
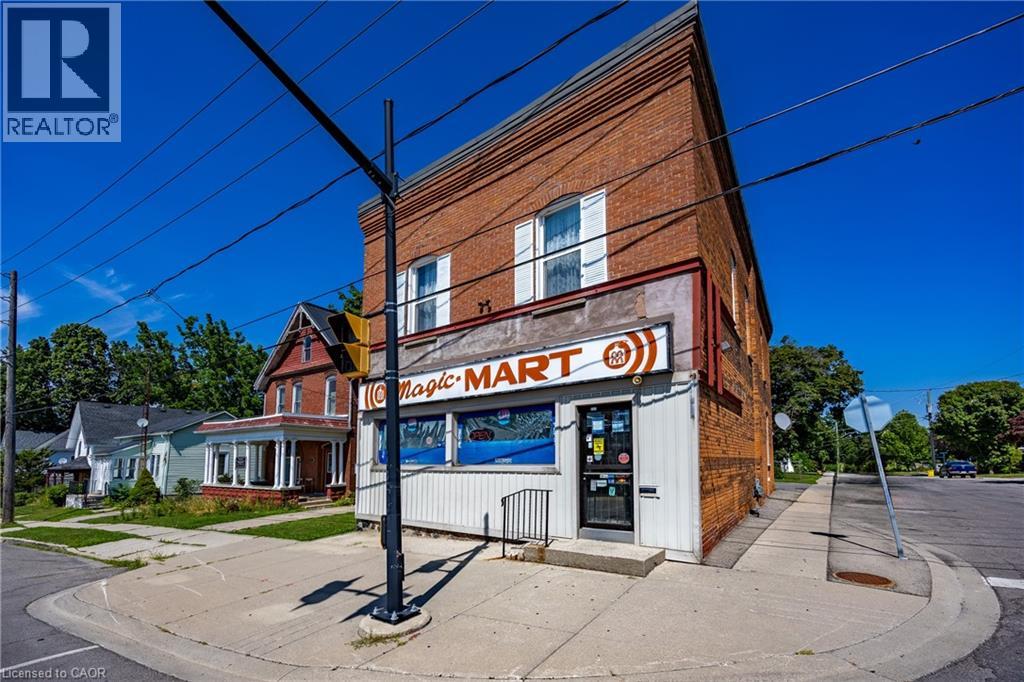
57 Main Street S
Waterford, Ontario
Positioned in the heart of downtown Waterford, 57 Main Street South presents a compelling opportunity for investors and entrepreneurs alike. This well-kept mixed-use building offers strong visibility along the town’s main corridor, surrounded by local shops, community amenities, and steady foot traffic that supports long-term business success. The main level is home to a thriving convenience store—the only one of its kind in town—creating a built-in customer base and a rare competitive advantage. With the current owner preparing for retirement, there is immediate potential to step in and grow the business further. Expanded operating hours could significantly increase revenue, while existing income streams such as lottery commissions already contribute consistent monthly returns. Above, two residential units provide reliable supplementary income and flexibility. A spacious two-bedroom apartment and a bright studio unit offer strong rental appeal, making this property ideal for those seeking a live-work lifestyle or a fully tenanted investment. Located in a welcoming and steadily growing community within Norfolk County, Waterford continues to attract visitors and residents alike with its small-town charm, local events, and nearby outdoor attractions like the Waterford Heritage Trail. Its convenient proximity to Brantford and Simcoe further enhances its appeal for commuters and business owners. Whether you’re looking to expand your investment portfolio or establish a business with built-in residential income, this versatile property offers both immediate returns and future growth potential in one of Norfolk County’s most desirable small-town settings. (id:56221)
RE/MAX Escarpment Realty Inc.
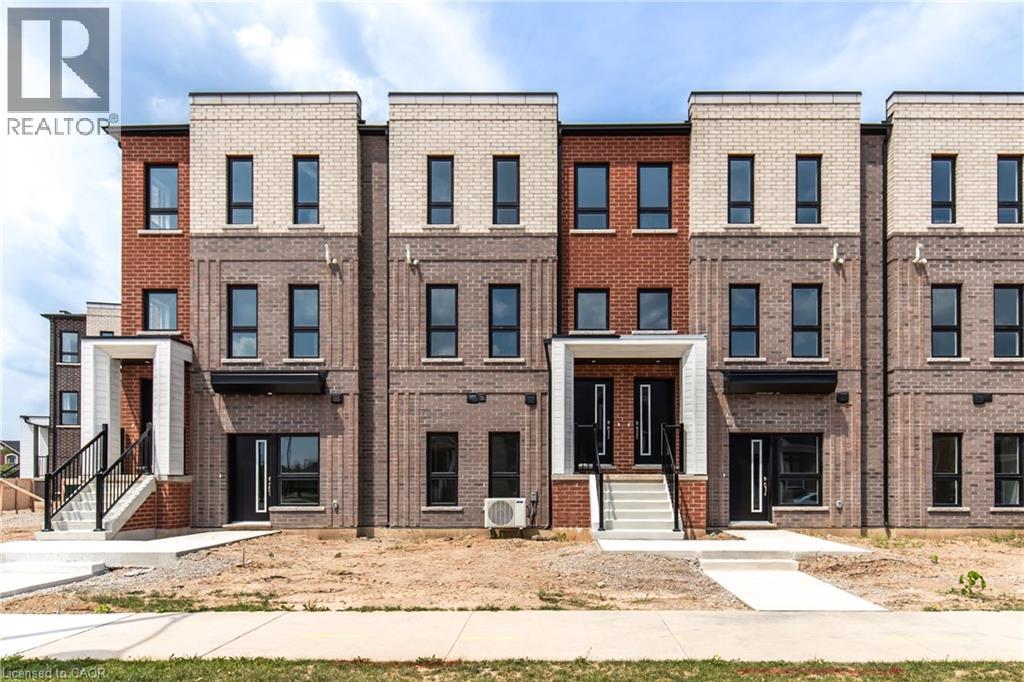
55 Great Falls Boulevard
Waterdown, Ontario
Brand new stacked townhome by award-winning developer New Horizon Development Group! This stunning 1,362 sq ft unit offers 3 bedrooms and 2.5 bathrooms, featuring a spacious 160 sq ft private terrace, a single-car garage, and a bright open-concept layout. The upgraded kitchen showcases Level 3 quartz countertops and backsplash, a double basin undermount sink, and added pot and pan drawers for extra functionality. Both the main and ensuite bathrooms are finished with Level 3 quartz counters and elegant oval undermount sinks, while the ensuite also features an upgraded vanity colour and a 4-piece layout with glass shower in the principal bedroom. Additional highlights include a high-efficiency 14 SEER 1.5-ton A/C unit for year-round comfort. Located just minutes from vibrant downtown Waterdown, you’ll enjoy boutique shopping, diverse dining, and scenic hiking trails. With easy access to major highways and transit, including Aldershot GO Station, you’re never far from Burlington, Hamilton, or Toronto (id:56221)
RE/MAX Escarpment Realty Inc.
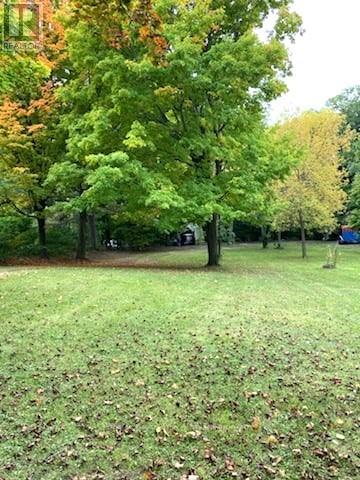
284 Church Street
Penetanguishene, Ontario
Newly Severed Lot - Ready for Your Vision! Attention builders, investors, and future homeowners-this is your opportunity to create something special. Ideally located in a desirable area of town, this property is within walking distance to amenities, marinas, parks, and the beautiful shores of Georgian Bay. Services including gas, water, and sewer are available, making this lot ready for development. Measuring approximately 65' x 325', it offers plenty of space to build your dream home or next project. Buyer to be responsible for all development charges and building permits. Don't miss this great opportunity-start planning your build today! (id:56221)
RE/MAX Georgian Bay Realty Ltd
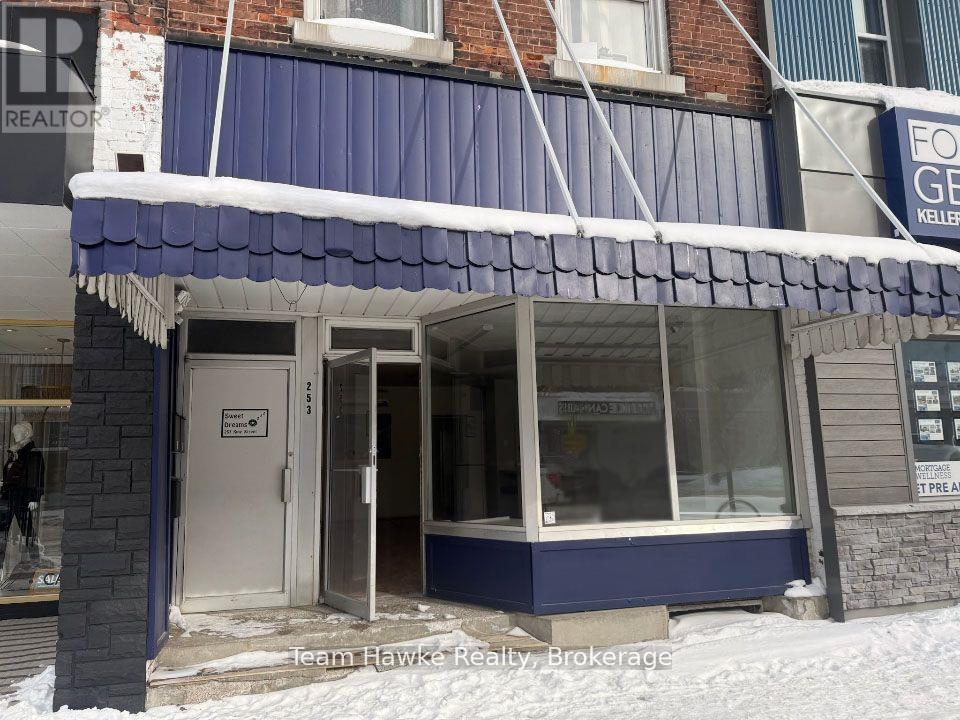
Main Floor - 253 King Street
Midland, Ontario
A great opportunity to relocate your business to this prime downtown Midland location, on the sunny side of the street. Over 2,000 sf of space plus a garage/storage area. Historically one of Midland's longest running bakery locations, this location offers many permitted uses. Gross rent, with heat & hydro as additional costs. (id:56221)
Team Hawke Realty
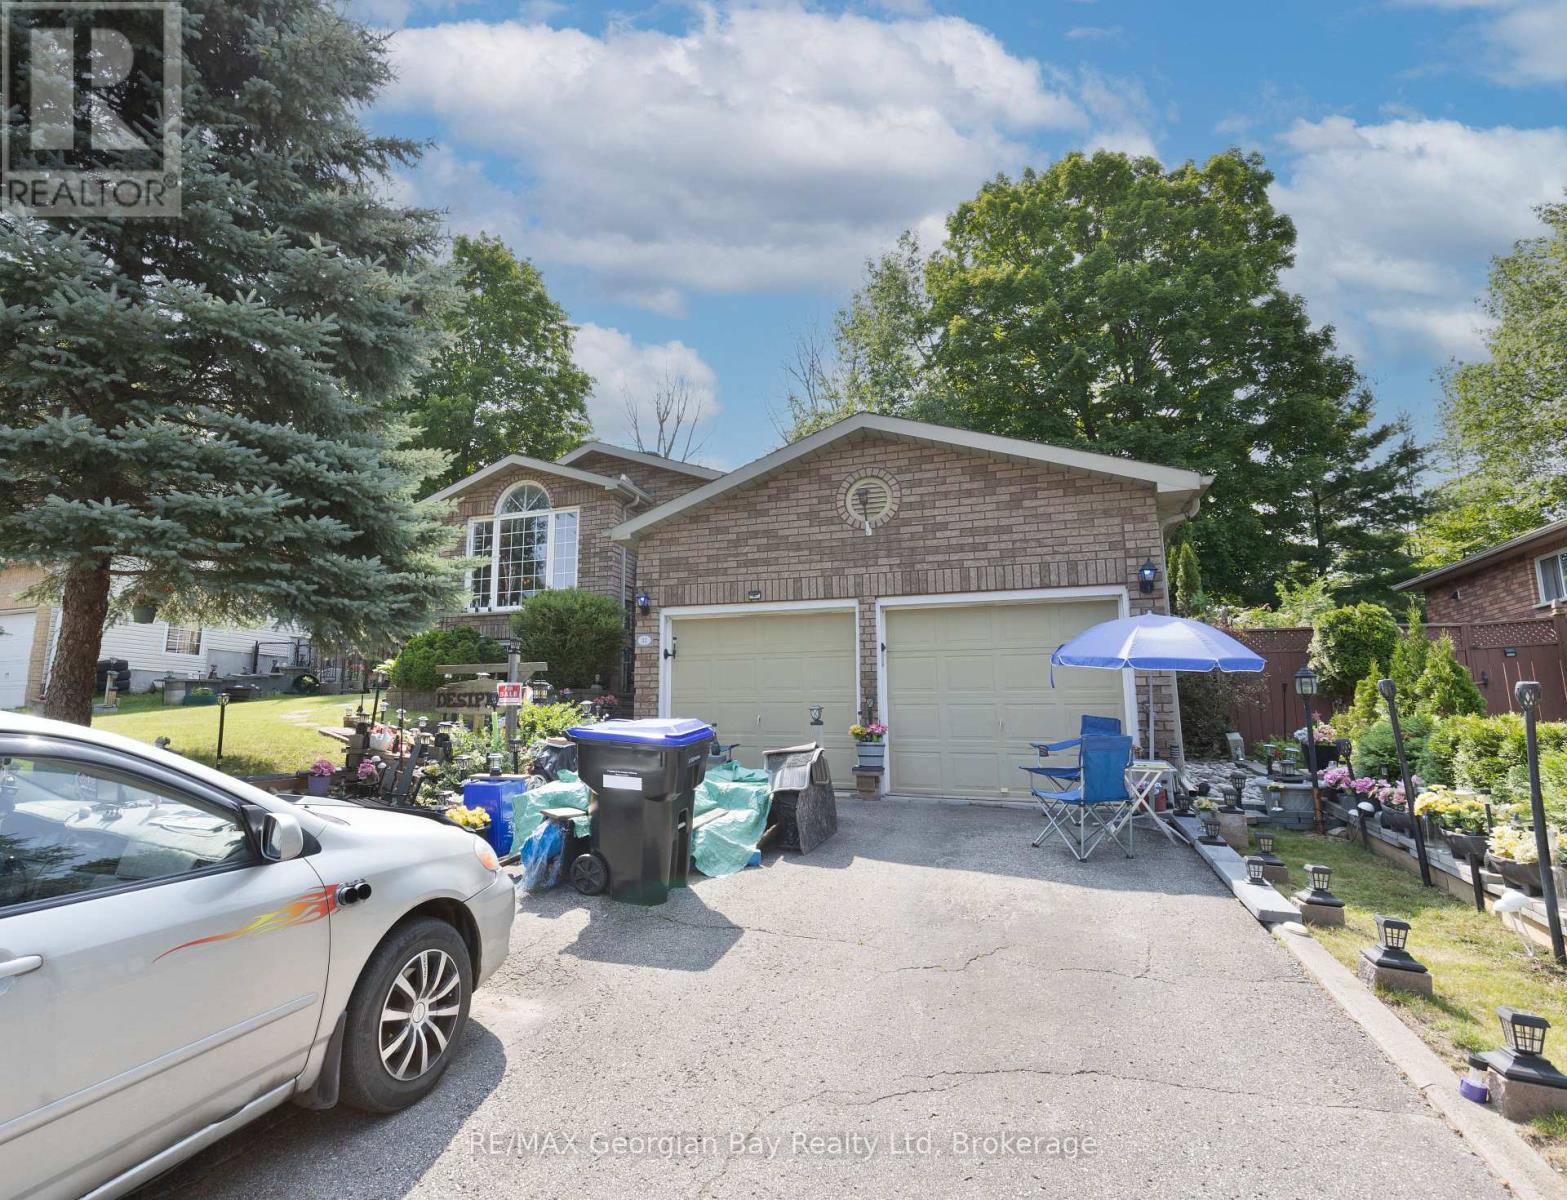
33 Anderson Crescent
Tay (Victoria Harbour), Ontario
Located on a quiet crescent in Victoria Harbour, this 3-bedroom, 2-bathroom home offers a comfortable layout and a great location. The main floor features a bright living and dining area with vaulted ceilings, while the separate kitchen includes a breakfast nook for casual meals. Walk-out to the back deck, perfect for enjoying some fresh air or hosting friends and family. The finished basement includes a rec room with a cozy gas fireplace, adding extra living space for movie nights or hobbies. The home sits on a 62' x 124' in town lot backing onto a wooded area, giving you a bit of privacy and green space. With gas heat, central air, a two-car garage, and paved driveway, its a solid, practical home just a short walk to Beautiful Georgian Bay and nearby trails. (id:56221)
RE/MAX Georgian Bay Realty Ltd
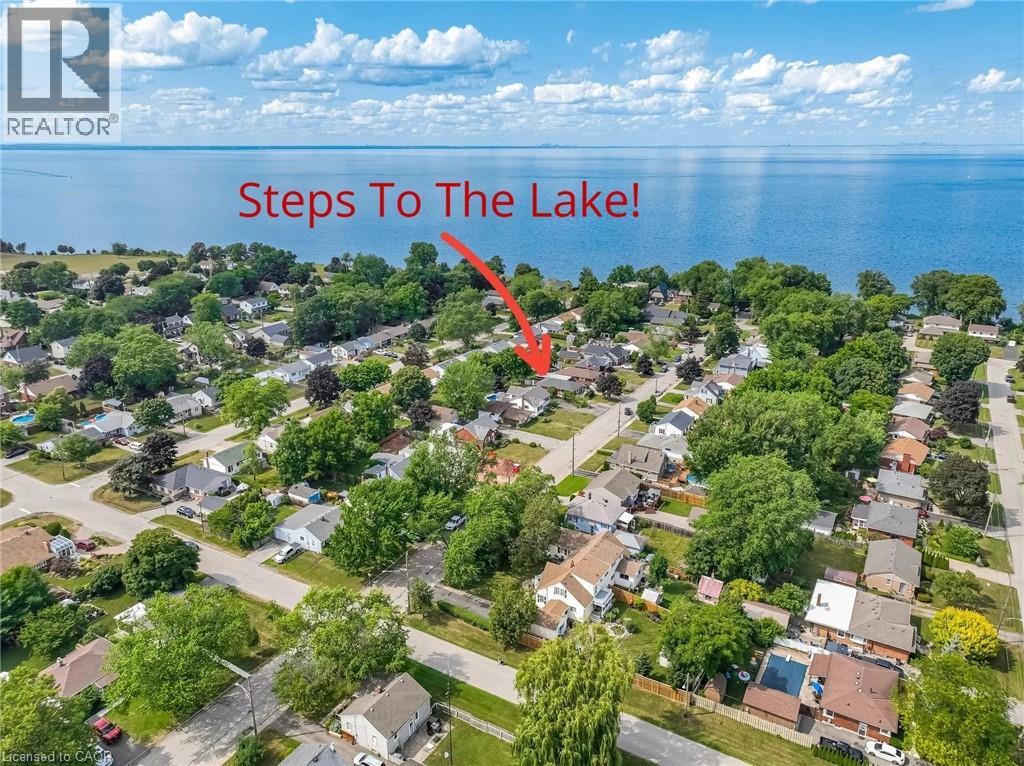
77 Fairview Road
Grimsby, Ontario
Discover Your Next Great Move At 77 Fairview Rd In Grimsby! This Fully Renovated Home Offers Incredible Versatility With 3 Bedrooms Main Floor And A Complete 2-Bedroom Suite Downstairs Perfect For Extended Family Or Extra Income. Step Inside And Be Greeted By A Bright, Open-Concept Layout Featuring A Stylish Kitchen With Stainless Steel Appliances. Freshly Updated Flooring Runs Throughout The Main and Lower Level, Complemented By A Cozy Gas Fireplace That Adds Warmth And Charm. Walk Out From The Dining Area To A Fully Fenced Backyard And Private Patio Ideal For Summer BBQs, Kids, Or Pets. A Private Driveway Offers Parking For Up To 5 Cars. Thoughtful Upgrades Include Extra Soundproofing Between The Basement And Main Floor For Ultimate Privacy. The Finished Basement Boasts A Separate Entrance, Its Own Kitchen, Bathroom, Laundry, And Two Spacious Bedrooms A Turn-Key Setup For In-Laws! Currently Operating As A Successful Furnished Full Service Rental This Property Is A Fantastic Opportunity For Investors Looking For Solid Rental Income In A Growing Community. Nestled In A Family Friendly Neighbourhood Close To Great Schools, Parks, Local Shops, Wineries, And With Quick QEW Access This Is Grimsby Living At Its Best. Whether You're Looking To Settle In Or Expand Your Investment Portfolio, This Home Checks All The Boxes. Don't Miss It Just Move In And Start Living! (id:56221)
Royal LePage Signature Realty
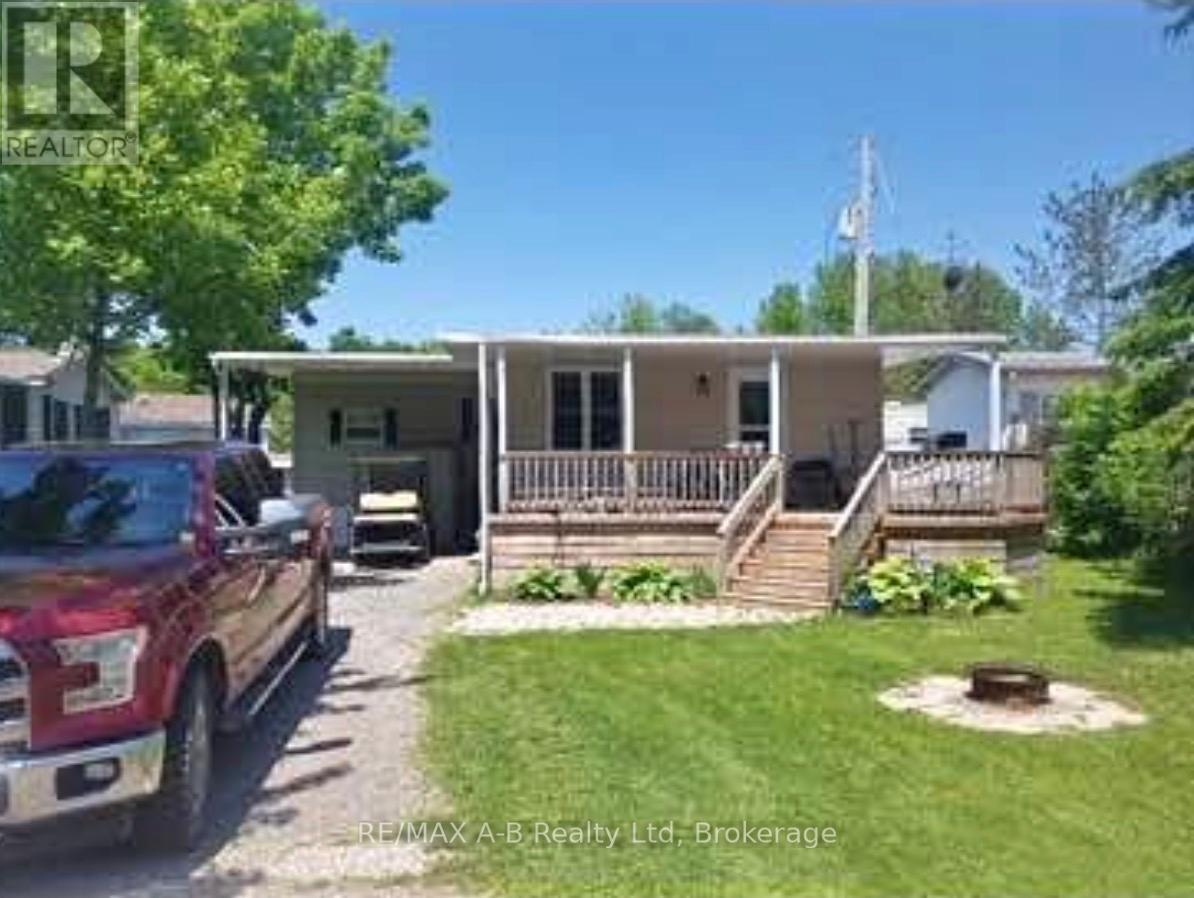
405 - 923590 Road 92 Road
Zorra, Ontario
Escape to your own slice of seasonal paradise with this beautifully maintained 2017 Forest River park model, ideally located in the sought-after 9-month section of Happy Hills Resort. Tucked away in a quiet area of the park, this property offers relaxation, comfort, and outdoor enjoyment. Step inside to a bright and inviting front living room, complete with a cozy built-in fireplace, paddle fan with lighting, and sofa bed-perfect for hosting family and friends. The open-concept kitchen features black appliances, full-size fridge, propane stove, over the range microwave, and a dining area with seating for four, making entertaining easy and enjoyable. This unit offers 1 bedroom plus a versatile add-a-room, which can easily be converted into a second bedroom, giving you flexible space for guests or extended stays. The rear bedroom includes a queen-size bed and mirrored wardrobe, while the 4-piece bathroom provides both a tub and shower. Enjoy the convenience of in-suite laundry with a full-size washer and propane dryer, plus on-demand hot water for efficient, comfortable living. Outside is where this property truly shines-as you relax under the covered front porch, or unwind in the recessed hot tub. With a large carport and parking for up to 3 vehicles, there's plenty of space for family and friends. Whether you're looking for a weekend retreat, a seasonal getaway, or a place to create lasting memories, this Happy Hills gem delivers it all. (id:56221)
RE/MAX A-B Realty Ltd
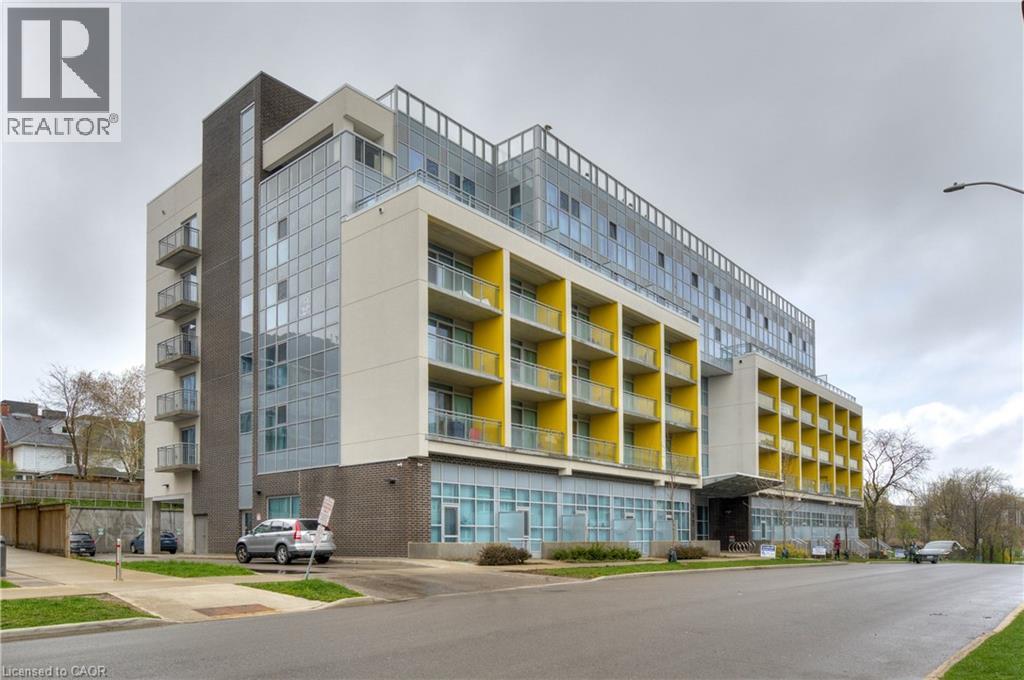
257 Hemlock Street Unit# 607
Waterloo, Ontario
Welcome to urban sophistication at its finest! This stunning 1 bedroom, 1 bathroom condo nestled in the heart of Waterloo is walking distance to University of Waterloo and Wilfred Laurier University. The unit offers the epitome of modern living combined with convenience and comfort. As you step inside, you'll be greeted with floor-to-ceiling windows, which flood the space with natural light. The layout seamlessly integrates the living, dining, and kitchen areas, perfect for both relaxing evenings and entertaining guests. One of the highlights of this condo is the in-suite laundry, ensuring convenience and efficiency in your daily routine. The unit comes fully equipped with granite counter tops, stainless steel appliances, as well as existing furniture, including a full bed frame with mattress, a sofa, a coffee table, a built-in study table with shelves, an office chair, a dining table with four chairs, and a TV with TV console. Move-in ready, this condo offers a hassle-free transition. Moreover, residents of this building are granted access to an array of amenities designed to enhance their lifestyle. Keep up with your fitness goals in the exercise room, host memorable gatherings in the party room, or unwind and soak in panoramic views from the rooftop deck/garden and visitor parking for your guests. This condo presents an exceptional opportunity for investors as well as end-users. Book a showing today and experience everything that has to offer. - Property has been virtually staged. (id:56221)
Exp Realty
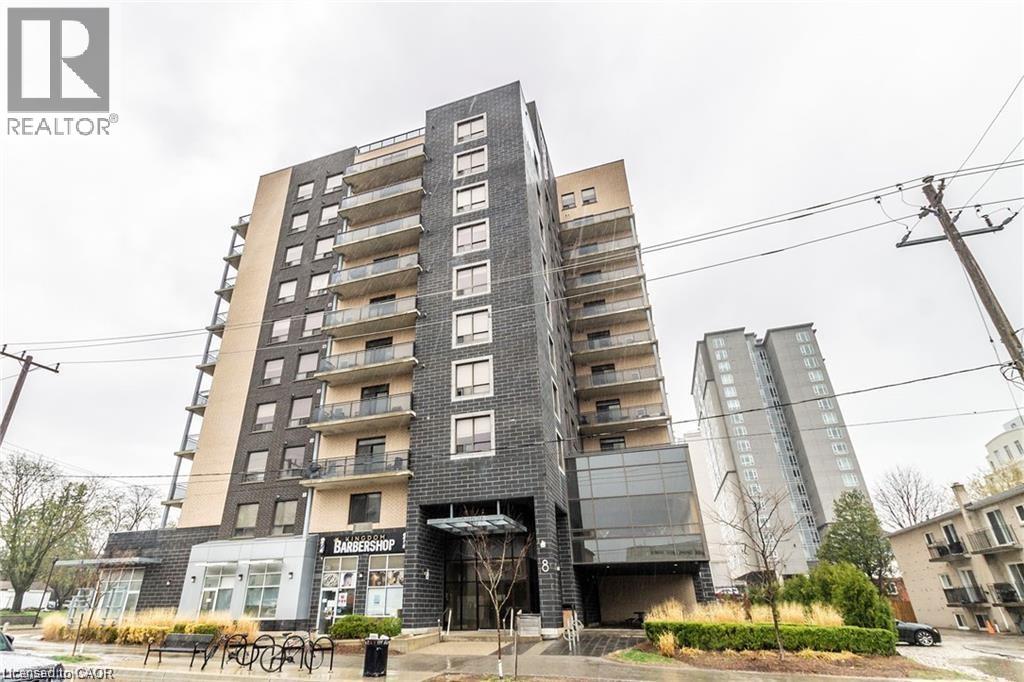
8 Hickory Street Unit# 1002
Waterloo, Ontario
Huge Investment opportunity, monthly rent 3400 with signed agreement. 7.05% return. Stable Income, student tenants. HIGH END STUDENT LIVING - SAGE BUILT! This Stunning Condo is located within Walking Distance to UW, Laurier, Restaurants, Shopping & situated right on the LRT! This Spacious Layout is almost 1400 sqft with 3 Large bedrooms & 2 Full bathrooms, as well as In-suite Laundry. This is an extremely rare TOP FLOOR UNIT with 10 FOOT CEILINGS and a Balcony! You will love the Stunning Kitchen with Large Island & Stainless Appliances – Separate Dinette & Family room. The Unit Comes Fully furnished (3 x bedrooms, dinette, living room furniture & Big Screen TV, etc.) You will be impressed from the moment you walk up to the Buildings' Modern Exterior & Enter through the Spacious Foyer with Towering 20 ft Ceilings. Building also has fabulous bright lounge & newly renovated exercise room. (id:56221)
Homelife Landmark Realty Inc

181 Cedar Drive
Turkey Point, Ontario
Looking for the perfect beach cottage to escape to? Look no further! Welcome to 181 Cedar Drive located in the beautiful town of Turkey Point on Lake Erie. This fully renovated two-bedroom, one-bathroom cottage is the perfect getaway. Located just a short stroll away from a beautiful beach, ice cream shop and convenience store, this property is perfectly situated for those who want to relax and enjoy the best of what the area has to offer. This cottage has everything you need to make your stay comfortable and enjoyable. The large corner lot comes complete with a newly finished bunkie/garage, shed and fire pit, providing the perfect place for you to unwind and enjoy the great outdoors. Not only is this cottage perfect for a summer retreat, but it's also fully winterized, so you can enjoy it year-round. Whether you're curling up with a good book by the fire or taking a brisk walk on the beach, this property has it all. Don't miss out on your chance to own this beautiful beach cottage. Welcome to 181 Cedar Drive, your perfect year round Turkey Point cottage/home. This 864 sqft 2 bed 1 bath cottage is high and dry located on one of Cedar Drive's highest points. Featuring a poured concrete crawl space with good venting and a separate detached 20 x 12 bunkie/garage. (id:56221)
RE/MAX Erie Shores Realty Inc. Brokerage
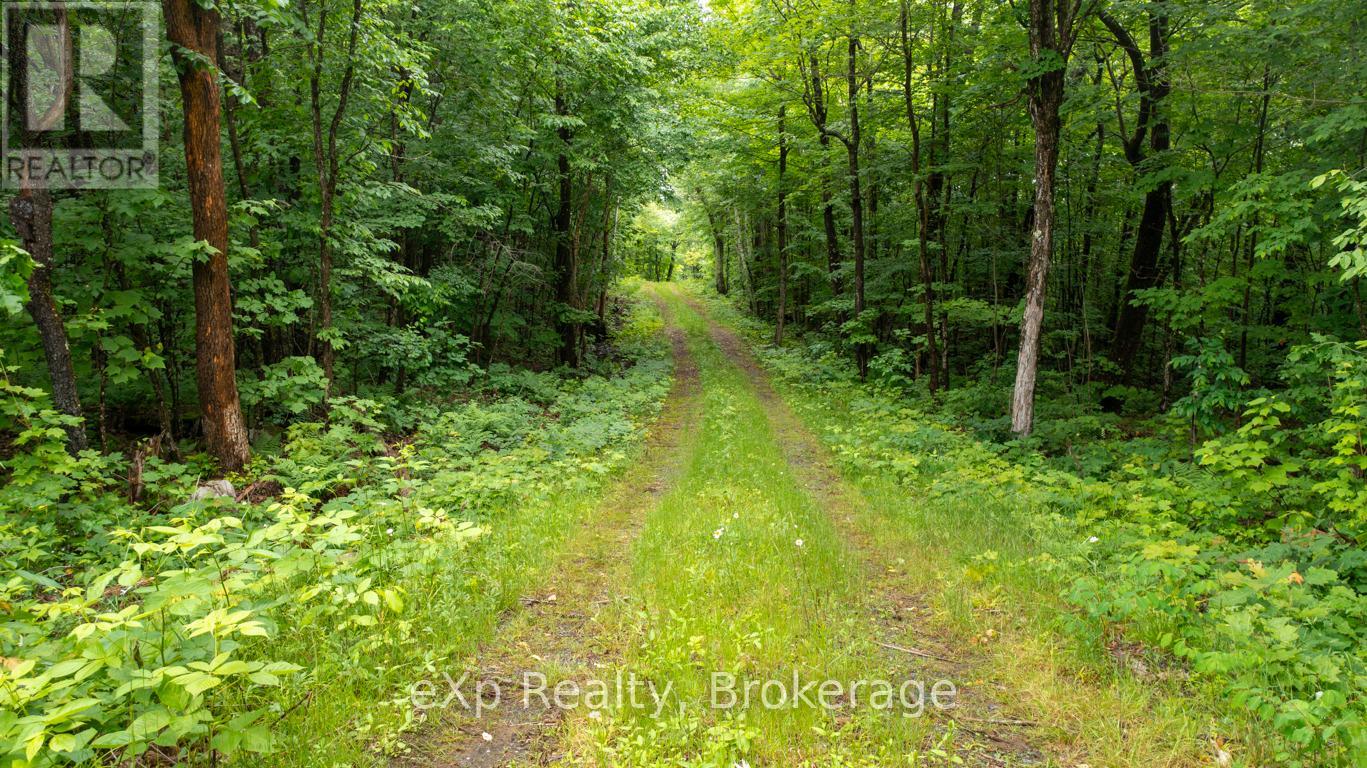
3 Kingfisher Road
Mcdougall, Ontario
Welcome to 3 Kingfisher Rd on stunning Trout Lake, a lake that ticks all the "wish list" boxes, known for its pristine waters, expansive crown land surroundings, and peaceful seclusion. This rare offering presents an opportunity to build your dream cottage or retreat on an incredible 4.55 acre lot with over 930 feet of natural shoreline, sandy walk in areas, deep water for your boat and breathtaking southern and eastern exposure. Whether you envision cozy family weekends, peaceful mornings with a coffee on the dock, or adventurous afternoons exploring untouched land and water, this property is your blank canvas. With a tiered lot and level areas at the water, excellent privacy, and panoramic lake views, the potential to create a one-of-a-kind getaway is unmatched. Enjoy boating, swimming, fishing, or simply relaxing in nature, knowing you're tucked away in one of Ontario's hidden gems. This is more than land, its a lifestyle waiting to be built. Don't miss the chance to make your vision a reality on Trout Lake and Be Where You Want To Be! (id:56221)
Exp Realty
247 Blue Jay Road
French River, Ontario
Stunning 3 bedroom, 3.5 bathroom, fully furnished cottage on Bear Lake in Noelville, the French River area. A captivating long view and southern exposure, bathing the cottage/home in sunlight throughout the day. Situated off a year-round maintained road, this immaculate cottage, home or rental property is move-in ready. Recent upgrades including windows, doors, bathroom, deck, glass railling, sunroom and a new heating system with propane, stove and pellet stove, ensure a cozy ambiance during cooler seasons. A dug well with a UV water filter system. The open concept living space features large picture windows, flooding the interior with natural light. The upper loft area has a bedroom and bathroom, while the basement level offers a versatile rec room/game room with a walkout to a covered porch, perfect for family game nights. Gentle water access and a dock provide with deeper water available off the dock. This gem is located in the quiet end of the lake. A winterized detached garage with bathroom and a loft bedroom. Potential rental incomce/guest space. Convenient amenitities just a short drive away. Great fishing, swimming, boating and all season activities. Whether you envisition this as your forever home and home offfice with a view, a cozy cottage escape, or a rental investment, its mesmerizing beauty will captivatwe you from the moment you step through the door. (id:56221)
RE/MAX Parry Sound Muskoka Realty Ltd
0 Crown Retreats Part 2 Road
Whitestone (Hagerman), Ontario

Deeded water access use!Enjoy the luxury of waterfront living without the waterfront taxes. One of 2 beautiful 5 acre building lots available for sale in the municipality of Whitestone, located off a year-round road. Right to use the common areas to Fairholme Lake, great for swimming boating and fishing. A smaller quiet Lake with approximately 50% crown land. Access to Whitestone lake boat launch and beach nearby. These lots are recently severed and ready to make your own. Hydro at the road. Plenty of trees to maintain privacy and a quiet area. Little traffic being located at the end of the road. Short distance to the the town of Dunchurch for stores, amenities, community/recreation centre, marina, restaurants, park and beach with swim programs. Public school and nursing station nearby. A great location to raise a family, retire or investment property. Enjoy all season activities, with snowmobiling, cross country skiing, ATVing, swimming, fishing, boating and ice fishing. Short distance from the main road. Work from home and end your day with the kids on the water just a hop skip and a jump away from your property. Buy 1 or buy both properties for even more privacy or future development for the family. Make your foot print in cottage country by building new and for you! Taxes not yet assessed. Hst in addition to. Click the media arrow for video. (id:56221)
RE/MAX Parry Sound Muskoka Realty Ltd
98 Macneil Court
Hagersville, Ontario
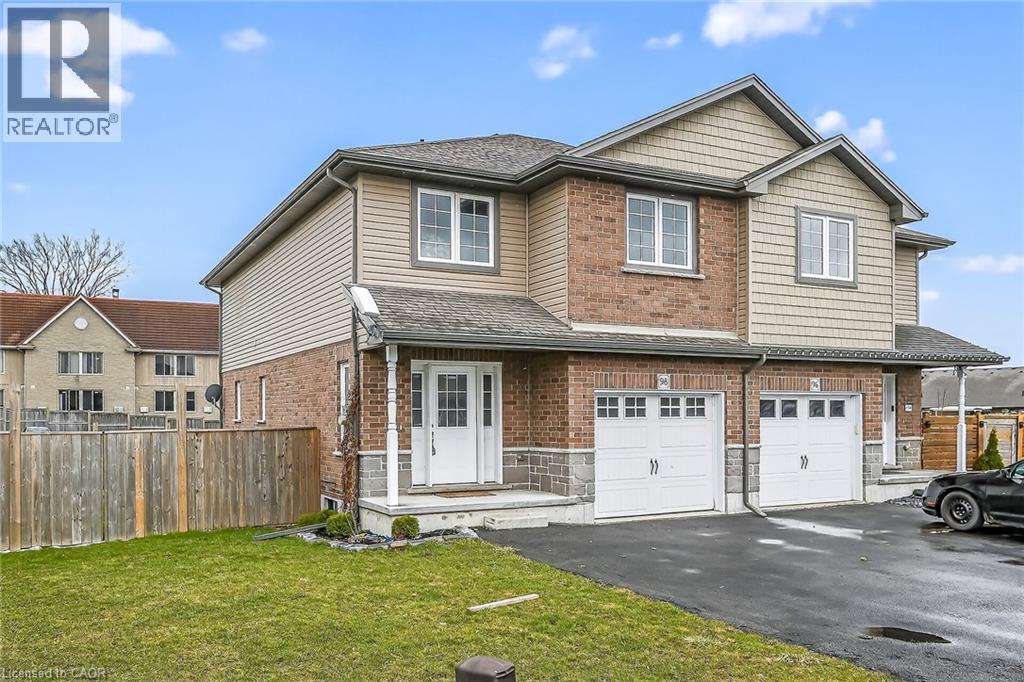
AFFORDABLE CUL-DE-SAC LIFE LIVING! The most amazing thing about this house is the neighbourhood! This end of the subdivision enclave has no outside traffic, kids are playing free, neighbours are talking and walking. Location on the north side of town avoids all the downtown traffic when you need to start heading up 6 to go to work in Hamilton or getting on to the 403 access. 86 home family friendly sub division boasts 8 Cul-de-sac 3 bed homes so all the kids are on this end. Modern beautiful Boer Homes builds were completed with quality and durability in mind. Parking for 5 cars leads up to covered porch with neatly landscaped curb appeal. Foyer has soaring ceiling to the open 2nd level landing. You could also bring the groceries through the garage door to the open concept kitchen with gleaming stainless steel appliances, side yard views & island bar for entertaining or quick lunch or breakfast seating options. Easy Kitchen to Dining table in the hardwood floored Living Rm/Dining Rm combo dotted w/pot lights & modern Dining Table light. Easy BBQ to table through Dining Room patio doors to immense deck over looking a wide pied out backyard afforded by the back Cul-de-sac lot design with tons of room for play centres & sporting equipment all fully fenced. Unfinished basement for you to develop into the ultimate Great Room! Sleeping level affords 2 generous secondary bedrooms with large closets, replaced rustic flooring, a big 4pc bathroom to share & hallway laundry closet to keep all the big laundry on one level! Hallway has the soaring foyer vista views and brings you to your Master Area. Primary Bedroom affords angled box ceiling with powerful fan light over hardwood floors,quick step into your own private ensuite bathroom with handy double sinks & separate walk-in closet that easily doubles as a private dressing room. GREAT NEIGHBOURHOOD, GROWING TOWN, EASY WALK TO RESTAURANTS & DOWNTOWN, 15 MINS TO 403 ACCESS & 20 MINS TO HAMILTON *some AI enhanced photos (id:56221)
Coldwell Banker Flatt Realty Inc.
132-B Georgian Drive
Northern Bruce Peninsula, Ontario
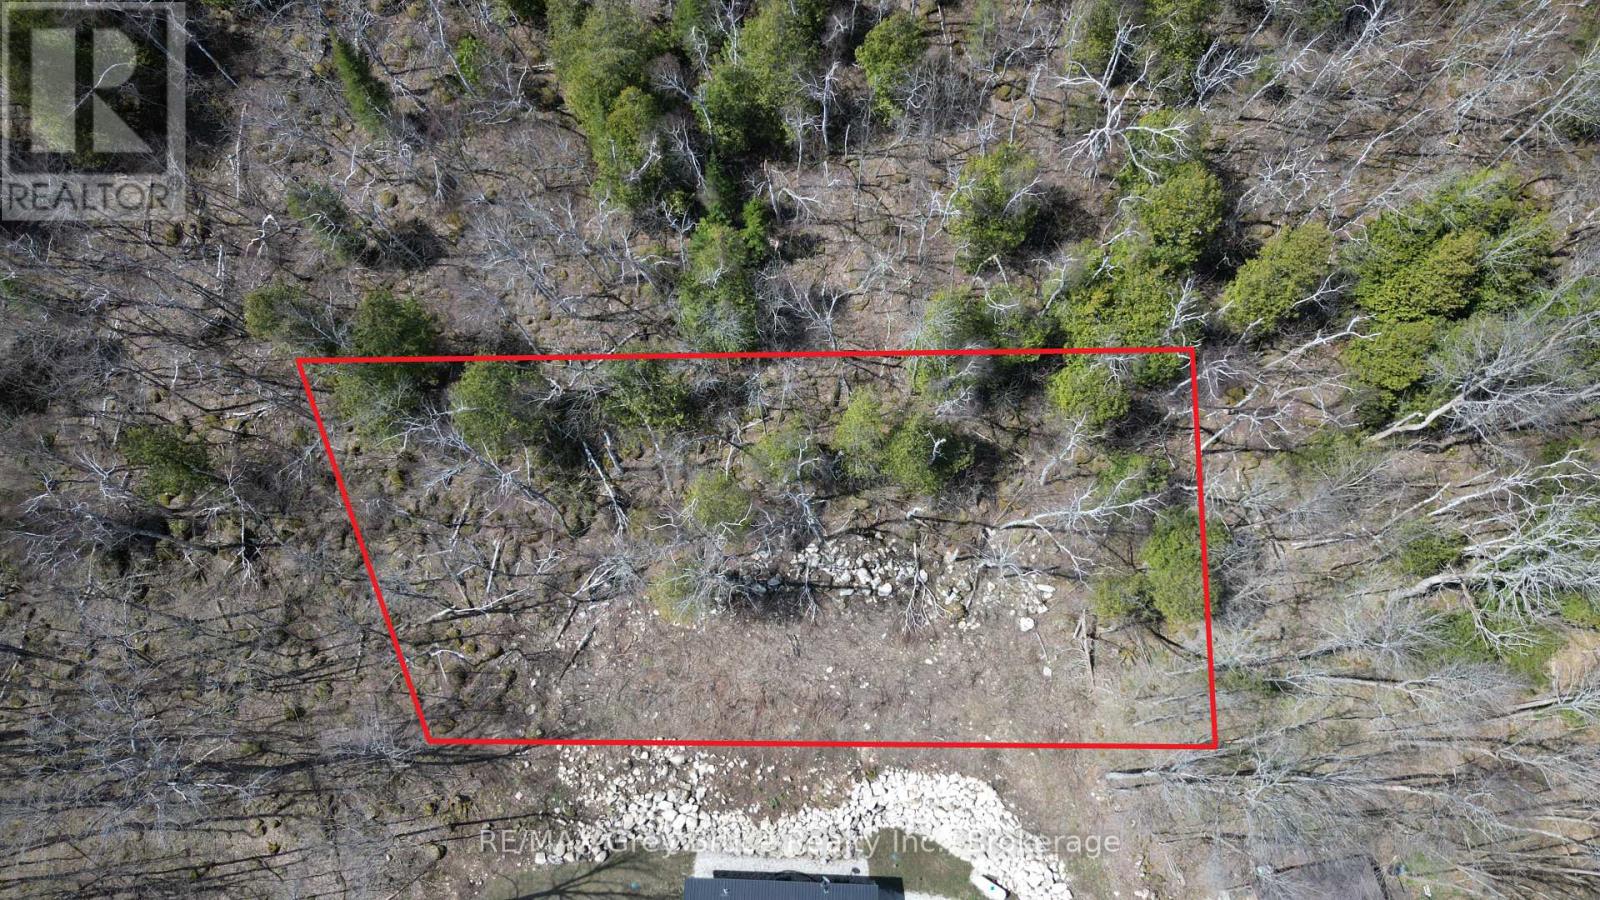
Here's an opportunity to own this building lot in beautiful Jackson's Cove on the Bruce Peninsula! The building lot has already been cleared - measuring 75 feet wide by 143.66 feet deep. The property offers a limited seasonal view of the bay during late fall, winter and early spring. Across the road is a deeded access to the bay for boating, going for a swim, fishing or any other water activities. There is hydro and telephone at the roadside of Georgian Drive. The property is located on a seasonal No Exit road, which means the road does not have winter maintenance such as snow plowing. Ideal location to build your dream cottage on. Property is located about 15 minutes to the village of Lion's Head, and approximately twenty minutes to Wiarton for shopping, groceries, and other amenities. The Bruce Trail is close by. Taxes: $214.44 (id:56221)
RE/MAX Grey Bruce Realty Inc.
13 Smokey Road
Whitestone (Hagerman), Ontario
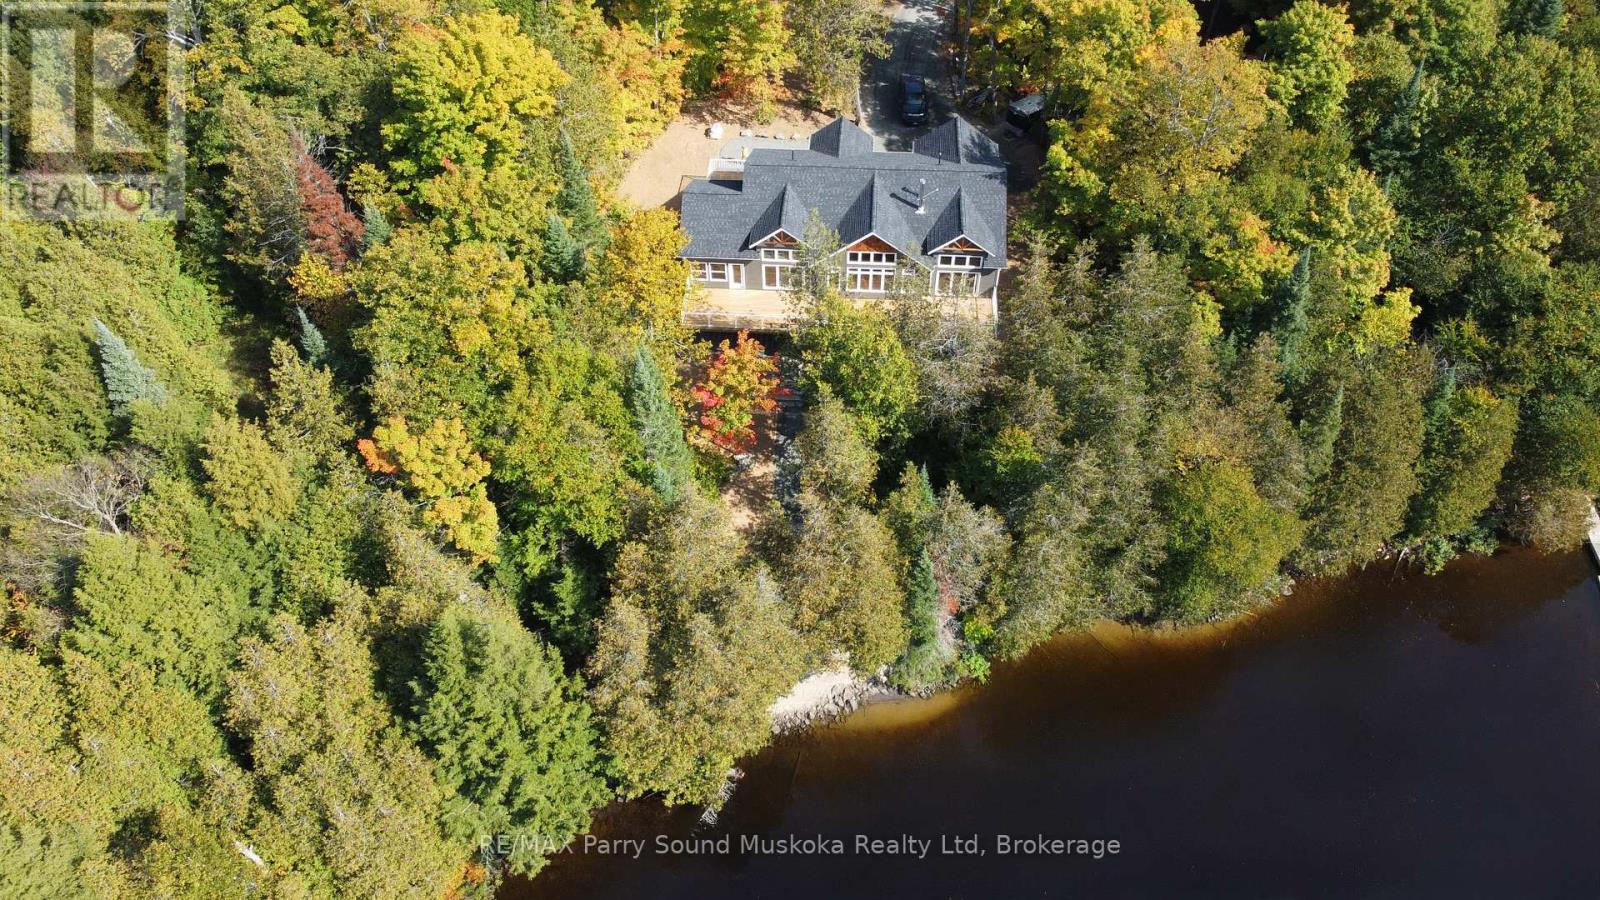
WHITESTONE LAKE EXECUTIVE COTTAGE! Over 314 ft Shoreline! 1.48 Acres of Privacy! Custom Built 4 Season Cottage for the Discriminating Buyer! 3800 sq ft of luxury boasts full finished Walkout Lower Level! 5 bedrooms, 3 baths, Bright Open Concept Design, Wall of windows wrapped in nature, Commanding Great room boasts Vaulted Pine ceilings, LED pot lighting throughout, Stunning floor to ceiling custom wood burning fireplace, Engineered hardwood throughout main level, Dream Chef's kitchen with huge island, Quartz counters, Abundance of custom cabinetry, Extend your days to enjoy the 3 season Pine Muskoka room with walk out to expansive deck, Designed for entertaining & lake gazing, Primary bedroom enhanced with custom windows, Luxurious ensuite bath w in floor heating, Soaker tub viewing nature, Custom shower & walk out to deck, Finished walkout lower level boasts Recreation/Media room, Wet bar with custom cabinetry, Guest rooms, 3rd bath, Family room features Custom Stone fireplace (propane gas), Easy care; Luxury vinyl plank flooring, Walkout to lakeside (custom granite steps), Upgraded with in-floor heating in main floor foyer and main floor baths, Hand crafted custom pine trim throughout, Pine doors, Appointed with hi-efficiency propane furnace, Air exchanger, Drilled well, Naturalists will love the surrounding forested acreage, Enjoy great swimming, Fabulous canoe & kayak excursions, Miles of Boating & Fishing Enjoyment, 65.2 km of shoreline to explore, Near by Village of Dunchurch offers amenities, Liquor store, Nurses station, Community Center, Boat launch, Excellent highway access to Parry Sound & Hwy 400, Located on a private road kept open year round with shared costs of only $400 per year, Make this ONE of a KIND PROPERTY YOURS! ONLY 2.5 HOURS to GTA, PRIVACY ABOUNDS! (id:56221)
RE/MAX Parry Sound Muskoka Realty Ltd
1547 County 42 Road
Clearview, Ontario
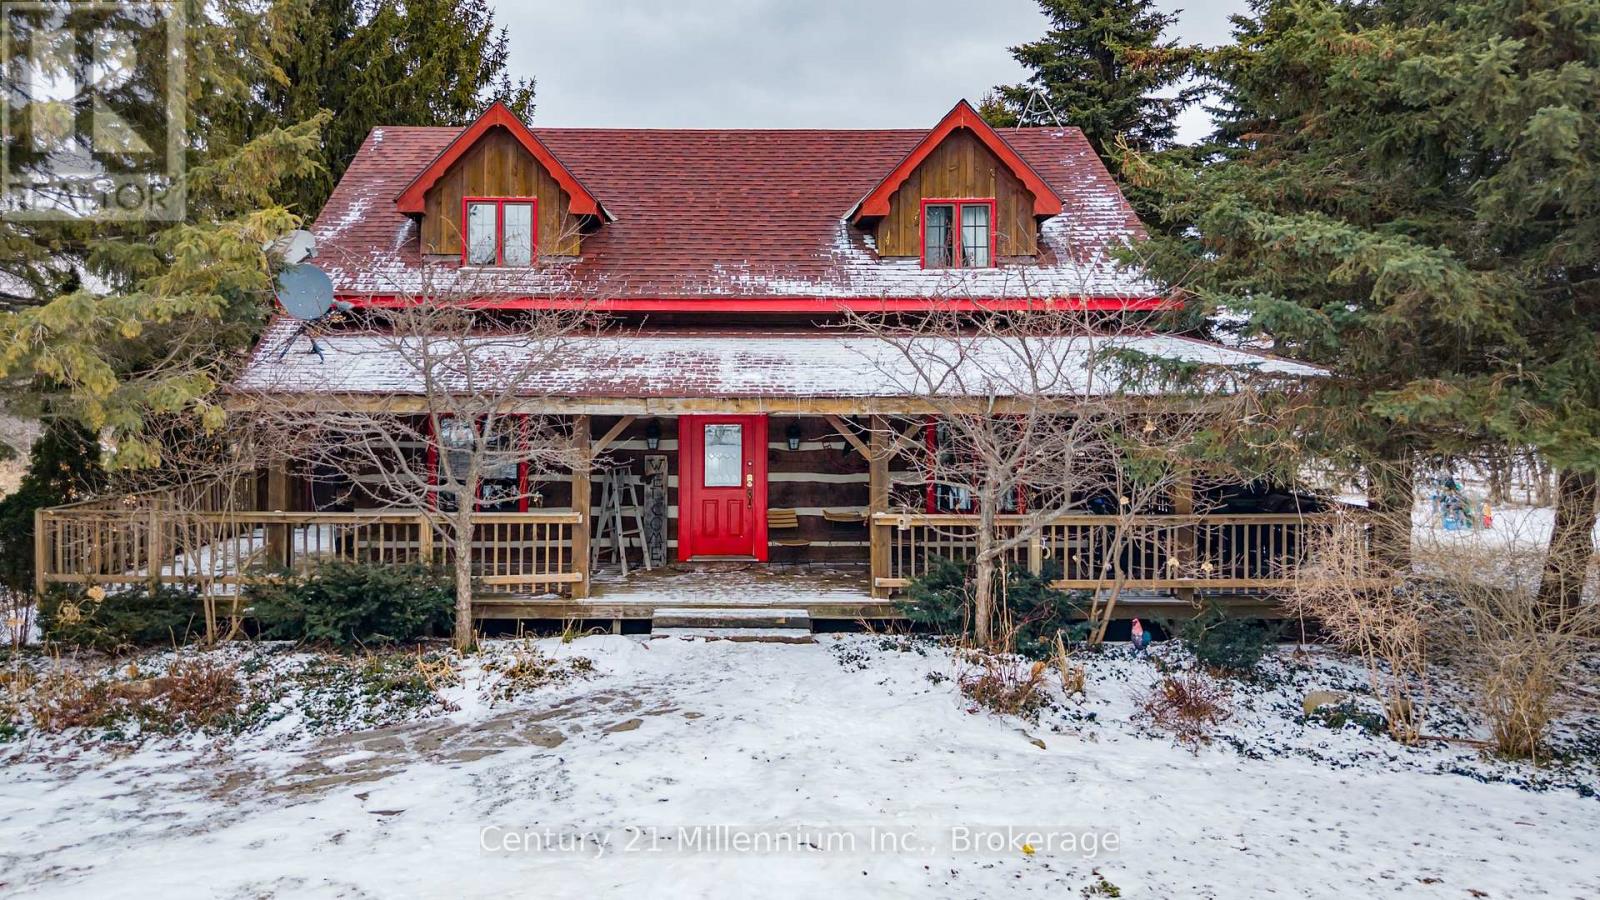
Circa 1989 Log home on 50 acres with storage/shop, pond and hiking trails. Log home features a wrap around deck with a large, 2 tier deck at rear with steps down to your own pond. Pond even has its own waterfall! Main floor is bright and crisp with open concept kitchen and dining room and walkout to rear deck. Great spaces for entertaining, both inside and outside! Or just cozy up in the adjoining living room to watch your favorite tv show. Upstairs features primary bedroom with its own ensuite, plus 2 more bedrooms and second bathroom. Basement has a good-sized rec room, adjoining office which is currently being used as a guest room, and a cold room for additional food & drink storage. Detached storage shed/workshop has lots of parking and separate driveway. It was once home to a busy retail greenhouse. You can still see where the additional greenhouses were once located. It has potential to be fully finished into the workshop of your dreams. Secondary hydro runs to a hookup just behind the greenhouse area and is currently being used for the "guest hookup" for when the family come to visit. Remaining acreage is wooded with some historical walking/riding trails and opportunity for more to be created! (id:56221)
Century 21 Millennium Inc.
Part 1 Burnt Island
Gravenhurst (Morrison), Ontario
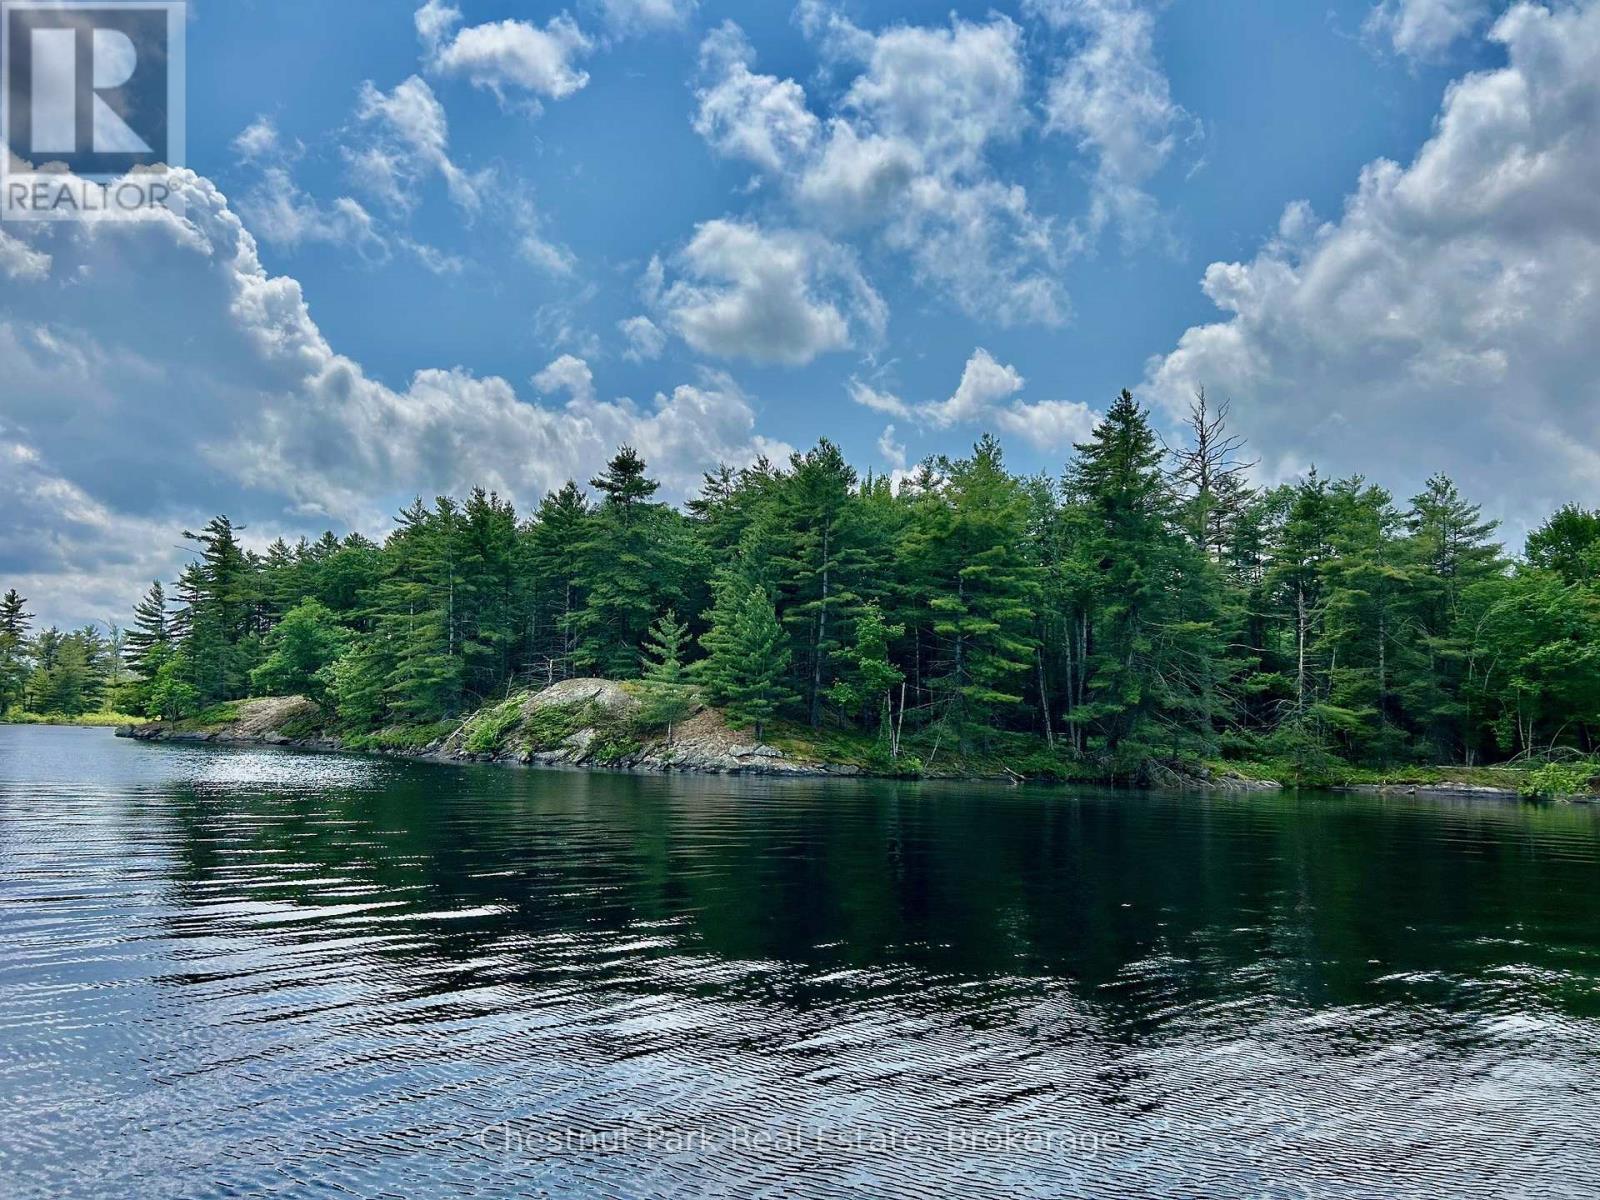
Great opportunity to own a legacy piece of Muskoka paradise on Beautiful Kahshe Lake. Located on Burnt island, this 4.2 acre property offers 463' of granite shoreline with spectacular views of the lake. Viewing the property from the water show an area where one could build on solid granite amongst tall pine trees that would provide a natural, picturesque setting. Burnt island is the second largest island on Kahshe Lake and offers acres of crown land to explore beyond this property. Located a mere 5 mins from one of 2 marinas, Kahshe is well serviced by contractors and barge services to make your dream project a reality. Come explore this exciting opportunity today. Note: adjacent property also For Sale on MLS X12912500 for $690,000 with 912' of waterfront, 3.65 acres includes small cottage. (id:56221)
Chestnut Park Real Estate
230 Knoll Street
Port Colborne, Ontario
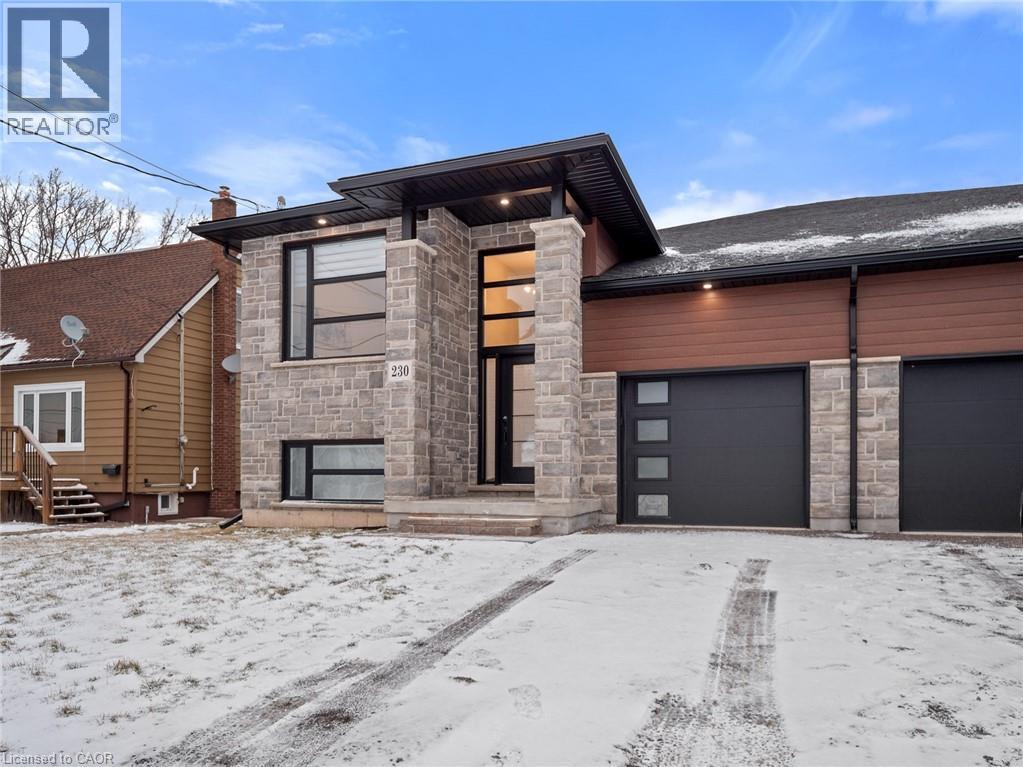
Stunning Recently Built Raised Bungalow — No Expense Spared Discover luxury living in this custom built raised bungalow offering over 2,800 sq. ft. of finished living space. Designed for family life and entertaining, the open-concept main floor features a gorgeous chef’s kitchen with large island, quartz counters, walk-in pantry, and adjacent dining/living areas. Main-floor primary suite offers a walk-in closet, elegant ensuite and cozy fireplace. Main-floor laundry adds everyday convenience. Thoughtfully finished lower level with 9' ceilings includes two additional bedrooms, a full bath and spacious recreation area — ideal for guests or teens. The lower level is wired and plumbed for a second kitchen (rough-in complete) making an easy in-law suite conversion — cabinets and final touches all that remain. Outdoor living is effortless with a large entertainers’ deck and fully fenced yard. Premium finishes throughout, designer fixtures, and high-end detailing make this home a true showpiece. Key features: 4 bedrooms (2 up, 2 in lower level) 3 full bathrooms Over 2,800 sq. ft. finished living space Open-concept main floor with quartz island and pantry Main-floor laundry Lower-level rough-in for second kitchen (in-law potential) 9' ceilings in lower level Entertainer’s deck and fenced yard Custom build with high-end finishes Ready to impress — book your showing today. Property Taxes to be assessed (id:56221)
Real Broker Ontario Ltd.
160 Frobisher Drive Unit# 15
Waterloo, Ontario
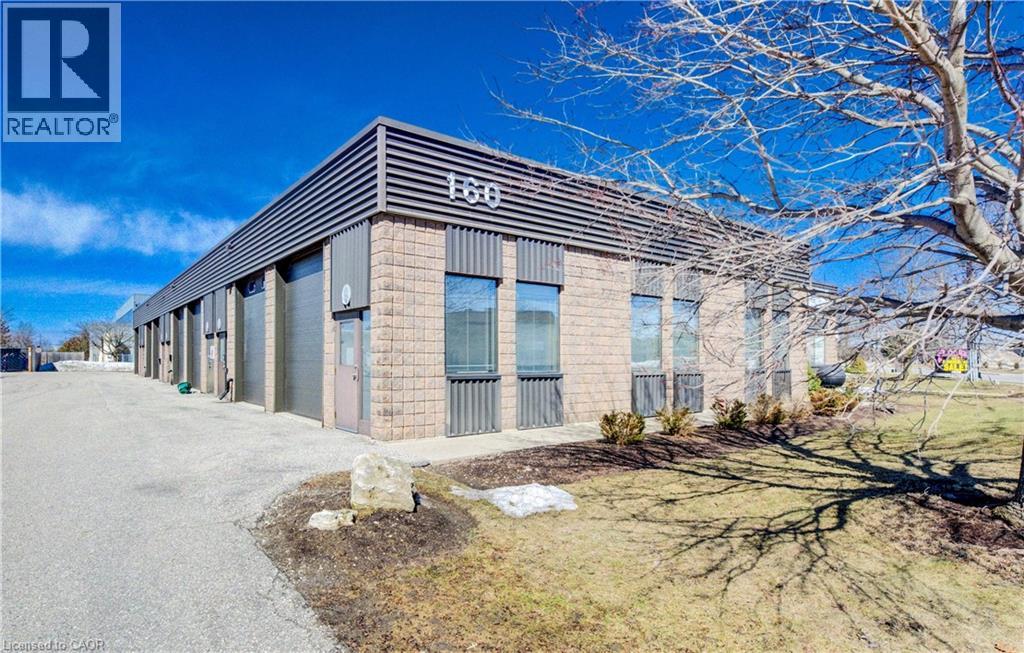
Prime Warehouse/Industrial Space for Lease – 160 Frobisher Dr, Unit 15, Waterloo, ON Located in the highly sought-after E3-27 industrial zone, this unit offers a spacious and functional warehouse in a well-established, professional neighborhood. Ideal for businesses seeking easy access, great visibility, and a convenient layout, this property combines practicality with a strategic location. The surrounding area features excellent infrastructure and amenities, making it a perfect choice for your operations. Don’t miss this opportunity to secure a versatile and ready-to-use space in Waterloo’s thriving industrial hub. Additional Rent Costs Incl:Building Insurance, Common Elements, Heat, Hydro, Water Additional Rent: 800.00 Tenant Pays: Condo Fee, Heat, Hydro, Internet, Natural Gas, Property Taxes, Tenant Insurance, Utilities (id:56221)
Royal LePage Wolle Realty
5 Haight Street
St. Catharines, Ontario

Prime 6-Unit Commercial Infill – Fully Planned & Investor-Ready Located in the desirable Oakdale neighbourhood of St. Catharines, surrounded by purpose-built lots and townhouse developments, this strategically designed 6-unit infill project features fully approved severed lots with new PINs on a 49.51’ x 148.5’ lot. The development includes semi-detached units with basement SDUs and detached rear ADUs. Upper units are 1,500 sq. ft. with 3 bedrooms and 2.5 baths, lower basement SDUs are 500 sq. ft. with 1 bedroom and 1 bath, and detached ADUs are 300 sq. ft. bachelor units. Projected annual gross rental income is $144,000. This is a shovel-ready site, fully approved and ready for construction. All approvals, studies, and plans are in place for a smooth development process, including Consent to Severance, Grading & Site Condition Plans, Planning Application Fee, Engineered Floor Joist & Truss, Stage 1 & 2 Archaeological and Phase 1 & 2 Environmental Assessments (Oakhill Environmental), HVAC Engineering, Architectural Drawings for Semi-Detached Units & Garden Suites, Consent Sketch & Survey, Service Plan, City Parkland & Boulevard Tree Fees, and CMHC MLI Select Energy Modelling Report completed by PL Energy Services. BUILDING PERMITS IN PROGRESS! (id:56221)
Revel Realty Inc.
1114 River Haven Road N
Bracebridge (Draper), Ontario
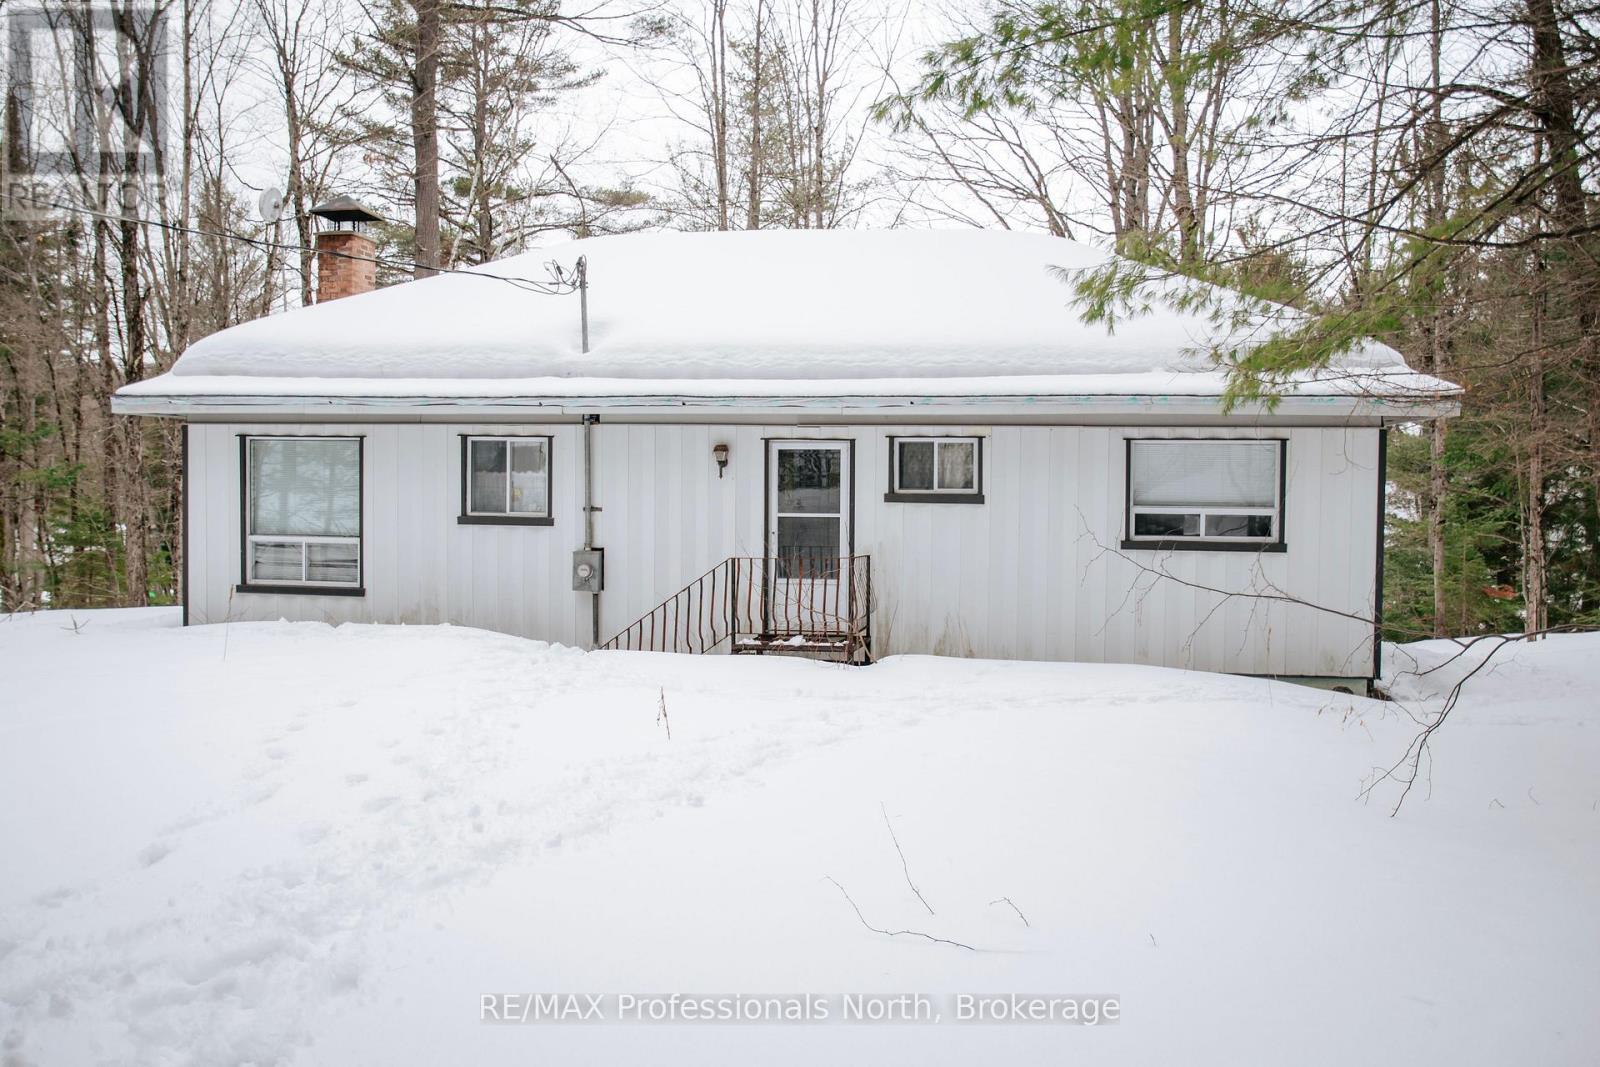
Discover the perfect blend of natural serenity and modern convenience. This three-bedroom riverside property offers an unparalleled escape on the banks of the Muskoka River, situated on a generous 0.57-acre lot with 100 feet of pristine, private water frontage.Whether you are seeking a peaceful sanctuary or an entertainer's dream, this property delivers. Step outside onto the expansive deck, where you can sip your morning coffee while overlooking the gentle currents of the river or host vibrant summer gatherings under the stars. Whether you're morning-coffee-on-the-dock or sunset-wine-on-the-deck people, this property offers the quintessential Muskoka lifestyle. It's not just a home; it's the backdrop for your family's best memories. Come see why life is better by the river. (id:56221)
RE/MAX Professionals North
Lot 26 Giants Tomb Island
Tiny, Ontario
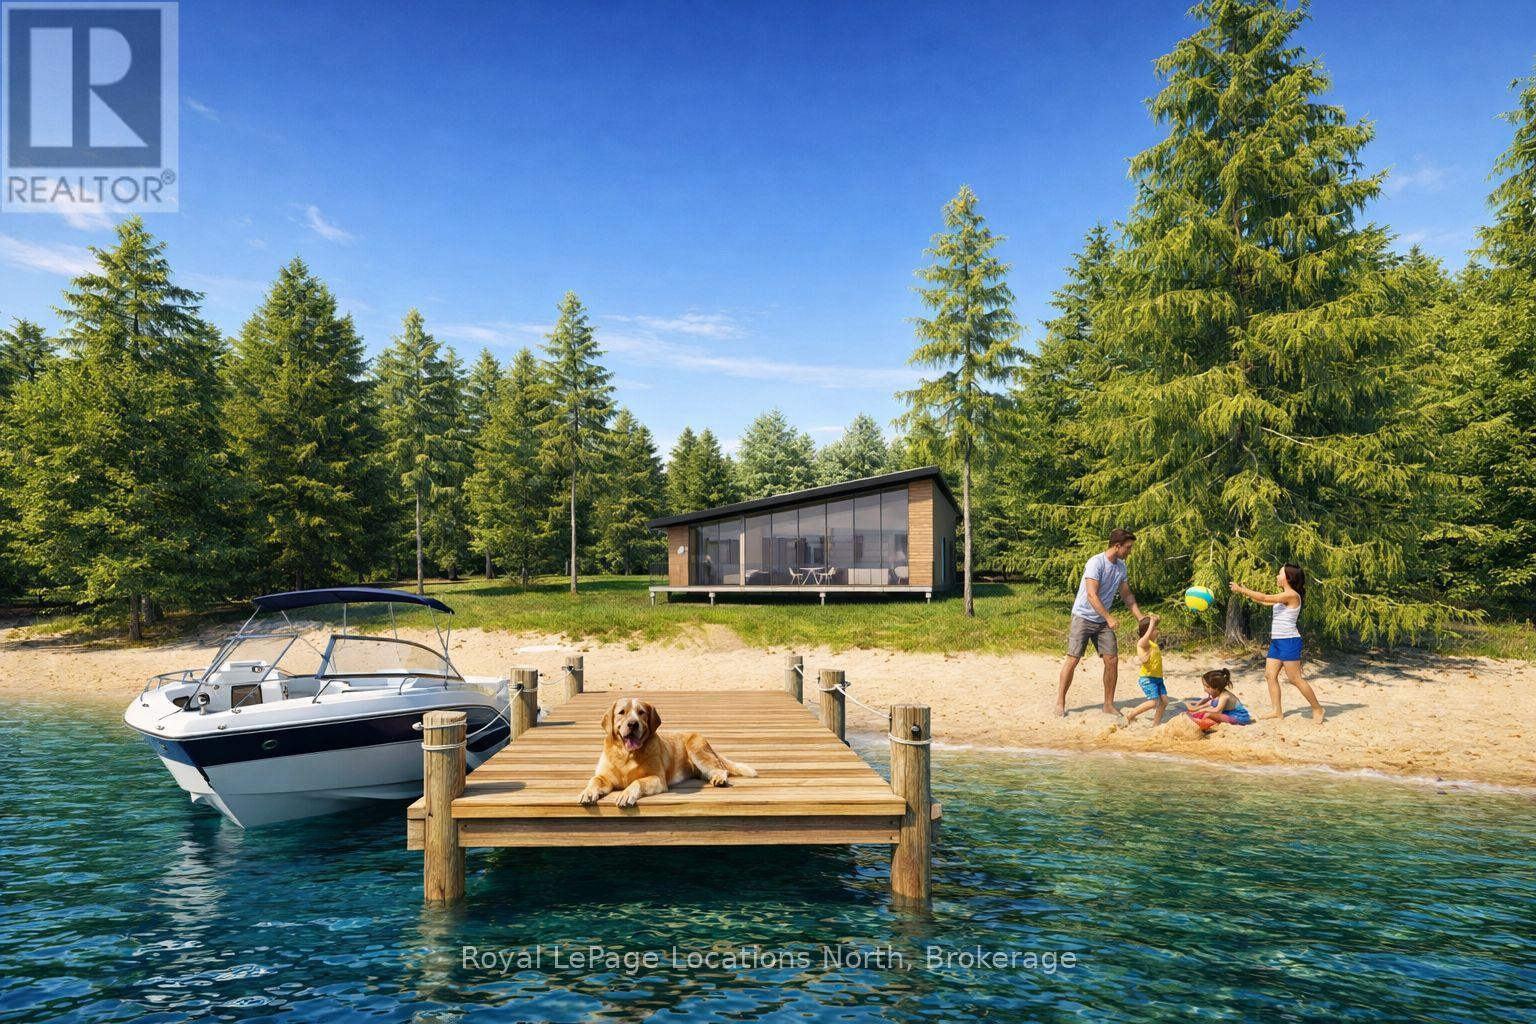
**Luxury Off-Grid Living: A Modern Masterpiece on Giant's Tomb Island** Discover the pinnacle of island exclusivity on the protected leeward side of Giant's Tomb Island. This TO BE BUILT 1,470 sq. ft. contemporary cottage offers a rare opportunity to own a sustainable sanctuary in southern Georgian Bay, adjacent to the pristine wilderness of Awenda Provincial Park. The "Shed Roof", one of two designs, is a triumph of modern aesthetics and functional island living. A full-height glazing wall spans the lake-facing façade, capturing uninterrupted, panoramic views of the bay's turquoise waters. The home is engineered for a seamless indoor-outdoor lifestyle, featuring a true beachfront walkout design that leads from the living space directly to a full-width deck and your own private shoreline. At the heart of the home is an expansive open-concept Great Room, perfectly designed for entertaining. The chef-Inspired kitchen features a central social island and a walk-in pantry for effortless storage. A private primary bedroom suite is a secluded retreat situated in the right wing, ensuring maximum privacy from guest areas. Two other well-proportioned bedrooms in the left wing share a full bath. A centrally located den serves as the perfect home office or overflow sleeping area. Embrace off-grid independence and self-sufficiency with a state-of-the-art rooftop solar power system, complete with an inverter and battery storage. This smart-home-ready build includes high-performance energy-efficient glazing, a modern septic system, and fully pressurized domestic water systems, ensuring luxury comfort in a remote setting. The Ultimate Georgian Bay Retreat. Experience the rugged beauty of granite boulders and crystal-clear water from a home designed to blend into the natural environment. Pick one of three lots and customize your vision of island luxury. **All home imagery is conceptual** (id:56221)
Royal LePage Locations North
18 - 744 Nelson Street W
Norfolk (Port Dover), Ontario
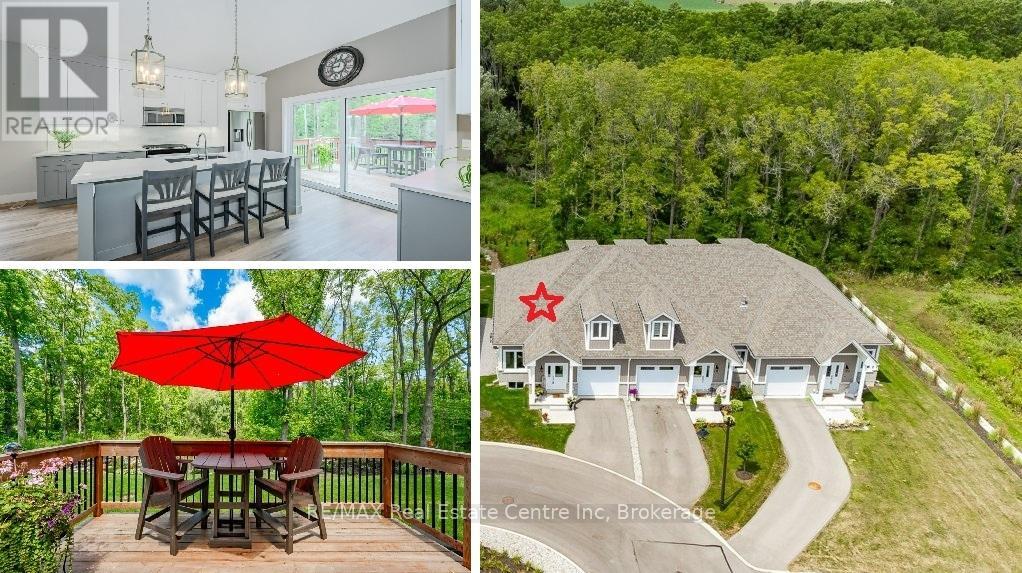
Carefree lifestyle a stones throw to the lake! Located at the end of a cul-de-sac backing onto wooded area; 1 of only 6 in the complex in this highly desired spot. INCREDIBLE backyard area for peace & quiet. Fully upgraded 3 bedroom, 2.5 bath END UNIT townhome featuring impressive main floor primary suite. True ONE LEVEL LIVING can be yours here if you desire. Soaring ceilings greet you upon entering the stunning open concept main floor. The generous living room features a gas fireplace and tons of natural light from many oversized windows. An expansive open dining area can accommodate a table of practically any size. The DREAM KITCHEN is absolutely breathtaking with massive island, tasteful timeless cabinetry, quartz counters and SS appliances. Massive glass doors overlook your incredible backyard oasis complete with the perfect sized deck and poured concrete patio, the ideal place to relax in comfort for your morning coffee or evening glass of wine. The primary bedroom tucked away at the rear of the home's main floor for privacy features a large walk-in closet and beautiful 3 pce ensuite with glass walk-in shower. Grand oak staircases with custom carpet runners lead you up or down. Upstairs features 2 huge additional bedrooms and a 3pce bath. You may even catch glimpses of the lake from the front bedroom window! The large wide open basement with tall ceilings, multiple large windows and bathroom rough-in is a blank canvas for your ideas. Luxury plank flooring throughout, stunning light fixtures, custom window coverings, main floor laundry and powder room, attached garage + too many upgrades to list complete this fine home. Situated in idyllic Port Dover known for it's stunning beach, quaint downtown, outdoor recreation and easy access to city amenities in nearby communities. Walk or bike to downtown and beach! The ultimate beach town lifestyle can be yours. Book your private tour today! (id:56221)
RE/MAX Real Estate Centre Inc
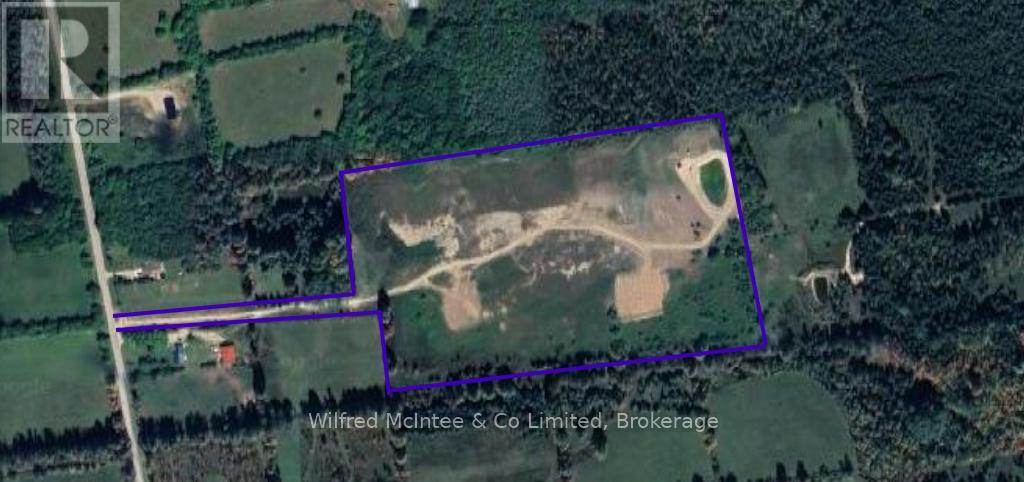
395549 Concession 2
Chatsworth, Ontario
27.42 acre property with a large pond, long private and gated driveway. Located south of Chatsworth, minutes to Highway 6 or 10, formal driveway with fire # assigned, and clean zoning! (id:56221)
Wilfred Mcintee & Co Limited
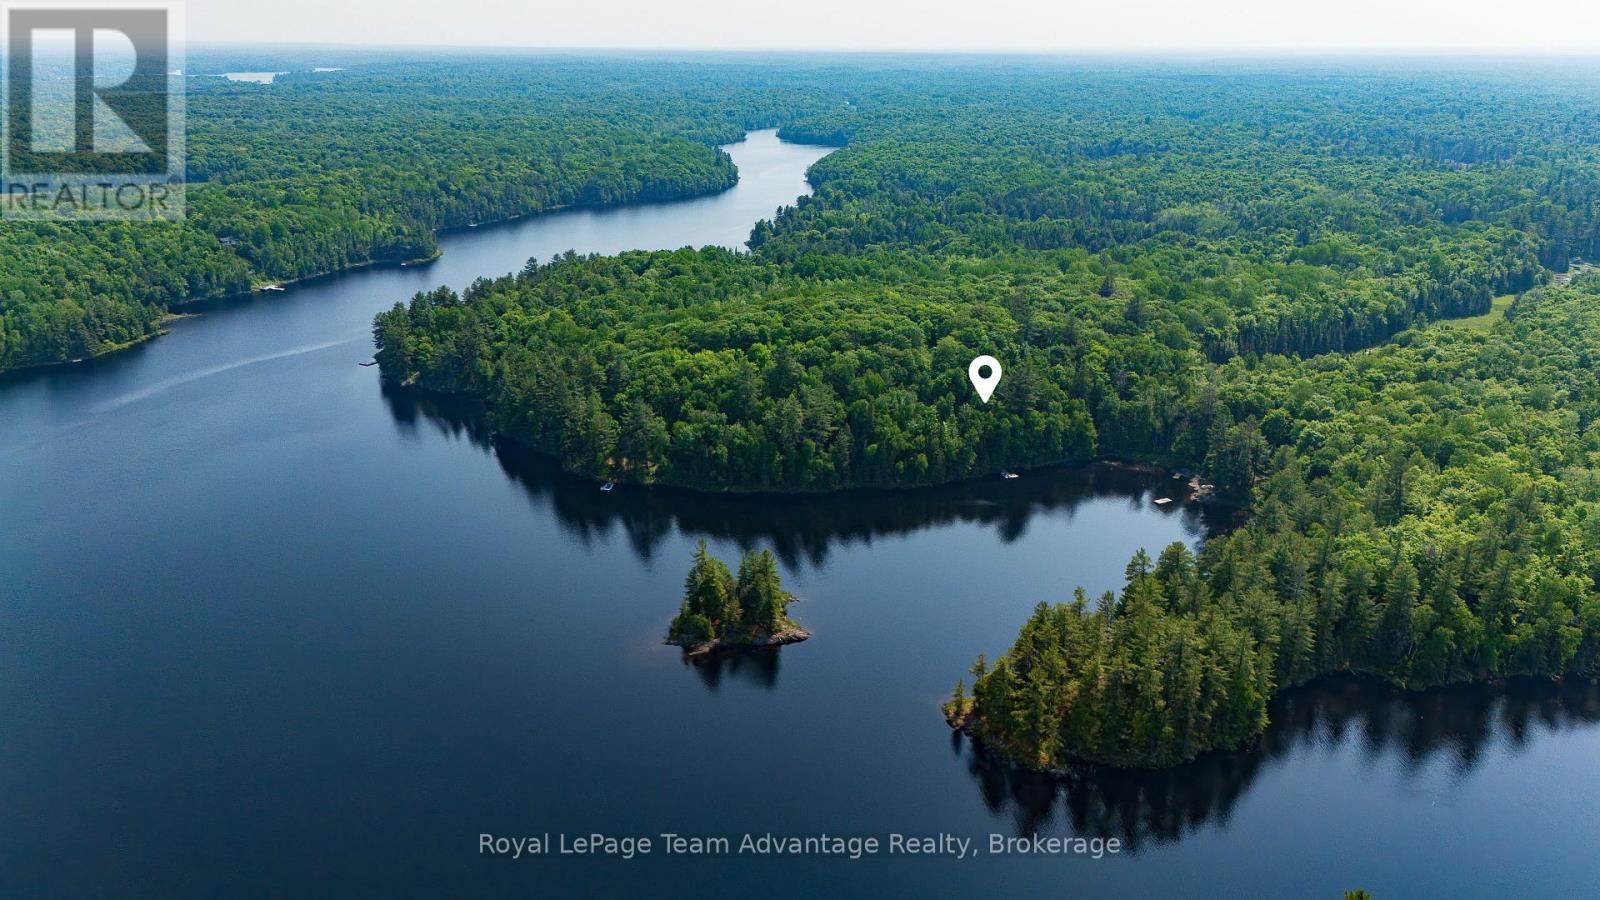
438 Shawanaga Lake
Whitestone (Hagerman), Ontario
0.4-Acre boat access vacant land with cabin for sale on sought after Shawanaga Lake. Located in a calm, sheltered bay this off grid property offers a peaceful setting surrounded by crystal clear waters and natural beauty. Just 20 minutes from Parry Sound enjoy easy access to amenities while still experiencing true cottage country living. The property features a single room cabin, outhouse and dock providing a simple back to nature retreat ideal for weekend getaways. Convenient access via the Beach Road boat launch makes getting to and from the property easy. A great opportunity to own affordable waterfront on Shawanaga Lake known for its excellent fishing, swimming and quiet surroundings. Enjoy everything this area has to offer from boating and paddling to exploring the nearby Parry Sound and Georgian Bay region. (id:56221)
Royal LePage Team Advantage Realty
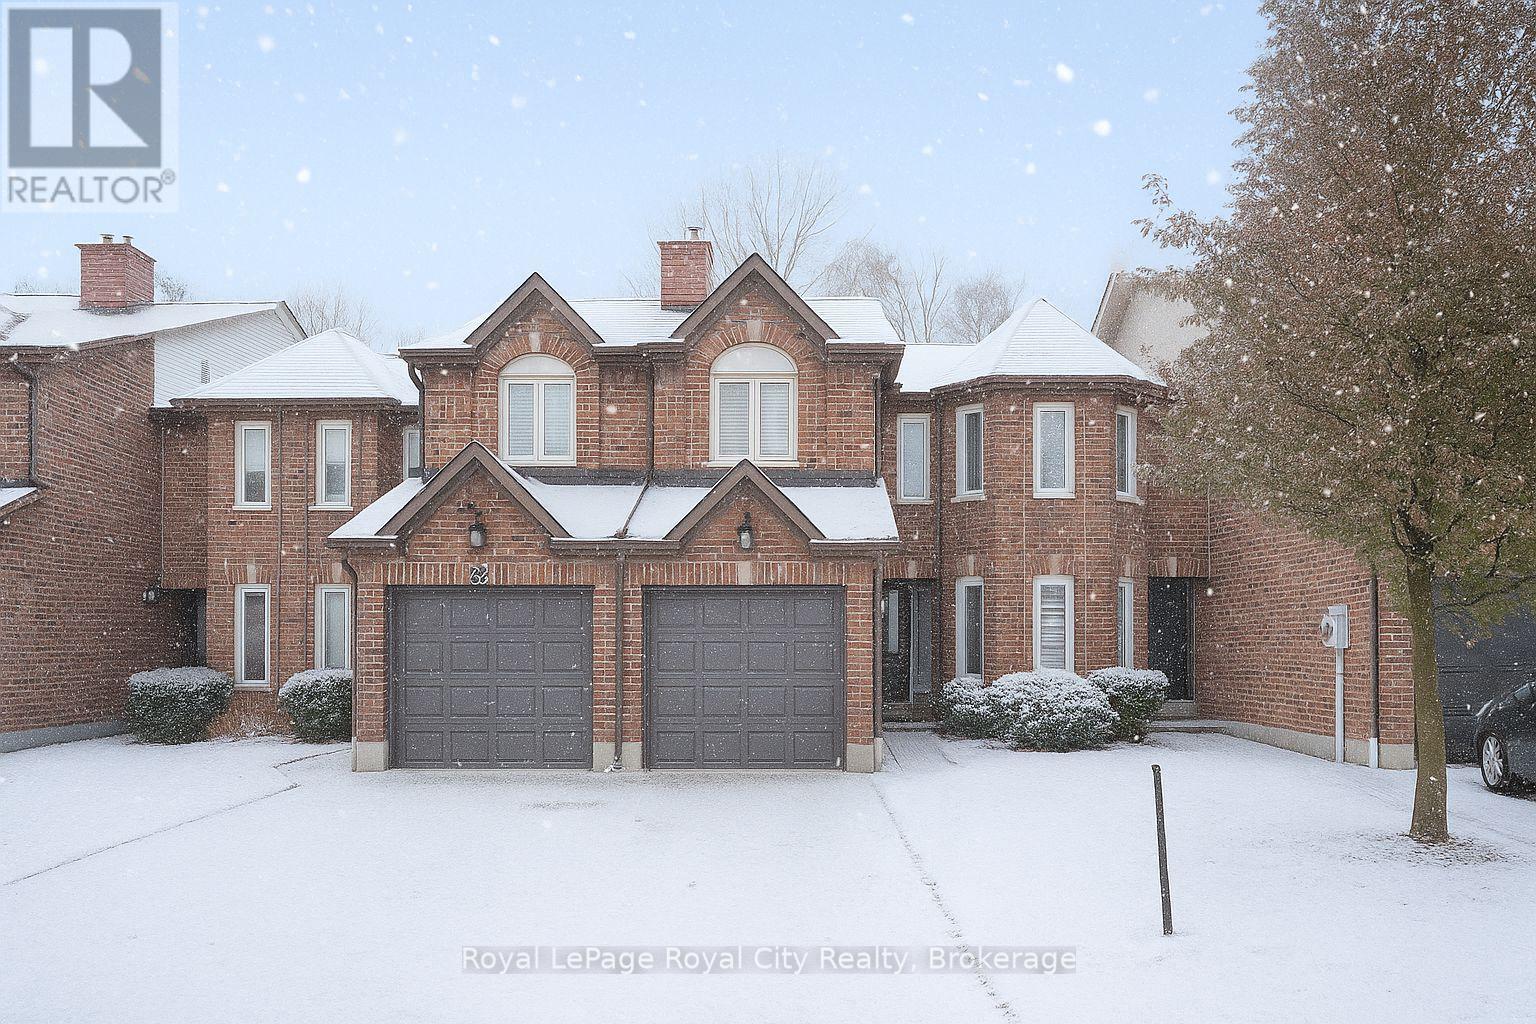
21 Marilyn Drive
Guelph (Riverside Park), Ontario
Welcome to 21 Marilyn Drive, a stunning townhome nestled in the highly sought-after Riverside Park area! This exquisite property offers a luxurious and comfortable living experience, boasting 3 spacious bedrooms and 4 modern bathrooms. The heart of this home is its open-concept main floor plan, perfect for entertaining and everyday living. Prepare to be wowed by the spacious, custom kitchen by Jacob's Woodworking, featuring top-of-the-line Thermador kitchen appliances. Cozy up by one of the two gas fireplaces on a chilly evening. Walk out through sliders from the dining area to a lovingly landscaped rear garden offering privacy and tranquility. Three skylights flood the upstairs space with natural light, creating a bright and inviting atmosphere. Three spacious bedrooms, 3-piece main bathroom has new floors , primary has a 4-piece ensuite bathroom and also new flooring has just been updated, walk in closet and a private and treed view overlooking Riverside Park. Enter the finished basement, which has just been freshly painted! You'll find a cozy media room with various lounge areas, a well-appointed laundry room, an additional 2-piece powder room, and a versatile workspace area, offering ample room for all your needs. The convenience of an attached garage adds to the home's appeal. One of the most remarkable features of this property is its prime location, backing directly onto Riverside Park, offering unparalleled access to nature and outdoor activities. Despite its tranquil setting, you're still just moments away from major shopping centers, providing the perfect blend of serenity and convenience. Low condo fees include all exterior maintenance (roof, windows, doors), snow removal, grass cutting and wooden deck in rear garden. (id:56221)
Royal LePage Royal City Realty
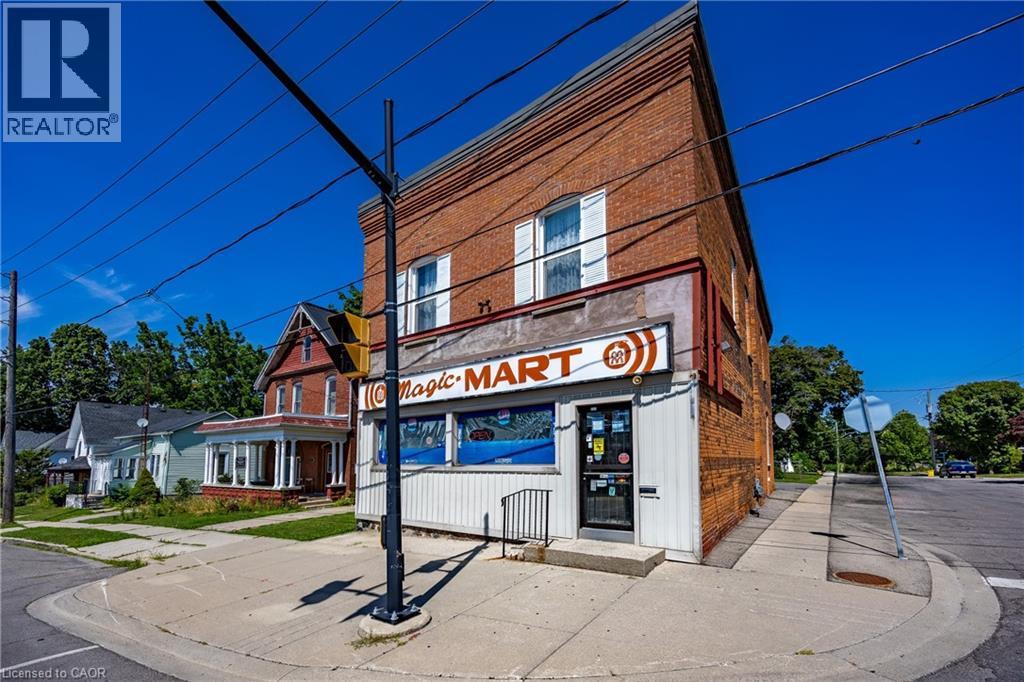
57 Main Street S
Waterford, Ontario
Positioned in the heart of downtown Waterford, 57 Main Street South presents a compelling opportunity for investors and entrepreneurs alike. This well-kept mixed-use building offers strong visibility along the town’s main corridor, surrounded by local shops, community amenities, and steady foot traffic that supports long-term business success. The main level is home to a thriving convenience store—the only one of its kind in town—creating a built-in customer base and a rare competitive advantage. With the current owner preparing for retirement, there is immediate potential to step in and grow the business further. Expanded operating hours could significantly increase revenue, while existing income streams such as lottery commissions already contribute consistent monthly returns. Above, two residential units provide reliable supplementary income and flexibility. A spacious two-bedroom apartment and a bright studio unit offer strong rental appeal, making this property ideal for those seeking a live-work lifestyle or a fully tenanted investment. Located in a welcoming and steadily growing community within Norfolk County, Waterford continues to attract visitors and residents alike with its small-town charm, local events, and nearby outdoor attractions like the Waterford Heritage Trail. Its convenient proximity to Brantford and Simcoe further enhances its appeal for commuters and business owners. Whether you’re looking to expand your investment portfolio or establish a business with built-in residential income, this versatile property offers both immediate returns and future growth potential in one of Norfolk County’s most desirable small-town settings. (id:56221)
RE/MAX Escarpment Realty Inc.
212 Courtland Street
Grey, Ontario
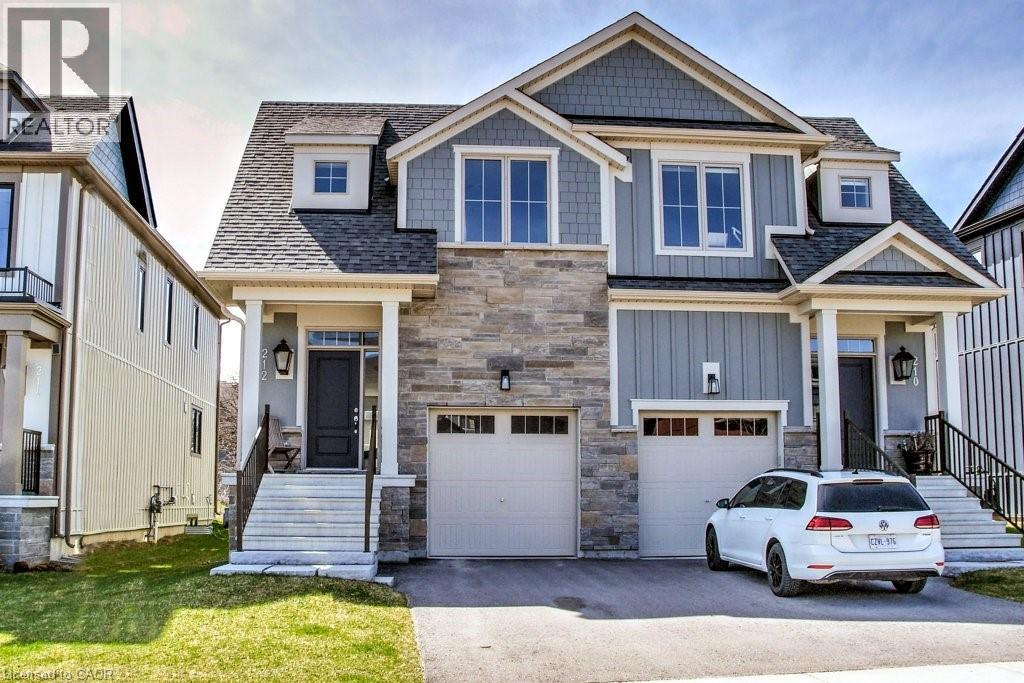
Resort-Like Luxury at the Foot of Ontario's Famous Blue Mountains! All inclusive Furnished Rental with The Shed Spa access. Over 2,200 sq. ft. of living space, 3 +1 Bed, 3.5 Bath Semi-Detached Home w/Garage on a PREMIUM LOT backing onto green space & walking/cycling trails! Just steps to The Shed Recreation Complex & All Season outdoor heated POOLS, Gym, Sauna, Party Room & Outdoor Fireplace; perfect for apres Hike, Golf, Cycling or Skiing! Only a short stroll to Blue Mountain Village Shops & Dining! Fully furnished & highly upgraded home w/views of the Ski hills. O.C. Great Room w/designer LVP wide plank wood floors, 9’ ceilings, Gas Fireplace, Auto. Blinds & w-o to Deck w/plumbed-in gas BBQ. Huge Primary Bedroom w/w-i Closet & 5pc Ensuite w/Heated Floor, Soaker Tub & sep. w-i glass shower. 2nd Bedroom w/huge w-i Closet & 3rd large Bedroom share a 4pc. main Bath & Bed level Laundry. Modern, well equipped Kitchen w/large island w/Pot Drawers, Quartz counters & quality S/S Appliances (gas stove). Fully finished bright Recroom w/Egress windows & 4th Bed w/LVP wood plank floors & luxe 3 pc Bath w/Heated Floors. Garage w/inside entry. Just minutes to Blue Mountain Village & numerous Ski Hills, family amenities, Georgian Bay Beaches, Golf Courses, Collingwood’s many fine shops & restaurants. Active Windfall Social Clubs, Family Activities & a School Bus Route. Start enjoying an Active, healthy outdoor lifestyle today in one of Ontario's premier Summer & Winter destinations!! (id:56221)
RE/MAX Escarpment Realty Inc.
1024-B Neals Road Nw
Muskoka Lakes (Wood (Muskoka Lakes)), Ontario

Lake Muskoka | 310' Frontage | 5.7 Acres. An increasingly rare offering on prestigious Lake Muskoka-this exceptional vacant parcel features 310 feet of private shoreline and 5.7 acres of beautifully forested land, offering an outstanding opportunity to create your ideal cottage retreat. Heavily treed and naturally sloping toward the water, the property offers multiple potential building sites, each positioned to capture long northwest views and breathtaking sunsets across the lake. The landscape provides a perfect blend of privacy and classic Muskoka terrain, with granite outcroppings and mature woodland enhancing the natural setting. Ideally located just minutes from both Bala and Port Carling, this property offers convenient access to some of Muskoka's most vibrant hubs for dining, shopping, and recreation, while still feeling quiet and secluded.The nearby railway adds a nostalgic Muskoka charm-an echo of the region's historic cottage country roots-while the expansive shoreline offers excellent potential for docks, swimming, and lakeside enjoyment. A hydro meter is already installed on the property, offering added convenience as you plan your build. A rare chance to secure a significant landholding on Lake Muskoka and build a legacy property in one of the area's most coveted locations. (id:56221)
Chestnut Park Real Estate
251 Bunting Road
St. Catharines, Ontario
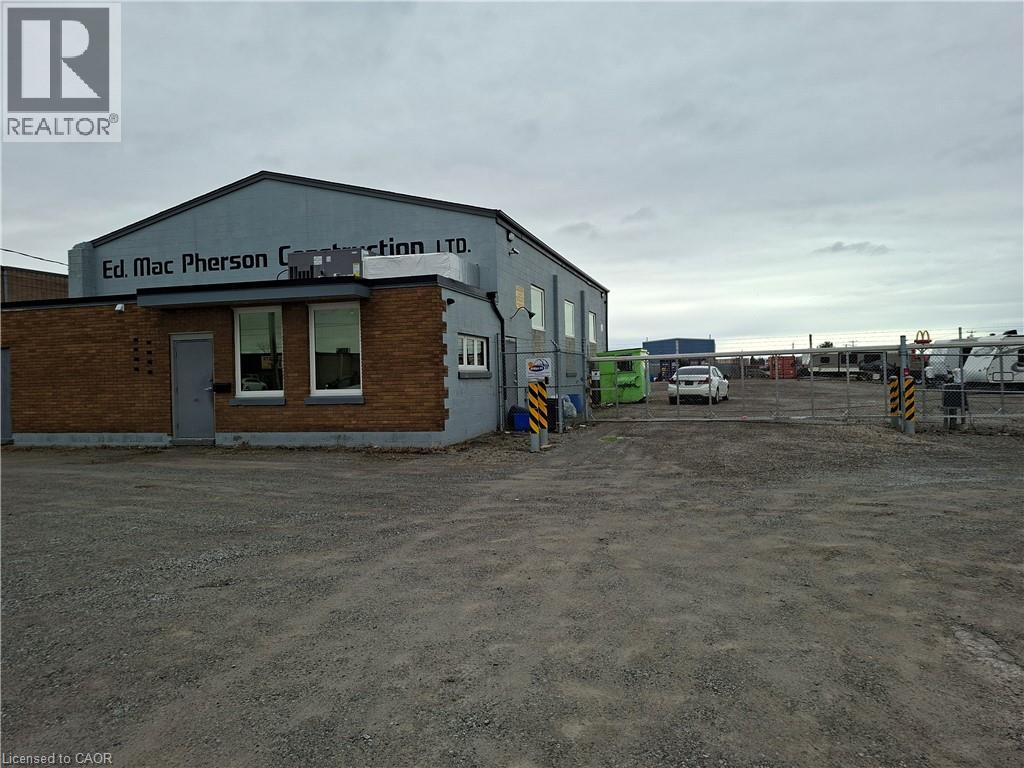
Full security fencing and electrified entrance gate / 4 camera security system; yard graded, compacted & graveled; building totaling renovated in past few years; insulated, painted, epoxy floor in shop, shop is 40 ft wide by 50 ft deep and full A/C throughout; new bathroom with shower; new tankless water heater; upgraded 200 amp electrical panel; 1 drive in door - 9.5 ft wide x 12 ft high; 1 drive in door - 14 ft wide x 14 ft high; both doors have power openers; 16 ft clear height in shop; All offers require Schedule B (id:56221)
Coldwell Banker The Real Estate Centre
33 Villiers Street Unit# 202
Toronto, Ontario
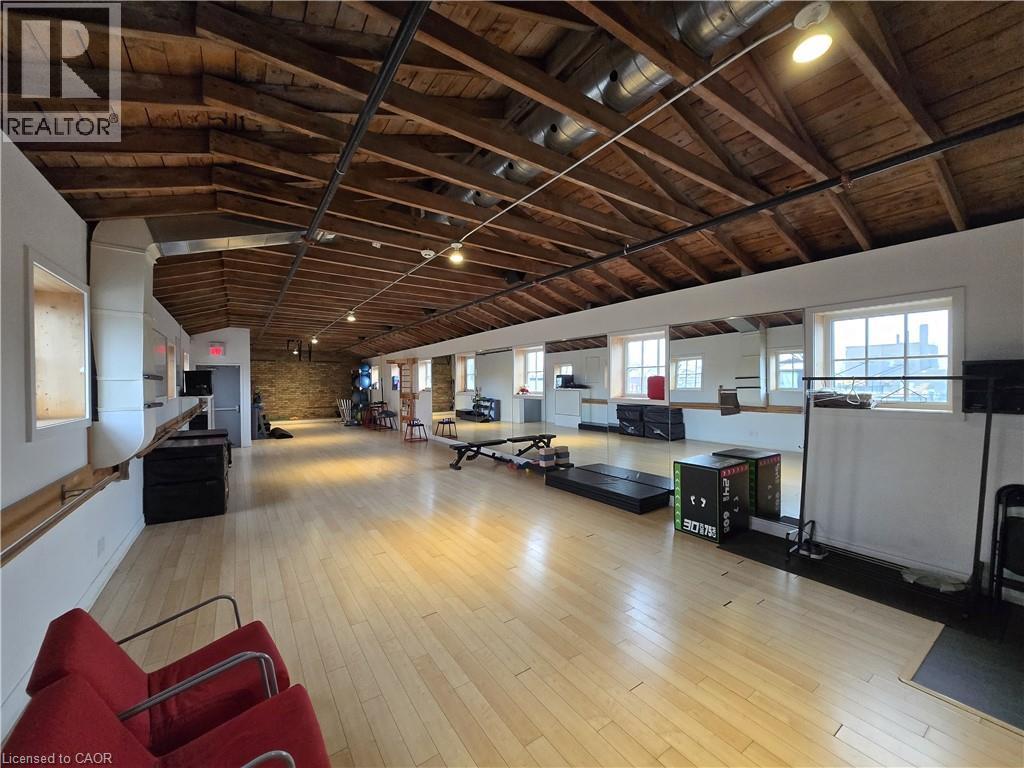
Rare opportunity to lease studio & office space in Toronto's most iconic creative hubs Cherry Beach Sound, located in the newly redeveloped Portland in the heart of the Film District. Home to Grammy-winning albums and major film soundtracks, this building features state-of-the-art post-production & recording studios, making it an ideal environment for artists, producers, filmmakers & creative professionals. A thriving community of innovators, tenants also benefit from direct access to the newly opened Biidaasige Park, a 60-acre waterfront park & trails, gathering spaces, and sweeping views, offering daily inspiration just steps away. More than just a workspace; it's a place where creativity thrives in a purpose-built setting that blends cutting-edge facilities & a legacy of artistic excellence. Perfect smaller to medium sized offices/studio spaces for production offices, photography, creative studios, advertising, design, marketing, distribution, programming, animation, editing, writing, yoga, pilates & more. In the heart of Toronto' Film & TV District, move-in-ready suite designed for today's creative professionals. Pre-wired for high-speed fiber internet, Boardroom, Kitchenette, 24/7 secured access, Monitored security system, Climate-controlled environment. Tenant pays hydro, internet and heat. Access to the DVP & Gardiner Expressway. 24/7 secure access. 2 assigned parking + free visitor parking. See listings for 400 sf/1400 sf/1054 sf. (id:56221)
RE/MAX Escarpment Realty Inc.
55 Snyder's Road W
Baden, Ontario
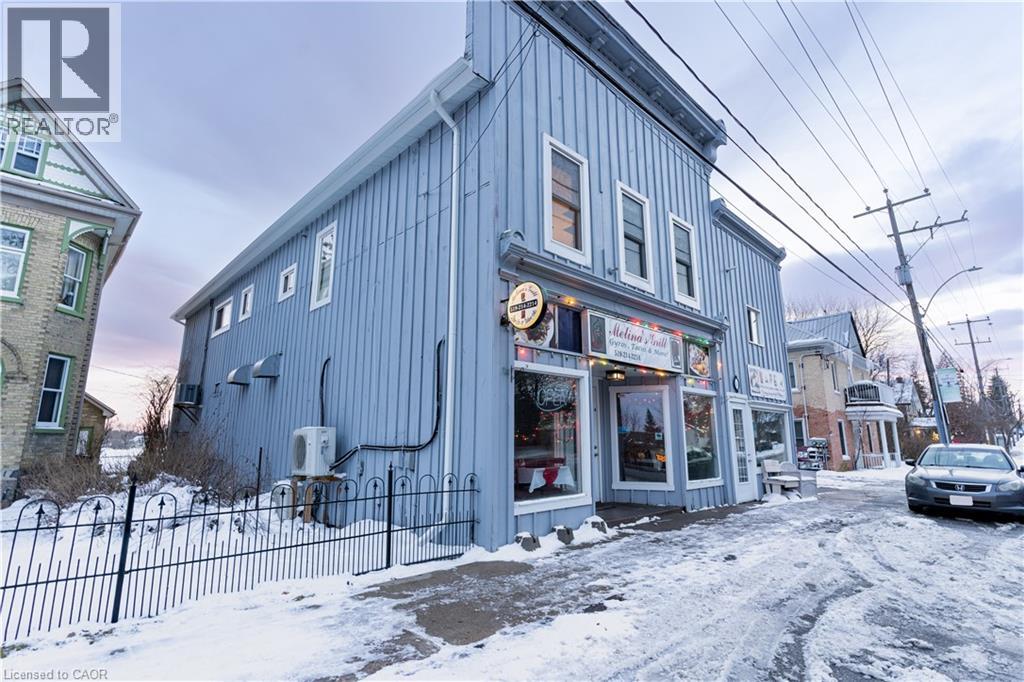
Prime Investment Opportunity in the Growing Town of Baden! Discover this well-maintained, fully leased mixed-use building ideally situated in a high-traffic location in the heart of Baden. This exceptional property features 2 commercial spaces on the ground floor, 2 residential units above, and 1 stand alone residential unit in the back, offering a stable and diversified income stream. The building has been meticulously cared for, ensuring minimal maintenance and excellent curb appeal. Its high-visibility location provides outstanding exposure for commercial tenants, while the charming residential units benefit from a convenient and walkable community setting. With Baden experiencing steady growth and increasing demand, this is a rare opportunity to acquire a turnkey investment property in a thriving small-town environment. (id:56221)
Real Broker Ontario Ltd.
996 Martin Grove Road Unit# 318
Toronto, Ontario
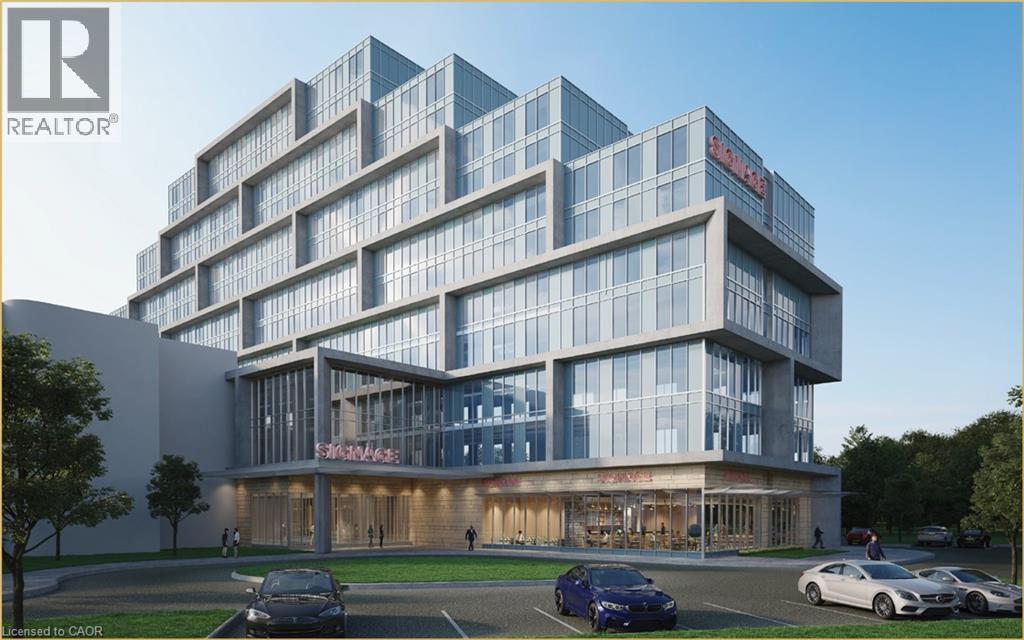
Position your business in a well established professional complex in Toronto's west end business corridor. This 756 sq. ft. office suite offers a flexible layout that can accommodate a variety of professional uses including consulting, administrative, medical related services, or other office-based businesses. The unit provides a practical workspace that can be configured to suit your operational needs, with renovations currently underway offering the opportunity for a refreshed and modern office environment. One underground parking space is included for added convenience. *** Located within the Regal Plaza commercial complex at Martin Grove Road and Dixon Road, the building combines office, retail, and hotel components, creating a professional setting with amenities and services nearby. Businesses benefit from a corporate environment that supports both client facing operations and everyday productivity. *** The location offers excellent connectivity across Toronto and the GTA, with quick access to Highways 401, 427, and 409. Toronto Pearson International Airport and the Toronto Congress Centre are just minutes away, making it a practical location for businesses that require convenient access for clients, staff, and travel. *** Surrounded by established businesses, hotels, restaurants, and commercial services, this office presents a solid opportunity to establish or expand your business in a well-connected Toronto professional hub. (id:56221)
Royal Canadian Realty Brokers Inc
181 S King Street S Unit# 1602
Waterloo, Ontario
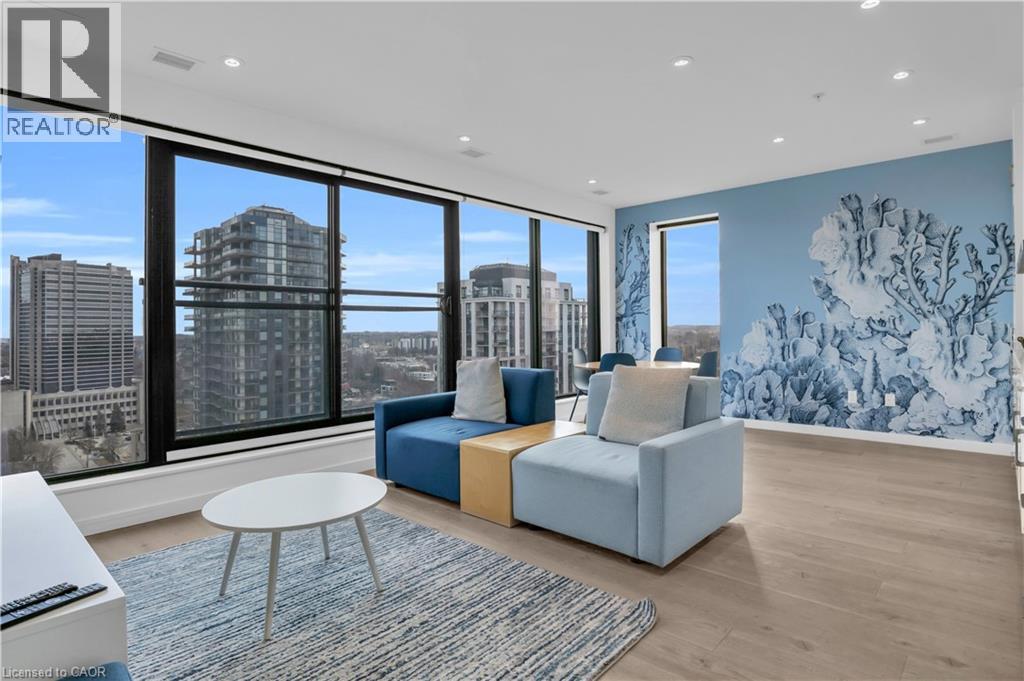
An exceptional turnkey investment opportunity in one of Uptown Waterloo’s most sought-after buildings. This unit offers a truly hands-off ownership experience, featuring a secure, long-term lease in place for 5+ years, ensuring stable and predictable income from day one. What distinguishes this property is its fully managed structure. The tenant—an established and reputable company—not only occupies the unit but also assumes all property management responsibilities. This comprehensive arrangement is seamlessly integrated into the monthly rental income, providing investors with a completely passive, worry-free investment. Ideal for those seeking long-term stability, minimal involvement, and consistent returns in a prime urban location, this is a rare opportunity to acquire a secure, low-maintenance asset in a high-demand market. (id:56221)
Corcoran Horizon Realty
2462 Sideroad 2
Burlington, Ontario
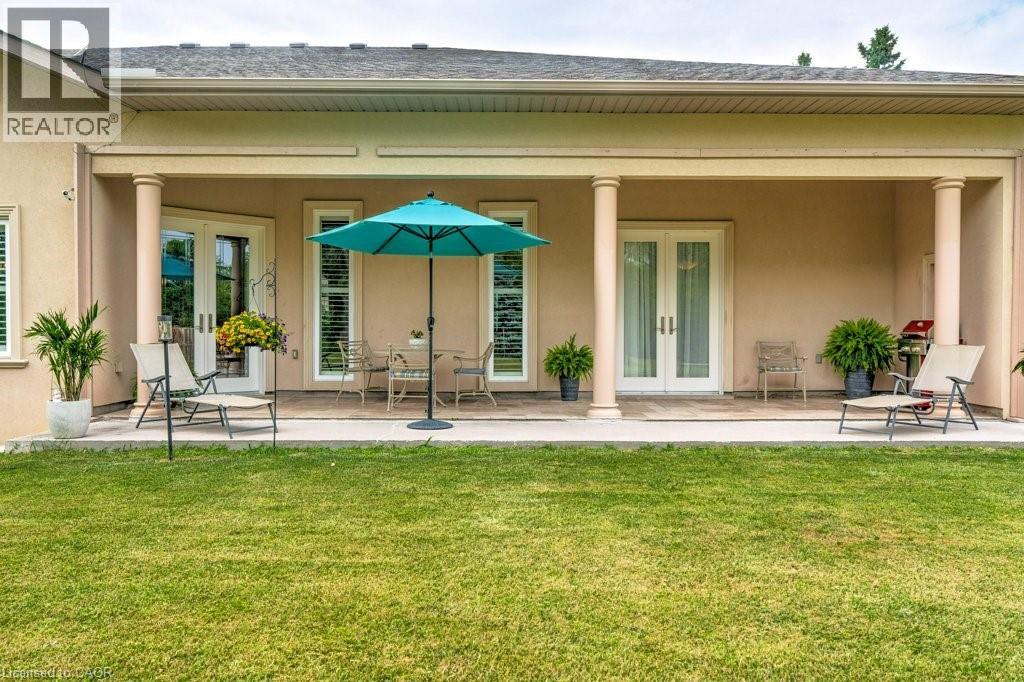
Welcome to your private estate in the heart of Rural Burlington. This executive-style bungalow is set on over 2 acres of pristine, professionally landscaped grounds, offering both seclusion and elegance just minutes from city conveniences. Inside, you’ll find a thoughtfully designed layout featuring a grand primary suite that feels like a personal retreat — complete with his and hers walk-in closets and an enormous spa-inspired ensuite that rivals a luxury palace, featuring a soaker tub, oversized shower, and elegant finishes. The main floor boasts a bright and sophisticated home office, a spacious laundry room, and a chef’s kitchen with upgraded appliances, stone countertops, and ample cabinetry — ideal for entertaining or family gatherings. The open concept living and dining areas are framed by large windows showcasing views of the lush property. Downstairs, the partially finished basement offers incredible potential — with the potential of a separate entrance, it can easily be transformed into a private in-law or nanny suite, featuring plenty of space for a kitchen, living quarters, and storage. The grounds are impeccably manicured, with mature trees, gardens, and room to add a pool or workshop. Whether you’re relaxing on the patio or hosting elegant outdoor events, the property is as functional as it is breathtaking. This is a rare offering of refined rural living — combining space, privacy, and upscale comfort — all just a short drive to Burlington, major highways, golf courses, and conservation areas. Executive bungalows on acreage like this don’t come to market often! Don’t be TOO LATE*! *REG TM. RSA. (id:56221)
RE/MAX Escarpment Realty Inc.
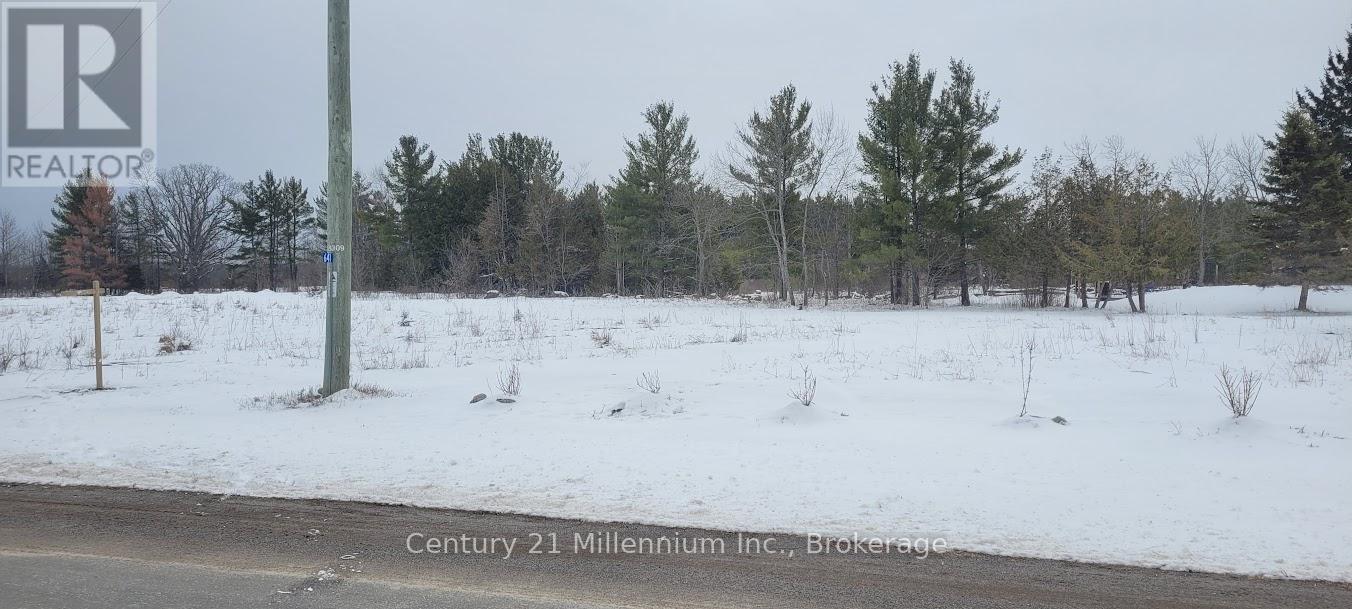
641 Lahey Road
Centre Hastings, Ontario
Almost 10 acres of waterfront on the Moira River close to downtown Madoc. Vacant land with many possibilities to build your dream home or cottage. Beautiful, partially wooded property with almost 500 feet of riverfront. Private location with year round municipal road, hydro, and services available at the lot line. Zoned single family residential. There is a driveway to access the property with a shared entrance from Lahey Road. This is a great opportunity to build your country getaway. (id:56221)
Century 21 Millennium Inc.
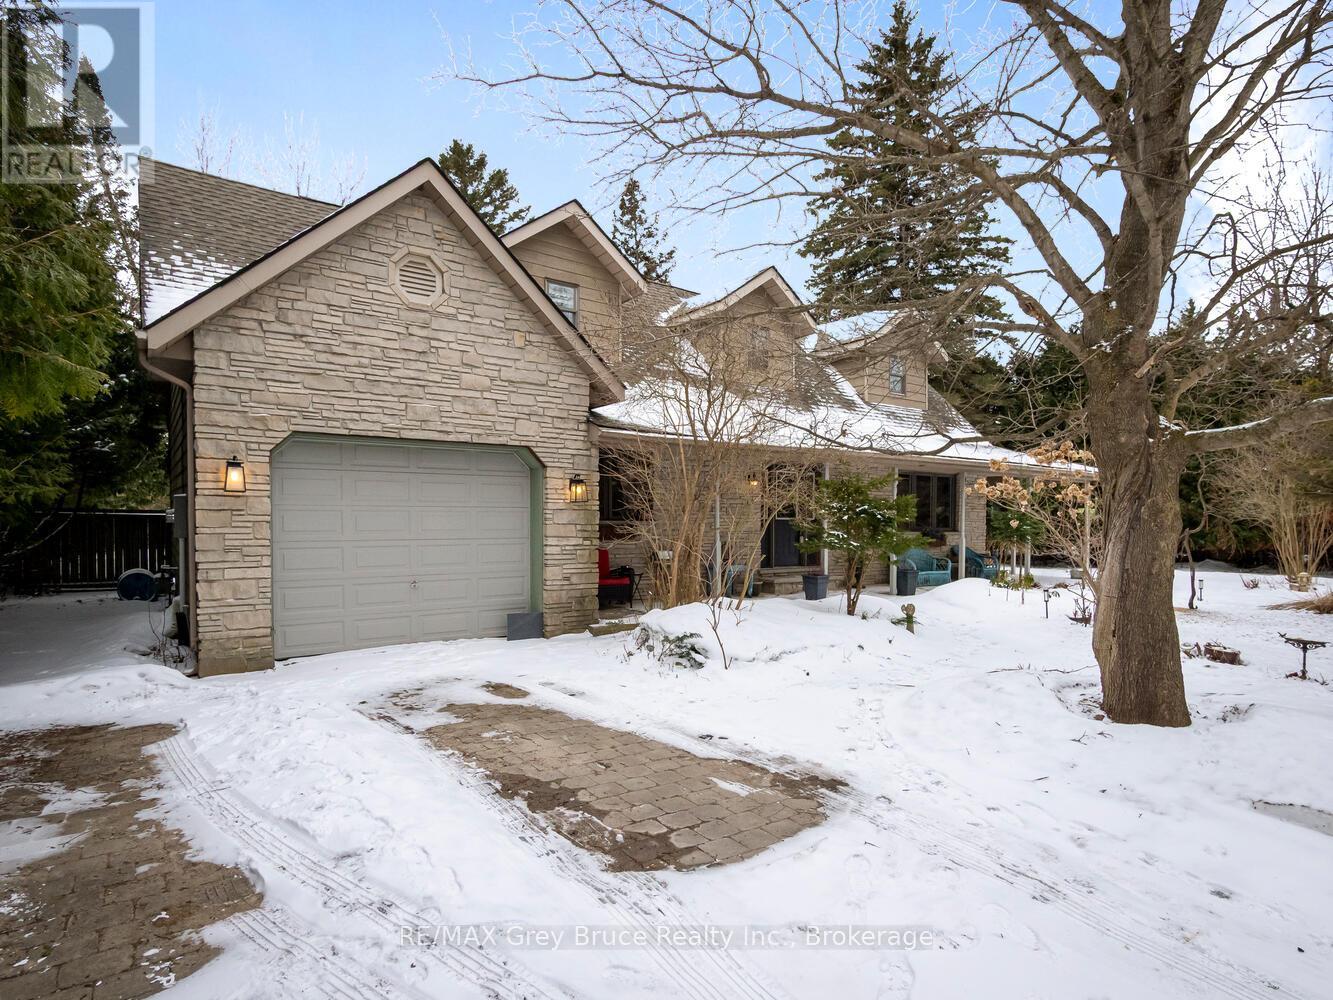
6 Kirkland Place
South Bruce Peninsula, Ontario
Located on a quiet, family-friendly street in the heart of Sauble Beach, this charming 3-bedroom Cape Cod style home offers the perfect blend of comfort, privacy, and lifestyle. Set on a landscaped, cedar-lined lot with mature trees, perennial gardens, and an interlock driveway, the property provides a peaceful retreat just minutes from one of Ontario's most sought-after beach communities. Step inside to a spacious main level featuring a bright and inviting living room with a cozy gas fireplace and walkout to the private, fully fenced backyard-ideal for entertaining or relaxing after a day at the beach. The oak kitchen overlooks the rear yard and is filled with natural light, while the adjoining den offers convenient main floor laundry and flexible space for a home office or sitting area.Upstairs, you'll find a generous primary bedroom, a 4-piece bath, and two additional bedrooms-one with access to a versatile upper family room, perfect for kids, guests, or a quiet reading nook. Enjoy everything Sauble Beach has to offer-famous sandy shoreline, stunning Lake Huron sunsets, local shops, restaurants, and year-round recreation including boating, trails, and nearby golf courses. Whether you're looking for a full-time residence or a weekend getaway, delivers the ultimate beach town lifestyle. (id:56221)
RE/MAX Grey Bruce Realty Inc.
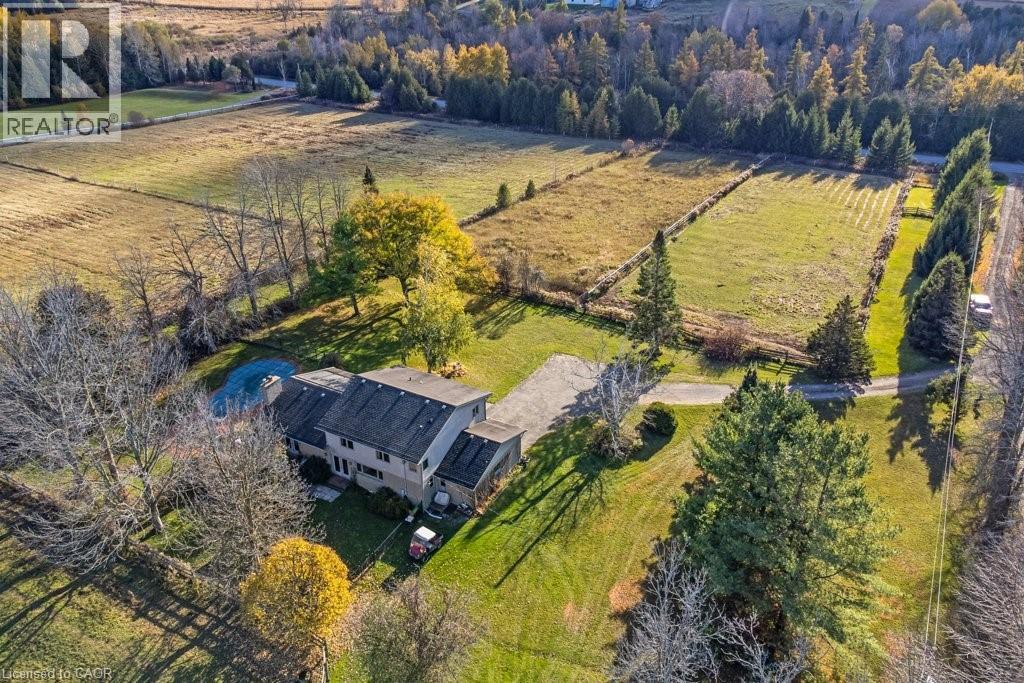
5511 Second Line
Erin, Ontario
Welcome to this exceptional 35-acre equestrian property, offering the perfect blend of professional horse facilities and peaceful country living — ideally located just 8 minutes from Angelstone Events. With 18 acres of productive land currently in hay, the property provides excellent potential for agricultural income, boarding, training, or your own private hobby farm. Designed with horse enthusiasts in mind, the impressive steel 18-stall barn includes a 70’ x 120’ indoor riding arena, hot & cold wash bay, spacious tack room, and hay storage capacity for up to 2,500 bales. 8 well-maintained paddocks provide excellent turnout, making daily operations efficient and this facility truly turn-key. The charming side-split home offers comfortable family living surrounded by beautiful countryside views. Vaulted ceilings and French doors create a bright and inviting atmosphere throughout the living and dining areas, which open onto a large back deck overlooking the paddocks and inground pool — the perfect place to unwind after a day at the barn. The spacious kitchen offers abundant counter space and storage, along with double French doors leading to the backyard for seamless indoor-outdoor living. The main floor features laundry, a powder room, & a versatile bedroom currently used as an office, ideal for a home-based business or guest suite. Upstairs you’ll find three generous bedrooms, including a primary suite with walk-in closet, soaker tub, and glass shower, plus a second full bath with a large walk-in shower. The finished basement provides additional living space with a large rec room, bedroom, modern full bath, and plenty of storage. Down here you will find the generator that is wired to run the whole house if you loose power. Convince at your finger tips. Electrical upgraded in 2007. A rare opportunity to own a fully equipped horse property paired with a comfortable family home in a peaceful rural setting just minutes from town amenities. (id:56221)
Red And White Realty Inc.
5511 Second Line
Erin, Ontario
Welcome to this exceptional 35-acre equestrian property, offering the perfect blend of professional horse facilities and peaceful country living — ideally located just 8 minutes from Angelstone Events. With 18 acres of productive land currently in hay, the property provides excellent potential for agricultural income, boarding, training, or your own private hobby farm. Designed with horse enthusiasts in mind, the impressive steel 18-stall barn includes a 70’ x 120’ indoor riding arena, hot & cold wash bay, spacious tack room, and hay storage capacity for up to 2,500 bales. 8 well-maintained paddocks provide excellent turnout, making daily operations efficient and this facility truly turn-key. The charming side-split home offers comfortable family living surrounded by beautiful countryside views. Vaulted ceilings and French doors create a bright and inviting atmosphere throughout the living and dining areas, which open onto a large back deck overlooking the paddocks and inground pool — the perfect place to unwind after a day at the barn. The spacious kitchen offers abundant counter space and storage, along with double French doors leading to the backyard for seamless indoor-outdoor living. The main floor features laundry, a powder room, & a versatile bedroom currently used as an office, ideal for a home-based business or guest suite. Upstairs you’ll find three generous bedrooms, including a primary suite with walk-in closet, soaker tub, and glass shower, plus a second full bath with a large walk-in shower. The finished basement provides additional living space with a large rec room, bedroom, modern full bath, and plenty of storage. Down here you will find the generator that is wired to run the whole house if you loose power. Convince at your finger tips. Electrical upgraded in 2007. A rare opportunity to own a fully equipped horse property paired with a comfortable family home in a peaceful rural setting just minutes from town amenities. (id:56221)
Red And White Realty Inc.
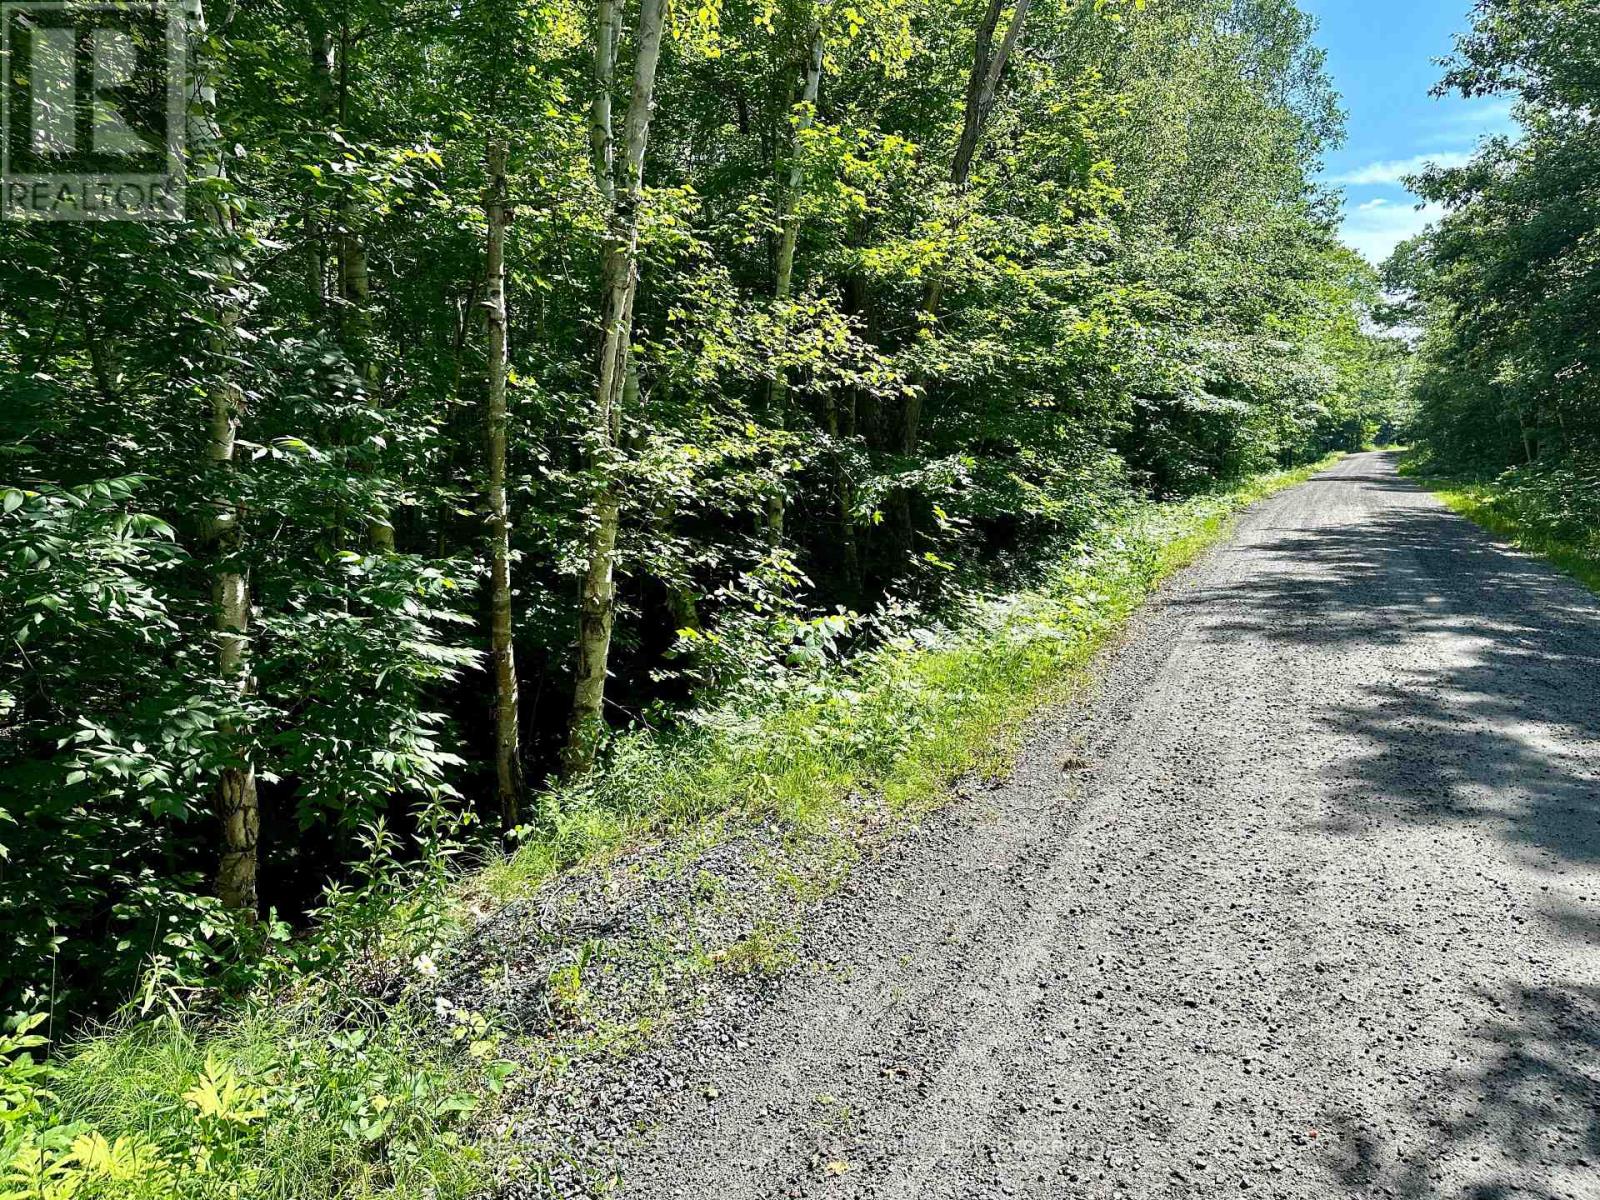
0 Frontenac Drive
Mckellar, Ontario
16+ well treed acres located in Mckellar Municipality on a year round road. This beautiful acreage is a great location for a country home or can be used to ATV, build trails or even hunt. Only 5 minutes away from Lake Manitouwabing, next to Grey Owl Lake and Mckellar Lake for quick and easy access to boating and fishing. There is a public beach and public boat launch approximately 5 minutes away which makes this location and this large property a fantastic location in a nice country setting. (id:56221)
RE/MAX Parry Sound Muskoka Realty Ltd
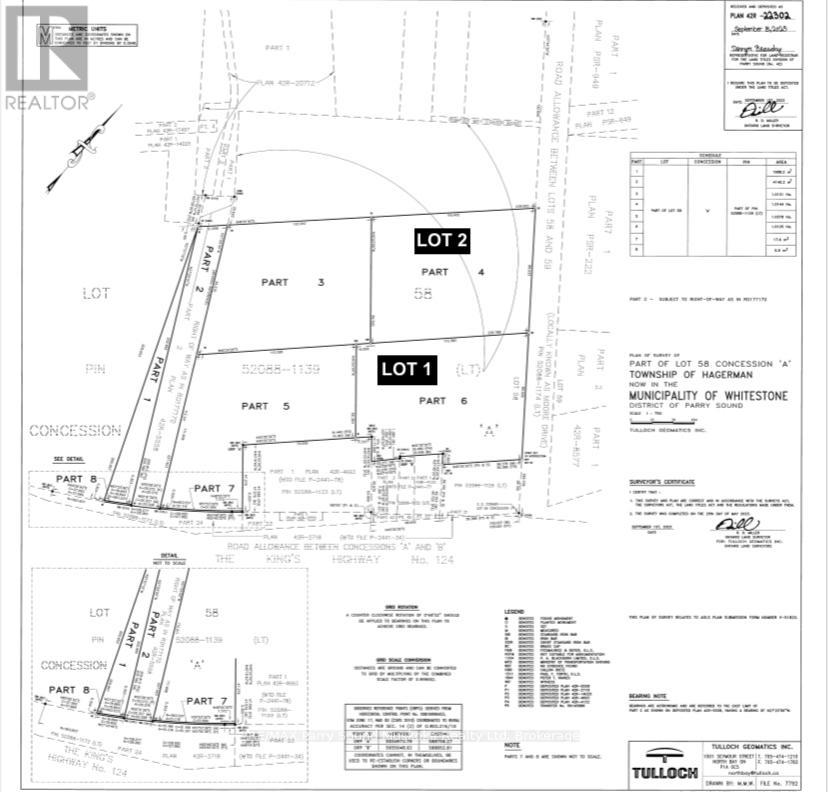
Lot 2 Moore Drive
Whitestone (Hagerman), Ontario
2.5 acres building lot with a great location in Whitestone municipality. Situated close to the elementary school, a few minutes walk from the public beach, Duck Rock Resort and gas station, Whitestone nursing station LCBO and the municipal office to name a few of the amenities in the area. Located on a municipal road build your dream home or cottage country get away with year round access and enjoyment! This property is HST applicable. (id:56221)
RE/MAX Parry Sound Muskoka Realty Ltd

0 Cardwell Lake Road
Huntsville (Stisted), Ontario
Private, level 10 acre building lot, ready for your dream home or retreat. Quiet, pretty dead end road is home to a few neighbours, large acreages, towering pines, and is a tranquil location to go for walks or ride your bike, roughly 20 minutes from the bustling town of Huntsville. The lot is level with easy access, mixed forest - white and red pine, spruce and balsam and plenty of maple, and perfect for building with sandy, flat terrain and no wetland. Bonuses include hydro at the road, large cleared building envelop and entrance area, ready for you to develop to your liking. This is a recently severed lot and the sellers have completed aggregate and wildfire studies for the town and the lot is ready to be developed. With 426' of frontage and almost 1000' of depth, there is plenty of space here to build whatever suits your needs, make trails and enjoy the privacy and serenity of the area and the property. Evidence of moose and deer on the property. Golden City Lake is a few minutes down the road with public access for swimming or to launch your canoe or kayak to have a paddle and throw your line in for a bass or perch. The town of Huntsville offers all the amenities you could want for shopping, dining, schools, entertainment and community events. OFSC trail nearby to access thousands of miles of snowmobile trails. Paved, town maintained road and even garbage and recycling pickup. A great sized, beautiful lot that is ready to go. Come listen to the wind in the pines and plan your dream build on this gorgeous lot. Country living at its finest! Development fees will apply. HST IS IN ADDITION TO THE SALE PRICE. (id:56221)
Chestnut Park Real Estate
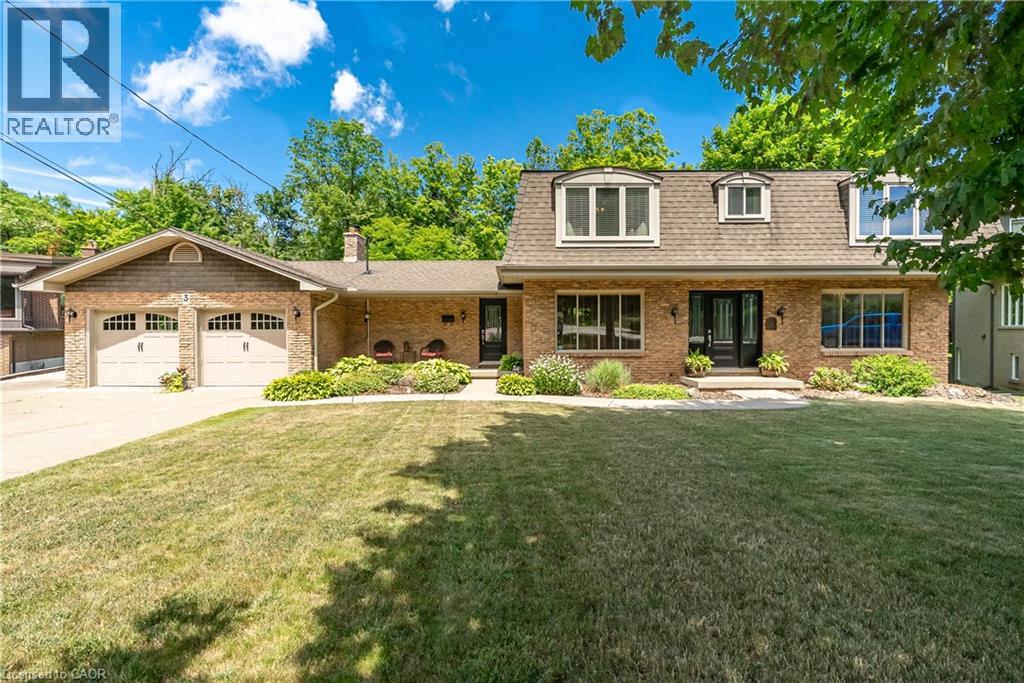
3 Maple Drive
Stoney Creek, Ontario
Welcome to your dream retreat nestled on over one acre on the prestigeous plateau of Stoney Creek. Perfectly positioned on a quiet court, this beautifully updated home offers panoramic views of Lake Ontario and the Toronto Skyline in winter with summer foliage providing privacy all summer. Breathtaking by day, magical by night! Extensively renovated in 2018, this residence combines timeless elegance with modern luxury. Every room is designed to capture the natural beauty of the setting, offering stunning views from every window. The spacious, light filled interior features high end finishes, custom millwork and thoughtful details throughout. Enjoy luxurious convenience with a gourmet kitchen, spa-inspired bathrooms and open concept living areas that flow effortlessly for entertaining or quiet family living. Step outside to expansive grounds surrounded by nature, the perfect setting for outdoor gatherings. This rare opprtunity blends natural beauty, luxury and location. Just minutes from all amenities, top-rated schools and easy highway access. Come experience the lifestyle you've been dreaming of! Survey and Floor Plans in supplements. (id:56221)
Royal LePage State Realty Inc.
268 Tammy's Cove Road
Northern Bruce Peninsula, Ontario
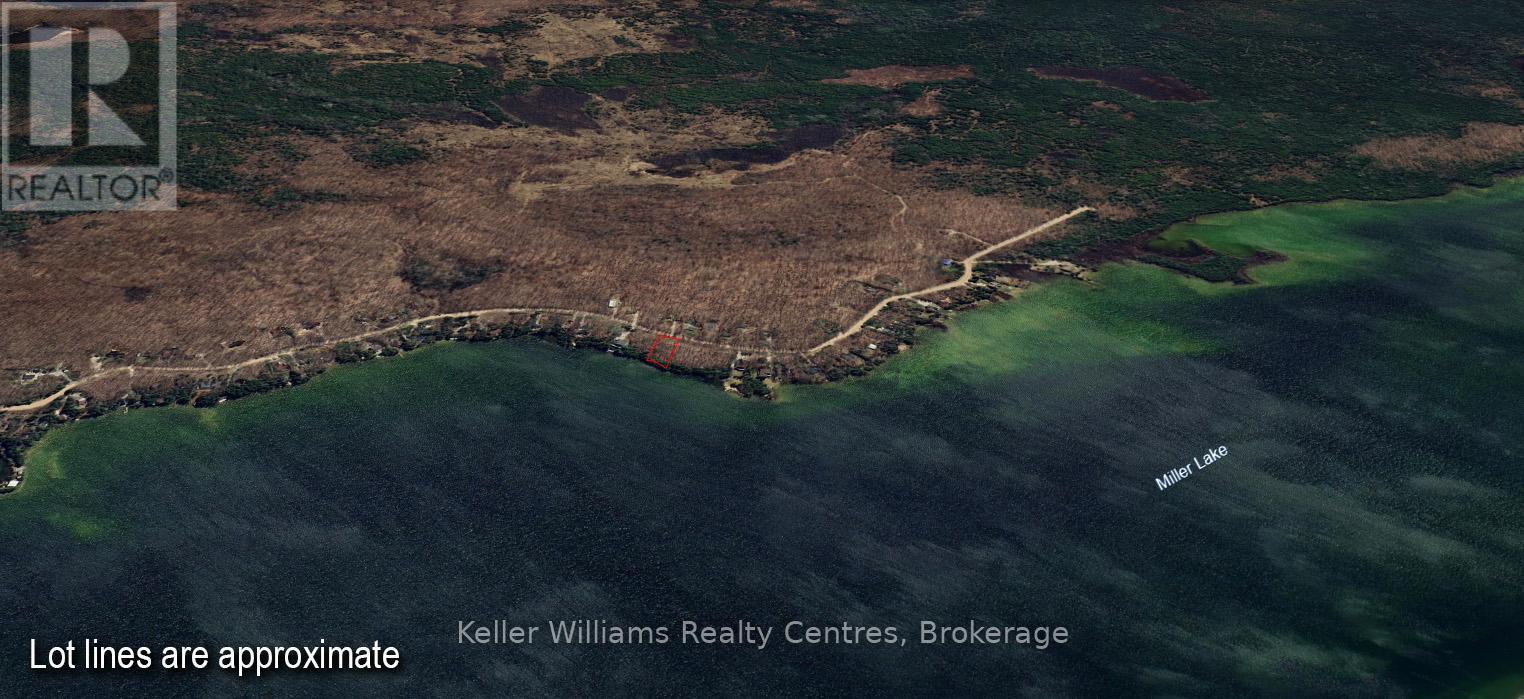
"Very Rare Opportunity" to Purchase 1 OF THREE Waterfront Lot's on Miller Lake or Buy Them All and Invest in Your Future!! They are all side by side so bring your Family Members and Friends and make a Great Purchase before there Gone!!!!!!! 17 mins to Lions Head offering Shopping, Hospital (w/24hr Emergency Department), Marina, Library, Post Office & Schools, 18 mins to Tobermory [ New Grocery Store ] Restaurants. & National Parks (GROTTO). [Singing Sands.] (id:56221)
Keller Williams Realty Centres

35 Harvard Road Unit# 10
Guelph, Ontario
Prime Franchise Opportunity in Guelph’s Highly Desirable South End! Well-established City Pizza franchise located at 35 Harvard Rd #10 in a high-traffic plaza anchored by No Frills supermarket and surrounded by popular restaurants, convenience stores, and everyday amenities. Situated within excellent residential neighbourhoods and in close proximity to University of Guelph and major university student communities, this location benefits from strong, consistent customer traffic and repeat clientele. Successfully operating for many years with stable gross income and proven performance. Low flat royalty fee of only $600/month (HST included). Secure lease in place until July 30, 2030, with an additional 10-year renewal option. Affordable all-inclusive rent of $3,500/month (TMI & HST included). Turnkey operation, ideal for owner-operators or investors seeking a stable income business with future growth potential in one of Guelph’s most sought-after areas. (id:56221)
Homelife Power Realty Inc.
287 Main Street E
Grimsby, Ontario
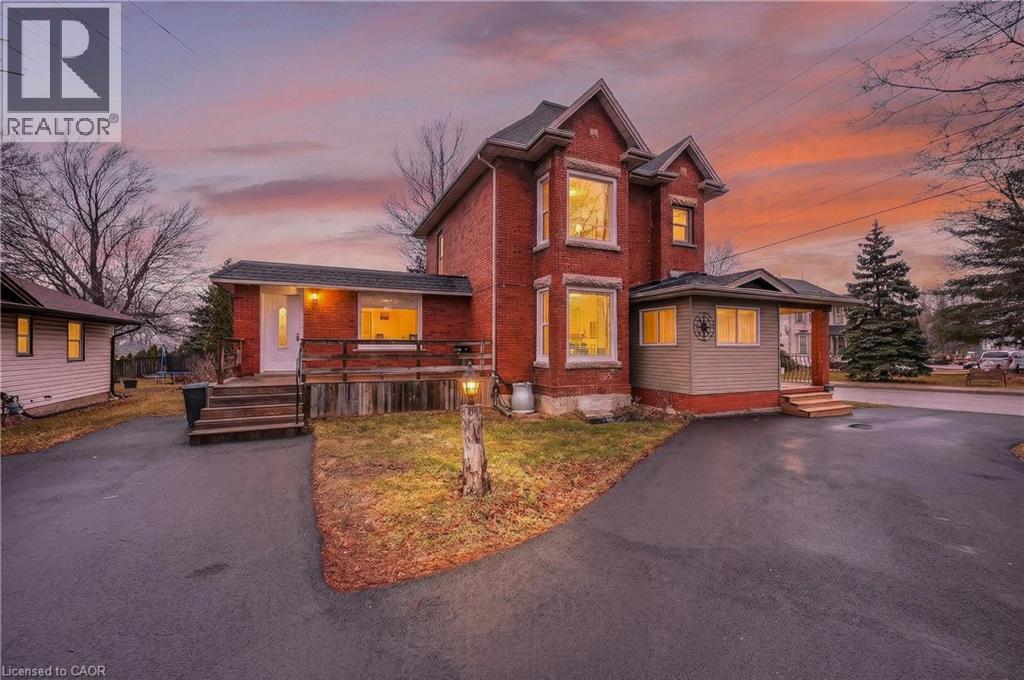
MULTI-UNIT OPPORTUNITY … Character, flexibility & long-term potential come together at 287 Main St E in Grimsby, a charming 2-storey LEGAL DUPLEX offering two units PLUS accessory in-law suite on a generous 54’ x 164’ property w/AG POOL & mature trees. With 2,874+ sq ft of living space, this property presents an exciting opportunity for multi-generational living or income potential. The BEAUTIFULLY UPDATED main level blends classic character w/modern comfort. A welcoming 3-season/mudRm leads into a bright livRm featuring engineered hdwd flooring, large windows, crown moulding & electric fireplace. Approx. 10’ ceilings & original trim preserve the timeless charm expected from a century home. A spacious dining/great room creates an inviting place for gatherings, while a large 4-pc bath w/skylight provides abundant natural light. The kitchen features vinyl flooring, accent wall & access to basement. Just beyond, the FAMILY ROOM (or add’l bedRm) is complemented by MF primary bedRm sharing the walk-in closet. Patio doors lead to a composite deck connecting to an upper deck overlooking the fully fenced yard, patio area & ABOVE GROUND POOL. Upstairs, wood stairs w/runner lead to the accessory/in-law. The primary bedRm w/walk-in closet & newer windows (currently used as livRm) is accompanied by another bedRm, 4-pc bath, and third bedRm, currently a sitting room. The retro VINTAGE kitchen w/island & dining space adds personality, w/window overlooking the deck. The LOWER-LEVEL UNIT features its own entrance, OPEN CONCEPT living area w/full kitchen & potlights, 3-pc bath w/updated shower, laundry access, spacious bedRm & door to outside. Mechanical highlights include two metres, owned furnace & A/C, reinsulated attic, roof & eaves (approx. 2013), mostly newer windows & bsmt utility/storage w/second 100-amp panel. Close to schools, hospital & HWY access. CLICK ON MULTIMEDIA for virtual tour, floor plans & more. (id:56221)
RE/MAX Escarpment Realty Inc.
8881 Joseph Court
Niagara Falls, Ontario
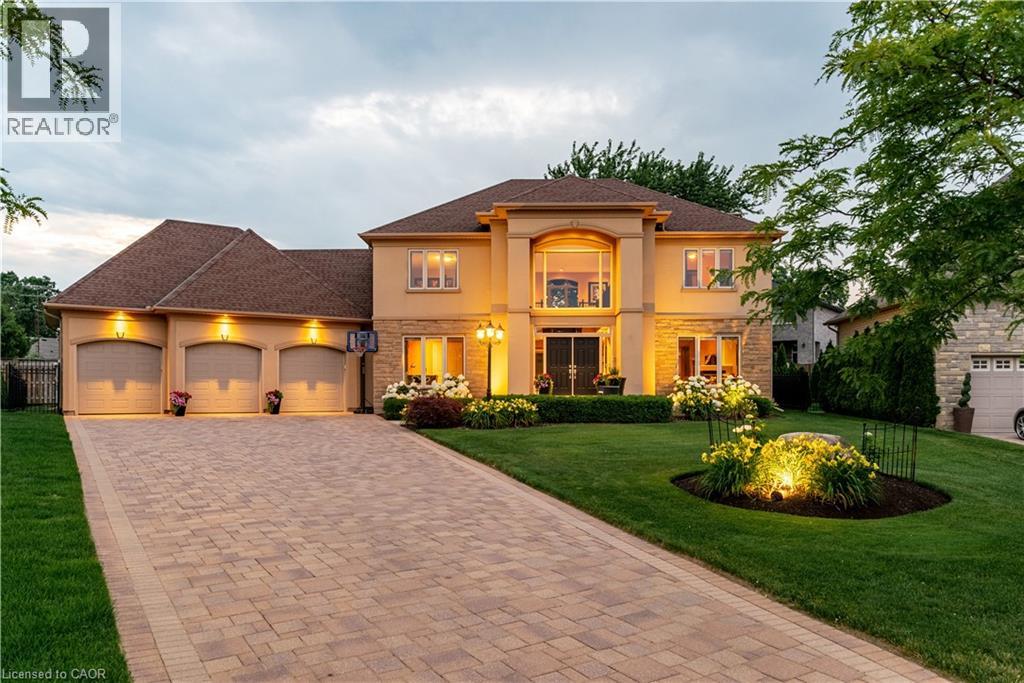
Welcome to this exceptional custom-built home located in the highly desirable Futino Estates in the Forestview neighbourhood of Niagara Falls, surrounded by upscale homes and a quiet, family-friendly setting. Offering over 4,500 sq ft of total living space, this meticulously maintained residence has been proudly cared for by its original owner and showcases quality craftsmanship throughout. Step inside to a grand foyer highlighted by a striking staircase, creating an elegant first impression. The upper level features three spacious bedrooms, while the main floor includes a private office that can easily function as a fourth bedroom, offering flexible living options and making four bedrooms above grade. Designed with versatility in mind, the home offers excellent in-law suite potential with a separate entrance and a recently added lower-level living space featuring a full kitchen, living room, bedroom, and private ensuite-ideal for extended family, guests, or multi-generational living. In total, the home offers five bedrooms and four bathrooms. Laundry facilities are conveniently located on both the main floor and lower level. Set on a deep 135-foot lot, the outdoor space offers an enclosed 450 sq/ft screened in covered patio, a pool and endless possibilities for relaxing or entertaining. The heart of the home is the gourmet kitchen, featuring high-end appliances, custom cabinetry, and generous counter space-perfect for everyday living and entertaining. Large windows throughout the home flood the interior with natural light, creating a bright and welcoming atmosphere. Living in Forestview offers more than just a beautiful home-it's a lifestyle choice. Enjoy close proximity to top-rated schools, parks, golf courses, shopping, and quick highway access. You're also just minutes from Niagara Falls, world-class wineries, restaurants, and entertainment, while still enjoying the privacy and tranquility of one of the city's most sought-after communities. (id:56221)
Revel Realty Inc.