
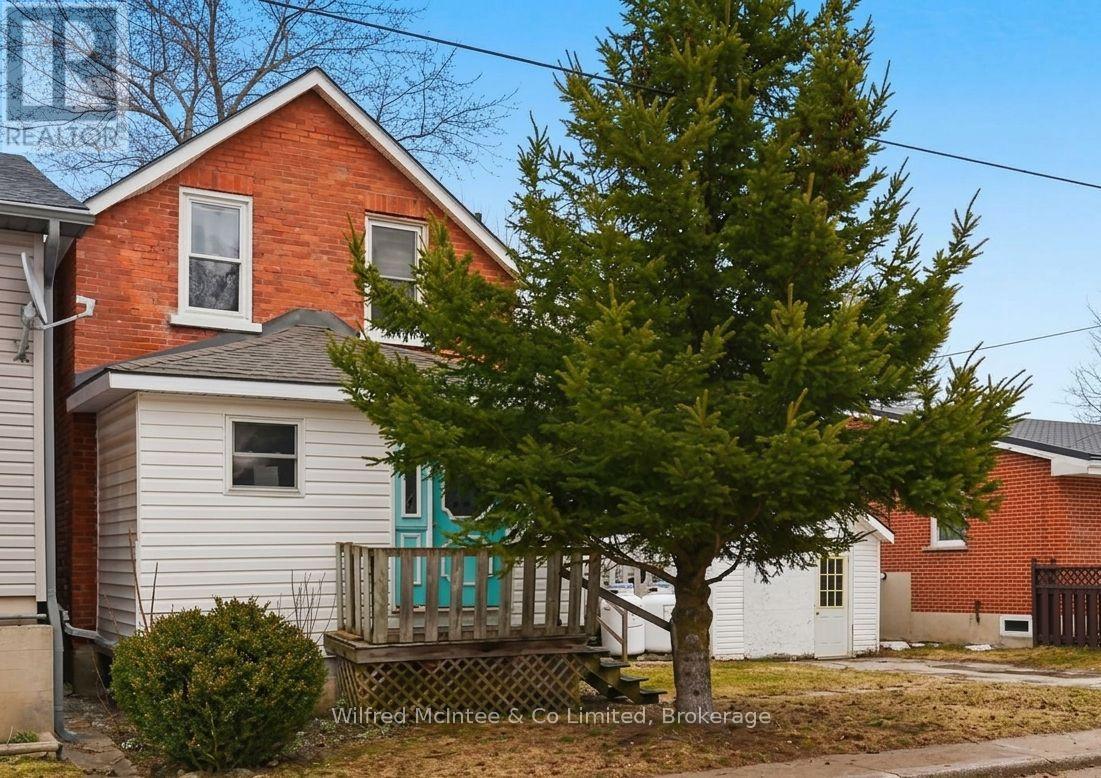
59 3rd Avenue Sw
Arran-Elderslie, Ontario
Amazing opportunity in Chesley! 2 bed 2 bath renovated home has a logical floorplan and details that make the most of the approximately 1100sqft space - upgraded kitchen, 2 upgraded bathrooms, plenty of closets and built in storage, main floor laundry, side mud room and enclosed front porch. 1 car detached garage currently used as additional storage space, has potential to convert into a home office, hobby space, or back into a garage. (id:56221)
Wilfred Mcintee & Co Limited
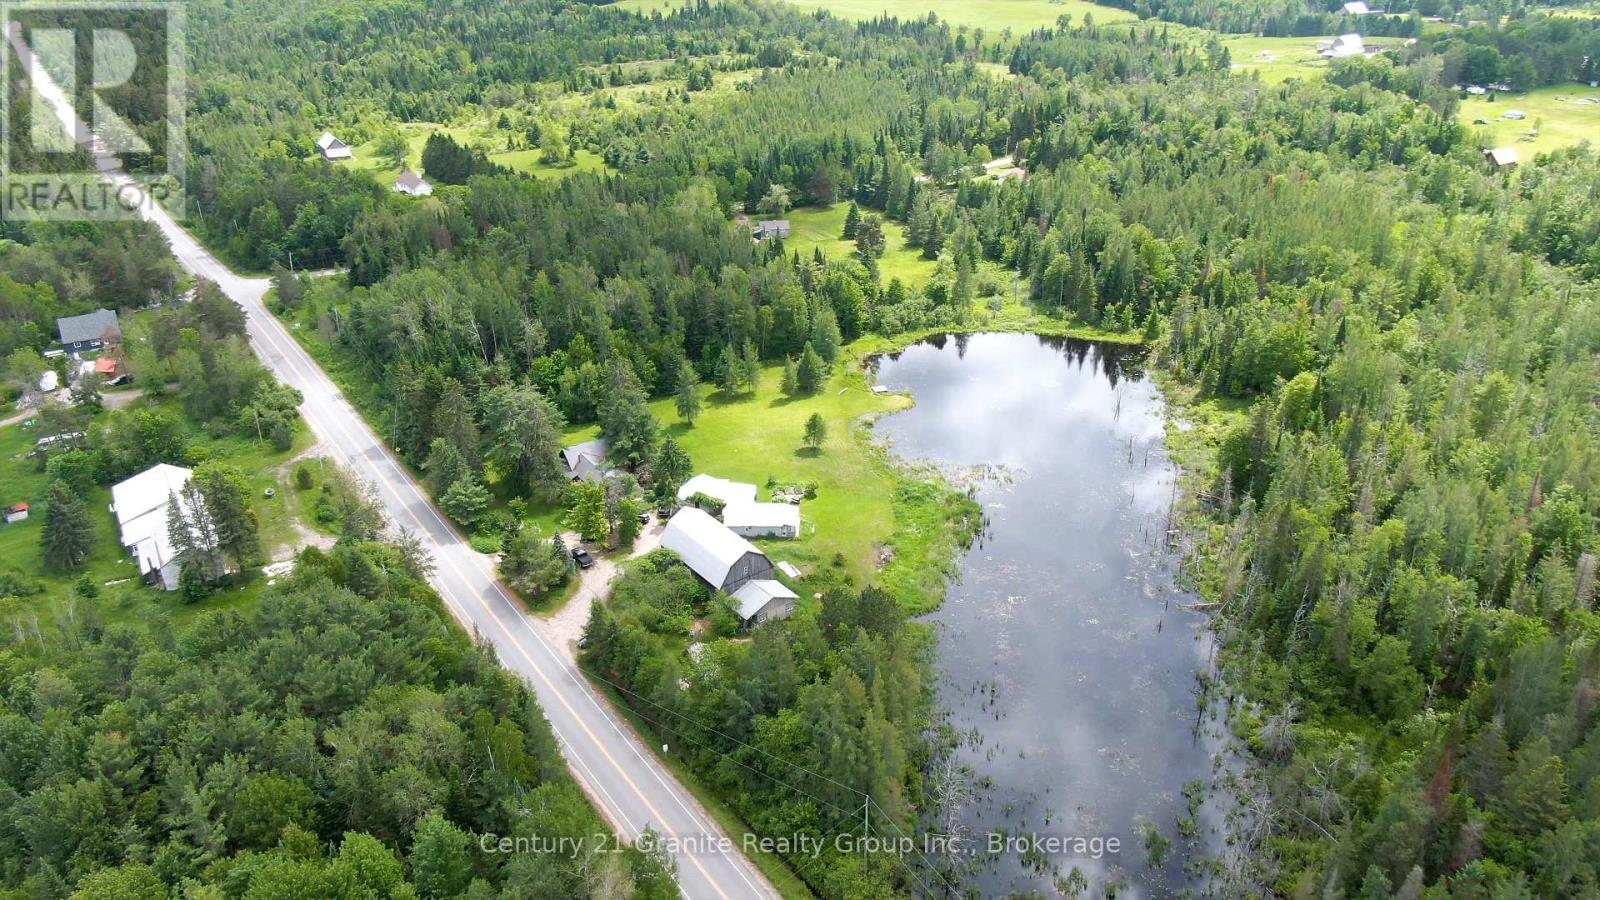
3055 Gelert Road
Minden Hills (Snowdon), Ontario
Located in Gelert and home to Lambs and Ivy Collectibles and Norm's Smokehouse, this iconic property is now available as the Webers prepare for retirement. After 40 years of operating their farmgate businesses, they are looking for new stewards of this unique 11 acre estate. The property features a three bedroom, three bathroom, 1800sqft home built in 1890, which has been thoughtfully expanded over the years to include an artist studio and sunroom overlooking a large backyard and pond. The grounds also include a large barn, a separate building with a commercial kitchen, a greenhouse, a workshop/garage and a drive shed - offering ample space to develop your own vision, amidst mature gardens and local wildlife, and become part of the community. The equipment of Norm's Smokehouse are included. Two new water systems including UV systems have been recently installed in July. The inventory of Lamb's and Ivy is available to purchase should you wish to continue this legacy. (id:56221)
Century 21 Granite Realty Group Inc.
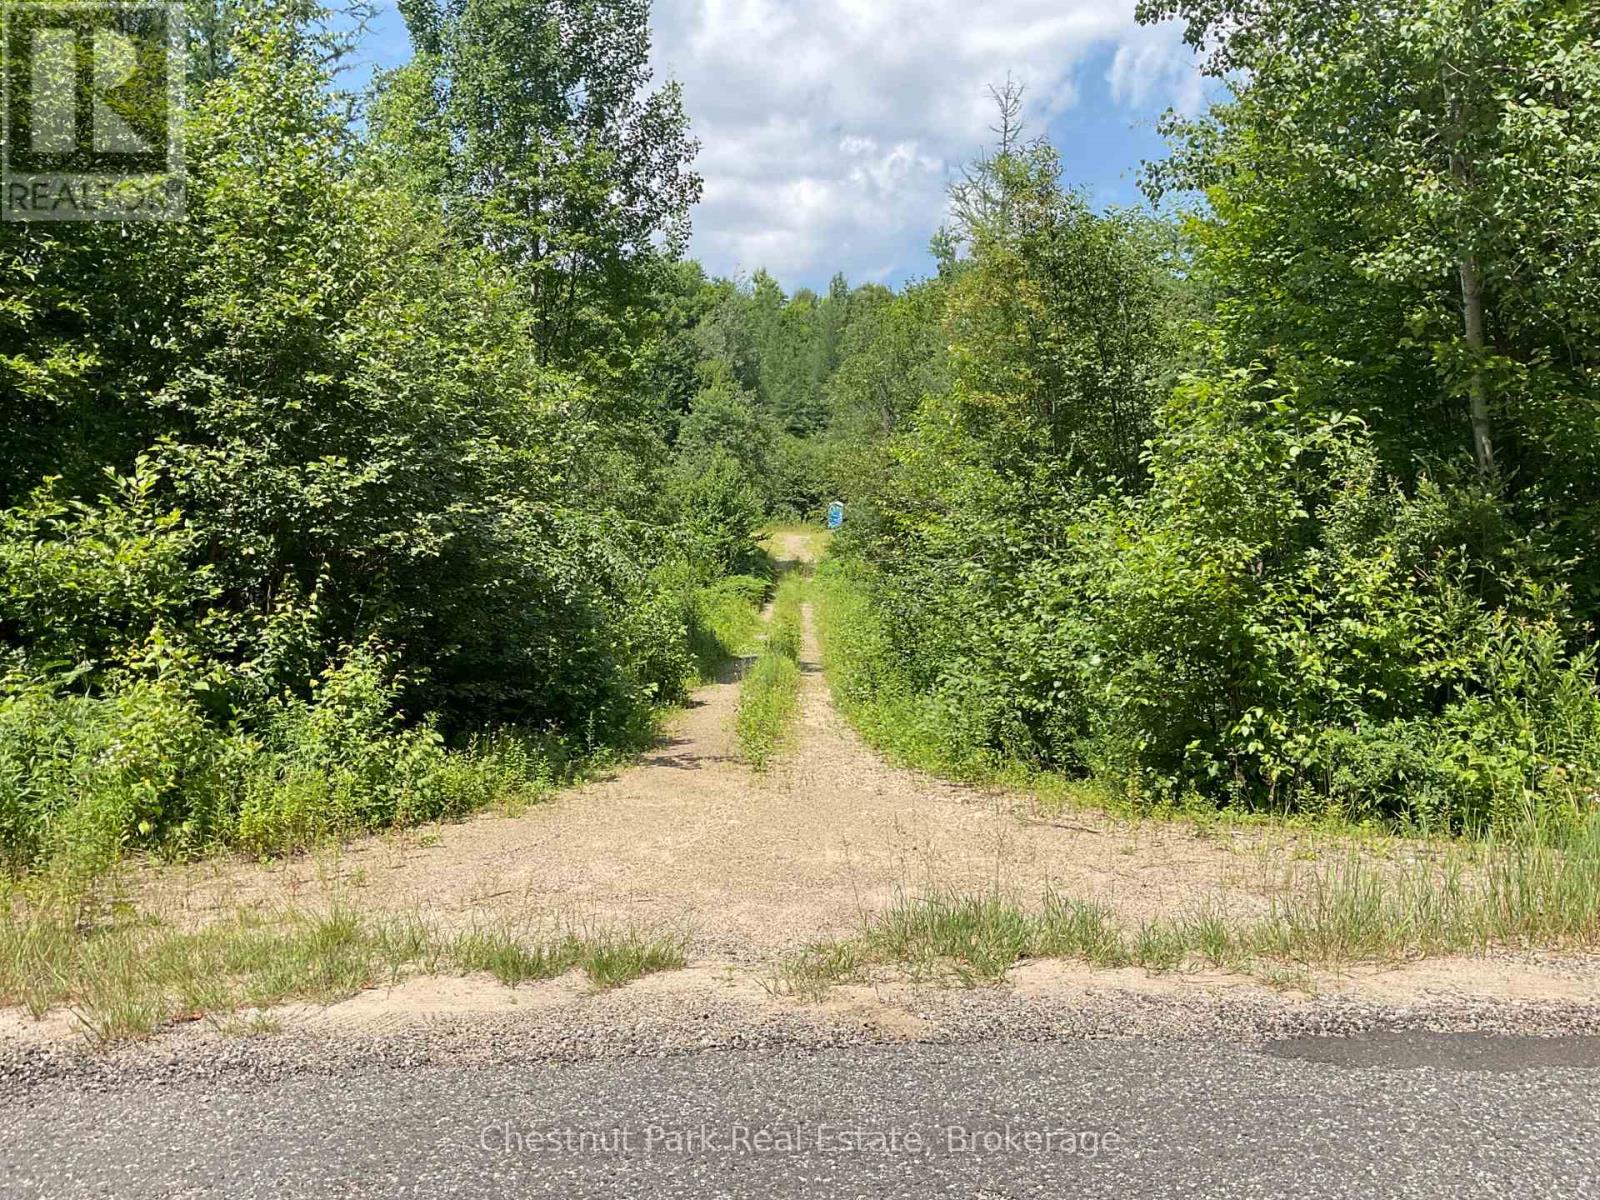
310 Super Sign Road
Perry (Emsdale), Ontario
Attention Developers, Builders & Investors! Discover the incredible potential of this spectacular 100-acre property offering a rare combination of natural beauty and future opportunity. Featuring mature mixed forest, a small picturesque private lake, scenic waterfalls, and an established network of trails, this is a truly one-of-a-kind parcel.The property's varied topography and expansive size present exciting possibilities for future development, subject to all required Township approvals. The majority of the land is zoned Rural, permitting a wide range of uses, including a single detached dwelling, accessory dwelling unit, agriculture, accessory dwelling unit, home industry or occupation, commercial nursery or greenhouse, bed & breakfast, hunt camp, golf course, recreational trails, private club, veterinary clinic, daycare, portable sawmill, wayside pit, public utility, conservation uses, and more. Buyers are encouraged to complete their own due diligence with Perry Township regarding zoning, permitted uses, building questions, planning approvals, and building requirements.The property is well treed and was selectively logged approximately 23 years ago, allowing for healthy forest regeneration while maintaining its natural character. Ideally located on a paved, year-round municipally maintained road and on the school bus route, this exceptional offering is just 20 minutes from Huntsville with convenient access to schools, shopping, and amenities. Surrounded by attractive rural homes and newer builds, you'll also enjoy being just minutes from Clear Lake, where a public boat launch and beach provide endless recreational opportunities. OFSC trails, Sequin Trail (Park to Park) and ATV trails are also close by.The seller may consider a Vendor Take Back (VTB) mortgage for qualified buyers, making this an exceptional opportunity to invest in one of Almaguin's most unique properties. (id:56221)
Chestnut Park Real Estate

96 Millard Drive
Georgian Bay (Baxter), Ontario
Welcome to your waterfront escape on the renowned Trent-Severn Waterway! Nestled on beautiful Little Lake in Port Severn, this inviting 3-bedroom, 2-bathroom bungaloft offers an impressive 222 feet of private shoreline, with Shoreline Road Allowance owned, beautiful water views, and exceptional privacy in a picturesque natural setting. Designed for relaxed waterfront living, the bright and spacious interior features large windows that capture panoramic lake views and fill the home with natural light. Whether you're hosting family and friends or enjoying a peaceful morning overlooking the water, every space celebrates the beauty of its surroundings. Outside, the private dock and boathouse provide direct access to the Trent-Severn Waterway, offering endless opportunities for boating, fishing, swimming, and exploring. Cruise through the historic waterway or head out to the sparkling waters of Georgian Bay for unforgettable adventures. Whether you're searching for a year-round residence, a family cottage, or the ultimate weekend getaway, this exceptional waterfront property delivers the lifestyle you've been dreaming of. Enjoy the perfect combination of privacy, spectacular views, and easy access to one of Ontario's most iconic boating destinations-all just a short drive from the GTA. (id:56221)
Royal LePage In Touch Realty
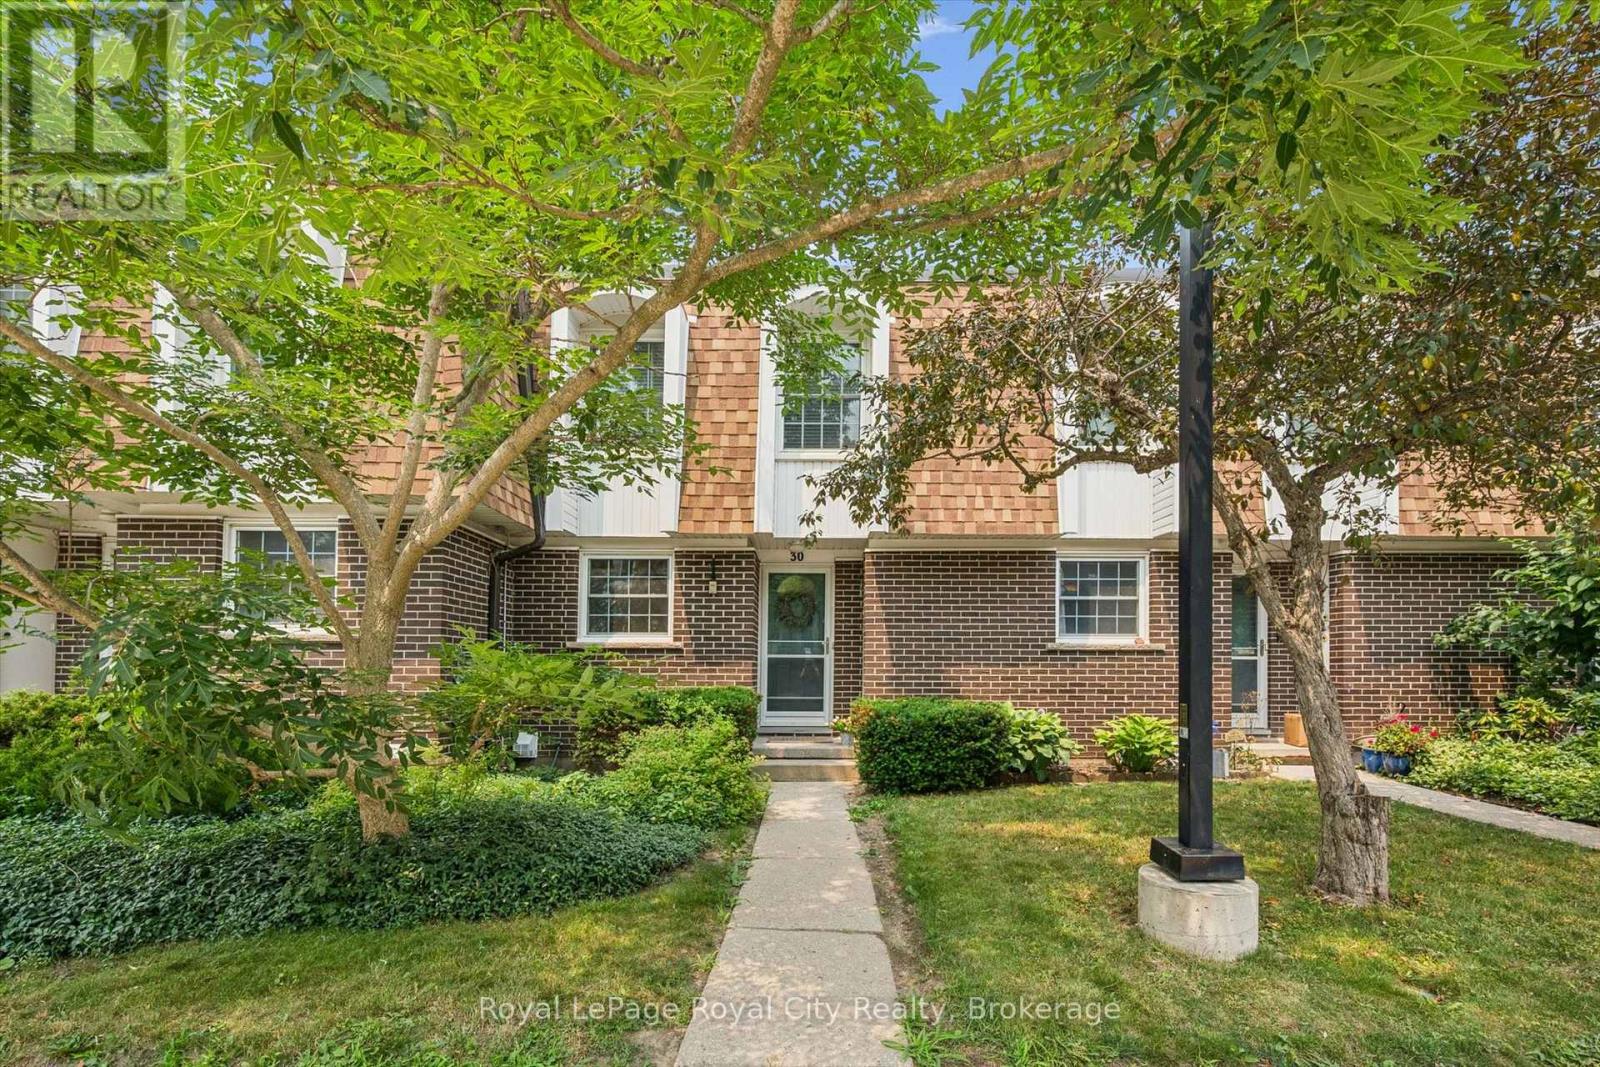
30 - 383 Edinburgh Road S
Guelph (Dovercliffe Park/old University), Ontario
You will love the location of 383 Edinburgh Road South Unit 30! This townhouse was built in 1976, tucked away in the highly desirable and professionally managed Edinburgh Place Condos. It is under the apron of mature trees and in move-in-ready condition. Whether you are looking to take your first step as a first-time home buyer, as a downsizing without compromising on quality, or looking to add to your investment portfolio, this home delivers exceptional value in one of Guelph's most connected neighborhoods. The main floor is bright, open, and built for both lazy Sundays and effortless entertaining. The updated kitchen is a home chef's dream, featuring sleek modern cabinetry under counter lighting, durable granite countertops, and a premium stainless steel appliance package. It flows seamlessly into the main living and dining spaces. Upstairs boasts three generously sized, sunlit bedrooms and a stylishly refreshed 3-piece bathroom. It offers total flexibility to accommodate a growing family, roommates, or a dedicated work-from-home setup . A clean, blank canvas waiting for your personal touch. It features a dedicated laundry area and massive storage potential, or it can be finished to perfectly match your lifestyle needs. Step through the living room walkout into your own private, fully fenced, and landscaped backyard. It is the ultimate backdrop for morning coffees, summer BBQs, or just unwinding after a long day. Forget the weekend chore list. The professionally managed corporation handles the heavy lifting so you don't have to. Your monthly condo fees covers parking, water, cable, and exterior maintenance. Enjoy ultimate energy efficiency and peace of mind with a newer roof, updated insulation, and newer windows and doors. You are minutes away from everything Guelph has to offer, The University of Guelph, Stone Road Mall & premier shopping, local parks, walking trails, and transit routes. This is a smart, stylish move in the heart of the city. (id:56221)
Royal LePage Royal City Realty
Royal LePage Triland Realty
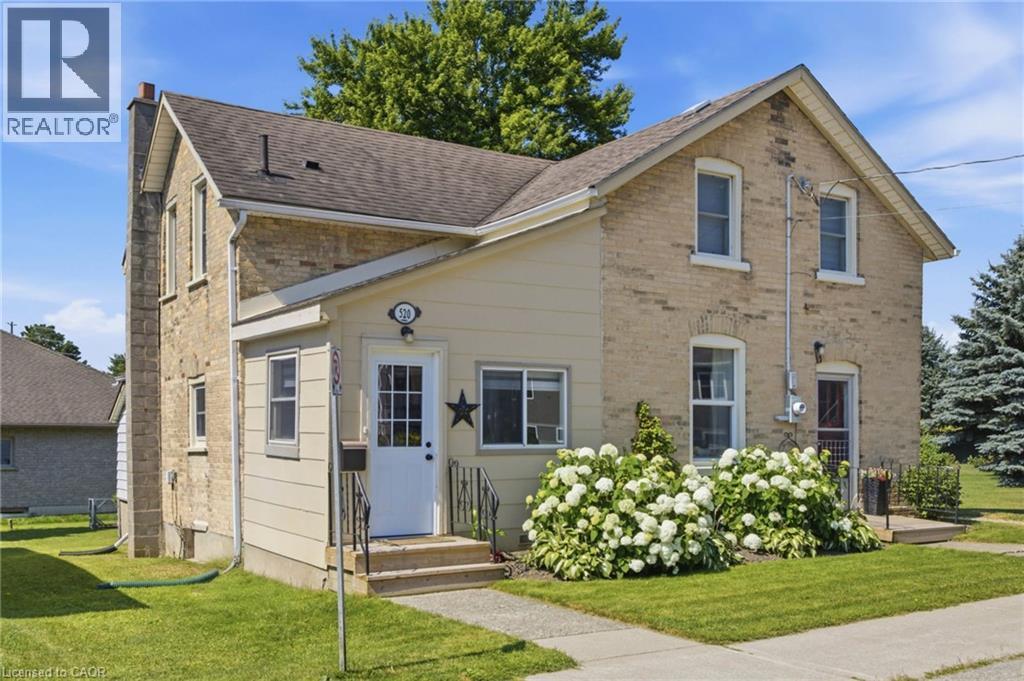
520 Elma Street W
Listowel, Ontario
Welcome to this beautifully renovated, move-in ready home offering the perfect blend of modern updates, functional living, and exceptional outdoor space. Situated on a generous lot with an area of the yard newly fenced (2025), this property is ideal for families, pet owners, and anyone looking to enjoy both indoor comfort and outdoor living. Inside, you'll find bright, open living spaces filled with natural light from the home's large updated windows. The stunning custom kitchen is thoughtfully designed with quality cabinetry, ample storage, and plenty of workspace, making it the heart of the home. A renovated laundry room (2024) features custom cabinetry, newer appliances and an additional storage under laundry room with outside access, adding convenience to everyday living. The home offers two separate main entrances—a welcoming front entrance leading into the formal living room and a practical mudroom entrance, fully renovated in 2023, providing the perfect everyday family entry. The flexible floor plan also offers the potential for a main-floor bedroom with its own separate entrance. Step outside to enjoy a spacious backyard featuring a garden, large storage shed and a fenced area ideal for children and pets. Beside the property is a large neighbouring vacant township-owned green space, creating an open feel and providing easy access just steps away to a beautiful walking and biking trail. Additional updates include a high-efficiency gas furnace (2023), renovated mudroom and laundry room roofs (2024), updated front entrance decks (2025), updated plumbing and electrical, and updated windows. Conveniently located close to schools, the library, shopping, parks, and recreational trails, this thoughtfully updated home offers turnkey living in a family-friendly neighbourhood with the perfect balance of comfort, functionality, and outdoor enjoyment. (id:56221)
Real Broker Ontario Ltd.
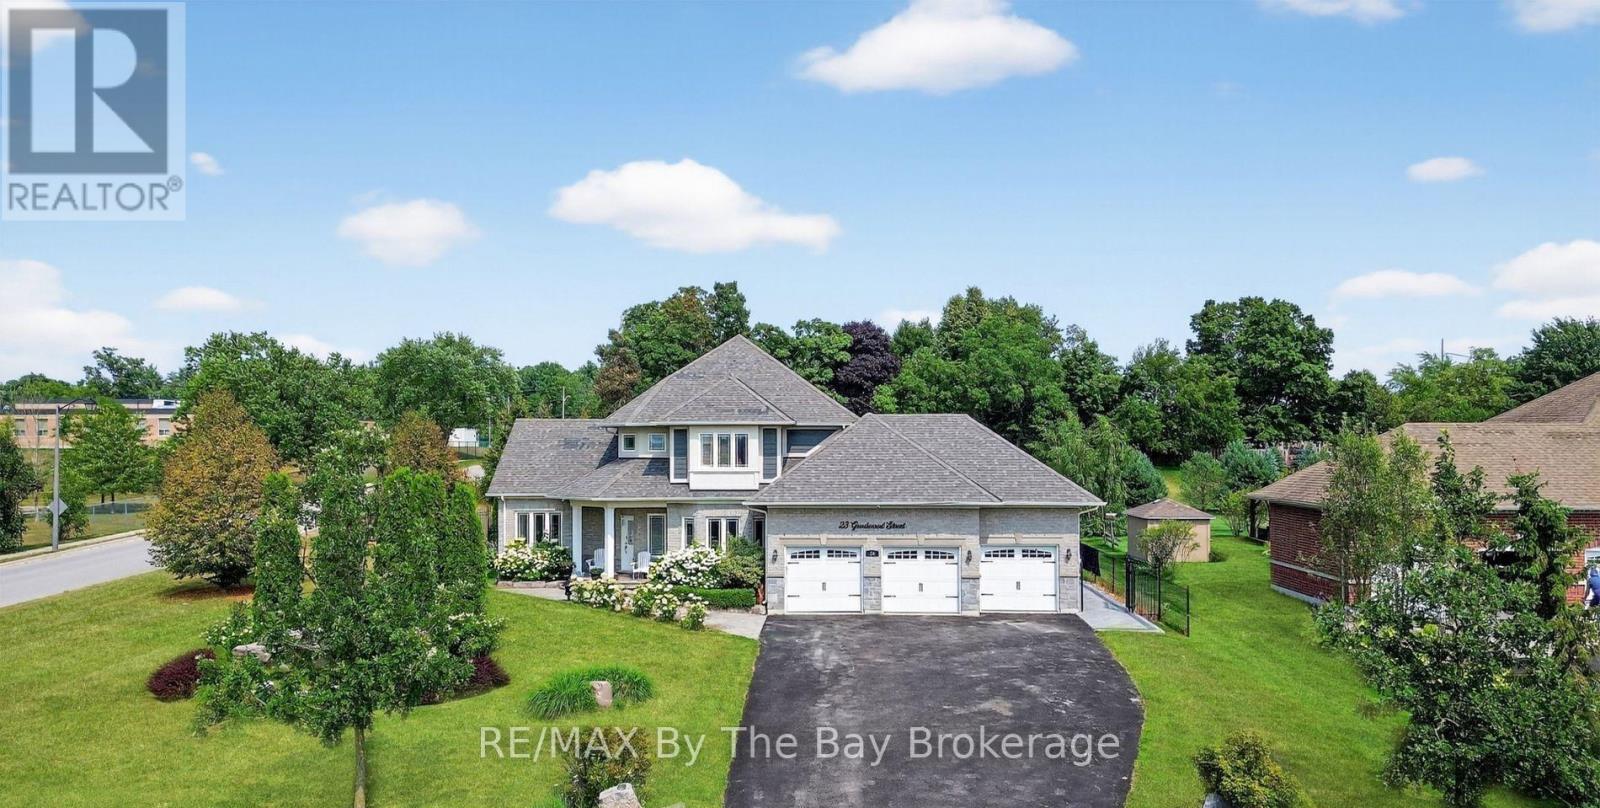
23 Goodwood Street
Uxbridge, Ontario
Welcome to Executive Goodwood Estates, where luxury, elegance, and exceptional craftsmanship come together. This stunning executive bungalow is set on nearly one acre of beautifully landscaped, fully fenced grounds, offering outstanding privacy, security, and timeless curb appeal. A rare offering, this remarkable home features an impressive three-car garage and breathtaking natural stone waterfalls that enhance both the front and rear gardens, creating a truly resort-like setting. Inside, you'll find a beautifully designed chef's kitchen centered around a striking granite island, ideal for both everyday living and entertaining. The spacious family room boasts soaring vaulted ceilings and custom built-in cabinetry, adding warmth, character, and sophistication .The fully finished lower level is designed for both comfort and entertainment, featuring a professionally soundproofed media room and a legal walk-up basement with large windows that fill the space with natural light, offering excellent flexibility for extended family or future possibilities. Step outside to your own private oasis, complete with a sparkling saltwater pool and both dry and infrared saunas for year-round relaxation. The luxurious primary ensuite features heated floors, providing an added touch of comfort and refinement. Additional upgrades include over $20,000 invested in the backyard landscaping and improvements, along with a recently emptied and professionally serviced septic system, providing added peace of mind for the new owner. Conveniently located just minutes from Highways 404 and 407, this exceptional residence offers the perfect blend of luxury living, tranquility, and easy access to major commuter routes. (id:56221)
RE/MAX By The Bay Brokerage
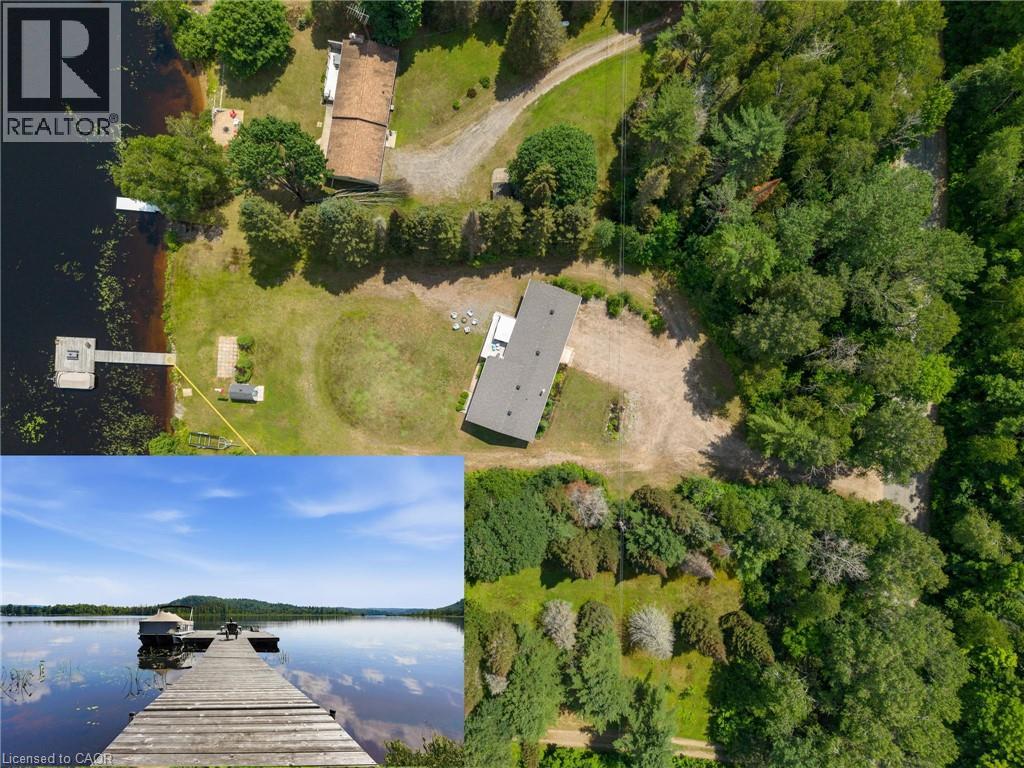
1609 North Baptiste Lake Road
Maynooth, Ontario
Welcome to your ultimate turnkey waterfront paradise on prestigious Baptiste Lake. This incredible direct lakefront, four-season home offers a rare blend of luxury, privacy, and year-round recreation, just minutes from the amenities of Bancroft. Boasting expansive, unobstructed sunset views over a pristine Crown Land island, this property is the quintessential Ontario waterfront escape. Designed for entertaining and multi-generational living, the home comfortably sleeps up to 16 people with a spacious 2+3 bedroom layout and 3 full bathrooms. The main living areas flow seamlessly to a screened porch and massive lakeside patio, offering the perfect backdrop for morning coffee or evening cocktails. Outside, your private oasis features a rare, on-property personal boat launch, an expansive 60-foot private dock, premium deep-water swimming, and access to a spectacular 3-lake interconnected water and river system renowned for exceptional fishing and boating. Mechanically superior and meticulously maintained, the property features an oil furnace, central A/C, a wired backup generator, an HRV system, a drilled well, and an advanced water treatment system. Roof shingles and the 60-foot dock were both updated in 2018, with the extensive patio completed in 2020. Two separate double garages and a massive wrap-around driveway provide unparalleled storage for vehicles, boats, ATVs, and snowmobiles. With high-speed internet making remote work effortless, this full turnkey package is available fully furnished (boats negotiable). Just bring your swimsuit and start making memories today. (id:56221)
RE/MAX Escarpment Realty Inc.
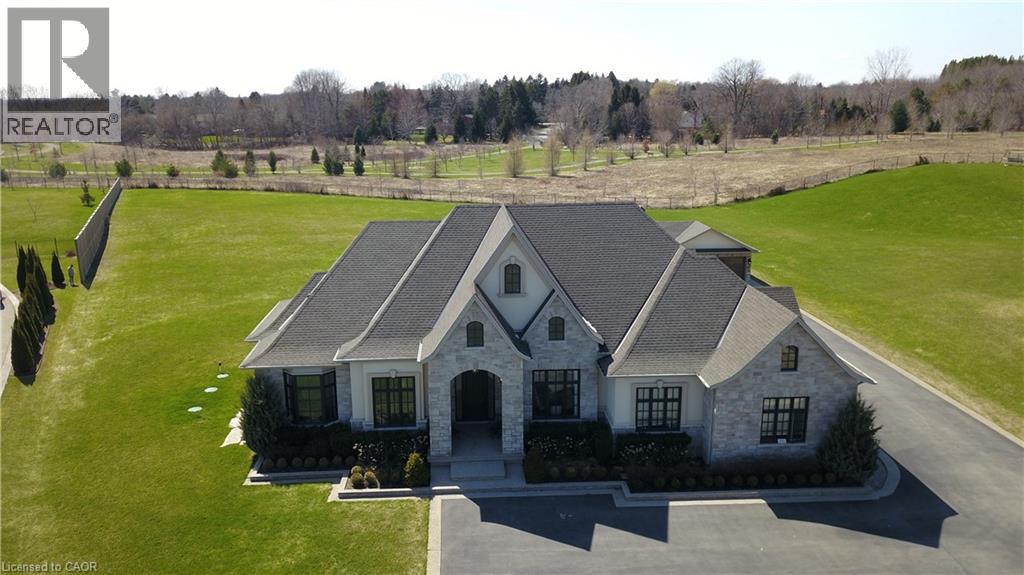
55 Tews Lane
Dundas, Ontario
An exceptional estate residence set within one of Dundas’ most prestigious enclaves. Gracefully positioned on a pristine, professionally landscaped 1.5 acre property backing onto the protected conservation lands of Tews Falls, this remarkable bungalow offers over 4,020 sq ft of refined main-level living. A separate, elegantly appointed guest house adds 1,034 sq ft, including 640 sq ft of fully finished space with a private bedroom, bathroom, kitchen, and heated flooring—ideal for guests or extended family. Meticulously crafted with the finest materials and finishes, every detail reflects timeless sophistication. Soaring coffered ceilings (10–13 ft) create striking architectural presence, while expansive principal rooms flow seamlessly beneath custom millwork, oversized baseboards, intricate crown mouldings, and designer lighting. The chef’s kitchen is an entertainer’s showpiece, featuring top-tier appliances, bespoke cabinetry, and an oversized island. The main level offers four spacious bedrooms, including an opulent primary suite with dual walk-in closets, serene garden views, and a spa-inspired ensuite with heated flooring. The partially finished lower level (approx. 3,000 sq ft, with 1,500 sq ft finished) includes a fifth bedroom, living area, private gym, and a separate side entrance—ideal for extended family or added flexibility—finished to the same elevated standard with wide-plank flooring, custom built-ins, and premium fixtures. Outdoors, enjoy a private putting green, mature trees, and breathtaking conservation views. A four-season sunroom allows year-round enjoyment, while a multi-bay garage accommodates up to five vehicles. Recently enhanced with high-end upgrades, this distinguished estate offers a rare blend of luxury, privacy, and natural beauty. (id:56221)
Royal LePage Macro Realty
RE/MAX Escarpment Realty Inc.
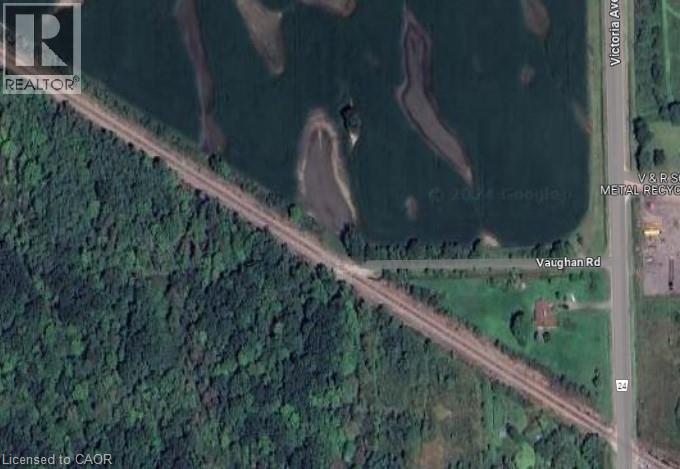
Na Vaughan Road
West Lincoln, Ontario
Almost 4 acres, great little hunting area or camp out. The property is zoned Environmental Preservation (EP) and Environmental Conservation (EC). Development or site alteration is not permitted within this zone. The property also consists of a Provincially Significant Wetland and Significant Woodland, and falls within NPCA's regulated floodplain area. (id:56221)
Royal LePage Macro Realty
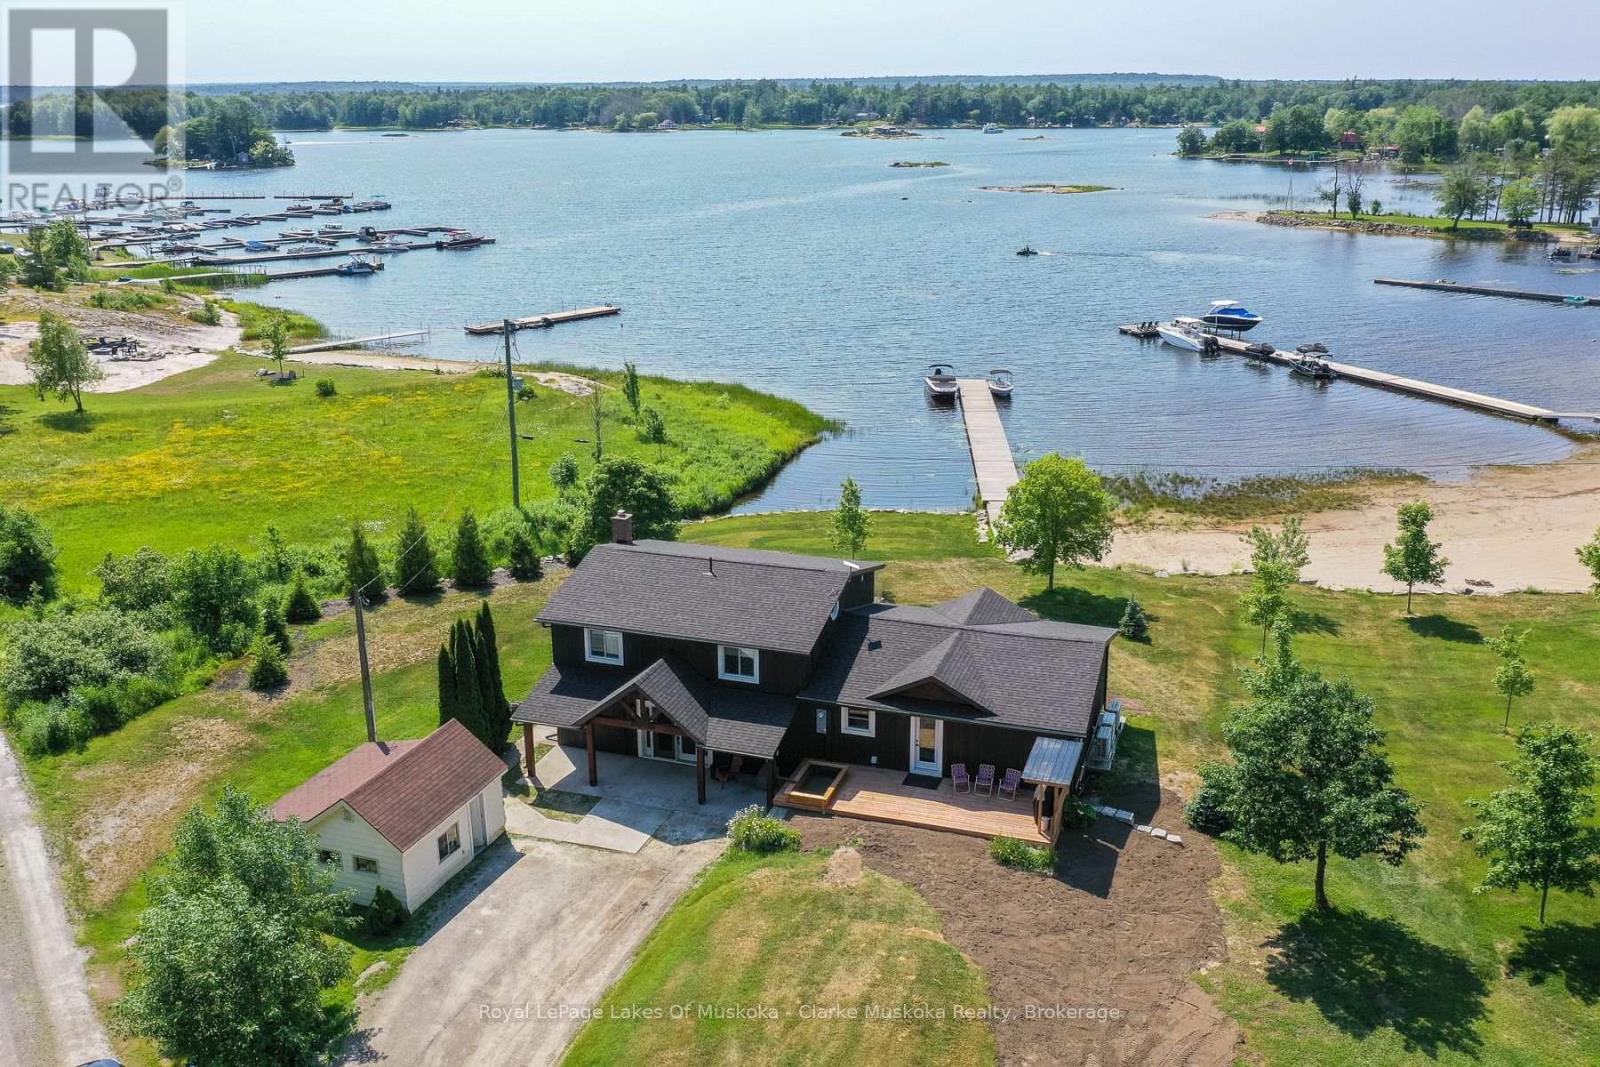
21 Ellery Road
Georgian Bay (Baxter), Ontario
Welcome to this beautifully renovated waterfront cottage in Honey Harbour, where modern comfort meets the natural beauty of Georgian Bay. Thoughtfully updated from top to bottom between 2024 and 2025, this spacious cottage offers quality craftsmanship, stylish finishes, and plenty of room to relax, entertain, and create lasting memories.Step inside to discover a bright and inviting interior featuring warm shiplap accents, new windows that fill the space with natural light, and thoughtful upgrades throughout. The home has also been enhanced with spray foam insulation and sound barrier insulation, providing improved energy efficiency and a quieter, more comfortable living environment. Radiant in-floor heating in the primary bathroom adds an extra touch of comfort during every season.Whether you're looking for a year-round home or a seasonal escape, this beautifully updated cottage offers the perfect blend of modern convenience and timeless Muskoka charm in the heart of Honey Harbour. (id:56221)
Royal LePage Lakes Of Muskoka - Clarke Muskoka Realty
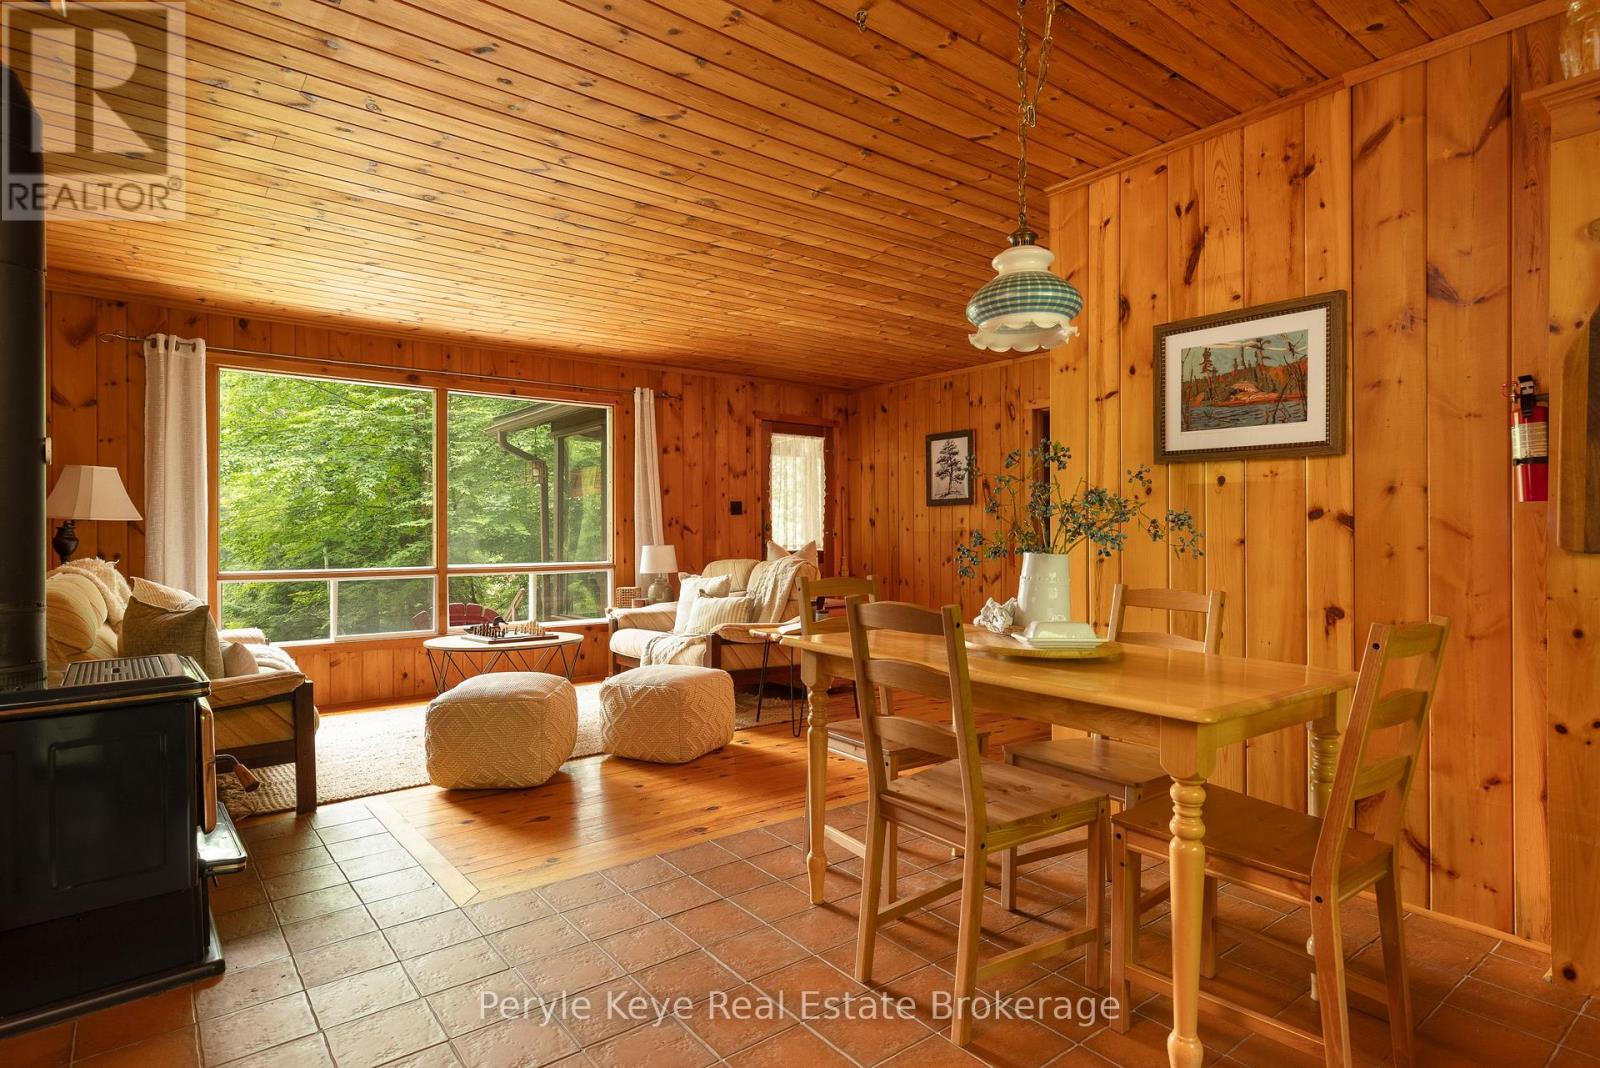
1057 H R S Road
Bracebridge (Oakley), Ontario
Clear Lake is one of those places people wait years to get onto.Very few properties come to market here. It is the kind of lake where families return summer after summer, children grow up at the water's edge, and cottages are passed down rather than sold. After more than 60 summers in the same family, this property is now being offered for the first time. Private shoreline. A cottage with genuine character. A separate sleeping cabin for family and friends. And a price point that makes this opportunity even more remarkable. Set along 110 feet of waterfront, the property has the kind of shoreline everyone hopes to find: a beautiful sandy entry for young swimmers and a long dock leading out to excellent swimming depth. The lot feels wonderfully private, with mature trees and meandering pathways guiding you toward the lake. There is a sense of discovery as you arrive, followed by the unmistakable feeling that you have nowhere else to be. Everything about this property inside and out has been lovingly maintained. The cottage is immaculate, and reflects exceptional pride of ownership. The sunroom keeps the lake front and centre, offering beautiful views from morning coffee through to the final light of the evening. A wood stove brings the warmth and atmosphere every classic cottage should have. Two bedrooms, one bathroom, laundry and creative storage create an easy, comfortable layout and rhythm. The original cottage remains on the property - now a 10-by-16-foot sleeping cabin, adding valuable space for overnight guests, hobbies, or a quiet retreat of your own. The additional buildings give the water toys, tools, and everything cottage life collects a place to stay organized yet be accessible. Days here take on a simpler rhythm. The lake sets the pace, and everything else can wait. Opportunities on Clear Lake have always been few and far between. Some cottages become part of your summer. The very best ones become part of your family's story. (id:56221)
Peryle Keye Real Estate Brokerage