
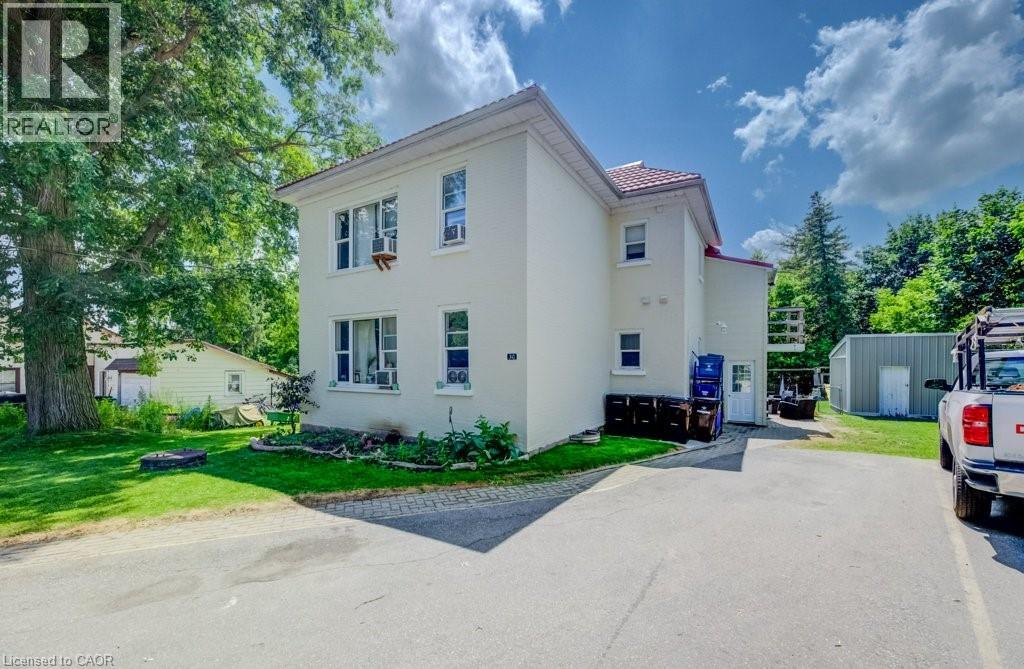
30 Foell Street
Baden, Ontario
A rare chance to own a fully tenanted, income-producing fourplex backing onto open farmland. Two 2-bedroom units and two 1-bedroom units, every one occupied and generating revenue from day one. Pride of ownership shows throughout this property, and the heavy lifting is done. Unit 1 was completely refreshed this year with a new kitchen, new bathroom, luxury vinyl plank flooring, new doors, fresh paint, and new appliances. The remaining three units have all been renovated in recent years, including updated kitchen cabinetry, countertops, and modern laminate and vinyl flooring. The big-ticket items are covered too: a durable metal roof, updated windows throughout the main levels, a gas water heater installed in 2020, and a parking lot freshly paved in 2022 with two spaces per unit for a total of eight spots. Smart mechanics make this an easy hold. Each unit runs on its own breaker panel, and tenants pay their own hydro while the landlord covers water and gas. Coin-operated laundry in the shared basement adds a bonus income stream. House-hackers, take note: live in one unit and let the other three carry the mortgage. Set on a sought-after dead end street along a Grand River Transit route, with quick access to the city and farmland views out back. Immediate possession with tenants in place. Opportunities like this rarely surface. (id:56221)
Shaw Realty Group Inc.
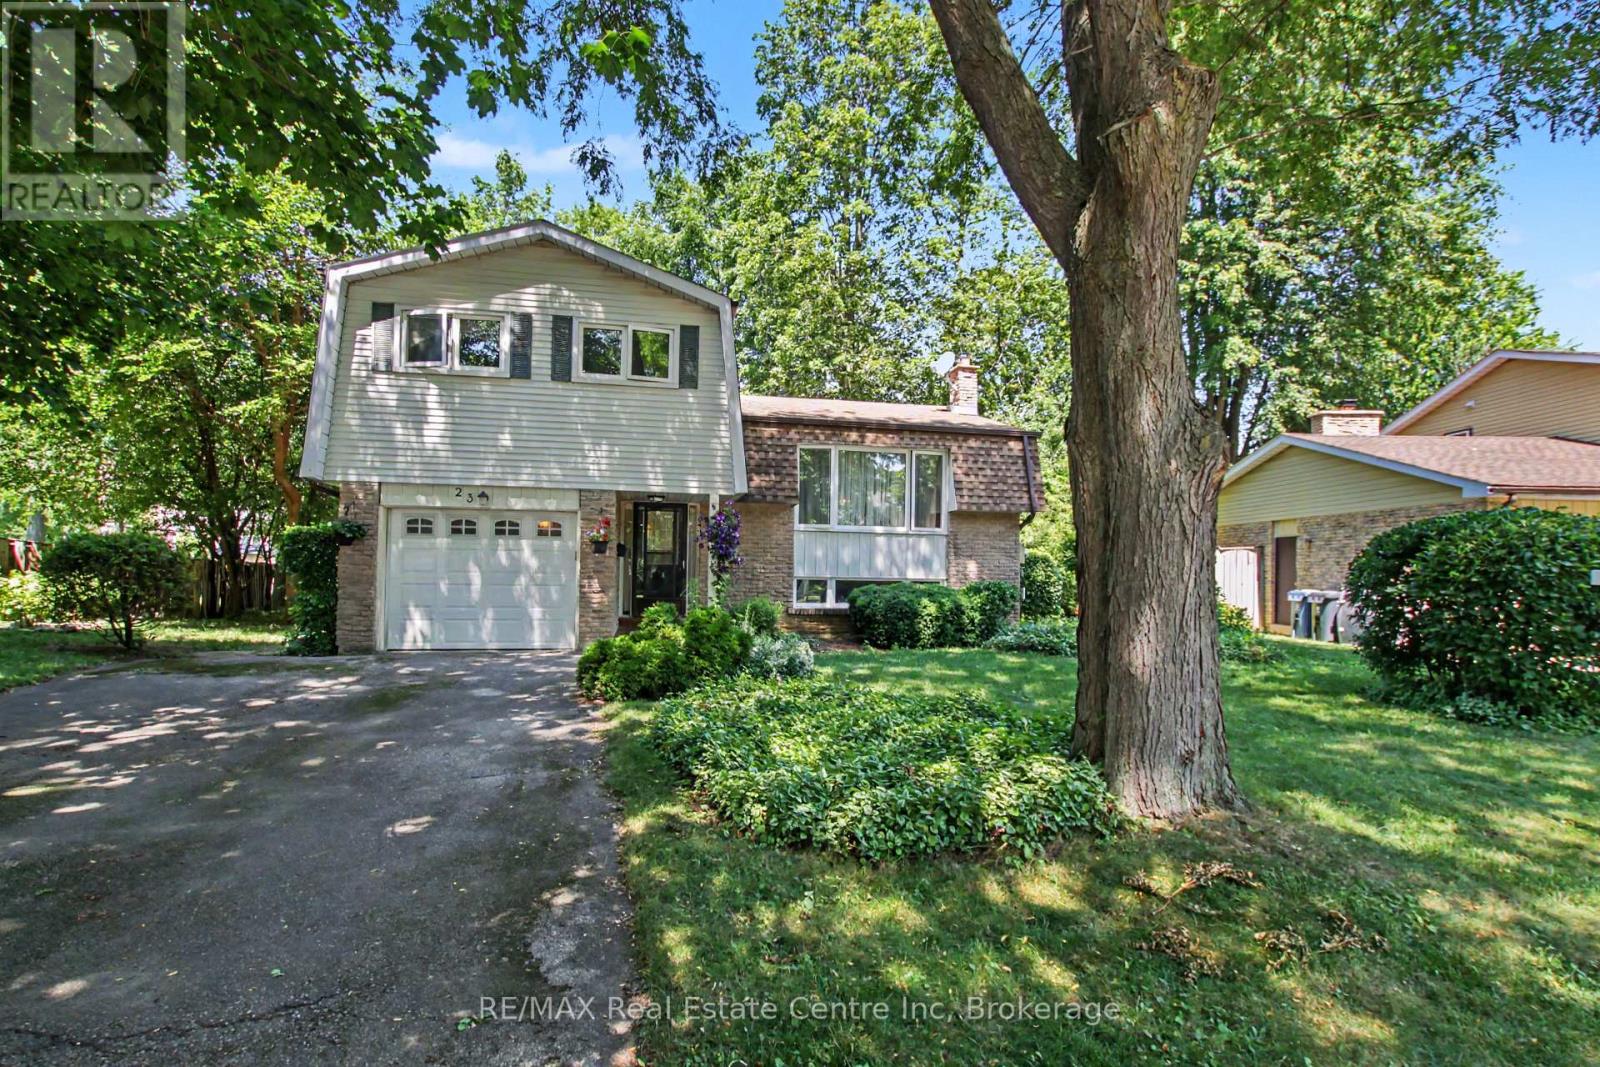
23 Northwood Crescent
Guelph (Willow West/sugarbush/west Acres), Ontario
Large Pie Shape Lot!! Don't miss this incredible opportunity to own 23 Northwood Crescent in Guelph! This 1,574 sq. ft. side-split is tucked away on a quiet, mature crescent in Guelph's desirable west end, offering the perfect setting for families, first-time buyers, and commuters alike. Ideally located close to multiple schools, parks, shopping centres, and everyday amenities, with quick access to the Hanlon Expressway, this home combines exceptional convenience with the charm of an established neighbourhood. Proudly owned and lovingly maintained by the same family for more than 45 years, this home offers four generously sized bedrooms, 1.5 bathrooms, and a functional layout ready for your personal vision. Whether you're looking to renovate, modernise, or simply move in and enjoy the home as it is, the possibilities are endless. Step outside to a spacious pie-shaped backyard surrounded by mature trees, creating a private outdoor retreat perfect for entertaining, gardening, relaxing, or watching the kids play. An attached single-car garage and a generous driveway provide ample parking and everyday convenience. With solid construction, an unbeatable location, and incredible potential, this is a rare opportunity to make this house the home of your dreams. Please note that some photos have been virtually staged to help illustrate the property's potential. (id:56221)
RE/MAX Real Estate Centre Inc
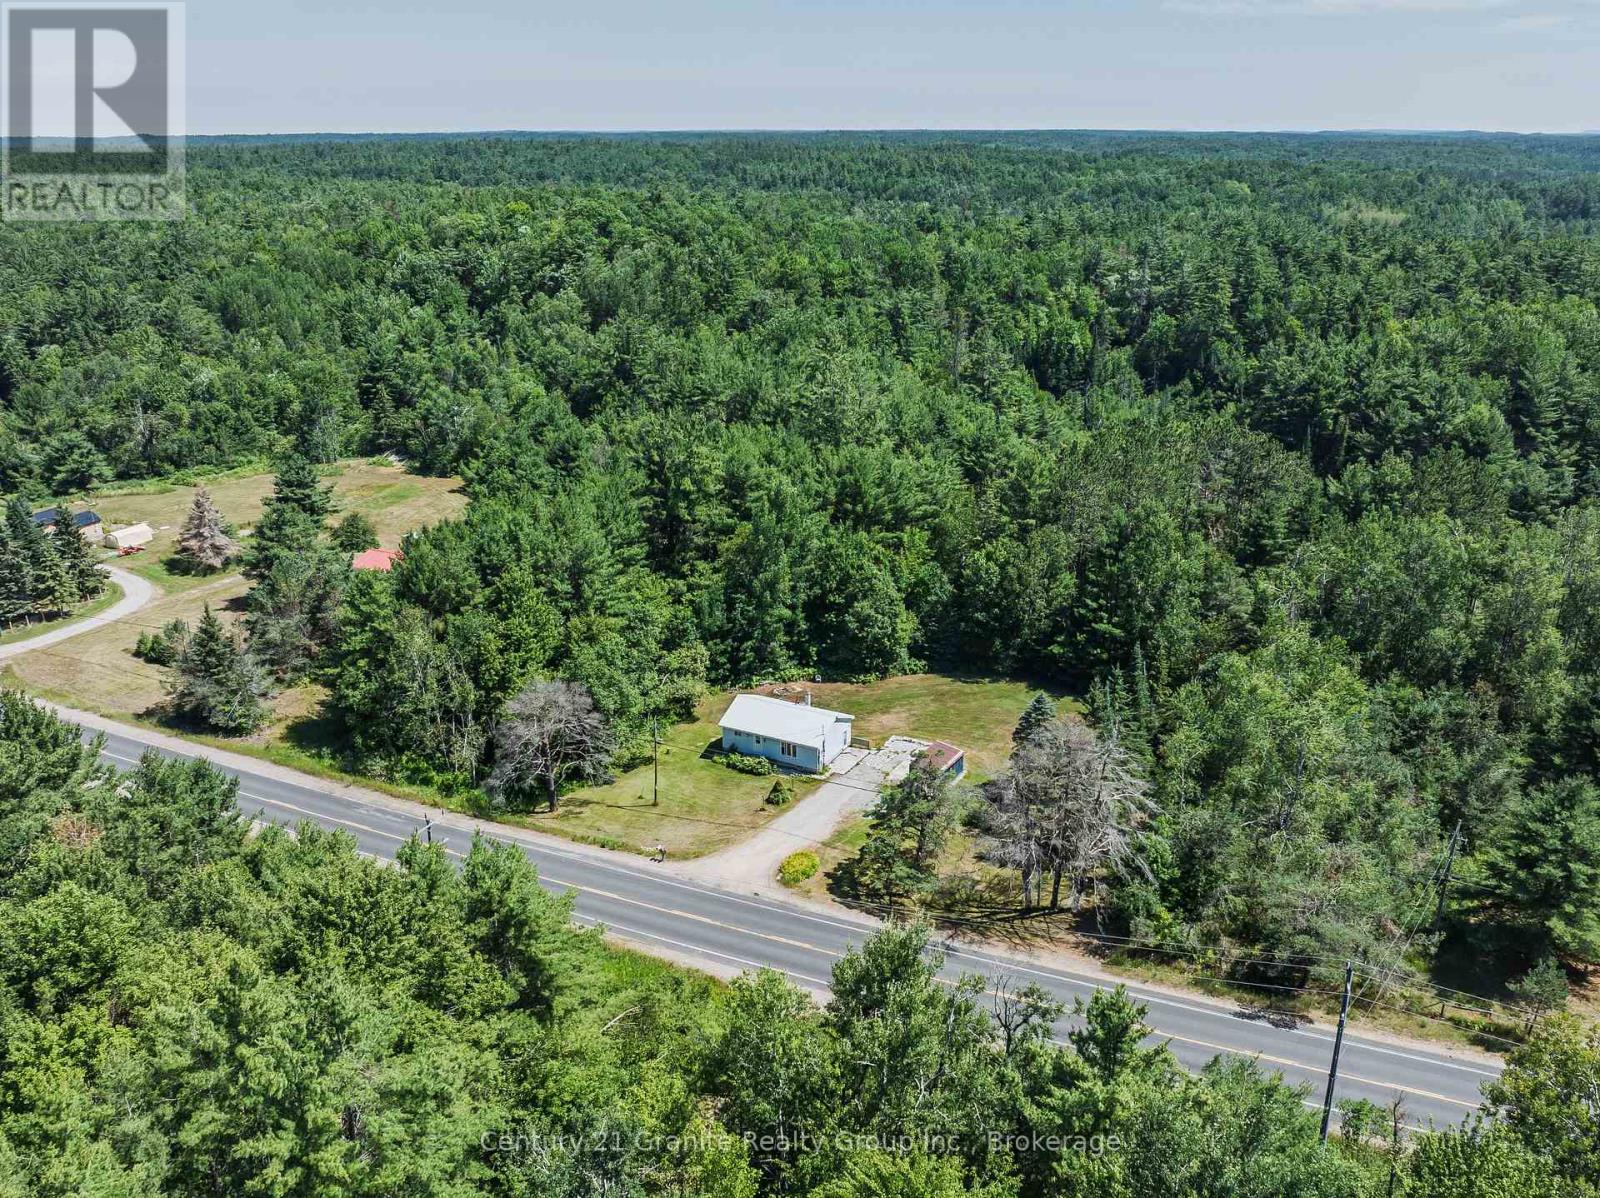
4750 County Road 121
Minden Hills (Snowdon), Ontario
Opportunity awaits with this 2-bedroom home situated on a generous 1.148-acre lot just minutes from Kinmount. This property is ideal for investors, contractors, or buyers looking for a renovation project in a peaceful rural setting. The home requires significant repairs and updating and features an unfinished basement ready for your vision. Key features include a durable metal roof and a drilled well, providing a solid starting point for restoration or redevelopment. With over an acre of land, there's plenty of room to expand, garden, or simply enjoy the privacy of country living while remaining conveniently close to the amenities of Kinmount. Bring your vision and unlock the potential this property has to offer. Property is being sold in "as is, where is" condition with no representations or warranties by the seller. (id:56221)
Century 21 Granite Realty Group Inc.
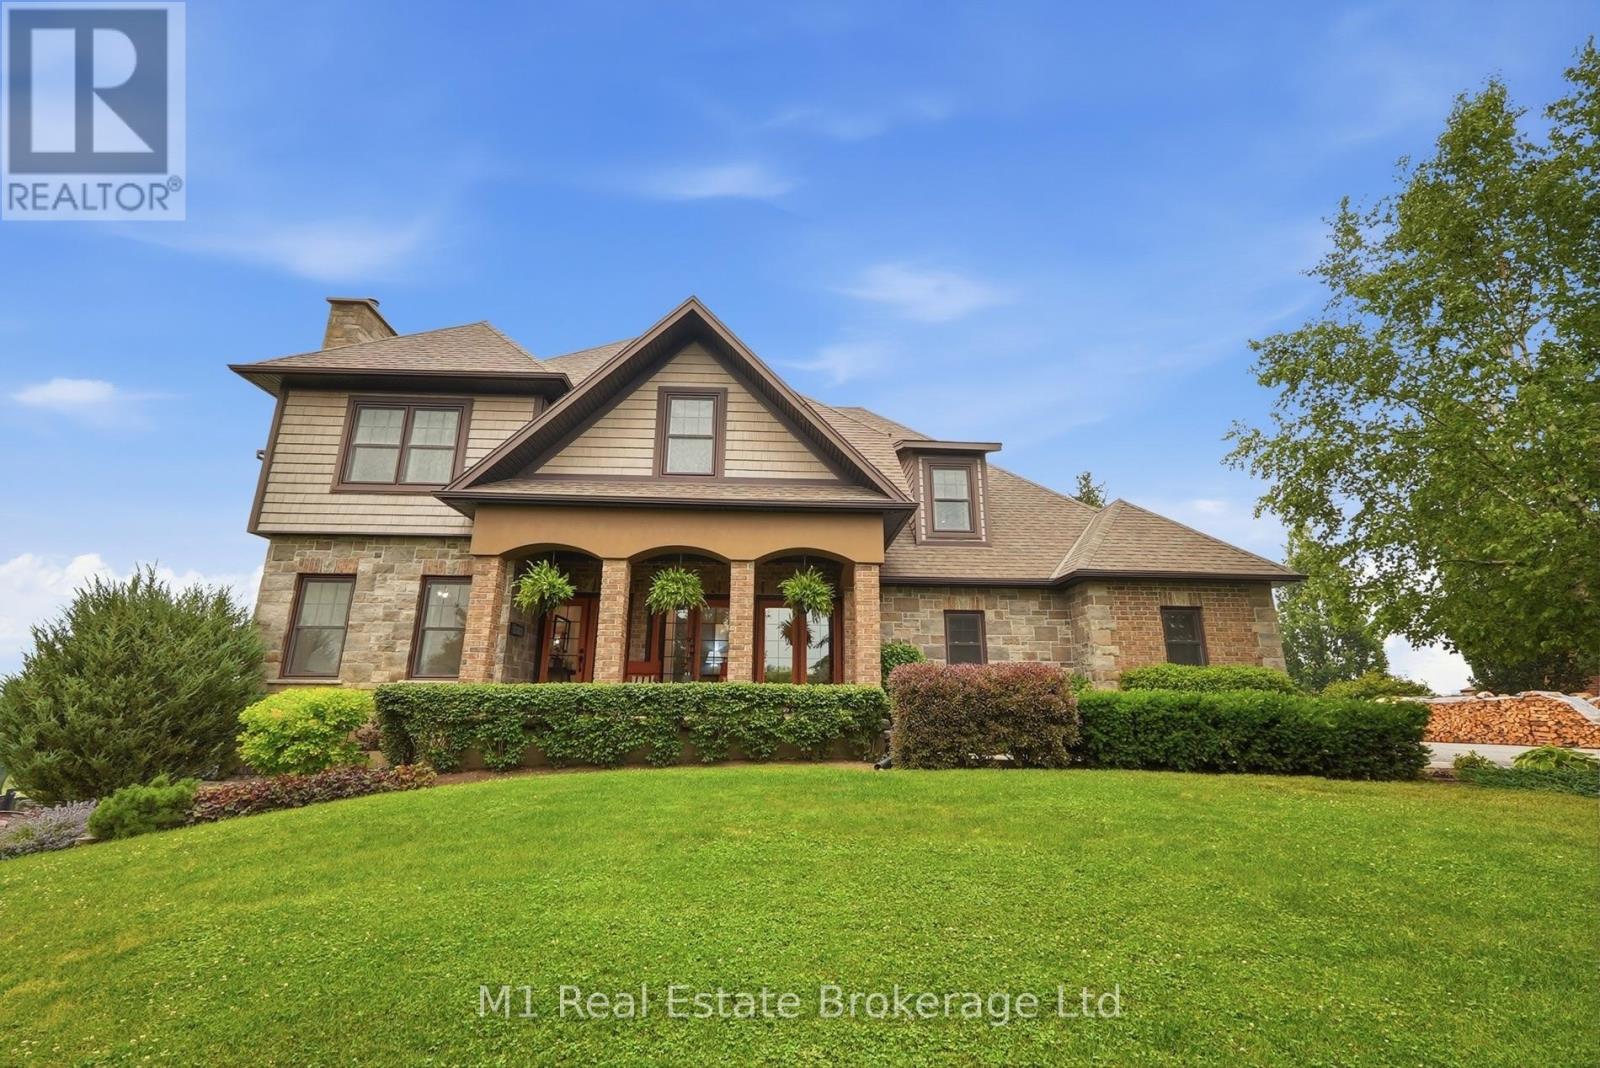
88 Conservation Trail
Centre Wellington (Belwood), Ontario
Direct access to the Elora Cataract Trailway, year-round sunset views over Belwood Lake, and an executive estate home in the heart of Belwood.Built in 2012, this impressive stone and brick home offers the perfect blend of luxury and country living, just a short walk to Belwood Village, home to the Belwood Country Market, newly renovated Belwood Hall, restaurant, park, and boat launch. Step through your rear gate onto the renowned Elora Cataract Trailway, a scenic 47-km multi-use trail connecting historic Elora to Forks of the Credit Provincial Park. Guelph, Milton, and Highway 401 are all within an easy commute. The property features an impressive 15+ car driveway, welcoming front porch, and fully fenced yard with double and single front gates. The west-facing backyard offers breathtaking sunset views over Belwood Lake, professionally installed landscape lighting. Inside, the open-concept main floor showcases a gourmet kitchen with granite countertops, a large island, pantry, and views into the dinette and dramatic great room with soaring ceilings and oversized west-facing windows. Scraped hardwood and slate tile add timeless appeal. A flexible front room serves as a dining room or home office, while a main-floor bedroom beside a 3-piece bathroom is ideal for guests or multi-generational living. A mudroom completes the level. Upstairs features a cozy family room and three spacious bedrooms. The primary suite includes a walk-in closet and luxurious ensuite, while the two additional bedrooms share a Jack-and-Jill bathroom, with one also offering its own walk-in closet. The finished walkout basement adds a spacious recreation room, exercise area, and backyard access. Additional features include a generator hookup with subpanel, Kinetico water softener, and Kinetico reverse osmosis drinking water system. An exceptional opportunity to enjoy estate living with direct trail access and spectacular sunsets. (id:56221)
M1 Real Estate Brokerage Ltd
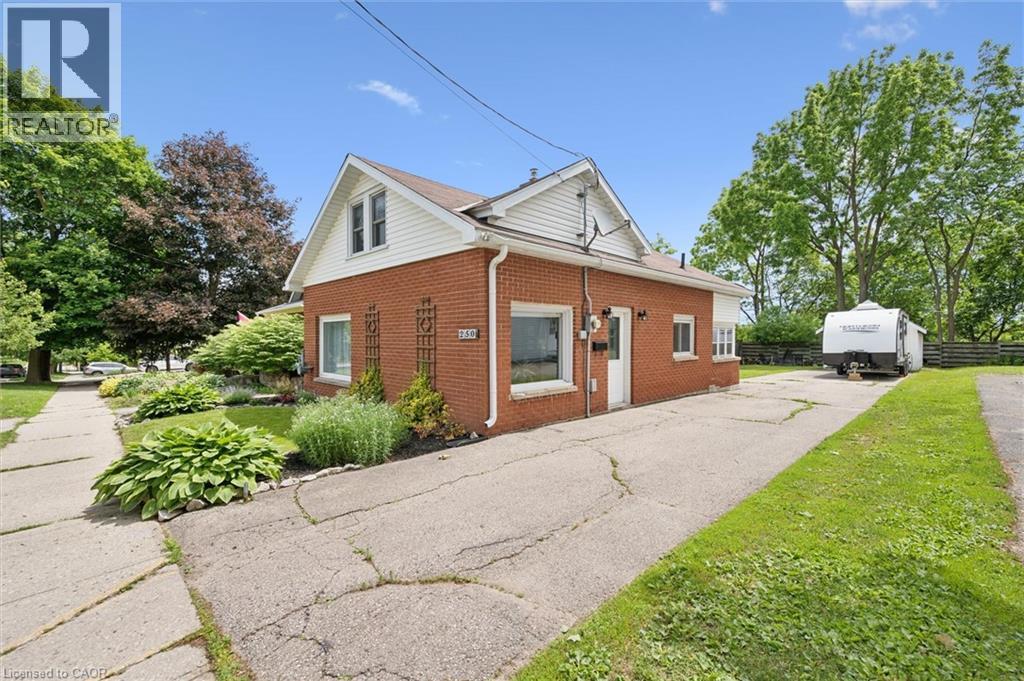
250 St George Street E
Fergus, Ontario
Welcome to 250 St. George Street East, Fergus! This charming and well-maintained century home offers the perfect blend of character, comfort, and practicality in one of Fergus' established neighbourhoods. Set on a generous 41' x 127' lot, this property features a detached garage, parking for up to five vehicles, and plenty of space for an RV, trailer, or future outdoor projects. Inside, you'll find bright and inviting living spaces with updated flooring, neutral décor, and a functional layout designed for everyday living. The spacious living room flows seamlessly into the dining area, creating a warm and welcoming space for family gatherings and entertaining. The kitchen offers abundant cabinetry, stylish backsplash details, ample counter space, and a convenient island for additional storage and prep space. The upper level features three comfortable bedrooms, each filled with natural light and character. The sloped ceilings create cozy retreats while preserving practical and usable living space. A full 4-piece bathroom serves the home, while the unfinished basement provides laundry, storage, and future potential. Outside, mature trees and established landscaping create a picturesque setting. The large backyard offers room for children, pets, gardening, or simply enjoying the outdoors. The detached garage provides excellent storage, workshop, or hobby space, while the long driveway ensures parking is never a concern. Located close to parks, recreation facilities, schools, shopping, and everyday amenities, this property is ideal for first-time buyers, young families, downsizers, or anyone looking to enjoy the charm and convenience of small-town living. Affordable, move-in ready, and full of character, this is an excellent opportunity to own a detached home in the heart of Fergus. Don't miss your chance to make it yours! (id:56221)
RE/MAX Real Estate Centre Inc
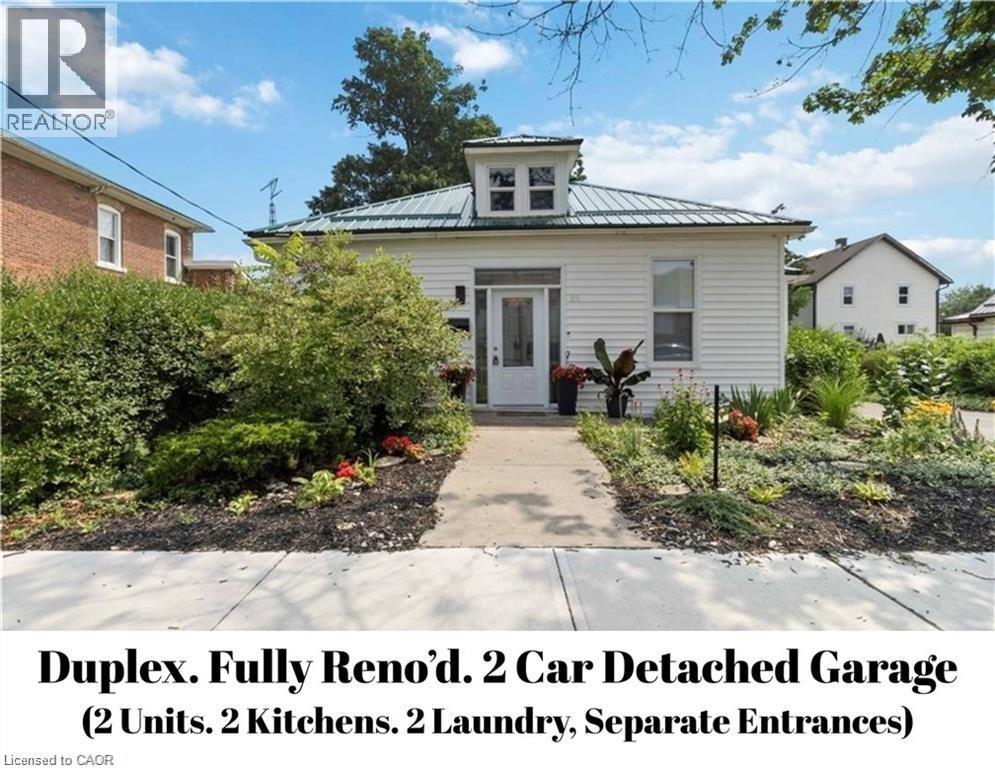
87-89 Talbot Street S
Simcoe, Ontario
Welcome to 89 Talbot Street! Let's dive into the details of this amazing legal duplex. Main floor unit: 2 Bed + Den, 1 Full Bath, Separate entrance, Separate laundry. Second floor unit: 1 Bed, 1 Bath, separate entrance, separate laundry. This property is a fantastic choice for first-time buyers, smart investors, or anyone looking for a home with a mortgage helper. It has been fully updated, including plumbing, electrical, insulation, kitchens, bathrooms, flooring, HVAC, windows, doors, and even a metal roof! The duplex features separate entrances, separate laundry facilities, and a separate furnace and AC unit installed in 2023. It's truly a turnkey property. Situated on a spacious lot, there is an extended double driveway that can accommodate parking for up to 6 vehicles, along with a detached double-car garage. With modern finishes and the bonus of an income-generating unit, this property offers both style and practicality. And the location couldn't be better, with close proximity to shopping centers, schools, parks, churches, and restaurants. Don't let this fantastic opportunity pass you by! Own a property with tremendous potential at 89 Talbot Street. (id:56221)
Platinum Lion Realty Inc.
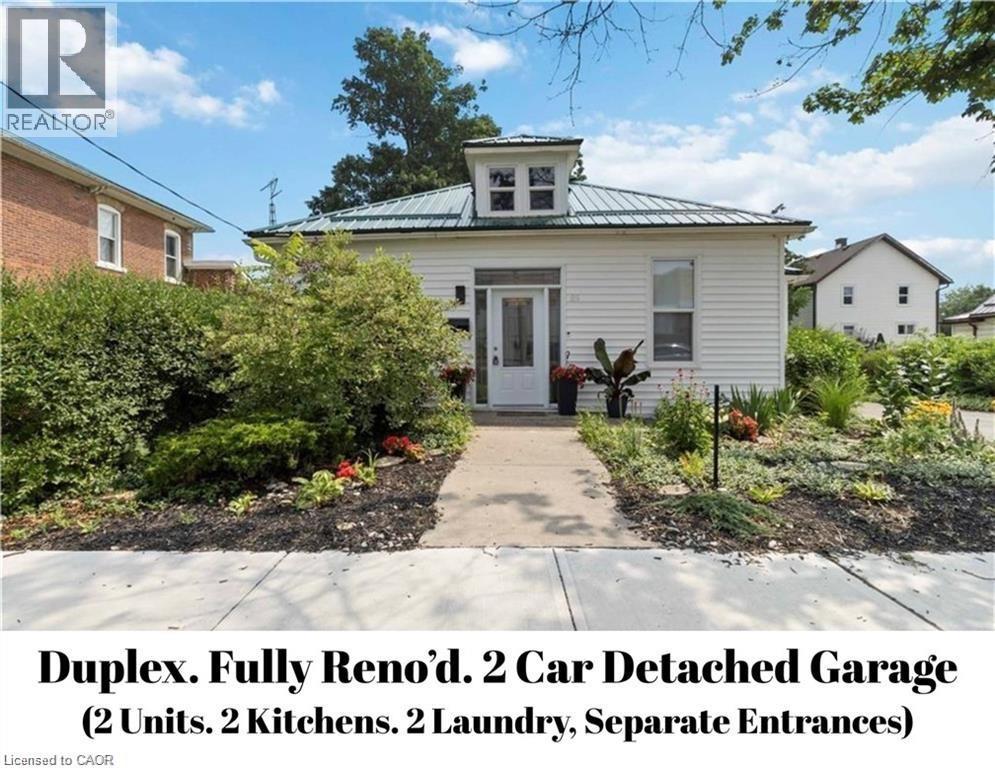
87-89 Talbot Street S
Simcoe, Ontario
Welcome to 89 Talbot Street! Let's dive into the details of this amazing legal duplex. Main floor unit: 2 Bed + Den, 1 Full Bath, Separate entrance, Separate laundry. Second floor unit: 1 Bed, 1 Bath, separate entrance, separate laundry. This property is a fantastic choice for first-time buyers, smart investors, or anyone looking for a home with a mortgage helper. It has been fully updated, including plumbing, electrical, insulation, kitchens, bathrooms, flooring, HVAC, windows, doors, and even a metal roof! The duplex features separate entrances, separate laundry facilities, and a separate furnace and AC unit installed in 2023. It's truly a turnkey property. Situated on a spacious lot, there is an extended double driveway that can accommodate parking for up to 6 vehicles, along with a detached double-car garage. With modern finishes and the bonus of an income-generating unit, this property offers both style and practicality. And the location couldn't be better, with close proximity to shopping centers, schools, parks, churches, and restaurants. Don't let this fantastic opportunity pass you by! Own a property with tremendous potential at 89 Talbot Street. (id:56221)
Platinum Lion Realty Inc.
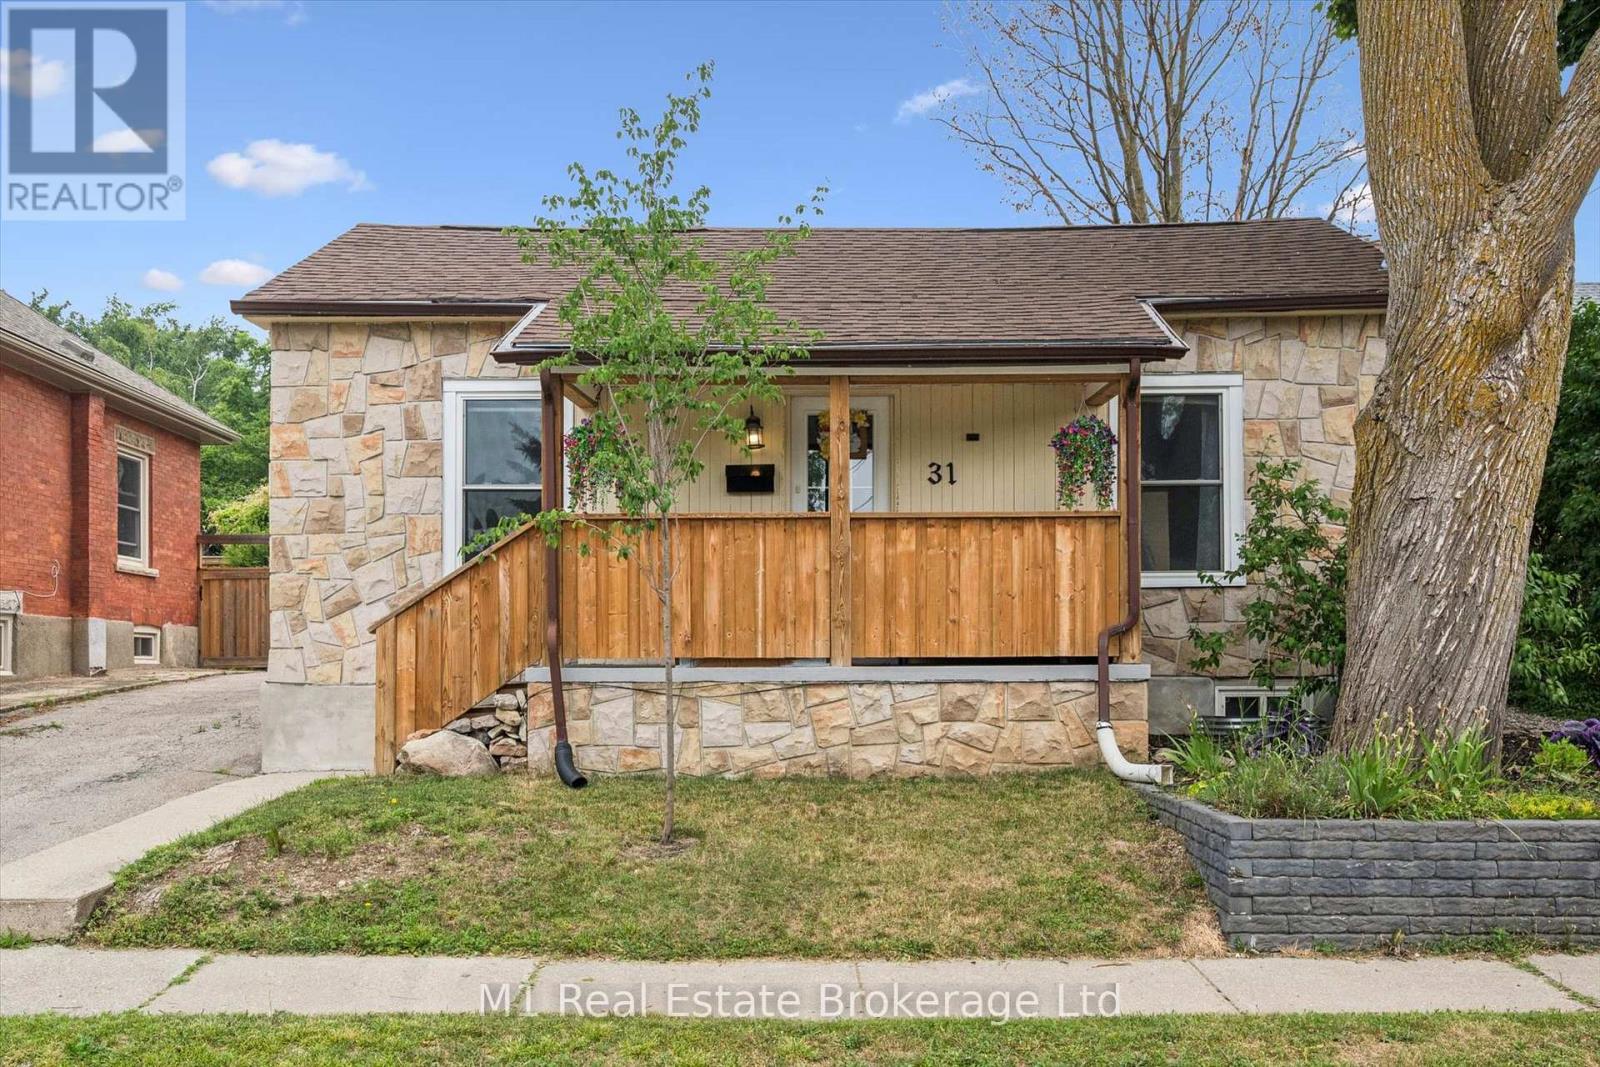
31 Bagot Street
Guelph (Junction/onward Willow), Ontario
CHARMING BUNGALOW WITH A FULLY FENCED YARD JUST MINUTES FROM DOWNTOWN GUELPH! Welcome to 31 Bagot Street, where comfort, convenience, and outdoor living come together. Perfect for first-time buyers, downsizers, or investors, this beautifully maintained 2-bedroom, 1-bathroom bungalow is ideally located just a 20-minute walk to vibrant downtown Guelph, offering easy access to restaurants, cafés, shopping, parks, the GO Station, and local events. Step inside to discover a bright, inviting interior featuring new flooring throughout and a functional layout designed for everyday living with main floor laundry. The kitchen offers sliding patio doors that lead directly to a brand-new deck, creating the perfect space for summer barbecues, morning coffee, or relaxing evenings overlooking the fully fenced backyard-ideal for children, pets, and entertaining. Enjoy your morning coffee on the welcoming front porch, adding to the home's curb appeal and charm. With parking for 2-3 vehicles, this property offers the convenience of detached living in a sought-after central location. Whether you're looking to get into the market, simplify your lifestyle, or add to your investment portfolio, this move-in-ready bungalow is a fantastic opportunity to own a detached home close to everything Guelph has to offer. (id:56221)
M1 Real Estate Brokerage Ltd
44 Alagash Drive
Sault Ste Marie, Ontario
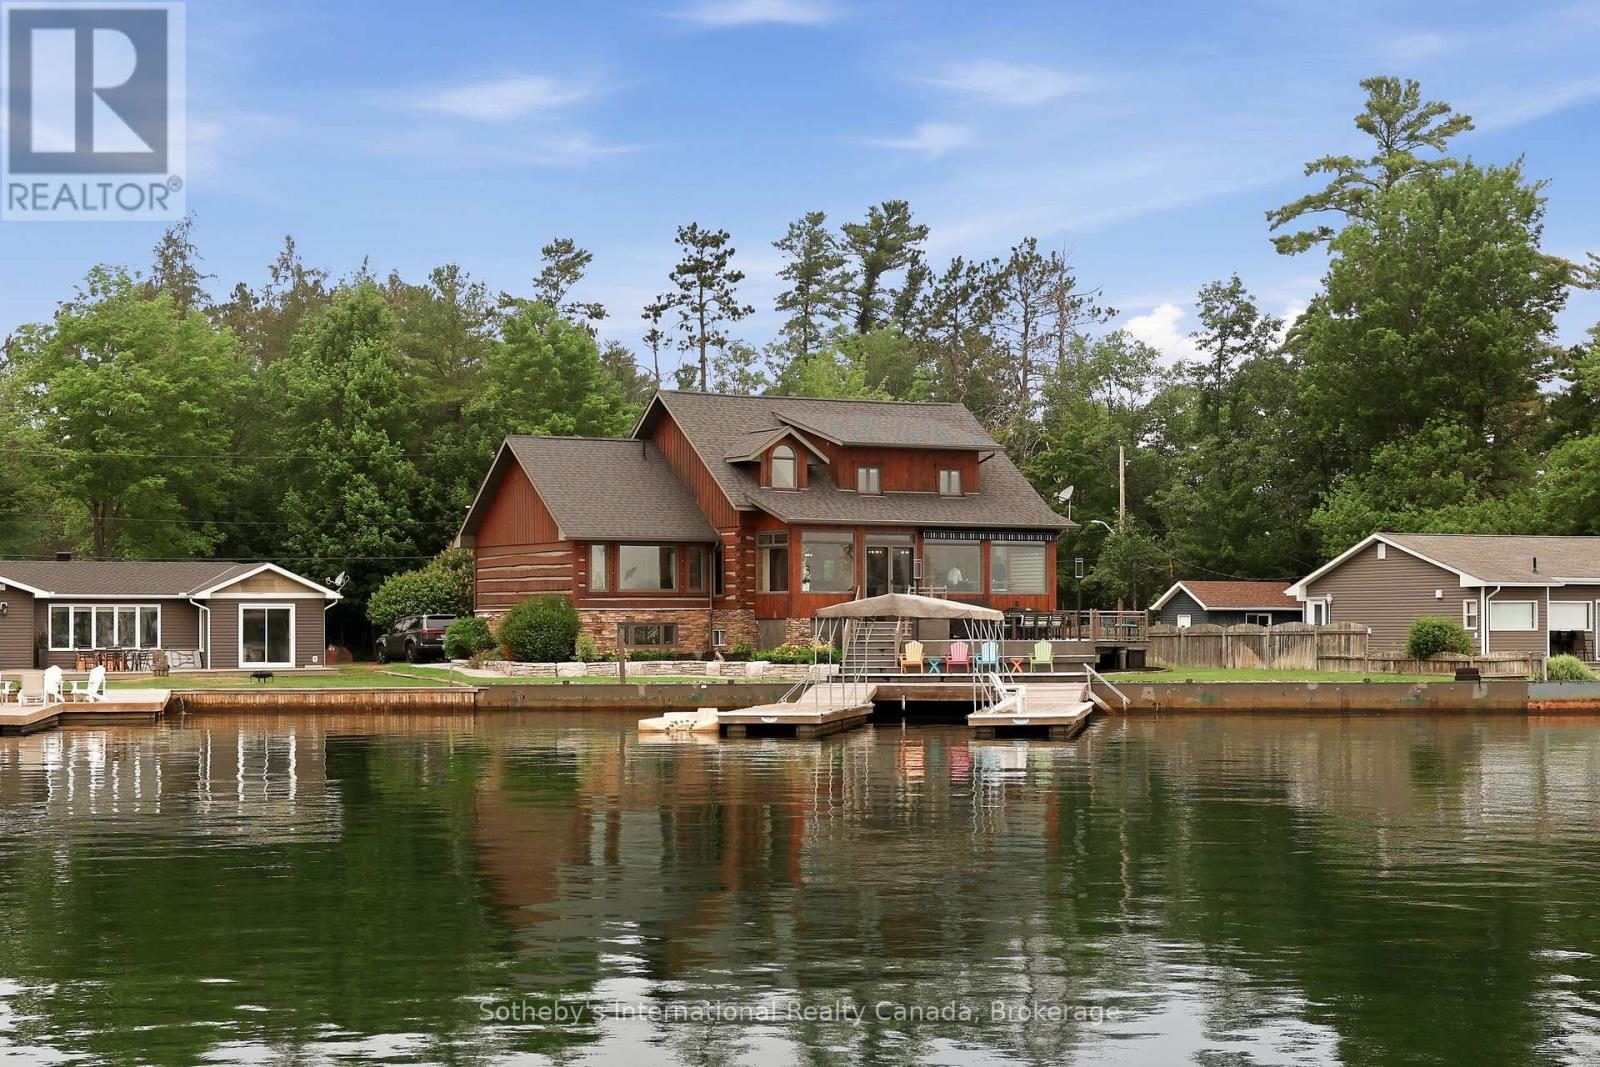
Positioned along the renowned St. Mary's River, this distinguished waterfront residence offers an exceptional blend of comfort, craftsmanship, and lifestyle in one of Sault Ste. Marie's most desirable waterfront settings. Thoughtfully designed as both a year-round residence and executive retreat, the home features 3,665 sq. ft. of beautifully finished living space, including 5 bedrooms, 2.5 bathrooms, and a finished lower level ideal for recreation, guests, or a home office. Premium finishes are evident throughout, highlighted by a chef-inspired kitchen with Wolf, Sub-Zero, and Miele appliances, porcelain flooring, and a luxurious primary suite complete with a steam shower and walk-in closet. Recent upgrades, including a new boiler system, updated electrical, new drywall, a Generac whole-home generator, dual heating systems, and heated front steps, provide exceptional comfort and peace of mind. Outside, the waterfront becomes an extension of the home. Enjoy mornings on the dock, afternoons boating the scenic St. Mary's River, and unforgettable excursions onto the breathtaking waters of Lake Superior. A double-slip dock with canopy and quiet bay setting create the perfect backdrop for boating, fishing, and entertaining. Conveniently located just minutes from Sault Ste. Marie Airport, the property offers outstanding accessibility for owners and guests alike. Further enhancing this offering is the opportunity to purchase the separate rear property, featuring a three-car detached garage and a 677 sq. ft. guest residence with two bedrooms and one bathroom-ideal for extended family, guests, or creating a true multi-building family estate. Beautifully renovated, meticulously maintained, and thoughtfully designed, this is a rare opportunity to own an exceptional waterfront home on one of Northern Ontario's most celebrated waterways. (id:56221)
Sotheby's International Realty Canada
71 Renfield Street
Guelph (General Hospital), Ontario
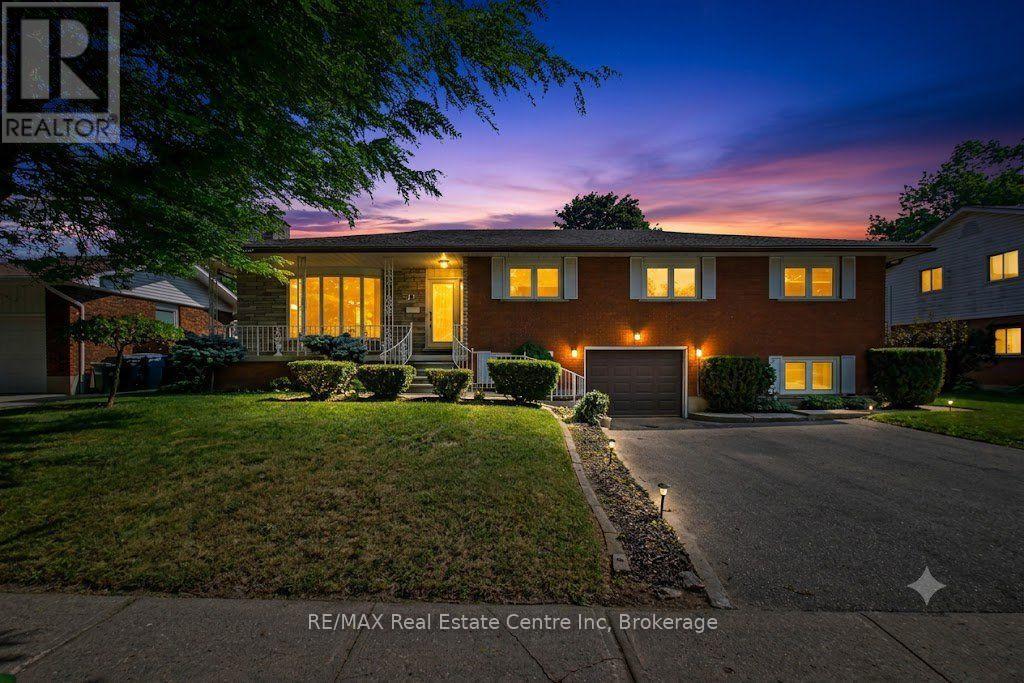
Some homes are built to last for generations. This is one of them. Welcome to 71 Renfield Street, Guelph, offered for sale for the very first time. Purposefully designed and lovingly maintained by the original family, this spacious multi-generational home presents a rare opportunity in one of Guelph's most desirable neighbourhoods. Built long before multi-generational living became a sought-after feature, this home was intentionally designed to bring family together while offering the flexibility and privacy today's buyers appreciate. Whether you're accommodating extended family, working from home, exploring income potential, or simply looking for space to grow, the possibilities are endless. Inside, you'll find generous principal rooms, multiple living areas, spacious bedrooms, and a functional layout filled with natural light. Quality construction and meticulous care shine throughout, creating the perfect opportunity to update, personalize, and build lasting equity while preserving the home's timeless character. Outside, the mature lot offers privacy and established landscaping. Renfield Street is known for its tree-lined streets, beautifully maintained homes, and buried hydro services, creating a clean streetscape that highlights the neighbourhood's natural beauty. Enjoy excellent schools, parks, walking trails, shopping, and convenient commuter access just minutes away. Whether you're searching for a forever family home, a property for multiple generations, or an investment in one of Guelph's premier neighbourhoods, 71 Renfield Street offers an exceptional combination of space, quality, flexibility, and location. Homes like this rarely come to market. Now it's ready for its next chapter-and yours. (id:56221)
RE/MAX Real Estate Centre Inc
112 - 111 Civic Square Gate
Aurora (Bayview Wellington), Ontario
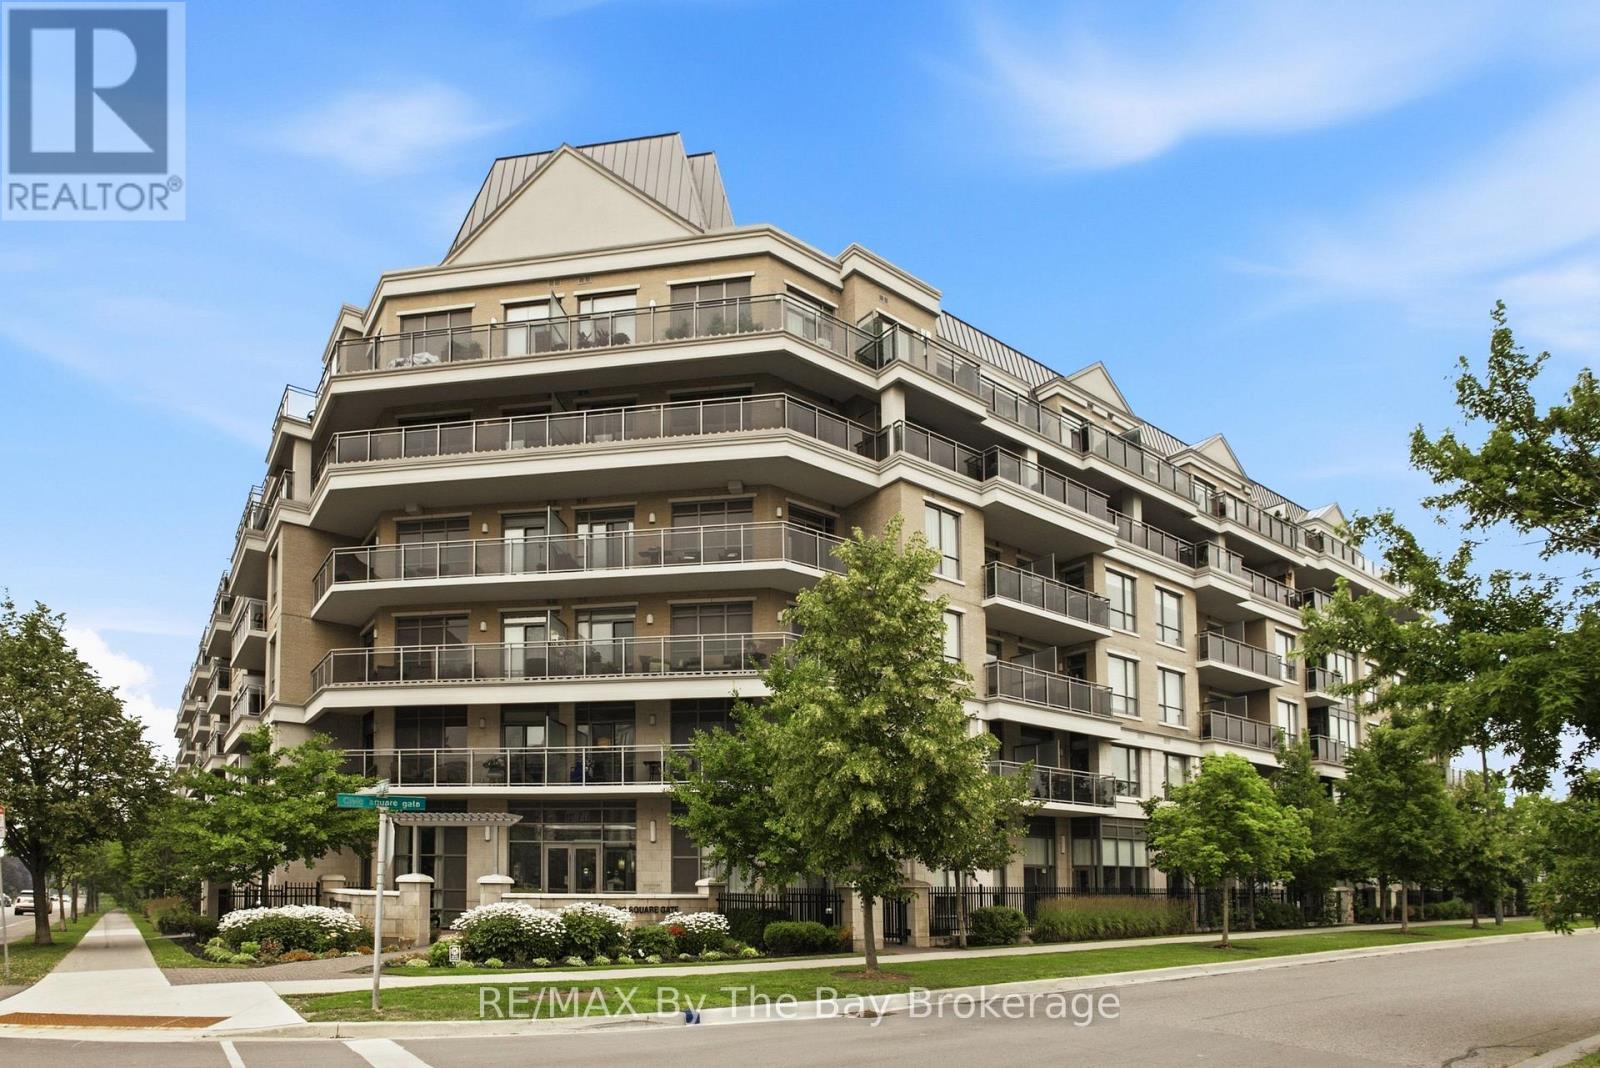
Welcome home to this beautifully upgraded ground-floor suite in Aurora's highly sought-after Ridgewood II. Thoughtfully designed for comfortable living and entertaining, this exceptional 2-bedroom residence features one of the building's most desirable outdoor spaces-a stunning 316 sq. ft. west-facing terrace with direct street access, a natural gas BBQ hookup, water line, and electrical outlet. Step inside to a bright, open-concept layout where 10-foot smooth ceilings and abundant natural light create an airy feel. Hardwood flooring flows throughout the living areas and bedrooms, with travertine flooring in the kitchen and bathrooms. The upgraded kitchen offers stainless steel appliances, granite countertops, under-cabinet lighting, pot lights, and a spacious breakfast bar that naturally invites conversation and gathering. The living and dining area extends seamlessly to the terrace, creating an ideal indoor-outdoor living experience. Whether hosting friends, tending your garden, or enjoying a morning coffee, this private outdoor retreat is truly something special. Both bedrooms feature floor-to-ceiling windows and blackout window coverings, while the primary suite also enjoys direct access to the terrace and his-and-her closets. The spa-inspired en-suite showcases travertine flooring, marble countertops, a frameless glass shower with upgraded tile work, rainfall showerhead, Jacuzzi tub, upgraded faucets, and pot lighting. The second bathroom features travertine flooring, marble countertops, upgraded tile work, modern fixtures, and pot lights. Residents of this smoke-free building enjoy concierge service, an outdoor saltwater pool, indoor hot tub, fitness center, party room, guest suite, and pet spa. Close to shopping, restaurants, parks, transit, schools, Aurora Town Square, the Aurora GO Station, and commuter routes. A rare opportunity to enjoy elegant finishes, exceptional outdoor living, premium amenities, and convenience in a sought-after Aurora community. (id:56221)
RE/MAX By The Bay Brokerage
79 Beauchamp Drive
Cambridge, Ontario
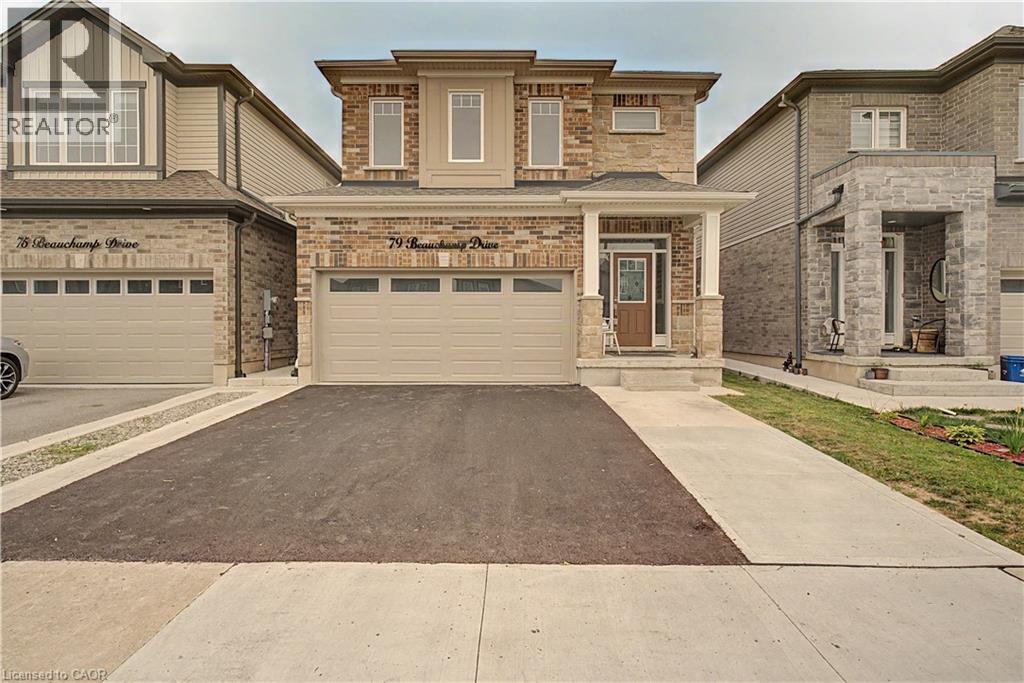
This beautifully maintained, approx. 5-year-old home delivers the rare combination today's buyers want: a spacious family layout PLUS a LEGAL 1-bedroom + den basement suite with full bath, kitchen, separate laundry, and private entrance. Offset your mortgage with rental income or create the perfect setup for multi-generational living! Step inside to soaring ceilings and a bright, open main level anchored by a large chef-inspired kitchen built for entertaining. Upstairs, 4 generous bedrooms and 3.5 bathrooms offer room for the whole family to spread out. Outside, enjoy summer evenings on the deck in the fully fenced backyard, with a double garage for parking and storage. All of this in a friendly, family-oriented neighbourhood just minutes to parks, schools, and shopping. Turnkey, income-ready, and move-in ready— homes like this don't last! (id:56221)
RE/MAX Twin City Realty Inc.