
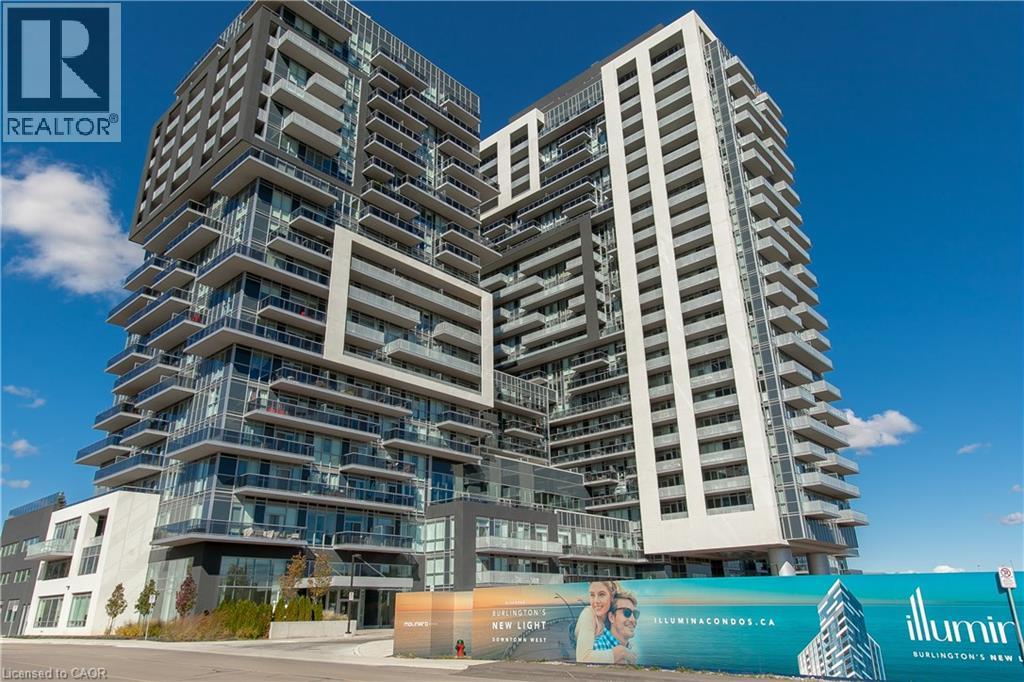
2081 Fairview Street Unit# 1201
Burlington, Ontario
Step into easy, connected living in this bright and spacious condo with 1,047 sqft in sought-after South Burlington-perfect for first-time buyers and commuters alike. Located in the highly desirable Paradigm Condos, you're just steps from the Burlington GO Station, making daily travel seamless, while the lakefront, vibrant downtown, dining, and everyday amenities are all within easy reach. Inside, enjoy one of the largest units in the whole building. The open-concept layout offers a modern, airy feel with hardwood flooring throughout and an abundance of natural light. The stylish kitchen is designed to impress with quartz countertops, a tile backsplash, built-in stove, stainless steel appliances, sleek range hood, and an oversized island with breakfast bar-ideal for casual meals or entertaining. The dining area walks out to a private balcony where you can unwind and take in panoramic views from the glass railing. The spacious living room provides a comfortable place to relax at the end of the day. This well-appointed unit includes two generously sized bedrooms, including one with direct access to the balcony, creating a bright and relaxing retreat. A 4-piece main bathroom and an additional 3-piece bathroom with a walk-in glass shower provide both style and convenience. In-suite laundry adds to the ease of everyday living. Enjoy a true lifestyle upgrade with an impressive array of building amenities, including a party room with full kitchen and pool table, indoor/outdoor fitness centre, rooftop terrace with BBQs, indoor pool and hot tub, basketball court, theatre room, and guest suites for visiting friends and family. Offering the perfect blend of comfort, convenience, and lifestyle-this is your chance to step confidently into homeownership in one of Burlington's most connected communities. (id:56221)
Royal LePage Burloak Real Estate Services
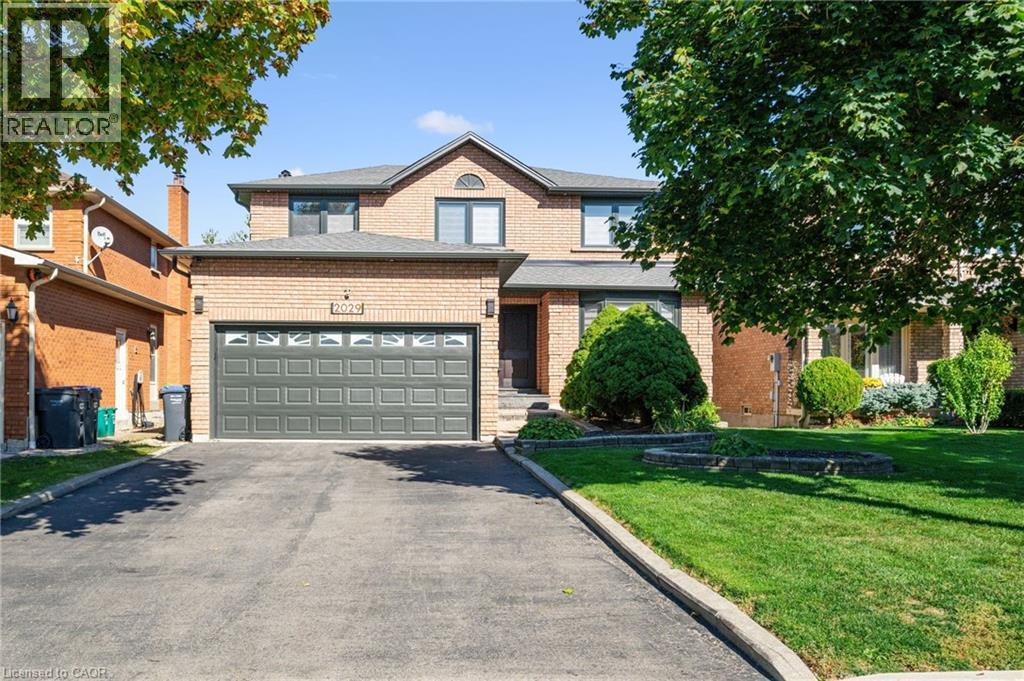
2029 Kempton Park Drive
Mississauga, Ontario
Welcome to 2029 Kempton Park Drive, a masterfully renovated residence offering a seamless blend of modern luxury and everyday functionality. Completely transformed inside and out in 2022, this home delivers a true turnkey experience with impeccable craftsmanship and elevated finishes throughout. From the moment you enter, you’re greeted by a stunning open-concept layout, highlighted by a striking white oak open staircase that serves as a beautiful architectural focal point. Wide-plank white oak flooring flows seamlessly throughout, while pot lights and a built-in surround sound speaker system enhance the home’s bright atmosphere. The designer kitchen is a true showpiece, featuring a 16-foot quartz island with an integrated table, full quartz surfaces including backsplash, high-end appliances, fully integrated refrigerator, built-in microwave, gas cooktop, and double ovens. Thoughtfully designed for both entertaining and daily living, this space flows effortlessly into the rest of the home, while sliding glass doors open to a spacious deck, creating a seamless indoor-outdoor lifestyle. The living room is anchored by a sleek gas fireplace, while a main floor office, convenient laundry, and direct garage access add to the home’s practicality. Upstairs, you’ll find four generously sized bedrooms offering custom closet cabinetry. The luxurious primary retreat is a true sanctuary, complete with two walk-in closets with bespoke built-ins and a spa-inspired ensuite featuring a freestanding tub, oversized shower and impeccable finishes. The fully finished walkout basement offers a large recreation space, an additional bedroom, a full bathroom, and direct access to the private, fenced backyard — perfect for extended family, guests, or entertaining. Ideally located across from a park and just minutes to top-rated schools, this extraordinary property combines luxury, convenience, and lifestyle. A home of this caliber must truly be experienced in person to be fully appreciated. (id:56221)
Royal LePage Burloak Real Estate Services
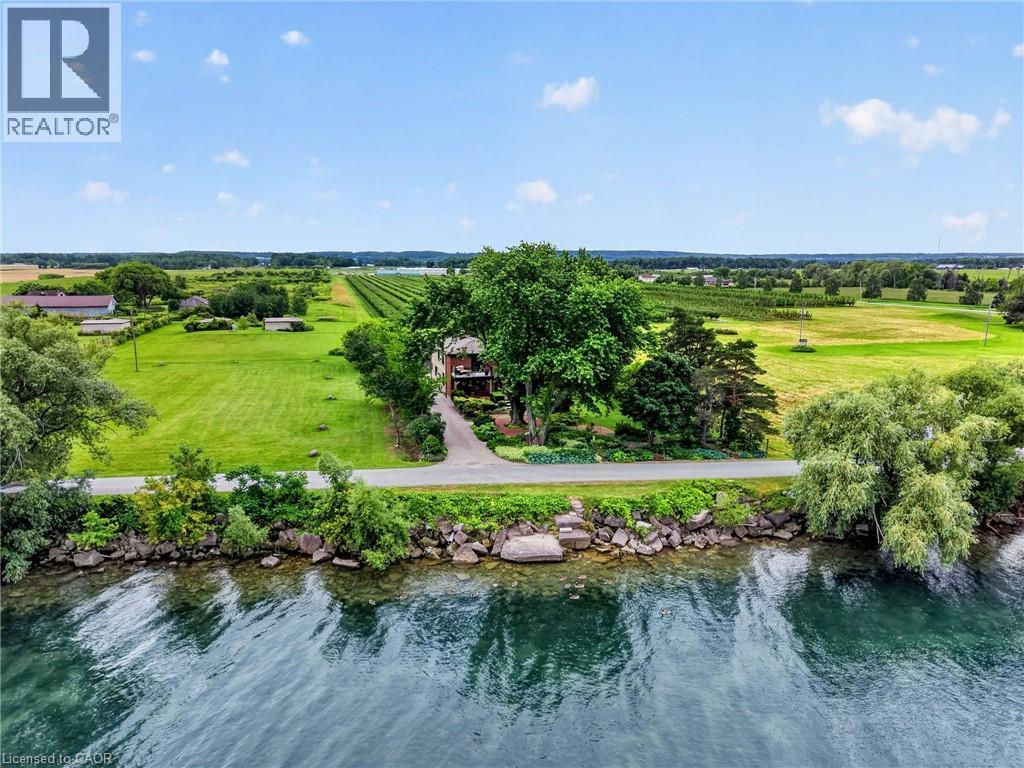
3754 Lakeshore Road
Lincoln, Ontario
Ninety feet of private Lake Ontario frontage, gardens at every turn, and a 4 bedroom home renovated floor to ceiling — 3754 Lakeshore Road delivers the lakefront lifestyle at a price point that is rare to find. Set on a 0.37-acre lot in Vineland's Lakeshore community, mature trees, perennial beds, and stone pathways wind from a long gravel drive to a home that feels like a year-round retreat. Inside, craftsmanship shows in every space: a renovated eat-in kitchen (2019) with island seating, an updated primary ensuite (2015), and a refreshed mudroom and bathroom (2018). Three fireplaces, including one in the primary bedroom and another in the sunroom overlooking the water, set the tone for cozy nights in, while open living areas flow easily for entertaining. Step outside and the lifestyle continues: a salt water hot tub under a pergola, a fire pit for evening gatherings, a gravel patio for outdoor dining, and direct access to your own shoreline. A detached workshop and barn offer space for hobbies or projects, with parking for six vehicles in the driveway. Recent upgrades include a new propane furnace (2025), central air (2020), new vinyl siding (2019), and a brand new 3,200-gallon cistern with new pump (2026). This is direct waterfront living, gardens and gathering spaces included, minutes to Niagara wine country, the QEW, and downtown Beamsville. Book your private showing to experience lakefront living. (id:56221)
RE/MAX Escarpment Realty Inc.
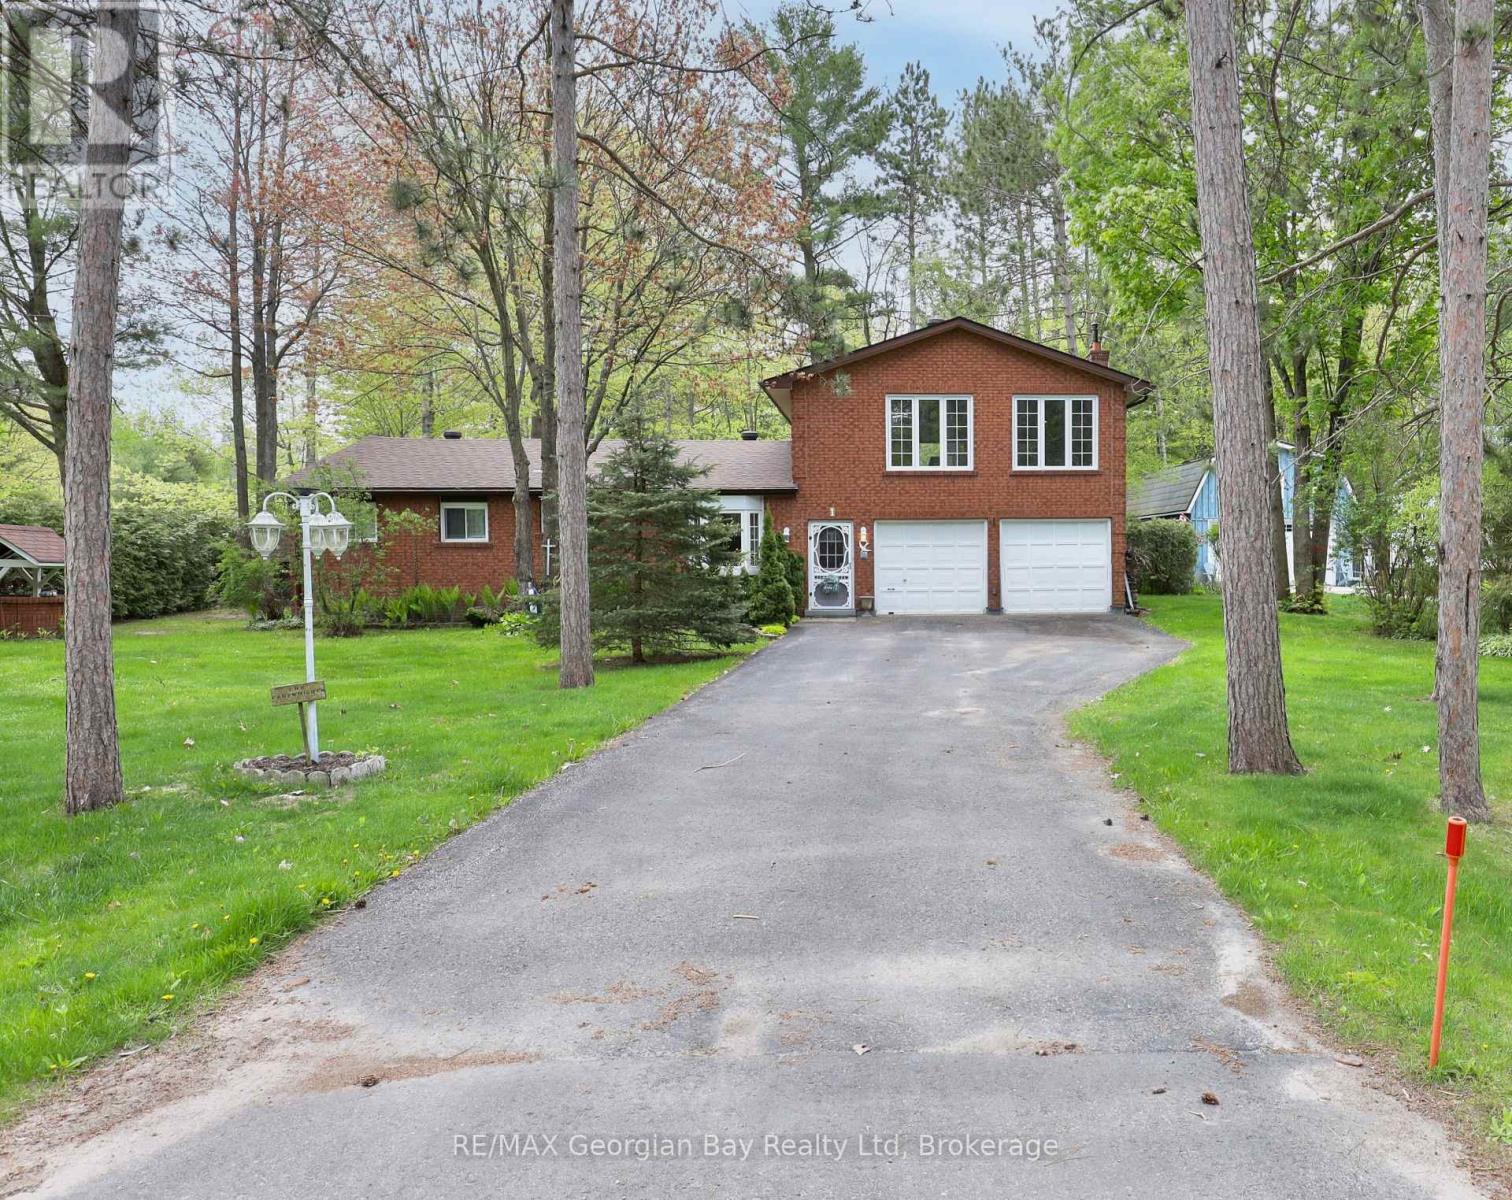
1 Lindale Avenue
Tiny, Ontario
The search stops here. If you've been dreaming of space, comfort, and a prime location, this is the one. This solid all-brick family home offers room for everyone with a spacious eat-in kitchen and dining area, a cozy main-floor living room, and 3 generous bedrooms. Upstairs, you'll find the real showstopper; an oversized family room with a built-in bar and gas fireplace, perfect for weekend entertaining or relaxing with loved ones. With 2 bathrooms, gas heat, an attached 2-car garage, and a paved driveway with ample parking, this home checks all the boxes. Set on a 100' x 150' corner lot and just a short stroll to the shores of Beautiful Georgian Bay, this property blends lifestyle and location in one unbeatable package. Don't just imagine it, come see it for yourself. (id:56221)
RE/MAX Georgian Bay Realty Ltd
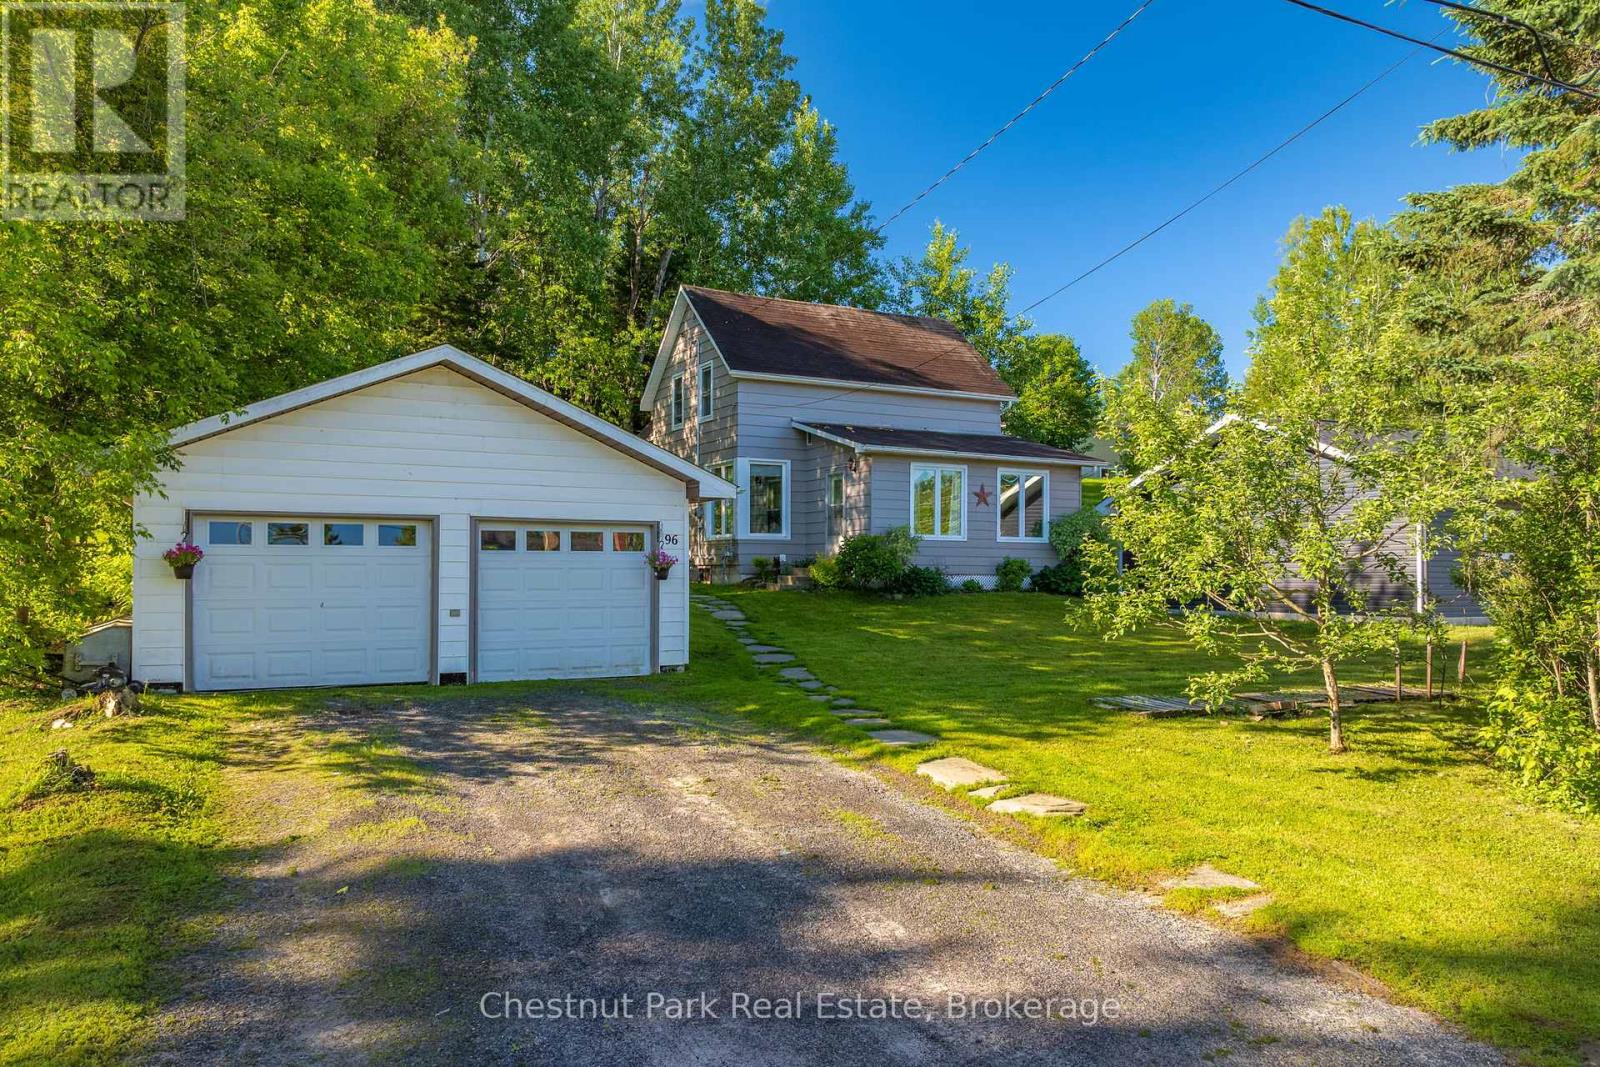
96 James Street
Burk's Falls, Ontario
This one might be what you've been waiting for! This 3-bedroom, 1.5-bath home in the heart of Burk's Falls features a detached double-car garage and a bright, spacious, open-concept main floor with a seamless flow between the living, dining, and kitchen areas, ideal for everyday living and entertaining. Located on a quiet in-town street, you'll enjoy all the conveniences, just minutes from local shops, restaurants, the elementary school, recreation centre, and other amenities. A fantastic opportunity for comfortable, living in a desirable location. (id:56221)
Chestnut Park Real Estate
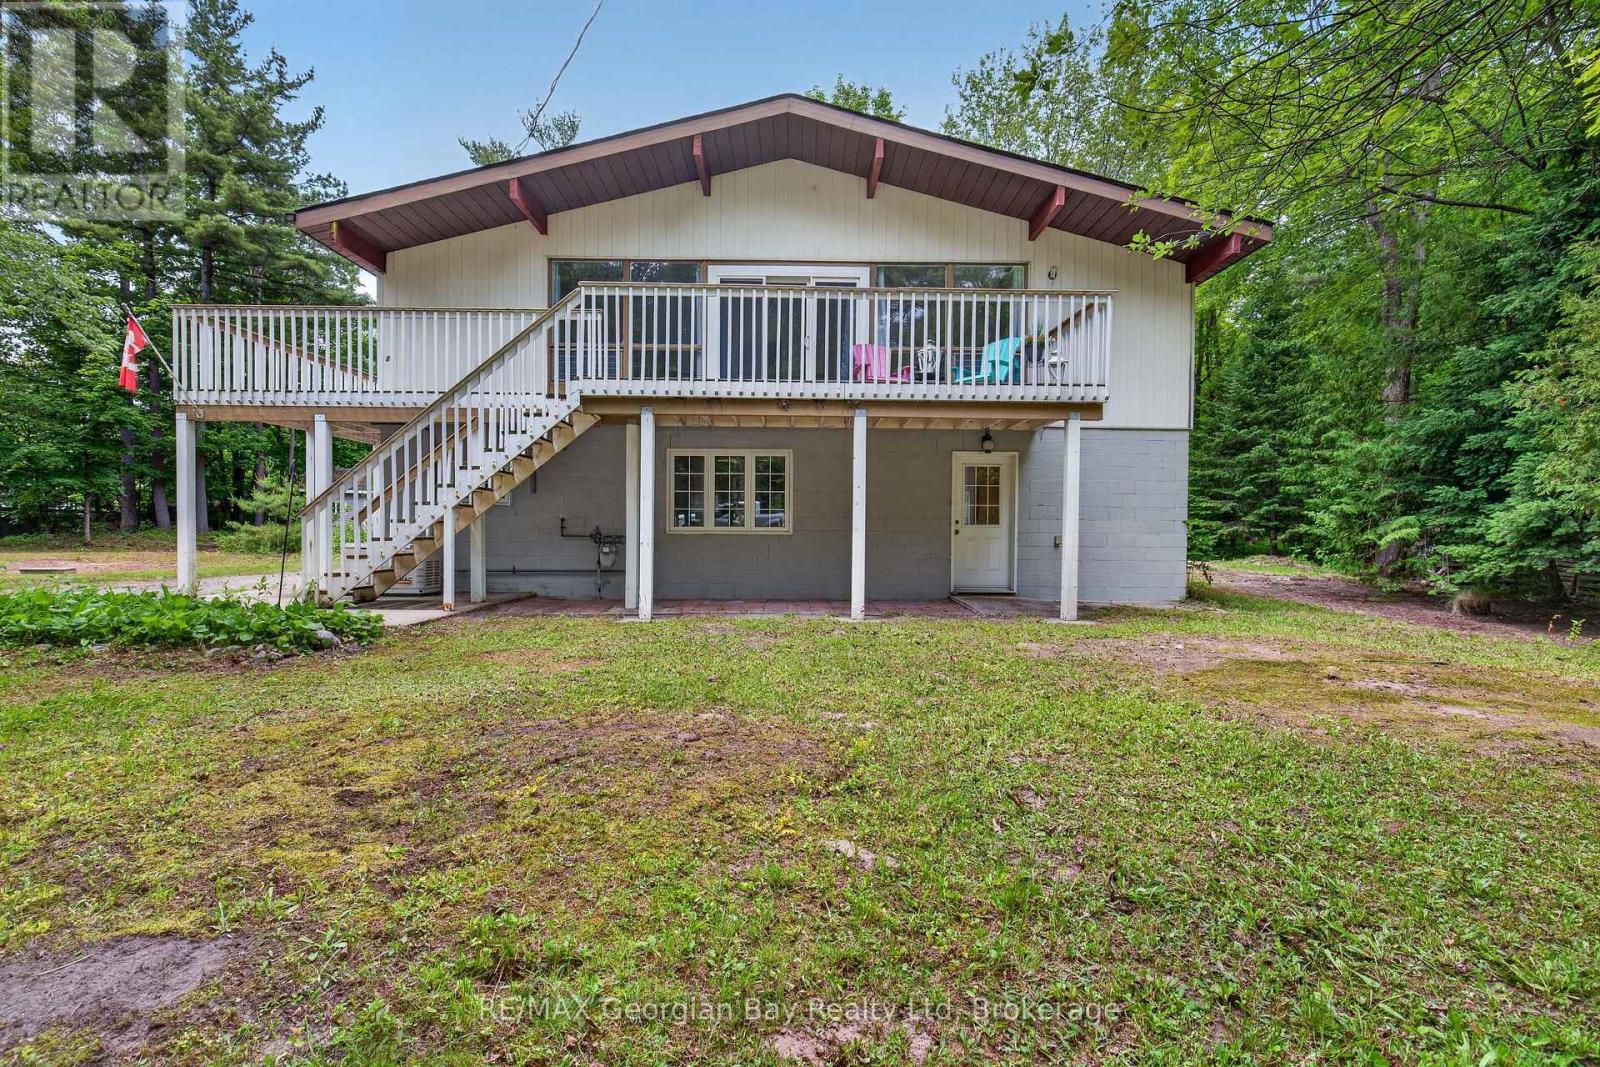
6 Brunelle Road
Tiny, Ontario
HERE'S WHY 6 BRUNELLE ROAD COULD BE YOUR NEXT MOVE: BEACH IS JUST A SHORT WALK AWAY -- Enjoy easy access to the sandy shores of Georgian Bay only 300 steps away. PRIVACY -- Set on a mature treed 1/2 acre lot, this property offers the peaceful setting that makes Tiny Township such a sought-after destination. A LAYOUT FOR FAMILY AND GUESTS -- Two bedrooms on the main level plus a third bedroom on the ground level provide flexibility for visitors, a home office or growing families. SO MUCH POTENTIAL TO FINISH YOUR WAY -- The ground level is insulated and framed, includes a bathroom rough-in, and features three walkouts, making it easy to create a bright, functional living space with seamless access outdoors. Enjoy it now. Make it your own over time. Whether you're searching for a year-round home or a weekend getaway, this property offers the perfect combination of location, privacy and future potential. (id:56221)
RE/MAX Georgian Bay Realty Ltd
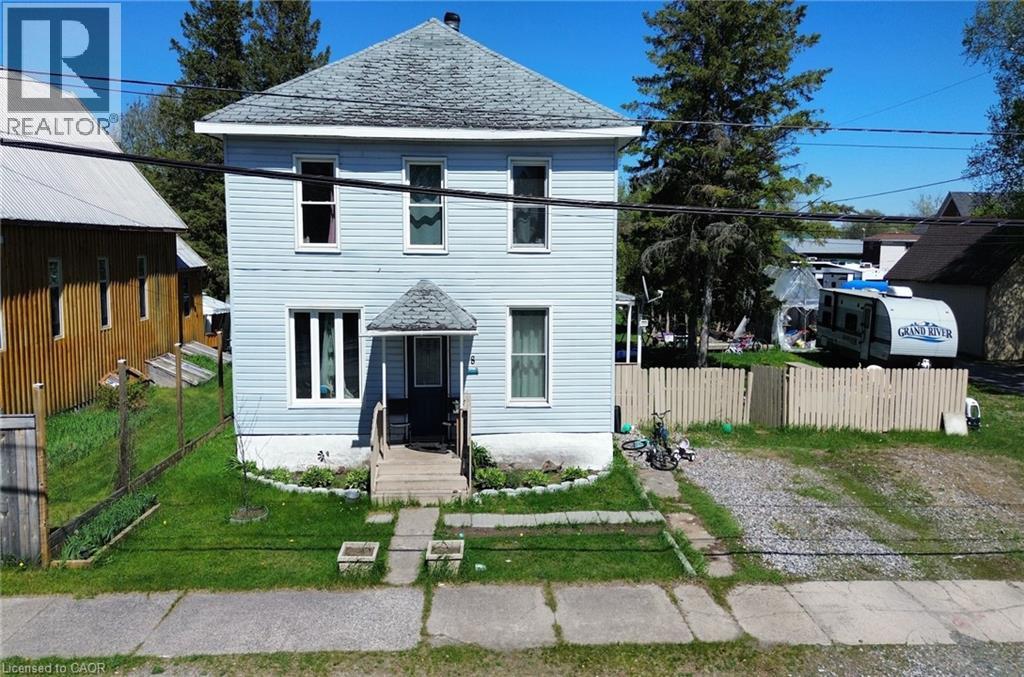
8 Nelson Street
Webbwood, Ontario
Settle in to a family friendly neighbourhood in this classic 4-bedroom, 2-storey home close to the outdoor rink/basketball courts and library. This home has plenty of space for everyone inside and out with 4 big bedrooms, a spacious eat-in kitchen, formal dining room, 2 full bathrooms, bonus flex space off the kitchen which could function as a home office, extra bedroom or sunroom and all on an 80' x 100' double lot. Call for details and to book your showing now! (id:56221)
Claudine Bichette Real Estate Brokerage
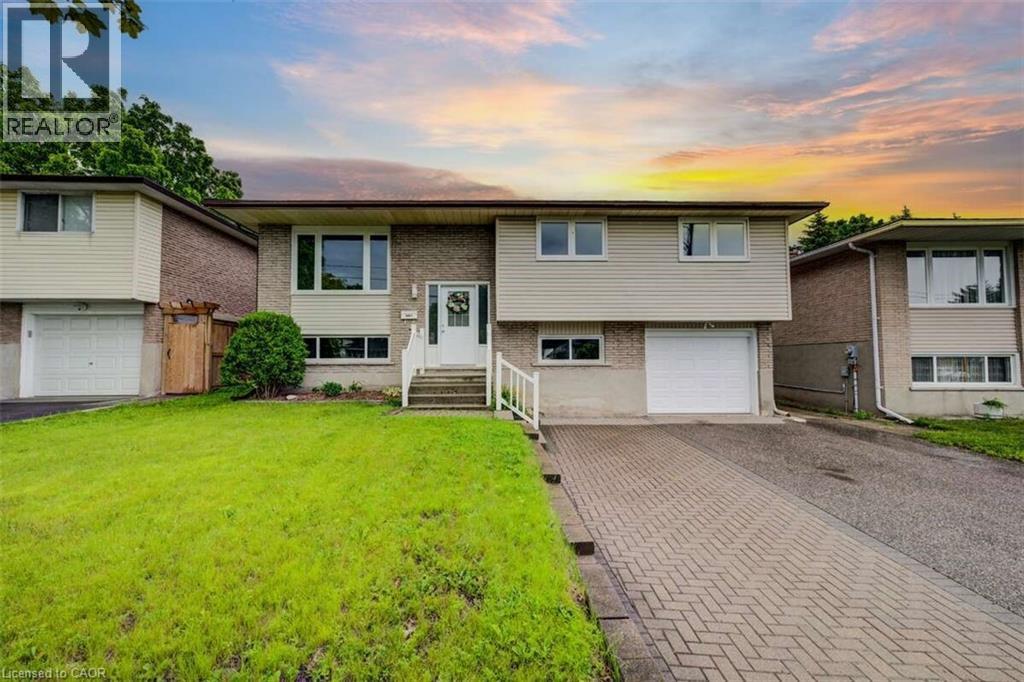
939 Strasburg Road
Kitchener, Ontario
For more info on this property, please click the Brochure button. Welcome to this well-maintained and versatile family home, thoughtfully designed to offer comfort, space, and exceptional flexibility. The main level features three bright and inviting bedrooms, a full bathroom, and an efficient layout enhanced by new windows, central heating, air conditioning, and main-floor laundry—ensuring year-round comfort and energy efficiency. The fully finished basement offers a separate entrance, private in-law suite complete with one bedroom, a full bathroom, a kitchen, a second laundry area, and additional living space. Ideal for extended family, guests, or investors, the basement presents excellent income potential. Additional highlights include a one-car garage and a large backyard, perfect for entertaining, gardening, or simply relaxing outdoors. Situated in a highly walkable neighborhood, this home is just steps from grocery stores, shops, and a variety of dining options—providing everyday convenience without compromising space or privacy. Move-in ready and thoughtfully laid out, this property offers separate yet connected living spaces, making it an excellent choice for families, multi-generational households, or buyers seeking flexibility, comfort, and long-term value. (id:56221)
Easy List Realty Ltd.
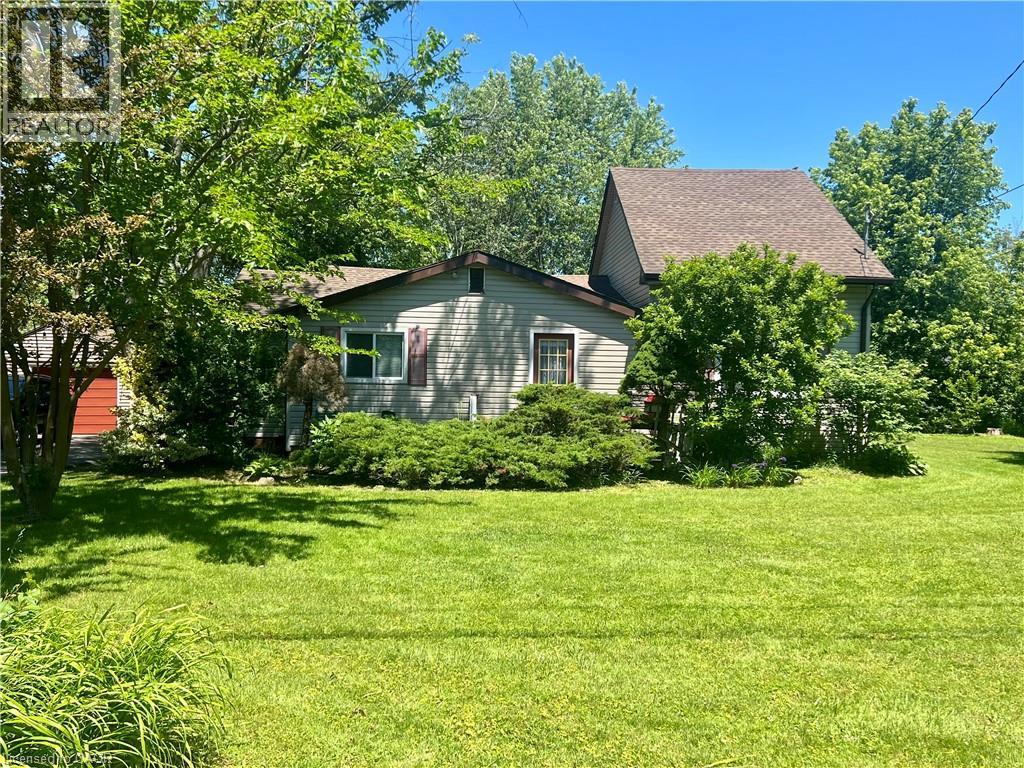
3050 Jewell Avenue
Ridgeway, Ontario
Nestled in a exceptionally quiet area, this spacious property beautifully pairs a cozy cottage vibe with incredible investment avenues. The home features three comfortable bedrooms and a welcoming eat-in kitchen, all situated on a massive 140x120-foot lot that may offer severance potential for future development. Outdoor enthusiasts and hobbyists will love the oversized garage, perfect for storing a boat, vehicle, or setting up a spacious workshop. Best of all, you are within easy walking distance to the beach and just a short drive from the charming town centre of Ridgeway, making this the ultimate year-round retreat or development opportunity. Please view the 3D matterport to see all this property has to offer! (id:56221)
One Percent Realty Ltd.
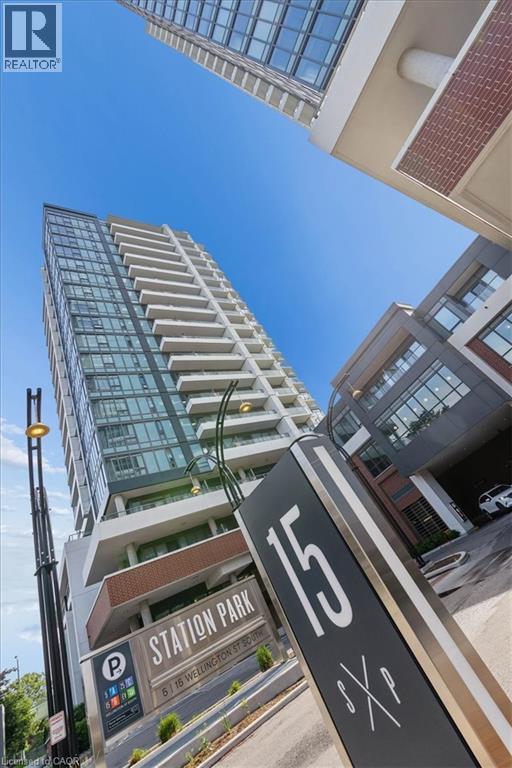
15 Wellington Street S Unit# 1204
Kitchener, Ontario
Experience elevated downtown living on this 12th floor suite at the iconic Station Park in the heart of Kitchener. Unit #1204 offers breathtaking west facing views from an open balcony, flooding the space with natural light and spectacular sunsets over the city skyline. The modern open concept layout features a stylish eat in kitchen with stainless steel appliances including fridge, stove, dishwasher, washer, and dryer. The bright living room flows seamlessly to the balcony, while a clever built-in alcove off the entryway offers just enough space to tuck away a desk perfect for those who work from home.The spacious primary bedroom also features a large closet. Enjoy the added convenience of in-suite laundry. Take full advantage of world class building amenities: a 2 lane bowling alley with Premier Lounge featuring a bar and gaming tables, a chef's dream communal kitchen, a private Hydropool swim spa and hot tub, a fully equipped fitness centre, yoga/Pilates studios, a pet spa and dog washing station, rooftop terrace with cabana seating and BBQs, and visitor parking. This lease includes 1 underground parking spot — a rare perk at Station Park. Ideally situated steps from Google, the GO Train station, the LRT line, Waterloo Park, and the best of Downtown and Uptown Kitchener's shops and restaurants. Future plans for the development include an outdoor skating rink, retail stores, and on-site dining. Don't miss your chance book your showing today! (id:56221)
Royal LePage Wolle Realty
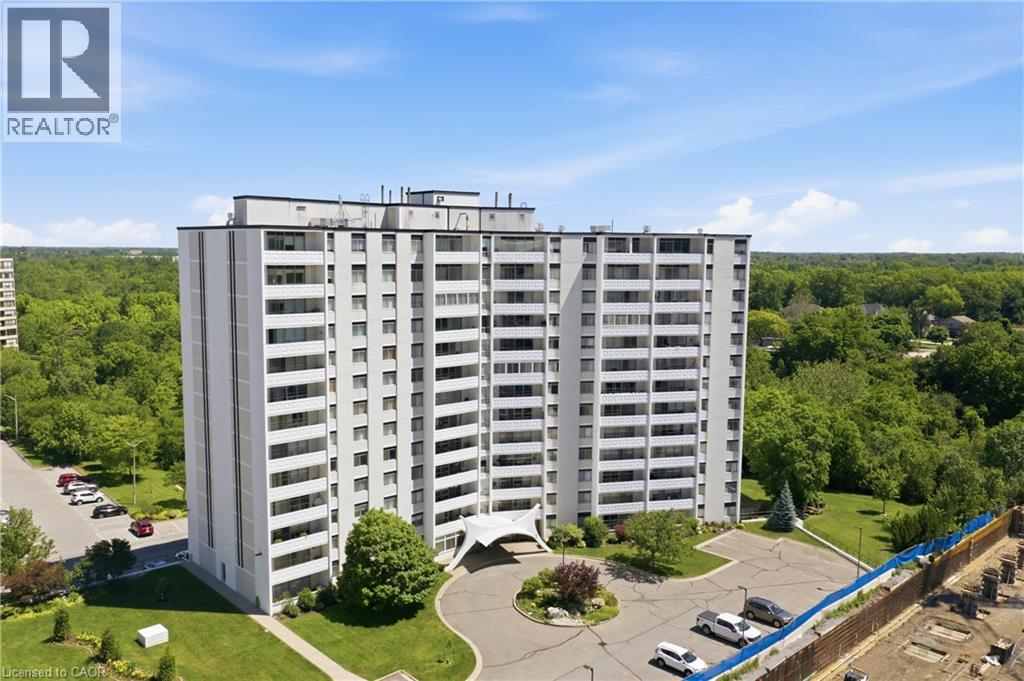
15 Towering Heights Boulevard Unit# 1005
St. Catharines, Ontario
Welcome to this stunning sun-drenched 10th floor condo offering approx. 800 sq. ft. of living space plus a 100 sq. ft. private balcony with beautiful views overlooking Burgoyne Woods, the downtown St. Catharines skyline, and on a clear day, the Toronto skyline. This well-maintained unit features one spacious bedroom, an open-concept living and dining room, a full 4-piece bathroom, and a newer kitchen with granite countertops. Complete with a storage locker and parking space, this condo is perfect for first-time buyers, retirees, investors, or university students. Enjoy fantastic building amenities including an indoor pool, gym, sauna, outdoor patio, and green space. Close to downtown, parks, trails, shopping, restaurants, transit, Brock University, and highway access. (id:56221)
RE/MAX Escarpment Golfi Realty Inc.
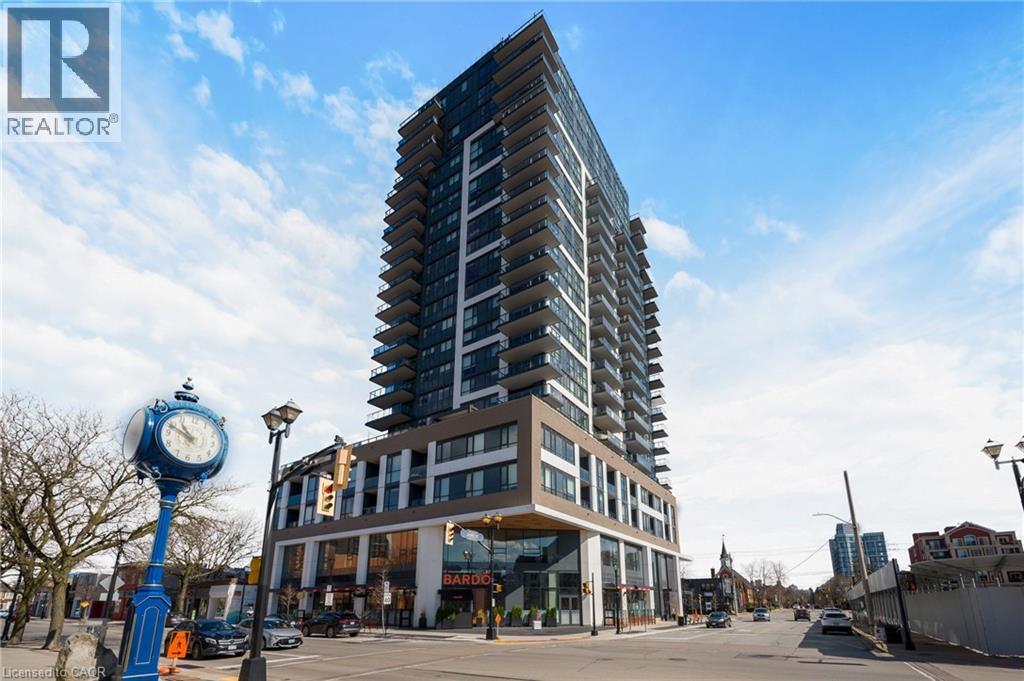
2007 James Street Unit# 704
Burlington, Ontario
Positioned on the quiet south side of the building, this beautifully appointed 2-bedroom, 2-bath suite offers the perfect balance of natural light, thoughtful design, and highly sought-after lake-facing exposure - paired with an oversized 160 sq ft private balcony that truly extends the living space. The layout is both functional and refined, with an open-concept living, dining, and kitchen space that flows effortlessly - ideal for everyday living and easy entertaining. Floor-to-ceiling windows fill the home with natural light throughout the day, while the balcony adds a calm and elevated backdrop to your morning coffee or evening unwind. The kitchen is timeless by design, finished with crisp white cabinetry, stainless steel appliances, and ample storage - equal parts style and practicality. Set in the heart of downtown Burlington, you’re just steps to Spencer Smith Park, the lakefront, and a vibrant mix of restaurants, cafes, and boutique shopping. It’s a walkable lifestyle that’s hard to replicate. The building itself delivers a level of amenity that truly enhances day-to-day living, including a fully equipped fitness studio, indoor pool, yoga spaces, guest suites, and multiple indoor and outdoor entertaining areas. The rooftop terrace is a standout, offering beautifully designed lounge and dining spaces, fire features, and sweeping lake views. A polished, low-maintenance lifestyle in one of Burlington’s most connected and desirable waterfront communities. (id:56221)
RE/MAX Escarpment Realty Inc.

12 Ochs Drive
Puslinch (Morriston), Ontario
"Muskoka Without the Commute" - Ultimate 1.1-Acre Luxury Estate, Escape the city without sacrificing convenience. Nestled in a quiet neighborhood with instant access to Highways 401 and 6, this magnificent estate offers over 4,000 square feet of total living space on 1.1 sprawling acres of mature, meticulously landscaped privacy. Designed for grand-scale entertaining and eco-friendly living, the property features a spectacular 40-foot, 9.5-foot-deep heated salt lagoon pool and an engineered privacy berm. This outdoor oasis is complete with a stargazing fire pit, a cascading three-tier pond, and dual synchronized waterfalls that create the seamless visual and auditory illusion of a single, massive cascade. A premium, lighted wrap-around composite deck spans two sides of the home, hosting an outdoor eating area and a recessed hot tub and integrated audio. Fully irrigated lawns, comprehensive landscape lighting, a pool shed, and a dedicated change room complete this resort-style backyard. Inside, the home transitions beautifully. The main-floor has a large family room with soaring ceilings, fireplace, home office, custom kitchen and more. The main floor primary retreat offers a cozy fireplace, a spa ensuite with heated floors, a laundry chute, and direct hot tub access, while the upper level houses three additional bright bedrooms and 4 pc bath . The lower level serves as the ultimate entertainment hub, featuring a custom bar, a fireplace, a 400-bottle wine cellar, and massive open zones for fitness and billiards. Future-proofed for efficiency, the estate boasts 32 solar panels tied to an integrated Powerwall battery backup system with a now hard to duplicate Hydro One grid-sell agreement. All high-end appliances, pool robotics, and major mechanicals-including the furnace, AC, softener, and water heater-are fully owned and secured by an independent camera surveillance network. Finally we have an oversized driveway and garage accommodating eight-plus vehicles. (id:56221)
Lifestyle International Realty Inc

56 Zorra Drive
Northern Bruce Peninsula, Ontario
Discover a rare four-season waterfront retreat on Cape Hurd Channel, where the Bruce Peninsula meets the clear waters of Georgian Bay. This 4-bedroom, 1-bath bungalow offers a balanced blend of peace, recreation, and convenience, just minutes from Tobermory and its renowned attractions.The waterfront is the true highlight. A flat rock shoreline provides easy, gradual entry for swimmers of all ages and is ideal for paddleboarding, kayaking, snorkeling, and diving. Enter directly into Georgian Bay and explore a remarkable piece of history - an 1870s shipwreck resting just offshore, offering a rare glimpse into the area's maritime past. Enjoy wide, unobstructed views across Cape Hurd Channel as shifting light transforms the water throughout the day.Designed for year-round use, the well-maintained home features a bright open-concept layout with a spacious kitchen, comfortable living areas, and a striking fieldstone wood-burning stove that adds warmth and character. Recent upgrades include Starlink internet, smart thermostats, a spray-foamed crawl space, and newer windows and doors. The property is offered fully furnished for a seamless, turnkey transition.Outdoors, mature trees, winding pathways, and multiple gathering spaces create a private natural setting. Relax in the waterfront hot tub, entertain on the expansive deck, or gather around the firepit as the sun sets over the bay.Ideally located, the property offers quick access to Tobermory village, Bruce Peninsula National Park, The Grotto, Singing Sands Beach, Nature Conservancy trails, marina services, dive charters, kayak rentals, and the Chi-Cheemaun ferry.Located within one of Ontario's premier dark sky regions, nights offer exceptional stargazing, with frequent views of the Milky Way and occasional northern lights from the shoreline.A rare opportunity to own a fully turnkey, four-season Georgian Bay waterfront retreat where natural beauty, recreation, and relaxation meet. (id:56221)
Chestnut Park Real Estate
7 Hillside Court
St. Marys, Ontario
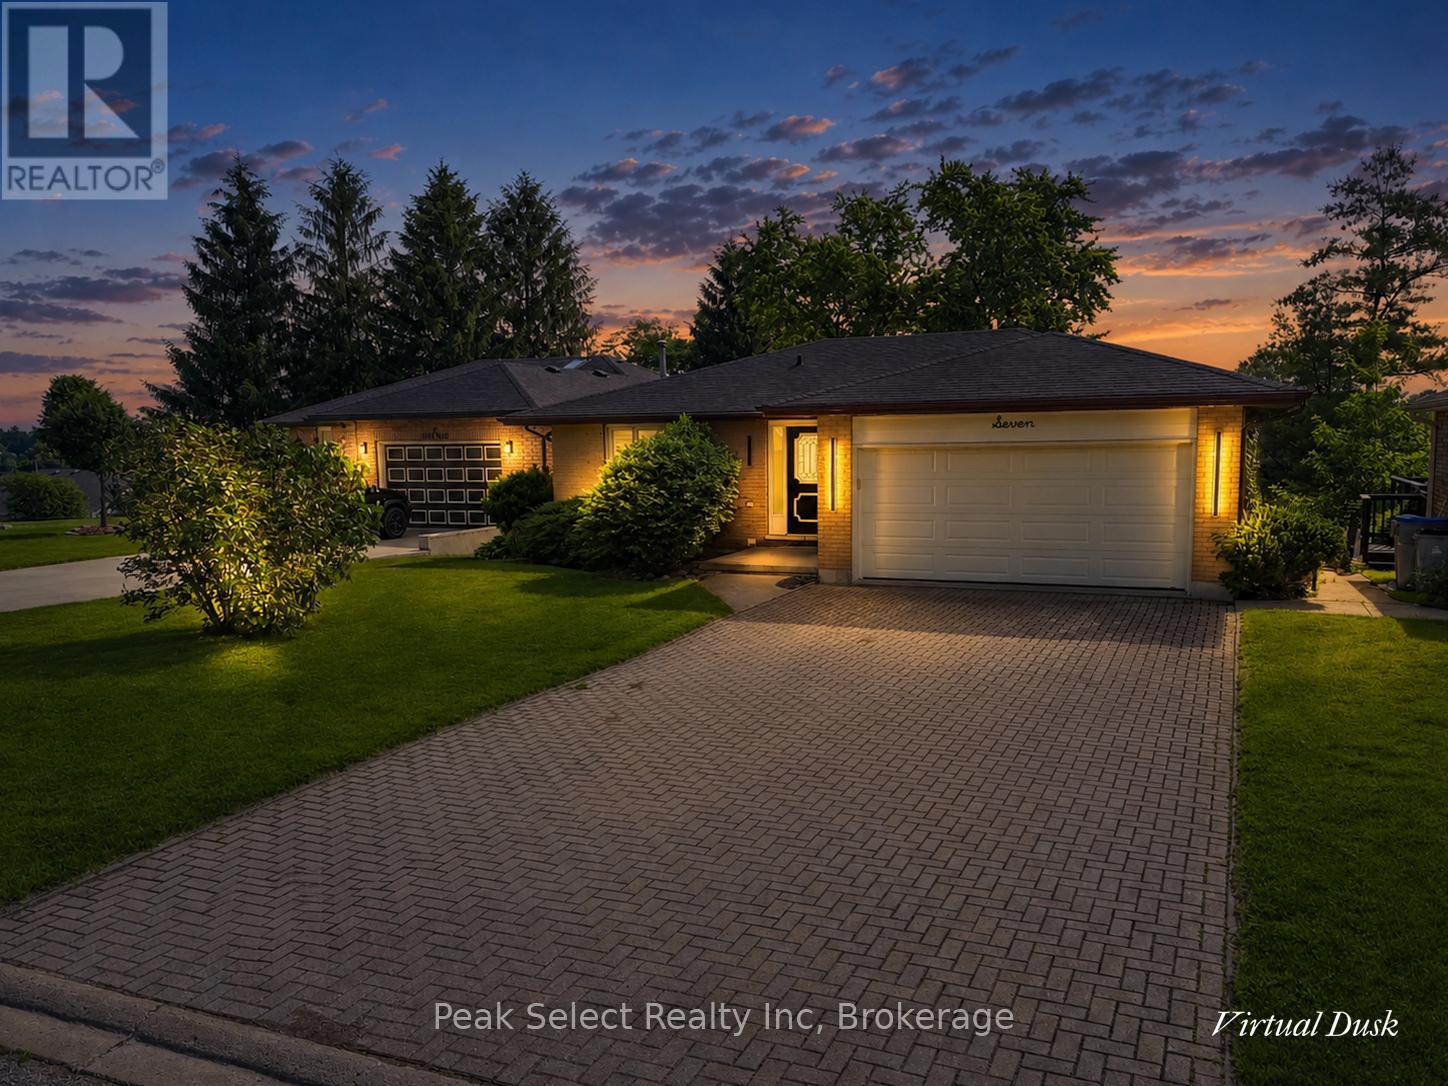
Welcome to 7 Hillside Court, a beautifully updated bungalow offering 3 bedrooms and 2 bathrooms in a quiet St. Marys court. This home is a great fit for buyers of all ages, from young families to downsizers, with a bright, open-concept main level where the kitchen, dining, and living room flow seamlessly together. The kitchen offers plenty of cabinets and counter space, plus a pantry for extra storage, making everyday cooking and organizing a breeze. The dining area features patio doors leading out to the new upper deck built in 2025, a great spot for summer BBQs and entertaining. Freshly painted throughout, the home is move-in ready, with the living room and primary bedroom windows both replaced in 2026 for added light and energy efficiency. The finished basement offers even more living space and includes a renovated bathroom and a new laundry area with cabinets, and a dedicated office area all updated in 2025, a fantastic bonus for anyone working from home or needing extra organized storage. From the basement, walk out directly to a large, fully fenced backyard, perfect for kids, pets, or simply enjoying privacy outdoors. An attached double car garage adds everyday convenience and ample storage. Location is a real highlight here too: you're just minutes from the golf course, grocery stores, and the charm of downtown St. Marys, with its local shops, cafes, and scenic walking trails along Trout Creek. Known for its small-town warmth and strong sense of community, St. Marys offers the kind of welcoming, connected lifestyle that's hard to find, while still keeping everyday conveniences close at hand. With its thoughtful updates, functional layout, and unbeatable location, 7 Hillside Court is a wonderful opportunity for buyers at any stage of life. (id:56221)
Peak Select Realty Inc
201 - 5 Anchorage Crescent
Collingwood, Ontario
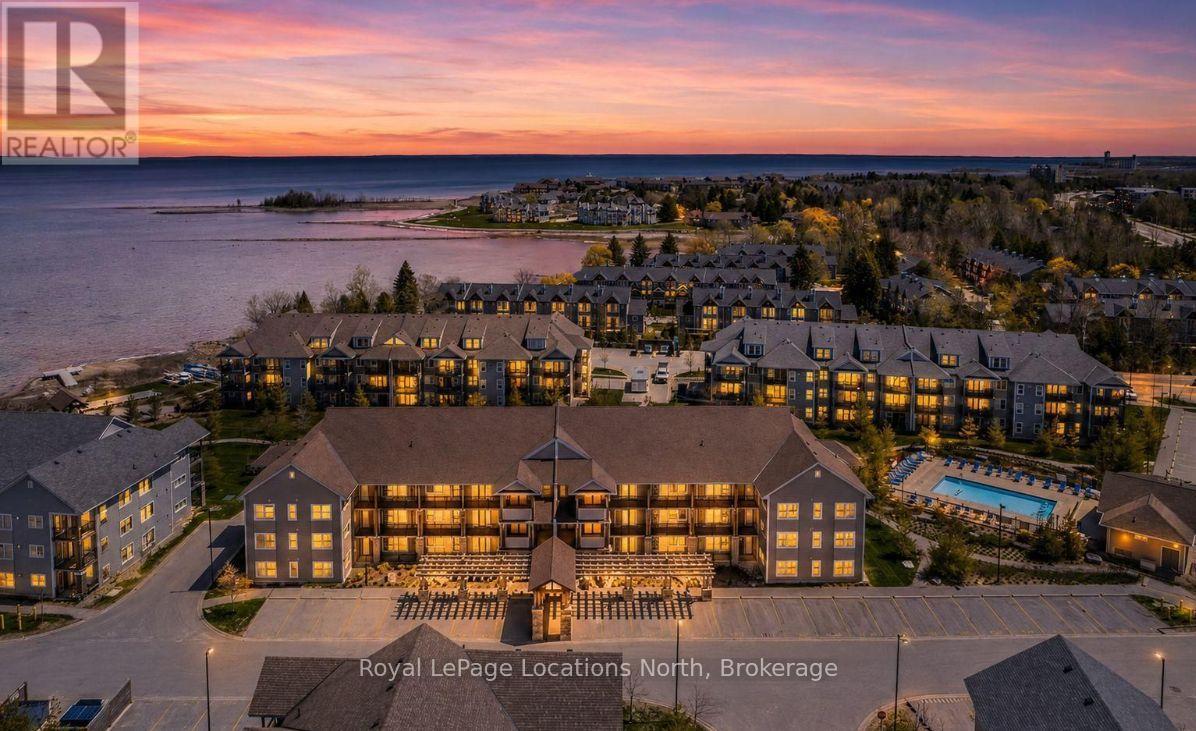
Mountain Views, Bay Breezes, and Two Balconies - A Rare Find in Wylde Cove-Wake up to clear, unobstructed views of the mountain through the oversized window in your primary bedroom, then start your morning with coffee on one of two private balconies - including one that overlooks the shimmering waters of Georgian Bay. This is the kind of dual-view living you simply don't find in most condos. The Bay-facing balcony is a true showstopper, noticeably larger than most and perfectly sized for al fresco dining with friends, lounging in the lake breeze, or unwinding at the end of the day with the water as your backdrop. Tucked into the sought-after Wylde Cove community and just steps from the shores of Georgian Bay, this beautifully maintained 3-bedroom, 2-bathroom condo blends comfort, convenience, and four-season lifestyle in one rare package. Inside, the bright open-concept layout features a spacious kitchen with stainless steel appliances flowing seamlessly into a warm living area anchored by a cozy natural gas fireplace, with a walkout to your private balcony , the perfect spot to relax and unwind.The primary bedroom is the heart of the home, offering those incredible mountain views, a walk-in closet, and a private 3-piece ensuite. Two additional bedrooms provide flexible space for family, guests, or a home office. Thoughtful extras include a stackable washer and dryer in-suite, two exclusive parking spaces, an owned hot water heater, brand new A/C (2025), and water included in the condo fees. Residents of Wylde Cove enjoy fantastic amenities including a heated outdoor pool and fitness centre, all just minutes from waterfront trails, golf, skiing, shopping, and downtown Collingwood. Mountain views from your bed, Bay views from your balcony, and four-season living right at your doorstep, this is a truly special opportunity to call Georgian Bay home. (id:56221)
Royal LePage Locations North
250 Grey Squirrel Place
Waterloo, Ontario
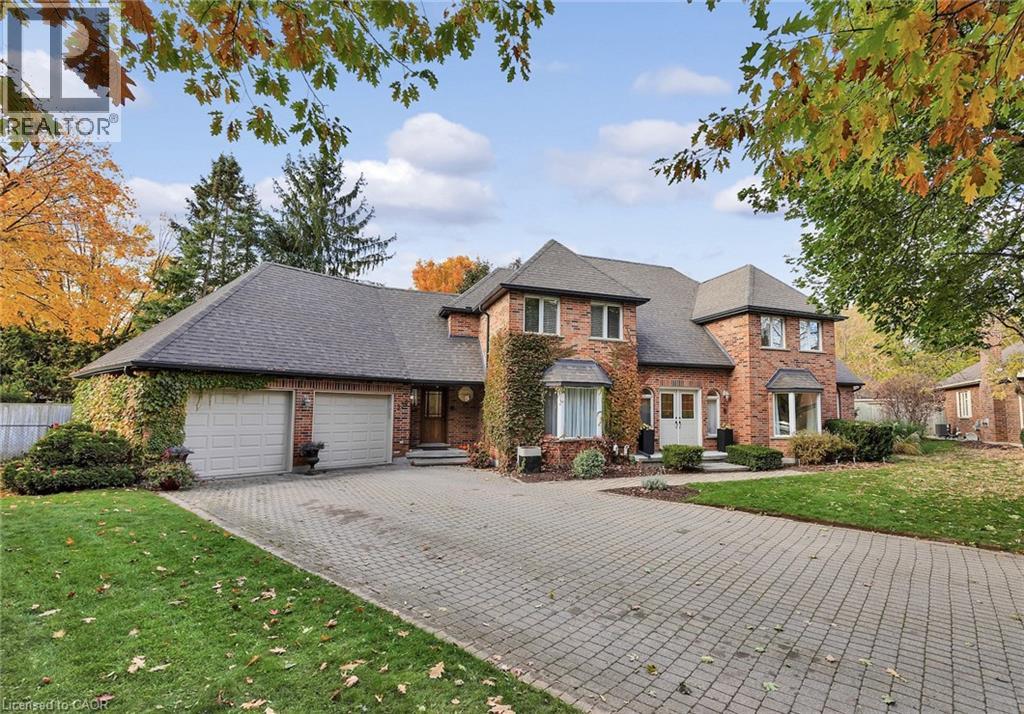
Discover exceptional family living at 250 Grey Squirrel Place, a beautifully maintained home nestled on a quiet crescent in Waterloo's sought-after Colonial Acres. Situated on a rare double-sized lot, this impressive property offers an outstanding blend of space, comfort, and privacy in one of the city's most established neighbourhoods. Step inside to an inviting interior highlighted by soaring 14-foot ceilings in the front living room, rich hardwood flooring, and a charming wood-burning fireplace. A second fireplace anchors the spacious family room, providing the perfect setting for relaxed evenings, while a dedicated main-floor office offers a quiet space for working from home. Everyday convenience is enhanced by the functional mudroom and laundry area with direct access from the double-car garage. At the heart of the home, the well-appointed kitchen features granite countertops, a Bosch stove, Miele appliances, and a walkout to the newly completed tiered wood deck (2025). The expansive backyard is a true standout, offering a sports court, mature landscaping, Honeycrisp apple trees, a peach tree, and ample room for entertaining, gardening, or family recreation. The upper level features four spacious bedrooms, including a private primary retreat with its own ensuite bath, as well as a second full bathroom to accommodate family and guests. The fully finished basement adds incredible versatility with two additional bedrooms, a three-piece bathroom, and a large recreation area ideal for movie nights, games, or multi-generational living. Surrounded by mature trees and enhanced by an interlock driveway, this home delivers both curb appeal and lasting quality. Ideally positioned just minutes from Uptown Waterloo, the University of Waterloo, Waterloo Park, RIM Park, Grey Silo Golf Course, and The Boardwalk, this exceptional property offers the perfect balance of peaceful family living and convenient access to the region's top amenities. (id:56221)
RE/MAX Twin City Realty Inc.
9 Stull Avenue
Guelph (Exhibition Park), Ontario
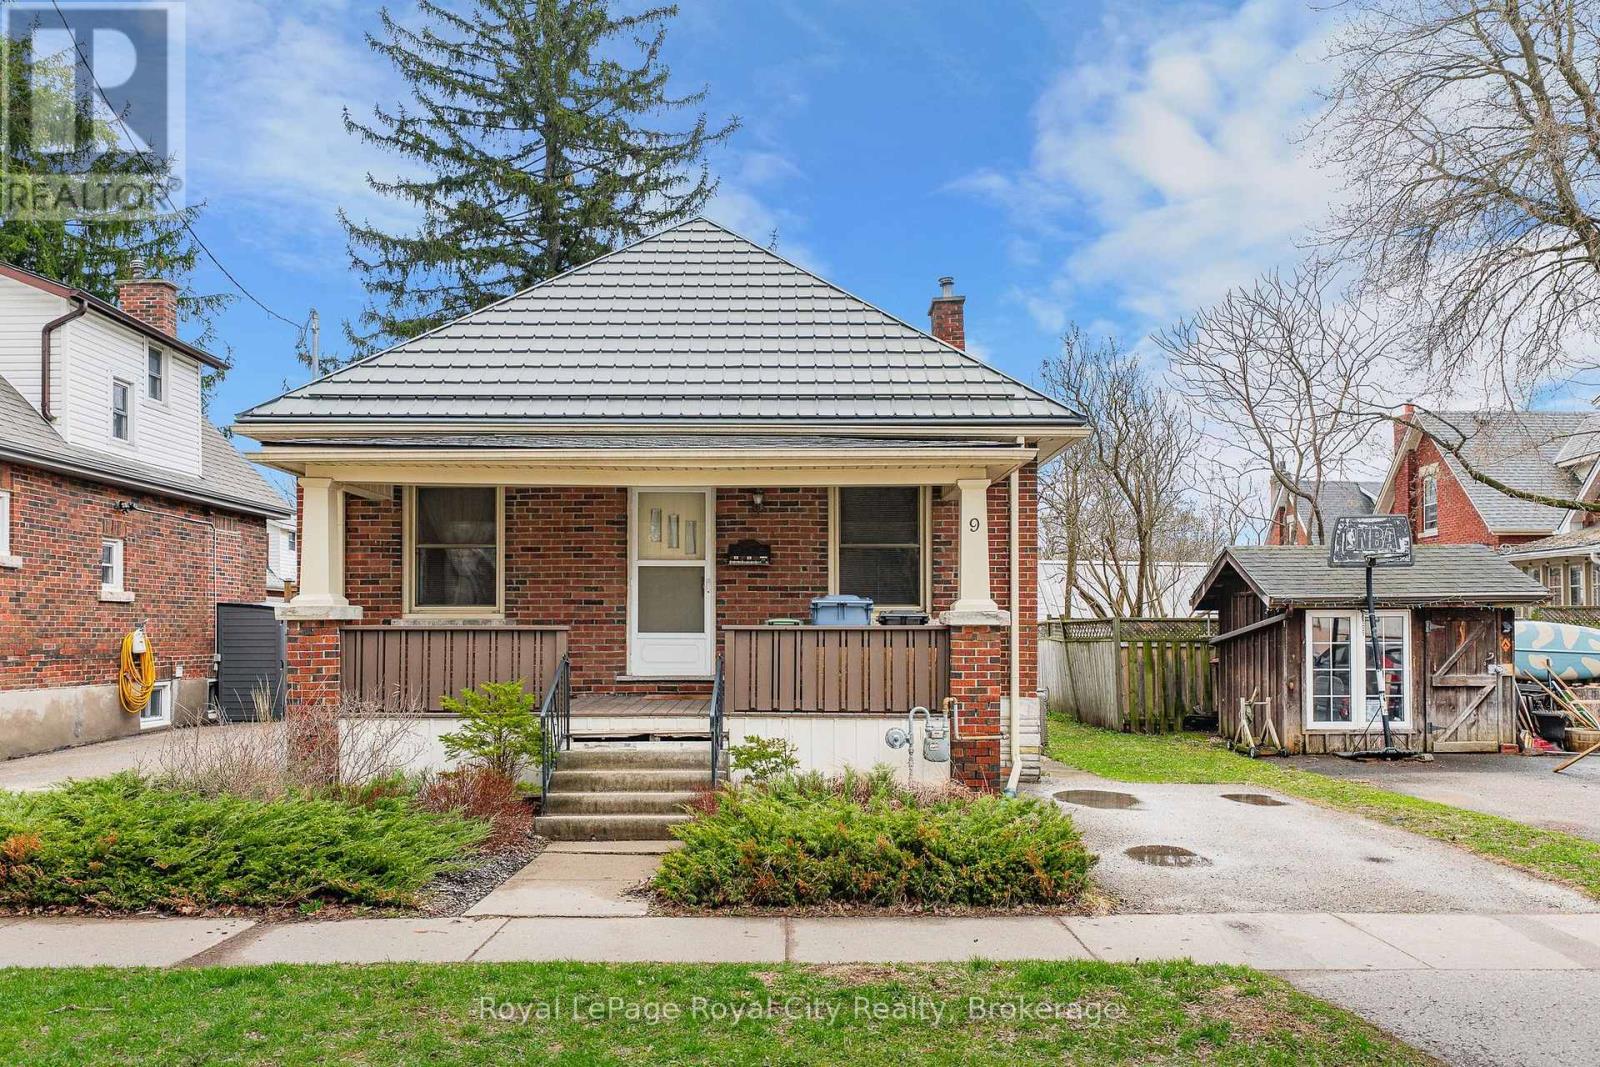
Welcome to 9 Stull Ave., Welcome to Opportunity! Opportunity to - own a century home with original hardwood floors and decorative doorway headers -live on a quiet street in an established neighborhood-walk to parks, schools, shopping, and amenities, including downtown From the lovely open porch across the front, the entrance hall welcomes you to a living-dining room combination. There are 2 good-sized bedrooms, a 4-piece bathroom with a bath fitter tub/shower enclosure, and a large kitchen. There is a 3-season enclosed porch on the back of the house, which provides direct access to a private, manageable backyard. The full unfinished basement offers plenty of storage space plus a laundry area. The metal roof and updated furnace/air conditioner (2018) will provide protection for years to come. The asking price reflects the owners' understanding that there are opportunities for updating the home that the Buyer may want to make. Come and enjoy this house and make it your own! (id:56221)
Royal LePage Royal City Realty
938501 Airport Road
Mulmur, Ontario
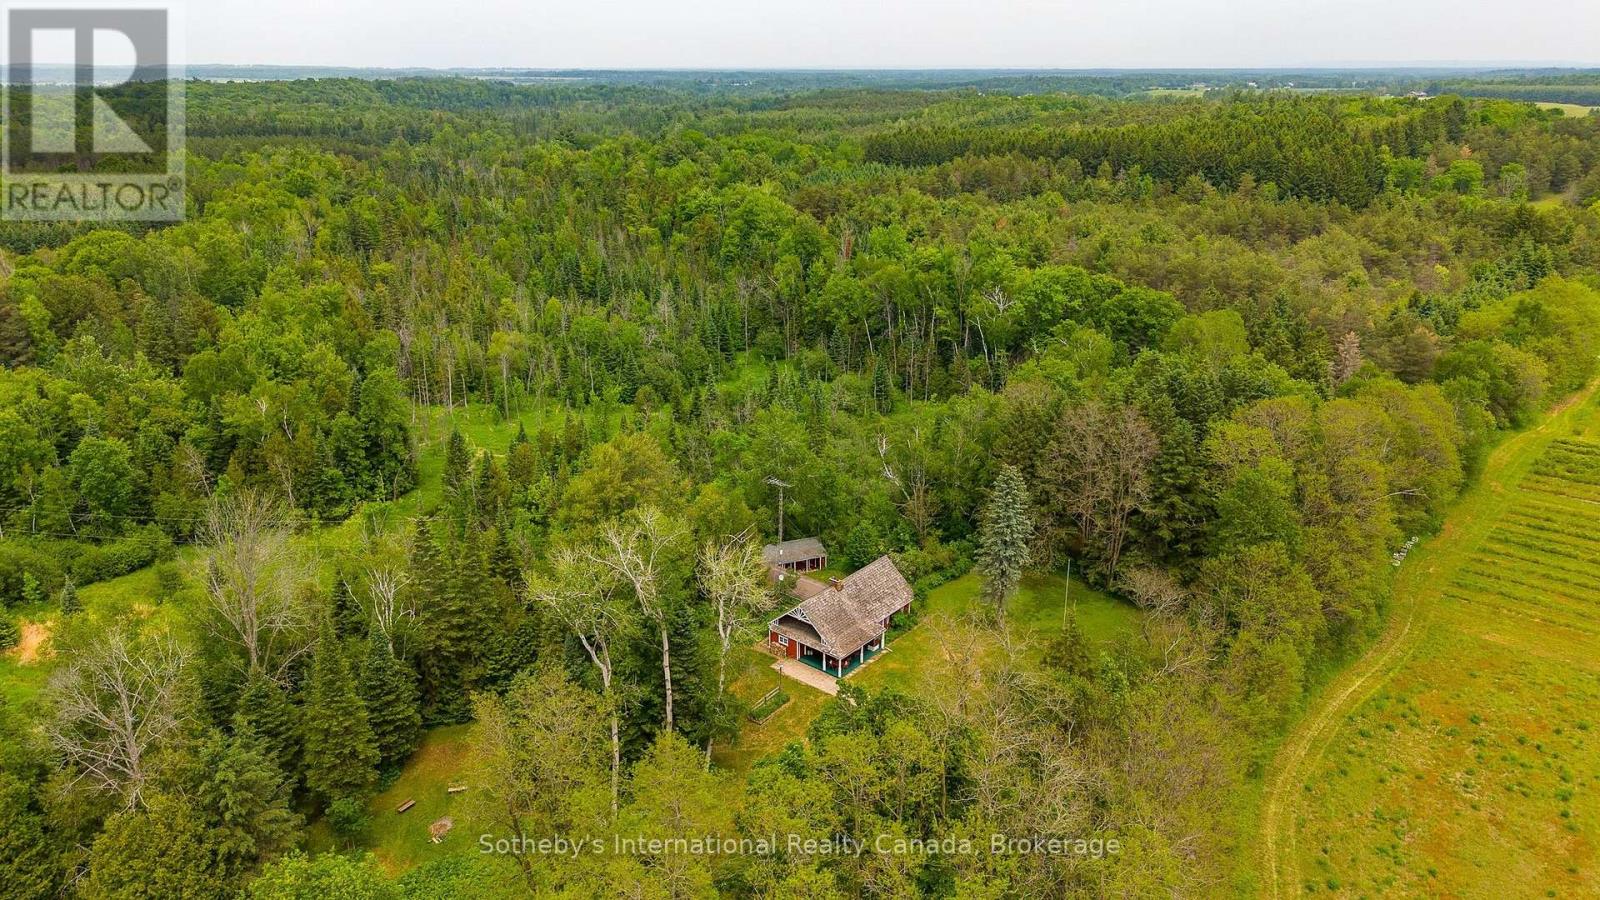
Welcome to 938501 Airport Road, a truly unique country retreat set on 33.15 acres of beautiful Mulmur countryside. Tucked far back from the road for privacy, this property offers a rare combination of history, character, and natural beauty, with rolling pasture, mature forests, trails, gardens, a seasonal stream, and a tranquil pond.Originally hand-built in 1958 by an Estonian family, the home is constructed from meticulously crafted hand-hewn logs and later clad in board and batten inspired by traditional Swedish architecture. The exterior was added to properly insulate the home, allowing it to function comfortably as a year-round residence. Inside, exposed logs create a warm and authentic atmosphere filled with charm and craftsmanship.The fully winterized cabin features two bedrooms on the main level, a powder room, and a welcoming living room centred around a wood-burning fireplace. The upper level offers open-concept sleeping quarters with three built-in beds, creating the nostalgic feel of a classic chalet retreat. The lower level includes an accessory kitchen, shower and sauna facilities, and a large woodworking workshop.Heating and cooling are provided by an efficient heat pump with central air conditioning, supplemented by a wood-burning furnace.A true highlight of the property is the separate hand-built log sauna. Constructed by family and community members in the late 1950s, this authentic Estonian wood-burning sauna accommodates approximately 8-12 people and stands as a remarkable example of old-world craftsmanship and tradition.For many years the owner was locally known for beekeeping and honey production, carefully stewarding both the land and its natural beauty. Whether enjoyed as a private family retreat, nature escape, hobby farm, or year-round residence, the property offers endless possibilities.Located just minutes from Creemore and within easy reach of skiing and golf. Currently under a managed forest program benefiting from a tax reduction. (id:56221)
Sotheby's International Realty Canada
51 Paulander Drive Unit# 75
Kitchener, Ontario
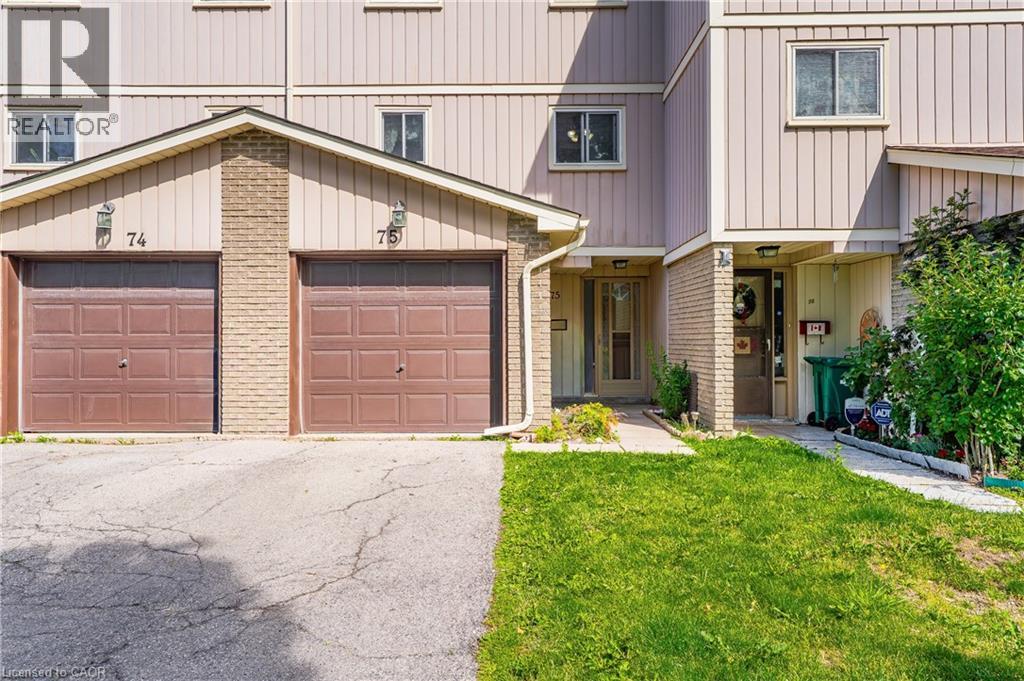
Welcome to Unit 75 at 51 Paulander Drive, a well maintained condo townhouse offering the perfect blend of comfort, convenience, and affordability. This spacious home features a functional layout with bright rooms, generous-sized bedrooms, and a finished lower level providing additional space for a home office, or recreation area. Enjoy a private outdoor space ideal for relaxing or entertaining, along with the convenience of dedicated parking. Located in a well-established community close to schools, parks, shopping, public transit, and major commuter routes, this home offers exceptional value for first-time buyers, downsizers, and investors alike. Move-in ready and situated in a family-friendly neighbourhood, this is an excellent opportunity to own a comfortable home in a convenient Kitchener location. (id:56221)
RE/MAX Real Estate Centre Inc.
1294 8th Concession Road W Unit# (Hillside 31)
Flamborough, Ontario
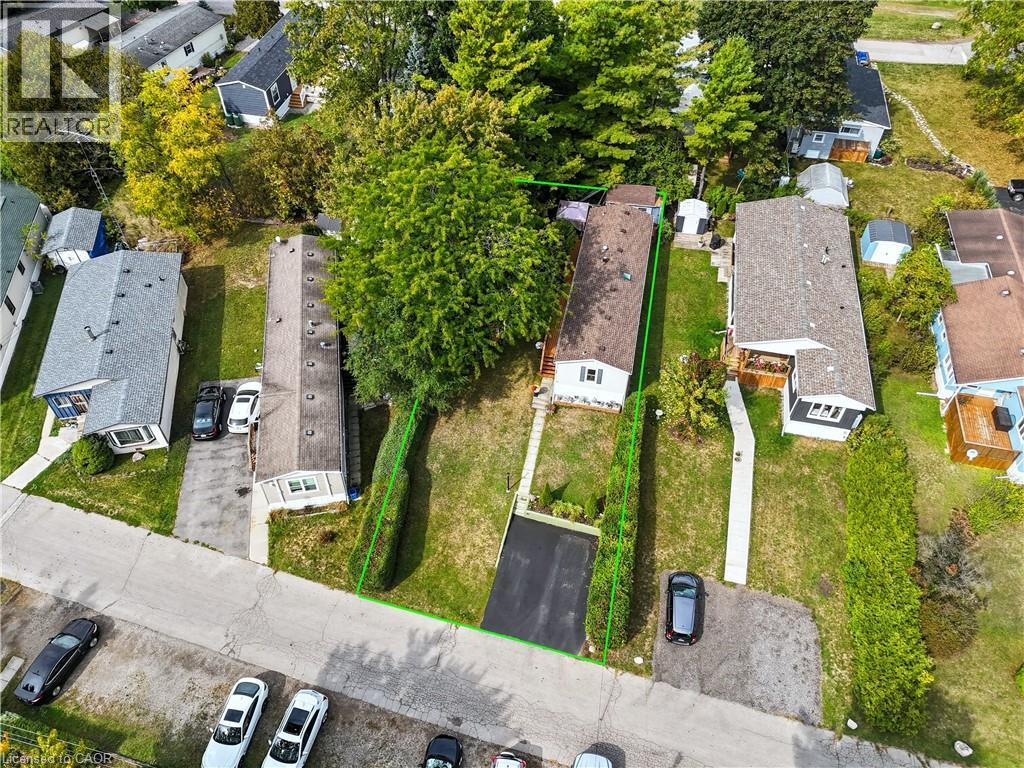
Welcome to the Beverly Hills Estates. This four season land lease community caters to all ages and stages of living. 31 Hillside Crescent offers 2 bedrooms, 2 bathrooms with a full kitchen, dining room and spacious living room. With almost 850 square feet of interior living space, the charming mobile home sits on a lot size of approximately 44' x 128' lot. Recently update luxury vinyl flooring throughout the living room, kitchen and laundry area. A large side and back deck provides additional outdoor living space for entertaining along with a large shaded grassy area for relaxing on those hot summer days. This quiet community offers a wide range of activities such as darts, card games, organized dinner parties and seasonal events to nurture the friends and family relationships within the park. Enjoy the outdoor amenities including horseshoe pits, beautiful walking trails for the outdoor enthusiasts, and a children's playground. Conveniently located near several golf courses, neighboring farmers stands for fresh local produce and so much more. (id:56221)
RE/MAX Escarpment Realty Inc.
RE/MAX Real Estate Centre Inc.
2433 First Street Unit# 14
Burlington, Ontario
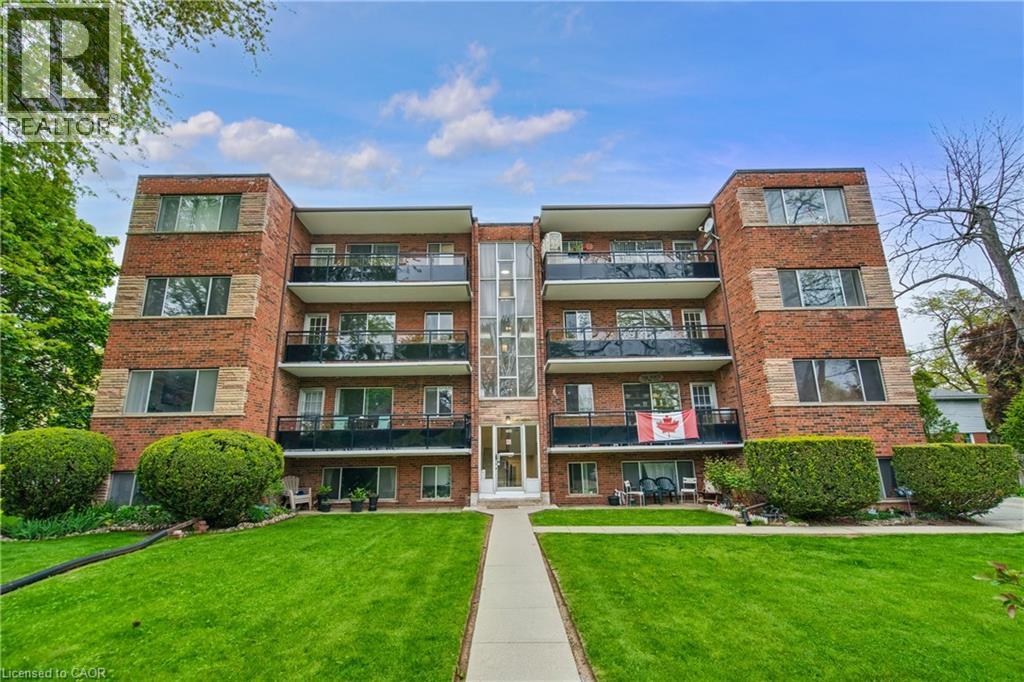
RARE unit for lease in a prestigious neighbourhood, close to Roseland and steps away from Lake Ontario and the downtown core. This Beautiful 1-bedroom, 1-bathroom unit has over 800 square feet of living space, a locker for extra storage space and a parking spot. Move into this clean hassle-free home while enjoying the amenities this location has to offer. Grocery stores, coffee shops, restaurants, well-rated schools, highway access and public transit all in close proximity. This unit offers the perfect blend of convenience, tranquility, and a touch of luxury. Book your showing as these units do not last long. Lease includes heat & water. no pets. (id:56221)
RE/MAX Escarpment Golfi Realty Inc.
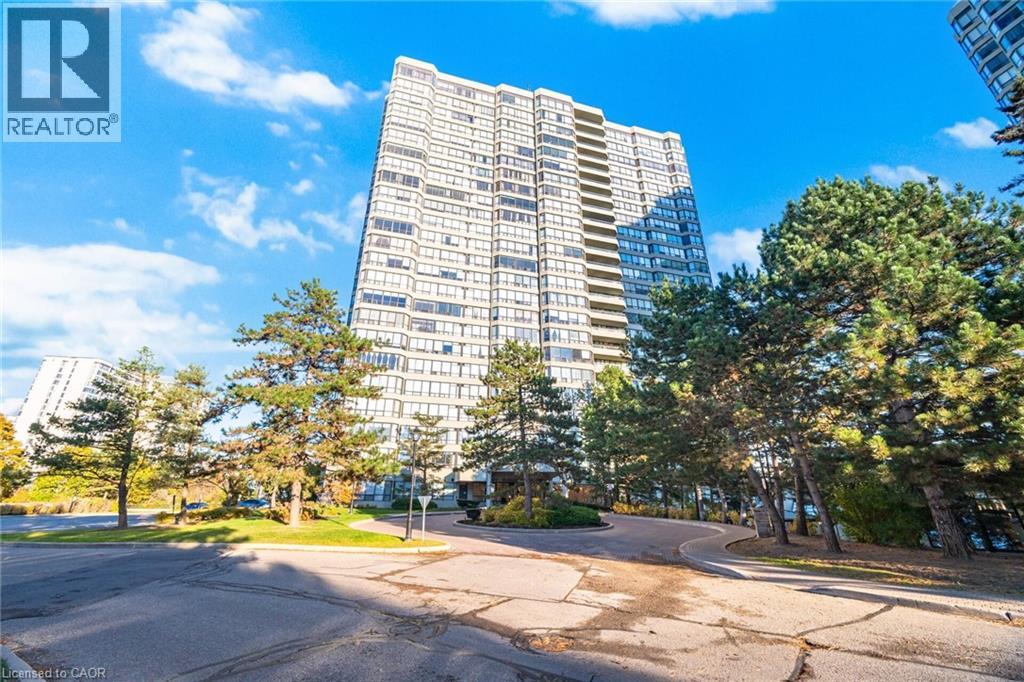
22 Hanover Road Unit# 1907
Brampton, Ontario
Absolutely stunning 2-bedroom, 2-bathroom condo offering over 1,200 sq. ft. of bright and spacious living. Features a brand-new, fully renovated kitchen with quartz countertops, modern finishes and ample cabinetry. Freshly painted throughout and completely carpet-free. The open-concept living and dining area walks out to a private balcony overlooking beautiful green space. Both bathrooms have been tastefully updated. Includes 2 parking spaces and 24-hour security. Conveniently located just steps to Bramalea City Centre, Chinguacousy Park, transit, schools and scenic trails. Shows beautifully, move-in ready! (id:56221)
RE/MAX Realty Services Inc M
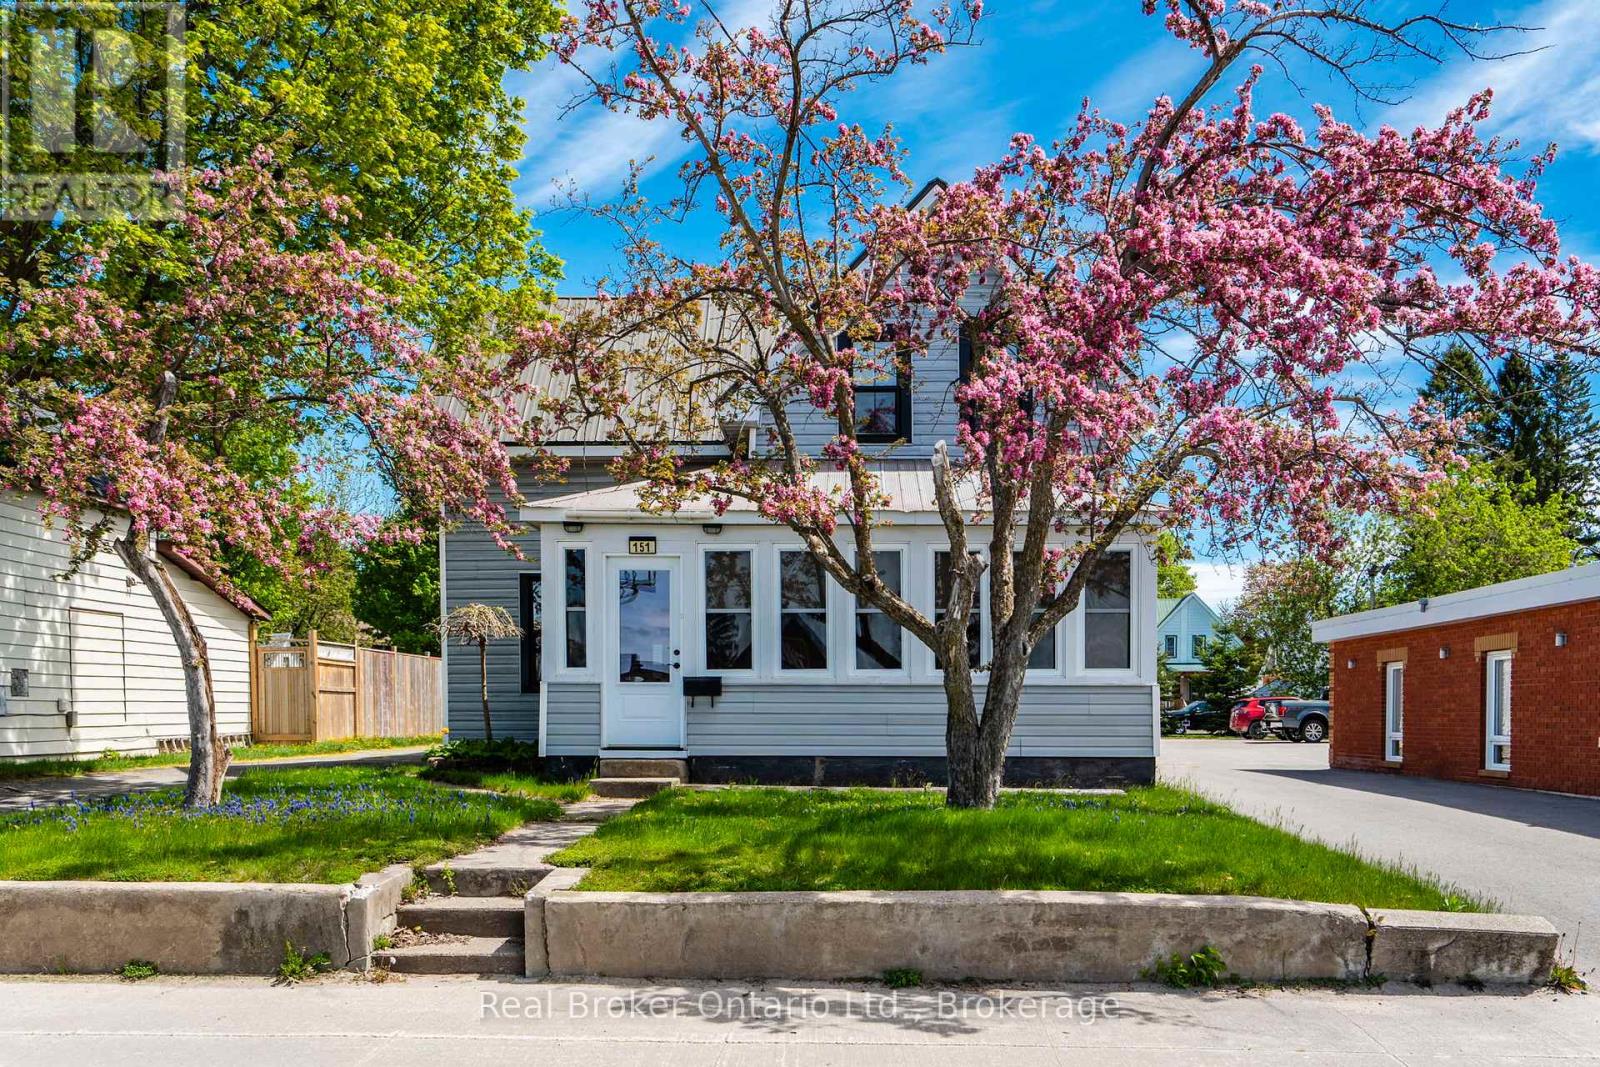
151 Main Street
Penetanguishene, Ontario
Heated Workshop. Pool. Walkable Location. Commercial Zoning. A rare find in the heart of picturesque Penetanguishene, this 3-bedroom, 2-bathroom home features a heated detached garage/workshop measuring approximately 16'10" x 25'4"-ideal for hobbyists, tradespeople, storage, or year-round projects. The spacious eat-in kitchen is the heart of the home and features quality appliances, including a gas stove. A separate dining area provides additional space for family meals and gatherings. Step outside to a wraparound deck with a shaded seating area overlooking the pool-an inviting spot to relax, entertain, or enjoy warm summer days. Comfort is covered with forced air natural gas heating and central air conditioning. The mostly fenced yard offers room for children, pets, gardening, and outdoor enjoyment. Adding to the property's appeal is its Commercial General (CG) zoning, providing valuable flexibility and potential for a variety of commercial, professional, service, or mixed-use opportunities, subject to municipal approvals and permitted uses. Whether you're seeking a home, a business location, or an investment opportunity, this property offers options that are increasingly difficult to find. One of the biggest advantages of this property is its exceptional walkability. Located on Main Street, many everyday amenities are just steps away, including grocery stores, pharmacies, restaurants, Tim Hortons, the LCBO, hardware store, the Legion, and a local pub. Enjoy the convenience of running errands on foot while remaining just minutes from the waterfront, marinas, parks, and the natural beauty of Georgian Bay. A unique opportunity to own a property that combines comfortable residential living, a heated workshop, commercial zoning, and an unbeatable in-town location. (id:56221)
Real Broker Ontario Ltd.
Real Broker Ontario Ltd