
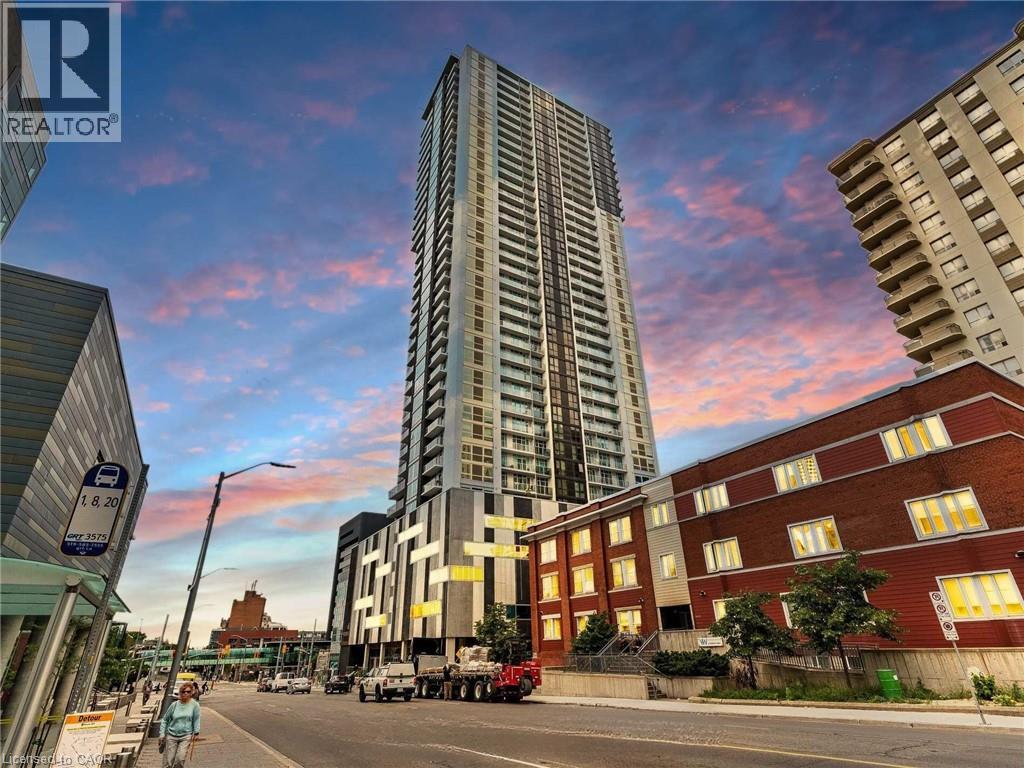
60 Frederick Street N Unit# 1010
Kitchener, Ontario
Rarely offered with 1 extra wide parking spot attached with huge private locker. 1bed and den (can be used as junior bedroom) + 2 bathrooms. Absolutely Stunning open city Views From The 10th Floor At Dtk. Full L-Shaped Kitchen, Stainless Steel Appliances, Floor To Ceiling Windows. 24h Concierge. This upscale condo offers an array of features and amenities that make it the perfect place to call home in the heart of downtown Kitchener. Enjoy the best farmers market around at St. Jacobs, a food lover's paradise. Commuting is a breeze with the GO station near by, connecting you to the Greater Toronto Area and the LRT right a your door. ROOFTOP RESIDENTS TERRACE, FITNESS CENTRE & YOGA ROOM, COMMUNITY GARDEN & DOG PARK. Close proximity to Waterloo University, Wilfred Laurier, Conestoga College, Public Transportation. Highspeed internet included in condo fee! (id:56221)
Exp Realty (Agent Branch)
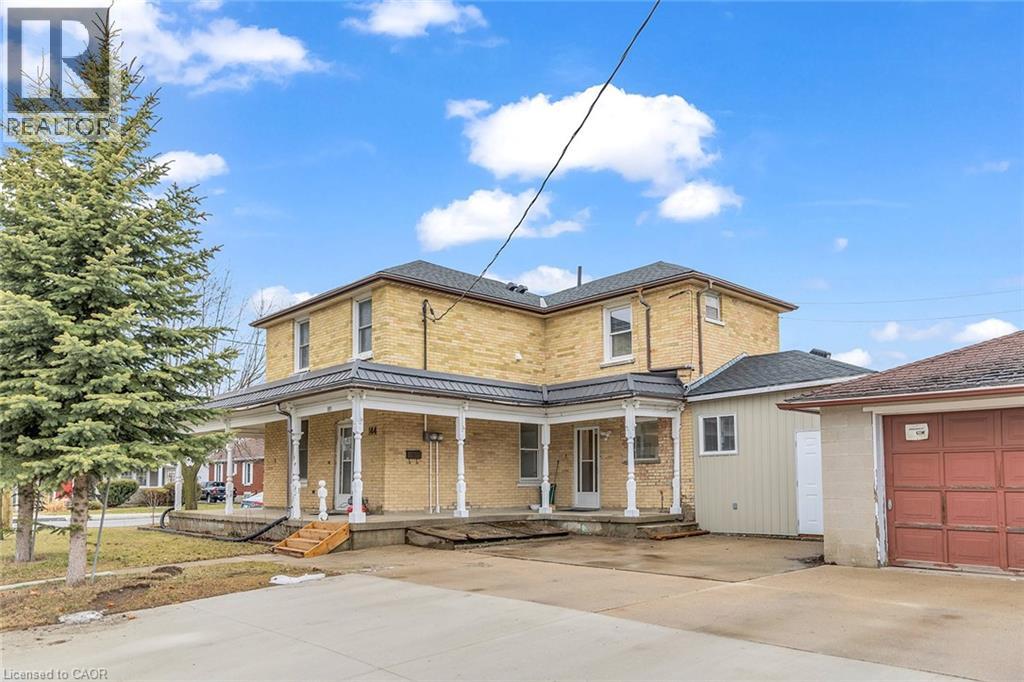
144 Cambridge Street Unit# B
Cambridge, Ontario
Welcome to 144 Cambridge St. Unit B, a beautifully renovated 1 bed, 1 bath unit in the heart of Cambridge! With 832 square feet of living space, this unit is move-in ready and perfect for anyone looking for a comfortable, affordable, and convenient place to call home. Upon entering, you'll be greeted by a spacious living room with plenty of natural light. The unit features a wrap-around porch, perfect for relaxing and enjoying the beautiful Cambridge weather. The porch offers a peaceful view of the surrounding neighborhood, making it the perfect spot for morning coffee or evening drinks. This unit comes with two parking spaces, a highly sought-after feature in this area. The kitchen comes fully equipped with all the appliances you need, including a refrigerator, and stove. With plenty of counter space and ample storage, this kitchen is perfect for those who love to cook. The unit is also complete with a washer/dryer. The bedroom is spacious and comfortable, with large windows that let in plenty of natural light. The bathroom has been beautifully updated and offers all the amenities you need for comfortable living. Located in a prime location, this unit is just minutes away from top-rated schools, Cambridge Memorial Hospital, and plenty of shopping and dining options. Don't miss out on the opportunity to make this amazing condo your new home! (id:56221)
Corcoran Horizon Realty
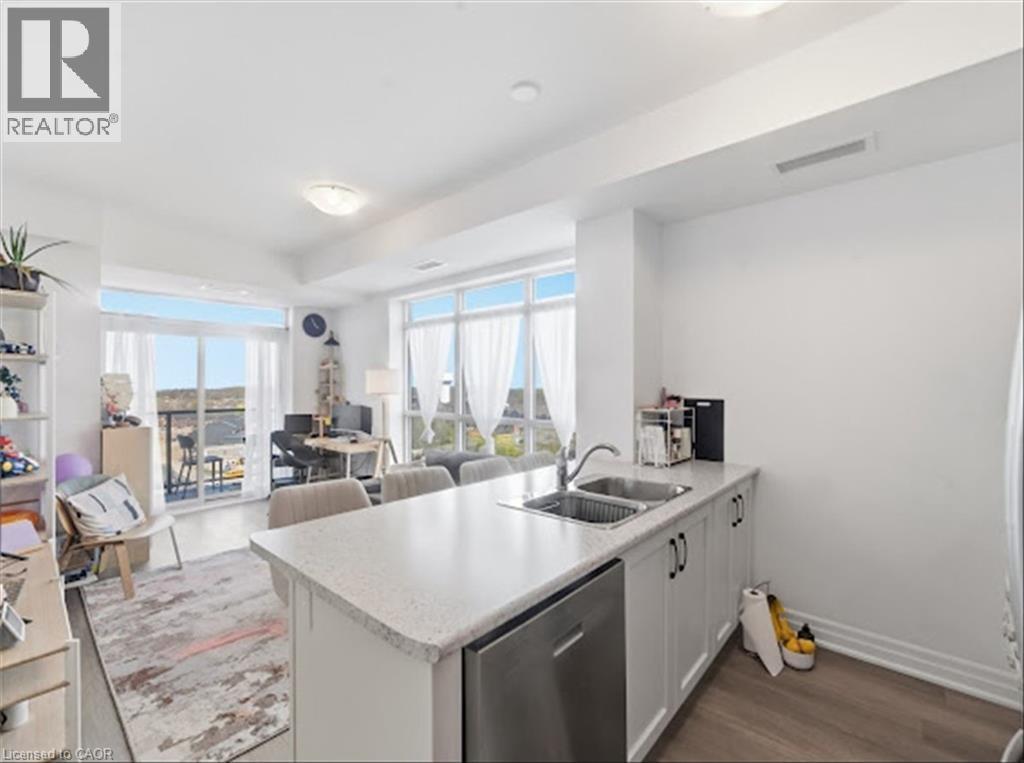
460 Dundas Street E Unit# 1109
Waterdown, Ontario
Welcome to Trend Living in the heart of Waterdown — a beautifully designed corner-unit condo built in 2023 that perfectly blends modern style, comfort, and convenience. Offering approximately 750 sq. ft. of thoughtfully designed living space, this stunning unit features soaring 9-ft ceilings, upscale finishes, and a bright open-concept layout tailored for today’s lifestyle. Designed with both style and functionality in mind, this stunning unit features 2 spacious bedrooms, 1 elegant bathroom, in-suite laundry, and a walk-in closet. Expansive windows throughout flood the home with an abundance of natural light, creating a warm, airy, and inviting atmosphere from the moment you step inside. The contemporary kitchen is sure to impress with sleek custom cabinetry, designer fixtures, stylish backsplash, and modern finishes, while the spa-inspired bathroom showcases quartz countertops and premium detailing throughout. Step outside onto your private balcony — the perfect space to enjoy your morning coffee or unwind after a long day. This pet-friendly building offers exceptional amenities including geothermal heating and cooling for energy-efficient living, a fully equipped fitness centre, party room, rooftop terrace, secure entry, professional management, an owned locker, and 1 owned underground parking space — a rare and highly sought-after feature in condo living. Perfectly situated close to parks, shopping, restaurants, transit, schools, and major highways, this prime location offers effortless convenience while being nestled within one of Waterdown’s most desirable communities. Whether you’re a first-time buyer, downsizer, or investor, this is an incredible opportunity to own a stylish, low-maintenance condo that truly checks all the boxes. (id:56221)
Keller Williams Complete Realty
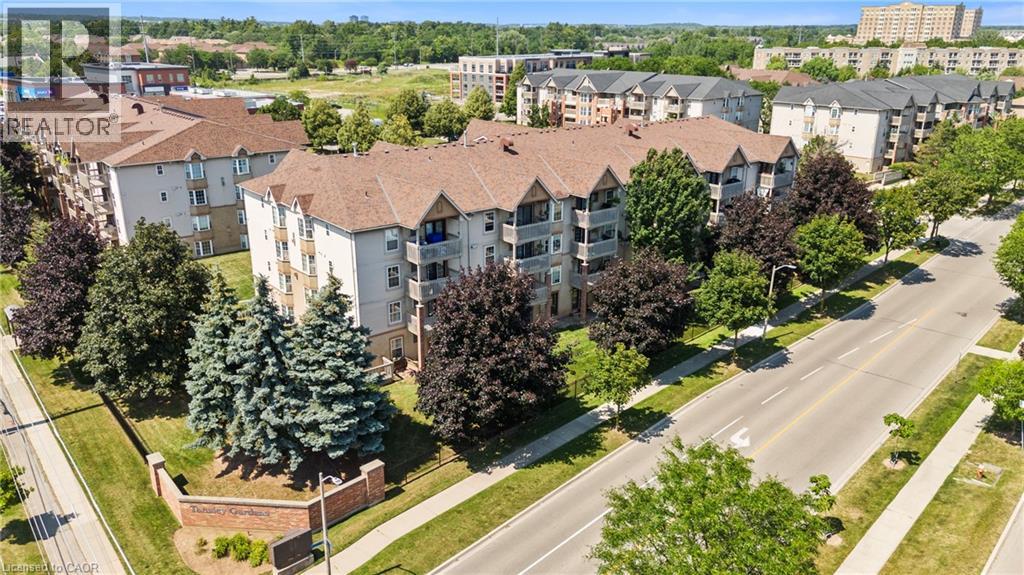
4005 Kilmer Drive Unit# 202
Burlington, Ontario
Rarely do 2-bedroom, 2 full bathroom condos like this become available in a sought out Burlington community—and this one is sure to impress! Freshly painted throughout and move-in ready, this bright and spacious home offers an open-concept layout that's perfect for both everyday living and entertaining. The kitchen features brand-new appliances and flows seamlessly into the dining and living areas, where a cozy gas fireplace creates the perfect place to relax. Step outside to your private balcony, conveniently located just off the kitchen—ideal for enjoying your morning coffee or unwinding at the end of the day. The generous primary suite is a true retreat, complete with a private 4-piece ensuite bath. A second spacious bedroom with brand-new Berber carpet is perfect for guests, family, or a home office, while a second full bathroom provides added convenience and privacy, making this layout ideal for shared living or hosting overnight visitors. Additional features include in-suite laundry, thoughtful updates throughout, and a functional, low-maintenance floor plan. Whether you're a first-time buyer, downsizer, or simply looking for a turnkey home, this condo offers exceptional comfort and convenience. Ideally located close to shopping, restaurants, parks, and everyday amenities, you'll love the lifestyle this location has to offer. (id:56221)
RE/MAX Escarpment Realty Inc.
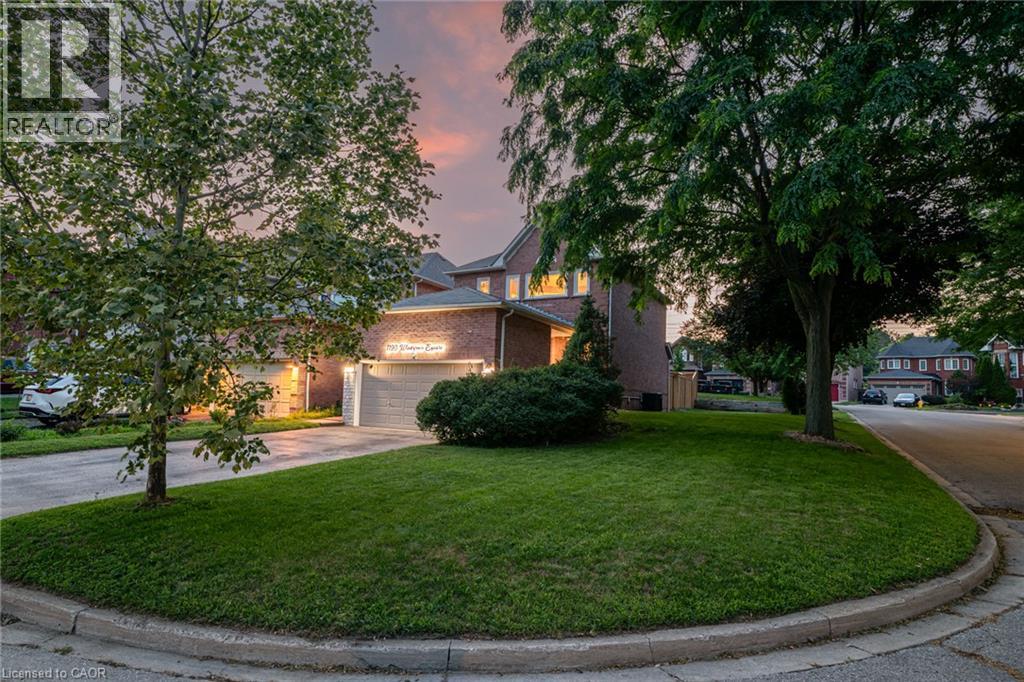
1190 Windgrove Square
Pickering, Ontario
If you've been waiting for a home that's already been done right, this is it. Beautifully renovated and thoughtfully updated, this move-in-ready Liverpool home offers the rare combination of modern design, flexible living, and an exceptional location that today's buyers have been searching for. Designed with real life in mind, the bright open-concept main floor centres around a beautifully renovated kitchen with quartz countertops, creating an inviting space where family life and entertaining come together effortlessly. Every update has been carefully considered, allowing you to move in with confidence from day one. A separate side entrance leads to the finished lower level, offering exceptional flexibility for multi-generational living, extended family, guests, or future in-law suite potential, a feature that's becoming increasingly difficult to find. Outside, enjoy a private, fully fenced backyard with interlock, landscaped green space, and a dedicated kitchen garden, creating the perfect setting for summer barbecues, children to play, or quiet evenings outdoors. Situated in one of Pickering's most established and family-friendly neighbourhoods, you're just minutes from Pickering GO Station, Highway 401, top-rated schools, parks, shopping, restaurants, and everyday conveniences. Some homes check the boxes. This one raises the standard. (id:56221)
RE/MAX Escarpment Golfi Realty Inc.
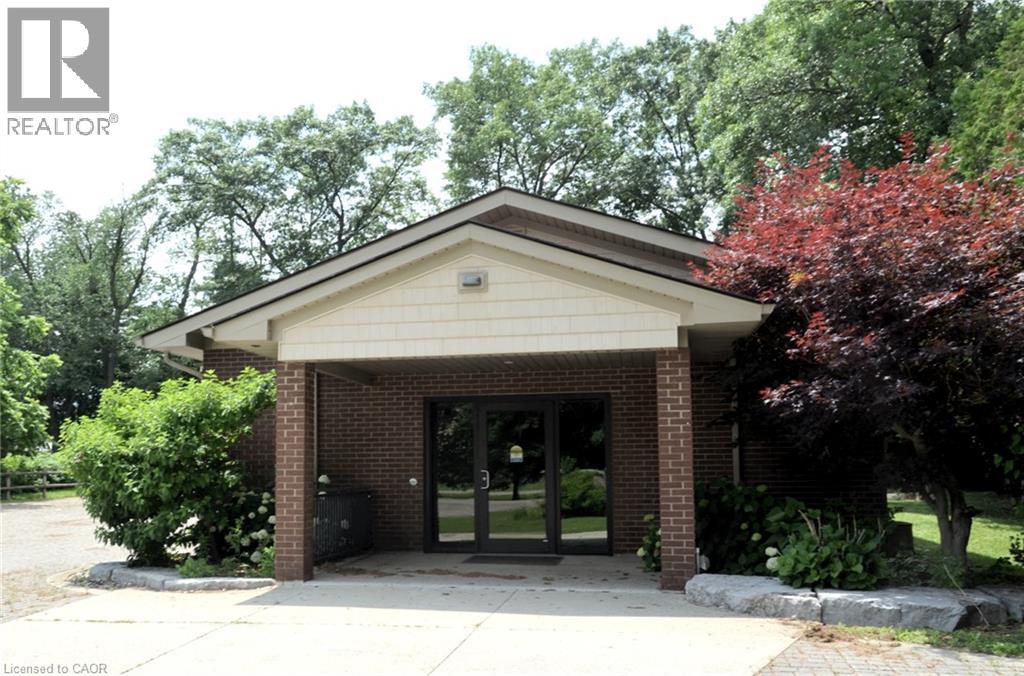
2163 Blueline Road
Waterford, Ontario
Former church with bright, open space in a modern building. Includes large entrance hall/cloakroom (262 sq ft), main hall (1242 sq ft), boardroom (171 sq ft) and three washrooms. Nine foot ceilings. Ideal for place of worship, educational/ training facility, private club, community centre, art gallery, or museum. Peaceful country setting with large interlocking stone parking lot with room for 30+ vehicles. Located just south of downtown Waterford, with easy access to Hwy 24 via Thompson Road or Cherry Valley Road. (id:56221)
Streetcity Realty Inc. Brokerage
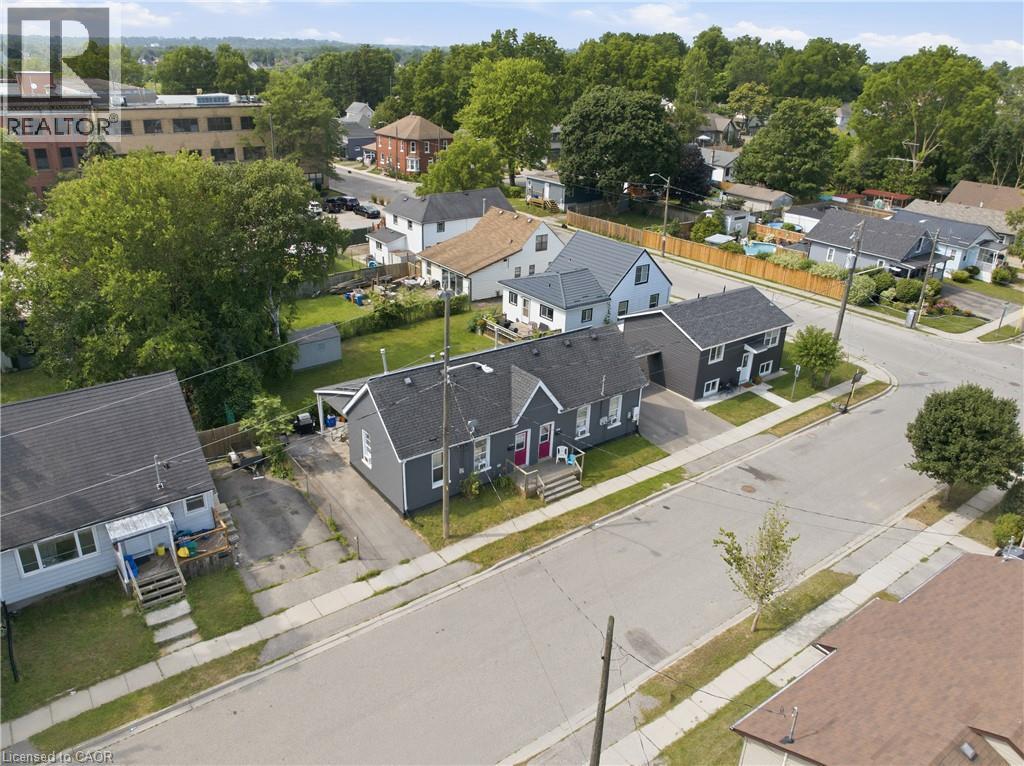
101-103 Sarah Street
Brantford, Ontario
Rare investment opportunity! Welcome to this side-by-side bungalow triplex offering exceptional versatility and an impressive approximate 7.5% cap rate. The property features two original 2-bedroom, 1-bath units, each with a crawl space, plus a newly constructed (2022) 4-bedroom, 2-bath unit complete with a full basement. All three units are currently tenanted on month-to-month leases, providing immediate income with future flexibility. Each unit has been tastefully updated with modern finishes, is completely carpet free, and offers a functional layout that appeals to today's tenants and homeowners alike. Whether you're a savvy investor looking to expand your portfolio or a first-time buyer or downsizer hoping to offset your mortgage by living in one unit while collecting rental income from the others, this property offers outstanding potential. Ideally situated close to shopping, schools, parks, transit, and all everyday amenities, with convenient access to Highway 403 for commuters. Opportunities to own a property like this are few and far between. (id:56221)
RE/MAX Escarpment Golfi Realty Inc.
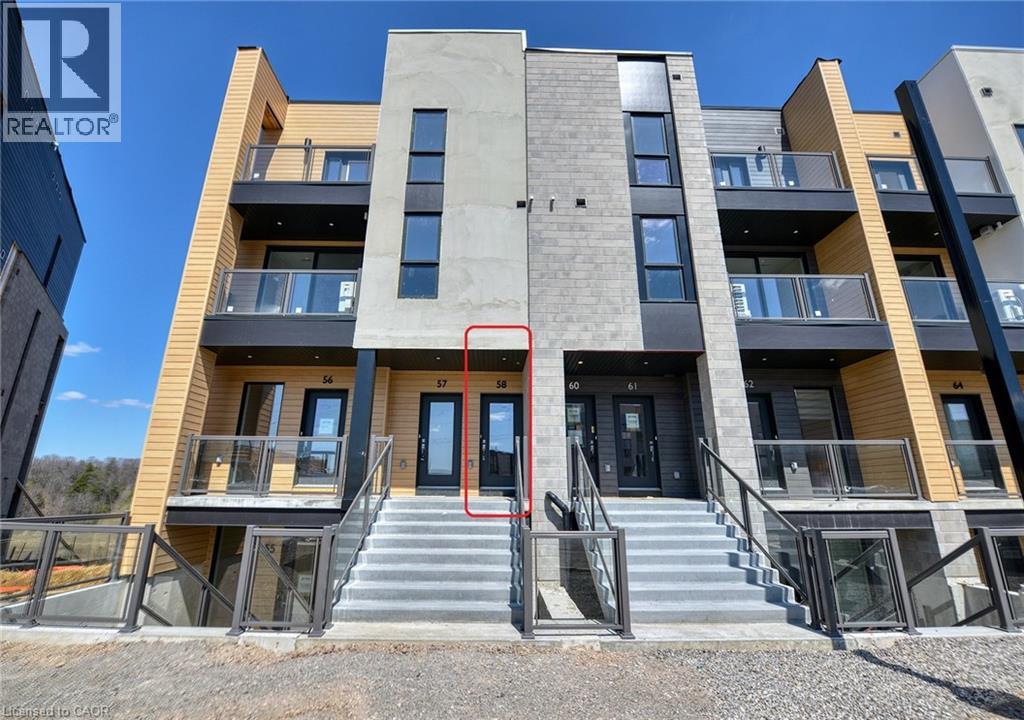
261 Woodbine Avenue Unit# 58
Kitchener, Ontario
Rare End-Unit Backing onto Huron Natural Area! Enjoy breaktaking, unobstructed views from this bright and modern 2-bedroom, 2.5-bathroom stacked townhouse in the highly sought-after Huron Park community. The open-concept second level features a spacious great room, a stylish powder room, and a gourmet kitchen with quartz countertops, upgraded cabinetry, classic subway tile backsplash, a large centre island with breakfast bar, elegant pendant lighting, and brand-new stainless steel appliances. Walk out to the covered balcony and take in the spectacular views of the Huron Natural Area. The third level offers two generous bedrooms, two full bathrooms, a convenient laundry room, and a private primary suite complete with a walk-in closet, ensuite bathroom and its own balcony overlooking the scenic natural surroundings. Additional features include 9-ft ceilings on both living levels, high-speed internet included, and one assigned parking space. Ideally located just steps to Jean Steckle Public School and the 264-acre Huron Natural Area with walking trails, parks, and abundant green space. Close to shopping, restaurants, public transit, and everyday amenities. with quick access to Highway 7/8 and Highway 401. A perfect home for those seeking modern comfort, convenience, and a peaceful nature setting. (id:56221)
Royal LePage Wolle Realty
195 Charles Street E
Ingersoll, Ontario
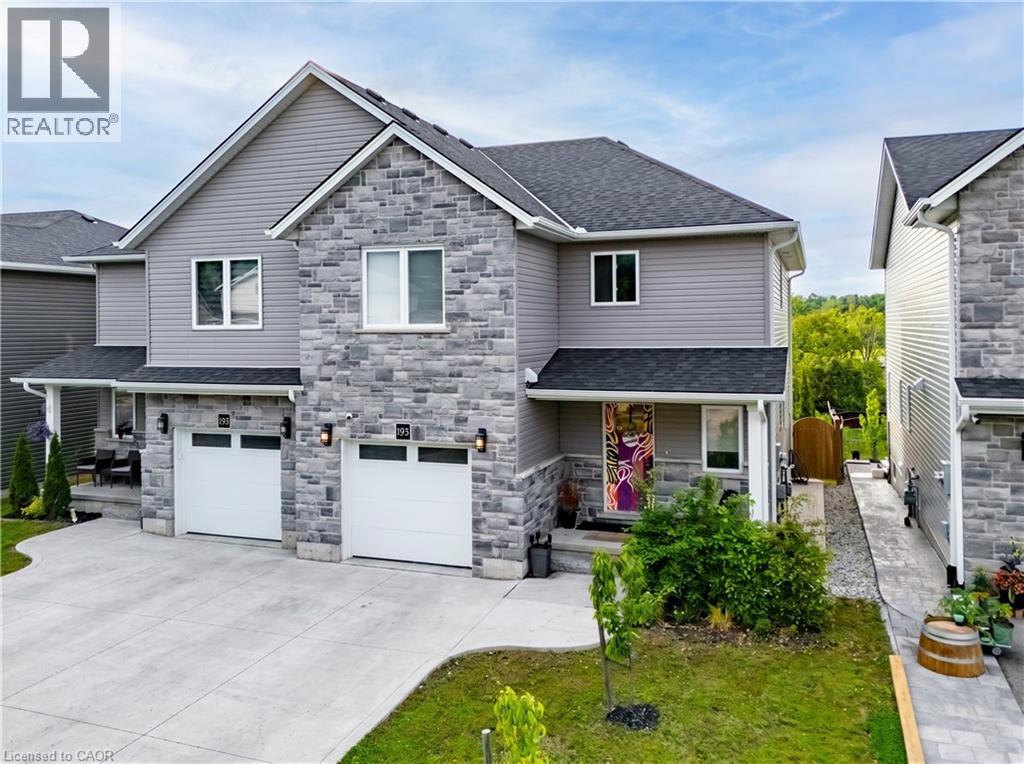
HOUSE COMES FURNISHED! Built in 2021 by renowned BW Conn Homes, this beautifully updated semi-detached 2-storey home offers the perfect blend of style, comfort, and functionality. With approximately 1,780 sq ft of finished living space above grade plus a fully finished basement, this home is move-in ready and packed with thoughtful upgrades throughout. Step inside to a tastefully decorated interior featuring an open-concept main floor, custom cabinetry with crown moulding, quality finishes, and an abundance of natural light. Upstairs you’ll find 3 generously sized bedrooms, including a spacious primary retreat complete with a separate oversized walk-in closet and a stunning 4-piece ensuite. The second-floor laundry room is impressively large and designed for everyday convenience. The recently finished basement expands your living space with a bright additional bedroom featuring oversized windows, a stylish wet bar, and the perfect setup for entertaining family and friends. Outside, the backyard has been transformed into a private oasis with a fully fenced yard, covered gazebo, poured concrete wrapping from the front walkway around the home, and a large rear concrete pad ideal for outdoor living. Additional highlights include an epoxy-coated garage floor, attached single-car garage with inside entry, central air, ERV system, paved driveway, and exceptional curb appeal with stone/brick façade accents. A perfect opportunity for families, professionals, or anyone looking for a turnkey home with quality finishes and extensive upgrades already completed. (id:56221)
RE/MAX Twin City Realty Inc.
102 (A-C) Sarah Street
Brantford, Ontario
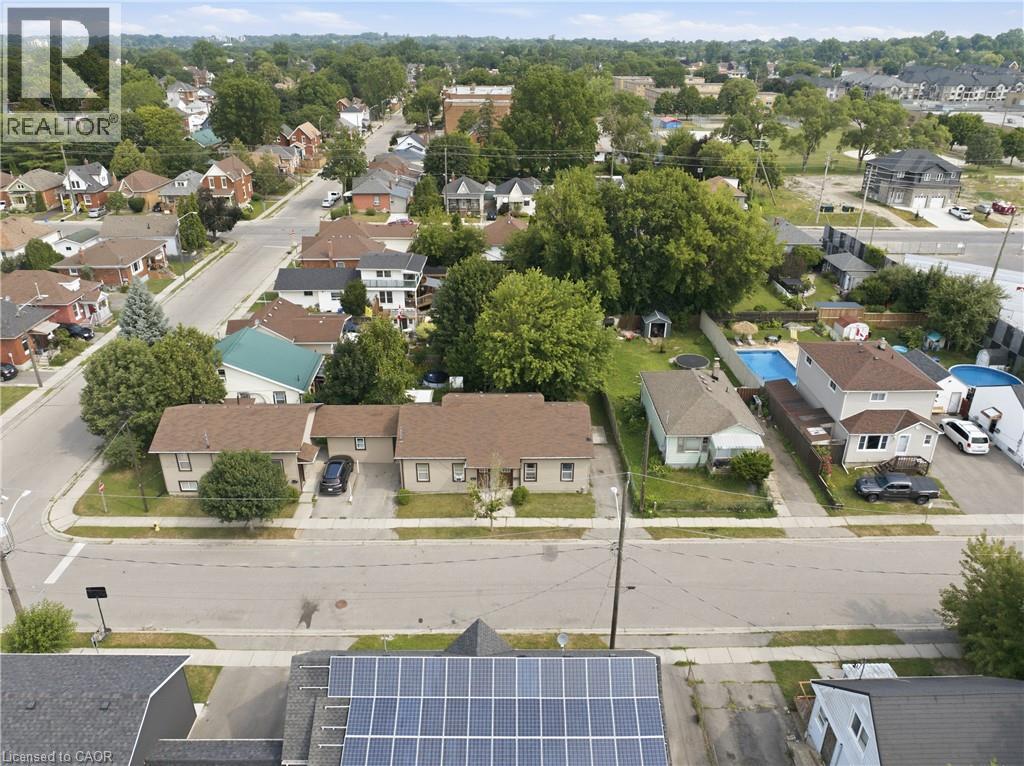
Rare investment opportunity! Welcome to this side-by-side bungalow triplex offering strong, reliable income and outstanding long-term potential. The property features two updated 2-bedroom, 1-bath units, each with a crawl space, plus a newer 3-bedroom unit built in 2016. All three units are carpet free, thoughtfully updated, and offer functional layouts that appeal to quality tenants. Currently generating an approximate 4.5% cap rate, all three units are leased until December 31, 2026, providing stable, predictable rental income for investors seeking a turnkey addition to their portfolio. Ideally located close to shopping, schools, parks, public transit, and with quick access to Highway 403, this property offers convenience for both tenants and owners alike. Looking to expand your investment? 102 Sarah St. can also be purchased together with 101 Sarah St., located directly across the street, creating an exceptional opportunity to acquire two rare bungalow triplexes in one strategic investment. Don't miss your chance to own this unique income-producing property. (id:56221)
RE/MAX Escarpment Golfi Realty Inc.
362 Plains Road E Unit# 31
Burlington, Ontario
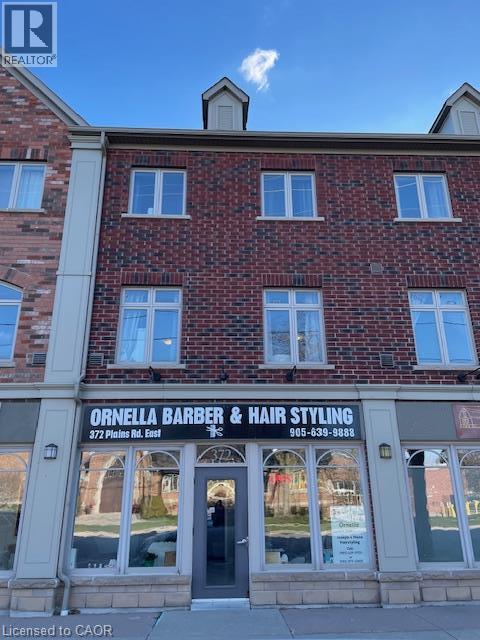
NEWLY RENOVATED, spacious 3 bedroom and 3 bathroom 2-storey townhouse in Aldershot. Conveniently located on Plains Rd, between King Rd and Waterdown Rd. BRAND NEW hardwood floors in bedrooms and upper floor hallway. FRESHLY PAINTED walls throughout the entire unit. BRAND NEW carpet runner on the stairs. BRAND NEW fridge, water heater, and air conditioning unit. PRIVATE outdoor patio/balcony area. 1 dedicated covered parking space included. Gas and electricity extra. Rental application, credit check, and letter of employment. No smokers. (id:56221)
Casora Realty Inc.
22 Herlan Avenue
Kitchener, Ontario
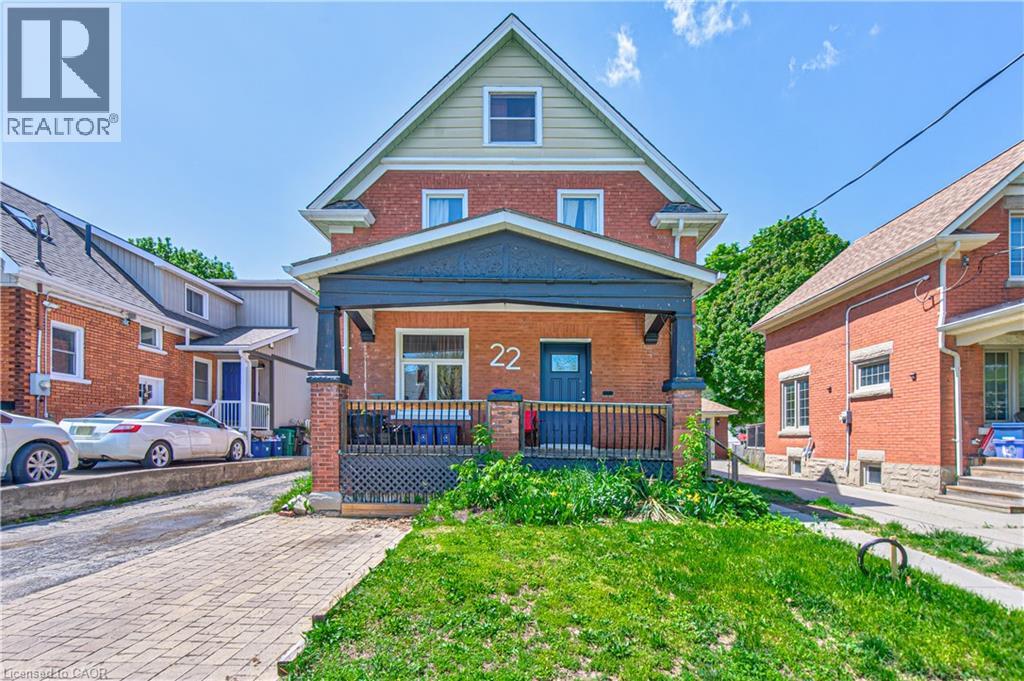
Red brick home on a super quiet street within walking distance of Grand River Hospital (WRHN). This home sits on a 166 foot deep lot perfect for relaxing, gardening and playing with the kids. Large front porch, perfect for that Saturday morning coffee. The home is currently set up as a duplex but can easily be converted back to a single family home. Main floor has a 3 pc bath, good sized kitchen, living and dining room with pocket doors to divide the space and a large family room at the back of the home overlooking the spacious yard. Upstairs has a 3 piece bath and 3 bedrooms (if you remove the upper kitchen). Some sweat equity will go a long way towards getting you into this home that is full of potential. Roof was done in 2019. Nice newer shed. All appliances are working but purchased in AS IS condition. This is an Estate Sale. (id:56221)
RE/MAX Twin City Realty Inc.