
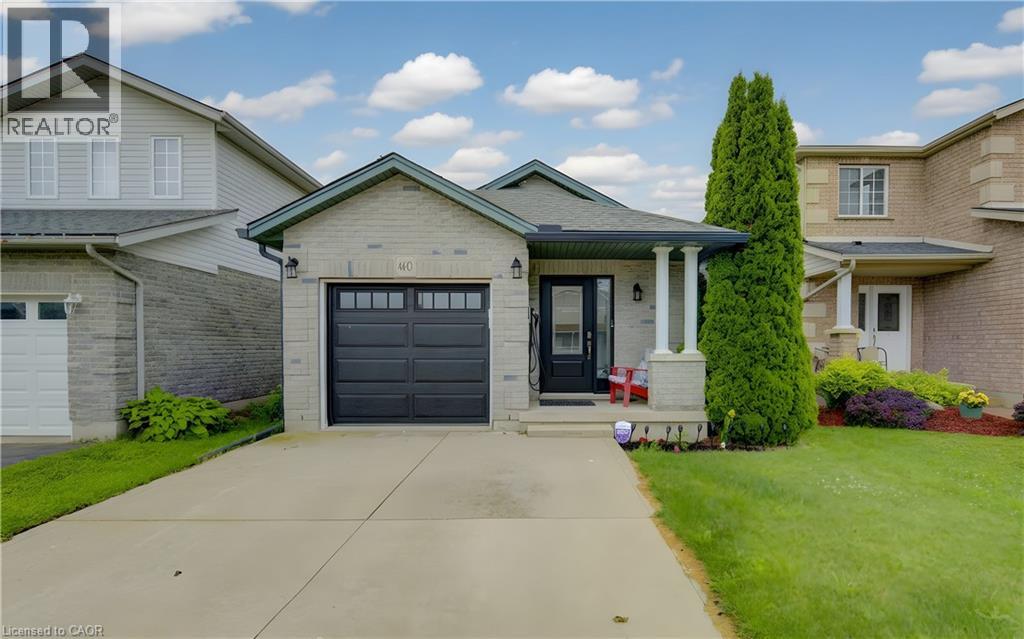
460 Langlaw Drive
Cambridge, Ontario
SO MUCH SPACE! Offering over 2,000 sq. ft. of finished living space across three levels, this spacious multi-level home is located in a sought-after family-friendly neighbourhood and is perfect for growing families, downsizers who still want room to spread out, or anyone looking for versatile living space. Featuring 2+1 bedrooms and 2 full bathrooms, the main level offers convenient inside access from the garage, a bright living room, and an open-concept kitchen and dining area highlighted by vaulted ceilings and durable tile flooring. The lower level provides a large family room with a cozy gas fireplace, a third bedroom, and a full 3-piece bathroom—ideal for guests, teens, or a home office setup. And, an EV charger is included. Major updates include a new roof (2019), gas furnace (2023), and central air conditioning (2023), providing peace of mind for years to come. Conveniently located close to schools, parks, shopping, and everyday amenities. This is the space, location, and value you've been waiting for. Be sure to put 460 Langlaw Drive at the top of your list! (id:56221)
RE/MAX Twin City Realty Inc.
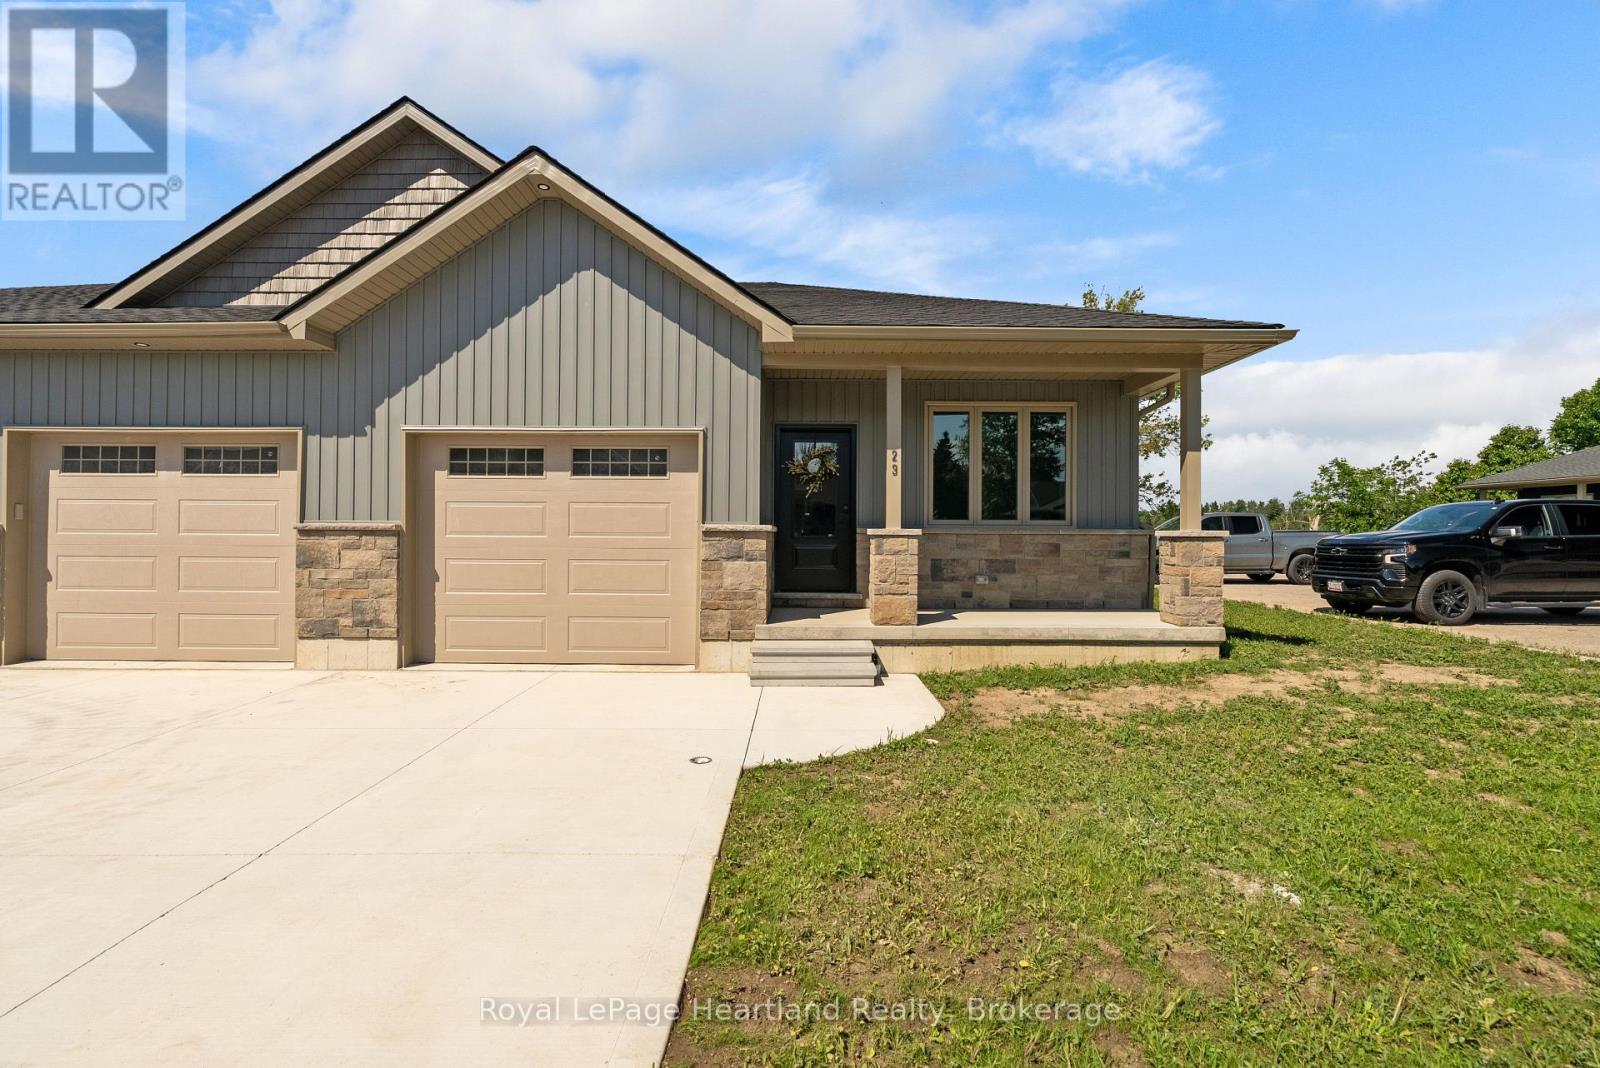
23 Silver Creek Road
Huron East (Seaforth), Ontario
FOR RENT: Discover the perfect blend of practical design and modern living at Silver Creek Estates. This exceptional 38 unit development offers spacious homes with 1,235 square feet of living space, catering to homeowners of every age. This 2 bdrm, 2 bath end unit home features an open concept main floor with custom designed kitchen with an island with quartz countertops. The primary bedroom with an oversized ensuite bath and walk-in closet, main floor laundry, and not shortage of closet space. Embrace relaxation on your covered front porch or rear patio. The lower level features an unfinished basement with a roughed-in bath, allowing you the opportunity to tailor the space to your unique preferences. Situated in a great neighbourhood, This development offers a prime location conveniently located near the hospital and the downtown core. Experience the ease of maintenance-free living with lawn maintenance included (id:56221)
Royal LePage Heartland Realty
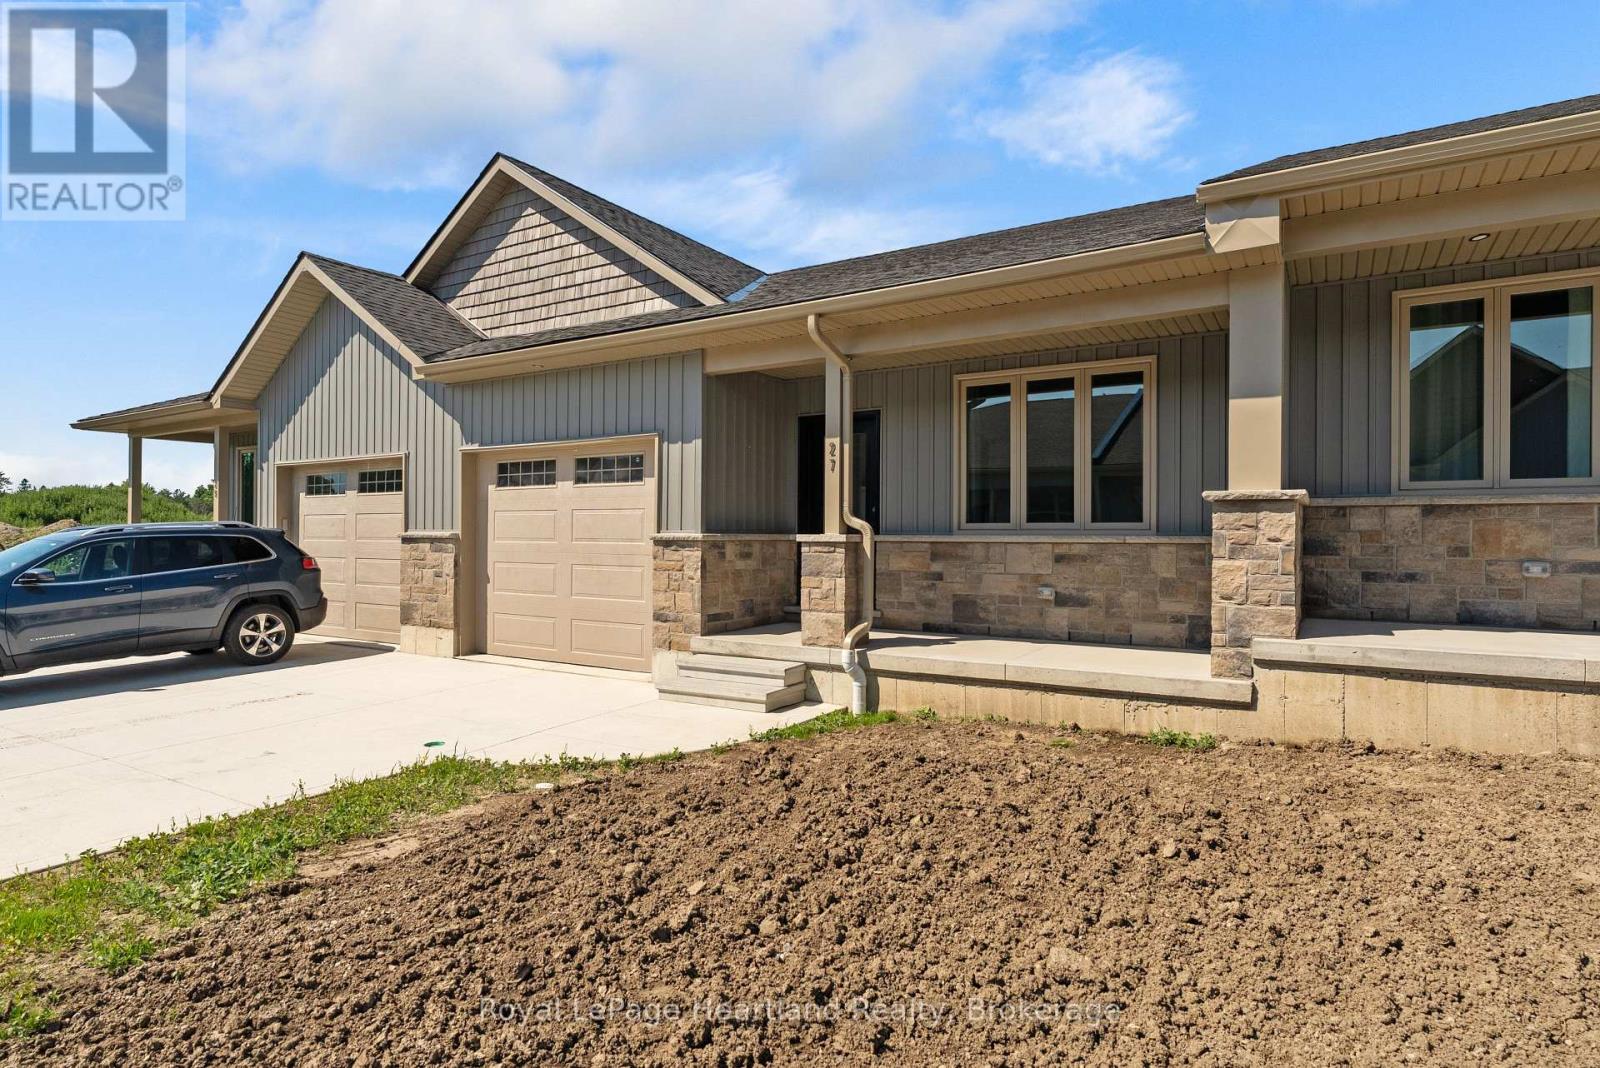
27 Silver Creek Road
Huron East (Seaforth), Ontario
FOR RENT: Discover the perfect blend of practical design and modern living at Silver Creek Estates. This exceptional 38 unit development offers spacious homes with 1,235 square feet of living space, catering to homeowners of every age. This 2 bdrm, 2 bath home features an open concept main floor with custom designed kitchen with an island with quartz countertops. The primary bedroom with an oversized ensuite bath and walk-in closet, main floor laundry, and not shortage of closet space. Embrace relaxation on your covered front porch or rear patio. The lower level features an unfinished basement with a roughed-in bath, allowing you the opportunity to tailor the space to your unique preferences. Situated in a great neighbourhood, This development offers a prime location conveniently located near the hospital and the downtown core. Experience the ease of maintenance-free living with lawn maintenance included (id:56221)
Royal LePage Heartland Realty
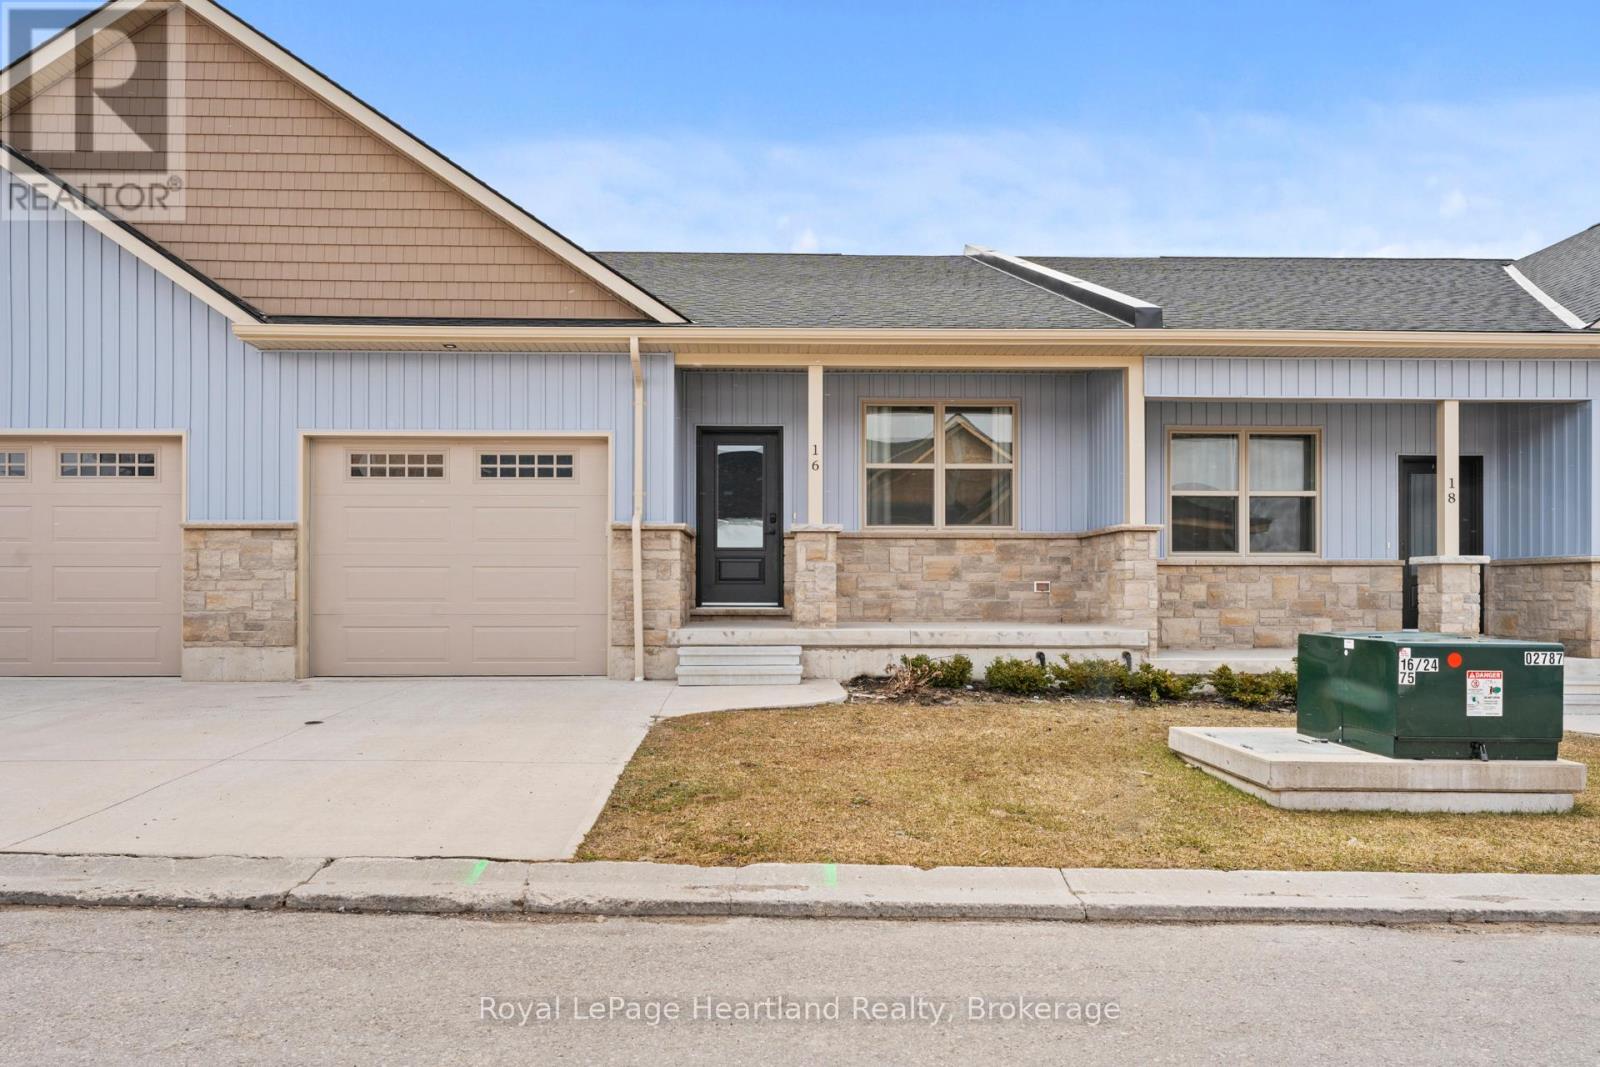
20 Silver Creek Road
Huron East (Seaforth), Ontario
FOR RENT: Discover the perfect blend of practical design and modern living at Silver Creek Estates. This exceptional 38 unit development offers spacious homes with 1,235 square feet of living space, catering to homeowners of every age. This 2 bdrm, 2 bath home features an open concept main floor with custom designed kitchen with an island with quartz countertops. The primary bedroom with an oversized ensuite bath and walk-in closet, main floor laundry, and not shortage of closet space. Embrace relaxation on your covered front porch or rear patio. The lower level features an unfinished basement with a roughed-in bath, allowing you the opportunity to tailor the space to your unique preferences. Situated in a great neighbourhood, This development offers a prime location conveniently located near the hospital and the downtown core. Experience the ease of maintenance-free living with lawn maintenance included -- (id:56221)
Royal LePage Heartland Realty
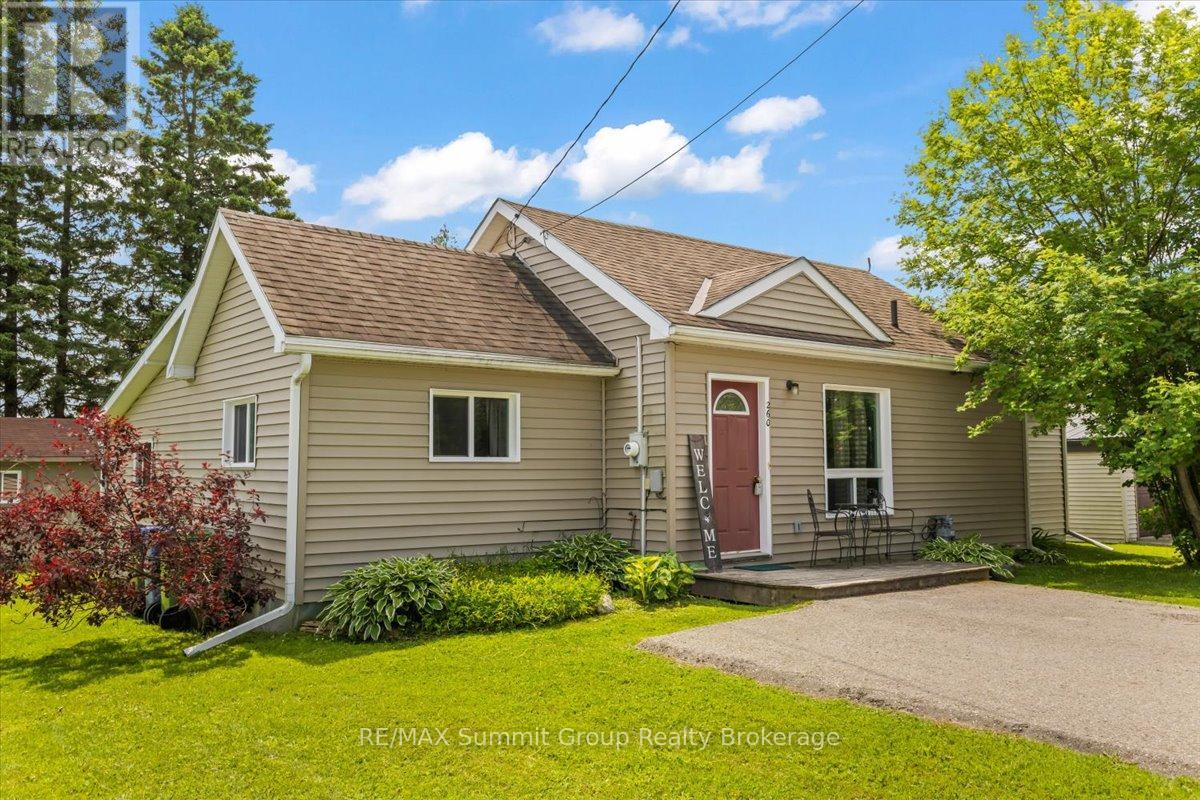
260 Victoria Street W
Southgate, Ontario
Whether you're buying your first home, looking to downsize, or simply searching for an affordable place to call home, this move-in-ready bungalow offers a practical layout that's easy to live in and easy to maintain. The open-concept living space makes the most of the square footage, creating a bright and comfortable setting for everyday life. The home features two bedrooms, a full bathroom, and convenient main-floor laundry. At the rear of the home, a drywalled bonus room offers excellent flexibility and could easily be completed as a den, TV room, mudroom, home office, or additional bedroom to suit your needs. Move in and enjoy the home as it is, or take advantage of the opportunity to add your own personal touches over time. Whether you're ready to make changes right away or prefer to update at your own pace, the choice is yours. Outside, the detached workshop is a standout feature, offering valuable space for hobbies, projects, and storage. With convenient rear lane access and an affordable price point, this property offers flexibility, functionality, and hard-to-find value. (id:56221)
RE/MAX Summit Group Realty Brokerage
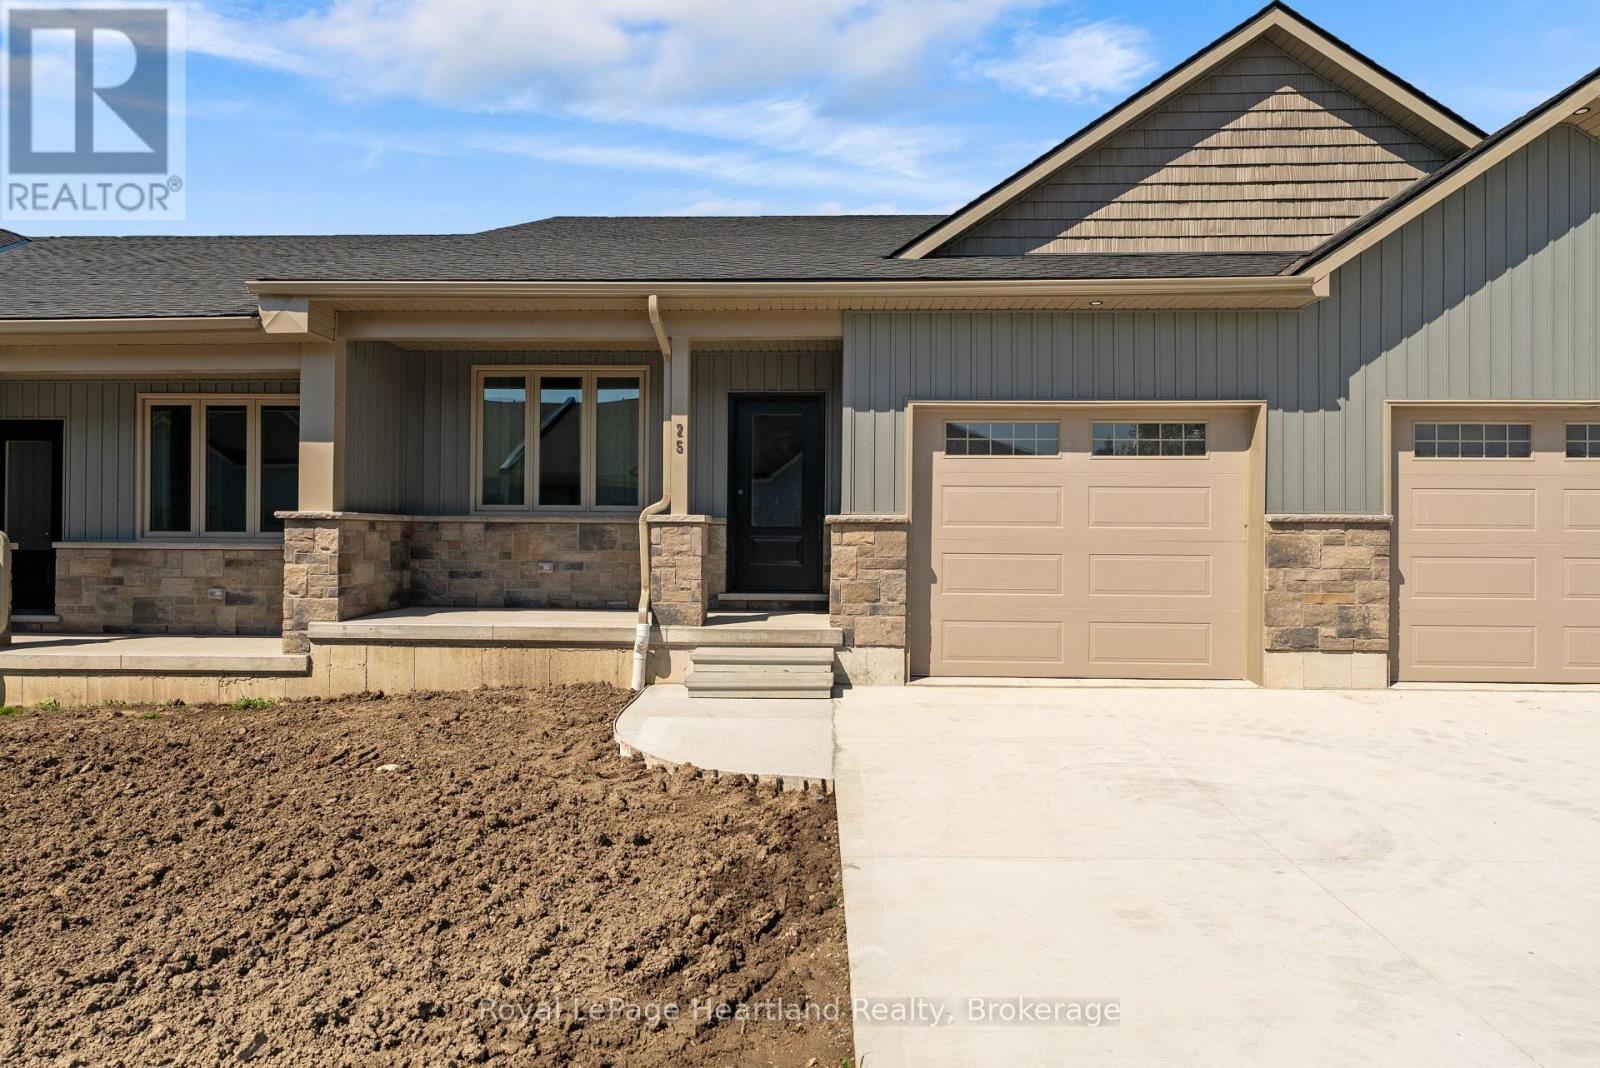
25 Silver Creek Road
Huron East (Seaforth), Ontario
FOR RENT: Discover the perfect blend of practical design and modern living at Silver Creek Estates. This exceptional 38 unit development offers spacious homes with 1,235 square feet of living space, catering to homeowners of every age. This 2 bdrm, 2 bath home features an open concept main floor with custom designed kitchen with an island with quartz countertops. The primary bedroom with an oversized ensuite bath and walk-in closet, main floor laundry, and not shortage of closet space. Embrace relaxation on your covered front porch or rear patio. The lower level features an unfinished basement with a roughed-in bath, allowing you the opportunity to tailor the space to your unique preferences. Situated in a great neighbourhood, This development offers a prime location conveniently located near the hospital and the downtown core. Experience the ease of maintenance-free living with lawn maintenance included -- (id:56221)
Royal LePage Heartland Realty
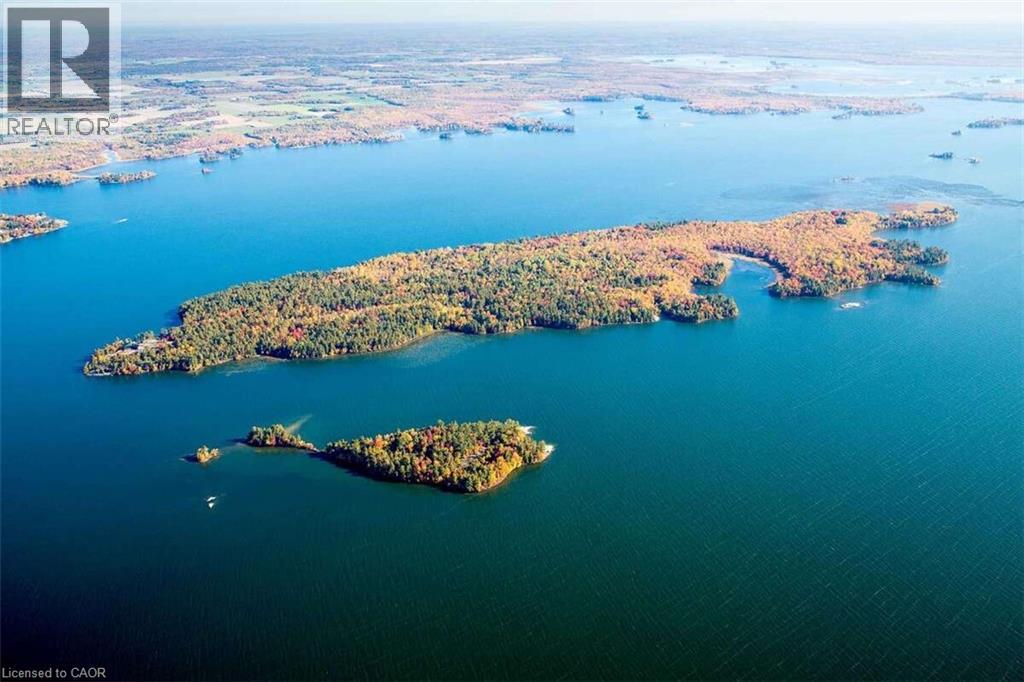
Wc3-1 W Hardwood Island
Lavigne, Ontario
*** For more information, please click Brochure button. *** Île-aux-Chênes is a landmark Canadian Shield estate on Lake Nipissing, elevated 40 feet above the water with sweeping 270-degree panoramic views. Built in 2009, the grand log lodge blends historic warmth with modern luxury, adjacent to 300 acres of Crown land for complete privacy and sovereignty. Just four hours from Toronto and 20 minutes from the town of Sturgeon Falls, this is a true four-season legacy property — elite summer boating through deep-water channels and world-class winter ice fishing on your doorstep and snowmobiling make it a genuine 365-day destination, unlike typical Muskoka or Georgian Bay islands limited to a short summer season. The main lodge features a dramatic 25-foot hexagonal great room with barn wood kitchen, 12-foot central fire pit, and six stone pillars. The split-level primary suite and guest bedroom each have private fireplaces and there is an additional study/guest bedroom. A separate two-bedroom guest cottage provides fully independent visitor accommodations. Bespoke hand-crafted log furniture included throughout. Over 3,000 feet of glacier-polished shoreline meets a rare 150-foot sand beach. Waterfront amenities include a boathouse, sauna, and extensive protected docking with direct access to the Sturgeon River, French River, and the West Arm — renowned for year-round angling. Mainland power is provided via submarine hydro cable. Infrastructure includes a double garage/workshop, two storage sheds, screened gazebo, and 4,000 sq. ft. of wraparound decking. A rare legacy compound — built for families and organizations who gather to create stories that endure for generations. (id:56221)
Easy List Realty Ltd.
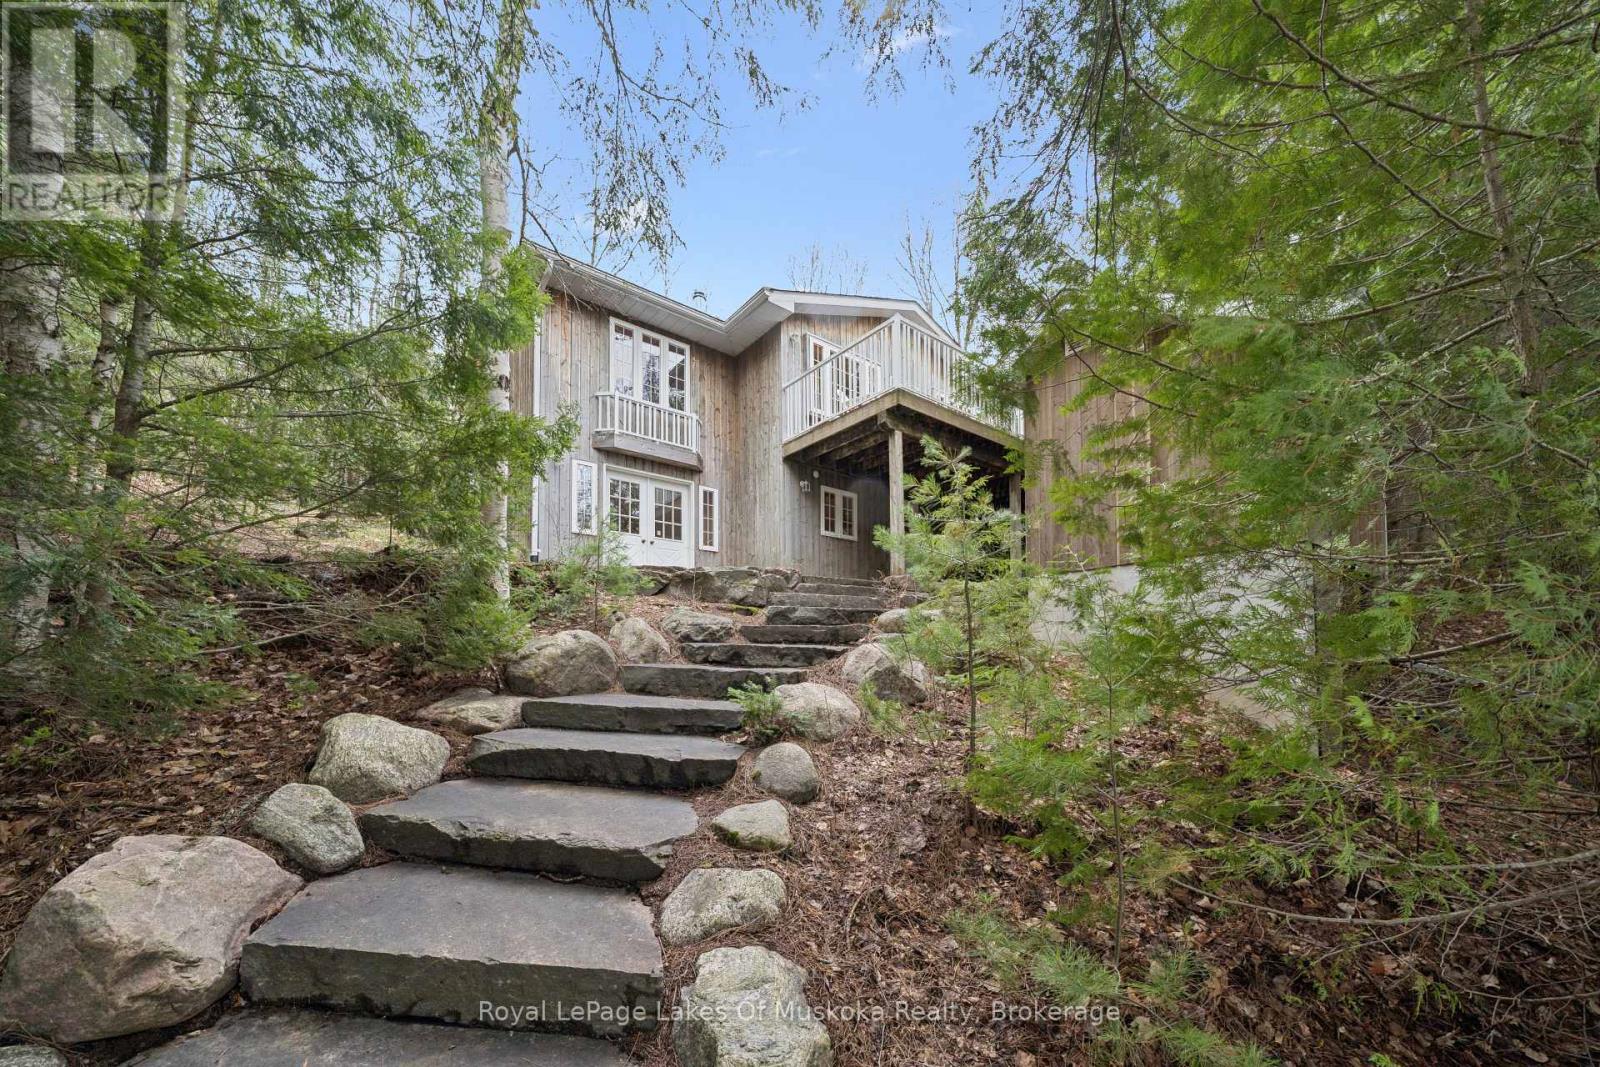
4291 Kawagama Lake Road
Algonquin Highlands (Sherborne), Ontario
This property on Kawagama Lake is in a great location with superb long reaching views and year round municipal road. The cottage is modest in size but big on value. It is ideal for a young family hoping to find an affordable but solid property in a superior location. It is also ideal as a couples or seniors retreat. The cottage is situated only a short distance from the water's edge with room for expansion if that's in your future. The cottage was intended to be used for guests and extended family for the adjoining property owner but plans changed and it has remained unused. Consequently there is no wear and tear on the beautiful pine floors or anywhere throughout the structure. The cottage has two bedrooms and a 3 pc bath on the main floor with a third bedroom and 2 pc bath on the lower level. (NOTE: the plumbing for the 2 pc bath is in place but not currently connected). The open concept living/dining/kitchen area opens onto a lake side deck and wraps around to an inviting sunroom. The lower walkout level has a family room with chimney in place for an airtight woodstove. Beautiful granite stairs connect to the dock area complimented by a stone patio adjacent to the walkout on the lower level. The shoreline is very well treed and private but could readily be opened up to take advantage of the fabulous view without sacrificing privacy. The view and summer sunsets are superb. The building is fully winterized and could be utilized as a year round home. It is located just 15 minutes from Dorset and ideally situated to take advantage of the nearby snowmobile and ATV trail systems. Kawagama Lake provides access into Bear Lake and Kimball Lake and is noted for its excellent water quality and fishing. It has low cottage density relative to its size which reflects the high percentage of Crown land around the lake. Enjoy this property as it is, secure in the knowledge that there is significant potential for future value. (id:56221)
Royal LePage Lakes Of Muskoka Realty
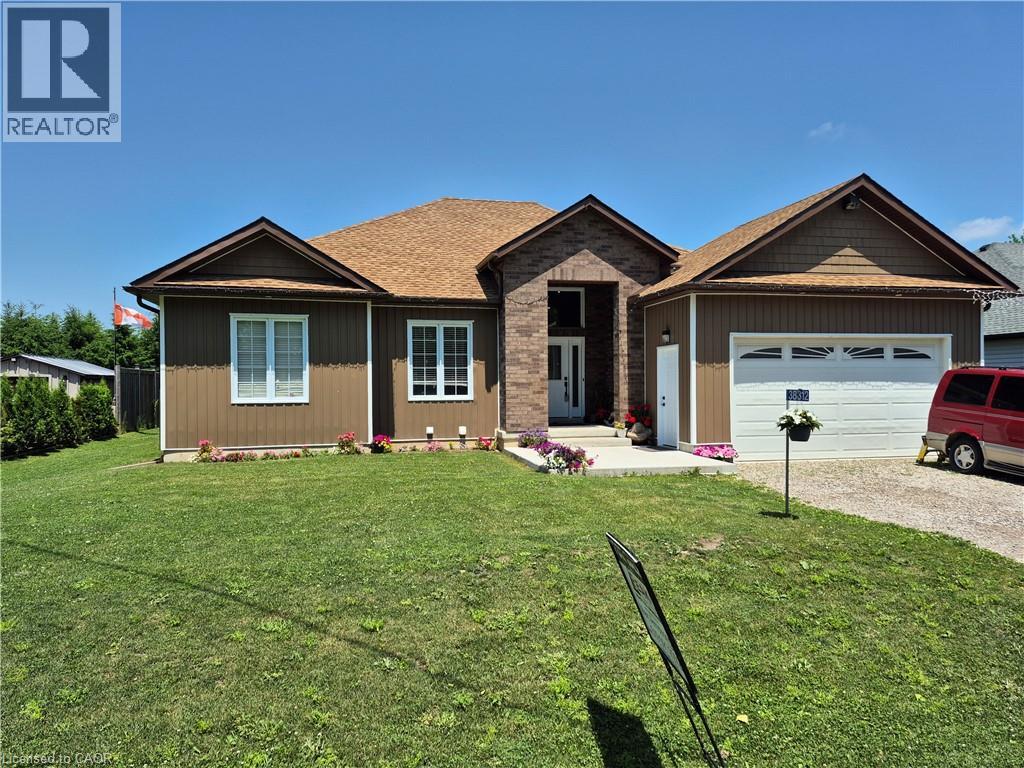
38812 Vienna Street
Varna, Ontario
Three bedroom bungalow with self contained 2 bedroom in-law setup. Main floor offers large eat in kitchen with island and walk out to covered deck and private yard. Large foyer overlooking living room with cathedral ceiling and electric fireplace. Master bedroom with ensuite and walk in closet. Basement consists of 2 large bedrooms, large eat in kitchen, its own laundry facilities, its own private entrance plus much more. (id:56221)
Peak Realty Ltd.
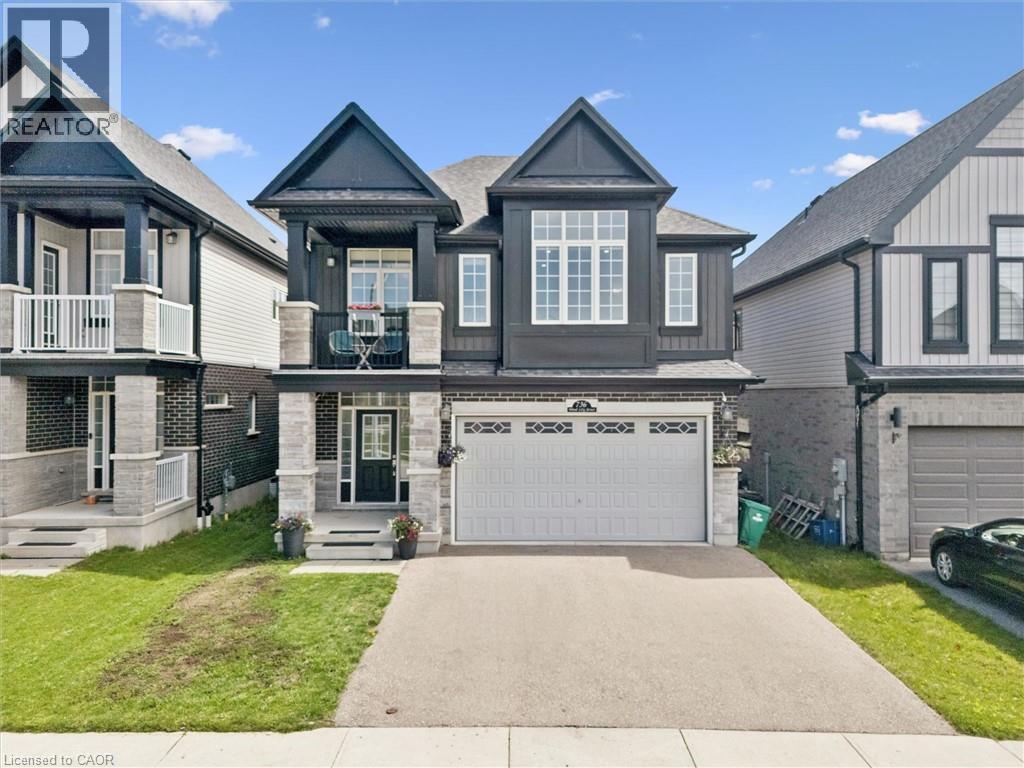
736 Wood Lily Street
Waterloo, Ontario
Welcome to 736 Wood Lily Street, a contemporary masterpiece in the prestigious Vista Hills community, offering over 3,400 sq. ft. of finished living space (2,469 sq. ft. above grade). This executive residence impresses with its modern architectural design and a spacious layout perfect for both family living and high-end entertaining.The main level invites you into a bright, open-concept floor plan defined by 9ft ceilings, wid oak stairs, and over $85k in premium upgrades. The gourmet kitchen is a chef’s dream, featuring custom white cabinetry, a high-end upgraded range hood, and sleek built-in oven and microwave. Transition effortlessly to your private backyard oasis, complete with a recently finished interlocking stone patio, an outdoor storage shed, and full fencing. The second floor is intelligently designed for family comfort, boasting a sprawling family room and a dedicated office space. The primary suite serves as a true sanctuary with a private covered balcony, a large walk-in closet, and a spa-like 5-piece ensuite. This level also features two additional generously sized bedrooms and a modern 4-piece main bath. The fully finished basement is an entertainer’s paradise, featuring a massive open recreation area with a custom accent wall designed for a home theater. The space is anchored by a luxury wet bar with quartz countertops and designer cabinetry, and is perfectly complemented by a sophisticated 3-piece luxury bathroom. With multiple storage rooms, parking for four and a prime location, this home is a must-see! The Vista Hills Lifestyle: This vibrant community is surrounded by environmentally protected lands and over 25km of scenic trails, including the nearby Geo-Time Trail. Families will love being steps away from the top-rated Vista Hills Public School and various local playgrounds. For ultimate convenience, you are just a 5-minute drive from Costco and The Boardwalk at Ira Needles, which offers shopping, dining, and Landmark Cinemas. (id:56221)
Homelife Miracle Realty Ltd
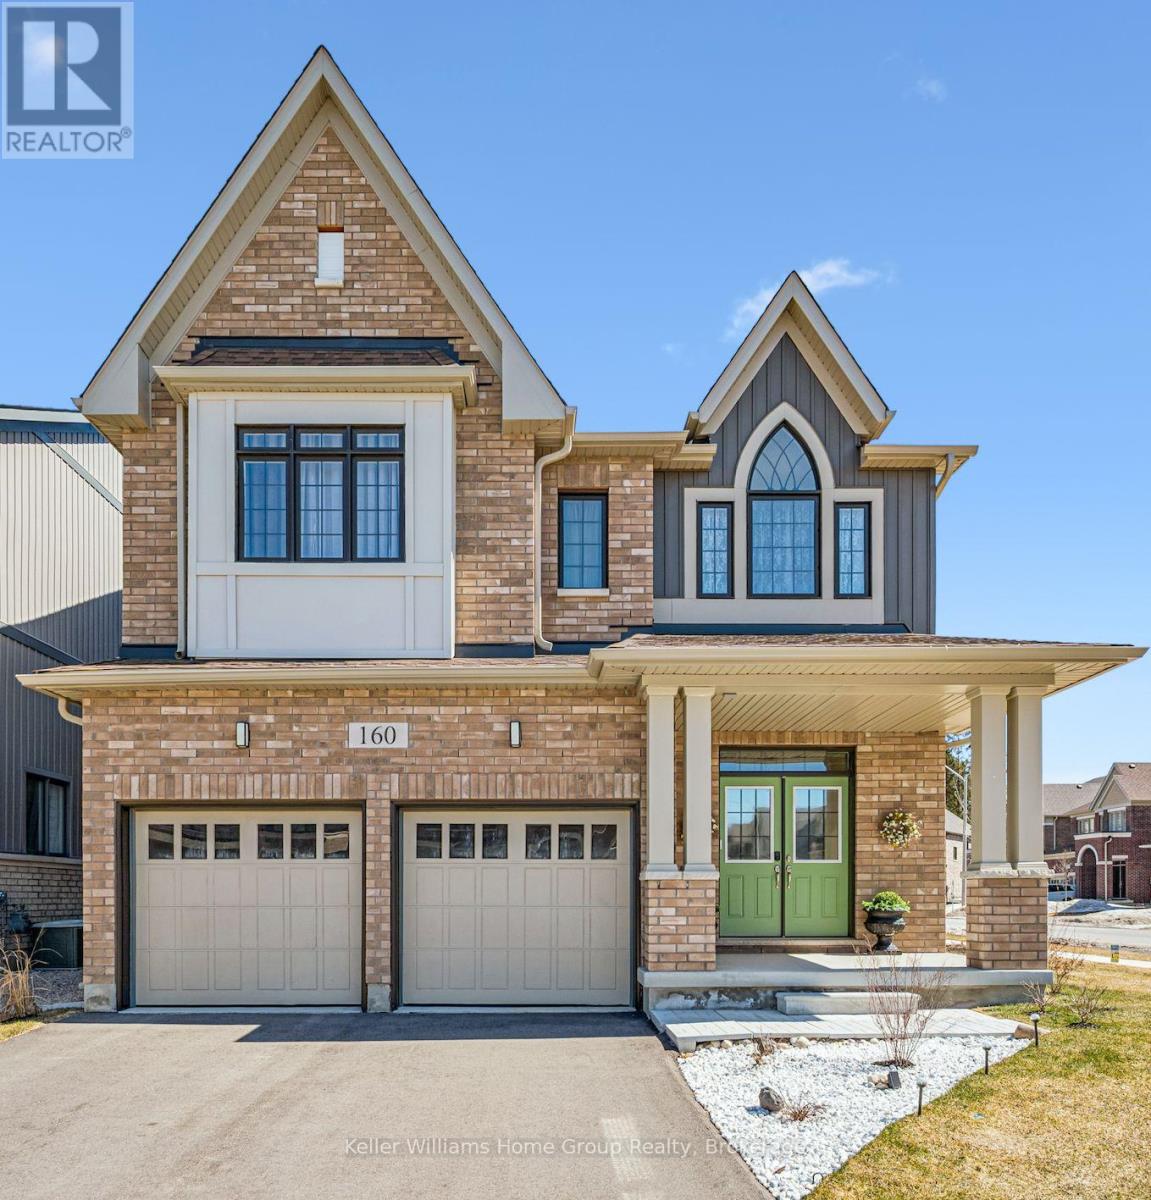
160 Raftis Street
Wellington North (Arthur), Ontario
It really doesn't get better than this! Come see for yourself! If you want the feeling of walking in to a BRAND NEW Build, this home will be sure to wow you, as if you are walking through a model home with almost no wear! Meticulously maintained with all the **Extras** already done within the past year: DECK, FENCE, CUSTOM WINDOW FURNISHINGS, A/C and Gas Fireplace Fan/Blower, BACKSPLASH......and MORE! Outside you can enjoy the extra space and privacy with this premium lot. This home has a Bright and Grand feel throughout and every bedroom (4 all upstairs) features an ensuite bathroom, large closet and bright windows. In the spacious kitchen made for entertaining family and friends you can find all stainless steel appliances, gorgeous quartz countertops, new backsplash, plus large island. The living room offers a cozy fireplace (with blower) and hardwood floors that continue into the open dining area to offer a complimentary homey feel. The laundry room is located on the second floor which provides convenience as well as practicality. Close to all the amenities that the town has to offer you can also find escape for city life in the privately fully fenced backyard with new deck and fire pit which is included (yes, in Arthur you can enjoy backyard fires too!). A two car attached garage with openers to store your toys and vehicles plus has a convenient walk in entrance to the house. This home is just waiting for you, come see it for yourself! This brand new feeling, move in ready capability, and "ADDED extras" found here cannot be seen anywhere else for this price! View floor plans and virtual tour attached in link on listing. (id:56221)
Keller Williams Home Group Realty

546 Benninger Drive
Kitchener, Ontario
***FINISHED BASEMENT INCLUDED*** Discover the Foxdale Model Home, a shining example of modern design in the sought-after Trussler West community. This 2,280 square foot home feature 4+1 generously sized bedrooms and two beautifully designed primary en-suite bathrooms,a Jack and Jill bathroom, powder room and full bathroom in the basement. The Foxdale impresses with 9 ceilings and engineered hardwood floors on the main level, quartz countertops throughout the kitchen and baths, and an elegant quartz backsplash. The home also includes a finished basement with a rec-room, bedroom and full bathroom and sits on a walkout lot, effortlessly blending indoor and outdoor spaces. The Foxdale Model embodies superior craftsmanship and innovative design, making it a perfect fit for the vibrant Trussler West community. Other Floor plans available. (id:56221)
RE/MAX Real Estate Centre Inc.

526 Benninger Drive
Kitchener, Ontario
**FINISHED BASEMENT INCLUDED**** Where Modern Living Meets Elevated Design - Welcome to the Birchview, a stylish 1,847 sq. ft. home in Trussler West, featuring 3 bedrooms, 2.5 bathrooms, and a 1.5-car garage. Designed with modern families in mind, this model offers an open-concept layout and upgraded features throughout - blending comfort, convenience, and contemporary flair in one of Kitchener's most desirable neighbourhoods. Other models are available. (id:56221)
RE/MAX Real Estate Centre Inc.
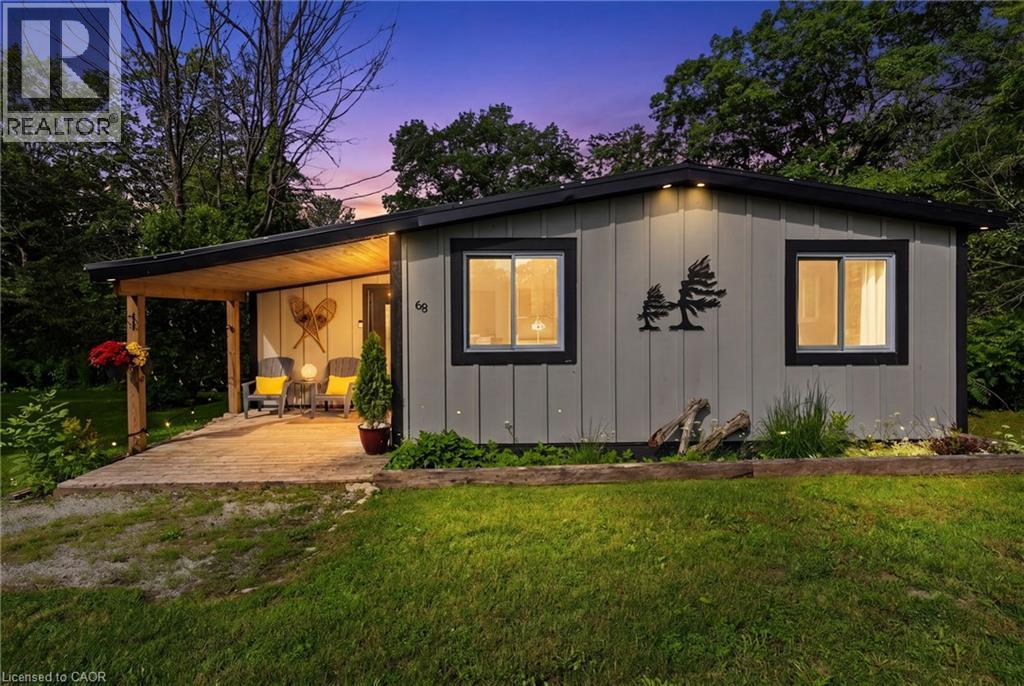
68 Forest Harbour Parkway
Waubaushene, Ontario
Rare Beachside Opportunity: Turnkey Modern Retreat with High-Yield Potential Experience the perfect blend of coastal luxury and smart investing at 68 Forest Harbour Parkway. Perfectly situated just steps from the pristine shores of Georgian Bay, this meticulously upgraded bungalow is a masterclass in modern cottage design. This isn't just a home; it’s a high-performing asset. Boasting an incredible track record for short-term rental income (full ROI data available), the property features a sleek, cottage-core aesthetic that commands premium rates year-round. The main level is bathed in natural light, featuring an open-concept living area, a chef-inspired kitchen with quartz countertops, and a seamless walk-out to an expansive west-facing deck—your front-row seat to world-class sunsets. With 3 spacious bedrooms and a spa-like bath, every inch has been optimized for guest comfort. Significant 2026-ready upgrades include a high-efficiency HVAC system, Hardie Board siding, and a metal roof for zero-maintenance ownership. Whether you’re looking for a private family sanctuary or a turnkey addition to your investment portfolio, this Forest Harbour gem delivers. Walk to the beach, launch your boat nearby, or relax by the fire pit—your Georgian Bay lifestyle starts here. (id:56221)
Royal LePage Signature Realty
42 Silver Crescent
Collingwood, Ontario
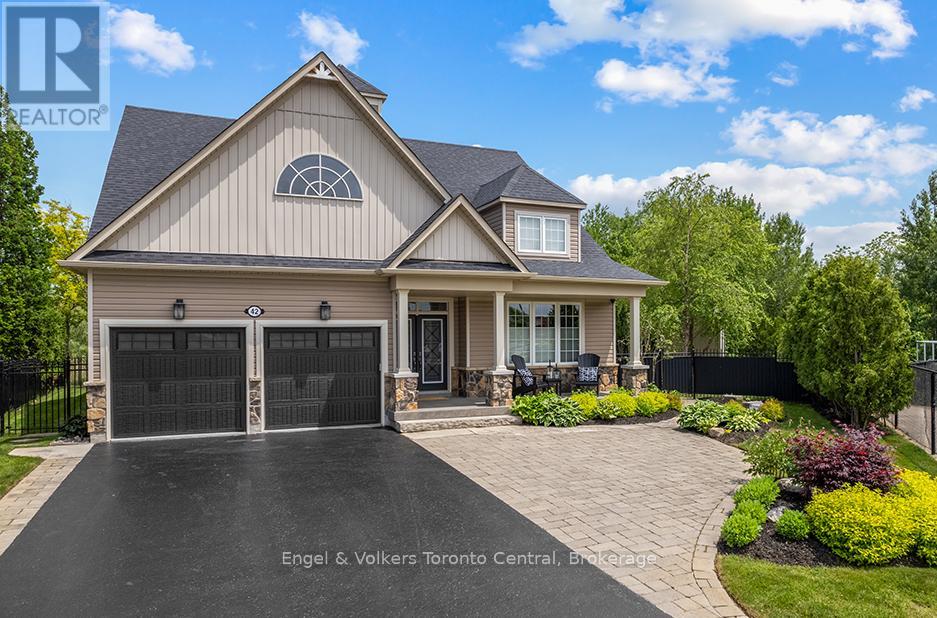
Welcome to this spectacular four-season waterfront home in one of Collingwood's most desirable neighbourhoods. Set on a beautifully landscaped pie shape lot with views of Georgian Bay & a picturesque pond frequented by graceful swans, this exceptional property offers luxury, privacy, resort-style living year-round. The backyard is a true retreat, featuring a stunning heated inground pool with waterfall & Coverstar automatic cover, hot tub & expansive two-level PVC deck. Whether entertaining family & friends, bird watching, or relaxing, the tranquil waterfront setting provides the perfect backdrop. Inside, the renovated kitchen overlooks the dramatic two-storey living room with a floor-to-ceiling stone fireplace, with expansive windows throughout that capture beautiful water views. The main-floor offers a guest room and a primary suite featuring a walk-in closet, full ensuite & direct access to the backyard oasis. Upstairs you'll find two spacious bedrooms, including one with a private balcony overlooking the water, plus a loft that creates a unique space to relax and enjoy the scenery. Built in 2012 & recently extensively upgraded, the home showcases exceptional quality throughout. Features include renovated bathrooms with custom glass showers, solid wood interior doors, updated lighting, custom Hunter Douglas window coverings, custom closet organizers & renovated laundry room with maple cabinetry & quartz counters. The professionally finished lower level adds living space with a large recreation room, games area, two additional bedrooms, & a full bathroom, making it ideal for guests or multi-generational living. Recent upgrades include a wind-rated Owens Corning Duration roof on the home & sheds, epoxy garage floors, updated furnace & a/c, WiFi thermostat, garage doors, security system, sump pump with battery backup, updated pool equipment & more. This extraordinary waterfront property offers the perfect blend of luxury, comfort & year-round resort living. (id:56221)
Engel & Volkers Toronto Central
RE/MAX Aboutowne Realty Corp.
20 Wigton Street
Caledonia, Ontario
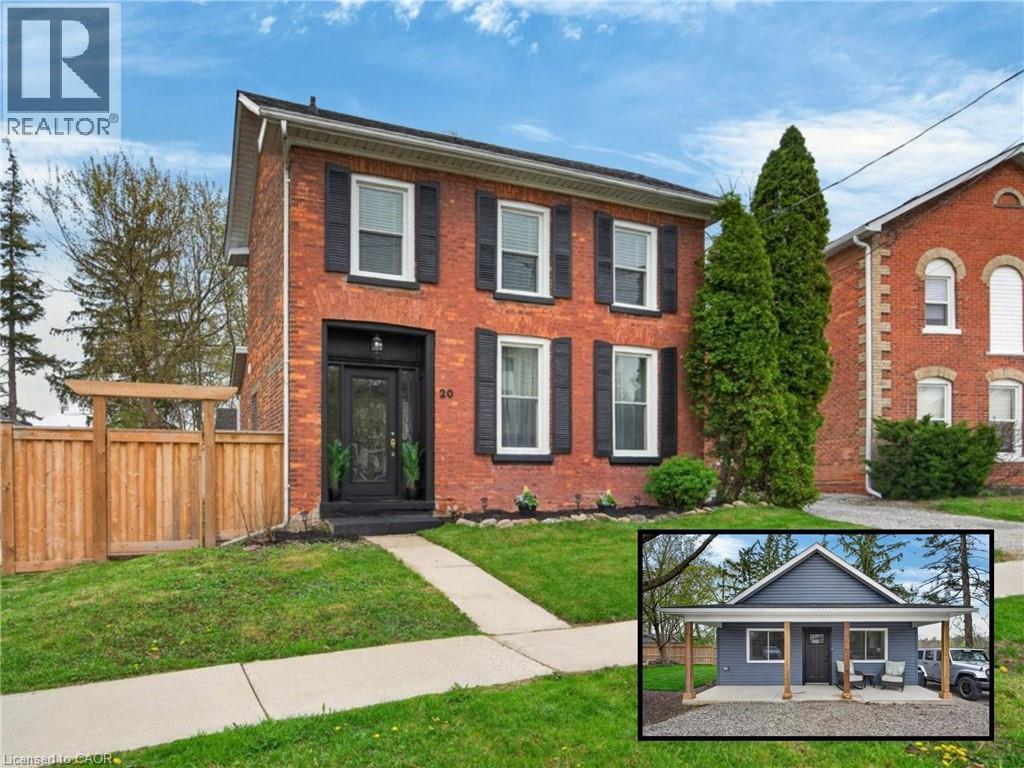
Two Homes, One Incredible Opportunity in the Heart of Caledonia! Welcome to a rare and versatile property, offering two separate homes on one lot. Perfect for multi-generational living or those looking to offset their mortgage with rental income. Live in one and rent the other, or keep loved ones close while maintaining privacy. A unique Century Home full of old-school charm and plenty of space. This three bedroom house also comes with a bonus room - use it as a den, office, or a great play area to keep the kids close. Admire your bright spacious living room with 10 ft ceiling sand tons of natural light. Enjoy your warm and inviting kitchen featuring a stunning exposed brick accent wall that adds character and timeless charm. The space offers A Perfect Blend of modern convenience and cozy design. The double staircase adds a unique touch. The new tiny home was recently built in August 2025 and allows you so many opportunities. Whether it's used as an investment, for your extended family, or that perfect man cave/she shed, the opportunities are endless! Plenty of thought went into the design and no stone was left unturned. The ADU is a one bedroom plus Loft, comes with a four piece bathroom and your own private laundry. Set in a location that truly stands out, you can relax and take in beautiful views of the Grand River right from your own property. Enjoy a walkable lifestyle with shops, restaurants, and parks just steps away, making day-to-day living incredibly convenient. With ample space both inside and out, there’s plenty of room for families, guests, or tenants to live comfortably while still enjoying their own sense of privacy. (id:56221)
Rock Star Real Estate Inc.
614406 Hamilton Lane
West Grey, Ontario
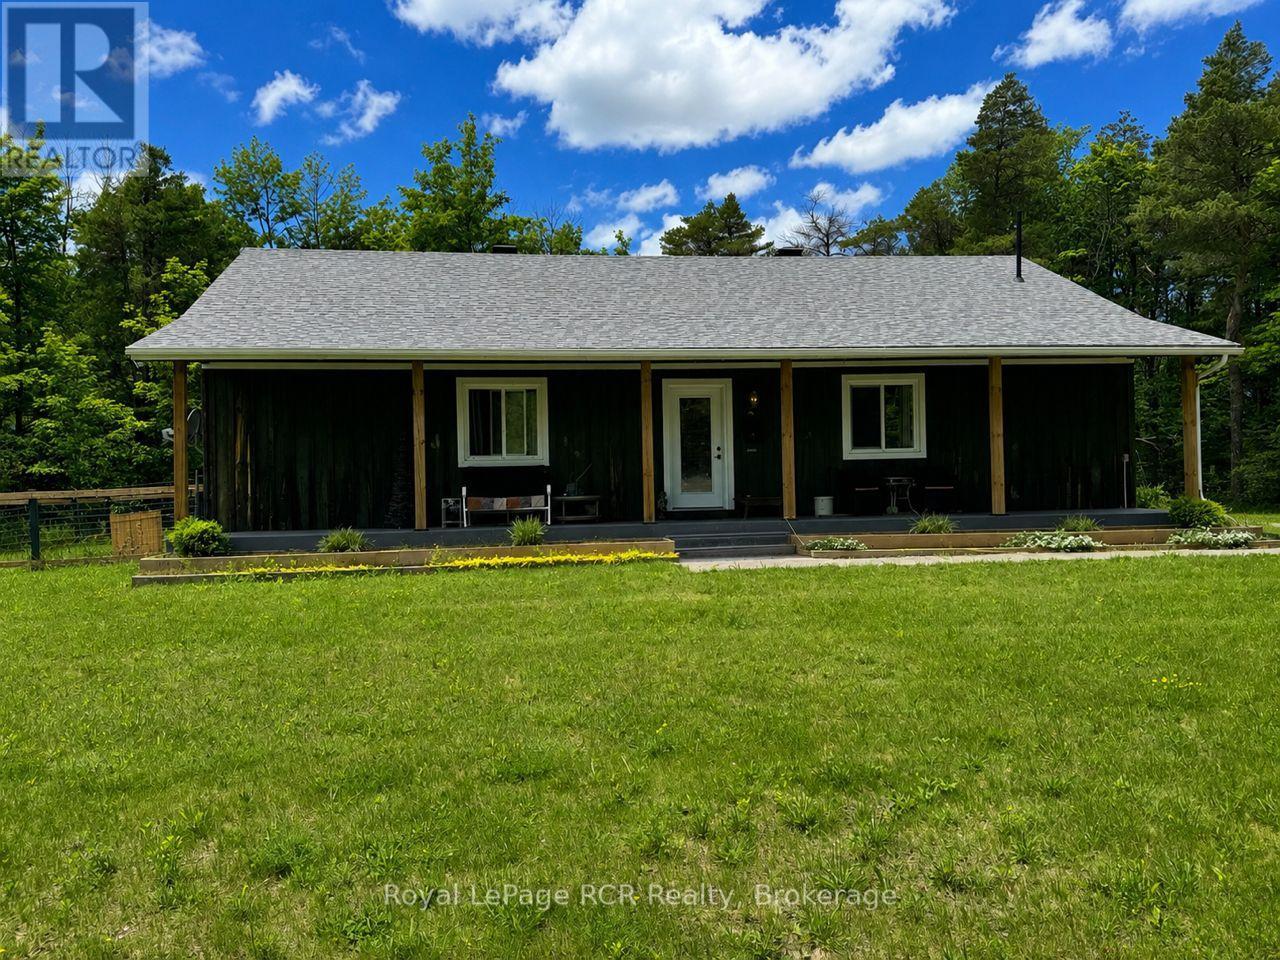
Surrounded by trees, this private bungalow is situated on 1 acre. The open concept main floor features a living room, spacious kitchen and dining area, a master bedroom with a 2pc ensuite, a second bedroom and a spacious 3pc bathroom that is combined with the main level laundry. The full lower level has high ceilings and potential for more living space. Outside, there is a covered porch running the length of the home, as well as a fenced in yard at the back of the house. The Glenelg Klondyke Managed Forest surrounds the property, with trails suitable for hiking, biking, snowshoeing and cross country skiing. Located on a hard top road with all amenities close by - less than a 10 min drive to Markdale. (id:56221)
Royal LePage Rcr Realty
314 7th Concession Road E
Millgrove, Ontario
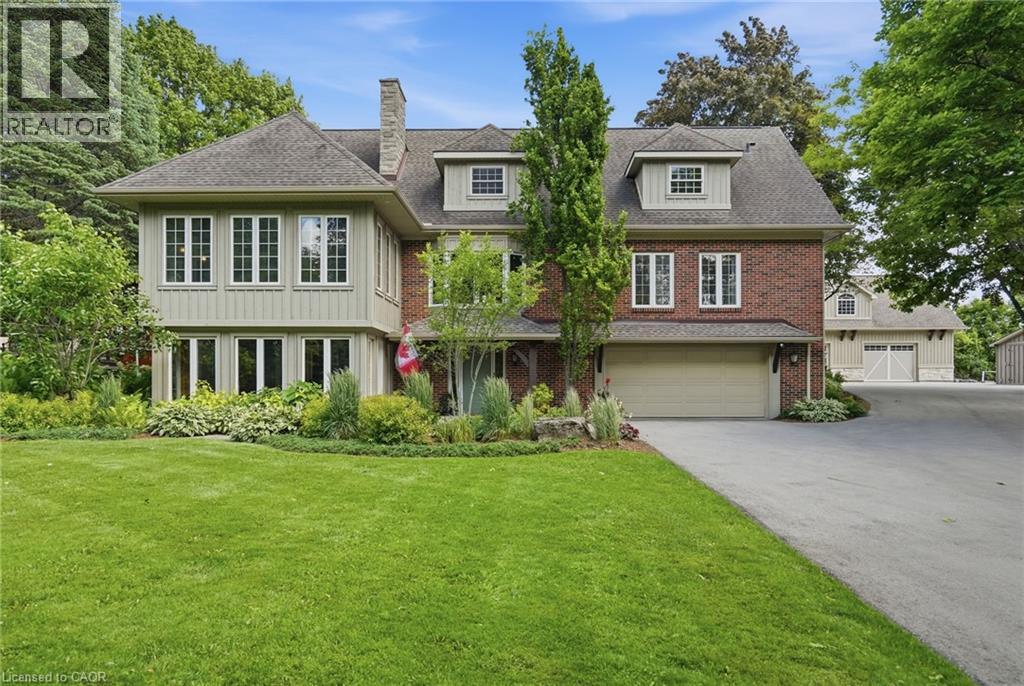
Experience tranquility & beauty on this idyllic property, only minutes from Waterdown. Set back nearly 1,000’ from the road you’ll drive up a private, paved tree lined driveway. This eight-acre property is guaranteed to impress! Dubbed “The Resort” by those that know it. Offered for the first time in 19 years. The 3,800+ square foot home exudes charm & warmth. Upgrades are far too numerous to list. Move-in ready is an understatement. No detail has been overlooked or expense spared. A spectacular addition added a voluminous upper-level, open concept great room with an incredible dedicated home theatre, now “movie night” can be any night. The massive kitchen with exquisite cabinetry and high-end appliances is a true chef’s dream. A center island with seating for 6 stretches 15’. Three fridges, double ovens and two sinks are ideal for cooking and entertaining. There is a dining room overlooking the yard near a cozy two-sided fireplace and beamed ceilings. The lower level is finished and includes an additional bedroom, three-piece bath and yard access. Outdoors you will find a multi-level deck with a fire table, hot tub, built in BBQ in a stone cook center with pergola. Beside the deck sits a Finnish wood burning sauna. Lounge by the massive 48’ x 21’ saltwater pool. A stunning crafted 46’ x 30’ garage features dual heat (regular & in-floor) with AC. Finished in natural wood, it has a great aesthetic. Perfect for the “special car” or? Attached to the garage is a one-of-a-kind post & beam timber frame cabana with a wood burning fireplace. The floor of the structure features a beautiful flagstone sitting area. There is a 120’ x 60’ pond and a cozy ‘A’ frame cabin, perfect for warming up after a mid-night hockey game on the well-lit pond. In the summer you’ll catch a glimpse of giant koi! Experience the ultimate in charm, privacy, quality and sophistication that this truly unique and incomparable property has to offer. Don’t be TOO LATE*! *REG TM. RSA. (id:56221)
RE/MAX Escarpment Realty Inc.
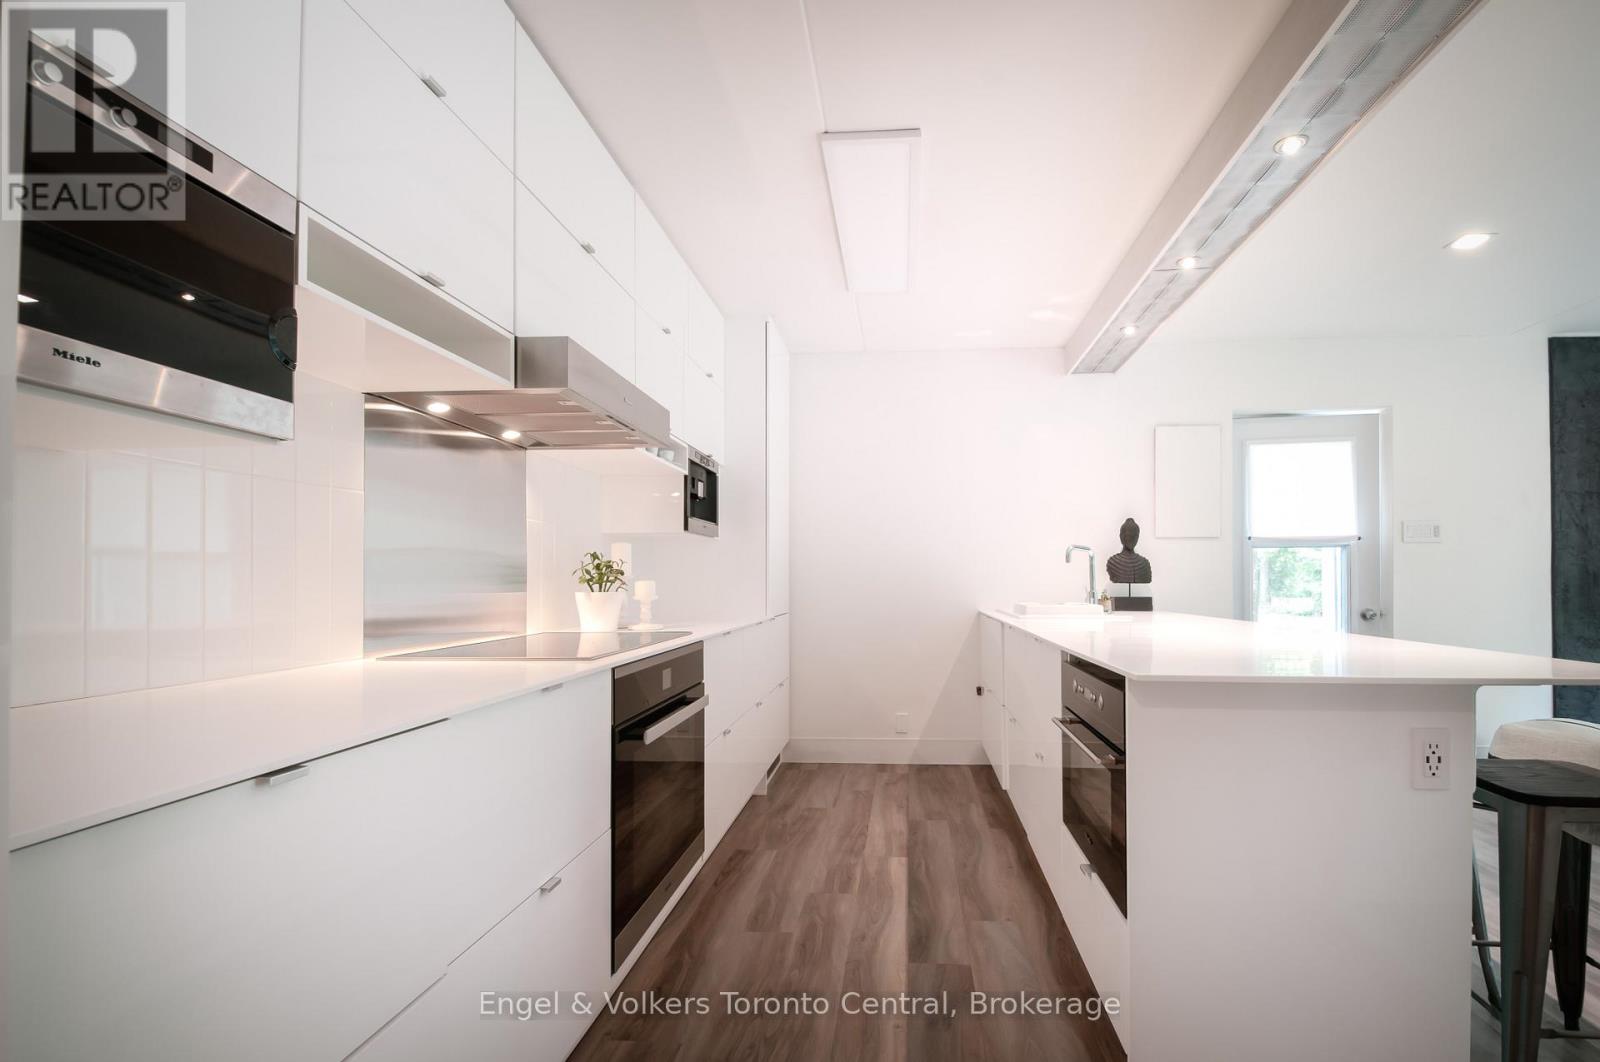
50 - 19 Dawson Drive
Collingwood, Ontario
Welcome to one of the finest examples of a 1-bedroom, 1-bathroom condo in the Collingwood and Blue Mountains area. This bright, modern ground-floor residence offers the perfect blend of luxury, comfort, and convenience - ideal for a single professional, couple, or weekend warrior looking to enjoy everything four-season living has to offer.Located in the heart of Cranberry Village, you're just minutes from skiing, golf, the Georgian Trail, restaurants, cafés, bakeries, wellness services, shopping, and all the essentials. Enjoy the convenience of your own designated parking space and a private outdoor living area perfect for morning coffee, summer BBQs, or relaxing after a day of adventure.The thoughtfully designed chef's kitchen features premium Miele stainless and integrated appliances, including steam, microwave, and convection ovens, a Nespresso coffee system, dishwasher, refrigerator, and under-counter drawer fridge. Italian cabinetry and minimalist Corian countertops create a sleek, contemporary space that is both functional and beautiful.The spa-inspired bathroom offers a double vanity, walk-in shower, heated ceramic flooring, and the comfort of an unlimited tankless hot water system. Premium vinyl plank flooring flows throughout the home, adding warmth and durability.Unwind in the inviting living space beside the European gas fireplace while overlooking your private, bright patio retreat. A newly installed washer and dryer add further convenience to this exceptional home.A rare opportunity to own a turnkey Collingwood lifestyle property in one of the area's most sought-after locations. (id:56221)
Engel & Volkers Toronto Central
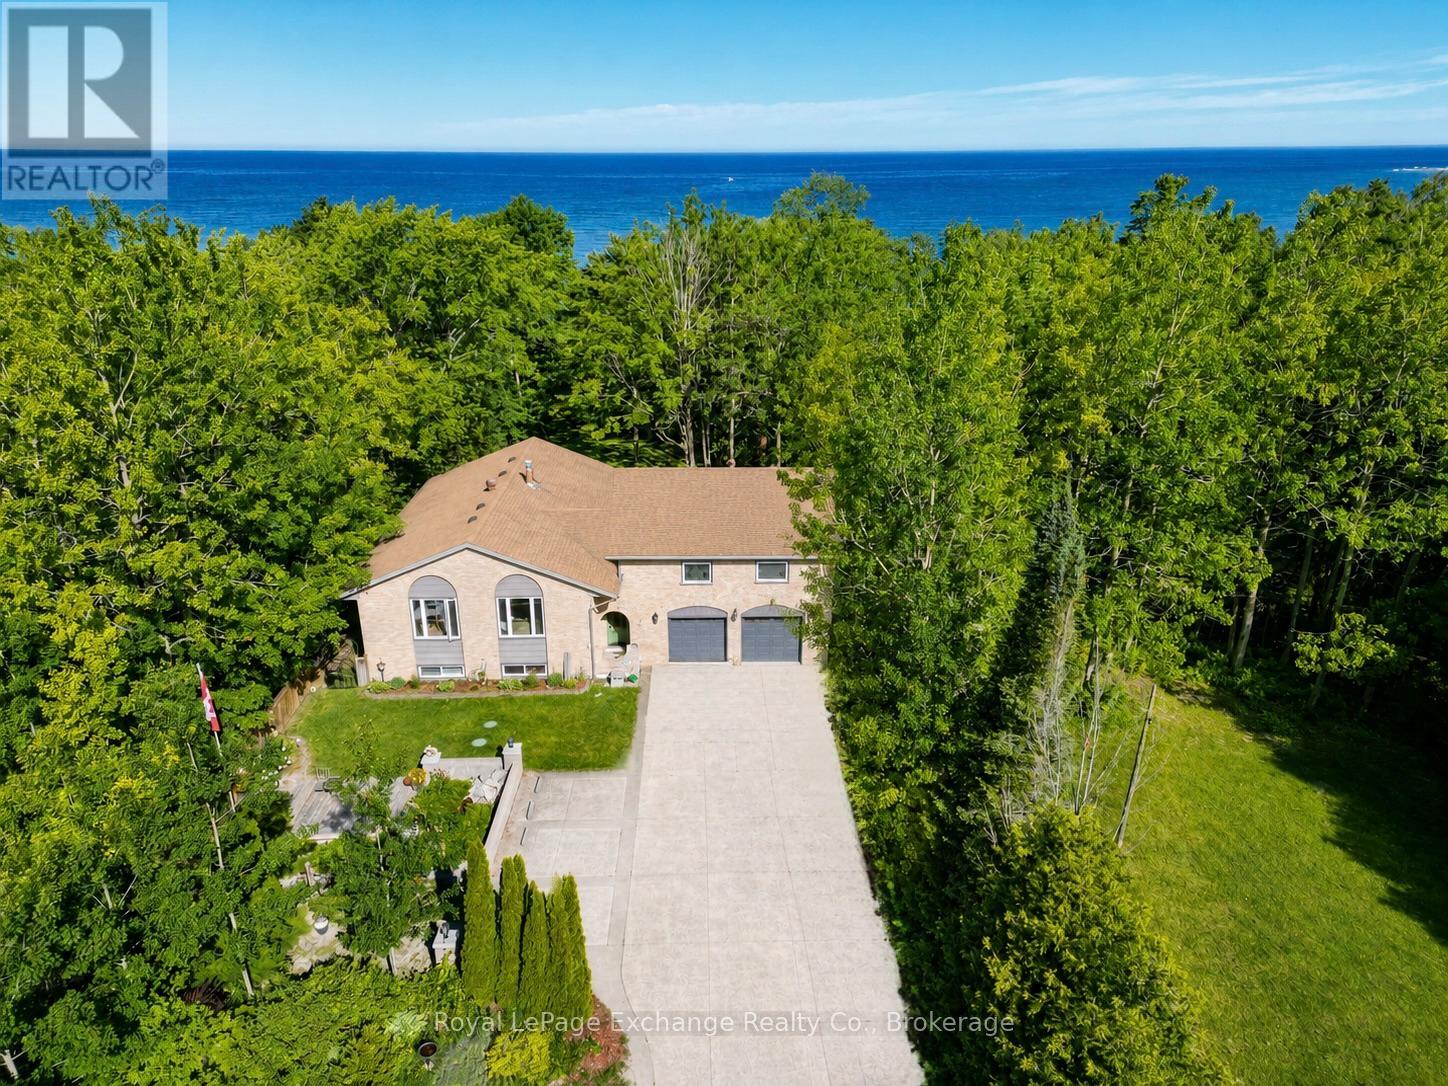
71 Upper Lorne Beach Road
Kincardine, Ontario
Nestled on a picturesque 1-acre lakefront lot in the sought-after Lorne Beach community, this exceptional property offers 80 feet of Lake Huron shoreline, breathtaking sunset views, and the privacy that waterfront buyers are searching for. Whether you're looking for a year-round residence, family retreat, or a place to entertain and unwind, this property delivers a rare combination of space, comfort, and waterfront living. Offering over 3,500 square feet of finished living space, the all-brick home is thoughtfully designed to take full advantage of its beautiful setting. The main floor features an inviting open-concept layout where the kitchen, dining, and living areas flow seamlessly together, creating an ideal space for gathering with family and friends. The lakeside primary suite provides a peaceful retreat complete with a private ensuite, while two additional bedrooms and a second full bathroom offer plenty of space for family or guests. The fully finished walkout lower level expands the living space with a spacious family room centred around a striking double-sided stone propane fireplace, two additional bedrooms, a 3-piece bathroom, and direct access to the backyard. Step outside to enjoy summer days by the pool, relax on the patio, or simply take in the ever-changing views of Lake Huron. A standout feature of the property is the heated 26' x 30' bonus room above the attached two-car garage. Whether you're looking for a games room, home gym, studio, office, or hobby space, this versatile area offers endless possibilities. Recent updates include a heat pump with central air (2025), pool liner (2025), pool pump (2024), renovated bathrooms (2022), updated flooring (2022), refreshed foyer (2022), front door (2024), and rear door (2025). Combining the space of a country property with the beauty of Lake Huron waterfront living, this is a rare opportunity to own a substantial shoreline property just minutes from Kincardine. (id:56221)
Royal LePage Exchange Realty Co.
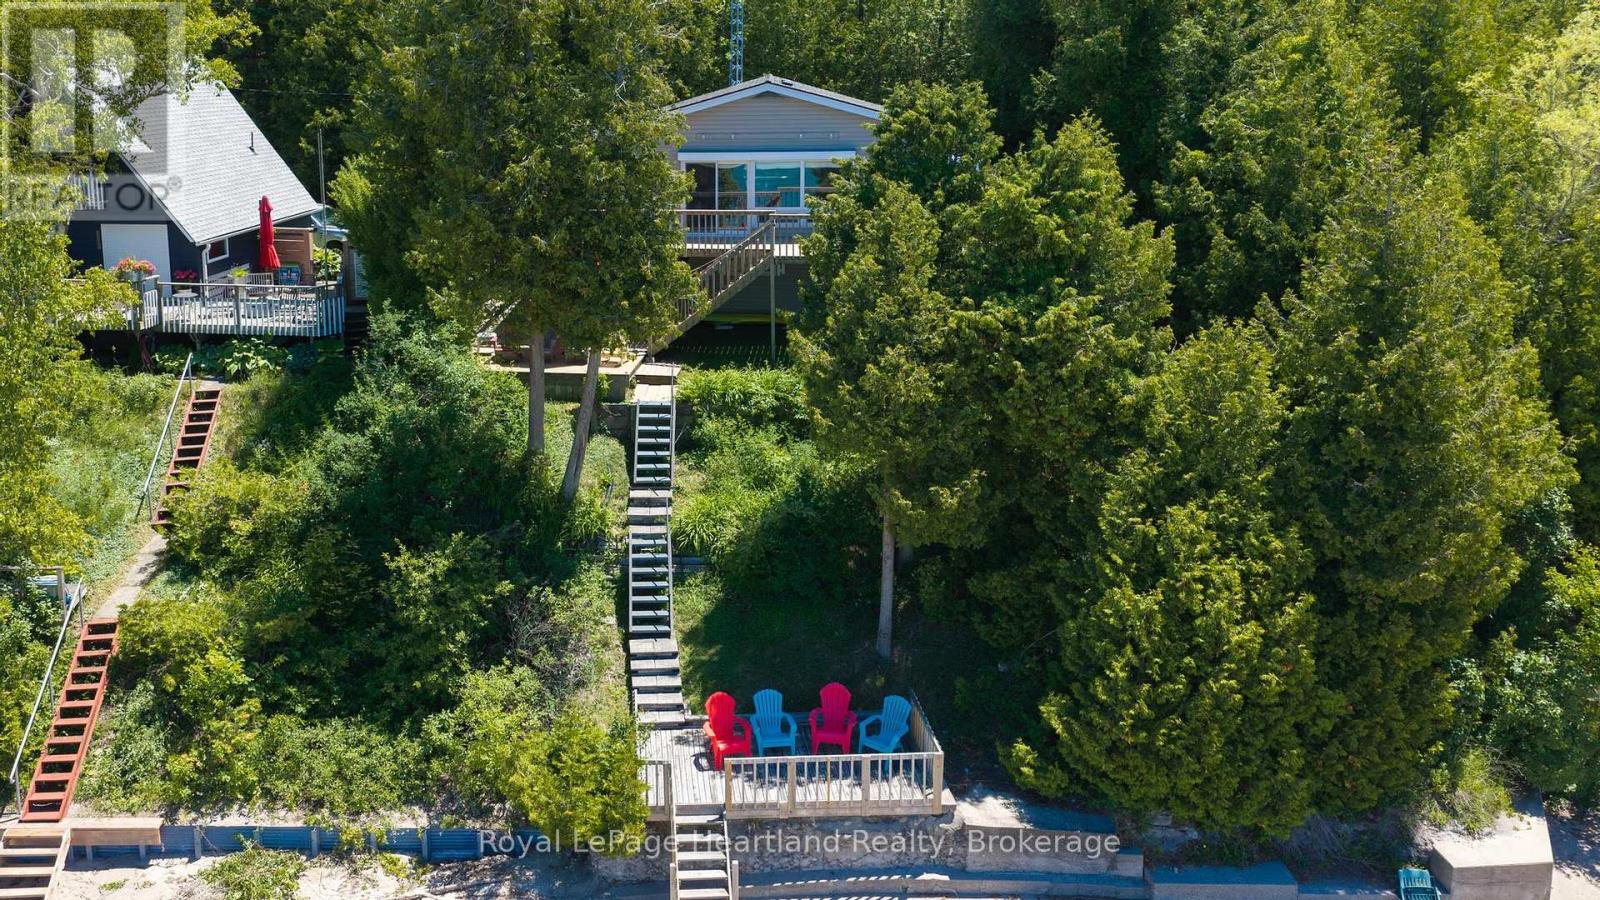
75 Victoria Beach Road
Ashfield-Colborne-Wawanosh (Ashfield), Ontario
Lakefront, fully furnished 3 bedroom cottage with private sandy beach access - everything you need for a seasonal property! This classic cottage has been tastefully renovated with a new kitchen and bathroom, vaulted ceilings in the open living/dining/kitchen area, new flooring throughout, new windows, doors and electrical panel. Enjoy the incredible Lake Huron views from the large windows in the main room and from 3 different deck levels. Private staircases lead you directly to the beach from the cottage. Wash the sand off at the outdoor shower and when it's time to close up the cottage, the exterior storm shutters offer protection from the elements and extra security. There is parking at cottage level and the 500' deep lot allows for additional parking at the top of the hill. Located just south from the mouth of Nine Mile River and close to the Maitland River, there are plenty of excellent fishing opportunities. Of note; this cottage is not impacted by the Port Albert master plan. Septic inspection occurred in Fall 2025. No action required. (id:56221)
Royal LePage Heartland Realty
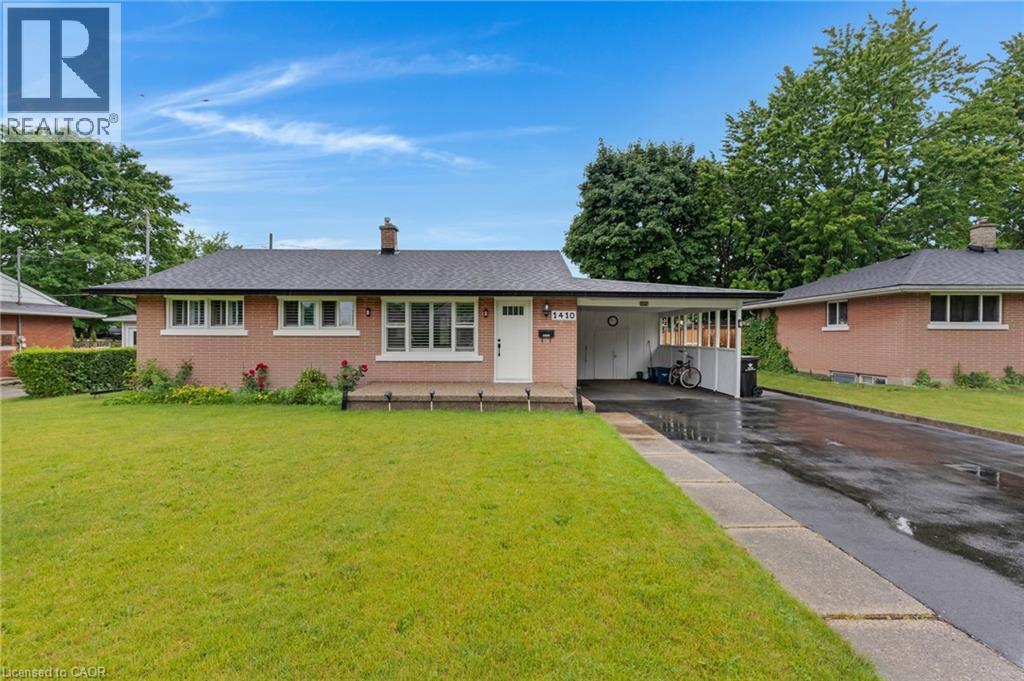
1410 Eleanor Avenue
Cambridge, Ontario
A HOME FULL OF CHARM AND ENDLESS POSSIBILITY. Nestled on a tree-lined street in an established neighbourhood, this meticulously maintained brick bungalow blends timeless character with the opportunity to make it uniquely your own. Step inside to a bright and inviting living room, where a large picture window fills the space with natural light and warmth. The layout flows effortlessly into a cheerful eat-in kitchen, creating a comfortable setting for everyday living. Just off the kitchen, a convenient side entrance provides access to both the lower level and the covered carport. Beyond, you'll discover a spacious backyard—perfect for quiet morning coffees, family BBQs, or relaxing afternoons outdoors. Down the hall, you'll find 3 well-sized bedrooms and a full 4-pc bathroom. The finished lower level offers even more room to enjoy, featuring a cozy recreation room, laundry area, and excellent storage. With its separate walk-up side entrance, this level is filled with potential, ideal for an in-law suite, home office, or ultimate entertainment space. Outside, the generous lot, oversized carport, and large driveway provide plenty of parking and outdoor enjoyment. Notable updates include the roof (2018), windows (2018), furnace (2021), and owned hot water heater (2021), offering added peace of mind. Ideally located close to schools, parks, trails, shopping, and convenient highway access, this is more than just a house—it's a place to grow, create memories, and truly make your own. (id:56221)
RE/MAX Twin City Faisal Susiwala Realty
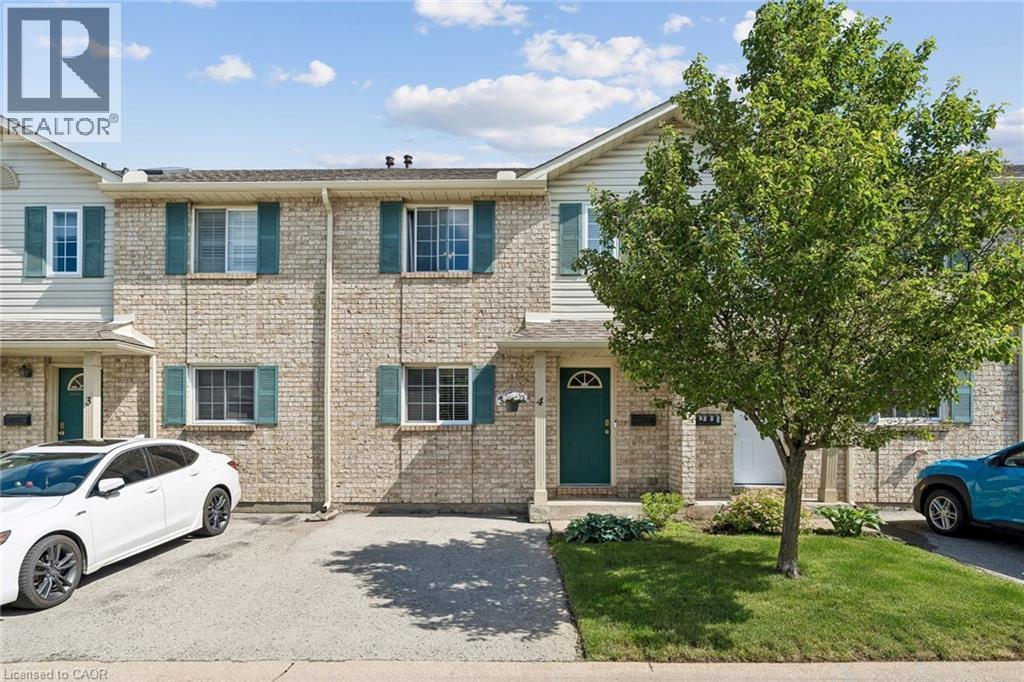
7470 Monastery Drive Unit# 4
Niagara Falls, Ontario
Welcome to this well-maintained 3-bedroom, 1.5-bath condo townhouse located in the highly sought-after Mount Carmel neighbourhood—one of Niagara’s most prestigious and family-friendly communities. This bright and inviting home offers a functional layout, a cozy living space, and a finished basement perfect for a recreation room, home office, or additional storage. Enjoy unbeatable convenience with Niagara Falls just 5–10 minutes away, Niagara College only 10 minutes away, and quick access to major highways. Everyday essentials are right at your doorstep—grocery stores, shopping, restaurants, parks, and schools are all nearby, making this an ideal location for families, students, professionals, or investors. (id:56221)
Century 21 Green Realty Inc
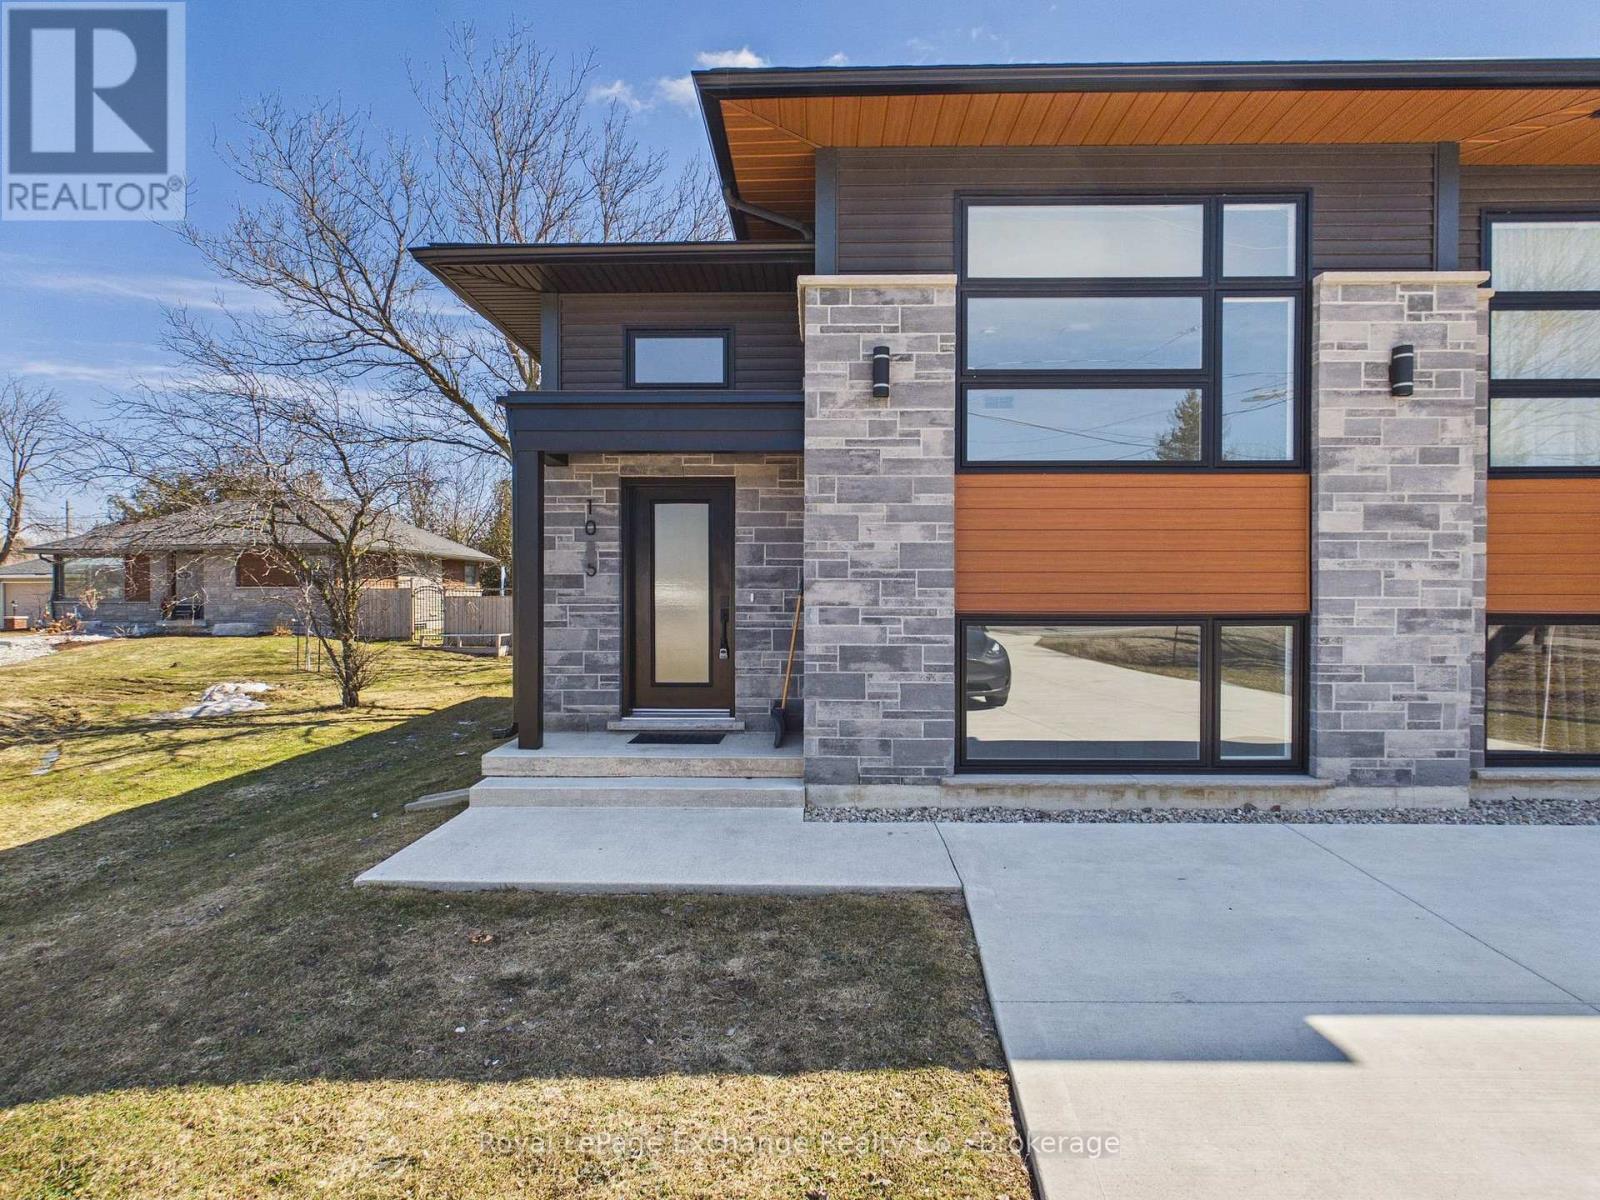
1085 Sutton Street
Kincardine, Ontario
Introducing a brand new raised bungalow-style semi-detached residence thoughtfully designed to offer modern finishes, functional living space, and exceptional comfort. The open-concept main level features a contemporary kitchen seamlessly connected to the dining and living areas, creating an ideal setting for both everyday living and entertaining.The main floor is complete with a spacious primary bedroom and a full four-piece bathroom.The fully finished lower level offers two additional bedrooms, a generous recreation room, a second full bathroom, and a laundry/utility room - delivering versatile space suitable for families, guests, or home office needs. Patio doors off the dining area lead to a private deck, providing a quiet outdoor space perfect for relaxation or hosting guests. Additional features include stacked parking for each unit and brand new construction throughout. Available April 1, 2026.Tenant responsible for heat, hydro, and water. A beautifully designed home offering modern living in a practical and efficient layout - ideal for those seeking comfort, quality, and convenience. (Pictures from the other unit but are a mirror image) (id:56221)
Royal LePage Exchange Realty Co.