
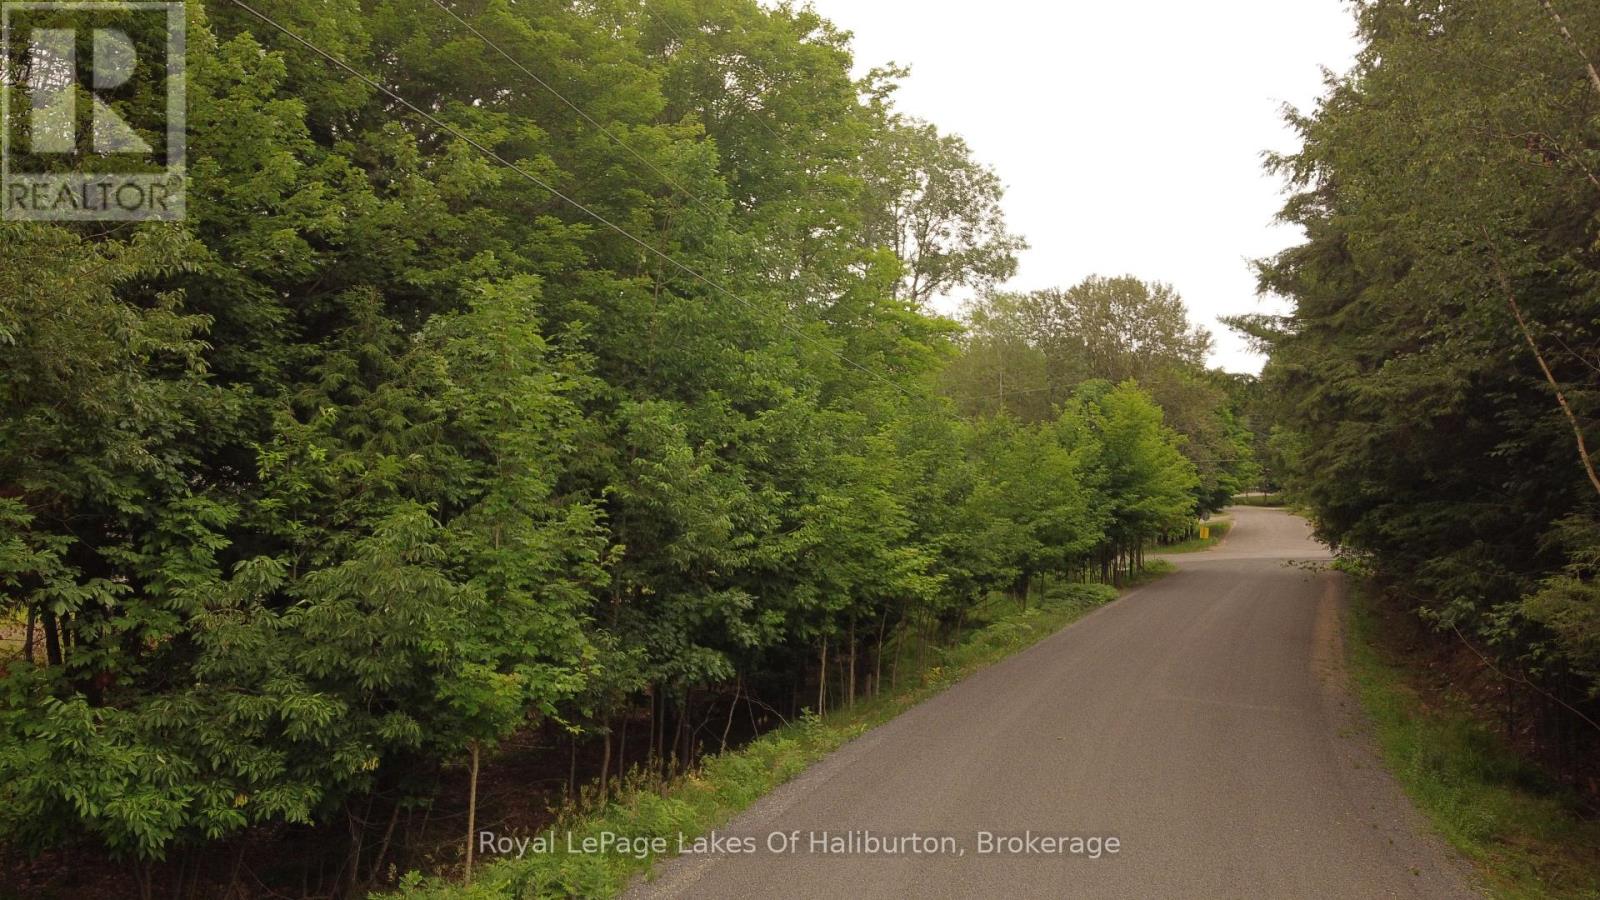
0 Dome Street
Dysart Et Al (Dysart), Ontario
Welcome to your blank canvas in Haliburton! Nestled in a highly desirable neighborhood of beautiful, newer homes this attractive vacant lot offers the perfect setting located on a year-round township-maintained dead end road with hydro available at the lot line. The gently sloping terrain is ideal for a home with a walkout basement while still providing convenient level entry from the road-an excellent opportunity to maximize both living space and natural light. Enjoy the convenience of being just minutes from all of Haliburton's amenities, including shopping, restaurants, healthcare, schools, the school bus route, the Rotary Beach and park, walking trails, the Haliburton School of Art + Design, and the A.J. LaRue Arena and Recreation Centre. Whether you're raising a family, retiring, or building your forever home, this location offers the perfect balance of a quiet residential setting and easy access to everything the village has to offer. Don't miss this opportunity to secure a premium building lot in a thriving community where you can enjoy the very best of Haliburton living. (id:56221)
Royal LePage Lakes Of Haliburton
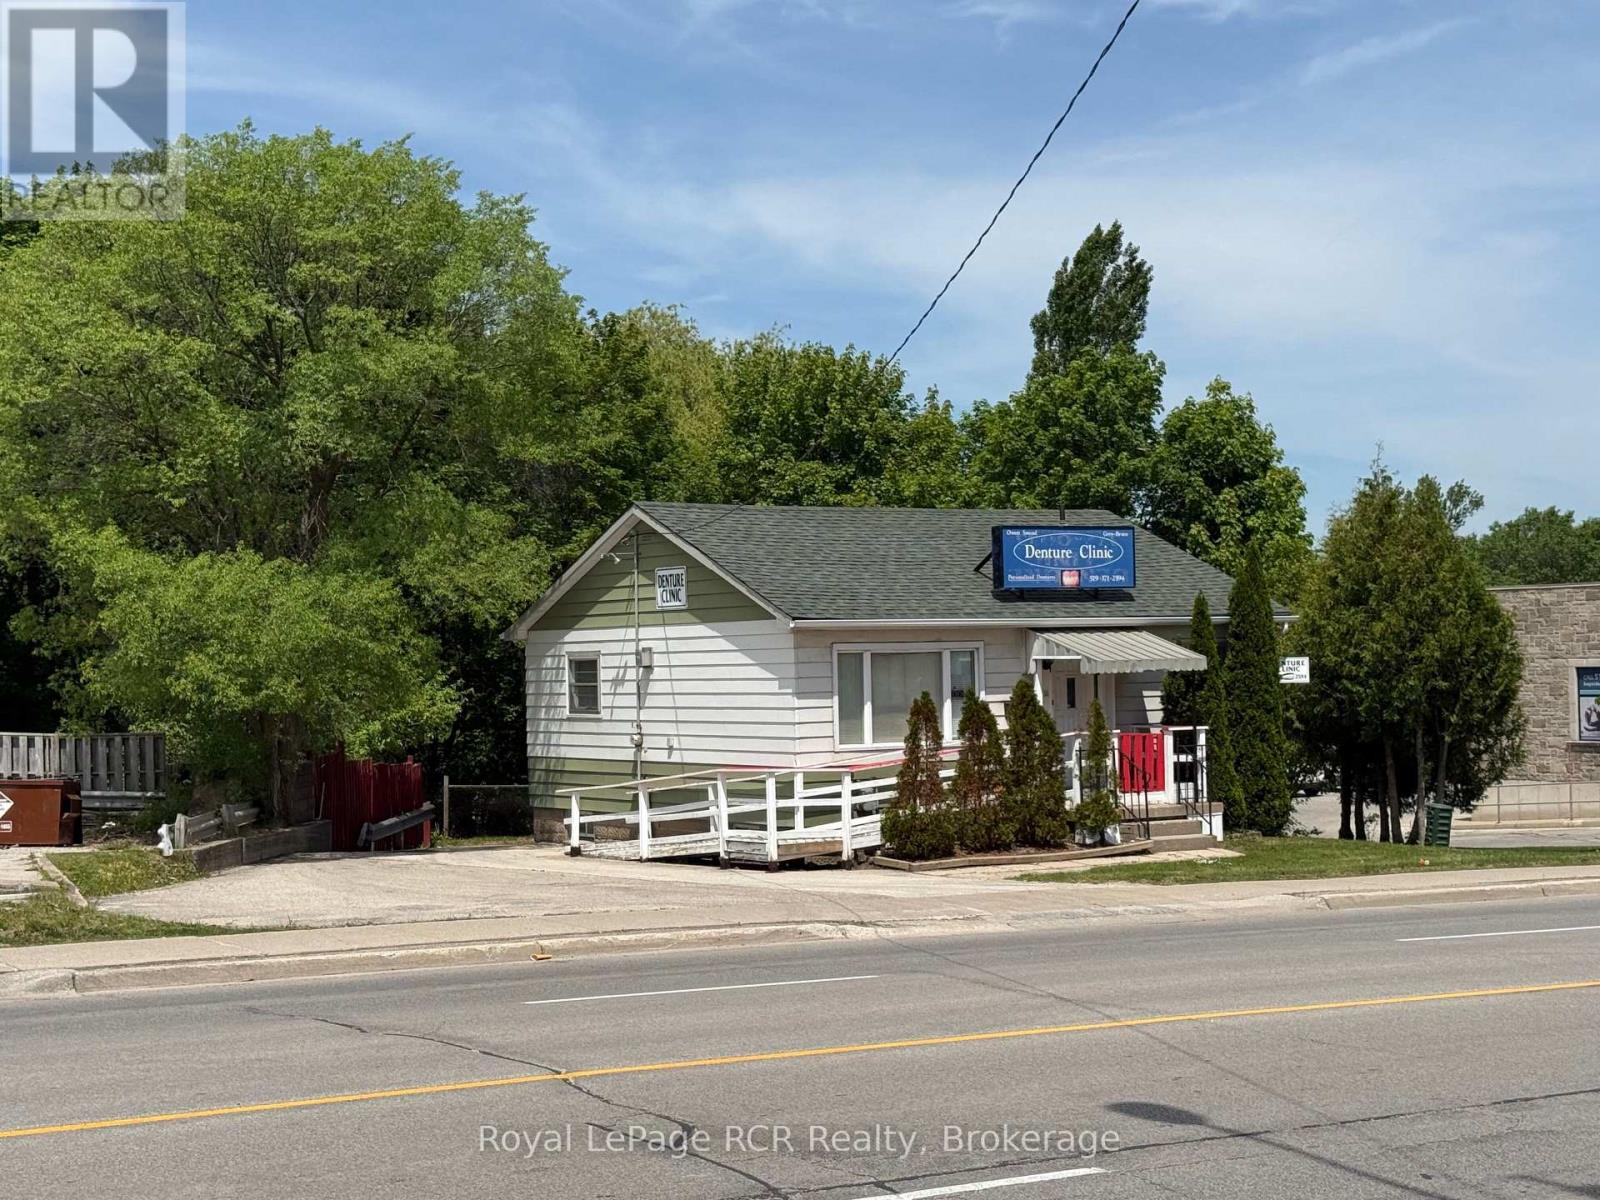
1514 9th Avenue E
Owen Sound, Ontario
Discover the flexibility of this well-maintained mixed-use property offering both residential and commercial possibilities. Whether you're looking for a home with space to operate your business, an investment opportunity, or a property with income potential, this versatile building is ready to meet your needs. Currently configured as a dental office, the property can continue to serve medical, dental, professional, administrative, or service-based businesses. It also presents excellent potential for conversion to a duplex, student housing, or a comfortable single-family residence with a home-based business. Main level features a spacious reception/living area, multiple rooms that can easily function as bedrooms, offices, or living spaces, a 2-pc bathroom, and a kitchen complete with refrigerator and stove. A wheelchair ramp provides convenient accessibility, while stairs lead to an unfinished attic offering additional storage. Lower level (with an approx. ceiling height of 6'3") expands the possibilities with a bedroom, a 3-pc bathroom with shower, laundry area with sewage pump, a laboratory/workroom that could be converted into a second kitchen, utility room, and additional storage. Additional features include natural gas forced-air heating, central air conditioning (2018), a 100-amp breaker panel with generator plug-in, owned hot water tank, wood and vinyl flooring, fibreglass shingles (approx 2011), and an asphalt parking area accommodating approximately five vehicles. A storage shed pad is already in place. This unique property offers exceptional flexibility for homeowners, investors, and entrepreneurs alike. With the potential for residential conversion, duplex development, or student rental accommodations, it represents a rare opportunity to own a property that can adapt to your changing needs while providing both lifestyle and income potential. (id:56221)
Royal LePage Rcr Realty
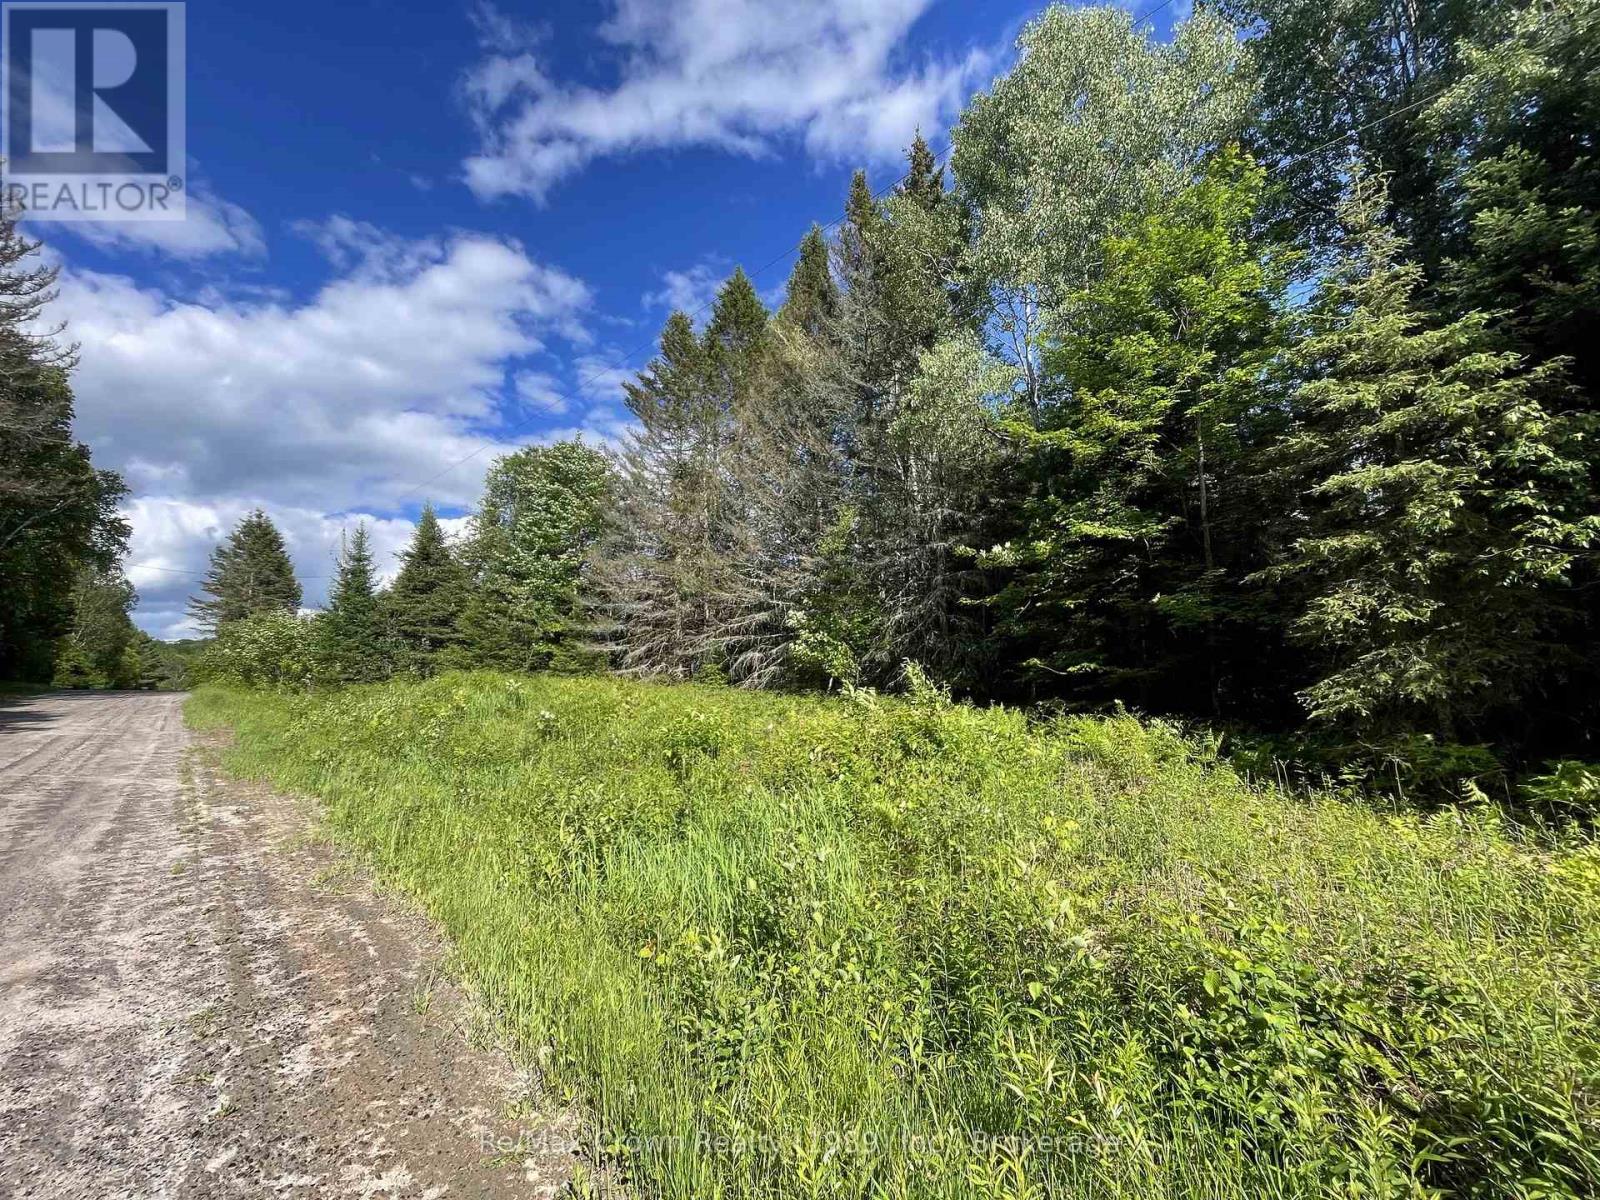
0 Barrett Road
Nipissing, Ontario
Perfect - Economical - 5 acre Building Lot! This level, newly severed 5-acre country lot offers 295 feet of road frontage along Barrett Rd and 734 feet of depth. Enjoy exceptional privacy with no close neighbours and a charming four-season setting along this country road with lots of Crown land nearby. Property comes with new survey - hydro runs along the front of the lot for easy access & installation, the lot has already received septic approval. Well treed and beautifully natural, this economical parcel is an ideal spot to build your retirement or dream home. Located in a deer yard with abundant wildlife just outside the friendly town of Commanda - approximately 20 mins to Powassan or 40 mins to North Bay. (id:56221)
RE/MAX Crown Realty (1989) Inc.
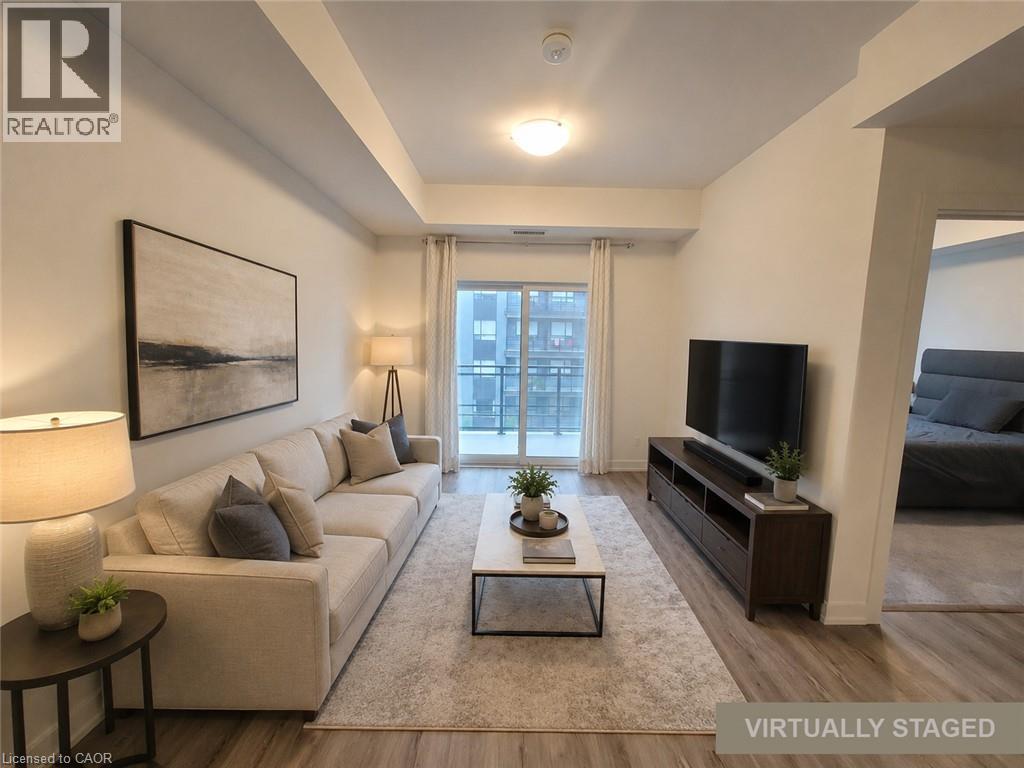
251 Northfield Drive E Unit# 408
Waterloo, Ontario
WELCOME TO BLACKSTONE MODERN CONDOMINIUMS IN WATERLOO! 1 Bedroom & 1 Bathroom unit available for rent as of September 1st, 2026 at $1,750/month + Utilities. This PELLE floorplan is 580 SQFT + 62 SQFT balcony. Interior features include quartz counter tops, backsplash, kitchen island with breakfast bar (room for 2 stools), stainless steel appliances & stackable Washer and Dryer inside the unit. The bedroom is a generous side and has a large walk-in closet. One parking spot is included & also a basement Storage locker. As a tenant you will have access to all building amenities: Bike storage, Gym/exercise room, event/party room, co-working space, Roof top terrace (on the 2nd floor of the NORD building), courtyard with hot-tub, BBQs & firepit. No smoking in unit & building. No Pets preferred. Conveniently located on a bus route and just minutes from Conestoga Mall & the LRT line, parks, and Grey Silo Golf Course. (id:56221)
Royal LePage Wolle Realty

15 Anne Street W
Harriston, Ontario
Some homes need work. This one is a fresh start. Welcome to Maitland Meadows in Harriston, where small town charm meets the ease of brand new living. This to be built townhome introduces a thoughtfully designed new floor plan created for buyers who want simplicity, style, and zero projects waiting for them on day one. Picture coming home to a space that feels like yours from the start. Three bedrooms, 2.5 baths, and an attached garage give you the function you need, while clean, modern finishes bring the kind of comfort you actually want to live in. No renos. No surprises. Just a turnkey home that fits your life. Whether you are stepping into homeownership for the first time or adding a smart, low maintenance property to your portfolio, this is the kind of opportunity that makes sense. And the best part? You get to make it your own. Select your interior finishes and create a space that reflects your style before you even move in. And right now, the builder is making it even easier to get started. For a limited time, this home comes complete with a 6 piece appliance package, central air conditioning, and a garage door opener, all included. The kind of extras that make day one feel effortless. Life in Harriston moves a little differently. It is quieter. Friendlier. More connected. The kind of place where you can slow down, breathe a little deeper, and still have everything you need close by. Why settle for someone else’s updates when you can have brand new from the start? Buy now and be ready to move in by the end of 2026. (id:56221)
Exp Realty (Team Branch)
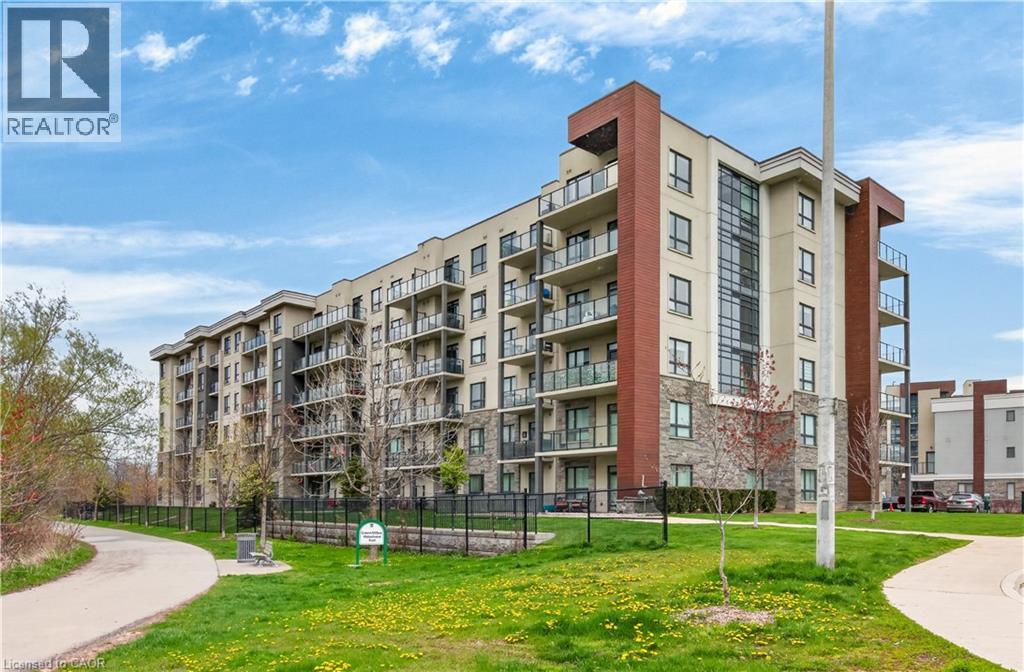
125 Shoreview Place Unit# 118
Stoney Creek, Ontario
Welcome to 125 Shoreview Place, Unit 118 featuring 655 sq. ft. of fantastic lakeside living. This bright and spacious 1-bedroom plus den condo features in-suite laundry for added convenience and a walkout from the living room to enjoy the fresh lake breeze. Includes parking and a locker, along with plenty of visitor parking. Enjoy the stunning rooftop patio overlooking the lake with breathtaking views—your own private oasis. Close to waterfront trails, parks, shopping, and highway access. No Representtions or Warranties are made of any kind. Rental equipment, parking fees and other fees are unknown. (id:56221)
Royal LePage State Realty Inc.
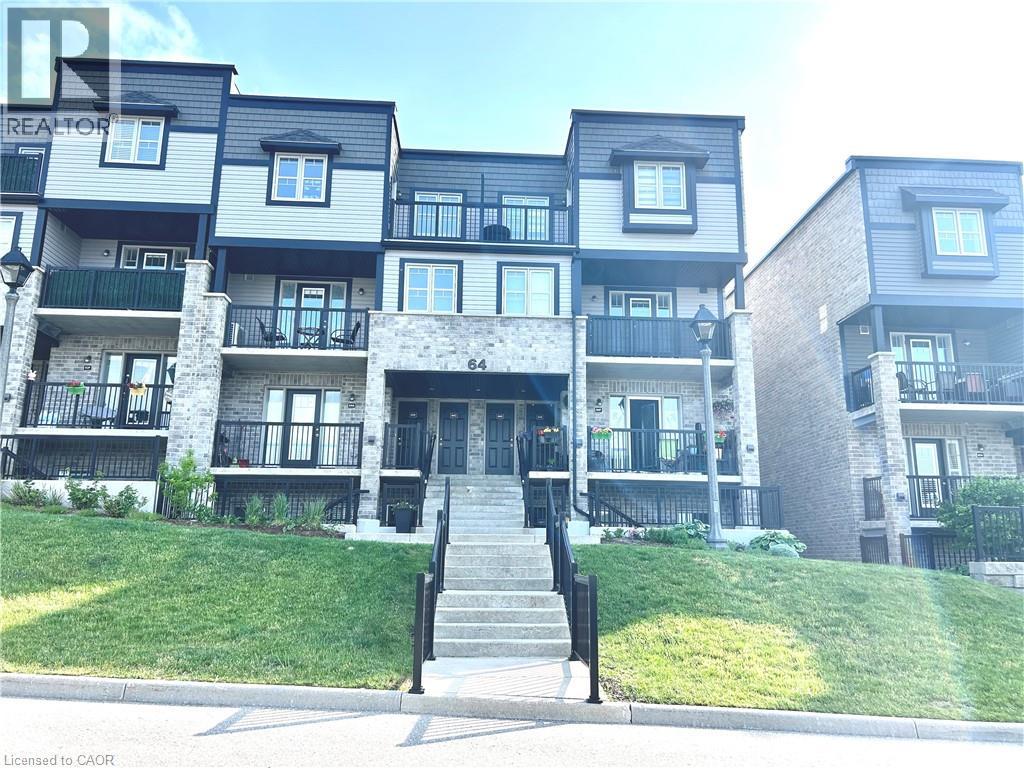
1989 Ottawa Street S Unit# 64h
Kitchener, Ontario
Vacant, freshly painted, and move-in ready! This bright and spacious 2-bedroom garden-level stacked townhouse offers nearly 1,000 sq. ft. of comfortable living space in a desirable, well-managed complex with low condo fees. Surrounded by the mature trees and natural beauty of Eby Woods, this home features a functional open-concept layout with modern lighting, a large living/dining area, and a stylish kitchen complete with quartz countertops, stainless steel appliances, glass tile backsplash, under-cabinet lighting, and a practical island with pot drawers. Both bedrooms are generously sized with large windows, while the 4-piece bathroom features quality fixtures and a tiled tub/shower with glass tile accent detail. Enjoy the convenience of in-suite laundry, a utility/storage room, linen closet, foyer closet, and additional oversized storage space. Located in a family-friendly complex with landscaped grounds, an onsite playground, nearby trails, schools, parks, public transit, and quick access to Sunrise Shopping Centre, Walmart, groceries, restaurants, Forest Heights Community Centre, the expressway, and Highway 401. Perfect for first-time buyers, investors, or down-sizers. Vacant and ready for immediate possession. A must-see! (id:56221)
Homelife Miracle Realty Mississauga
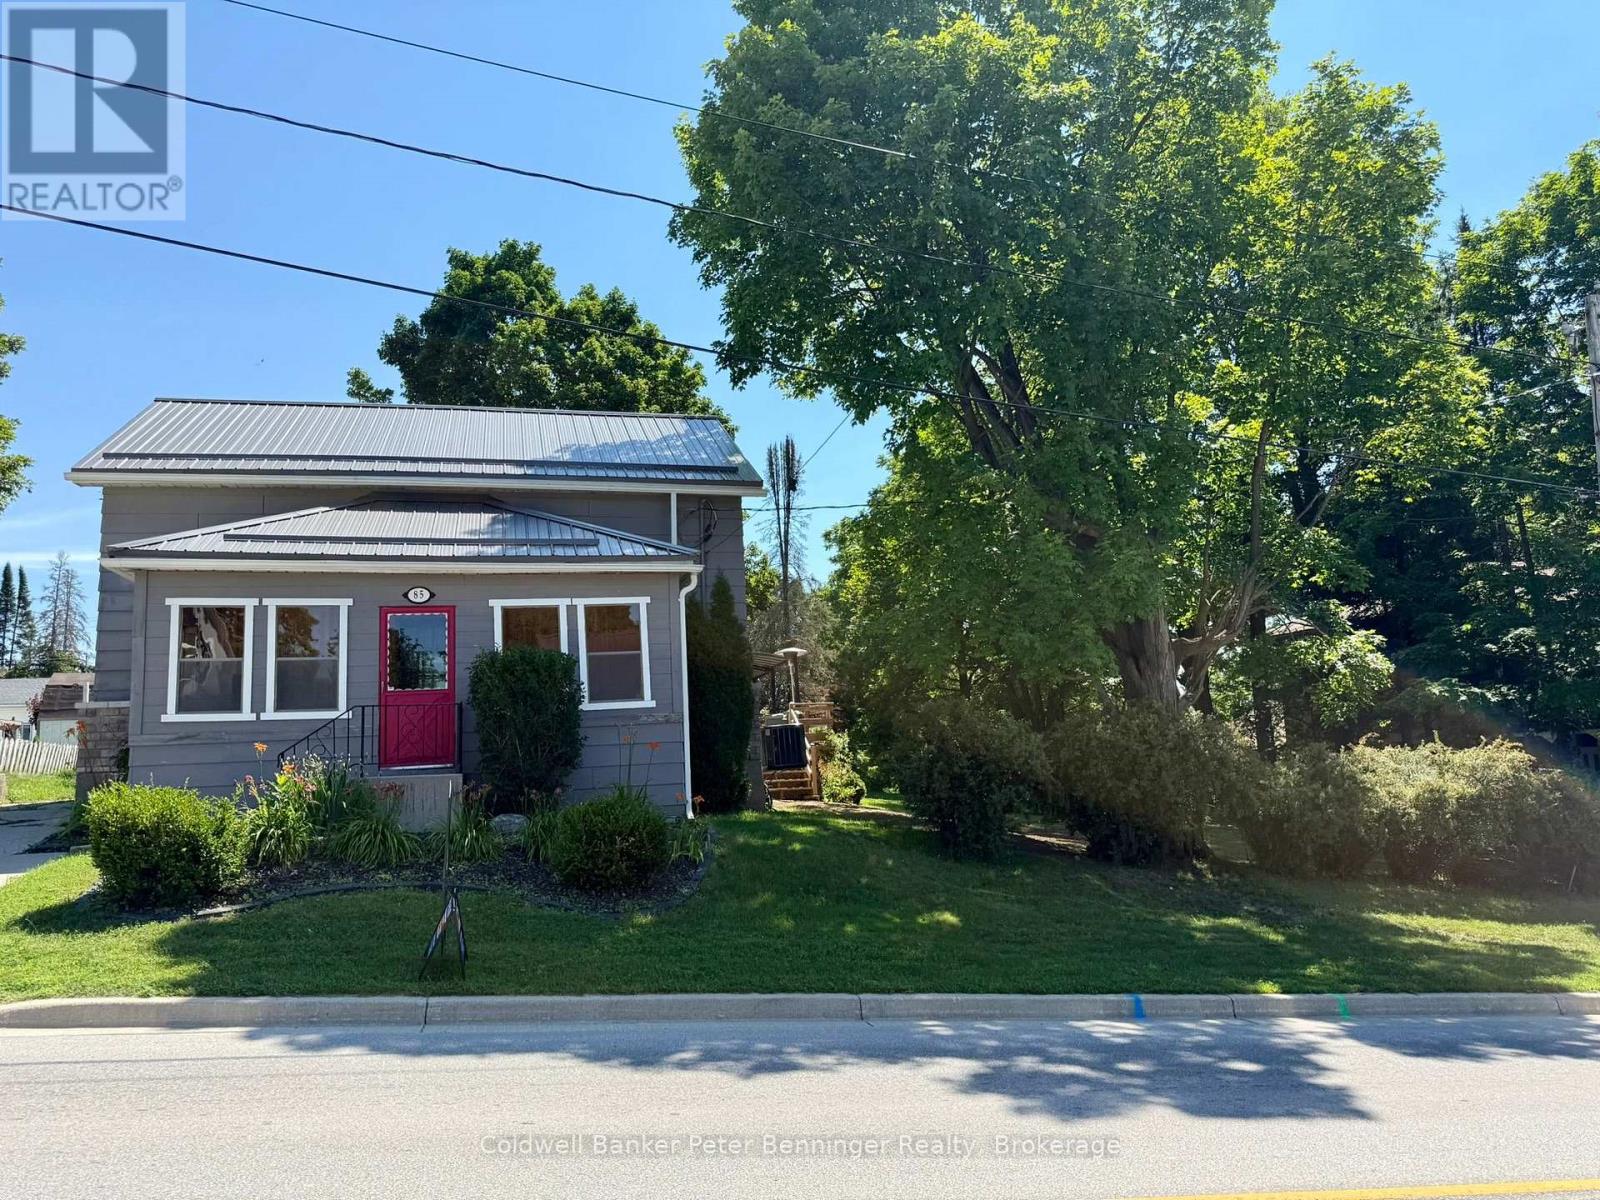
85 1st Avenue N
Arran-Elderslie, Ontario
This property has been very well cared for. When you enter the home you will find a cozy family room with an air tight wood stove, this leads to a large eat in kitchen that has plenty of cabinets, island, stone counter tops, built in dishwasher and gas kitchen stove, the living room provides extra sitting space, a 2 piece bath and enclosed front porch complete this level. Three bedrooms all with nice hardwood flooring and a 4pc bath can be found on the upper level. Lot is 100' wide, there is a single concrete drive to the north of the home as well as a dirt drive to the south, allowing plenty of parking for family and guest. A 19'x24' composite deck at the rear of the home with a gazebo is great for large outdoor gatherings. Bonus is the 11'x20' detached garage with newer door, along with the 8'x10' tool shed, lots of room for your garden tools, outdoor furniture and toys. Gas furnace (2015) was converted from propane in 2023, AC (2021) water softener (2025) 200 amp hydro service, home has metal roof, replaced eaves with gutter guards and downspouts in 2024. This is a home to consider if you are wanting to get into home ownership, you can simply move in and enjoy. (id:56221)
Coldwell Banker Peter Benninger Realty
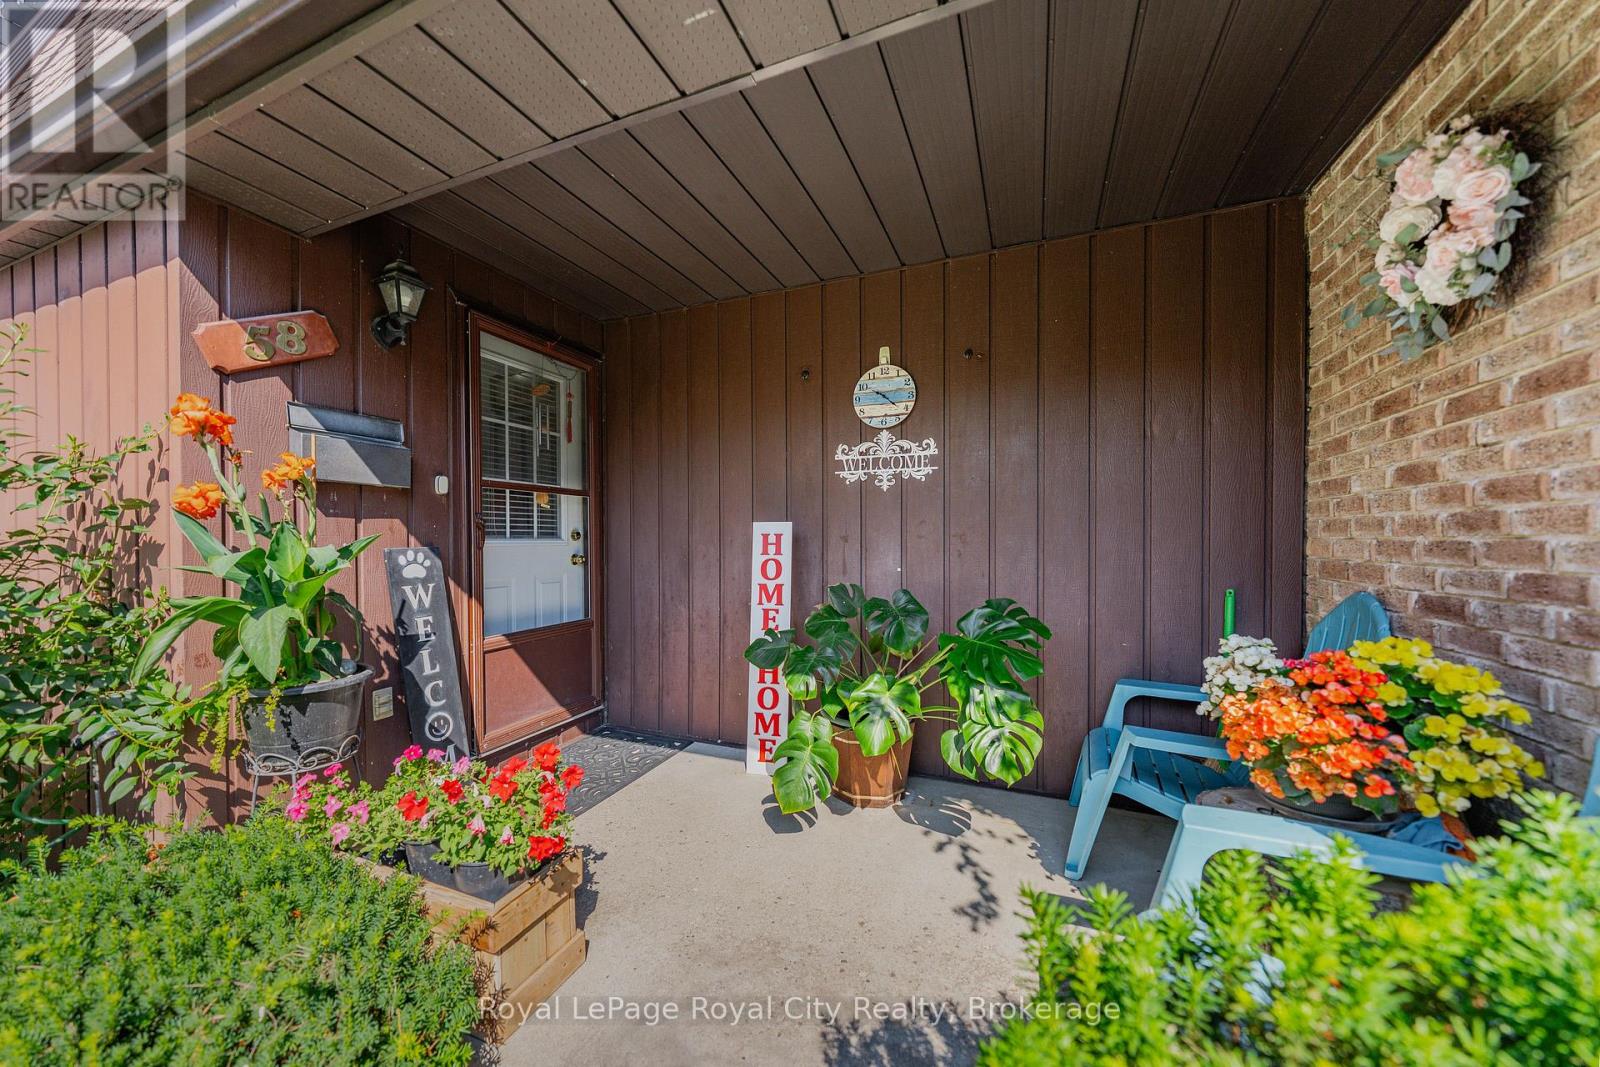
58 - 539 Willow Road
Guelph (Willow West/sugarbush/west Acres), Ontario
Welcome to this stunning, exceptionally rare bungalow-style townhouse nestled in a highly sought-after, established family complex in Willow West. Offering the perfect blend of main floor accessibility and sprawling multi-level living, this unique home is an ideal fit for downsizers, growing families, or multi-generational households alike. Step inside to a bright, open layout designed for effortless living, anchored by a coveted main floor primary bedroom that offers a peaceful, stairs free retreat. At the heart of the home is the beautifully updated kitchen, which has been thoughtfully enhanced with a brand new functional island perfect for meal prep, added cabinetry to maximize your storage space, and a sleek new refrigerator. The upper level features two bright, generous bedrooms and a full bath, ideal for children, guests, or a dedicated home office. Downstairs, the fully finished basement boasts brand new flooring throughout and two additional bedrooms, offering the perfect private zone for teenagers or long term guests, alongside a laundry area equipped with a brand new washer and dryer. Step outside into your own stunning private sanctuary. The backyard is a lush one of a kind, low maintenance paradise featuring copious amounts of mature perennial plants that will burst into color year after year. Best of all, you can enjoy this outdoor oasis rain or shine under the brand new, condo approved awning, a rare and highly valuable addition for this complex. This unit has 1 owned parking spot and 1 rented parking spot. Located in a quiet, beautifully maintained, and family oriented neighborhood, you will enjoy a safe, friendly community atmosphere while being just minutes away from local schools, parks, shopping, and transit. Don't miss this turn key gem that seamlessly combines extensive interior upgrades, a rare 2+2 bedroom layout, and an outdoor paradise. It is truly a place you will be proud to call home. (id:56221)
Royal LePage Royal City Realty
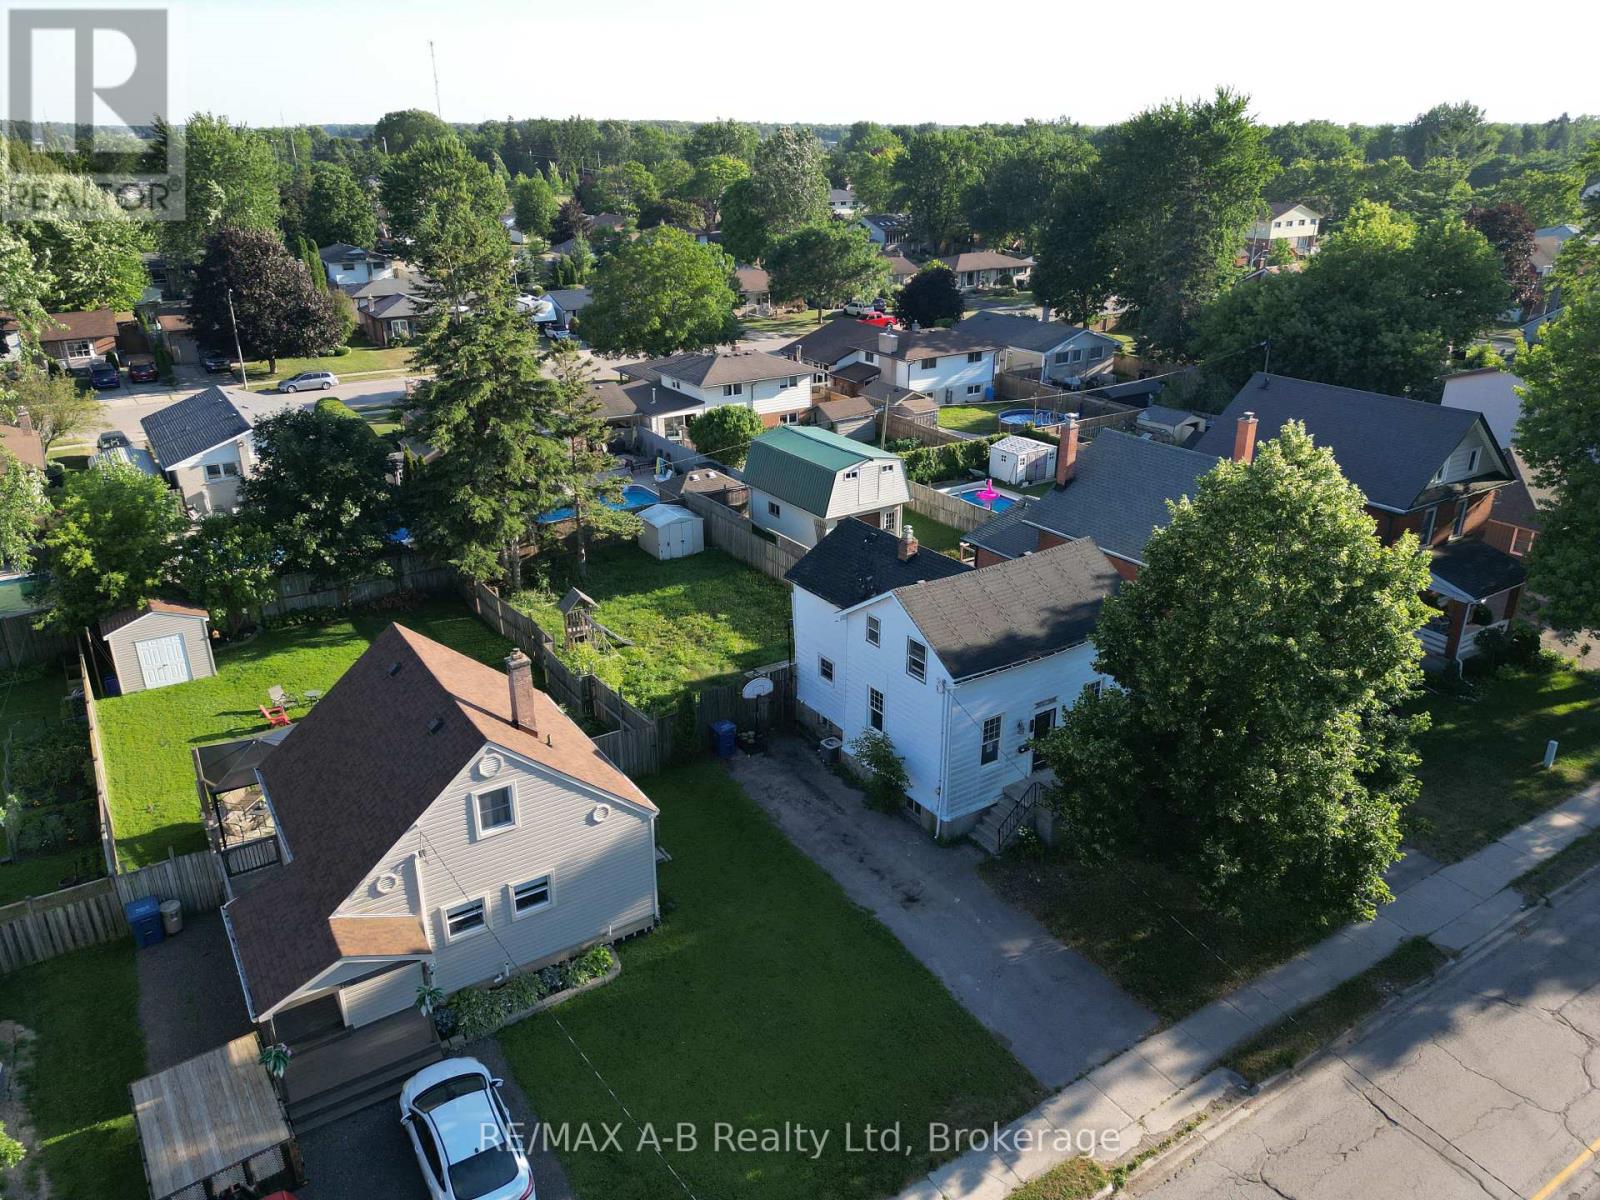
103 Norfolk Street
Stratford, Ontario
Affordable Opportunity Just Minutes from Downtown Stratford. This spacious two-storey home offers three bedrooms and sits on a fully fenced 48' x 114' lot just a few blocks from Stratford's vibrant downtown core. Featuring a solid foundation, a generous family-sized kitchen, separate dining and living rooms, and a private driveway with ample parking, this home provides an excellent layout for families or first-time buyers. While the home would benefit from some updating, it presents a fantastic opportunity to add your personal style and build equity. Conveniently located close to schools, grocery stores, parks, and other everyday amenities, this is an affordable property with tremendous potential. Don't miss your chance to make this affordable house your home! (id:56221)
RE/MAX A-B Realty Ltd

92 Rebecca Street
Stratford, Ontario
Room to grow! Have a look at this 2.5 storey red brick home w/ four finished levels and loads of space! Centrally located on mature, tree lined Rebecca st. A short walk to downtown Stratford, parks & schools. 4 bedrooms, 2 bath home over 2100 sqft featuring a recent main floor great room addition w/ 2 pc bath & full basement. The main level also features a formal foyer, living & dining room & an open-concept kitchen. The second level holds 3 generous bedrooms & an updated 5 pc family bath. The recently renovated attic offers a 4th bedroom or recreation space w/ new insulation & independent mini split AC/heat pump. The addition basement offer a flexible finished family room w/ electric fireplace and recently installed water pressure backup sump pump system. The additional finished space in the basement can function as a family bedroom or kids play room. Loads of unfinished space in the basement for storage, utility & workshop. The exterior of the property features a recently installed private concrete drive, on grade deck w/ gazebo, full fenced, private yard. Steel roof on the main house w/ ashpalt shingle on the main floor addition. Private covered front porch overlooking a nicely gardened front yard. Classic Stratford 2.5 storey brick home with many updates ready for youto make your home. Addition w/ full basement and stair access (2017), Dining room renovation (2017), Water powered back-up sump pump system installed (2017), New concrete driveway (2017), New asphalt shingle roof (2017), Attic renovation w/ new mini split AC/Heat pump installed (2022), Steel Roof and Eaves installed (2022). Call for more information or to schedule a private showing. (id:56221)
Right At Home Realty
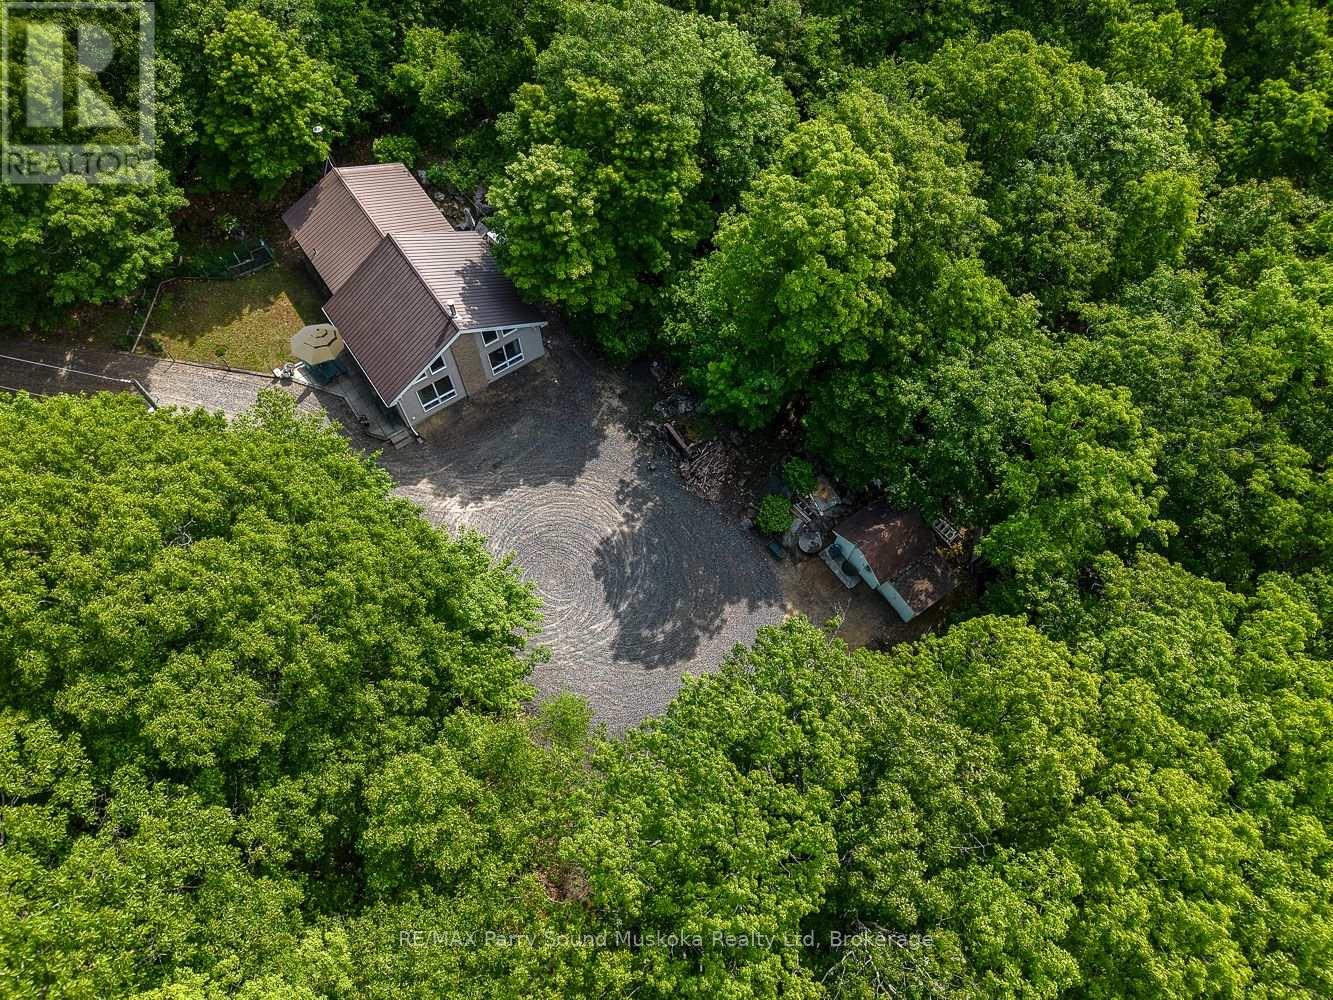
30 Dog Leg Path
Seguin, Ontario
980 feet of shoreline on 19.45 acres on private Blue Lake. The fully furnished cottage has been loved and enjoyed for many decades. Sever off property to build your dream lake house, cottage or family compound on this amazing western exposure property. Enjoy fishing for Speckled Trout or hunt the property as the owner does. You'll enjoy ultimate privacy on this property and the lake. The cottage is a spacious open concept design with cathedral ceilings and a floor to ceiling stone fireplace. Enjoy deep water off the dock for great swimming and diving. (id:56221)
RE/MAX Parry Sound Muskoka Realty Ltd