
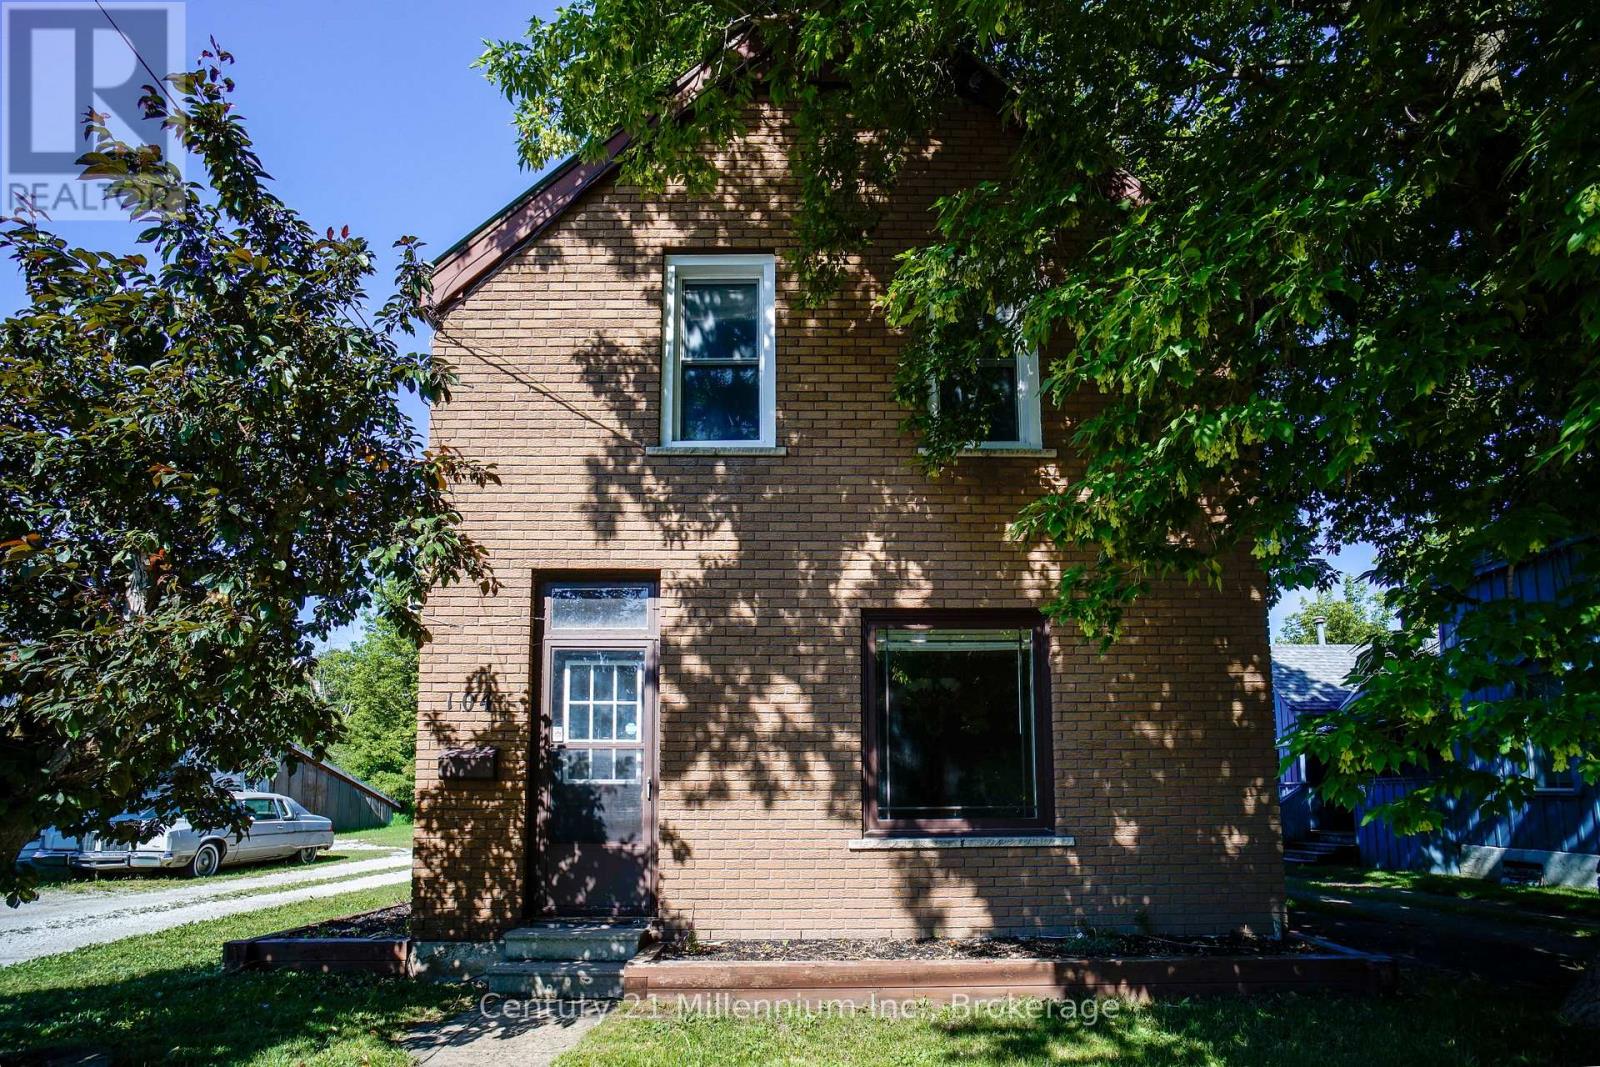
104 Spruce Street
Collingwood, Ontario
Located in Collingwood's sought-after "Tree" district, this charming brick century home offers an exceptional opportunity just minutes from Georgian Bay, downtown shops and restaurants, trails, and only a short drive to Blue Mountain. Rich in history and full of character, this home features a fully bricked exterior and spacious principal rooms throughout. Much of the home offers an exciting opportunity for a new owner to update and personalize while preserving its timeless charm. One of the two bathrooms has already been tastefully renovated, providing a great starting point for future improvements. A unique second staircase leads to an impressive upper-level bonus room measuring over 20' x 19'. Whether you envision a family room, home office, studio, guest retreat, or future primary suite, this versatile space offers endless possibilities. Step through the sliding doors to the adjoining 20-foot deck, the perfect place to relax and enjoy the peaceful surroundings. The oversized attached double garage (approximately 35' x 21') is ideal for vehicles, hobbies, or a workshop, while the additional detached 20' x 12' garage provides valuable extra storage or workspace. Opportunities like this are becoming increasingly rare. Combining an outstanding location, generous living space, remarkable garage capacity, and the charm of a classic century home, this property is ready for its next chapter and the vision of its new owner. (id:56221)
Century 21 Millennium Inc.
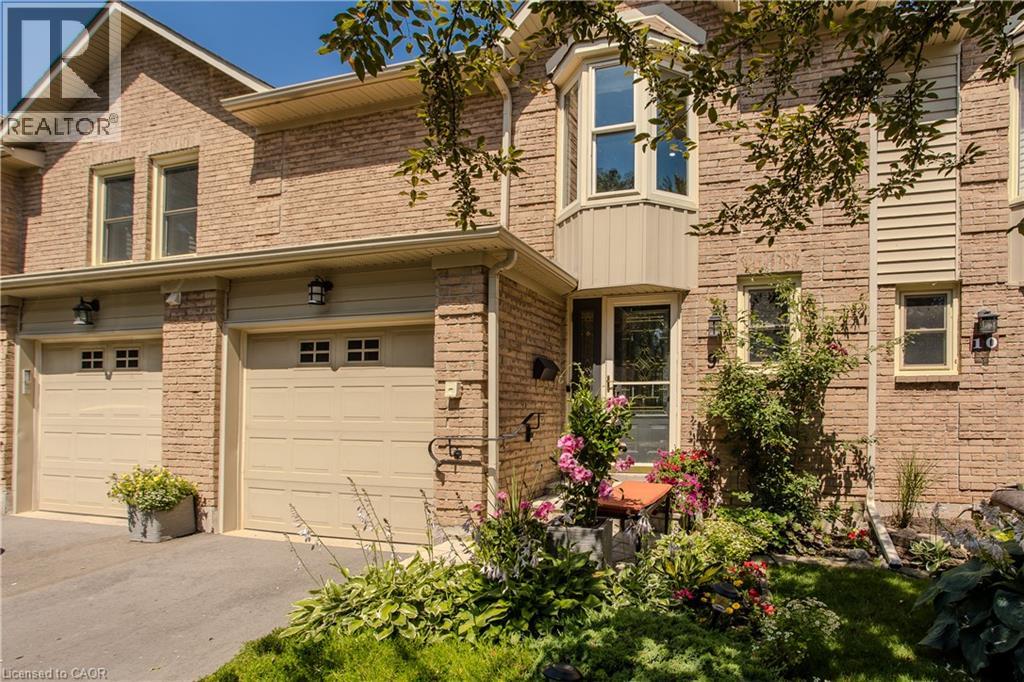
5411 Lakeshore Road Unit# 9
Burlington, Ontario
Perfectly positioned in Burlington's sought-after Elizabeth Gardens community, this extensively renovated freehold townhome offers 3 bedrooms, 3 bathrooms, and 1,910 sf of finished living space. Thoughtfully updated throughout, this move-in ready home offers stylish finishes and exceptional functionality. Ideally located just steps to the lake, parks, walking trails, shopping, schools, and everyday amenities, this is an outstanding opportunity to enjoy one of Burlington's most desirable neighbourhoods. The bright main level features luxury vinyl flooring throughout. The inviting living room flows seamlessly into the dining area, ideal for everyday living and entertaining. The updated kitchen showcases freshly painted cabinetry, updated hardware, generous workspace, and overlooks the dining area. A convenient 2pc bathroom completes the main level. A skylight fills the upper level with natural light. The spacious primary bedroom features a charming bay window and a custom walk-in closet. Two additional bedrooms and a beautifully renovated 3pc bathroom with a glass-enclosed shower complete the upper level. The finished lower level extends the living space with a generous family room centred around a fireplace, a beautifully appointed 3pc bathroom, laundry area, pantry, and abundant storage, ideal for recreation, hobbies, fitness, or a home office. Step outside to the private flagstone patio, perfect for outdoor dining, relaxing, or entertaining family and friends. The patio opens onto an expansive green space reserved exclusively for the residents of 5411 Lakeshore Road, creating an exceptional setting to enjoy the outdoors. Combining a functional layout, stylish updates, and an exceptional lakeside location, this turnkey home has been enhanced with over $150,000 in professional renovations, offering outstanding value in one of Burlington's most established communities. (id:56221)
Royal LePage Burloak Real Estate Services
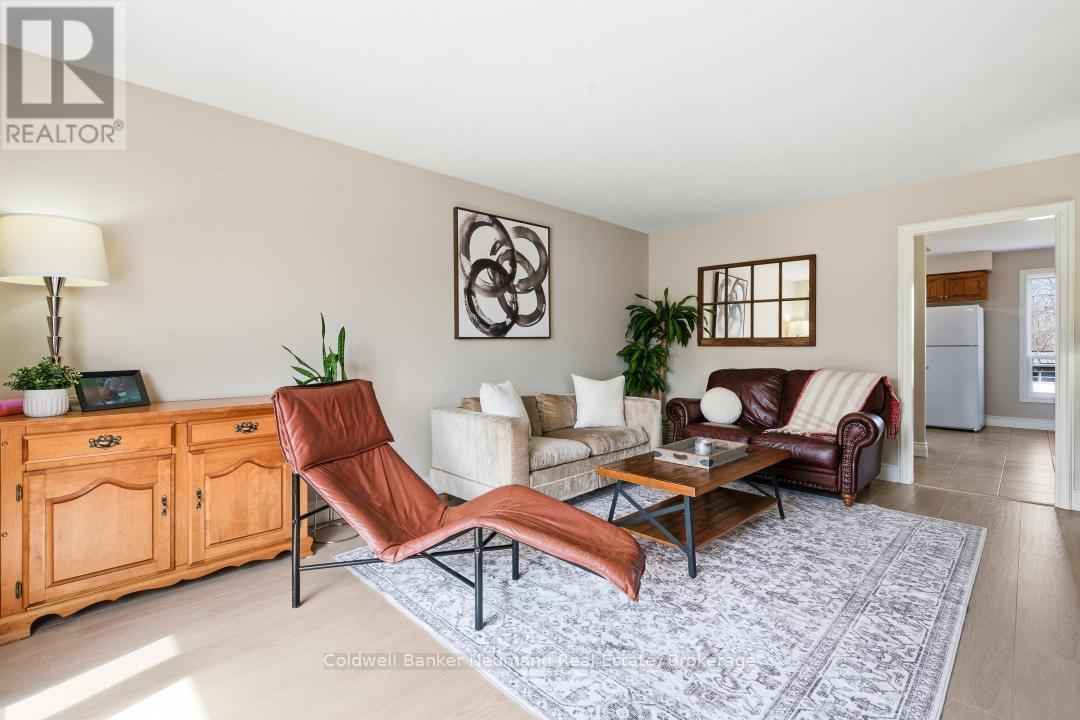
28 Chartwell Crescent
Guelph (Dovercliffe Park/old University), Ontario
Move-in ready, perfectly located, and ideal for families or investors-this is the home you've been waiting for. Welcome to 28 Chartwell Crescent, a beautifully maintained 3+1 bedroom, 2-bathroom home tucked away on a quiet crescent in one of Guelph's most desirable, mature neighbourhoods with towering trees, ample parking and established charm. Whether you're a first-time buyer seeking a turnkey home or an investor looking for a prime student rental opportunity, this property truly checks every box. Ideally located just minutes from the University of Guelph and situated along a direct bus route to campus, convenience is at your doorstep. With over $25,000 in recent upgrades, this home offers both style and peace of mind from day one. Recent improvements include professional painting throughout (2025), new flooring on the main and upper levels (2025), updated interior doors and baseboards (2025), a new fridge (2025), and a new washing machine (2025). Additional updates such as new front siding (2021), a fence along one side of the property (2023), refreshed kitchen cupboards and countertops, and windows and doors replaced around 2016 reflect the pride of ownership throughout. Step outside to enjoy a spacious yard featuring two large outdoor patios, perfect for entertaining family and friends, as well as a huge shed complete with a solid cement pad and electrical, ideal for an office, workshop, storage, or hobby space.Enjoy being just minutes from Stone Road Mall, Farm Boy, Metro, Walmart, and a wide selection of restaurants, along with easy access to Highway 401making it ideal for commuters. Families will appreciate the exceptional walkability to top-rated schools, including Kortright Hills Public School, Centennial High School, Guelph Community Christian School, and French immersion options-all within walking distance.Quiet street. Smart investment. Exceptional location.Don't miss your opportunity to own in this well-established Guelph community. (id:56221)
Coldwell Banker Neumann Real Estate
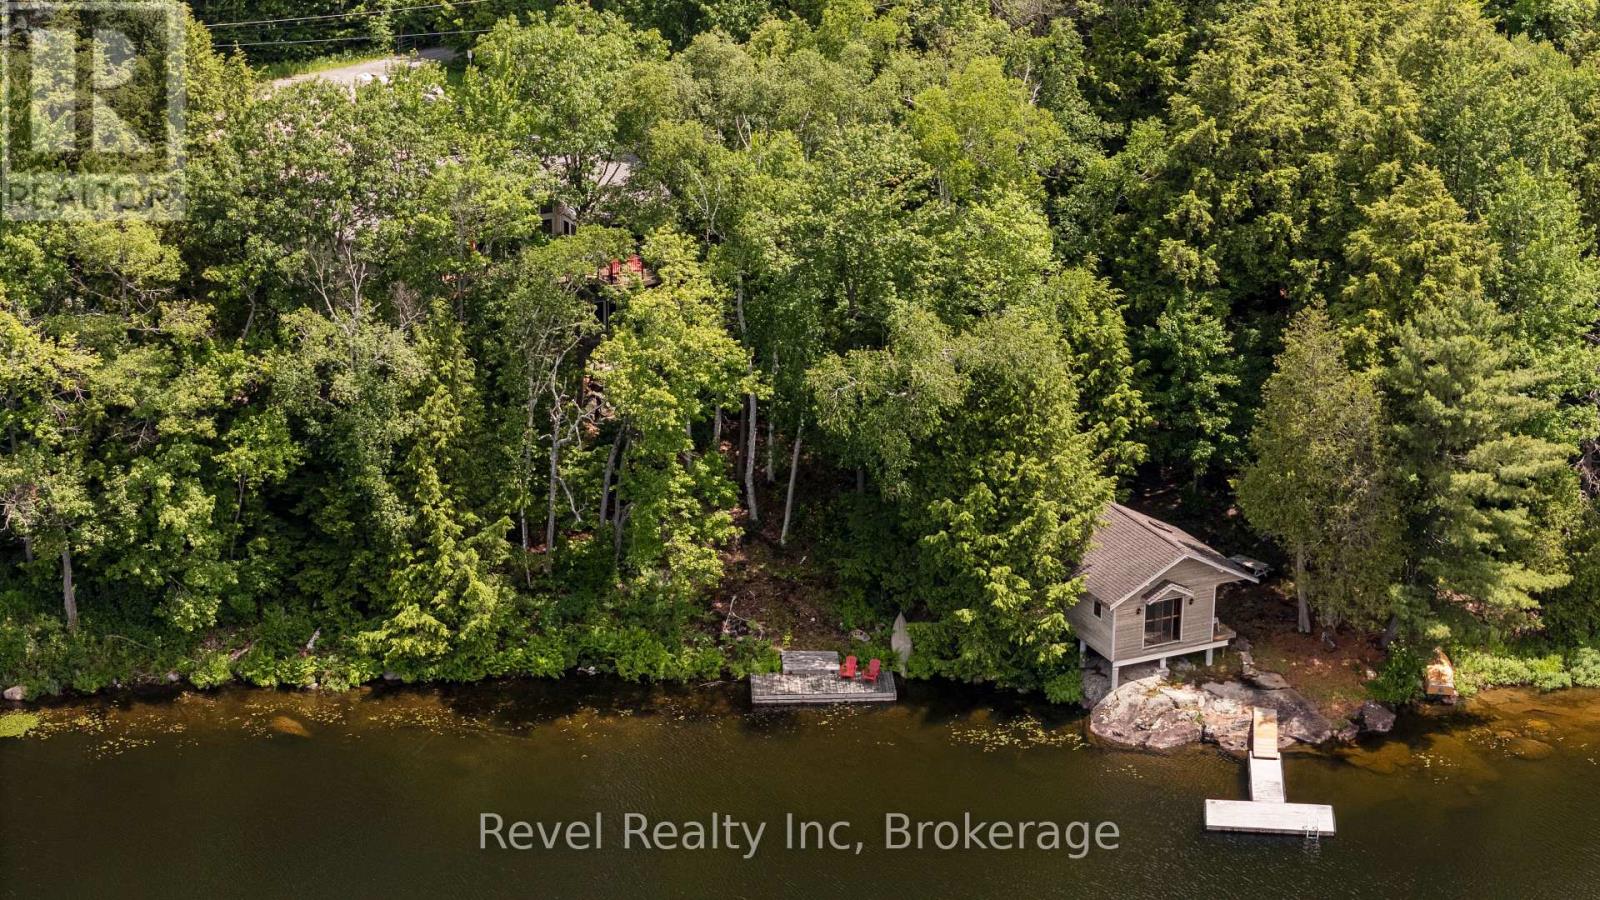
30 Sparrow Road
Seguin, Ontario
Experience refined lakefront living in this custom-built, 4-bedroom, 3 bathroom estate set on 300 feet of private, west-facing shoreline on Sucker Lake. Finished Inside just five years ago, this 2681 sq ft residence is positioned to capture panoramic sunset views, offering a rare blend of privacy, modern craftsmanship, and natural beauty minutes from the village of Rosseau and a short drive to Muskoka's top destinations.The home impresses with clean architectural lines, soaring ceilings, and abundant natural light. Expansive windows frame lake views throughout, while warm wood accents and natural materials reflect classic Muskoka style. The open-concept main floor suits both quiet family living and entertaining, flowing into a beautifully crafted four-season Muskoka room.A dedicated movie room adds a touch of luxury, and the partially finished lower level offers the opportunity to create a home gym, spa retreat, or wine cellar. The gently sloping lot leads to a private waterfront oasis for morning coffee, afternoon swims, and sunset evenings on the water - recently enhanced by $40,000 in landscaping upgrades, including a granite path leading to the lake.Total privacy on the water, paired with year-round access and proximity to the region's top restaurants, golf courses, and marinas. A true Muskoka gem, ready for generations to enjoy. (id:56221)
Revel Realty Inc
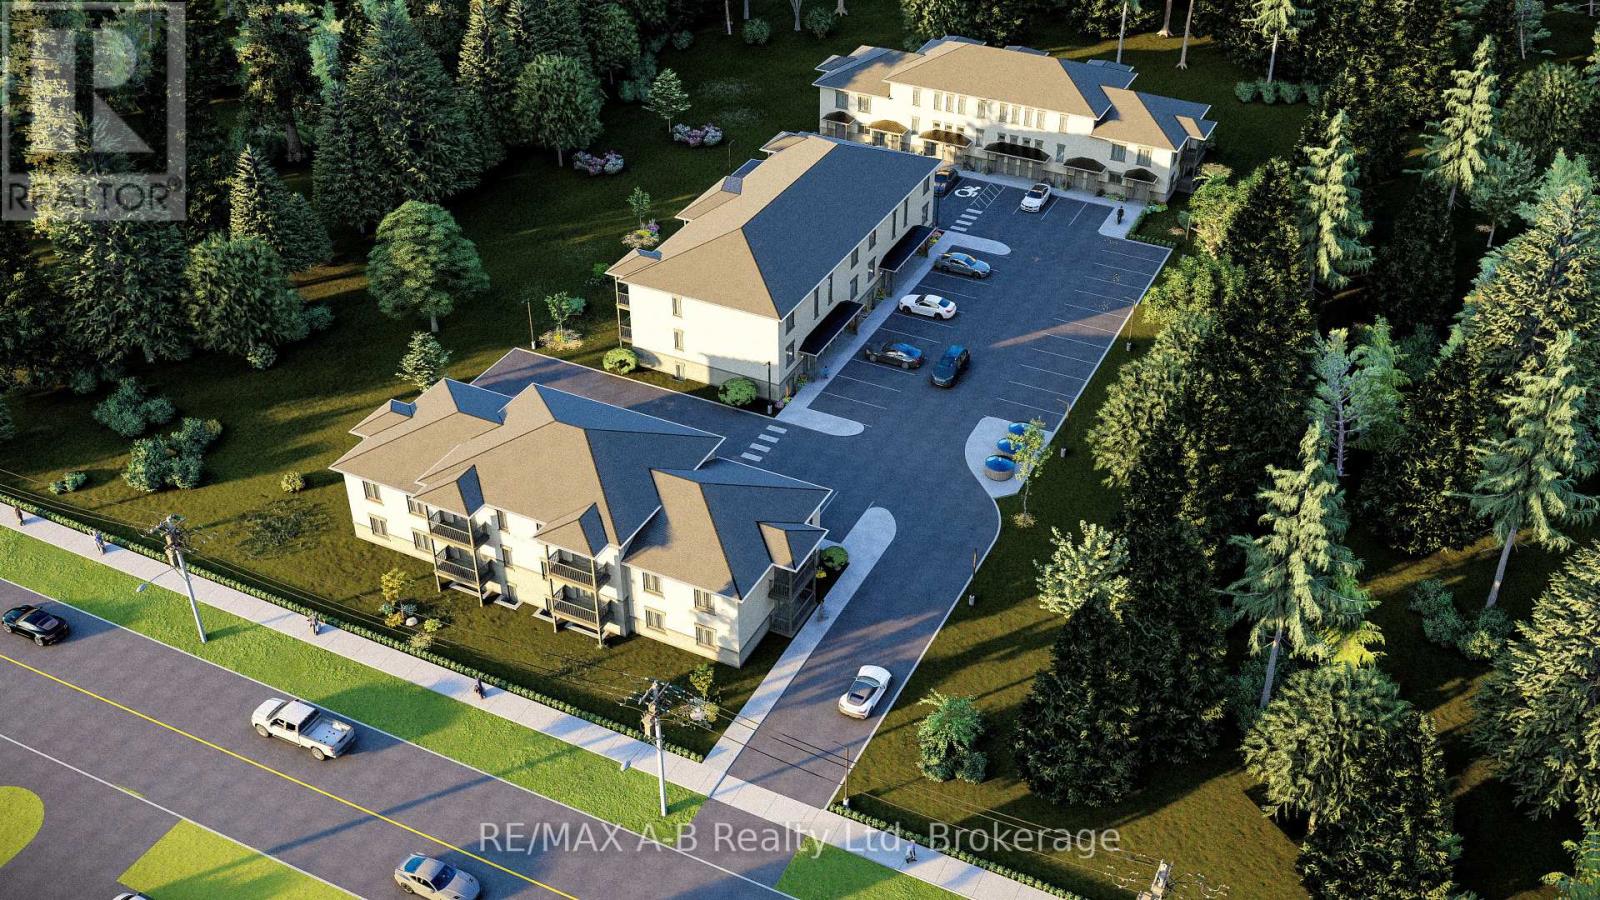
23 - 428 Queen Street W
St. Marys, Ontario
Welcome to effortless, low-maintenance living in this brand-new 2-bedroom, 1-bathroom ground-level condominium, thoughtfully designed with modern finishes, comfort, and accessibility in mind. Featuring a barrier-free entrance, this home offers convenient one-level living that is ideal for first-time buyers, downsizers, retirees, or investors.Step inside and enjoy a bright, open-concept layout featuring premium vinyl plank flooring, hard surface countertops, and a stainless steel appliance package. The modern kitchen offers both style and functionality, while the spacious bathroom features a beautifully finished walk-in tiled shower. Additional conveniences include an in-suite washer and dryer and one exclusive parking space.Enjoy the benefits of low monthly condo fees while having more time to enjoy your home and lifestyle. Condo fees include property maintenance, property management fees, landscaping, grass maintenance, snow removal, garbage, and recycling, providing a truly worry-free ownership experience.Perfectly located within walking distance to the vibrant downtown core, this condo places you close to an excellent selection of local restaurants, cafés, shops, and a nearby golf course. Whether you're enjoying your morning coffee, exploring the local amenities, or spending an afternoon on the greens, this exceptional location offers the perfect balance of convenience and lifestyle. (id:56221)
RE/MAX A-B Realty Ltd

185 Strachan Street
Stratford, Ontario
Welcome to 185 Strachan Street, a move-in ready bungalow perfectly suited for first-time buyers, downsizers, retirees, or anyone seeking the convenience of one-floor living. Situated on a desirable corner lot, this charming home offers a generous yard with plenty of room to garden, entertain, or simply relax, along with the added convenience of a detached single-car garage and private driveway.Inside, you'll find a bright, well-maintained interior that's ready to enjoy from day one, allowing you to move in without the hassle of immediate updates. The efficient layout offers comfortable everyday living with low maintenance and lower operating costs. Recently installed heat pump (2025) has added to the comforts of this home. Appealing to a wide range of buyers looking for affordability, simplicity, and long-term practicality. Whether you're entering the market, investing, or looking to down-size without sacrificing outdoor space, this home checks all the boxes. Conveniently located in Stratford's established South End, you'll enjoy easy access to the grocery stores, golf course, parks, schools, shopping, restaurants, and everyday amenities, with Stratford's vibrant downtown just a short drive away. Don't miss this opportunity to own an inviting bungalow on a spacious corner lot in one of Stratford's most convenient neighbourhoods. (id:56221)
Royal LePage Hiller Realty
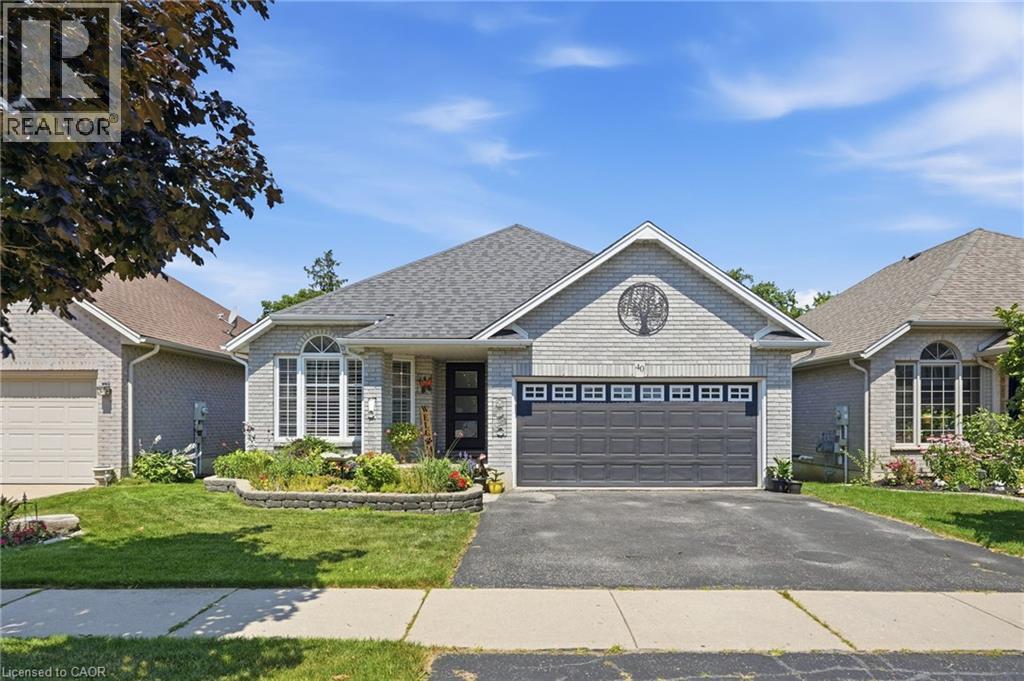
40 Maich Crescent
Brantford, Ontario
Welcome to this beautifully updated all-brick bungalow backing onto greenspace with no rear neighbours on one of West Brants most sought-after family streets. Offering over 2,500 sq. ft. of finished living space, this 4 bedroom, 2 bathroom home features a walkout basement providing excellent in-law potential. The bright main floor showcases soaring vaulted ceilings, engineered hardwood flooring and an updated kitchen with quartz countertops, tile backsplash and under cabinet lighting. Downstairs, the expansive 29’ x 20’ rec room with gas fireplace is an entertainers dream with a pool table and shuffleboard, making it the ultimate entertaining area. Step outside to a thoughtfully designed multi-level deck with BBQ options on 2 levels, covered storage, a heated above-ground salt water pool and a private backyard surrounded by nature. Enjoy peace of mind with over $70,000 in recent upgrades, including a heat pump – A/C & Furnace (2026), pool pump (2026), pool heater (2025), owned tankless water heater (2023), custom deck (2023), front and garage doors (2023), basement flooring (2023), new front steps (2026) and roof (2016). Located just minutes from schools, trails leading to parks, shopping, restaurants and Highway 403 access, this move-in ready home offers exceptional value in today's market. (id:56221)
RE/MAX Escarpment Realty Inc.

59 Anderson Crescent
Tay (Victoria Harbour), Ontario
Welcome to 59 Anderson Crescent in the heart of Victoria Harbour-a meticulously maintained raised bungalow being offered for sale for the very first time. Lovingly cared for by its original owners, this move-in-ready home offers the perfect blend of comfort, and functionality. The bright main level features an inviting eat-in kitchen with a walkout to a covered deck, creating the perfect space to enjoy your morning coffee or entertain family and friends rain or shine. The spacious primary bedroom includes a walk-in closet, while a second bedroom and a full bathroom complete the main floor. Convenience is key with inside entry from the attached double-car garage into the laundry/mudroom, making everyday living effortless. The fully finished lower level expands your living space with a large recreation room featuring a walkout to the backyard with a covered patio, an additional bedroom, a second 3pc bathroom, plus a cold cellar and a dedicated storage room-ideal for growing families, guests, hobbies, or a home office. Located in the welcoming community of Victoria Harbour, close to parks, schools, the waterfront, marina, and all amenities, this exceptional home is ready for its next chapter. Don't miss this rare opportunity to own a home where quality, care, and pride of ownership are evident throughout. (id:56221)
Century 21 B.j. Roth Realty Ltd.
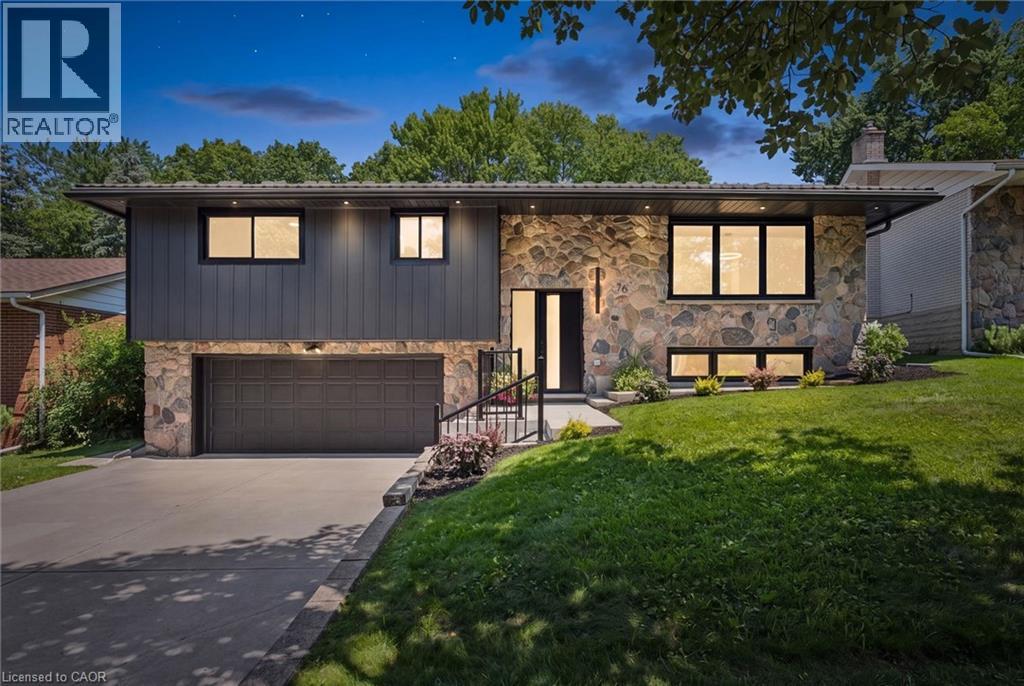
70 Champlain Crescent
Kitchener, Ontario
There is something reassuring about a home where the work has already been done, the layout makes sense, and the setting gives you room to breathe. Tucked onto a quiet crescent in Kitchener’s established Heritage Park neighbourhood, this beautifully renovated raised bungalow is surrounded by wide, tree-lined streets and generous lots that create a welcome sense of space and privacy. Inside, exceptional finishes and thoughtful details carry through every room. The custom kitchen anchors the main level with full-height cabinetry, a substantial island, warm wood accents and a layout designed to make both daily routines and entertaining feel effortless. From slow weekend breakfasts to evenings around the table, the connected living and dining areas make it easy to gather without feeling crowded. The original stone fireplace adds warmth and character, while large windows bring in natural light and frame the mature surroundings. Three bedrooms on the main floor offer flexibility for children, guests, a home office or hobbies. The bathrooms continue the home’s cohesive design with oak cabinetry, refined finishes and practical storage that feels as considered as it looks. Downstairs, the spacious rec room creates a comfortable second living area with another fireplace, a full bathroom with a luxurious shower, finished laundry and a custom mudroom that helps keep everyday life organized. Outside, the backyard becomes an extension of the home. A large deck overlooks mature trees and Heritage Park directly behind the property, creating a peaceful setting for morning coffee, summer dinners or watching children and grandchildren enjoy the outdoors. With a double garage, metal roof and extensive updates throughout, this is a home where quality, comfort and function have already been carefully brought together. Close to schools, shopping, recreation and major routes, it is equally well suited to a growing family or a simpler, more comfortable next chapter. (id:56221)
Dewar Realty Inc.
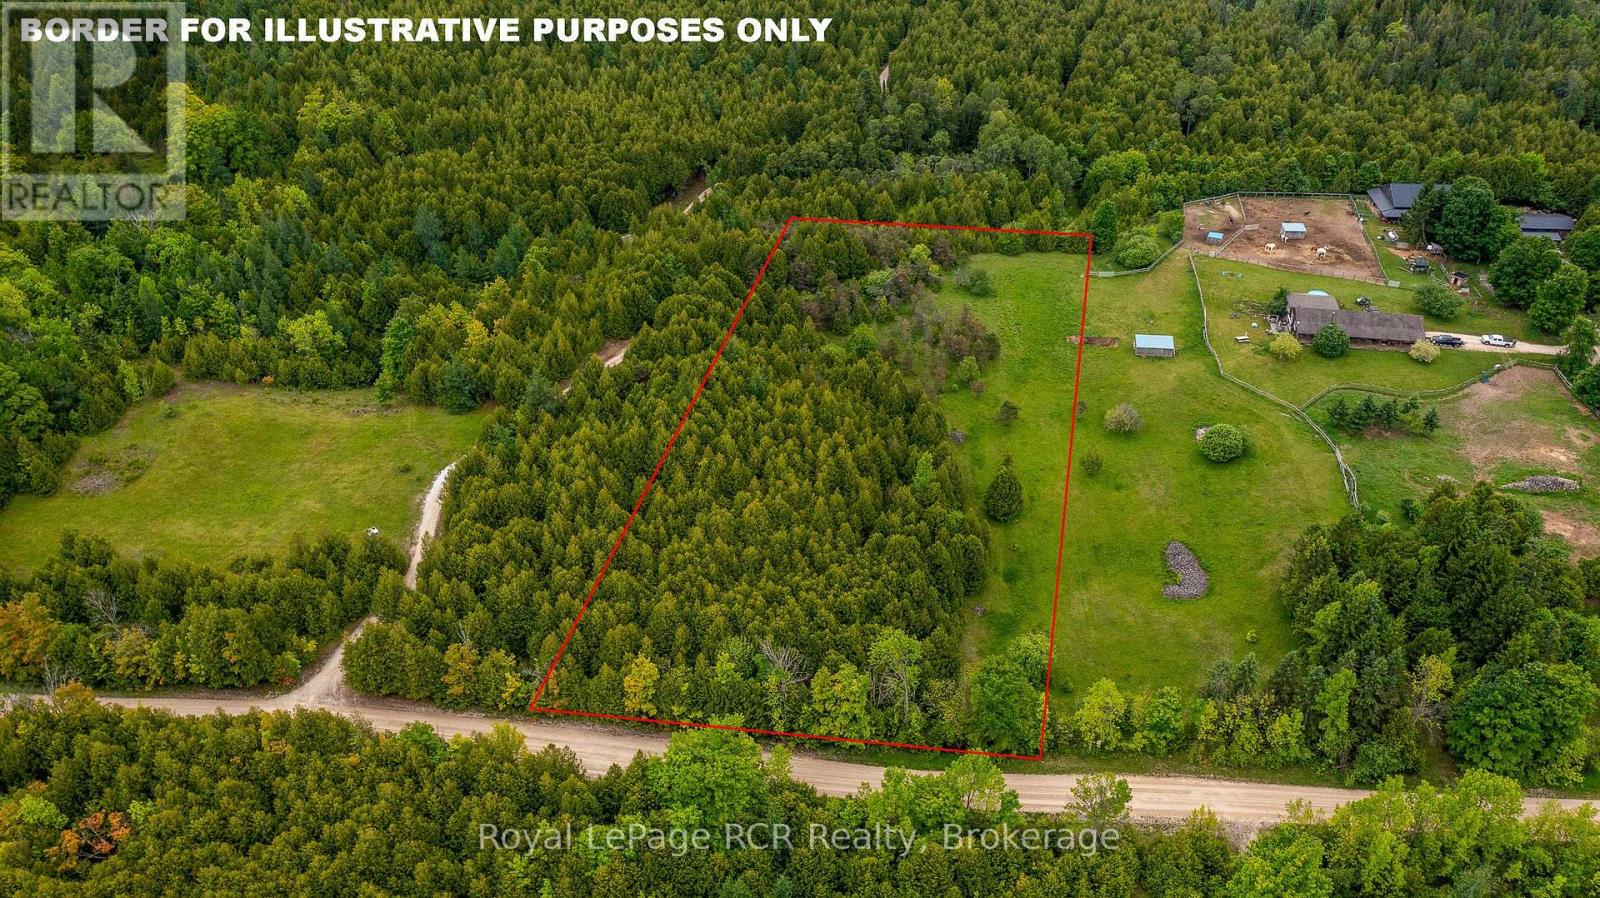
N/a Concession 8 Road
West Grey, Ontario
Beautiful 3-acre building lot, perfectly nestled among mature pine and cedar trees with the balance in gently rolling pasture land. Offering the ideal blend of natural privacy and open space, this property presents beautiful building sites ready for your custom dream home. Located on a quiet country road just minutes from Markdale, you'll enjoy peaceful rural living with convenient access to town amenities, schools, shops, recreational trails and new hospital. Whether you're envisioning a cozy retreat or a family estate, this scenic lot is a great opportunity to create something truly special. Don't miss your chance to own a slice of countryside charm. Contact your Realtor to book your showing today. (id:56221)
Royal LePage Rcr Realty
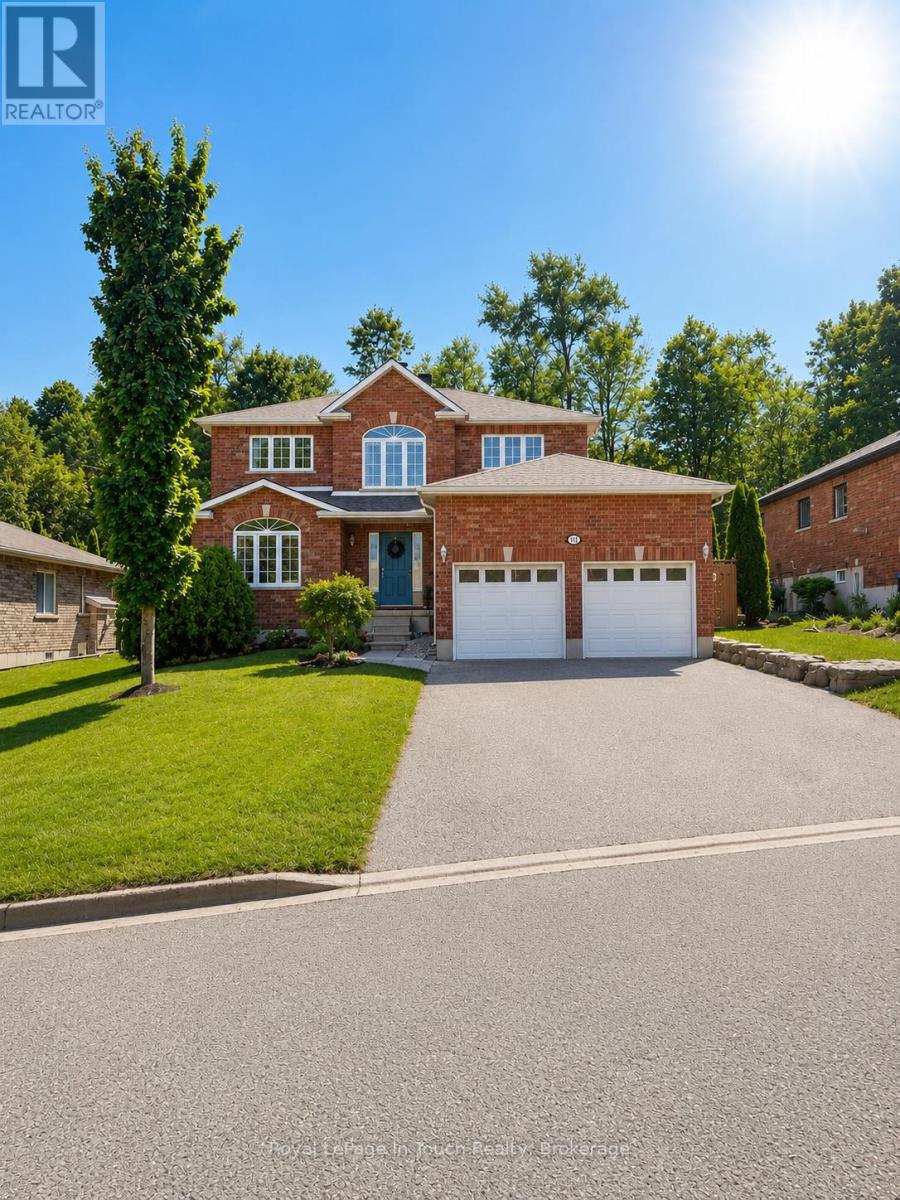
384 Keller Drive
Midland, Ontario
Welcome to your next family home! This spacious 5+ bedroom, 4-bathroom two-storey residence offers the perfect combination of comfort, functionality, and style in a sought after neighbourhood. Step inside to a grand foyer with a stunning curved staircase that sets the tone for the home.The bright, thoughtfully designed layout features generous principal rooms, perfect for both everyday living and entertaining. The beautifully updated kitchen boasts modern cabinetry, stylish countertops, stainless steel appliances, ample prep space, and a breakfast bar overlooking the heart of the home.Upstairs, you'll find four generously sized bedrooms, including an impressive primary retreat complete with a walk-in closet and a spacious ensuite featuring a relaxing corner soaker tub and stand up shower.The additional bedrooms offer flexibility for children, guests, or home office space, while multiple full bathrooms make busy mornings a breeze. the downstairs is set up and ready for the extended family to have their own living area including a full bedroom bathroom, kitchenette, dining room and living room The attached double-car garage and oversized driveway provide plenty of room for vehicles, storage, and hobbies. Outside, the mature lot offers privacy and space to enjoy summer evenings, family gatherings, or simply relax in your own backyard either swimming in the pool or relaxing in the hot tub. Ideally located close to schools, parks, shopping, and everyday amenities, this move-in-ready home offers the size and layout today's families are searching for. With room to grow, work, and entertain, this is a home you'll be proud to call your own.Don't miss your opportunity to own this spacious family home-book your private showing today! (id:56221)
Royal LePage In Touch Realty
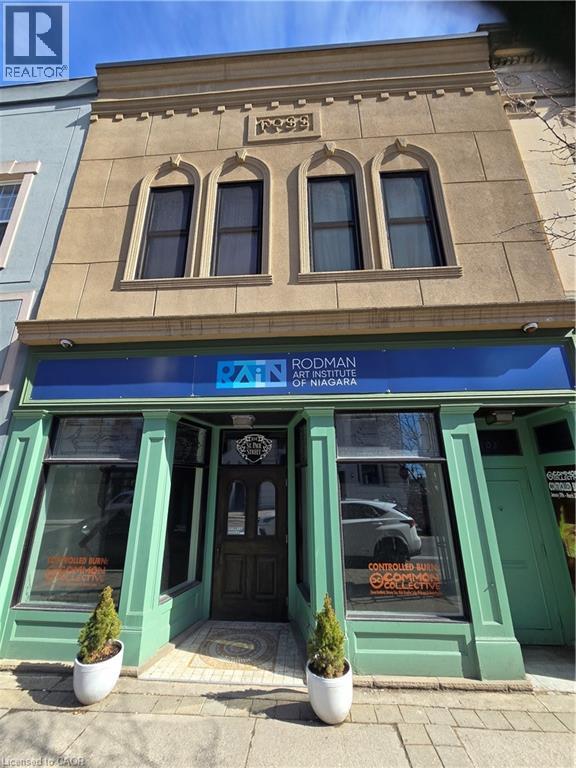
104 St Paul Street
St. Catharines, Ontario
Prime Retail / Office Space in the Heart of Downtown St. Catharines Exceptional opportunity to lease approximately 1,200 sq. ft. of prime retail or office space in the vibrant downtown core of St. Catharines. Located in a beautiful heritage building along the wine route, this space perfectly blends historic character with modern functionality, creating a unique and inviting environment for your business. The main floor features impressive 13-foot ceilings, adding to the open and airy feel of the space while highlighting the charm and architectural detail of the building. The unit is equipped with a security system, Bose speaker system, and custom cabinetry, offering both convenience and a polished professional setting. Additional space is available in the basement, ideal for office use, storage, or staff area, and includes a washroom. The property also offers the added benefit of employee parking, a valuable feature in the downtown core. Perfectly suited for a professional office, boutique retail shop, studio, or specialty business, this versatile space offers endless possibilities for entrepreneurs looking to establish themselves in one of St. Catharines most desirable downtown locations. $2950 per month plus Gas and Electricity (id:56221)
Exp Realty Of Canada Inc