
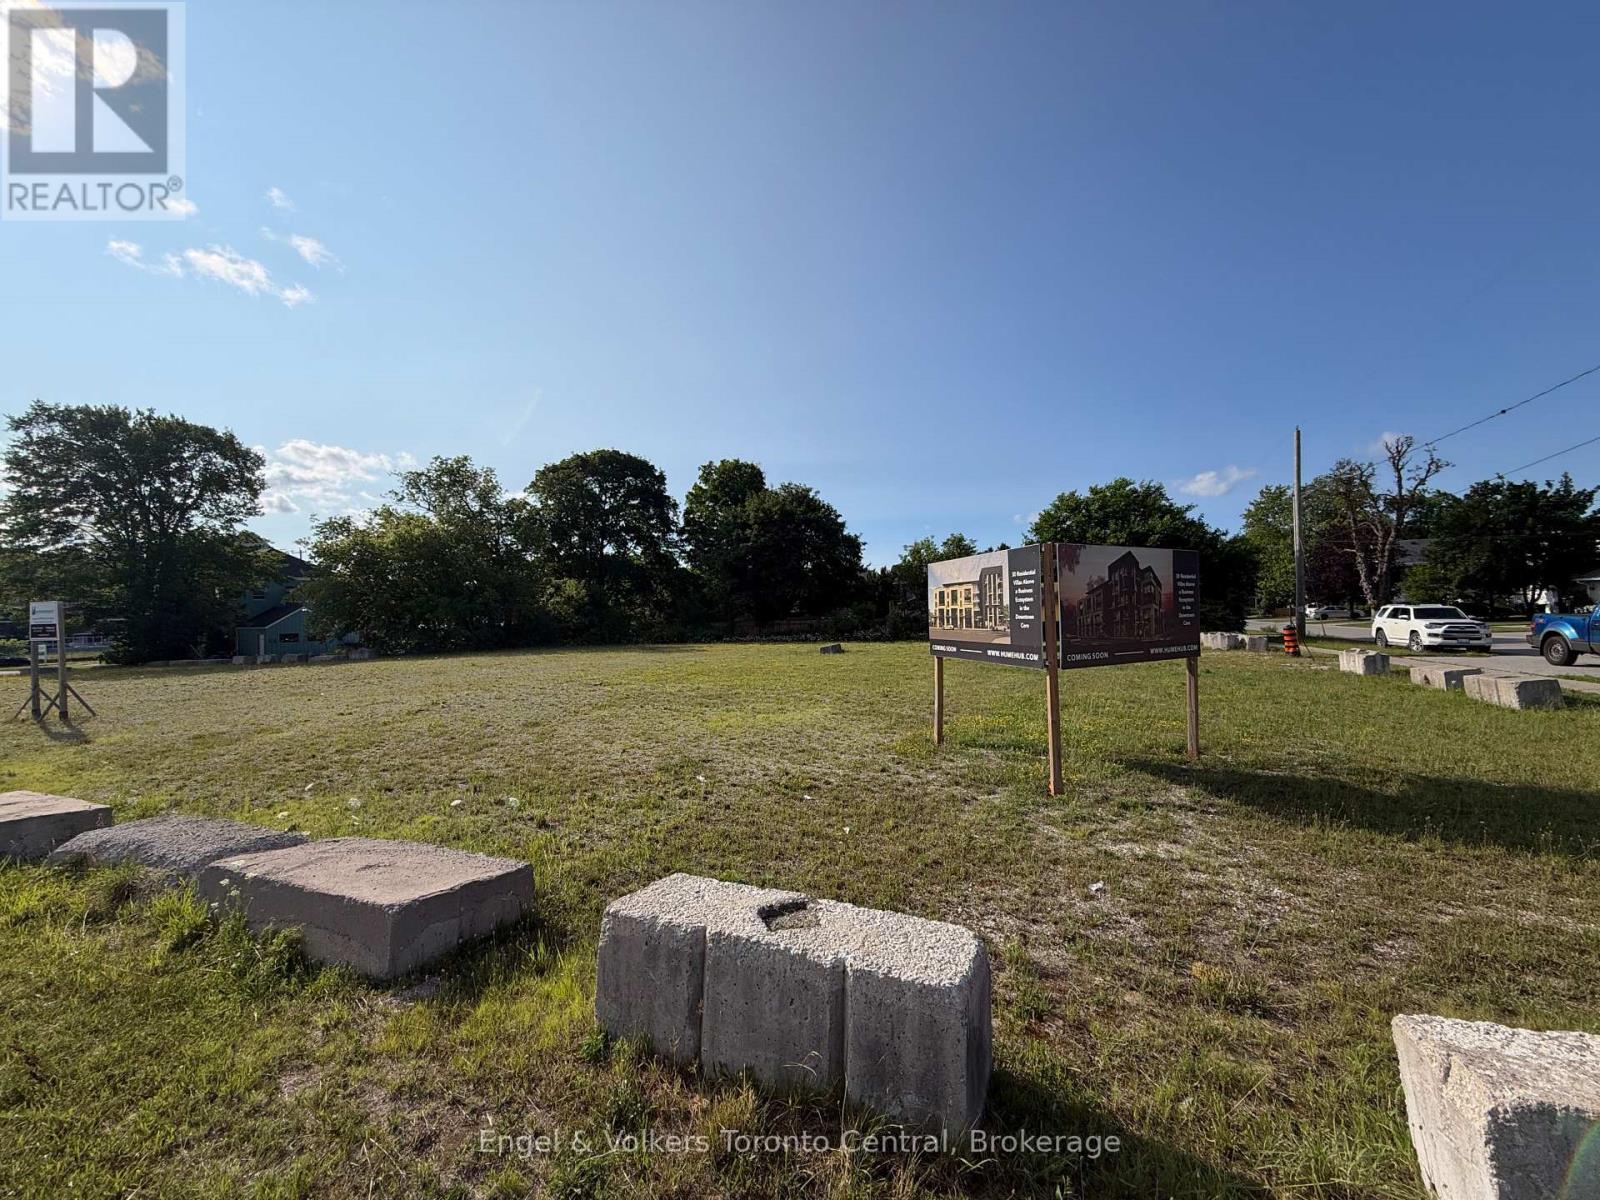
121 Hume Street
Collingwood, Ontario
Rare opportunity to acquire a premier 0.609-acre (26,522 sq. ft.) corner development site in the heart of Collingwood's Downtown Core. Zoned C1 Commercial and designated Downtown Core under both the current and proposed Official Plan, this fully serviced property occupies a highly visible gateway location where development parcels of this size rarely become available. Positioned outside both the Business Improvement Area (BIA) and the Heritage Conservation District, the property offers development flexibility. Existing access is from Market Street, with the potential for additional access from Hume Street, subject to municipal approval. Significant due diligence has already been completed, with a comprehensive package of transferable reports available to the purchaser, including civil, traffic, geotechnical planning and other studies prepared for a previously approved site plan. Phase I and Phase II Environmental Site Assessments and a Record of Site Condition are also available, confirming clean site conditions. Whether your vision is commercial, mixed-use, residential or another permitted C1 use, this outstanding property offers a rare combination of location, prior planning and approval work and development potential n one of Ontario's most sought-after communities. Engineering analysis completed in support of the previously approved site plan also confirmed the feasibility of underground parking on the property. High speed fibre internet service is available, and site investigations have also confirmed the property's suitability for a geothermal energy system. Large, serviced development parcels within Collingwood's Downtown Core seldom come to market. 121 Hume Street represents a rare opportunity to secure a strategic landholding in one of Southern Ontario's most dynamic and rapidly growing communities. (id:56221)
Engel & Volkers Toronto Central
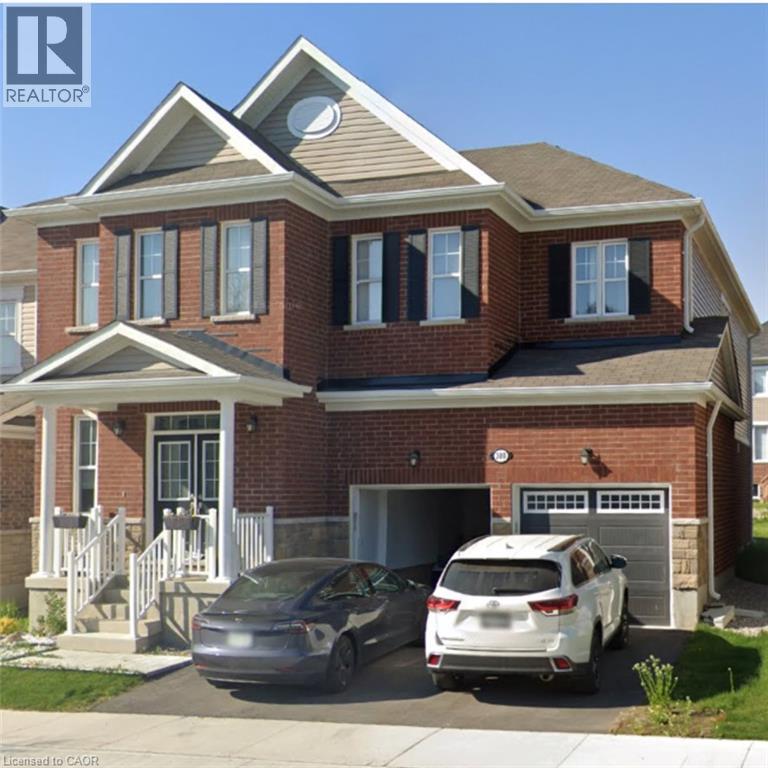
300 Ridge Road
Cambridge, Ontario
Welcome to 300 Ridge Road, Cambridge! An exceptional executive home for lease that offers the perfect blend of luxury, comfort, and functionality. Built by Mattamy Homes, this stunning Zinnia model boasts 3,471 sq. ft. of thoughtfully designed living space, featuring 4 spacious bedrooms plus a versatile loft that can easily be converted into a fifth bedroom. Step inside to a grand foyer that opens to elegant formal living and dining rooms, a private home office, and a bright, open-concept layout designed for modern living. With 9-foot ceilings on both levels, expansive windows, pot lights, and elegant chandeliers, the home is filled with abundant natural light and sophisticated finishes throughout. The gourmet kitchen is a chef's dream, complete with stainless steel appliances, ample cabinetry, luxurious granite countertops, and a large center island, perfect for casual dining, entertaining, and family gatherings. Rich hardwood flooring, oak staircases, and premium finishes further enhance the home's timeless appeal. Upstairs, retreat to the luxurious primary suite featuring a spacious walk-in closet and a spa-inspired 5-piece ensuite. Three additional generously sized bedrooms, a stylish 4-piece bathroom, and the convenience of an upper-level laundry room complete the second floor. Designed for both everyday family living and effortless entertaining, this remarkable home combines elegance, space, and practicality in one of Cambridge's most desirable neighbourhoods. Don't miss this outstanding opportunity to lease a truly exceptional residence at 300 Ridge Road. (id:56221)
RE/MAX Real Estate Centre Inc.
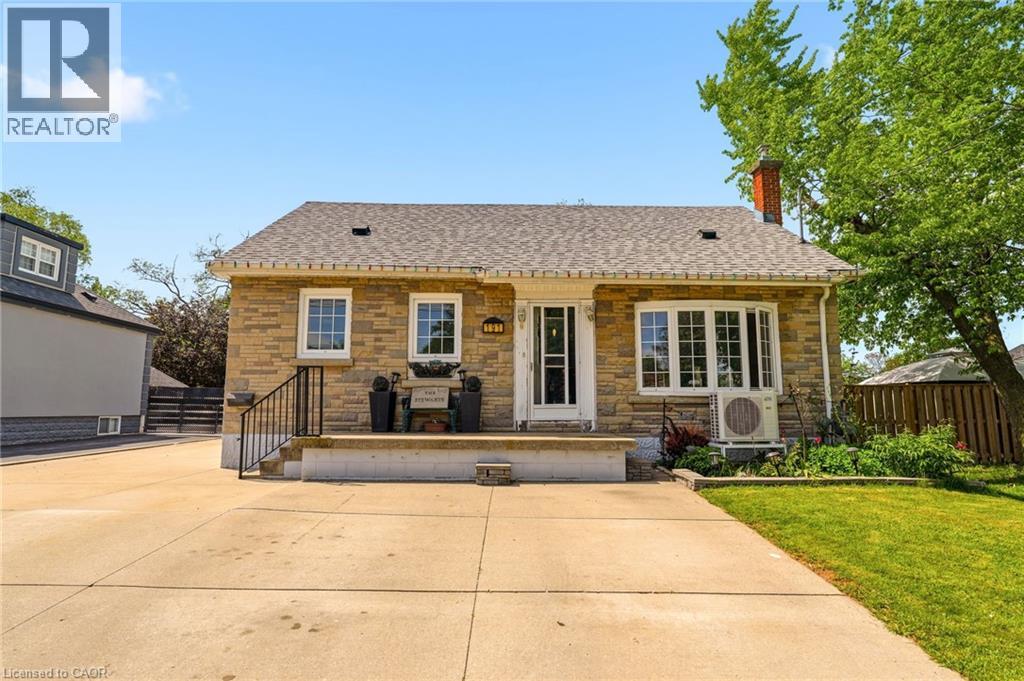
191 Millen Road
Stoney Creek, Ontario
NEW PRICE on this spacious 1.5-storey home in desirable Stoney Creek, offering endless potential for the right buyer! Featuring 4 bedrooms, 2 kitchens, a large finished rec room, separate living and family rooms, and plenty of space for the whole family. Situated on a huge fenced lot with two additional sheds for extra storage. Car enthusiasts, hobbyists, and hands-on creators will love the detached 28' x 24' double-car garage/workshop with heat, hydro, water, insulation and new garage doors and security alarm. The perfect space for projects, tools, toys, or weekend tinkering, plus an incredible 23' x 16' loft above for extra storage, a studio, or the ultimate retreat. All you need are some cosmetic updates and your personal touch, to turn this property into a spectacular forever home. Fantastic opportunity in a great family-friendly location! (id:56221)
RE/MAX Escarpment Realty Inc.
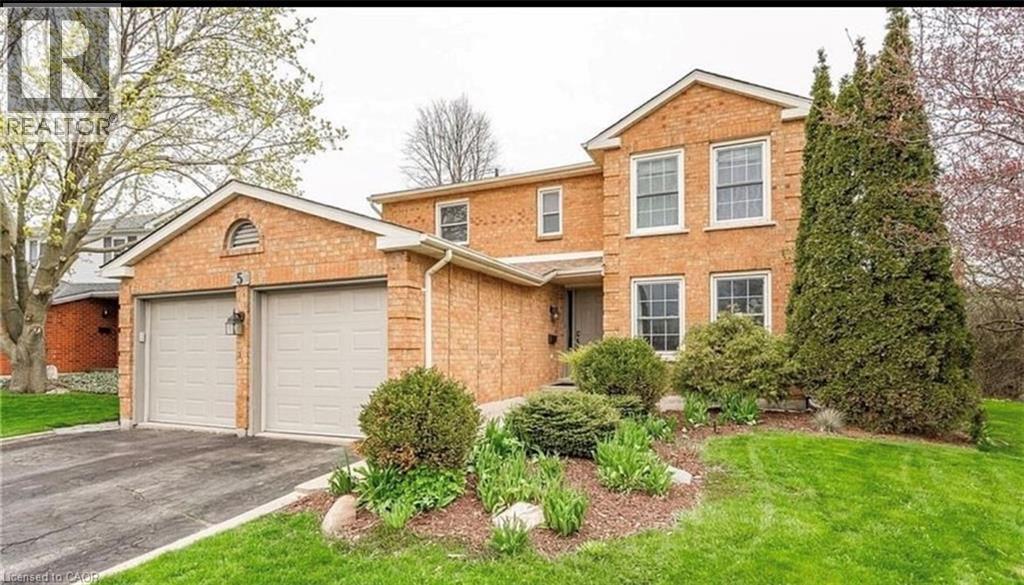
5 Havenwood Court
Kitchener, Ontario
Welcome To This Beautiful Home, Perfect For Your Family Extra-large corner lot Entertain with ease in your open concept kitchen & family room, renovated by Pioneer Craftsman, with two sets of sliders leading to your 23'x18' private deck with gazebo! Large well landscaped yard. Your formal dining/living room offers room for those special occasions too! Fireplace, crown mouldings, pot lights and more. Fully finished basement with an extra bedroom & bath for family or guests. Close to schools & amenities. Updates incl: a maple kit with granite counters & dura ceramic floor. New roof in 2017, furnace in 2018, air conditioner in 2021. (id:56221)
RE/MAX Gold Realty Inc
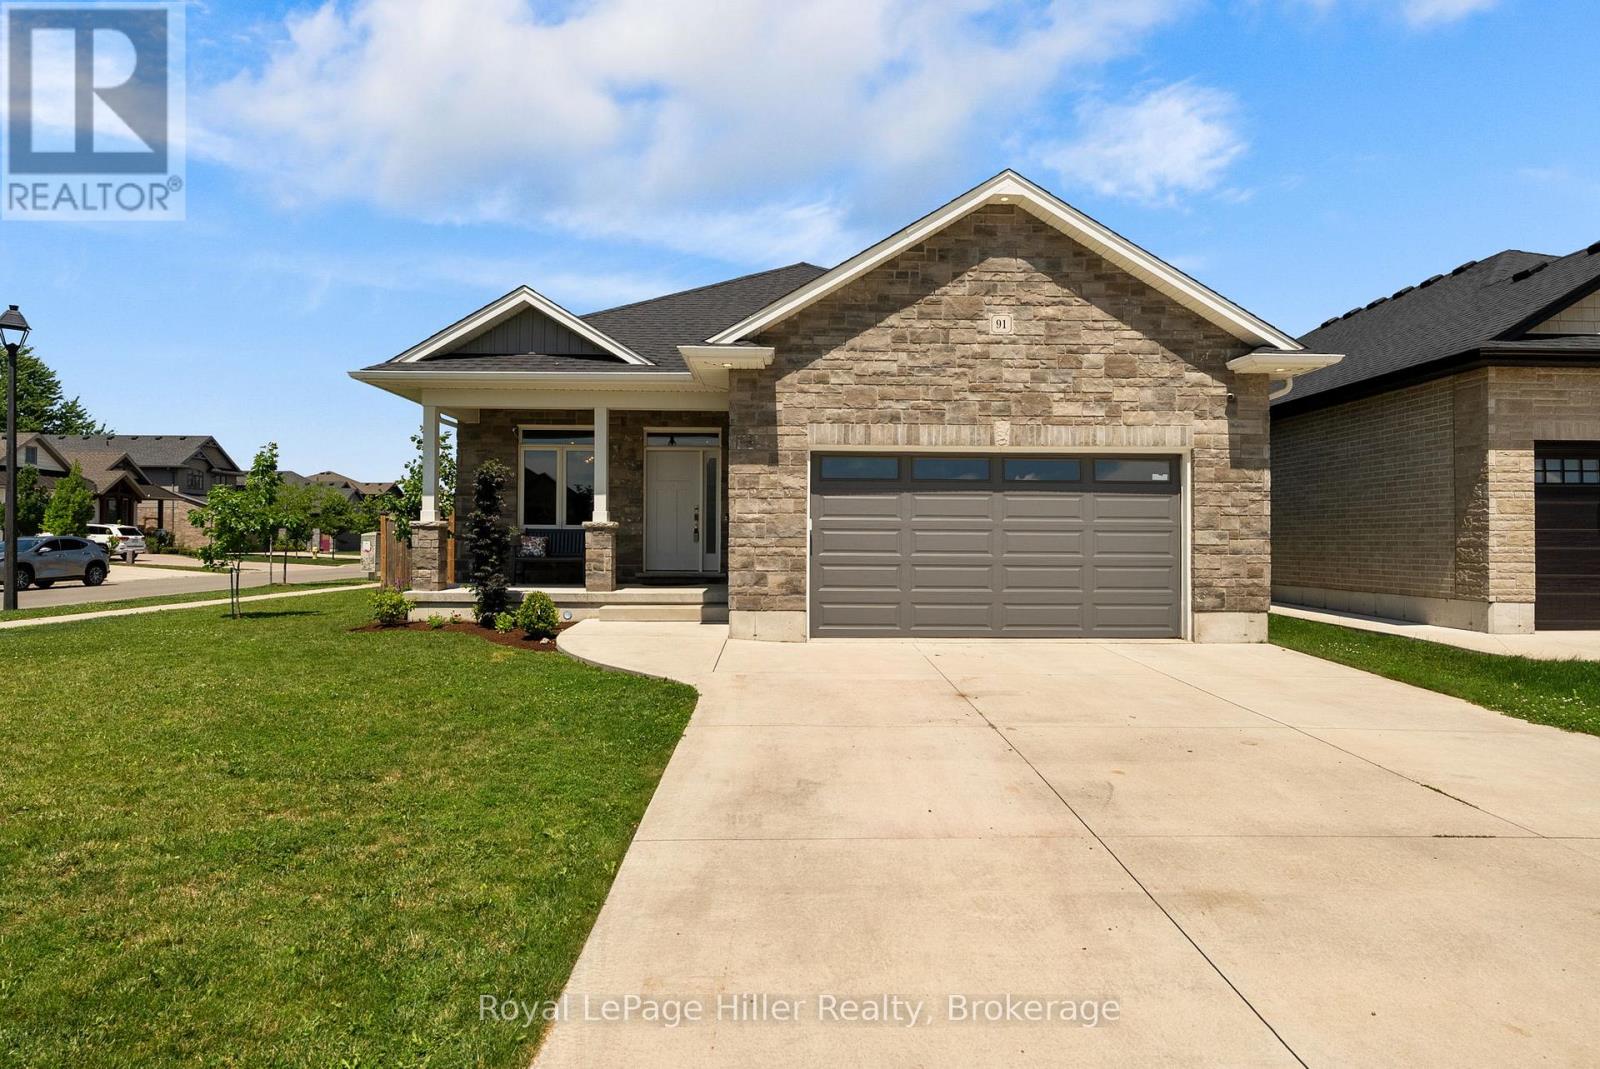
91 Orr Street
Stratford, Ontario
Built by Hyde Construction in 2020, this thoughtfully designed bungalow offers the rare combination of modern construction, main-floor living, and exceptional space with 5 bedrooms and 3 full bathrooms. The custom open-concept layout, offering 2551 square feet of finished space, is ideal for both everyday living and entertaining, while the fully finished basement features a spacious rec room and large egress windows that fill the lower level with natural light. Set on a fully fenced corner lot, there's plenty of room to relax, entertain, garden, or let children and pets play. The attached double-car garage provides convenient parking and additional storage. Whether you're a growing family, hosting extended family and guests, working from home, or looking for the convenience of bungalow living without sacrificing space, this home offers outstanding versatility. Ideally located close to the Rotary Complex, schools, shopping, and everyday amenities, this is a rare opportunity to own a newer bungalow in one of Stratford's desirable neighbourhoods. (id:56221)
Royal LePage Hiller Realty
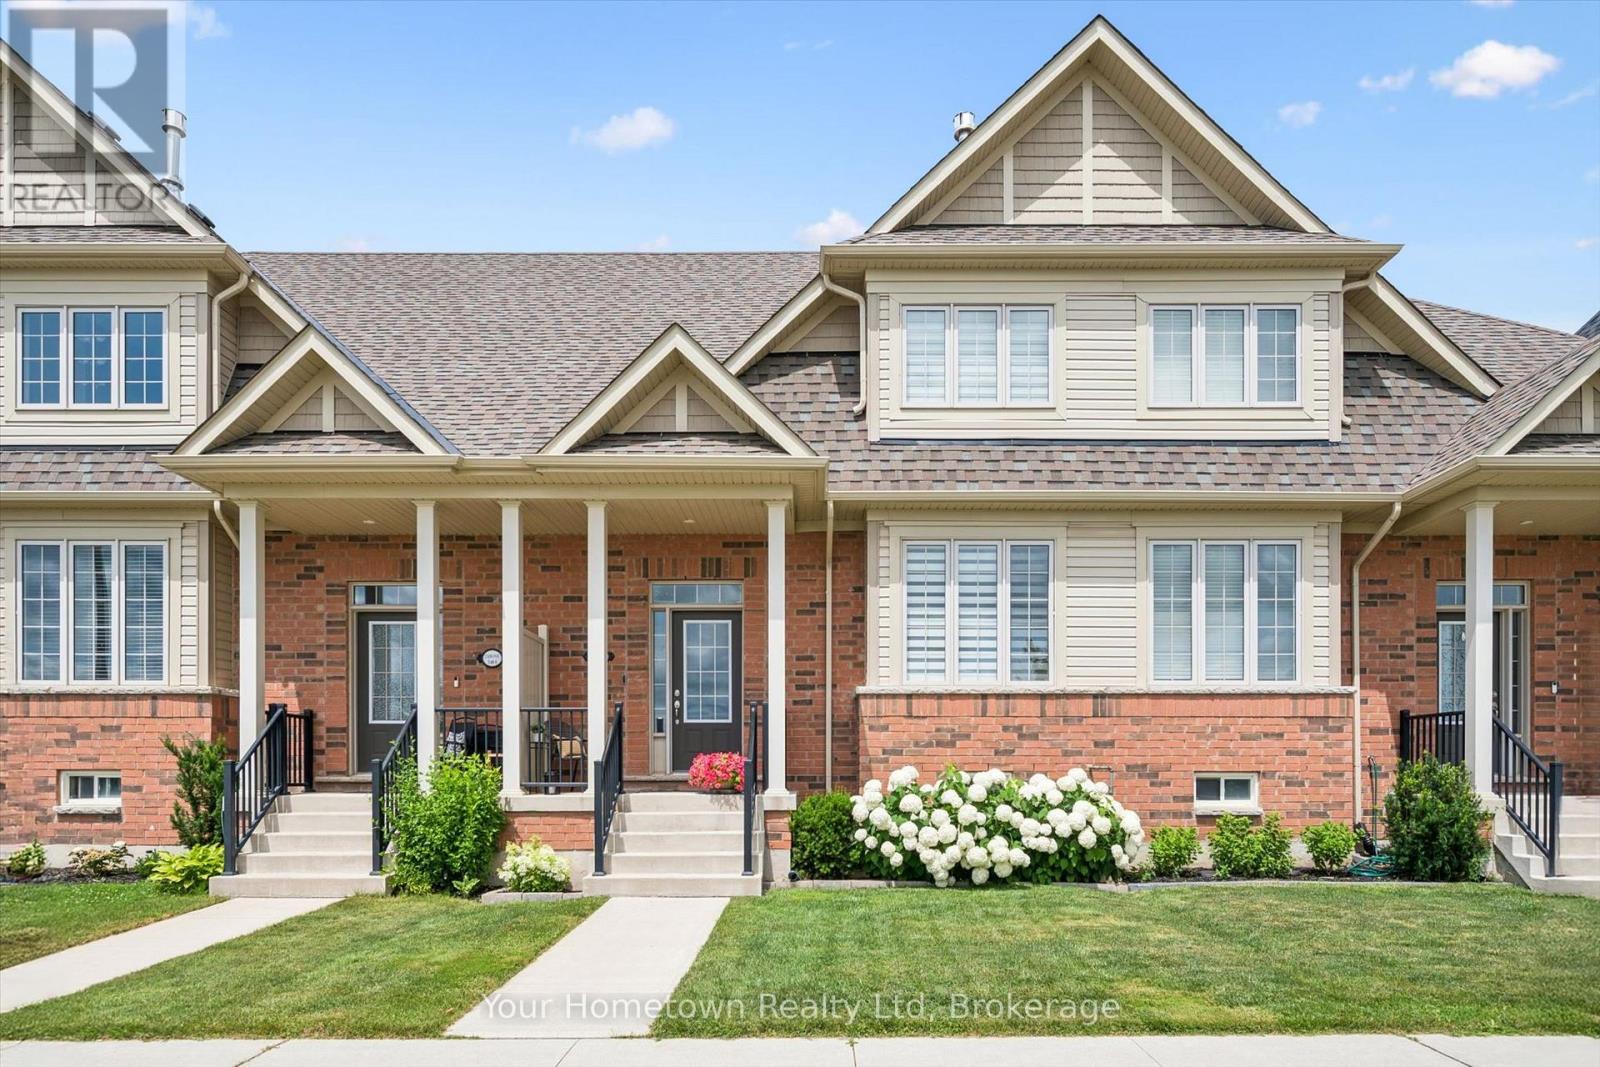
#5 - 22 Kirvan Street
Centre Wellington (Fergus), Ontario
Experience executive townhome living in this tastefully finished, 1,900 sq. ft. plus residence designed for both comfort and style. Featuring two spacious primary suites, each with its own ensuite, this unique layout is perfect for professionals, small families, or multi-generational living. The impressive atrium-style main living and dining area is filled with natural light, creating an inviting space for entertaining. The generous eat-in kitchen showcases quartz countertops, stainless steel appliances, and abundant cabinetry, making it as functional as it is handsome. Additional highlights include 2.5 baths, convenient main-floor laundry, a private courtyard for outdoor enjoyment, and a two-car garage with private lane access. A large, unspoiled basement offers exceptional storage and endless potential for future living space. Ideally situated across from greenspace and centrally located close to shopping, restaurants, schools and parks, this home offers the ideal blend of low-maintenance living and modern convenience. Easy commute to Guelph, KW and the West GTA..book your private showing today! (id:56221)
Your Hometown Realty Ltd
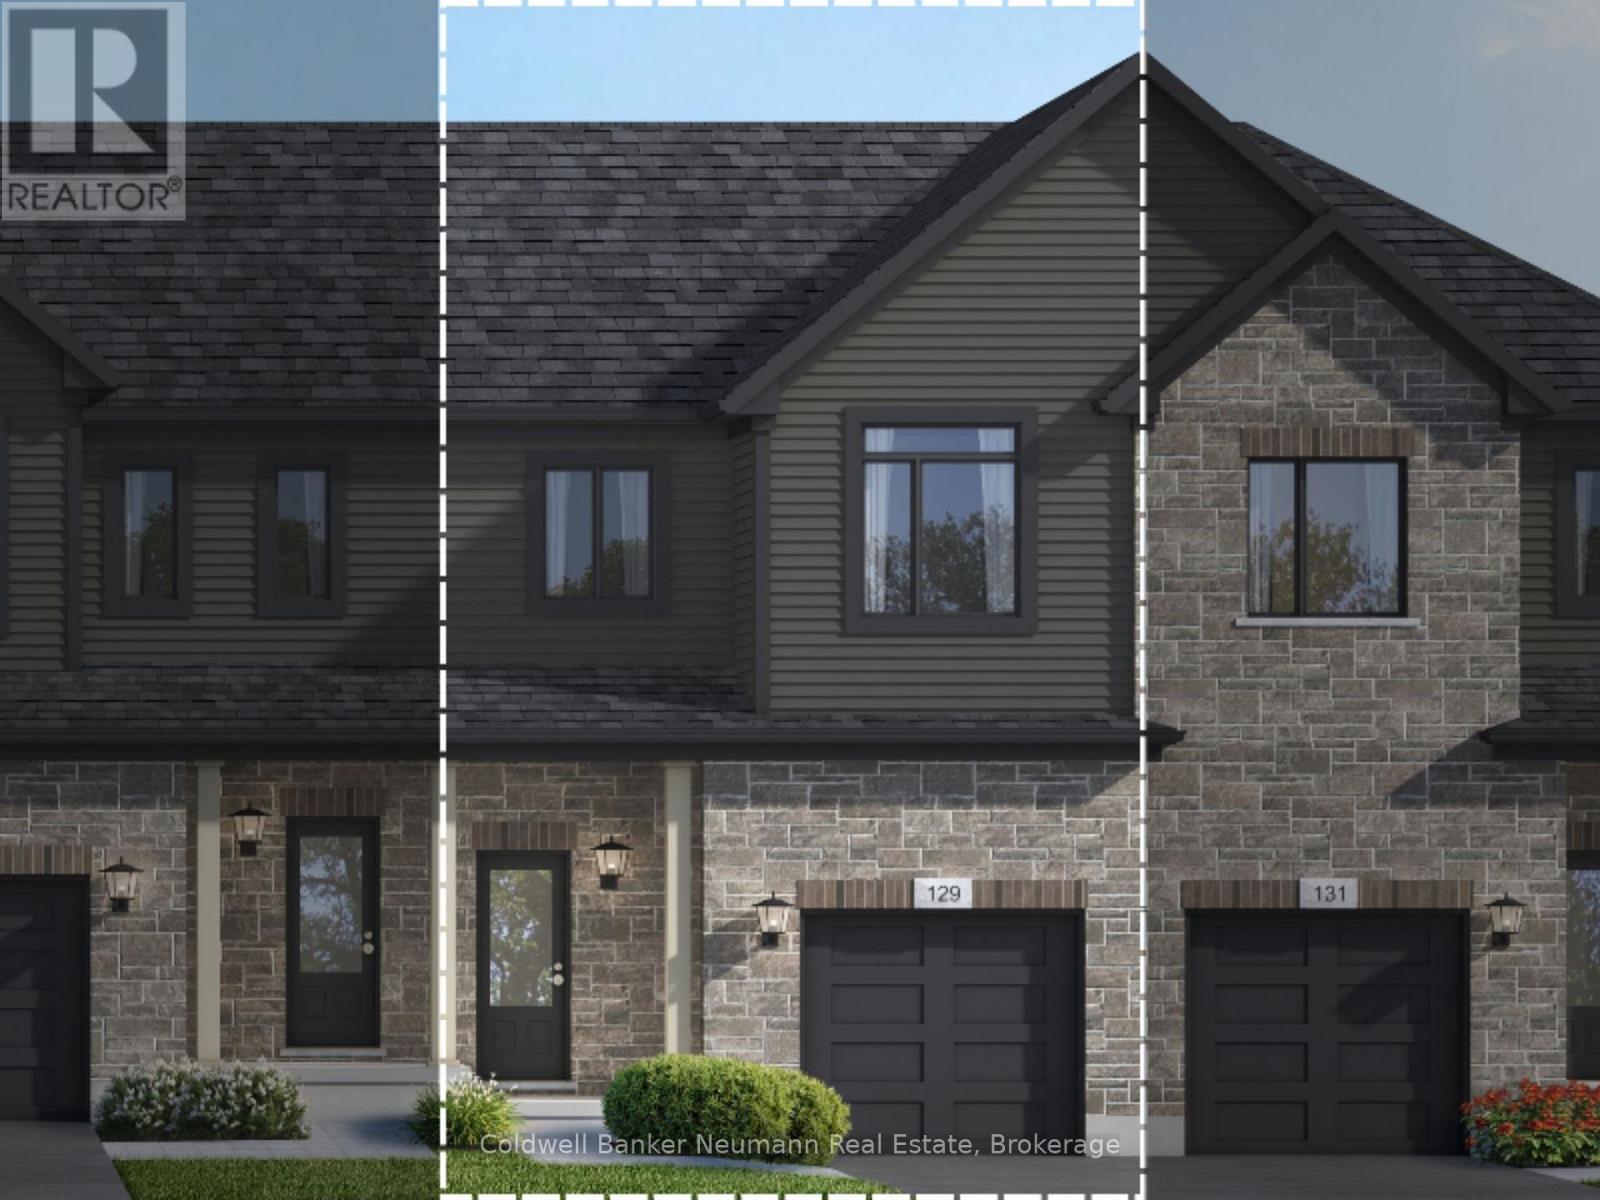
19 Cadence Common
Cambridge, Ontario
Now is your chance to secure an exceptional pre-construction executive townhome at Cadence in Hespeler Village, a historic riverside community undergoing thoughtful, master-planned revitalization. The builder is currently advertising an effective purchase price of $649,990 after the proposed federal HST rebate. The rebate is subject to government approval, purchaser eligibility, and assignment to the builder. Tucked within a private enclave, this home is within walking distance of schools and everyday amenities, with convenient access to Highway 401, Guelph, Kitchener, and Waterloo. The Ardyn C model offers approximately 1,400 sq. ft. of above-grade living space, featuring 3 bedrooms and 2.5 bathrooms. Designed with both style and function in mind, the home showcases a timeless brick-and-vinyl exterior and a thoughtfully designed interior for modern living. Custom layout and design changes may be available, subject to builder approval and applicable upgrade costs. A private community fee applies to support the maintenance of shared amenities and common areas. This is an excellent opportunity to build in one of Cambridge's most established and connected neighbourhoods. (id:56221)
Coldwell Banker Neumann Real Estate
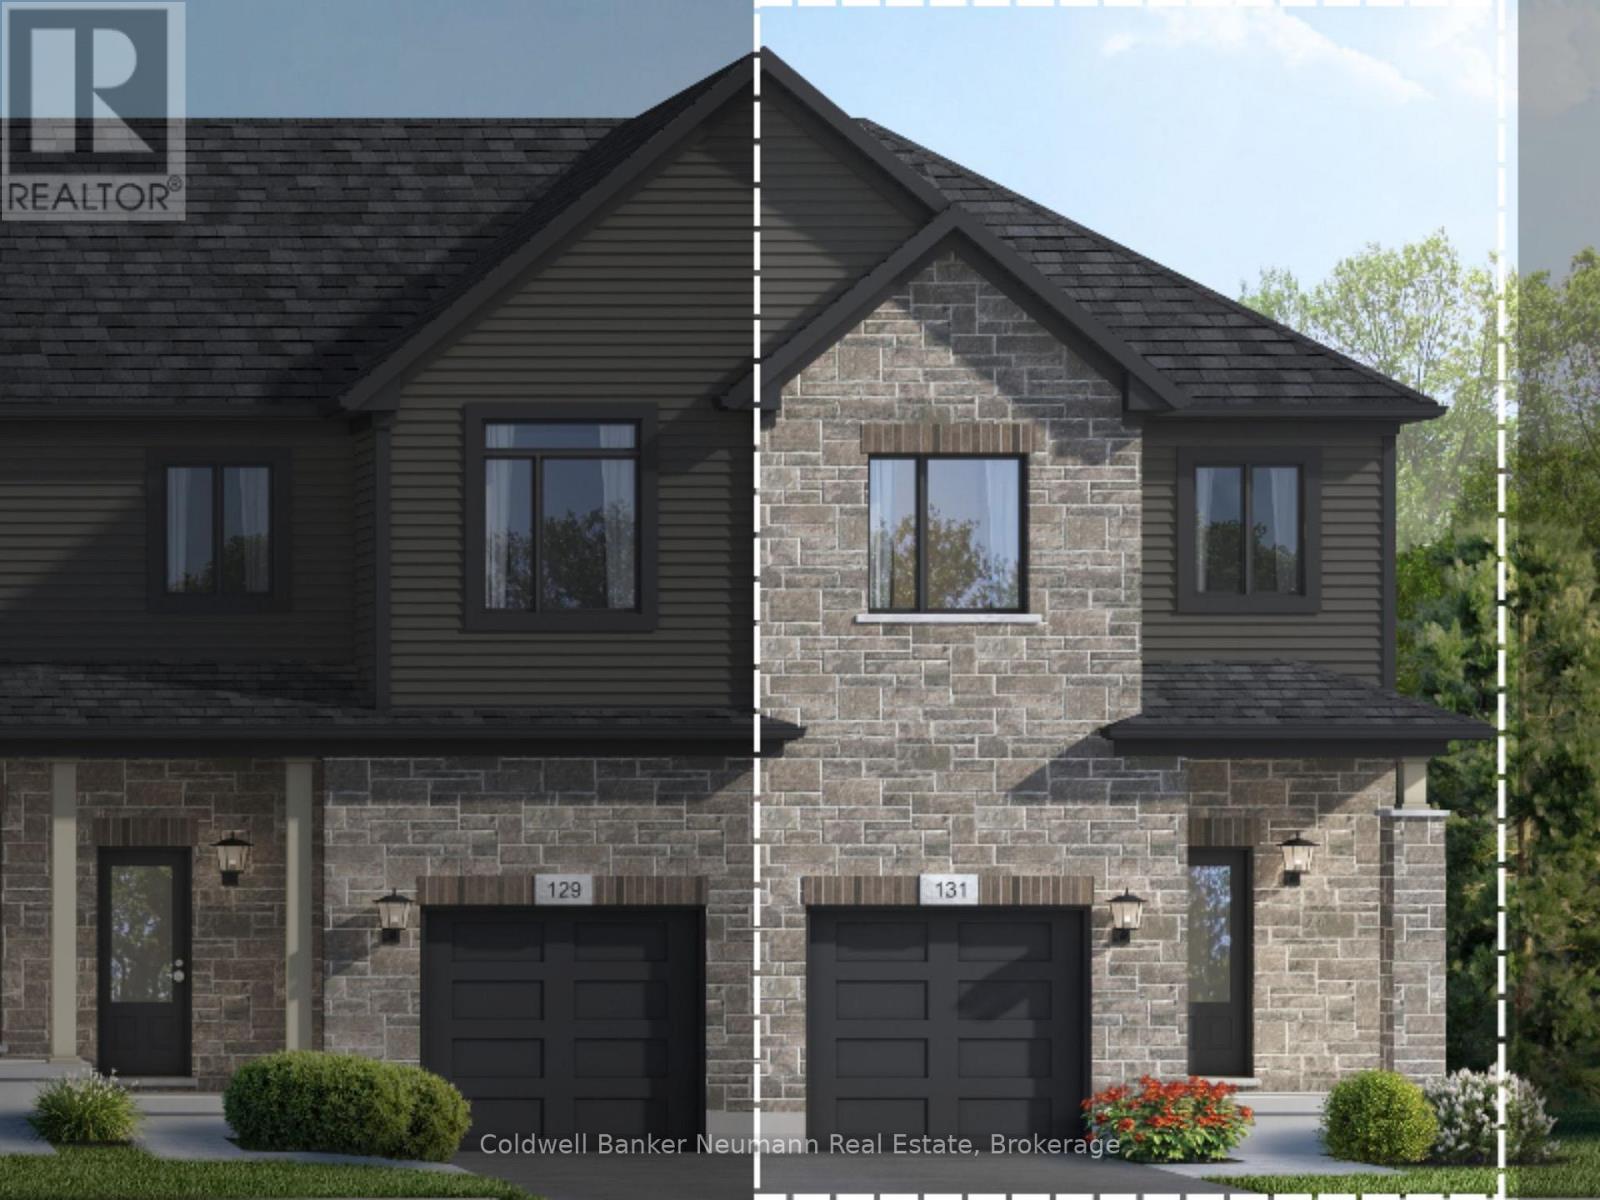
21 Cadence Common
Cambridge, Ontario
Now is your chance to secure an exceptional pre-construction executive END UNIT townhome at Cadence in Hespeler Village, a historic riverside community undergoing thoughtful, master-planned revitalization. The builder is currently advertising an effective purchase price of $694,990 after the proposed federal HST rebate. The rebate is subject to government approval, purchaser eligibility, and assignment to the builder. Tucked within a private enclave, this home is within walking distance of schools and everyday amenities, with convenient access to Highway 401, Guelph, Kitchener, and Waterloo. The Brynn C model offers approximately 1,420 sq. ft. of above-grade living space, featuring 3 bedrooms and 2.5 bathrooms. Designed with both style and function in mind, the home showcases a timeless brick-and-vinyl exterior and a thoughtfully designed interior for modern living. Custom layout and design changes may be available, subject to builder approval and applicable upgrade costs. A private community fee applies to support the maintenance of shared amenities and common areas. This is an excellent opportunity to build in one of Cambridge's most established and connected neighbourhoods. (id:56221)
Coldwell Banker Neumann Real Estate
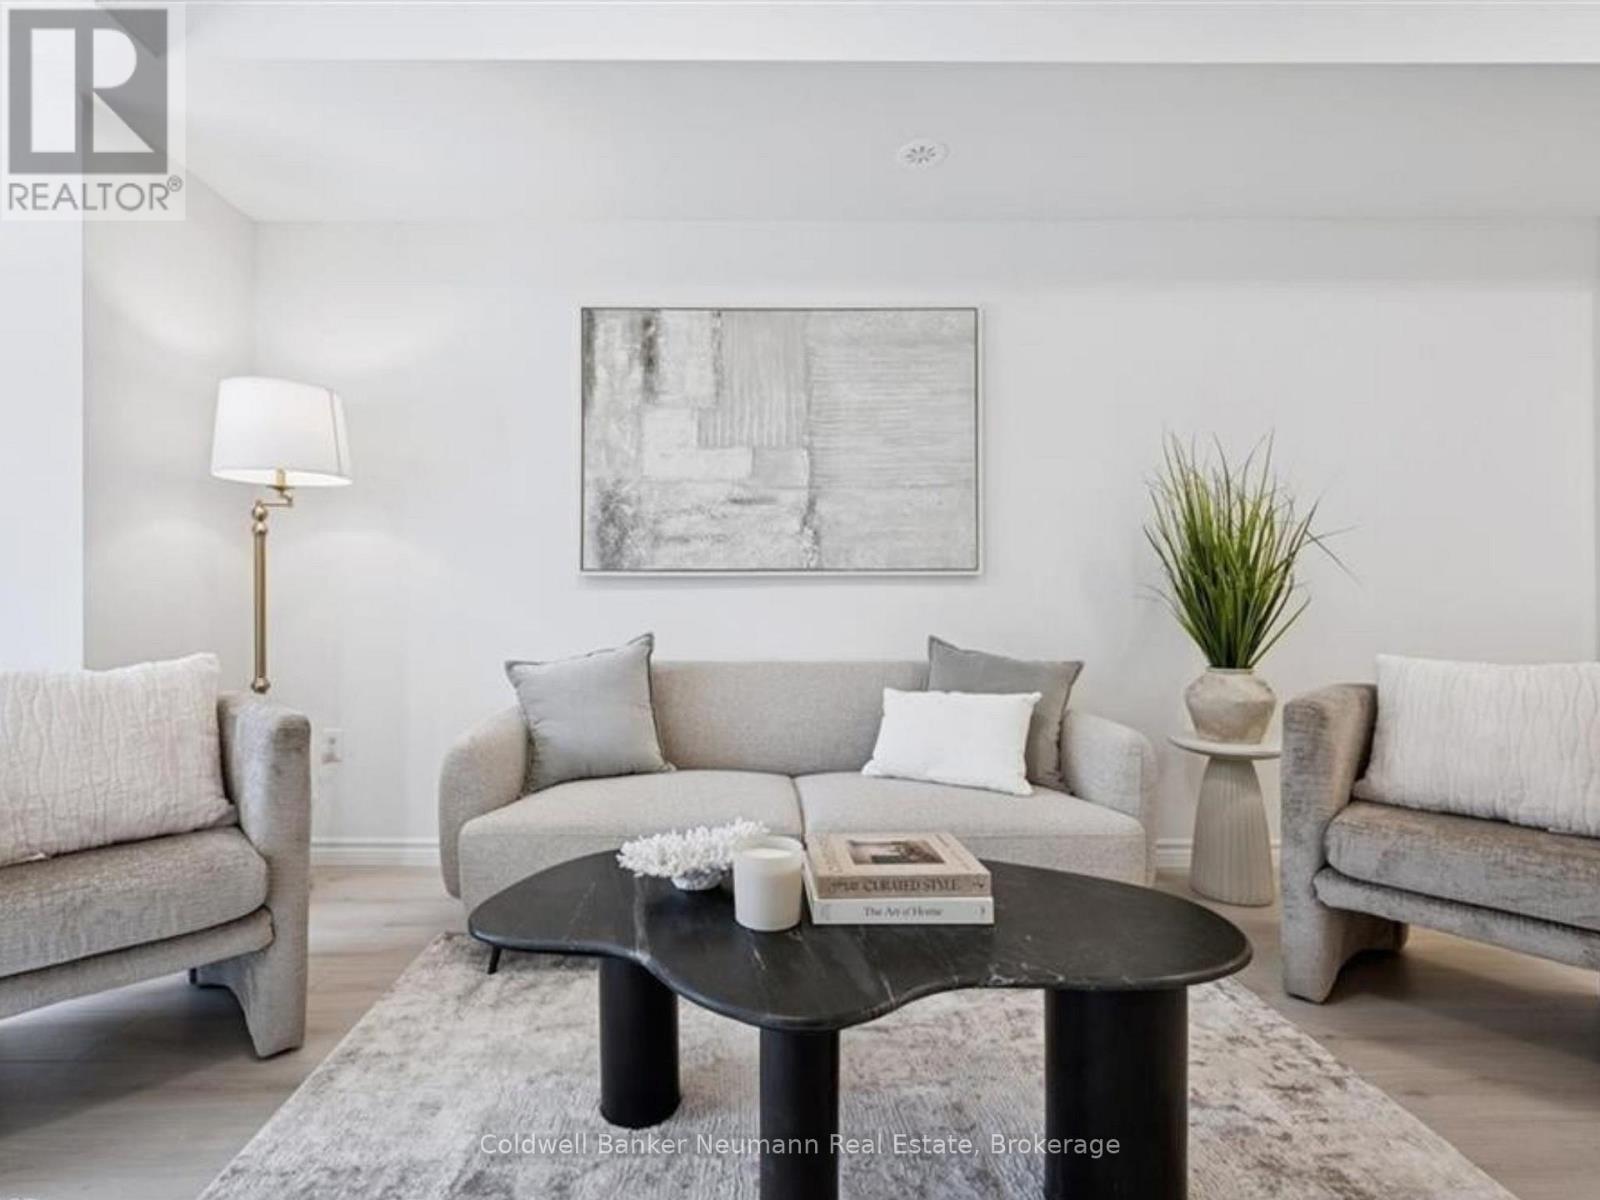
7-53 Allegro Common
Cambridge, Ontario
Now is your chance to secure an exceptional pre-construction urban town at Cadence in Hespeler Village, a historic riverside area undergoing master-planned revitalization. The Builder is currently advertising an effective price of $439,990 after the proposed HST rebate. Rebate subject to government approval, purchaser eligibility, and assignment to the builder. Set in a private enclave, this residence is within walking distance of amenities and schools, and minutes from Hwy 401, Guelph, Kitchener, and Waterloo, offering excellent commuter access! The Ruby II model by Fusion Homes offers approximately 940 sqft. of above-grade living space with 2 bedrooms and 2 bathrooms. The exterior features a timeless brick-and-vinyl façade, paired with Fusion Homes' award-winning craftsmanship. Fusion Homes is recognized for its commitment to customer experience, including industry-leading warranty coverage and multiple Tarion awards for homeowner satisfaction! Don't miss this incredible opportunity to build in one of Cambridge's most established and connected communities. Custom changes subject to builder approval and upgrade fees. Additional incentives and exclusive events may be offered. Contact the listing agent for details and other available layouts and models. Photos are of a similar Ruby model and may include upgrades, finishes, and features not included in the subject property. Model Home/Sales Office located at 155 Guelph Ave. in Cambridge. Contact the listing agent to arrange showings. (id:56221)
Coldwell Banker Neumann Real Estate
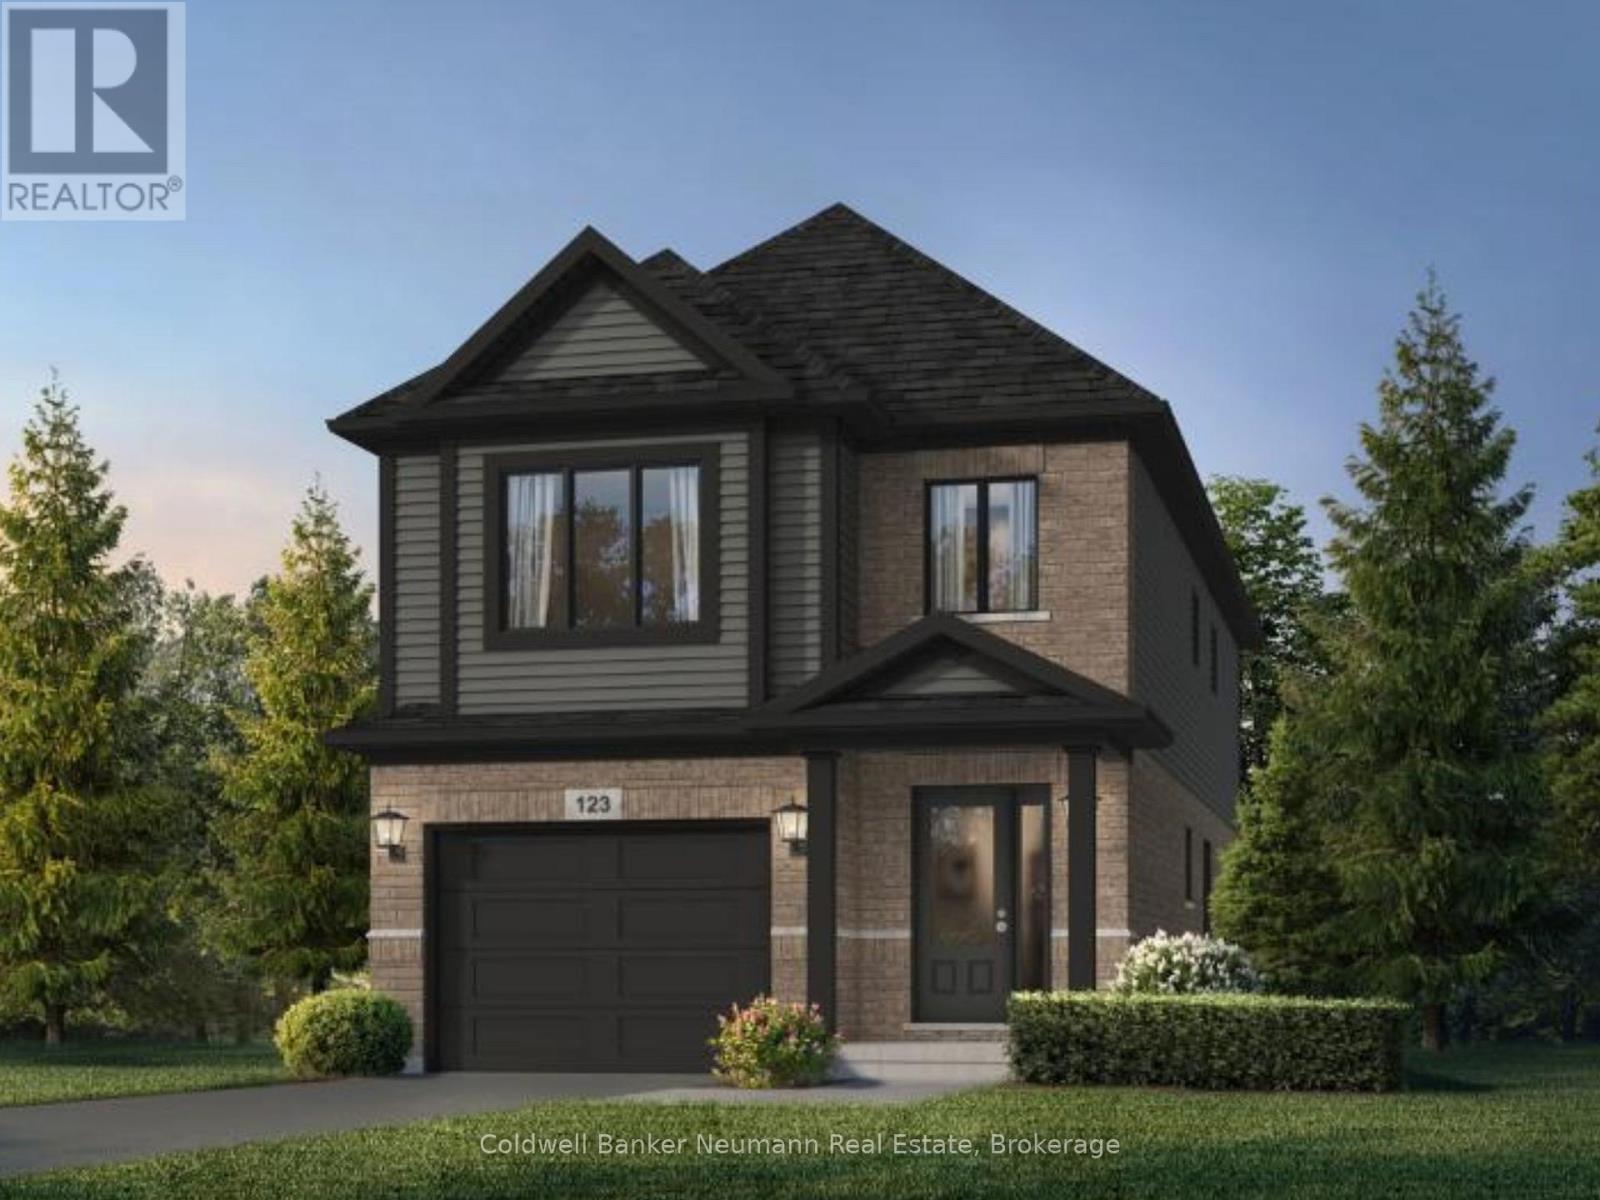
16 Cadence Common
Cambridge, Ontario
Customize your dream home at Cadence in Hespeler Village! Nestled within a private enclave in one of Cambridge's most historic and charming riverside neighbourhoods, Cadence offers the perfect balance of small-town character and exceptional commuter convenience, just minutes from Highway 401. The Kyra A plan is one of several models available, offering 1,900 sq. ft. of finished above-grade living space, featuring 3 bedrooms, 2.5 bathrooms, and a thoughtfully designed layout tailored for modern family living. Situated on a desirable 30-foot lot, this pre-construction opportunity allows buyers to personalize select finishes and explore available layout modifications (subject to builder approval), creating a home that reflects their unique lifestyle and needs. Professionally curated interior finishes include 9-foot ceilings on the main floor, quartz countertops, and a carpet-free main level with hardwood and ceramic flooring, delivering both style and functionality. The exterior showcases timeless architectural appeal and attention to detail. The Builder is currently advertising an effective purchase price of $864,990 (including lot premium), after the proposed federal HST rebate for this model. The rebate is subject to government approval, purchaser eligibility, and assignment to the builder. Adding even greater value, The Fusion Homes Difference includes an industry-leading warranty program offering nearly twice the coverage of standard new-home warranties, providing added peace of mind throughout your homeownership journey. Don't miss this opportunity to build in one of Cambridge's most connected and evolving communities. (id:56221)
Coldwell Banker Neumann Real Estate
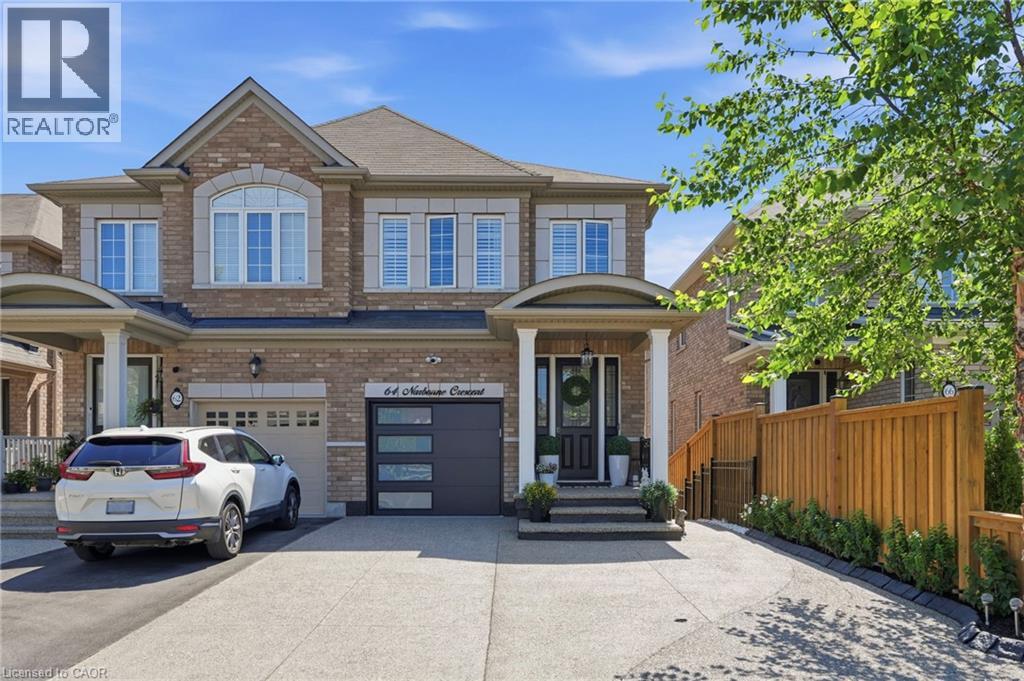
64 Narbonne Crescent Unit# Upper
Stoney Creek, Ontario
Welcome to this beautifully maintained legal semi-detached two-storey home, ideally situated on a quiet street with excellent curb appeal. Offering one-car garage parking plus a driveway space, this home features a low-maintenance backyard with no direct rear neighbours, a gazebo for outdoor enjoyment, and no grass to maintain. Step inside to discover beautiful hardwood flooring throughout the main and upper levels, elegant wainscoting, a convenient two-piece powder room, and inside entry from the garage. The spacious living and dining areas are perfect for entertaining, while the inviting living room showcases a stylish accent wall complete with an electric fireplace and mantle. The modern white kitchen features quartz countertops that extend seamlessly into the backsplash, stainless steel appliances, and a breakfast bar with seating. Upstairs, the hardwood flooring continues and is complemented by a versatile reading nook that also makes an ideal home office. The second level offers three generously sized bedrooms and two beautifully updated full bathrooms, each featuring quartz countertops and glass showers. The primary suite includes a walk-in closet and a private ensuite with double sinks. Available for September 1st occupancy, this home is offered on a one-year lease. The tenant is responsible for 60% of the hydro, gas, and water, as well as their own internet service. The lower-level unit is rented separately, and the backyard is shared with the basement tenants. Snow removal and lawn maintenance are the tenant's responsibility. A $25 key deposit is required. No smoking. Small dogs will be considered. AAA tenants only. (id:56221)
RE/MAX Escarpment Golfi Realty Inc.
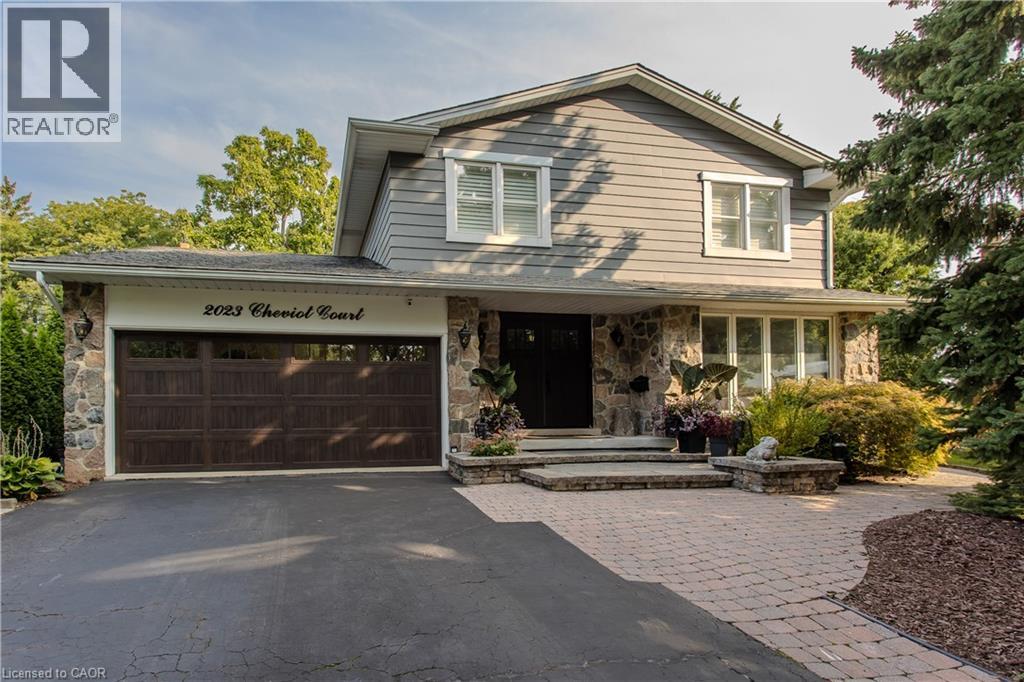
2023 Cheviot Court
Burlington, Ontario
Hidden away on a quiet court and set on an extraordinary quarter-acre lot backing onto city green space, this one-of-a-kind 4-bedroom, 3-bathroom home blends timeless character, thoughtful updates, and resort-style outdoor living. With approximately 3,700 sq. ft. of finished living space, it has been thoughtfully designed for exceptional family living in one of Burlington's most established neighbourhoods. Rich hardwood flooring, California shutters, exposed wood beams, custom millwork, and multiple fireplaces create a warm yet sophisticated atmosphere throughout. The living room flows effortlessly into the formal dining room, while the updated kitchen offers abundant cabinetry, generous prep space, and everyday functionality. A spacious dining area with a fireplace and skylight creates the perfect setting for family meals and entertaining, while the adjoining sunroom overlooks the spectacular backyard. A 3-piece bathroom with a glass shower adds convenience to the main level. The family room offers another comfortable space to gather around the fireplace. A standout feature is the professionally converted garage, transformed into an impressive flex space with soaring 17' ceilings, a fireplace, and endless possibilities as a home office, gym, studio, games room, or media lounge, with the option to convert it back to a traditional garage if desired. The upper level features four spacious bedrooms, including a generous primary retreat, along with two bathrooms. The finished basement extends the living space with a large recreation room, laundry area, and excellent storage. Designed for unforgettable outdoor living, the backyard is a private retreat featuring an approx. 1,800 sq. ft. deck, inground pool, outdoor kitchen, natural gas BBQ, firepit, custom clubhouse, pool shed, mature trees, and expansive green space. Backing onto school grounds, it offers a remarkable setting for relaxing, entertaining, and making lasting memories. (id:56221)
Royal LePage Burloak Real Estate Services