
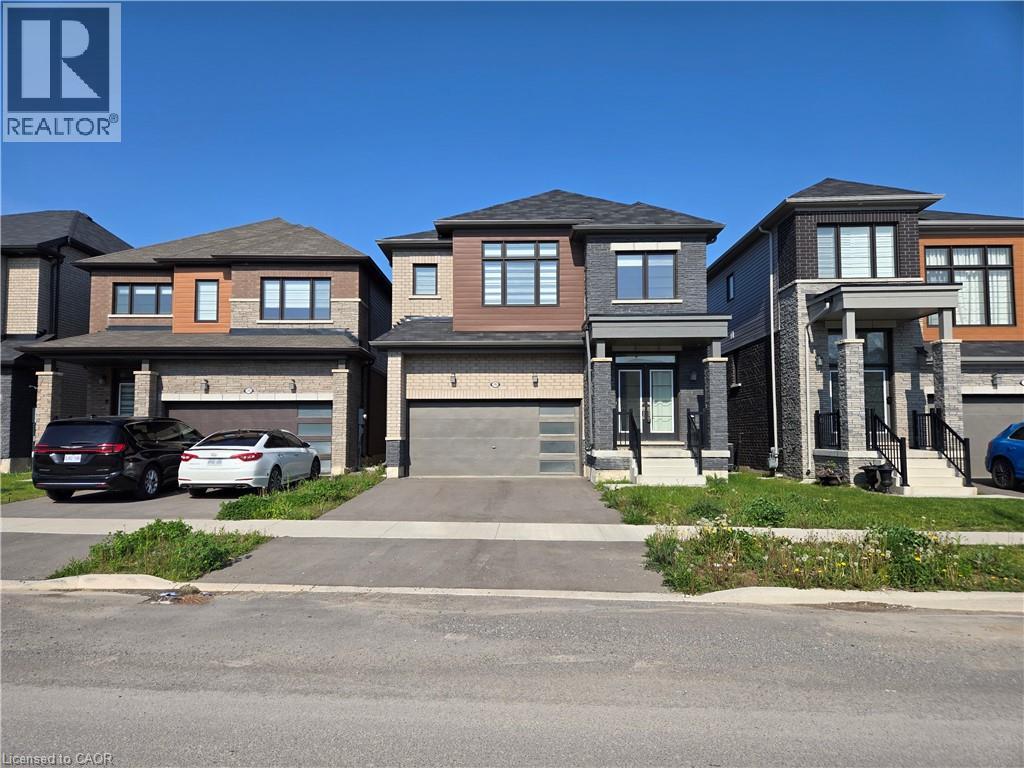
395 Barker Parkway
Thorold, Ontario
Property sold As is, Where is basis. Seller makes no representations and/or warranties. RSA. (id:56221)
Royal LePage State Realty Inc.
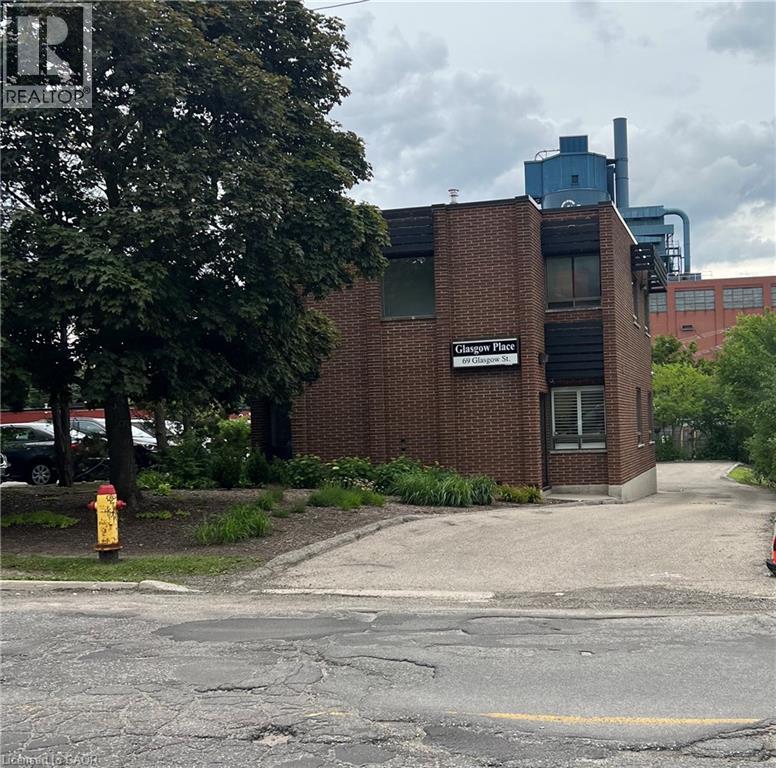
69 Glasgow Street
Kitchener, Ontario
69 Glasgow Street is situated in a desirable, high-traffic business district. Close to Grand River Hospital, Belmont Village and LRT route for easy commute. It is a two storey brick building with 3 possible office spaces and 4 washrooms. The main level has been recently modernized and has office space with small meeting room. The upstairs has two office areas with separate washroom and reception area. This building is perfect for small businesses, start ups or medical building. There are 5 parking spaces at the rear of the building and separate meters for the main and second floor offices. (id:56221)
Peak Realty Ltd.
2 - 800 Innovation Drive
Kingston (Kingston East (Incl Barret Crt)), Ontario
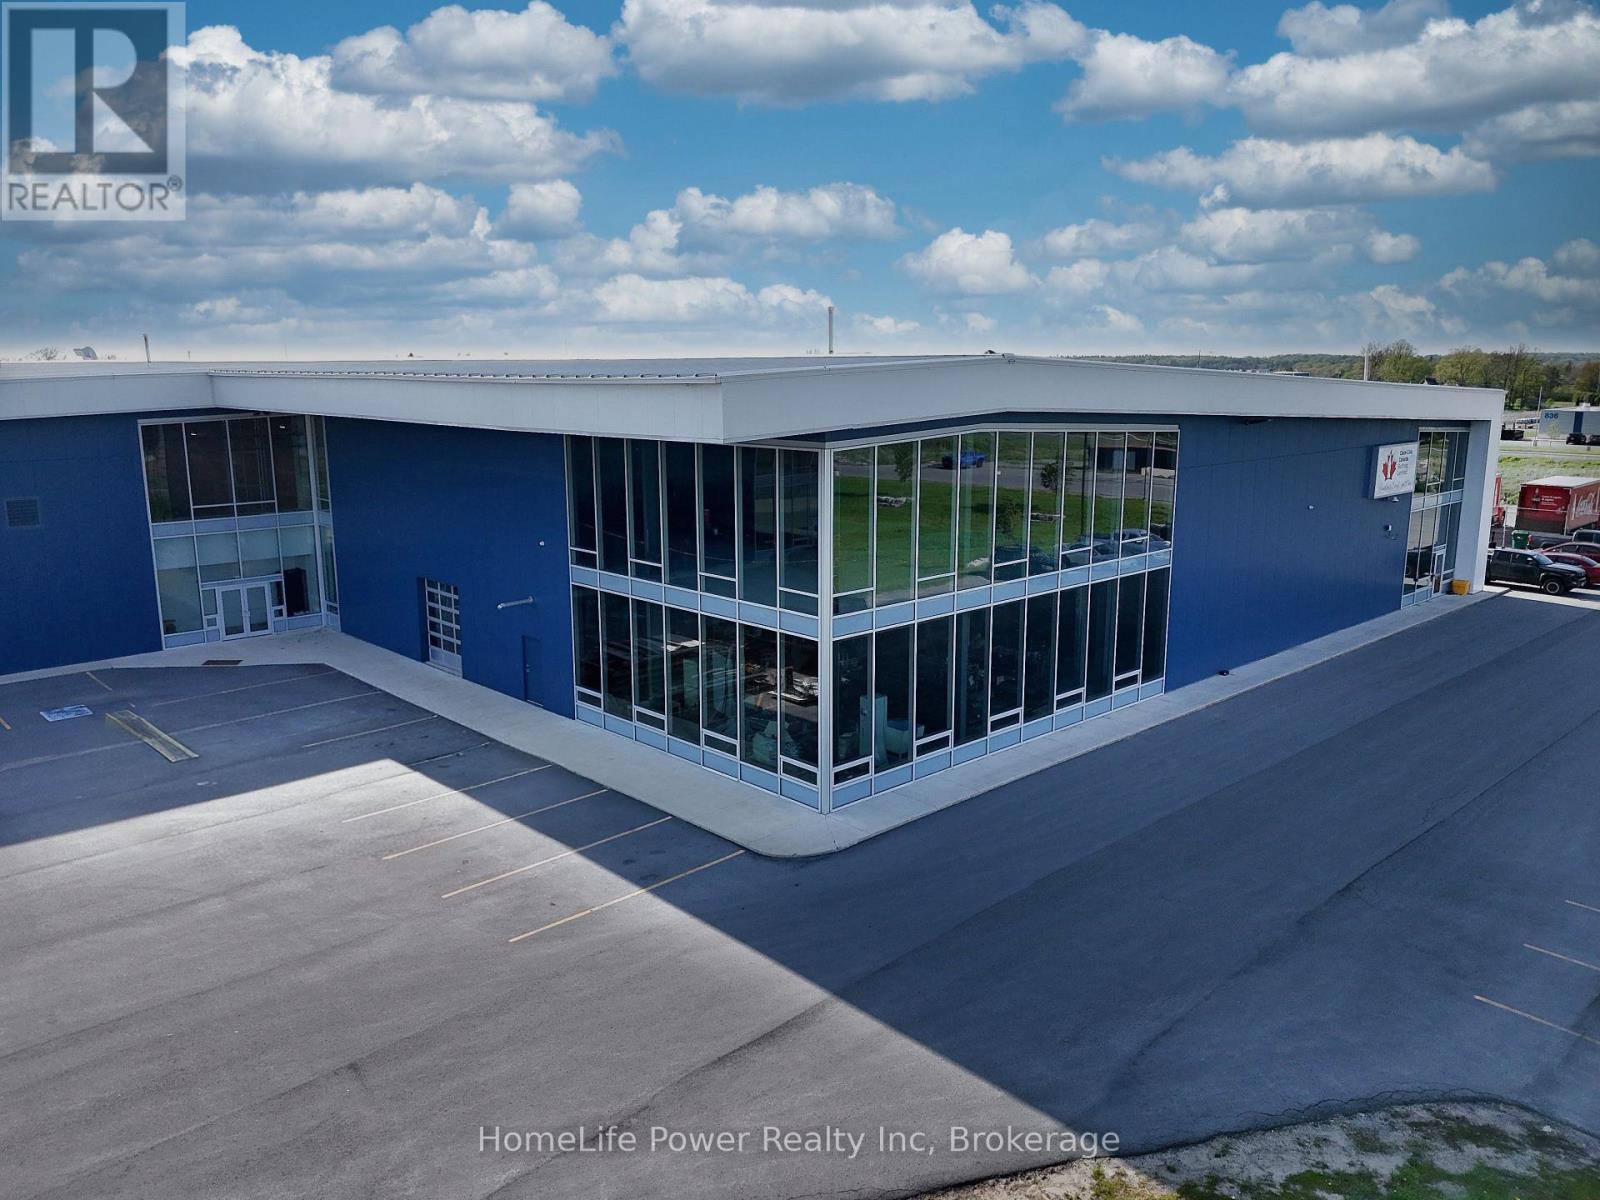
Expansive "industrial-luxe" second-floor flex space for lease in St. Lawrence Business Park. Unit 2 offers +/- 12,983 sq. ft. of contiguous, open-concept space with up to +/- 15'2" clear height, extensive floor-to-ceiling glazing, and panoramic views of the business park. The obstruction-free layout delivers maximum configuration flexibility-ideally suited for a corporate headquarters, technology/R&D hub, research establishment, or specialized training facility. Elevator rough-in enables future vertical connection to the 7,325 sq. ft. ground-floor end-cap unit for seamless multi-level integration. Sprinklered, individually metered, with ample on-site parking. Situated within a high-growth hub alongside Coca-Cola Canada Bottling Limited's Kingston Distribution Centre, Hampton Inn by Hilton, Kingston Racquet Centre, and a planned 65,000 sq. ft. indoor multi-sport complex. Strategically located 2 km south of Highway 401 with direct access to the Waaban Crossing for rapid east-west connectivity; Toronto, Ottawa, and Montreal within 3 hours, US border just 57 km. Zoned M1 (Business Park), supporting office, research establishment, laboratory, production studio, training facility, light industrial, warehouse, and showroom with accessory retail (max. 25% GFA). Delivered in shell condition-a versatile canvas for custom branding and fit-out. Landlord inducements available for qualified covenants. Net Rent: $13.00/sq. ft. Additional Rent (TMI): $4.33/sq. ft. (2025 Est.). (id:56221)
Homelife Power Realty Inc

1015 Goodlife Lane
Algonquin Highlands (Sherborne), Ontario
Welcome to your classic Algonquin getaway on beautiful Wren Lake. With 280 feet of pristine waterfront, a rare point of land, and spectacular western exposure, this charming three-season cottage offers all-day sunshine and unforgettable sunsets just five minutes from the village of Dorset. Designed for making lifelong memories, the level lot provides easy access for family and friends of every age, while the hard-packed sandy shoreline creates the perfect shallow entry for swimming, wading, and waterfront fun. A sun-filled Muskoka room perched at the water's edge offers the perfect place to enjoy your morning coffee, read a book, or simply take in the ever-changing lake views regardless of the weather. Spend your days on the lake from the new pole dock, then gather around the lakeside fire pit to watch the sun melt into the horizon. As evening arrives, the propane fireplace creates a warm and inviting atmosphere for cool summer nights. The cottage features two comfortable bedrooms and one bathroom, complemented by a separate bunkie that comfortably sleeps four additional guests-ideal for hosting family and friends. A unique bonus is the secondary waterfront with southern exposure on the channel, complete with your own private boat launch for added convenience. Offered completely turn-key, this exceptional package includes all furnishings, two boats, and an assortment of water toys. Simply arrive, unpack, and start enjoying everything Wren Lake has to offer from day one. Whether you're searching for a family retreat, a peaceful escape, or the quintessential cottage experience, this property is ready to make memories for years to come. (id:56221)
Royal LePage Lakes Of Muskoka Realty
3 Bayview Drive
Carling, Ontario
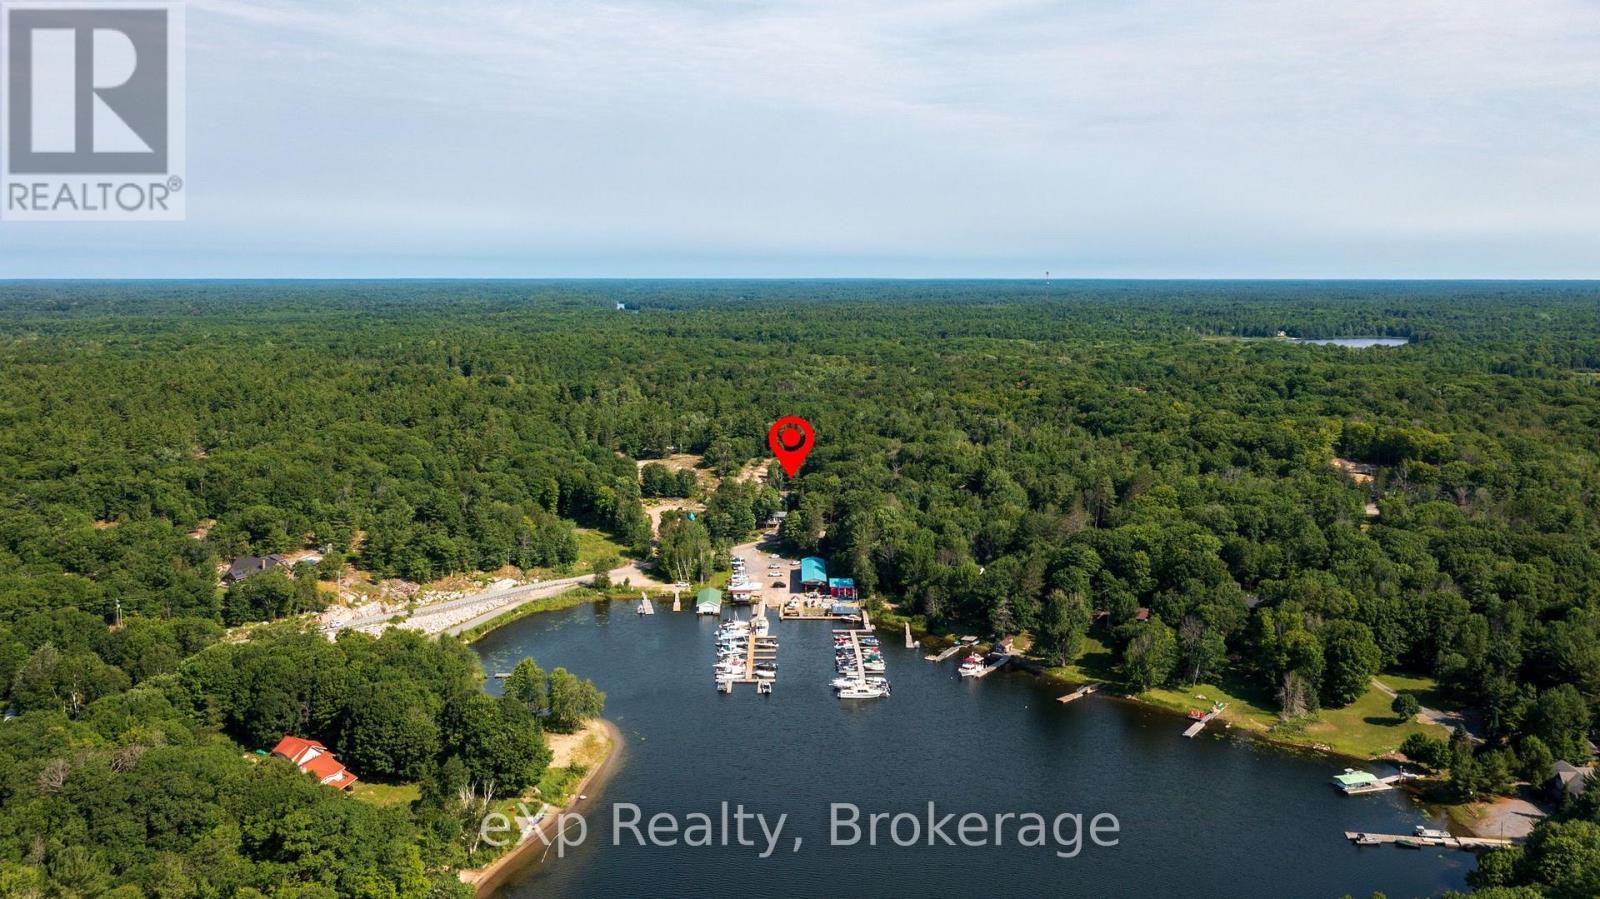
Imagine starting your day with coffee on the deck, watching the marina come to life as the sparkling waters of Georgian Bay stretch out before you, then ending the evening in your private outdoor sauna beneath a sky full of stars. Perfectly positioned across from Carling Bay Marina, this beautifully renovated four-season home offers the waterfront lifestyle without the waterfront taxes. The bright, contemporary two-bedroom home has been thoughtfully redesigned with comfortable one-level living, including convenient main-floor laundry. Large windows frame beautiful views of the bay and marina while the sought-after southern exposure fills the home with natural light throughout the day. The extensive renovation went far beyond cosmetics, with updated plumbing, electrical, well equipment, septic tank and a UV water treatment system, and high speed internet, offering peace of mind for years to come. Downstairs, the spray-foamed lower level is ready for your vision-whether that's additional living space, a hobby room, home gym or extra storage. Step outside onto the deck or patio and enjoy one of Georgian Bay's most captivating outlooks. For boating enthusiasts, the marina is just across the road, making it easy to keep your boat nearby and spend more time exploring the world-famous 30,000 Islands. Located on a year-round municipal road less than 20 minutes from Parry Sound, this home is perfect for those who want to simplify without sacrificing lifestyle. Whether you're searching for a year-round home or the ideal weekend escape, this is where modern comfort meets the relaxed pace of Georgian Bay living. What are you waiting for? Be Where You Want To Be! (id:56221)
Exp Realty
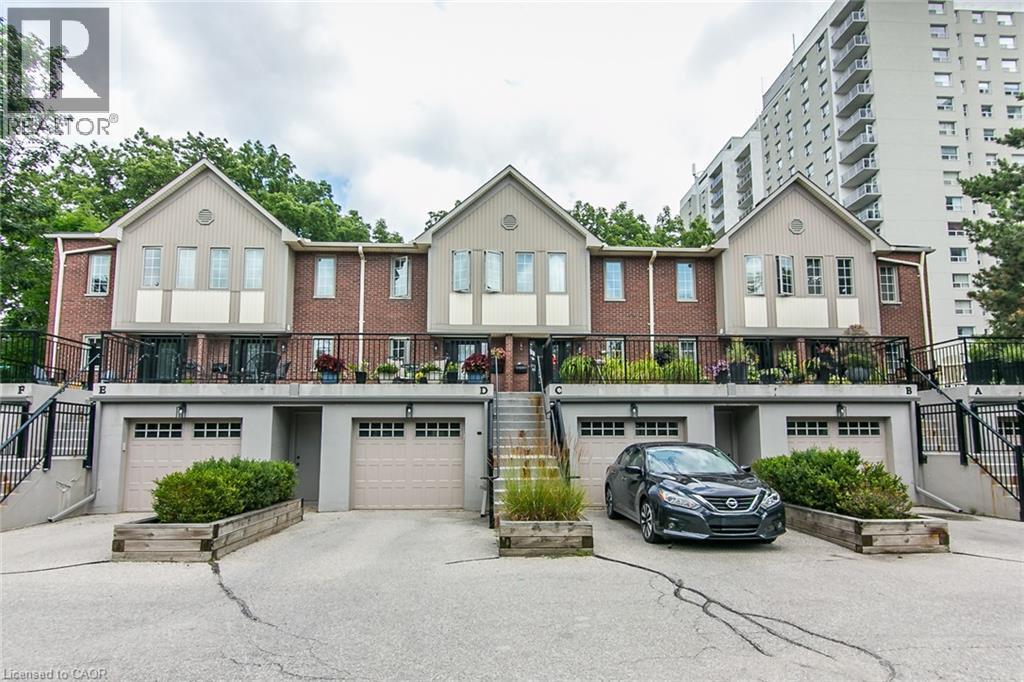
28 W Ahrens Street W Unit# D
Kitchener, Ontario
This AAA home is located in a small enclave of Condo Townhomes in the Heritage District of Downtown Kitchener, where units rarely come up for sale and is surrounded by beautiful, vintage older homes and mature trees. Enjoy the Downtown Vibe from your own outdoor terrace located at the front of the unit. This home has been updated over the years and offers approx. 2100sqft of great living space. Hand scraped Teak Hardwood floors on the main and upper floors adds to the overall warmth of this beautiful home. The newer open concept kitchen with breakfast bar overlooks the cosy Living and Dining Room with gas Fireplace, and has built in appliances including a warming oven, and lots of cabinetry. The Living room has a modern built in storage cabinet for additional storage. There are 2 spacious bedrooms upstairs, both with there own updated Ensuite baths and the Primary bedroom has a spacious walk through closet, and a functional upper Laundry area. The Recreation room downstairs offers a cozy electric fireplace, with a walkout to a private Patio and greenspace, newly painted 2pc bath, storage room and access to the garage. This prime downtown location is close to Hibner Park, the Kitchener Public Library, Centre in the Square, Restaurants , the LRT and just steps to the GO Train station. and so much more. Investigate this rare find in the heart of downtown Kitchener and you won’t be disappointed. (id:56221)
RE/MAX Solid Gold Realty (Ii) Ltd.
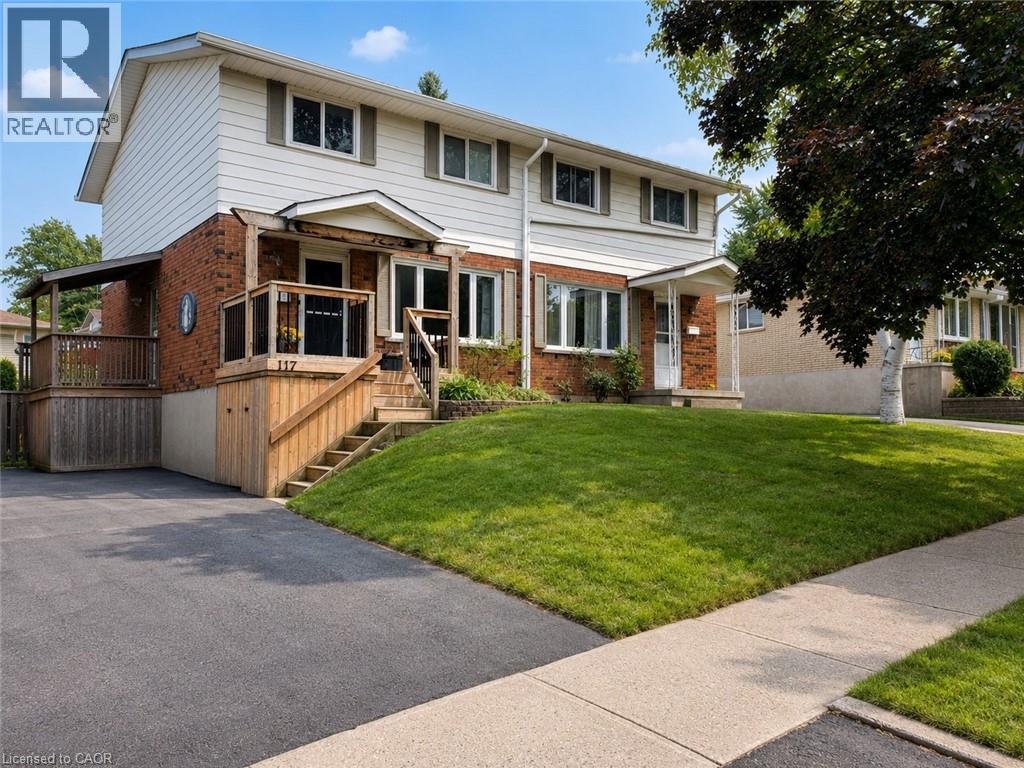
117 Markwood Drive Unit# 1
Kitchener, Ontario
Welcome to 117 Markwood Drive – Upper Unit, a beautifully renovated three-bedroom home offering modern comfort, generous living space, and an excellent location in a welcoming, family-friendly neighbourhood. This bright and spacious upper unit has been thoughtfully updated from top to bottom. Freshly painted and fully renovated, the home combines contemporary finishes with a practical layout that is ideal for families, professionals, or anyone looking for a clean, move-in-ready residence. The main floor features a warm and inviting living room filled with natural light, creating the perfect space to relax or entertain. At the heart of the home is the impressive upgraded kitchen, complete with stylish cabinetry, stainless steel appliances, ample counter and storage space, and a functional peninsula that provides additional preparation space and casual seating. A separate dining room offers plenty of room for family meals, gatherings, and special occasions. A convenient two-piece powder room completes the main level. The side entrance provides direct access to the patio and fully fenced backyard, offering a private outdoor space for summer dining, children’s play, or quiet relaxation. Upstairs, you will find three generously sized bedrooms, each offering comfortable living space and excellent natural light. The fully renovated three-piece bathroom features updated finishes and a fresh, modern appearance. Located close to schools, shopping, parks, recreation areas, and everyday amenities, this home provides both convenience and a strong sense of community. With its spacious layout, extensive renovations, private outdoor space, and desirable location, this home is an exceptional leasing opportunity. Tenants will be responsible for 70% of utilities (id:56221)
RE/MAX Twin City Realty Inc.
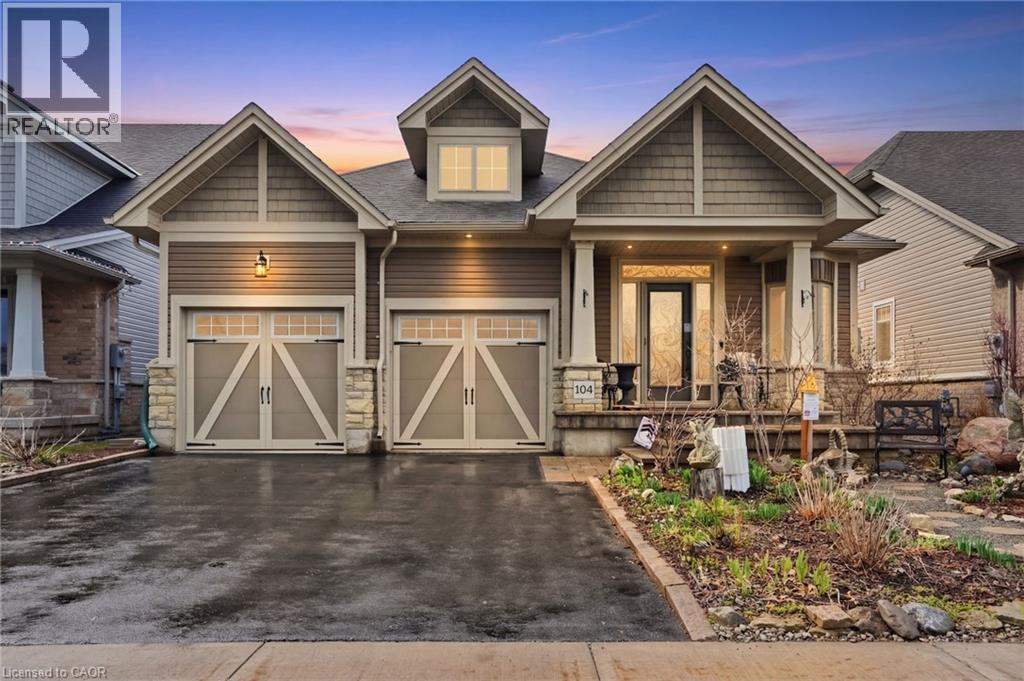
104 Anastasia Boulevard
West Lincoln, Ontario
Experience refined modern living at 104 Anastasia Boulevard in Smithville. Constructed in 2017 and thoughtfully enhanced with over $120,000 in premium upgrades since its acquisition in December of that year, this exceptional bungalow offers a seamless blend of contemporary design and everyday functionality. The expansive 1,727 sqft. main level is distinguished by 9-foot ceilings, creating a bright and welcoming atmosphere throughout. At its heart lies an open-concept living space anchored by a chef-inspired kitchen, complete with Cambria quartz countertops, floor-to-ceiling cabinetry with elegant decorative detailing, a central island, pantry, and soft-close drawers and cupboards. Sophisticated ceramic plank flooring extends across the entire main floor, ensuring a carpet-free interior, while both main-floor bathrooms-including the luxurious five-piece ensuite off the primary bedroom-feature matching Cambria quartz finishes. The professionally finished lower level offers approximately 613 sqft of finished space including a generously sized bedroom with large egress windows that invite abundant natural light, along with a stylish three-piece bathroom-ideal for guests, extended family, or a private home office. An additional 1,100 sqft. of unfinished space presents a rare opportunity to create a custom living area, fitness studio, or additional storage tailored to your needs. Outdoors, the property is equally impressive. The front and rear perennial gardens have garnered notable attention, having been featured in multiple publications and nominated for an award in September 2025. Inside, the seller has added thoughtful touches, including the conversion of the entry closet into an inviting reading nook or sitting area, complemented by a beautiful bay window that frames picturesque views of the meticulously landscaped front garden. (id:56221)
Michael St. Jean Realty Inc.
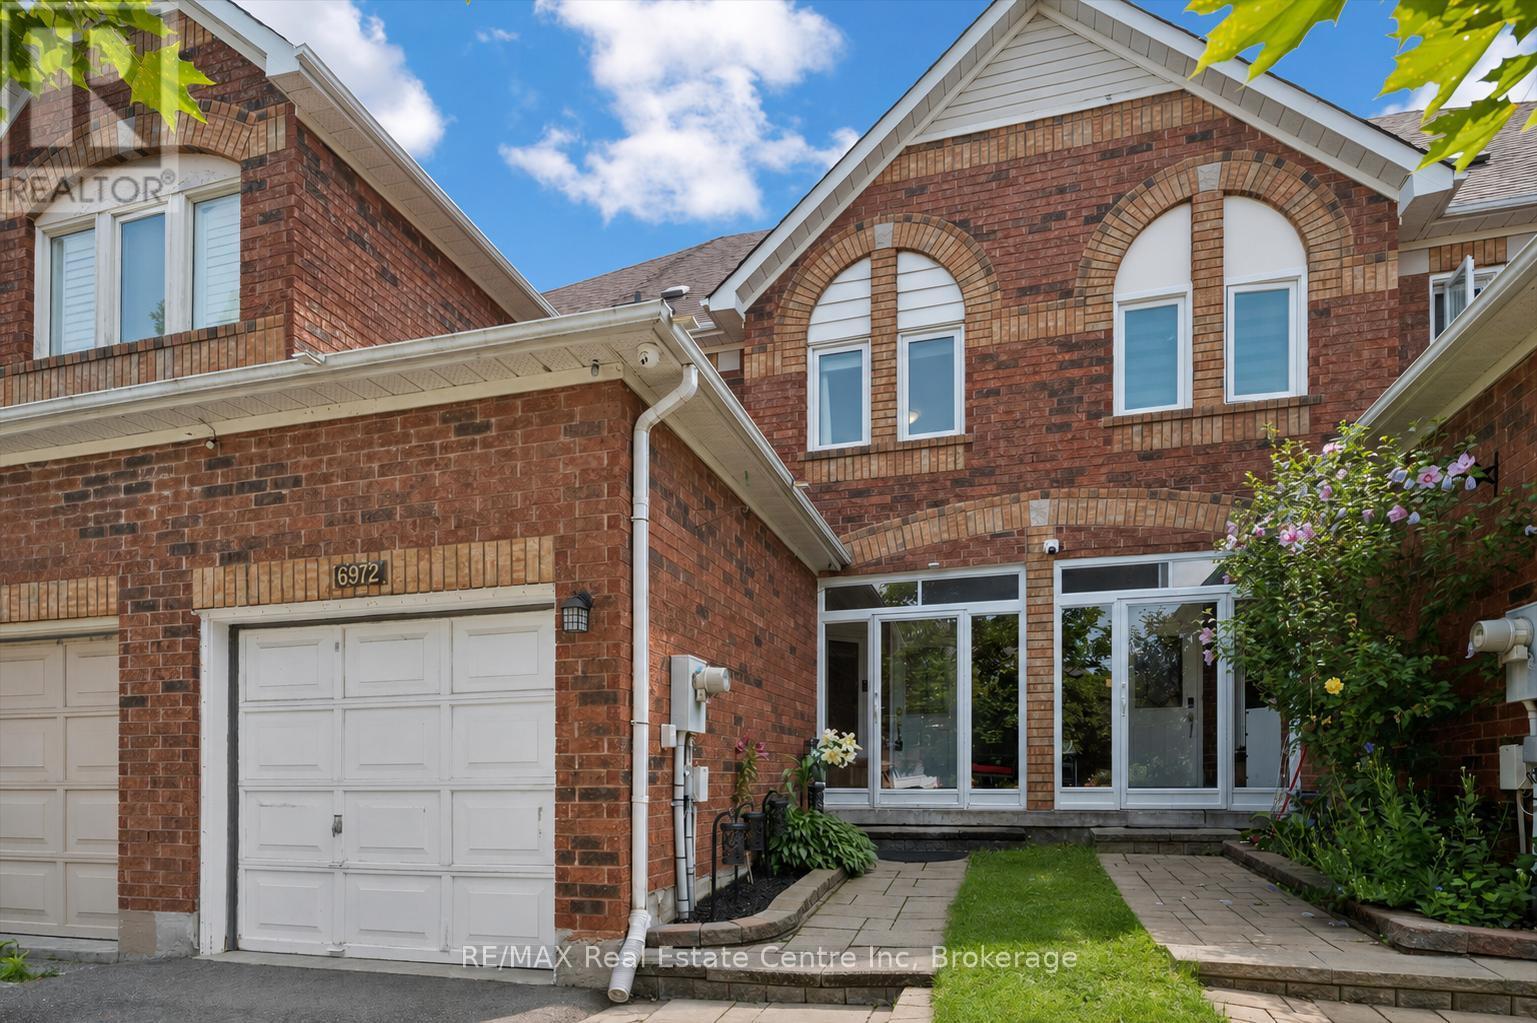
6972 Dunnview Court
Mississauga (Lisgar), Ontario
6972 Dunnview Crt is a beautifully renovated 3-bdrm townhome W/lovely backyard tucked away on quiet court in desirable Lisgar neighbourhood! Enclosed front porch welcomes you in & offers perfect spot to enjoy morning coffee. Step inside to spacious foyer W/dbl closet to keep essentials organized. Living room offers rich hardwood floors & large window. Renovated kitchen W/high-end cabinetry, quartz counters & backsplash, newer appliances & oversized island that offers lots of room for meal prep. Sliding glass doors offer access to backyard while the kitchen flows seamlessly into the spacious dining room. Large window creates a bright setting for family meals & entertaining. 2pc bath completes main level. Upstairs primary bdrm offers multiple windows & ensuite W/dbl vanity & W/I glass shower W/bench & beautiful tilework. 2add'l bdrms W/hardwood floors, generous closet space & large windows. 4pc main bath offers shower/tub. Finished bsmt W/rec room & versatile area that would make a great office, playroom or gym. Backyard is designed for entertaining & everyday enjoyment. Host BBQs on raised deck, relax on spacious lower patio surrounded by gardens or let kids & pets play in the fully fenced grassy area. Extra-long driveway provides parking for 2 cars plus attached 1-car garage. Location is ideal for families W/Lisgar Middle School & Lisgar Fields Community Park just down the street. Park offers playground, tennis & pickleball courts, basketball courts, soccer fields, baseball diamonds, splash pad & more. Multiple other schools & parks within walking distance. Everyday conveniences are close at hand: banks, pharmacy, restaurants, convenience store & YMCA. Major shopping centre W/Costco, groceries, big-box retailers & dining is mins away. Commuters will love being approx. 2-min from Hwy 407 & 4-minfrom Hwy 401. Lisgar GO Station just a short drive away & GO Transit stop is within walking distance. Toronto Airport is 15-min away while downtown Toronto is approx. 35-min (id:56221)
RE/MAX Real Estate Centre Inc
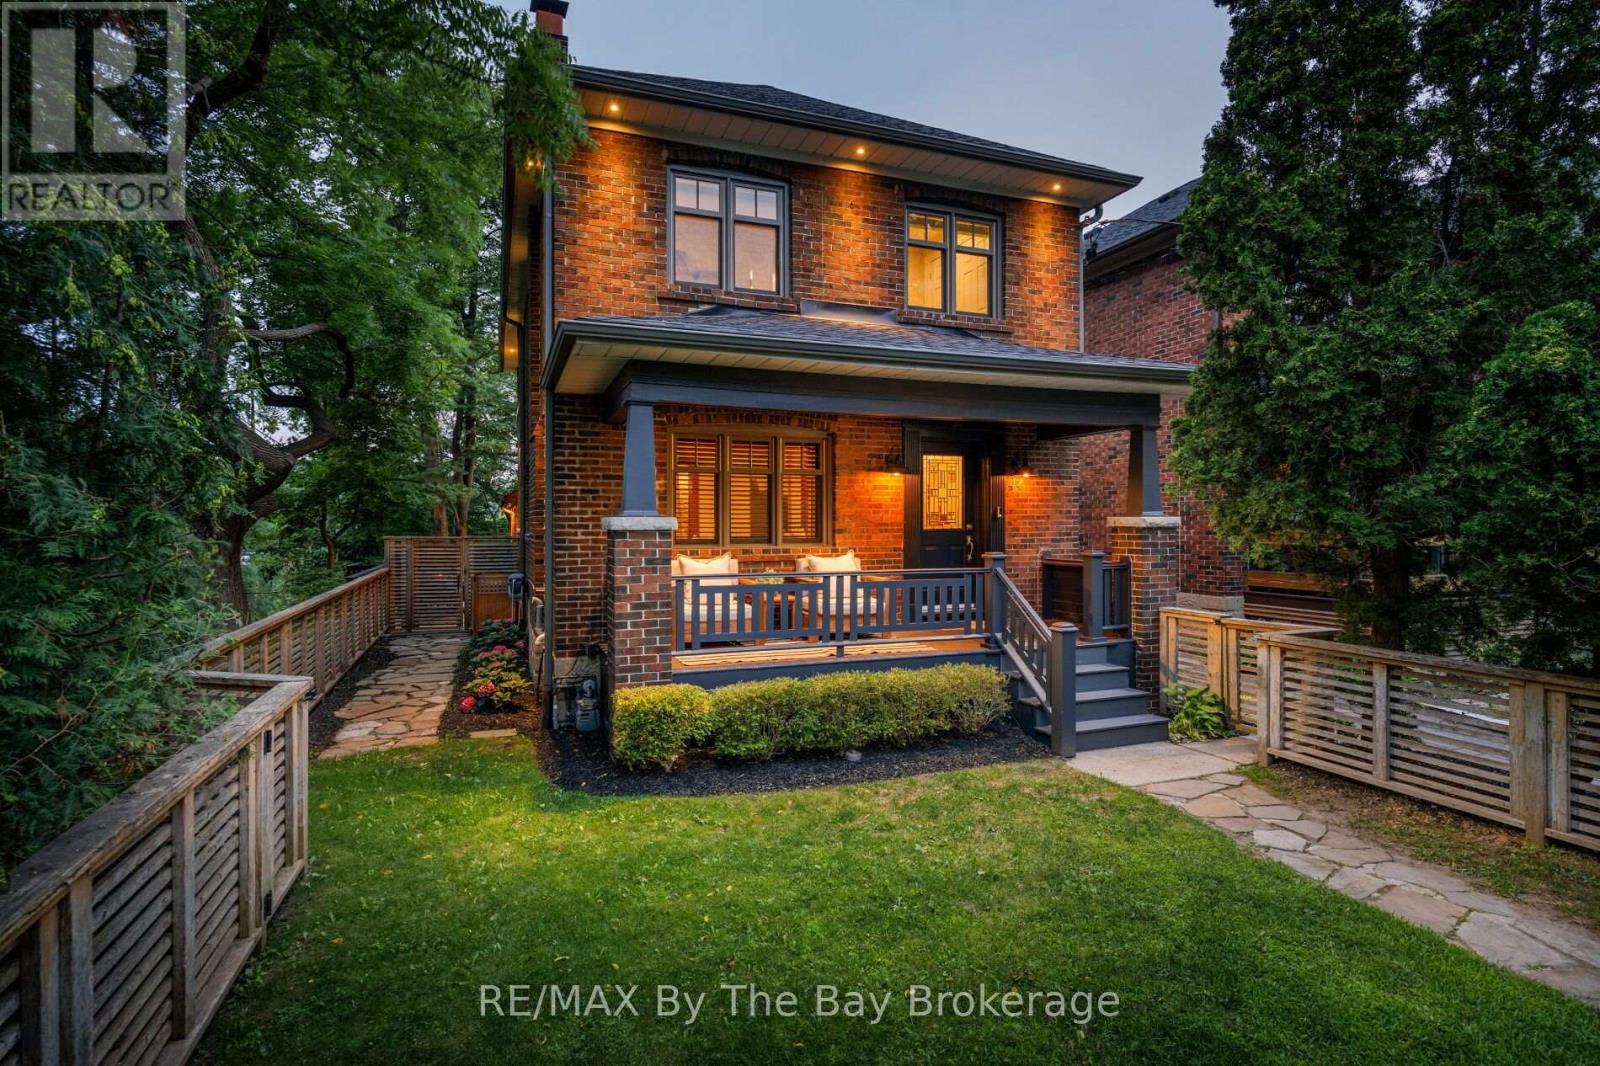
44 Rambert Crescent
Toronto (High Park-Swansea), Ontario
Nestled in the heart of coveted Swansea/High Park, this exceptional residence offers a rare blend of timeless character and an unparalleled natural setting. Surrounded by mature trees, expansive picture windows frame breathtaking treetop views, creating a serene retreat just minutes from the energy of downtown Toronto. Rich original gumwood detailing adds warmth and architectural distinction throughout, while a welcoming gas fireplace anchors the elegant living space. The thoughtfully renovated home features three bedrooms, including a stunning primary suite with a dramatic wall of windows overlooking the lush canopy, offering a tranquil, treehouse-inspired escape.A heated detached double-car garage provides year-round comfort and convenience. Perfectly positioned within walking distance of Bloor Street's vibrant boutiques, cafés, restaurants, transit, and the subway, this remarkable property delivers the best of luxury urban living with the peaceful ambiance of nature at your doorstep. (id:56221)
RE/MAX By The Bay Brokerage
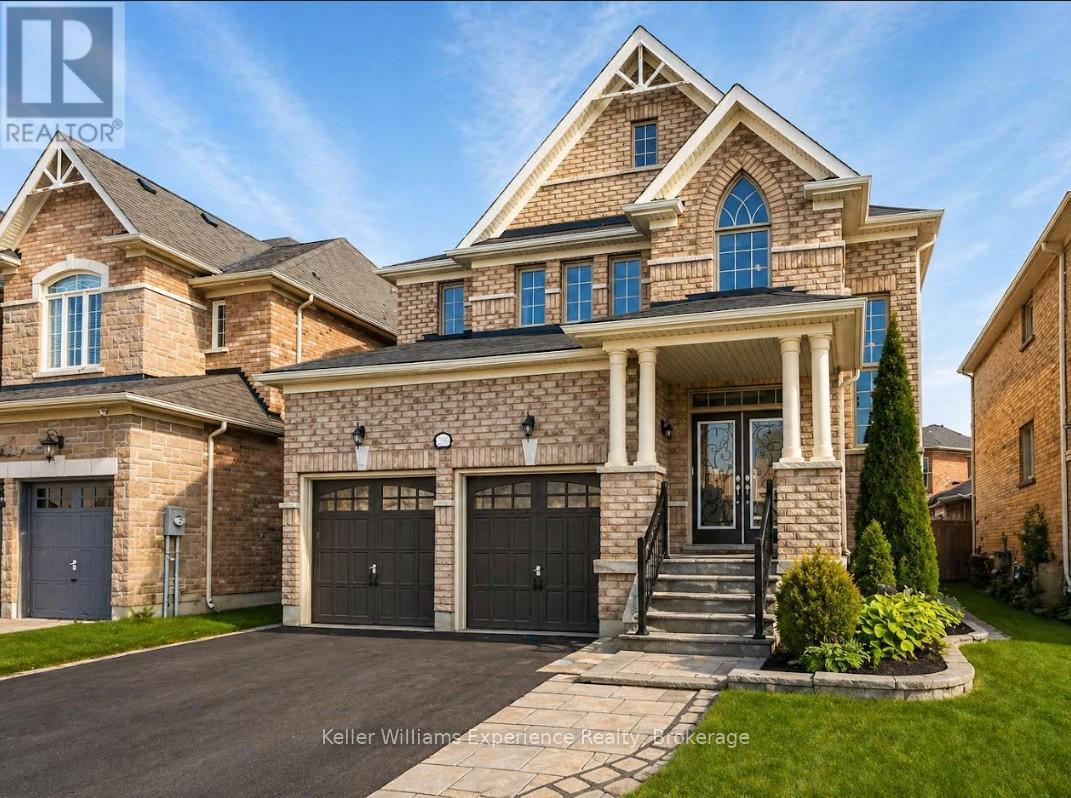
2090 Webster Boulevard
Innisfil (Alcona), Ontario
Welcome to this exceptional family home in the highly sought-after community of Innisfil. Built by Country Homes, known for quality craftsmanship, this beautifully designed 4-bedroom home offers over 2,600 sq ft of thoughtfully planned living space on a rare 129-foot deep lot. Ideally located near excellent schools, parks, local restaurants, and scenic waterfront trails along Lake Simcoe, the home provides the perfect balance of community charm and everyday convenience. Step inside to a bright, welcoming foyer with soaring cathedral ceilings and abundant natural light. The main floor features a versatile front bonus room-ideal as a formal dining room, sitting area, or home office. At the heart of the home is the spacious eat-in kitchen, complete with a large island, generous counter space, and abundant cabinetry, making family meals and entertaining effortless. A walkout to the backyard deck creates the perfect setting for summer dinners, morning coffee, and gatherings with friends and family. Just off the kitchen, the cozy family room offers the perfect place to unwind beside a warm gas fireplace, framed by large windows that fill the space with natural light. The main level also includes a powder room, main-floor laundry, and inside access to the double-car garage. Upstairs, three spacious secondary bedrooms feature large closets and convenient access to ensuite bathrooms. The primary suite offers a peaceful retreat with a walk-in closet and elegant ensuite featuring a soaker tub and separate shower. The unfinished basement, with bathroom rough-in, provides endless possibilities for future living space, a recreation room, gym, or additional storage. Located just 15 minutes from Barrie with easy access to Highway 400. (id:56221)
Keller Williams Experience Realty
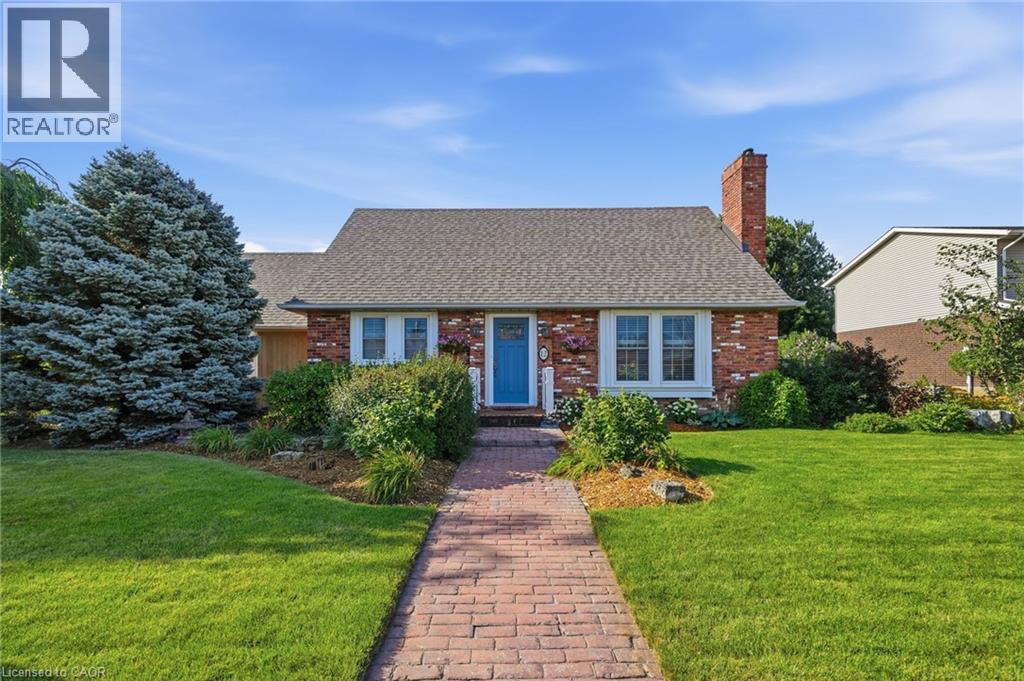
12 Huntington Lane
St. Catharines, Ontario
Welcome to 12 Huntington Lane, a beautifully maintained detached home nestled in the sought-after Grapeview neighbourhood of St. Catharines. Offering over 2,200 sq. ft. of finished living space, this 3+1 bedroom, 2-bathroom home combines warmth, comfort, and functionality for the whole family. The inviting main floor features a bright living room with a charming wood-burning fireplace, an updated kitchen with granite countertops, stainless steel appliances, and ample cabinetry, plus a spacious dining area filled with natural light. Upstairs, you'll find three generous bedrooms and a beautifully appointed 4-piece bathroom. The fully finished basement provides exceptional additional living space with a cozy gas fireplace, a fourth bedroom, recreation and family rooms, and a rough-in for a future bathroom in the back room, offering excellent potential for added value. Outside, enjoy a private, landscaped backyard complete with a deck and an irrigation system to keep the lawn and gardens looking their best. Located on a quiet, family-friendly street close to parks, schools, shopping, and highway access, this is a wonderful opportunity to call one of St. Catharines' most desirable neighbourhoods home. (id:56221)
RE/MAX Escarpment Realty Inc.
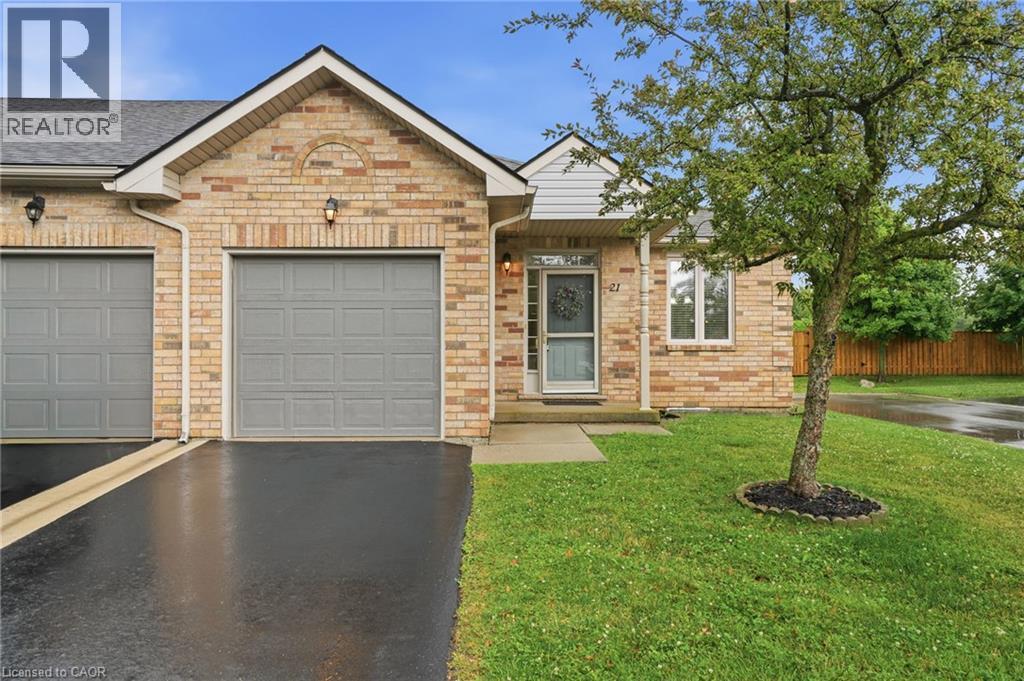
21 Cathy Drive
Mount Hope, Ontario
Backing onto protected greenspace with the privacy of no rear neighbours, this inviting end-unit bungalow offers a peaceful setting and an exceptional lifestyle within a welcoming, well-kept community. With over 1,200 sq. ft. of thoughtfully designed living space, the home is filled with natural light from its many windows and features bright, open spaces throughout. Nine-foot ceilings on the main level and an impressive 10-foot vaulted ceiling in the living room further enhance the spacious and airy feel. The functional layout includes one main-floor bedroom, 1.5 bathrooms, and a finished basement with an additional bedroom and flexible space for guests, a home office, hobbies or recreation. A large unfinished area in the basement provides excellent space for a workshop, storage or future customization. Residents also enjoy access to an exceptional community clubhouse featuring a pool, hot tub, games room, library, and tennis and pickleball courts, offering recreation, relaxation and social amenities just steps from home. (id:56221)
RE/MAX Escarpment Golfi Realty Inc.
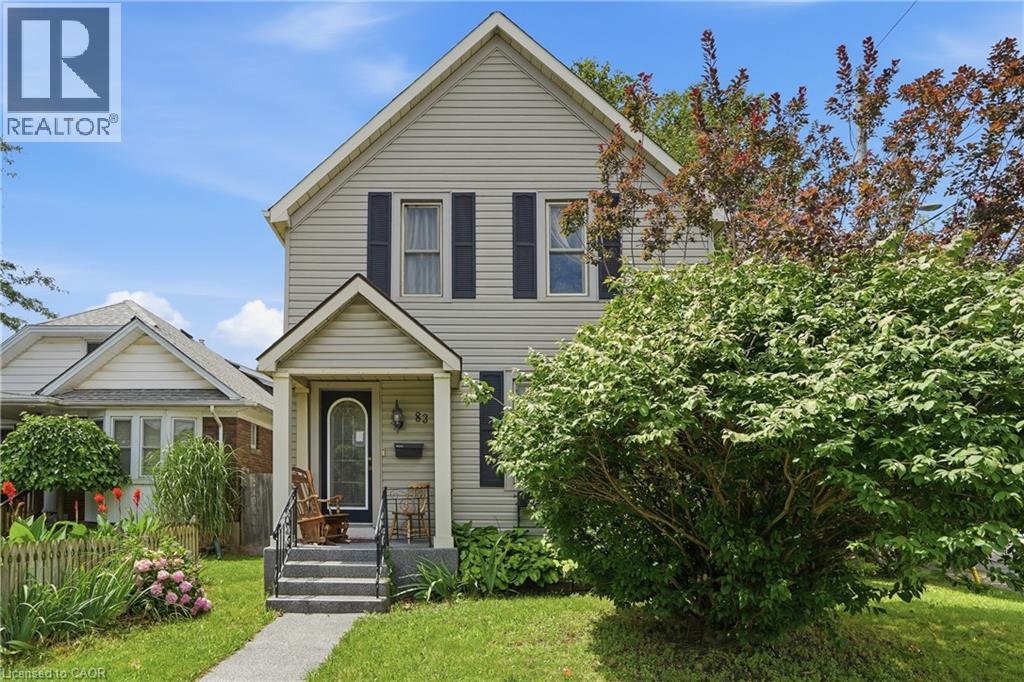
83 York Street
St. Catharines, Ontario
LOCATION, LOCATION, LOCATION! Looking for a diamond in the rough? This is your opportunity to own a home with old-world charm and incredible potential. Situated on a desirable OVERSIZED corner lot in the heart of Downtown St. Catharines, this 1880's two-storey home offers 1,478 sq. ft. of above-grade living space and is perfect for investors, renovators, first-time buyers, or anyone looking to build equity through cosmetic updates. Boasting a modern great room addition, this home also features main floor laundry, a gorgeous gas fireplace, and an inviting walkout to a spacious wrap-around deck overlooking the fully fenced, private backyard. Nestled among mature trees, the outdoor space provides plenty of shade and privacy, while a large workshop offers endless possibilities for the handy homeowner. Inside, you'll find 3 bedrooms and 2 bathrooms, including walk-in closets in two of the bedrooms, along with wheelchair accessibility for added versatility. Enjoy all the benefits of this walkable downtown location with convenient access to local restaurants, cafés, boutique shopping, parks, trails, the Meridian Centre, and the FirstOntario Performing Arts Centre. Public transit and schools are just a short walk away. 83 York Street presents an excellent opportunity to restore the character of a classic home while unlocking its prime equity-building potential in one of St. Catharines' most vibrant neighbourhoods. (id:56221)
RE/MAX Escarpment Golfi Realty Inc.
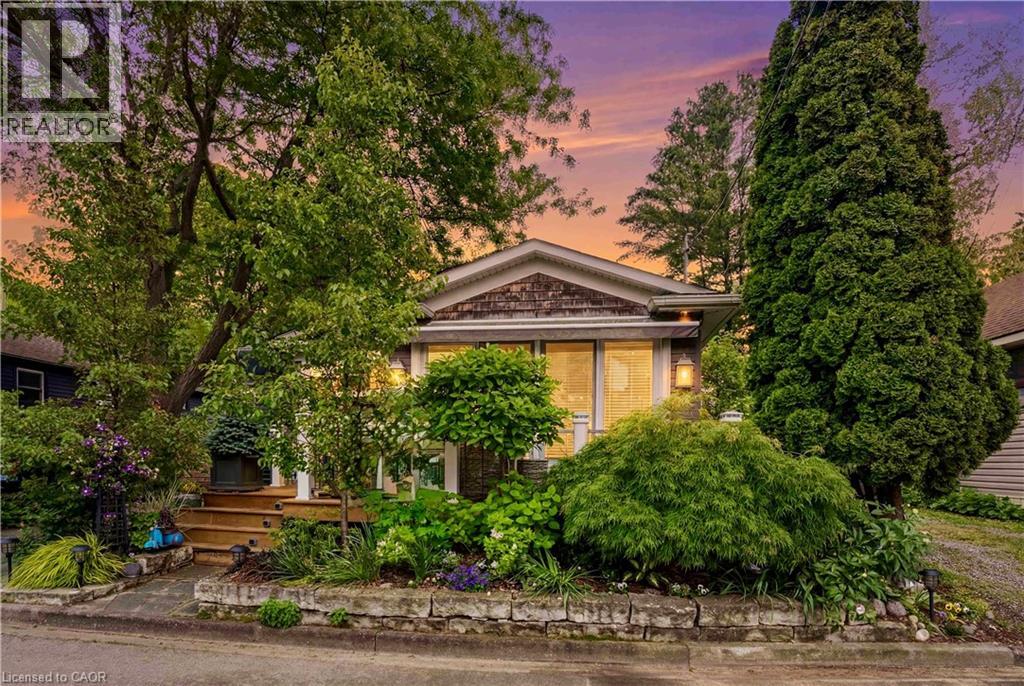
11 Peel Street
St. Catharines, Ontario
Beautifully appointed bungalow steps away from Lake Ontario, located in Port Dalhousie's exclusive cottage district. Enter into the welcoming foyer and step into this custom home that showcases a spacious and bright open main floor plan starting with the show stopping chef's kitchen! Luxury Miele and Fisher Paykel built-in appliances with floor to ceiling custom cabinetry, French limestone floors with in-floor heating in the kitchen and centre island with sink, ideal for gathering around for all occasions! The same luxury French limestone floors flow seamlessly into the great room which is centered around a focal gas fireplace. Vaulted ceilings and strategically placed pot lights provide soft, relaxing feel. Sliding doors open to a new deck with custom railing, perfect for enjoying with friends and faces the lake side. The great room melds with formal dining area, making this open plan the perfect space to entertain in all occasions! The primary suite is serene and offers generous walk-in closet and stunning ensuite spa bath with jacuzzi soaker tub, stand alone glass shower with raindrop shower head and separate handheld attachments. This ensuite also enjoys the comfort of in-floor heating. Back in the bedroom, there is access to private outside deck that runs the width of the house and displays flowerbed, quiet bbq area and shed. The fully furnished basement with family room is a great area to hang out or watch a movie on the huge wall-mounted TV. Gorgeous 3 piece bath with in-floor heating. So many built-ins on which to showcase your collectibles. Niagara is known as Wine Country - so for the discernable oenophile, a spacious wine cellar with plenty of space to store vintages! Kitchenette/laundry room makes this lower level living space the perfect retreat. Office has tasteful murphy bed to accommodate guests staying overnight. Plenty of storage w/ shelving in furnace room. Perfectly sized lot for retirement or weekend getaway. Walk to Lakeside Park.Close to QEW! (id:56221)
Royal LePage NRC Realty Inc.
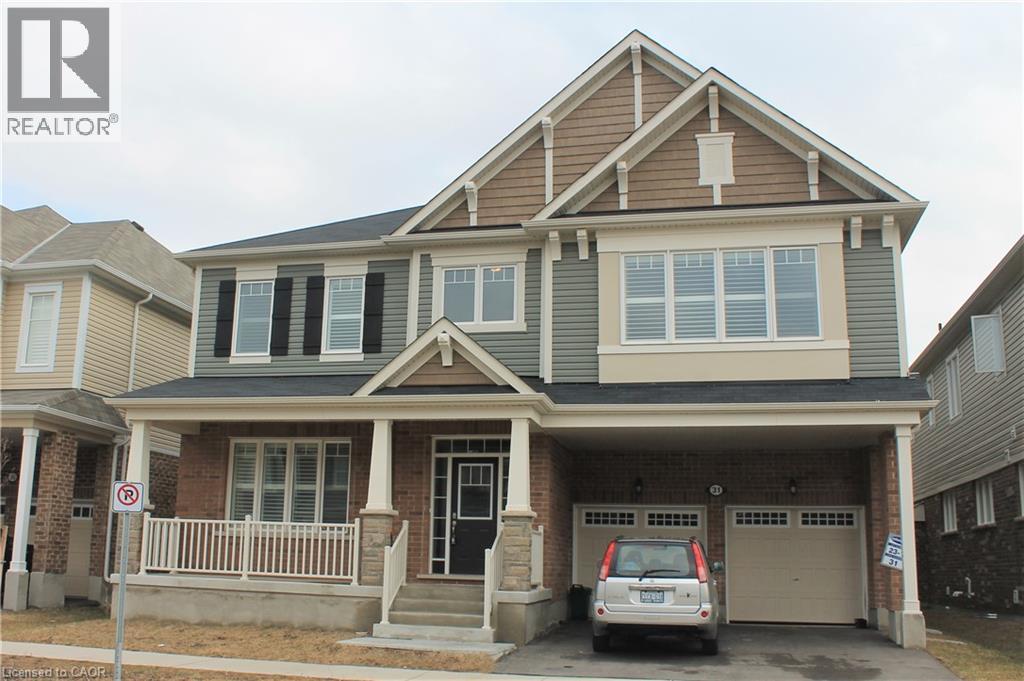
31 Pointer Street
Cambridge, Ontario
Rare Opportunity to Lease an Executive Home in River Mill. Welcome to this stunning 4,000+ sq. ft. executive home in the highly sought-after River Mill community.Designed with both luxury and functionality in mind, this exceptional residence offers spacious living, elegant finishes, and an ideal layout for families and entertaining.The main floor features rich dark hardwood and ceramic flooring throughout, a private home office, formal living and dining rooms, and a spacious family room with a cozy fireplace. The upgraded chef's kitchen is the heart of the home, showcasing built-in appliances, a gas cooktop, an oversized island, and ample cabinetry—perfect for everyday living and hosting guests.Upstairs, you'll find a versatile loft area, along with a spectacular primary suite featuring an oversized walk-in closet the size of a bedroom and a spa-inspired ensuite complete with a freestanding soaker tub, glass-enclosed shower, and double vanity.The second and third bedrooms share a convenient Jack-and-Jill bathroom, while the fourth bedroom enjoys access to an additional 4-piece bathroom. A second-floor laundry room adds everyday convenience.Additional highlights include California shutters throughout, premium finishes, and an abundance of natural light.Ideally located just minutes from major highways, shopping, parks, schools, and the cities of Kitchener and Guelph, this exceptional home offers the perfect balance of luxury, comfort, and convenience.This is a rare leasing opportunity that must be seen to be truly appreciated (id:56221)
Kigo Realty Inc.

1199 Cedar Lake Road
Highlands East (Monmouth), Ontario
Discover the perfect place to build your dream home or cottage on this beautiful 6.04-acre property just outside the Village of Wilberforce. Offering the ideal balance of privacy and convenience, this peaceful, well-treed parcel provides a quiet natural setting while remaining close to everyday amenities. Much of the groundwork has already been completed, saving you both time and expense. A spacious building site has been cleared, and the foundation excavation is already in place, allowing you to move forward with your building plans more quickly. The property is also equipped with a drilled well, septic system, and 200-amp hydro service-significant improvements that add tremendous value and make this property ready for the next step. Surrounded by mature forest, the remaining acreage offers plenty of room to explore, enjoy nature, or simply appreciate the privacy that comes with owning over six acres. The property is accessible year-round via a municipally maintained road, with a shared driveway leading to the building site. Outdoor enthusiasts will appreciate the location, with direct access to nearby snowmobile trails and countless opportunities for ATVing, hiking, fishing, and exploring the Haliburton Highlands. The Village of Wilberforce is just minutes away, offering grocery shopping, restaurants, schools, fuel, and other essential services. With major infrastructure already installed and the site prepared for construction, this is a fantastic opportunity to bring your vision to life without the costs and delays of starting from scratch. (id:56221)
RE/MAX Professionals North
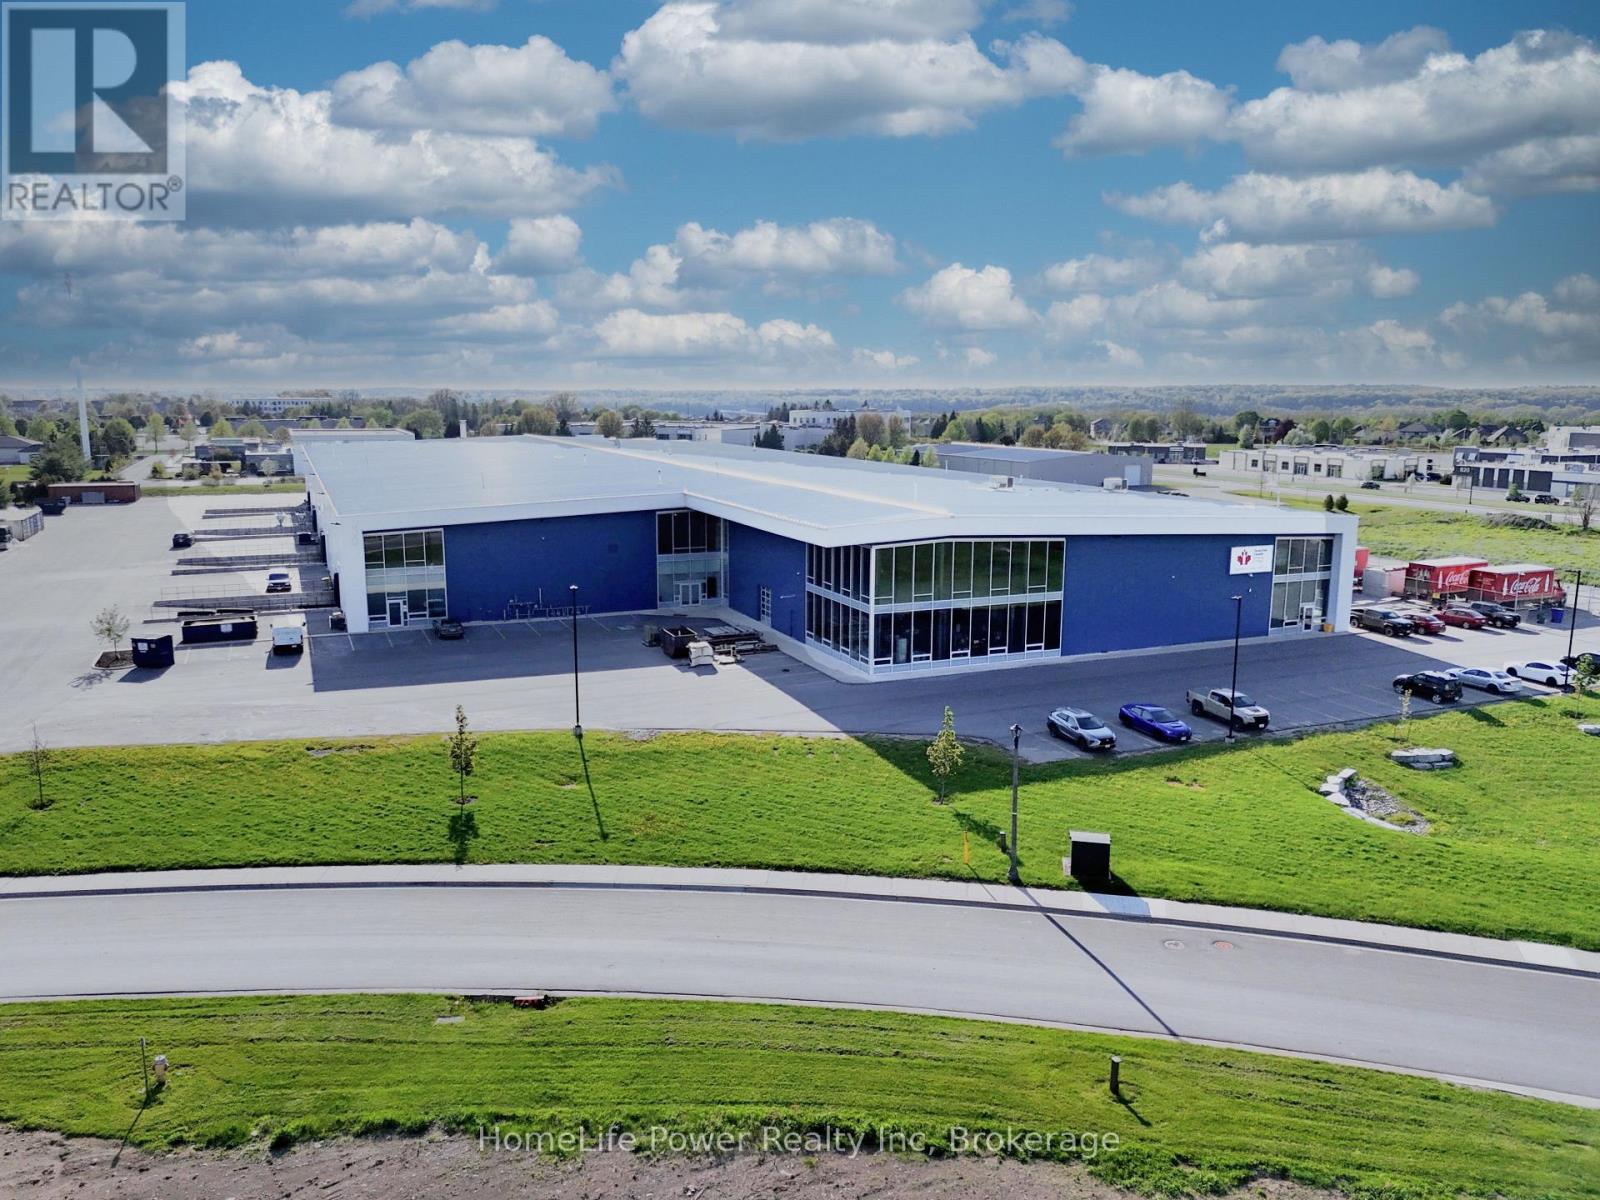
1 - 800 Innovation Drive
Kingston (Kingston East (Incl Barret Crt)), Ontario
End-Cap flex unit for lease in St. Lawrence Business Park. Unit 1 offers +/- 7,325 sq. ft. in a premium corner position with high street exposure, wrap-around floor-to-ceiling glazing on two sides, and high-profile fascia signage opportunity. Features include +/- 13' 3" clear height, oversized grade-level drive-in door, dedicated personnel entry, sprinkler system, and ample on-site parking. Space can be demised subject to tenant requirements. Situated within a high-growth hub alongside Coca-Cola Canada Bottling Limited's Kingston Distribution Centre, Hampton Inn by Hilton, Kingston Racquet Centre, and a planned 65,000 sq. ft. indoor multi-sport complex. Strategically located 2 km south of Highway 401 with direct access to the Waaban Crossing for rapid east-west connectivity; Toronto, Ottawa, and Montreal within 3 hours, US border just 57 km. Zoned M1 (Business Park), supporting office, research establishment, laboratory, production studio, training facility, light industrial, warehouse, and showroom with accessory retail (max. 25% GFA). Elevator rough-in enables seamless vertical connection to the 12,983 sq. ft. second floor unit for tenants seeking expansion. Delivered in shell condition, ready for custom tenant configuration. Landlord inducements available for qualified covenants. Net Rent: $13.00/sq. ft. Additional Rent (TMI): $4.33/sq. ft. (2025 Est.). Immediate possession. (id:56221)
Homelife Power Realty Inc

114 Elgin Avenue E
Goderich (Goderich (Town)), Ontario
Welcome to 114 Elgin Ave. E. in Goderich, Ontario, a delightful home that beautifully combines character with modern updates. This property has seen significant improvements, making it an ideal choice for those seeking comfort and style. The furnace and air conditioning system were both updated in 2018, alongside an efficient on-demand hot water tank. Between 2019 and 2023, all windows were replaced, enhancing energy efficiency and aesthetics. The laundry room was refreshed in 2021, providing a functional and stylish space. The four-piece bathroom underwent a stunning renovation in 2024, showcasing modern fixtures that elevate the home's charm. In the basement, an updated sump pump has been installed, complemented by a UV filter in the HVAC system, ensuring a clean and dry environment. The basement floor was poured in 2023 and adds durability to this space. For cozy evenings, the gas fireplace was updated in 2022, creating a warm atmosphere. The exterior of the property features a fully fenced yard, perfect for privacy and outdoor enjoyment, along with an upgraded back deck in 2023. Insulation upgrades include blown-in insulation for all exterior walls in 2019 and new attic insulation in 2023, enhancing energy efficiency throughout. The electrical system was upgraded in 2018, with an upgraded 200 amp panel completed in 2024, providing peace of mind for future homeowners. This home is filled with character and charm, offering a blend of modern cosmetic and mechanical updates that are sure to impress. Ask your REALTOR for a full list of upgrades that make this property a standout choice in the market. (id:56221)
Royal LePage Heartland Realty
19 Simmonds Drive Unit# 8
Guelph, Ontario
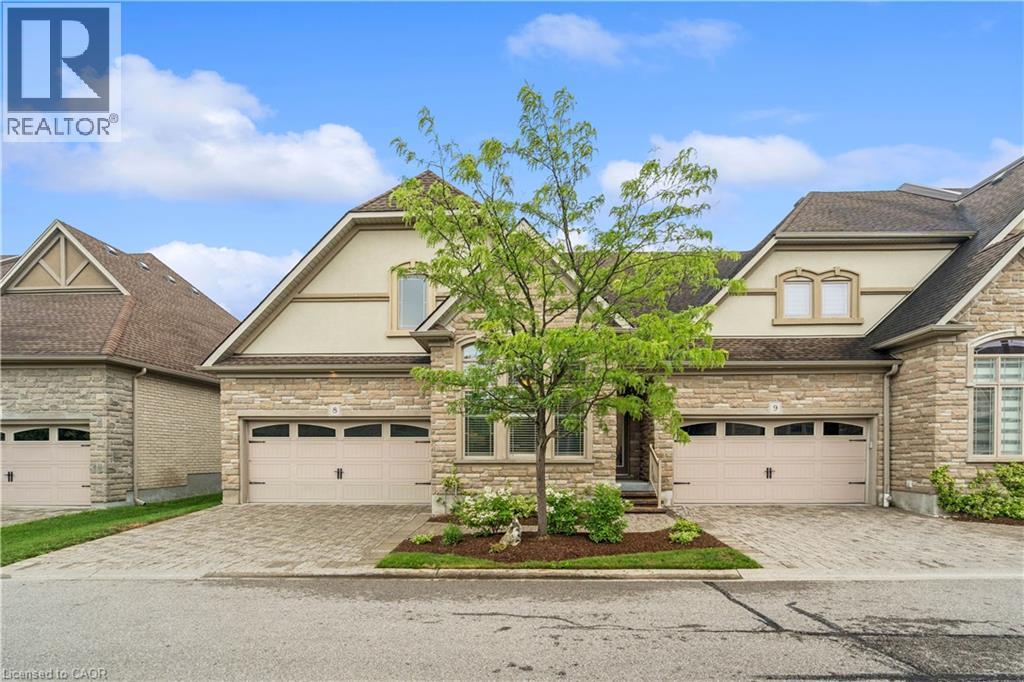
EXECUTIVE BUNGALOW! DOUBLE GARAGE! Welcome to Suite 8 at 19 Simmonds Drive, an exceptional bungalow townhouse in Guelph's sought-after Privada Condominiums. Offering 1,801 sq. ft. of thoughtfully designed main floor living plus a partially finished basement, this home delivers the perfect balance of comfort, space, and low-maintenance living. A stone and stucco exterior, beautifully landscaped gardens, a covered front porch, and a private double-wide driveway create a warm welcome. Inside, the bright living room features hardwood flooring, crown moulding, california shutters, and large windows that fill the space with natural light. The adjoining dining area is perfect for hosting family and friends and opens directly to the backyard patio. The kitchen blends timeless style with everyday function, offering off-white cabinetry, granite countertops, a large island, built-in stainless steel appliances, a walk-in pantry, and a mosaic tile backsplash. Just off the kitchen, the main floor laundry room provides additional storage, a utility sink, and direct access to the double garage. Both main floor bedrooms enjoy the privacy of their own ensuite bathrooms. The spacious primary suite also features a walk-in closet and a walkout to the backyard, creating a peaceful retreat. The partially finished basement adds valuable living space with a large recreation room centred around a bar island that's perfect for entertaining, while the fireplace creates a warm and inviting atmosphere. A spacious third bedroom, a separate 3-piece bathroom, generous storage, and cold storage complete the lower level. Outside, enjoy a beautifully landscaped backyard with a stone patio seating area, perfect for relaxing or entertaining. Lawn care, snow removal, and private road maintenance are all included through the condominium, allowing you to enjoy a carefree lifestyle just minutes from Guelph Lake, Riverside Park, walking trails, shopping, restaurants, and everyday amenities. (id:56221)
Real Broker Ontario Ltd.
230 Mountain Ash Road
North Dumfries, Ontario
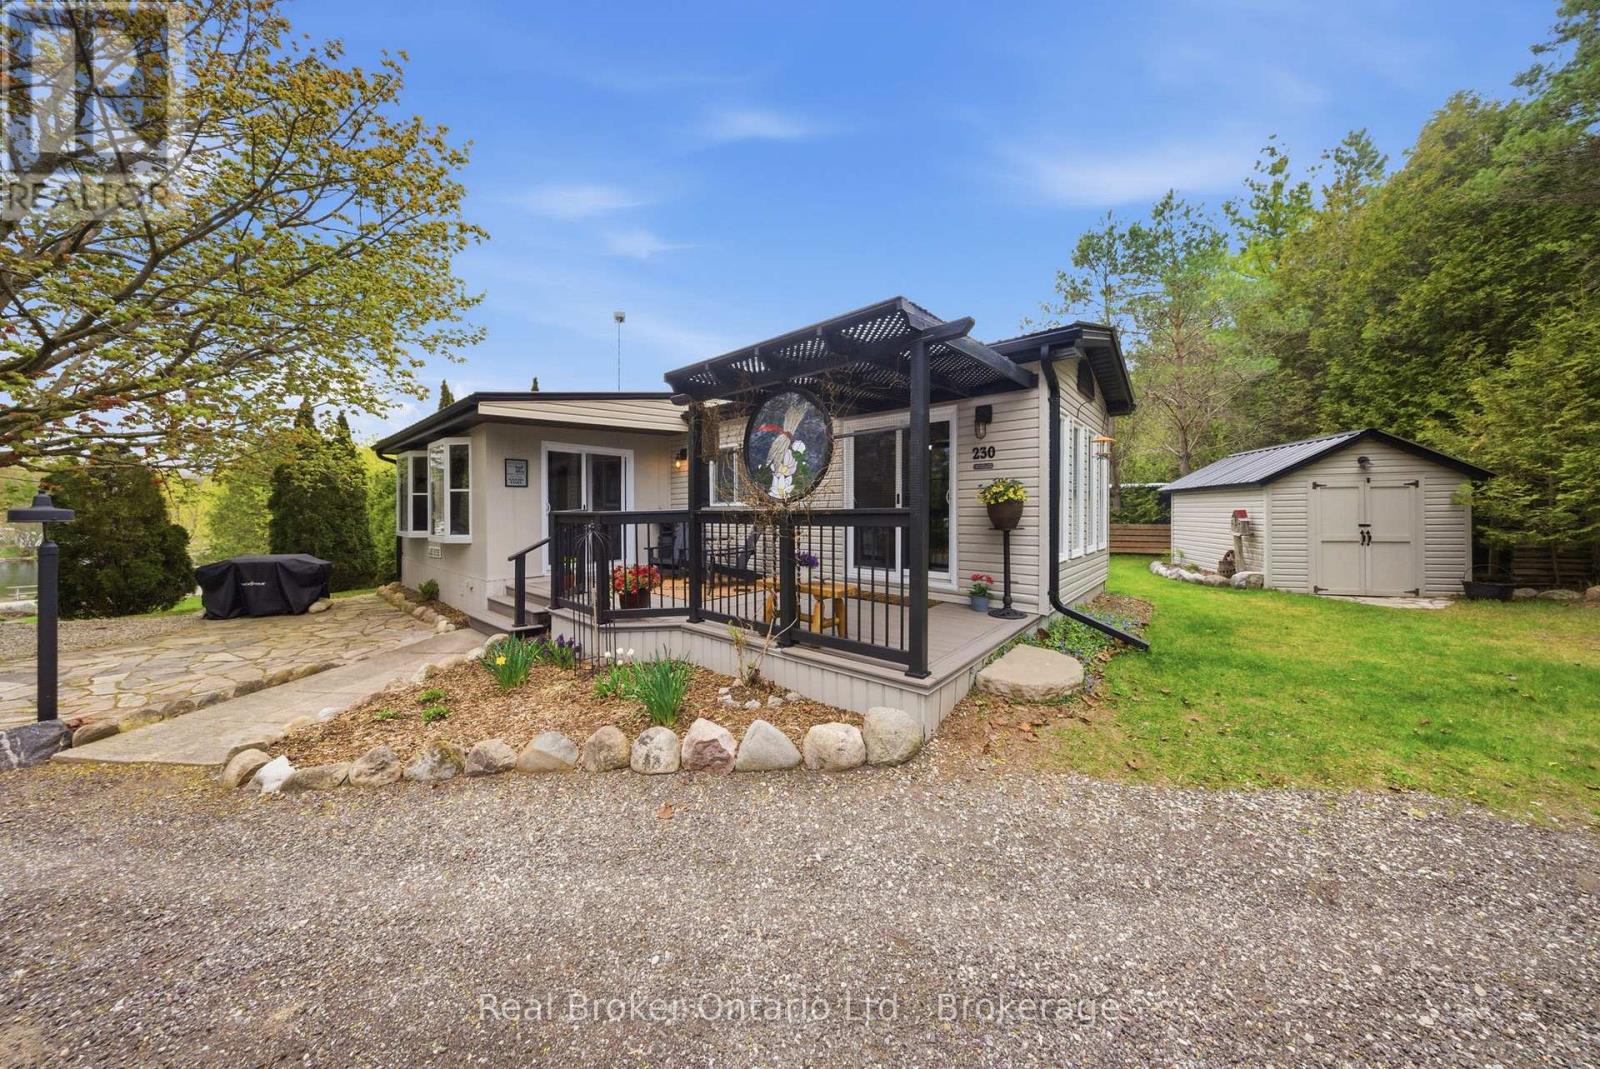
Welcome to Hillside Lake Park! Proudly family owned and operated since 1963! This beautifully maintained 2-bedroom modular bungalow is located in the highly desirable 50+ community within the park's flexible 10-month section, perfect for snowbirds or those seeking a peaceful lifestyle retreat. Owners simply vacate the park for 2 consecutive months each year, allowing flexibility for winter travel or seasonal living.Perched on a hill overlooking the lake, this turnkey unit offers beautiful views, mature landscaping, a private green space backdrop, and a long driveway. Enjoy outdoor living with a composite deck, flagstone patio with granite table, fire pit area, and 10x13 shed with steel roof for extra storage.Surrounded by nature, this property is nestled within the Carolinian forest region, offering an incredible setting for outdoor lovers. Enjoy peaceful mornings bird watching, with many species in the area, along with local wildlife throughout the park. A true nature escape right outside your door.Inside, you'll find a bright, inviting layout with updates completed within the past 4 years, including steel roofs on the unit and shed, soffit & fascia, propane furnace, air conditioner, stainless steel appliances, and two new sliding patio doors - offering peace of mind for years to come. Located on a year-round road with secure gated entry, this vibrant community offers snow removal on main roads, water, septic services, regular well testing, septic pumping/cleanouts, and community activities. Ideally situated between Paris and Cambridge, just 30 minutes to Kitchener or Brantford, 1 hour to Toronto or London, and 5 minutes to the 401.Surrounded by trails, conservation areas, kayaking, tubing on the Grand River, local markets, breweries, restaurants, and charming small towns including nearby Paris. An incredible opportunity to enjoy affordable seasonal living with lake views, outdoor space, and extensive upgrades all for less than many one-bedroom condos! (id:56221)
Real Broker Ontario Ltd.
10 Brownlee Street S
South Bruce, Ontario
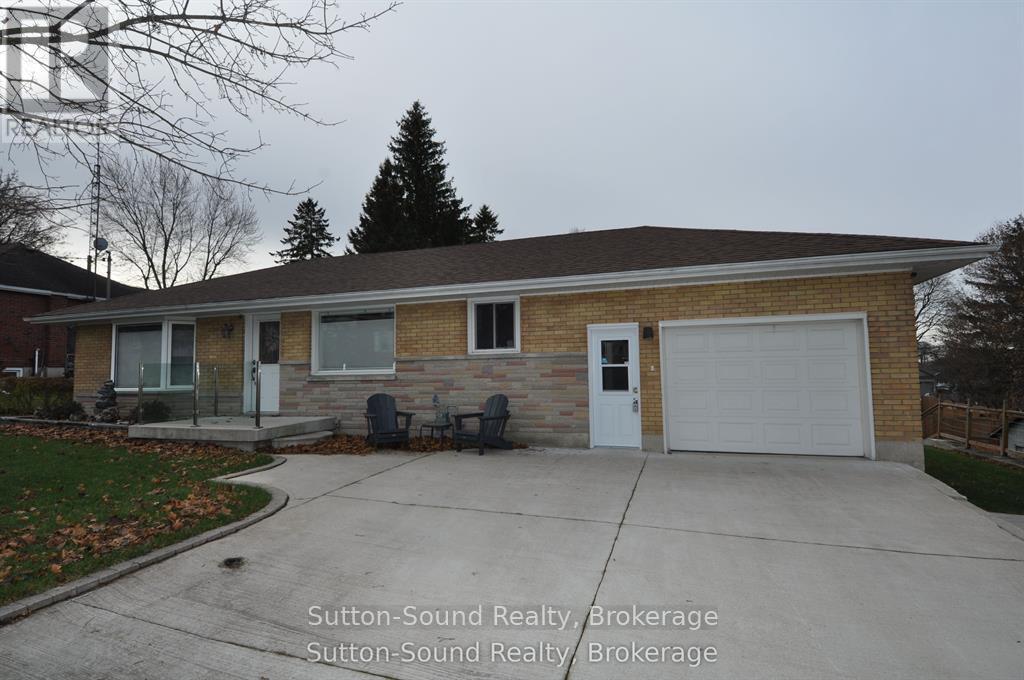
Looking for that move in ready bungalow? Come and view this wonderful updated 3 bedroom 3 bath bungalow, perfectly blending modern comfort with functional design. Step inside to an inviting open-concept kitchen and living area-ideal for both everyday living and entertaining. The kitchen impresses with high-end custom Exquisite soft-close cabinetry, quartz countertops, a 6-foot island, above-counter lighting, and a pantry closet. The living room features a large bay window and recessed pot lighting, creating a bright, welcoming space. The primary bedroom is a true retreat, offering a luxurious 4-piece ensuite complete with a 6' soaker tub, tiled shower, quartz counters, a heated towel rack, and a generous walk-in closet. The guest bathroom includes a large walk-in shower and warm-to-the-touch 6ml rubber vinyl tile flooring. The finished lower level adds even more living space with a cozy rec room, a combined 2-piece bath and laundry area with quartz countertop above the washer and dryer with plenty of custom cabinetry, along with an additional bedroom or lower level office. The home boasts new flooring throughout. The home is equipped with forced-air natural gas heat and central air, updated electrical and plumbing (2016), newer windows in the basement, back of the house, and garage, hickory stair treads, and custom blinds. The attached single-car garage features gas heat and an automatic opener. Outdoor living shines with a 24' X 20' composite rear deck-perfect for summer gatherings, a pad and electrical hookup for your hot tub, and a large insulated shop with hydro, a concrete floor, ideal for tools, toys, or hobbies. Additional features include a double concrete driveway with parking for up to 4 cars, and roof shingles replaced in 2017. This thoughtfully updated home offers comfort, quality, and exceptional attention to detail-ready for you to move in and enjoy. (id:56221)
Sutton-Sound Realty
1 Park Street
Penetanguishene, Ontario
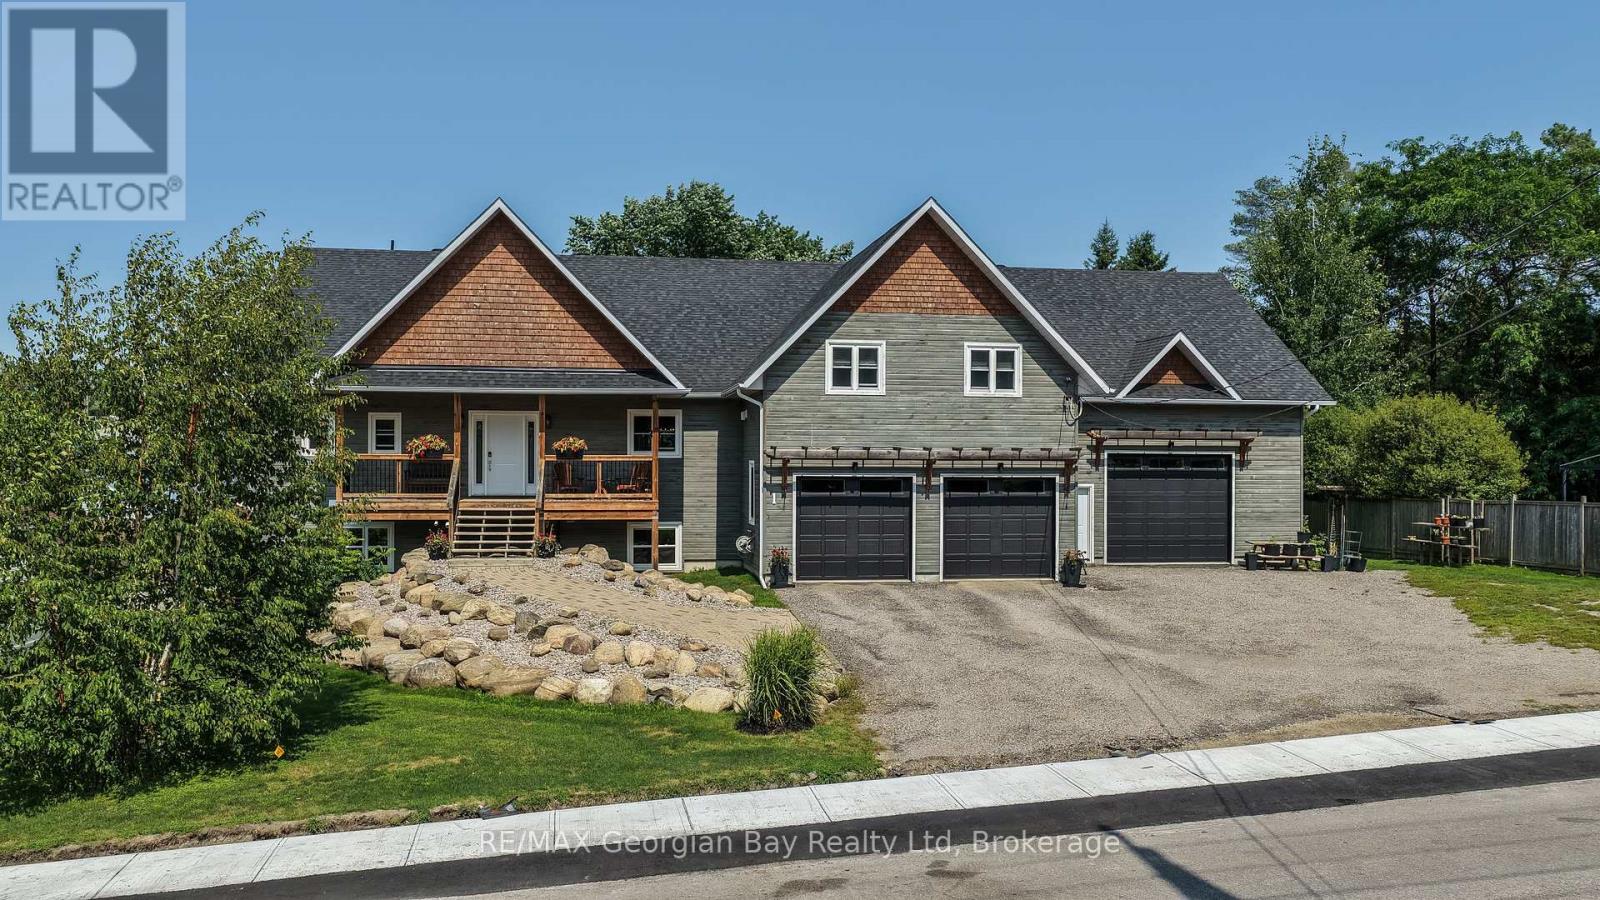
Welcome home to Penetang's finest! This stunning custom home sits in a coveted neighbourhood, steps from the Trans-Canada Trail and Penetang's waterfront park, with all of Georgian Bay's beauty at your doorstep. Thoughtfully designed with premium upgrades, it accommodates multi-generational living without sacrificing style. Open-concept Great Room w/ gas fireplace flows into a Dining Room with walkout to your covered deck (gas line) overlooking the backyard. Gourmet kitchen features a 4'8"x8' island, quartz counters, full pantry. Primary Suite offers a spa-like 5pc ensuite, walk-in closet, laundry, and private deck walkout. Two more bedrooms plus 1.5 baths round out the main floor, finished with hardwood/tile beneath soaring 9ft ceilings. Loft above the garage offers a family room with wet bar. Fully finished basement opens to expansive living space with its own walkout, plus a second Primary Suite (4pc ensuite, walk-in closet) - perfect for extended family. A 5th bedroom/gym and second 4pc bath complete this versatile lower level. Set on an oversized double lot, with efficient natural gas in-floor/forced air heating. Attached 2-car heated garage plus a 30'x40' heated shop with mezzanine storage and cargo lift. Penetang sits on Georgian Bay: marinas, boating, fishing, hiking, cycling, golfing, skiing, theatres, historical attractions. 5 min to Midland and 45 to Orillia/Barrie. (id:56221)
RE/MAX Georgian Bay Realty Ltd
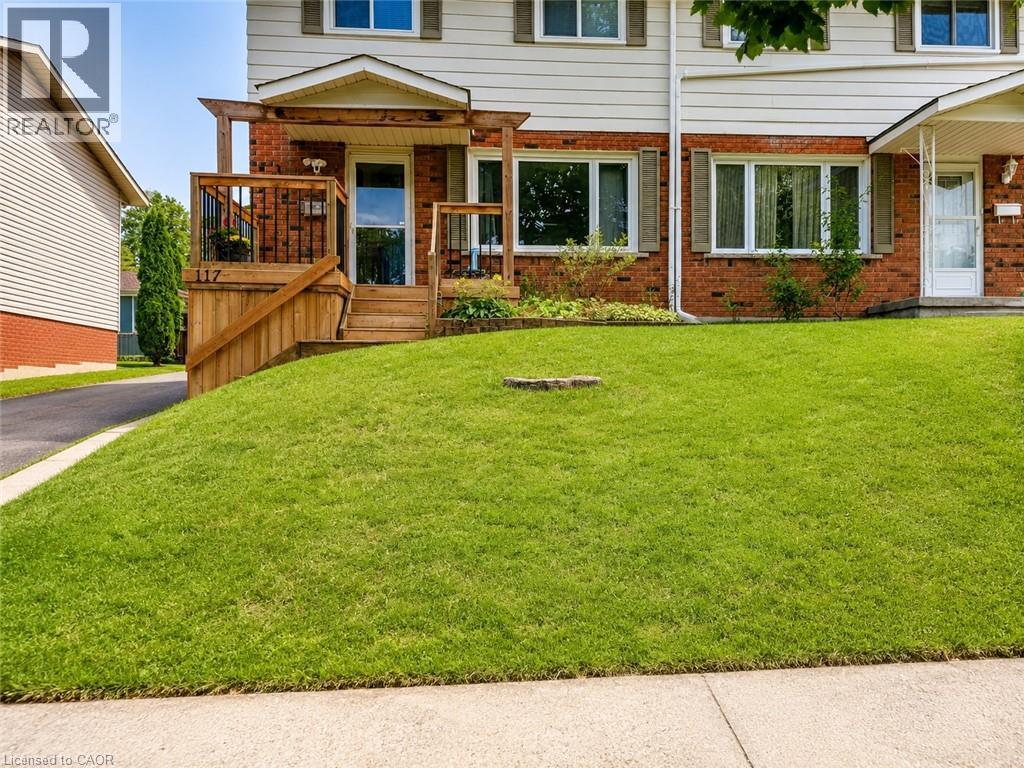
117 Markwood Drive Unit# 2
Kitchener, Ontario
Welcome to 117 Markwood Drive – Basement Unit, a beautifully renovated residence offering modern finishes, a bright open-concept layout, and comfortable living in a welcoming, family-friendly neighbourhood. This thoughtfully updated unit features a seamless flow from the kitchen into the living room, creating an inviting space that is perfect for relaxing or entertaining. The modern kitchen is equipped with brand-new appliances, generous cabinet storage, and plenty of room for everyday meal preparation. Large windows fill the unit with natural light, while the neutral colour palette creates a fresh, warm, and contemporary atmosphere throughout. The bedroom includes mirrored sliding closet doors, providing both ample storage and a stylish finishing touch. The modern three-piece bathroom features a sleek walk-in shower, and the convenience of private in-suite laundry makes everyday living easy and efficient. Residents will also enjoy one designated parking space and access to the fully fenced backyard, an ideal outdoor setting for summer dining, children’s play, or peaceful relaxation. Conveniently located near schools, shopping, parks, recreational facilities, public transit, and everyday amenities, this home offers an excellent combination of comfort, privacy, and accessibility. With its extensive renovations, modern features, private laundry, outdoor space, and desirable location, 117 Markwood Drive, Basement Unit is an exceptional leasing opportunity. Tenant is responsible for 30% of utilities. Book your private viewing today! (id:56221)
RE/MAX Twin City Realty Inc.