
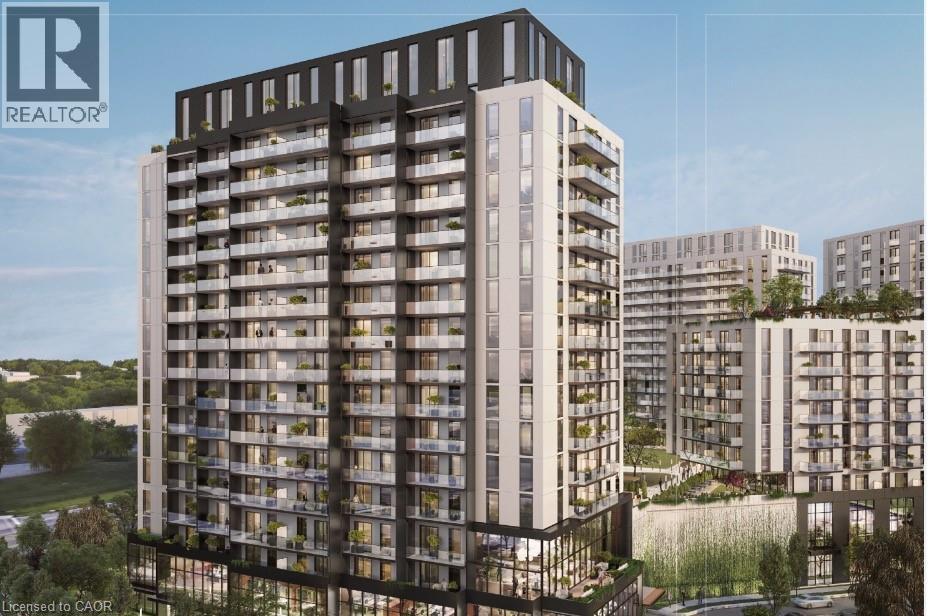
33 Erie Avenue Unit# 1015
Brantford, Ontario
Experience elevated urban living in this brand-new, 584 sqft 1-bed plus den, 1-bath suite in Phase 2 of Brantford's Grand Bell Condos. The never-lived-in interior features 9' ceilings, sleek dark flooring, and an open-concept kitchen equipped with white quartz countertops, a grey subway tile backsplash, and premium stainless steel Samsung appliances. The functional layout includes a bright primary bedroom with lush views, a versatile separate den perfect for a home office, and a modern 4-piece bath with large-format grey tiling, a crisp white vanity, and a clean mix of chrome and matte black hardware. Step out onto the expansive 100 sqft private balcony with glass railings to enjoy unobstructed, panoramic views of the surrounding greenery and the Grand River area. Complete with a parking spot, locker, and access to premium building amenities—including a 24-hour concierge, fitness centre, co-working space, and a rooftop terrace—this exceptional suite is steps from university campuses, transit, and downtown life. (id:56221)
Michael St. Jean Realty Inc.
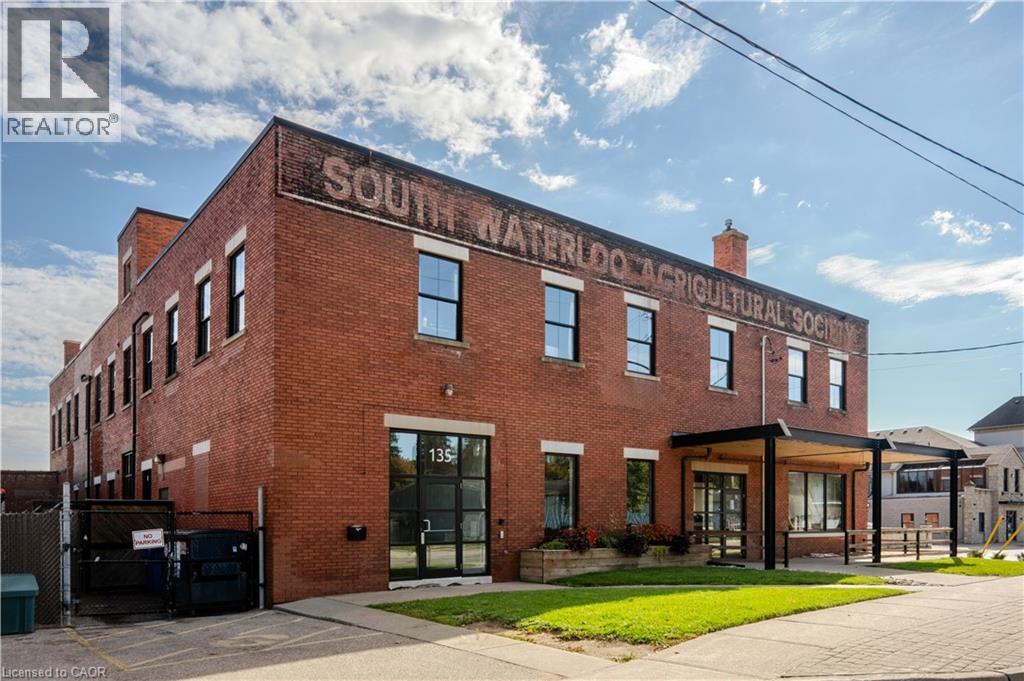
135 George Street N Unit# 202
Cambridge, Ontario
Brick and beam loft office located on the Grand River, across from the Cambridge Mill. Located in a historic building, easy access to walking trails and ample parking. Just 10 minutes from Highway 401 and steps from downtown amenities. Suite comes with access to a shared kitchen. Soon to open Willibald Pizza is located on the ground floor; ideal for lunch and treating your staff or clients. Join the growing community of Downtown Galt. (id:56221)
Coldwell Banker Peter Benninger Realty
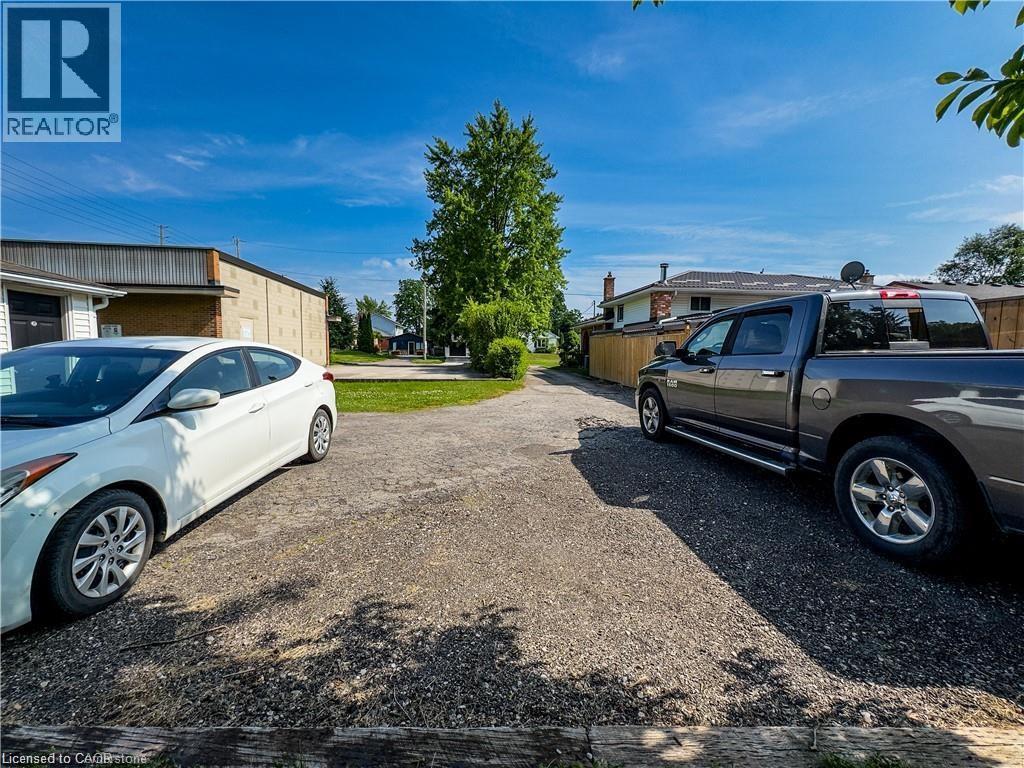
598 Mapledale Avenue Unit# Upper
London, Ontario
You will love this private 3 bedroom side split backing onto the Thames River. This renovated home offers hardwood flooring throughout, a Newer roof (2020), and many newer vinyl windows. The main and upper floor offers 3 bedrooms, 4 piece bathroom and separate laundry. The best part of this property is the large private rear yard and it's backing onto the Thames River. You will enjoy relaxing mornings with the birds. Do not miss this opportunity of living in this unique and rare property in one of London's best neighbourhoods. Tenant pays 70% of all utilities. Tenant pays $30.00 for lawn care and snow removal services (id:56221)
Keller Williams Edge Realty
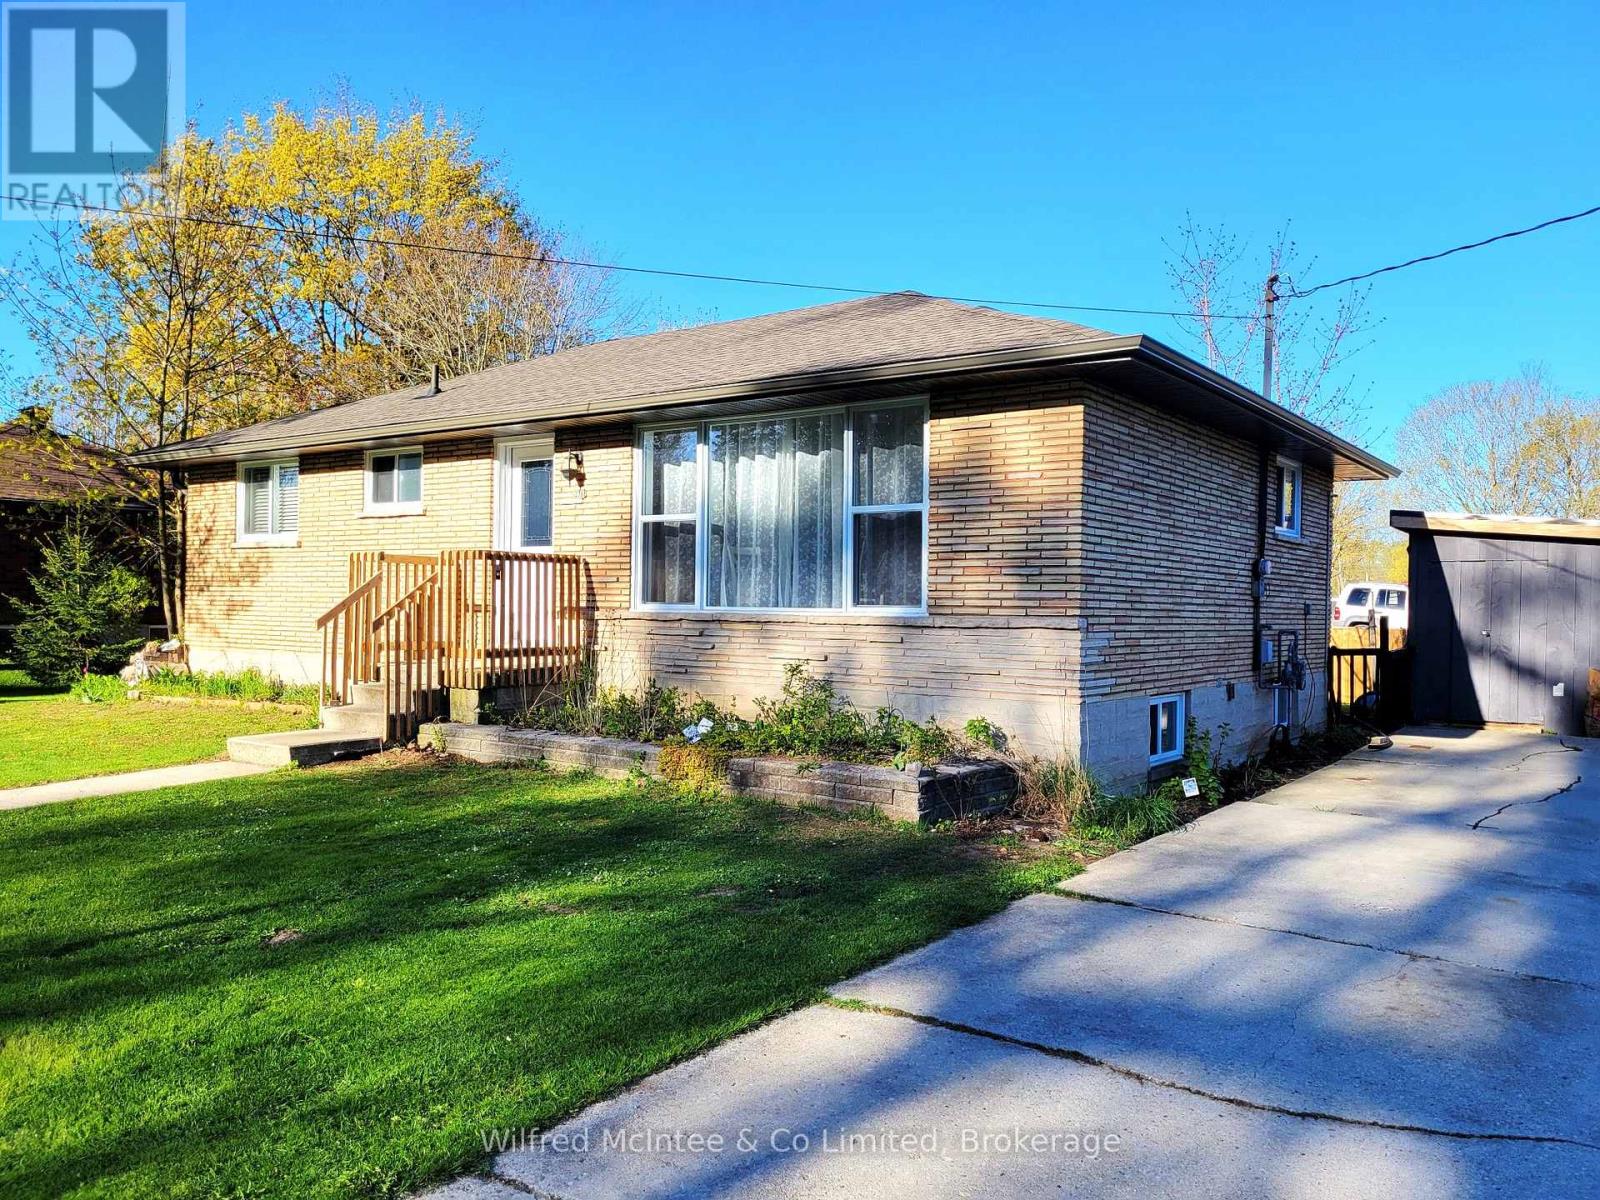
278 Queen Street S
West Grey, Ontario
This meticulously renovated 3 bedroom bungalow in the heart of Durham, West Grey, offers turnkey living following a complete top-to-bottom interior and exterior transformation in 2023-24. Windows, doors, front and rear decks, roofing, insulation, drywall, flooring, kitchen cabinets, appliances, bathroom - all have been done! The main floor offers the ability to be a 2 bed + office or a 3 bed layout. And the partially finished basement has upgraded insulation and wonderful potential for additional space (2 rooms already framed in), finished family room, laundry, and dry storage. Spacious double concrete driveway with parking for 3. Perfectly suited for young families or retirees seeking a low-maintenance lifestyle. The secure fenced rear yard (fence in 2024) with garden shed (shed steel roof redone in 2025) is cute and peaceful. Its location provides an ideal balance of recreation and convenience. Situated mere steps from the scenic, groomed walking trails that meander along the river and connect to the public park space with kids playground, splashpad and wading pool, plus the local conservation area public beach. Only a short stroll from local shopping, restaurants, historic downtown, and the public library. Combining low maintenance comfort with the timeless charm of its natural surroundings, this property represents a great opportunity to enjoy a brand new home feel within an established, walkable neighbourhood. (id:56221)
Wilfred Mcintee & Co Limited
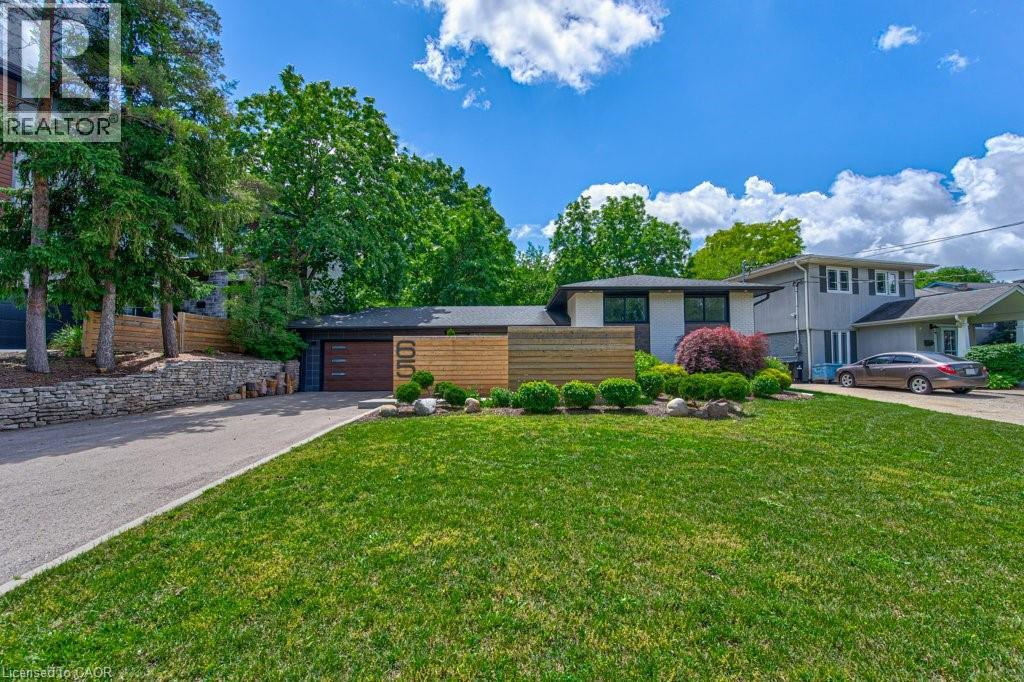
65 Lang Crescent
Waterloo, Ontario
This mid-century modern side-split has been updated from top to bottom with high end finishes throughout. It is ideally located on a quiet crescent handy to the expressway and a short drive to Uptown Waterloo but also close enough to parkland to see deer and wild turkeys. The main floor is open concept with vaulted ceilings and an abundance of natural light. The kitchen features modern cabinetry, a huge island and includes high-end appliances. Upstairs the primary bedroom features a walk-through closet to the ensuite with a spacious tiled shower. The lower level has lots of space and large windows with a recroom, third bedroom, 2-piece bathroom, and laundry. The backyard is outstanding with mature hardwood trees overlooking the landscaped and fenced yard. There are multiple seating areas, a patio with fire pit, and a sauna. (id:56221)
RE/MAX Twin City Realty Inc.
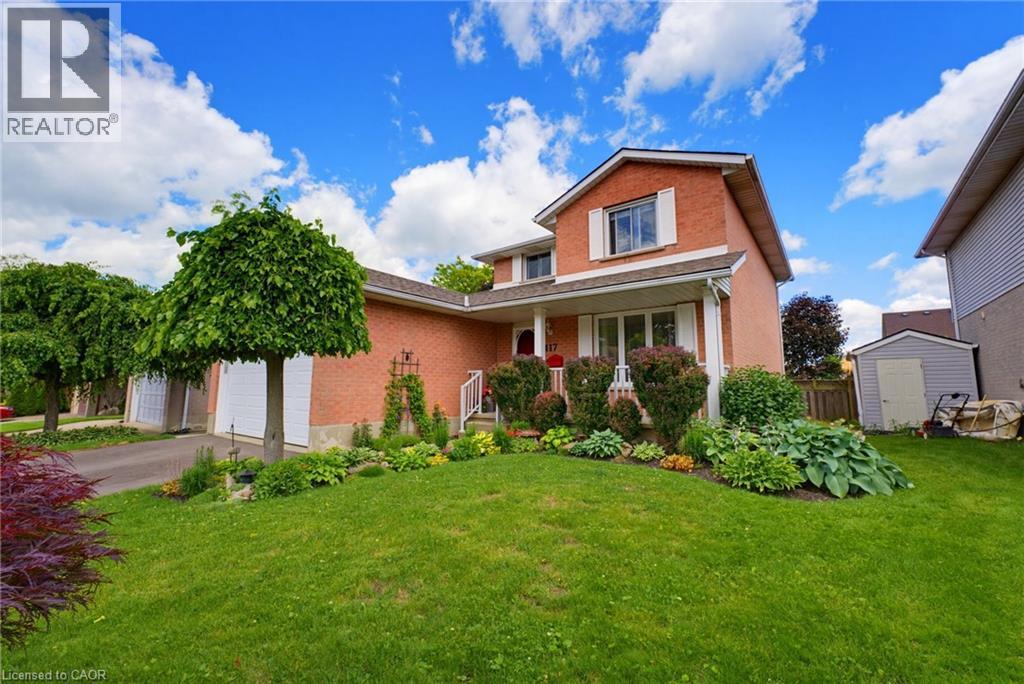
417 Cooper Street
Cambridge, Ontario
Welcome to 417 Cooper Street, a warm and spacious family home located in the heart of Hespeler, just minutes from charming Downtown Hespeler, local shops, restaurants, parks, schools and scenic trails. One of the home’s most valuable features is the in-law suite with its own separate entrance, offering excellent flexibility for extended family, guests or multi-generational living. Step inside through the grand entrance, where a beautiful curved staircase creates an impressive first impression. The main floor offers a formal living room and dining room, along with a comfortable family room featuring a gas fireplace—the perfect place to relax and gather. Main-floor laundry adds everyday convenience, while the double-car garage provides plenty of space for vehicles and storage. Upstairs, you will find three generously sized bedrooms and an updated bathroom. Numerous improvements have been completed, including the roof in 2021, deck in 2022, select flooring in 2022, driveway in 2025, patio door in 2025 and garage door in 2026. Additional updates include some newer windows, refreshed bathrooms on the main and second floors, and a fridge, stove and dishwasher replaced in 2024. Offering generous living space, thoughtful updates and the added versatility of a separately accessed in-law suite, this inviting Hespeler home is ready to accommodate your family’s changing needs for years to come. (id:56221)
RE/MAX Real Estate Centre Inc.
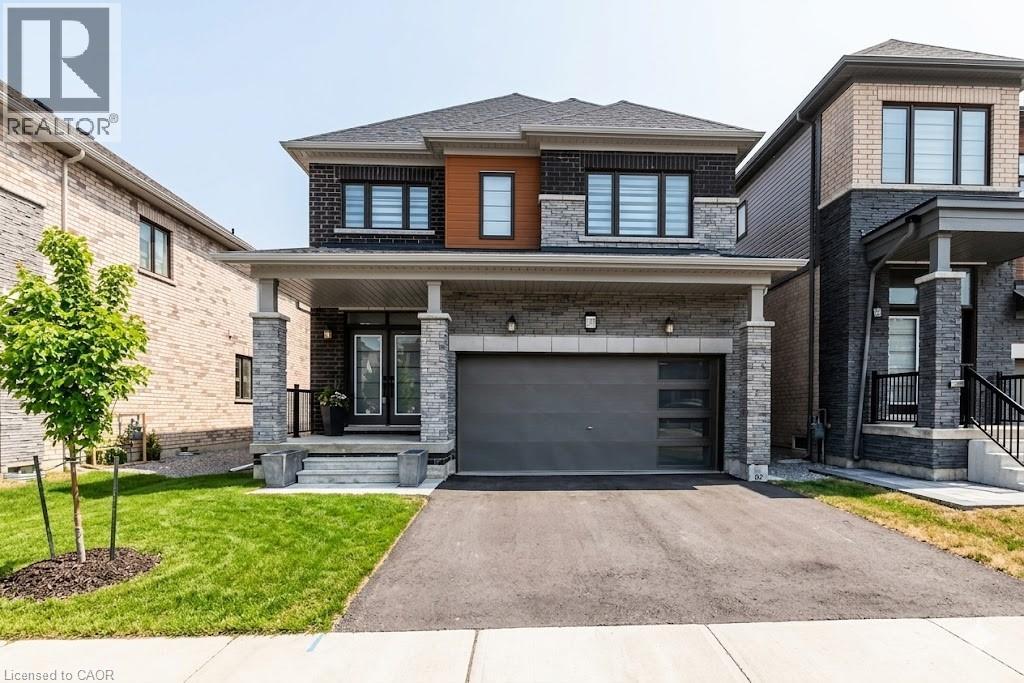
135 Eva Drive
Breslau, Ontario
WELCOME TO 135 EVA DRIVE! TWO YEAR'S NEW STUNNING 4 BEDROOMS HOME SITUATED IN BRESLAU! MAIN FLOOR FEATURES: SPACIOUS FOYER, BEAUTIFUL OPEN CONCEPT LAYOUT, 9FT CEILINGS, HARWOOD & CERAMIC FLOORS, HARWOOD STAIRS, LARGE WHITE KITCHEN WITH EXTENDED CABINETS, CENTRE ISLAND & STAINLESS STEEL APPLIANCES! LARGE LIVING ROOM FILLED WITH NATURAL LIGHT! SECOND FLOOR FEATURES: GENEROUS SIZED MASTER BEDROOM WITH WALK-IN CLOSET & LUXURY ENSUITE WITH SEPERATE STANDING SHOWER AND SOAKER TUB! PLUS 3 ADDITIONAL BEDROOMS WITH WAL-IN CLOSET/ LARGE WINDOWS! 4PC BATHROOM, CONVENIENCE OF SENCOND FLOOR LAUNDRY ROOM & ZEBRA BLINDS! THIS HOME OFFERS SPACE TO UNWIND & RELAX! EXCELLENT LOCATION CLOSE TO HWY/WATERLOO AIRPORT/ UNIVERSITIES/ SCHOOLS/ PARKS/ TRAILS! *Old pictures used* (id:56221)
RE/MAX Real Estate Centre Inc.
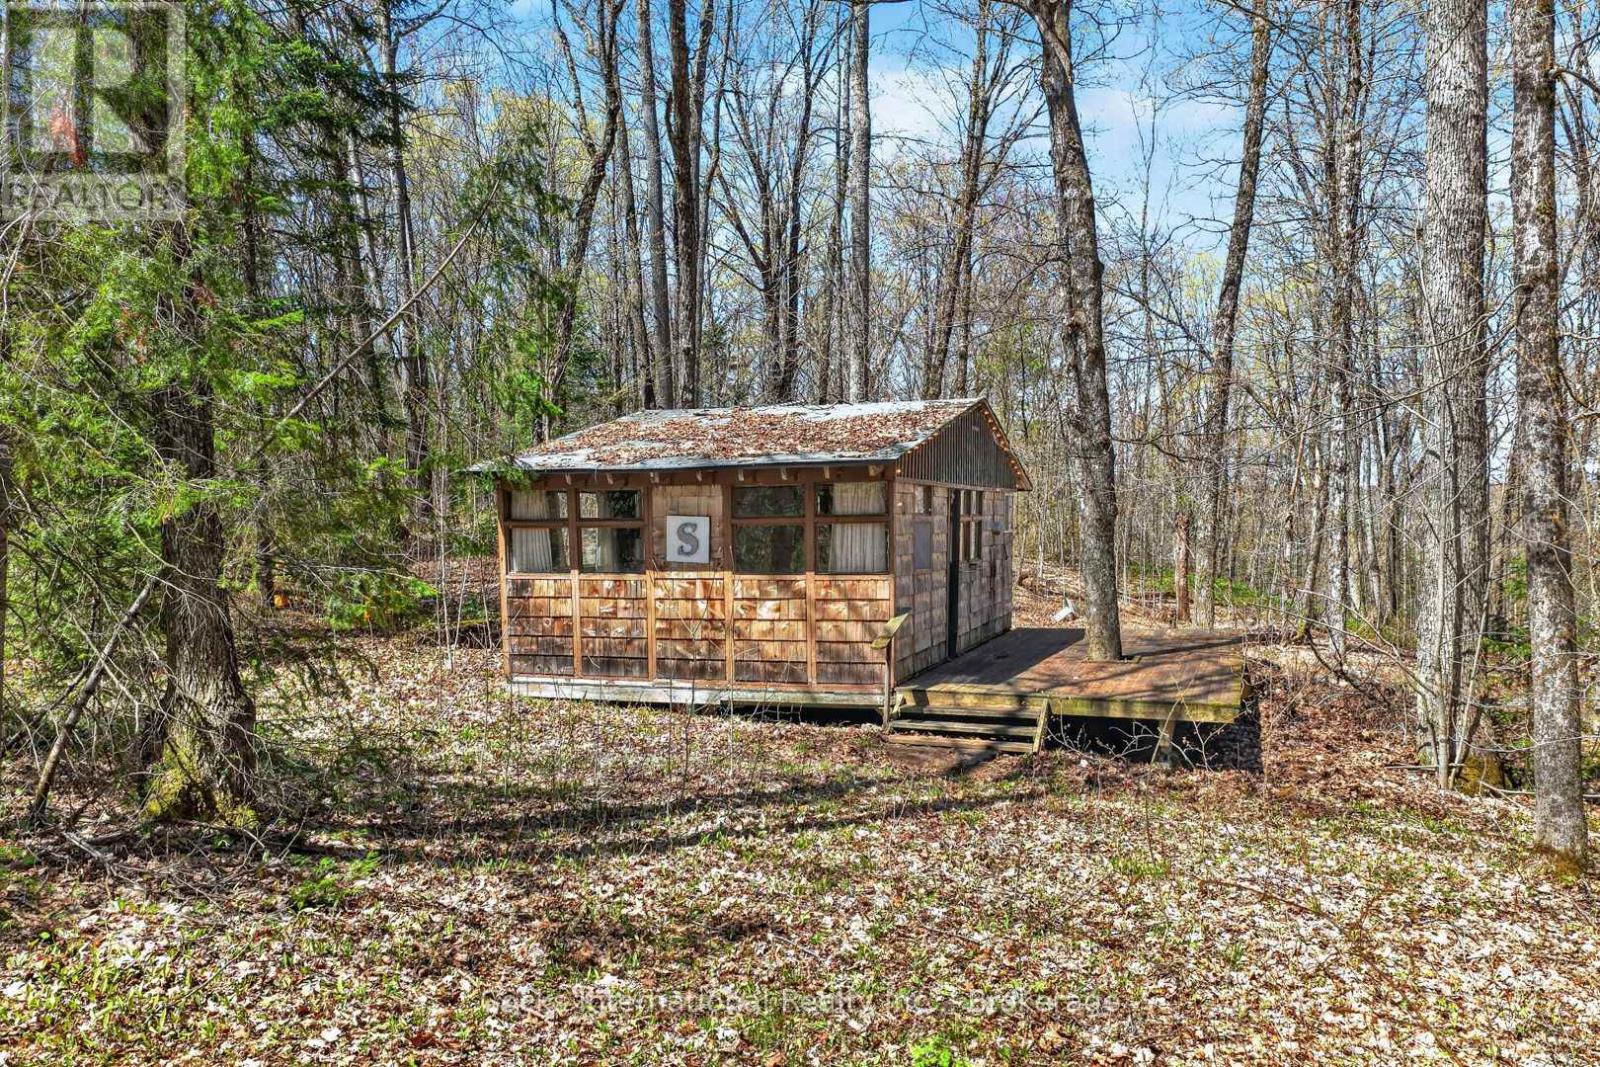
1165 Spring Lake Road
Bracebridge (Draper), Ontario
Rare opportunity to own a private Muskoka cabin retreat across the road from Spring Lake on approximately 2 acres just minutes from the Town of Bracebridge. This unique offering includes two separately deeded parcels being sold together as one package, providing exceptional privacy and a peaceful natural setting surrounded by mature forest. The property features a rustic seasonal cabin believed to date back to the 1960s that has served as a family getaway for generations. Locally known as the "Door Cottage," the cabin was originally constructed using reclaimed interior doors before later being finished with cedar shakes, giving it its distinctive old-school Muskoka character. The property also includes an outhouse and hydro already in place, offering a true back-to-nature retreat tucked away among the trees. Located across the road from Spring Lake, with nearby public lake access by way of a public road allowance, this property is ideal for outdoor enthusiasts, weekend adventurers, or anyone searching for an affordable Muskoka escape. Enjoy nearby lakes, trails, and year-round recreation, with the Muskoka River and surrounding waterways just minutes away. Properties offering this combination of acreage, privacy, character, and affordability are becoming increasingly difficult to find in Muskoka. Affordable Muskoka ownership opportunities like this are rare. Book your showing today and come experience the history, privacy, and peaceful setting this unique property offers. (id:56221)
Cocks International Realty Inc.
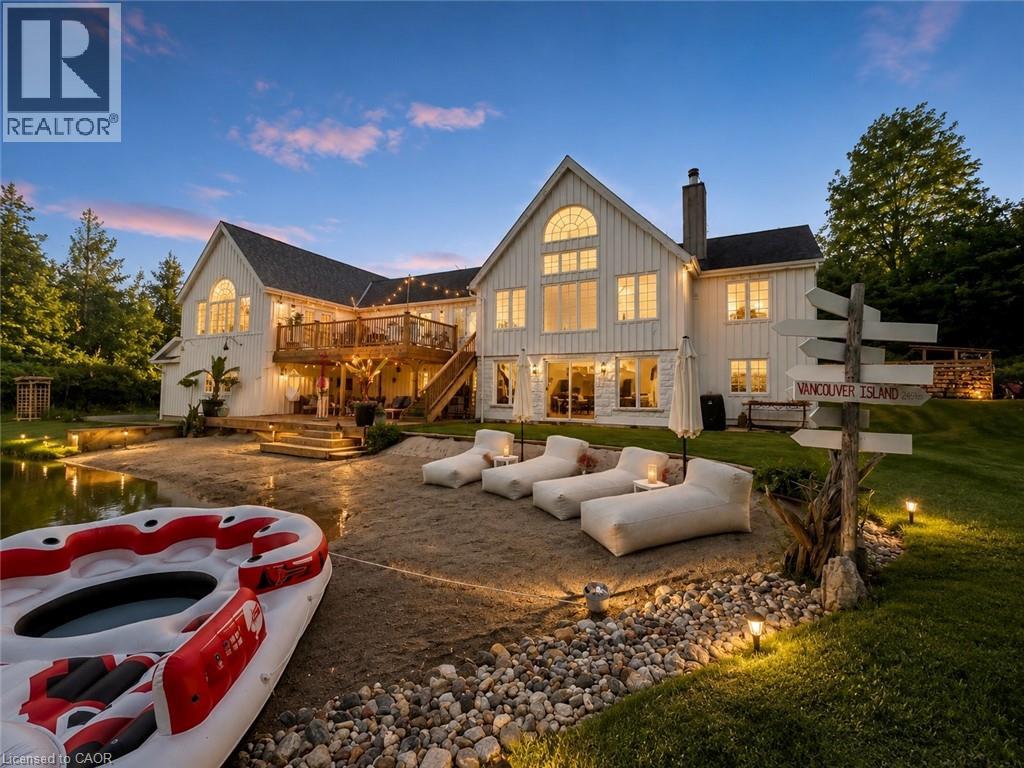
5119 Tenth Line
Erin, Ontario
Where modern farmhouse elegance meets private resort-style living, this beautifully renovated post-and-beam home sits on a picturesque 2-acre property and offers approximately 4,500 sq. ft. of finished living space designed for exceptional entertaining and everyday comfort. At the heart of the home is a spectacular open-concept living area featuring soaring cathedral ceilings, exposed beams, and a dramatic 12-foot zinc-topped island anchoring the custom chef’s kitchen, complete with premium finishes, abundant workspace, and seamless flow into the living and dining areas. The stunning primary retreat overlooks the pond and serves as a private sanctuary, showcasing cathedral ceilings, tranquil views, and a spa-inspired ensuite with a two-person shower, soaker tub, water-feature wall, custom built-ins, and private water closet. The finished walkout lower level offers outstanding flexibility for family living, guests, recreation, or a home office. Outdoors, more than 800 sq. ft. of tiered decking overlooks a spring-fed swimming pond with a 70-foot sandy beach, creating a remarkable setting for relaxing, entertaining, and enjoying nature year-round. Additional features include a triple-car insulated garage with workshop space, two-zone heating and cooling, extensive storage, and a substantial addition completed in 2020. Ideally located just minutes from Erin, Georgetown, Guelph, golf courses, hiking trails, skiing, and equestrian facilities, and approximately 45 minutes from Pearson International Airport, this exceptional property offers the perfect blend of luxury country living and modern convenience. (id:56221)
Comfree
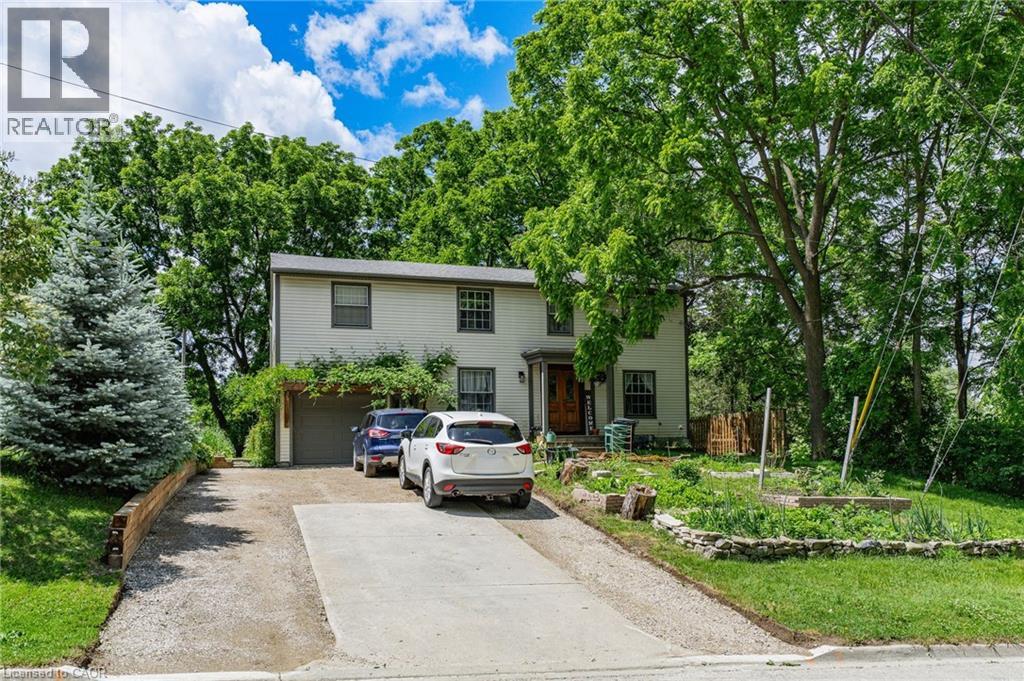
30 Katherine Street N Unit# Lower
Winterbourne, Ontario
Tenant pays only hydro (separately metered), making budgeting simple and predictable. Welcome to 30 Katherine Street in the charming community of West Montrose. This bright and inviting lower-level 1-bedroom, 1-bathroom unit offers stylish, modern living with luxury finishes throughout. Thoughtfully designed to maximize both comfort and functionality, the space feels bright and welcoming. Enjoy the comfort of heated bathroom floors and the convenience of in-suite laundry. The unit includes two parking spaces, use of a backyard shed for additional storage, and access to a shared backyard complete with a firepit and beautiful sunset views. Nature enthusiasts will appreciate the property's proximity to some of Waterloo Region's most scenic outdoor destinations, including Snyder's Flats Conservation Area, the Health Valley Trail, Laurel Creek Conservation Area, and the Woolwich Reservoir. Located in a peaceful setting just minutes from Waterloo and everyday amenities, this beautifully appointed home offers the perfect balance of comfort, convenience, and country charm. (id:56221)
RE/MAX Icon Realty
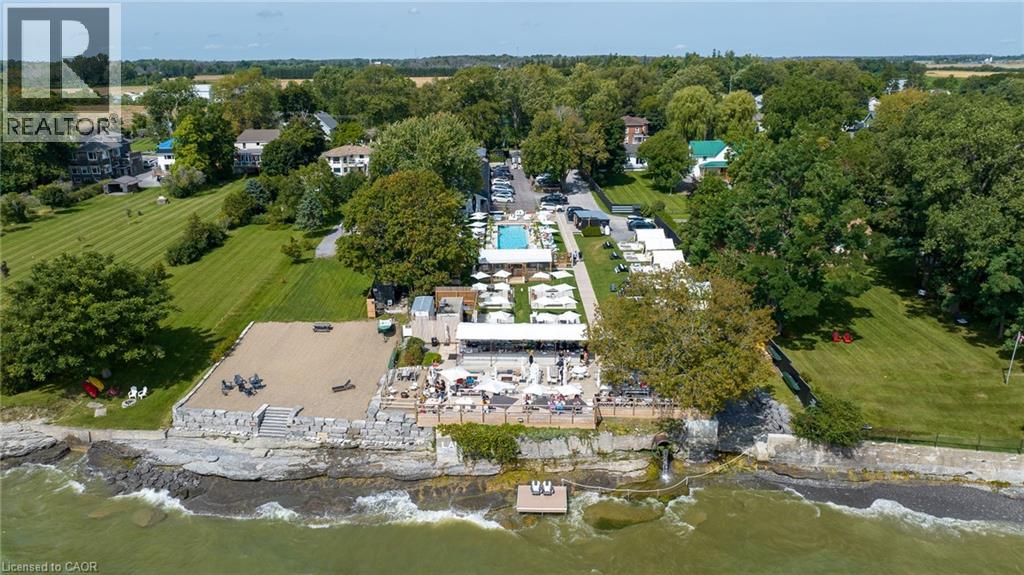
349 Wellington Main Street
Wellington, Ontario
Invest in one of Ontario's fastest growing tourist summer destinations. The Lakeside Motel is a beautifully renovated and boutique hotel located on the shores of Lake Ontario in Prince Edward County. Licensed for up to 437 guests, this turn-key destination features 13 thoughtfully designed accommodations, including 11 guest rooms and 2 private cottages. Ample parking supports peak-season demand, making it ready for immediate continued success. The property is home to PEC’s largest waterfront patio and bar, offering seating for up to 160 guests with breathtaking views of the lake. A 70-foot outdoor pool with its own bar, as well as hot tub, sauna, and fire pits create an elevated guest experience, complemented by a fully equipped outdoor kitchen, service bar, prep kitchen, and dish area. In inclement weather, the enclosed seasonal pool bar and cabana dining area provide functional alternatives. Additional on-site amenities include a food truck, liquor store, gift shop, and rentals for bicycles, kayaks, and canoes. The shoreline has been restored with added water access and dock. Recent upgrades include a new generator, an outdoor sound system, Porsche EV chargers, along with 5 newly constructed cabanas and pool bar. Only two hours from Toronto and four hours from Montreal, this is one of PEC’s most unique hospitality properties. Financials available upon request. See virtual tour for video. (id:56221)
The Agency
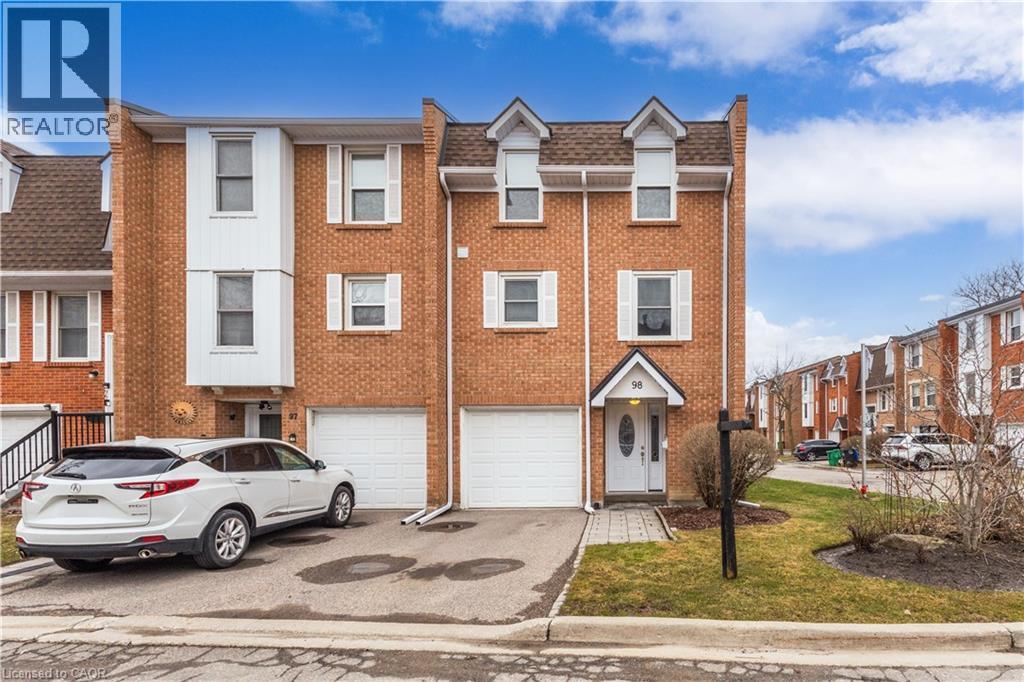
333 Meadows Boulevard Unit# 98
Mississauga, Ontario
Beautiful end-unit townhome in a highly desirable, family-friendly complex, offering a functional layout and stylish, move-in ready updates throughout. The bright open-concept main level features hardwood flooring, a welcoming living room with a built-in entertainment unit, and a spacious dining area highlighted by a modern chandelier—perfect for hosting family gatherings and holiday dinners. The stunning kitchen, updated in 2023, showcases high-gloss white cabinetry, pots and pans drawers, quartz countertops, stainless steel appliances, a built-in coffee bar, and a classic subway tile backsplash, all enhanced by strategically placed pot lights and under-cabinet lighting for a bright and inviting atmosphere. The ground level offers a large open-concept family room with a convenient 2-piece bath and walk-out to a private, fully fenced backyard with a stone interlocking patio—ideal for relaxing or entertaining. Upstairs, you’ll find generously sized bedrooms with hardwood flooring and a beautifully updated 4-piece bathroom (2025) featuring modern tile and a stylish furniture-style vanity. Additional updates include engineered hardwood and fresh paint throughout in 2025. Ideally located close to parks, schools, grocery stores, and shopping, this home offers the perfect balance of urban convenience and green space, with quick access to major highways (QEW, 403, 401, 427) in under 10 minutes, just 5 minutes to Square One, and 15 minutes to Port Credit’s vibrant dining and entertainment scene. Set in a quiet area with minimal street noise and low condo fees compared to similar units, this is an exceptional opportunity—don’t miss your chance to call it home! (id:56221)
Keller Williams Edge Realty
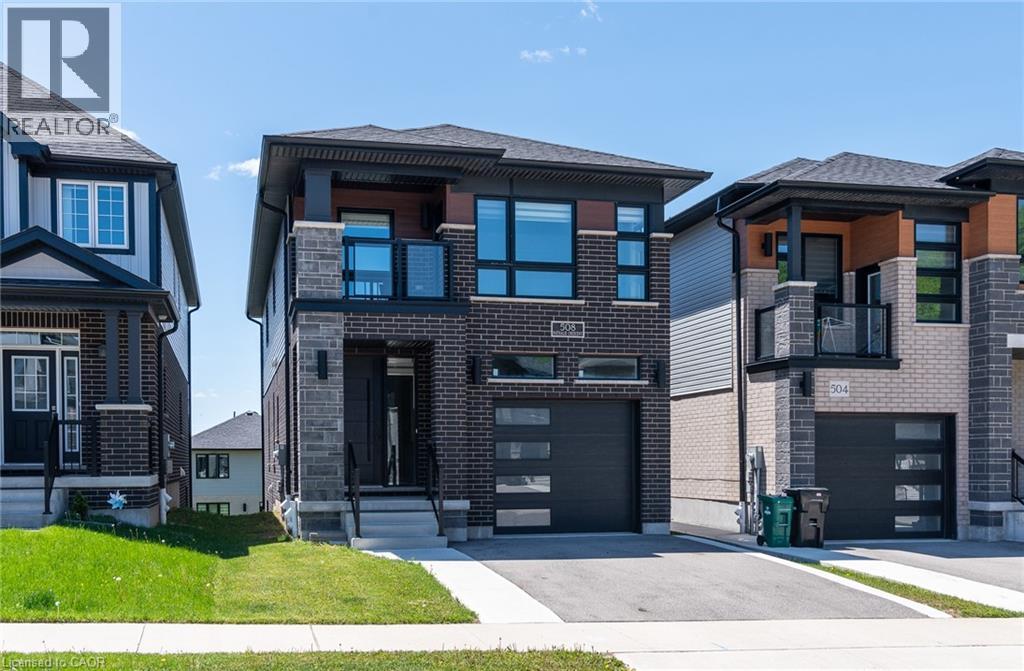
508 Nathalie Crescent
Kitchener, Ontario
Discover comfort, modern style, quality built by Activa (Brookside elevation M), exceptional value in this beautifully upgraded detached home offering over $100,000 in upgrades. Featuring 4 spacious bedrooms, 4 bathrooms, and a finished walk-out basement, this home is designed for modern family living. The bright, open-concept main floor showcases luxury flooring and an upgraded kitchen complete with stainless steel appliances, a large island, and quality finishes throughout. Upstairs, you’ll find four generous bedrooms and convenient second-floor laundry, including a luxurious primary retreat with a walk-in closet and a modern 3-piece ensuite. The finished walk-out basement offers excellent additional living space with a large rec room, 3-piece bathroom, rough-in for a future kitchen, cold room, and utility room — providing great in-law or future income potential. Perfectly located just minutes from The Boardwalk and Sunrise Shopping Centre, Highway 8, parks, restaurants, and grocery stores, all within a welcoming, family-friendly neighbourhood. Thoughtfully upgraded and truly move-in ready, this is the turnkey home you’ve been waiting for. (id:56221)
Peak Realty Ltd.
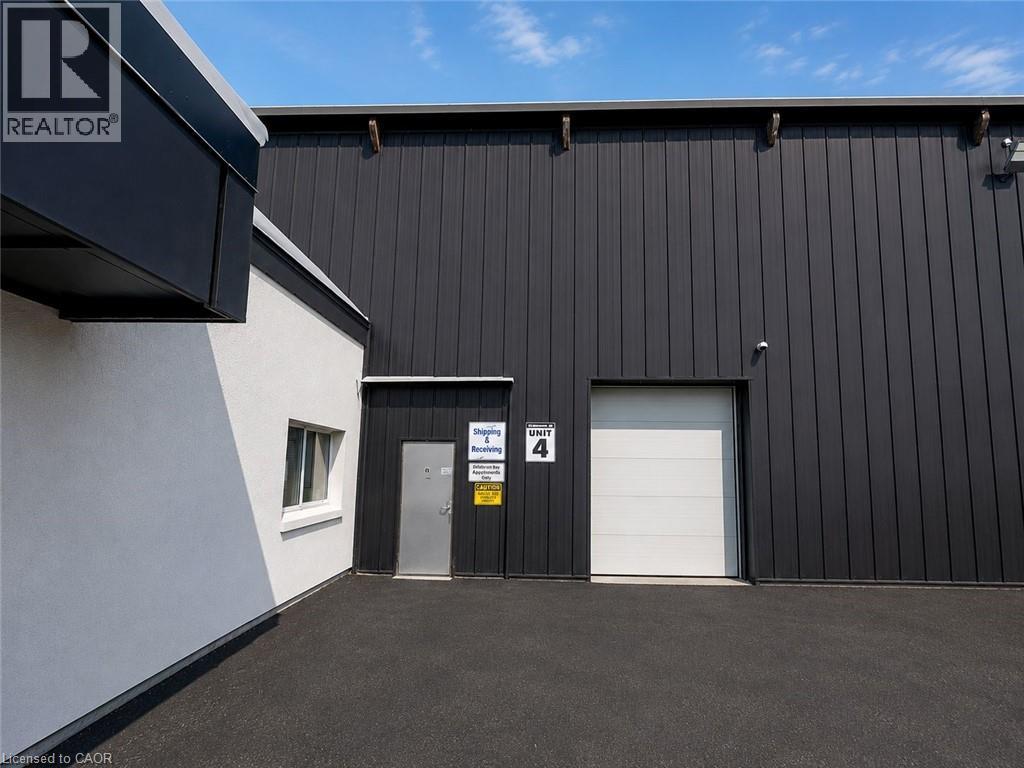
4256 Carroll Avenue Unit# C4
Niagara Falls, Ontario
8,127 SF industrial unit with functional split configuration comprised of approximately 50% warehouse area with 25 ft 10 in clear height and 50% lower clear height area including built-in office space. Unit is serviced by one drive-in loading door providing grade-level shipping and receiving access. Specifications include 200-amp electrical service with upgrade capability, radiant heating system, and sprinkler protection. Located at 4256 Carroll Ave within the Niagara Falls/Thorold industrial node with direct access to Thorold Stone Road, the QEW, Highway 406, and U.S. border crossings. Expansion opportunities available within the building (id:56221)
Real Broker Ontario Ltd.
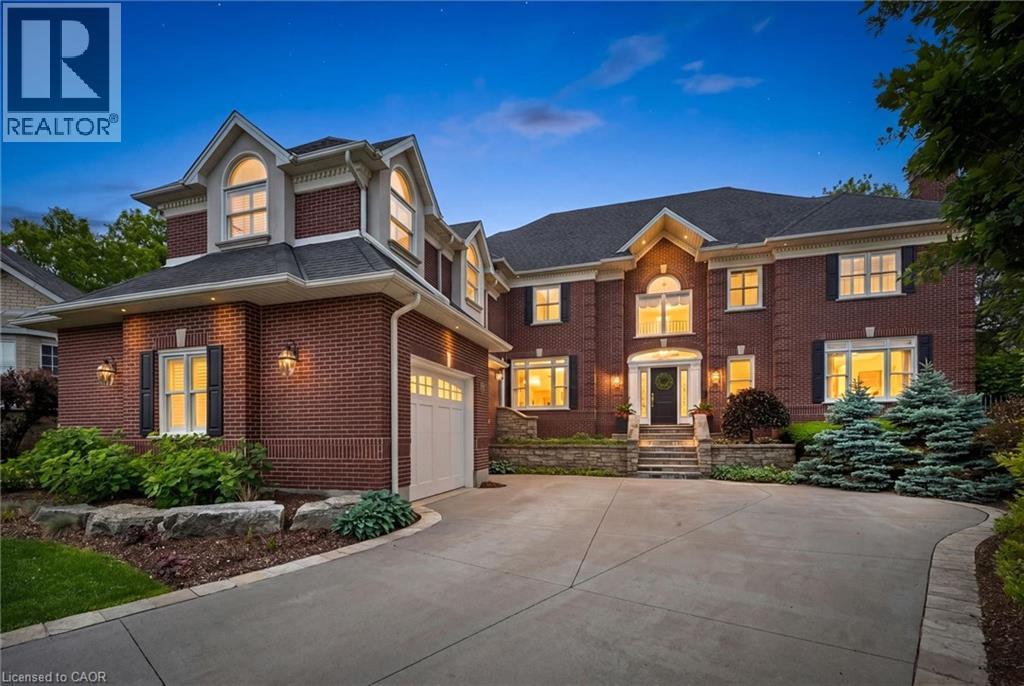
248 The Lion's Gate
Waterloo, Ontario
A rare offering in Beechwood, this distinguished executive residence occupies one of the community's most desirable lots on a quiet cul-de-sac, backing onto mature greenery and just steps from the amenities of the Beechwood Park Homes Association. Custom-built by Bob Loebsack and meticulously maintained by its original owners, the home showcases exceptional craftsmanship, custom millwork, and timeless architectural design. The grand foyer opens to a dramatic double-height living room featuring soaring windows, French doors, and a fireplace. The custom kitchen is appointed with antique-white cabinetry, granite countertops, premium appliances, dual islands, and a distinctive breakfast area surrounded by windows. An elegant dining room with coffered ceilings and custom wainscoting provides the perfect setting for formal entertaining. A stunning main-floor library, inspired by traditional English manor homes, features floor-to-ceiling custom cabinetry, a rolling library ladder, coffered ceilings, and a fireplace, creating an exceptional home office. Upstairs, four spacious bedrooms are complemented by three full bathrooms. The luxurious primary suite offers a gas fireplace, walk-in closet, spa-inspired ensuite, and a private loft of approximately 450 sq. ft., ideal as a sitting area, or family lounge. Professionally finished by Country Lane Builders, the lower level features a family room with fireplace, bar area, fitness room, and flexible multi-purpose space. Set on approximately one-third of an acre, the backyard is designed for both recreation and entertaining, featuring a fully equipped outdoor kitchen, gas fireplace, in-ground hot tub, basketball court, and professional landscaping. Beechwood residents enjoy access to top-rated schools, extensive trails, recreation facilities, shopping, and close proximity to everyday amenities. A rare opportunity to own a home of exceptional quality, and enduring craftsmanship in one of Waterloo's premier communities. (id:56221)
RE/MAX Twin City Realty Inc.
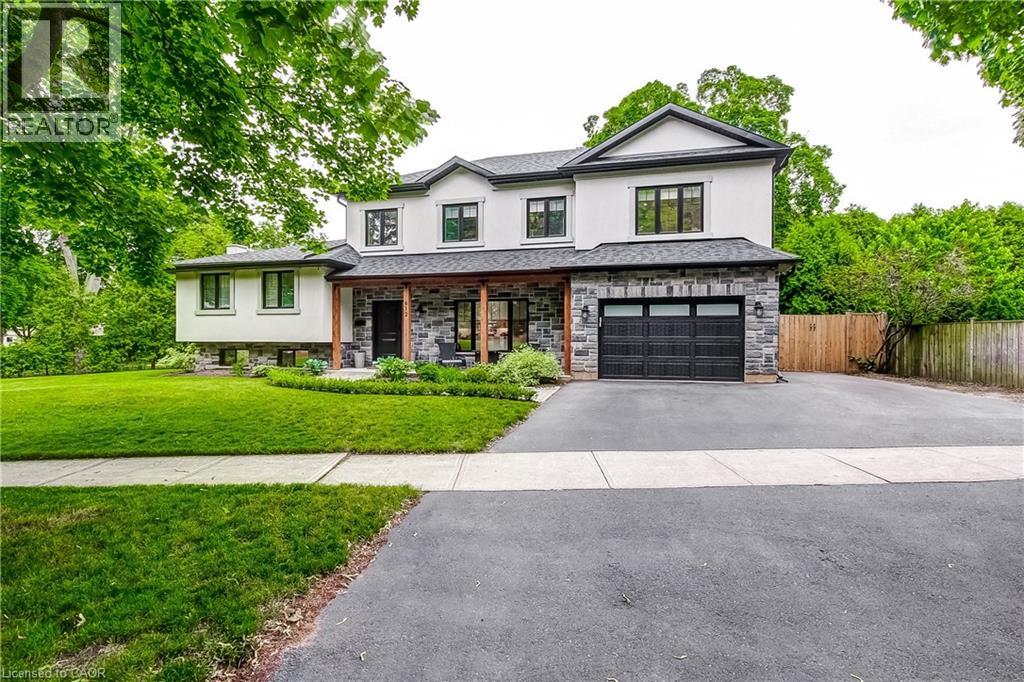
612 Marley Road
Burlington, Ontario
Welcome to 612 Marley Rd a stunning home located in the sought after beautiful Aldershot neighbourhood and fully updated. This 5 bedroom, 5 bathroom, 5 level side-split home welcomes you as soon as you enter the front door. The spacious, open concept main floor offers lots of natural light that shows off a updated custom kitchen with 7 ft island with a built in microwave, beautiful hickory engineered hardwood floors and an oversized patio door that leads to a fully fenced beautiful backyard. Fully updated from top to bottom updated roof, windows, flooring and the list goes on. Backyard is fully fenced, composite deck with a pergola, garden shed, Timberline Cedar Sauna and to top it all off, a large heated work shop or make it a man or woman cave. There is nothing to do but move in and start to create new family memories (id:56221)
Casora Realty Inc.
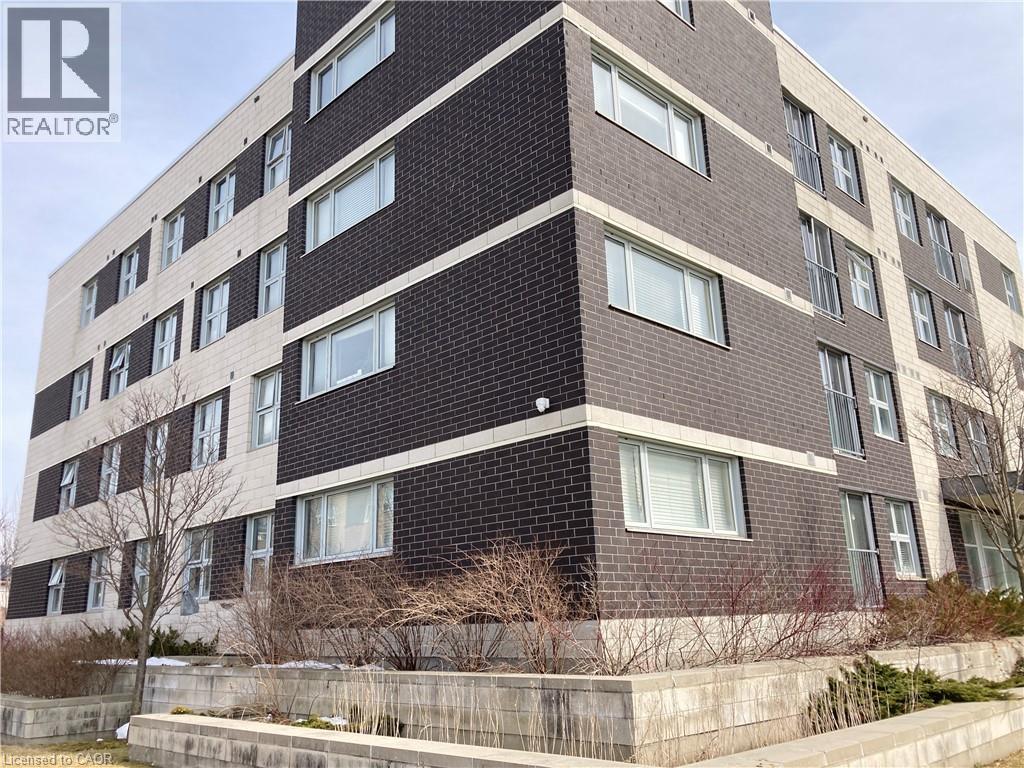
392 Albert Street Unit# 302
Waterloo, Ontario
Starting from September 1, 2026 - Student rental property Sublease. Good Location and steps to UW and WLU. Rent is $900/M for one bedroom, and $4500.00/Month for the whole house, including hydro, water, heating, furniture, and internet. 1 parking is available with $50/Month on top of the rent. Total approximately 1656 SF, 5 bedrooms with 5 ensuite baths, fully furnished. shared Kitchen, dining room, and living area. The laundry room is on the first floor, Card-operated ($3/load). It is a good opportunity for a group of student who wants to be a team, live and study together. Book a showing - A must-see house. (id:56221)
Royal LePage Peaceland Realty
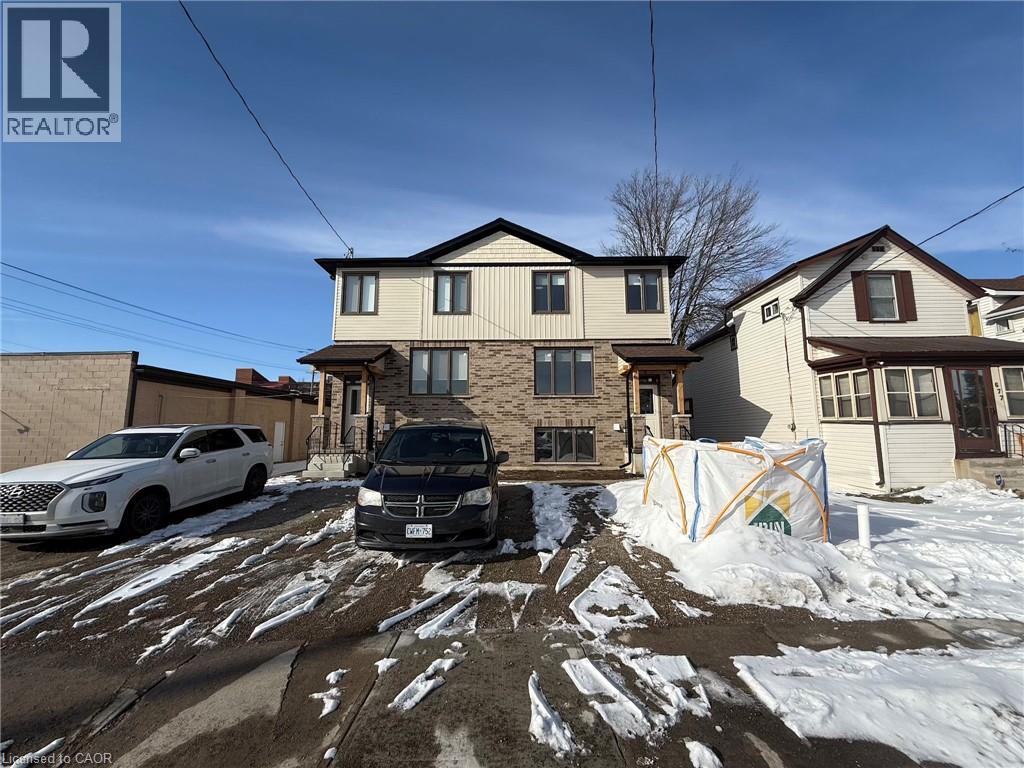
675 Princess Street Unit# Lower Left
Woodstock, Ontario
Welcome to this brand new 1 bed, 1 bath suite offering modern design and effortless living. Featuring 9 ft ceilings and large windows that fill the space with natural light, the functional layout makes excellent use of every square foot. The kitchen includes a convenient breakfast bar and modern finishes, while blinds are already installed for added comfort and privacy. Located in a newly constructed building, the unit also offers the convenience of in-suite laundry. Designed for comfortable, low-maintenance living with a fresh, contemporary feel. Tenant pays hydro and water. (id:56221)
Revel Realty Inc.
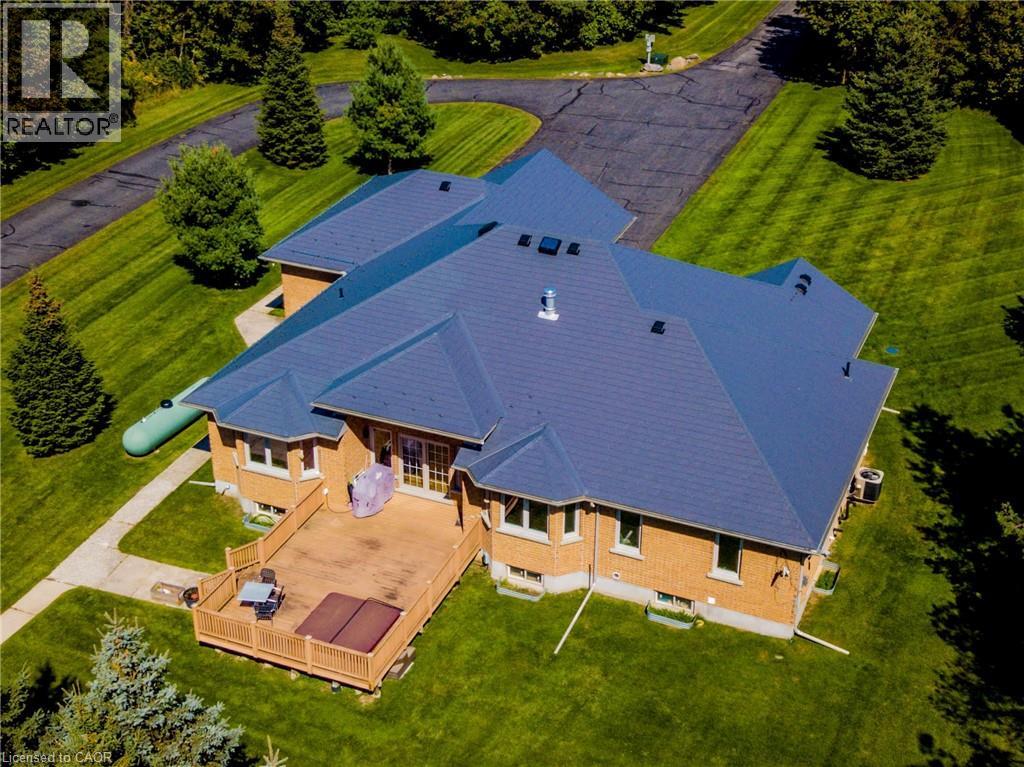
3040 Townline Road
Coldwater, Ontario
Beautiful custom built home in picturesque setting and gated entrance to property. Sitting on 39 acres with a 2300 sq ft bungalow with 9' and 11' ceilings. The home has 3 bedrooms, 2 baths, gorgeous solid oak kitchen cabinetry, large family room with great views. The primary bedroom has an ensuite and walk in closet. The large unfinished basement has high ceilings, a large cold cellar and walk up with inlaw potential. A 3400 sq ft building on the property currently operates a well established boarding kennel, long term clients, outdoor exercise areas. 1000 sq ft steel building currently used as storage can be also used for grooming or training. Property has 10 kw microfit system generating approx $3,100 / year with contract until 2036. Property can be used for other businesses as per township bylaws. (id:56221)
Royal LePage Macro Realty
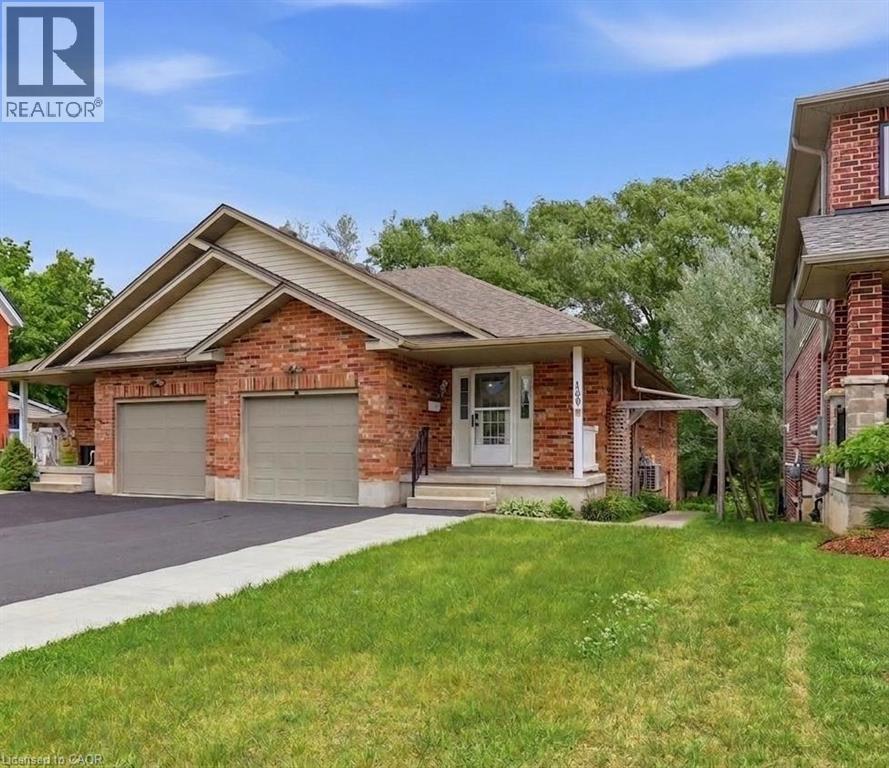
100 Strange Street
Kitchener, Ontario
BELMONT VILLAGE. CHERRY PARK. WALKOUT BUNGALOW BACKING ONTO GREENSPACE. Three features that rarely come together in one property. Backing directly onto Cherry Park and just steps to Belmont Village, this updated bungalow offers a setting that is nearly impossible to find. Enjoy morning coffee overlooking the greenspace, evening walks to local cafés and restaurants, and the convenience of living in one of Kitchener's most established neighbourhoods. The main floor has been thoughtfully updated and features a spacious kitchen with quartz countertops, a family-sized island, and plenty of workspace for entertaining. Hardwood flooring flows throughout the bright and inviting main level, which also offers three generous bedrooms, an updated bathroom, and the convenience of main floor laundry. The spacious family room is flooded with natural light and leads to patio sliders opening onto a massive deck overlooking the greenspace and Cherry Park beyond—an ideal spot for summer BBQs, entertaining friends, or simply relaxing and enjoying the peaceful views. The walkout lower level offers exceptional flexibility with large windows overlooking the park, two additional bedrooms, a spacious recreation area, ample storage, and a separate side entrance. This level lends itself perfectly to a future mortgage helper, in-law setup, or multi-generational living arrangement, providing endless possibilities for homeowners looking to maximize the home's potential. Outside, the patio, stairs, and direct greenspace access create an extension of your backyard that can be enjoyed year-round. Complete with a double-wide driveway and updated roof, this move-in ready home combines location, lifestyle, and versatility in a setting that rarely becomes available. Just steps to shops, the ION LRT, Iron Horse Trail, Grand River Hospital, Uptown Waterloo, Belmont Village, Sun Life, parks, restaurants, and countless amenities, this is urban living at its finest with nature right in your backyard. (id:56221)
RE/MAX Twin City Realty Inc.
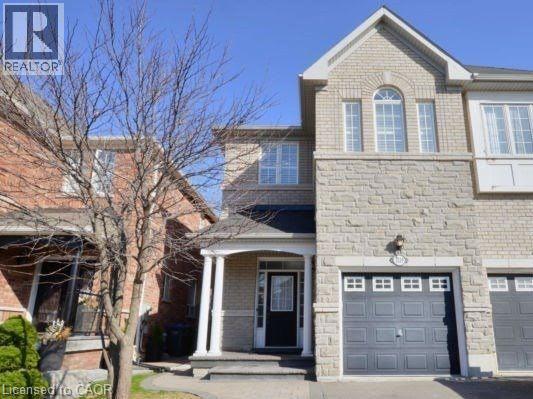
3219 Cabano Crescent
Mississauga, Ontario
Huge Semi 4 Bdrm With Finished Basement In Churchill Meadows, 2166 SQ Ft, Bright Spacious And Large Premium Stone Elevation 2166 Sqft.Close To All Amenities, School, Park 403, 401, 407 Hwy. Finished Basement 9'Ft Ceilings On The Main Level. Granite Kitchen, Separated Family Room, Stamp Concrete Backyard. Fireplace, California Shutter, Stainless Steel Appliances. (id:56221)
RE/MAX Gold Realty Inc
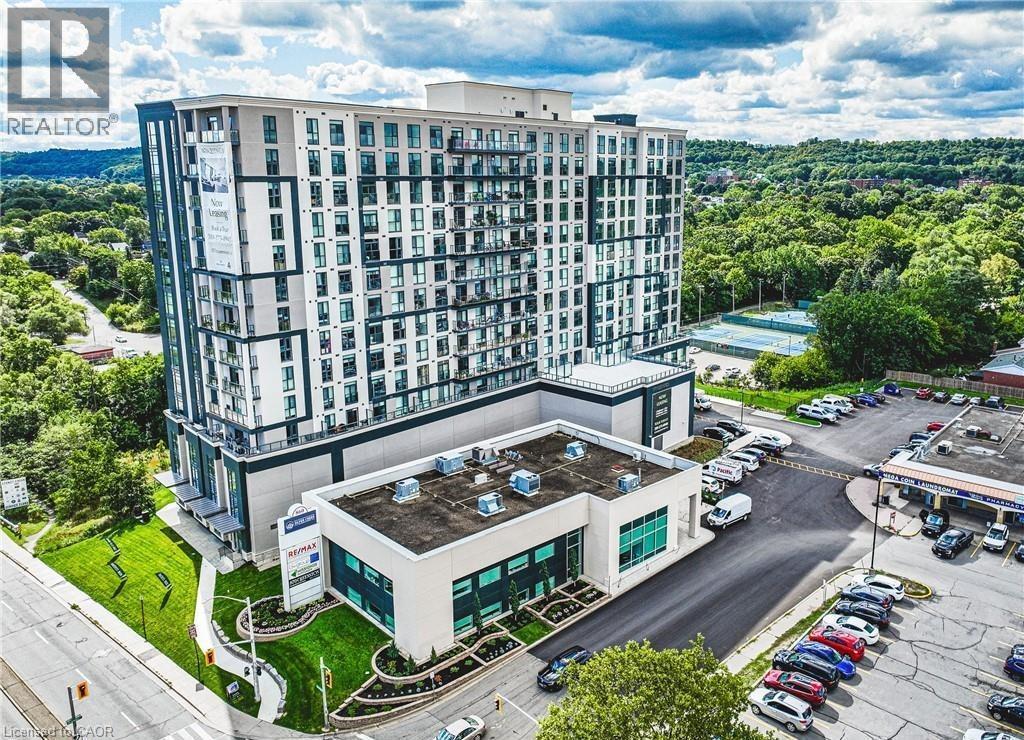
870 Queenston Road Unit# 504
Stoney Creek, Ontario
Spacious 2-bedroom + den suite at 870 Queenston Road offering oversized layouts designed for real living. Thoughtfully planned with generous living and kitchen areas, walk-in closets, in-suite laundry, and private balconies with panoramic views. The kitchen boasts brand new stainless steel appliances (fridge/freezer, over-the-range microwave, and dishwasher). All floor plans include additional den or flex space ideal for a home office. Modern finishes throughout with quality craftsmanship and ample storage. Professionally managed building with fitness centre, bike storage, pet wash station. Geothermal heating and cooling is included in your rate. Convenient Stoney Creek location close to shopping, schools, transit, and major highways. Ideal for families or professionals seeking space without compromise. (id:56221)
RE/MAX Escarpment Realty Inc.

696 Josephine Street N
North Huron (Wingham), Ontario
Let's be honest - finding a property that checks every single box feels basically impossible. But 696 Josephine Street North just might be the exception. Sitting on 2.5 acres just outside Wingham, this 2,700 square foot side-split is the kind of place that makes you stop scrolling and actually book a showing.The layout just makes sense. With 4 bedrooms and 3 bathrooms spread across a smart split-level floor plan, there's room for everyone - whether that's a growing family, a dedicated home office setup, or that guest room you've always promised out-of-town friends. The covered front patio is giving main character energy, framed by gorgeous mature trees that make the whole property feel like your own private retreat. Now let's talk about the garage situation - because yes, it's a 4-car garage, and yes, it's as good as it sounds. But the real plot twist? There's also a massive commercial-grade shop with 3 transport-height bays out back. Work from home just got a serious upgrade. Whether you're running a business, housing equipment, or finally have space for every passion project you've been putting off, this shop is a total game changer.Rural living doesn't mean giving anything up here - Wingham's shops, schools, and community are just minutes away, so you get the acreage and the convenience.This is the move. Don't sleep on it. Call your REALTOR today. (id:56221)
RE/MAX Land Exchange Ltd
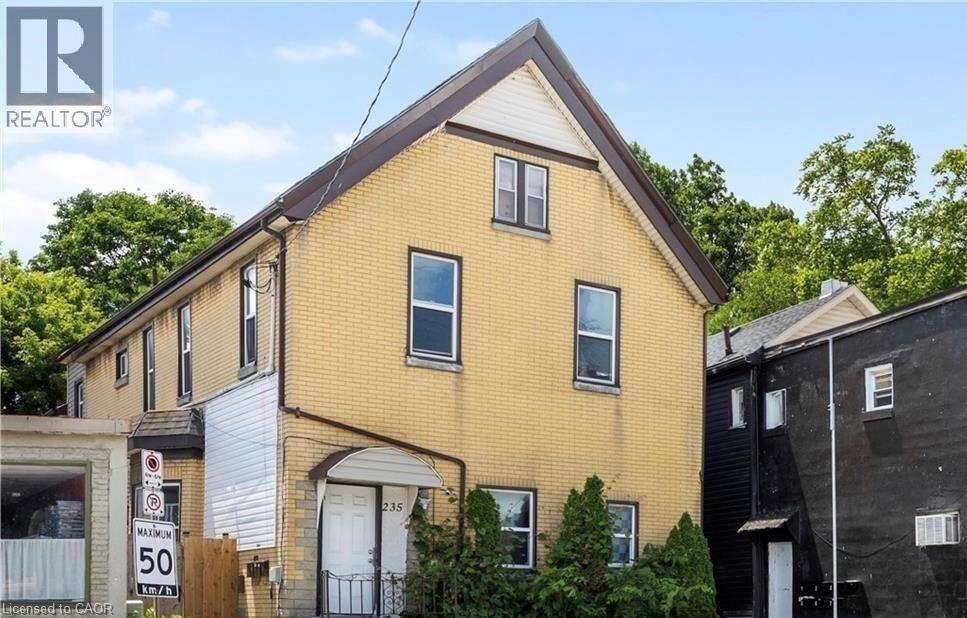
235 Hamilton Road
London, Ontario
FULLY LEASED ALMOST $2,500/Month Positive Cashflow! Legal 5-unit property offering exceptional cash flow, featuring four spacious 2-bedroom units and one large 3-bedroom unit, each with their own full bath, kitchen, and own insuite laundry. Meticulously updated and generously sized, every unit has its own hydro meter and separate entrance. Ideally located on a key arterial road just 2 km from the city's central business and administrative corridor, this property is surrounded by amenities that make it highly desirable for tenants, including public transit at the doorstep, grocery stores, restaurants, schools, and healthcare facilities within walking distance. It is also very close to the London Health Sciences Centre, Vauxhall Park, Boyle Memorial Park, and several community centres. The prime location supports its continued use as a strong multi-residential asset, offering excellent connectivity, access to essential services, and a stable urban setting conducive to long-term tenancy. Annual income of $90k + this is an outstanding investment opportunity. (id:56221)
Rock Star Real Estate Inc.