
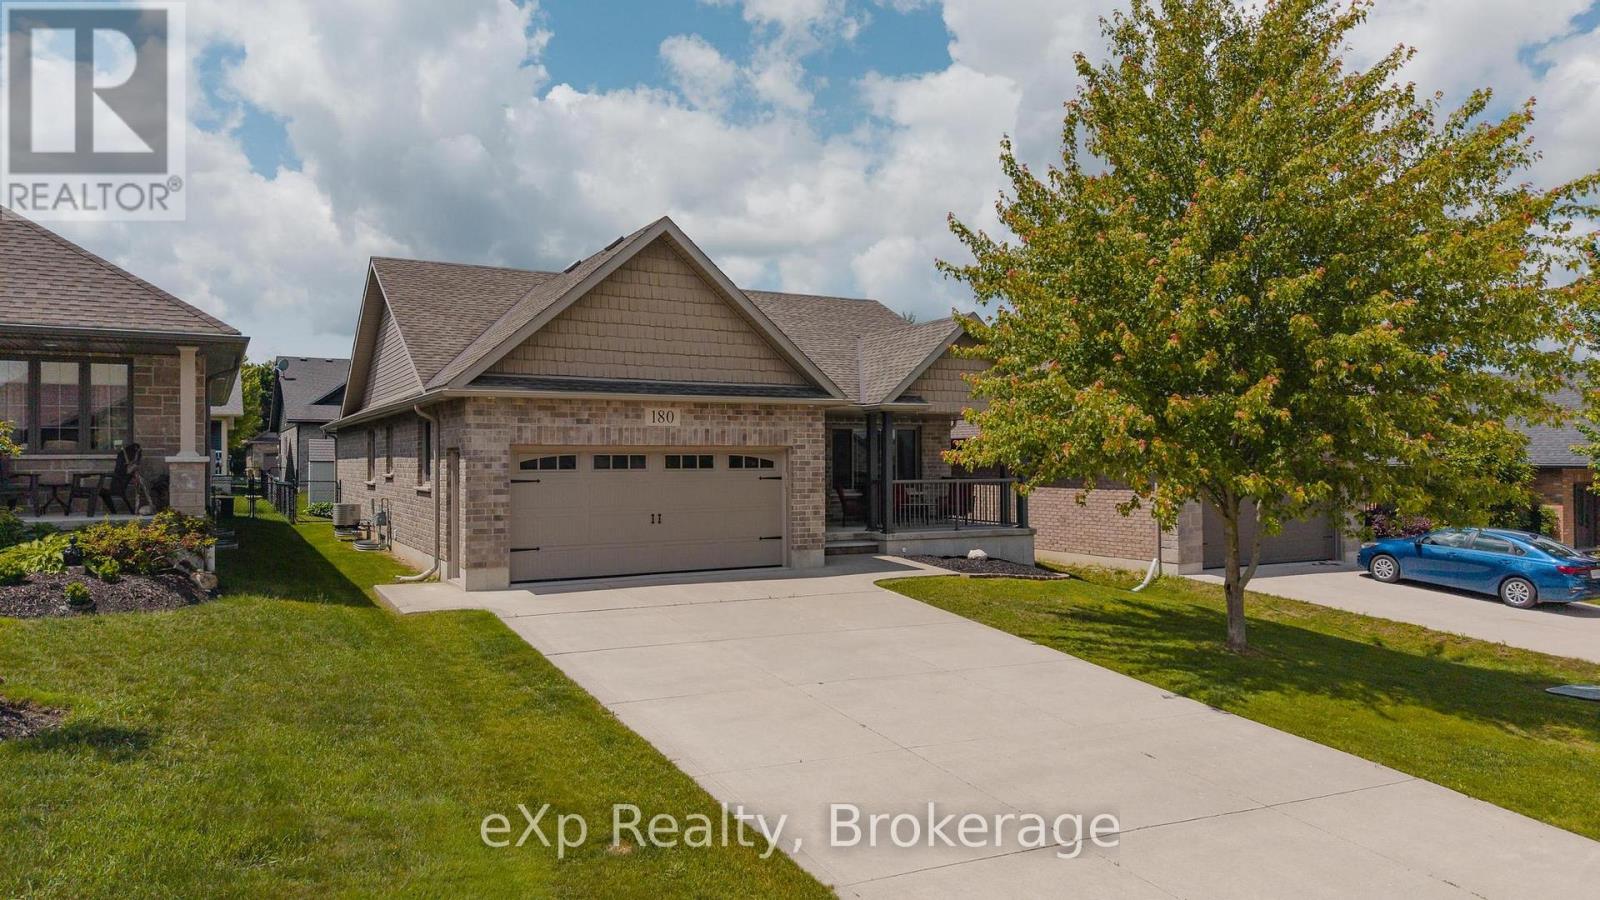
180 Ruby's Crescent
Wellington North (Mount Forest), Ontario
Welcome to this beautifully maintained 2+1 bedroom bungalow, ideally situated on a desirable crescent on the outskirts of Mount Forest. Whether you're looking to downsize or simply enjoy the ease of bungalow living, this home offers space, comfort, and practicality in equal measure. Step inside to a bright, open-concept main floor designed for everyday living and effortless entertaining. The spacious eat-in Kitchen features patio doors leading directly to a covered back patio, creating the perfect space for summer barbecues, morning coffee, or relaxing evenings overlooking the fully fenced backyard. The inviting Living Room is anchored by a striking gas fireplace, adding warmth and character to the heart of the home. The Primary Bedroom offers a private retreat complete with a walk-in closet and 3-piece ensuite, while a second Bedroom and convenient main floor laundry with direct access to the garage complete the main level. Downstairs, the partially finished basement provides exceptional additional living space with a large Rec Room, third Bedroom, and a full 4-piece Bathroom. There's also a versatile bonus room that could easily serve as a fourth Bedroom, home office, gym, or hobby space. A huge utility room offers an abundance of storage, ensuring there's a place for everything. Designed for comfortable everyday living, this bungalow offers the ease of a functional main-floor layout, the bonus of additional space for guests, and a peaceful setting to enjoy at your own pace. Simply move in and start enjoying the next chapter. (id:56221)
Exp Realty
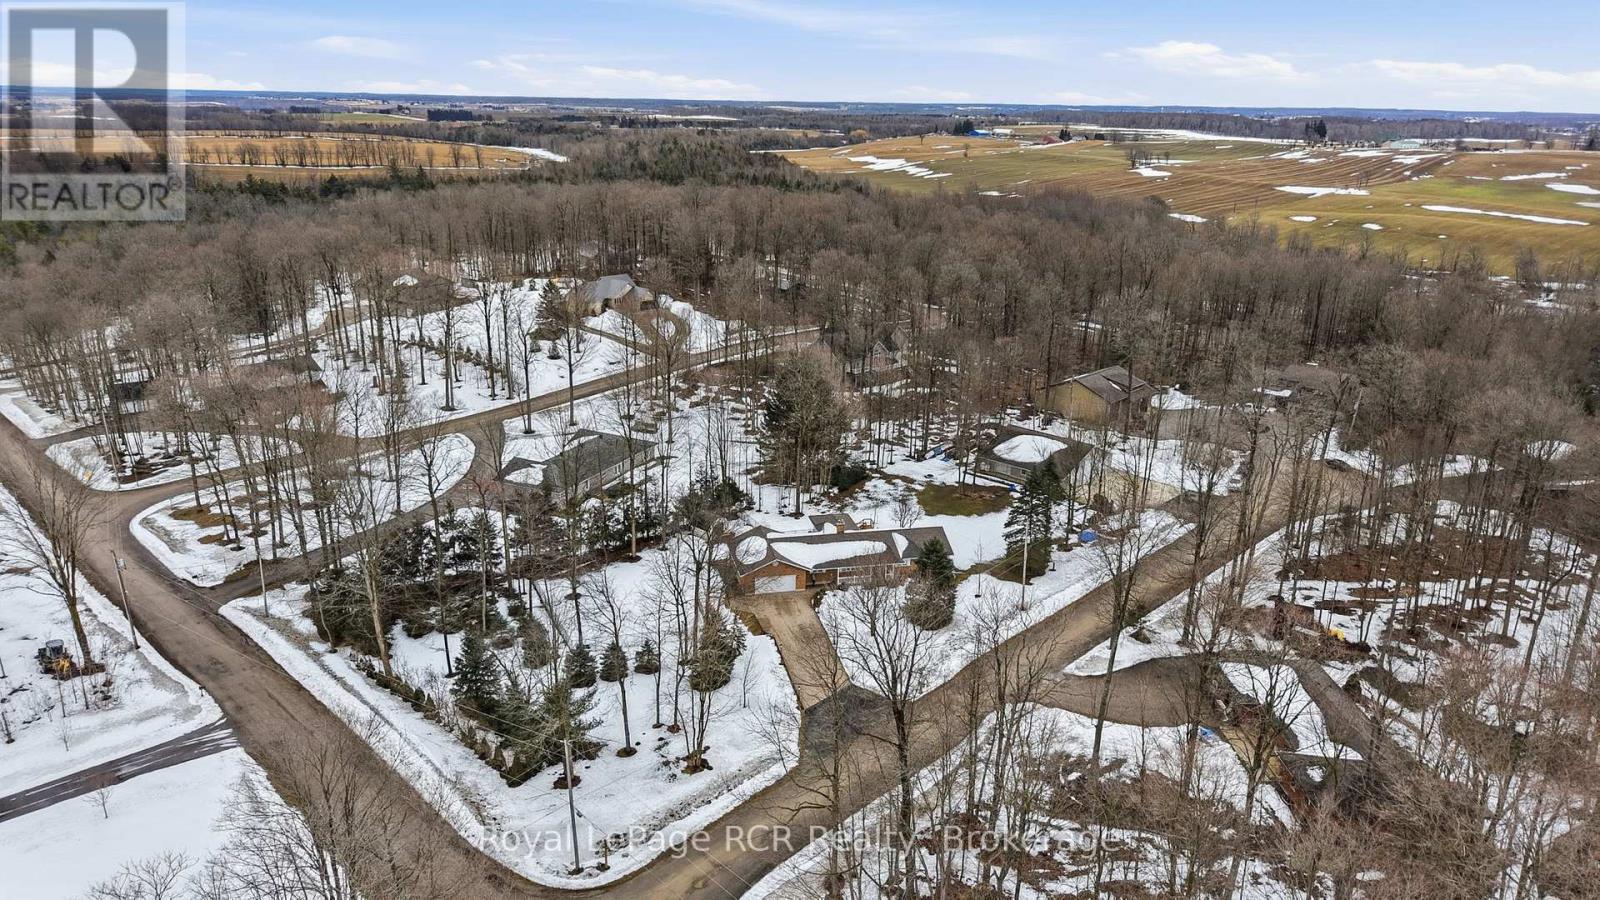
3 Woodland Court
South Bruce, Ontario
Nestled within a sought after country subdivision near Walkerton and Mildmay, this 1.3-acre haven offers the perfect blend of luxury and rural tranquility. The residence features 4 spacious bedrooms and 4 baths, an oversized double garage with modern Polyurea floor coating, highlighted by a stunning 2024 great room addition that opens onto a private cedar deck. Modern efficiency meets peace of mind with 2024 upgrades, including a high-efficiency electric heat pump, a fully ice and water shielded roof, eavestrough and more. The property's crown jewel is a massive 48'x40' heated shop (2000), equipped with 3 bays, one of which has a vehicle hoist and Polyurea floor coating. It's also insulated offering hot water in-floor heat and hydro. Located in a private country community of just 26 homes, this oversized lot is framed by mature trees for privacy. Combining a fully finished lower level with premium mechanical updates, this estate is truly a rare find. (id:56221)
Royal LePage Rcr Realty
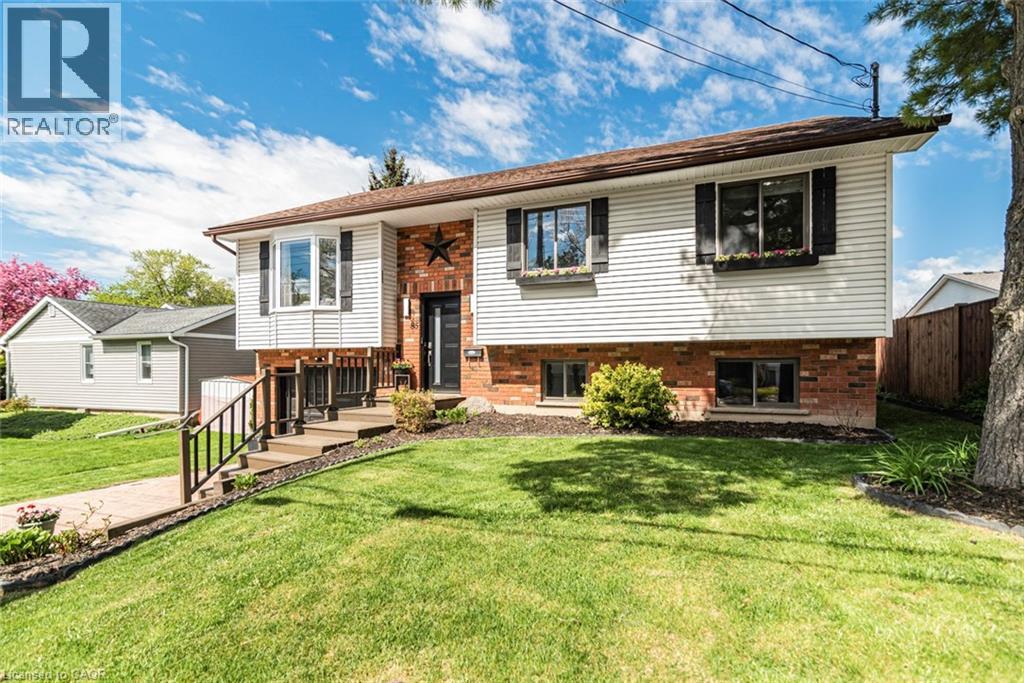
85 Aberdeen Street
Haldimand, Ontario
This beautifully updated raised bungalow sits on a 50 foot lot in one of Caledonia's most sought after pockets, just steps from the scenic Grand River and the famous Caledonia Fairgrounds. Offering over 2,000 square feet of finished living space across two levels, this 3+1 home is ideal for multigenerational living, a growing family, or anyone needing that extra flexibility. The main floor features three bedrooms, a full bathroom, a spacious kitchen, a bright living room, and a dedicated dining area. The kitchen walks out to a stunning elevated back deck, perfect for entertaining. Completely renovated throughout with new flooring, custom crown moulding, pot lights, refinished cabinetry, new appliances, and a new backsplash. Both bathrooms have been fully renovated top to bottom. The home is quiet, car friendly, and surrounded by top rated elementary schools and daycares, with groceries and everyday amenities just minutes away. The lower level adds a generous fourth bedroom, a second full bathroom, and a large utility room, all with excellent ceiling height and natural light making it feel nothing like a typical basement. Caledonia is a charming community along the Grand River with a true small town feel. Parks, a library, recreation centre, and places of worship are all nearby. Highway 54 and Highway 6 keep you well connected to Hamilton, Brantford, and beyond. Attached garage, interlock driveway, and parking for three. (id:56221)
Right At Home Realty
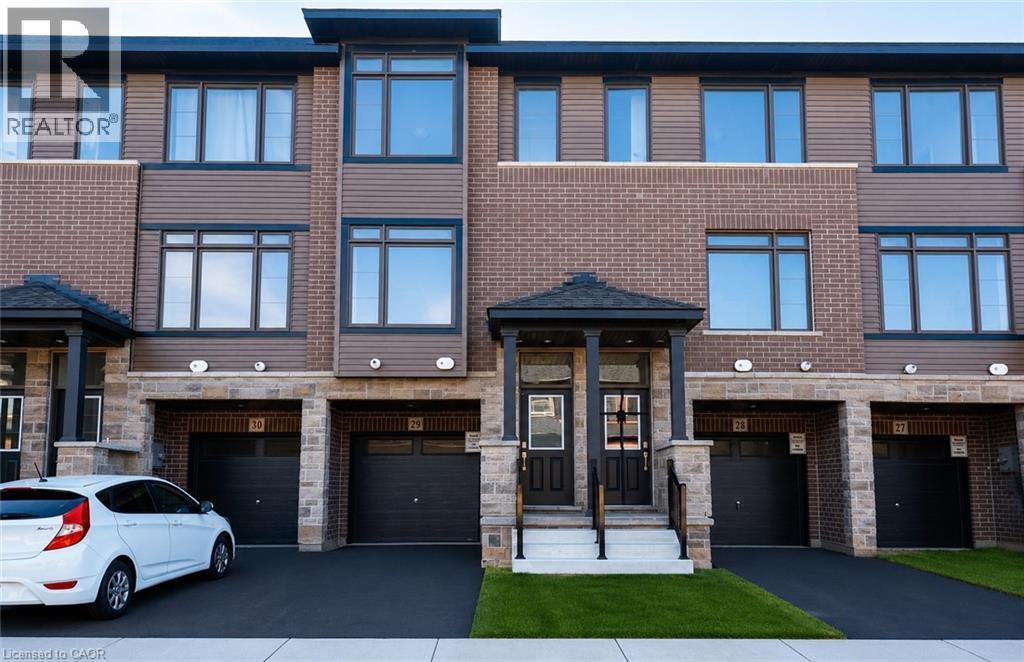
120 Court Drive Unit# 29
Paris, Ontario
Welcome to this stunning 3-storey townhome in the heart of Paris, Ontario! Featuring 3 spacious bedrooms and 2.5 bathrooms, this home blends modern style with everyday comfort. The open-concept main floor boasts a feature wall with a cozy fireplace, a chef-inspired kitchen with quartz countertops, stainless steel appliances, and ample cabinetry, plus elegant laminate flooring throughout. Upstairs, you’ll find generously sized bedrooms, including a primary suite with a private ensuite and walk-in closet. The lower level offers additional space, perfect for a home office, workout room, or family area. Located in a prime Paris neighbourhood, this home is surrounded by excellent schools, shopping, restaurants, and nearby workplaces—making it an ideal spot for families and professionals alike. Move-in ready and designed with both style and convenience in mind, this beautiful townhome is waiting for you to call it home! (id:56221)
RE/MAX Escarpment Realty Inc.
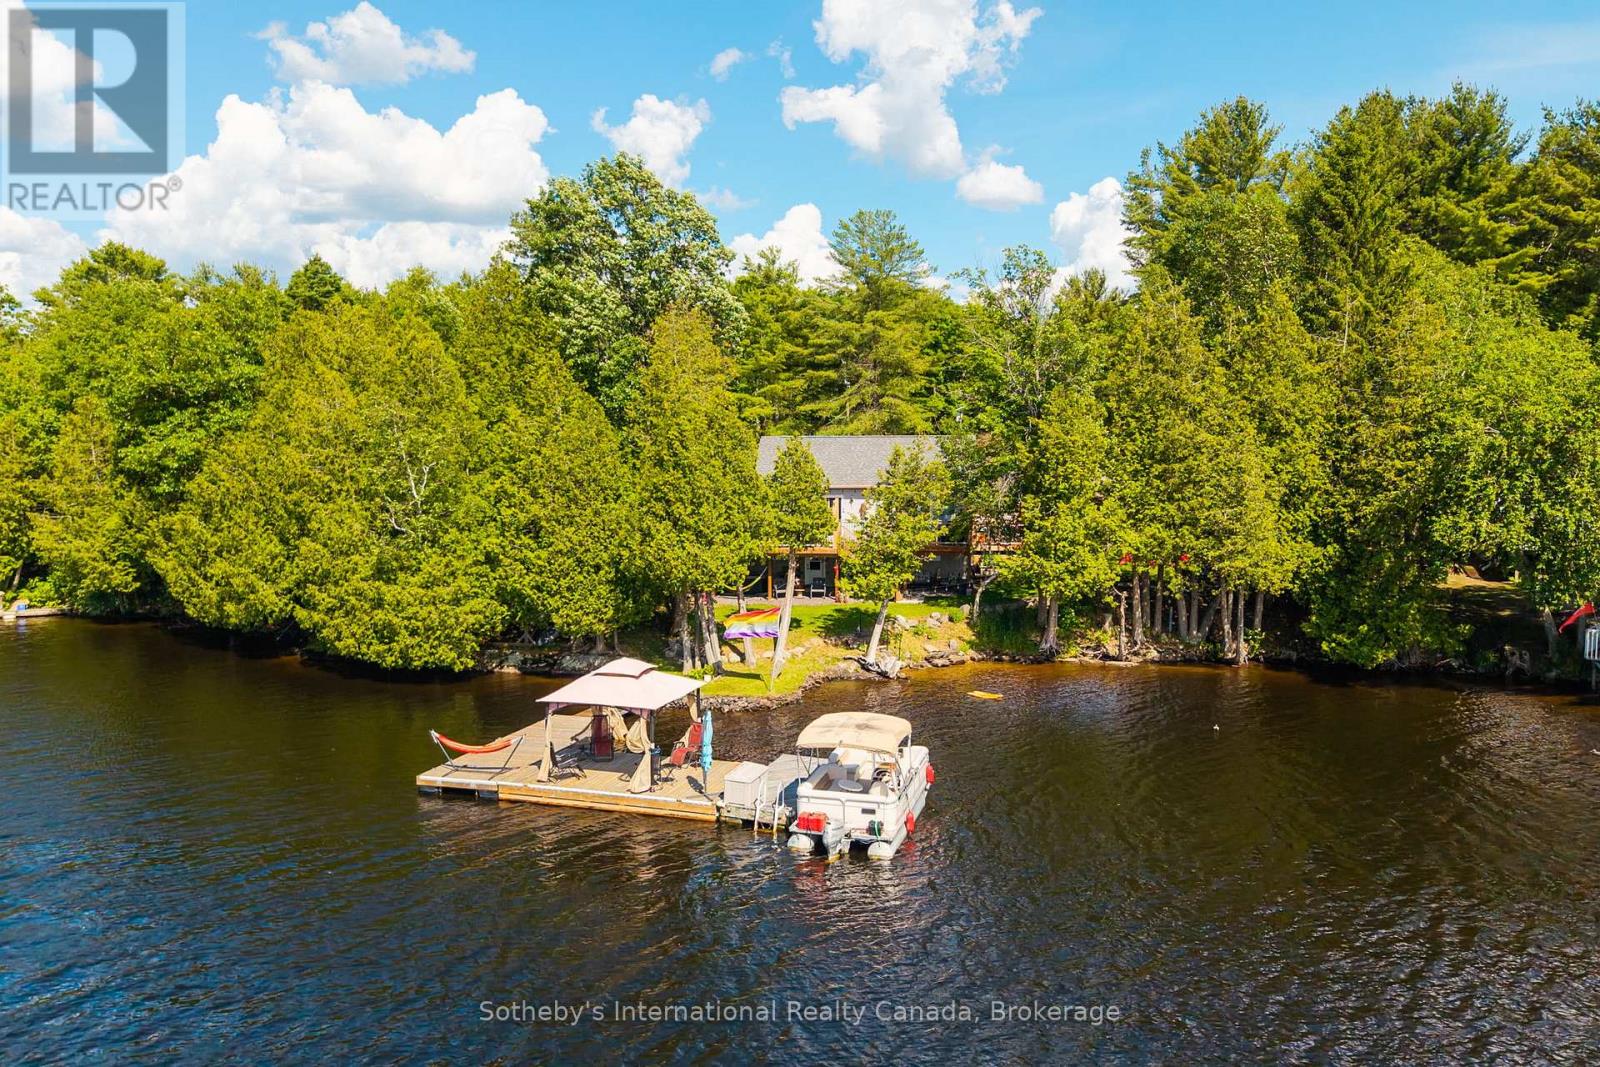
8 Lakeview Crescent
Mckellar, Ontario
Tucked in a quiet community of year round cottages along one of the fingers of Lake Manitouwabing sits this 3+ bedroom, 2 bathroom year round home or cottage. Completely rebuilt and updated over the last 5 years, this property has been thoughtfully redeveloped with nearly 1800 sq.ft of living space on 2 levels, a large sundeck off the front and potential for a covered porch off the lower level walkout. Enjoy early mornings relaxing in the hot tub, afternoons fishing or jumping off the large dock system (with step in entry at shore and 18' depth at the end). Finish off the night with s'mores and stories around the firepit. Accents to the property include a cute bunkie, toolshed and a workshop with room to park your ATV, The property is set with ample parking, a connection for RV and hardwired Generac system already and in place. Lake Manitouwabing is located about 20 minutes east of Parry Sound and is known as a great social lake. It features a marina with gas & ice cream shop at one end, The Ridge golf club on the eastern shore and the town of McKellar with general store, LCBO and Minerva Park with weekly market at the north end - all accessible by touring the lake or by traveling the cottage roads. (id:56221)
Sotheby's International Realty Canada
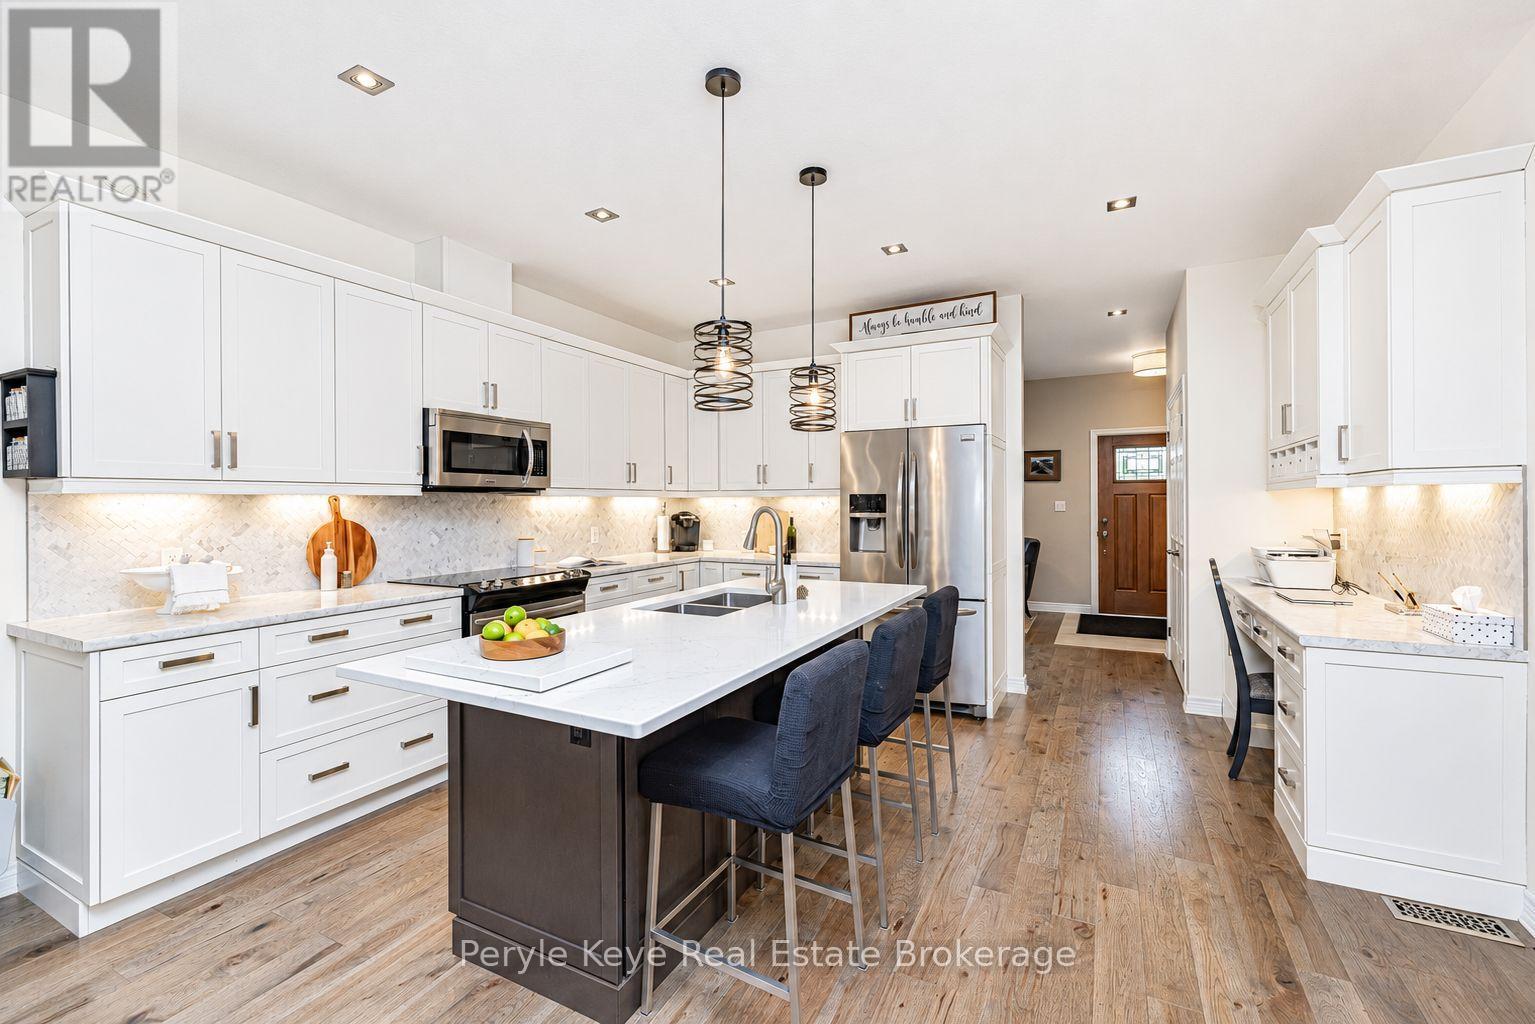
6 Serenity Place Crescent
Huntsville (Chaffey), Ontario
Set within Huntsville's coveted Serenity community, this beautifully appointed freehold bungalow townhome quietly overdelivers from the moment you step inside. The floorplan opens w/ unexpected scale - sprawling principal rooms, the welcome surprise of treed views as your backdrop, a generous back deck wrapped in privacy, & 1,400+ sq. ft. of main -floor living that feels remarkably spacious. Add a private guest space on the lower level plus over 600+ sq. ft. of storage, & downsizing starts to feel less like a compromise & more like a relief. A bright front den/study creates easy flexibility: a work-from-home space, reading room, or occasional guest spot w/ a pullout. From there, the kitchen delivers the next wow w/ a sprawling island, upgraded oversized counter, stainless appliances, & a custom built-in office that feels like a rare luxury - built in convenience for organized calendars, recipes, & plans without giving up another room. Even the laundry has been thoughtfully upgraded, w/ a sink, custom storage, & folding counter. The dining & living areas connect beautifully, while the living room is anchored by a floor-to-ceiling fireplace that brings warmth & presence - relaxing evenings, good books, wine & cheese w/ friends, & windows that capture the peaceful private backdrop. Throughout the home, every room has a moment: feature walls, upgraded finishes, & little details make the tour feel delightful from start to finish. The primary suite keeps the main-floor lifestyle going w/ a walk-in closet & ensuite w/ soaker tub plus walk-in shower. The lower level makes space for overnight guests w/ a private family room, bedroom, & ensuite bath. Over 600 sq. ft. of storage gives you breathing room for the keepsakes, hobbies, & seasonal pieces you love. Freehold ownership, no high condo fees, municpal services, an attached garage plus outdoor parking. Convenient in-town location close to shopping, dining, healthcare, & everyday amenities. The next chapter feels easy here! (id:56221)
Peryle Keye Real Estate Brokerage
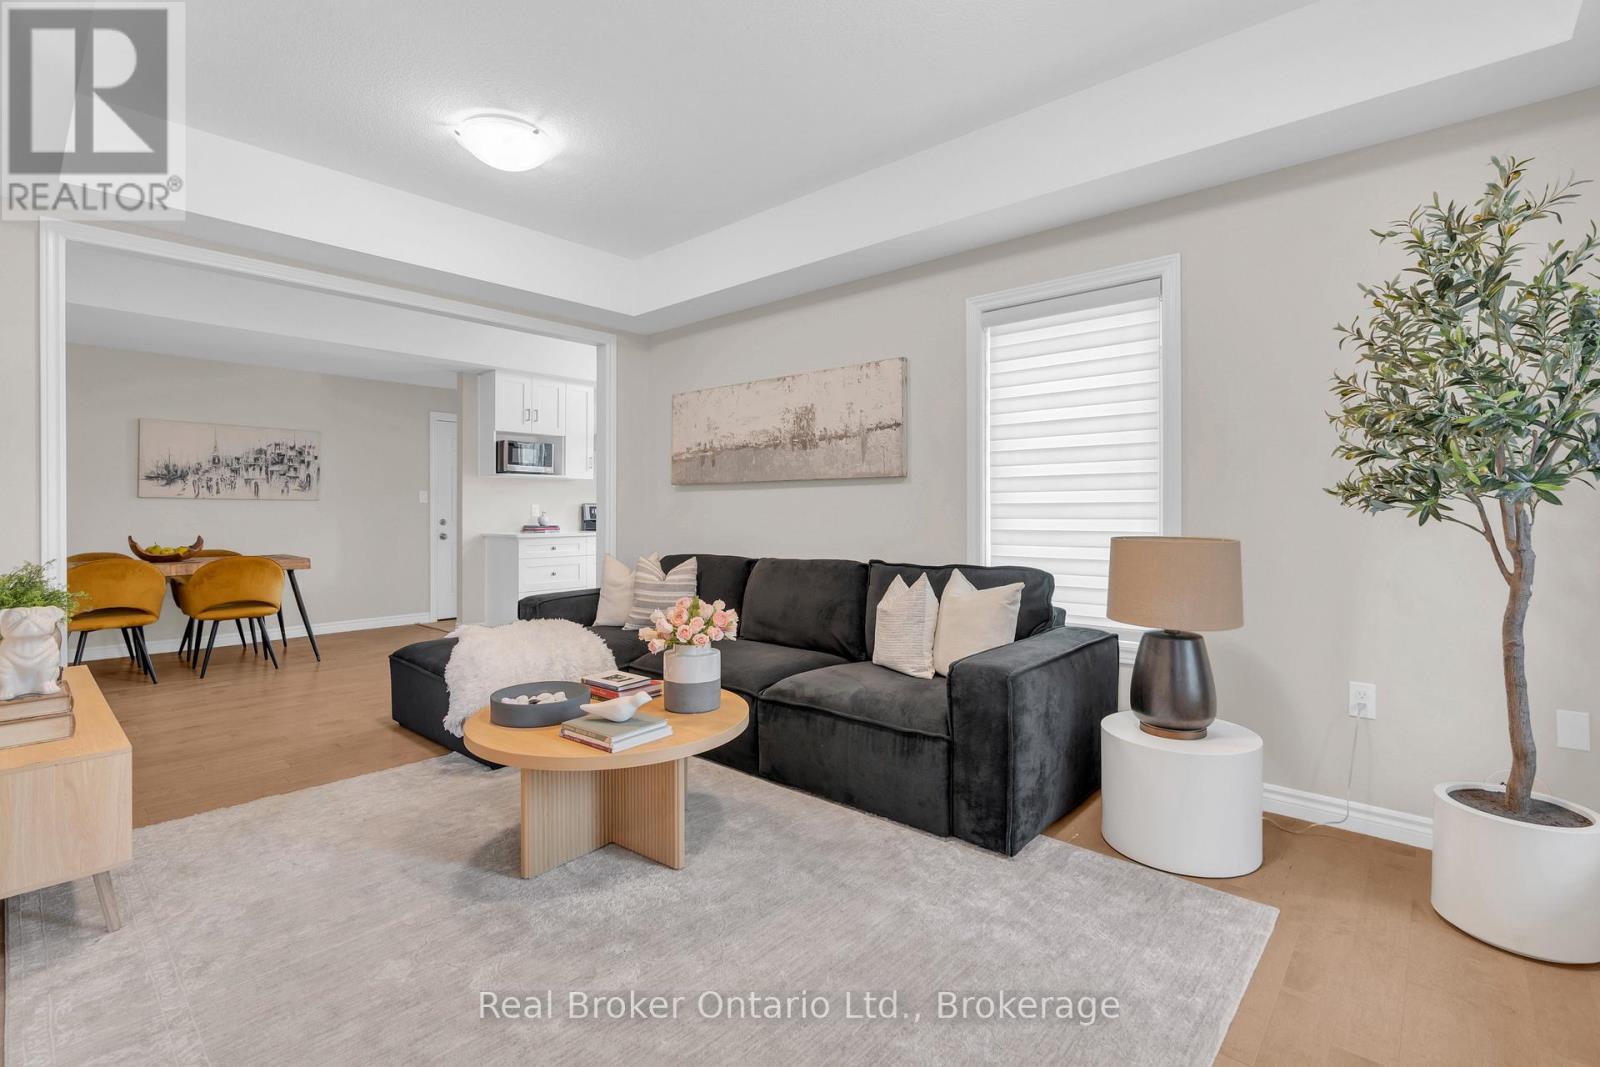
5 - 107 Westra Drive
Guelph (Willow West/sugarbush/west Acres), Ontario
RARE BUNGALOW TOWNHOME! Welcome to 107 Westra Drive, Unit 5, a modern 2-bedroom, 2-bathroom bungalow offering over 1,400 sq. ft. of thoughtfully designed single-level living. Built in 2020, this bright open-concept home features contemporary finishes, spacious principal rooms, and the convenience of stair-free living. Ideal for downsizers, professionals, or anyone seeking low-maintenance living without sacrificing space, the functional layout is perfect for everyday living and entertaining. Complete with two parking spaces and located in Guelph's desirable west end, you'll enjoy easy access to shopping, parks, schools, trails, and transit. A rare opportunity to own a bungalow townhome in a sought-after neighbourhood. (id:56221)
Real Broker Ontario Ltd.
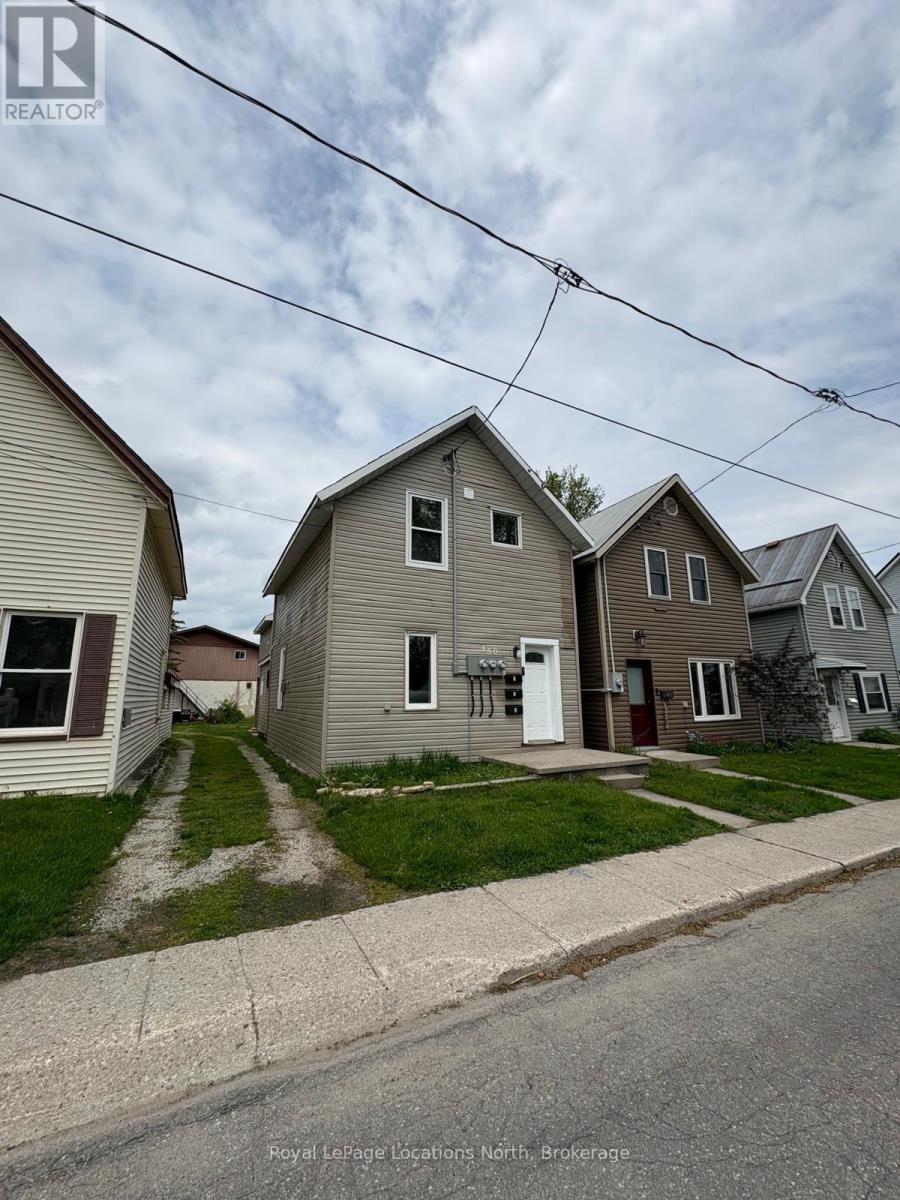
1 - 150 13th Street W
Owen Sound, Ontario
Newly Renovated 3 bedroom unit close to Downtown Owen Sound. Second floor unit of a triplex. The space consists of open kitchen, dining and living with three bedrooms to the back as well as the bathroom. Some storage space as you enter the separate unit entrance. One parking space available at the back of the building. Credit check, proof of employment and references required. (id:56221)
Royal LePage Locations North
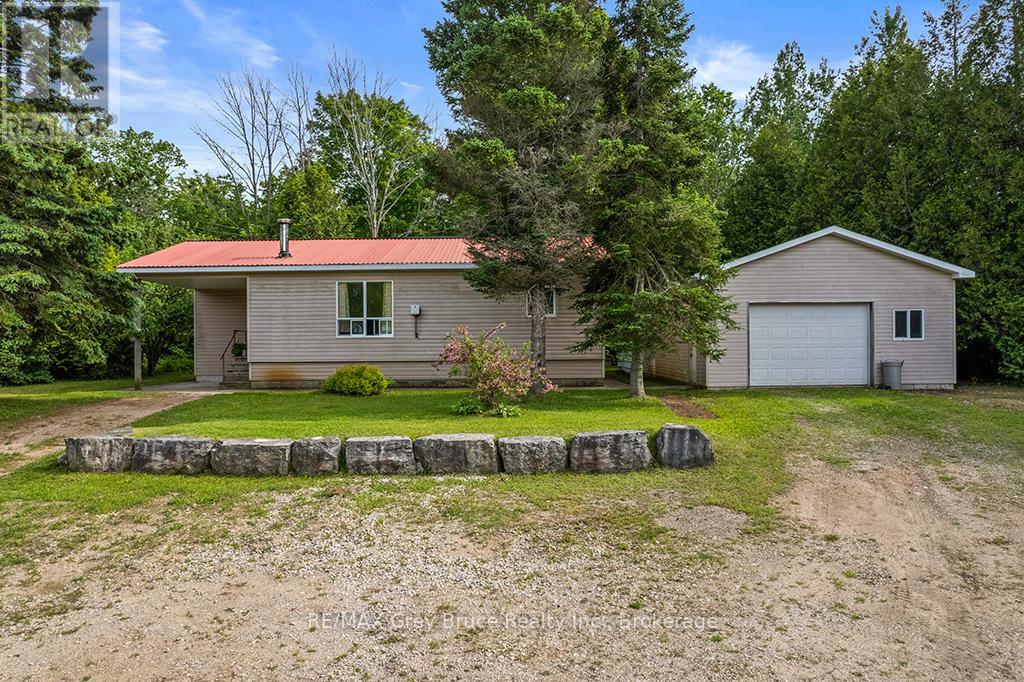
335 Pike Bay Road
Northern Bruce Peninsula, Ontario
Welcome to the Community of Pike Bay on the beautiful Northern Bruce Peninsula. If you are looking for a cottage retreat, a new start North or a carefree retirement property then look no further than 335 Pike Bay Road . Strategically located for any lifestyle , enjoy the benefits of the short drive to Lions Head or Wiarton and revel in the community of Pike Bay's amenities, neighbourhood and nature. This cozy open concept home is set back from the road on more than 3 acres of property . The long private driveway opens to plenty of parking at the front of the house and the sprawling back yard is perfect for personal hikes through the woods right on your property . Enjoy the night skies in this Dark Sky community with friends and family at the stone fireplace. Boasting 2 bedrooms and 2 bathrooms and open concept kitchen / dining and living room space this home is move in ready . If you are a tinkering enthusiast , get excited about the huge garage/workshop with extended space to a covered area behind for yard work equipment or your winter and summer outdoor toys. Endless potential with plenty of property to create your dreamscape . See yourself here and book your showing today . (id:56221)
Shanahan Realty Inc.
RE/MAX Grey Bruce Realty Inc.
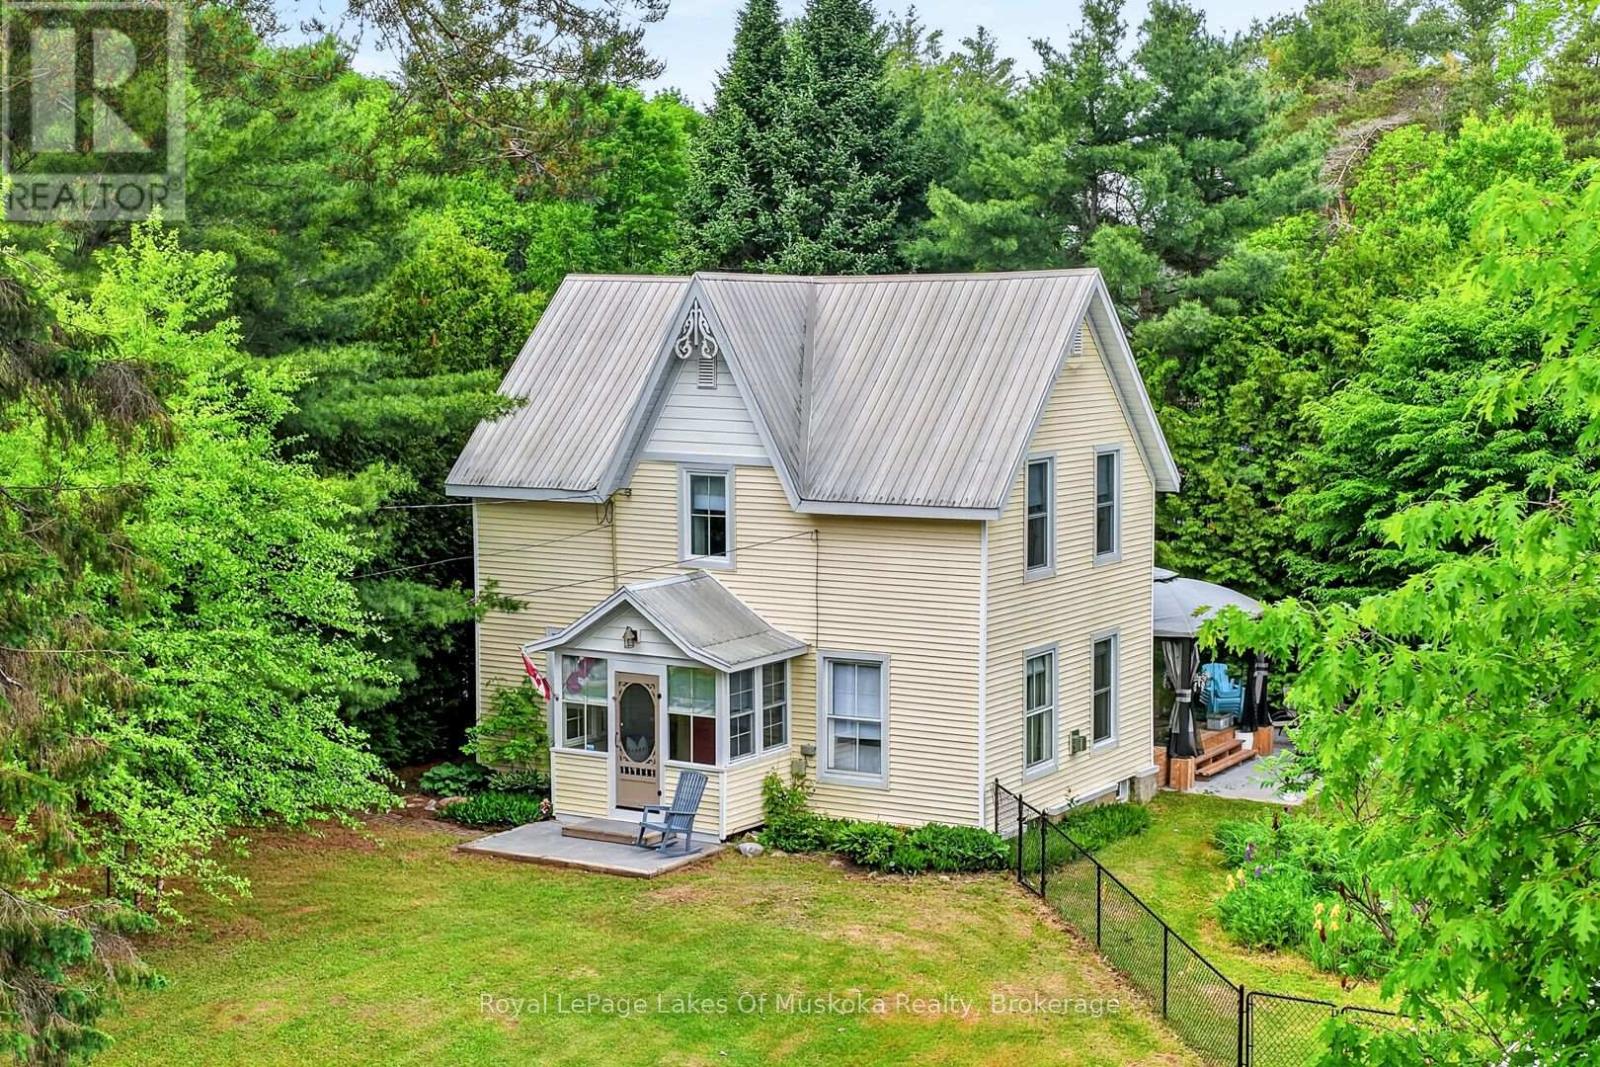
4 Spruce Street E
Lake Of Bays (Mclean), Ontario
Fall in love with this recreational residence nestled in the heart of the adorable and charming village of Baysville. Serviced by municpal water and sewer making this a more desirable property. This gorgeous 1890 built farm house is a pleasure to view and comes pretty much the way you see it. Step into this dream lifestyle either as a home, cottage, airbnb or a mix that works with your ideal new life. Wide plank style flooring, exposed beams, tongue and groove pine ceilings, exposed brick, with all of the amenities you expect. The property has ample privacy from neighbours and a Lake of Bays view from your yard. The beach and marina are a stroll away for a swim, paddle board, kayak or go explore beautiful lake of bays on your boat that you access conveniently at your nearby marina. A little general store, bakery, restaurants, brewery, gazebo on the water iat the park, andscenic dam are all a block or two away. The spacious sunlit residence features a grand living room with a propane fireplace, kitchen perfect for entertaining with your family/guests with ample space and ability to stay connected while cooking together. Main level family room features a walk out door to a large deck with a quintessential screened in room. Upstairs does not disappoint with the library in the loft for quiet moments of reflection. The 3 generous family size bedrooms and large 3 piece bathroom includes glass shower and laundry. The basement is dry, clean and full height offering a good storage and utility area and has been upgraded and sealed to keep moisture out of the residence. The home and garage have low maintenance vinyl siding and metal roofs for year round easy care. Part of the yard is fenced for kids, dogs and ideal for a veggie garden. A view from the yard to Lake of Bays is a bonus and reminder that you are just down the street from one of the most sought after lakes in Muskoka. Please watch the online video. (id:56221)
Royal LePage Lakes Of Muskoka Realty
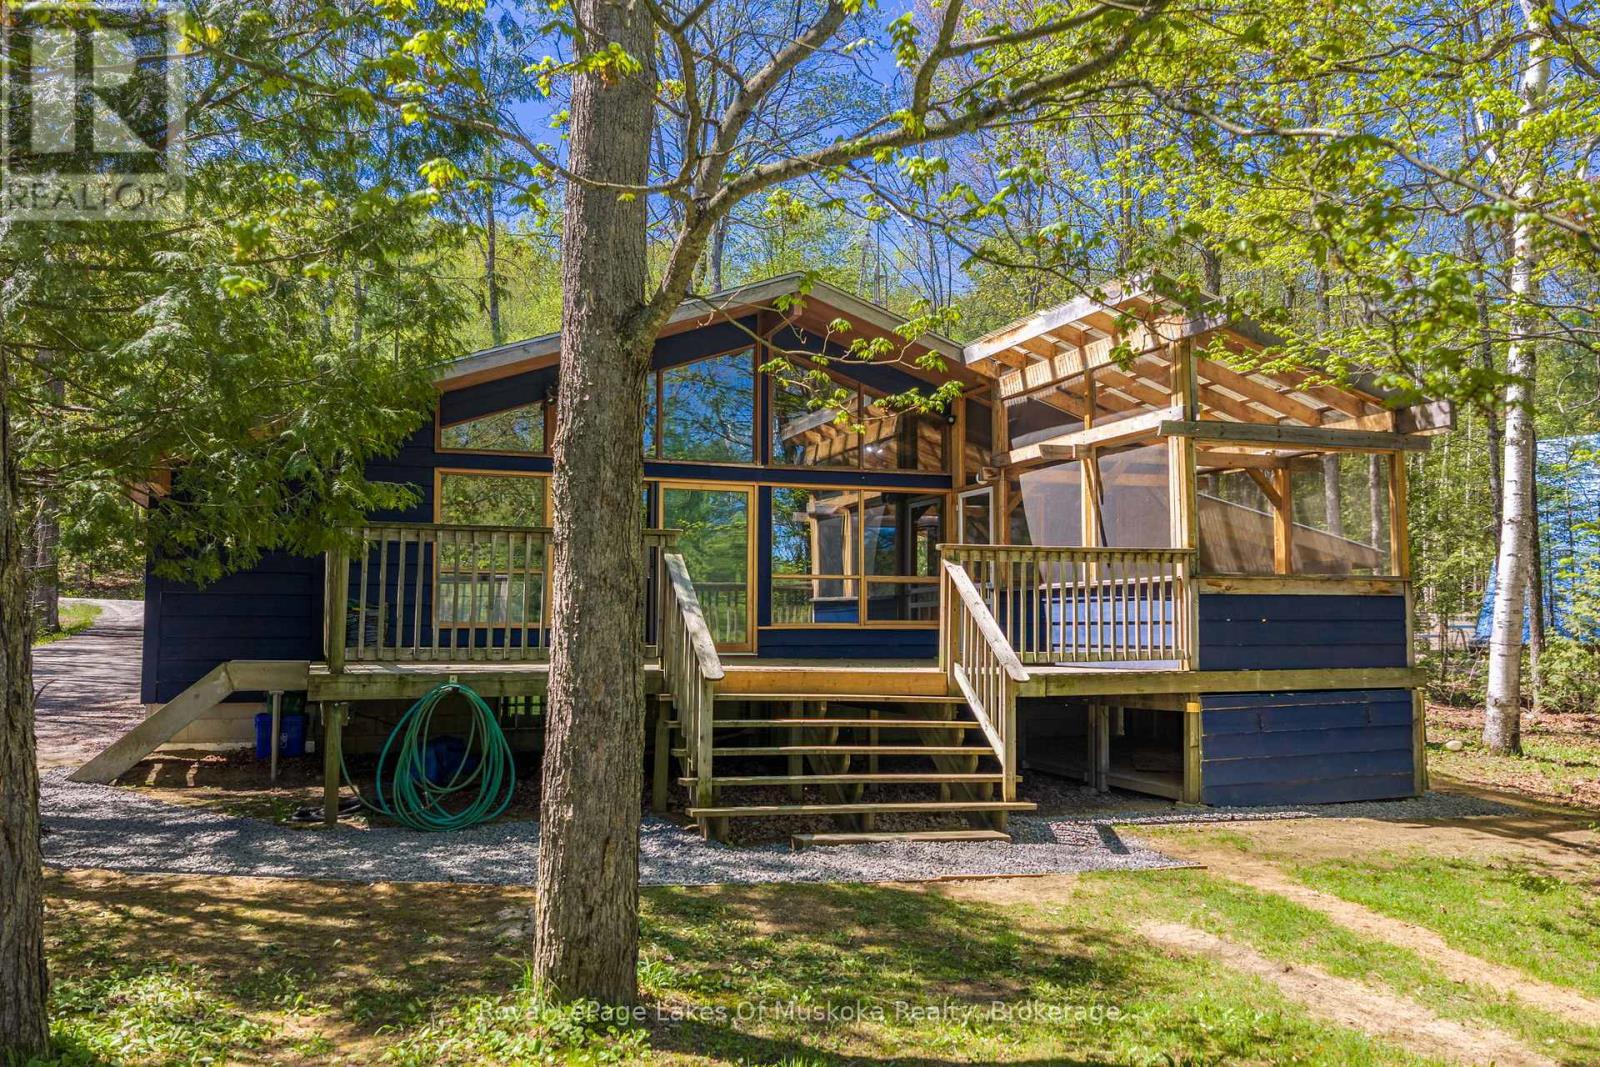
1213 Sherwood Forest Road
Bracebridge (Oakley), Ontario
Welcome to 1213 Sherwood Forest Road. This is your opportunity to own and enjoy four-season waterfront living on the beautiful Muskoka River just 15 minutes from Bracebridge. Offered at $759,000, this charming 2-bedroom, 2-bathroom detached home combines the relaxed lifestyle of cottage country with the comfort and convenience of year-round living. Inside, the home offers a warm and inviting atmosphere ideal for families, weekend retreats, or those looking to embrace the waterfront lifestyle full-time. The open-concept layout creates a seamless flow for entertaining and everyday living, while large windows invite in natural light and showcase the stunning surroundings. Convenient main floor laundry adds to the functionality and ease of everyday living. A full basement offers excellent potential and is ready for your finishing touches - perfect for additional living space, a rec room, home office, or guest accommodations. Step outside to a spacious deck featuring a Muskoka room - the perfect place to unwind with morning coffee or evening drinks while taking in river views throughout the seasons. A separate Bunkie provides additional space for guests, kids, or a private retreat, adding both charm and functionality to this exceptional waterfront property. Enjoy the peace and privacy of waterfront living while still being only a short drive to Bracebridge's shops, restaurants, golf courses, trails, and everyday amenities. Whether you are searching for a full-time residence, family cottage, or investment opportunity, 1213 Sherwood Forest Road delivers the perfect balance of nature, comfort, and Muskoka lifestyle. **Some photos have been virtually staged** Property Updates Roof 2012, Screened In Porch 2022, Heat Pump 2025, New Driveway 2024, Propane Furnace 2023,Bathroom 2023, UV System 2023, Blown-in Insulation and Drywall 2023, Carport 2024, Septic Serviced 2019. (id:56221)
Royal LePage Lakes Of Muskoka Realty
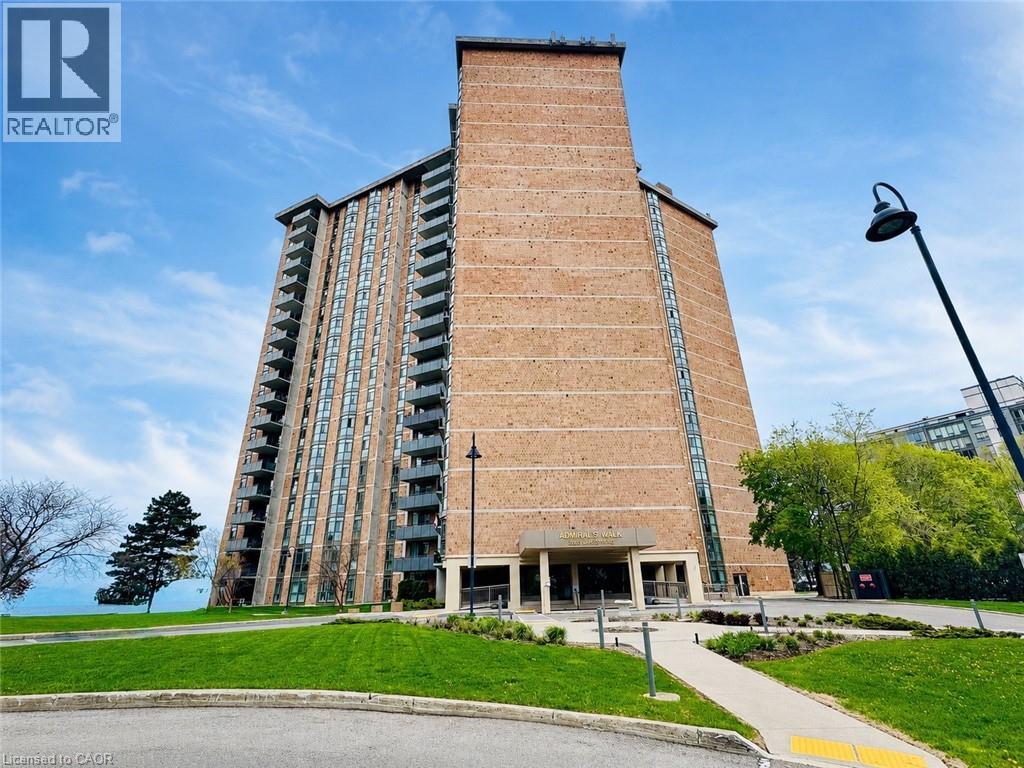
5250 Lakeshore Road Unit# 602
Burlington, Ontario
Experience luxury waterfront living at suite 602 in Admiral's Walk — a beautifully renovated 1,560 sq. ft. corner-unit condominium with breathtaking panoramic views of Lake Ontario from every window. Ideally situated in sought-after South Burlington, this exceptional 3-bedroom, 2-bath residence combines spacious living with elegant modern updates and resort-style amenities. Step inside to discover a fully updated interior featuring a stunning open-concept kitchen with quartz countertops, upgraded stainless steel appliances, tiled flooring, and seamless flow into the bright living and dining areas - all designed to maximize natural light and spectacular lake views. Hardwood flooring enhances the main living spaces, while the tiled foyer creates an impressive welcome. The spacious primary suite provides a peaceful retreat complete with lake views, generous closet space, and a beautifully updated 3-piece ensuite bathroom. Two additional bedrooms provide flexibility for family, guests, or home office space. Convenient in-suite laundry and abundant storage add to the functionality of this exceptional home. Enjoy incredible building amenities including an outdoor pool, games room, party room, workshop/pottery room, fully equipped exercise room with sauna, library, additional laundry facilities, car wash bay, and ample visitor parking. The unit also includes one underground parking space and a storage locker. Perfectly located close to waterfront parks, trails, restaurants, cafés, shopping, groceries, schools, community centres, major highways, and GO Transit, this is a rare opportunity to enjoy carefree condominium living with unmatched lakefront views in one of Burlington’s premier waterfront communities. (id:56221)
RE/MAX Escarpment Realty Inc.
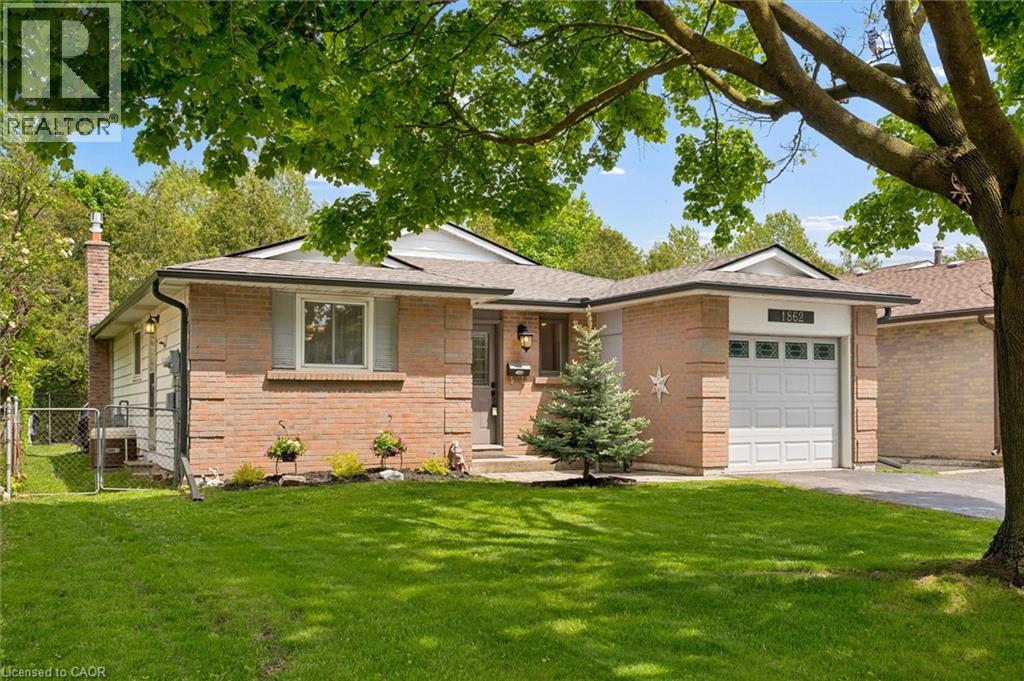
1862 Briarwood Drive
Cambridge, Ontario
Welcome to 1862 Briarwood Drive in Cambridge — a beautifully maintained 3-bedroom bungalow offering comfort, convenience, and an unbeatable location. Freshly painted throughout, this inviting home features an attached garage, functional main floor layout, and a private backyard retreat complete with a patio and hot tub, perfect for relaxing or entertaining year-round. Located in a family-friendly neighbourhood close to parks, schools, shopping, restaurants, and everyday amenities, this home also offers quick access to major commuter routes and public transit. Whether you’re a first-time buyer, downsizer, or investor, this property delivers the perfect blend of lifestyle, privacy, and convenience in one of Cambridge’s desirable communities. (id:56221)
RE/MAX Solid Gold Realty (Ii) Ltd.
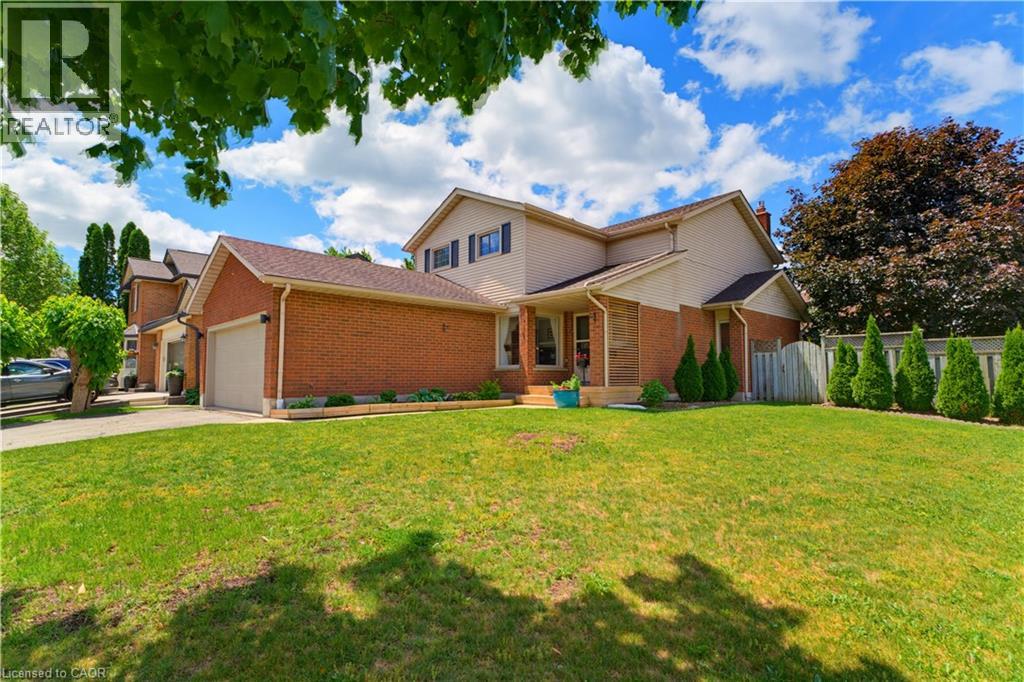
3 Alona Avenue
Cambridge, Ontario
This EXCEPTIONAL 3 BED, 2.5 BATH RESIDENCE is nestled in one of Hespeler's MOST COVETED NEIGHBOURHOODS on a landscaped 0.16-acre corner lot. This UPDATED HOME offers PRIDE OF OWNERSHIP THROUGHOUT. Inside, a stunning CHEF-INSPIRED KITCHEN w/white cabinetry accented by elegant gold hardware, quartz countertops, a spacious centre island w/built-in storage & microwave niche, a double farmhouse sink, honeycomb tile backsplash, reverse osmosis system, & updated appliances including a fridge (2023) and dishwasher (2024). The adjacent DINING AREA is ideal for family gatherings and entertaining alike. A warm and inviting family room anchored by a gas fireplace w/custom built-in cabinetry, & a SEPARATE LIVING ROOM is found here. An updated powder room and stylish flooring complete this thoughtfully designed level. Upstairs, RETREAT TO THE SPACIOUS PRIMARY SUITE featuring custom built-in wardrobes, a walk-in closet, and a beautifully renovated ensuite bathroom. Two additional bedrooms and an updated five-piece main bath with double sinks and generous storage found here. ELEGANT WAINSCOTING DETAILS and carpet-free flooring throughout. The FINISHED LOWER LEVEL extends your living space 2 expansive recreation areas & an electric fireplace, custom built-ins. An ADDITIONAL ROOM offers the perfect setting for a home office, hobby room, or children's playroom, along w/bathroom rough-in for future potential. Step outside to the landscaped and designed space for outdoor enjoyment, w/stone patio, illuminated gazebo, SEPARATE DECK W/ADDITIONAL GAZEBO, hot tub, and storage shed. Additional updates include a furnace and humidifier (2022), AC (2022), water softener (2016), roof (2014), and updated windows (2010-2012). Ideally located within walking distance to both Public and Catholic schools, parks, and neighbourhood amenities, shopping, restaurants, and Highway 401, the perfect combination of convenience, comfort, and lifestyle. 2 lower floor rooms virtually staged (id:56221)
Royal LePage Wolle Realty
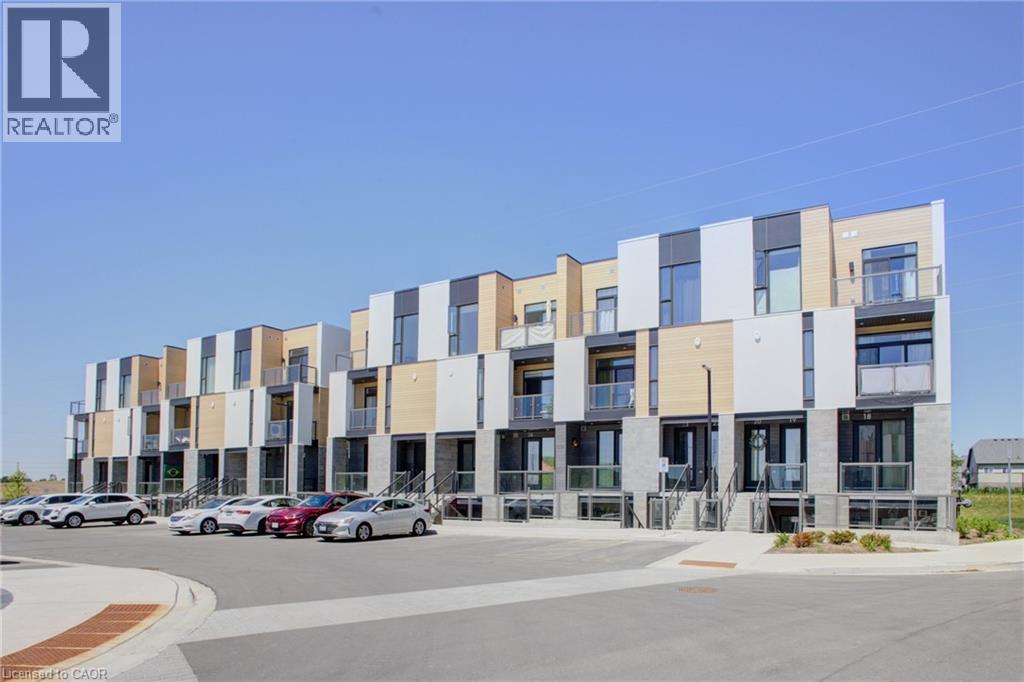
142 Foamflower Place Unit# A036
Waterloo, Ontario
Welcome to luxury living in the highly sought-after Vista Hills community of West Waterloo. This stunning executive stacked townhouse offers the perfect blend of modern design, comfort, and convenience. Featuring 3 spacious bedrooms and 2.5 bathrooms, this beautifully maintained home boasts an open-concept layout designed for today's lifestyle. The bright and inviting main floor is carpet-free and showcases a stylish kitchen complete with elegant quartz countertops, abundant cabinetry, a large center island with breakfast bar seating, and plenty of workspace for entertaining or everyday living. The spacious living and dining areas flow seamlessly to private outdoor spaces, with two balconies providing the perfect setting to enjoy your morning coffee or unwind after a long day. Upstairs, the primary retreat offers a luxurious ensuite bathroom featuring a sleek glass-enclosed shower, creating a spa-like experience in the comfort of your own home. Located in one of Waterloo's most desirable neighborhoods, Vista Hills is known for its top-rated schools, scenic walking trails, parks, and close proximity to shopping, dining, universities, and major commuter routes. xWhether you're a professional, growing family, or savvy investor, this exceptional home delivers the perfect combination of style, functionality, and an unbeatable location. Don't miss your opportunity to own in one of West Waterloo's premier communities. (id:56221)
Royal LePage Wolle Realty
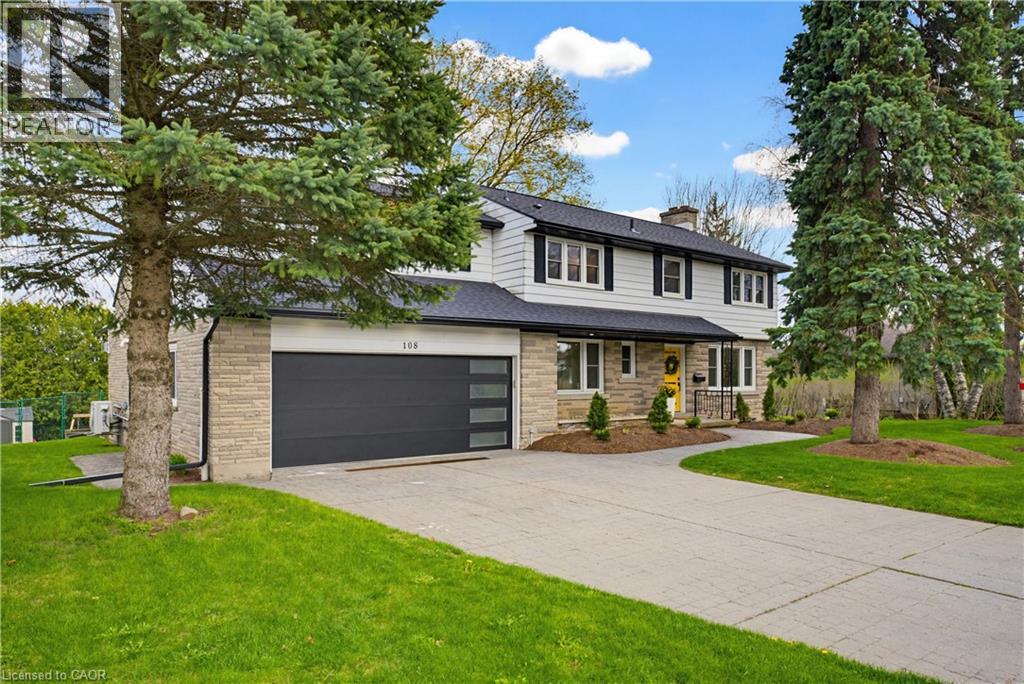
3623 Nafziger Road
Wellesley, Ontario
Welcome to an exceptional offering in the heart of Wellesley where a true sense of community is felt at every turn. This beautifully upgraded residence seamlessly blends refined design, functional living, and perfectly suited for growing families. This expansive home offers a 5-bed, 5- bath layout, with over 3500sqft of living space. The living area greets you with rich engineered hardwood flooring (2022) anchored by a stunning Velour gas fireplace (2022). At the center of the home lies a truly remarkable chef’s custom kitchen, fully reimagined in 2022 to deliver both style and performance. Featuring elegant quartz countertops, premium stainless steel appliances, a sleek stow-and-go microwave, and an oversized center island, this space effortlessly becomes the focal point for gatherings, family meals, and entertaining with ease. The open concept layout allows for seamless flow between living and dining areas. Upstairs offers generously sized bedrooms and tastefully updated bathrooms, including a refreshed ensuite powder room (2026) that adds a touch of modern refinement. A fully finished walk-out basement (2025)—a rare and valuable feature offering direct outdoor access, additional living space, a bathroom rough-in that opens the door for future customization or in-law potential. Extensive mechanical and structural upgrades further elevate this home. These include a high-efficiency heat pump (2025), new roof and attic insulation (2025), updated eaves, soffit, and fascia (2025), along with the installation of 27 new windows (2020) Step outside to your own private outdoor retreat, where professionally completed landscaping (2025) complements a beautifully designed two-tier deck with pergola for enjoying the tranquility that Wellesley is known for. A double car garage and updated front and garage doors (2020) complete the exterior. A short drive to Waterloo, St. Jacobs, and major amenities, this home delivers the best of both worlds. (id:56221)
Royal LePage Wolle Realty
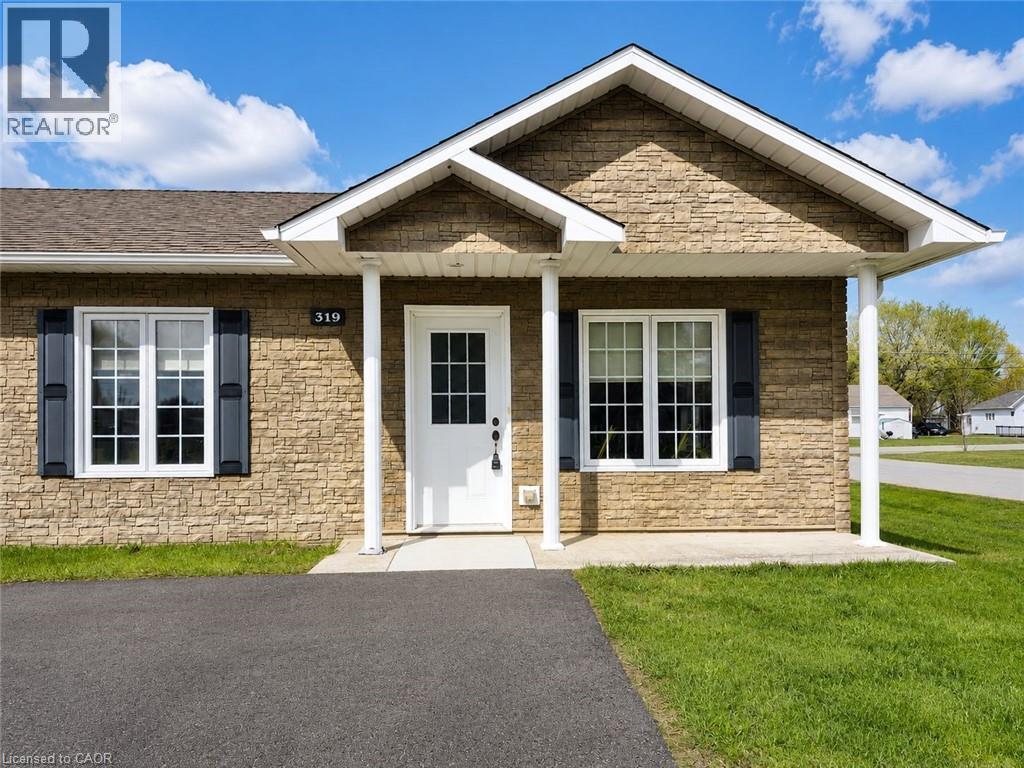
319 Nipissing Street
Sturgeon Falls, Ontario
Welcome to this beautifully maintained 2-bedroom, 1-bathroom semi-detached bungalow offering comfortable, wheelchair-accessible, single-level living. Thoughtfully designed with convenience in mind, this home features a bright and spacious living room, a functional kitchen with ample cabinetry, and an inviting dining area perfect for everyday living or hosting family and friends. The accessible bathroom is well-appointed with both a separate tub and a walk-in shower, providing added comfort and flexibility. Ideally located in a desirable neighbourhood close to shopping, parks, medical services, and everyday amenities, this move-in ready home is also within walking distance to beautiful Lake Nipissing and the Public Dock, making it perfect for those who enjoy boating, fishing, and waterfront living. An excellent opportunity for downsizers, retirees, or anyone seeking low-maintenance living in a fantastic location. Photos have been virtually staged using AI technology. Furniture, décor, and other enhancements shown are for illustrative purposes only and may not reflect the property's current condition. Property is vacant and is unfurnished. (id:56221)
RE/MAX Icon Realty
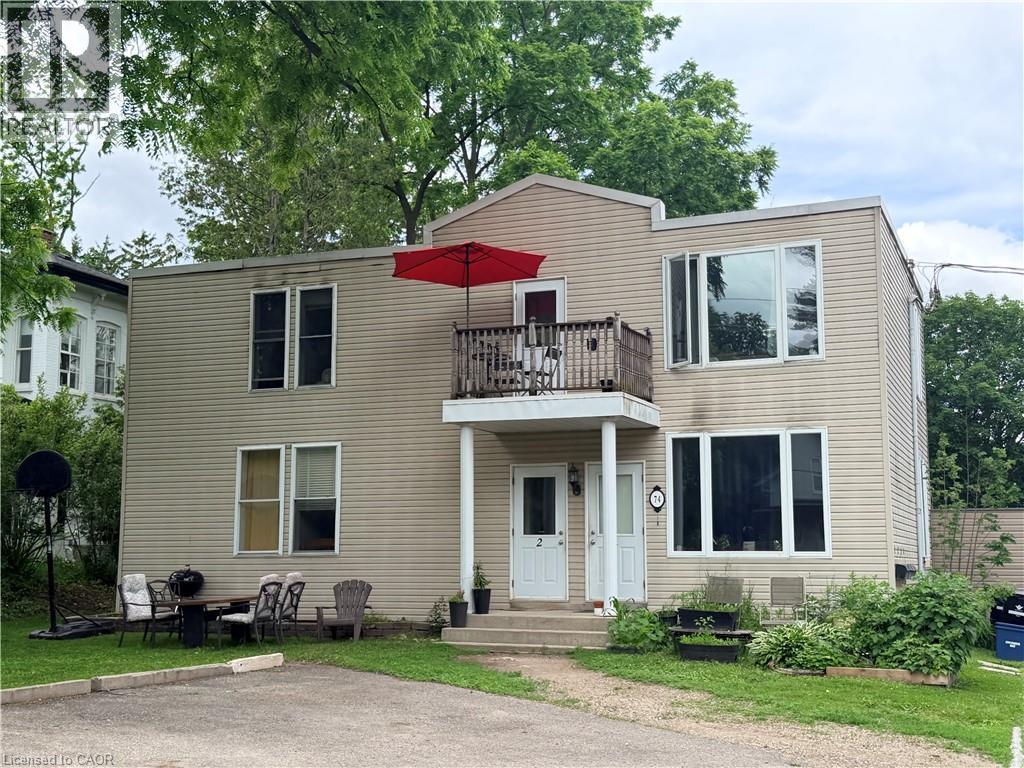
74 William Street W Unit# 3
Waterloo, Ontario
spacious 5-bedroom, 2-bathroom unit located on the MAIN floor available for lease in uptown Waterloo. This bright and well-maintained suite offers spacious living space, ideal for students, young professionals, or a group of tenants seeking comfort and convenience. Features include five sizeable bedrooms, two full bathrooms, functional layout, Large living room. Located just a short 5-minute walk to Uptown Waterloo's shops, restaurants, cafés, and nightlife, with easy access to universities, public transit, and everyday amenities. A rare opportunity to enjoy spacious living in a prime Waterloo location. ***Rent include 2 parking spaces and water. Tenants pay Hydro, Internet and Insurance. 1 year lease minimum. (id:56221)
Royal LePage Peaceland Realty
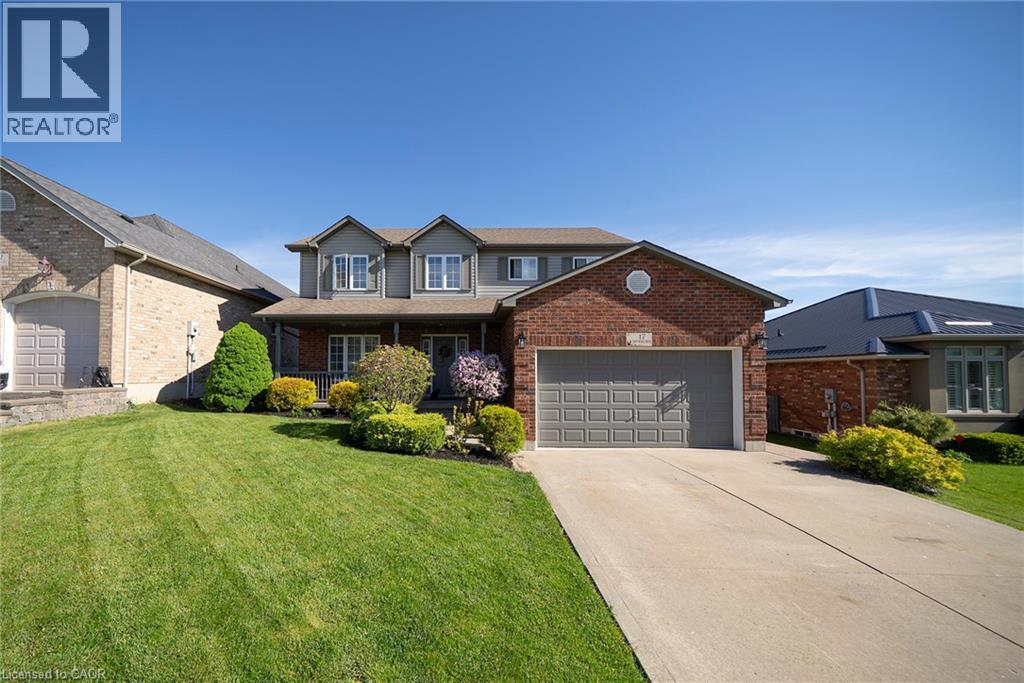
17 Driftwood Drive
Simcoe, Ontario
This 2 storey home is Located in a desirable family-friendly neighbourhood in Simcoe. This beautifully maintained home offers the perfect blend of comfort, style, and convenience. Featuring a bright open-concept layout, spacious principal rooms, and a functional floor plan ideal for families alike. The kitchen flows seamlessly into the dining and living areas, creating a great space for entertaining. The basement also offers an extra enjoyable living space, ideal for a family with a family member that would appreciate their own space. Furnace was just installed in 2022. Enjoy a private backyard retreat with plenty of room to relax or host summer gatherings. Cool off and splash into the pool or warm up and slip into the relaxing hot tub that was just purchased in 2025. Situated close to parks, schools, shopping, and all amenities, this move-in ready property is an excellent opportunity to enjoy small-town living with modern comfort. A must see! (id:56221)
Royal LePage Trius Realty Brokerage
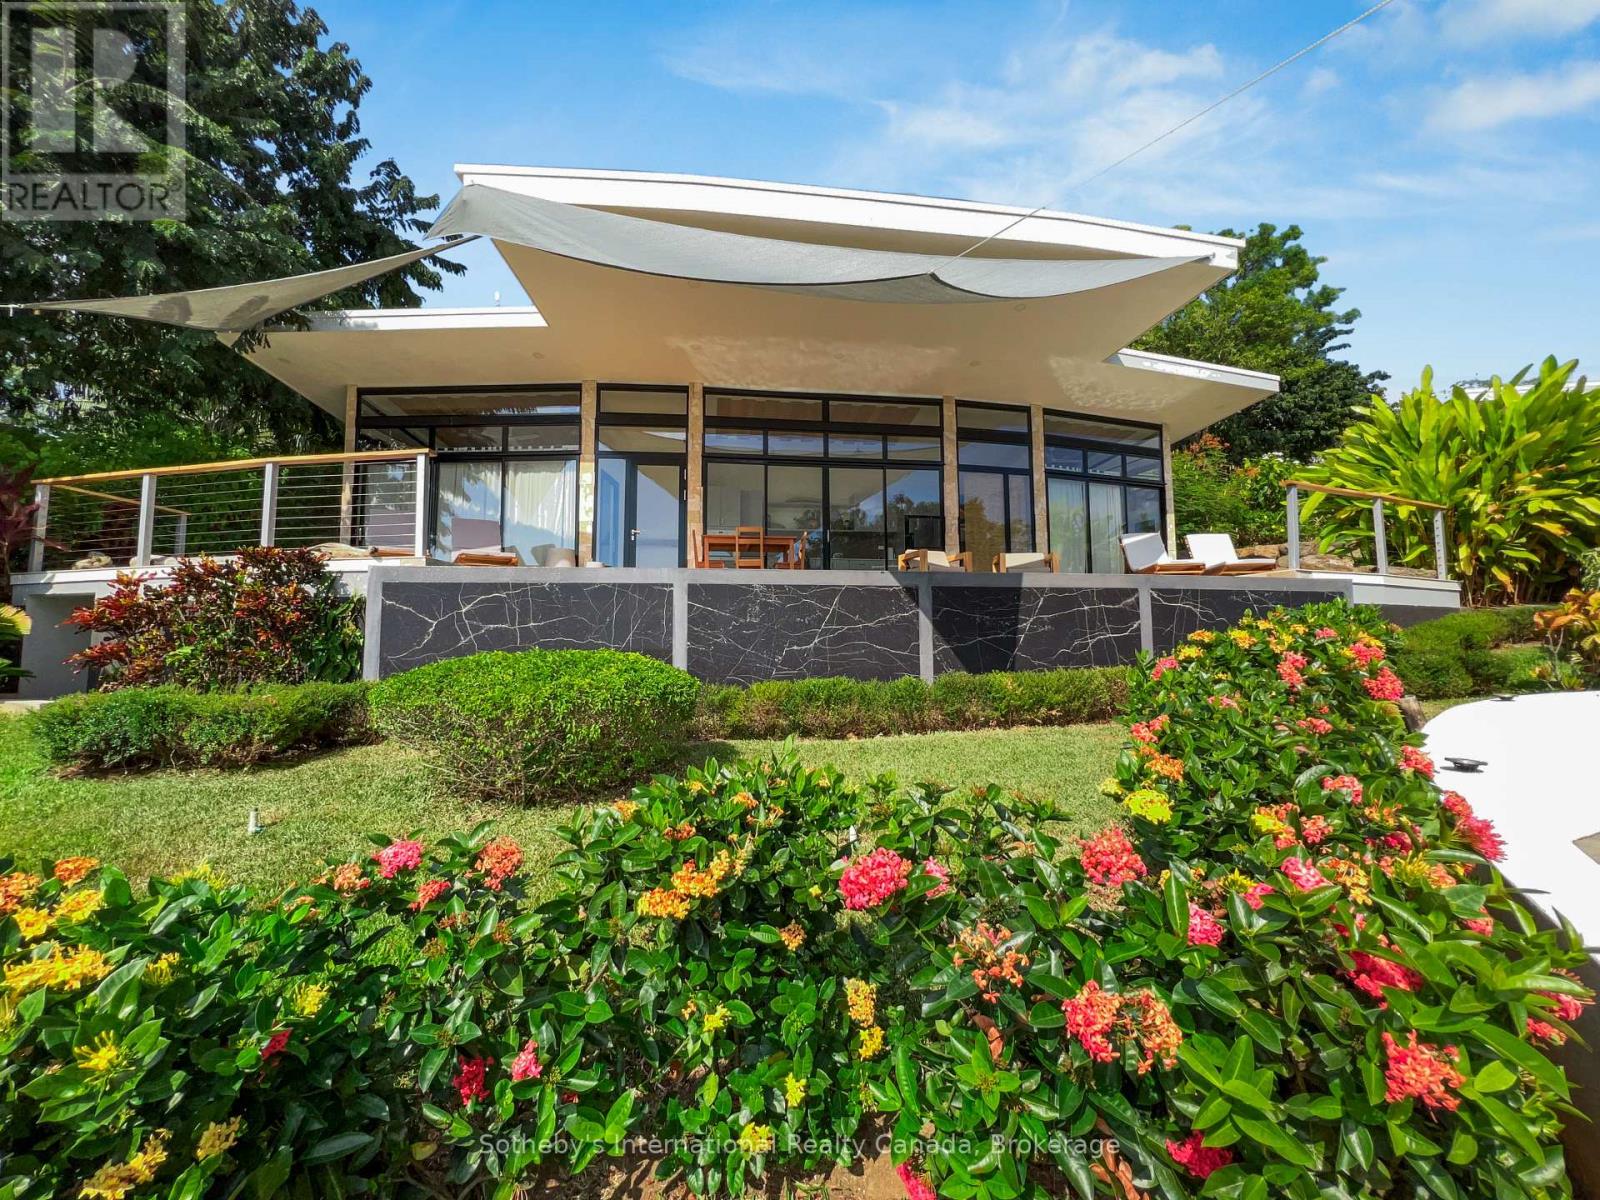
* Tranquila Vista Al Mar * Estates W
Costa Rica, Ontario
Tranquila Vista al Mar is a fully operational boutique hospitality property situated on 5.5 acres overlooking Costa Rica's Pacific coastline in the sought-after region of Guanacaste. Elevated above the shoreline, the property enjoys panoramic ocean views, spectacular sunsets, and a setting that combines privacy, natural beauty, and exceptional commercial potential. Only 5 minutes to the shore, the property comprises three independent villas, each featuring two bedrooms, two ensuite bathrooms, a fully equipped kitchen, open-concept living areas, expansive teak decks, travertine terraces, outdoor showers, and private infinity pools overlooking the Pacific. Designed to maximize guest comfort and connection to the surrounding landscape, the architecture seamlessly blends contemporary design with indoor-outdoor living. Spanning approximately 8,191 sq. ft. of built area, the property includes a professional-grade kitchen and dining pavilion capable of supporting boutique hospitality operations, wellness retreats, private events, corporate gatherings, and curated travel experiences. A separate one-bedroom residence provides accommodation for management, staff. Currently operating as a boutique hotel, the property presents an exceptional opportunity for investors and hospitality operators seeking an established tourism asset in one of Costa Rica's fastest-growing markets. The existing infrastructure supports continued hospitality use while offering flexibility for repositioning as a wellness retreat, luxury lodge, executive retreat center, surf destination, exclusive buyout property, or multi-generational family compound. Included in the offering is an additional approximately 3-acre parcel located directly behind the main estate. Benefiting from similarly breathtaking ocean views, the land provides substantial expansion potential for additional villas, guest accommodations, wellness facilities, event spaces, recreational amenities, or future development. (id:56221)
Sotheby's International Realty Canada
26 Bridge Street
Northern Bruce Peninsula, Ontario
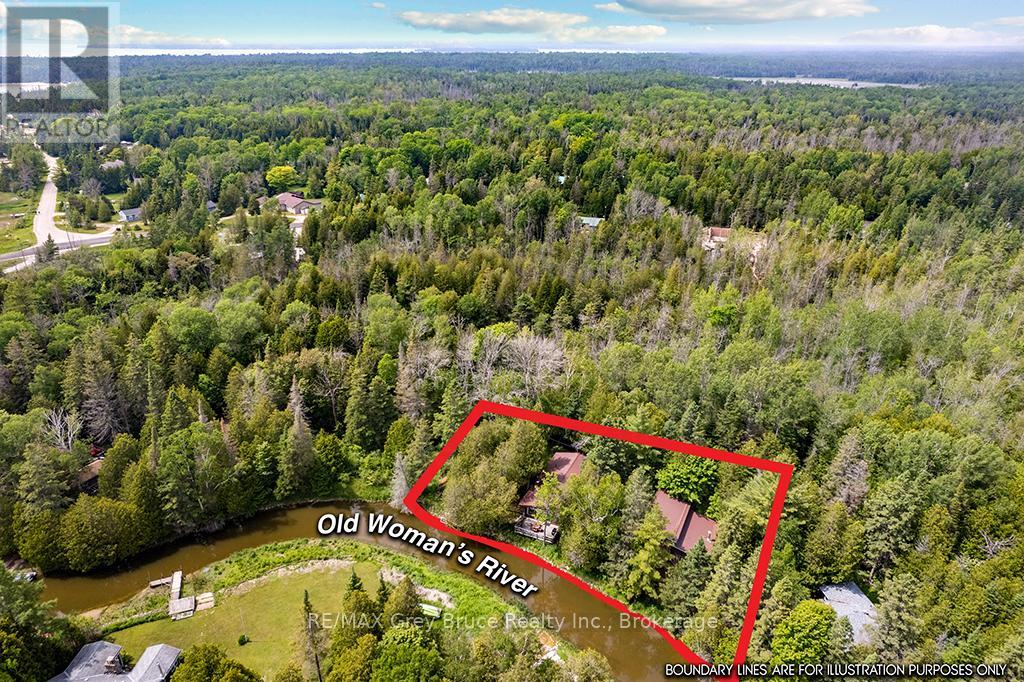
DOUBLE-WIDE WATERFRONT! Peaceful setting along the river with quick access out to Lake Huron! This property has everything and more on your wish list! Main cottage, guest cottage, garage/shop, bunkie, and 2nd garage! All of them have durable metal roofs and power! Beautiful 3 bedroom, 1 bathroom main cottage with stylish mid century modern finishes and a deck sitting right on the river's edge! Need more space for guests? The separate guest cottage offers 2 bedrooms, 1 bathroom, kitchen, laundry, and even a sauna, creating the perfect setup for extended family and visitors. Need even more space for more guests? There is a detached garage with a large bunkie! On top of all that there is a detached oversized garage/shop with cement floor, workbench, wood stove, built in bar, and double-doors opening to the river! Imagine spending your days boating, fishing, paddling, and exploring on the water before returning to relax by the river and gather around the fire with family and friends. Whether you're looking for a recreational getaway, waterfront escape, or family compound, this unique property offers the space, flexibility, and lifestyle that are becoming increasingly difficult to find. Pack the car, and the boat! Invite family, friends, and start making memories on the water at the cottage! (id:56221)
RE/MAX Grey Bruce Realty Inc.
501 Bryne Drive
Barrie, Ontario
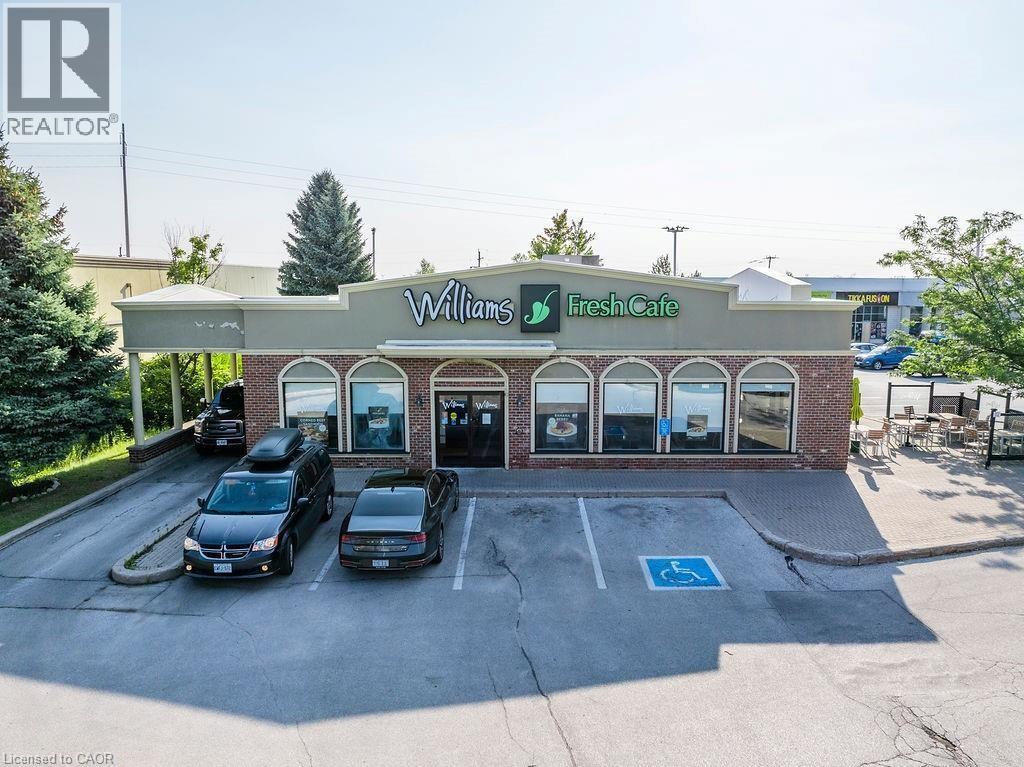
Discover an exceptional opportunity to own Williams Fresh Cafe, a beloved and well-established cafe restaurant located in the Molson Park Power Centre in Barrie. Right off HWY 400, A Freestanding Building With a Drive-Thru, Outdoor Patio, Lounge Area, and Business Meeting Section, This thriving location offers you the chance to step into a turn-key operation with a loyal customer base and a reputation for excellence. Williams Fresh Café is a recognized name with a strong brand identity, known for its quality food and friendly service. Enjoy immediate revenue with a proven business model and established customer base. The sale includes all equipment, fixtures, allowing for a seamless transition for the new owner. With a strategic location and robust market presence, there are numerous opportunities for further growth and expansion. Whether you are an experienced restaurateur or looking to venture into the food service industry, Williams Fresh Café presents an unmatched opportunity. (id:56221)
RE/MAX Escarpment Realty Inc.
60 Frederick Street Unit# #3508
Kitchener, Ontario
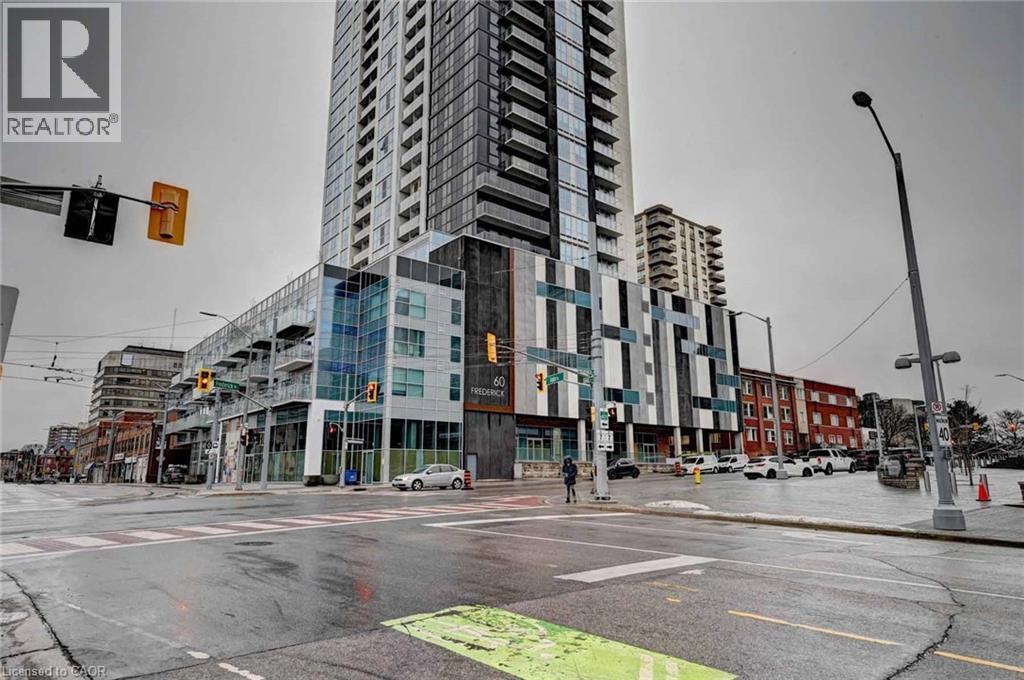
Experience luxury living in one of Downtown Kitchener's most sought-after addresses. Located in the city's tallest residential tower, this stunning 35th-floor suite offers breathtaking panoramic views of the Waterloo Region. Ideally situated just steps from Conestoga College, with the ION LRT stop directly in front of the building, this location provides unmatched convenience and connectivity. Enjoy a remarkable Walk Score of 97, placing shopping, dining, entertainment, and everyday amenities right at your doorstep. This beautifully finished 1-bedroom, 1-bathroom unit features premium upgrades, modern design, and high-end appliances throughout. One parking space is included for added convenience. Residents enjoy access to a luxurious, state-of-the-art smart building featuring cutting-edge technology and exceptional amenities—one of the first high-tech residential developments of its kind in the region. Whether you're a professional, student, or investor, this residence offers the perfect blend of style, comfort, and urban living. **Features:** * 1 Bedroom, 1 Bathroom * 1 Underground Parking Space Included * Spectacular 35th-Floor Waterloo Region Views * High-End Appliances & Premium Finishes * Steps to Conestoga College * ION LRT Stop at Your Doorstep * Walk Score of 97 * Luxury Smart-Building Amenities * Prime Downtown Kitchener Location Don't miss this opportunity to live in one of Waterloo Region's most iconic residential towers. The building is known for its downtown location, LRT access, high walk score, and skyline views. (id:56221)
RE/MAX Gold Realty Inc
7 Baby Lake Road
Seguin, Ontario
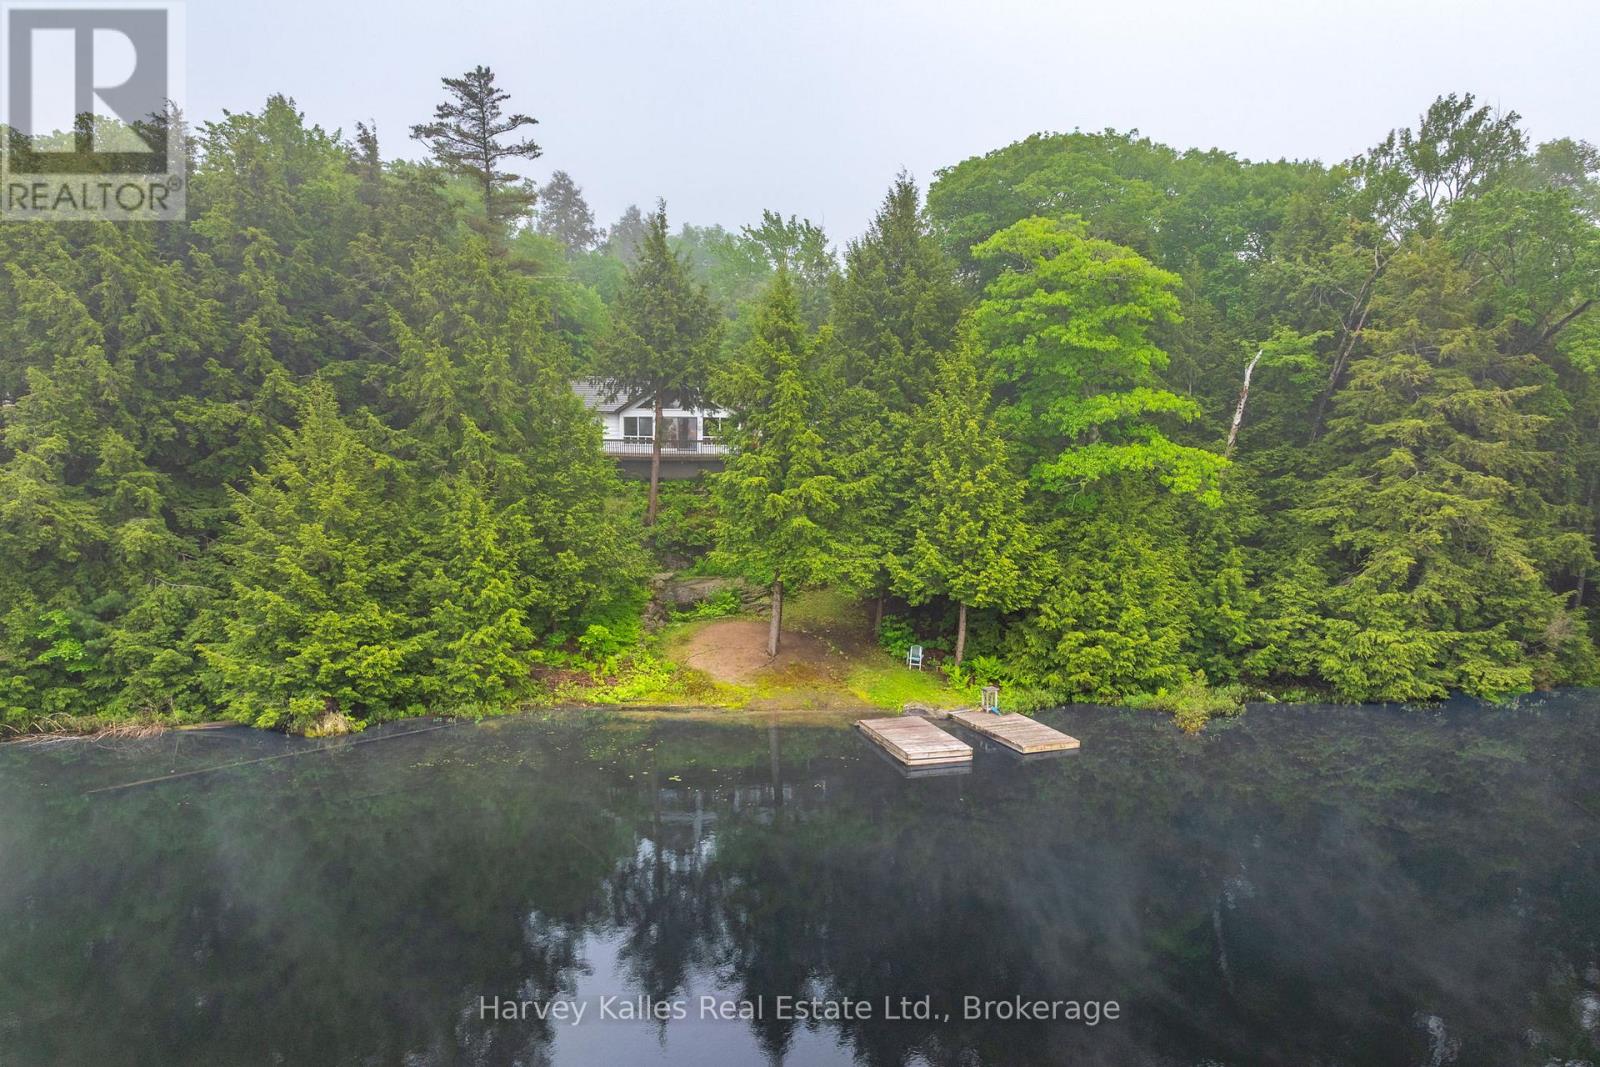
Welcome to the kind of cottage that brings back memories of summer mornings, jumping off the dock, and evenings spent watching the lake through a wall of glass. Set on 240 feet of waterfront on peaceful Baby Lake, this inviting one-level getaway offers an easygoing lifestyle with the bonus of deeded access to a dock on nearby Clear Lake, giving you the best of both worlds. Enjoy the quiet charm of a smaller lake for paddling and swimming, then head over to Clear Lake for bigger boating adventures and excellent fishing whenever the mood strikes. Inside, soaring cathedral ceilings and an impressive expanse of windows fill the open-concept living spaces with natural light and provide elevated lake views. Featuring three bedrooms and two bathrooms, this year round home or cottage provides space for family and friends, while the screened Muskoka Room is destined to become everyone's favourite spot for morning coffee, board games on a rainy afternoon, or listening to the sounds of summer after sunset. Stone steps lead to the shoreline where you'll find a dock ready for days spent swimming, paddling, and casting a line, along with a small sandy entry that's perfect for kids to splash and explore. An oversized detached garage offers plenty of room for vehicles, winter boat storage, water toys, and cottage gear, and the level approach to the property makes arrivals and unloading refreshingly easy. Being sold mostly turn-key, you can start enjoying cottage life from day one without the expense and hassle of furnishing a second home. There are opportunities to update and personalize the property over time, making it an exciting chance to create a place that reflects your own family's style and traditions. If you've been waiting for a waterfront property that you can enjoy in every season, where the focus is on simple pleasures, great views, and making memories on the water, this could be the start of your next chapter. (id:56221)
Harvey Kalles Real Estate Ltd.