
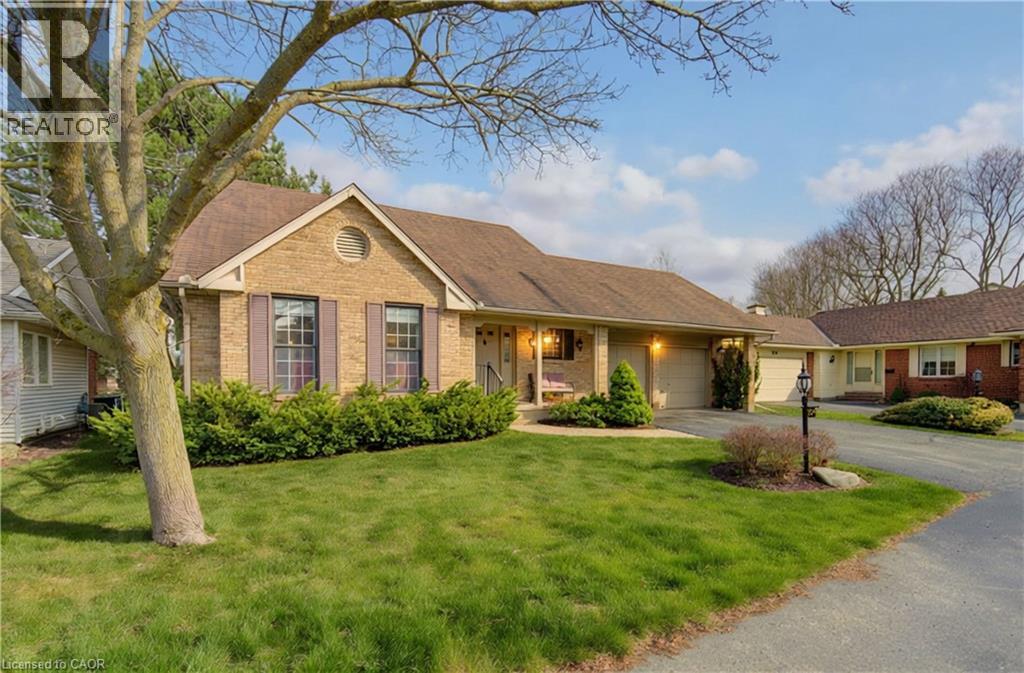
306 Roxton Drive
Waterloo, Ontario
Opportunity Knocks in Beechwood’s Sought-After Westwinds Enclave! Welcome to this spacious and beautifully located lifestyle home in the desirable Westwinds community — a quiet, well-maintained enclave offering land ownership with the convenience of lawn care and snow removal handled for you. This thoughtfully designed two-storey home offers exceptional living space, featuring soaring ceilings in the foyer and living room, a separate dining area ideal for entertaining, and a fully renovated kitchen with walkout access to a private patio. The inviting family room with gas fireplace creates a warm and comfortable gathering space, while the main-floor laundry/mudroom adds everyday convenience. The home features 4 bedrooms (2+2) and four bathrooms, providing flexible living arrangements ideal for families, downsizers, or professionals seeking space for guests or a home office. The finished lower level expands the living area with a recreation room, additional bedrooms, full bathroom, and ample storage including a cold room. Additional highlights include a full double garage and a private setting that does not back onto Fischer-Hallman Road, offering added peace and quiet. Located in the heart of Beechwood, you are just minutes from universities, shopping, parks, and the library — combining lifestyle convenience with one of Waterloo’s most established and desirable neighbourhoods. (id:56221)
Chestnut Park Realty Southwestern Ontario Limited
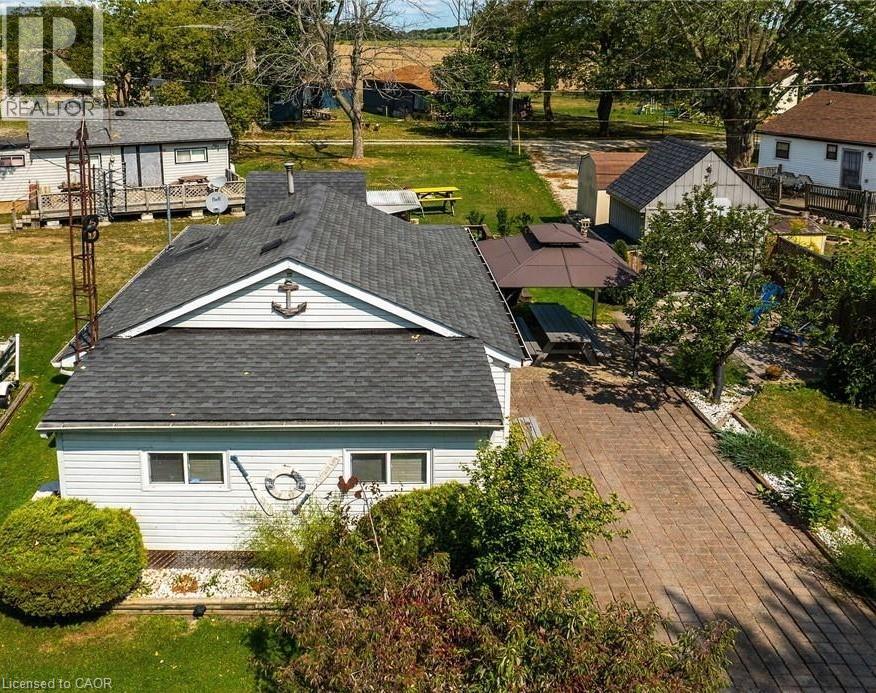
17 Maple Lane
Selkirk, Ontario
3 seasons cottage living (open April 1-Dec 31). Financing options are now available. Welcome to your peaceful escape located steps to Lake Erie. Tucked away on a quiet private lane off central lane , this well-maintained 2-bedroom cottage, with oversized south facing sunroom, open concept liv and dining room with fireplace , full kitchen with sky light and spacious 3 pc s shower bath . This is a 3-season cottage has unbeatable privacy, tranquility and effortless lake living charm. This cottage is in move in ready condition and ready for immediate enjoyment. Whether you're unwinding on the deck or waking up to the sound of waves near by. This retreat is the perfect setting to slow down and reconnect or have fun in the sun. Enjoy the warmer weather days under the shade of the gazebo with eating area below, or Fill your evenings or days under the sun, moon and stars on the patio or snuggle up around the wood burning Fire. This rural location means there is no heavy through traffic just calm, quiet, and nature in most directions. The drive in itself feels like a reset from busy streets of Toronto, Hamilton, Oakville, London and surrounding areas . This cottage is Ideal for weekenders, creatives, or those seeking a low-maintenance seasonal retreat lifestyle , this property is turn-key and full of potential and memories for years to come . Leave the city behind and Come home to the lake! 1.5.hrs from Toronto, 45 minutes from Hamilton , 20 mins to Port Dover. Why go North when you can go south! (id:56221)
Royal LePage State Realty Inc.
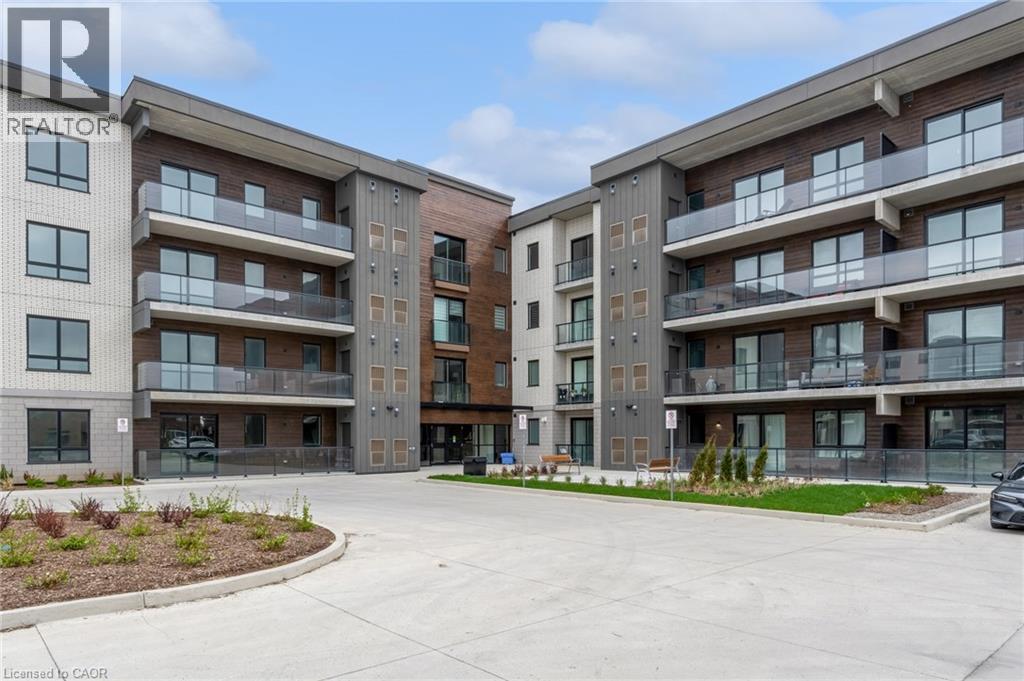
7549 Kalar Road Unit# 214
Niagara Falls, Ontario
Welcome to Marbella Condos in Niagara Falls, where modern living meets everyday convenience. This well-designed unit offers 2 bedrooms and 2 full bathrooms, including a spacious primary suite complete with a walk-in closet and a five-piece ensuite. The kitchen is finished with clean, contemporary touches and full-size appliances, opening into a comfortable living space that works just as well for quiet nights in as it does for entertaining. In-suite laundry adds to the ease of day-to-day living. The building itself is packed with thoughtful amenities including a gym, party room, and unique features like a car and pet wash station. Smart key entry provides added convenience and security. Located on Kalar Road, you’re close to shopping, restaurants, and everyday essentials, with easy access to major routes and public transit. Just a short drive to Niagara Falls’ top attractions, golf courses, and green spaces, this is a great option for those looking to balance lifestyle and location. (id:56221)
Keller Williams Complete Realty
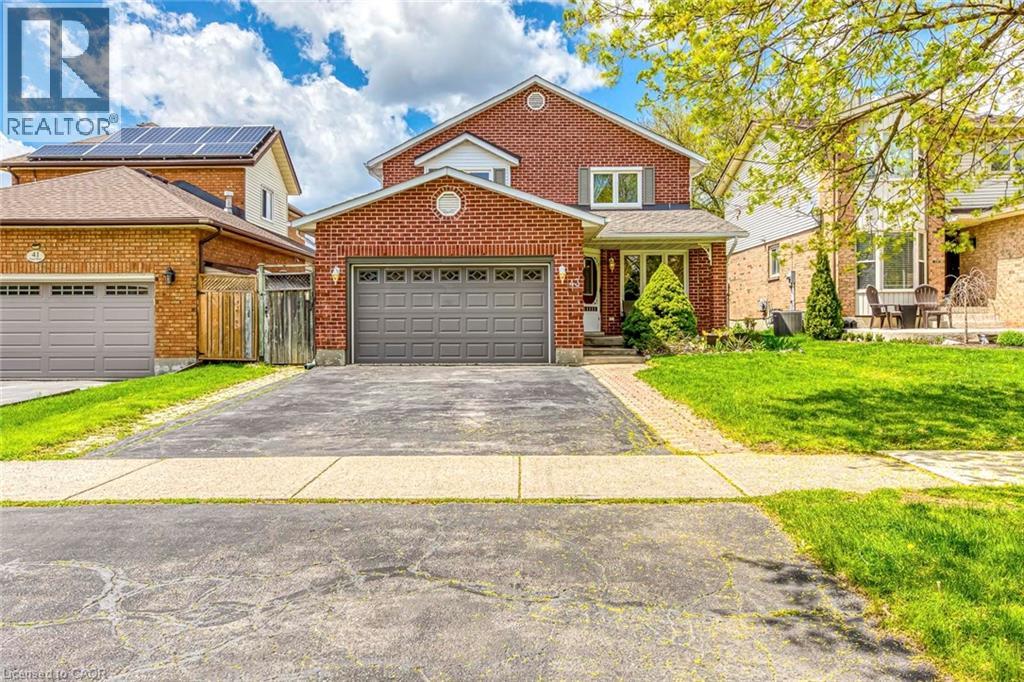
43 Niska Drive
Waterdown, Ontario
Welcome to this beautifully maintained detached home in the heart of Waterdown—where comfort, space, and thoughtful updates come together seamlessly. Step inside and you’re welcomed by a warm, inviting main floor designed for both everyday living and entertaining. The spacious living and dining areas flow effortlessly into a large eat-in kitchen, complete with stainless steel appliances and granite countertops, all overlooking the cozy family room and backyard—perfect for gathering with family and friends. Upstairs, you’ll find three generously sized bedrooms, including a bright and expansive primary retreat with ample closet space and a full ensuite bath. Each room offers comfort, natural light, and functionality for growing families. Head downstairs to the fully finished basement, offering incredible versatility with a large recreation room, exercise space, and plenty of storage. With a basement upgrade completed in 2026, this level is refreshed and ready for both relaxation and additional living needs. Step outside to your private backyard oasis featuring an inground pool with a safety cover and a hot tub with a hardtop cover—ideal for summer entertaining and year-round enjoyment. Additional updates include house renovations in 2026, along with newer windows, patio door, furnace, central air, and roof shingles (2023), giving peace of mind for years to come. Situated in a quiet, family-friendly neighbourhood close to parks, schools, transit, and everyday amenities, this home offers the perfect blend of lifestyle and location. (id:56221)
RE/MAX Escarpment Realty Inc.
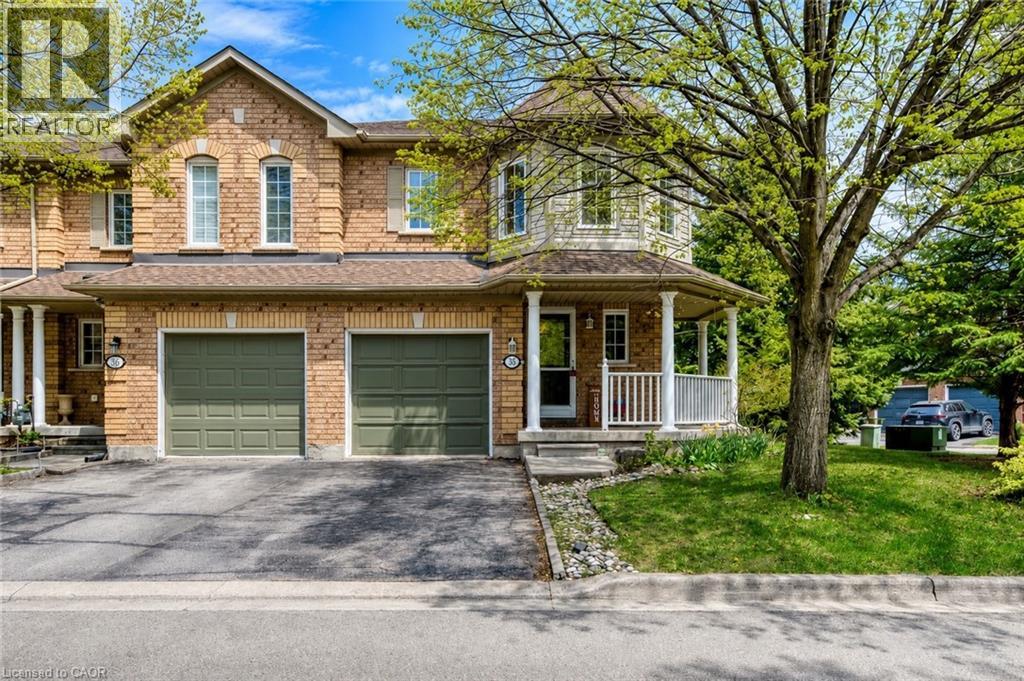
2871 Darien Road Unit# 35
Burlington, Ontario
Welcome to this bright and beautifully updated corner-unit townhome offering stylish finishes, functional living space, and incredibly low condo fees in a highly desirable Burlington community. From the moment you step inside, you'll appreciate the natural light pouring through the large windows and the warm, inviting atmosphere throughout.The main floor features a spacious open-concept layout designed for both everyday living and entertaining. The updated kitchen offers stainless steel appliances, modern backsplash, and ample cabinetry, all flowing seamlessly into the dining area with walk-out access to the private backyard deck. The adjoining family room is both spacious and cozy, complete with a gas fireplace and oversized windows that make the space feel bright and airy.Throughout the home, you'll find tasteful upgrades including updated flooring, fresh paint, and smooth ceilings with the popcorn ceiling professionally removed for a clean modern look. The renovated main floor bathroom adds both style and convenience.Upstairs, the spacious primary retreat features a walk-in closet and a private 4-piece ensuite bathroom. Two additional bedrooms offer generous space, large windows, and flexibility for family, guests, or a home office setup.The fully finished basement extends the living space with an additional bedroom, den, and convenient lower-level laundry area, making it ideal for growing families, overnight guests, or work-from-home needs.Step outside to enjoy the fenced backyard and private deck, perfect for relaxing or entertaining during the warmer months. Complete with garage parking plus driveway space, this move-in-ready home offers exceptional value in a family-friendly neighbourhood close to parks, schools, shopping, transit, and everyday amenities. (id:56221)
RE/MAX Escarpment Realty Inc.
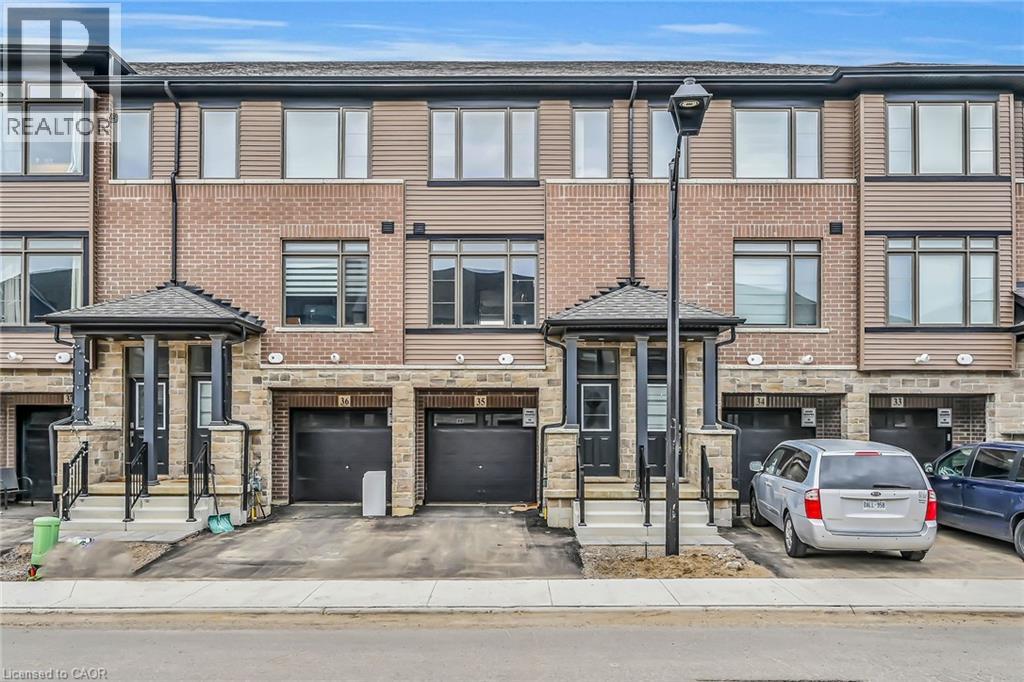
120 Court Drive Unit# 35
Paris, Ontario
BE THE FIRST TO LIVE IN THIS BEAUTIFUL, NEVER-LIVED-IN 3-STOREY EXECUTIVE TOWNHOME IN THE HEART OF PARIS! BUILT IN 2023,THIS MODERN HOME FEATURES 3 BEDROOMS,2.5 BATHS AND A BRIGHT,OPEN-CONCEPT LAYOUT.THE MAIN LEVEL OFFERS A SPACIOUS DEN IDEAL FOR A HOME OFFICE OR STUDY AREA.THE SECOND LEVEL BOASTS A LARGE GREAT ROOM, DINING AREA AND MODERN KITCHEN WITH WALKOUT TO BALCONY. THE PRIMARY BEDROOM INCLUDES A WALK-IN CLOSET AND PRIVATE ENSUITE. UPPER-LEVEL LAUNDRY, CENTRAL AIR AND ATTACHED GARAGE ADDS EVERYDAY CONVENIENCE. STAINLESS-STEEL APPLIANCES AND WINDOW COVERINGS TO BE INSTALLED AS PER NEGOTIATION. LOCATED IN A FAMILY-FRIENDLY NEIGHBOURHOOD WITH EASY ACCESS TO SHOPPING PLAZA, SCHOOLS, PARKS AND HWY 403. PERFECT FOR FIRST-TIME BUYERS, YOUNG PROFESSIONALS OR INVESTORS! (id:56221)
RE/MAX Escarpment Realty Inc.
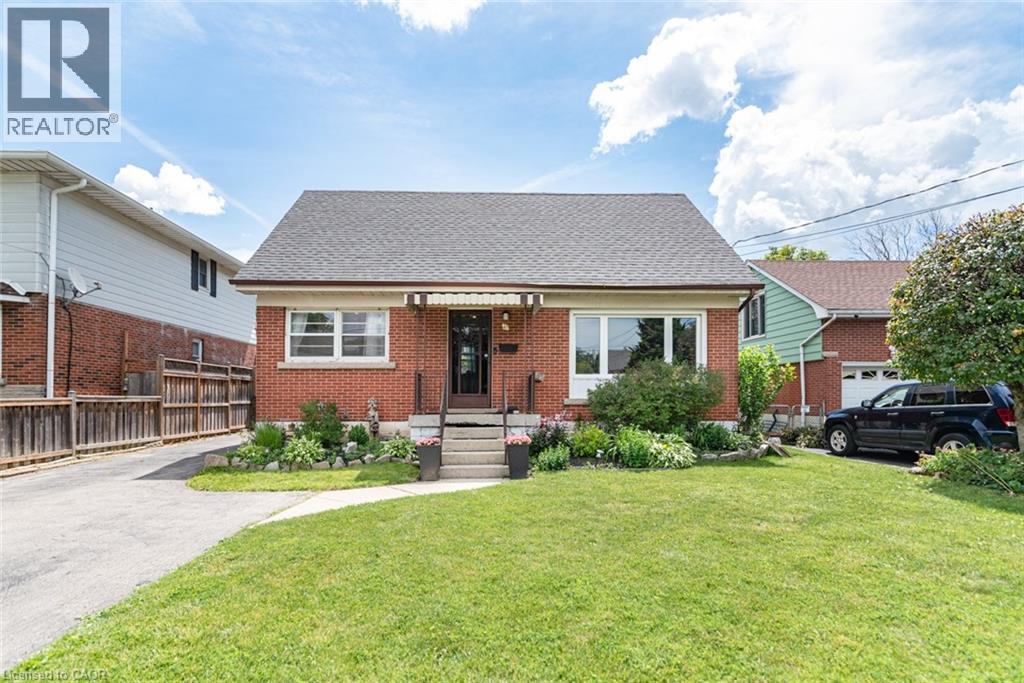
43 Wyngate Avenue
Stoney Creek, Ontario
Heart of Stoney Creek! Located in the desirable Battlefield neighbourhood, this character-filled home offers beautiful escarpment views and sits on a mature, tree-lined street just steps from parks, shopping, and the charming downtown core. The spacious main level features a home office, updated 2-piece bathroom, bright open-concept living and dining areas, and a large eat-in kitchen. Sliding doors lead to the generous backyard, providing plenty of space to relax, entertain, or create your dream outdoor retreat. Upstairs, you'll find two large bedrooms, a full bathroom, and original hardwood flooring full of timeless charm. The basement offers excellent in-law suite potential with a separate walk-up entrance and impressive ceiling height. While the home could benefit from some TLC and cosmetic updates, it presents an incredible opportunity for buyers looking to add value and make a home their own in a highly sought-after neighbourhood. Bring your vision and unlock the potential of this Stoney Creek gem! (id:56221)
Corcoran Horizon Realty
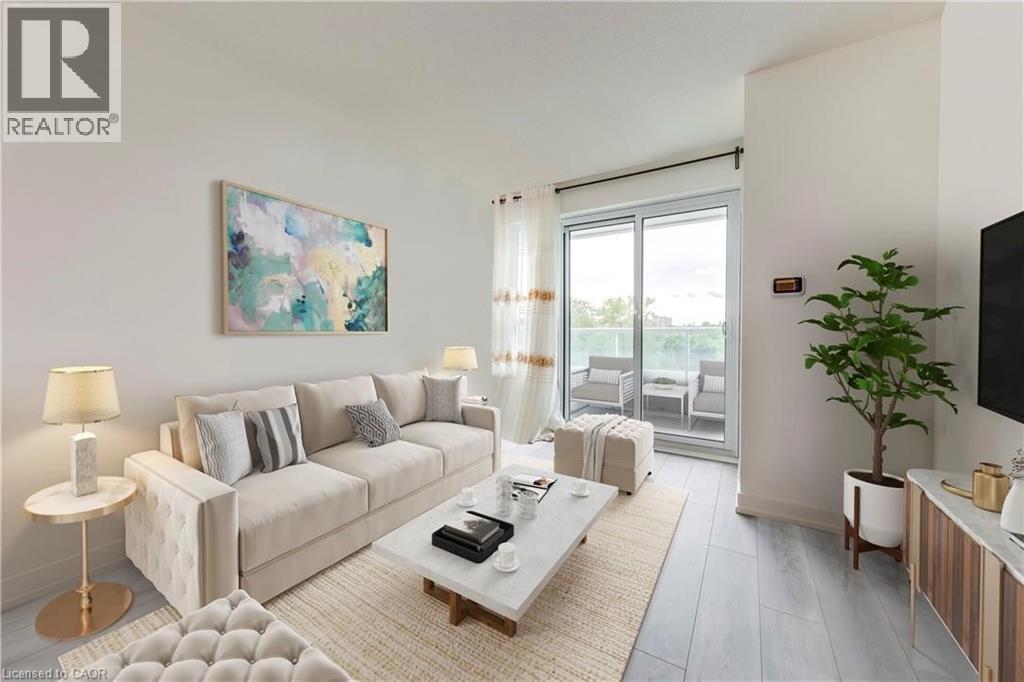
10 Wilby Crescent Unit# 309
Toronto, Ontario
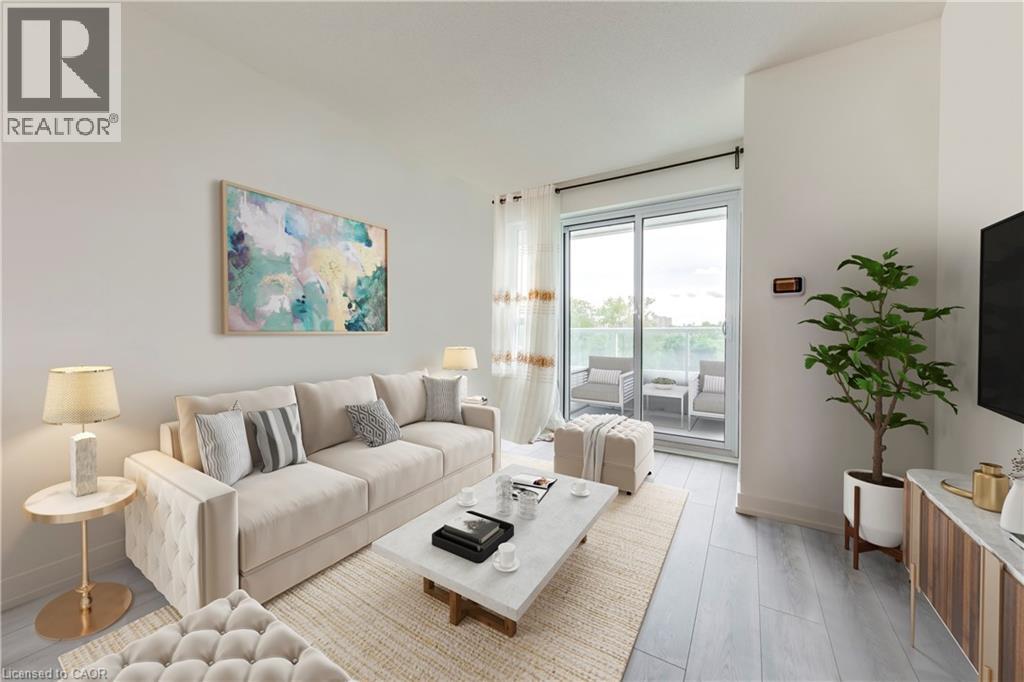
Welcome to this bright and beautifully maintained 1-bedroom plus den condominium, ideally located at the corner of Lawrence Avenue West and Weston Road. Offering 694 sq. ft. of thoughtfully designed living space, this suite is perfect for first-time buyers, downsizers, or investors seeking comfort, convenience, and exceptional value. Step inside to a spacious open-concept layout where the contemporary kitchen overlooks the living and dining area, creating a functional space for both everyday living and entertaining. Large balcony doors flood the home with natural light and lead to a private balcony with peaceful views—an ideal place to enjoy your morning coffee or unwind at the end of the day. The generously sized bedroom features a double-door closet and convenient access to the well-appointed 4-piece bathroom. A versatile den provides the perfect space for a home office, reading nook, or guest area, adding flexibility to suit your lifestyle. Residents enjoy a secure, well-managed building with desirable amenities including controlled entry, a party room, and a rooftop terrace for relaxing or entertaining. Ideally situated close to shopping, restaurants, schools, parks, trails, public transit, and major commuter routes, this location offers outstanding convenience with everything you need just minutes away. Whether you're looking for your first home, a low-maintenance lifestyle, or an excellent investment opportunity, this move-in-ready condo offers the perfect combination of comfort, location, and value. (id:56221)
RE/MAX Escarpment Realty Inc.
10 Wilby Crescent Unit# 309
Toronto, Ontario
Welcome to this bright and beautifully maintained 1-bedroom plus den condominium, ideally located at the corner of Lawrence Avenue West and Weston Road. Offering 694 sq. ft. of thoughtfully designed living space, this suite combines modern comfort, functionality, and an unbeatable location. Step inside to a spacious open-concept layout where the contemporary kitchen overlooks the living and dining area, creating the perfect space for both everyday living and entertaining. Large balcony doors fill the home with natural light and lead to a private balcony with peaceful views—an ideal spot to enjoy your morning coffee or unwind after a long day. The generously sized bedroom features a double-door closet and easy access to the well-appointed 4-piece bathroom. The versatile den provides the perfect space for a home office, reading nook, or guest area, offering flexibility to suit your lifestyle. Residents enjoy a secure, well-managed building with desirable amenities including controlled entry, a party room, and a rooftop terrace perfect for relaxing or entertaining. Conveniently located close to shopping, restaurants, parks, trails, schools, public transit, and major commuter routes, everything you need is just moments away. An excellent opportunity to enjoy low-maintenance condo living in a vibrant and convenient neighbourhood. (id:56221)
RE/MAX Escarpment Realty Inc.
120 Court Drive Unit# 96
Paris, Ontario
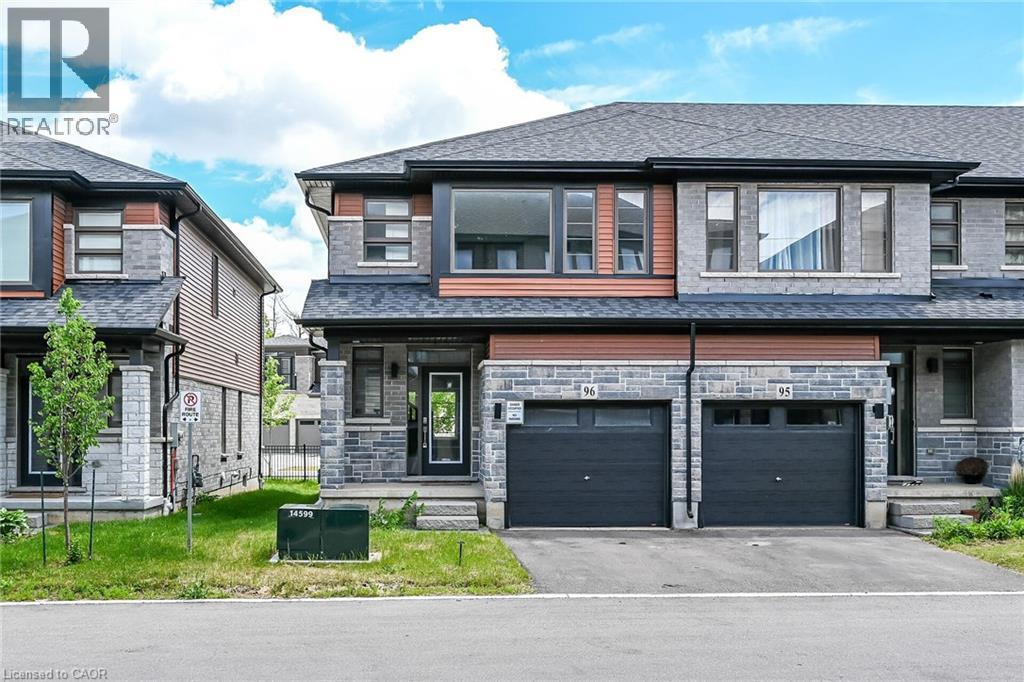
Welcome to Unit 96 at 120 Court Dr—a premium, 2-year-old end-unit townhome crafted by award-winning Losani Homes. This gorgeous 2-storey property offers a bright, open-concept main floor featuring a spacious living and dining area, ideal for seamless entertaining. The modern kitchen shines with sleek quartz countertops and stainless steel appliances. Walk upstairs to find 3 spacious bedrooms, including a primary retreat complete with a walk-in closet and a private ensuite bath. Ultimate convenience with a dedicated second-floor laundry room. This vacant, turnkey home is in pristine, like-new condition, offering a flexible and quick closing. Situated in a highly desirable Paris location, you are steps from the Brant Sports Complex, shopping plaza. With easy access to Hwy 403 and massive local economic growth. This property represents an incredible lifestyle opportunity and a rock-solid investment. Move right in and enjoy modern living! (id:56221)
RE/MAX Escarpment Realty Inc.
1135 Cooke Boulevard Unit# 105
Burlington, Ontario
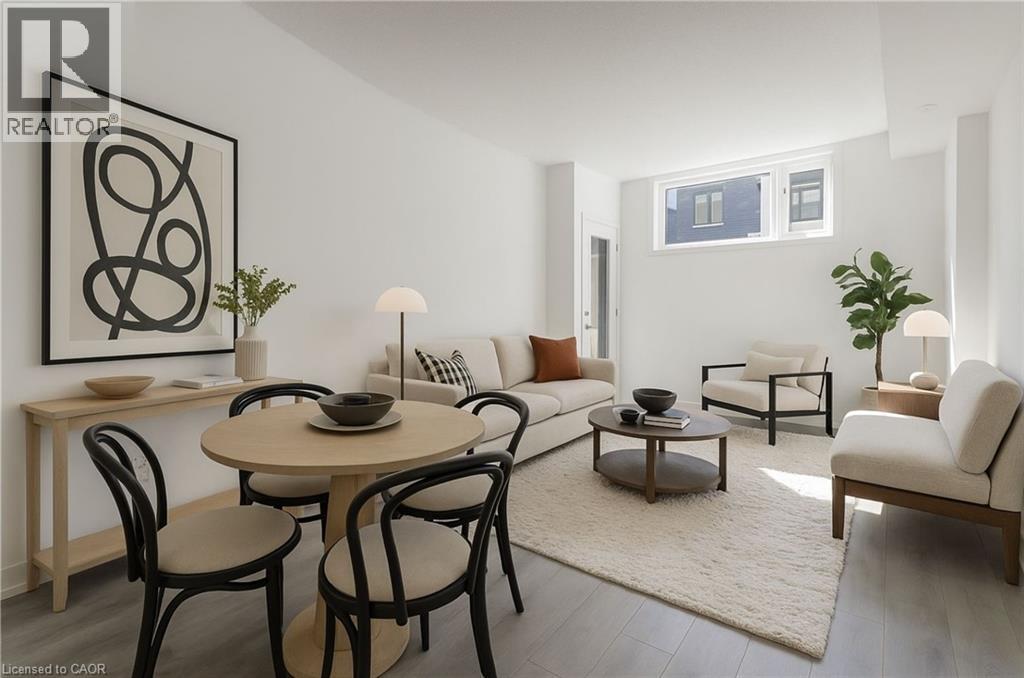
This beautifully updated lower-level stacked townhome at 1135 Cooke Blvd, Unit 105 offers modern living in one of Burlington's most convenient and rapidly growing communities. Featuring bright, open-concept living spaces, contemporary finishes, stainless steel appliances, in-suite laundry, and a private walk-up entrance to a beautifully landscaped courtyard, this 575 sq. ft. one-bedroom home is perfect for first-time renters, students, commuters, and working professionals alike. Ideally located in the heart of Aldershot's Station West, residents enjoy unmatched access to Aldershot GO Station, public transit, Highways 403, 407, and the QEW, making commuting to Hamilton, Oakville, Mississauga, or Toronto effortless. Shopping, restaurants, cafés, the Royal Botanical Gardens, parks, trails, and Burlington's waterfront are all just minutes away, offering the perfect balance of urban convenience and outdoor living. Please note that parking is not included with the unit; however, rental parking may be available nearby. An exceptional opportunity to enjoy low-maintenance living in one of Burlington's most connected and desirable communities. (id:56221)
RE/MAX Escarpment Realty Inc.
73 Fitzgerald Drive
Cambridge, Ontario
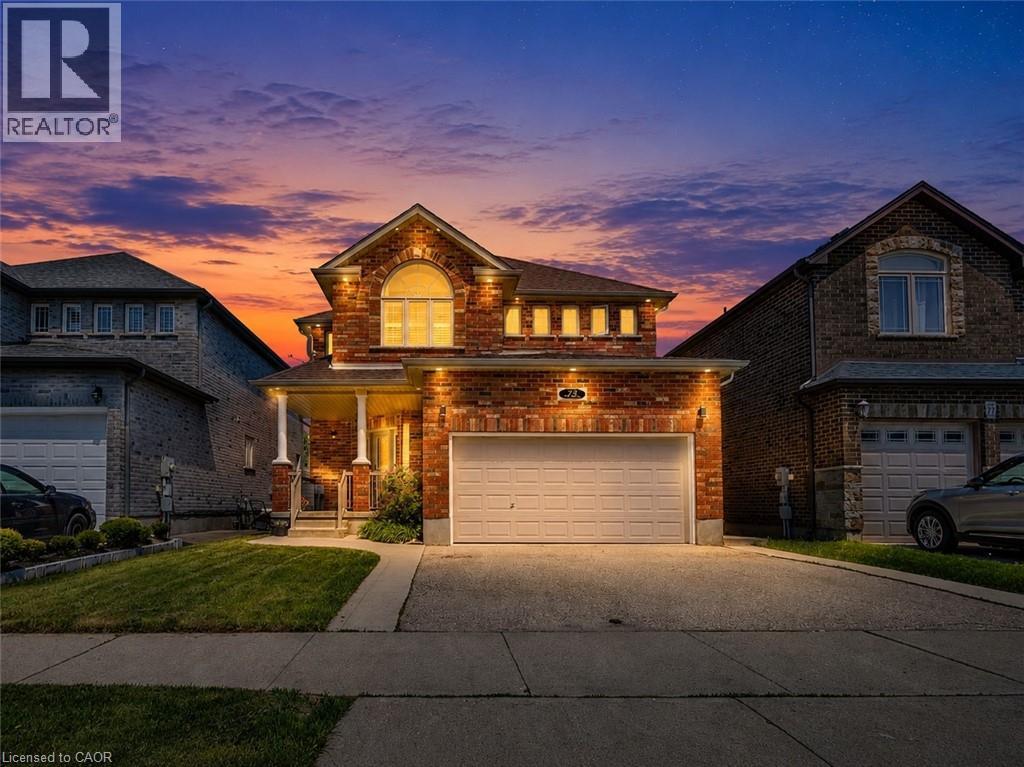
Welcome to this beautifully upgraded all brick 2 storey home in the sought-after East Galt community of Cambridge, where pride of ownership is evident throughout. Set on a generous 115-foot-deep lot, this freshly painted home offers the perfect blend of style, space, and functionality. The exterior makes a strong first impression with a large covered front porch perfect for relaxing, a double car garage, an oversized walkout deck ideal for summer BBQs, outdoor dining and entertaining, all elegantly illuminated by exterior pot lights. Inside, the main and second floors feature hardwood flooring, smart CCT pot lights, California shutters, two separate sitting areas, upgraded powder room, convenient main-floor laundry, direct garage access with storage racks and new oak stairs leading to the second floor. The kitchen stands out with upgraded quartz countertops, high-end SS appliances featuring a gas stove, an island with breakfast bar seating and a functional layout ideal for everyday living and entertaining. Upstairs, you'll find 3 expansive bedrooms, including a primary retreat with a fully renovated 4-piece en-suite featuring a soaker tub, stand-up shower and solid wood vanity. A modernized 5-piece common bathroom with double vanity adds comfort and convenience for the whole family. The bright walkout basement is a major highlight, offering a 2-bedroom, 1-bathroom in-law suite with a full kitchen, separate laundry and private walkout entrance. With its walkout design, the lower level feels open and inviting with no typical basement feel. Located within walking distance to a new upcoming community centre with child care and a school taking enrolments for September, surrounded by parks, nature, schools, shopping, restaurants and more! A rare opportunity to own a move-in-ready home with upgrades, versatility and an exceptional East Galt location. (id:56221)
RE/MAX Escarpment Realty Inc.