
122 Poyntz Street
Penetanguishene, Ontario
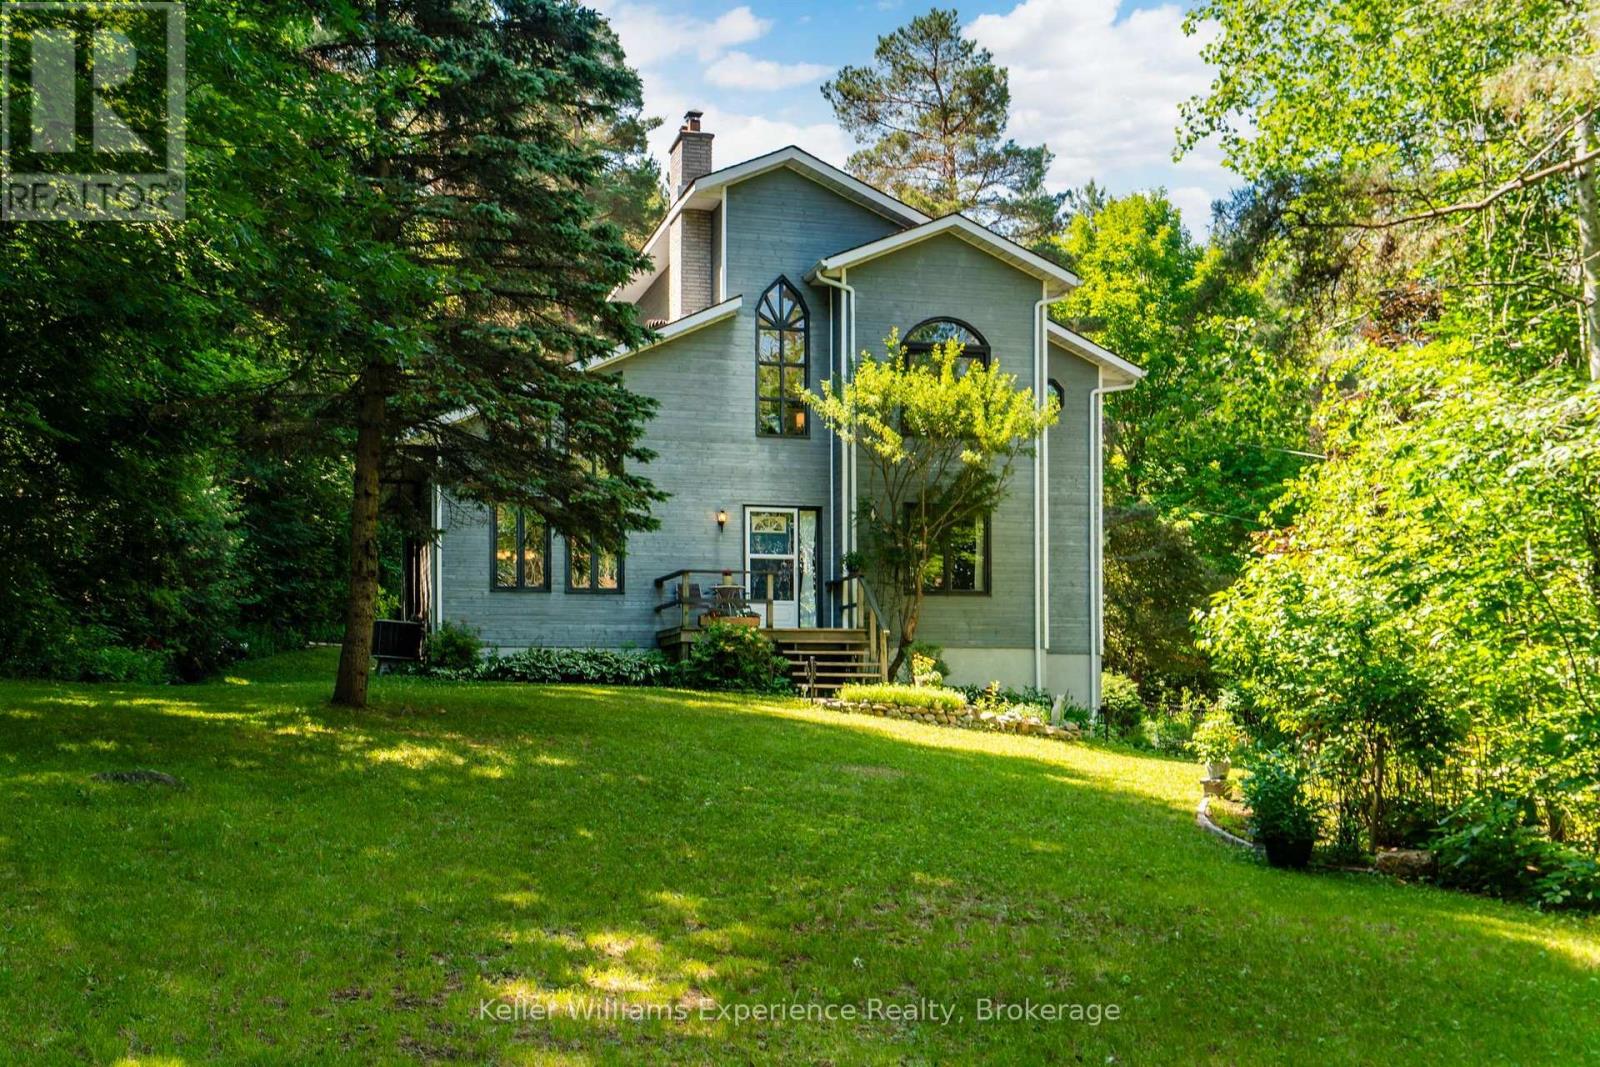
Where Town Convenience Meets Your Own Private RetreatOpportunities like this are exceptionally rare. Nestled on 3.07-acre lot in the heart of Penetanguishene, this custom-built home offers the privacy and serenity with all the conveniences of town just minutes away. Backing onto Simcoe County Forest, this property is a nature lover's paradise, as your yard stretches onto hundreds of acres of protected woodland and walking trails.As you arrive, you'll immediately appreciate the mature trees, and landscaped grounds that create a park-like setting. Trails wind throughout the property, inviting you to explore your private oasis, while multiple outdoor entertaining spaces-including decks, patios, firepit area, sitting spaces, perennial gardens, and peaceful woodland -provide the perfect backdrop for everything from quiet morning coffee to unforgettable family gatherings.Inside, you find, soaring vaulted ceilings, oversized windows, and an abundance of natural light floods the open-concept design. The kitchen, dining, and living areas flow seamlessly together, centred around a gas fireplace. Whether you're entertaining a crowd or enjoying a quiet evening surrounded by nature, every room has been thoughtfully designed to capture the spectacular views.An updated primary suite bathroom, and a self-contained lower-level suite-ideal for extended family, guests, multi-generational living, or potential income opportunities.Location is everything, and this property delivers. Walking distance to schools, parks, marinas, the waterfront, the Harbour, Rotary Park, the Trans Canada Trail, the shops and restaurants of historic downtown, while still enjoying unmatched privacy. The nearby shores of Georgian Bay, countless recreational opportunities, and easy access to Midland make this one of the most desirable locations in North Simcoe. Potential for severance, buyer to do own due diligence if desired. (id:56221)
Keller Williams Experience Realty
1024 Tarpaper Trail
Dysart Et Al (Guilford), Ontario
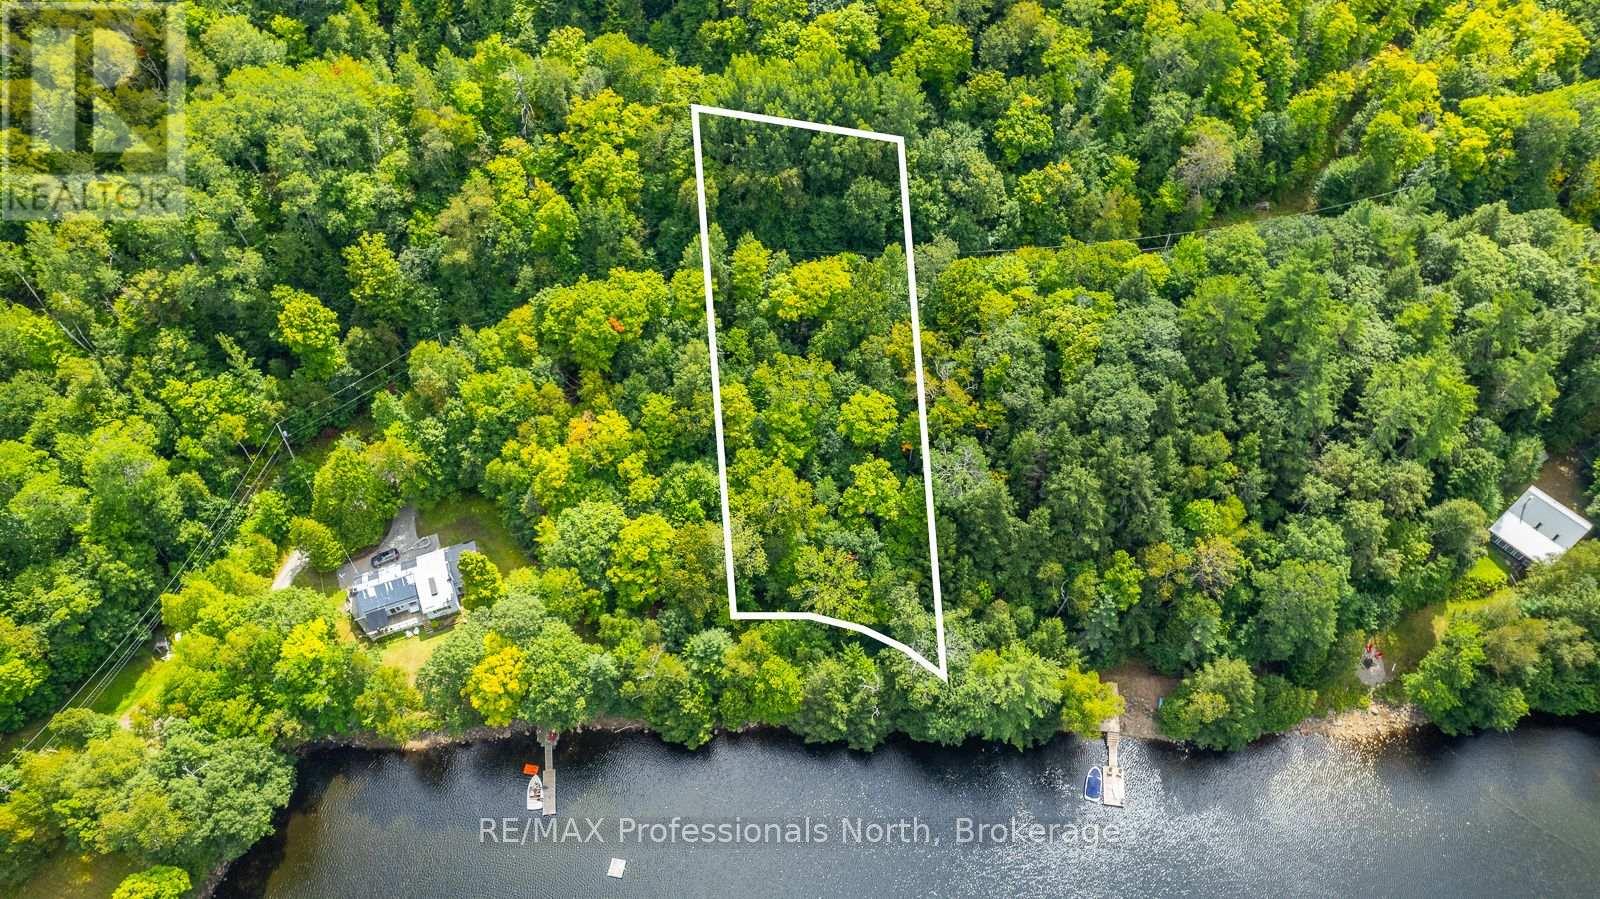
Welcome to 1024 Tarpaper Trail, an exceptional opportunity to own a spectacular waterfront property on the prestigious shores of Redstone Lake in Haliburton County.Set on a beautifully treed 1.16-acre lot with a gentle slope to the water's edge, this property offers the ideal setting to create a custom lakefront retreat. With WR4L zoning, the groundwork has already been laid for your vision. Municipal consent has been obtained, creating the opportunity to purchase an additional 33 feet of shoreline and increase your waterfront to an impressive 185 feet of pristine, untouched frontage.The property is accessed by a year-round private road and is just a short distance from town. Renowned as one of Haliburton County's most exclusive lakes, Redstone Lake is sought-after for its crystal-clear waters, exceptional depth, expansive estate properties, and limited public access. A professionally prepared third-party site plan is available, providing valuable insight into the property's potential and making it easy to begin planning your dream waterfront residence.Experience the beauty, serenity, and prestige of Redstone Lake. Once you've discovered what this lake and area has to offer, you'll understand why so many families choose to stay for generations. (id:56221)
RE/MAX Professionals North
300 Birch Acres Drive
Georgian Bay (Baxter), Ontario
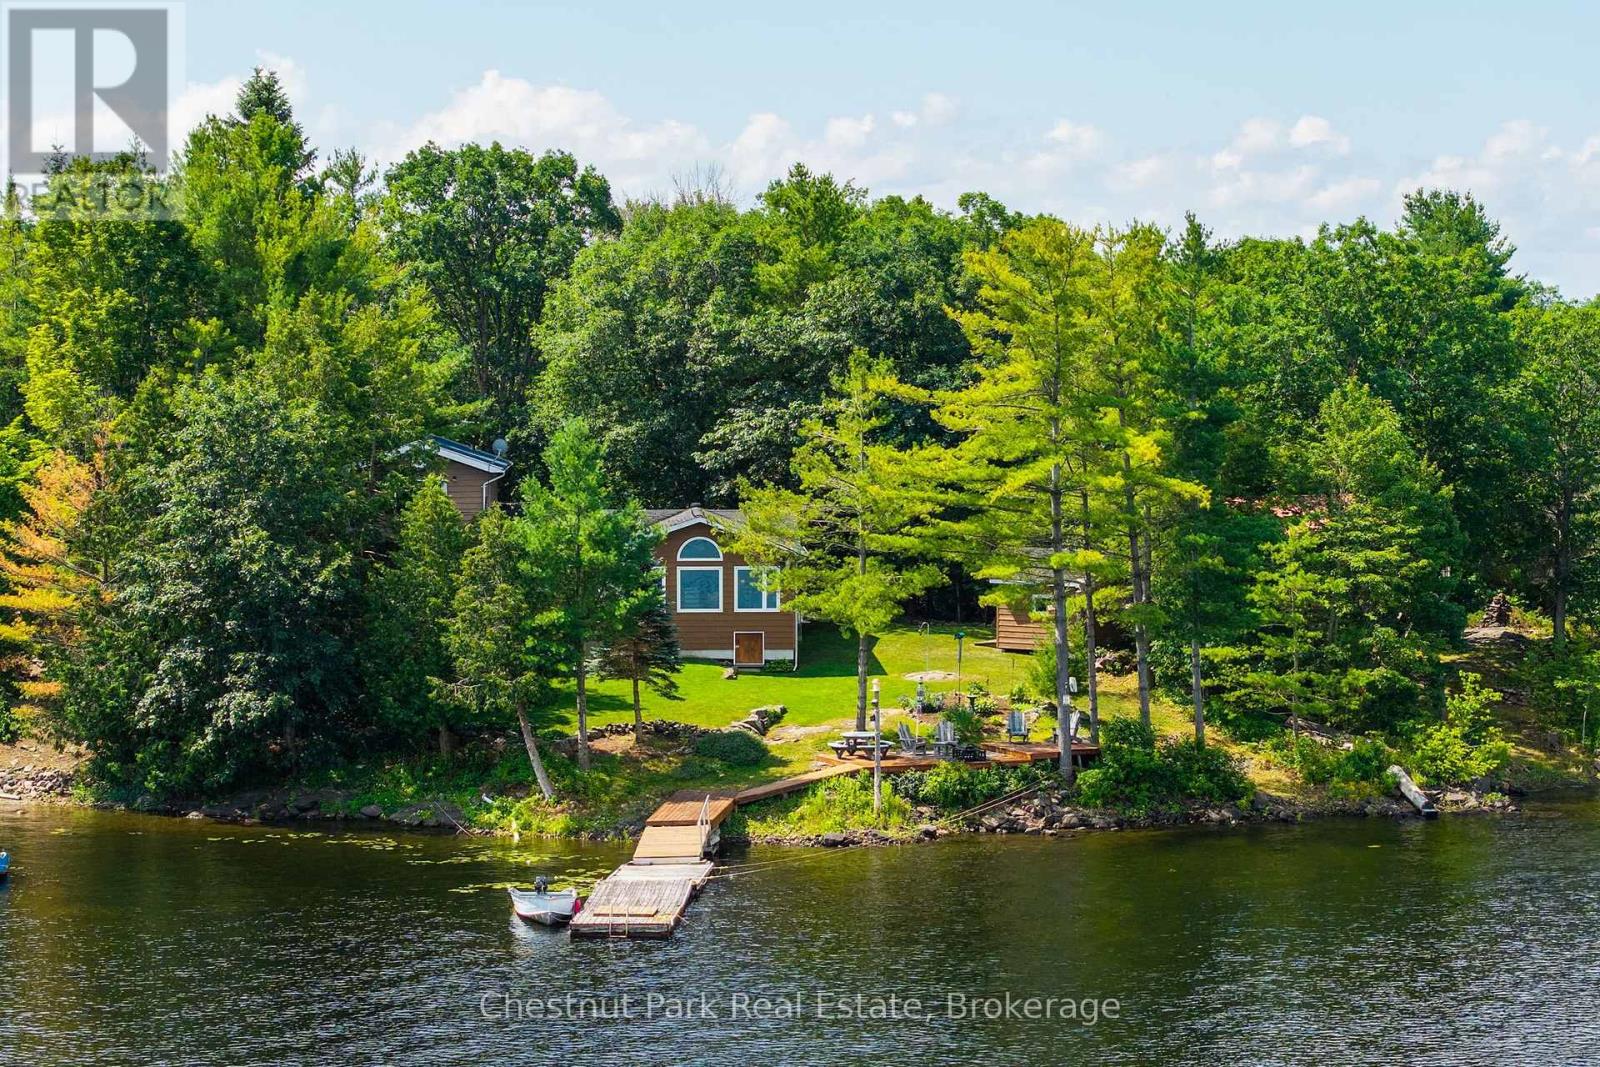
Set on a private point of land in coveted South Bay, Honey Harbour, 300 Birch Acres Drive is that rare Georgian Bay find: a true four-season waterfront home reached by a private, year-round road - no boat required, in a region where so much is water-access only.Proven and beloved, this home has been lived in and cared for continuously since 1968. Days begin with songbirds and loons and end with glorious sunsets over the water from your own point of land. The shoreline is a blend for every age - sandy coves for wading, rock outcroppings, and deep water off the dock - with easy boating access to the vast waters of Georgian Bay and excellent fishing for bass and pickerel right at your feet.Inside, a big, light-filled great room with pine-beamed character sets a warm, welcoming tone. A custom kitchen with a breakfast bar flows to a separate dining area and out to the walkout porch and generous deck - effortless porch-to-deck living made for hosting. The main floor offers two bright bedrooms and a four-piece bath; upstairs, a private primary retreat pairs with a pine-lined four-piece bath.Approximately 1,750 sq ft of comfortable, year-round living sits on a level, beautifully landscaped lot framed by mature pines, with a two-car garage, updated water treatment (UV and filtration), and multiple heat sources for genuine four-season comfort.This is more than a cottage - it's a ready-to-enjoy waterfront lifestyle: big-room living, panoramic sunset views, and the ease of driving right to your door. Come feel how the light, the water, and the setting all come together.Verify before publishing: floating-dock length (30 ft?) 11kw generator make/model kitchen specs (6-burner range, stainless built-ins, beverage centre) ductless-split + propane-unit details deck sq ft + any deck/porch permits internet provider. I left these out of the copy rather than state them unconfirmed - tell me which check out and I'll weave them in. (id:56221)
Chestnut Park Real Estate
303 Isthmus Bay Road
Northern Bruce Peninsula, Ontario
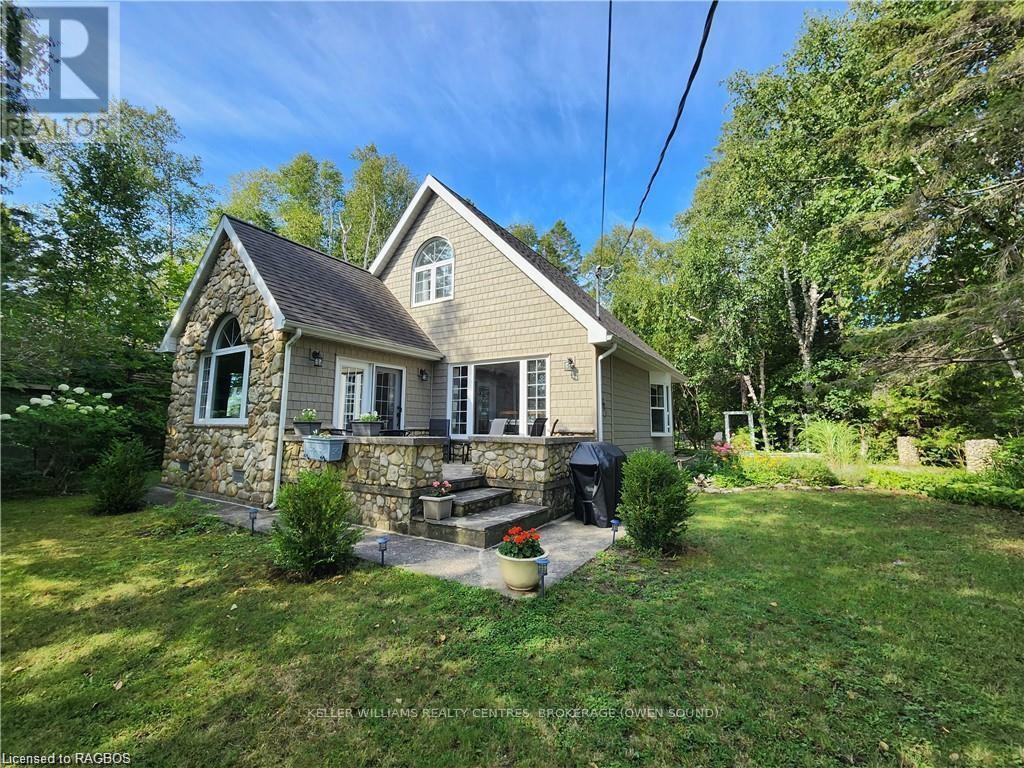
Discover the Isthmus Bay Hideaway, a stunning 3-bdrm, 2-bthrm home for lease on a private lot nestled on the coveted waters of 'Isthmus Bay.' Wake up to a backdrop of striking blue waters and scenic views of the escarpment. An open-concept main floor between the kitchen, dining room, and living area, perfect for entertaining guests. Enjoy the captivating water views from this space under Cathedral ceilings. The main floor also hosts a convenient 3-piece bathroom, a laundry/utility room, and a generously sized bedroom with a cozy fireplace. The second floor has a spacious master bdrm with a large closet along with another 3-piece bthrm featuring a charming claw-foot tub and a 3rd bdrm. Outside, the picturesque views from the front porch, relish in the privacy of the well-treed backyard. The property shares ownership in a waterfront parcel across the road, providing access to a beautiful natural shoreline and a bay perfect for swimming, boating, and fishing. This property is just minutes from Lion's Head where you'll find restaurants, stores, a marina, a park, a school, a hospital, hiking trails, and more. Getaway at the Isthmus Bay Hideaway, a home boasting numerous updates with stunning shoreline views in a highly sought-after location. Don't miss the chance to lease a property offering the perfect blend of comfort, convenience, and natural beauty. Potential renters will be required to fill a rental application. (id:56221)
Keller Williams Realty Centres
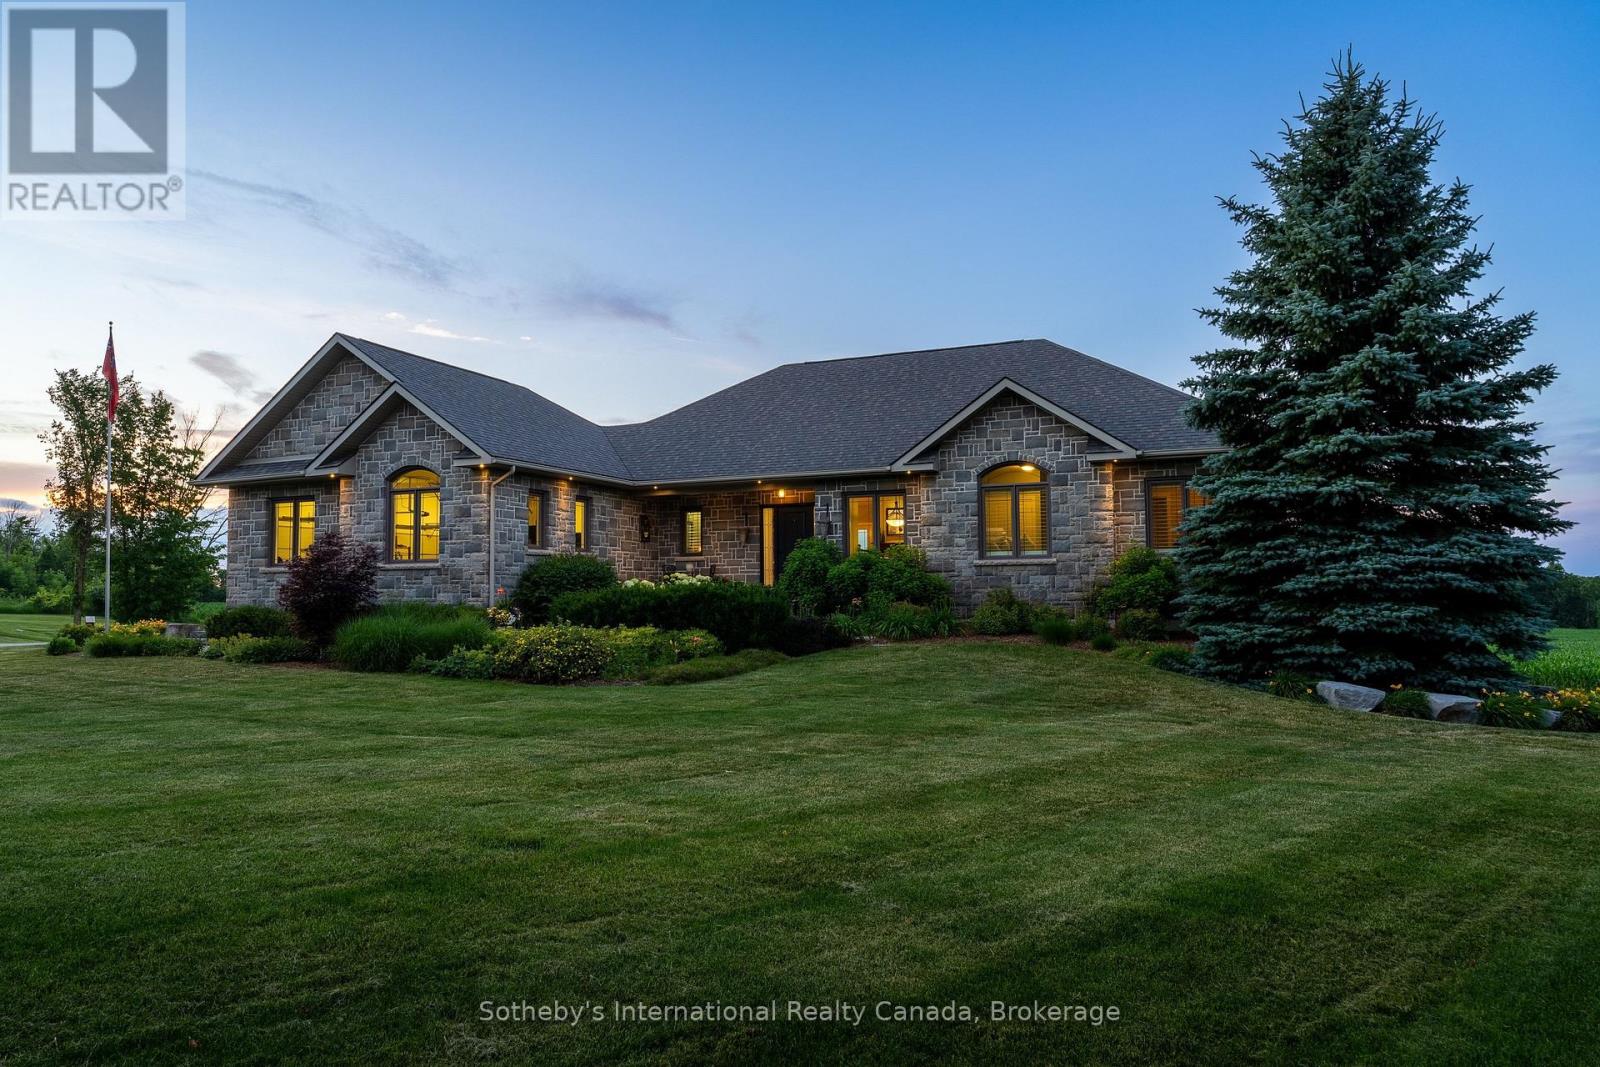
46 Sydenham Trail E
Clearview, Ontario
Set on 5 private acres along Sydenham Trail East in Duntroon, this custom-built stone bungalow offers over 3,400 sq. ft. of finished living space, quality craftsmanship and a peaceful country setting just minutes from Creemore & Southern Georgian Bay's renowned four-season amenities. Built in 2009, the home is thoughtfully designed for family living, entertaining & multi-generational flexibility. The bright open-concept main floor features cathedral ceilings, engineered hardwood flooring & expansive windows that fill the home with natural light. The solid-wood kitchen features KitchenAid stainless steel appliances, a centre island & abundant cabinetry, and flows into the spacious living room with a sleek, linear propane fireplace. The primary suite features a walk-in closet, walkout to the rear deck and a luxurious ensuite with a freestanding tub, separate shower and heated tile floor. A second bedroom, office or optional third bedroom, full bath and laundry complete the main level. The finished walkout lower level features high ceilings, large windows and an expansive recreation room with a wet bar, pool table, shuffleboard and surround sound. Two additional bedrooms and a full bath provide excellent accommodation for guests, extended family or a future in-law suite. A separate entrance from the oversized heated garage offers direct access to both levels. Thoughtful features including geothermal heating and cooling, in-floor heating in the basement, oversized garage, heated tile flooring in the foyer, garage entry, and primary ensuite enhance year-round comfort. Approximately 3 cultivated acres of tile-drained clay soil offer potential for cash crops or a personal garden. Surrounded by mature trees and abundant wildlife, this private property is minutes from Creemore, Devil's Glen, Osler Bluff Ski Club, Mad River Golf Club, Blue Mountain Resort and Collingwood. Experience refined country living in one of Southern Georgian Bay's most desirable locations. (id:56221)
Sotheby's International Realty Canada
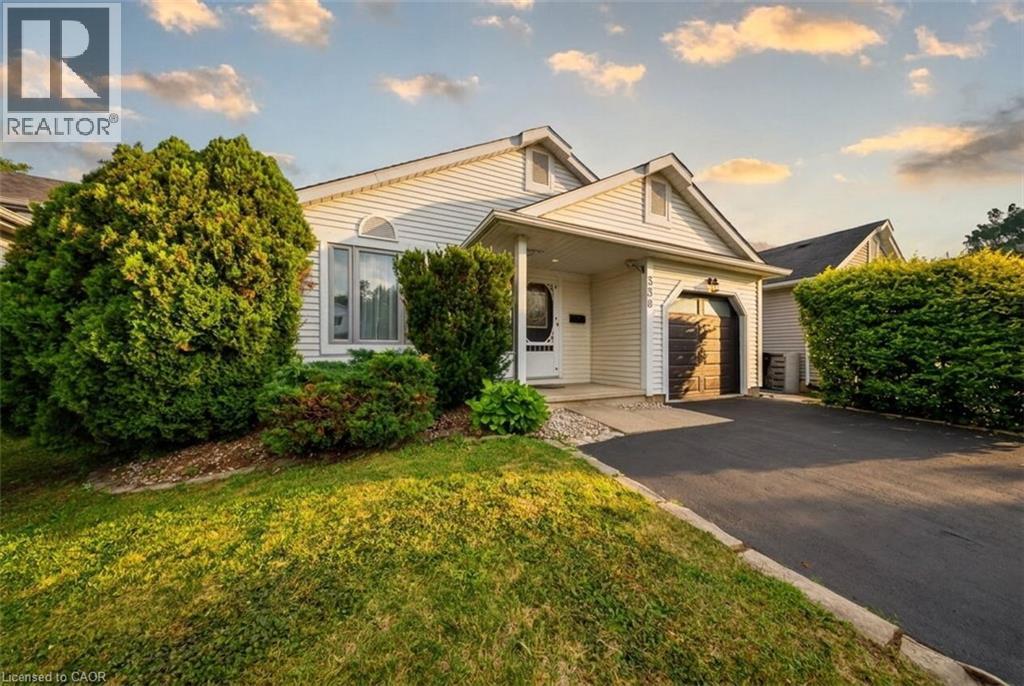
530 Trico Drive
Cambridge, Ontario
Welcome to 530 Trico Drive, a well-maintained 2+2 bedroom backsplit nestled on a quiet, family-friendly street in the highly desirable Preston neighbourhood of Cambridge. Offering approximately 1,952 sq. ft. of finished living space, this home is full of potential for families, downsizers, or anyone looking for an opportunity to add their own personal style. Freshly painted throughout, the home offers a functional layout with plenty of room to grow. The lower level features two additional bedrooms and a rough-in for a second bathroom, creating endless possibilities for future living space or multi-generational living. Step outside through the convenient side entrance to a spacious backyard, complete with a hot tub and gazebo (2019) that's included with the home—perfect for relaxing or entertaining family and friends. Enjoy peace of mind with several major updates already completed, including the, furnace (2023), and hot water heater (2022), windows + sliding door (2018), roof (2015). Located close to excellent schools, parks, shopping, restaurants, and everyday amenities, this home combines a fantastic location with incredible potential. (id:56221)
Real Broker Ontario Ltd.
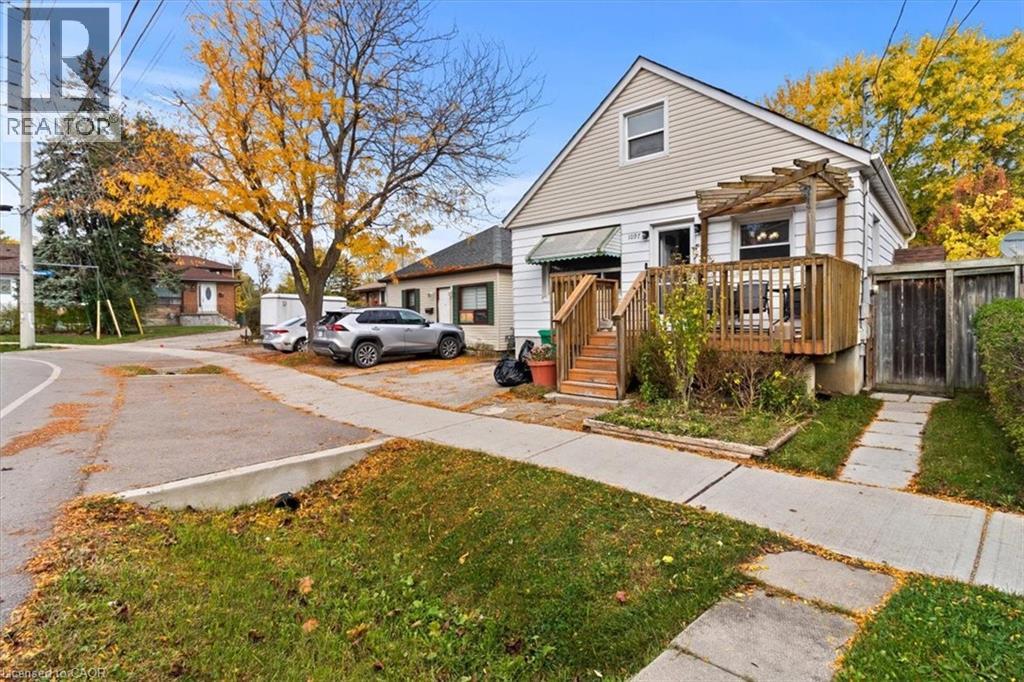
1097 Enola Avenue
Mississauga, Ontario
LOCATION, LOCATION, LOCATION! A rare opportunity in the sought-after Lakeview community of southeast Mississauga just steps to Lakeshore Road, waterfront trails, and vibrant parks. This detached property sits on a mature lot surrounded by new custom builds and offers tremendous potential for builders, renovators, or investors looking to create something truly special. The existing home features a functional main-floor layout with living and dining areas, a kitchen, full 4-piece bathroom, and primary bedroom. Upstairs, you'll find two additional bedrooms offering ample space for a growing family. The separate side entrance to the basement opens the door to future in-law or income-suite possibilities. Private backyard offers a peaceful setting with mature trees and a storage shed, a perfect canvas for your future vision. Driveway parking for two vehicles. The home provides an excellent canvas for those looking to renovate or build new in a sought-after location, the true value is in the location and land. Steps from Lakeview and Port Credit, this is an exciting area with new developments, boutique shops, restaurants, and easy access to the QEW, GO Station, and Toronto. Bring your vision renovate, rebuild, or reimagine this property into your dream home. (id:56221)
Real Broker Ontario Ltd.
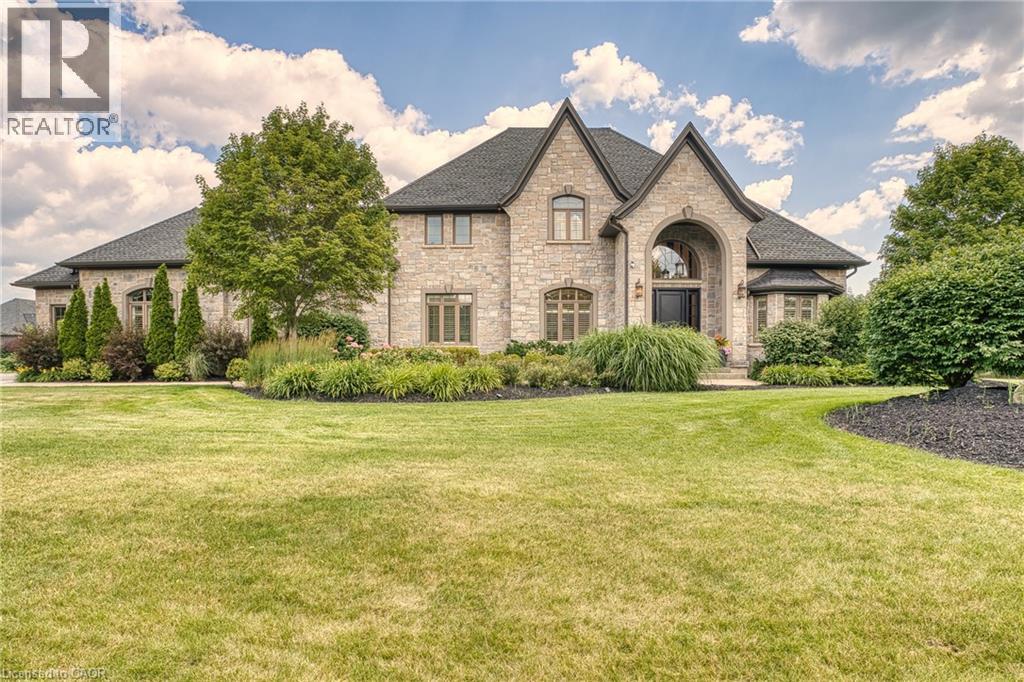
100 John Bricker Road
Cambridge, Ontario
Welcome to the best of Blair! 100 John Bricker Road is an exceptional executive residence in one of Cambridge's most exclusive neighbourhoods. Featuring five bedrooms, five bathrooms and a stunning contemporary design throughout, this home defines luxury living at its finest. Curb appeal abounds with manicured gardens and a handsome stone exterior. Beyond the impressive entrance, you are drawn past the formal dining room into a magnificent Great Room boasting double-height coffered ceilings, expansive windows and French doors that lead to the stamped concrete rear patio. A striking feature wall with a sleek modern fireplace and a sculptural lighting installation serves as a functional work of art. The chef-inspired kitchen, paired with a bright breakfast area, features built-in appliances, ample storage and a centre island with waterfall quartz countertops—truly the heart of the home. Car enthusiasts will appreciate the attached three-car garage with convenient inside entry to the main-floor laundry. The main level also hosts a powder room and a sprawling primary suite, complete with a private home office with bay windows and separate bedroom with tray ceiling, as well as generous walk-in closet and five-piece ensuite featuring double sinks, a soaker tub, and a glass-enclosed shower. Upstairs, two additional bedrooms offer walk-in closets and private ensuite baths. The lower level continues the theme of function and style, offering a family room with a fireplace, a full secondary kitchen with an island, a games room, a home gym with mirrored walls, two large bedrooms, and a three-piece bath. Whether using as an in-law suite or a place to play, you'll love the flexibility of this space. Completely remodelled from top to bottom with new floors, lighting and a curated palette of premium finishes, this home is truly move-in ready. Book your private viewing today! (id:56221)
R.w. Dyer Realty Inc.

19 Merganser Drive
Guelph (Kortright Hills), Ontario
19 Merganser Dr is a spacious & well-maintained 4+1 bdrm home situated on large 50 X 120ft lot surrounded by mature trees in one of Guelph's most sought-after, family-friendly neighbourhoods! From the moment you enter you're welcomed by inviting living room W/hardwood, vaulted ceilings & arched picture window that fills space W/natural light. Hardwood floors continues into formal dining room creating perfect setting for hosting family dinners & special occasions. Glass pocket doors lead to spacious kitchen W/handsome dark cabinetry, tiled backsplash & breakfast bar W/seating for casual dining. The kitchen flows into dinette area W/large window & sliding doors overlooking the backyard, ideal spot to enjoy morning coffee while taking in peaceful outdoor views. Family room offers garden doors & fireplace creating a warm & welcoming atmosphere. This level is completed by generous bdrm W/large window & 3pc bath perfect for guests, extended family or home office. Upstairs the primary bdrm impresses W/vaulted ceilings, large window & ample closet space. 4pc cheater ensuite W/shower & sep jacuzzi tub. 2 add'l bdrms complete the upper level. Finished bsmt provides versatility W/rec room filled W/natural light from oversized window. Space is ideal for gym, playroom, media room or office. 5th bdrm W/closet & egress window adds even more functionality. Private backyard retreat features patio area ideal for outdoor dining & entertaining surrounded by mature trees that provide exceptional privacy. Expansive grassy yard offers lots of room for kids & pets to play making it a true extension of the home's living space. Roof has been recently replaced! At the end of the street you'll find access to Kortright Hills Public School & Mollison Park W/trails & off-leash dog park. Nearby YMCA offers gym, pool, daycare & community programs. Quick access to Hanlon Pkwy makes commuting easy & efficient. Fantastic opportunity to own a spacious well-located home designed for comfortable living! (id:56221)
RE/MAX Real Estate Centre Inc
167 Montreal Street
West Perth (Mitchell), Ontario
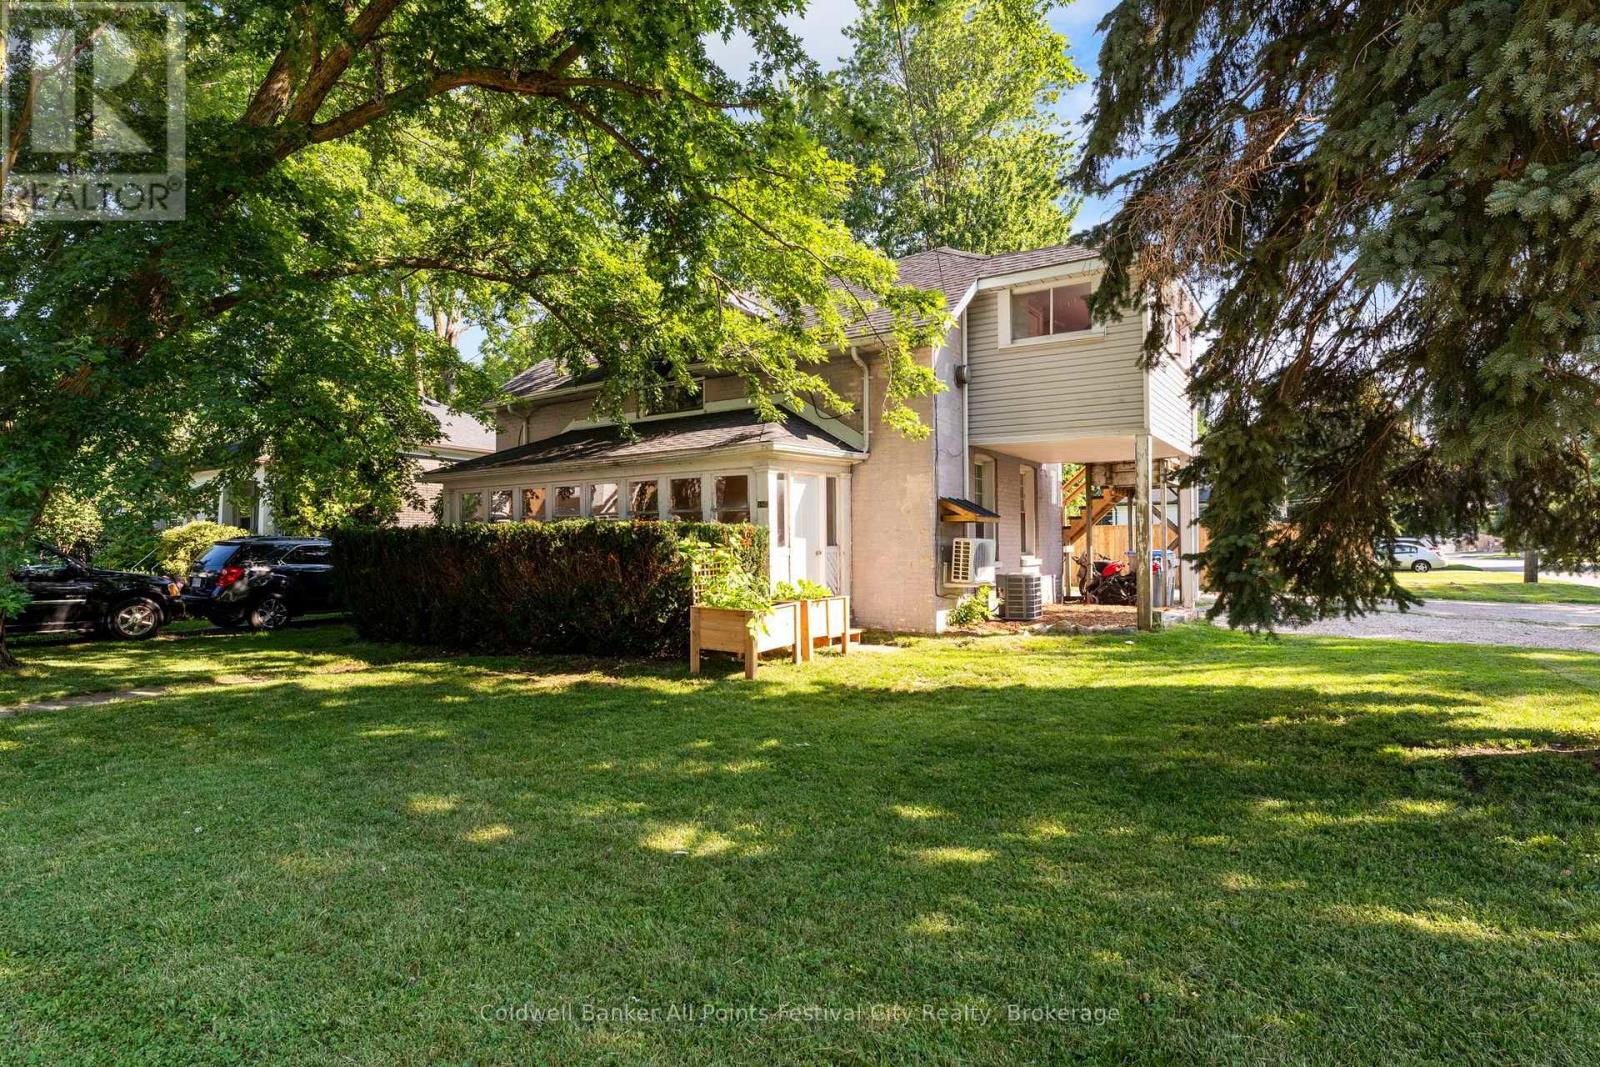
Outstanding investment and or live-in opportunity in the heart of Mitchell. This duplex features separate entrances and is separately metered, offering convenience and flexibility. The renovated main-floor unit is owner-occupied and showcases quality updates throughout, while the upper 2 bedroom plus den unit is tenant-occupied, providing immediate rental income of $1800 plus Utilities. Outside, enjoy a fenced yard, an attached garage, and ample parking. Ideally located within walking distance of uptown Mitchell, schools, parks, shopping, and other amenities, this is a fantastic opportunity for investors or buyers looking to offset their mortgage with rental income. (id:56221)
Coldwell Banker All Points-Festival City Realty
200 Edgemere Road
Huntsville (Stephenson), Ontario
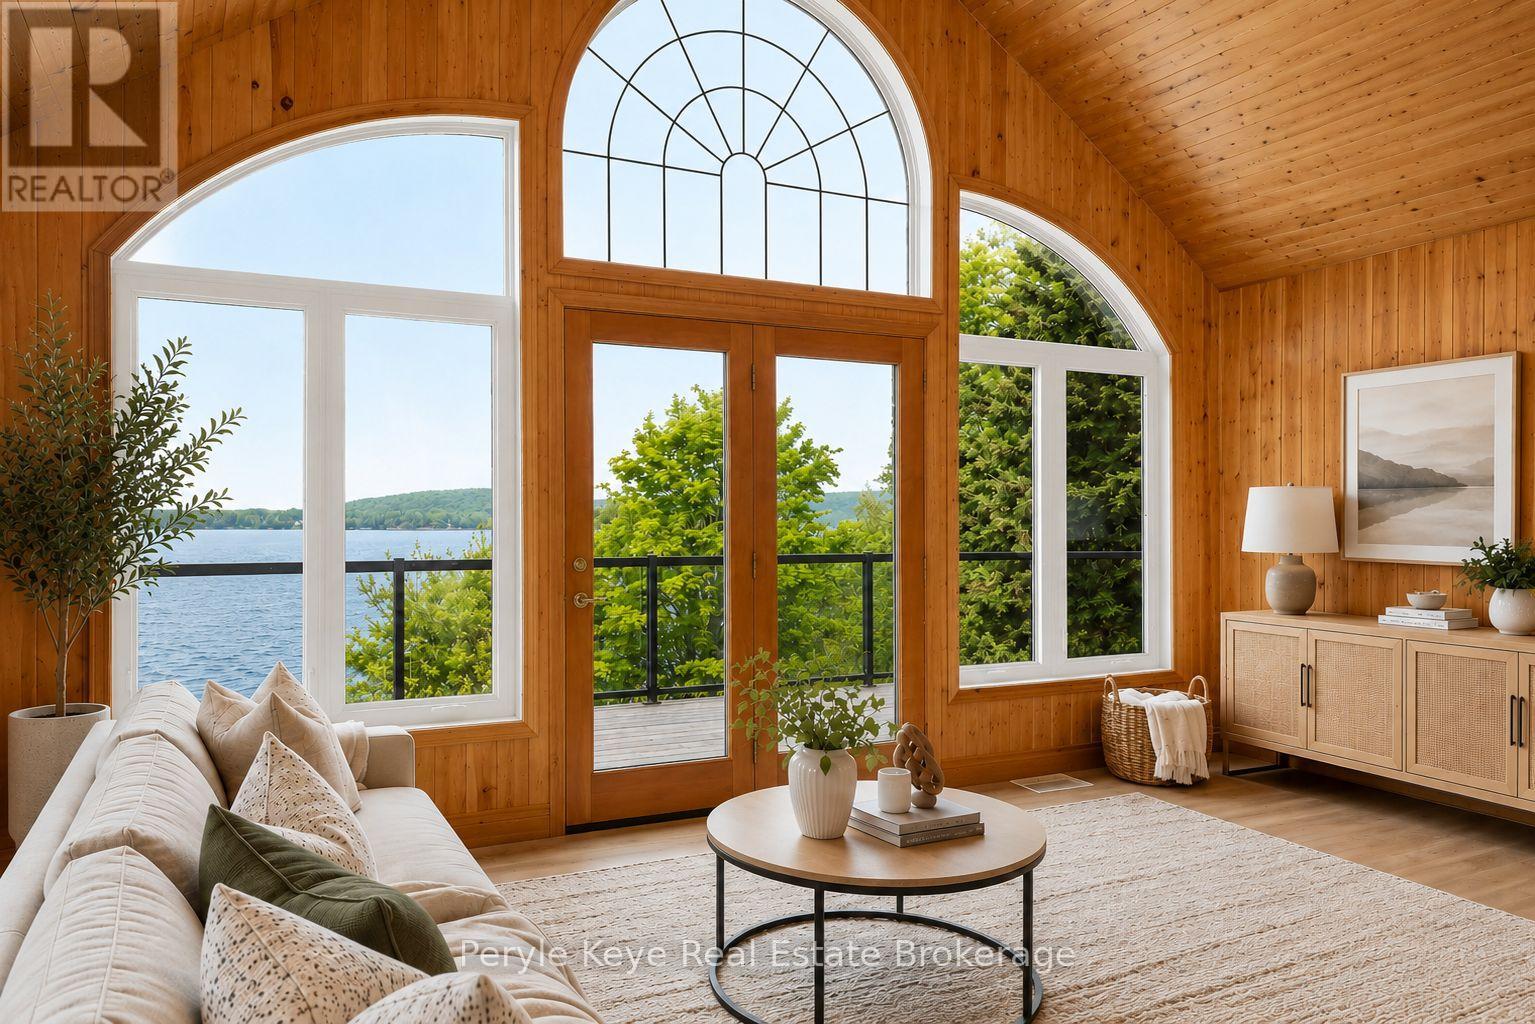
There's a reason this stretch of shoreline rarely changes hands. People come for the hard-packed, ripple sand. For the west-facing exposure. For sunsets that deliver, every time. And for the kind of view that holds your attention, again and again. And when people arrive, they don't just stay. They invest. In their properties. In something they plan to hold onto. In the memories they know are waiting here. That's exactly what these owners did 30 years ago - securing one of the final properties at the end of Edgemere Road. A 4-season road where discretion and privacy are the standard. 240 feet of shoreline. 2.79 acres. And a park-like setting. Set on Mary Lake, with access to Muskoka's coveted four-lake chain, this is the kind of property families wait for. Nearly 3,800 sq ft. 5 bedrooms. 3 bathrooms. A level approach makes arrival easy. A gentle path carries you to the water without effort - kids move ahead, grandparents follow, and no one is left out of the experience. Inside, vaulted ceilings and a statement fireplace anchor the main level. The kitchen opens naturally to a lakeside deck where glass railings step aside for the view. The primary suite walks out as well-private, quiet, and thoughtfully updated. Downstairs, 9' ceilings, a wet bar, and a full walkout extend the day-more space, more connection, no need to break the rhythm. And somewhere in between, it all happens. Long days at the lake. Boat adventures everywhere. Dinner that lingers well past sunset. Bonfires. Laughter. The memories you keep coming back to. No detail has been overlooked in this exceptional home. Drilled well, ICF foundation, AC and more! Featured in Muskoka Life Magazine (July 2024), this is a property that has been held, cared for, and truly loved. And if there's one thing this shoreline has shown over time...turnover here is rare. And that, tells you everything! (id:56221)
Peryle Keye Real Estate Brokerage
1677 Hospitality Road
Minden Hills (Snowdon), Ontario
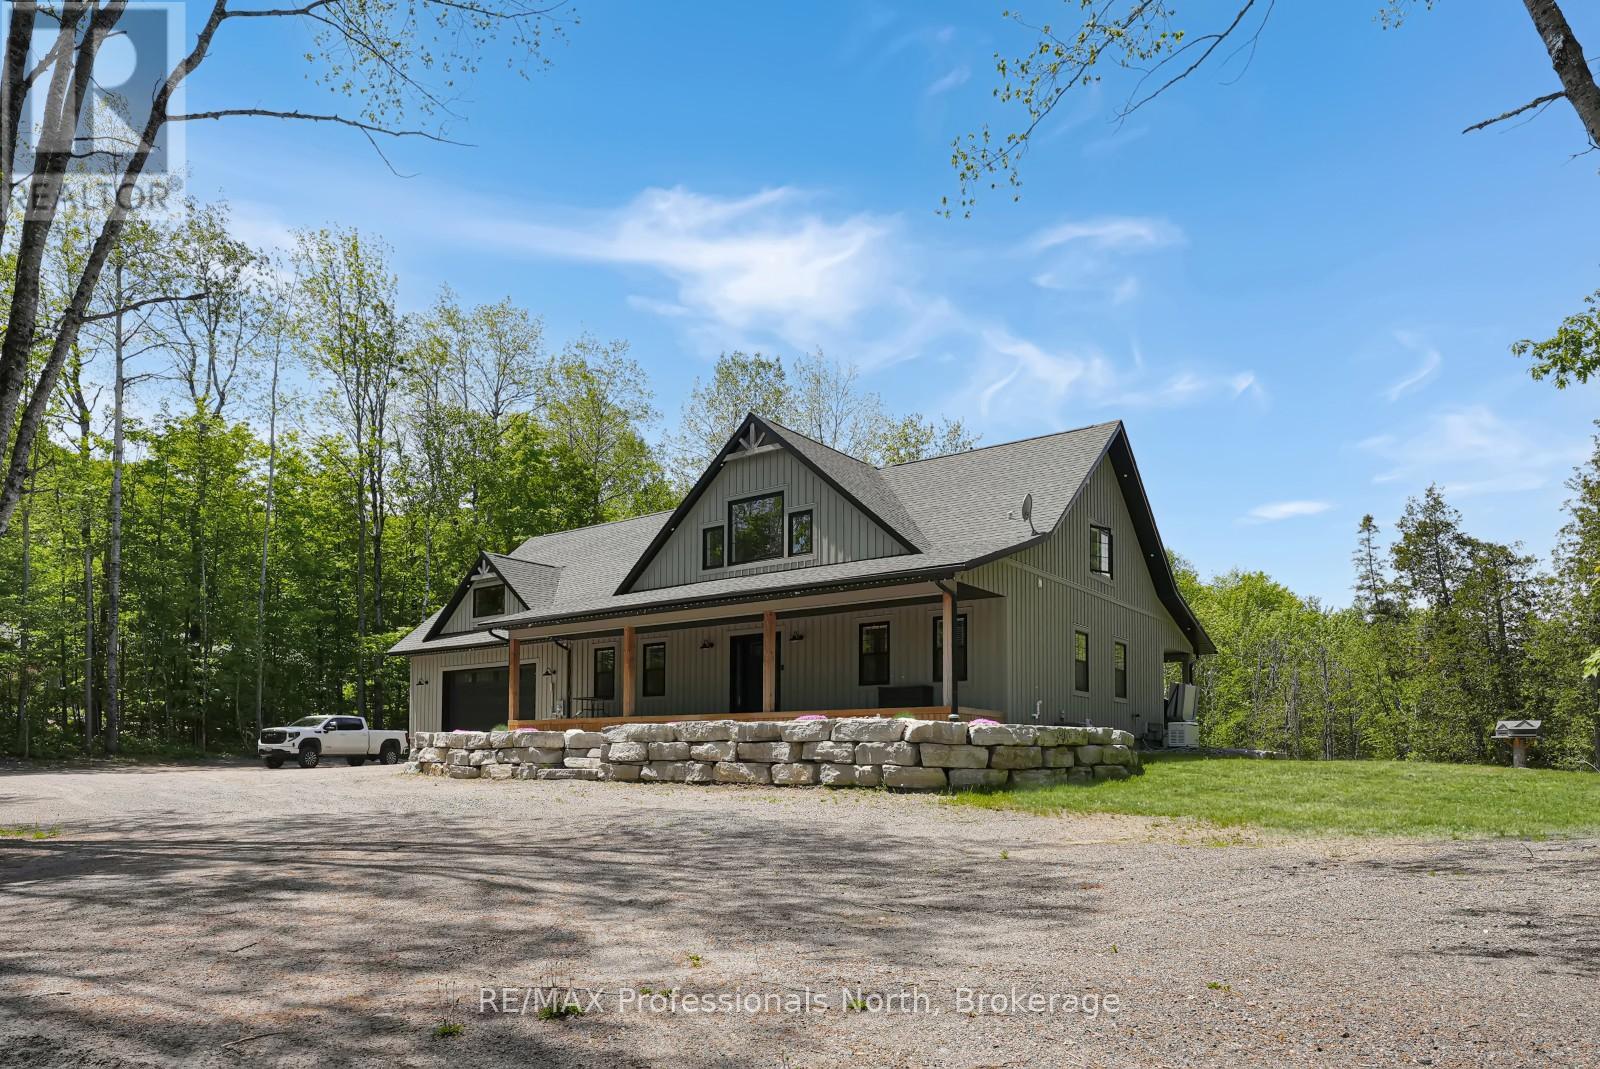
Welcome to 1677 Hospitality Road, set on a private and well-positioned 2-acre parcel just minutes from the Village of Minden. This sought-after area offers convenient access to everyday amenities including grocery stores, restaurants, shopping and school, as well as year-round recreation such as boating, fishing, hiking, and extensive snowmobile and ATV trail networks. This custom-built home offers over 3,000 sq ft of finished living space, filled with natural light throughout. A welcoming covered front porch leads into a spacious open-concept main floor featuring vaulted ceilings and large windows that highlight the surrounding setting. The heart of the home is the large, well-appointed kitchen designed for entertaining, complete with two generous pantries for exceptional storage. Also on the main level is a 2-piece powder room, main-floor laundry, and convenient access to the attached oversized two-car garage. The garage is heated with in-floor heating and offers excellent versatility, doubling as a man cave or additional living/work space. The primary suite is a private retreat featuring a walk-in closet, ensuite with a separate shower and soaker tub, and direct access to the covered hot tub area on the rear deck-perfect for year-round relaxation. The second level offers two spacious bedrooms, each with walk-in closets, a 4-piece bathroom, and a loft space overlooking the main living area. Above the garage, a large bonus room provides exceptional flexibility with its own garage access-ideal for a home-based business, gym, studio, or private workspace, allowing it to remain separate from the main living quarters. An additional detached toy garage provides even more storage for recreational equipment, vehicles, or seasonal items. A well-designed home offering space, flexibility, and comfort in a highly desirable location close to Minden. (id:56221)
RE/MAX Professionals North