
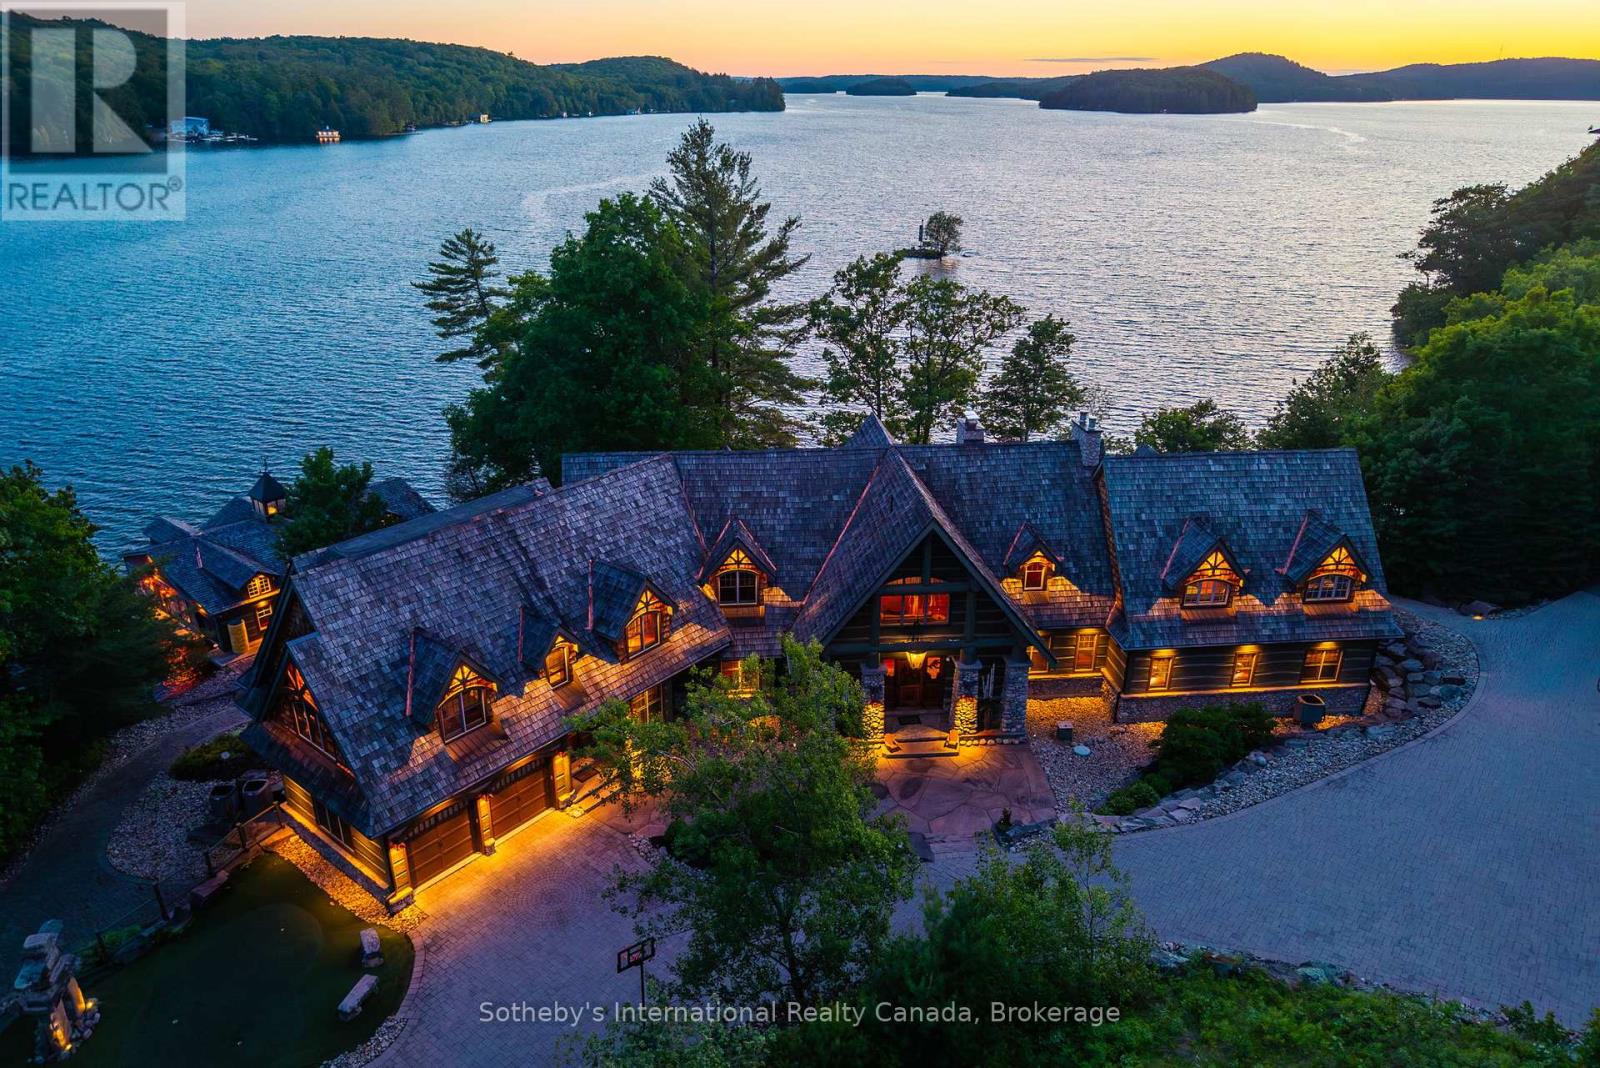
2 - 1100 Delbrooke Road
Lake Of Bays (Franklin), Ontario
Discover a true gem nestled on a private point of land, this custom stone and timber log cottage spans an impressive 12,000 sq. ft. and sits on 2.36 acres with approximately 800 feet of pristine shoreline. Boasting breathtaking panoramic views, this one-of-a-kind property captures the essence of luxury living in nature. From the moment you arrive via the paved driveway off a municipal-maintained road, you'll feel the exclusivity of your surroundings. Enjoy all-day sunshine, stunning sunrises, and vibrant sunsets, all from your serene paradise. This remarkable cottage features natural materials throughout, including exquisite granite windowsills. Delight in themed spaces, such as whimsical concrete trees, a secret garden for children, an indoor theater, and a charming saloon-style bar complete with a cowboy hat-shaped sink and saddle barstools. With an elevator servicing all three levels- convenience meets luxury. As part of this unique offering, an exceptional three-slip boathouse, one of the largest on Lake of Bays awaits you. It features 3 motorized platform remote-controlled boat lifts and 4 fishing hatches for those cold and rainy days. The boathouse includes an inviting family room, right on the water, that is perfect for entertaining. Step outside to a beautiful sandy beach with granite steps leading to the water, complemented by an elegant flagstone patio. The stunning landscaping, expertly designed by Sandhill Nurseries, enhances the property's natural beauty. With 30,000 sq. ft. of interlocking driveway, this cottage is not just a home; it's a showpiece, representing the pinnacle of luxury on Lake of Bays. Don't miss your chance to own this spectacular retreat. (id:56221)
Sotheby's International Realty Canada
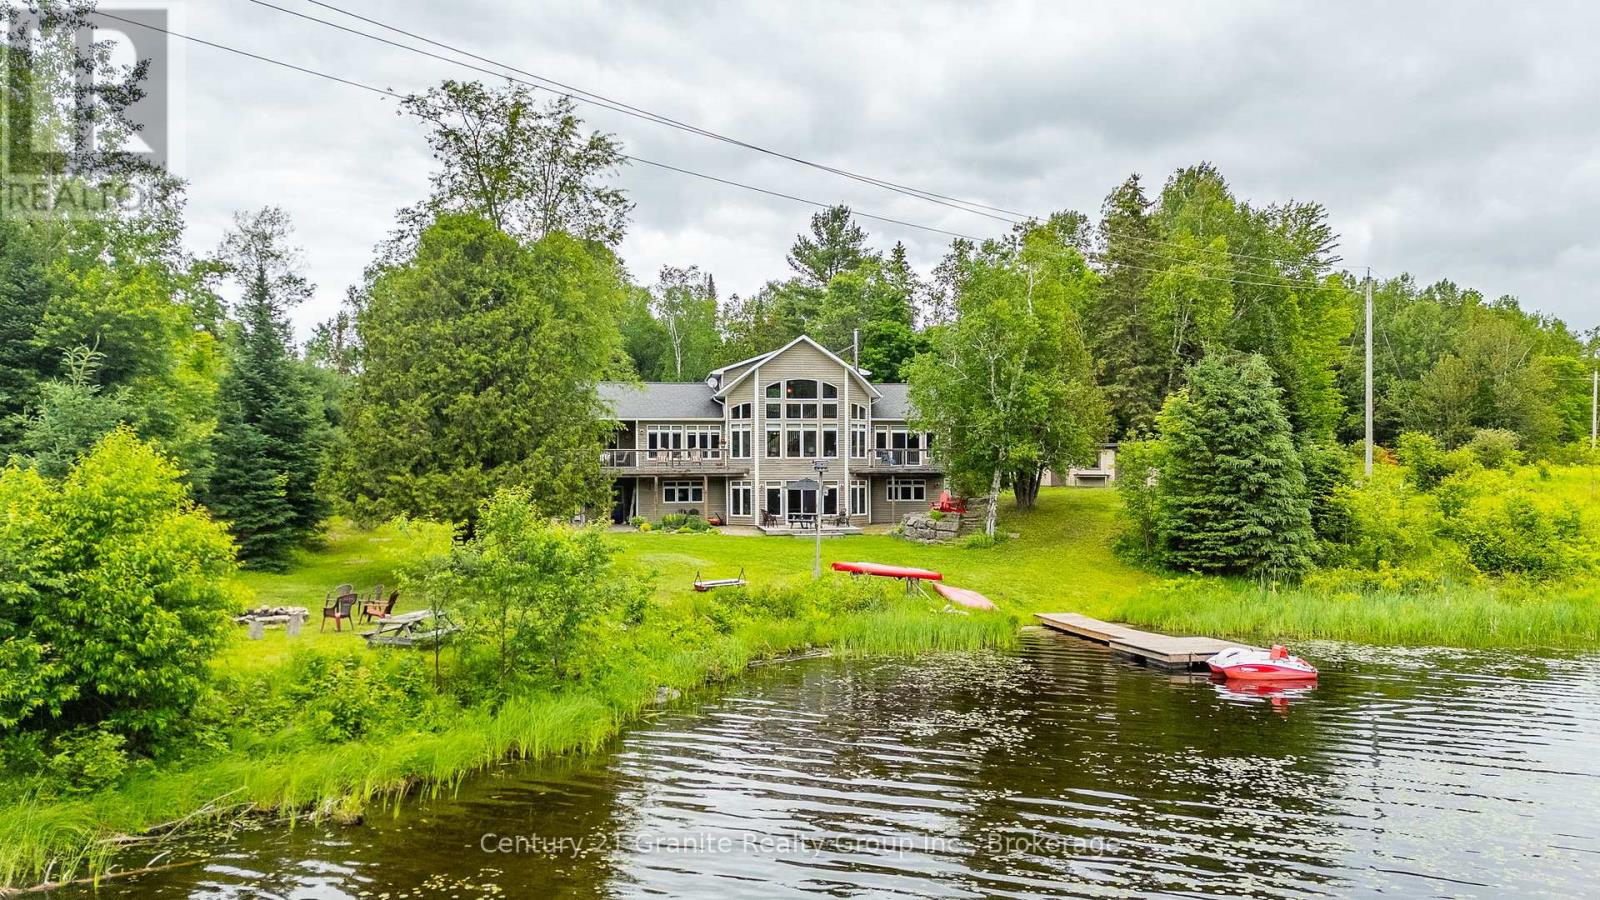
1003 Pontiac Drive
Minden Hills (Minden), Ontario
This beautiful, meticulously maintained Viceroy home situated on a 2.5-acre parcel with 420 feet of frontage on Walker's Pond is a must-see for those looking for a private family retreat. This home features quality finishings and workmanship throughout. The freshly painted main level includes the primary bedroom, laundry room, an upgraded kitchen, and a great room with a propane fireplace and floor-to-ceiling windows overlooking the water. The second-level loft, which features a three-piece bathroom and a private balcony, could be used as a studio or office. The large walk-out lower level offers two additional bedrooms, a family room, a three-piece bathroom, and a WETT-certified wood insert fireplace. The exterior is a private paradise surrounded by mature trees and gardens, offering a natural setting shared with local wildlife. The property also includes a garage, workshop, and storage shed. Walker's Pond is 50 acres and ideal for kayaking, canoeing, bass fishing. Make a rink in the winter and get out the hockey sticks. Located off of a municipal road and and abutting Bethel Church, the Horseshoe Lake public boat launch and the the Minden Wild Water Preserve are just a minutes away. The Village of Minden is only a five-minute drive. (id:56221)
Century 21 Granite Realty Group Inc.
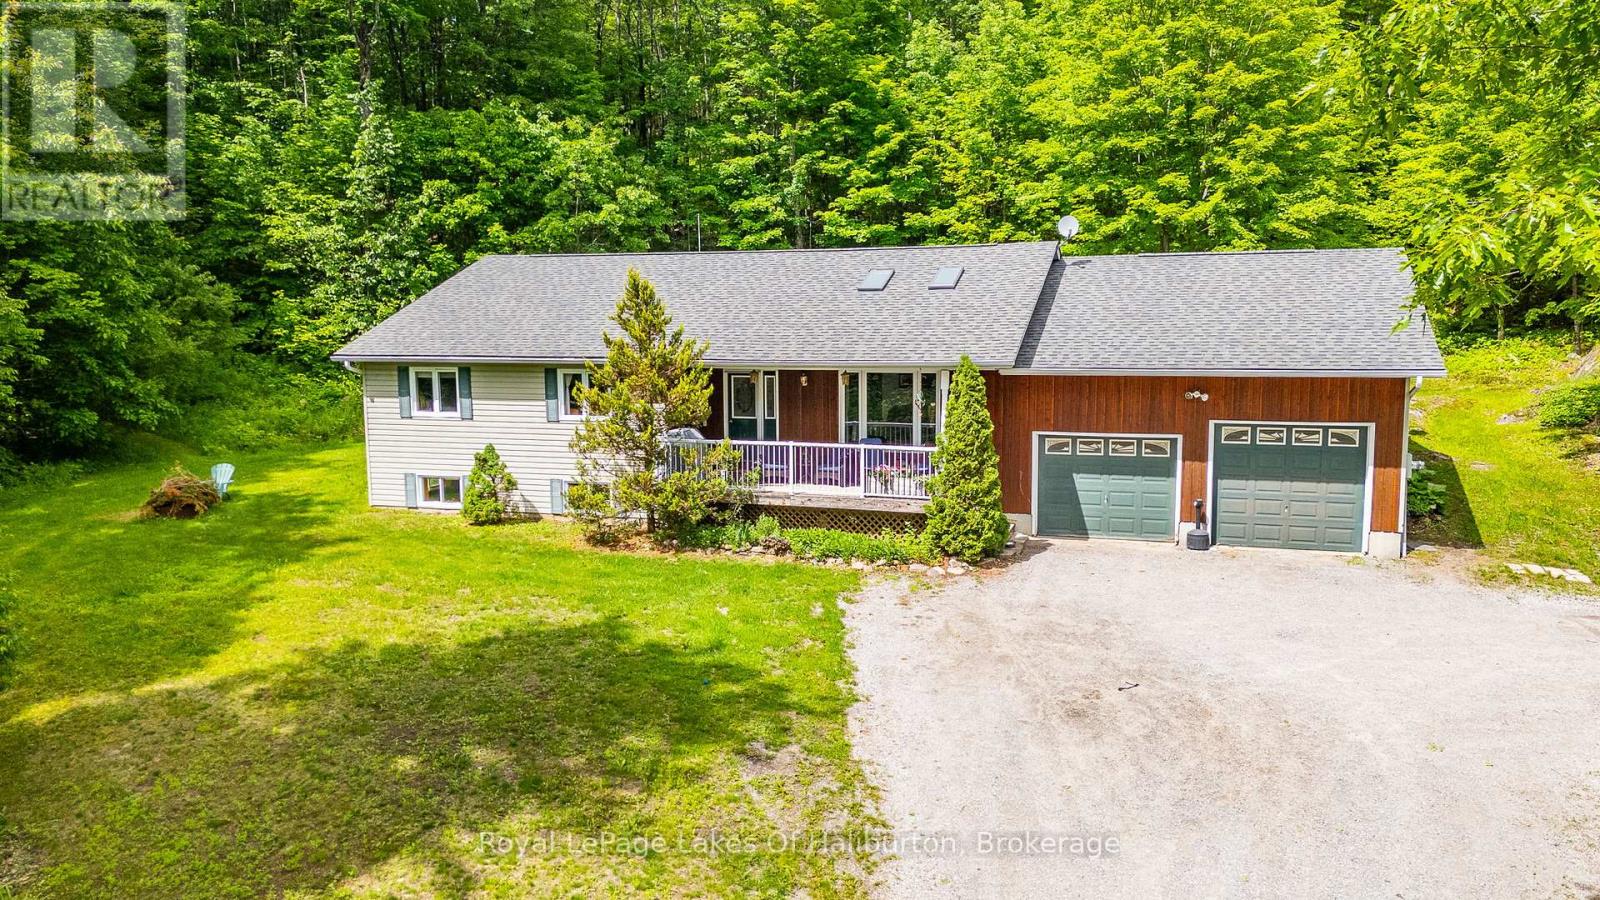
16741 Highway 118
Dysart Et Al (Dudley), Ontario
Escape to your own private retreat with this spacious family home set on 36 beautifully treed acres. Offering complete privacy and an abundance of natural beauty and wildlife, this property is a rare opportunity for those seeking space, comfort, and a connection to nature. Start with the cozy covered front porch, the perfect spot to enjoy your morning coffee. Inside, the home offers a bright and welcoming layout designed for family living. The comfortable living room features skylights that fill the space with natural light, while the open-concept kitchen and dining area offer an airy atmosphere perfect for everyday living and entertaining. The main level also includes three generously sized bedrooms, highlighted by a spacious primary suite complete with a walk-in closet, 3-piece ensuite and skylights equipped with blackout blinds. A second full bathroom and convenient main-floor laundry add to the home's practical appeal. Step outside from the dining area to the large screened-in sunroom featuring a hot tub area-an ideal place to relax in any season. The beautiful rear deck patio provides additional outdoor living space and you can follow the winding trail through the forest to a picturesque pond and wetland area. The fully finished lower level greatly expands the living space with a large family room, games room, and a huge bonus room ideal for overflow guests, a home gym, office or whatever fits your lifestyle. A generous workshop area provides excellent space for projects and storage and the oversized attached two-car garage offers ample room for vehicles and equipment. An efficient outdoor wood/electric furnace system provides efficient forced-air heating on the main level and radiant in-floor heating throughout the basement. Located within close proximity to public access points on numerous lakes and just 10 minutes from Haliburton, you'll enjoy easy access to all the amenities the area has to offer while returning home to complete privacy and tranquility. (id:56221)
Royal LePage Lakes Of Haliburton
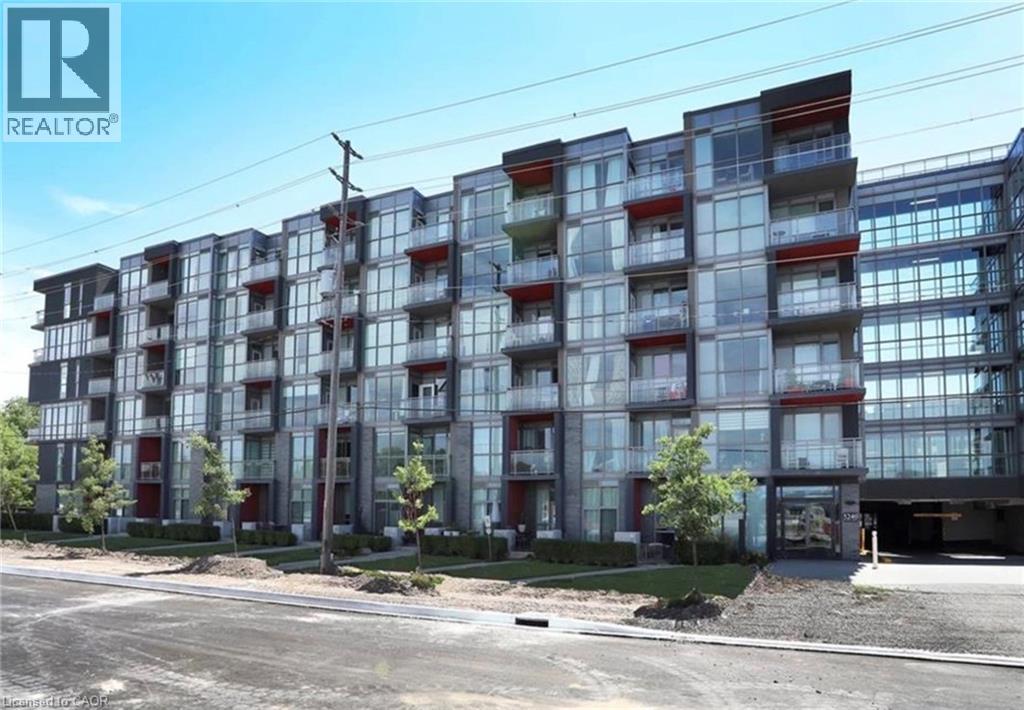
5240 Dundas Street Unit# B505
Burlington, Ontario
Welcome to this stylish 1 Bedroom + Den condo in the sought-after LINK2 community in Burlington. Offering a functional and versatile floor plan, this modern suite features an open-concept layout with laminate flooring throughout, quartz countertops, a kitchen island, stainless steel fridge, stove, dishwasher and microwave, plus the convenience of in-suite laundry with washer and dryer. The spacious den provides the perfect space for a home office, guest area, or additional living space. Step out onto your private balcony and enjoy urban living at its finest. This unit also includes the added convenience of one owned parking space and a locker for extra storage. Residents enjoy access to exceptional amenities including a fitness centre, hot and cold spas, sauna, rooftop terrace, private dining room, and beautifully landscaped courtyard. Located in an unbeatable Burlington location close to shopping, dining, transit, parks, and major highways. A fantastic opportunity for first-time buyers, professionals, or investors. (id:56221)
Royal LePage Burloak Real Estate Services
96 Pathfinder Crescent
Kitchener, Ontario
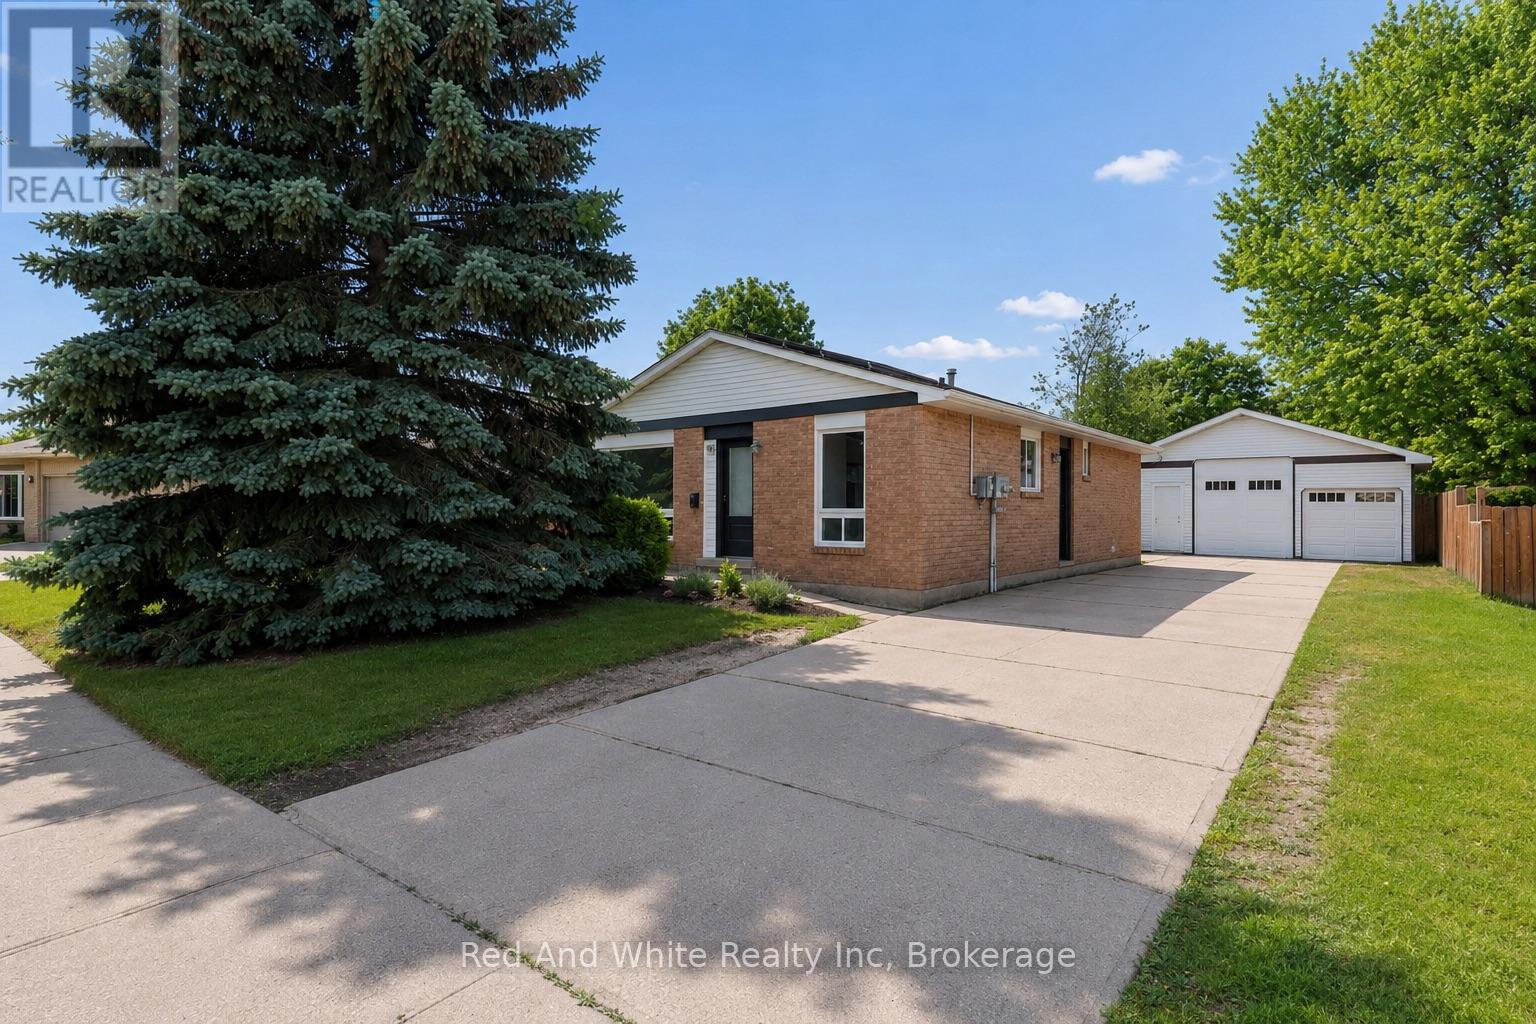
Welcome to this versatile and family-friendly bungalow in one of Kitchener's favourite neighbourhoods! This well-maintained detached home offers 3 bedrooms and a bright 4-piece bathroom on the main level, perfect for growing families or first-time buyers. The freshly painted main floor features some new flooring and will be delivered vacant, providing an excellent opportunity for buyers to move right in or set their own rents. A standout feature is the fully finished basement with 2 additional bedrooms, a second kitchen, separate side entrance, and will also be vacant as of August 1, offering outstanding flexibility for multigenerational living, extended family, or future income potential. Outside, you'll find a detached 2.5-car garage providing ample space for parking, storage, or a workshop; the extra-tall garage door makes it a great spot for all the toys! The fully fenced backyard offers privacy and backs directly onto a walking path leading to a park with no rear neighbours, creating a peaceful setting for kids, pets, and outdoor entertaining. Walk to family-friendly restaurants, grocery stores, walking trails, schools, and more, with a short commute to Conestoga College, Hwy 7/8, and Hwy 401. And if you already thought it checked all the boxes, it also comes with income-generating solar panels with approximately 9 years remaining on the contract, expected to generate an additional $29,000 over the balance of the term. Whether you're looking for your first home, a place to downsize, or a property with exceptional flexibility and future income potential, this one is worth a look. Book your private showing today! (id:56221)
Red And White Realty Inc
692 Johnston Park Avenue
Collingwood, Ontario
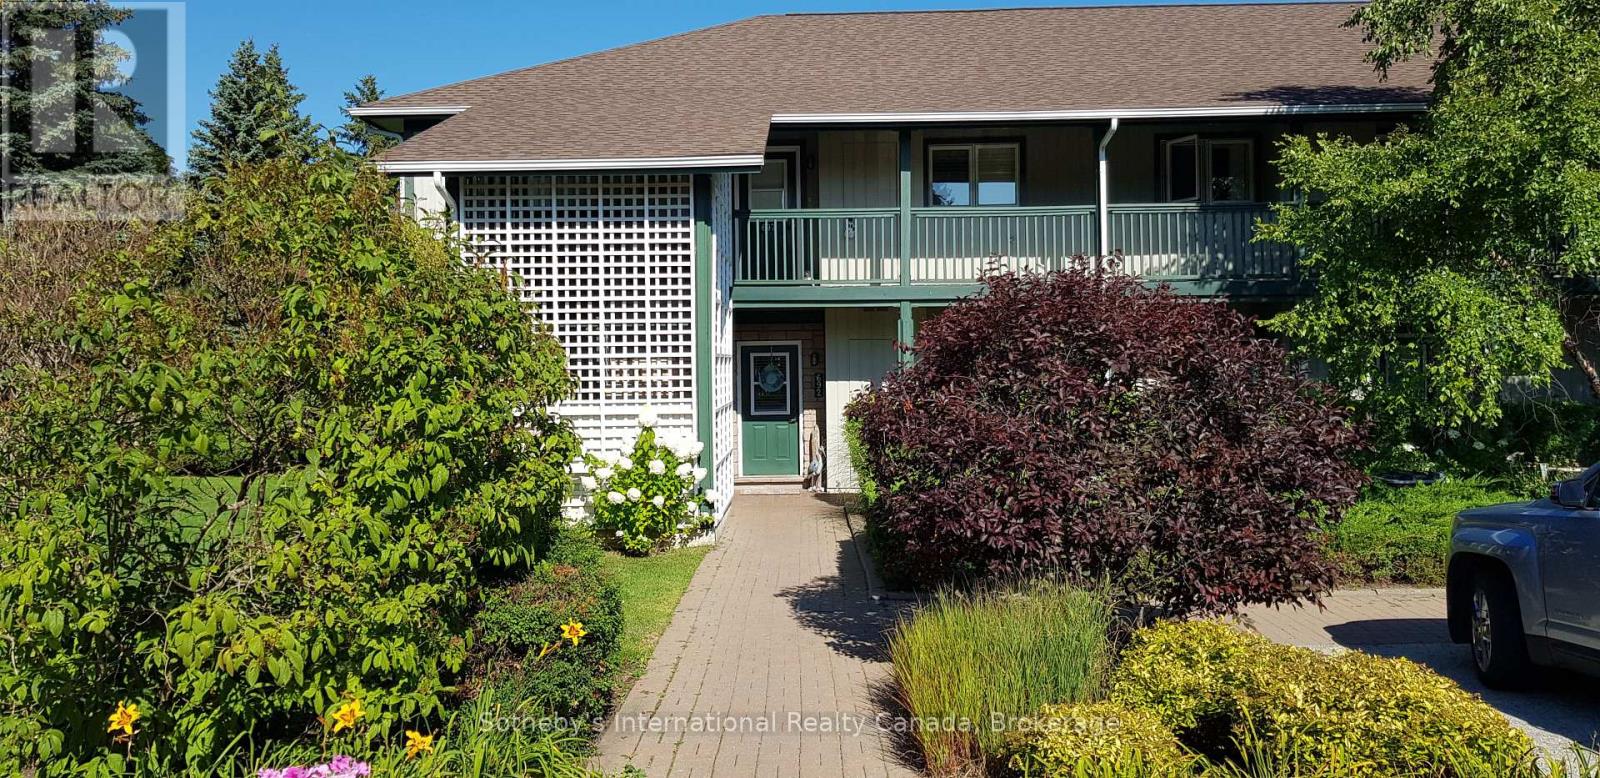
WINTER SEASONAL RENTAL at Lighthouse Point! This spacious, ground floor unit offers an open concept and has been updated throughout. The kitchen has been renovated with newer appliances, granite counter top, pot lighting and heated floor. The bright great room offers a combined dining/living room with many windows, gas fireplace for those cold winter nights and a walkout to a spacious patio. The principal bedroom has a king size bed and the convenience of a 3 piece ensuite bath. The additional bedrooms offer a queen size bed and a twin trundle bed, both with new mattresses in 2022. Access to fantastic amenities including indoor pool and hot tub, gym, games room. **Available Dec 1 to March 31 with November possible**Utilities in addition to rent**NO PETS, NO SMOKING** (id:56221)
Sotheby's International Realty Canada
901 - 150 Wellington Street E
Guelph (Downtown), Ontario
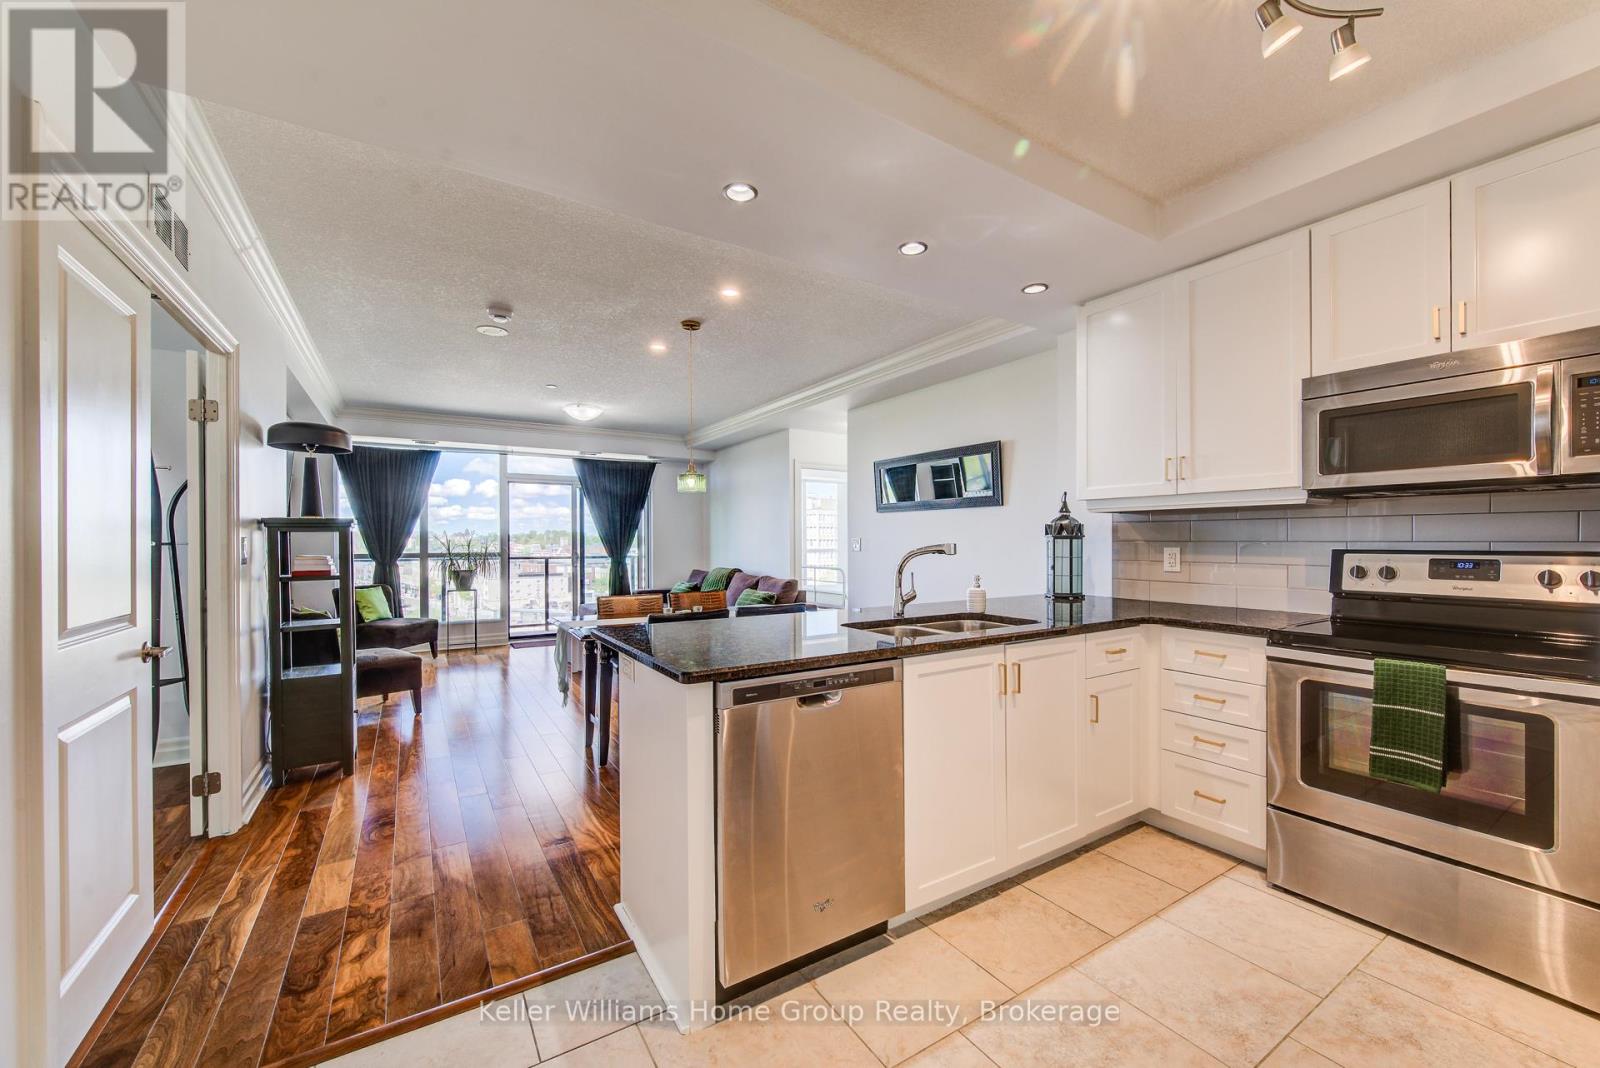
Imagine waking up to soft natural light streaming through floor-to-ceiling windows, enjoying your morning coffee on a private balcony overlooking the historic rooftops of Guelph, and having the city's best culture right at your doorstep. Welcome to Suite 901 at River Mill. This immaculate residence offers the space and convenience you need, including the highly coveted and rare benefit of two secure parking spaces. From the elegant foyer to the premium finishes throughout, every detail of this home whispers sophistication. The heart of the suite is a beautiful open-concept living area and a quartz-clad chef's kitchen, designed to bring people together. The thoughtful split-bedroom layout ensures maximum privacy for guests or a home office, while the primary bedroom serves as a peaceful retreat with its own spa-inspired glass shower ensuite. Life at River Mill feels like a boutique hotel, complete with a sky lounge, library, theater, fitness center, and a beautiful garden terrace. Step outside onto the tree-lined banks of the Speed River and walk to the local Farmers' Market, cozy cafés, and parks. It's more than a condominium; it's a community you'll love coming home to. (id:56221)
Keller Williams Home Group Realty
1075 Hobbits Lane
Minden Hills (Snowdon), Ontario
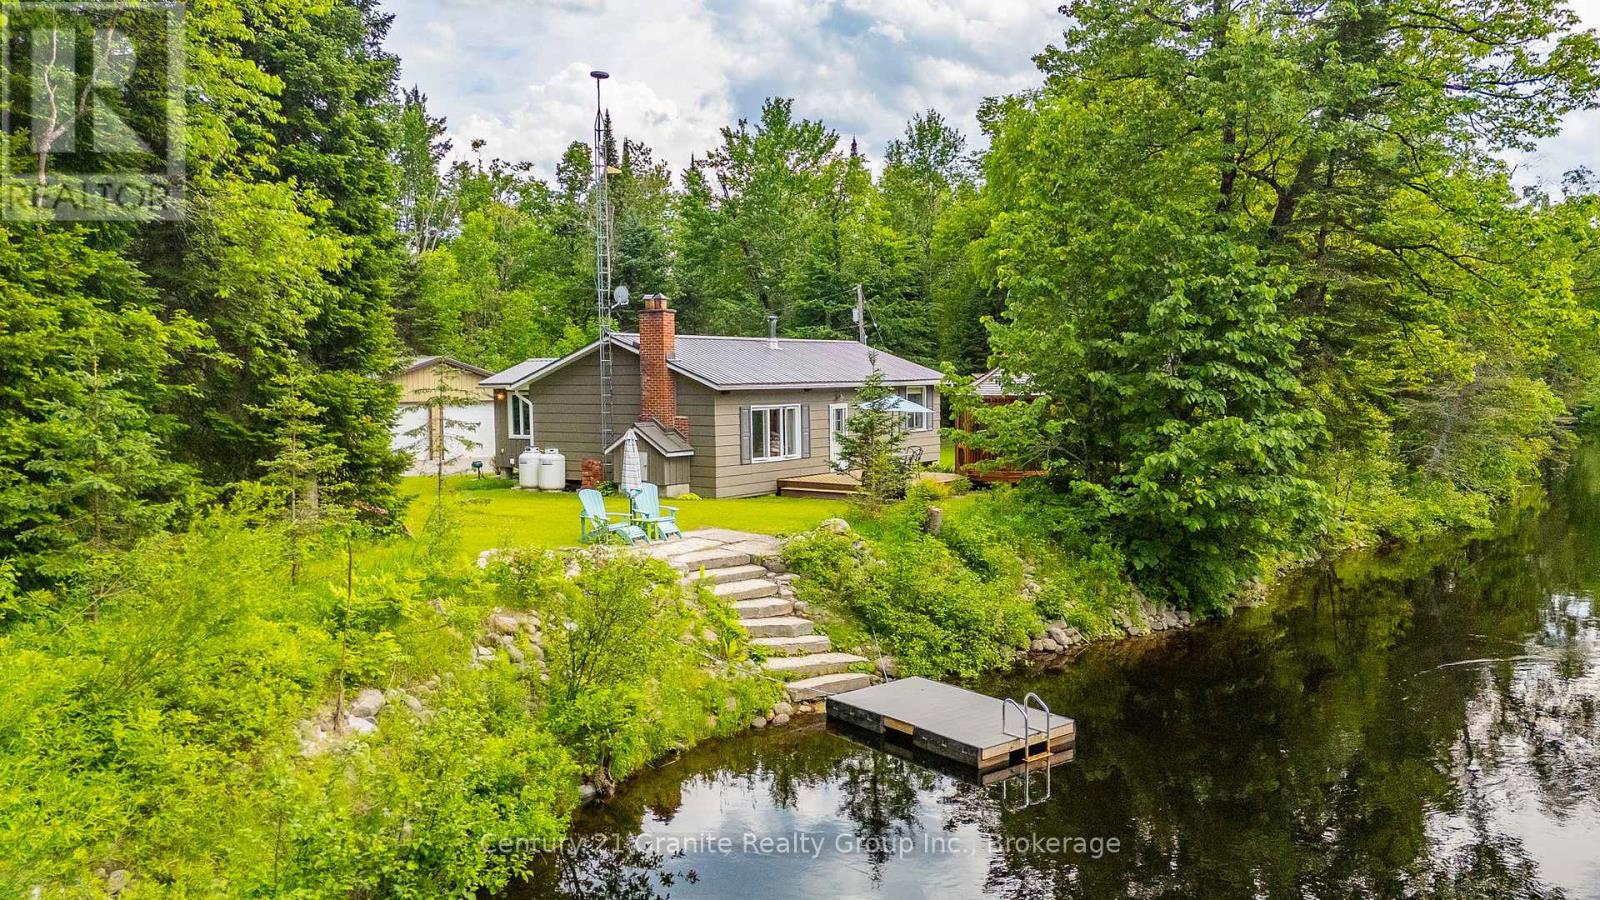
Move right in and enjoy a rare Irondale River setting at 1075 Hobbits Lane in Minden Hills. Set on 9.1 acres with just over 2,000 ft of waterfront, the quiet setting offers a long river view and north-west exposure for beautiful sunset skies-Start your day with a coffee and the sound of songbirds in this nature-filled retreat.Fully furnished, the 3-bedroom cottage offers a bright, open living space with a vaulted ceiling, plus a riverside deck and a screened gazebo for relaxed summer days. Swim in clean, clear water with approx. 8 ft depth off the dock, and enjoy miles of canoeing and kayaking right from your waterfront.Rock and armour stone shoreline adds a striking finish, lasting erosion protection, and more of that Algonquin cottage vibe. Explore the park-like grounds with perennial gardens and an approx. 1 km nature trail loop, then store the toys in the detached oversized 2-car garage (power, concrete pad, man door & 2 bay doors), plus a woodshed and storage shed. Many upgrades and low maintenance features to make cottage living relaxed and enjoyable, including metal roofs on all buildings. Not currently used in winter, but a heated water line is in place-making a four-season conversion very achievable with minimal work. A cell booster is already installed for strong calls and streaming. Approx 6 km to amenities in Kinmount and less than a 2 hour drive to the GTA-come take the dock test and see how far the river can take you. Take the 3D tour at https://unbranded.youriguide.com/1075_hobbits_ln_minden_on/ (id:56221)
Century 21 Granite Realty Group Inc.
1036 Barnum Lake Drive
Dysart Et Al (Dudley), Ontario
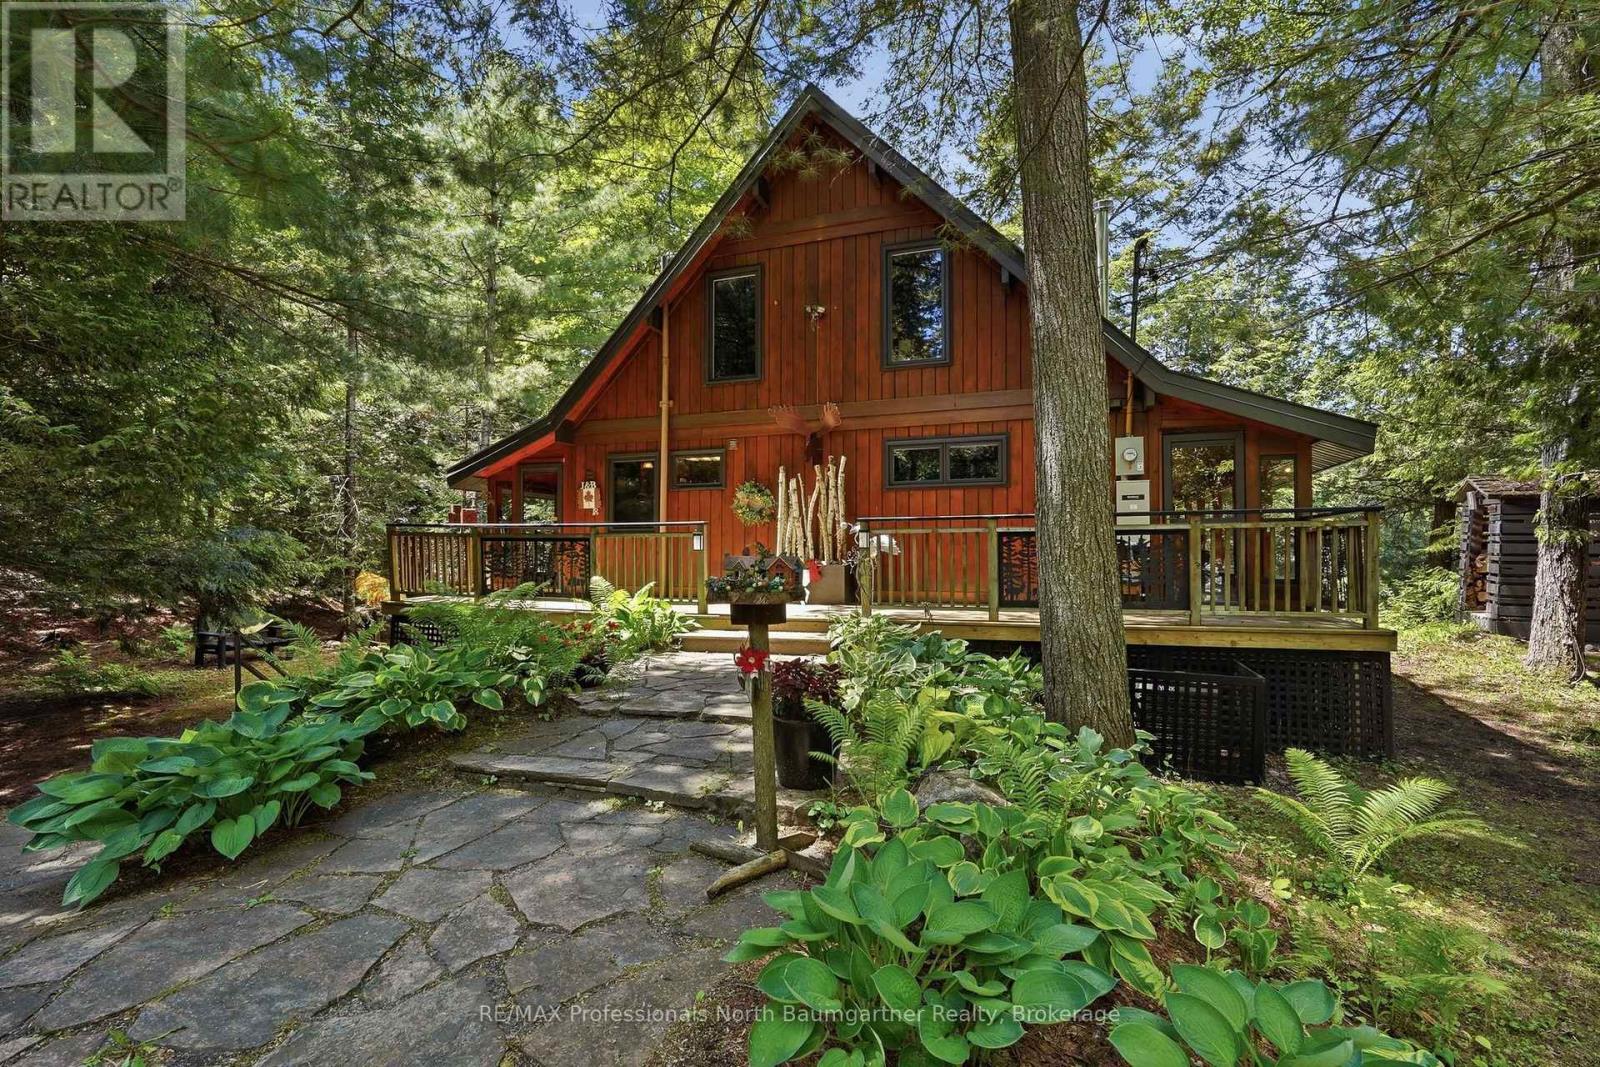
Escape to this rare, 4-season waterfront sanctuary nestled on the pristine and peaceful shores of Barnum Lake within the exclusive Harcourt Park community. This beautifully maintained 3-bedroom, 2-bathroom home offers the ultimate blend of private, tranquil living and modern convenience, complete with a cozy wood stove and a reliable Generac backup generator for total peace of mind. Situated on a beautifully landscaped lot with classic stone walkways, a screened gazebo, and a patio, the property features a workshop along with both a big shed and a little shed to effortlessly handle all your storage and hobby needs. Just steps from your door, a natural shoreline and private dock await. This incredible offering is being sold with an additional lot (PIN #391600273), offering an extra 100 feet of pristine lake frontage for unmatched privacy and potential. As a coveted no-motor lake, you will enjoy unparalleled quiet, exceptional fishing on a well-stocked lake, and the iconic sounds of local loons. Located in a fantastic neighborhood with friendly neighbors, a nearby marina, and access to over 50 km of pristine multi-use trails, this property boasts seamless, year-round access thanks to exceptional Harcourt Park services that fully manage all road, snow, and tree maintenance. Whether you are seeking a permanent residence or a premium retreat, this lakeside haven delivers a worry-free, nature-filled lifestyle. (id:56221)
RE/MAX Professionals North Baumgartner Realty
1416 The Bury Road
Northern Bruce Peninsula, Ontario
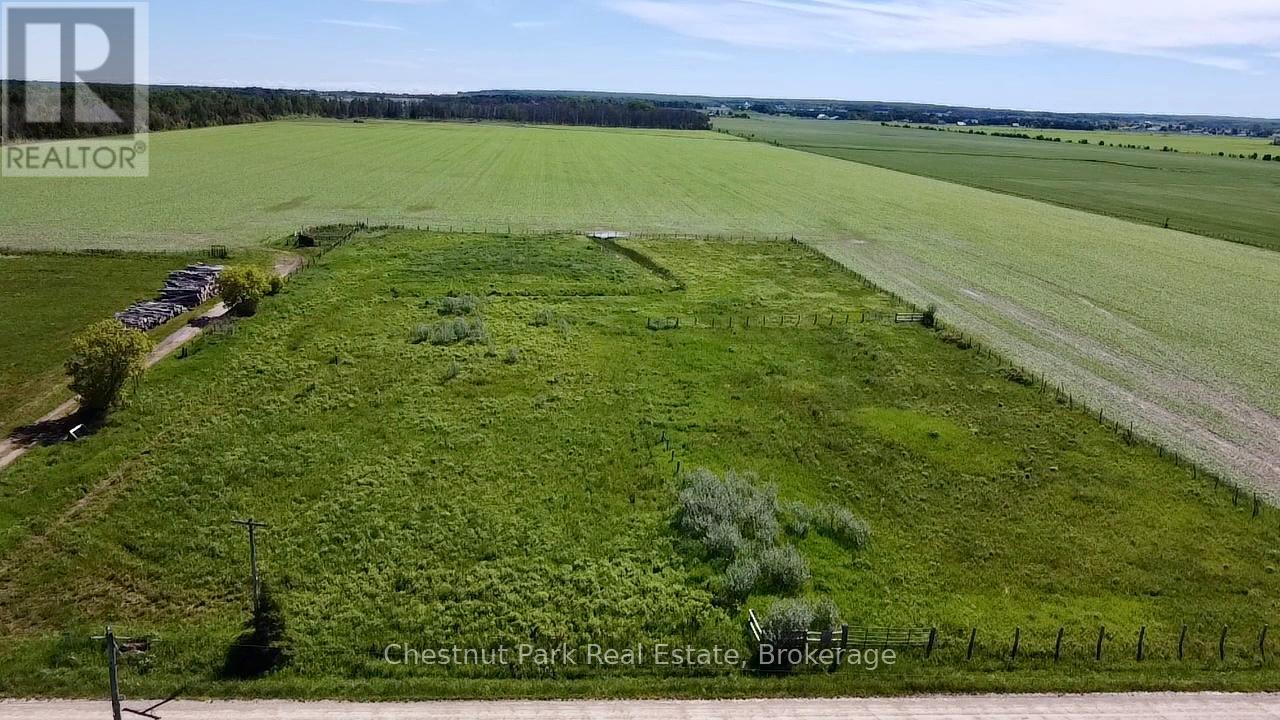
Build your rural dream just minutes from Lion's Head. This attractive vacant land parcel offers the perfect blend of open space and convenience. Formerly used as pasture, the property features partially fenced boundaries, a driveway already in place, and a flowing artesian well-providing a strong foundation for your future plans. Whether you're envisioning a hobby farm, country home, recreational retreat, or other rural uses, this property offers excellent potential and is ready for your ideas. Enjoy the peace and quiet of country living while remaining just a short drive from the amenities, marina, shops, and waterfront attractions of Lion's Head. A rare opportunity to secure a ready-to-build rural property in a desirable Bruce Peninsula location. (id:56221)
Chestnut Park Real Estate
387 Murray Street
Grimsby, Ontario
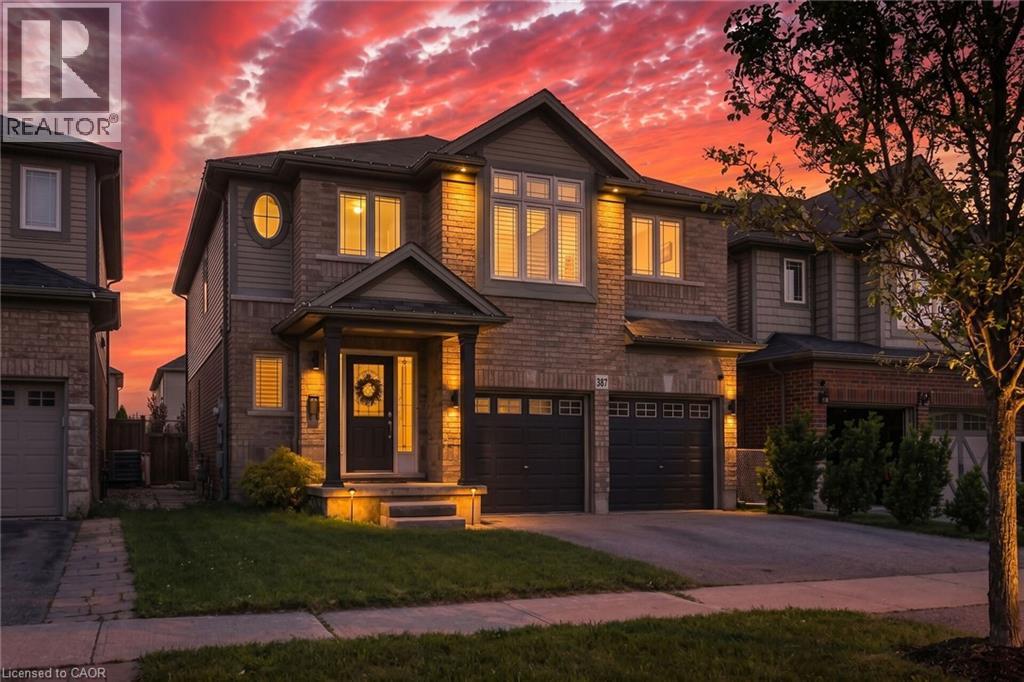
Your Private Summer Oasis Awaits at 387 Murray Street! Located in one of Grimsby’s most desirable neighborhoods, this spectacular 3-bedroom plus office/den family home offers the perfect blend of luxury, comfort, and effortless living. The highlight of this property is the breathtaking, fully landscaped backyard a maintenance-free paradise featuring a pristine, heated saltwater pool. Designed for ultimate relaxation and entertainment, it’s the perfect staycation spot without the hassle of heavy yard work. Inside, the main level features a bright, seamless open-concept layout highlighted by gorgeous hardwood floors in the spacious living room. Upstairs, you’ll find 3 generous bedrooms plus a dedicated office/den ideal for remote work. The primary retreat is a true sanctuary, complete with a large Walk-In Closet (WIC) and a luxurious 5-piece ensuite bath. The fully finished basement offers a fantastic rec room and a convenient powder room. The location is unmatched: enjoy easy, effortless access to the QEW highway for commuting, while being within short walking distance to the beautiful shores of Lake Ontario. Minutes from local schools, the Peach King Centre, and downtown shops. Just move in, open the pool, and enjoy! (id:56221)
Royal LePage State Realty Inc.
64-66 Oakwood Avenue
Simcoe, Ontario
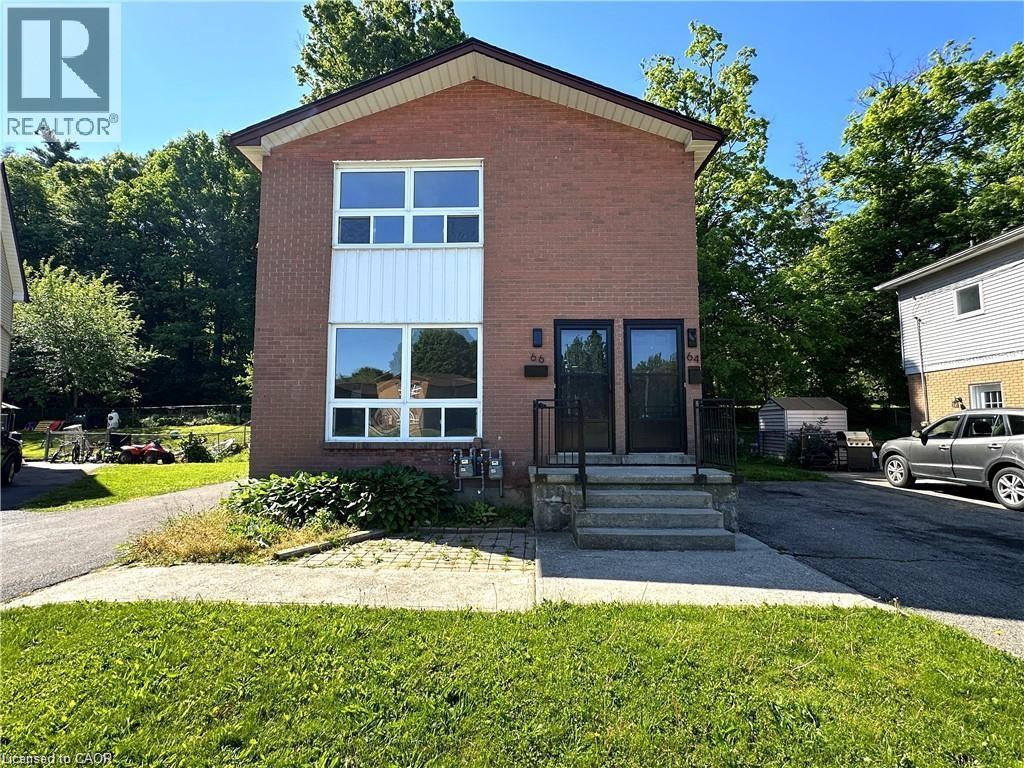
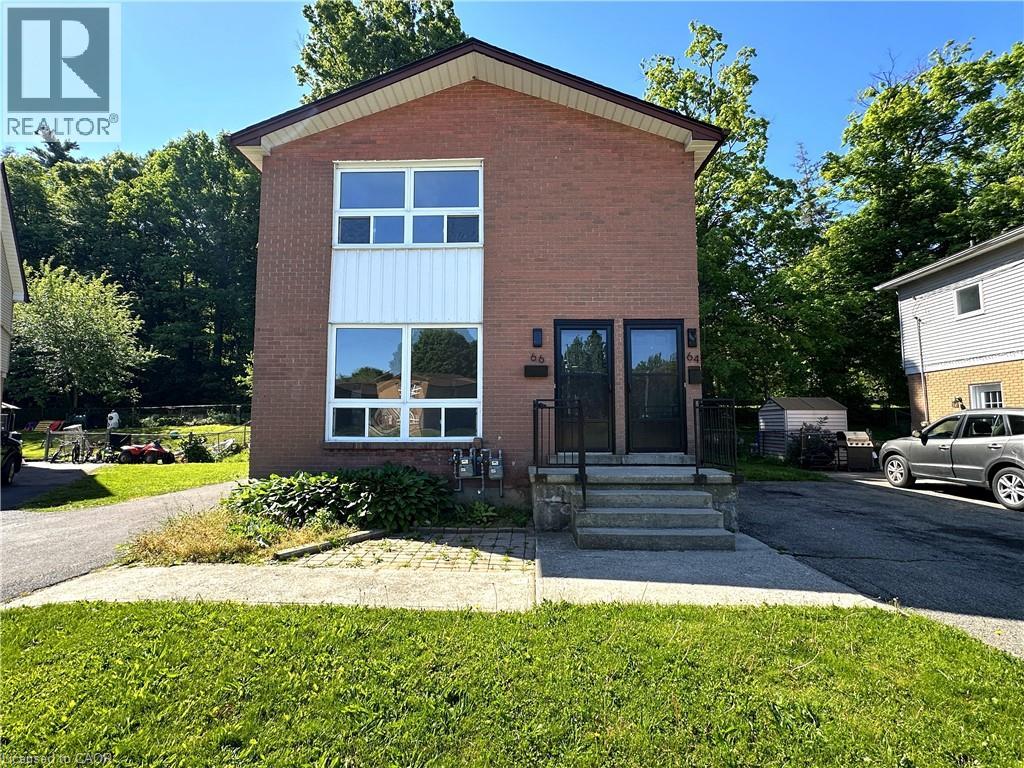
Looking for a great Investment Opportunity! This upper and lower duplex is vacant. Both units have 2 bedrooms with generous sized living room, eat in kitchens together with their own basement space. Separate private driveways. This property is located close to schools, parks, shopping and walking trails. You could live in one and rent the other to play your expenses. (id:56221)
Royal LePage Trius Realty Brokerage
64-66 Oakwood Avenue
Simcoe, Ontario
Looking for a great Investment Opportunity! This upper and lower duplex is vacant. Both units have 2 bedrooms with generous sized living room, eat in kitchens together with their own basement space. Separate private driveways. This property is located close to schools, parks, shopping and walking trails. You could live in one and rent the other to play your expenses. (id:56221)
Royal LePage Trius Realty Brokerage
325 Deerfoot Trail
Waterloo, Ontario
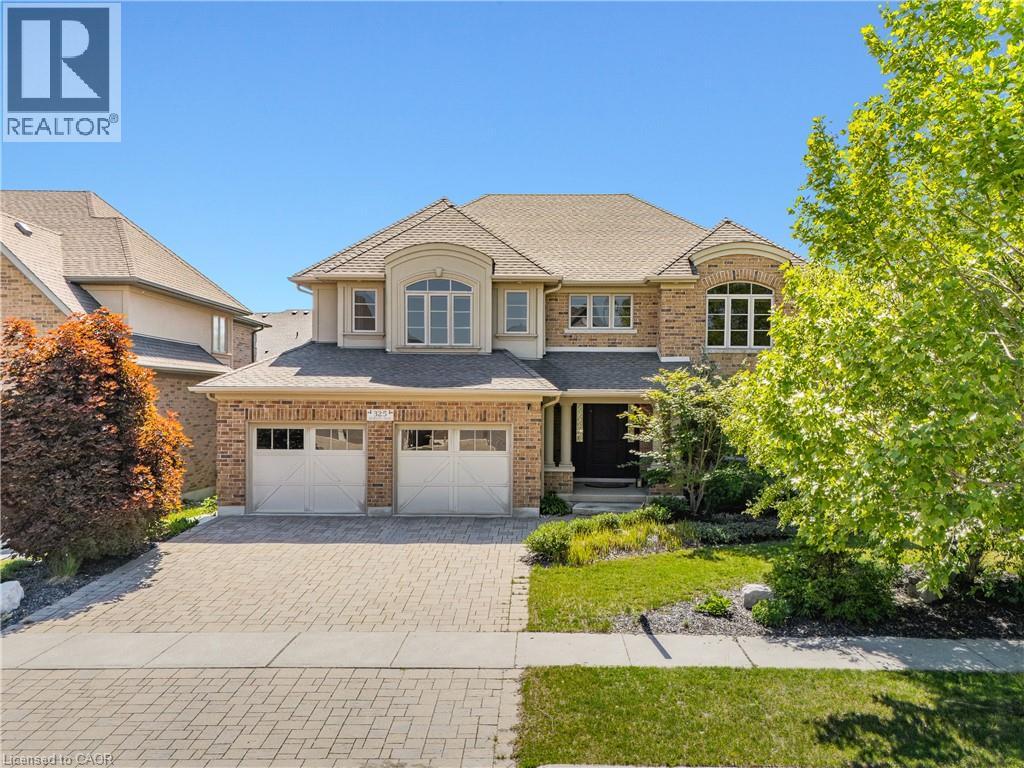
This is your Carriage Crossing dream home. Welcome to 325 Deerfoot Trail, located in one of Waterloo’s most sought-after communities. This custom Klondike-built home offers 5,300+ SF of beautifully finished living space, with 4+1 bedrms & 4 bathrms, thoughtfully designed with quality craftsmanship, timeless finishes, & functional family living. Step inside the grand entry opening to formal living & dining rms with coffered ceilings & detailed millwork. The home is anchored by a stunning 2-storey great rm with gas fireplace & oversized windows flooding the space with natural light. The well-appointed Chervin kitchen features a lrg centre island, granite counters, premium appliances, under-cabinet lighting, backsplash, & a bright breakfast area with walkout to the backyard & covered back porch. The main flr also offers a private office/potential 6th bedrm, mudrm/laundry rm, & powder rm. Upstairs offers 4 spacious bedrms, including an expansive primary retreat with tray ceiling, feature wall with linear electric fireplace, sitting area, walk-in closet with built-ins, additional dual closets, & a 5-pce ensuite with dual vanities, tiled glass shower, & jacuzzi tub. 3 additional sizable bedrms & a 5-pce main bathrm complete the upper level. The fully finished lower level features a lrg rec rm with electric fireplace, additional bedrm, 3-pce bathrm, wet bar (in-law potential), & ample storage. Hardwood & natural stone flring, custom ceiling treatments, crown moulding, curated millwork, & custom window coverings throughout. Set on a professionally landscaped lot with interlocking driveway, covered back porch, expansive patio, & fully fenced private backyard with mature trees, hardscaping, & perennial gardens. Located just mins to top-rated schools, U of W & Wilfrid Laurier University, RIM Park, Grey Silo Golf Club, trails, St. Jacobs Market, & major commuter routes. A rare opportunity to own a beautifully finished home in one of Waterloo’s most desirable neighbourhoods. (id:56221)
RE/MAX Twin City Realty Inc.
96 Pathfinder Crescent
Kitchener, Ontario
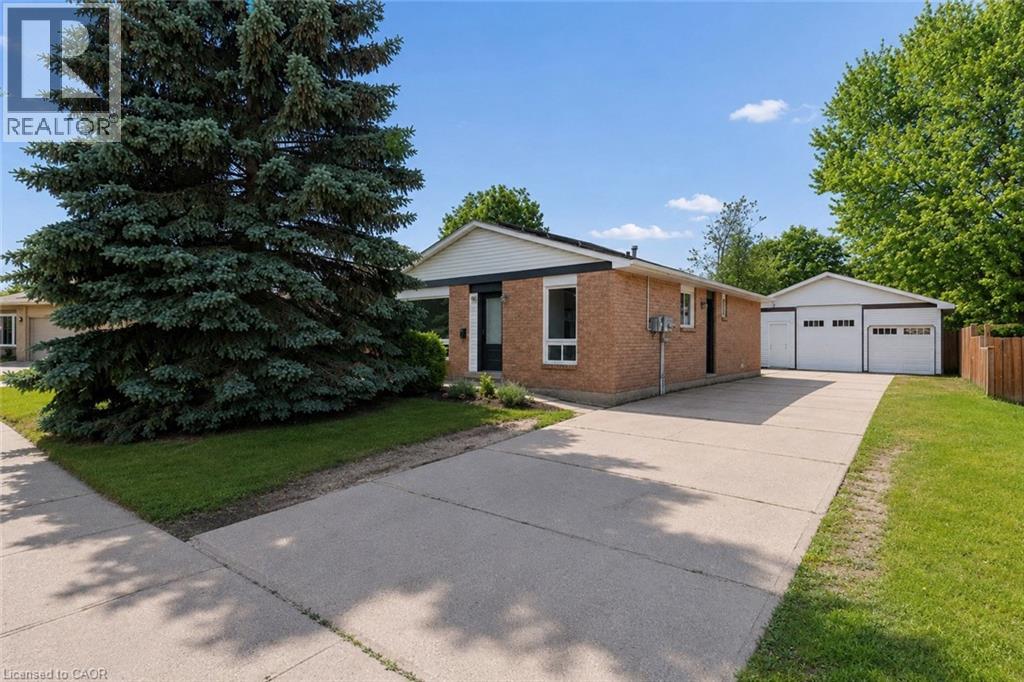
Welcome to this versatile and family-friendly bungalow in one of Kitchener's favourite neighbourhoods! This well-maintained detached home offers 3 bedrooms and a bright 4-piece bathroom on the main level, perfect for growing families or first-time buyers. The freshly painted main floor features some new flooring and will be delivered vacant, providing an excellent opportunity for buyers to move right in or set their own rents. A standout feature is the fully finished basement with 2 additional bedrooms, a second kitchen, separate side entrance, and will also be vacant as of August 1, offering outstanding flexibility for multigenerational living, extended family, or future income potential. Outside, you'll find a detached 2.5-car garage providing ample space for parking, storage, or a workshop; the extra-tall garage door makes it a great spot for all the toys! The fully fenced backyard offers privacy and backs directly onto a walking path leading to a park with no rear neighbours, creating a peaceful setting for kids, pets, and outdoor entertaining. Walk to family-friendly restaurants, grocery stores, walking trails, schools, and more, with a short commute to Conestoga College, Hwy 7/8, and Hwy 401. And if you already thought it checked all the boxes, it also comes with income-generating solar panels with approximately 9 years remaining on the contract, expected to generate an additional $29,000 over the balance of the term. Whether you're looking for your first home, a place to downsize, or a property with exceptional flexibility and future income potential, this one is worth a look. Book your private showing today! (id:56221)
Red And White Realty Inc.
1945 Abingdon Road
West Lincoln, Ontario
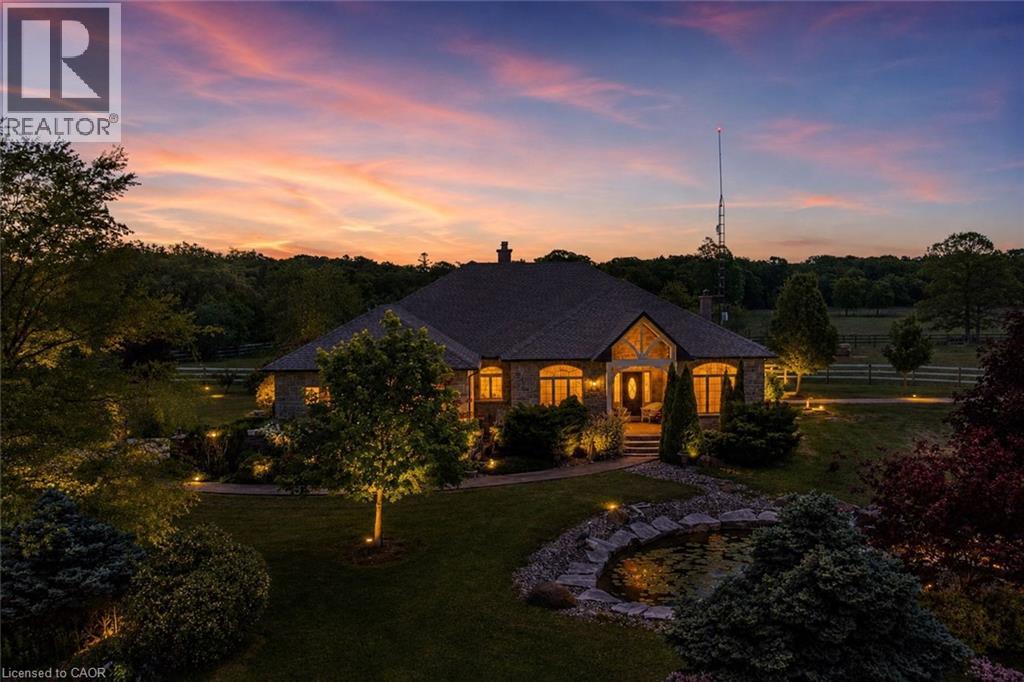
Welcome to a once-in-a-lifetime 40-acre ranch in beautiful West Lincoln, where craftsmanship, comfort, and countryside living come together in perfect harmony. Designed and built by the owner-builder, this sprawling custom bungalow offers the space, quality, and character you’ve been searching for. Step inside to a grand, open-concept main living area featuring a sun-filled great room with wood-beam ceilings, a natural wood fireplace, and seamless flow between the kitchen, dining, and family spaces, perfect for gathering and entertaining. The smart split-bedroom layout places the private primary retreat with ensuite bath and walk-in closet on one side of the home, while the remaining bedrooms rest on the opposite wing for quiet family comfort. The lower level is fully finished with a complete in-law suite and a separate entrance, ideal for multi-generational families or added income potential. Outside, enjoy a country lifestyle with two impressive barns/workshops, an in-ground pool with cabana, a double-car garage, and abundant open land ready for your business, hobby farm, or simply the joy of wide-open space. Featuring drilled wells, septic, cistern, and hardwood floors throughout, this property blends functionality and beauty at every turn. Only 25–30 minutes from Hamilton, yet a world away from the city bustle. Seeing truly is believing, this remarkable ranch must be experienced in person to appreciate its scope, serenity, and possibilities. (id:56221)
Century 21 Heritage Group Ltd.
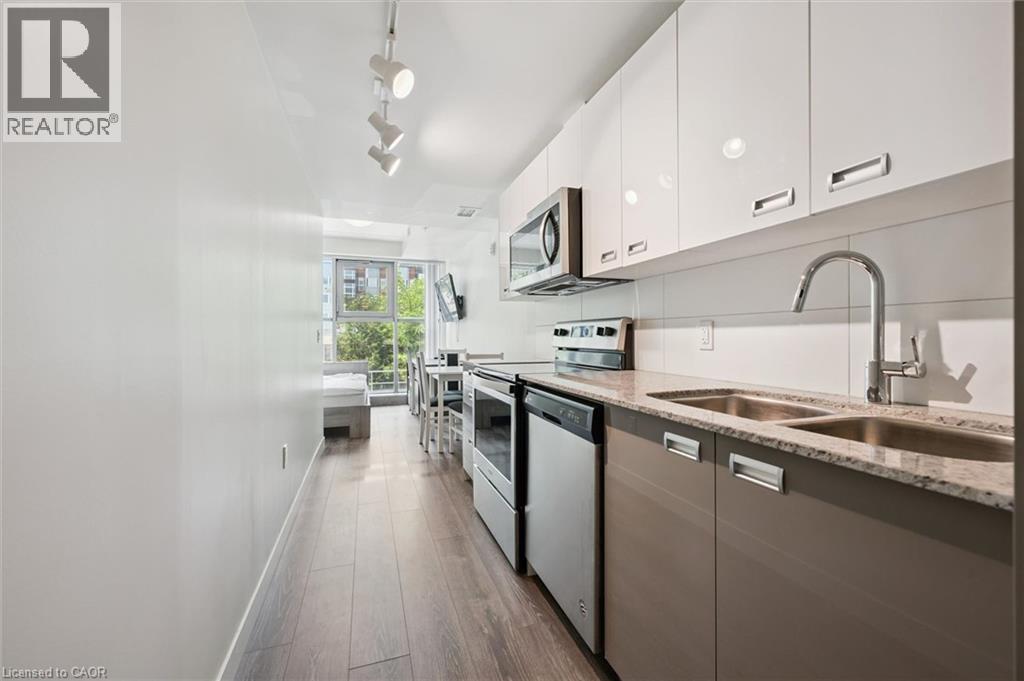
257 Hemlock Street Unit# 215
Waterloo, Ontario
The smartest dorm room alternative in Waterloo. Whether you’re a parent looking for a secure, four-year housing solution for your student or an investor seeking a turnkey asset in Waterloo’s university core, Unit 215 at Sage X makes the math simple. Located literally steps from both Wilfrid Laurier University and the University of Waterloo, this modern bachelor-style suite was designed for student life. The layout is compact, highly functional, and completely move-in ready. It features an open-concept living space with floor-to-ceiling windows, a galley kitchen with quartz countertops and stainless steel appliances, and the ultimate student luxury: in-suite laundry. Beyond the unit, the building operates like a modern campus hub. Students have access to a dedicated fitness centre, study lounges, and a rooftop terrace. Better yet, the condo fees are highly inclusive, covering heat, water, central A/C, and high-speed fibre internet. You only pay for hydro. For investors and parents, the financials are just as attractive. It’s secure, it’s modern, and it’s exactly where students want to be. Secure their housing for the next four years and build equity while they study, with the option to keep it as a performing rental later. (id:56221)
Keller Williams Innovation Realty
190 Grange Street
Guelph (St. George's), Ontario
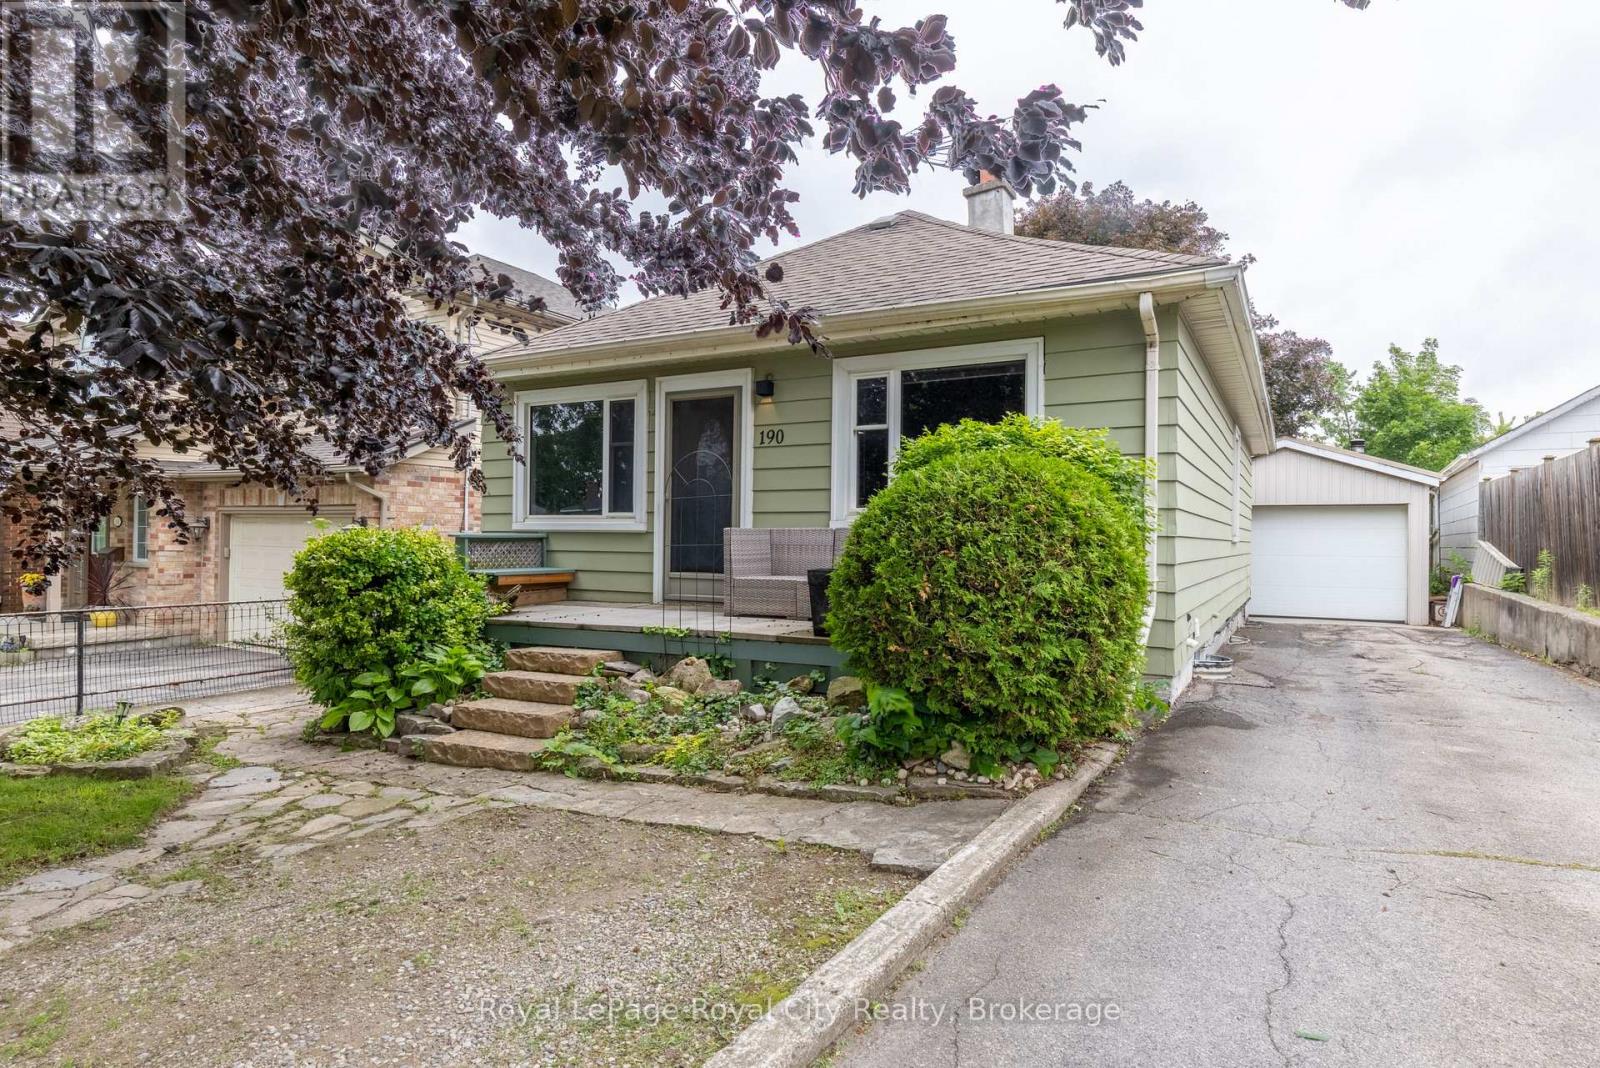
Great starter home or investment opportunity close to schools and backing directly onto Franchetto Park! This charming aluminum-sided bungalow features updated windows, a functional layout, and a solid foundation to build on. Bring your design ideas and personal touch to unlock this home's true potential. The standout feature is an incredible 36' x 16' garage/workshop with plenty of parking-perfect for hobbyists. Located in a beautiful neighbourhood, 190 Grange is a fantastic opportunity to build sweat equity. Whether you are just entering the market, or scaling down, you don't want to miss this chance! (id:56221)
Royal LePage Royal City Realty
2252 Upper Middle Road Unit# 1
Burlington, Ontario
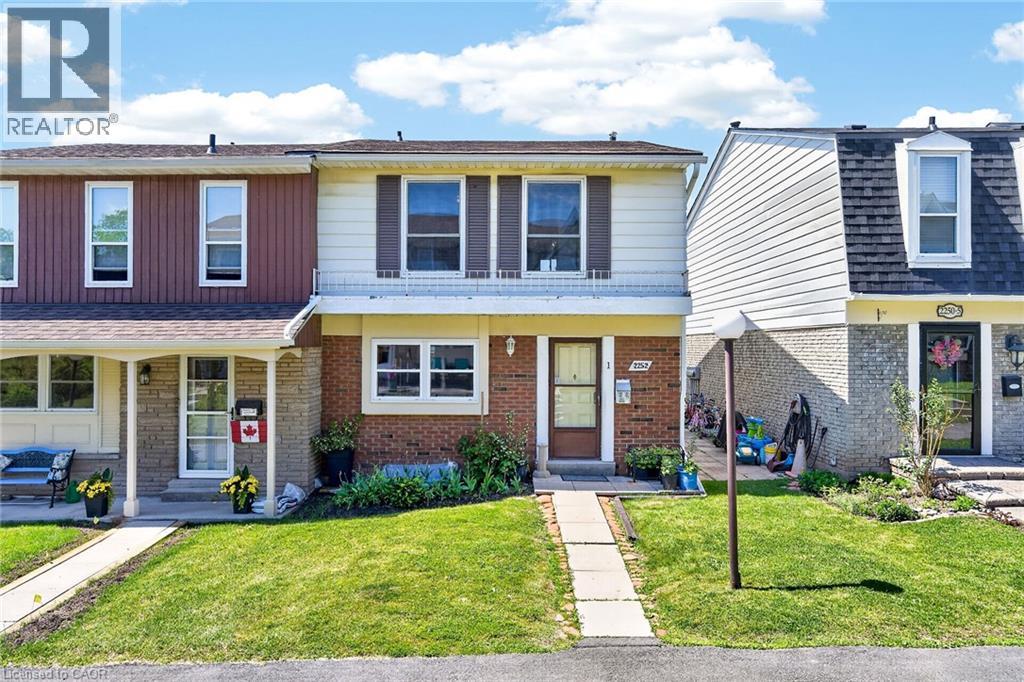
Beautiful end-unit townhouse in desirable Forest Heights. Features a bright kitchen with shake cabinetry, pot lights, oak hardwood flooring. Bright living/dining area with a gas fireplace and walkout to a private fenced yard. Upstairs offers 3 bedrooms, including a spacious primary with walk-in closet. The main bathroom features ensuite access from both the primary bedrooms. Finished basement with recreation room and rough-in for a future bathroom. Includes 2 owned parking spaces right outside the door of the unit to the garage. Enjoy access to the community centre and indoor pool. Move-in ready and beautifully maintained throughout! (id:56221)
Realty Network
335 Fourth Street W
Collingwood, Ontario
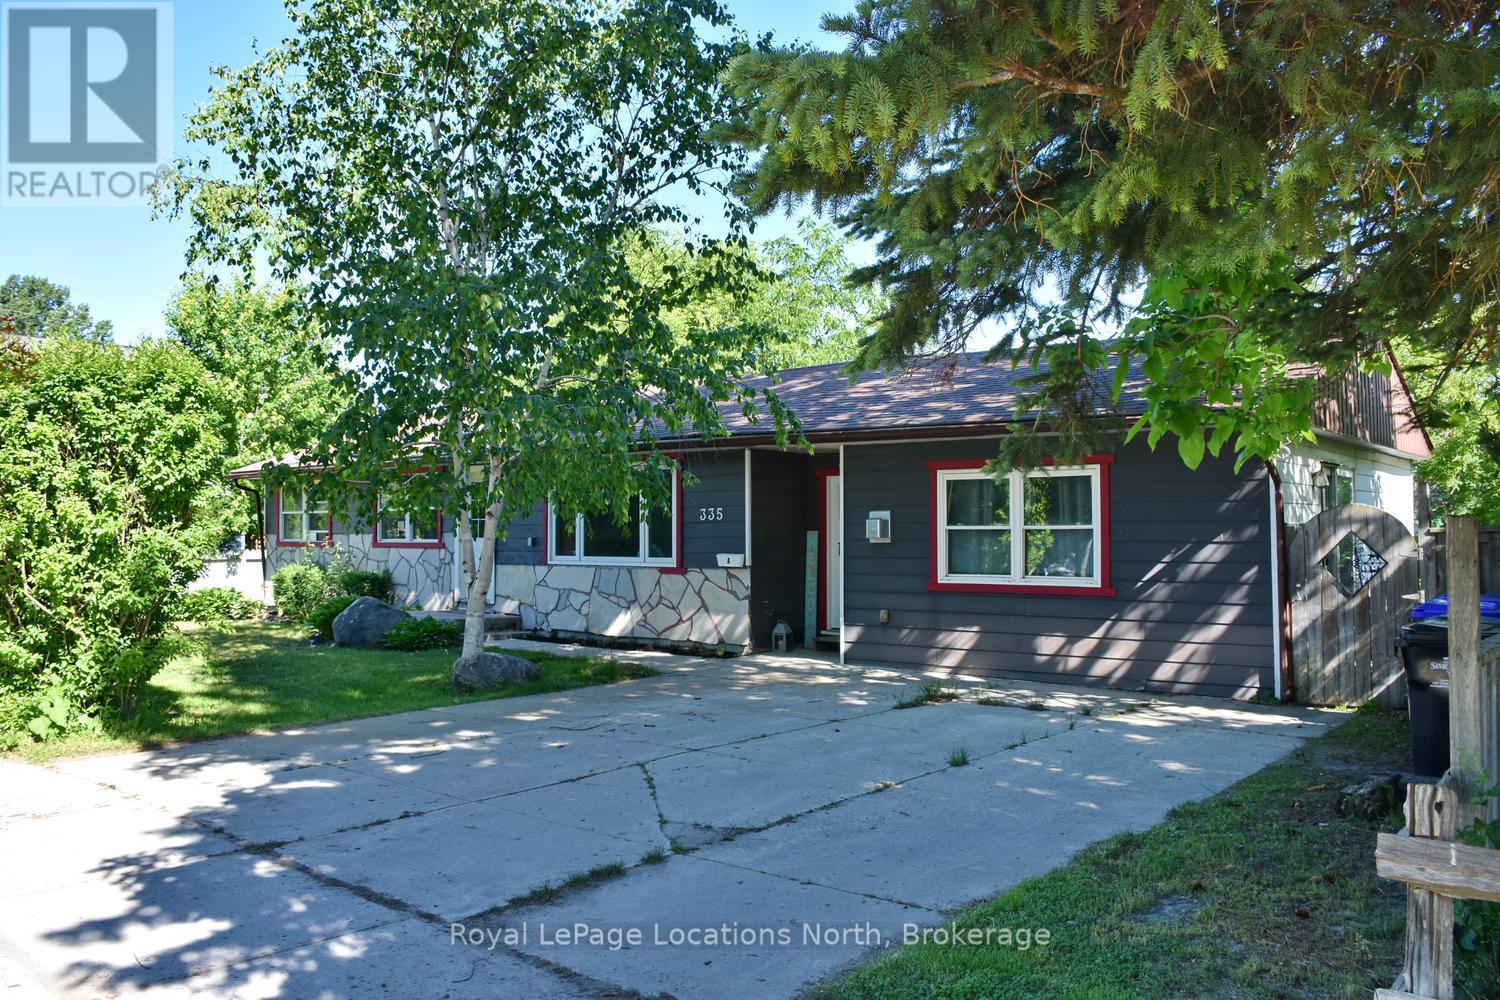
Legal Duplex, Investors, First time buyers, take adavanatge of living in one unit and renting second unit. 3 bedroom and 1 bedroom. Seperate Hydro and Gas meters. Located in the tree streets area of Collingwood, close to schools and bus routes. Well maintained easy to rent. (id:56221)
Royal LePage Locations North
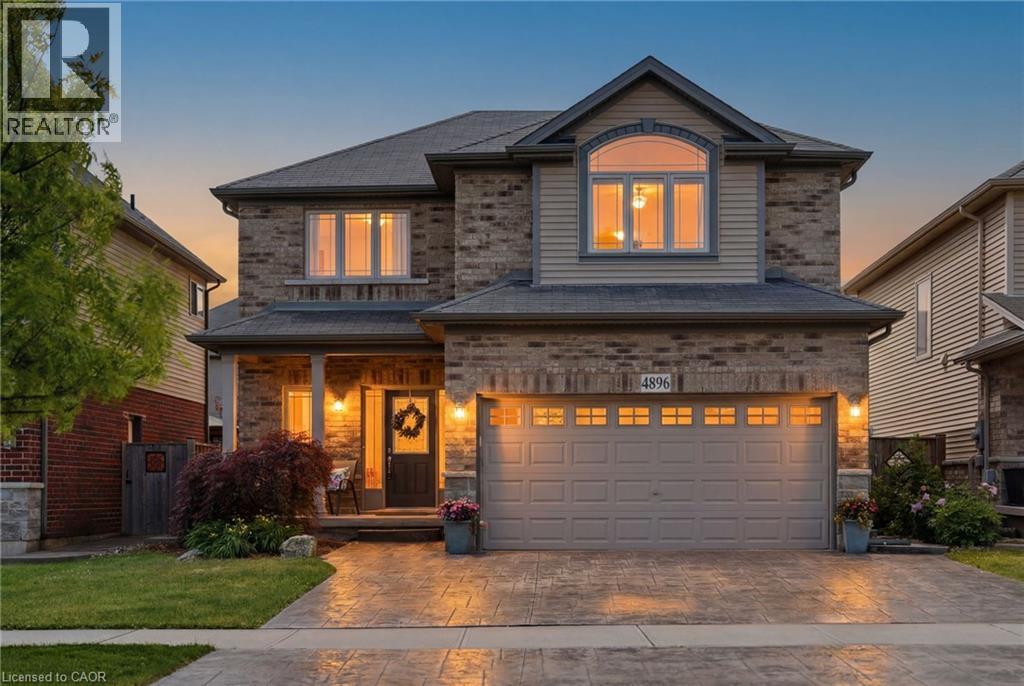
4896 Alexandra Avenue
Beamsville, Ontario
Welcome to 4896 Alexandra Avenue, a beautifully maintained Losani-built home located in one of Beamsville's most desirable family-friendly neighbourhoods. Built in 2011, this spacious 4+1 bedroom, 3.5 bathroom home is completely carpet-free and designed with growing families in mind. The heart of the home is the bright, on-trend white kitchen featuring abundant cabinetry, a large centre island, and plenty of workspace for cooking, gathering, and entertaining. The functional main floor layout also includes a convenient laundry/mudroom with direct access to the double car garage. Upstairs, you'll find four generous bedrooms, including a spacious primary retreat complete with custom built-in his-and-hers closets and a private 4-piece ensuite bathroom. The additional bedrooms provide ample space for children, guests, or a home office. The finished lower level provides excellent flexibility with in-law capability, featuring a large recreation room, a fifth bedroom, a 3-piece bathroom, and space suitable for a future kitchenette, making it ideal for extended family or multi-generational living. Step outside to enjoy a backyard designed for entertaining. The stamped concrete patio showcases an outdoor BBQ area, creating the perfect setting for summer gatherings. A storage shed adds practical outdoor storage, while the rare three-car parking configuration provides extra convenience for families and visitors alike. Ideally located close to Beamsville's vibrant and growing downtown core, local parks, schools, restaurants, shopping, renowned wineries, and major highway access, this exceptional home provides the perfect balance of comfort, style, and convenience in the heart of Niagara wine country. Some pictures are virtually presented. (id:56221)
Royal LePage State Realty Inc.
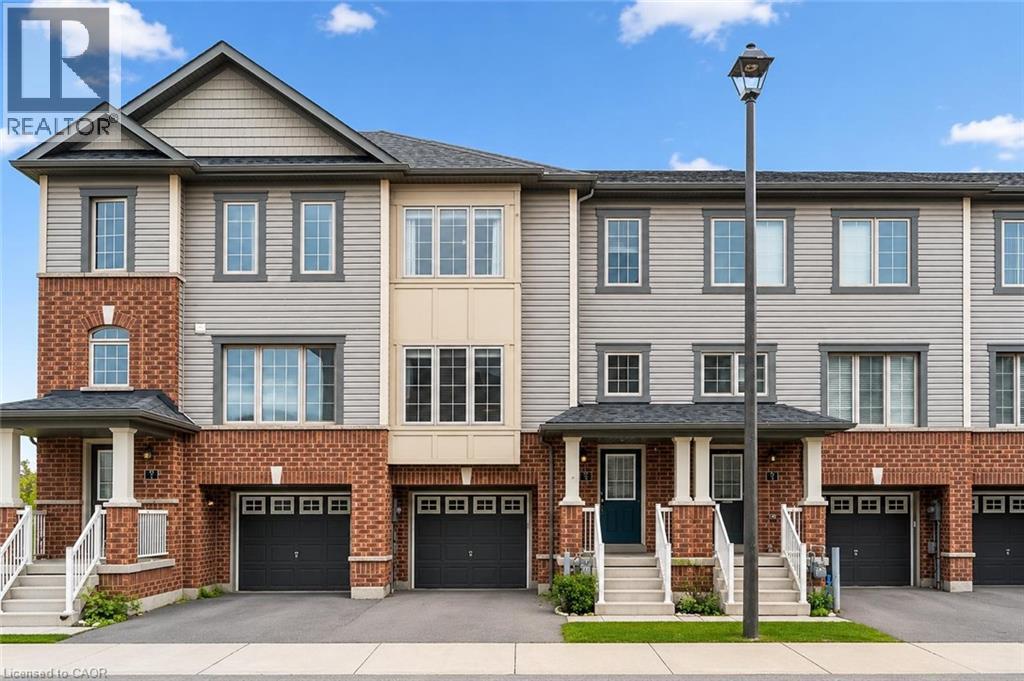
395 Linden Drive Unit# 2
Cambridge, Ontario
Welcome to 2-395 Linden Dr, a beautifully updated 3-bedroom townhouse in a newer complex, offering modern finishes, functional layout & prime location! Inside you'll discover a spacious & inviting living and dining area featuring luxury vinyl floors, elegant light fixtures & expansive windows that flood the space with natural light. The dining area comfortably accommodates a large table—ideal for hosting. The stunning newly renovated kitchen is a true highlight boasting sleek dark cabinetry with an added pantry, quartz counters & premium S/S appliances (2022), including 36” fridge. A large center island with bar seating provides the perfect spot for casual dining & entertaining. Stylish powder room with spacious vanity completes this level. Upstairs the expansive primary bedroom is a private retreat, featuring luxury vinyl floors, 2 large windows, ample closet space & spa-like ensuite with a modern vanity, subway-tiled backsplash & shower/tub combo. 2 generously sized additional bedrooms—also with luxury vinyl floors & large windows—share a stylish 4pc bathroom with modern vanity & shower/tub combo. The lower level offers a versatile additional space with sliding doors leading to the backyard, making it perfect for a home office, second living area or gym. This level also provides direct access to the attached garage for added convenience. Built in 2018 by Crystal Homes, this property is equipped with an HRV indoor air quality system, ensuring a comfortable & efficient living environment. Recent updates include new washer & dryer (2022), updated carpets on the stairs (2023), completely renovated kitchen, water softener (2022), fresh paint throughout, updated bathrooms & ceiling fans in 2 bedrooms. Enjoy the convenience of nearby amenities with Costco, restaurants, shops & more just minutes away. Families will appreciate being a short walk to Parkway Public School, John Erb Park & Ravine Park. Plus, with easy access to Highway 401, commuting is a breeze! (id:56221)
RE/MAX Real Estate Centre Inc.
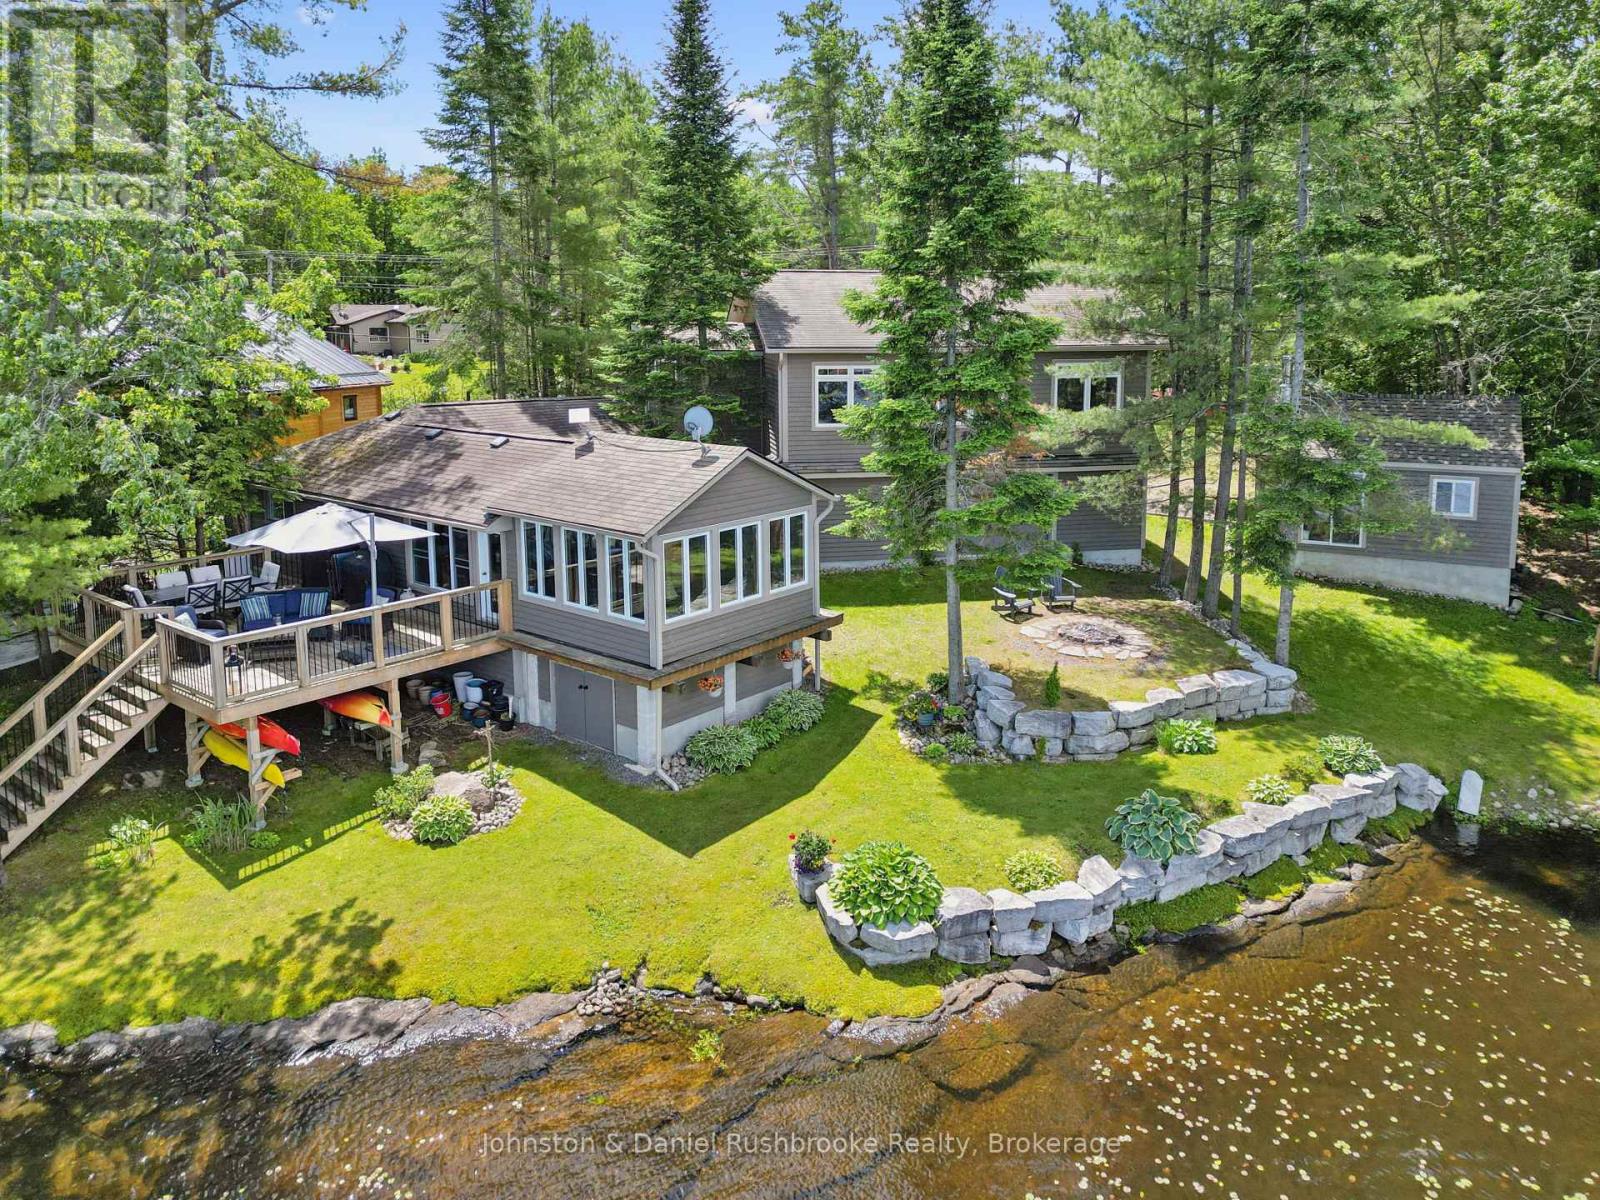
1164 Morrison Lake Road South
Gravenhurst (Wood (Gravenhurst)), Ontario
If you are looking for a year round retreat, less than 2 hours to Toronto, with great swimming, great boating, great fishing and stunning views, this is the one! Located on beautiful Morrison Lake, this 185' waterfront, 4-season property is year round living at its best! Outdoor living features include multiple decks, 2 docks, oversized attached garage, bunkie, storage shed and sunny, level play area for sports/games with deep water off the dock for boating and swimming. The spacious main floor offers a knockout kitchen & lake view from every room. The main floor enjoys two bedrooms + main floor laundry. The second floor offers a large, bright, primary bedroom with walk-in closet, a 2nd bedroom and two additional living spaces with fireplace are all a welcoming retreat at its finest. The bunkie also sleeps 2 with the ultimate lake view. This fully renovated offering is located on a year-round, municipally maintained road only 20 minutes to Gravenhurst, & the heart of Muskoka! (id:56221)
Johnston & Daniel Rushbrooke Realty
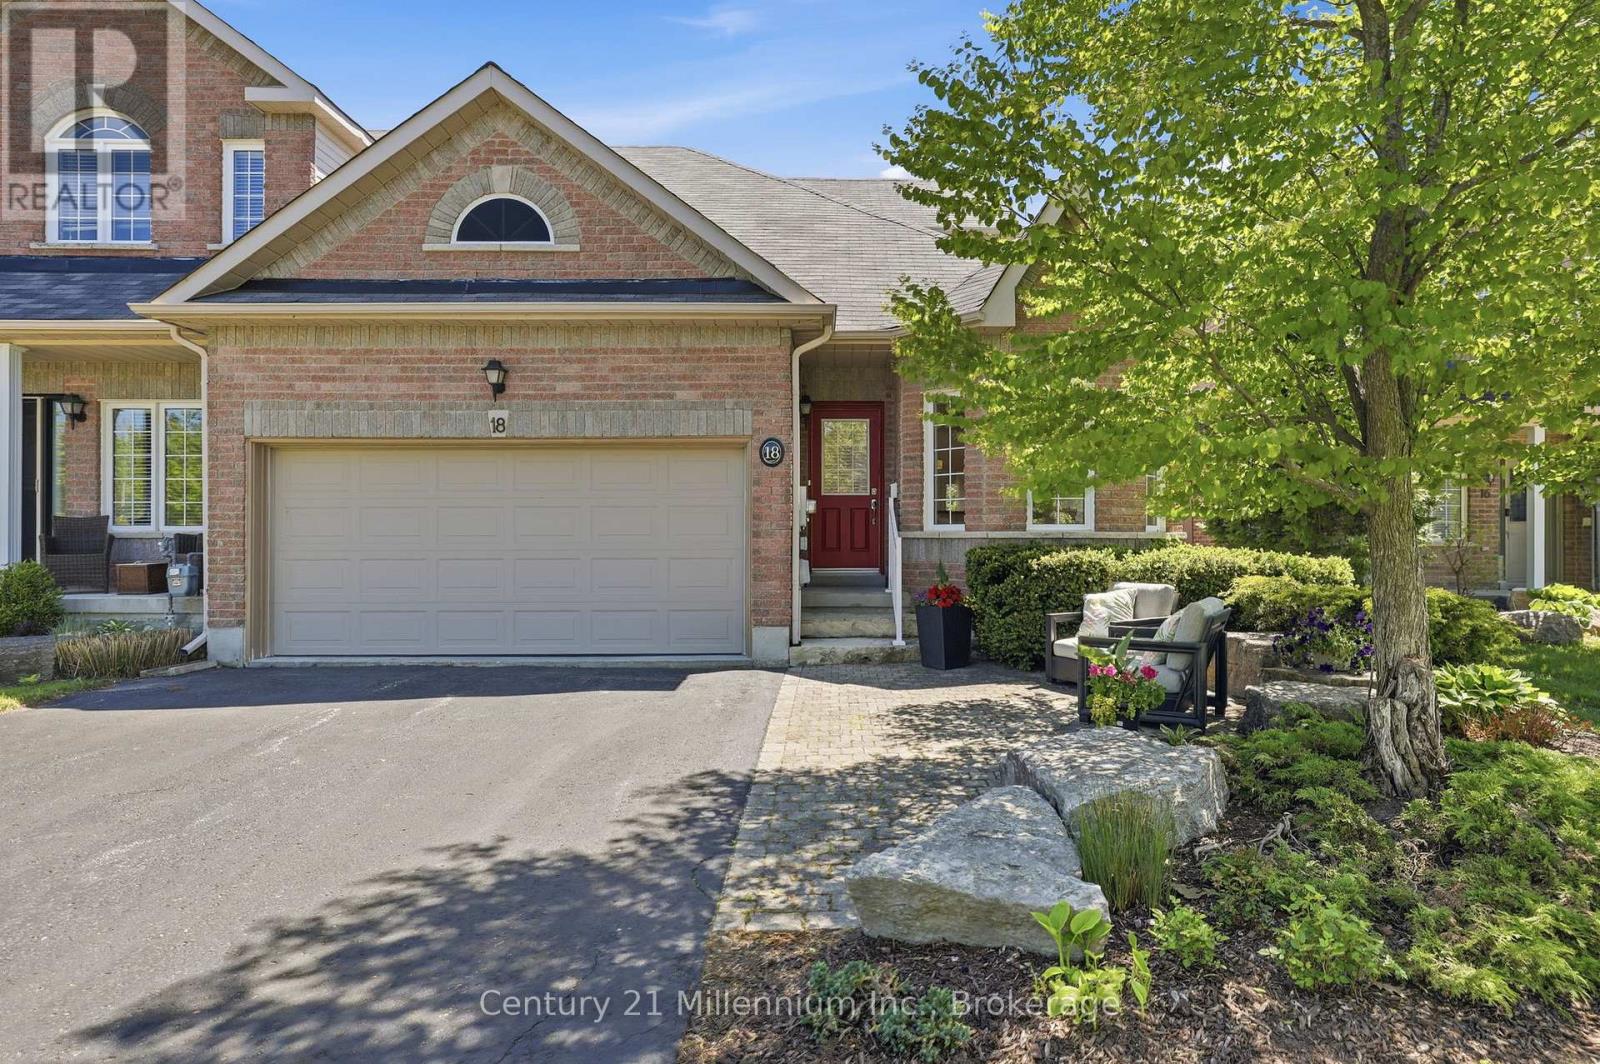
18 Thomas Drive
Collingwood, Ontario
Rare opportunity in the sought-after Mair Mills community. This end unit, freehold townhome is beautifully landscaped, featuring mature trees and a large fenced yard that backs directly onto the 6th hole of the Blue Mountain Golf & Country Club. Enjoy main-floor living featuring a primary bedroom with ensuite, convenient main floor laundry, hardwood floors, and neutral decor throughout. The bright, updated eat-in kitchen boasts classic white cabinetry, granite countertops, and white appliances. The upper level features 2 additional bedrooms and a full bath. Relax on the large back deck with private views of the golf course. Complete with an attached 2-car garage and a full, unfinished basement. Situated minutes from Blue Mountain Resort, local shops, restaurants, and a neighbourhood park with tennis courts. (id:56221)
Century 21 Millennium Inc.