

2147 Berwick Drive
Burlington, Ontario
The GEM of Millcroft. Nestled in the golf course community of Millcroft, this meticulously maintained residence combines luxury living with ultimate convenience and stunning views. This magnificent lot is over 1/3 of an acre with a 90' frontage, a triple car garage and driveway for 9-12 vehicles. Beautiful stone steps and a grand entryway with outdoor seating leads to solid front doors that open to a grand foyer showcasing engineered hardwood floors throughout. A spacious living room on the left, great for relaxation adjacent to a dining room to accommodate large dinner parties. A grand island grabs your attention in the kitchen equipped with premium GE Monogram appliances, stunning stone countertops, custom cabinetry, and ample prep space perfect for entertaining or culinary creativity. A rec room for entertainment with a cozy gas fireplace also on the main floor, ideal for movie nights or cozy relaxation. Down the hall lies an office with outside access to a covered porch. Up the staircase the second floor greets you with a large open space. The primary bedroom is a tranquil retreat with a gorgeous fireplace, and access to a private covered porch, ensuite featuring separate tub, walk-in shower, double sinks, and high-end finishes. A massive walk-in dressing room with custom built-ins to store your wardrobe in style is also part of this space. 2 bedrooms share a bathroom entrance while the 3rd bedroom has an ensuite bathroom. Lwr lvl in-law suite ideal for guests or multi-generational living, complete with full kitchen, family room with electric fireplace, a spacious bedroom with a large dressing room, washer/dryer, 3-Piece Bathroom and private entrance with access to the backyard. The backyard oasis offers an in-ground concrete saltwater pool, new hot tub (2025) cabana W Wi-Fi, TV (new 2025) & gas fireplace. Weekly pool and landscaping maintenance included with fall closing. Great schools close to HWYs, restaurants, parks, and many other amenities. (id:56221)
Casora Realty Inc.
5 Wellington Street S Unit# 1612
Kitchener, Ontario
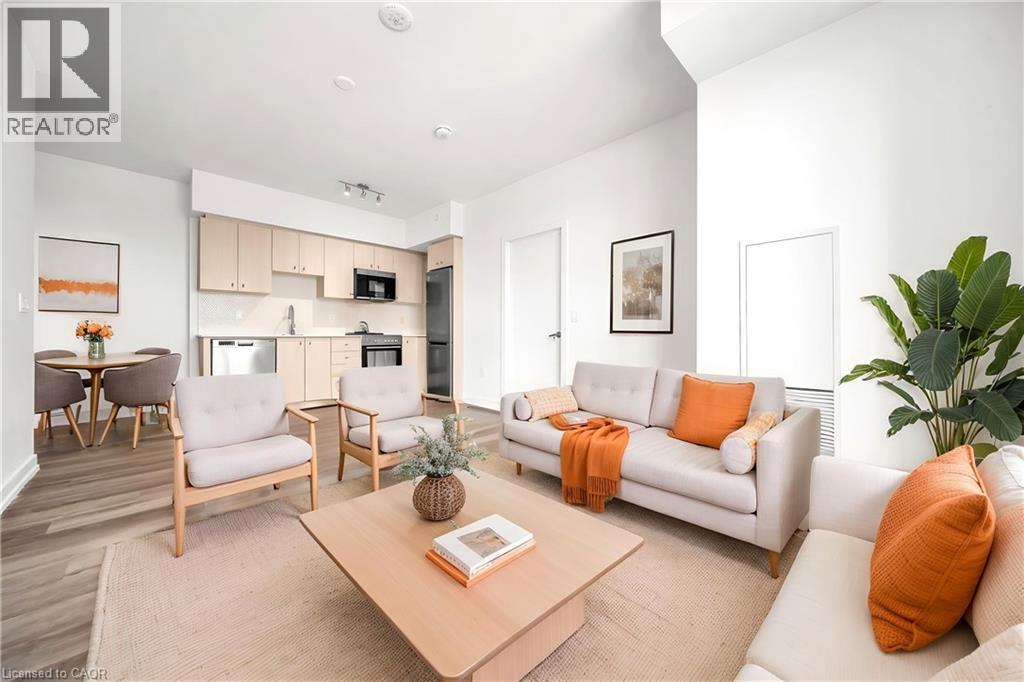
Welcome to Unit 1612 at Station Park offering a rare opportunity to own a pristine, freshly painted, Carpet free-vacant home in the heart of Midtown Kitchener. This impeccably crafted 2 bedroom 2 washroom suite delivers a seamless blend of sophistication, comfort, and investment potential within one of the region's most coveted communities.Bathed in natural light, the open-concept living space showcases refined finishes and seamless design. The contemporary kitchen is a statement in both style and function, featuring sleek stainless steel appliances, polished granite countertops, custom soft-close cabinetry, and elegant pot lighting-perfect for both everyday living and effortless entertaining.Unwind in the sun-filled living area or step onto your private balcony to take in breathtaking sunset views that elevate your everyday experience. A versatile den provides the ideal space for a home office or guest retreat, while in-suite laundry and dedicated underground parking add an extra layer of convenience. Residents of Station Park enjoy an unparalleled suite of resort-inspired amenities designed to rival luxury hotels. From concierge service and an expansive sky deck to aswim spa, hot tubs, private bowling lanes, and a state-of-the-art fitness centre with Peloton studio-every detail is curated for an exceptional lifestyle. Social lounges, co-working spaces, BBQ terraces, EV charging, and pet-friendly features complete this dynamic offering. Positioned steps from the ION LRT, the Google campus, Downtown Kitchener, Uptown Waterloo, and the thriving Innovation District, this residence offers un-matched connectivity to the region's top employers, dining, and cultural destinations.this property also presents a compelling opportunity for the savvy buyer seeking lifestyle. Some Photo's are virtually staged. (id:56221)
Century 21 Property Zone Realty Inc
188 Niska Road
Guelph, Ontario
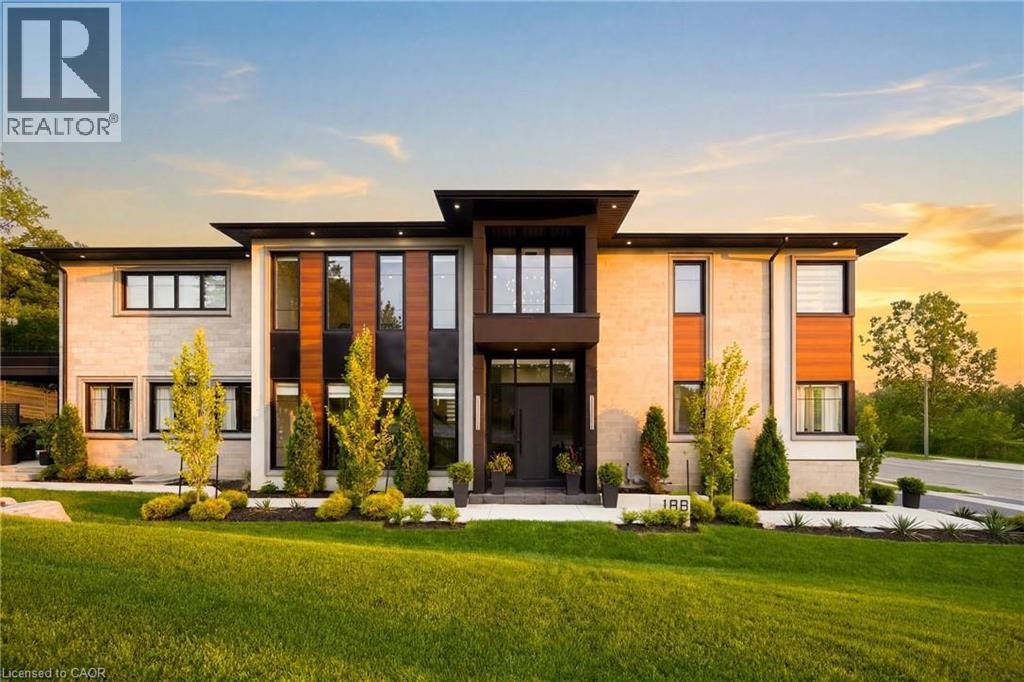
Nestled within the highly desirable Kortright Hills neighbourhood, this custom-built residence offers almost 6000 sq. ft. of finished living space with 4+1 bedrooms and 5.5 bathrooms. Completed in 2022, the home blends striking contemporary architecture with exceptional craftsmanship and thoughtfully integrated technology. Soaring 10 and 11-foot ceilings, oversized 8-foot doors, wide-plank engineered white oak flooring, and expansive windows create an impressive sense of scale throughout the principal living spaces. The chef-inspired kitchen features Vicostone countertops and backsplash, integrated JennAir appliances, double wall ovens, a 48-inch built-in refrigerator and freezer, 36-inch gas cooktop, wine refrigeration, walk-in pantry, premium Brizo fixtures, and a large entertaining island. The open-concept living and dining areas are anchored by a dramatic double-sided gas fireplace, while a private office, custom mudroom, and designer powder room complete the main level. Upstairs, four spacious bedroom suites each offer walk-in closets and direct bathroom access. The luxurious primary retreat features a custom dressing room, spa-inspired ensuite, electric fireplace and private balcony with breathtaking parkland views. A large glass-railed terrace is shared between two of the bedrooms. The fully finished lower level includes a guest suite, full bathroom, recreation area, fitness studio, theatre space, and ample storage. Outside, a 16' x 30' covered outdoor living area features a propane fireplace, dual gas hookups, professional landscaping, and Armour Stone retaining walls. Additional highlights include an oversized 16-foot-high lift-ready garage with epoxy flooring and custom cabinetry, integrated Sonos audio, and premium finishes throughout. A rare offering in one of Guelph's most sought-after neighbourhoods. (id:56221)
The Agency
RE/MAX Aboutowne Realty Corp.
57 Cutting Drive
Elora, Ontario
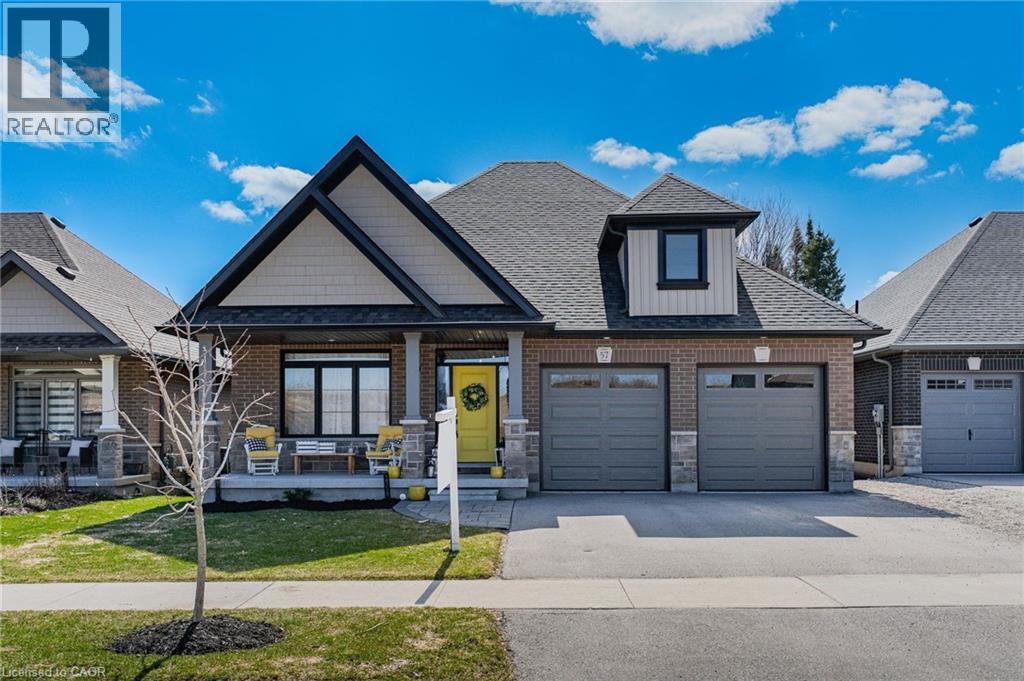
Imagine Friday evening... You pull into the driveway of 57 Cutting Drive, instantly feeling the bustle of the week melt away. Nestled in the historic, enchanting village of Elora, this custom-built luxury bungalow isn’t just a home—it’s your Private Resort. The true magic happens when you step out back. Have you dreamed of having a low-maintenance POOL? Welcome to your personal backyard oasis. Enclosed by premium composite privacy fencing and framed by a backdrop of towering, mature pines, this yard offers rare, woodland tranquility. Spend hot summer afternoons floating in the 12' x 24' heated salt-water pool adjacent to upper sun deck and lower covered deck. Host unforgettable weekend BBQs spanning the covered deck and open sundeck, or lounge on the floating composite decking with a glass of wine. Step inside through large patio doors to the main level where upscale model-home aesthetic meets everyday warmth. Designed hand-in-hand with an interior designer, every finish speaks to sophistication. The heart of the daily routine centers around an airy, light-filled layout, leading to a serene primary retreat featuring a spa-inspired ensuite. With 1,600 sq ft on the main floor and a bright, professionally finished 1,485 sq ft lower level, there is boundless space for everyone. The lower level is a haven of its own, boasting a huge recreation room, gaming area, playroom, two additional bedrooms, and a sleek bath. Plus, with a separate entrance designed for a future walk-up, it’s primed for multi-generational living or a premium in-law suite. Whether you’re a couple seeking a peaceful retreat, a growing family wanting space to play, or the ultimate entertainer who loves hosting backyard pool parties, this property delivers an experiential lifestyle. Just minutes from the iconic Elora Gorge, boutique shops, and award-winning dining, you get unparalleled luxury and a true small-town community vibe. Cataract Trail is steps away. Your forever staycation starts here. (id:56221)
RE/MAX Real Estate Centre Inc.
10 Burke Drive
Caledonia, Ontario
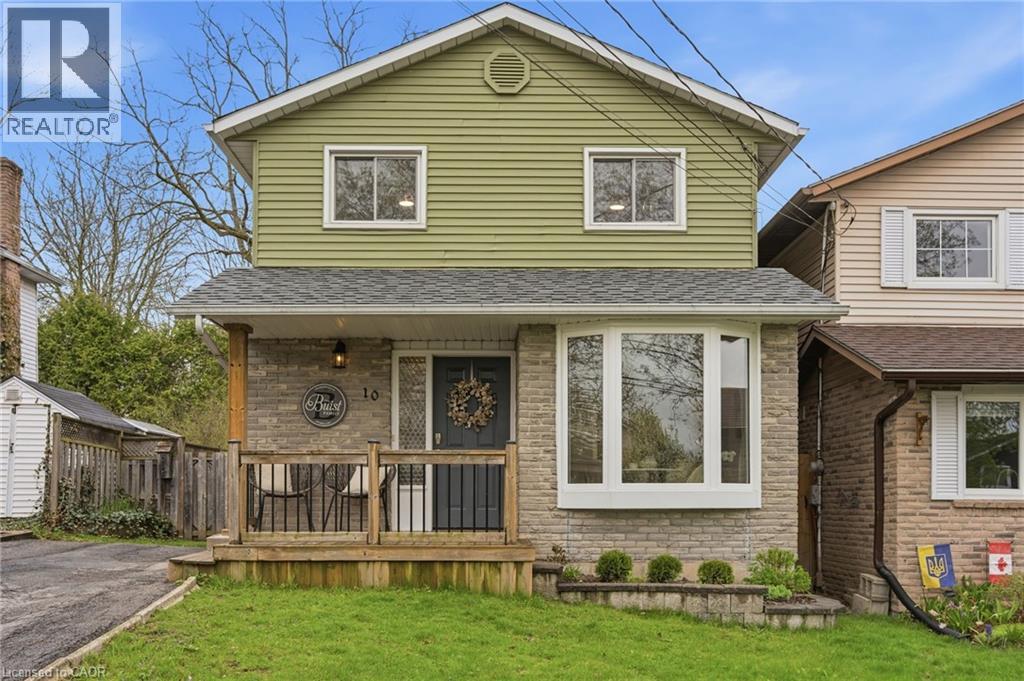
Welcome to 10 Burke Drive, Caledonia - a solid and well cared for home in one of the town’s most desirable north-end neighbourhoods. This is the kind of area people move to and stay with its quiet streets, mature surroundings, and everything you need just a short walk away. Close to parks, scenic rail trails, Caledonia Fairgrounds, and the stunning Grand River make it easy to enjoy the outdoors all year. The home itself reflects real pride of ownership with thoughtful updates and a layout that works for everyday living. Offering 3 large bedrooms, a primary bedroom with a walk in closet, and 2 bathrooms across 1,365 above-ground square feet, this property has plenty of space for families or anyone looking to settle into a comfortable, move-in-ready property. You’ll find newer flooring throughout, a finished basement for extra living space, and the convenience of main floor laundry. Large updates include all new windows on the main floor and basement in 2025, a refreshed upstairs bathroom in 2026, roof 2016, furance/AC 2017, and new electrical panel 2025. Outside, the home continues to impress with a welcoming front porch, a large back deck for entertaining, and parking for three vehicles. It’s a classic brick home in a location that balances quiet living with easy access to everything Caledonia has to offer. (id:56221)
Voortman Realty Inc.
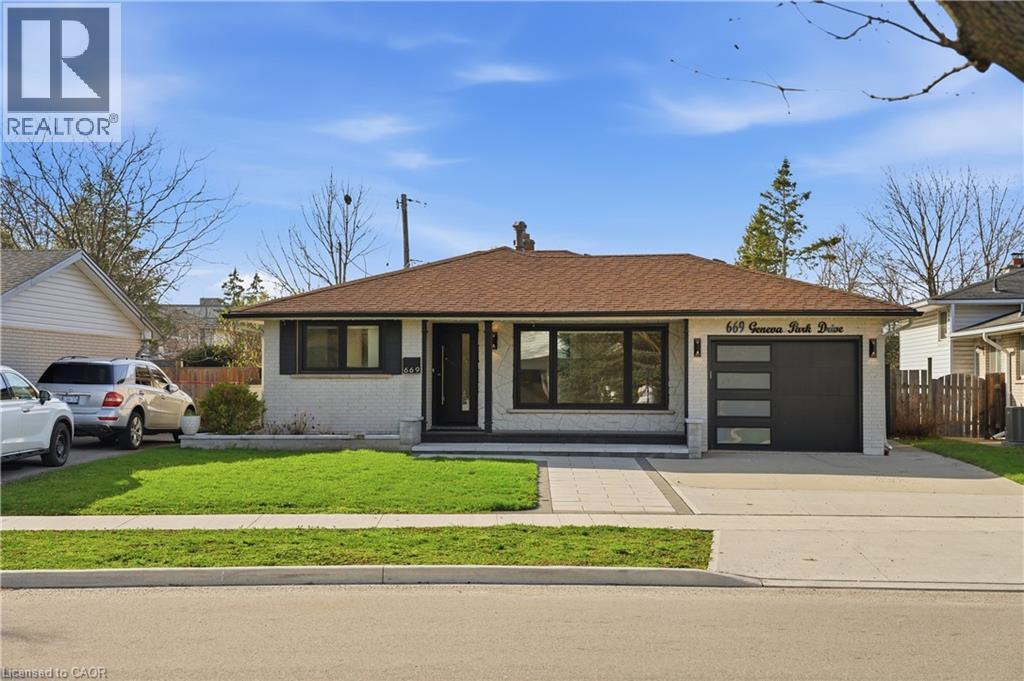
669 Geneva Park Drive
Burlington, Ontario
Set on a quiet street in sought-after South Burlington, this fully renovated home offers a perfect blend of modern style and everyday comfort. Upon entry, guests are welcomed into a bright sitting and dining room combination, an inviting space ideal for both everyday living and entertaining. The main level additionally offers a contemporary kitchen that serves as the heart of the home, complete with a large island and sleek quartz countertops and backsplash, all seamlessly connected within an open-concept layout. Upstairs, you'll find three spacious bedrooms along with a 4pc bathroom, creating a comfortable retreat for the family. Just a few steps down, the bright family room provides a warm and relaxed setting, featuring a striking stone accented fireplace and pot lighting throughout. This level also includes a fourth bedroom, a convenient 3-piece bathroom, and walk-up access to the backyard. Engineered hardwood flooring runs throughout, while large windows bring in an abundance of natural light. The finished basement adds even more versatility with a spacious rec-room, laundry room, and a 3pc bathroom. Outside, the home continues to impress with beautiful curb appeal and a private backyard oasis featuring an in-ground pool. Located in a top-rated school district and close to parks, trails, everyday amenities, and with convenient access to the QEW, this home offers an exceptional lifestyle in a prime location. (id:56221)
Exp Realty
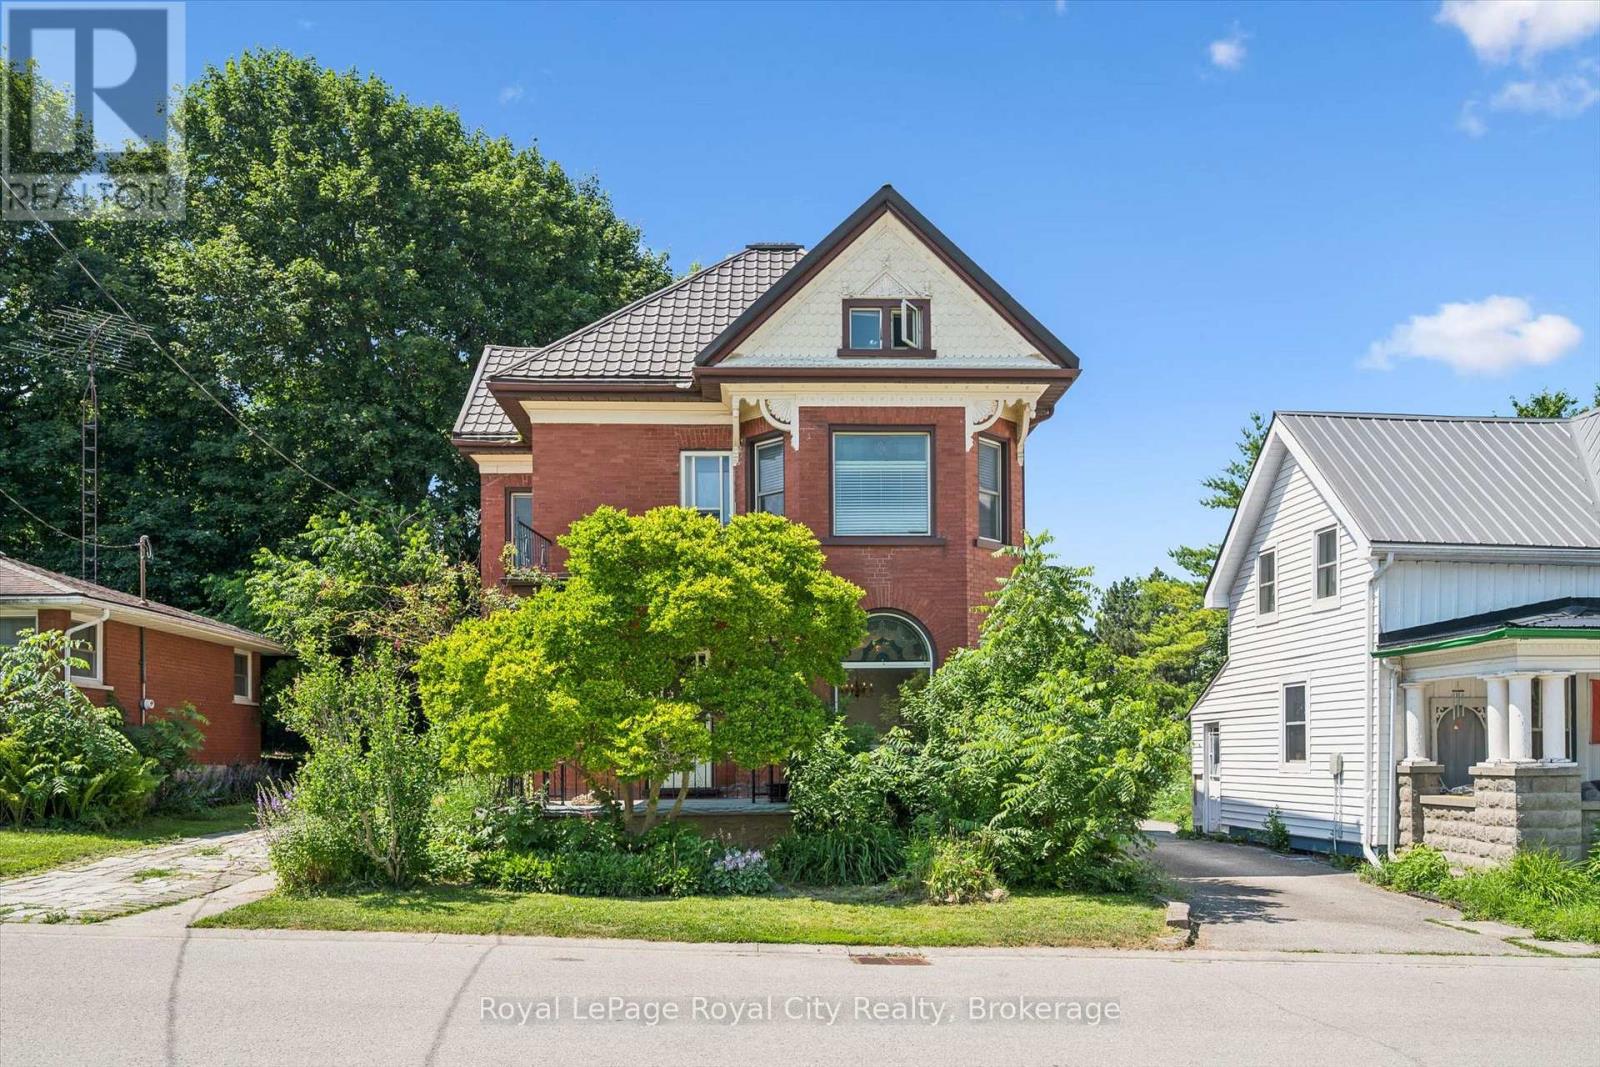
5 West Street
Perth East (Milverton), Ontario
Step into a piece of Milverton history at 5 West Street, where timeless character and modern comfort come together in a truly special home. Rich in original architectural details, this beautifully maintained property showcases stunning stained-glass accents, elegant transom windows, classic pocket doors, and the kind of craftsmanship that is increasingly difficult to find. From the moment you arrive, you'll appreciate the warmth, charm, and unique personality that make this home stand apart.The spacious main floor offers inviting living and entertaining spaces, including a large living room, formal dining room, additional family room, and a functional kitchen designed for everyday living. Upstairs, you'll find three comfortable bedrooms and a full bathroom, while the impressive loft provides endless possibilities as a family room, home office, studio, games room, or creative retreat.Set on a mature lot in the heart of Milverton, this home offers the perfect blend of historic character and practical living space. Whether you're drawn to the original details, generous room sizes, or the opportunity to own a home with genuine personality, 5 West Street is a rare offering that must be experienced to be fully appreciated. (id:56221)
Royal LePage Royal City Realty
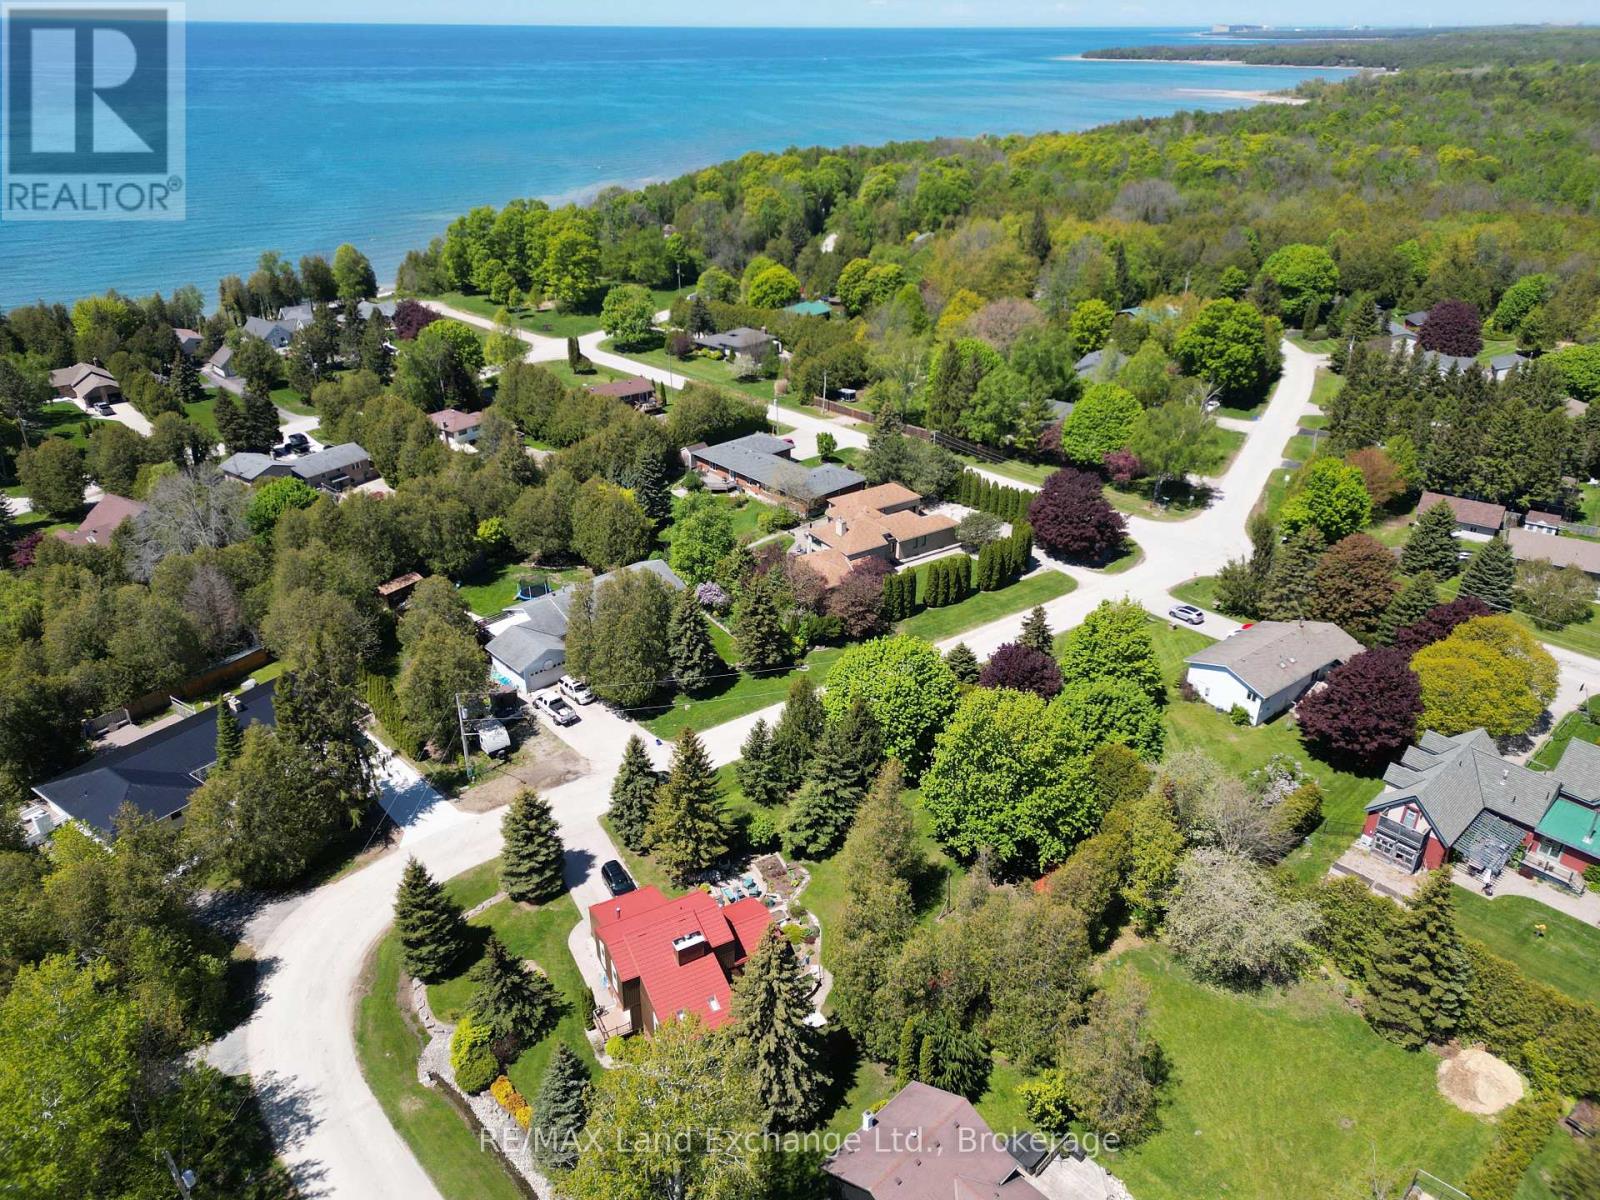
40 Eastwood Crescent
Kincardine, Ontario
Nestled on a spacious corner lot, surrounded by mature trees, and just a short walk from the shores of Lake Huron, this immaculate 2-storey Viceroy home boasts an impressive north-facing addition. Offering 3 generously sized bedrooms, 2.5 bathrooms, and a double-car attached garage, this property has been meticulously cared for and showcases numerous recent upgrades, including a newer gas furnace, hybrid metal roof, updated windows, kitchen, bathrooms, and three separate decks.Inside, the home is filled with warmth and coziness, featuring 2 wood-burning fireplaces and a 3rd natural gas fireplace-perfect for relaxing on cool evenings. The tastefully decorated interior flows seamlessly, with an inviting atmosphere throughout.Step outside to discover a backyard oasis, with beautifully manicured landscaping and a park-like setting. Two well-equipped storage sheds provide ample space for all your outdoor needs. Whether you're entertaining guests on one of the decks or simply enjoying the peaceful surroundings, this home offers the perfect retreat.Centrally located, it's just a 5-minute drive to Bruce Power, Kincardine, and Tiverton, providing easy access to local amenities and services. This stunning property is truly a gem in a tranquil setting, offering both comfort and convenience.Don't miss the opportunity to make this home yours! Call today to schedule your personal viewing. (id:56221)
RE/MAX Land Exchange Ltd.
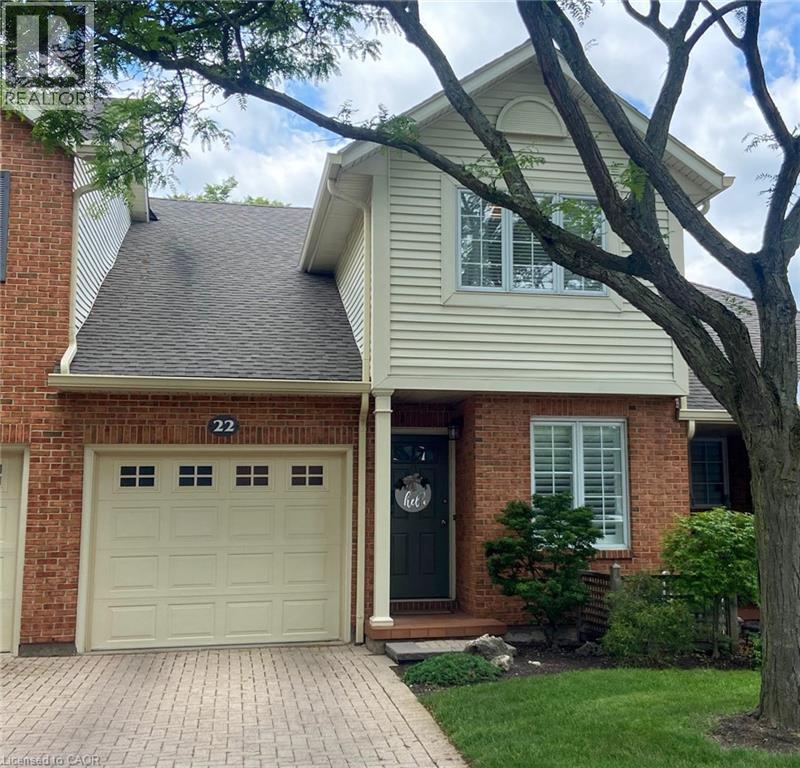
275 Pelham Road Unit# 22
St. Catharines, Ontario
Move-in ready and beautifully maintained, this 3-bedroom townhome is located in the highly desirable Riverview Village community. The main floor offers a versatile den/home office, a convenient 2-piece powder room, and an inviting open-concept layout that seamlessly connects the kitchen, dining, and living areas. Step out from the living room onto the private terrace overlooking the condominium's green space, providing a peaceful outdoor setting. Upstairs, you'll find three spacious bedrooms and a well-appointed 4-piece bathroom featuring both a separate shower and soaker tub. Multiple skylights fill the home with natural light, creating a bright and airy atmosphere throughout. The unfinished lower level presents an excellent opportunity to customize the space to suit your needs and lifestyle. Enjoy the benefits of low-maintenance living, with condominium fees covering lawn care, snow removal, water, and more. Whether you're a first-time buyer, growing family, or downsizer seeking a carefree lifestyle, this home offers exceptional value and convenience. Unfinished basement is framed and ready for your finishing touches. AC 2022. Ideally situated close to shopping, parks, schools, highway access, Brock University, and other key amenities, this property combines comfort, location, and lifestyle. Be sure to view the 3D tour to experience everything this wonderful home has to offer. (id:56221)
One Percent Realty Ltd.

137 George Street W
West Grey, Ontario
ONLINE PROPERTY AUCTION - BID TODAY! Bidding closes 14 August 2026. ** NO RESERVE ** Soft-close auction. Property is being sold "AS IS, WHERE IS." This auction is conducted by Doug Embleton Auctions and posted on MLS as a Mere Posting by Atlas World Real Estate Corp. All Agreements of Purchase and Sale must be be submitted as Un-Conditional set for closing. No conditional offers will be rejected. Offers must remain irrevocable until one (1) day following the auction close. A 15% deposit, including a 10% Buyer's Premium plus HST, is required as detailed in Schedule "A" of the APS. Buyers may bid through their REALTOR, who will be paid a 2% cooperating commission on completion by the Auctioneer. Unrepresented buyers may contact Doug Embleton Auctions for assistance in preparing and submitting bids. Exceptional opportunity to acquire a 9,000 sq. ft., three-story commercial building in the heart of Durham, just off Highway 6, offering excellent visibility. Overlooking the community splash pad and adjacent to a park, this prominent property enjoys an attractive setting and is within walking distance of downtown amenities. Formerly operated as a professional office building, the property is ideally suited for professional offices, medical or wellness clinics, institutional uses, educational facilities, co-working space, retail, or a variety of other commercial applications. The building is structurally sound, maintained, and requires primarily cosmetic updating, presenting an exceptional value-add opportunity for an owner/ investor. Features include: approximately 9,000 sq. ft. over three stories, prime central Durham location, excellent exposure, solid construction, flexible commercial layout, adjacent park and splash pad, and tremendous redevelopment or modernization potential. Whether expanding your business, relocating, or investing, this landmark property offers exceptional size, location, visibility, and future upside investment in one outstanding package. (id:56221)
Atlas World Real Estate Corporation
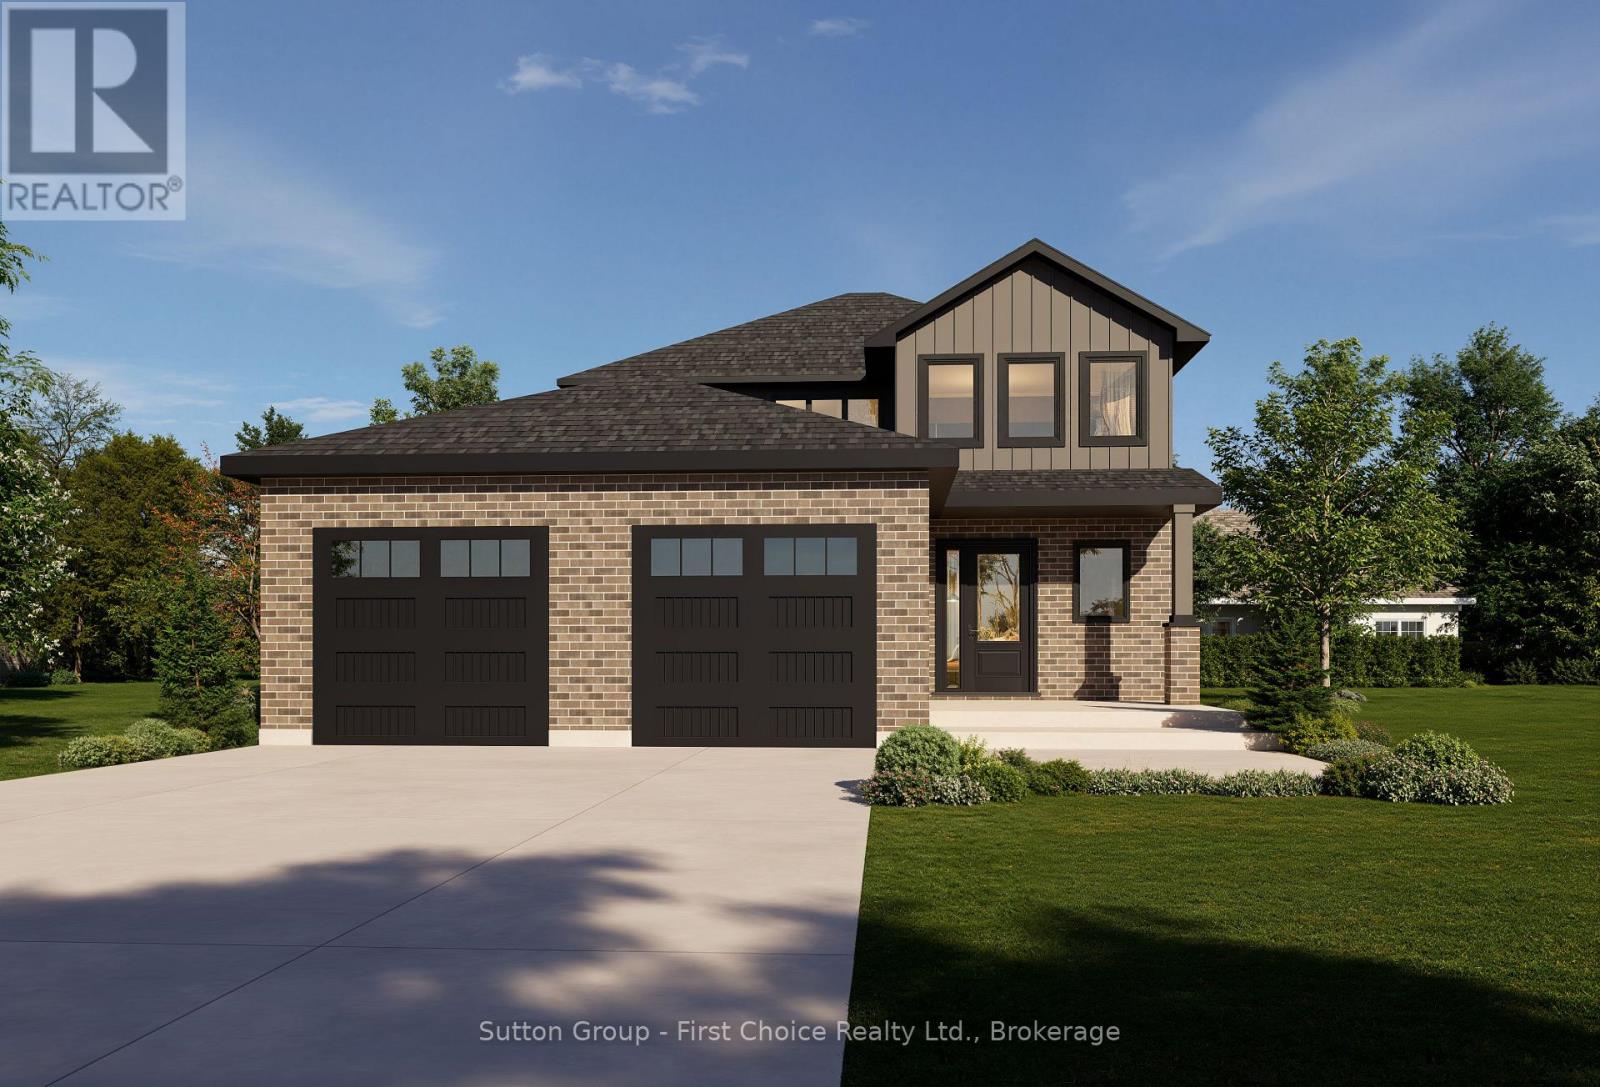
8 Nelson Street
West Perth (Mitchell), Ontario
Experience the perfect blend of quality craftsmanship and small-town living in this brand-new home by Feeney Design Build. Located in the welcoming community of Mitchell, this thoughtfully designed two-storey home offers approximately 1,850 sq. ft. of beautifully planned living space that's ideal for families. The inviting main floor is designed with everyday living in mind, featuring a spacious open-concept layout where the kitchen, complete with a large island and pantry, flows seamlessly into the dining area and bright living room-creating the perfect space for entertaining or gathering with family. A welcoming front foyer, convenient 2-piece bathroom, and a functional laundry/mudroom with direct access to the oversized double garage complete the main level. Upstairs, you'll find three spacious bedrooms, including a comfortable primary retreat featuring a walk-in closet and a private ensuite, along with two additional bedrooms and a full family bathroom, offering plenty of room for children, guests, or a home office. Built with the quality and attention to detail that Feeney Design Build is known for, this home features 9-foot main floor ceilings, premium construction standards, energy-efficient mechanicals, central air, a high-efficiency natural gas furnace, generous flooring and cabinetry allowances, an unfinished basement with a 3-piece bathroom rough-in, and a rear deck ready to enjoy. Nestled in the growing community of Mitchell, you'll enjoy excellent schools, parks, recreation facilities, local shops, restaurants, and healthcare, all while being just a short drive to Stratford and surrounding communities. This is an exceptional opportunity to own a quality-built new home while still having the chance to personalize many of the interior finishes. (id:56221)
Sutton Group - First Choice Realty Ltd.
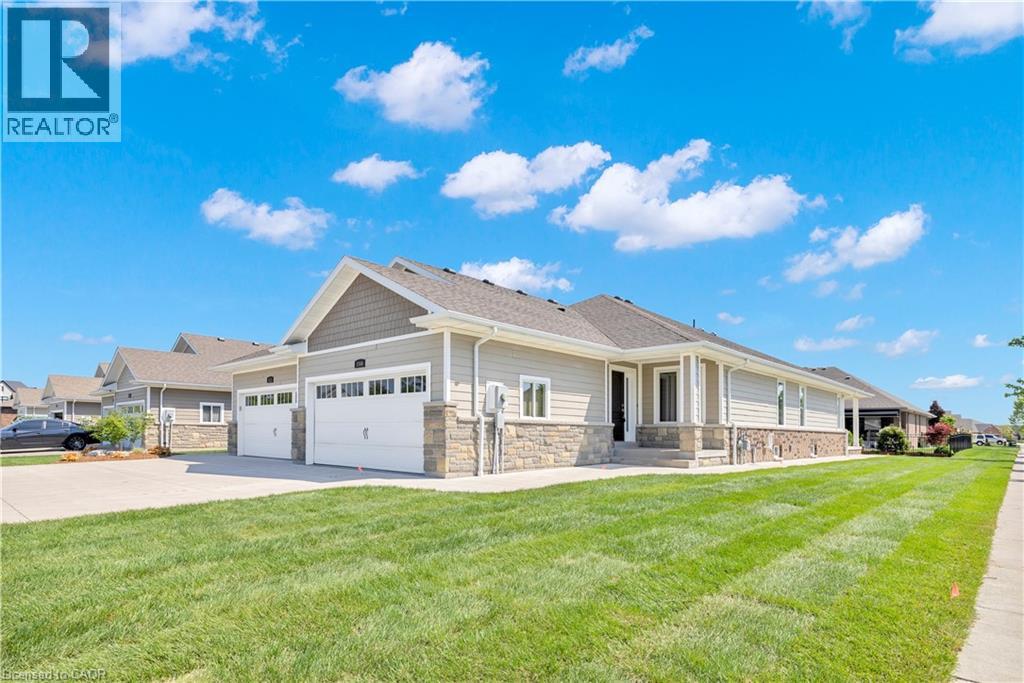
1160 Alliance Street
Essex, Ontario
Welcome to this stunning fully finished 3-bedroom, 2-bath end unit semi offering modern luxury, designer finishes, and true move-in ready living with no maintenance fees in one of LaSalle’s most sought-after neighbourhoods! Situated on a premium corner lot, this home offers added privacy, extra side yard space, and unbeatable convenience close to the Hwy 3 expansion, top-rated schools, churches, parks, trails, shopping, and restaurants all within walking distance to the Windsor Crossing Premium Outlets and the newly developed Shoppes at Heritage. Step inside to a bright and stylish interior showcasing high-end finishes throughout. The spacious designer kitchen is truly the heart of the home, featuring granite countertops, a large centre island, ample cabinetry, and a walk-in pantry conveniently located off the main entrance and mudroom area for added functionality and storage. The inviting primary suite offers a tray ceiling, a walk-in closet, and a spa-inspired ensuite complete with granite countertops and a beautiful glass tiled walk-in shower. The newly renovated lower level features gorgeous flooring, quality finishes, a spacious third bedroom, and an open-concept flex space perfect for entertaining, a family room, home office, or gym. Additional highlights include ethernet and cable wiring throughout most rooms, covered front and rear porches, a cement patio off the back, newer paved driveway, wraparound sidewalk leading to the spacious backyard entertaining area, plus the flexibility of an appliance-ready laundry/mechanical room in the basement or optional upstairs laundry hookup. This exceptional home perfectly blends style, comfort, functionality, and location, offering the added benefit of low-maintenance living with no fees. Truly a rare opportunity in the heart of LaSalle! (id:56221)
Royal LePage Burloak Real Estate Services