
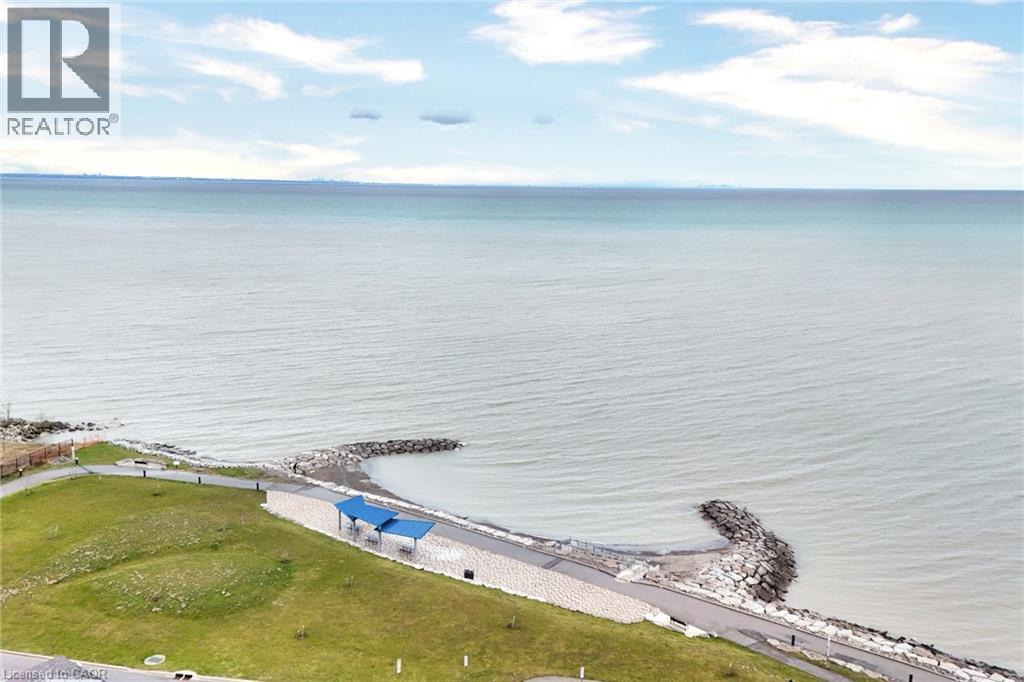
79 Esplanade Lane
Grimsby, Ontario
79 Esplanade Lane – Where Every Day Feels Like a Getaway Wake up to the calming energy of the waterfront and experience a lifestyle that feels more like a retreat than a home. Nestled along the shores of Lake Ontario, this stunning 1,460 sq. ft. residence offers the perfect blend of modern elegance and effortless living in Grimsby’s most sought-after beachfront community. From the moment you step inside, you’re welcomed by a sun-filled, open-concept main level designed to bring people together. The heart of the home—a beautifully upgraded kitchen—features extended cabinetry, a sleek backsplash, and a statement island that invites conversation, connection, and unforgettable moments. Picture evenings spent unwinding in a space that flows seamlessly from kitchen to living to dining—whether it’s hosting friends, celebrating milestones, or simply enjoying a quiet night in. Upstairs, generously sized bedrooms offer a private escape, while the thoughtfully designed 2.5 bathrooms bring comfort and convenience to everyday living. Every inch of this home is crafted to feel both refined and welcoming. Step outside and you’re instantly connected to a lifestyle many only dream of—morning walks by the water, sunset views, and the charm of a community that continues to grow and thrive. Perfectly positioned just minutes from the QEW, a short drive to Burlington, and with the upcoming GO Transit expansion nearby, this location offers both serenity and accessibility. Surrounded by the beauty of the Niagara Wine Region, your weekends are filled with endless possibilities. This isn’t just a home—it’s a lifestyle. A place where memories are made, and every day feels just a little more special. (id:56221)
Homelife Power Realty Inc.
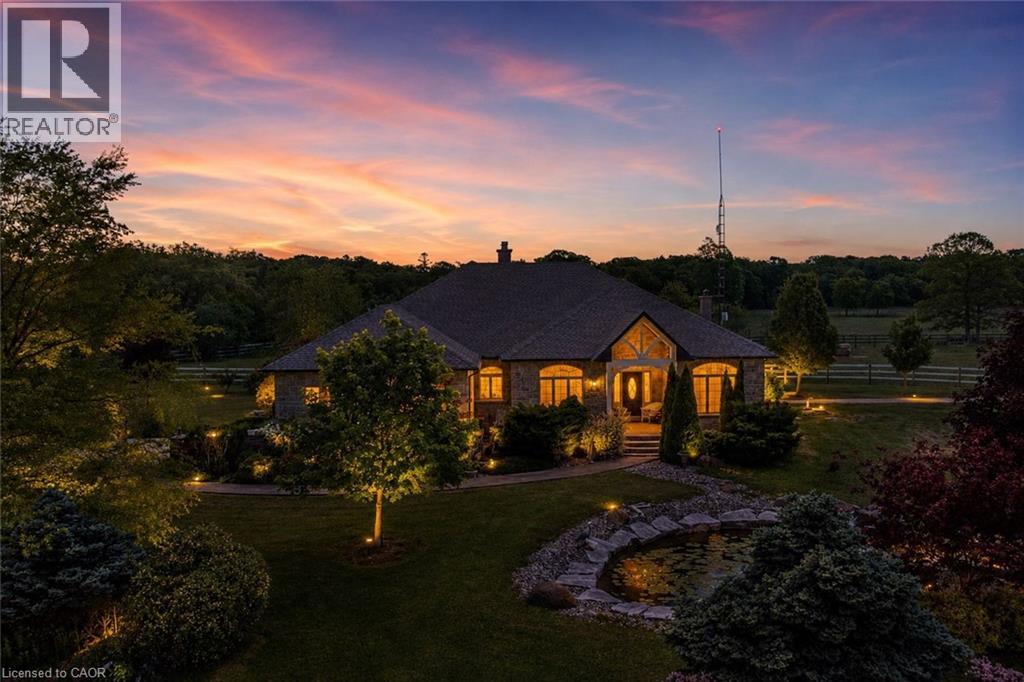
1945 Abingdon Road
West Lincoln, Ontario
Welcome to a once-in-a-lifetime 40-acre ranch in beautiful West Lincoln, where craftsmanship, comfort, and countryside living come together in perfect harmony. Designed and built by the owner-builder, this sprawling custom bungalow offers the space, quality, and character you’ve been searching for. Step inside to a grand, open-concept main living area featuring a sun-filled great room with wood-beam ceilings, a natural wood fireplace, and seamless flow between the kitchen, dining, and family spaces, perfect for gathering and entertaining. The smart split-bedroom layout places the private primary retreat with ensuite bath and walk-in closet on one side of the home, while the remaining bedrooms rest on the opposite wing for quiet family comfort. The lower level is fully finished with a complete in-law suite and a separate entrance, ideal for multi-generational families or added income potential. Outside, enjoy a country lifestyle with two impressive barns/workshops, an in-ground pool with cabana, a double-car garage, and abundant open land ready for your business, hobby farm, or simply the joy of wide-open space. Featuring drilled wells, septic, cistern, and hardwood floors throughout, this property blends functionality and beauty at every turn. Only 25–30 minutes from Hamilton, yet a world away from the city bustle. Seeing truly is believing, this remarkable ranch must be experienced in person to appreciate its scope, serenity, and possibilities. (id:56221)
Century 21 Heritage Group Ltd.
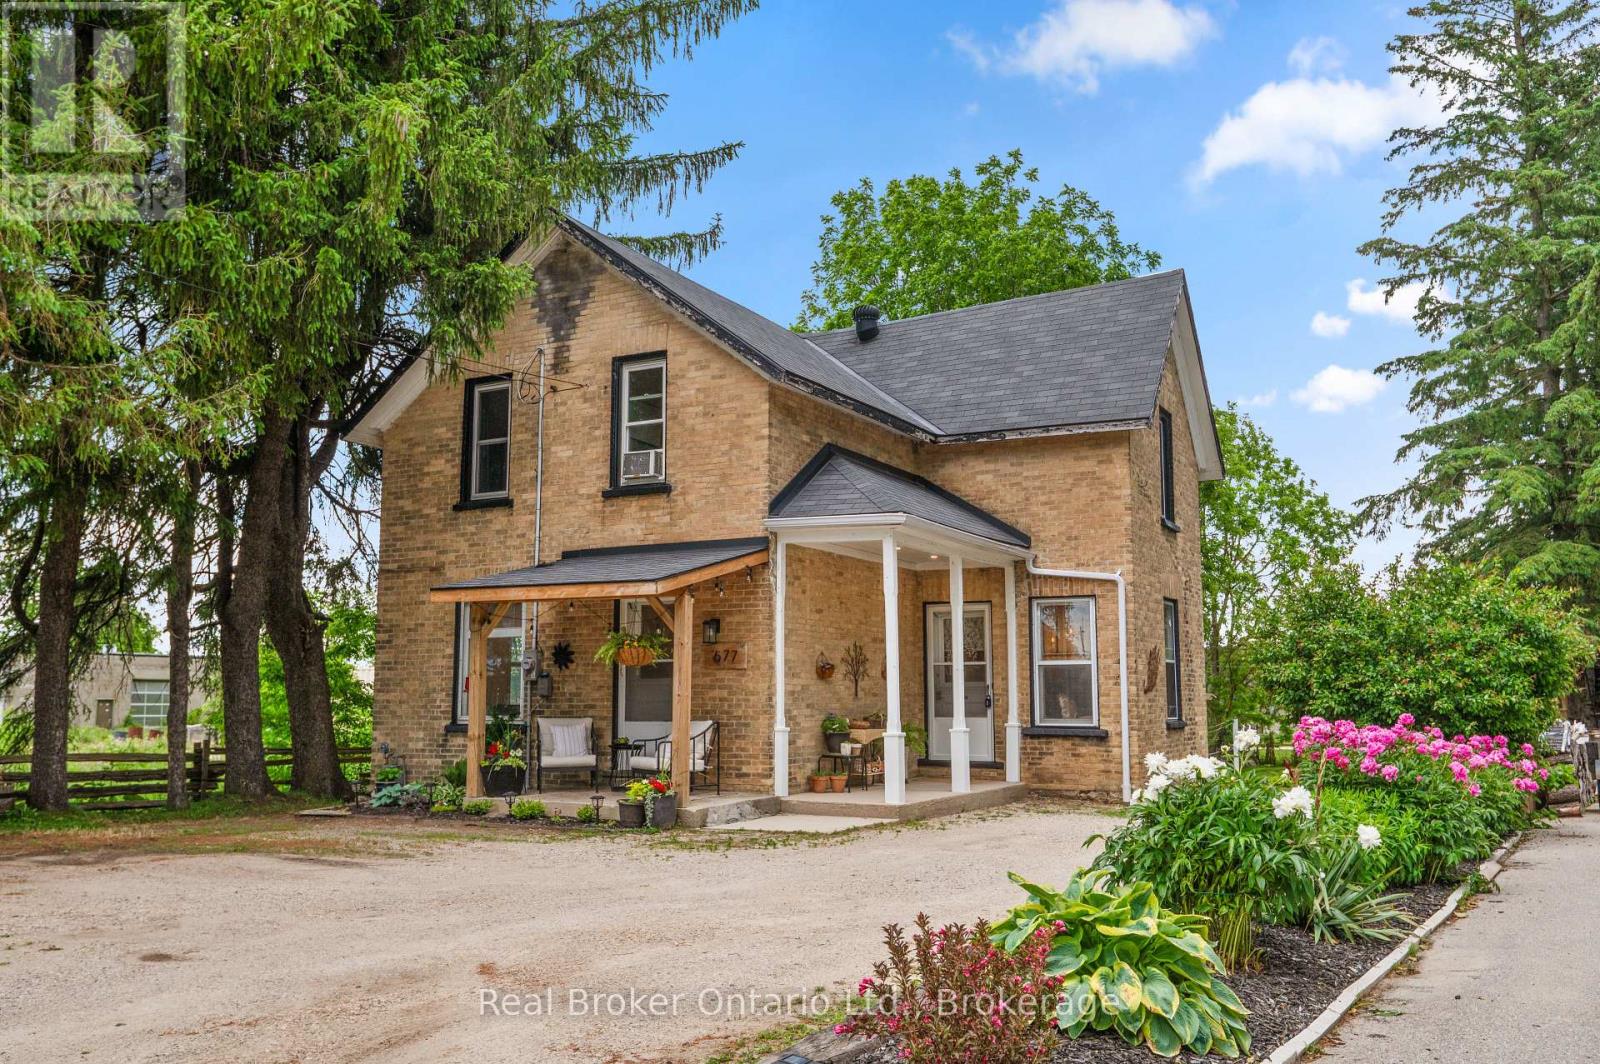
677 Garafraxa N
West Grey, Ontario
Prepare to fall completely in love! This breathtaking century home has been thoughtfully preserved with updates throughout. From the moment you step inside, the stunning original unpainted staircase, and wood floors tell a story of unmatched character. The main level feels both grand and incredibly cozy, featuring a showpiece staircase with a brand-new carpet runner. The heart of the home is incredibly versatile: head to the rear of the house to discover a separate back entrance leading to a private bedroom or office space, complete with its own dedicated bathroom. Upstairs, the artistic charm continues with three well sized bedrooms and fully renovated bathroom. The list of recent high-ticket mechanical upgrades offers total peace of mind. Rest easy knowing this home features a brand-new furnace (2026), windows replaced throughout (2025), an updated electrical throughout the home, insulated exterior walls on most of the main floor, a newer water heater (2022), washer and dryer bought in 2024, new lighting on the main floor, and a renovated downstairs bathroom. Outside, manicured gardens on a partially fenced 50ft x 216ft lot feature a clothesline, two storage sheds, and best of all, your property backs directly onto a local walking track making it feel like country living. Complete with parking for 4 vehicles, this is a rare West Grey gem; you truly have to see it to believe it! (id:56221)
Real Broker Ontario Ltd.
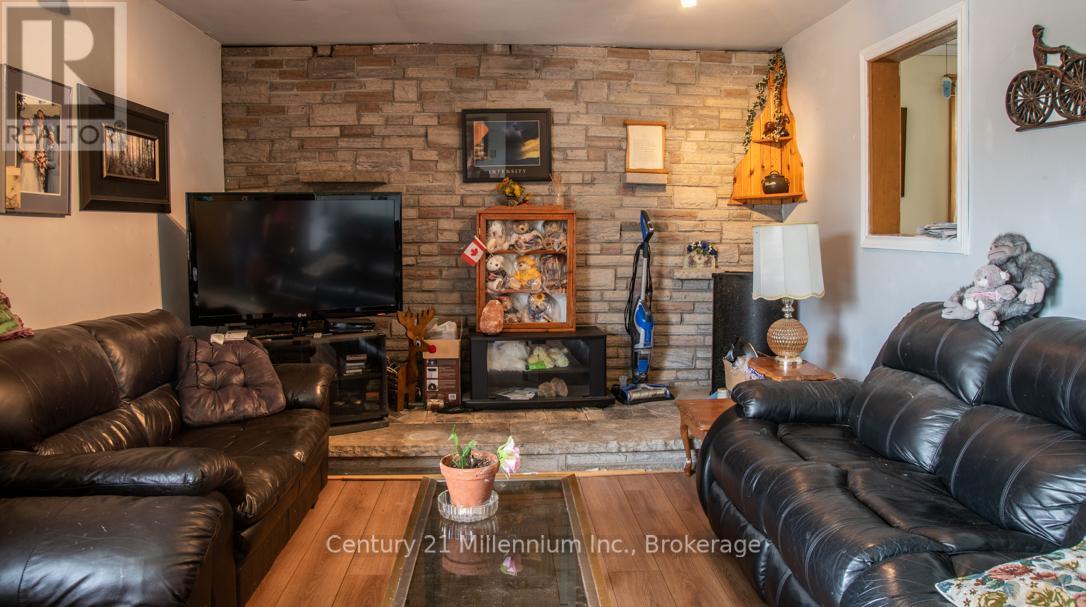
504354 Grey Road 12 Road
West Grey, Ontario
HOBBY FARM located on the county road just west of Markdale. Features include older farm style house ready to renovate to match your personal taste. A concrete block combination barn/workshop/dry storage with a second story spacious loft. Fenced pasture currently home to a small flock of sheep. The entire back property line is next to the rocky saugeen river. The farm has been in the same family for over 70 years and it is reluctantly ready for a new owner. (id:56221)
Century 21 Millennium Inc.
0 Osprey Road
Minden Hills (Minden), Ontario
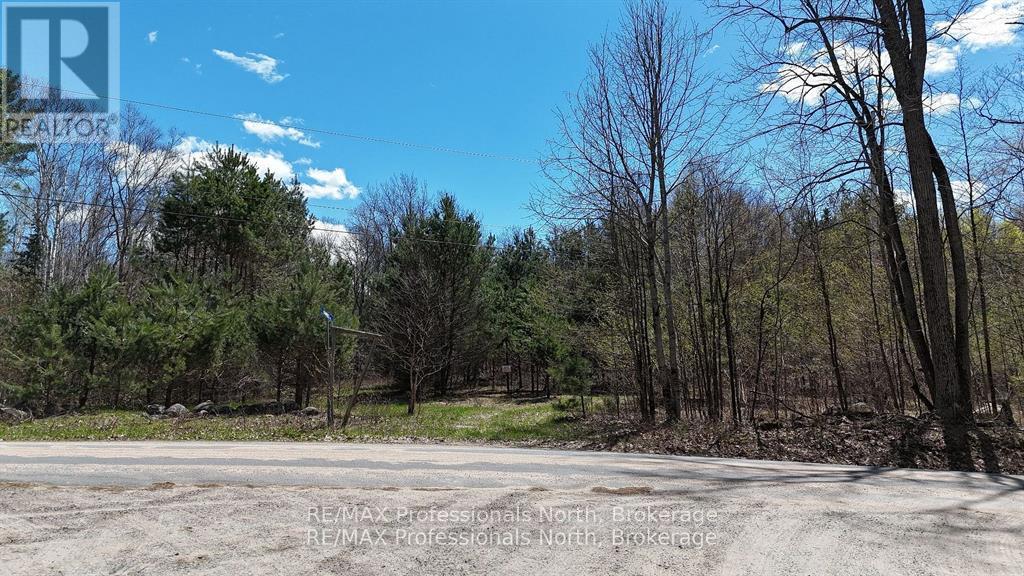
The perfect residential acreage parcel located between Minden and Haliburton! This 26+ acre parcel is off Osprey Lane with 342 feet of road frontage on a municipally maintained road with hydro and phone available at the road. The best part is the beautiful forest you'll find here. ATV/Walking trails go through the property and what you'll mostly see are huge, mature hardwoods with very little underbrush so you can see clearly for 100's of feet. It is a very gently rolling acreage with no steep cliffs so it gives you many options for a building site. Another feature is a great hunting area so if you are into hunting this has been a successful area for a fall deer freezer fill especially good for bow hunting! Last, you are 12 km to Haliburton and 14 km to Minden so all of your amenities are close as well as a hospital, schools and much more. Oh, forgot to mention Soyer's and Kashagawigamog Lakes are within walking distance! NOTE: Contact Listing Realtor for full information package with building bylaws and set backs. (id:56221)
RE/MAX Professionals North
5 Sheppard Drive
Tay (Victoria Harbour), Ontario
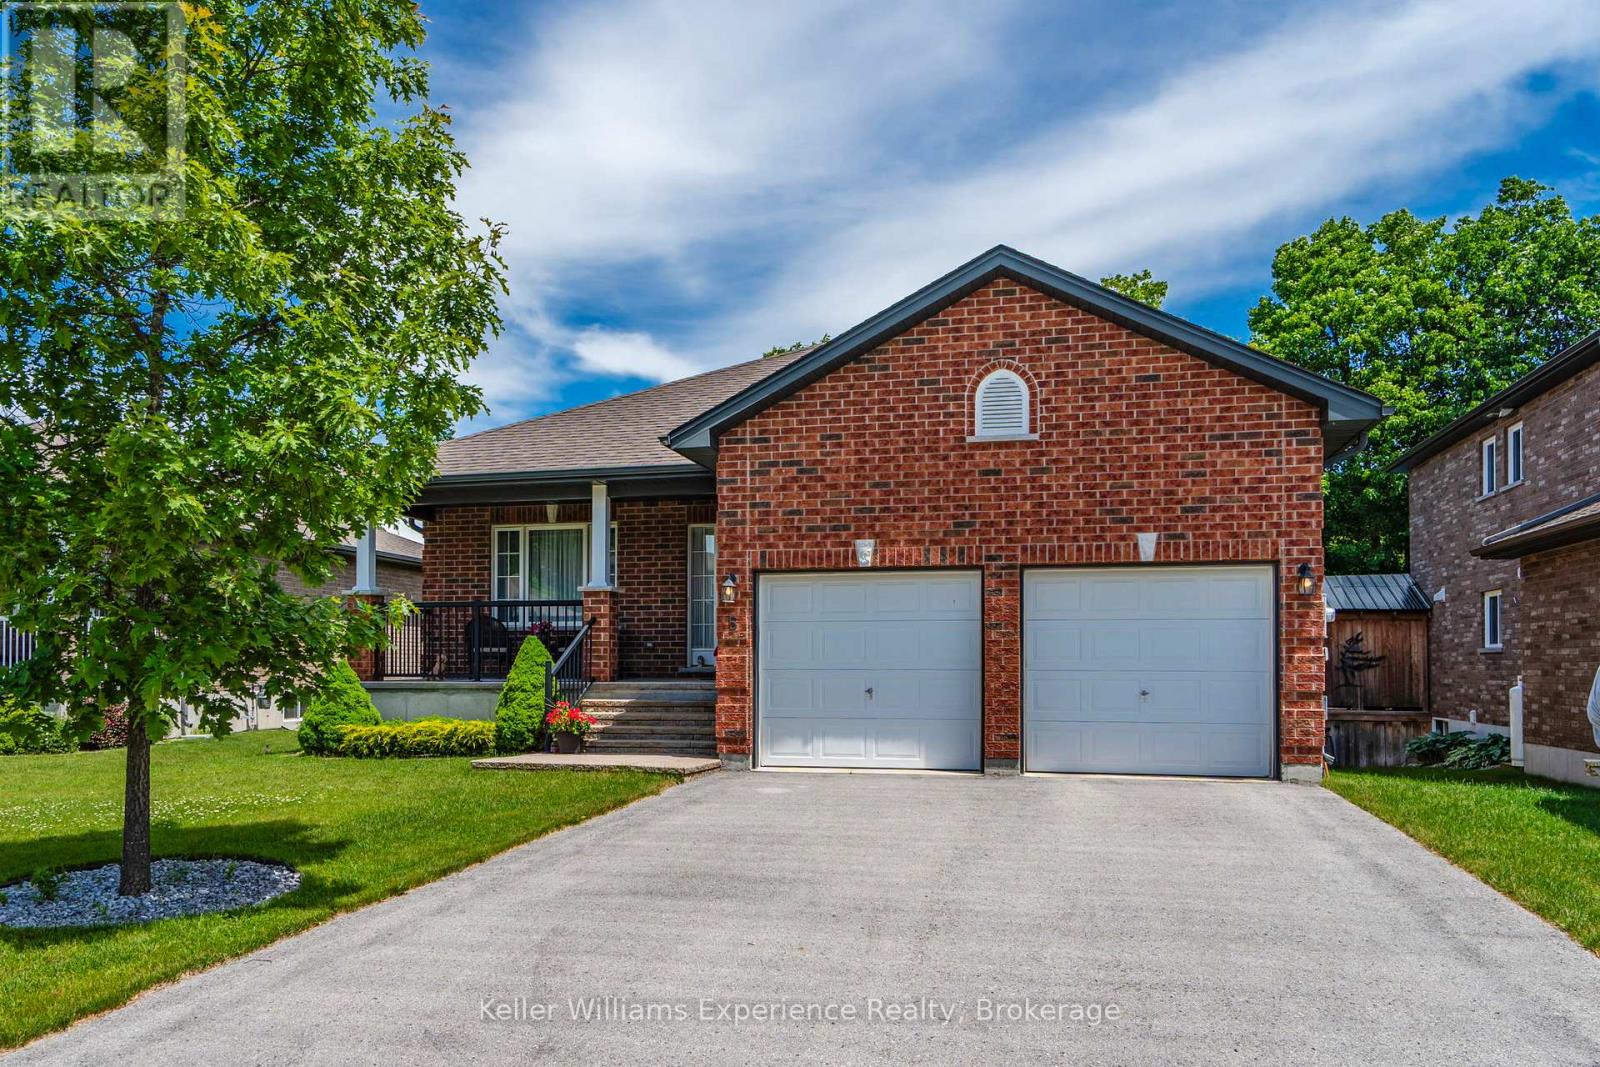
Welcome to this meticulously maintained bungalow, built in 2015 and nestled within one of Victoria Harbour's quiet, well-kept subdivisions. From the moment you arrive, pride of ownership is evident. The beautifully landscaped grounds have been thoughtfully designed and maintained by an experienced landscaper, creating a stunning setting of established perennial gardens and inviting outdoor spaces. Step inside to discover a bright and functional layout featuring hardwood flooring and ceramic tile throughout the main level. The open-concept living spaces are warm and welcoming, flowing seamlessly toward the rear deck overlooking the thoughtfully landscaped and fully fenced backyard-a private outdoor retreat featuring mature perennial gardens and multiple spaces to relax and entertain. The main floor offers two spacious bedrooms, including a primary retreat complete with a walk-in closet and private 3-piece ensuite featuring a walk-in shower. A convenient main floor laundry room and an additional full bathroom add to the home's thoughtful design. Downstairs, the bright walkout basement extends your living space with a third bedroom, a full bathroom, and direct access to the lower deck and backyard. An additional unfinished room offers excellent potential for a fourth bedroom, home office, or hobby space-requiring only drywall and flooring to complete. Additional features include an attached double car garage, multiple outdoor living areas, and a private backyard oasis perfect for entertaining or quiet evenings at home. Ideally located close to schools, Georgian Bay, marinas, scenic trails, and local restaurants, this home offers the perfect balance of small-town charm and modern convenience. Whether you're seeking a family home, a retirement retreat, or a move-in-ready property near Georgian Bay, this exceptional Victoria Harbour bungalow delivers comfort, quality, and lifestyle in equal measure. (id:56221)
Keller Williams Experience Realty
339 Smith Avenue
Burlington, Ontario
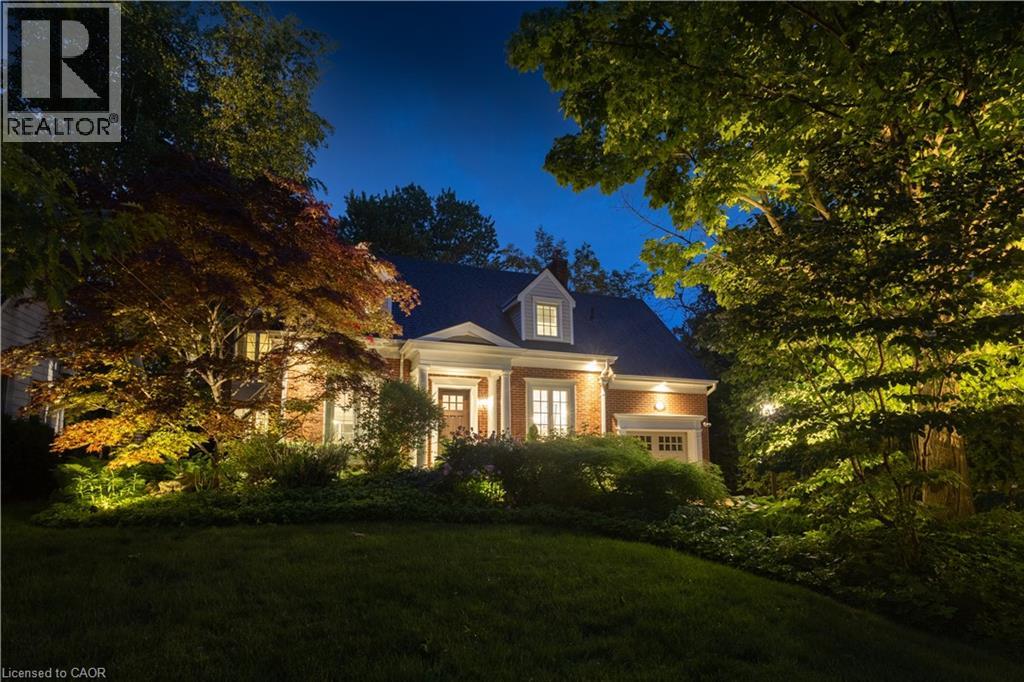
Welcome to 339 Smith Avenue, an exceptional residence on one of downtown Burlington’s coveted tree-lined streets. Surrounded by character homes and just steps from the lake, parks, schools, bike path, and downtown amenities, this property offers over 3,000 square feet of finished living space. A solid mahogany front door opens to a bright interior where natural light pours through oversized windows. The custom kitchen with Miele built-in appliances overlooks the family room with floor-to-ceiling windows, a gas fireplace, and built-in cabinetry. The formal dining room is anchored by an open-faced gas fireplace and windows overlooking mature gardens. Upstairs, the primary suite features built-ins, a window bench, generous closet space, and an ensuite with an oversized tub, glass shower with rain head and body sprays, and heated floors. Three additional bedrooms offer natural light. One bedroom has ensuite privilege to the 3-piece bathroom, and there is bedroom-level laundry. The finished lower level includes radiant heated floors, a seating area with queen Murphy bed, wet bar, and family room. Large cascading windows create a bright lower level. This space also includes a 3-piece bathroom, cedar closet, mudroom, and walk-up access to the attached garage. Outside, the 60 x 186 ft lot offers privacy and resort-style living. Flagstone and exposed aggregate hardscaping, mature trees, gardens, irrigation, and lighting create a strong outdoor setting. The backyard features a heated saltwater gunite pool with salt chlorinator, acid dosing system, and hot tub, ideal for entertaining. A rare opportunity in one of Burlington’s most sought-after neighbourhoods, where character, craftsmanship, and modern living meet (id:56221)
Royal LePage Burloak Real Estate Services
21 Main Street W
Drayton, Ontario
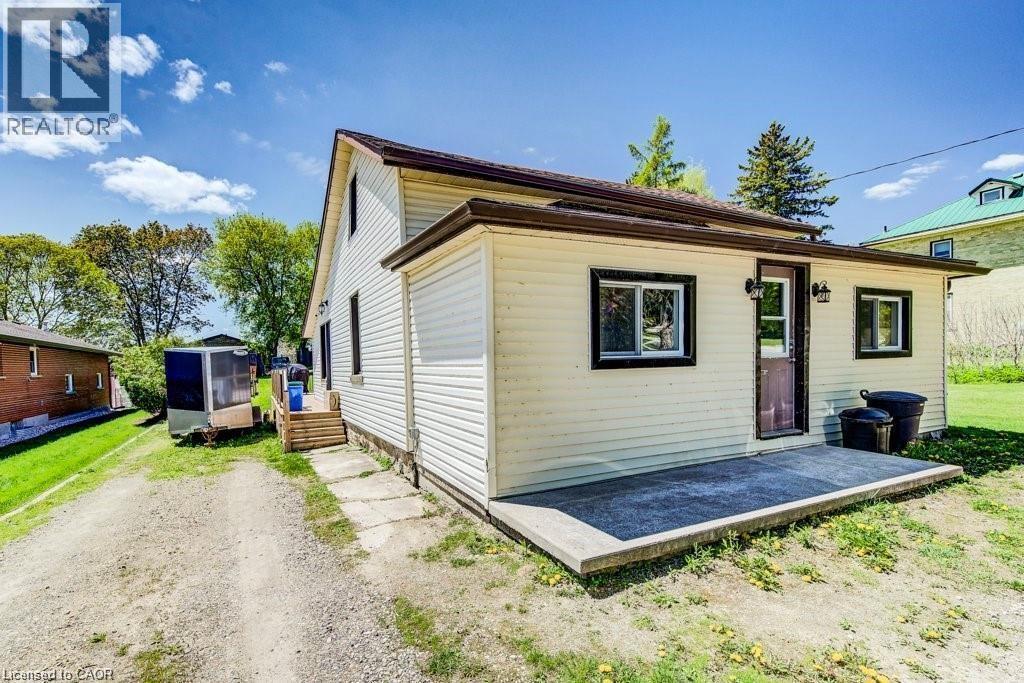
Welcome to this charming and beautifully updated 3-bedroom, 1-bath 1.5-storey home nestled in the peaceful Township of Mapleton. Perfectly blending cozy character with modern upgrades, this move-in-ready property is ideal for first-time buyers, young families, or anyone looking to enjoy country-style living with contemporary comfort. Step inside to discover brand new flooring throughout and a fresh, neutral paint palette that creates a bright and inviting atmosphere. The completely renovated bathroom offers stylish finishes and thoughtful design, while the brand new kitchen is a true highlight—featuring modern cabinetry, updated fixtures, and a clean, functional layout perfect for everyday living and entertaining. Convenience is key with main floor laundry, making daily routines easier than ever. Situated on an impressive nearly 200-foot deep lot, the outdoor space is truly exceptional. Enjoy summer evenings on the newly built deck, ideal for entertaining guests, barbecuing, or simply relaxing. The expansive yard offers endless possibilities—whether it's creating a garden oasis, a play area for kids, or just enjoying the extra privacy and space. This is a fantastic opportunity for a young family or first-time home buyer looking to enter the market, offering a turn-key home with room to grow in a welcoming community. (id:56221)
Shaw Realty Group Inc.
3896 Tufgar Crescent
Burlington, Ontario
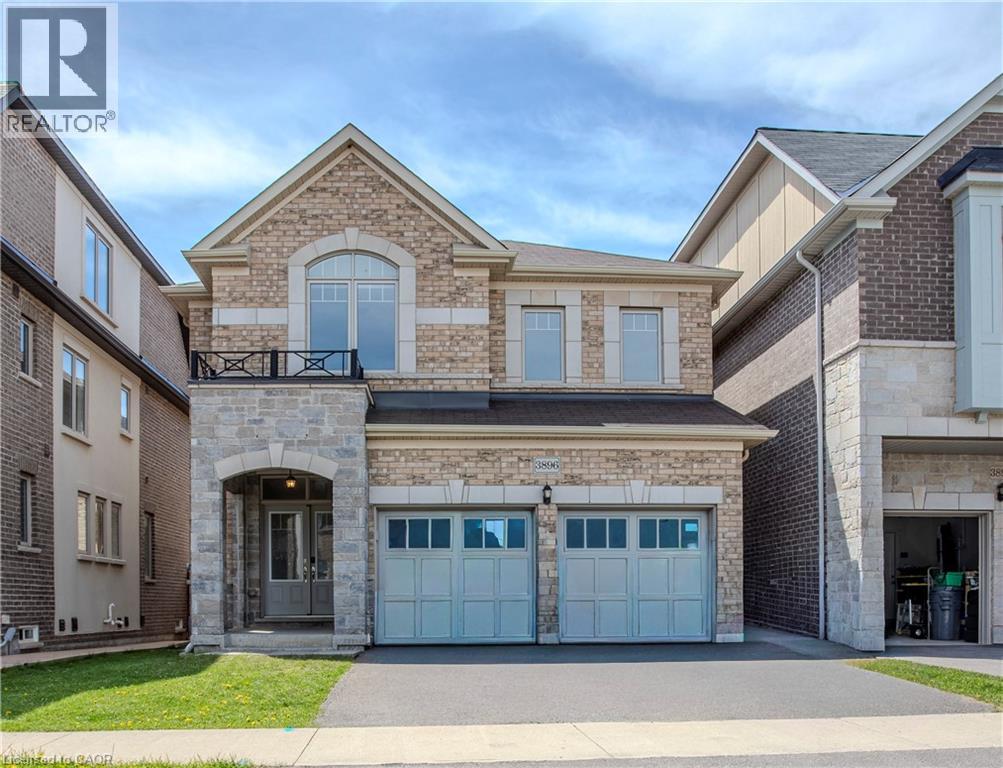
Cozy up in the open-concept living area in a freshly painted home by Sundial Homes. This Colorado model has a functional layout with double car garage and is a perfect option for your growing family.3 beds, 2.5 baths, double garage. Open concept main floor with hardwood floors, eat in kitchen with stainless steel appliances, granite counters with walkout to backyard deck. Upper level has bonus family room/loft, 2 spacious beds and primary suite with walk-in and double closet plus a 4 pc en-suite with glass shower surround and soaker tub!!! Kitchen hood has been upgraded. Prime Alton location close to all amenities, shopping and highways. ** Rental items: Hot Water Tank ** (id:56221)
RE/MAX Realty Services Inc M
405 - 160 Macdonell Street
Guelph (Downtown), Ontario
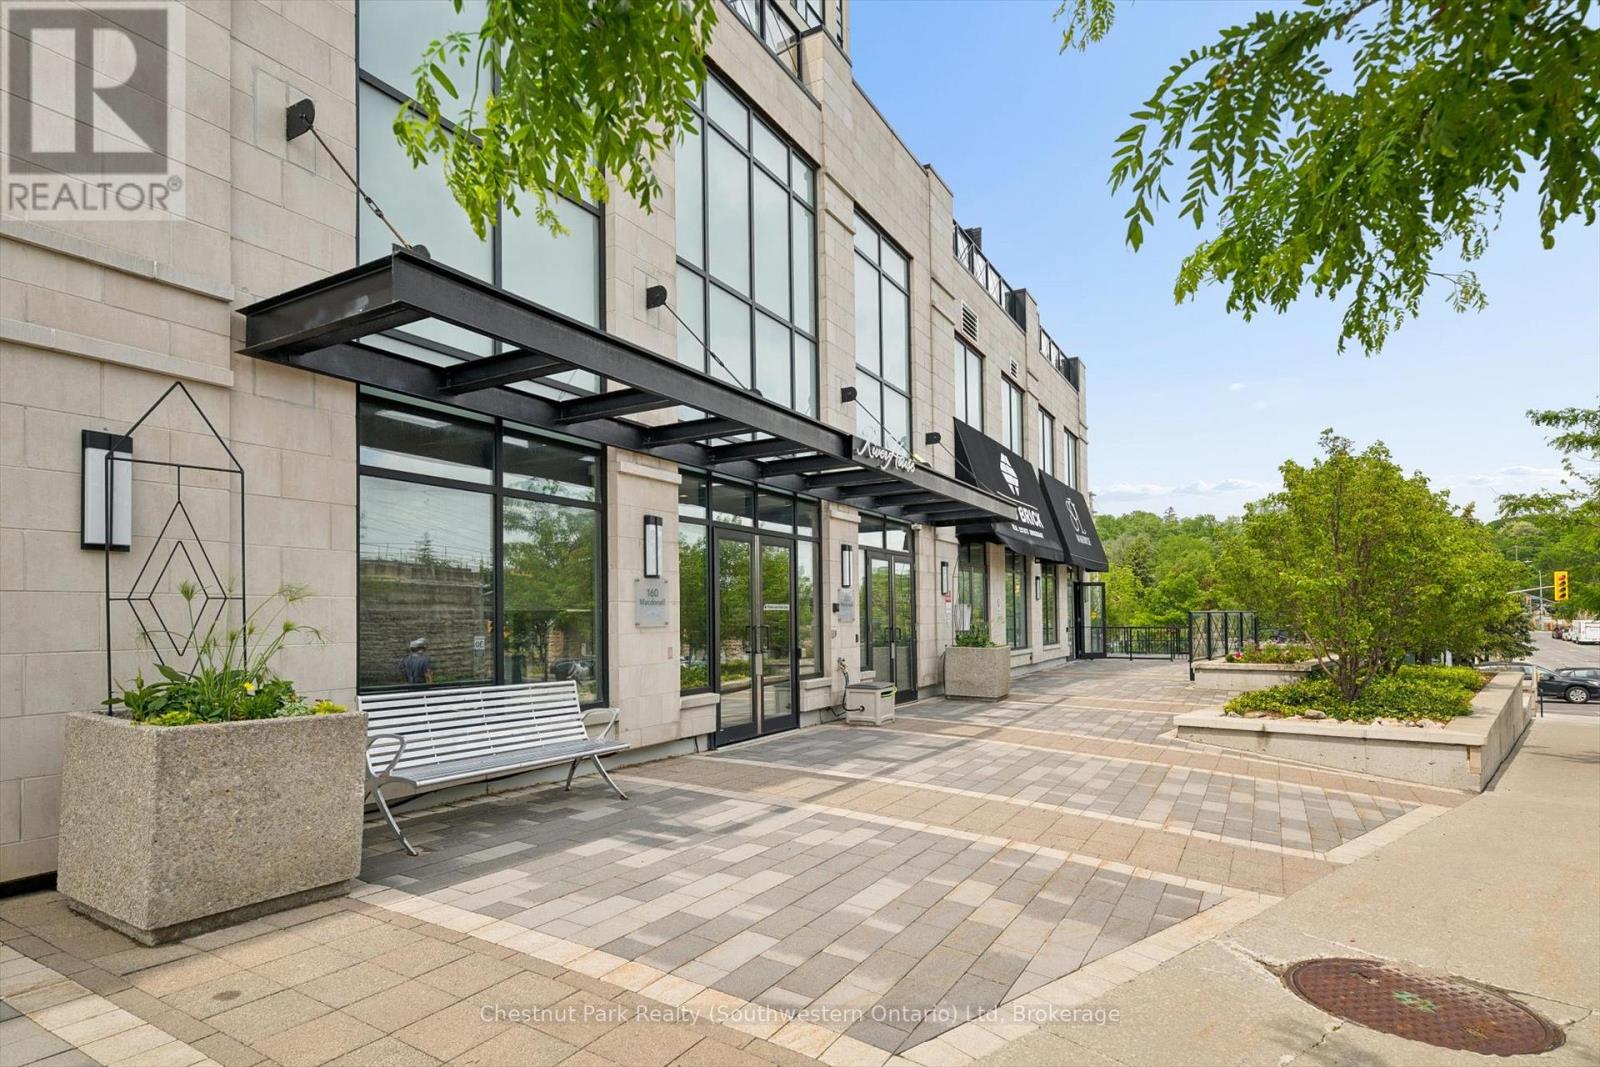
Welcome to unit 405 at RiverHouse Condominiums, definitively one of downtown Guelph's most prestigious condominium residences. Nestled along the banks of the Speed River, this exceptional 2-bedroom plus den condo offers an unparalleled blend of luxury, convenience, and vibrant urban living and is remarkable positioned with excellent views. Start your days with a scenic walk along the riverside trails, grabbing a coffee and pastry from Sol Bakehouse just steps from your door, and enjoy effortless travel with the GO Station located directly across the street. Inside, you'll discover a thoughtfully designed suite featuring a spacious kitchen with extensive cabinetry and generous counter space, ideal for entertaining family and friends. Floor-to-ceiling windows flood the living area with natural light while showcasing stunning views of the Speed River and Downtown Guelph skyline. The versatile den provides the perfect space for a home office, media room, or creative studio. The primary bedroom offers a peaceful retreat with new carpeting, floor-to-ceiling windows, a walk-in closet, and a luxurious ensuite bath. A second bedroom and full bathroom provide comfort and privacy for family members or overnight guests. Step outside onto your impressive 25-foot private balcony and enjoy breathtaking views that make sunrise and sunset a daily highlight. Additional features include in-suite laundry, exceptional storage, a conveniently located storage locker, and a rare EV-ready parking space with room for two vehicles side-by-side. RiverHouse residents enjoy access to premium amenities including a fitness centre, party room with bar, outdoor terrace, and beautifully maintained guest suites for visiting family and friends. Located in the heart of downtown Guelph, you'll be just steps from the Guelph Farmers' Market, Sleeman Centre, River Run Centre, boutique shopping, exceptional restaurants, and countless recreational opportunities along the river trails. (id:56221)
Chestnut Park Realty (Southwestern Ontario) Ltd
0 Pickerel River
Parry Sound Remote Area (Mowat), Ontario
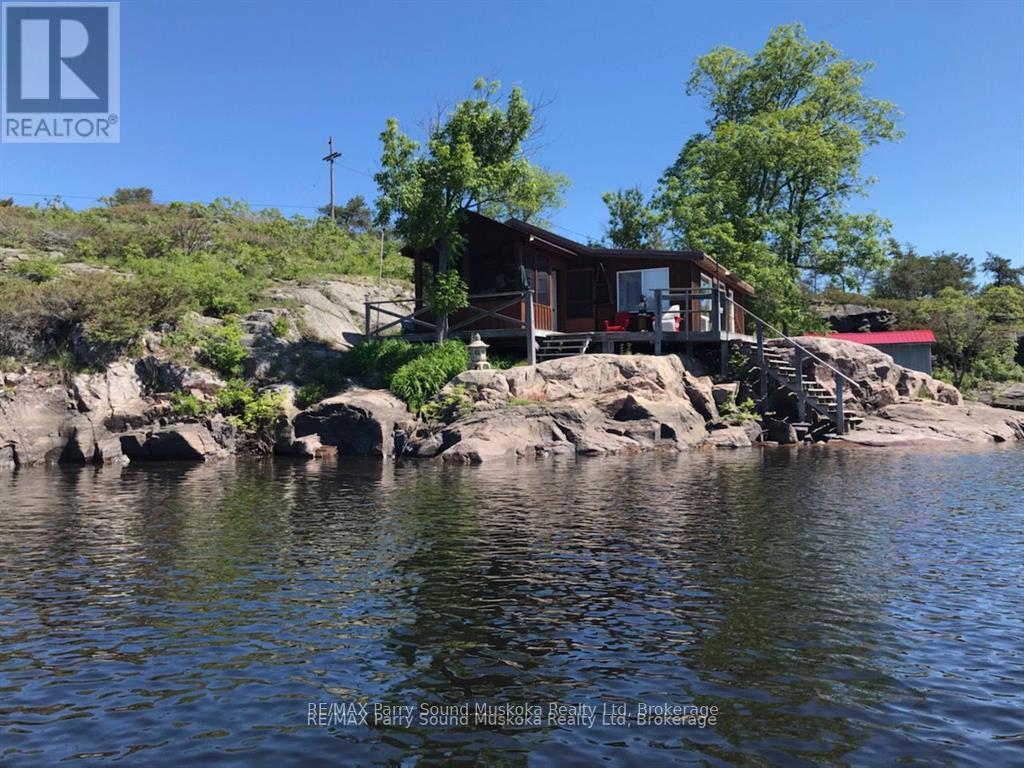
PICKEREL RIVER WATERFRONT COTTAGE. Get started in the cottage market with this rustic retreat. Approximately 800 sq ft with 3 bedrooms, combination Kitchen/Dining and a large living room overlooking the water. Perched right on the shore, the property has southern exposure with breathtaking vistas and offers miles of boating and exceptional fishing right off your dock. Very private location surrounded by Crown land on all sides and no neighbours. 263 feet of clean, deep, shoreline with a 10' x 20' dry boathouse for plenty of storage and potential to convert to additional living space. 10' x 10' screened in sunroom leads to a large deck and just steps from the dock. Located in an unorganized Township with no permits required for structures, or restrictions on short term rentals. Accessed by boat, and only 5 minutes from the Marina (id:56221)
RE/MAX Parry Sound Muskoka Realty Ltd
459 Bruce Road 13
Native Leased Lands, Ontario
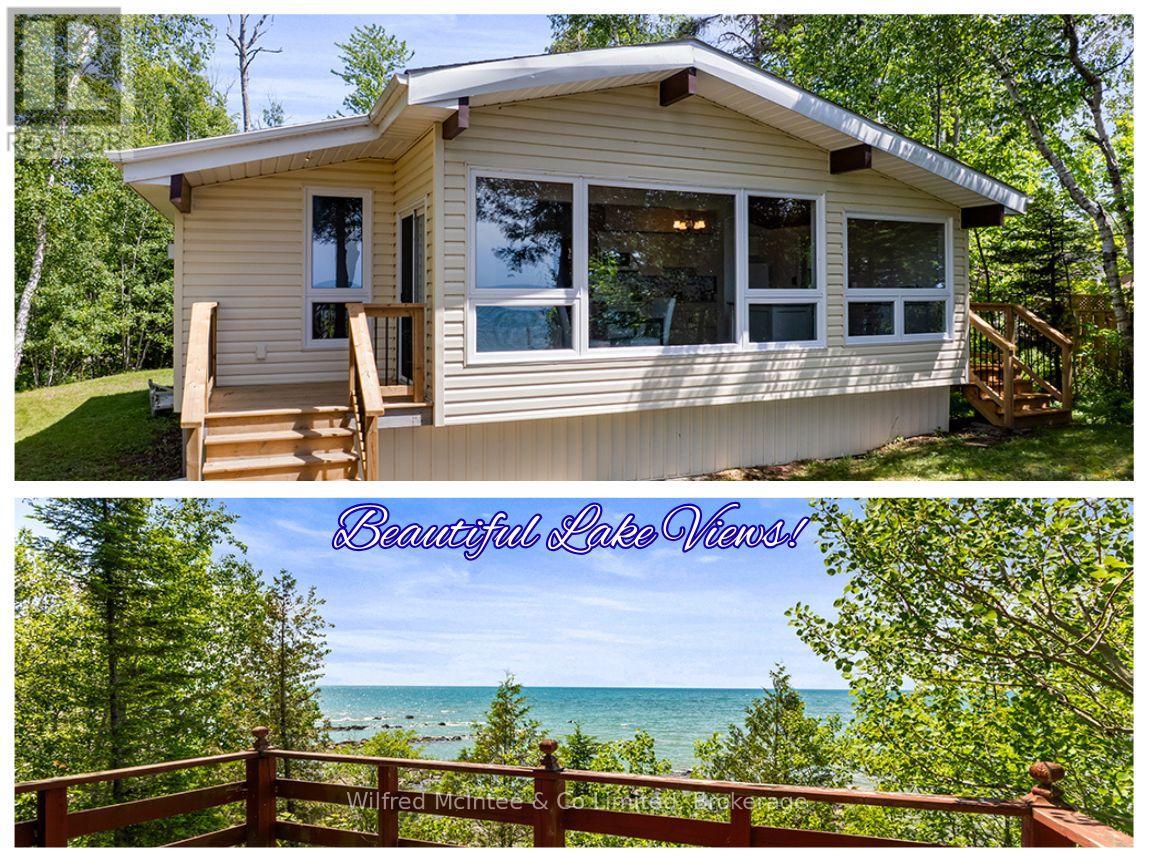
Discover this neat and tidy lease land cottage directly on the Lake Huron waterfront. Situated on a deep lot, it offers wonderful privacy along with plenty of open space for summer lawn games and family fun. The long gravel driveway provides generous parking for guests, making it easy to welcome friends and family to enjoy this beautiful waterfront retreat with you. Inside, the cottage features three bedrooms, one bathroom, a tasteful modern kitchen and flooring updates, vaulted ceilings, and stunning lake views from nearly every viewpoint in the main living area. Enjoy the benefit of so many notable updates, including; a lakeside addition, new siding, windows and doors, laminate flooring, and a fully updated kitchen all completed in 2015, with more recent upgrades such as a NEW Septic System and roof shingles in 2024, plus a new L-shaped deck and 200-amp breaker panel in 2025, along with a newer owned hot water tank. Outside, the spacious lakeside deck provides breathtaking views of the never-ending Lake Huron horizon. A gentle slope leads down to the water's edge, where you'll find a picturesque rock beach and a small waterfront basin-perfect for easily launching kayaks or getting in and out of the water. The kids or grandkids will absolutely love it. This well-maintained cottage is in great shape and is ready for your family to have fun. Located just 5 minutes to the beautiful lakeside town of Southampton where you'll find delicious dining options, unique shops, golf, grocery and more! (id:56221)
Wilfred Mcintee & Co Limited
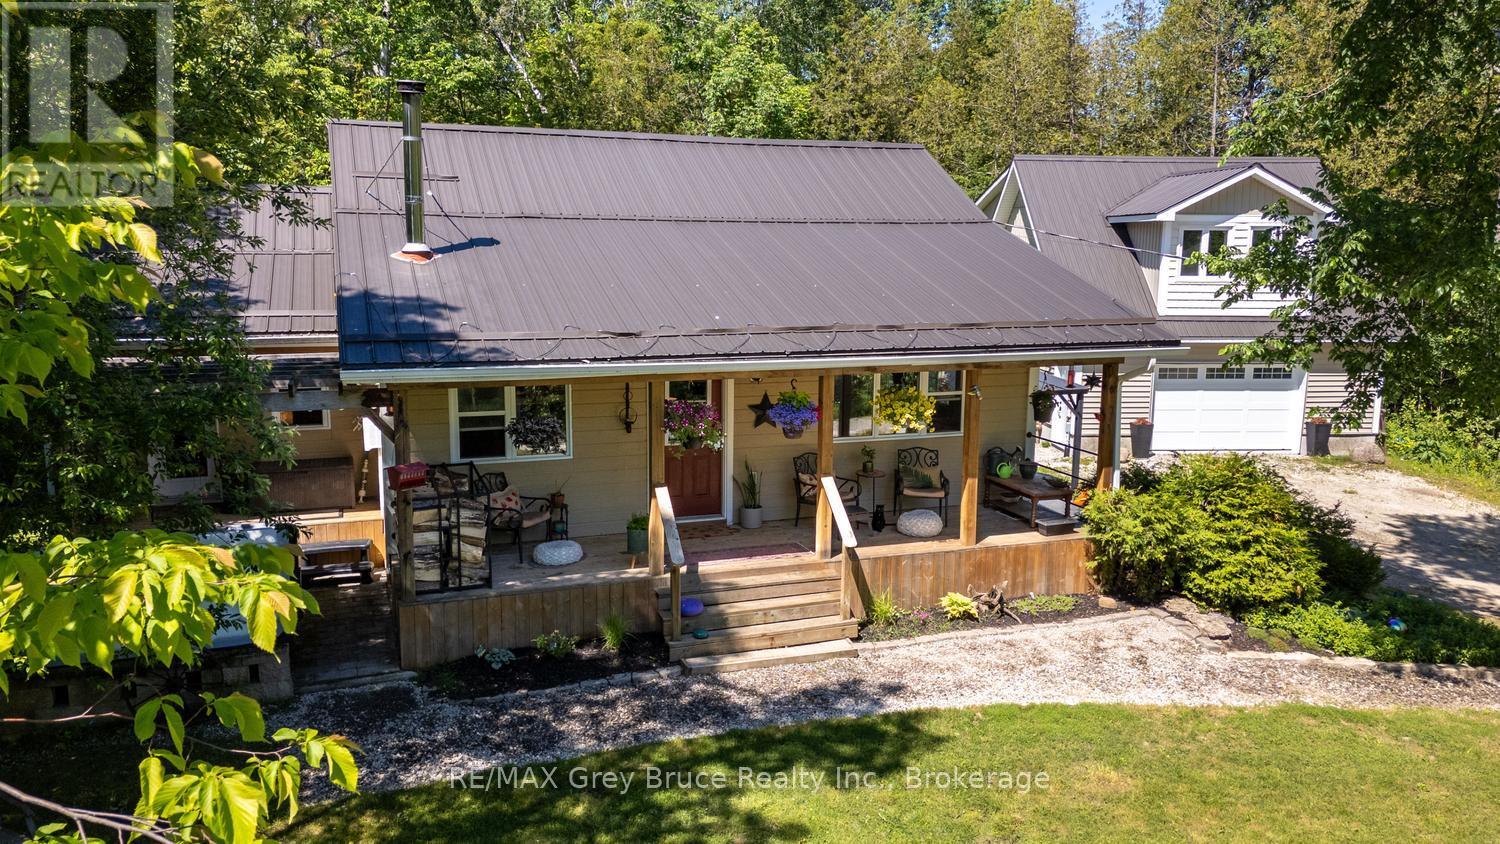
13a Morninghill Road
South Bruce Peninsula, Ontario
Enjoy peaceful country living! Tucked away from the hustle on a quiet road, you will love being a short walk to Georgian Bay public water access or the Bruce Trail. Surrounded by trees, this property features a 1028sq.ft. residence along with a 24ft. X 28ft. detached garage. Both buildings feature metal roofing for longevity and peace of mind. The detached garage features a fully finished and insulated loft with electric heating, storage closets and large windows. This space offers plenty of potential as a studio, at-home office or guest accommodation. A covered front porch welcomes you into the home, offering a place to relax and unwind after a long day. The open concept living space affords a great entertaining or family space to gather. The woodstove provides a warm hug after a cold winters day or takes the chill off in the shoulder seasons. As one of three bedrooms, the primary bedroom features a walkout to the back deck. The third bedroom offers built in storage - perfect for an office - and a walkout to the hot tub. Hope Bay is situated between Wiarton and Lion's Head for amenities. Soak in the cool, clear waters of Georgian Bay nearby on a hot summers' day. Enjoy a dark sky filled with stars, a campfire to roast marshmallows, or the quiet birdsong. Whether looking for a 4-season home or cottage, this property awaits you! (id:56221)
RE/MAX Grey Bruce Realty Inc.
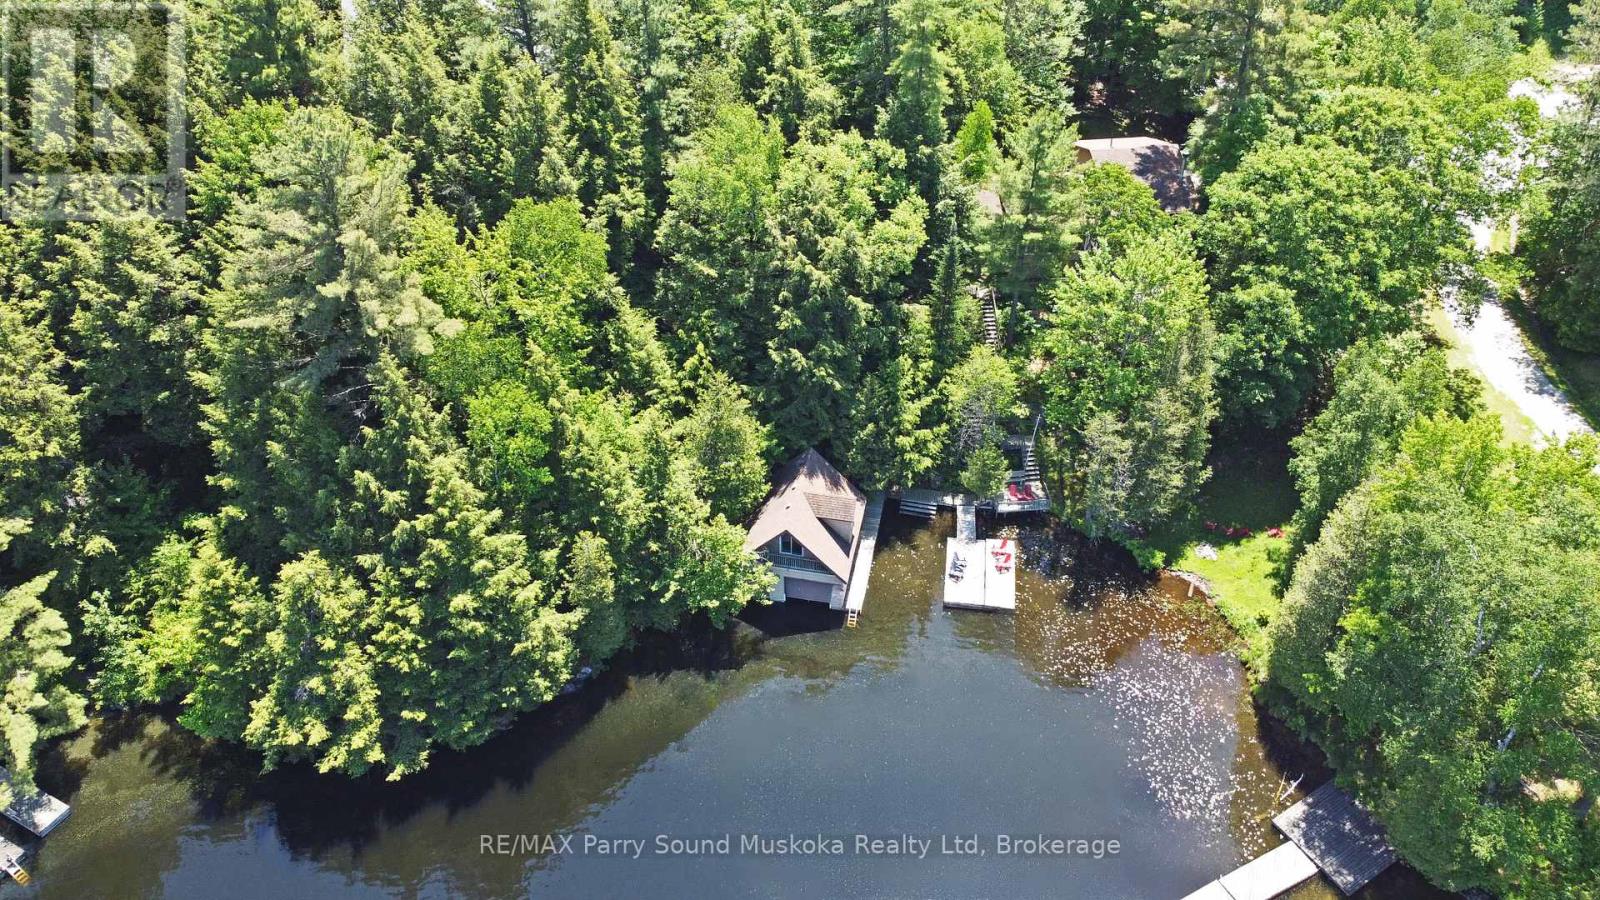
17 Tapatoo Trail
Seguin, Ontario
IMAGINE 263 ft WATERFRONT with RARE WET BOAT HOUSE on SOUGHT AFTER OTTER LAKE! Don't miss this TURNKEY VACATION HOME OPPORTUNITY! Private Protected Bay! Spacious lake house approximately 2000 sq ft, 3 bedrooms + loft, 2 baths, Relax in the large Living room with cozy wood burning fireplace, Open concept design boasts 4 season sunroom w/gas fireplace overlooking the water, Large kitchen & Dining Rooms, Living & family rooms are ideal for multigenerational families, Convenient 2nd level laundry, Principal bedroom boasts 5 pc ensuite, Walkout to deck, Main floor family room offers walk out to private lakeside deck just perfect for outdoor dining, bbq's & relaxing, A walking/golf cart/atv path leads you to water's edge & level fire pit area, Large docking system for lake gazing, Dockage, Wet boat house features boat lift for on site winter storage, Finished loft, Enjoy protected bay for excellent swimming, canoeing, kayaking, paddle boarding, Water sports & Fishing, Enjoy boating for miles on Large Spring Fed Otter Lake, Access into Little Otter & Foley Matheson beach, Swimming lessons available for the kids, Convenient Full Service Otter Lake Marina, Enjoy Tappattoo Resort for dining, High speed fibre op internet, Just 10 mins to the Town of Parry Sound, Mins to Hwy 400 for easy access to the GTA, Includes most contents, Bring your suitcase & you'll be READY FOR COTTAGE LIFE! (id:56221)
RE/MAX Parry Sound Muskoka Realty Ltd
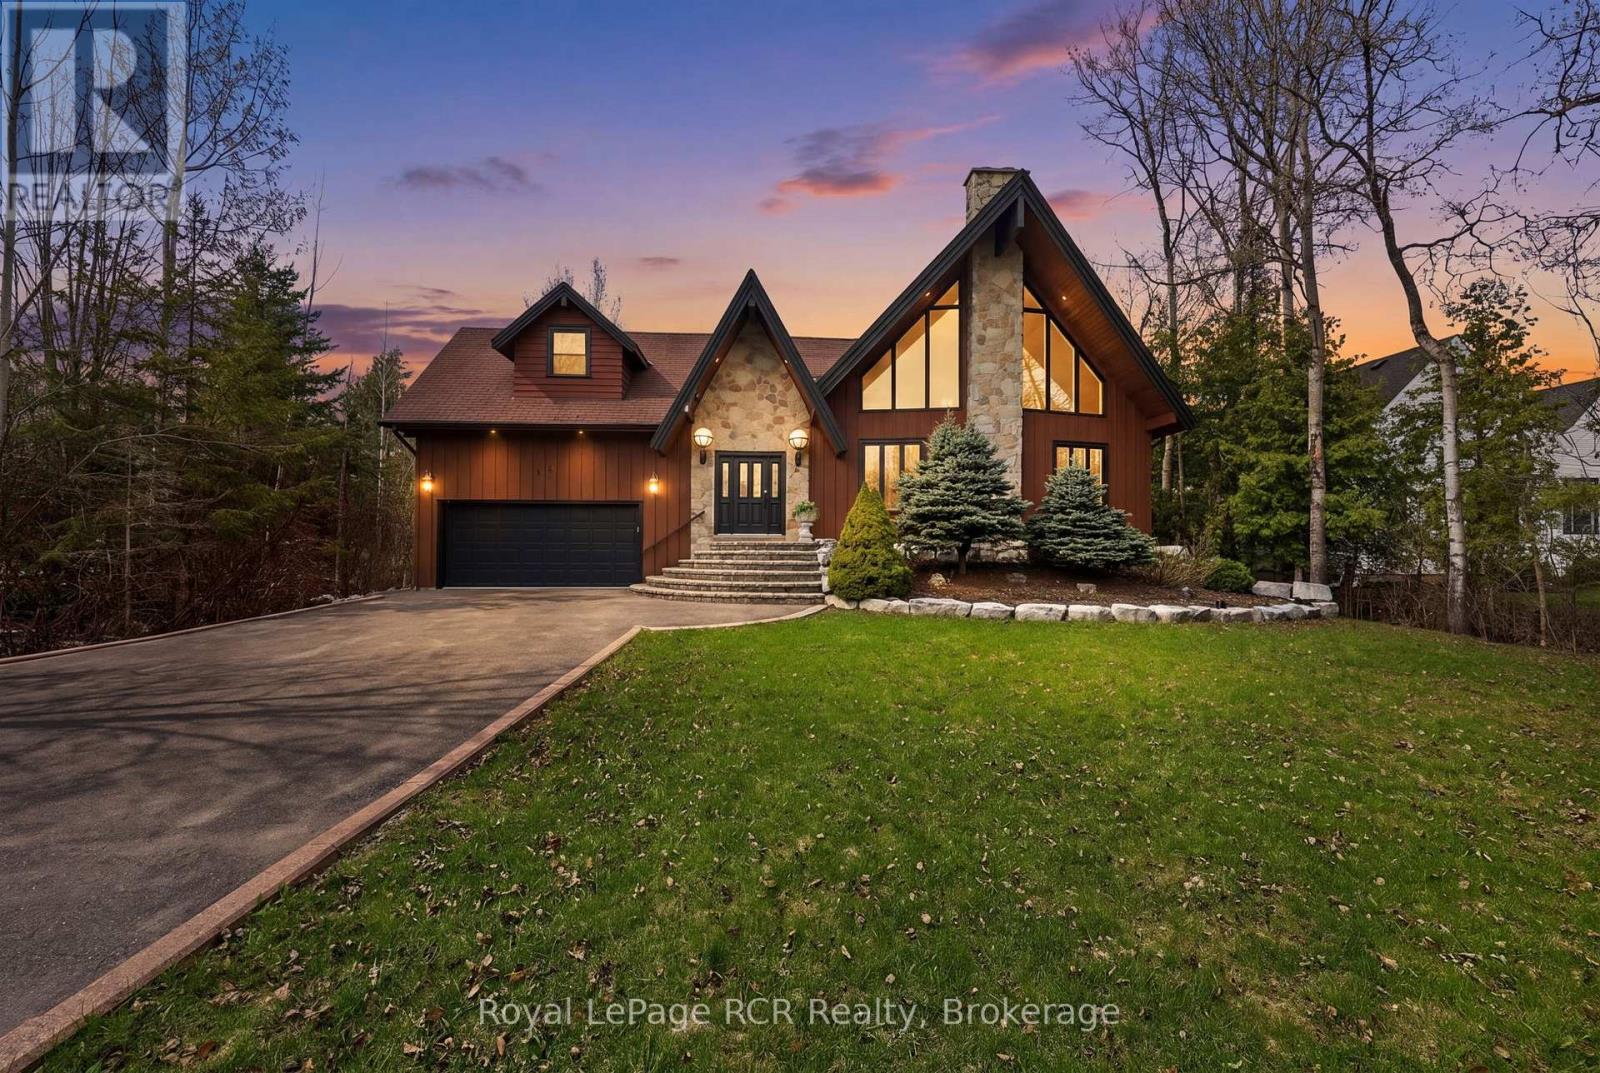
53 Broadview Street
Collingwood, Ontario
Nestled on a beautifully landscaped property in Collingwood, this exceptional chalet-inspired residence offers the perfect balance of refined luxury and natural tranquility. Surrounded by mature trees and lush greenery, the home welcomes you with an impressive entrance framed by stone steps and striking architectural details.Inside, expansive geometric windows flood the living spaces with natural light, creating a seamless connection to the outdoors. The stunning great room serves as the heart of the home, featuring soaring cathedral ceilings clad in warm wood, rich hardwood flooring, and a dramatic stone fireplace that brings both character and comfort to the space. Designed for effortless entertaining, the open-concept layout flows seamlessly into the gourmet kitchen, complete with stainless steel appliances and an inviting vantage point overlooking the main living area. The thoughtfully designed main floor features three generously sized bedrooms, each offering the privacy and convenience of its own ensuite bathroom. Occupying the upper level, the primary suite is a private sanctuary. Vaulted wood ceilings with exposed beams, skylights that fill the room with sunlight, and direct access to a private deck create a peaceful retreat overlooking the backyard. Adding even more versatility, the loft above the garage presents endless possibilities. Bathed in natural light and showcasing classic A-frame charm, this flexible space could serve as a guest retreat, creative studio, home office, fitness area, or potential in-law accommodation.Outside, multiple outdoor living spaces invite year-round enjoyment. Unwind in the hot tub, gather around the fire pit beneath the stars, or relax on one of several decks. A rare offering that blends chalet elegance, modern functionality, and four-season living, this is a home designed to be enjoyed in every season. (id:56221)
Royal LePage Rcr Realty

38 - 112 Loggers Run
Barrie (Ardagh), Ontario
This open concept town home is ideal for first-time home buyers, investors or that busy professional who needs close and easy access to the highway. This home features inside garage entry, large sliding doors to your own deck space, lots of natural light, newly replaced kitchen, three-large bedrooms upstairs and a fourth bedroom and bathroom on the lower level with a great sized rec room. Just minutes to the GO train and all amenities. Step out your front door and enjoy the short walk to the gym, outdoor pool, tennis and basketball court, etc. You won't want to miss this one! (id:56221)
Sotheby's International Realty Canada
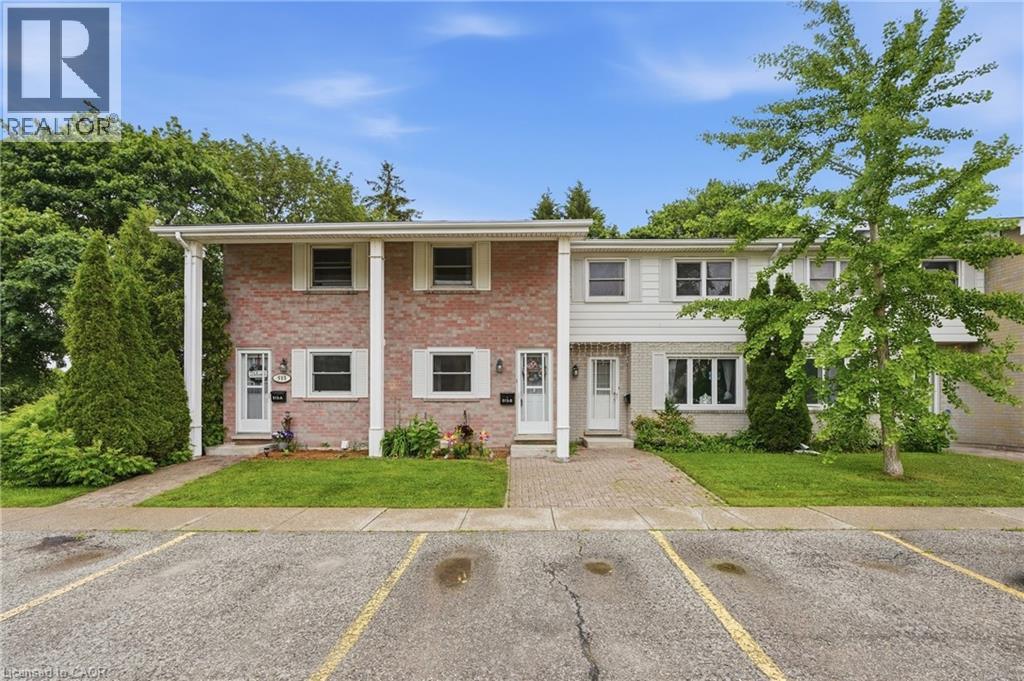
513 Weber Street N Unit# B
Waterloo, Ontario
Beautiful condo townhome in an ideal location. This 2 story, one bathroom home features an open concept dining / living room with a sliding glass door to your brick patio and walking trail along the creek and park. The outdoor pool is fantastic for families to cool off in the summer! Upstairs you'll find 2 bedrooms, with a very spacious primary room and a 4 piece bath. The finished basement is great extra space with a rec room and home gym, office or crafts area. The wall split heating/cooling units offer consistent heating and cooling throughout the home plus a cozy gas fireplace in the living room when you want some extra ambiance. Located close to universities, shopping, public transit and the expressway, this is a great opportunity for young families to get into the housing market or for investors looking to add to their portfolio. Call today for a private showing! (id:56221)
RE/MAX Solid Gold Realty (Ii) Ltd.
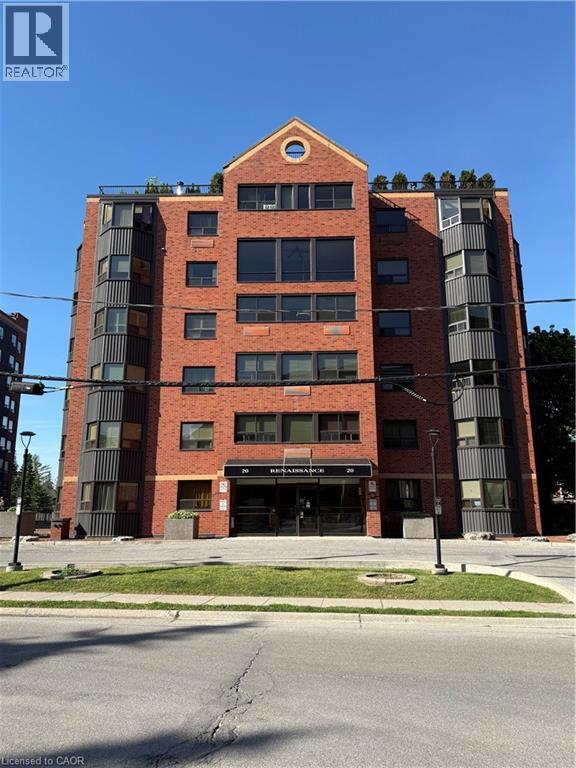
20 E Ellen Street E Unit# 404
Kitchener, Ontario
This is your opportunity to live in the Renaissance and enjoy all the great amenities of downtown living! This spacious one bedroom condo offers many fantastic features that you will love! A large living room/dining room area gives you plenty of space for your furniture needs. The U shape kitchen has bright windows a fantastic view, and has stainless steel appliances. You will love the sun filled sitting area. This space is perfect for working from home, or just to enjoy sitting and reading a book or eating your breakfast! The bright windows give a gorgeous view of the trees and downtown. The bedroom boasts a walk in closet and en suite access to the bathroom, in suite laundry, and a walk in closet. The unit offers fantastic value and is updated thoroughout! Amenities include a billiards/party room, an exercise room, a dry sauna, and an outdoor patio area with barbeque. This condo includes an underground parking space, exclusive use of a storage locker, and visitor parking. All located within steps of the centre in the square, the public library, restaurants, transit, schools and shopping and more! (id:56221)
Real Estate Homeward
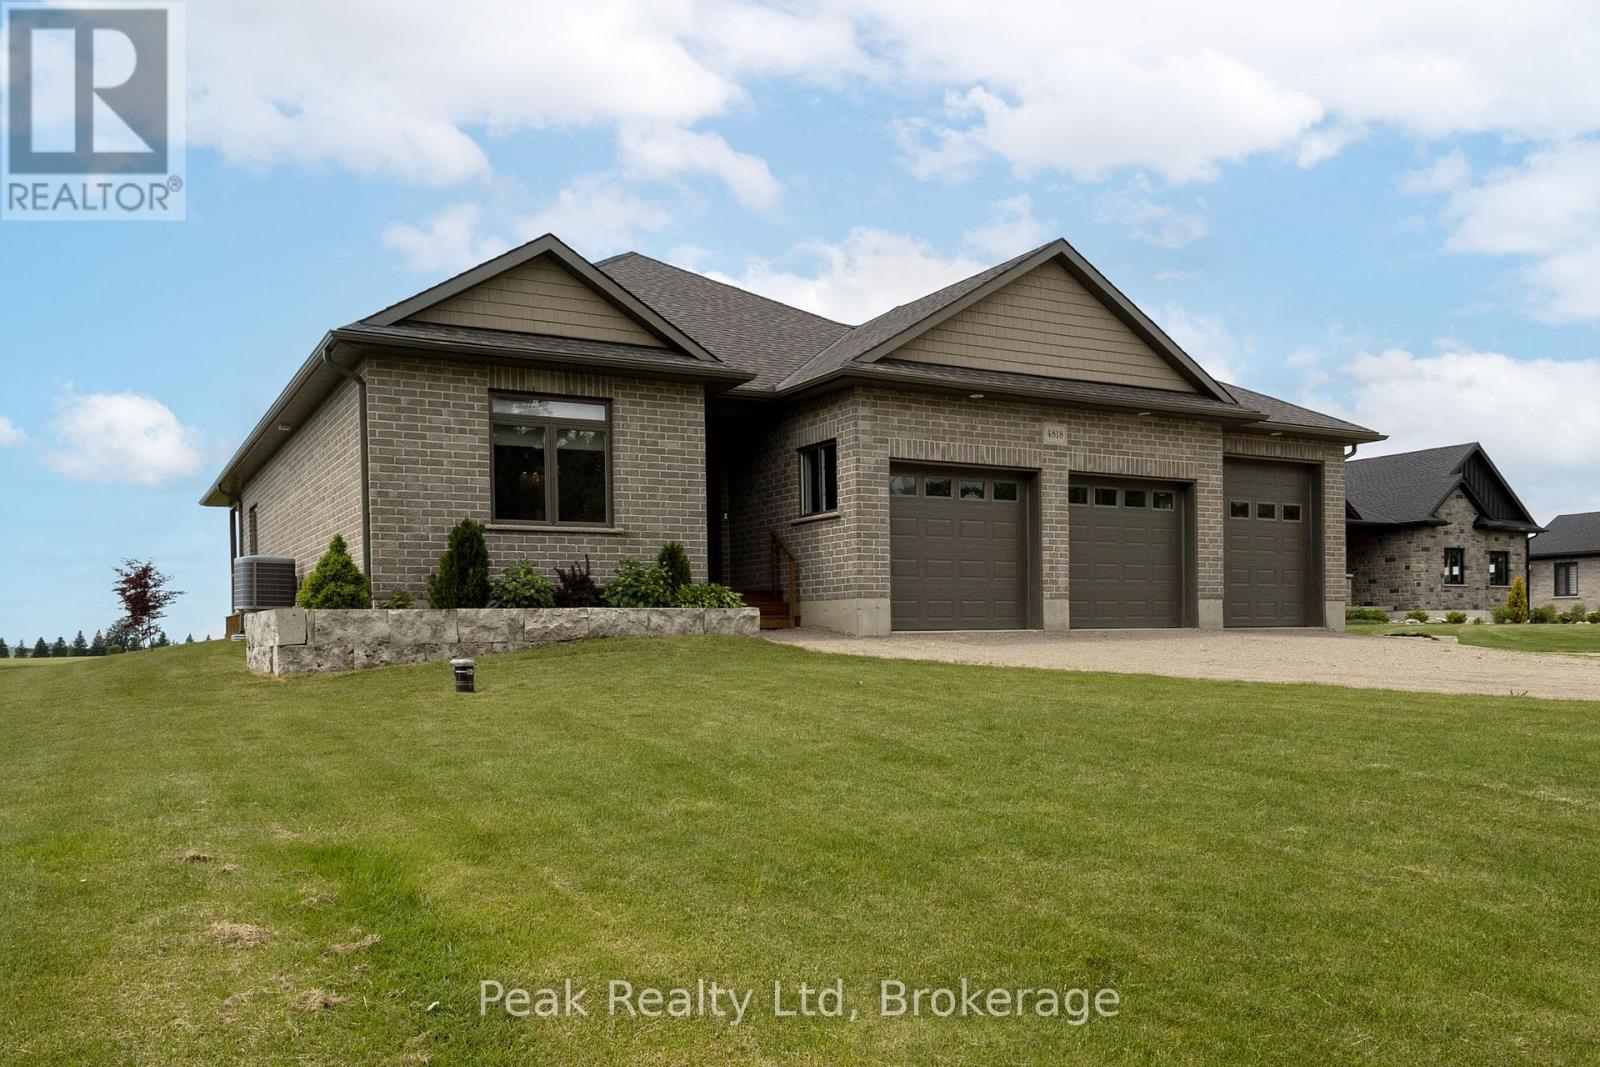
4818 Road 179 Road
West Perth (Logan), Ontario
Charming 2018-Built Bungalow with Stunning Sunset Views! Welcome to your dream home! This beautiful bungalow, is nestled on a generous lot in the village of Brodhagen. Step outside onto the covered deck, where you can relax and enjoy the serene surroundings. Inside, you'll find 2 spacious bedrooms, each featuring a walk-in closet, providing ample storage for all your needs. The bathrooms are thoughtfully designed, with one ensuite and another conveniently accessible from both the bedroom and hallway, complete with solar tubes that bring in natural light.The property boasts a three-bay garage, including one oversized door to accommodate larger vehicles. You'll also appreciate the peace of mind provided by a standby generator and an additional shed for extra storage.The heart of this home is the expansive kitchen, complete with a large island that offers plenty of cupboard space and comfortably seats four. This is perfect for casual dining or entertaining guests. The bright and airy living/dining room presents a lovely view of the backyard and fields, creating an inviting atmosphere for gatherings.The unspoiled basement, featuring large windows, is a blank canvas ready for your personal touch and future plans-whether it's a recreation room, home gym, or additional living space.This property comes equipped with essential appliances including a fridge, stove, microwave, dishwasher, washer, and dryer, making it move-in ready for you and your family.Don't miss the opportunity to make this exceptional bungalow your new home! (id:56221)
Peak Realty Ltd
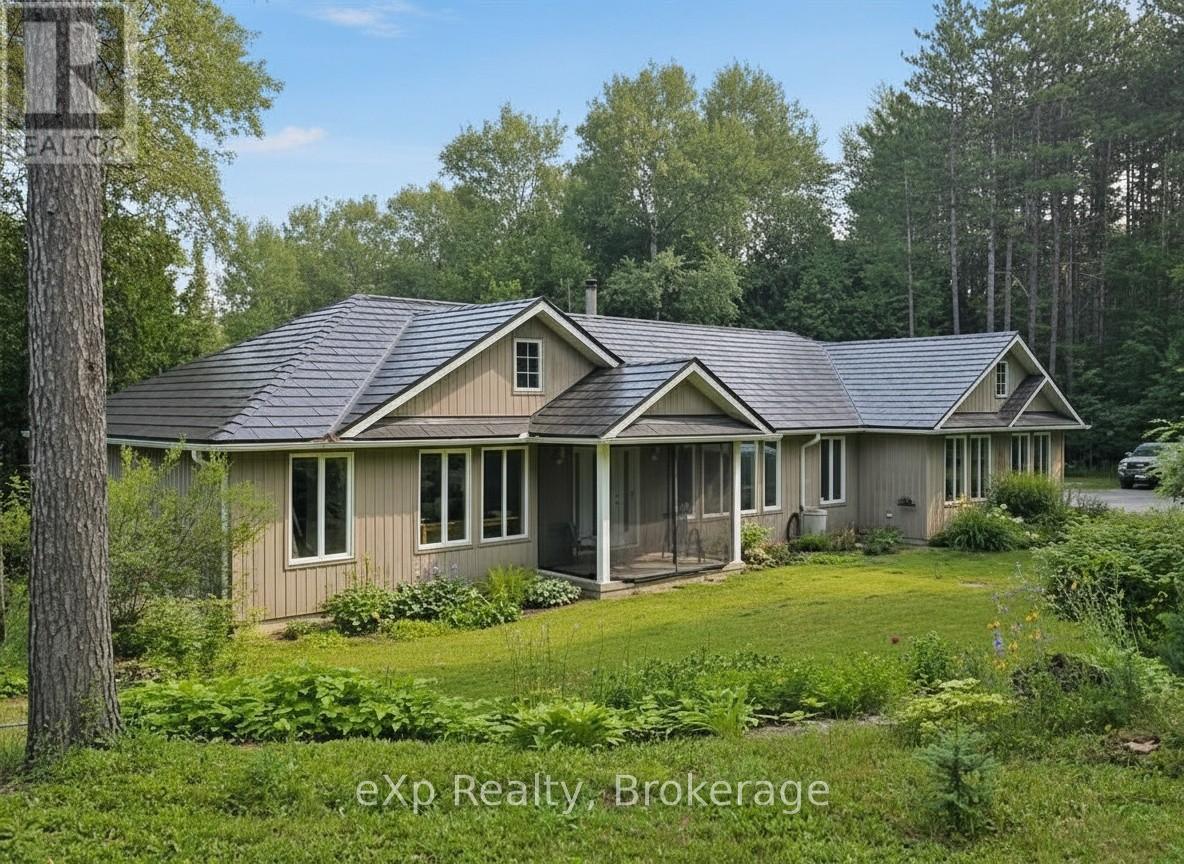
303709 South Line
West Grey, Ontario
Very private 9-acre setting enveloped by mature trees, showcasing a well-crafted bungalow built in 2003 offering nearly 3000 sq. ft. of living space on two levels. Open-concept kitchen, dining, and living area filled with natural light, where the warmth of the wood-burning stove makes the space feel instantly inviting. Large windows and patio doors leading to a sundeck overlooking the pond and surrounding nature-no window coverings needed when you have a view like this! The main floor also features a laundry room and 2 pc. powder room, a spacious primary bedroom with patio doors, lots of closet space and a 4 pc. ensuite as well as a generous second bedroom. The finished lower level includes two more restful bedrooms, a full bath, and a welcoming rec room with propane stove, and walkout to the yard. In-floor heat in the basement, upper bedrooms, and powder room offer a steady stream of warmth. The double attached garage provides loft storage to keep things neat and tidy. Steel roof new in 2016, propane boiler, 2012 (serviced this year), updated windows, and new garden shed (2026). Across the road enjoy the privacy and trails of the Managed Forest. All just minutes to Durham, ON. (id:56221)
Exp Realty
541354 14 Concession
West Grey, Ontario
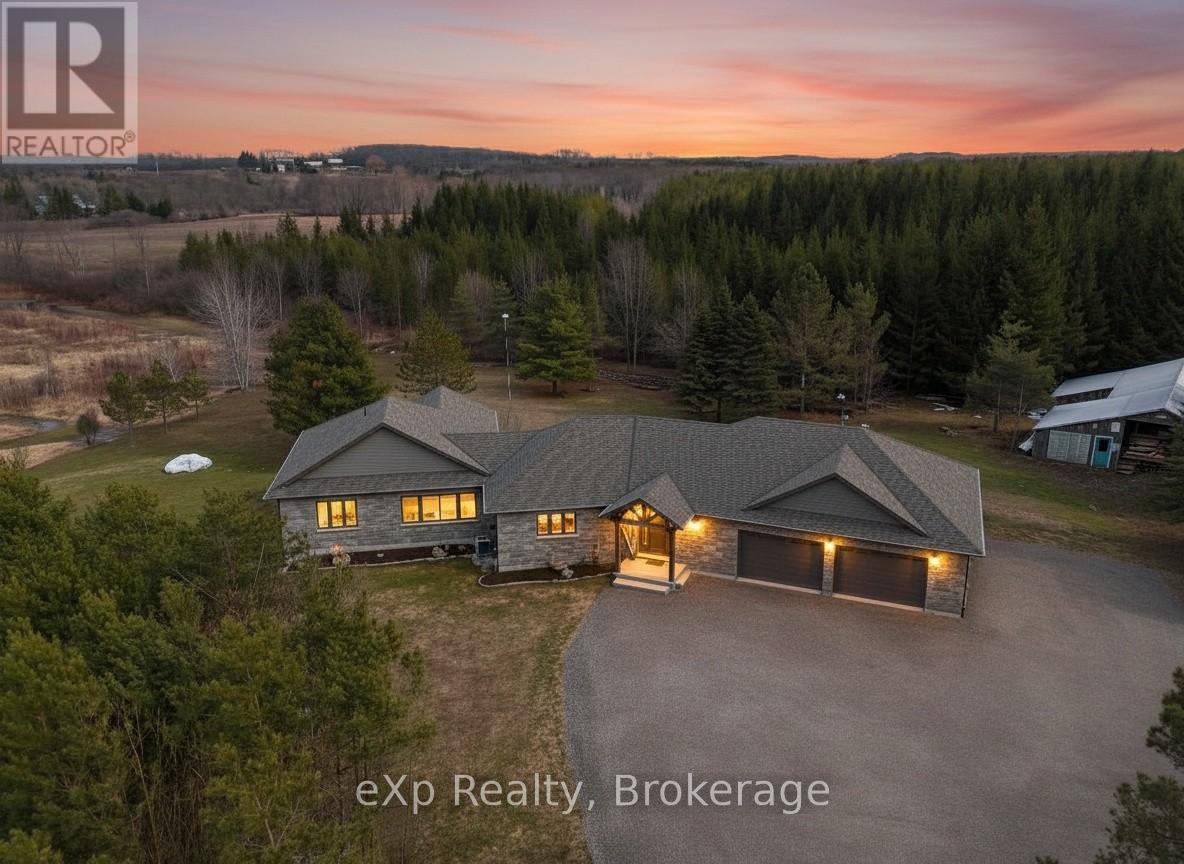
Tucked at the end of a winding lane, this custom-built 2022 Shouldice stone bungalow offers the perfect blend of privacy, elegance, and nature. Set on fifty mostly treed acres, including twenty acres of planted pines, ten acres of hardwood bush separated by Deer Creek, this property is a scenic haven for outdoor enthusiasts. Step inside to a welcoming foyer and bright open-concept main floor, with oversize windows framing the natural surroundings. Or enjoy the landscape from the generous covered Timber frame deck. The main floor primary bedroom offers a 4 pc. ensuite, expansive walk-in closet, and private deck access. A 2 pc. powder room and laundry room complete this level. The 9 ft. ceilings on the lower level enhance the sense of openness and space. Features include an open concept second kitchen and living room, with large windows to let in the sunshine and a heat pump to regulate temperatures. A comfortable bedroom and 3 pc. bath, utility room with additional laundry facilities makes this level in-law friendly and can be accessed by a separate entrance through the garage. A second bedroom is a bonus on this floor, as is the abundance of storage space. The heated double garage is finished with Trusscore and has its own heat exchanger keeping vehicles and floors dry in winter months. The adjacent dog grooming room (also finished with Trusscore) is a moveable shed! House is heated by F/A propane, has central air, air exchanger, and generator. Several charming outbuildings complete this property making it a hobbyist paradise! They include a workshop, storage shed, and an adorable Bunkie with covered porch and loft. Raised garden beds are convenient and when you're not trail hiking, engage in a friendly game of horseshoes! Indulge in the serenity of country living while being a short drive from Hanover, Walkerton, and Chesley. This property is truly a rare combination of luxury, functionality, and natural beauty. (id:56221)
Exp Realty
1958 518 Highway
Mcmurrich/monteith (Sprucedale), Ontario
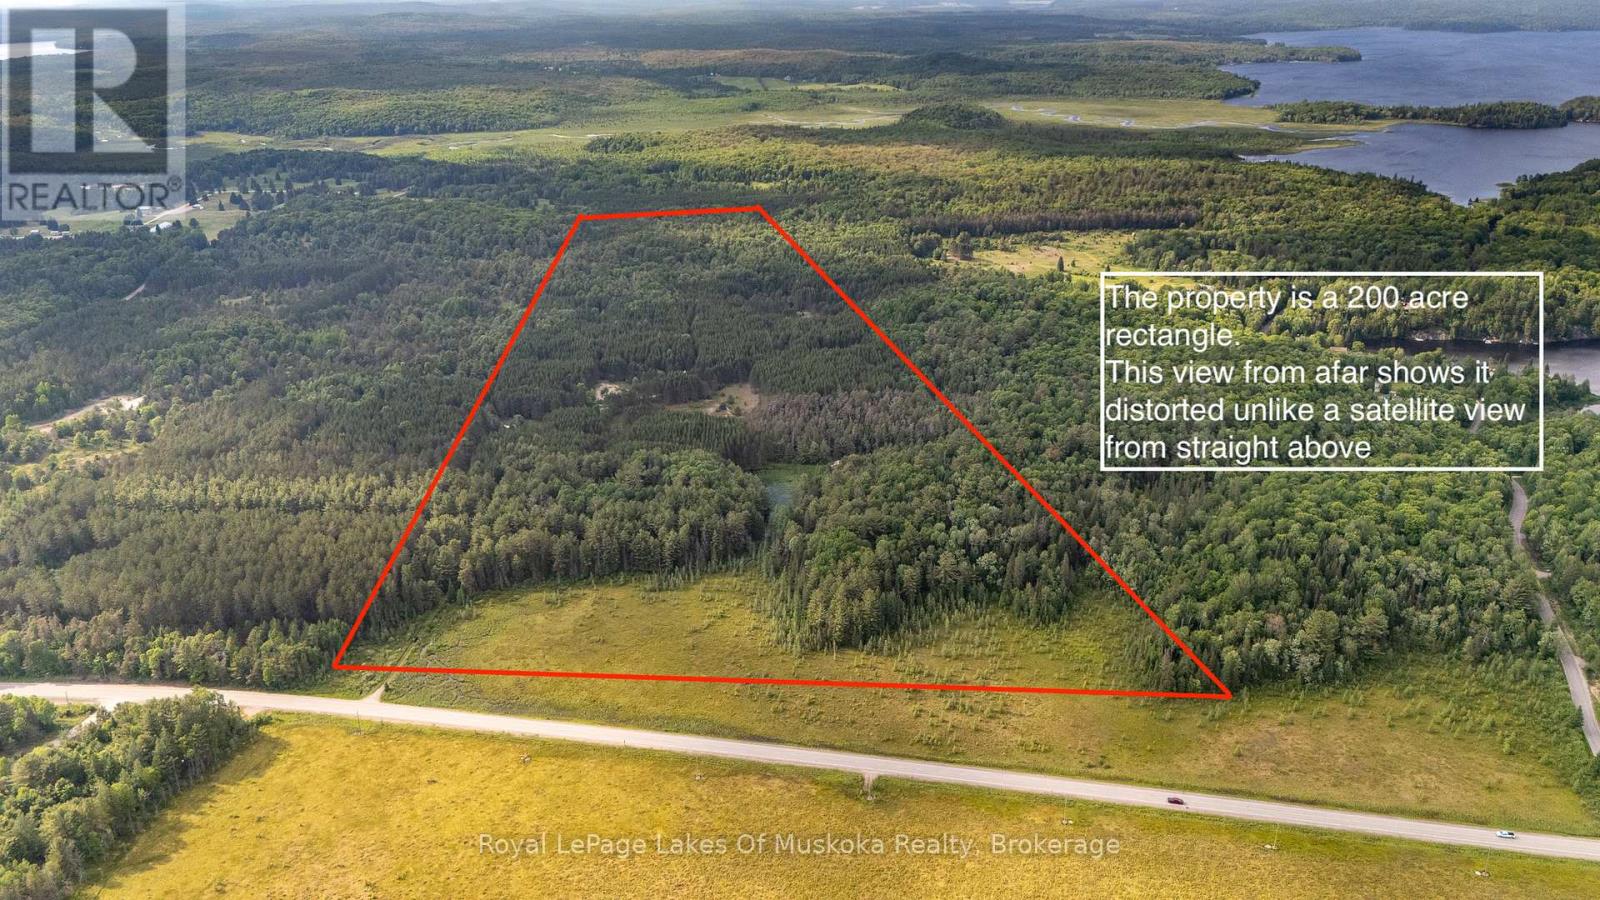
Welcome to your very own private getaway in the beautiful Almaguin Highlands. This amazing 200 acre parcel comes complete with two bedroom cabin equipped with a propane stovetop and off grid wash facility as well as multiple out buildings including a 28 foot travel trailer for overflow guests. A gated entrance located at the year round road ensures your privacy when you're at the property taking in everything nature has to offer or away from the property at that pesky career. Also included with the property is a tractor with blower and grader attachments to ensure the long driveway into your private oasis remains in great shape and you are able to use the property for the maximum amount of time throughout the year. Doe Lake access is a short drive away and perfect for hooking up the boat and spending the day on this lake or any other of the multiple lakes in the area. There a multiple trails throughout the property to ensure fun times for everyone whether you're ATVing, dirt biking or snowmobiling. Mature pine trees on the property are beautiful and solar panels give a small amount of power for necessities during your stay. This camp is truly a getaway for someone looking for some alone time. (id:56221)
Royal LePage Lakes Of Muskoka Realty
1406 Marshall Crescent
Milton, Ontario
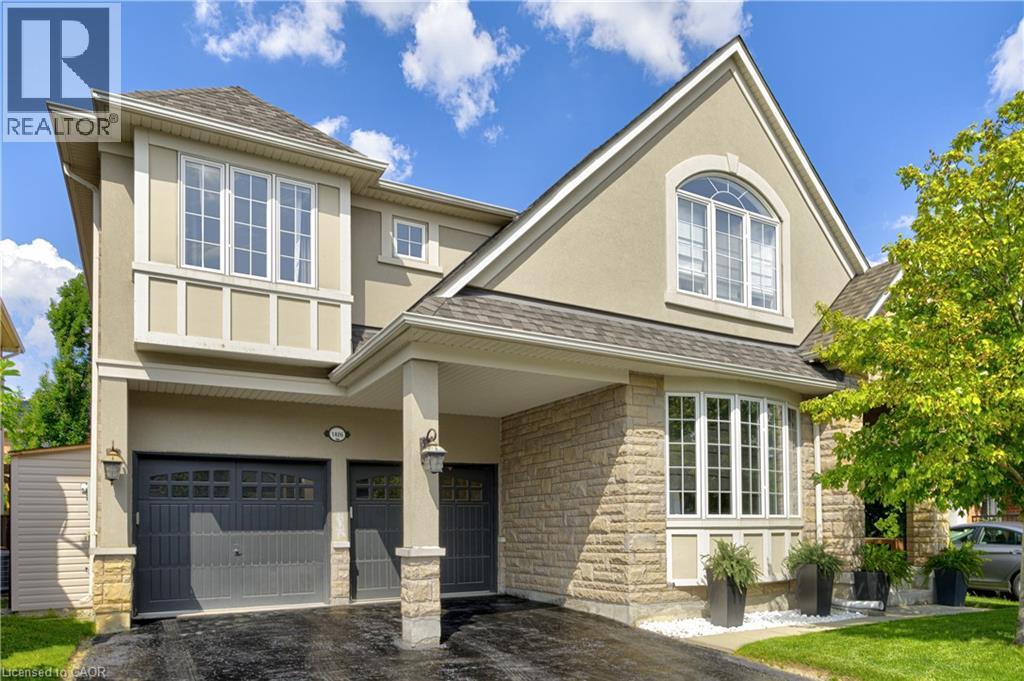
Stunning, detached home in Milton's highly sought-after Beaty neighbourhood! Offering over 4,000 sq ft of beautifully finished living space, this 4-bedroom, 4-bathroom home is designed with modern living and entertaining in mind. The main floor features engineered hardwood throughout, timeless wainscoting trim, a large dedicated office, and a beautiful, open-concept kitchen/dinette with upgraded appliances, an island w/seating, and a walkout to a wood deck and fully landscaped backyard-complete with a cabana bar/shed and wiring ready for a hot tub! The family room is anchored by a cozy gas fireplace, perfect for relaxing evenings. Upstairs also features engineered hardwood throughout, generous bedroom sizes, a spacious primary retreat with a large walk-in closet and luxurious 5-piece ensuite, and a cozy sitting area by the landing. A versatile bonus room connects two of the bedrooms-ideal as a shared playroom, office/den, or walk-in closet. The convenience of a second-floor laundry room adds even more practicality. The fully finished basement offers laminate flooring, a kitchenette equipped with an island w/seating, dining area, family room w/electric fireplace, rec room, and a 3-piece bath-perfect for extended family, teens, or entertaining. Additional features include carpet free home throughout, roof (2022), furnace (2020), A/C (2022), and an attached 2-car garage with inside entry. Located just steps to parks, schools, transit, and all amenities, this home is perfect for families looking for space, function, and style in one of Milton's most family-friendly communities. (id:56221)
Century 21 Heritage Group Ltd.
3227 King Street E Unit# 1008
Kitchener, Ontario
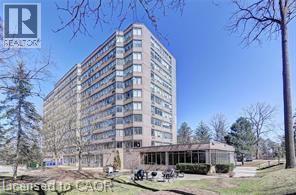
Welcome to the Regency condo - A rare find with TWO UNDERGROUND PARKING SPACES! Never trouble through the snow and ice to get to and from your car again. Wonderful 2 bedroom and 2 bath condo located on the 10th floor. Freshly painted. The unit has in-suite laundry for your convenience. The Master bedroom is complete with a full ensuite bath. Updated flooring, carpet free. Separate dining area. The living room supplies plenty of natural light. Underground parking included ( two spaces). Building amenities include an INDOOR POOL, SAUNA, and GYM. Lovely BBQ area outside for Summer fun. You will be impressed. Close to all amenities, best Restaurants in town, and Fairview Mall. Minutes to major Highways and Highway 401. (id:56221)
RE/MAX Twin City Realty Inc.