
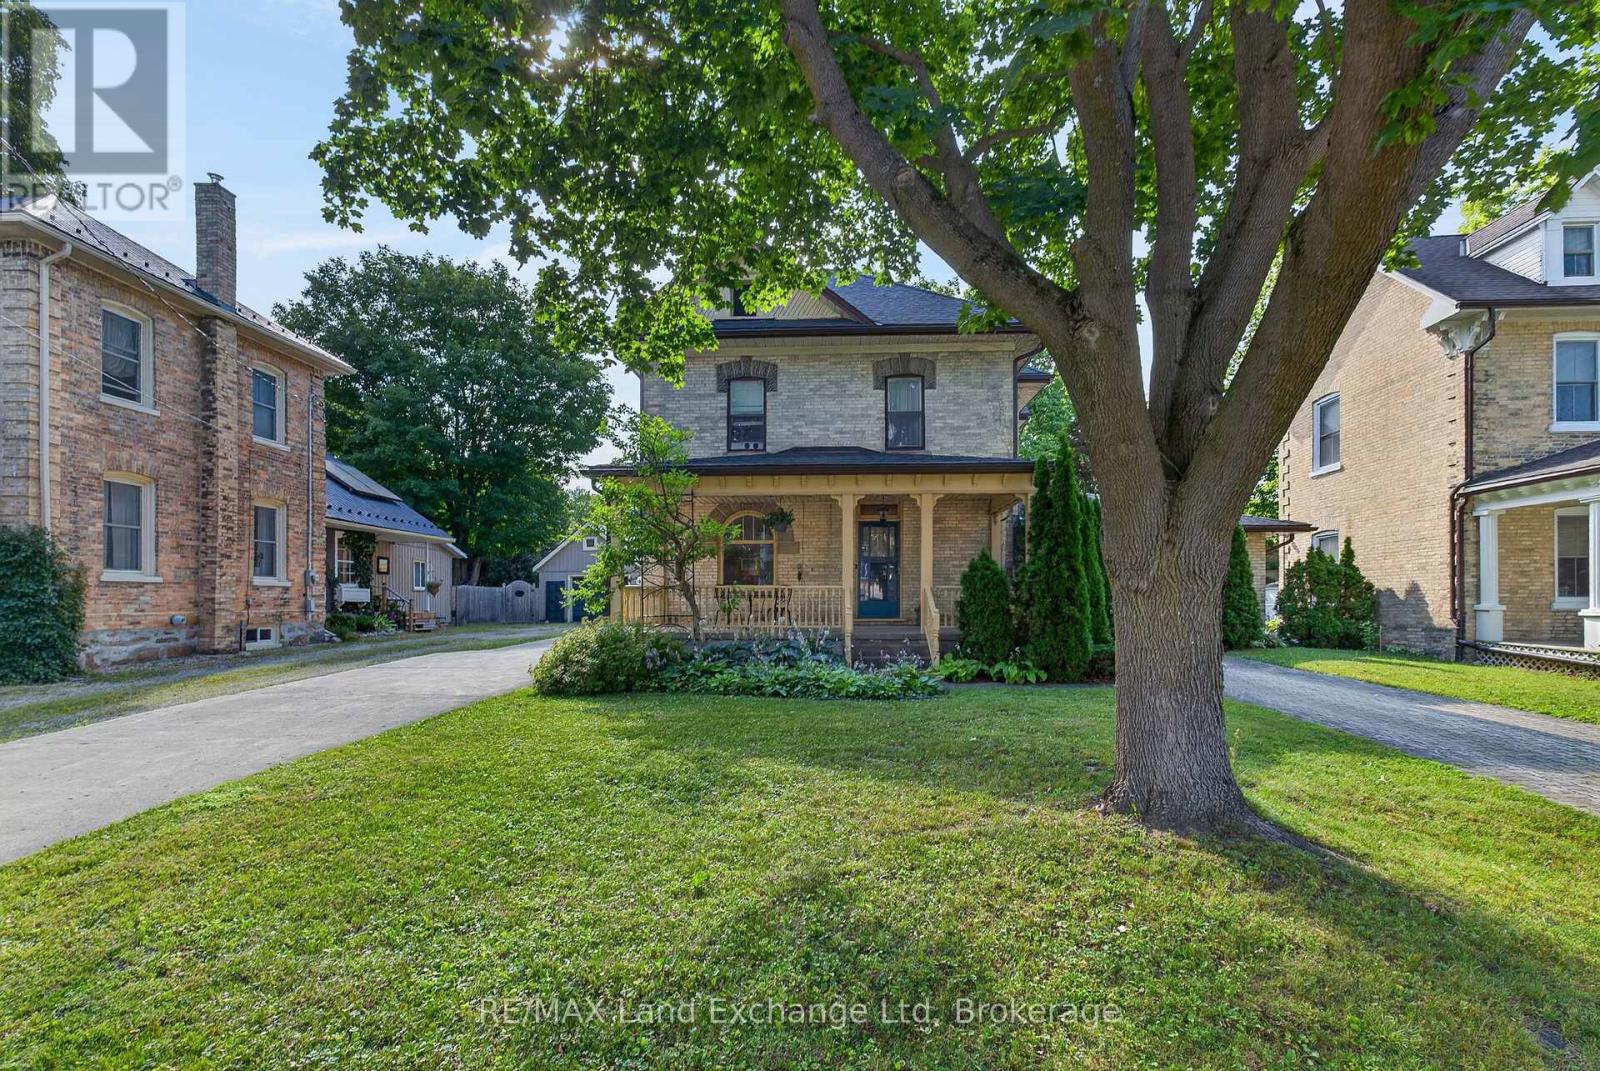
255 Centre Street
North Huron (Wingham), Ontario
Some homes are just houses. This one has a story. Built in the 1920s, this stately brick beauty has stood on Centre street for over a century - watching neighbourhoods grow, families come and go, and seasons change beyond its wide covered front porch. And through all of it, it has held onto what makes it special. The original hardwood floors still run beneath your feet. The intricate woodwork still lines the doorways and staircase. Two stained glass windows still cast their coloured light across the rooms on a sunny afternoon, just as they did a hundred years ago. But this isn't a house frozen in time. Somewhere along the way, someone who loved it updated the kitchen and bathrooms, added an addition for more breathing room, and finished part of the basement. The result is a home that feels lived-in and cared-for - the best kind. There are four bedrooms upstairs, including one cozy room that would make the sweetest nursery. Three bathrooms, main floor laundry, and a layout that lends itself naturally to in-law living. Outside, two driveways mean there's always somewhere to park, a detached garage keeps a car out of the elements, and a private backyard with a generous deck is the kind of place where summer evenings stretch long. The front porch is big enough for rocking chairs and good conversations. The neighbourhood is the kind where people still wave hello. Homes with this much character, this much history, and this much heart don't come up often. (id:56221)
RE/MAX Land Exchange Ltd
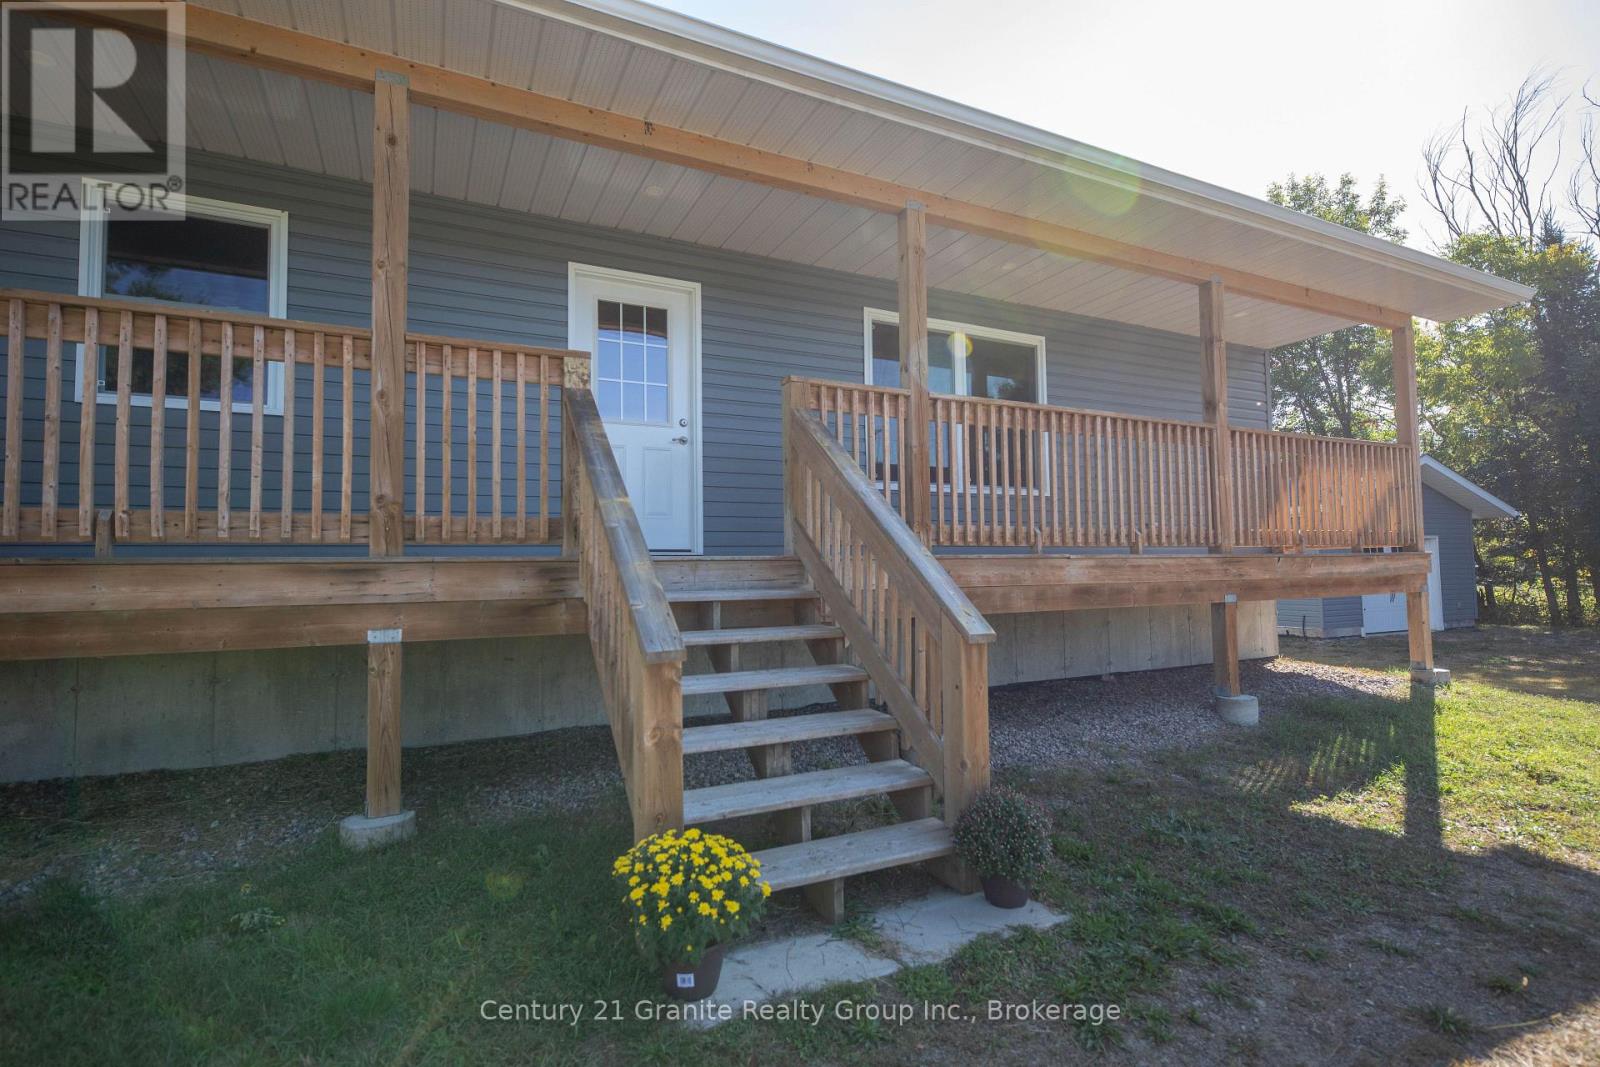
1160 Kennisis Lake Road
Dysart Et Al (Guilford), Ontario
Located in the heart of West Guilford, this beautiful totally renovated home offers a perfect blend of modern design, timeless character, and community charm. Inside, you will find whitewashed pine ceilings, wide windows, and thoughtful finishes that create a bright, welcoming atmosphere. The open-concept main floor showcases an expansive eat-in kitchen with quartz countertops, tile backsplash, stainless steel appliances, and an abundance of custom maple cabinetry, seamlessly flowing into the sunlit living room ideal for everyday living and entertaining. Two oversized bedrooms and a stylish four-piece bath complete the main level. The lower level is designed for comfort and function, featuring a generous primary suite with walk-in closet, a three-piece bath complete with heated floors, laundry, and a spacious rec room for additional living space. A covered front porch adds charm and extends the homes outdoor enjoyment. The home features a propane furnace, drilled well with UV system, and three-bedroom septic, outside you will find a 10x10 shed, fenced in dog kennel and a detached well insulated garage with a separate heat system, providing valuable additional space. Set on a flat, level corner lot, the property is within walking distance to Pine Lakes public beach, the community center, West Guilford Shopping Centre with LCBO outlet, K Pub Restaurant, and the Cottage Country Log Cabin. Outdoor enthusiasts will also love the proximity to Haliburton Forest, ATV and snowmobile trails, and some of the regions best fishing lakes. Just 10 minutes from Haliburton Village, 20 minutes from Minden, and 10 minutes from Carnarvon and the Hwy 35/118 corridor, this home delivers the best of country living with convenient access to town amenities. Whether you're searching for a family residence, a stylish weekend retreat, or a long-term retirement property, this move-in-ready home is prepared to welcome its next owner. (id:56221)
Century 21 Granite Realty Group Inc.
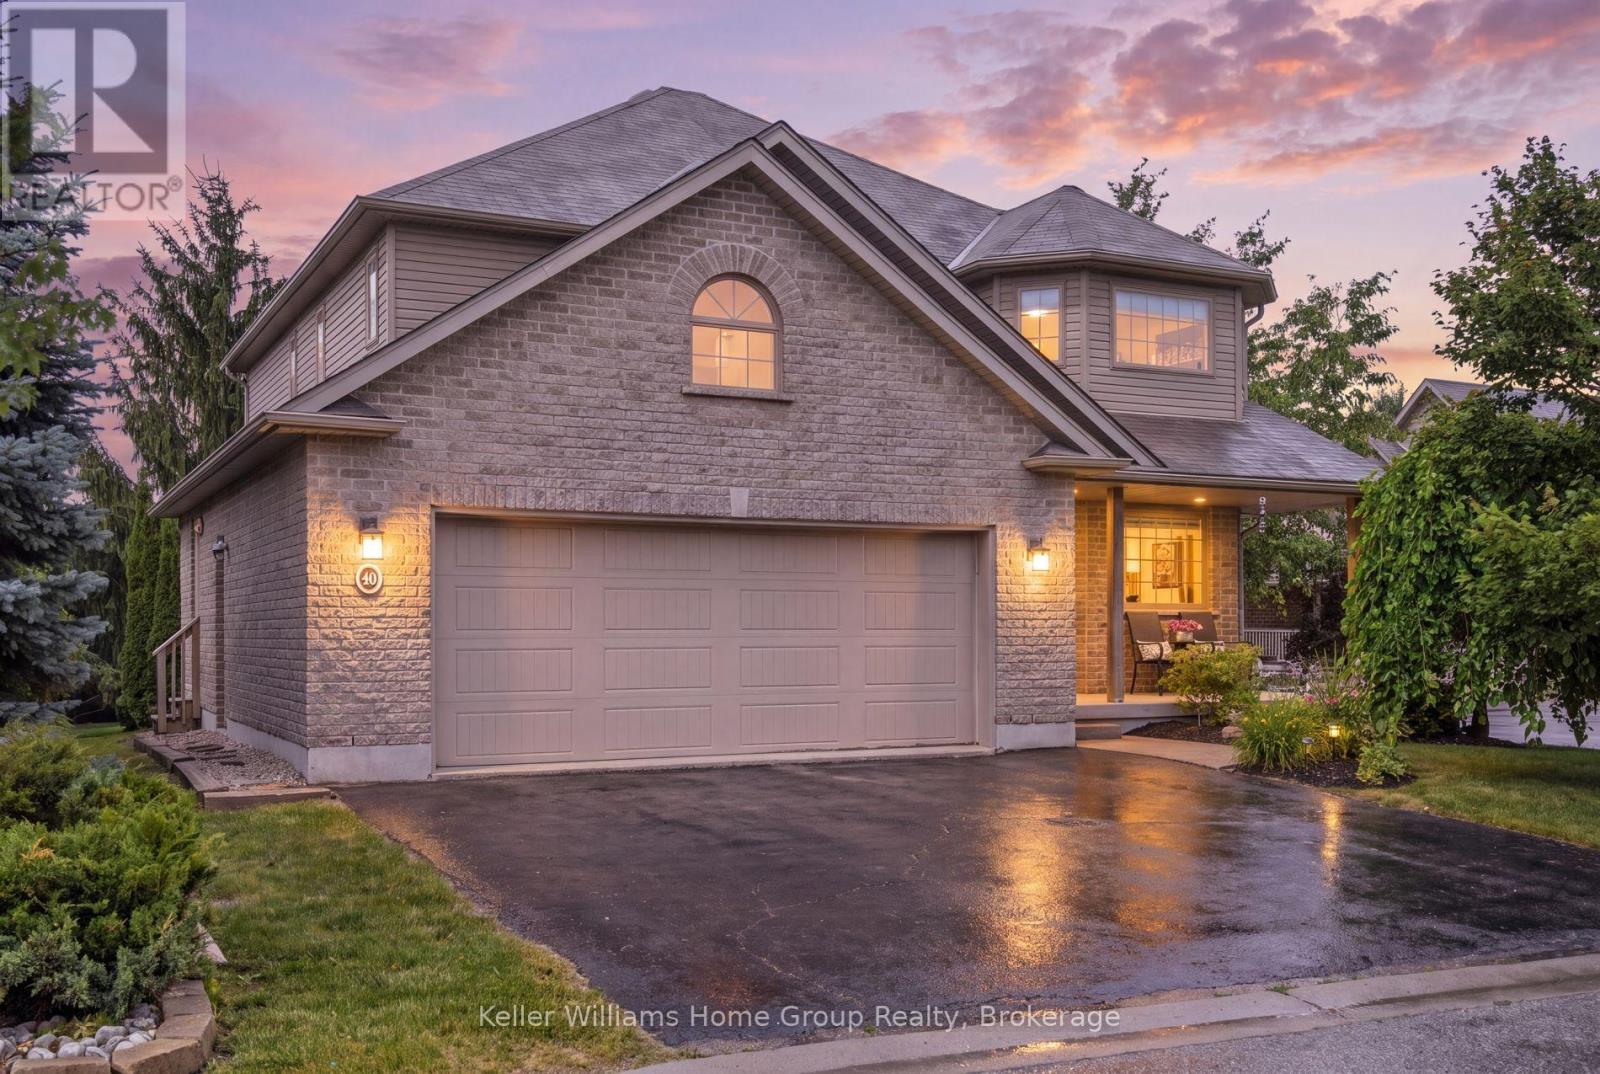
30 Inett Way
Centre Wellington (Fergus), Ontario
Welcome to this exceptional Wrighthaven-built family home, where quality craftsmanship, thoughtful design, and unforgettable memories come together. Offering over 3,000 sq. ft. of beautifully finished living space, this 5-bedroom, 4-bathroom home has been lovingly cared for by the original owners since it was built in 2009.At the heart of the home is the stunning custom kitchen, designed for both everyday family living and effortless entertaining. Featuring Quartz countertops, an oversized island, a large walk-in pantry, and a truly one-of-a-kind stone bar area, this is a space where countless meals, celebrations, and memories have been made. The spacious dining area is perfect for gathering family and friends, while the adjoining living room offers a warm and inviting place to relax. A dedicated main floor office provides an ideal work-from-home space, and the huge mudroom with custom-built cubbies keeps busy family life organized. Step outside to the large deck and enjoy the professionally landscaped, private backyard complete with a covered BBQ area with natural gas hookup and a hot tub.Upstairs, you'll find four generously sized bedrooms, each with excellent closet space, including a spacious primary retreat with a walk-in closet and private ensuite. The large family bathroom and convenient second-floor laundry make everyday life that much easier.The professionally finished basement adds incredible versatility with a fifth bedroom, 3-piece bathroom, spacious recreation room, and abundant storage. The insulated double garage provides additional comfort and functionality year-round.Perfectly located in one of Fergus' most sought-after family neighbourhoods, you're just a short walk to schools, parks, the splash pad, community centre, shopping, and everyday amenities, with easy access to major roads for commuters.More than just a house, this has been the backdrop for a wonderful family's story. Now it's ready for its next chapter. Could it be yours? (id:56221)
Keller Williams Home Group Realty
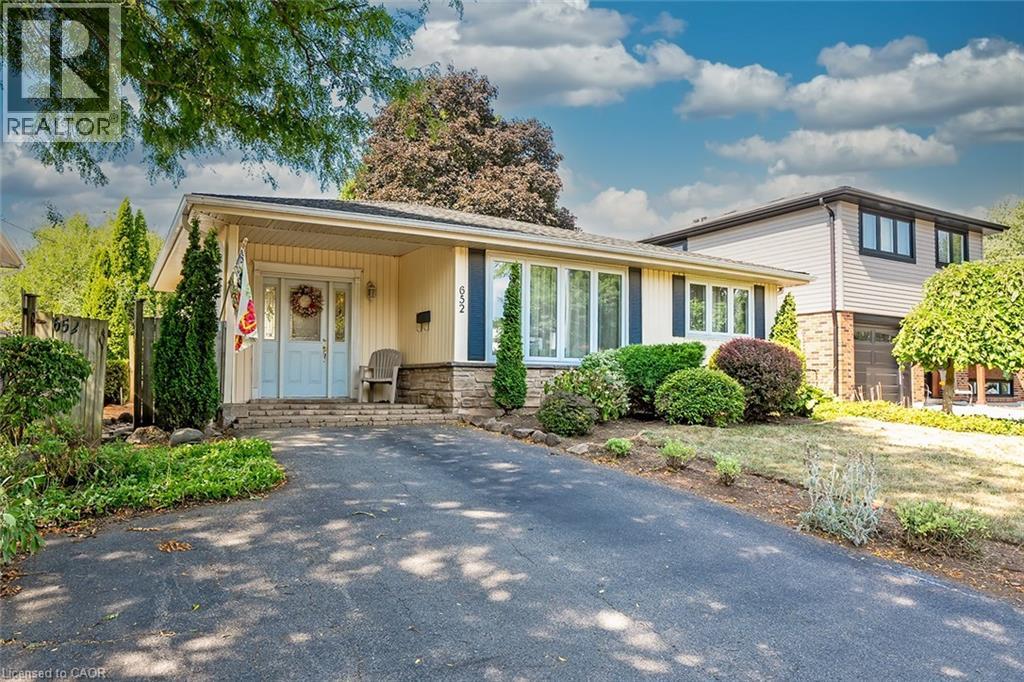
652 Ardleigh Crescent
Burlington, Ontario
Welcome to this family-friendly neighbourhood located within walking distance to schools, parks, shopping and the GO train. This beautiful 3 level back split sits on a private 50-foot x 110-foot lot in southeast Burlington! This 3+1 bedroom home boasts 1.5 baths and is approximately 1500 square feet plus a lower level. This home is carpet-free throughout and offers plenty of potential. The main level boasts a large entry area / family room and spacious living / dining room combination. The eat-in kitchen has wood cabinetry and plenty of natural light. The upper level has hardwood flooring throughout, 3 bedrooms and a 4-piece bathroom. The lower level features a den/rec room, 4th bedroom, 2-piece bath, workshop, separate laundry room and a large crawl space. The exterior of the home features a 3-car driveway and a private rear yard with a large wood deck! (id:56221)
RE/MAX Escarpment Realty Inc.
Pt Lt 1 Haldibrook Road
Haldimand, Ontario
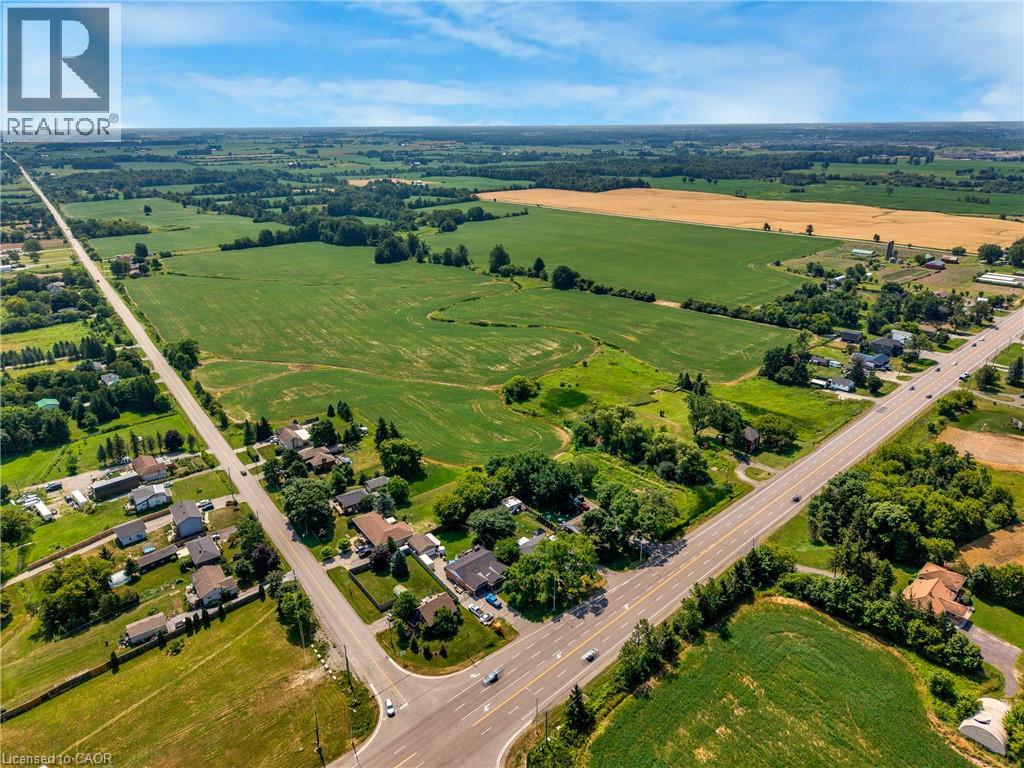
Positioned on a high-exposure corner with frontage on both Highway 6 and Haldibrook Road, this exceptional 50+ acre property presents a rare opportunity for developers, builders, and investors seeking long-term growth and strategic land acquisition. With outstanding visibility, strong frontage, and a highly accessible location, this expansive parcel offers significant future potential in a rapidly evolving corridor. Whether you're looking to land bank, explore future development opportunities, or secure a prime investment in a high-growth area, this is a property with exceptional upside. Boasting outstanding visibility, extensive frontage, and excellent accessibility, the property is ideally located near major highways including the 403, QEW, and Red Hill Valley Parkway, providing outstanding regional connectivity and strong future positioning. Beyond its strategic investment and future development potential, this remarkable 50+ acre parcel offers a rare opportunity to create a private luxury country estate. Surrounded by space, privacy, and natural beauty, the property provides the ideal canvas to design and build a one-of-a-kind dream home while remaining conveniently connected to major urban centres. (id:56221)
RE/MAX Escarpment Realty Inc.
206 Lindsay Road 30
Northern Bruce Peninsula, Ontario
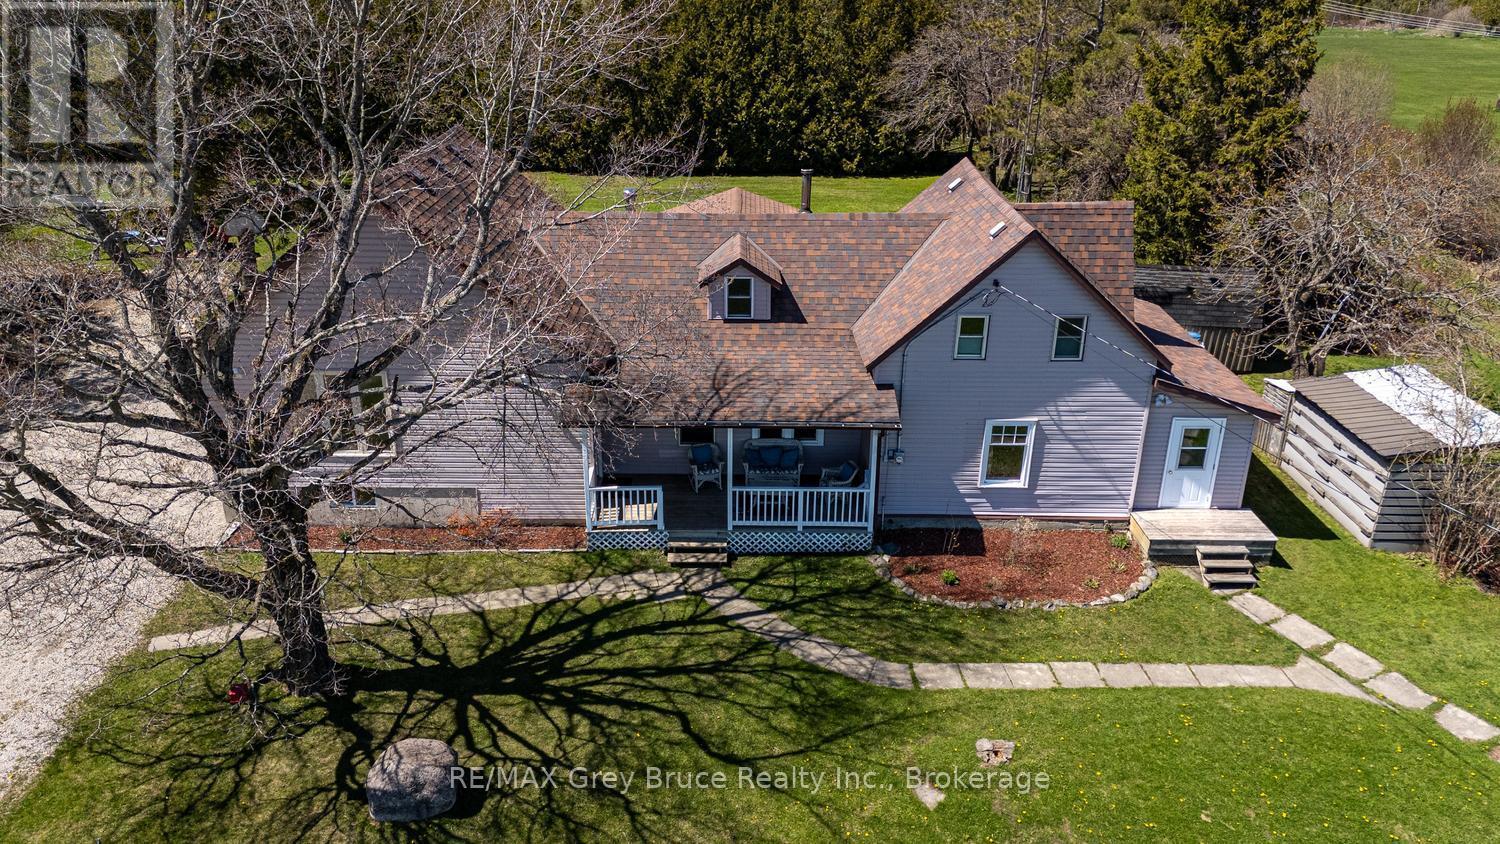
Welcome to the Country! If you imagine a life of modern comforts, enjoyment of the outdoors with your family, and access to the lake as well as amenities nearby... look no further! This family home or cottage property is sited only a short drive to Lake Huron and public water access along with a boat launching area - perfect for recreational activities and cooling off in the summer-time. Enjoy access to Lindsay Tract hiking trails or the Bruce Trail nearby. On your own property, the spacious back yard offers plenty of privacy and a great place for children or pets to safely play. Partially shaded by tall cedar trees, and offering plenty of open area the back yard is a haven. Enjoy dining on the deck, or a campfire. Beautiful apple, snow ball and lilac trees add to the appeal of this country-side property, while two 8'x12' storage sheds and the attached woodshed offer a place to tuck away toys, equipment, and dry firewood. This 2200sq.ft. home offers plenty of space for growing families with 4 bedrooms and 1.5 baths. As you enter, you are met with a large coat closet. An upper level family room offers a large space to entertain, with access to the deck. Separately, the living room features a wood stove to keep you cozy warm during winter months, in addition to the propane forced air heating. The layout provides for two main-level bedrooms, one being a primary bedroom with WIC, along with a 4Pc bathroom. The second level is unique with two separate bedrooms, each with their own staircase, closet and country farm-house charm. The lower level recreational room adds another 283sq.ft. of living space. While the original home was built in 1885, additions in 1997 and 2004 modernize the home and provide plenty of opportunity for a large family. Located a short drive to Lion's Head, where you can find a JK-12 school, hospital, grocery store, marina and further amenities, this property offers central location to enjoy all that Northern Bruce Peninsula has to offer! (id:56221)
RE/MAX Grey Bruce Realty Inc.
59 Kells Crescent
Collingwood, Ontario
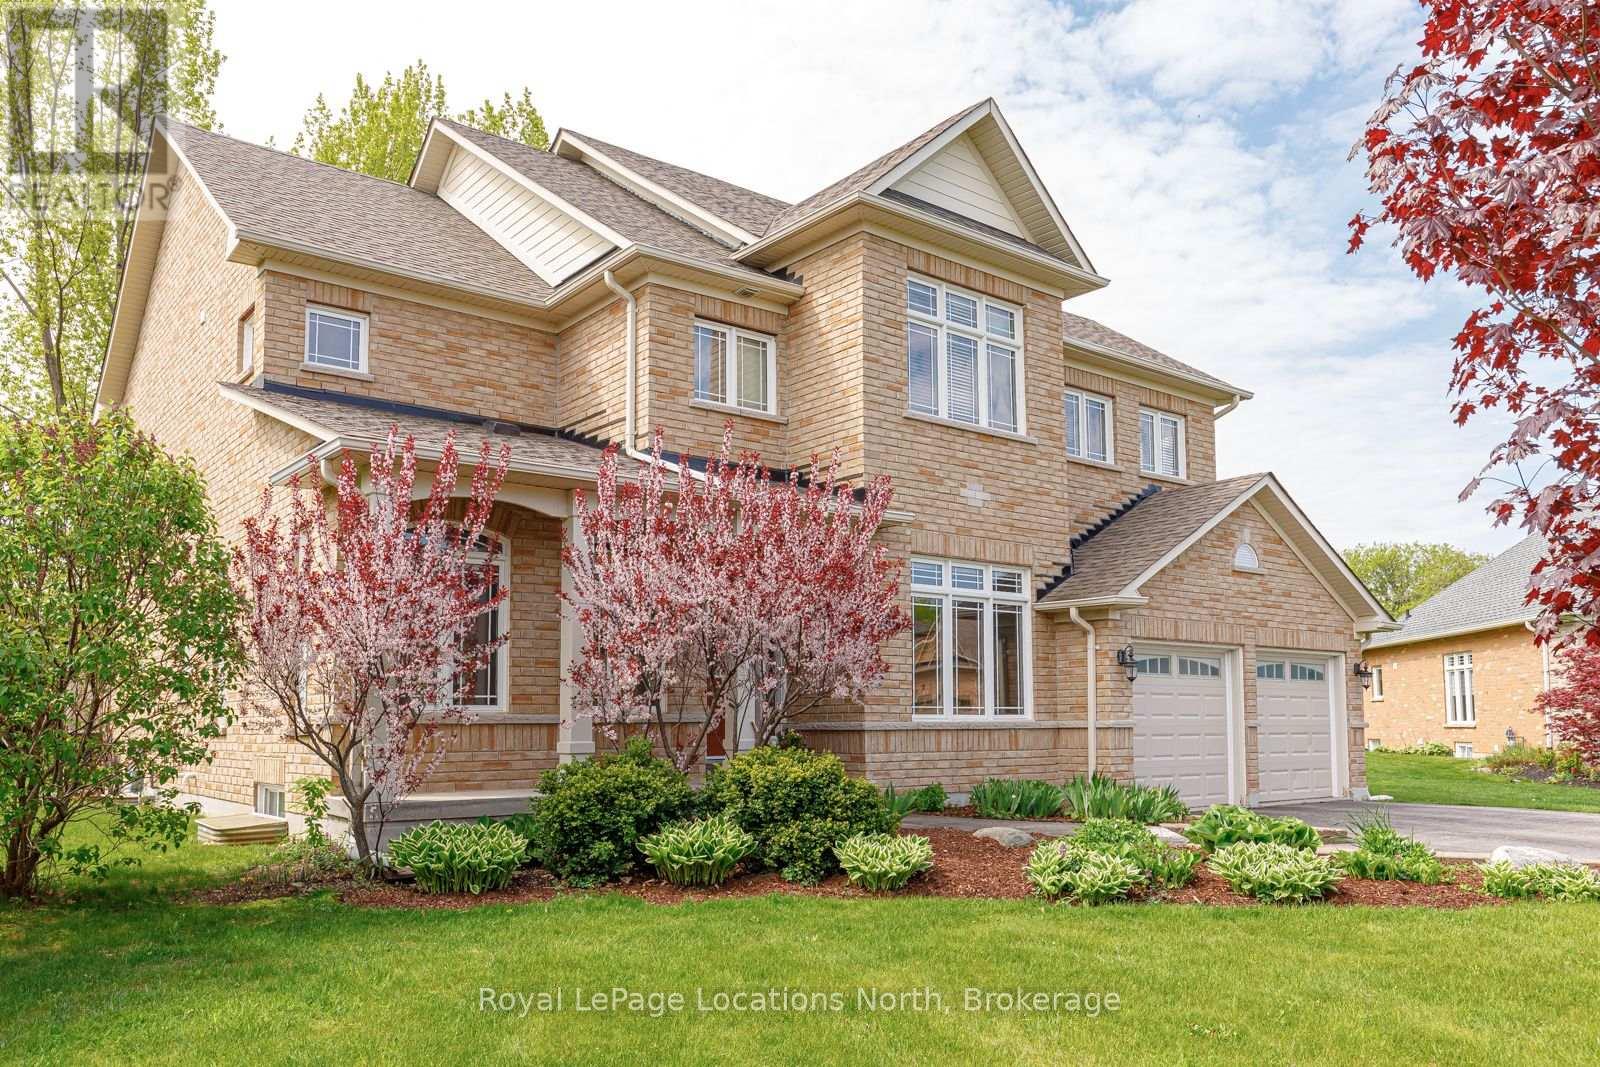
Welcome to one of Mair Mills' most exceptional offerings, where refined executive class living meets an excellent setting. Ideally located between the Blue Mountains and downtown Collingwood, this executive all-brick home sits on a rare, south-facing 1/2 acre lot backing directly onto the Blue Mountain Golf & Country Club. This property delivers sun-filled views, privacy, and a sense of calm that is increasingly hard to find. Tucked away on a quiet no-thru street in a neighbourhood celebrated for its safety, green spaces, playgrounds, and tennis courts, this is a location families actively seek out and seldom leave. Offering over 4,000 sq ft of finished living space, this 5-bedroom, 5-bathroom residence showcases quality craftsmanship and timeless finishes throughout. The main living area is anchored by a stunning great room and chef's kitchen featuring custom built-ins, solid wood cabinetry, stainless steel appliances, a 10-foot quartz island, butler's pantry, and formal dining room-perfectly designed for both entertaining and everyday luxury. Unwind by the fireplace while enjoying sweeping south-facing golf course views. The primary suite is a true retreat with a spa-inspired ensuite including a soaker tub, separate shower, luxury finishes, and an oversized walk-in closet. The fully finished lower level adds versatility with a dedicated theatre room, spacious recreation area with electric fireplace, and a private bedroom with ensuite, ideal for guests or extended family. One of the largest and most private lots in Mair Mills, the backyard offers endless potential for a custom outdoor oasis. Minutes to skiing, golf, Georgian Bay, trails, and Collingwood's shops and dining, this home delivers an unmatched four-season lifestyle in a setting that rarely becomes available. (id:56221)
Royal LePage Locations North
46 Erie Street
Collingwood, Ontario
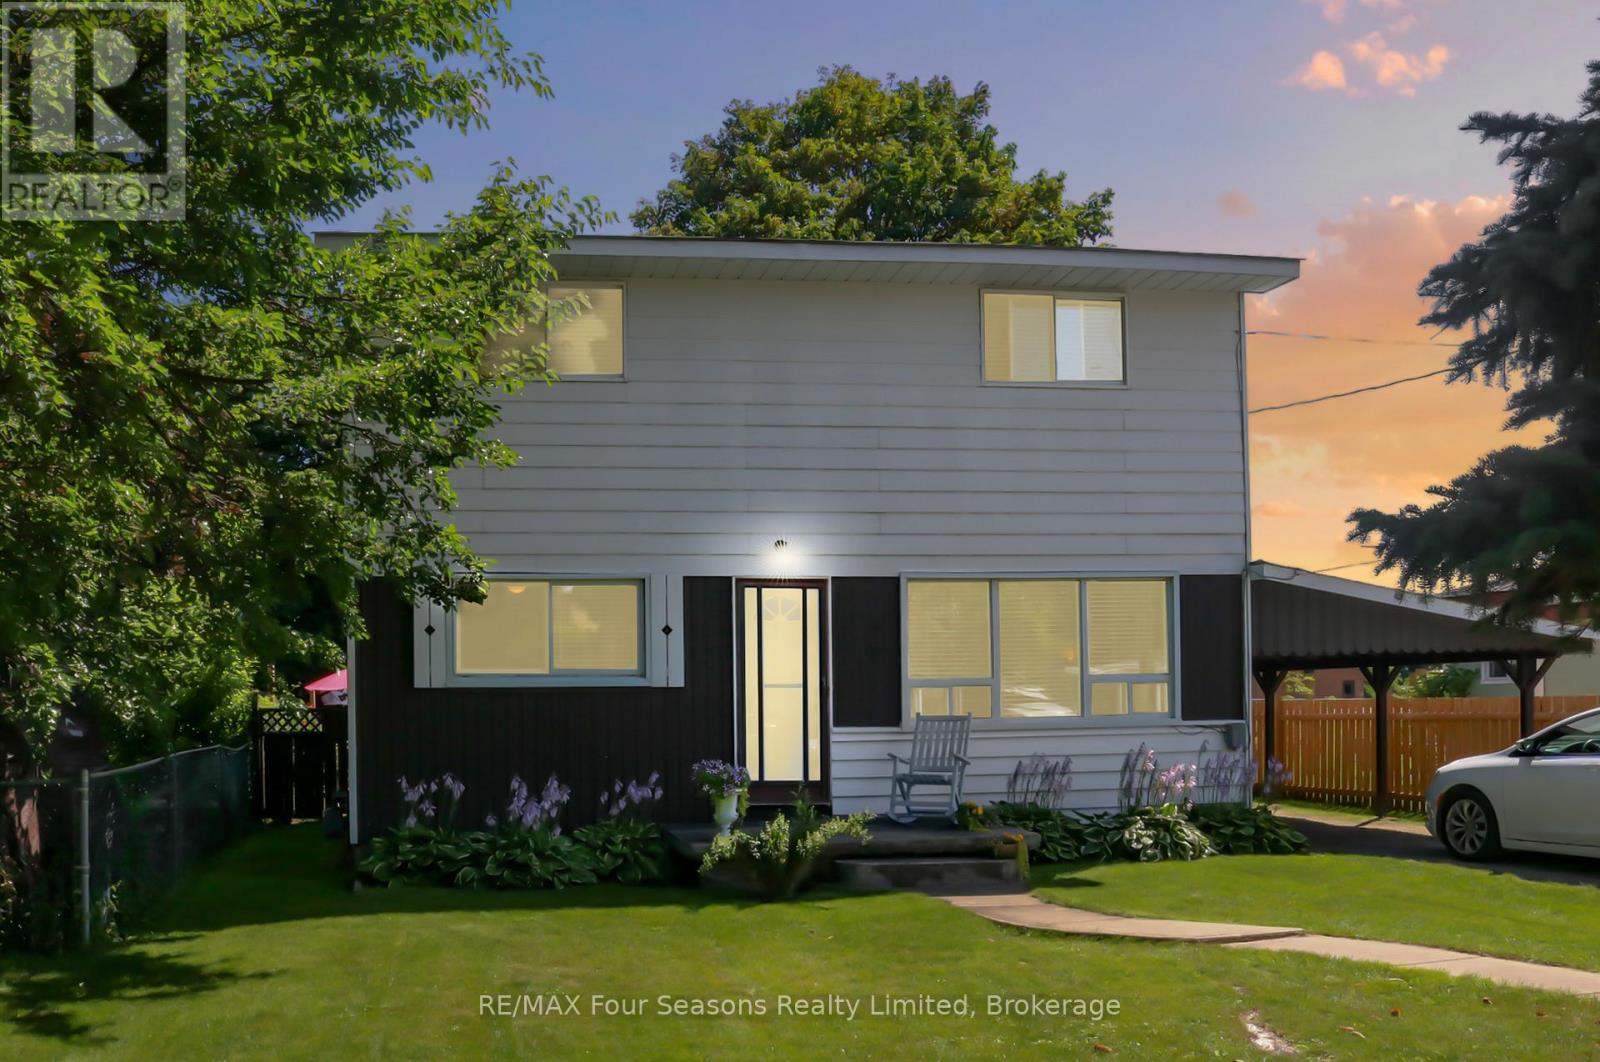
Welcome to 46 Erie Street - a fantastic opportunity on a well-established, family-friendly street. Recent updates include brand-new carpeting and fresh paint throughout, making this home truly move-in ready for its next owners. This charming two-storey home enjoys a central location within walking distance of downtown Collingwood, where you'll find shops, restaurants, and the waterfront just minutes away. The private, fully fenced backyard offers a quiet retreat with a storage shed and a generous patio - perfect for relaxing or entertaining. Inside, the home features four bedrooms and 1.5 bathrooms, including the convenience of main-floor laundry and a main-floor bedroom. Large windows fill the home with natural light, while the eat-in kitchen with newer appliances flows seamlessly into the living space for everyday comfort and functionality. Three spacious bedrooms and a full bathroom are located on the second level. Ideally situated close to Connaught Public School and the hospital, this property is well suited for families or investors alike. An excellent value in a desirable Collingwood neighbourhood - book your showing today. (id:56221)
RE/MAX Four Seasons Realty Limited
442 Maple Avenue Unit# 703
Burlington, Ontario
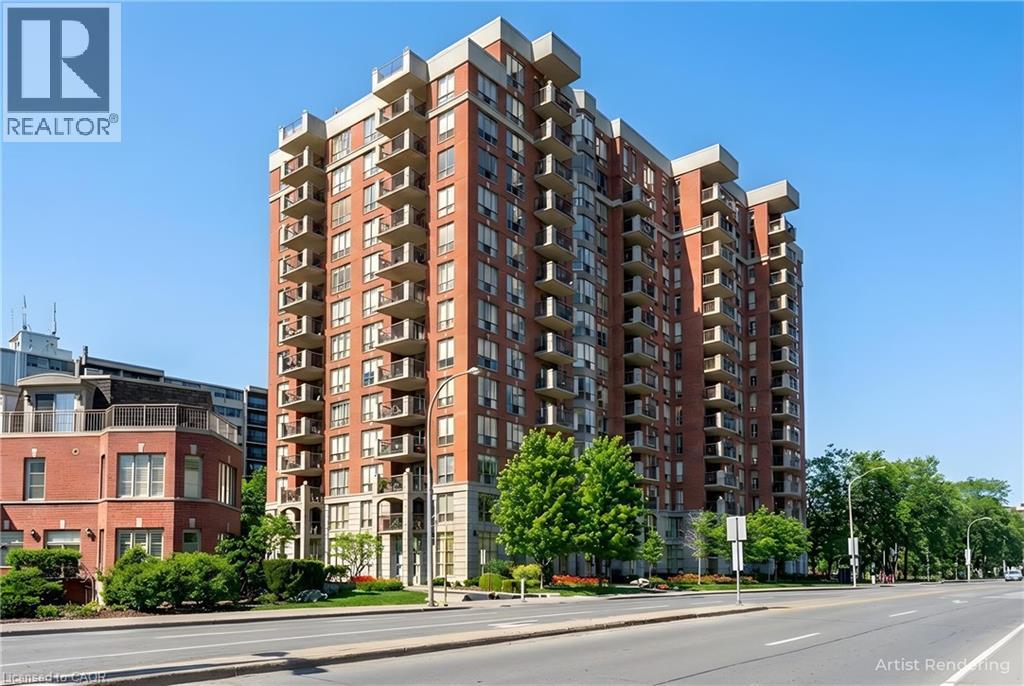
Two Bedrooms, Two baths,Balconey and GREAT LOCATION ACROSS FROM THE LAKE.Spencers Landing offers fabulous ammenities including indoor swimming pool,exercise room,whirpool and sauna.There is a an overnight guest suite and large party room that can be privately booked if you desire.The concierge provdes added security for residents and their guests.The large storage locker is conviently located just steps from the underground parking space.You will probably enjoy walks by the lake and festival activities at Spencer Smiths park located just across the road. Immediate possession available .Call for an appointment to view. (id:56221)
Apple Park Realty Inc.
24 Rosebough Street
Dundas, Ontario
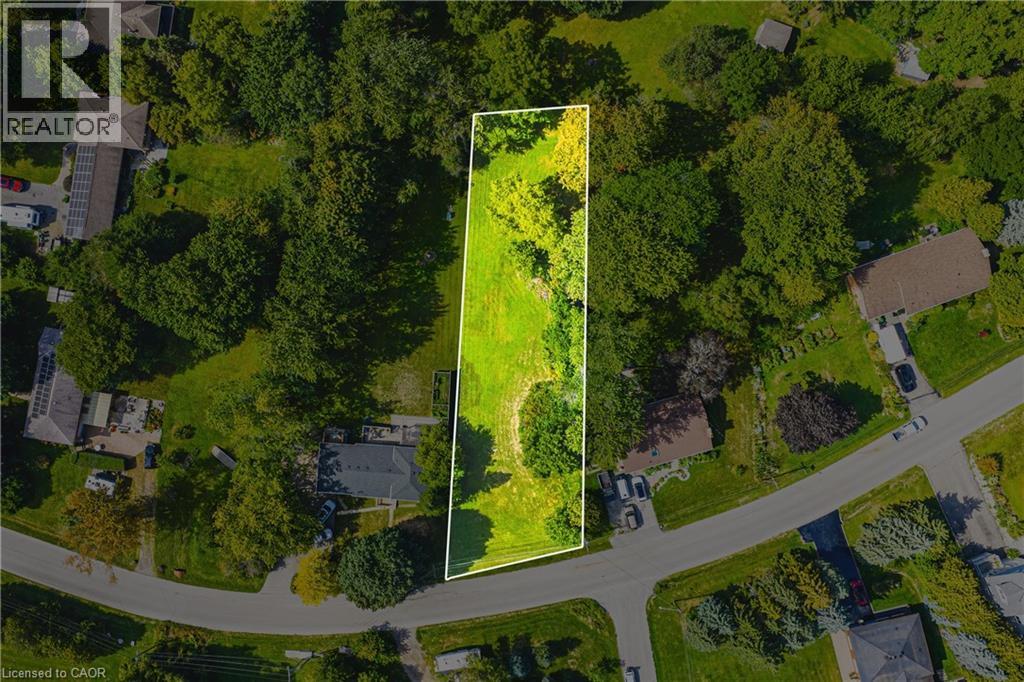
Situated in a mature, family-friendly neighbourhood, this nearly half-acre wooded lot offers the ideal setting for your custom-built home. Just minutes from Dundas, the location provides an exceptional balance of convenience and charm. Enjoy quick access to fantastic restaurants, unique boutiques, grocery stores, parks, and a local recreation centre — all within a vibrant community that still embraces its welcoming small-town feel. Outdoor enthusiasts will love being so close to Spencer Gorge and Webster’s Falls, home to some of the area’s most breathtaking hiking trails and panoramic views. Opportunities like this are truly rare — seize the chance to create something extraordinary in this highly sought-after location! (id:56221)
RE/MAX Escarpment Realty Inc.
Pt Lt 1 Haldibrook Road
Haldimand, Ontario
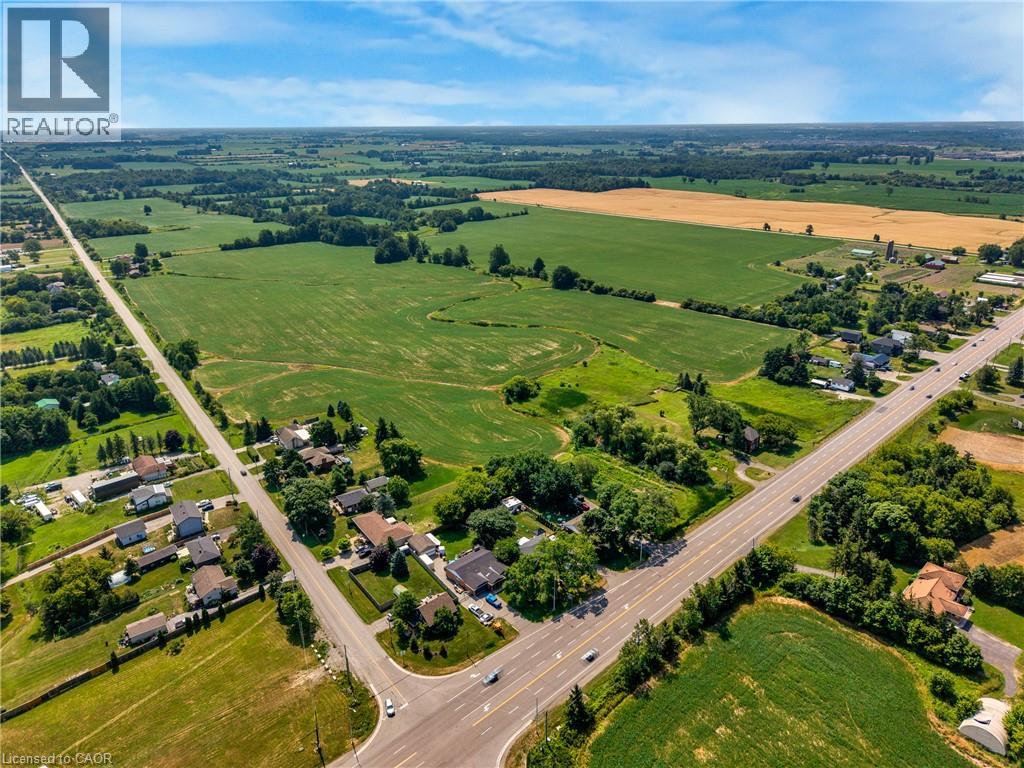
Positioned on a high-exposure corner with frontage on both Highway 6 and Haldibrook Road, this exceptional 50+ acre property presents a rare opportunity for developers, builders, and investors seeking long-term growth and strategic land acquisition. With outstanding visibility, strong frontage, and a highly accessible location, this expansive parcel offers significant future potential in a rapidly evolving corridor. Whether you're looking to land bank, explore future development opportunities, or secure a prime investment in a high-growth area, this is a property with exceptional upside. Boasting outstanding visibility, extensive frontage, and excellent accessibility, the property is ideally located near major highways including the 403, QEW, and Red Hill Valley Parkway, providing outstanding regional connectivity and strong future positioning. Beyond its strategic investment and future development potential, this remarkable 50+ acre parcel offers a rare opportunity to create a private luxury country estate. Surrounded by space, privacy, and natural beauty, the property provides the ideal canvas to design and build a one-of-a-kind dream home while remaining conveniently connected to major urban centres. (id:56221)
RE/MAX Escarpment Realty Inc.
356 Coleridge Place
Waterloo, Ontario
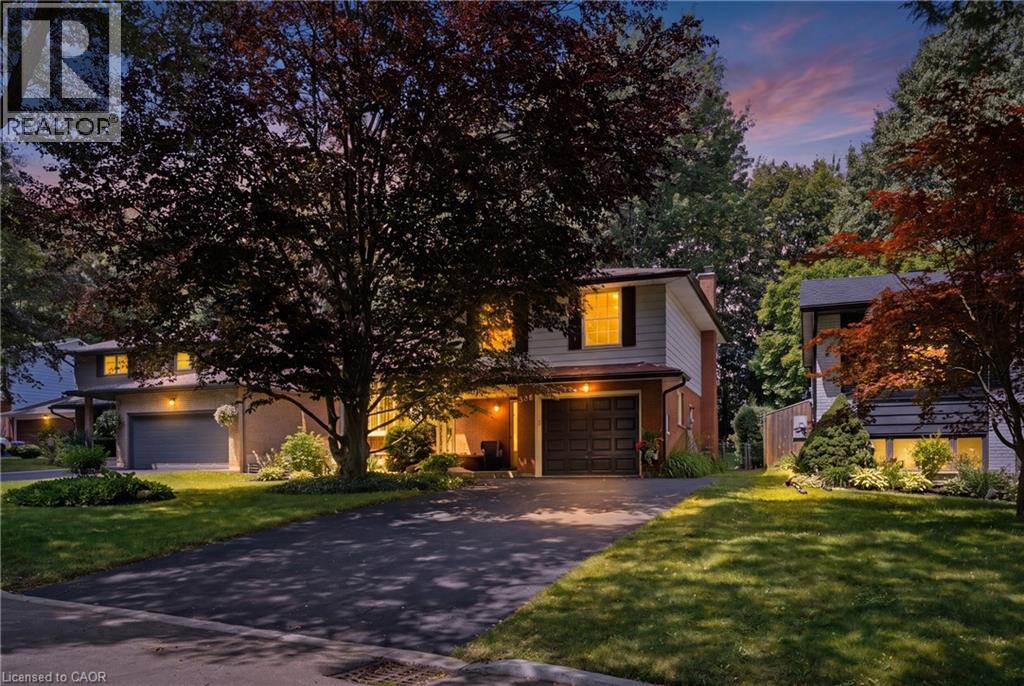
Some streets you drive down. Coleridge Place, you fall for. Welcome to Old Beechwood, one of Waterloo's most desired neighbourhoods, where mature trees arch over quiet streets and homes rarely come up for sale, because once families arrive, they stay. At the heart of it sits 356 Coleridge Place, tucked into a peaceful tree-lined cul-de-sac where kids still ride bikes until the streetlights come on and neighbours actually know your name. There's even a beloved street tradition of Christmas Day ball hockey. This is the location families wait years for. From the moment you arrive, the covered front porch and original brick welcome you home. Step inside and the big bay window pours sunlight across brand new flooring, fresh paint, and updated lighting throughout. This home has been lovingly refreshed and it shows. You'll find not one, not two, but three finished living spaces, a bright living room, a warm family room, and a finished lower level, giving everyone in the family a place to gather, places to play and places to get away. The kitchen is timeless, butcher block counters, a peninsula with bar seating made for morning conversations, updated light fixtures, and brand new stainless steel appliances. Pocket doors, three comfortable bedrooms, and two full bathrooms, including a five-piece with double sinks, complete the picture. Even some of the big stuff is done, with a brand new furnace installed in 2025. Out back, giant mature trees stand over the deck and gardens like they've been waiting for you. Jump the back fence and you're at Centennial Public School. Walk ten minutes and you're at the Beechwood community pool. Wander a little further and you'll find the duck pond the neighbourhood kids adore. Old Beechwood is the neighbourhood. Coleridge Place is the street. And 356 is your invitation. Come fall in love with the home, the cul-de-sac, and the life waiting for you here. (id:56221)
Exp Realty