
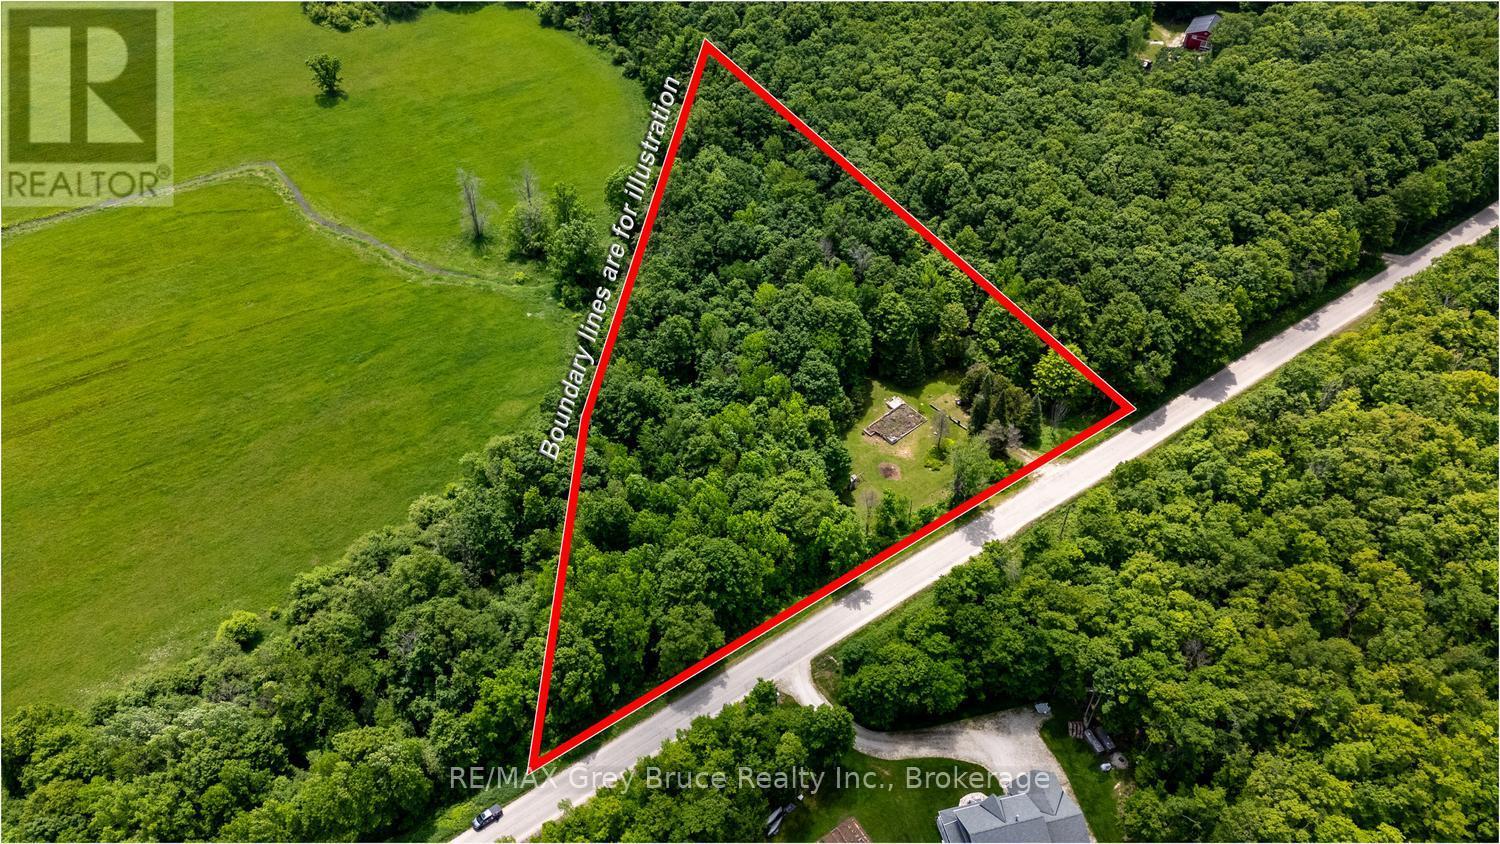
108 Coveney's Road
South Bruce Peninsula, Ontario
Rarely does a property offer this much privacy, natural beauty, and existing infrastructure in one package. Welcome to 108 Coveney's Road, a picturesque 3.315 acre property in Purple Valley, just 10 minutes north of Wiarton. With a private driveway installed, hydro available at the road, a certified well inspected in 2025, and the building envelope already opened, much of the hard work has already been done. Surrounded by mature hardwood and softwood forest, including an abundance of maple trees, this property offers a beautiful blend of open space and woodland privacy. Included are a recently serviced Cub Cadet riding lawn mower, utility trailer, STIHL weed trimmer, garden tools, multiple storage buildings, a 10' x 10' Mennonite built shed on a permanent foundation, and a children's play structure. Located minutes from Purple Valley's famous Maple Syrup Festival and close to all the amenities of Wiarton, this is a rare opportunity to build your dream and enjoy the best of Bruce Peninsula living. Open The Door To Better Living! and book your showing today. (id:56221)
RE/MAX Grey Bruce Realty Inc.
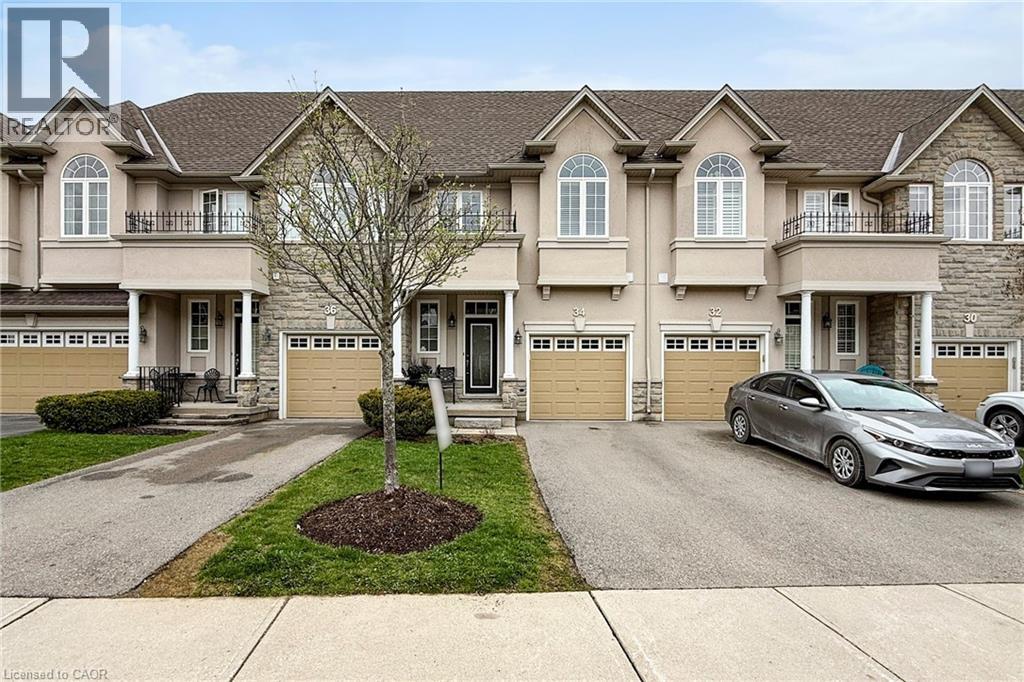
34 Forest Valley Crescent
Dundas, Ontario
Welcome to 34 Forest Valley Crescent, nestled in the highly sought-after Valley Heights townhome community in Dundas. Set along the escarpment, this executive residence is surrounded by lush greenspace, scenic views, and convenient amenities. This impressive, carpet-free home offers over 2,000 sq. ft. of beautifully finished living space, featuring 3 spacious bedrooms and 3 full plus 1 half bathrooms. The main floor showcases a modern open-concept layout with thoughtful design throughout, including elegant oak hardwood flooring in the living room and imported ceramic tile in the chef-inspired kitchen. Enjoy stainless steel appliances, a large island, and ample counter space—perfect for both everyday living and entertaining. Upstairs, you’ll find three generously sized bedrooms, each with bright windows and large closets, along with the convenience of second-floor laundry. The primary suite is a true retreat, complete with a spa-like ensuite featuring a jacuzzi tub and a separate shower. The fully finished basement extends your living space with a cozy recreation room and an additional full bathroom with a shower—ideal for guests or family use. Located in one of Dundas’ most desirable neighbourhoods, you’re just minutes from top-rated schools, beautiful conservation areas, and access to the renowned Bruce Trail. (id:56221)
Royal LePage State Realty Inc.
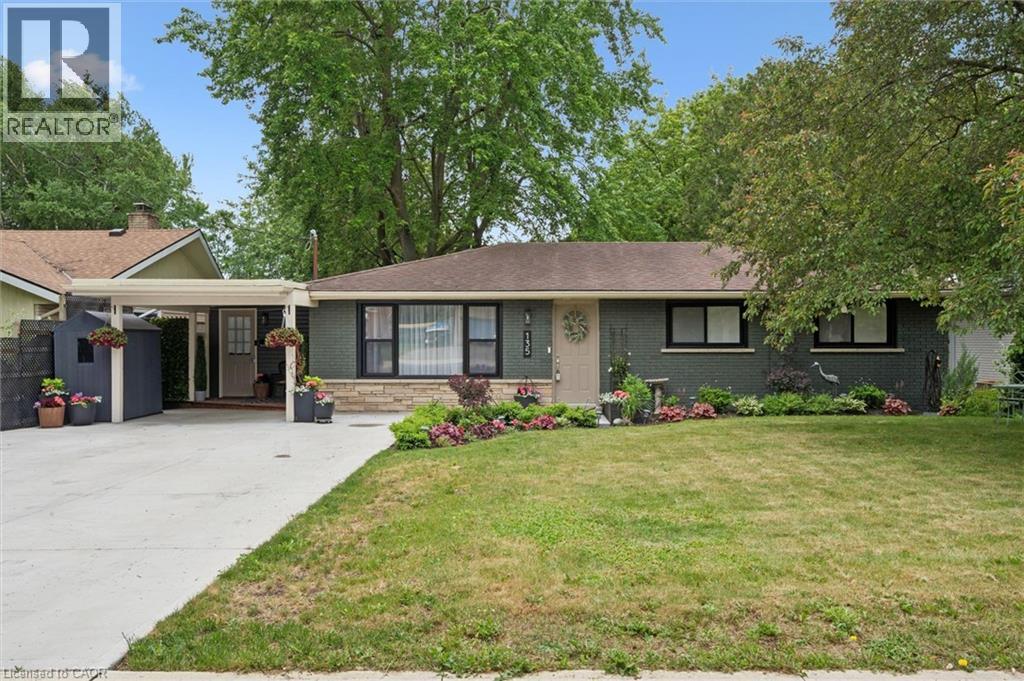
135 Bridge Street W
Waterloo, Ontario
Cottage Living in the City! Rare 66' x 153' Walk-Out Bungalow Backing onto Bechtel Park! Welcome to 135 Bridge Street West, a rare gem featuring a massive, ultra-private 66 ft by 153 ft lot that makes you feel like you're at the cottage while living right in Waterloo. Parking is a breeze with a large concrete driveway accommodating four cars. Inside, the main floor features a unique primary retreat encompassing two full rooms—the second seamlessly utilized as an expansive dream walk-in closet—complete with ensuite privilege. The fully finished lower level features a family room, 3pc bathroom, and an additional bedroom. Because it is a full walk-out with large above-grade windows, the space floods with natural light and offers incredible potential for an in-law suite with direct yard access. Step outside to your large raised deck overlooking a sprawling yard that backs DIRECTLY onto Bechtel Park, giving you instant access to hiking trails, forested wetlands, sports fields, and a dog park. Incredible convenience with a grocery plaza just down the street, quick transit access, and universities just minutes away. (id:56221)
Royal LePage Crown Realty Services
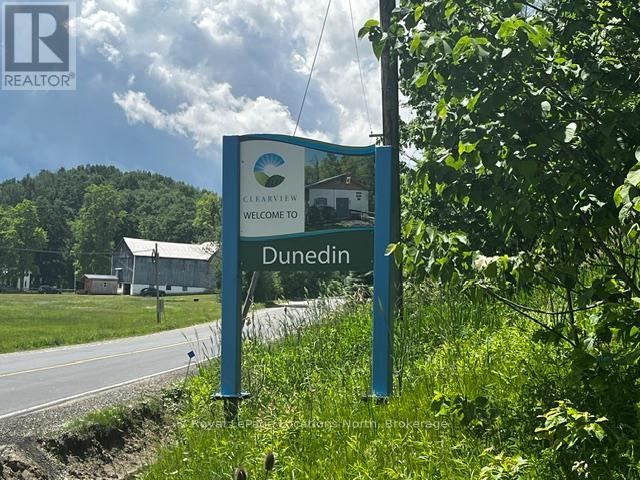
8840 9 County Road
Clearview, Ontario
Dunedin 1.1 Acre bush building lot overlooking the Noisy River. Current owner had obtained a building permit through the NVCA and the NEC in the past. New owner would have to reapply for a current permit. Very private lot with nature surrounding you at its best! Backs onto environmentally protected lands for additional privacy. Located minutes to the Village of Creemore. (id:56221)
Royal LePage Locations North
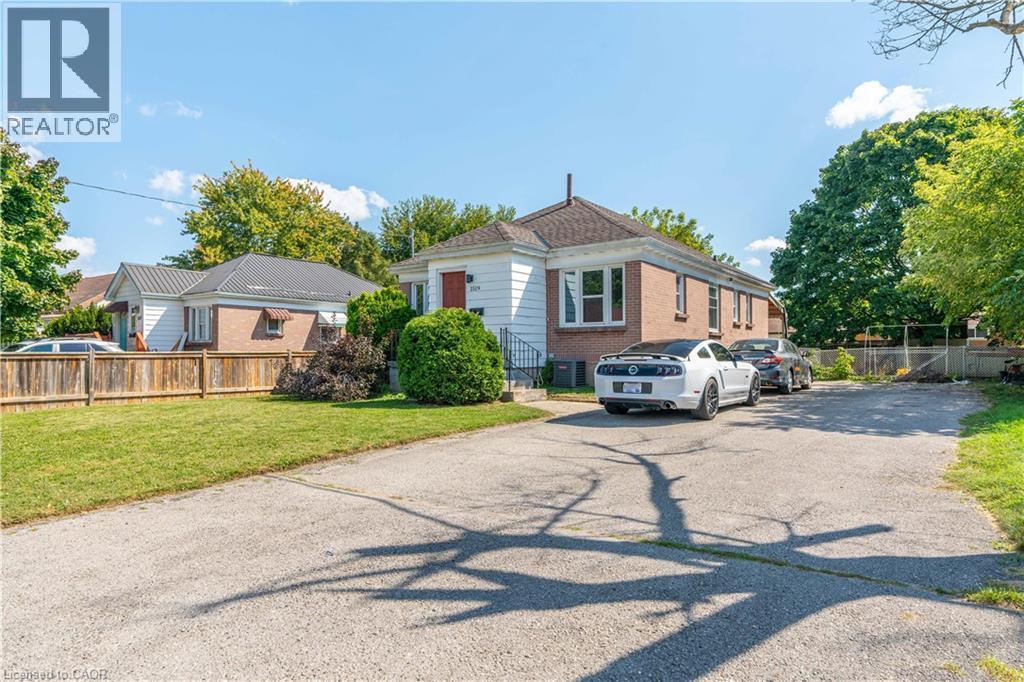
1519 Howland Avenue
London, Ontario
Welcome to 1519 Howland Ave, a prime opportunity to aquire for student occupation of the currently vacant three bedroom upper level with steady income of the seperately leased three bedroom lower level! This property is only a couple minutes walk to Fanshawe College. Also a well suited opportunity for investors and multi-generational families! With both units rented this property was garnering over $3800 a month in rental income; with soild cash flow potential averaging over $3000 a month after expenses. The prime set up of this property features two seperate living spaces: totalling six bedrooms; including a main level space and lower level with seperate walkout entrance; each floor featuring three spacious bedrooms, a functional washroom (a four piece washroom upstairs and three piece full bath on the lower level), a kitchen on each level and a shared open living room. The seperate living areas could also be ideal for a multi-generational family looking to have the set up of two seperate living areas. Not to be outdone; the location also features a large functional yard with old growth trees and a covered patio. The neighbourhood offers a balance of families and students. This location also offers an impressive long double wide driveway that could accomodate for up to ten vehicles. This property also offers very close access to major public transit routes (with the future Oxford St LTR only minutes away) and is situated in close walking/driving/transit distance to major shopping centers including the Oxbury Plaza and Argyle Mall; and has many sports and recreation centers in the direct and surrounding areas. Although it sits in close proximity to major transportation routes, the house is sheltered from high activity and offers a quaint environment on a dead end road. This could be a prime candidate for an additonal garden suite unit with a large open backyard and plenty of existing parking in place to accomodate for an additional unit/units. (id:56221)
Exp Realty
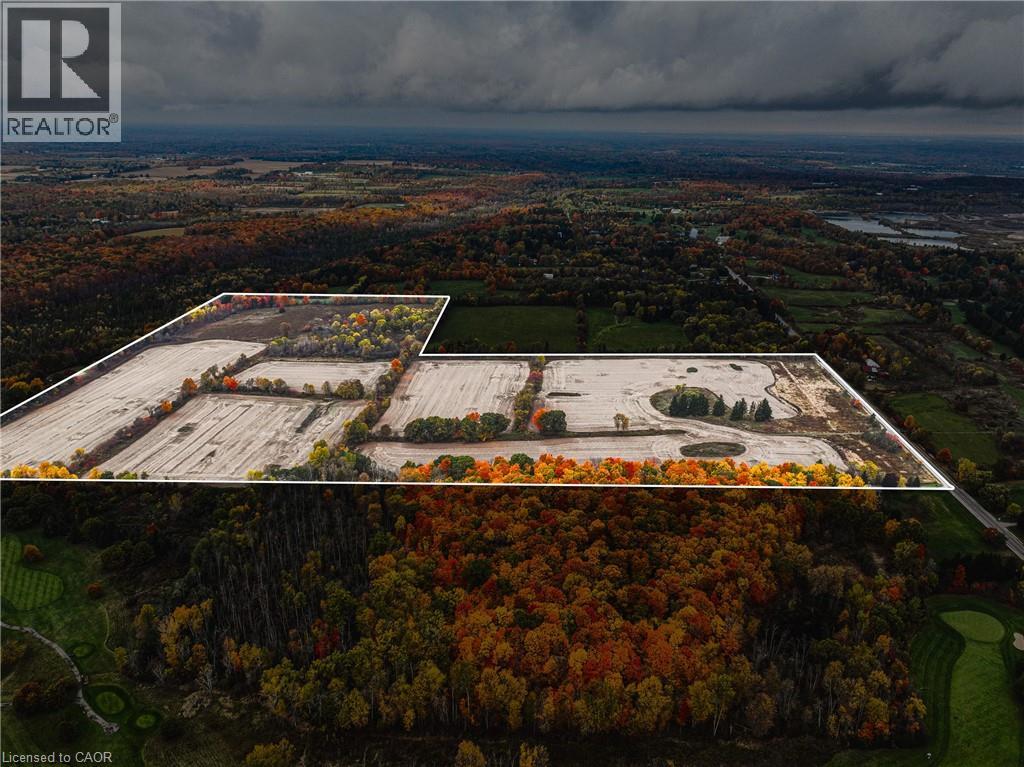
4300 Cedar Springs Road
Burlington, Ontario
RARE OPPORTUNITY - VACANT AGRICULTURAL LAND! Known for its peaceful environment and strong conservation influence, this pocket of Burlington is prized for large parcels, scenic vistas, and long-term value. With city conveniences just minutes away, the property delivers the best of country living without compromise. Set in Burlington’s sought-after rural north, this 89-acre vacant property offers a rare blend of privacy, natural beauty, and proximity to top local amenities. Tucked along scenic Cedar Springs Road, the land is surrounded by conservation areas and rolling countryside, creating an ideal setting for a private estate, agricultural use, recreational retreat, or future investment. Prime Location & Lifestyle Influences-Minutes to Mount Nemo, Crawford Lake, and Bruce Trail—perfect for hiking, biking, and outdoor recreation. Close to Cedar Springs Golf & Country Club and several nearby courses. Quick access to Highway 407, 403, and Dundas Street, offering an easy commute to Burlington, Milton, Oakville, and the GTA. Short drive to Downtown Burlington, waterfront dining, boutique shopping, and vibrant community events. Near local farms, markets, equestrian facilities, and rural lifestyle amenities that define the area’s charm. A property of this scale and setting is truly rare. Shape it to your vision and secure a standout opportunity in one of the region’s most desirable rural corridors. (id:56221)
RE/MAX Real Estate Centre Inc.
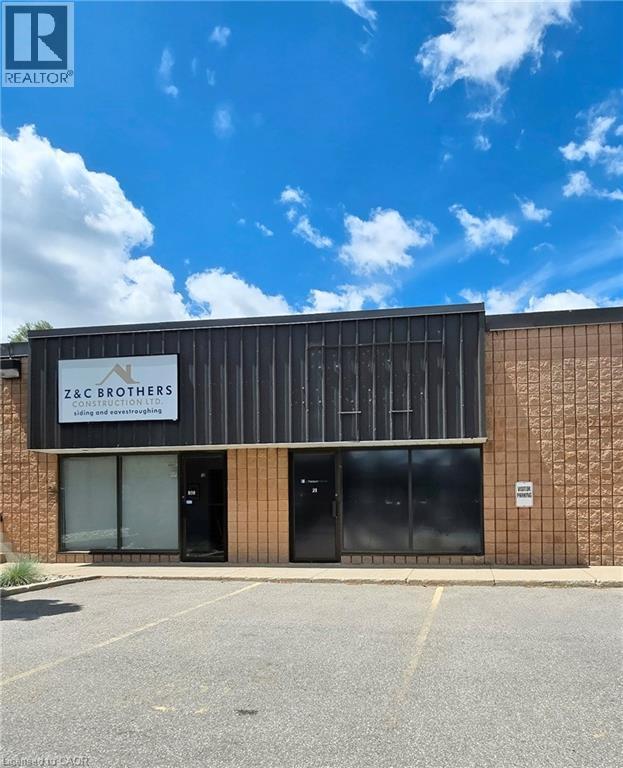
140 Mcgovern Drive Unit# 21
Cambridge, Ontario
Industrial/Commercial Lease Opportunity – M1 Zoning! Approximately 1,000 sq. ft. industrial unit offering a versatile combination of office and shop space. This well-maintained unit features updated lighting, electrical wiring, and transformer, providing efficient and reliable operations for a variety of business uses. The shop area includes floor drains and an 8' x 12' drive-in door, making it ideal for trades, contractors, service businesses, light manufacturing, warehousing, or storage. Located within an M1 zoned area, the property offers flexibility for a wide range of industrial and commercial uses. (id:56221)
RE/MAX Twin City Realty Inc.
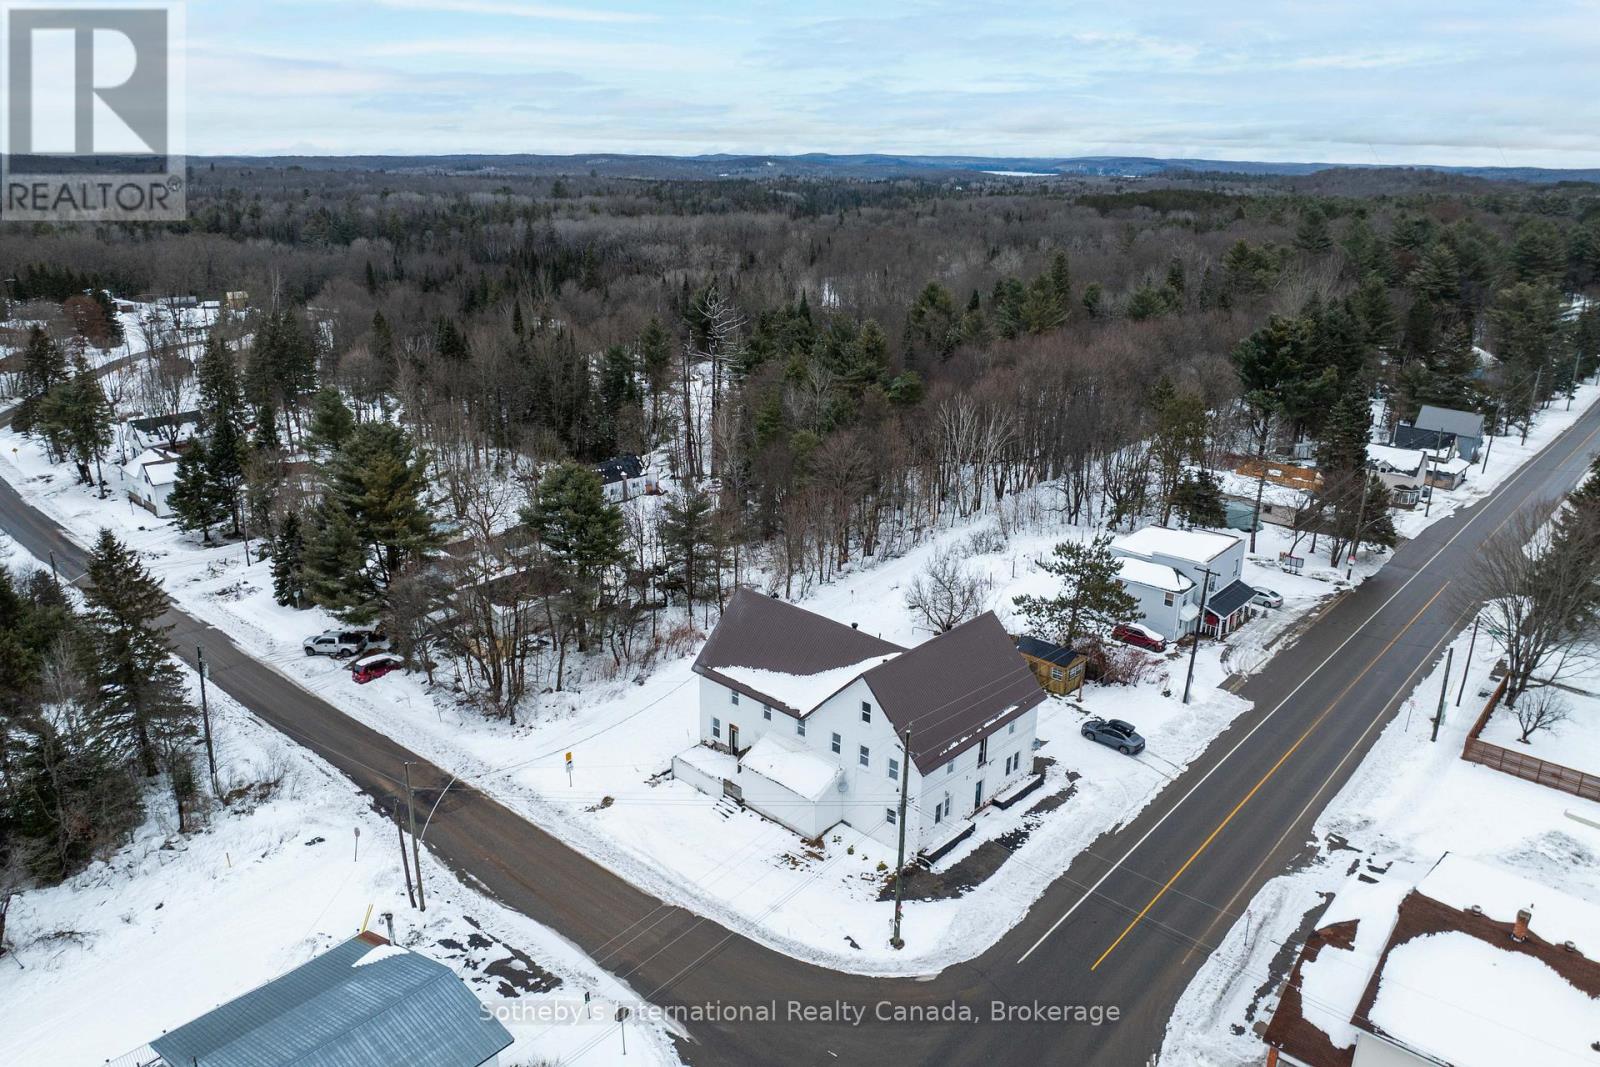
2502 Highway 518 W
Mcmurrich/monteith (Sprucedale), Ontario
Presenting a rare and strategic investment opportunity, perfectly positioned along the Seguin and OFSC trail systems in Sprucedale, Ontario. As the exclusive waypoint for outdoor enthusiasts between Parry Sound and Algonquin Park, this historic establishment, known as the iconic 'Sprucedale Hotel' offers a high-profile location with exceptional visibility and constant exposure to the region's year-round traffic. The property's commercially zoned main floor currently features a bar, dining room, kitchen area and restroom facilities, providing a solid foundation for operational use. Complementing the ground floor are the second and third levels, which have been stripped to the structural studs which provide a versatile blank canvas, offering a unique opportunity to custom-design the interior to meet a variety of high-potential requirements. Representing a significant piece of local history, and a location with geographic advantage, this property is ready for a visionary owner to capitalize on its unparalleled positioning. Property is being sold in "As-Is, Where Is" condition, buyers to verify intended uses with the Municipality. (id:56221)
Sotheby's International Realty Canada
Cottage C - 1444 Nipissing Rd South Road S
Magnetawan, Ontario
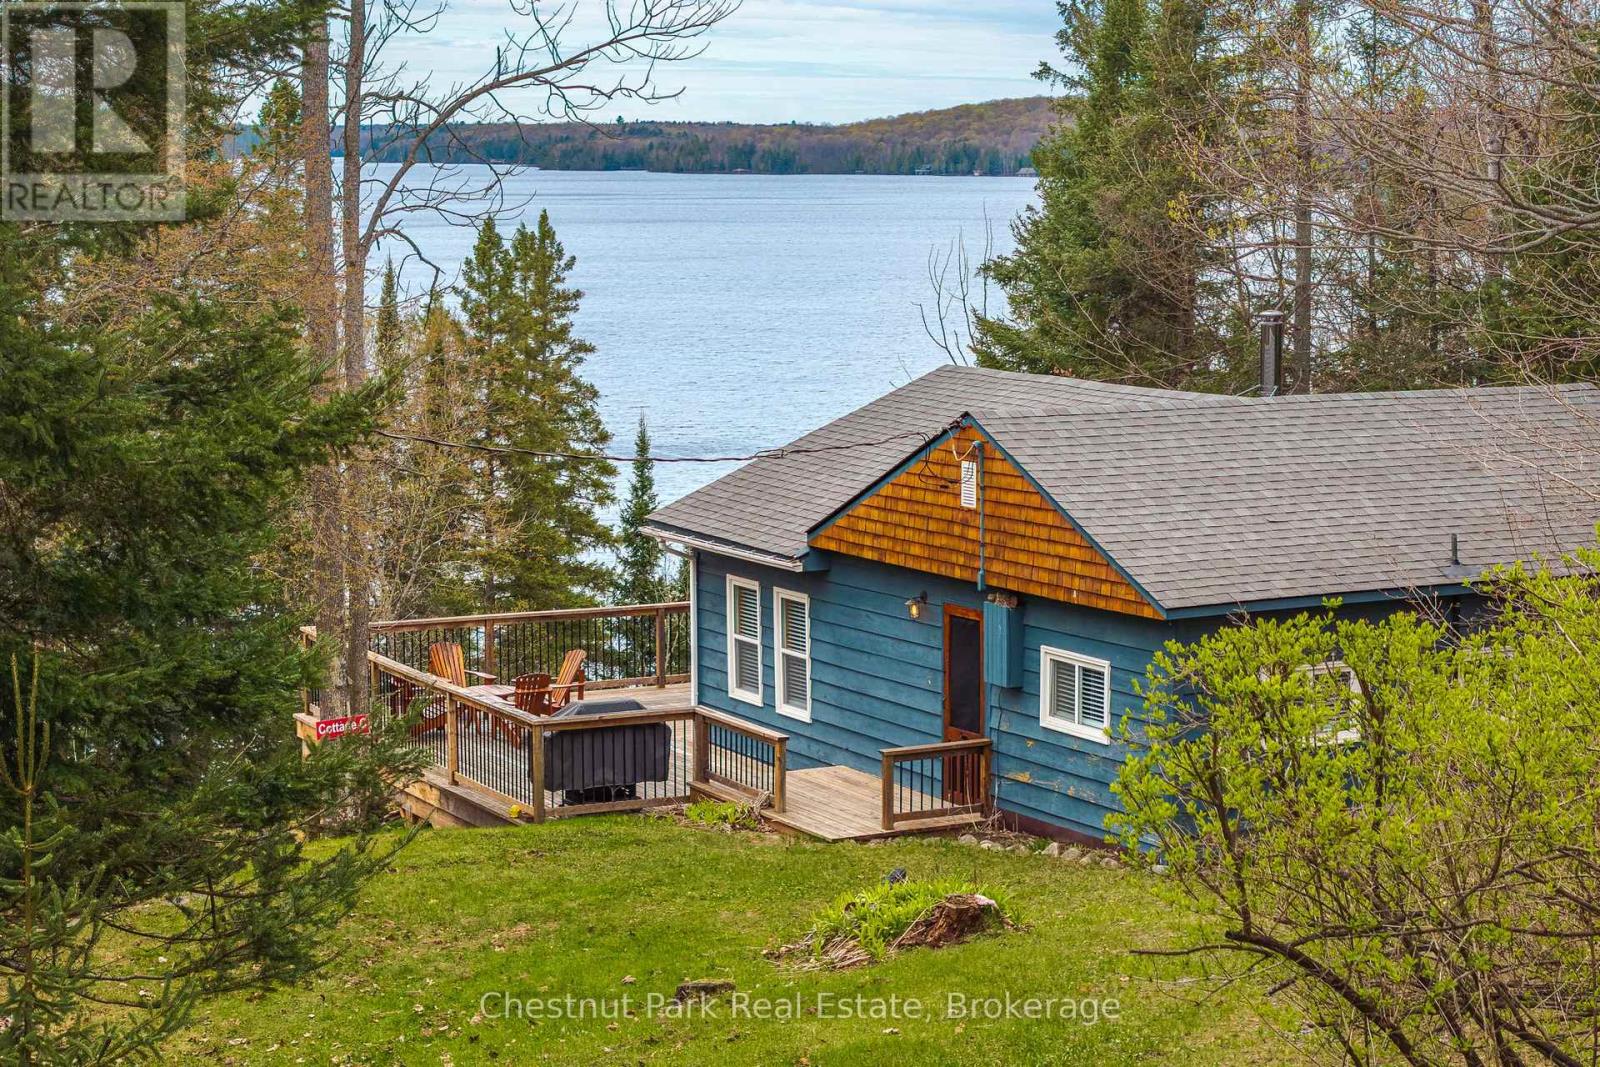
This is a unique and affordable way to own a cottage property on high-demand Ahmic Lake. There are 6 shares in the Port Anson Estates corporation. Each cottage has one share. There are 5 cottages and one boathouse. This is Cottage C. Your one share gives you exclusive use of your own cottage but ownership of the land is common and shared with 5 other shareholders. Ahmic Lake is a large and deep lake offering excellent fishing and 40 miles of boating. Cottage C is not yet fully winterized but comfortable for 3 season use. Water is from the community drilled well and is further treated for safe drinking at the kitchen tap. Note that Cottage D is also listed for sale and it would be ideal if a family bought both C & D. Both cottages come fully furnished and are ready to enjoy. There is a beautiful sand beach at the waterfront with 278 feet of frontage and 4+ acres for the exclusive use of Port Anson Estates. At the shoreline is a nostalgic campfire pit and docking area for your boat. Exposure is northwest for spectacular sunsets. There is a steep set of stairs to waterfront from the cottage which can be used by all the cottage owners but these owners take the ATV around and follow a seasonal roadway to the waterfront. The ATV is included in the sale. Also included in the sale of Cottage C is a paddleboard and washing machine. Maintenance fee is $3,000/year and includes lawn mowing, taxes and liability insurance. Note that the cottages in Port Anson Estates cannot be rented out. (id:56221)
Chestnut Park Real Estate
3135 Palmer Drive
Burlington, Ontario
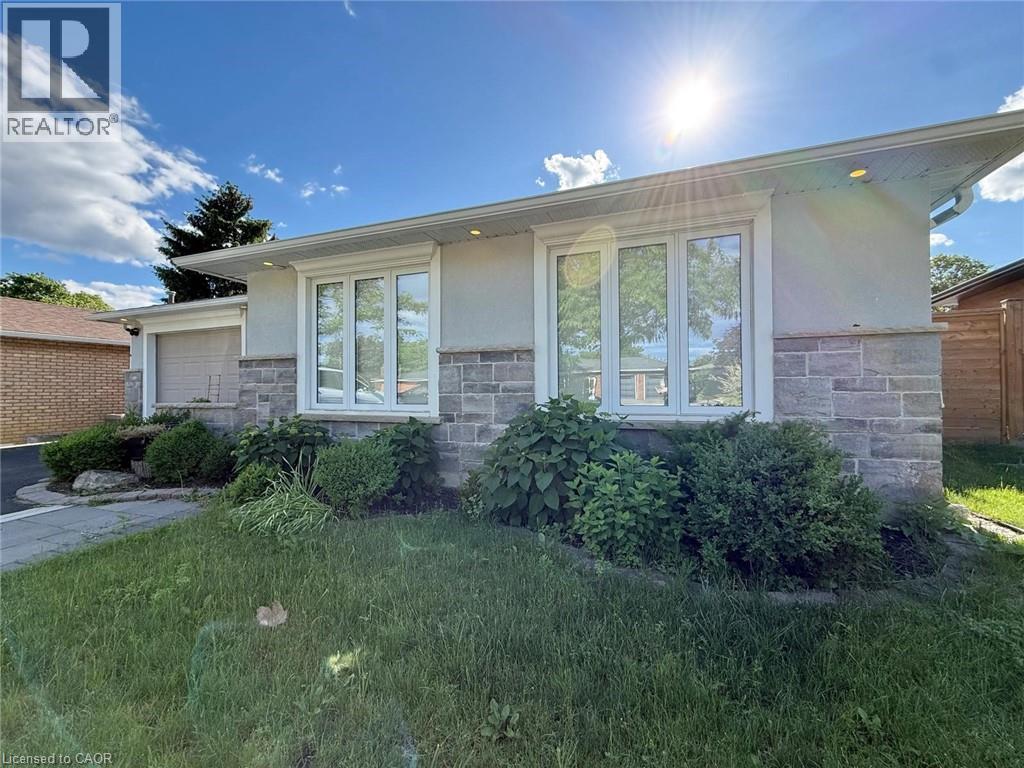
Stunning, specious and renovated home! Fully renovated thru out. Basement is separate unit with tenant occupancy. Large backyard and large windows for natural light. Stainless steel appliances. Great Palmer location. Tenant to stay in the basement after closing. Must See! (id:56221)
Right At Home Realty
72 Main Street E Unit# 211
Port Colborne, Ontario
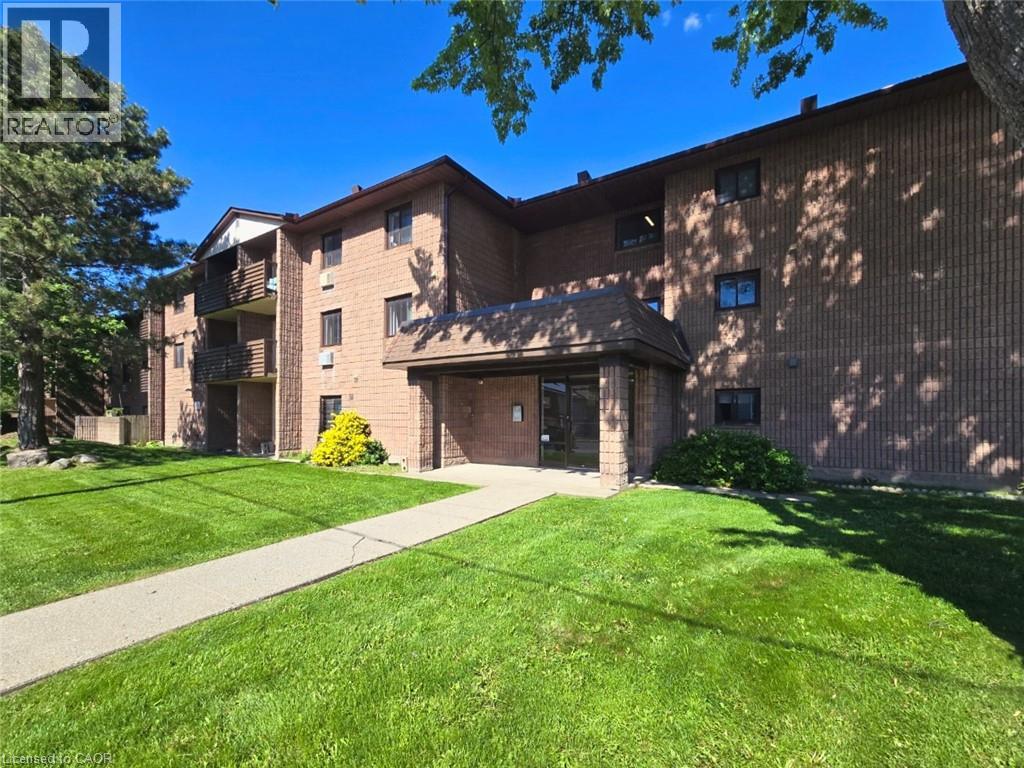
Welcome to 72 Main Street East in the heart of Port Colborne - a well-located 2-bedroom, 1-bathroom condo offering comfortable, low-maintenance living in one of Niagara's fastest-growing waterfront communities. Complete with in-suite laundry and spacious living areas, this home is ideal for professionals, couples, retirees, or investors seeking convenience and lifestyle. Located steps from the Welland Canal, residents can enjoy Port Colborne's vibrant downtown filled with local shops, cafes, restaurants, and year-round events. The area continues to grow in popularity thanks to major regional investment and its affordable waterfront lifestyle. Enjoy easy access to some of the city's top attractions, including Nickel Beach, the Port Promenade, scenic canal-side walking and cycling trails, Sugarloaf Marina, and the Vale Health & Wellness Centre featuring fitness, swimming, and skating facilities. Local dining favourites such as Breakwall Brewing Company, The Smokin' Buddha, and Eh Amigos Cantina are all nearby. Adding to the charm, the iconic Dairy Queen is just steps away - one of Canada's oldest operating Dairy Queen locations, established in 1954 and loved for its nostalgic character. Whether you're looking for a peaceful place to call home or a great investment opportunity, 72 Main Street East offers comfort, convenience, and access to everything that makes Port Colborne one of Niagara's hidden gems. (id:56221)
RE/MAX Realty Services Inc
110 Grand Ridge Drive
Cambridge, Ontario
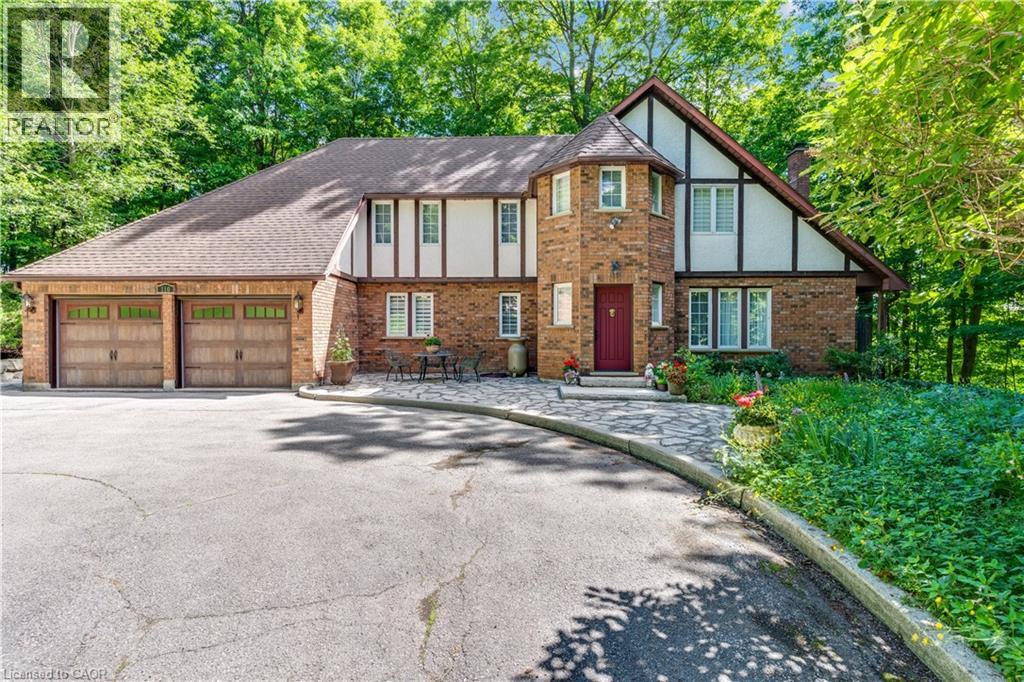
A long, tree-lined driveway welcomes you to this hidden gem in West Galt, one of Cambridge's most desirable neighbourhood. Lovingly maintained by the same owners since 1988, this custom-built 4-bedroom home by Vanton Construction offers privacy, character, and exceptional living space in a quiet, established setting. The spacious living room features oak flooring, a cozy wood-burning fireplace, and plenty of room for family gatherings. Step into the bright east facing sunroom, where natural light pours in year-round. A separate dining room showcases elegant ceramic flooring with intricate detailing, while the kitchen offers beautiful oak cabinetry and convenient access to the laundry room and double car garage. The main floor also includes a 2-piece bathroom with a granite countertop, a linen/towel closet, and a dedicated oak floored office complete with built-in book shelving. An impressive staircase/ oak Banister leads from a spacious foyer to the second level, where you'll find the generous carpeted primary suite featuring a makeup nook, and a large private porcelain tiled ensuite with double sinks and quartz countertops. Three additional spacious carpeted bedrooms and 4-piece luxury vinyl plank floored main bathroom are also on the upper level. One of the home's standout features is the inspiring second floor studio space—perfect for painters, artists, hobbyists, or anyone seeking a creative retreat. The basement has a 25’ by 27’ finished recreation room. (id:56221)
RE/MAX Twin City Realty Inc.
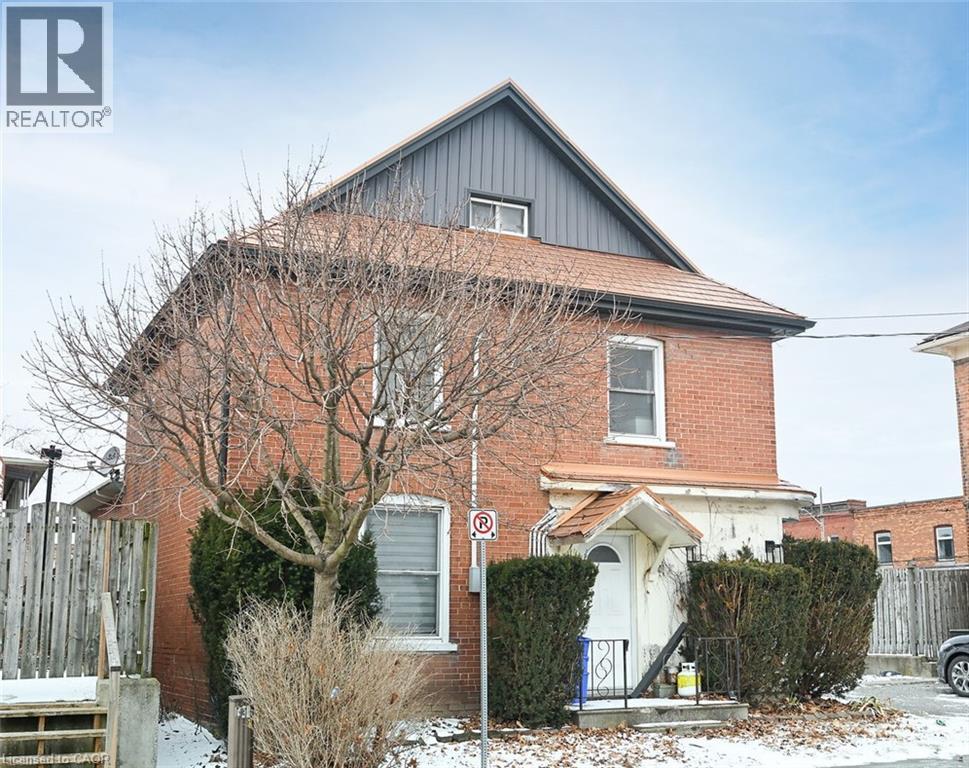
6 Howard Street
Hagersville, Ontario
6 Howard is a rare duplex in Hagersville, located just off the downtown with most businesses an easy walk away. The home is two and a half storey income property with a two bedroom apartment on the 2nd and 3rd floors and a nicely appointed modern 1 bedroom ground floor apartment. Private parking for three, a metal roof, separate gas and hydro meters, a smaller low maintenance lot all make this income earner an ideal choice. The home could easily be converted back to its former single family 3 storey layout. Use as an income property, a personal residence, multi-family home, or live in one unit and rent the other to help pay the mortgage! (id:56221)
RE/MAX Escarpment Realty Inc.
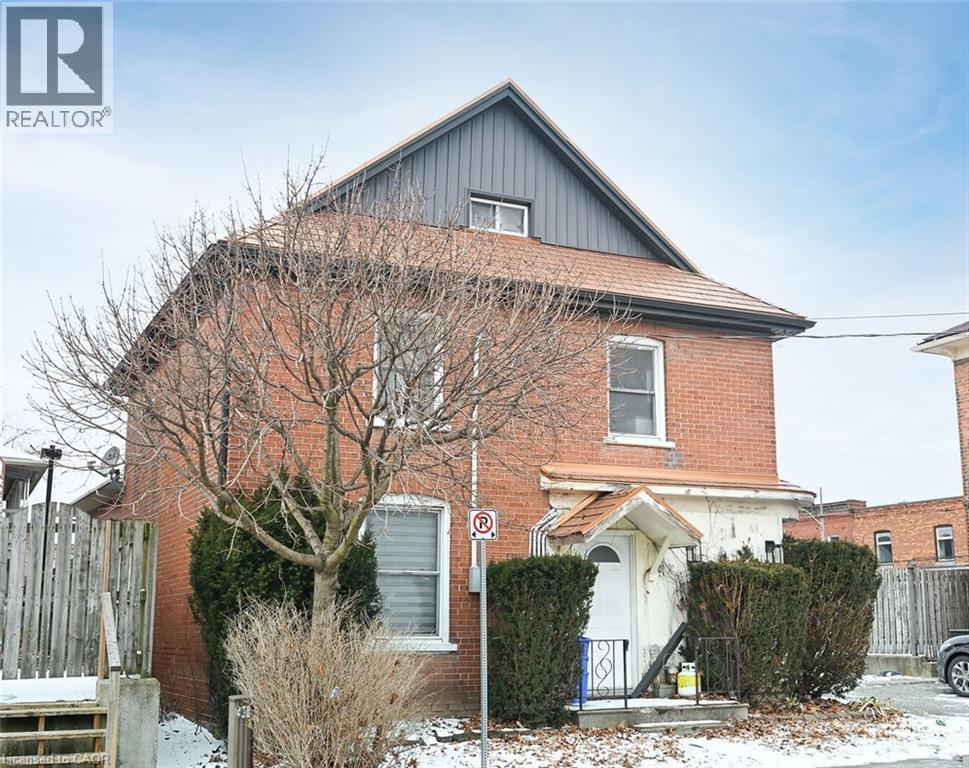
6 Howard Street
Hagersville, Ontario
A rare duplex in Hagersville! 6 Howard is located just off the downtown core with most businesses an easy walk away. The home is two and a half storey income property with a two bedroom apartment on the 2nd and 3rd floors and a nicely appointed modern 1 bedroom ground floor apartment. Private parking for three, a metal roof, separate gas and hydro meters, a smaller low maintenance lot all make this income earner an ideal choice. The home could easily be converted back to its former single family 3 storey layout. Use as an income property, a personal residence, multi-family home, or live in one unit and rent the other to help pay the mortgage! (id:56221)
RE/MAX Escarpment Realty Inc.
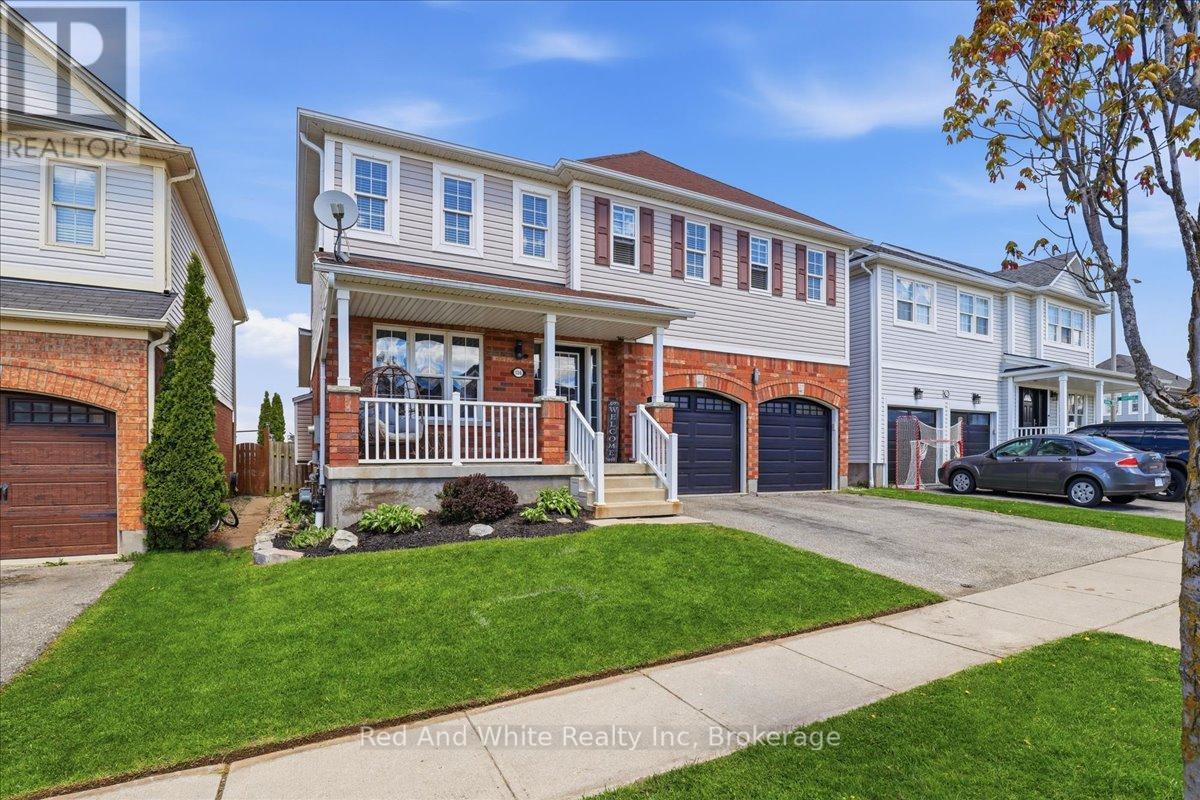
136 Carpenter Road
Cambridge, Ontario
Welcome to 136 Carpenter Road, a spacious 4-bedroom family home nestled in a quiet, sought-after pocket of East/South Galt. Perfectly positioned for active families, this property is just a short stroll from the 72-acre Churchill Park, where you can enjoy summer afternoons at the splash pad, morning trail runs, or community events at the Duncan McIntosh Arena. Inside, the home offers a bright and functional layout with generous living spaces and a private, fully fenced backyard-ideal for weekend BBQs and safe play for kids and pets. Beyond the park, you're minutes away from the historic charm of downtown Galt's shops and cafes, as well as easy access to several primary and high schools. Comfort, convenience, and community all in one place! Almost forgot to mention the beautiful view of the city from the hot tub and the must see sunsets.Welcome to 136 Carpenter Road, a spacious 4-bedroom family home nestled in a quiet, sought-after pocket of East/South Galt. Perfectly positioned for active families, this property is just a short stroll from the 72-acre Churchill Park, where you can enjoy summer afternoons at the splash pad, morning trail runs, or community events at the Duncan McIntosh Arena. Inside, the home offers a bright and functional layout with generous living spaces and a private, fully fenced backyard-ideal for weekend BBQs and safe play for kids and pets. Beyond the park, you're minutes away from the historic charm of downtown Galt's shops and cafes, as well as easy access to several primary and high schools. Comfort, convenience, and community all in one place! Almost forgot to mention the beautiful view of the city from the hot tub and the must see sunsets. (id:56221)
Red And White Realty Inc
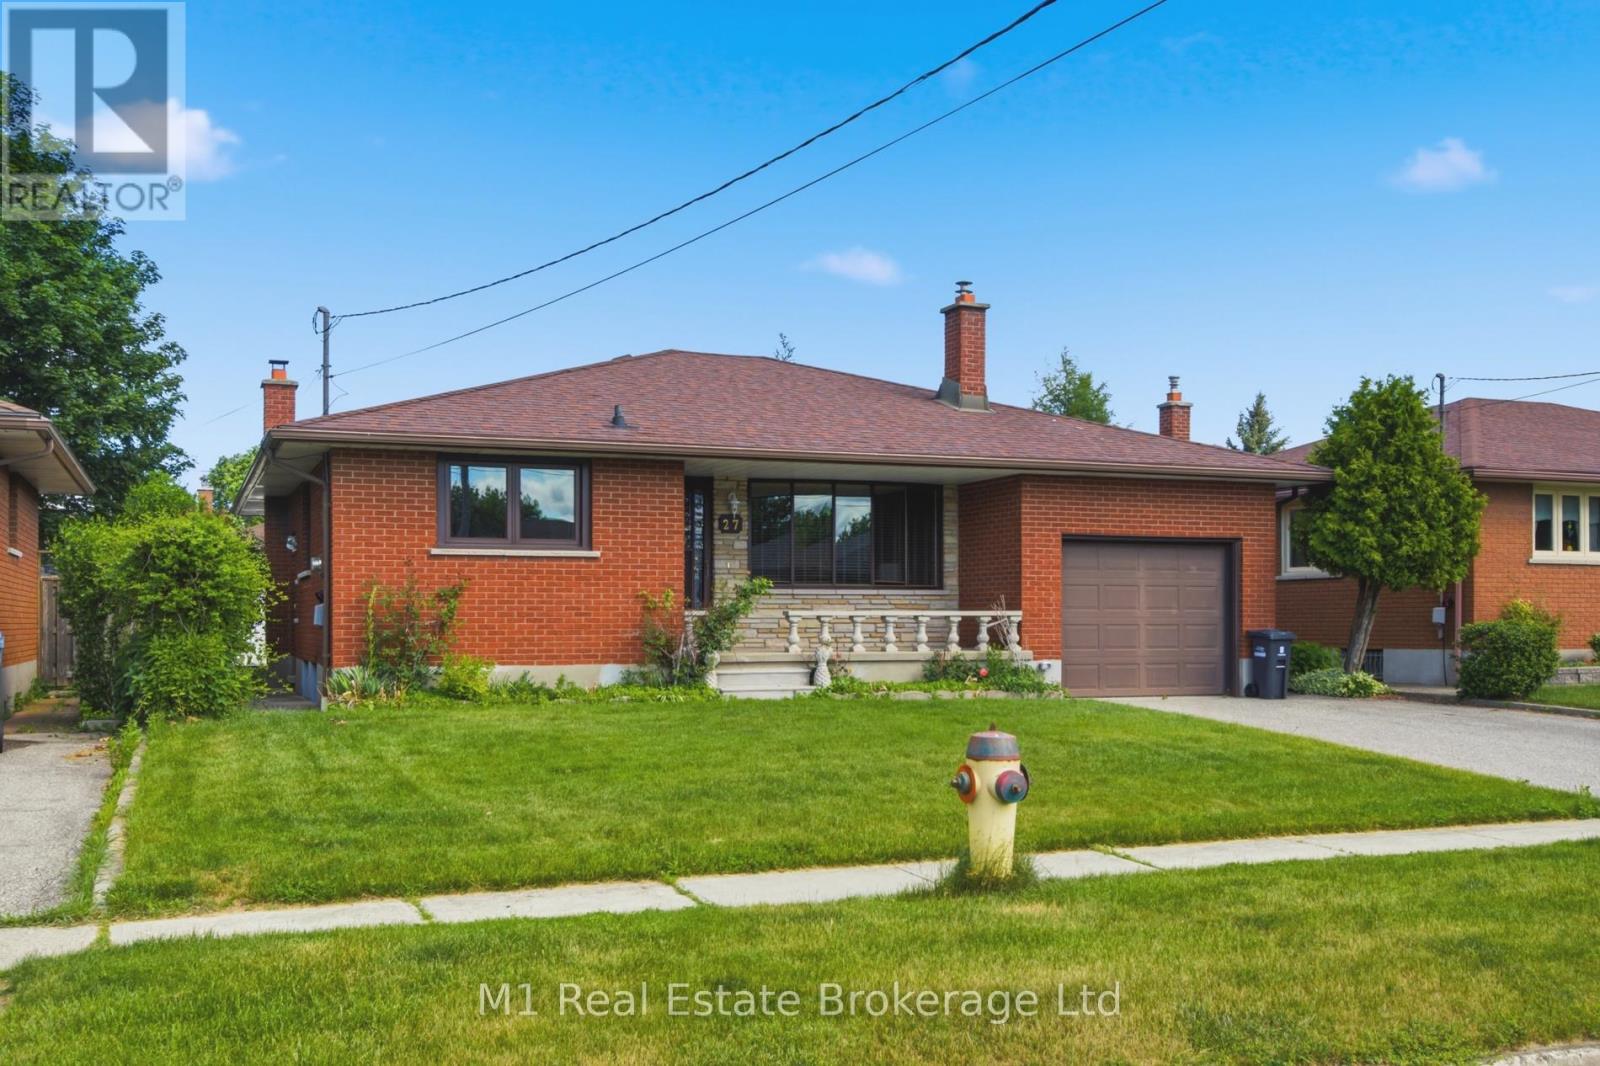
27 Palermo Crescent
Guelph (Grange Road), Ontario
Welcome to 27 Palermo Crescent, a solid all-brick bungalow nestled on a quiet, family-friendly street in Guelph's east end. Set on a generous 51' x 96' lot, this well-maintained 3-bedroom home, which was lovingly cared for by one family since being built, is full of potential and ready for its next chapter. Located just steps from St. James Catholic School and close to parks, trails, and amenities, this is a prime opportunity for families or investors alike.The home offers a separate side entrance, providing excellent potential for a future accessory apartment or in-law suite. Inside, the layout is functional and spacious, though cosmetic updates would bring out its full charm and value. The backyard is a true highlight, lush, private, and full of mature plantings, its a perfect place to relax, garden, or entertain.Whether you're looking to personalize your forever home or invest in a property with income potential, 27 Palermo Crescent delivers on location, structure, and opportunity. (id:56221)
M1 Real Estate Brokerage Ltd
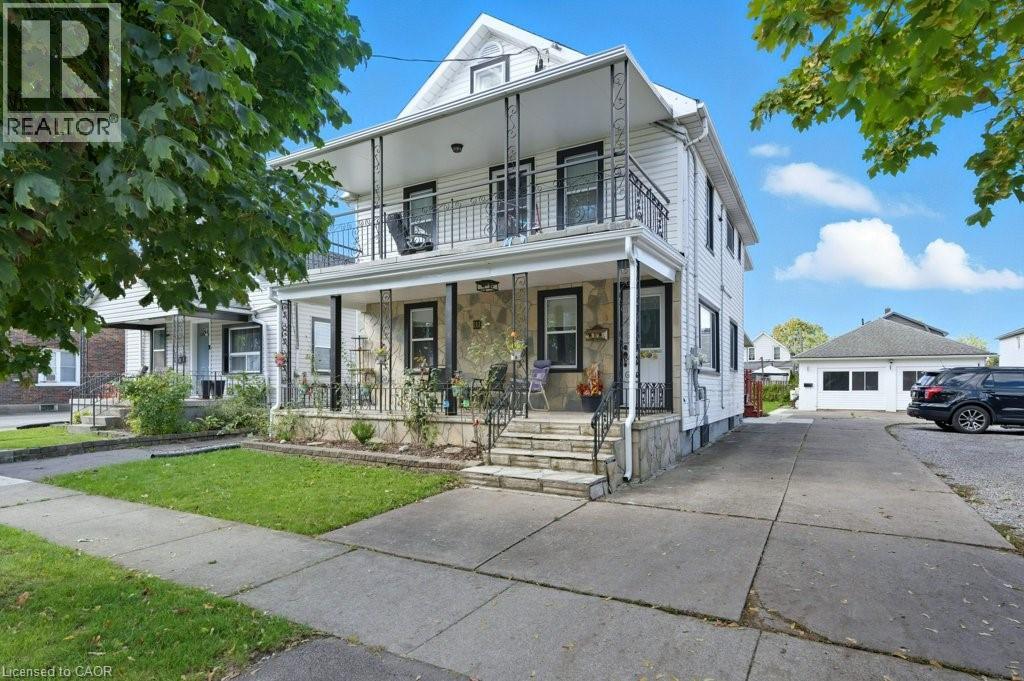
111 Mcalpine Avenue S
Welland, Ontario
Welcome to 111 McAlpine Ave. S., Welland! A turn-key investment opportunity offering 3 fully self-contained legal units. The property features two units in the main building and a standalone 2-bedroom garden suite, all professionally managed and maintained with no tenant issues. The main floor unit spans the main level and basement of the home, featuring 1+1 bedrooms, 1.5 baths, large kitchen, separate living and dining spaces, front porch and back deck! The second-floor unit offers 2 bedrooms, 1 bath, open concept living-dining-kitchen area, and access to a private front balcony. The garden suite includes 2 bedrooms, 1 bath, and a bright, open layout. Each unit has separate hydro meters, private laundry, and dedicated parking (one spot per unit per leases, but the driveway fits 6+ cars). Tenants are current and paying market rents, ensuring a strong, stable income stream. Located close to shopping, schools, highway access, and public transit, this property combines modern living with excellent convenience. Perfect for investors seeking a hands-free, income-generating property in a desirable Welland location. (id:56221)
Rock Star Real Estate Inc.
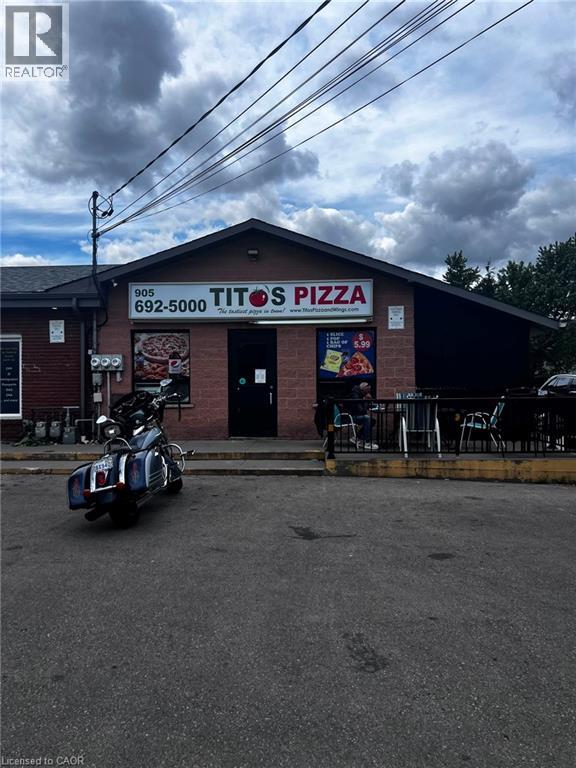
3194 Hwy 56
Binbrook, Ontario
TITOS PIZZA in Binbrook is For Sale. Located at the intersection of Hwy 56/Southbrook Dr. Surrounded by Fully Residential Neighbourhood, Office Buildings, close to Hwy, Schools, Lots of foot traffic, busy area and much more. Great business that with Good Sales, Long Lease and so much opportunity to grow the business even more. Monthly Sales: Approx $40,000/m, Rent: $4580/m including TMI & HST, Lease: Existing 4 + 5 years option to renew, Store Area: Approx. 900sqft. (id:56221)
Homelife Miracle Realty Ltd
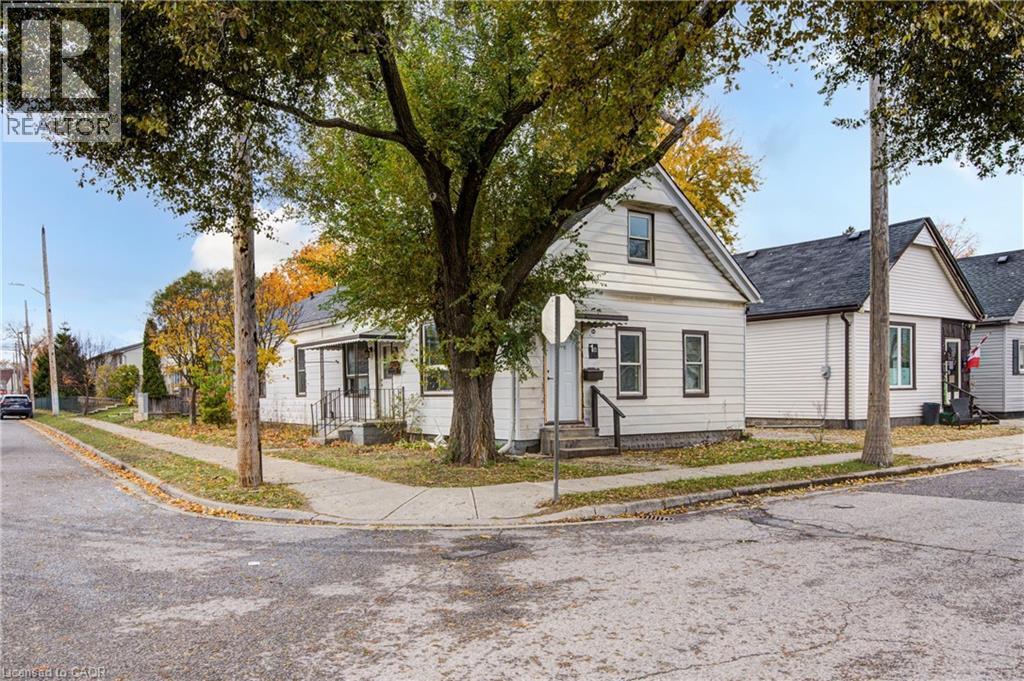
1 Rathgar Street
London, Ontario
This legal side-by-side 1.5 story duplex near London's core features a separately metered very spacious split level two bed unit with basement and a main level one bed unit. With felxible Closing and substantial deposit option exists to provide a unit vacant upon Closing. Opportunity knocks for investors and could be open to owners looking for a mortgage helper opportunity to occpuy a unit. As a solid income property, the three bed Unit 1B is rented at $1,795/mo + hydro currently [Unit 1B is a split level three bedroom unit with unfinished basement] and $1,150/mo + hydro currently for Unit 1A [main level one bedroom unit]; both units have a single parking space included. This is a very large duplex, one of the larger ones in the area, above ground square footage on ground level and a lofted upper level in both units, along with unfinished basement space offering lots of development potential to add more finsihed rooms (clear height would not faciliate legal bedrooms below grade). Both units feature seperate entrances and Unit 1B also has backyard access. 1 Rathgar Street is a solid dual income rental property or well suited for an individual or couple looking for income offset potential to live in one unit and use the rental inome to help pay down the mortgage. Property includes kitchen appliances and laundry in each unit. This property is close to the downtown core, near to many schools, offers access to ample public transit routes, and is in close proximity to hospitals. This property will remain in feeder school district for Thames Valley School Baord for Aberdeen PS with redrawing of districts set to take effect in September 2026. (id:56221)
Exp Realty
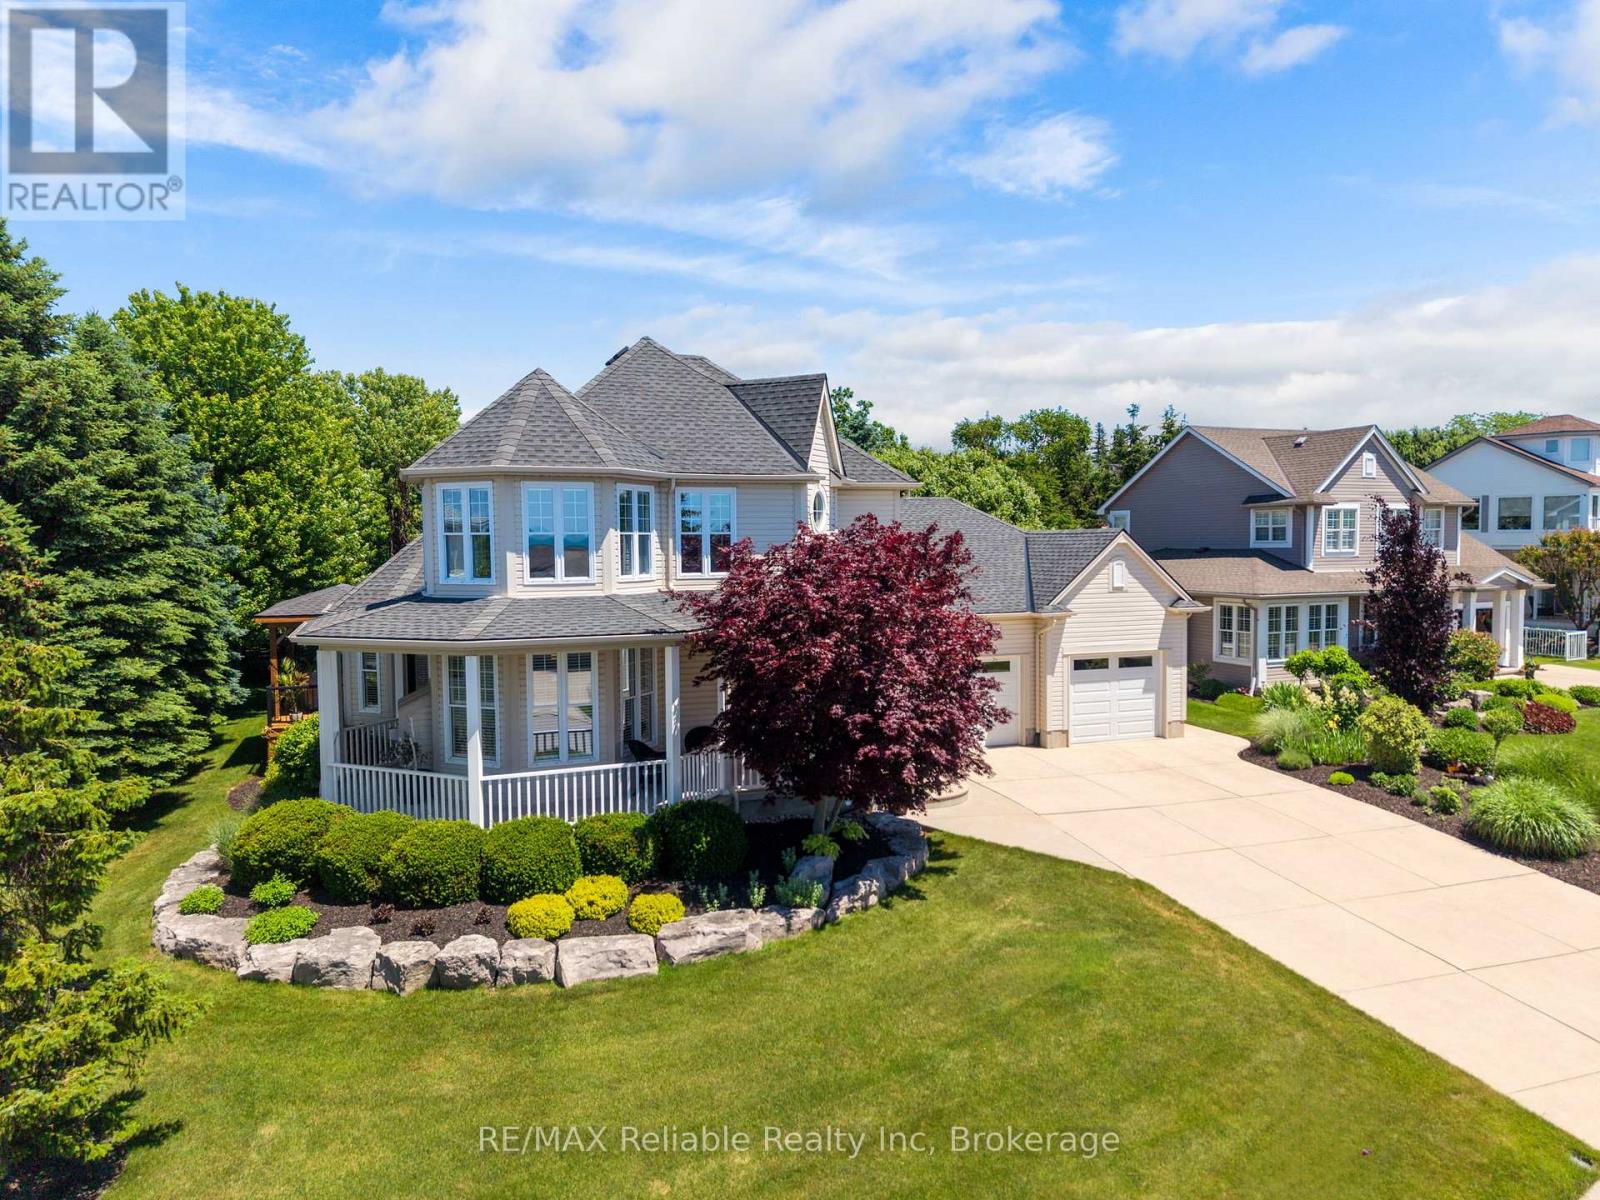
11 Harbour Court
Bluewater (Bayfield), Ontario
ABSOLUTELY STUNNING MARINA-SIDE HOME WITH VIEWS OF LAKE IN BAYFIELD!! Perfectly positioned on the upper terrace of the prestigious Harbour Court community, this immaculate, move-in-ready home offers over 3,000 sq. ft. of thoughtfully designed living space. From the moment you step inside, you'll be welcomed by an inviting foyer that opens into a warm and comfortable living room featuring a cozy gas fireplace and an abundance of natural light throughout.The beautifully renovated kitchen (2020) showcases upgraded cabinetry, quartz countertops, appliances, and a spacious dining area designed for effortless entertaining. The main floor also features a private primary suite complete with a walk-in closet, 3-piece ensuite, and terrace doors leading to your own secluded deck with hot tub. Additional highlights include 9-foot ceilings, California-style shutters, and a blend of engineered hardwood and ceramic flooring throughout the main level. Upstairs, you'll find two generously sized bedrooms, a 4-piece bathroom, and a spectacular sitting room where harbour and Lake Huron views provide the perfect backdrop for relaxing. The fully finished lower level expands your living space with a large media area, games area, oversized bedroom, 3-piece bathroom, and cold room. Additional features include natural gas heating, central air conditioning (2024), a main-floor laundry room with direct access to the oversized garage, and the peace of mind provided by a Generac standby generator. Outside, the low-maintenance exterior is equally impressive, offering a wraparound covered verandah perfect for morning coffee , newly built decking w/pergola & patio for entertaining family and friends. Professional landscaping, and a cement driveway with ample parking. All this, just a short stroll from the beach, marina, and spectacular Lake Huron sunsets. Walking distance to "Main Street" . This exceptional property truly offers the perfect blend of luxury, comfort, and carefree coastal living! (id:56221)
RE/MAX Reliable Realty Inc
130 St Arnaud Street
Grey Highlands, Ontario
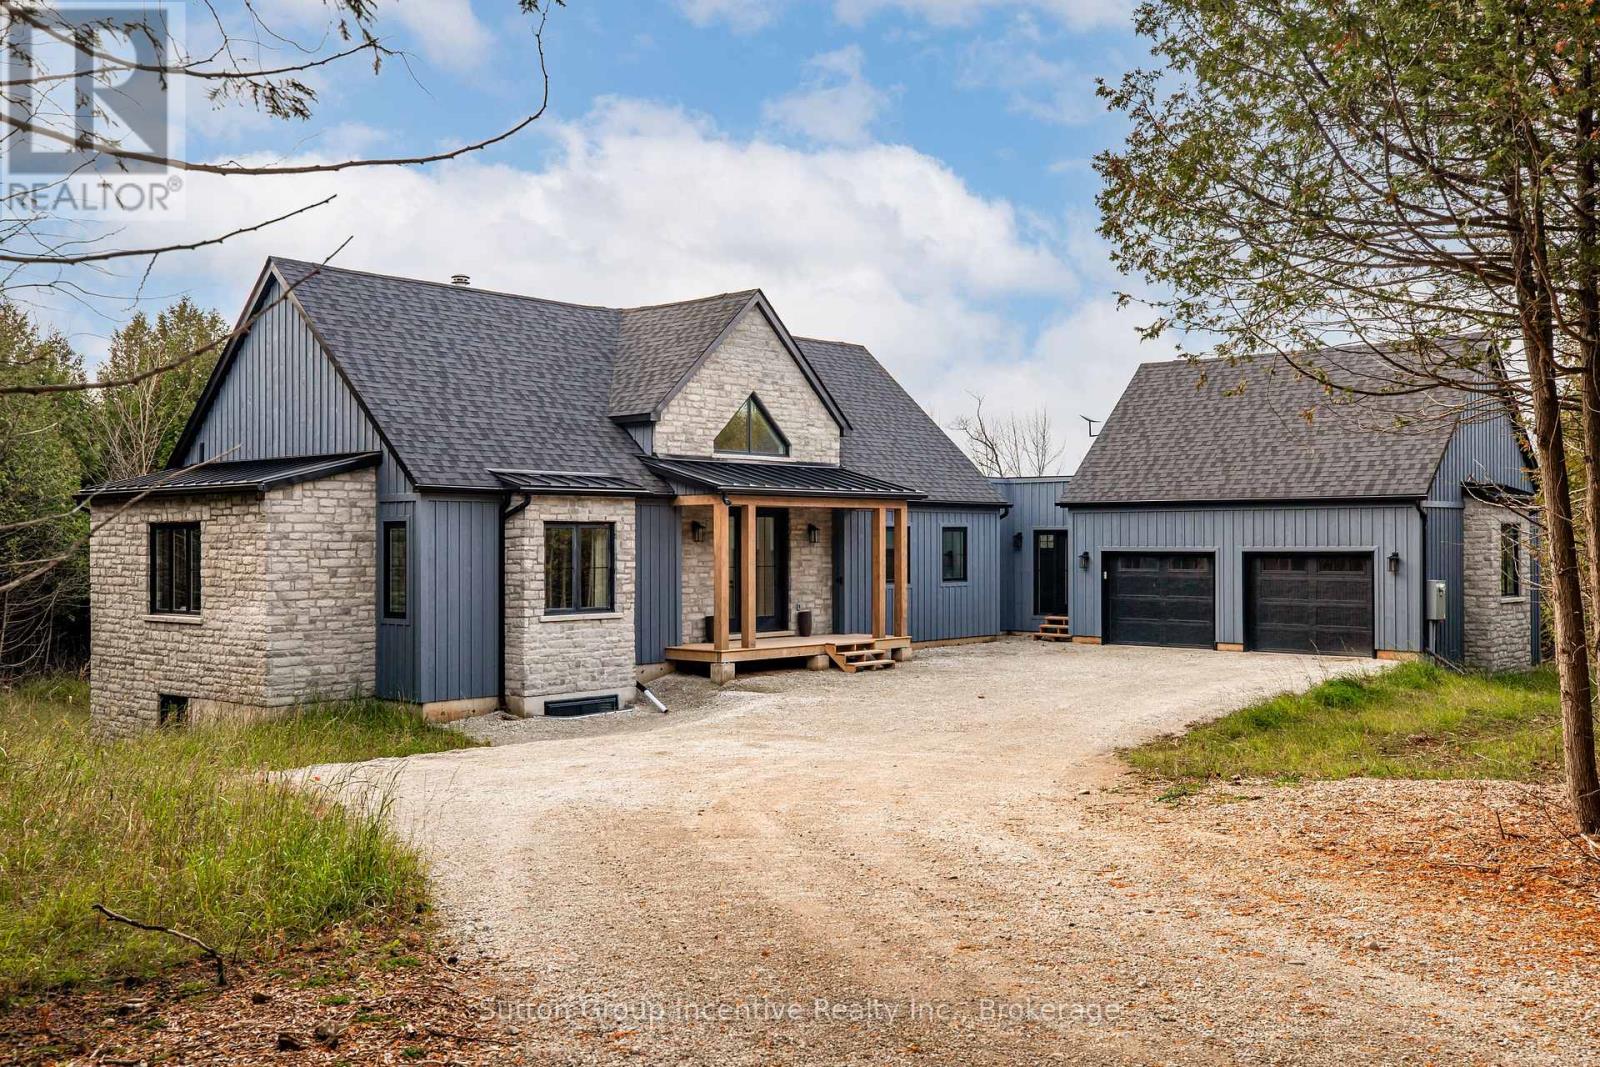
"A Stunning Home set on a private 3 acre lot in Eugenia, this property was built to the highest standards of architectural design and environmental standards. Walking distance to the Bruce Trail and the Lake, the cathedral open concept home will impress in every way. Chef's kitchen with oversized island, Muskoka style sunroom overlooking the rear yard, the back split design offering a walk out from a full height basement to your backyard oasis, this select property has everything the discerning buyer is looking for. Minutes to Beaver Valley Ski Club and perched on the beauty that is the Grey Highlands, this home was built in 2022 with every luxury in mind, and with an eye to architectural artistry." Outside oasis with hot tub and firepit and positioned on a privately cleared lot surrounded by the privacy of the forest, this is a very special home" This property is a licensed short term rental BNB and financials are available. The income has been more than adequate to cover the carrying costs. Seller has comprehensive records for any interested buyer. (id:56221)
Century 21 In-Studio Realty Inc.
476 Nairn Circle
Milton, Ontario
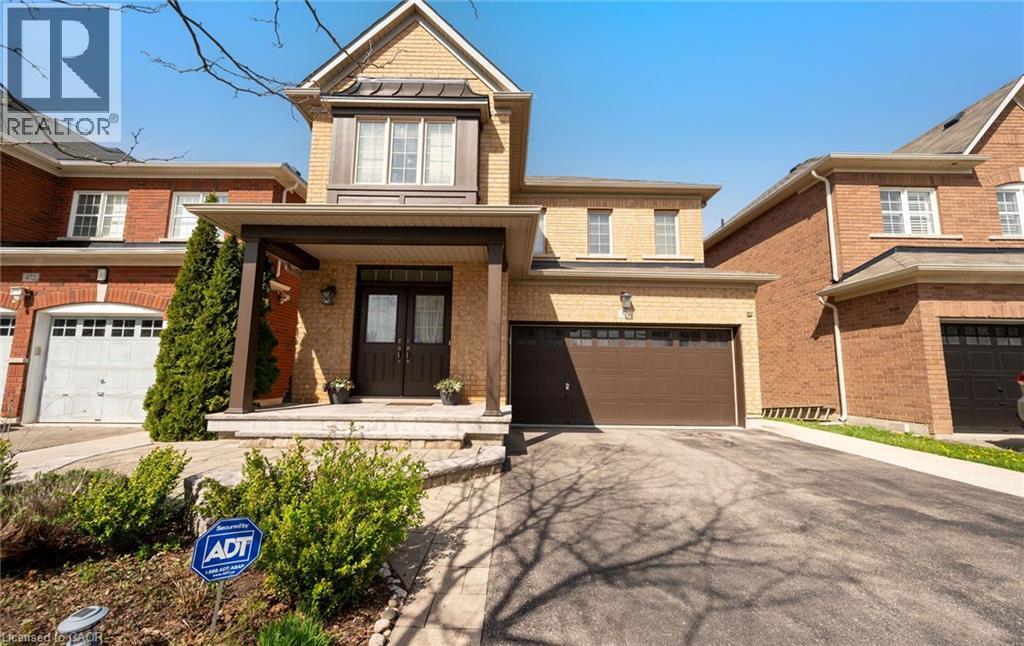
476 Nairn Circle Is A Rare Opportunity To Own A Beautifully Upgraded Home On A Premium Ravine Lot In Milton's Sought-After Scott Neighbourhood. Close To Top-Rated Schools, Parks, Scenic Trails, Milton GO, Highway 401 And 407. No Sidewalks And Parking For Up To 6 Vehicles. The Bright Open-Concept Main Floor Features Hardwood Flooring And 9 Ft Ceilings. The Layout Is Designed For Modern Family Living. The Kitchen Sits At The Heart Of The Home And Connects The Living And Family Rooms. Built-In Stainless Steel Appliances, Custom Cabinetry, Matching Countertops And Backsplash, Plus A Charming Coffee Nook Complete The Space. Walk Out To An Elevated Deck Overlooking The Peaceful Ravine. Upstairs Features Immaculate New Satin-Finish Hardwood Flooring Throughout. Spacious Bedrooms Offer Comfort For The Whole Family. The Primary Retreat Includes Walk-In Closets And A Spa-Inspired Ensuite. With 5 Bathrooms In Total, Convenience Is Built Into Every Level. The Fully Finished Walkout Basement Offers Incredible Flexibility. Above-Grade Windows, 2 Additional Bathrooms And A Separate Dwelling Setup Make It Ideal For Multigenerational Living Or Income Potential. Possibility To Create 2 Self-Contained Units. One Of The Home's Standout Features Is The Outdoor Living Experience. Enjoy Entertaining On The Upper Deck With Ravine Views. The Lower Level Opens To A Private Backyard Below, Creating The Feel Of Two Distinct Outdoor Spaces Backing Onto Nature. Beautifully Landscaped Front And Rear Gardens Feature Lush Perennial Flowers Including Peonies And Hydrangeas. A Rare Offering In One Of Milton's Most Desirable Family Communities. (id:56221)
Royal LePage Signature Realty
3814 Ryan Avenue
Crystal Beach, Ontario
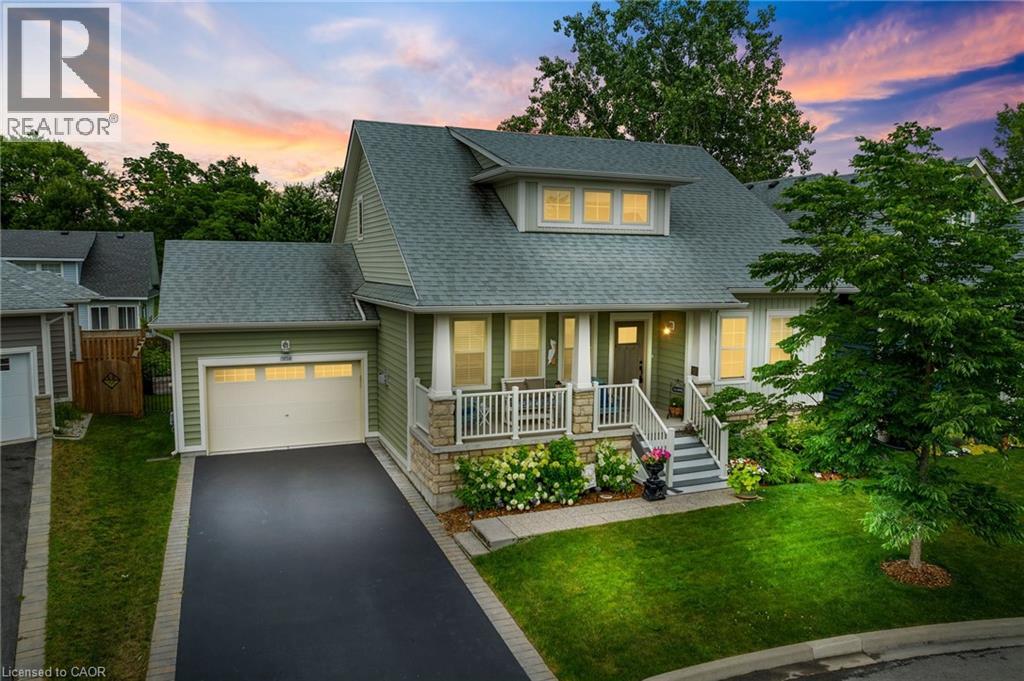
Welcome to 3814 Ryan Ave centrally located in charming South Coast Village Crystal Beach. This 10 yr old Marx built home is better than new with a fully finished basement & countless upgrades. Boasting over 2,500 soft of finished living space, this 4 bedroom, 4 bathroom Bungaloft is perfect for family living. This lovely home features an open concept floor plan, 2 story great room with a gas fireplace and custom built in cabinetry, a classic white kitchen with centre island & upgraded stainless steel appliances. The Primary Bedroom & Ensuite bathroom are located on the main level for convenience. On the upper level are another 2 bedrooms a 4pc bathroom and a loft area. The basement is raised allowing for large windows and plenty of natural light, it features a huge rec room, 4th bedroom or office space and another full bathroom plus storage room. The property backs onto existing right of way with no back neighbours. This south coast style home has beautiful curb appeal with a welcoming front porch, professionally landscaped gardens, a large back deck & fully fenced yard. Nothing left to do but move in! (id:56221)
Michael St. Jean Realty Inc.
1131 Cooke Boulevard Unit# 701
Burlington, Ontario
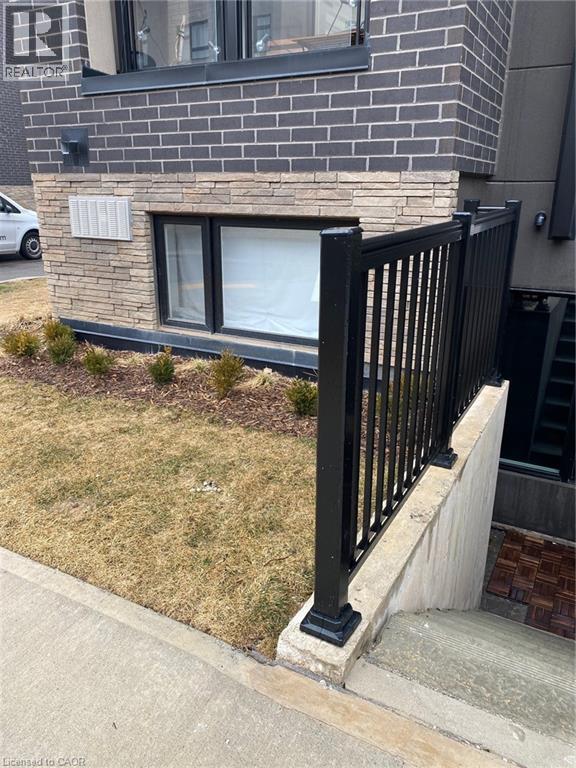
This sophisticated corner-model condo at 1131 Cooke Blvd offers effortless urban living in the heart of Burlington's Aldershot West. Built by ADI Development Group, this bright one-bedroom suite features an open-concept layout with 9' ceilings and oversized windows that capture natural morning and early afternoon light. The modern kitchen is outfitted with polished quartz countertops, a gloss tile backsplash, and premium stainless steel appliances, while the bathroom boasts large-format porcelain flooring and a glass-enclosed walk-in shower. Perfectly positioned for professionals, this Commuter's Dream is located steps from the Aldershot GO Station with rapid access to the 403, 407, and QEW. Residents are also minutes away from the scenic LaSalle Park and Marina. Exceptional value is found in the details: a designated underground parking space is included. With a light, airy aesthetic and immediate possession available, this move-in-ready home offers premium quality in an unbeatable location. (id:56221)
Century 21 Millennium Inc