
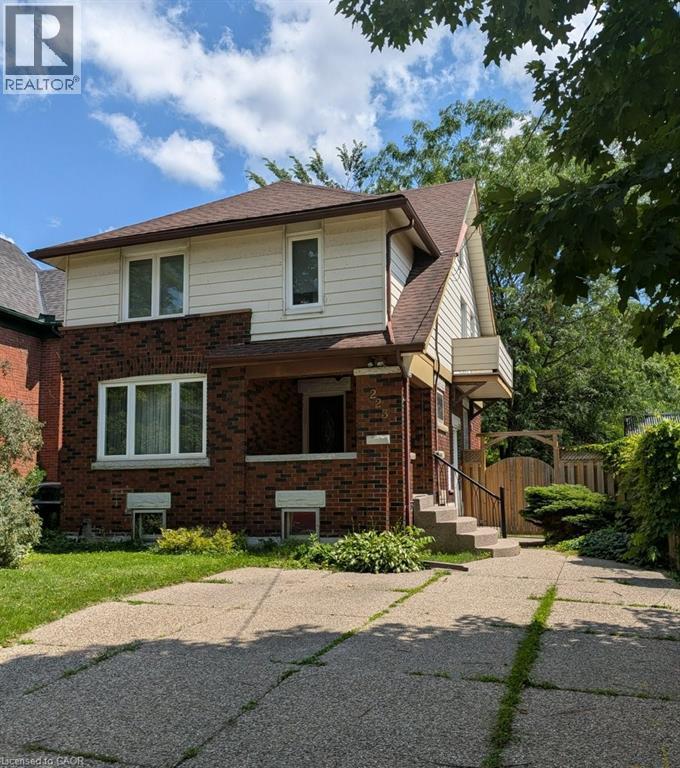
223 Wellington Street N
Kitchener, Ontario
Classic Character and Charm! This two-storey home is nestled on a mature, tree-lined street in Kitchener and offers a blend of original character and modern convenience. Situated on a 160 ft. deep lot, the fully fenced private backyard offers great outdoor space with a 21 ft. x 12 ft. deck, ideal for relaxing or entertaining. The original woodwork includes rich trim and hardwood flooring. The home also offers the convenience of an upstairs laundry. The large, renovated main bathroom features a soaker tub and separate shower. Additional highlights include a walk-up to an unfinished attic, offering great potential for future living space, and a separate entrance to the basement. The lower level features a rec room, office or potential third bedroom, and a full bathroom, perfect for an in-law setup or added versatility. Located close to transit, the expressway, and amenities, this home offers both charm and convenience in a desirable location. (id:56221)
RE/MAX Solid Gold Realty (Ii) Ltd.
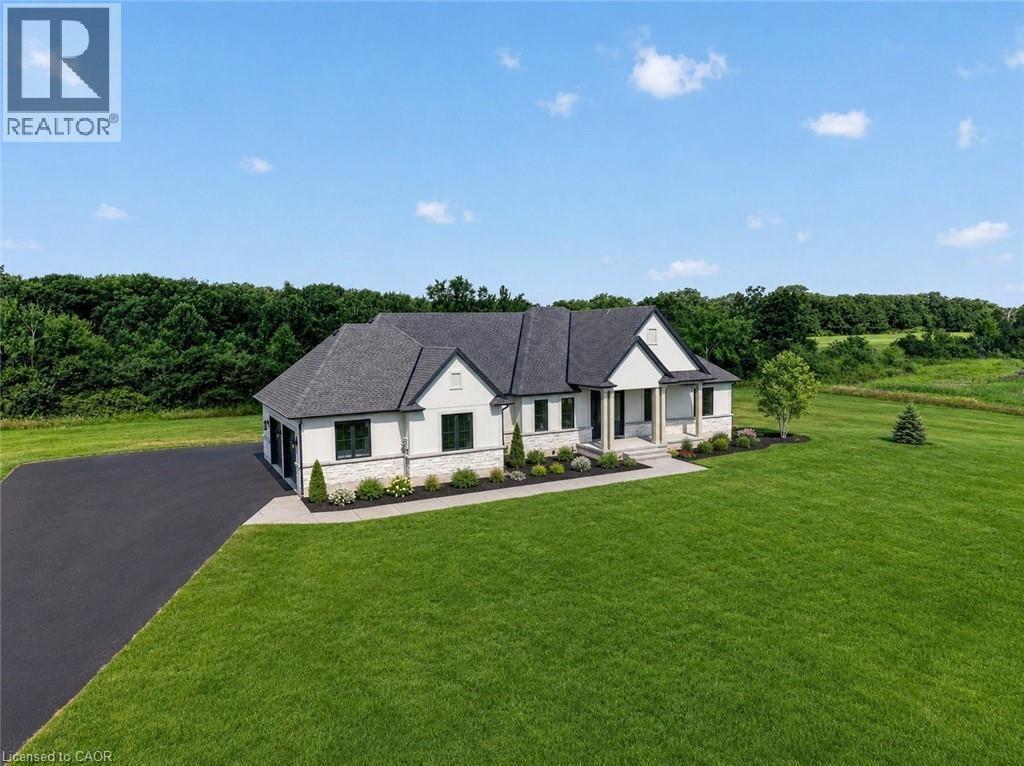
680 Caistorville Road
Caistorville, Ontario
Country without compromise. Welcome to 680 Caistorville Rd – a luxury rural estate, proudly presented & meticulously crafted by DeHaan Homes. This stunning brand new bungalow (2625sf) is situated on an irreplaceable 69 acres with sweeping open fields & mature forest – all just 20 minutes to Hamilton. Inside, discover 3+1 bedrooms, 3.5 baths, & a fully finished basement w/ an additional 1194sf of exceptional living space. A stately foyer welcomes you into a dramatic living room crowned by a soaring cathedral ceiling, warmed by a cozy fireplace cladded in quartz from floor-to-ceiling, & rich wood accents – with seamless access to your covered porch featuring the same impressive ceiling detail. Pristine hardwood floors guide you to a ‘statement’ kitchen – ‘high end’ built-in appliances, a striking ‘waterfall’ quartz island, elegant white cabinetry & signature woodwork – a true ‘Winger’ specialty. Note: coveted walk-in pantry adds further convenience. The private master suite is a retreat – accented by a tray ceiling, ‘show-stopping’ 5pc ensuite w/ soaker tub, & a ‘dream’ walk-in closet complete with a make-up bar. Two additional bedrooms share a stylish 4pc bath on the opposite of the home. Completing the main level is a classy office off the foyer finished w/ wainscotting, a 2pc powder bath, and mudroom/laundry combo off the 2.5 garage. Lower level impresses with high 8’6 ceilings, oversized windows, durable vinyl plank flooring, a very spacious bedroom w/ a walk-in closet, & a sleek 3pc glass/tiled shower. Additional features include a walk-up to the garage, storage space, & an utility room. Outside, endless possibilities await – ample space for a hobby farm set up, shop, pool – a dream venue for the outdoorsman, ATV, hunting, etc! A mere 20 min drive to Hamilton & QEW – escape the city to tranquility. A rare country package like no other – it’s time to live the life you’ve always dreamt. (id:56221)
RE/MAX Escarpment Realty Inc.
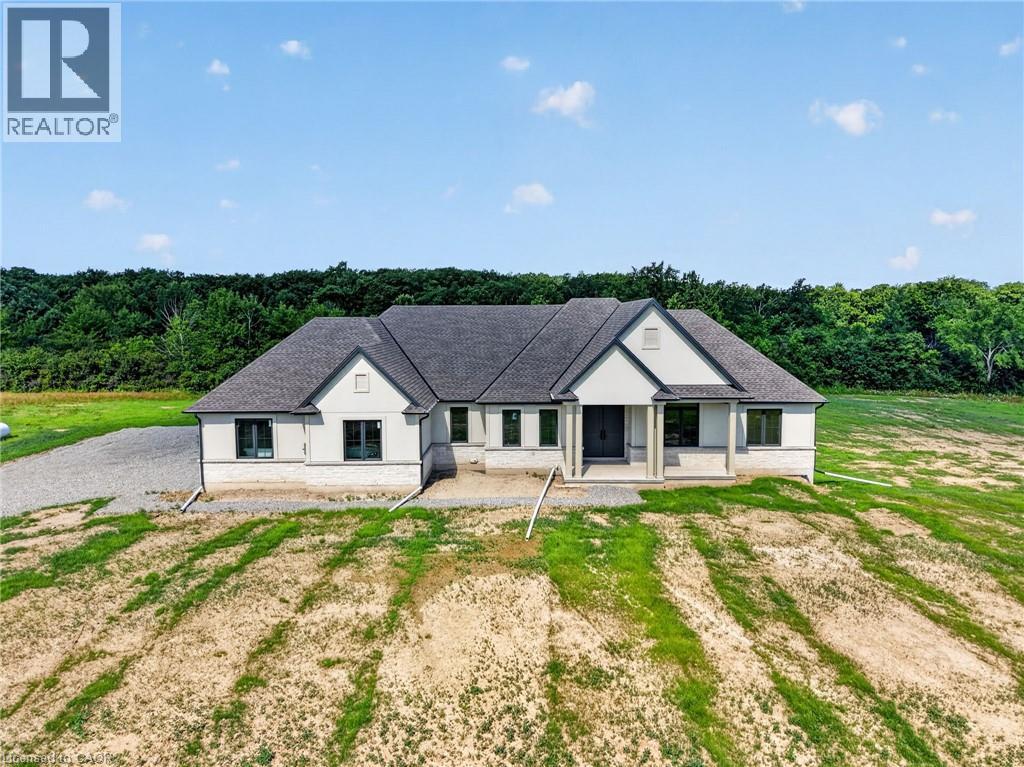
680 Caistorville Road
Caistorville, Ontario
Country without compromise. Welcome to 680 Caistorville Rd – a luxury rural estate, proudly presented & meticulously crafted by DeHaan Homes. This stunning brand new bungalow (2625sf) is situated on an irreplaceable 69 acres with sweeping open fields & mature forest – all just 20 minutes to Hamilton. Inside, discover 3+1 bedrooms, 3.5 baths, & a fully finished basement w/ an additional 1194sf of exceptional living space. A stately foyer welcomes you into a dramatic living room crowned by a soaring cathedral ceiling, warmed by a cozy fireplace cladded in quartz from floor-to-ceiling, & rich wood accents – with seamless access to your covered porch featuring the same impressive ceiling detail. Pristine hardwood floors guide you to a ‘statement’ kitchen – ‘high end’ built-in appliances, a striking ‘waterfall’ quartz island, elegant white cabinetry & signature woodwork – a true ‘Winger’ specialty. Note: coveted walk-in pantry adds further convenience. The private master suite is a retreat – accented by a tray ceiling, ‘show-stopping’ 5pc ensuite w/ soaker tub, & a ‘dream’ walk-in closet complete with a make-up bar. Two additional bedrooms share a stylish 4pc bath on the opposite of the home. Completing the main level is a classy office off the foyer finished w/ wainscotting, a 2pc powder bath, and mudroom/laundry combo off the 2.5 garage. Lower level impresses with high 8’6 ceilings, oversized windows, durable vinyl plank flooring, a very spacious bedroom w/ a walk-in closet, & a sleek 3pc glass/tiled shower. Additional features include a walk-up to the garage, storage space, & an utility room. Outside, endless possibilities await – ample space for a hobby farm set up, shop, pool – a dream venue for the outdoorsman, ATV, hunting, etc! A mere 20 min drive to Hamilton & QEW – escape the city to tranquility. A rare country package like no other – it’s time to live the life you’ve always dreamt. (id:56221)
RE/MAX Escarpment Realty Inc.
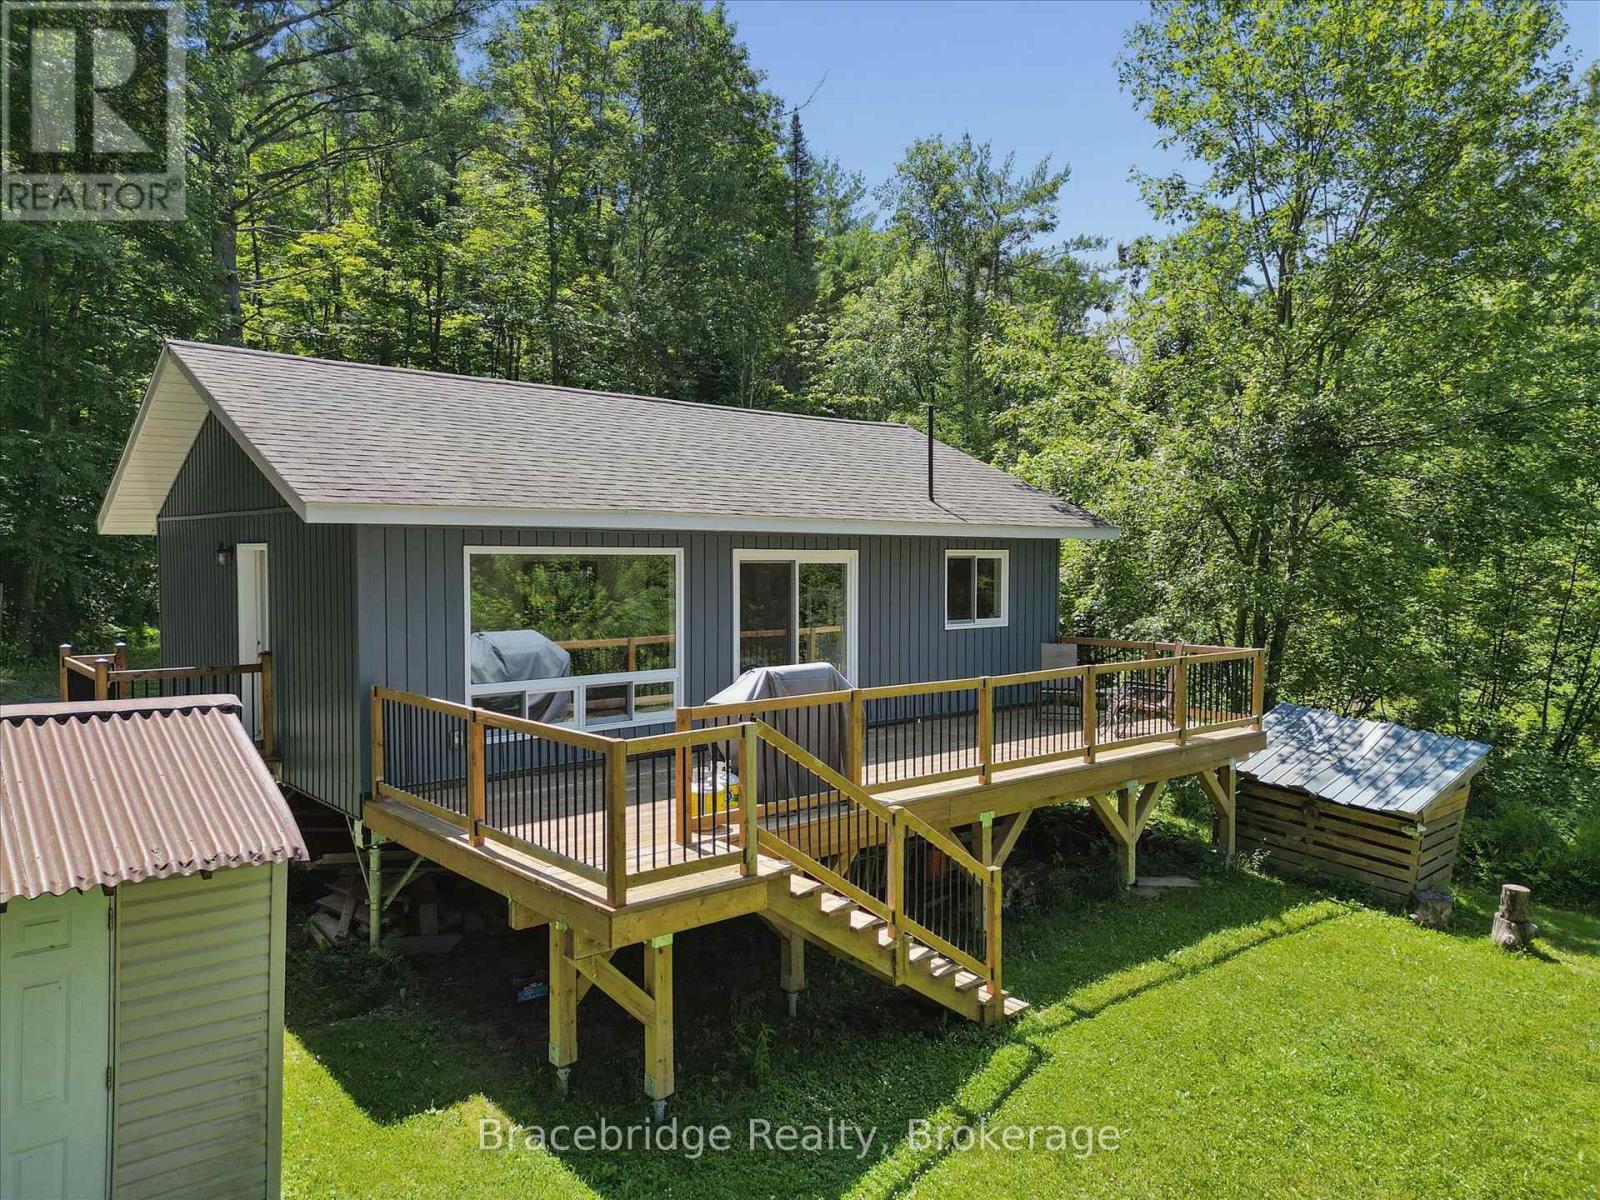
1106 River Haven Road
Bracebridge (Draper), Ontario
Welcome to your Muskoka getaway on the beautiful Muskoka River. Built in 2021, this charming three-season cottage offers 101 feet of waterfront frontage and the perfect setting to relax and enjoy cottage country living. Featuring three bedrooms and one bathroom, the thoughtfully designed interior provides a bright and inviting space for family and friends to gather. Spend your days swimming, boating, and exploring the river, then unwind on the deck and take in the peaceful surroundings. Ideally situated just a short drive from Bracebridge, you'll enjoy easy access to shopping, restaurants, golf courses, and all the amenities and attractions the town has to offer, while still enjoying the privacy and tranquility of waterfront living. Whether you're searching for a family retreat or a weekend escape, this exceptional Muskoka River property is ready to help you create lasting memories. (id:56221)
Bracebridge Realty
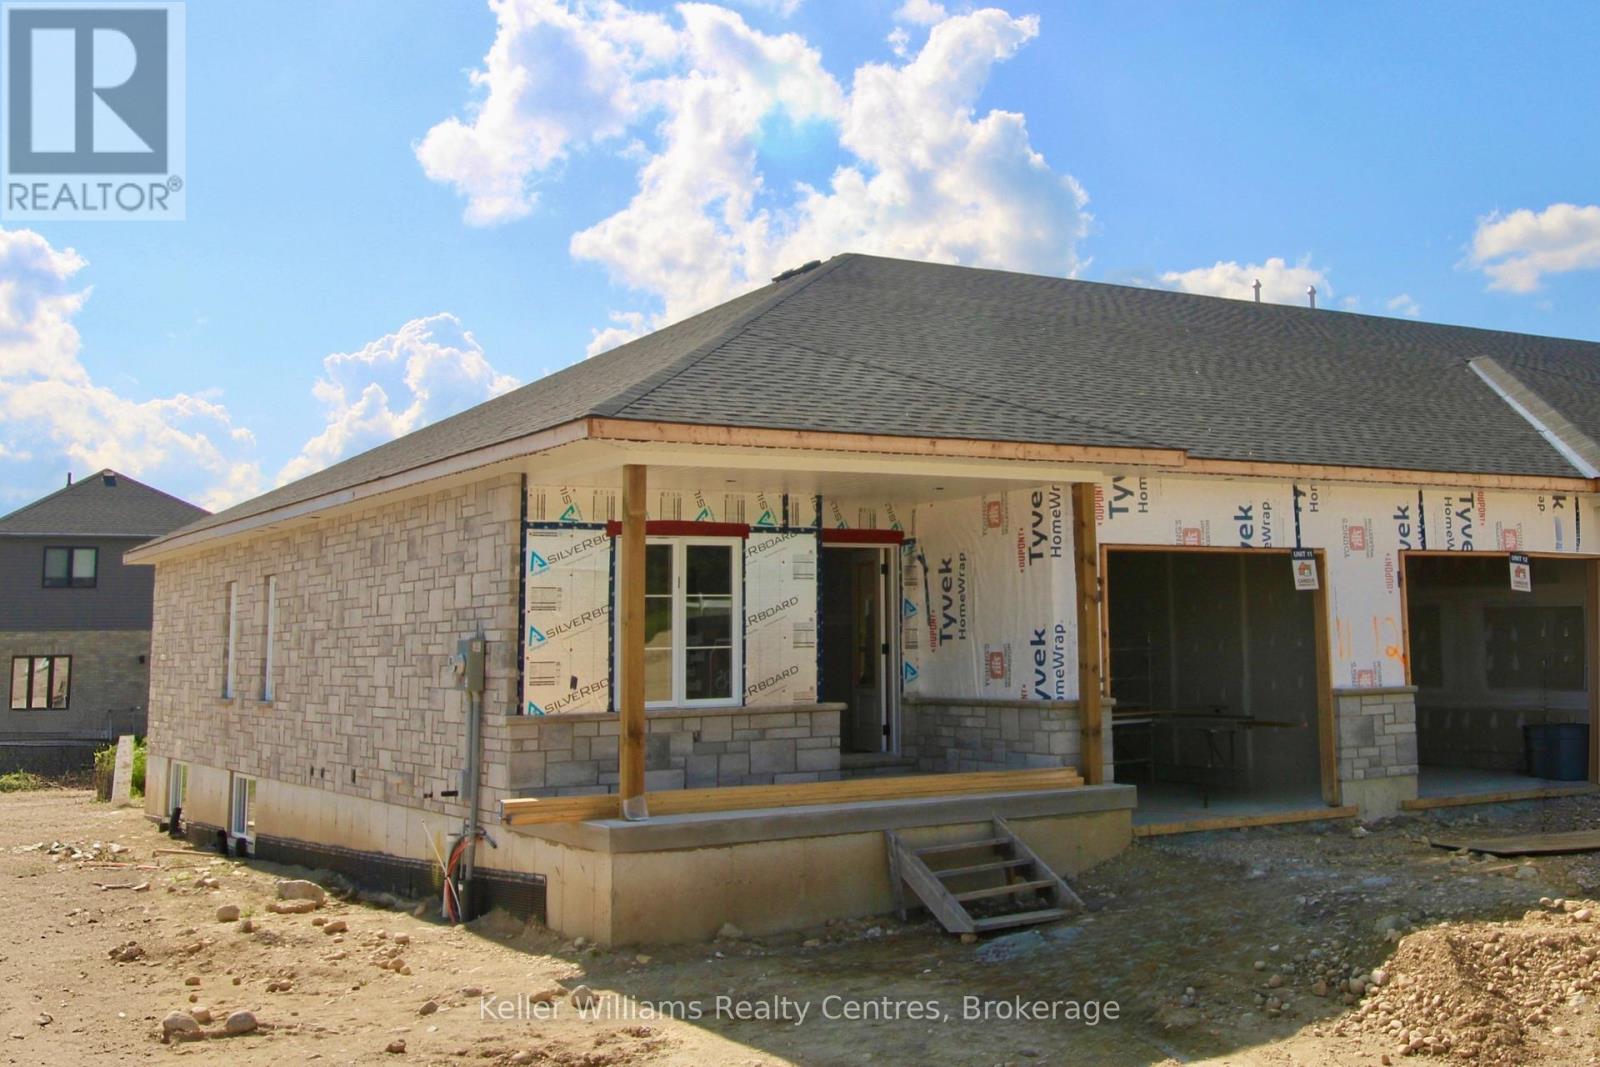
120 Tremble Drive
West Grey, Ontario
Beautifully finished end-unit townhome by Candue Homes located on Tremble Drive in Durham. This thoughtfully designed home offers stylish finishes, functional living space, and the convenience of low-maintenance living.The bright open-concept main floor features a custom kitchen with quartz countertops, an island with overhang for barstool seating, and all appliances included. The living room offers an electric fireplace with shiplap surround and a walkout to the back deck, creating the perfect space to relax or entertain. The main level also includes two bedrooms, including a spacious primary bedroom with a walk-in closet, along with a beautifully finished bathroom featuring quartz countertops.The fully finished basement provides plenty of additional living space with a large rec room, two more bedrooms, a second bathroom, and ample storage space.Additional highlights include an attached garage, paved driveway, sodded yard, and Tarion warranty coverage for added peace of mind. A quality-built home with modern finishes throughout, located in a growing community close to amenities. Interior photos are of a similar home by the builder (mirrored). (id:56221)
Keller Williams Realty Centres
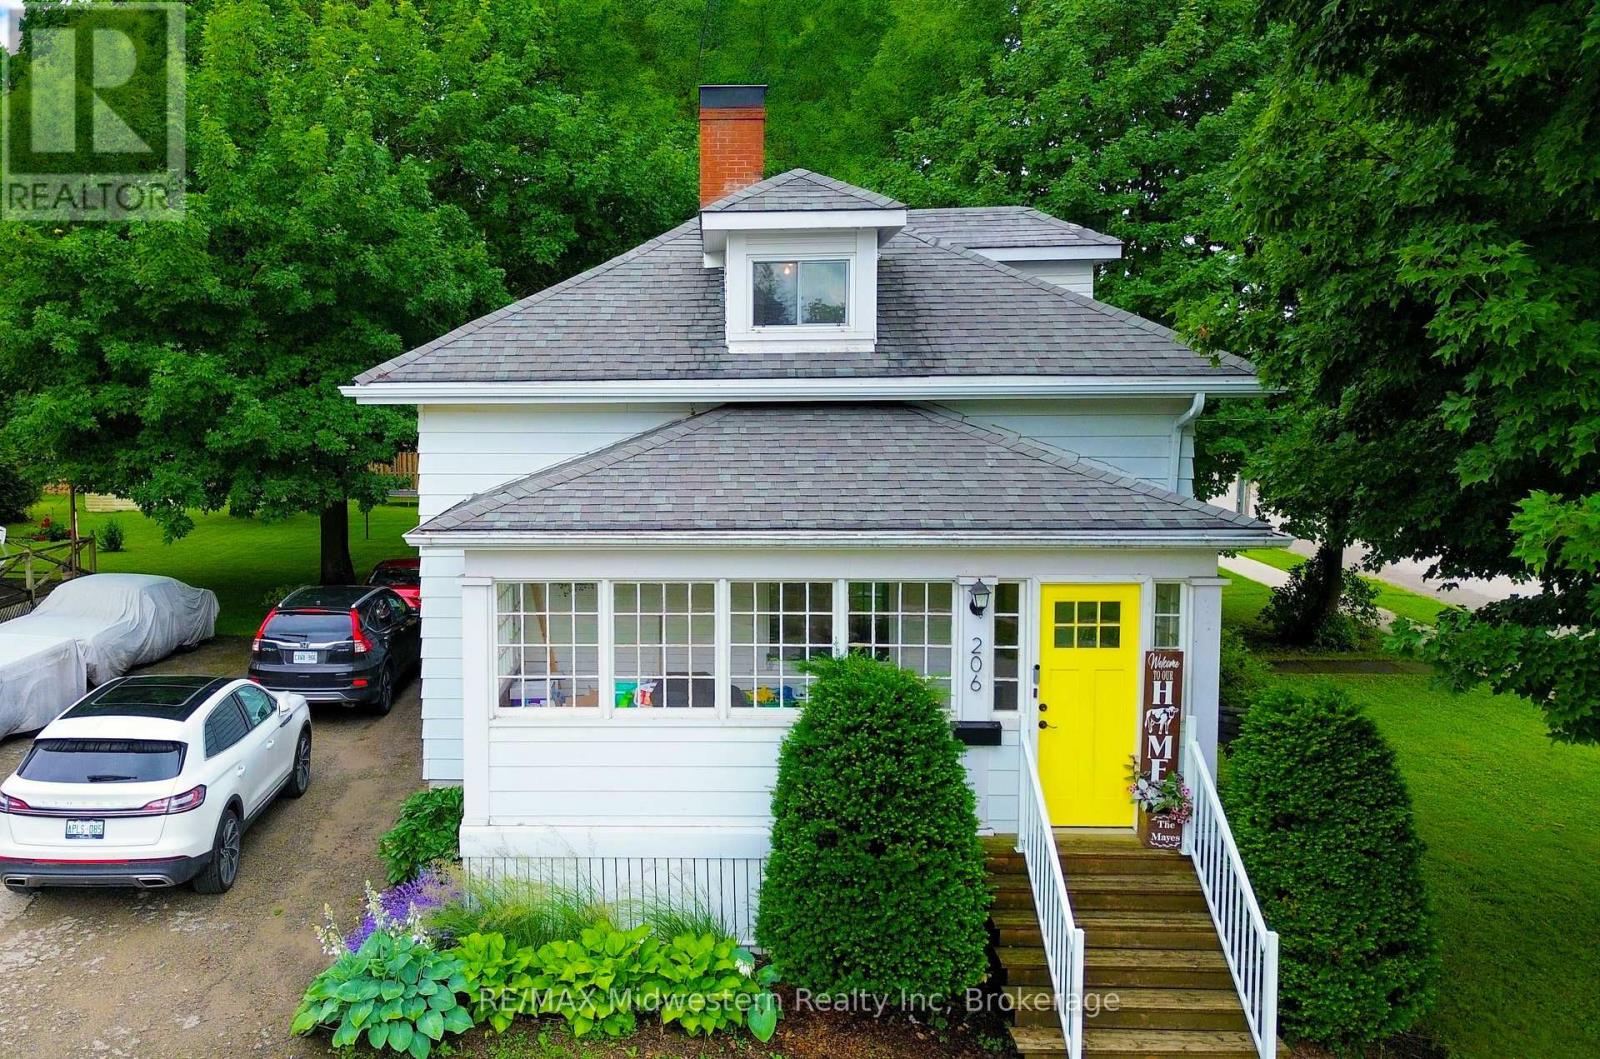
206 Union Street E
North Perth (Listowel), Ontario
Experience refined living in this thoughtfully modernized home, where premium updates and effortless comfort come together seamlessly. With a 2021 furnace and AC, upgraded windows, and a beautifully appointed, fully functional kitchen, every detail speaks to quality. The separate dining room and expansive living area create an elegant backdrop for entertaining, while the stylish mudroom adds everyday convenience with a polished touch. Upstairs, the oversized primary suite offers a serene retreat, and the private back deck is the perfect place to savor your morning coffee. All of this sits gracefully on a manageable, well-kept lot designed for easy luxury living (id:56221)
RE/MAX Midwestern Realty Inc
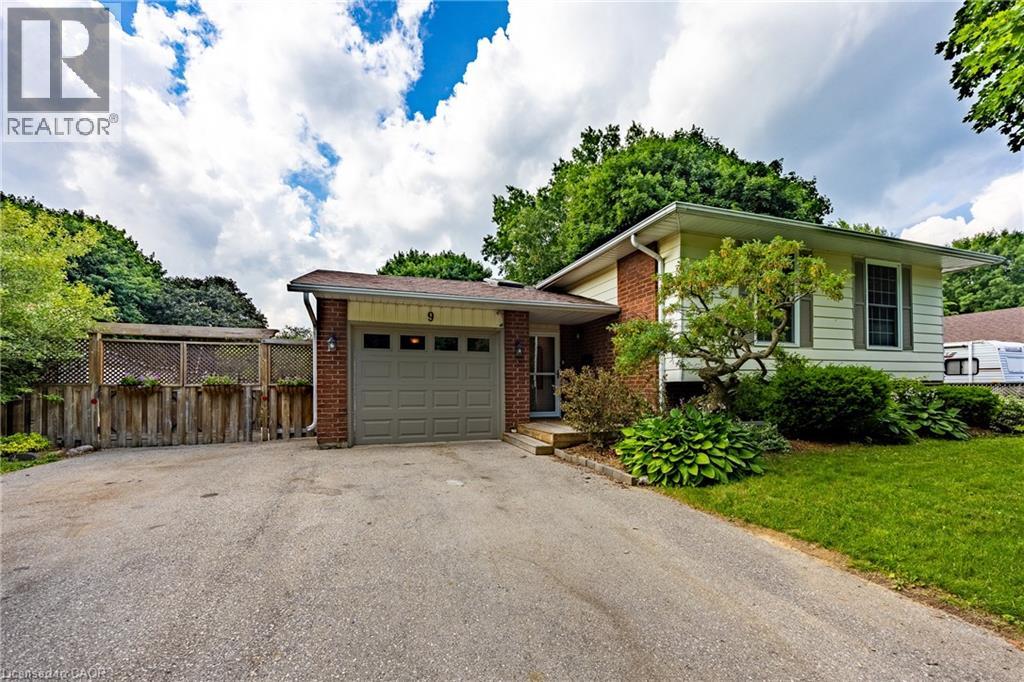
9 Adams Lane
Simcoe, Ontario
Welcome to 9 Adams Lane, an impeccably updated 3-bedroom family home nestled in a highly desirable Simcoe neighbourhood—central to shopping, schools, recreation, parks and trails. This property is situated on a generous, beautifully landscaped lot featuring a professionally renovated inground pool, a charming gazebo, a dedicated fire pit area, and a fully fenced yard framed by mature trees. Inside, the main floor offers loads of living space with custom accents throughout the house and a bright, open-concept layout combining the living room, dining area, and a chef’s kitchen complete with an oversized island, stainless steel appliances, and gleaming hardwood floors. The completely finished lower level boasts a gas fireplace, wood floors and incredible versatility, currently featuring two spacious rec rooms—one of which could easily be repurposed as a spacious fourth bedroom with a walk-in closet. This level also includes a handy 2-piece bath, a full laundry room complete with a utility sink and laundry chute, and plenty of extra storage space. Loaded with mechanical upgrades, 9 Adams Lane features large, maintenance-free vinyl windows, a high-efficiency gas furnace, central air, and an owned hot water heater. It operates on municipal water while also utilizing an onsite well with a pump (updated in 2022) dedicated to outdoor watering, car washing and filling the pool. An attached single-car garage and a double-wide paved driveway complete this exceptional property. Click on the links for video walkthrough, interactive floorplan and reach out today to book your private showing! (id:56221)
RE/MAX Erie Shores Realty Inc. Brokerage
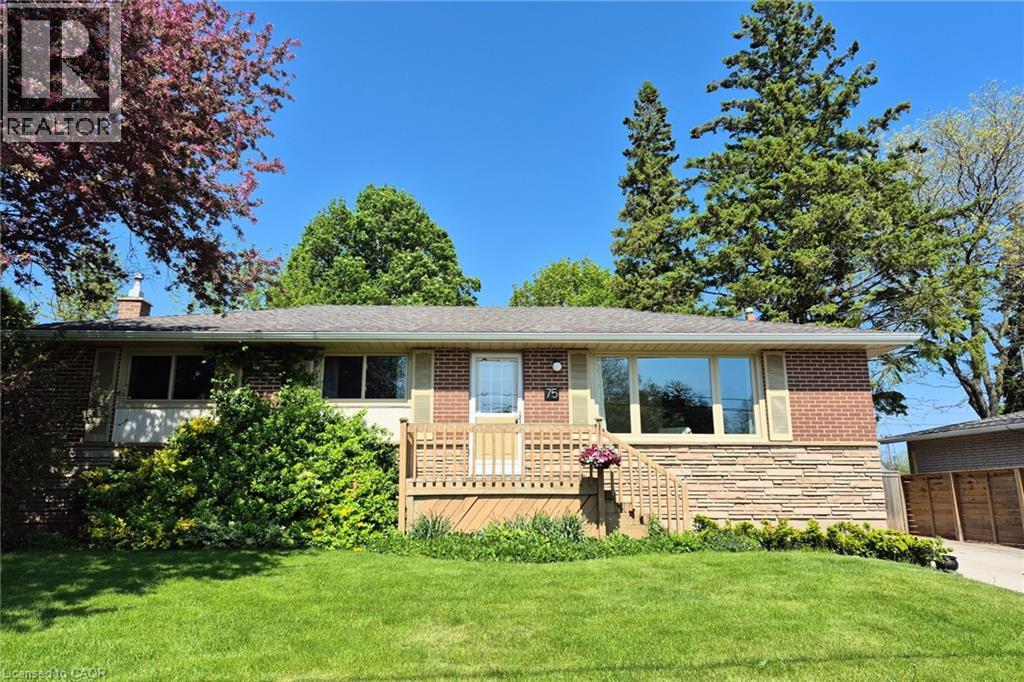
75 Flamboro Street
Waterdown, Ontario
Welcome to this beautifully maintained 3+1 bedroom, 2-bathroom home, ideally located in the heart of Waterdown's historic village. Recent updates include five new main-floor windows and a full suite of new appliances in the kitchen, adding both comfort and value to this move in ready property. Set on a quiet, tree-lined street in a mature and sought-after neighbourhood, this bright and inviting home offers the perfect blend of small-town charm and everyday convenience. Enjoy a walkable lifestyle just steps from downtown Waterdown's shops, restaurants, parks, and scenic trails, with Seeley Park only a 4-minute walk away. Commuters will appreciate quick access to major highways and the convenience of the nearby GO Transit station, located just 7 minutes away. Inside, natural light fills the warm and functional living spaces, creating an inviting atmosphere throughout. The spacious finished basement adds exceptional versatility, featuring a fourth bedroom and abundant storage, making it ideal for guests, a home office, a playroom, or a comfortable family room. Step outside to a generous backyard with plenty of room to relax, entertain, garden, or enjoy time with family and friends. Whether you're hosting summer gatherings or simply unwinding in your own private outdoor space, this backyard offers endless possibilities. With excellent schools, parks, and community amenities nearby, this move-in-ready home is perfectly suited for young families, downsizers, or anyone seeking the charm and convenience of village living. Don't miss this opportunity to own a wonderful home in one of Waterdown's most desirable neighbourhoods. (id:56221)
Royal LePage Burloak Real Estate Services
12 Cheval Drive
Grimsby, Ontario
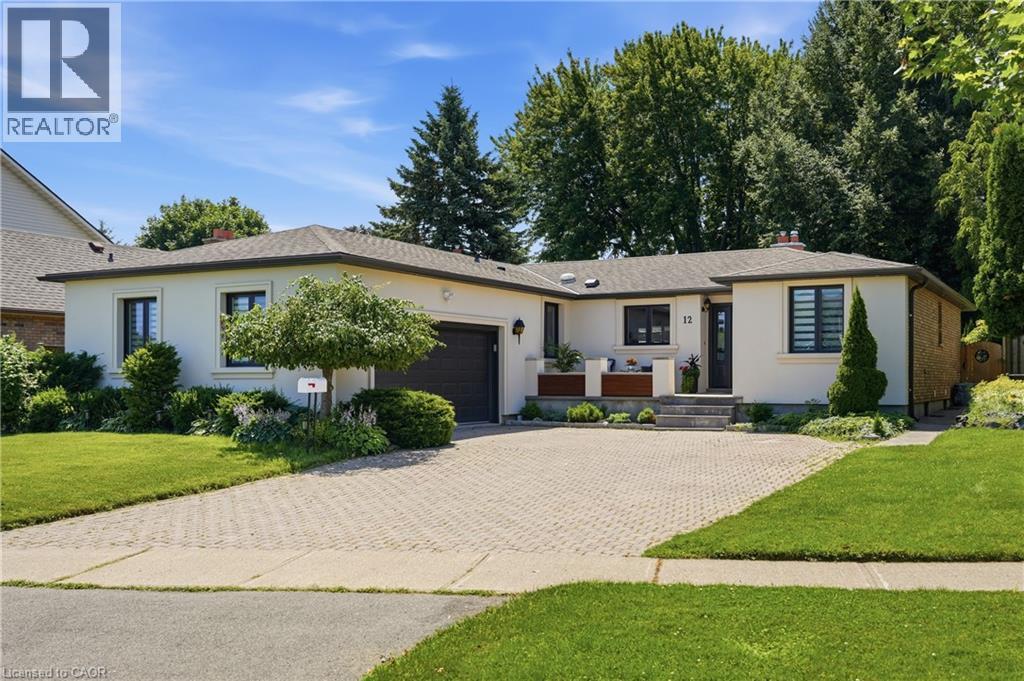
Your dream lakeside oasis awaits. Welcome to this beautifully renovated bungalow, ideally situated just steps from Bal Harbour Lakefront Park. Completely transformed from top to bottom in 2022, this exceptional residence showcases a refined blend of contemporary design, luxurious finishes, and effortless everyday living in one of the area’s most desirable lakeside communities. The thoughtfully designed interior features a bright, open-concept layout with a seamless connection between the living, dining, and kitchen spaces, complemented by a separate family room offering additional comfort and versatility. Modern finishes, abundant natural light, and carefully curated details create a warm and sophisticated atmosphere throughout. The stunning chef’s kitchen serves as the heart of the home, featuring premium Thermador appliances, custom cabinetry, oversized island, built-in wine fridge, and espresso machine. Designed for both everyday living and elevated entertaining, this exceptional space combines timeless style with exceptional functionality. The fully finished lower level provides additional living space with a spacious recreation area, bedroom, and private spa-inspired retreat complete with a Jacuzzi tub. Perfect for guests, relaxation, or extended family living, this versatile level adds remarkable flexibility to the home. The private backyard sanctuary offers a peaceful retreat designed for year-round enjoyment. Professionally landscaped grounds, a covered patio, and a tranquil outdoor setting create the perfect backdrop for morning coffee, summer gatherings, and evenings under the stars. Additional updates include windows and doors (2022), flooring (2022), main-level bathrooms (2022), and pot lights (2022). Ideally located just moments from Lake Ontario, waterfront parks, scenic trails, and local amenities, this remarkable bungalow presents a rare opportunity to experience refined lakeside living in a sought-after community. (id:56221)
RE/MAX Escarpment Golfi Realty Inc.
142 Erie Boulevard
Long Point, Ontario
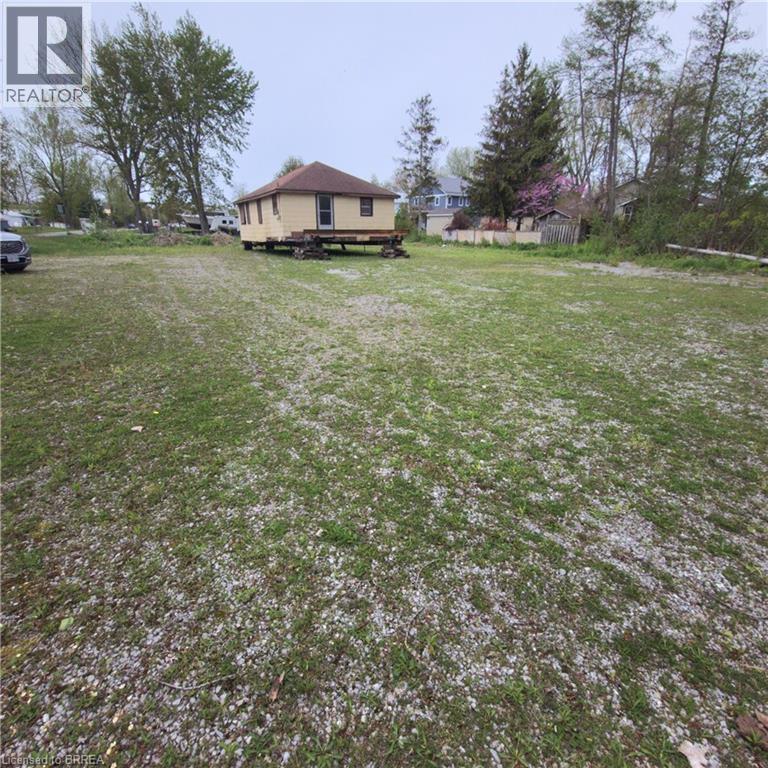
Great land opportunity at the lake. Bring your vision to Long Point known as one of the prettiest beaches in Ontario. Good size cleared lot. Short stroll to the beach and the most beautiful sunsets. 193 feet of road frontage and .452 of an acre. Lots of room for your ideas here. (id:56221)
Royal LePage State Realty Inc.
319 - 1882 Gordon Street
Guelph (Pineridge/westminster Woods), Ontario
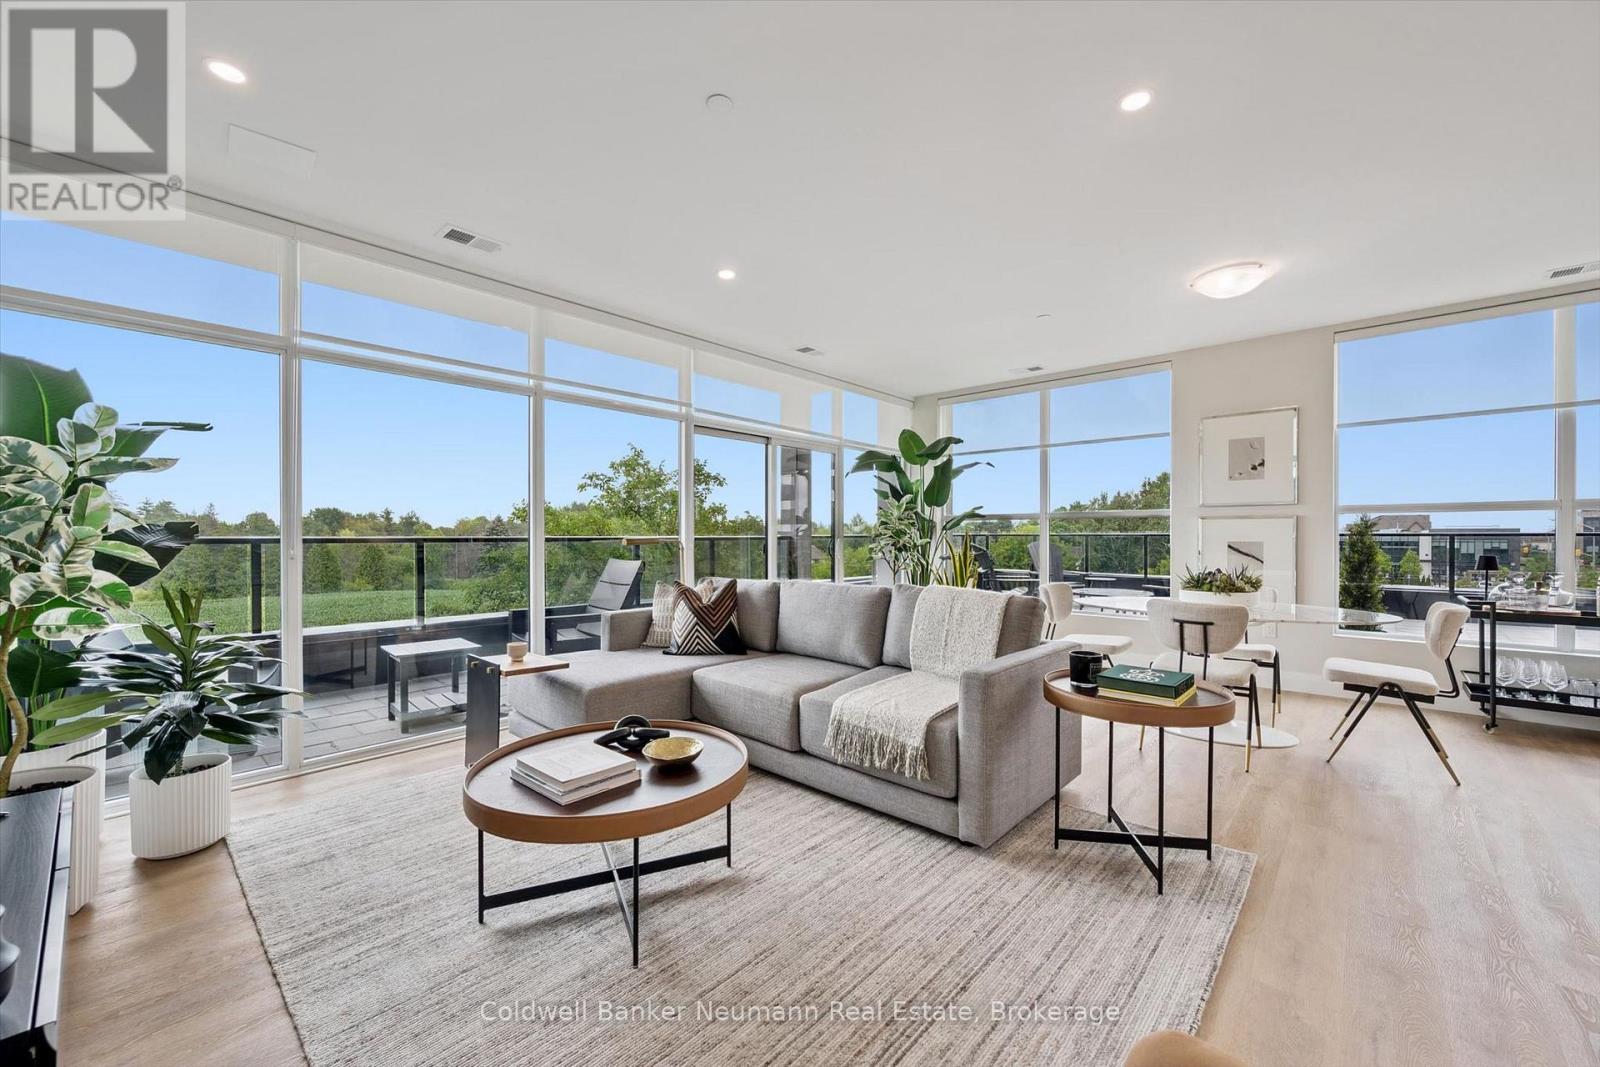
This spacious 2-bedroom plus den, 2-bathroom suite in Gordon Square 3 offers 1,490 sq. ft. of living space, complemented by a private and expansive 855 sq. ft. terrace, with desirable southwest exposure. The bright, open-concept layout features a generous living and dining area surrounded by large windows, creating a welcoming space for everyday living and entertaining. The kitchen offers ample cabinetry, stainless steel appliances, a pantry, and a large island with additional workspace and seating. The spacious primary bedroom features a walk-in closet and private ensuite bathroom, while the second bedroom is conveniently located near the additional full bathroom. A separate den provides flexible space for a home office or guest space. In-suite laundry adds everyday convenience. Step outside to enjoy the private balcony and expansive terrace, offering exceptional outdoor living space for relaxing, dining, entertaining, or creating your own outdoor retreat. Residents of Gordon Square III enjoy access to an impressive collection of amenities, including a fitness centre, golf simulator, guest suites, party room, residents' lounge, and secure underground parking. Ideally located close to grocery stores, restaurants, cafés, fitness studios, walking trails, public transit, and major commuter routes, this exceptional suite offers spacious, low-maintenance living in Guelph's desirable south end. (id:56221)
Coldwell Banker Neumann Real Estate
18 William Street
Parry Sound, Ontario
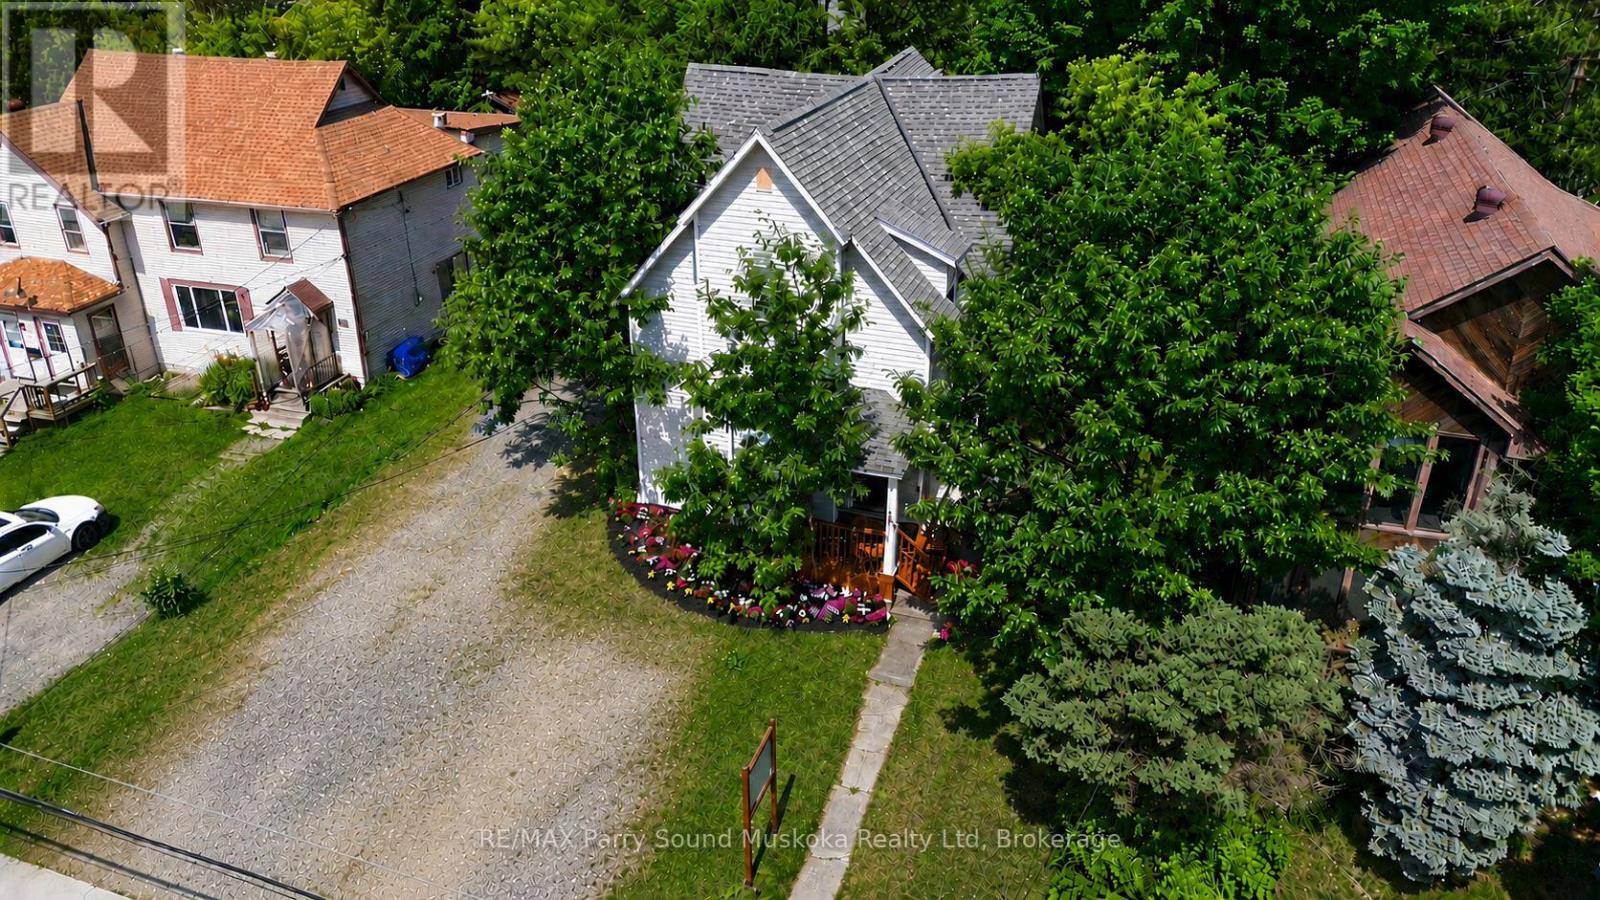
Exceptional investment opportunity. Prime commercial location in the heart of downtown Parry Sound located on a large lot. This beautifully fully restored century home blends timeless character w/modern updates while preserving its historic architecture, high ceilings, new flooring throughout, large bright windows, ceiling fans & freshly painted. A blank canvas to make your own, being fully vacant & move-in ready, a rare opportunity. Currently configured as two self-contained levels, this versatile commercial property offers endless possibilities such as live/work space, offices, retail, short- & long-term rentals. Ideal for entrepreneurs, small business owners, remote workspace while at the cottage, investors, or those seeking flexibility. With a lack of residential rentals, prime, exposure locations, downtown parking & visitor accommodations, this is a strong cottage country dream investment come true!Enjoy outstanding exposure in the commercial district w/signage opportunities, 3 separate entrances, 2 driveways, plenty of front & rear parking, a basement for storage, a rear platform deck, a concrete patio, mature trees & colourful gardens. New high-efficiency appliances add modern convenience while maintaining the home's unique charm.Leave the car behind & walk to the waterfront, beach, restaurants, boutique shops, schools, theatre, arts & cultural venues, tourist attractions, boat tours, plane rides, boat launches & everything vibrant downtown Parry Sound has to offer. Located in the renowned Georgian Bay region & the hometown of Bobby Orr, this property is perfectly positioned for attraction of many kinds.An outstanding opportunity for investors seeking strong income potential through short-term or long-term rentals or business owners looking for a highly visible location in one of Ontario's most desirable waterfront communities. Click on the media arrow below on the REALTOR.ca listing to view the video, floor plans, 3-D imaging & additional pictures. (id:56221)
RE/MAX Parry Sound Muskoka Realty Ltd