
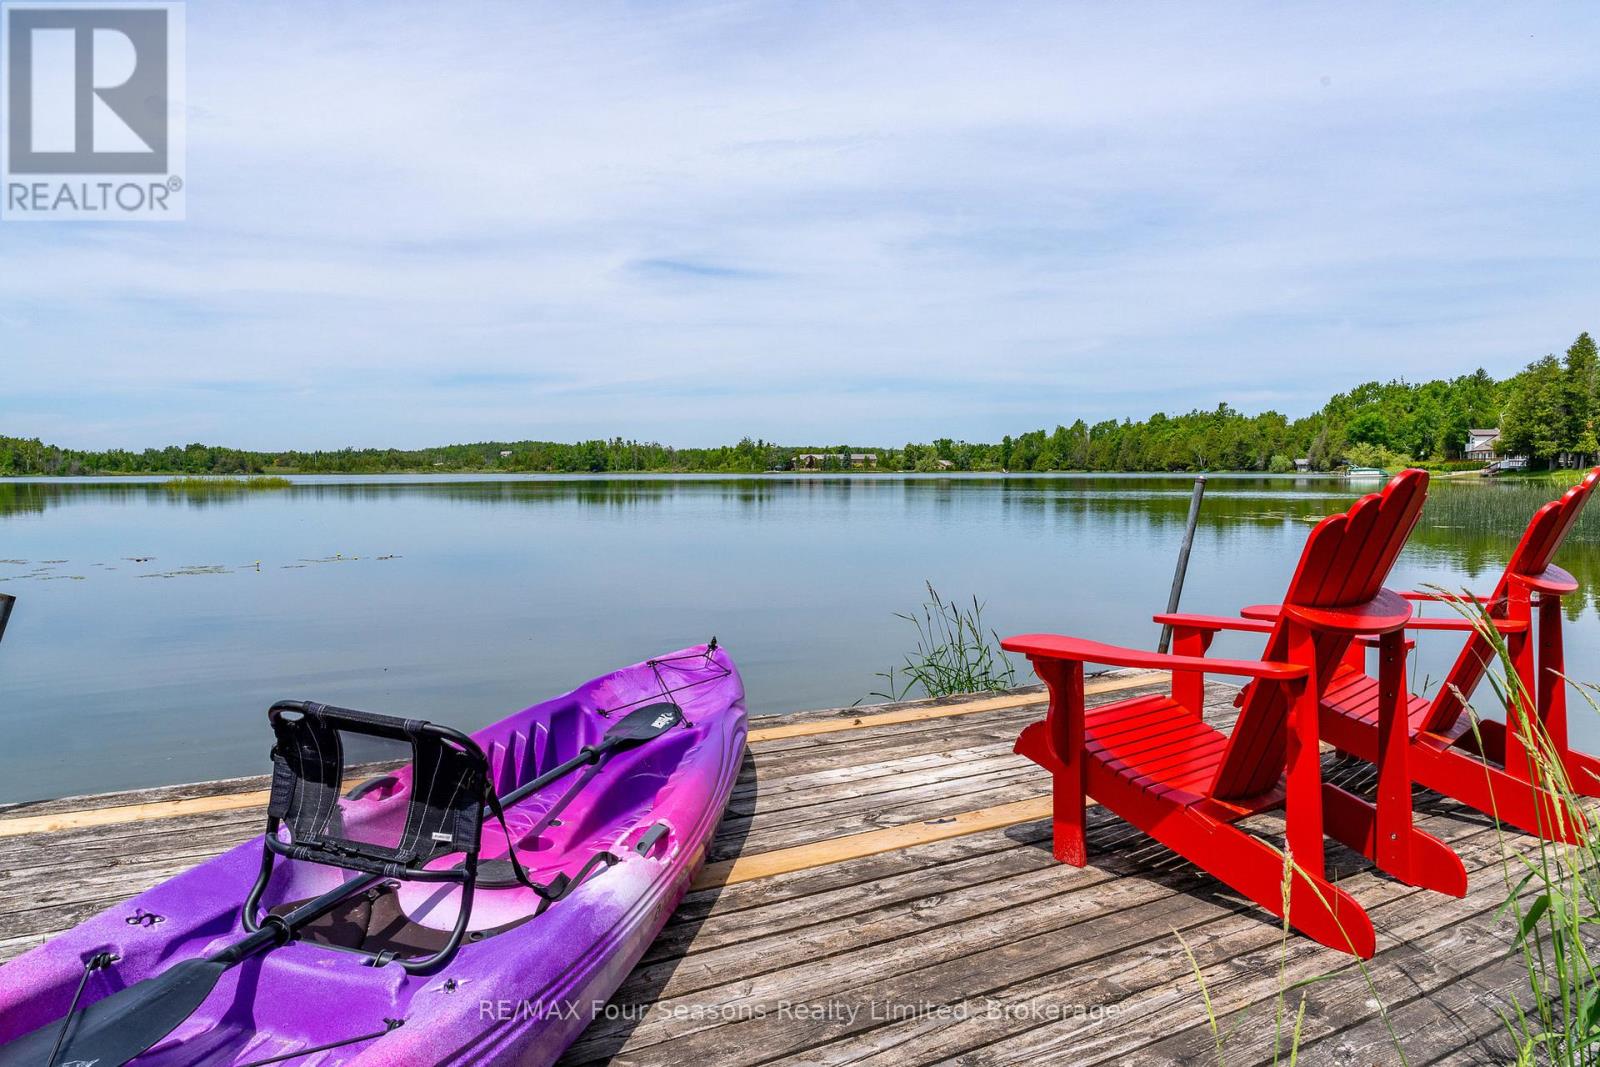
188 Highpoint Crescent
Grey Highlands, Ontario
Captivating Waterfront Estate on Brewster's Lake~5.14 Acres with 167 Feet of Shoreline! Welcome to your private lakeside retreat in the heart of Grey Highlands where nature and lifestyle converge. Situated on the serene shores of Brewster's Lake, this 5 bedroom, 3-bathroom chalet- style home offers over 3800 sq. ft. of beautifully designed living space with unspoiled waterfront and panoramic western vistas that promise unforgettable sunsets. Whether you're seeking a full-time residence, a seasonal getaway, or an investment opportunity, this property delivers (Property ~ Seller is currently using Lower Level as a licensed Air BnB and lives full time on the main level. Perfect for generational living opportunities). HIGHLIGHTS *New Metal Roof 2025 *Expansive deck (walk out~1157 sf) *Patio with hot tub, *Bunkie *Sauna *Waterfront dock *Open concept design ideal for entertaining *Cathedral Ceiling *Double garage with inside entrance *2 Exquisite Stone Fireplaces with Wood Inserts (WETT Certified) *Main Floor Laundry *Lower Level Laundry *4 Season Sunroom *Lower level walk out. LOCATION: Just minutes from ski clubs~ Devils Glen, Osler Bluff, Blue Mountain *Championship Golf Courses~ Mad River, Osler Brook, Duntroon Highlands *Georgian Bay, *Waterfalls *Farmers Markets *Historic Downtown Collingwood *Village at Blue *Extensive Hiking/Biking Trails *ATV/Snowmobile Routes *Top-Tier Fishing right off your dock. Live where you play, Grey Highlands is the Home of Four-Season Adventure: kayak, swim, snowshoe, cross-country ski, or relax by the waters edge. With its proximity to both private and public recreational hubs, this property suits families, active retirees, weekenders, or those seeking a peaceful escape. Elevate your Lifestyle. Live your Legacy~ Your Waterfront Dream Starts Here! View Virtual Tour and Book your Showing Today! (id:56221)
RE/MAX Four Seasons Realty Limited
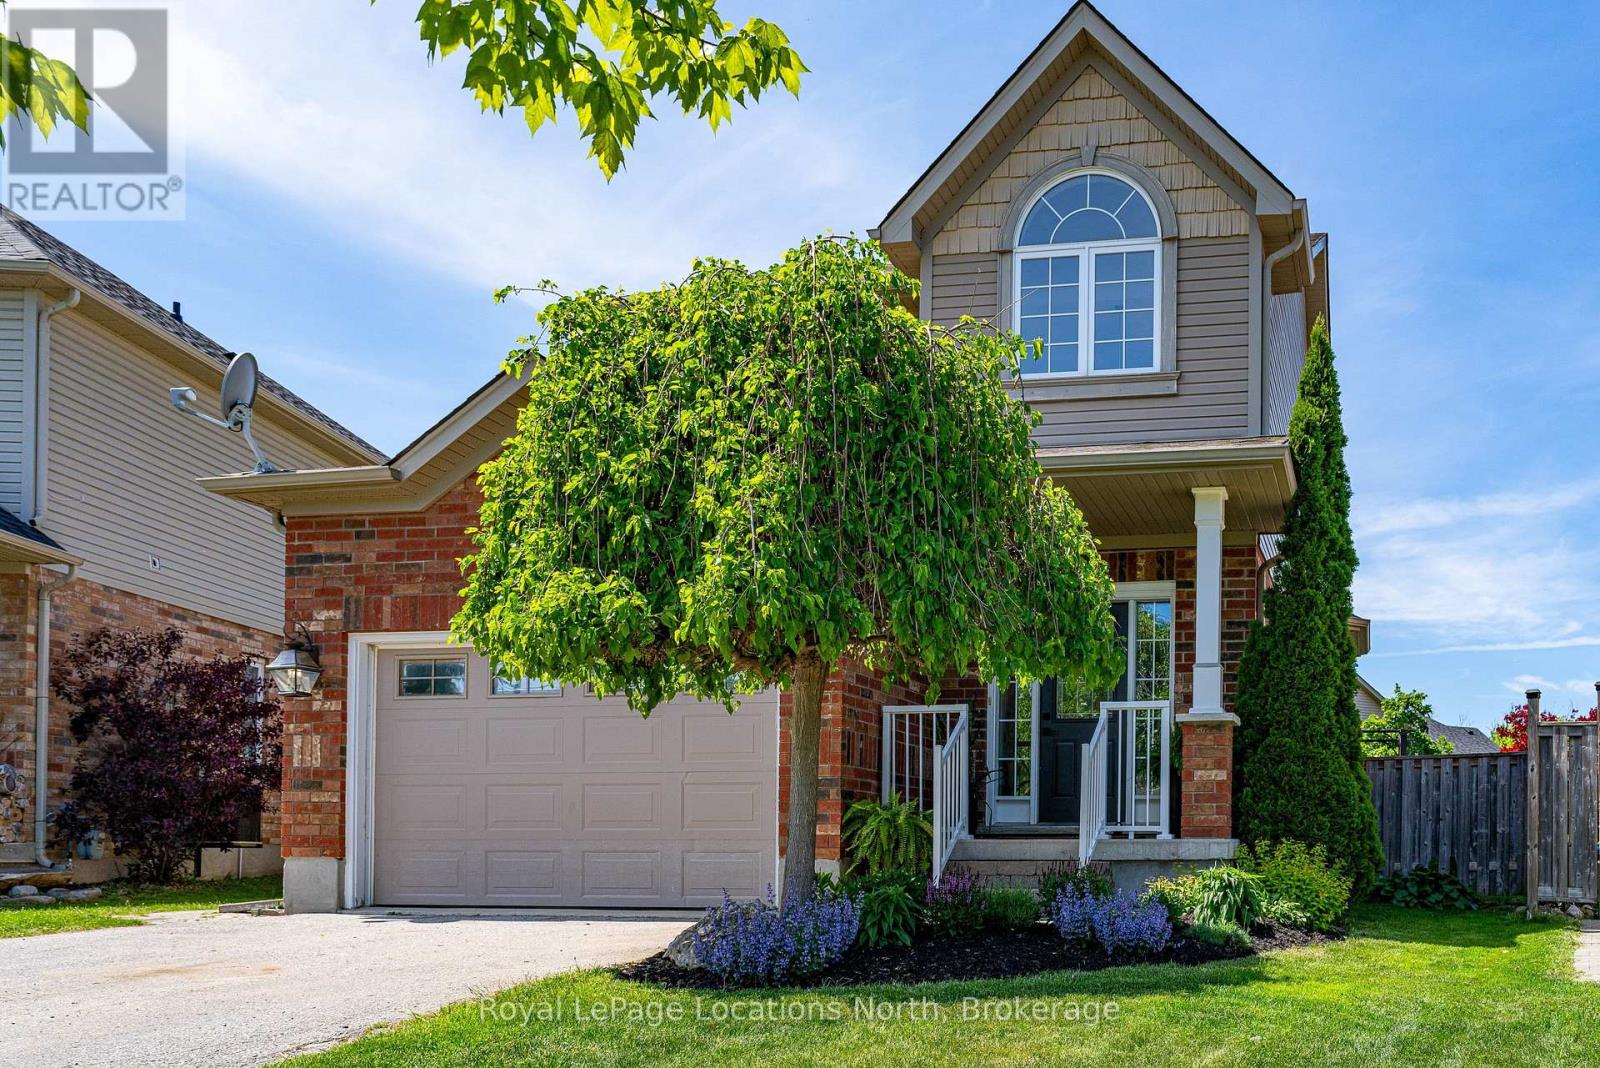
12 Patton Street
Collingwood, Ontario
Beautiful, 3 bedroom/4 bathroom detached home in family-friendly Creekside, Collingwood. This inviting home is set on a spacious pie-shaped lot and is walking distance to the neighbourhood park, children's playground and nearby trails. The bright and inviting main level features 9 ft ceilings, hardwood floors, an open-plan kitchen/dining/living area with gas fireplace to cozy up to, plus a 3-piece bathroom and kitchenette. Upstairs the primary bedroom has a walk-in closet and 4-piece bathroom along with two other amply sized bedrooms and a main 3-piece bathroom. The fully finished basement provides great additional living space with a custom built wet bar, living room, 2-piece powder room and laundry area. Outside, enjoy warm, western exposure in the fully-fenced backyard and sunshine all afternoon. Here you will find a deck, room for the kids to run around, and a hot tub to relax at the end of the day, plus a garden shed for storage. The finished garage has its own entrance and has been converted into a home office space but could be used for extra rec/living space. Featuring a highly practical, spacious floor plan that flows into a great outdoor play and entertainment space, this property is the perfect backdrop for making lifelong memories for anyone looking to settle into a charming neighbourhood. (id:56221)
Royal LePage Locations North
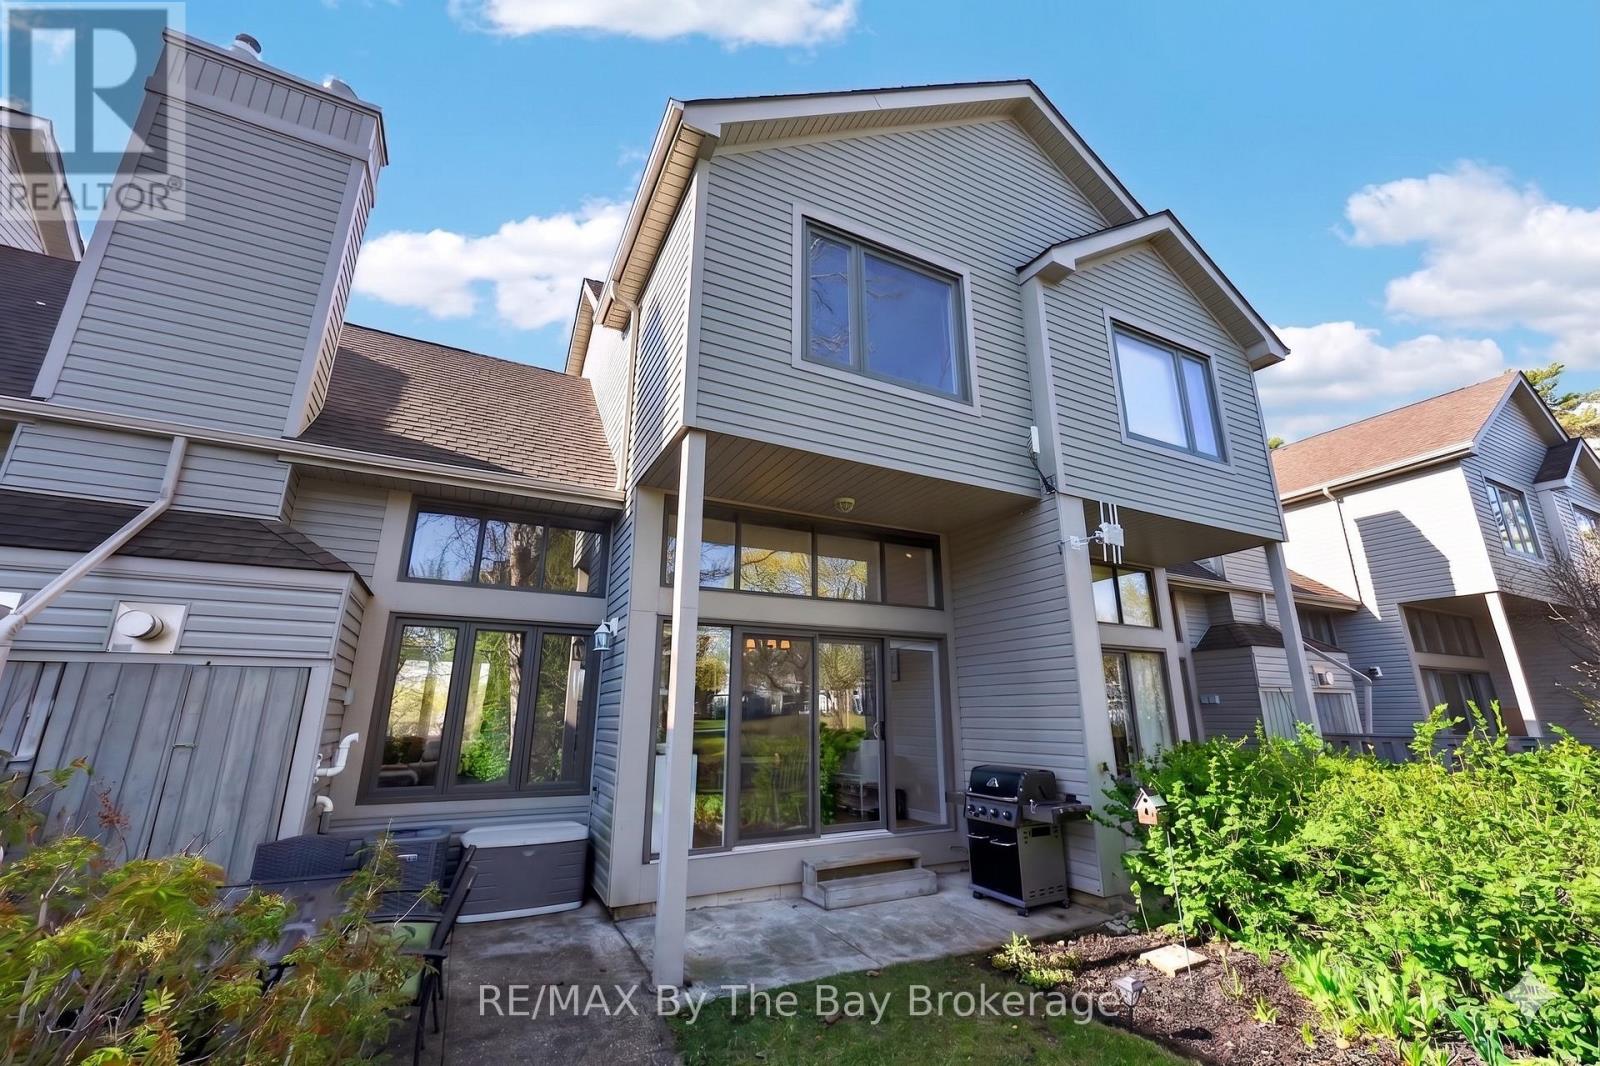
43 Trafalgar Road
Collingwood, Ontario
Whether you're searching for a weekend escape, investment property, or low-maintenance full-time home, this beautifully maintained 3-bedroom, 3-bath townhouse is legally zoned for short-term rentals - a rare opportunity for buyers looking to generate income while enjoying everything Collingwood and The Blue Mountains have to offer. The bright open-concept main floor features a functional kitchen, dining area, and spacious living room filled with natural light, plus convenient main-floor laundry and a 2-piece bath. Step outside through sliding doors to a private outdoor space perfect for relaxing or entertaining year-round. Upstairs, the second floor offers two bedrooms and a full 3-piece bath, while the entire third level is dedicated to a private primary retreat complete with its own 4-piece ensuite. Located just minutes from downtown Collingwood, Georgian Bay, Blue Mountain, golf courses, trails, and multiple ski resorts, this property is ideal for full-time living, weekend getaways, or income-generating potential. Low-maintenance condo living with exterior maintenance, snow removal, and lawn maintenance included in the fees. Furnace and A/C updated in 2021.Turnkey opportunities with legal short-term rental zoning in this price range are increasingly rare - book your showing today! (id:56221)
RE/MAX By The Bay Brokerage
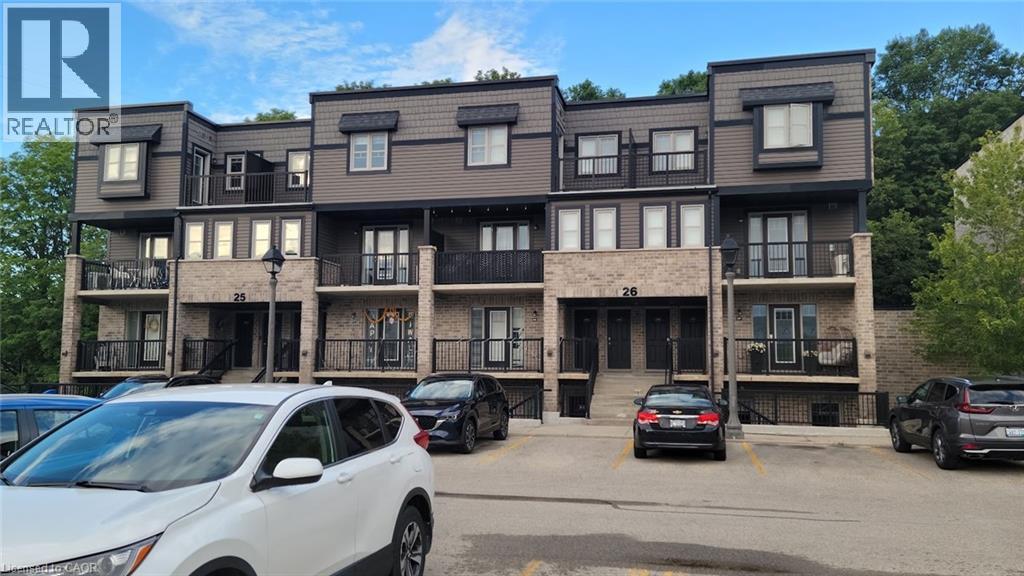
1989 Ottawa Street S Unit# 26h
Kitchener, Ontario
Bright, spacious, and beautifully designed! This 2-bedroom garden-level stacked townhouse, built by Activa, offers 963 sq. ft. of comfortable living space in the highly desirable Woodhaven South community. Surrounded by the mature trees of Eby Woods, this home features serene forest views and a functional open-concept layout highlighted by modern lighting and premium vinyl plank flooring. The stylish kitchen features white cabinetry, Corian countertops, a practical island with pot drawers, and comes fully equipped with stainless steel appliances—including a refrigerator, stove, dishwasher, and built-in microwave. Both bedrooms are generously sized with large windows offering peaceful views, while the 4-piece bathroom features quality fixtures and a tiled tub/shower. Enjoy the ultimate convenience of in-suite laundry equipped with a water softener and an OnDemand Tankless Water Heater. Storage is ample, featuring a pantry, linen closet, foyer closet, and a utility/storage room. The unit also includes 1 assigned surface parking spot right in front, with additional spots available for rent based on availability. Located in a family-friendly complex with quick highway access, nearby trails, schools, parks, and easy transit to Sunrise Shopping Centre, Walmart, groceries, restaurants, and the Forest Heights Community Centre. Currently tenanted with possession available after September 8th—making it an ideal, hassle-free opportunity for savvy investors or buyers looking for a September move-in! A must-see! (id:56221)
Right At Home Realty Brokerage
89 Sprucedale Drive
Kincardine, Ontario
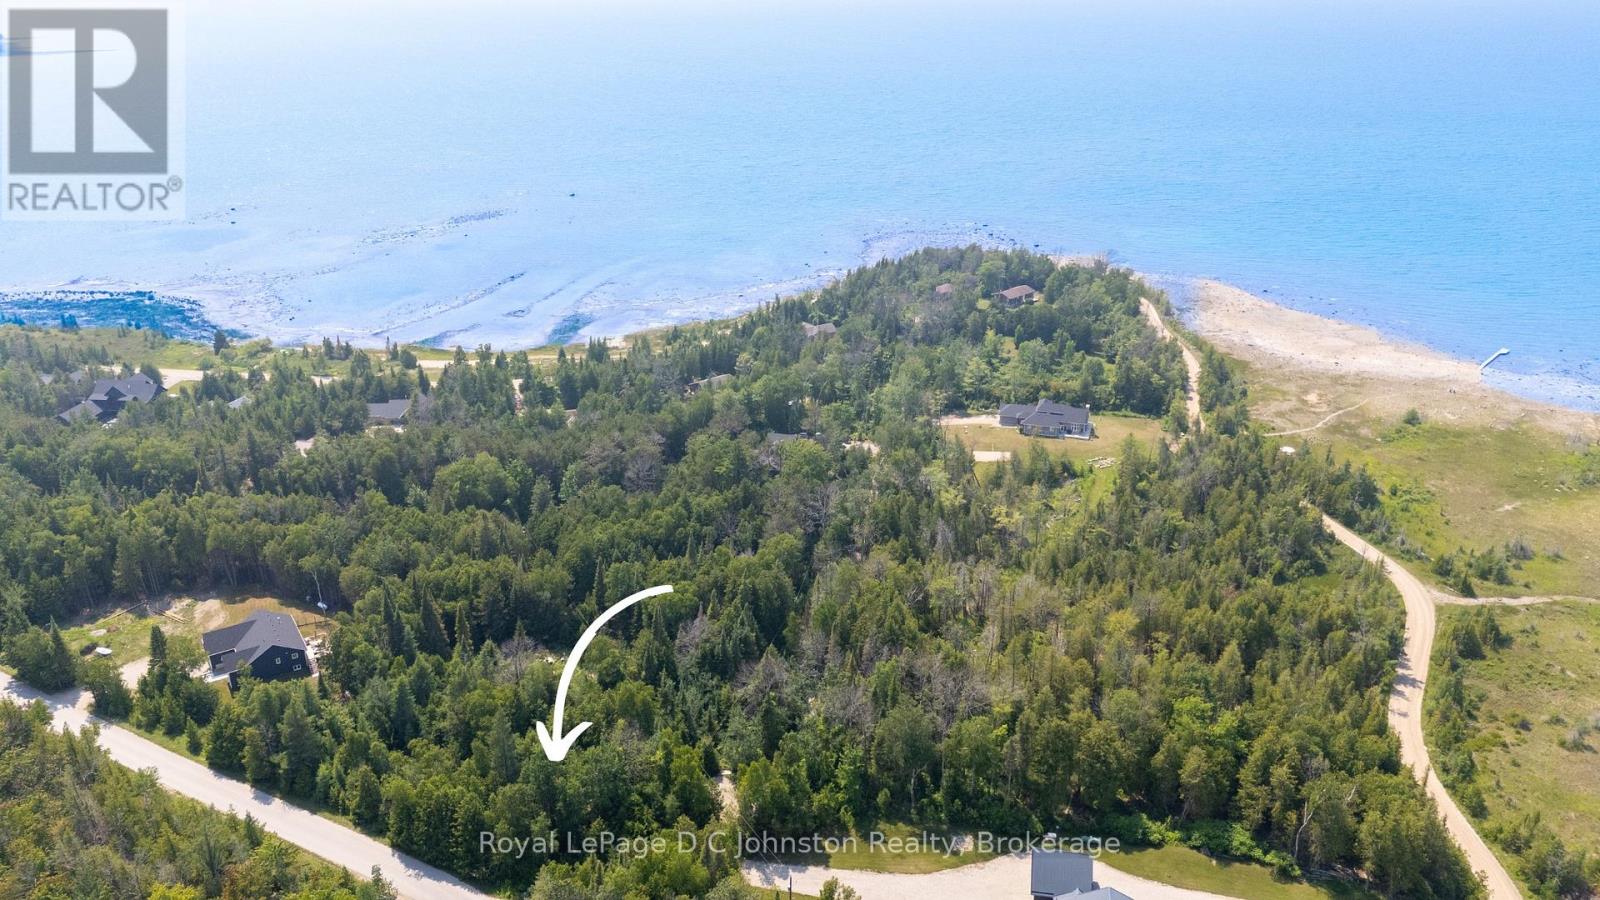
Discover the perfect canvas for your dream home or cottage on this newly created 1.2 acre building lot nestled along the stunning Lake Huron shoreline. Ideally situated between Kincardine and Port Elgin, this forested and private retreat offers a rare opportunity to build in a peaceful setting surrounded by a mix of year-round homes and charming cottages. Located on a paved, municipally maintained, year round road and just a short stroll to a quiet sandy beach, it combines tranquility with convenience. Hydro and high speed Internet are available at the lot line, with a well and septic system required to complete your ideal lakeside escape. Newly severed taxes to be determined. (id:56221)
Royal LePage D C Johnston Realty
700 Island 980 / Deer Island
Georgian Bay (Baxter), Ontario
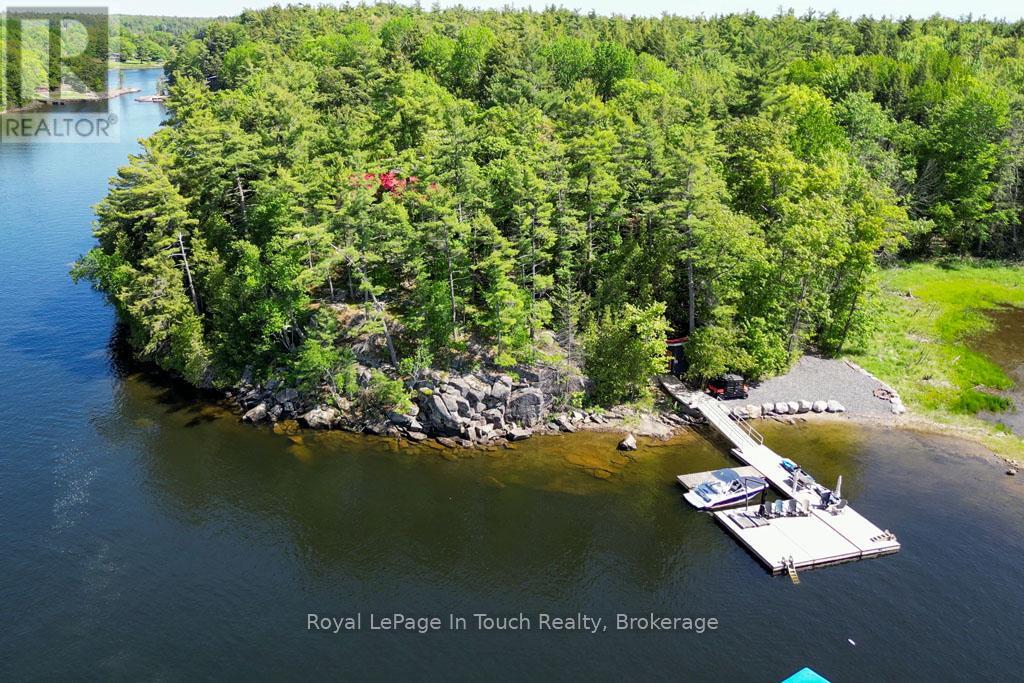
Just 10 minutes by boat from local marinas in Honey Harbour to your new favourite spot. There are MANY recent additions and updates to this property, making it a unique and ideal property for welcoming many guests. Your first impression will be the huge new floating deck/dock system at the shore with room for many chairs and umbrellas, and featuring all day sun. From the dock, there's a new boardwalk and stairs to the cottage, as well as a trail, if you want to take the side-by-side full of supplies to the cottage. The property consists of 3.5 acres of mature forest to explore and over 600 feet of shoreline for the ultimate in privacy. The cottage has a huge new screened Muskoka room looking toward the bay, appointed with quality outdoor furniture. You're going to spend many evenings here, taking in breathtaking westerly sunset views and enjoying the company of friends and family without a second thought to mosquitoes. In the main cottage, the living room has a beautiful woodstove with a large viewing window, and the well-appointed kitchen has upgraded cabinets and countertops. The 2 bedrooms in the main cottage each have their own ensuite washroom. The rear BBQ deck flows is connected to the stairs and deck to the 2 sleeping bunkies. Bunkie 1 is about 370 square feet, sleeps 4, and boasts 2 bedrooms and a 3 piece washroom. The deck extends to Bunkie 2, which is about 220 square feet, sleeps 7, and features a 2 piece washroom, 3 sets of 2 bunk beds and a loft. All the buildings are insulated, including spray foam in the floors, so winter visits are a possibility. (id:56221)
Royal LePage In Touch Realty
15052 Georgian Bay Shore
Georgian Bay (Baxter), Ontario
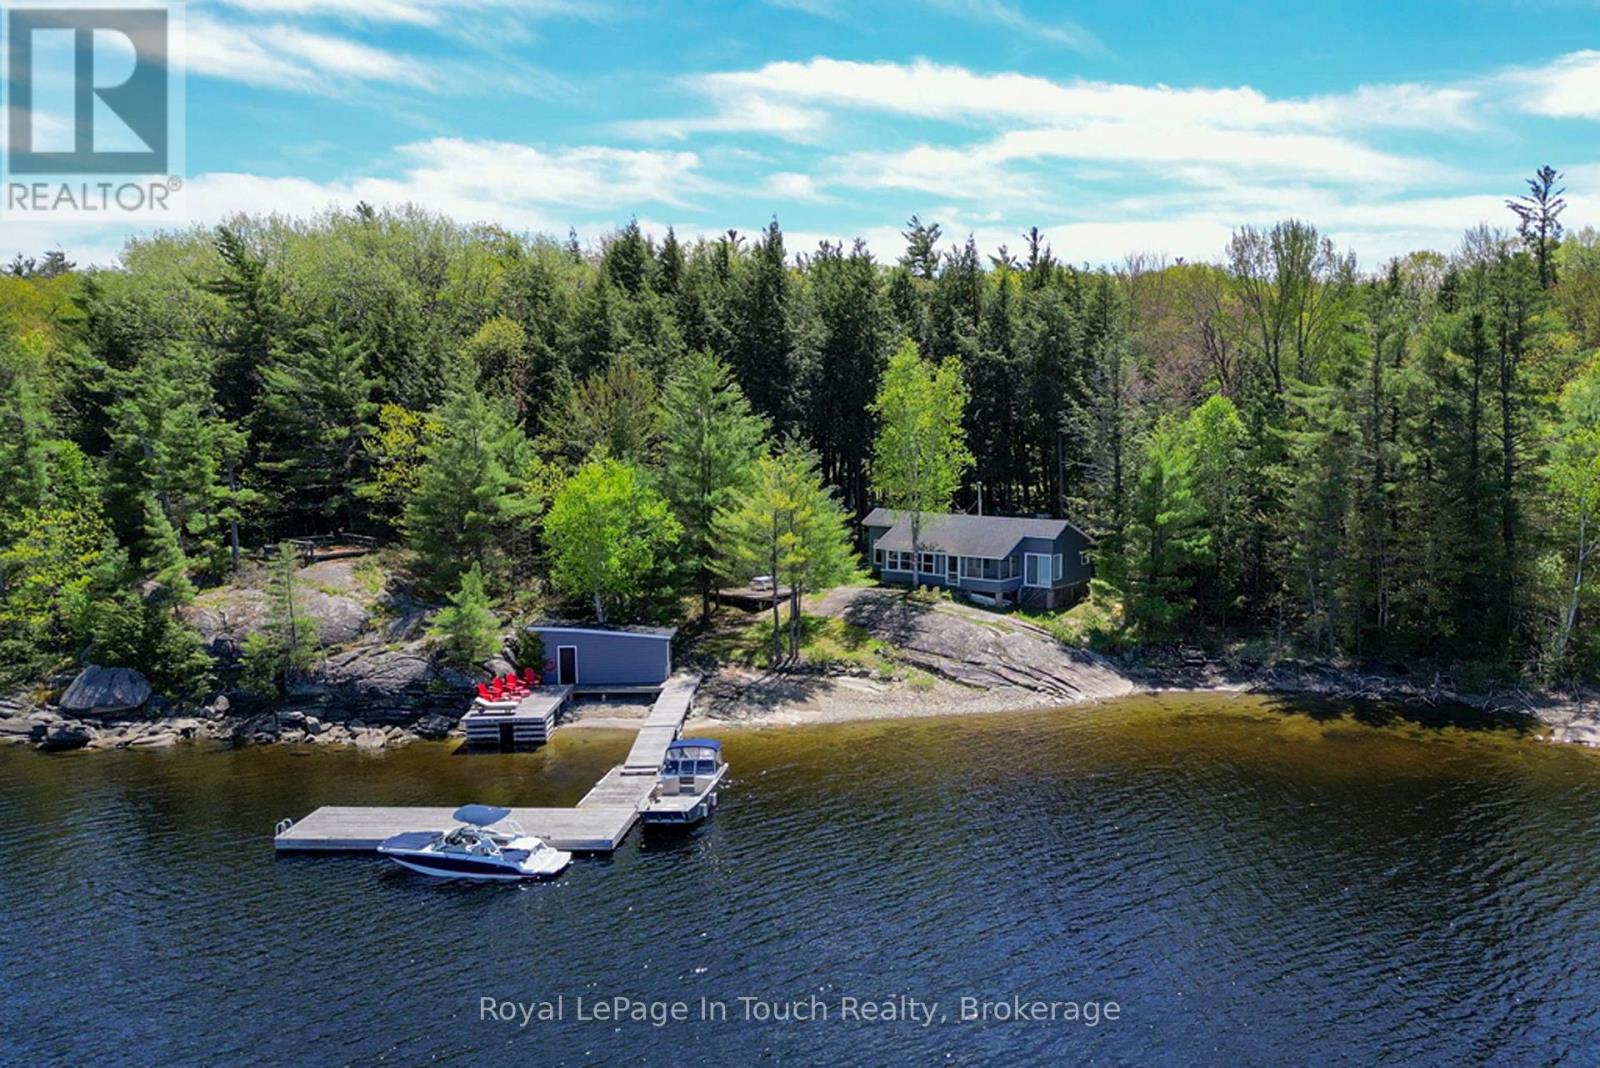
This is a real gem, located in the Cognashene area, about 15 minutes by boat from marinas in Honey Harbour on Georgian Bay. You're going to love the privacy of 353' of shoreline and over 3.7 acres of land. There's a mixture of shallow sandy shoreline and deep water for docking and diving. The well treed lot features lots of room for exploring out back as well as an awesome elevated rock point where you could put another deck. Directly behind the rock point there's a great spot for a larger sleeping cabin and the newer septic system was designed to handle an additional washroom and sleeping cabin. The main cottage is classic Georgian Bay with 3 bedrooms, an open living/dining area and a covered and screened porch. There's even a great new bunkie with a loft and bunks for extra visitors. (id:56221)
Royal LePage In Touch Realty
81 Andrew Drive
Tiny, Ontario
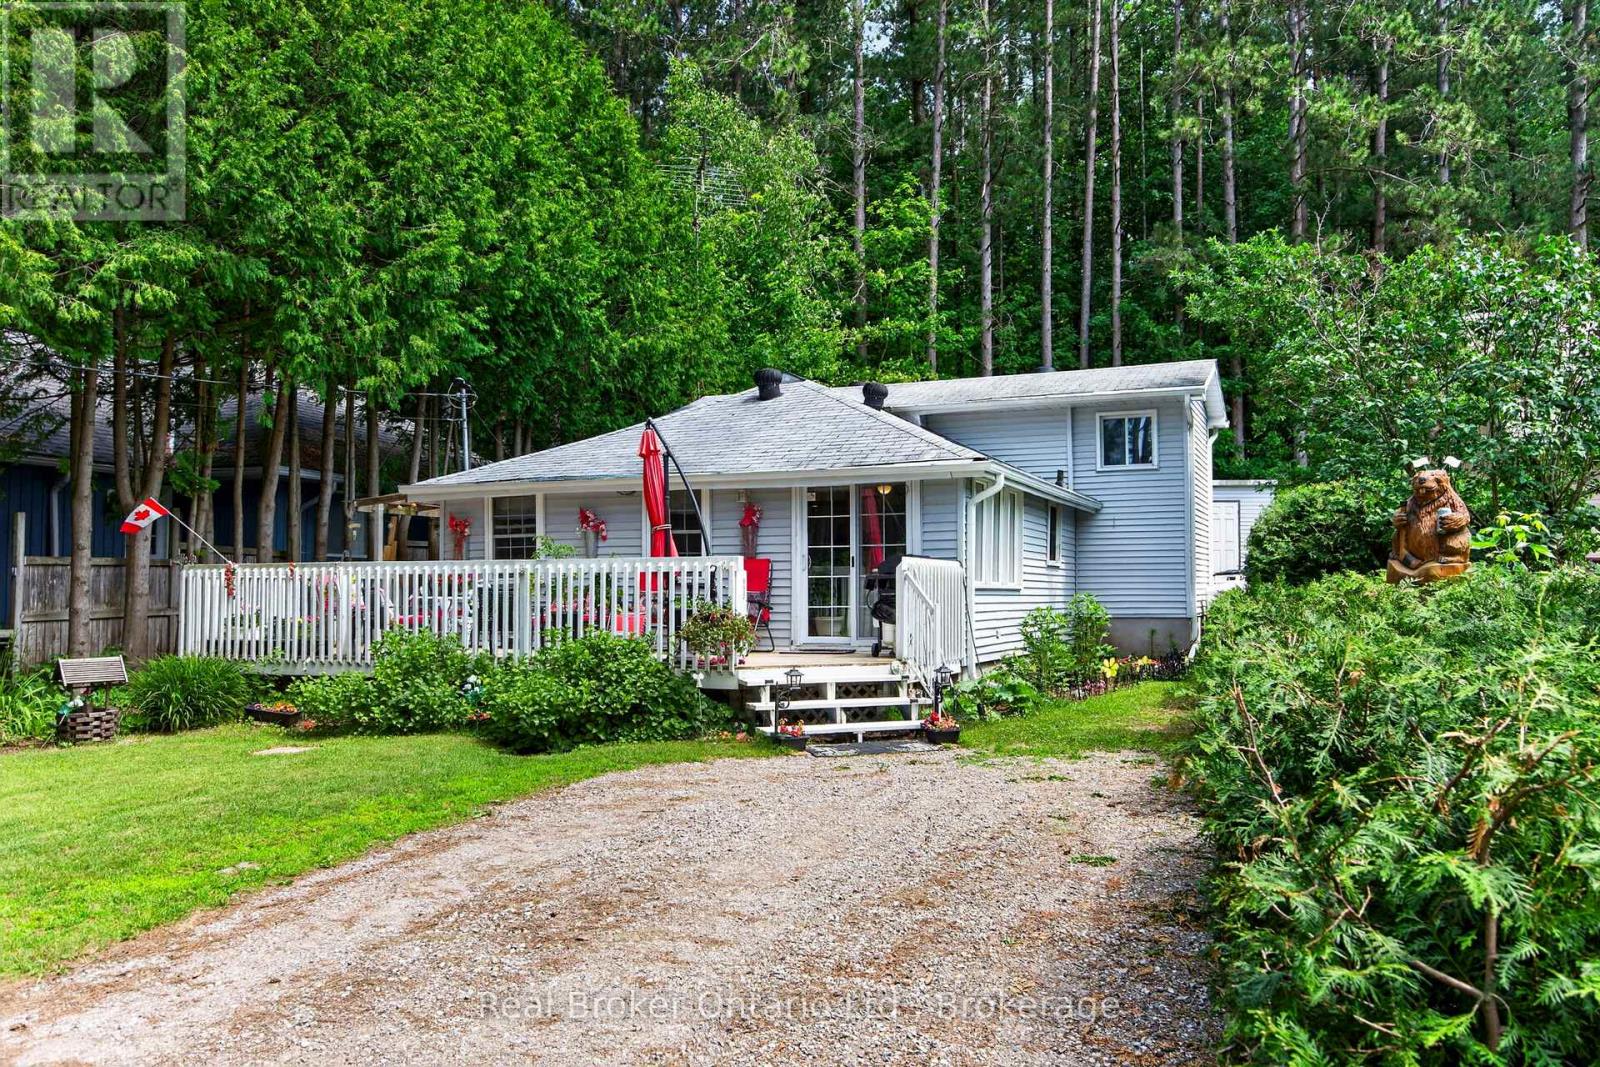
Welcome to your perfect four-season retreat across the road from beautiful Farlain Lake! Whether you're searching for a year-round home or a cozy cottage getaway, this charming back split offers the ideal blend of comfort, character, and an unbeatable location. From the moment you arrive, you'll appreciate the wonderful curb appeal, highlighted by colourful perennial gardens and a spacious front deck that wraps around to the side entrance-an inviting place to enjoy your morning coffee or unwind after a day on the water. Inside, the home is warm and welcoming, featuring solid pine floors and pine wainscoting that add timeless cottage charm to the main living room. Thoughtfully designed for year-round enjoyment, it also includes a GenerLink System to keep essential services running during power outages. Enjoy easy access to the lake just across the street, complete with a shared dock for swimming, boating, or simply soaking in the peaceful surroundings. Nature lovers will appreciate the scenic drive around the north end of the lake to the entrance of Awenda Provincial Park, where hiking trails, beaches, and endless outdoor adventures await. When it's time to stock up or enjoy local amenities, you're just a short drive to Midland and Penetanguishene for shopping, dining, and everyday conveniences. Whether you're looking for a peaceful place to call home or a relaxing lakeside escape, this delightful property offers the best of cottage country living with year-round comfort. Life is Better at the Lake! (id:56221)
Real Broker Ontario Ltd.

512 Salter Street S
West Nipissing (Sturgeon Falls), Ontario
Luxury Country Living with an Indoor Pool! Welcome to a one-of-a-kind country property where comfort, privacy, and lifestyle come together.From the moment you arrive, you'll appreciate the beautifully maintained grounds, impressive curb appeal, and peaceful setting. Inside, you'll find bright, inviting living spaces filled with natural light, spacious bedrooms, modern luxury bathrooms, and chef's kitchen and a thoughtfully designed layout that's ideal for both everyday living and entertaining.The true showpiece of this home is the spectacular indoor swimming pool, offering year-round enjoyment for family and friends-an exceptional feature rarely found in residential properties.Step outside to enjoy the expansive yard, mature trees, Green house, gardens, and additional outbuildings that provide excellent space for storage, hobbies, or a workshop. Solar panels also provide easy year round income!! Whether you're looking for room to grow, a place to entertain, or simply a private retreat from the hustle and bustle, this property could be yours! (id:56221)
Forest Hill Real Estate Inc.
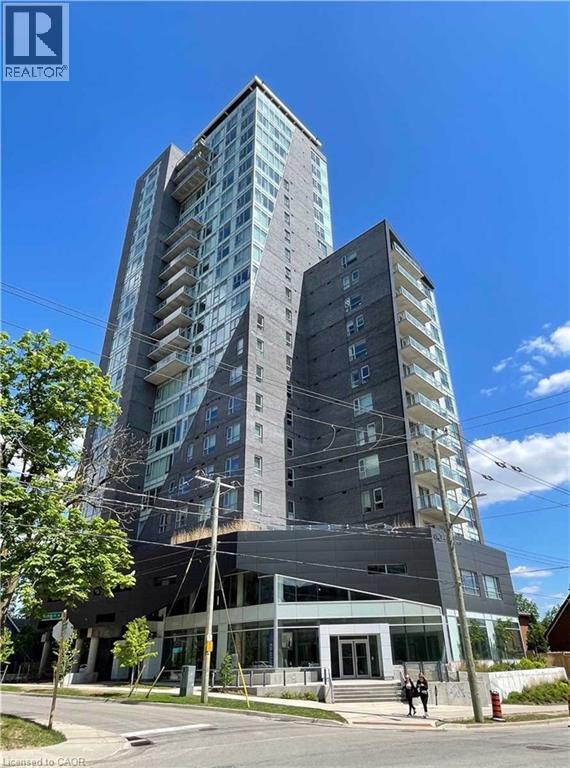
158 King Street N Unit# 2504
Waterloo, Ontario
Check out the views from this 2 bedroom 1 bath condo just steps away from Laurier. Located on the 25th floor, in the newer K2 Building, the sunsets will blow you away! This open concept floor plan with living room, dining room, Kitchen, full bathroom and 2 bedrooms, 78 sq feet spacious balcony with double glass door is sure to impress. Modern finishes with 9 foot ceilings, high quality laminate floor throughout, granite counter tops in kitchen and bathroom. Amenities include Exercise room, party room and spacious lobby. Excellent location close to uptown Waterloo and Universities. Bus stop right out front of building, 2 kilometers to U of W and 900 meters to Wilfrid Laurier University. The unit is available for September 1st and can be leased as currently furnished or bare, just get the keys and move in! Tenant pays Hydro only. (id:56221)
Royal LePage Wolle Realty
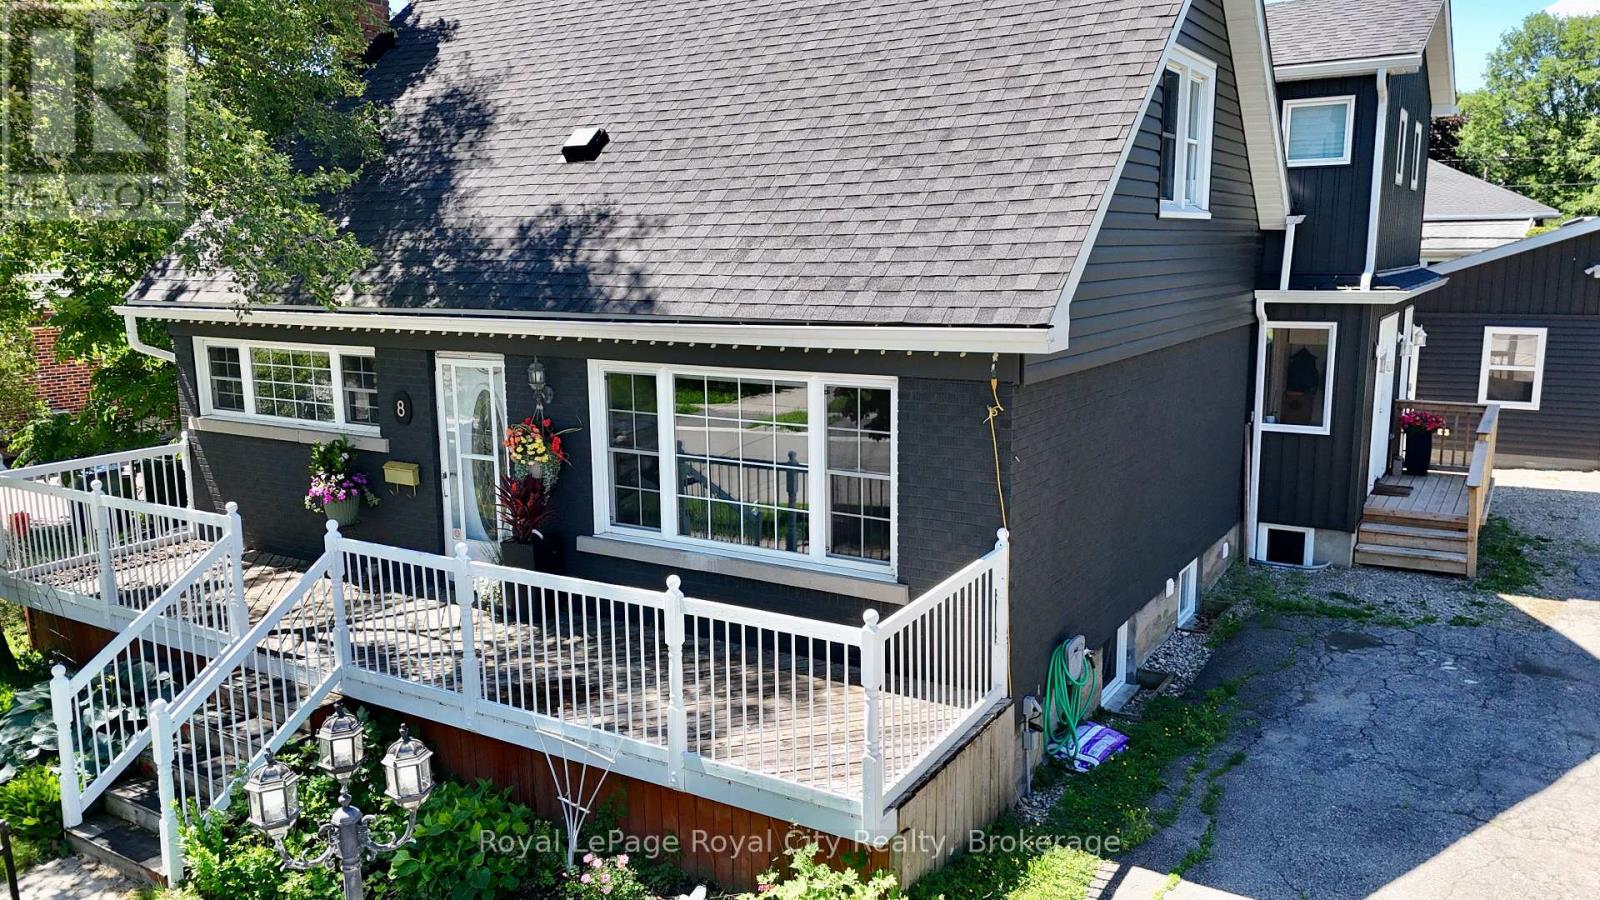
8 Rosewood Avenue
Guelph (Junction/onward Willow), Ontario
Welcome home to 8 Rosewood Ave, here in Guelph! Prepare to be impressed by this recently updated home, blending classic charm with modern upgrades. Extensively renovated in 2023, this property now features a massive two-story rear addition with a legal one bedroom basement apartment for income potential. Start your mornings or host evening chats with friendly neighbours on the spacious, full-width front deck. A deep double driveway offers plenty of parking and leads to a 24 x 24 detached garage--perfect for a workshop, studio, or extra storage. A stamped concrete walkway leads you to the generous backyard with concrete patio, tall private rear fence, enough grass to cut and even a fenced in side yard. The convenient side entrance is thoughtfully designed with custom built-ins and closets to keep daily life organized. The entry leads straight into a bright open-concept living and dining area. The focal point is a stunning wall of custom built-ins offering lots of storage, a cozy fireplace, and a built-in bar fridge-perfect for entertaining! The custom kitchen stays true to the style of the house with the front window and sink wall but adds a smart layout for the fridge with a pantry and tiled waterfall peninsula, giving space for family functions or a breakfast spot for the kids. Upstairs the split-level leads to a luxurious primary with vaulted ceilings, walk-in closet and 4-piece bath, including a freestanding bathtub and glass shower. To the other side is a well-planned bedroom including a walk-in closet, with full laundry and plenty of closet space. A 4-piece bathroom with a custom-built shower makes this entire space feel like another primary. The basement space adds an in-law suite with its own kitchen, 3 piece bathroom and separate laundry in the storage and utility room. This Home stands alone and stands out in this area, close to schools, places of worship, Highway's 6 and 24, and near the Junction and Downtown. (id:56221)
Royal LePage Royal City Realty
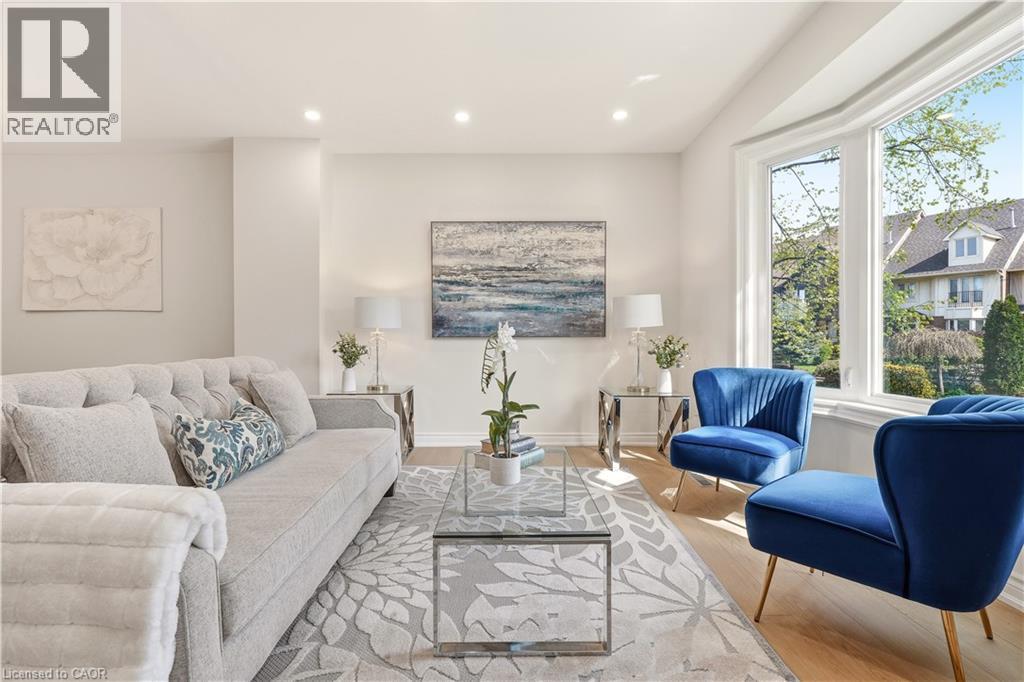
14 Harbour Drive
Stoney Creek, Ontario
Freehold living by the water at Newport Marina and Yacht Club in Stoney Creek. This 3-bedroom townhome is fully renovated and built for families who want real space, a two-car garage, and a lake community address that is hard to find at this price point. The layout delivers: a sunken living room with bay window, separate dining room, and a kitchen with breakfast bar and generous counter and cupboard space. The main floor family room has a walk-out to a 20x20 patio with a landscaped yard. Upstairs, the primary bedroom has a Juliette balcony with escarpment views and a private ensuite with large shower, soaker tub and double vanity. Carpet-free throughout, with new flooring, updated bathrooms, fresh paint, and lighting fixtures. Outside the door you will find well-rated schools, daycares, parks, and groceries all within reach, with fast QEW access for the Toronto commute. The Centennial GO station nearby adds another layer of connectivity for commuters. Stoney Creek's lake community has that small-neighbourhood feel. Kids play outside, neighbours wave, and streets turn over slowly because people do not want to leave. (id:56221)
Keller Williams Edge Realty