
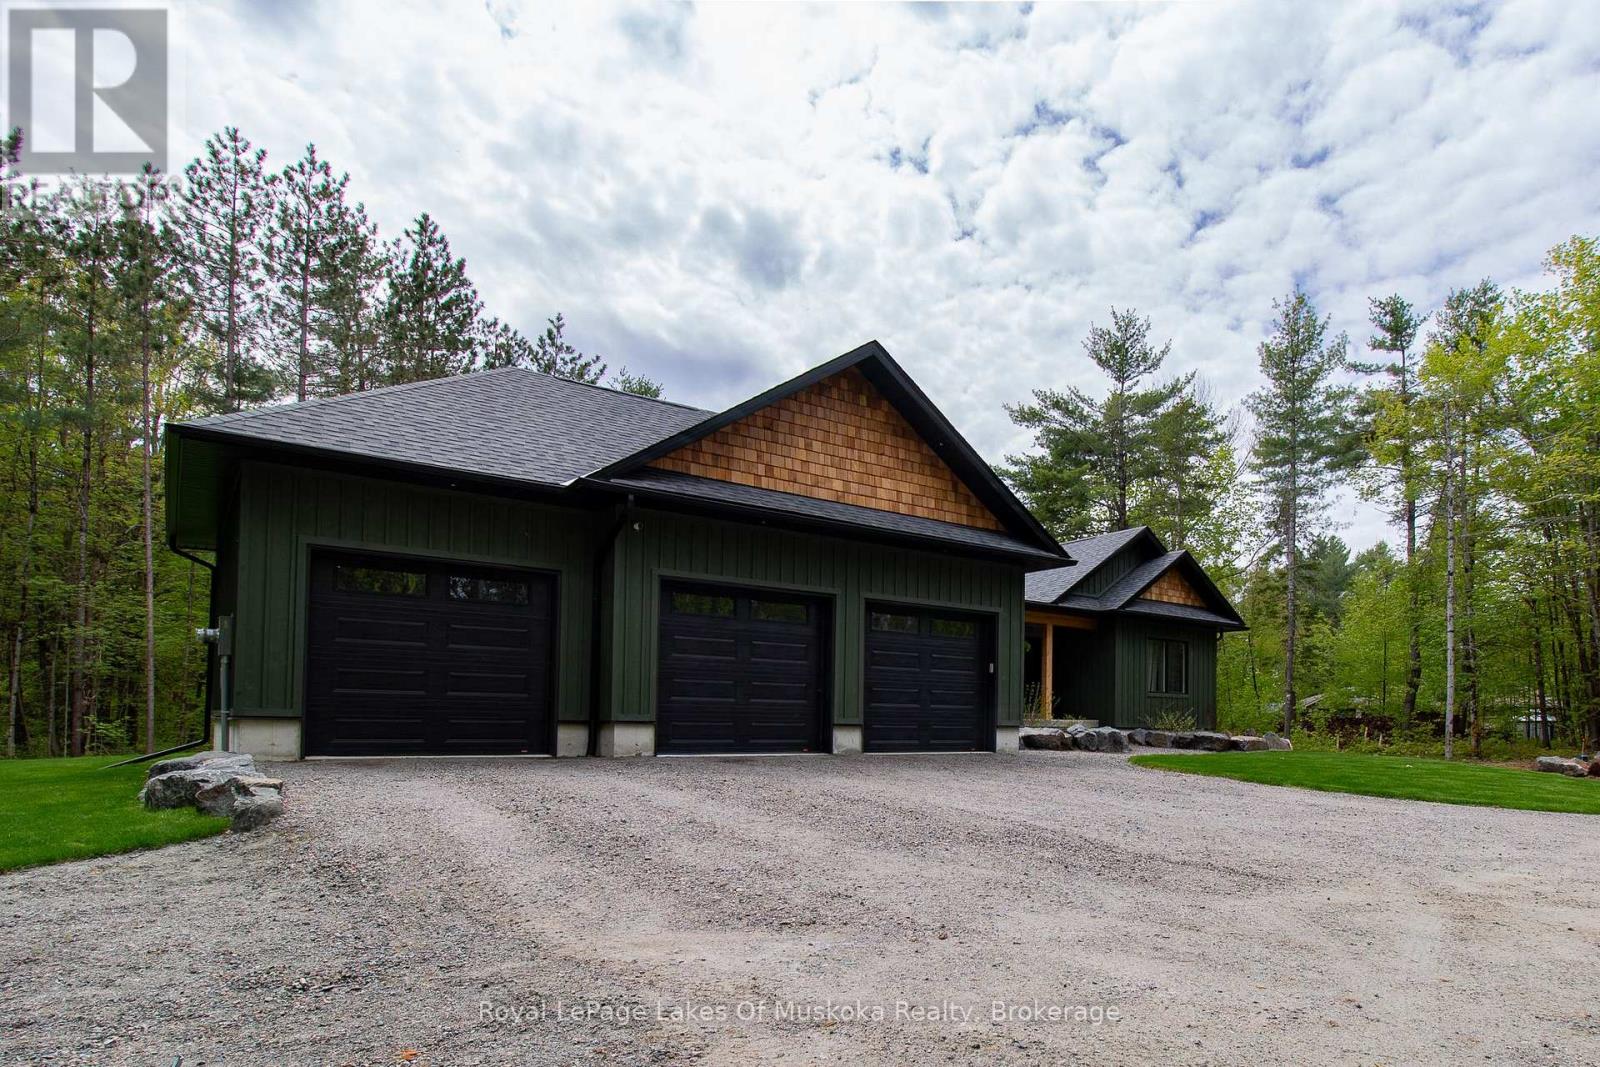
1065 Kilworthy Road
Gravenhurst (Morrison), Ontario
Experience elevated living in this custom-built maibec sided bungalow located in Kilworthy with convenient access to Highway 11, offering easy travel north to Gravenhurst or south to Orillia. Thoughtfully designed with both style and functionality in mind, this 3-bedroom, 2.5-bathroom home showcases quality finishes and exceptional craftsmanship throughout. The open concept kitchen and living area is highlighted by soaring 12-foot ceilings and a stunning 42" Napoleon fireplace with an impressive floor-to-ceiling stone surround, creating a striking focal point for the home. The well-designed layout places the primary suite privately on the opposite side of the home from the additional bedrooms, offering excellent separation and flow. The ensuite bathroom features premium Riobel fixtures and a heated floor for added comfort and luxury. Additional high-end features include Riobel bath and kitchen fixtures throughout, a GenerLink backup generator system for peace of mind, and a full-height unfinished basement with a partially completed bathroom, providing outstanding potential for future living space tailored to the next owner's needs. The insulated and heated 3-car garage offers excellent space for vehicles, hobbies, storage, or workshop use and also includes a 60-amp rough-in for a future EV charger, the 9' by 8' Doors make getting in and out easy for all sizes of toys. Outside, the professionally hardscaped and landscaped 1.2+ acre property was finished with new sod last fall, creating a beautiful setting with plenty of room for entertaining, recreation, and outdoor enjoyment. (id:56221)
Royal LePage Lakes Of Muskoka Realty
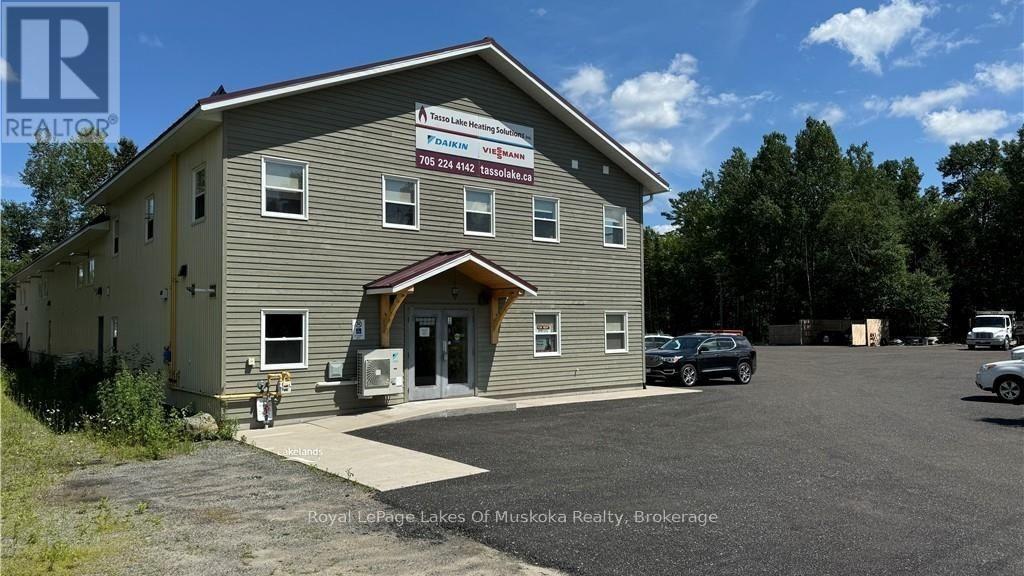
1 - 719 Muskoka Rd 3 N
Huntsville (Chaffey), Ontario
Looking to expand your business? Discover the perfect setting for your business endeavors in this charming office space. Offering a blend of functionality and convenience, this property presents an ideal opportunity for your professional aspirations. Step inside off of the newly paved parking lot and be greeted by a clean, well-lit environment that serves as a blank canvas for your business operations. With its straightforward layout and versatile design, this office space provides the flexibility you need to create a workspace tailored to your specific requirements. The oversized boardroom also doubles as a multimedia room to facilitate both in person, or virtual meetings. This unit is fully accessible with exterior wheelchair pad and ramp, and an full accessible washroom. The entire building is serviced by both Bell and Lakelands fibre optics. Monthly rent include taxes, insurance, electricity, gas, water and sewer. Take advantage of the opportunity to establish your professional presence in a prime downtown locale. Whether you're a budding start-up or a growing enterprise, this office space provides a solid foundation for your future endeavors. Book a showing today! (id:56221)
Royal LePage Lakes Of Muskoka Realty
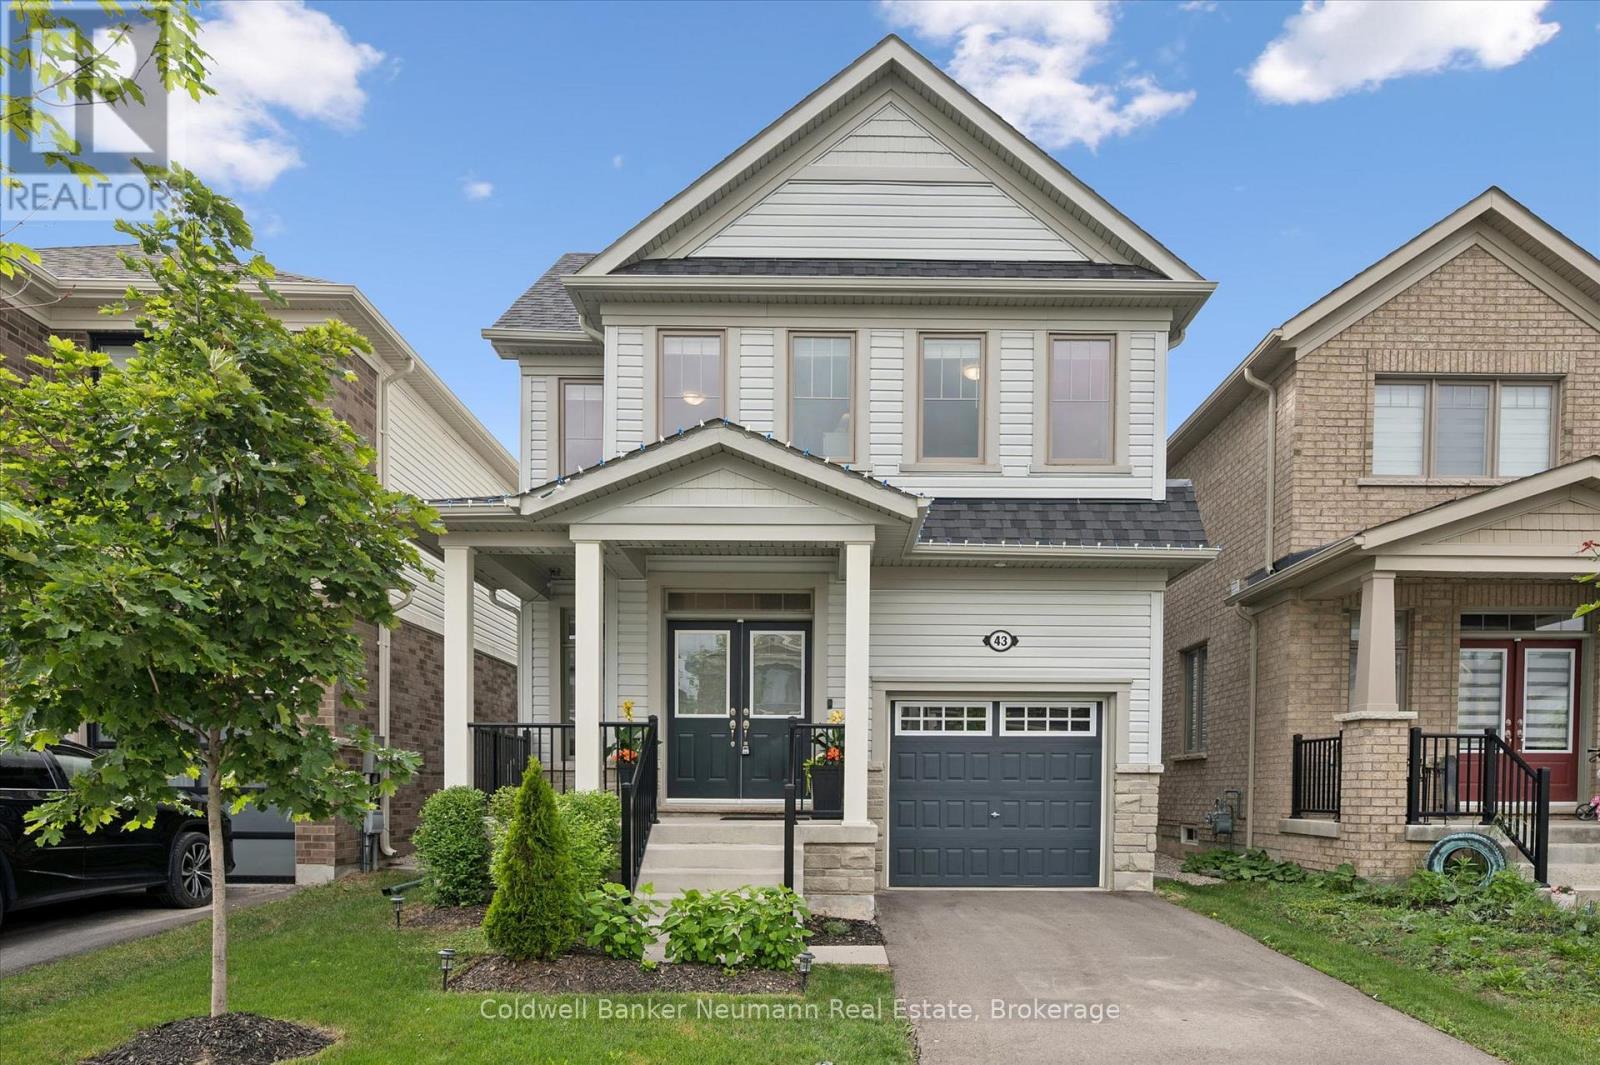
43 Harpin Way W
Centre Wellington (Fergus), Ontario
Welcome to this beautifully appointed newly built 4-bedroom family home, offering over 2,000 square feet of thoughtfully designed living space in a sought-after family-friendly neighbourhood. Featuring upgraded finishes throughout, this home perfectly blends style, comfort, and functionality. The heart of the home is the stunning kitchen, complete with quartz countertops, a large center island, and ample cabinetry-ideal for family gatherings and entertaining. The bright and inviting living room is anchored by a cozy gas fireplace, while the formal dining room provides an elegant setting for special occasions. Working from home is a breeze with the convenient main-floor office, and the versatile layout offers plenty of room for growing families. Upstairs, you'll find four spacious bedrooms, including a generous primary retreat featuring a walk-in closet and a private ensuite bath. The second-floor laundry room adds everyday convenience and practicality. Step outside to enjoy the fully fenced backyard, perfect for children, pets, and outdoor entertaining. Located in a desirable family-oriented community close to parks, schools, and amenities, this exceptional home offers everything today's buyers are looking for. Don't miss the opportunity to make this stunning home your own! (id:56221)
Coldwell Banker Neumann Real Estate
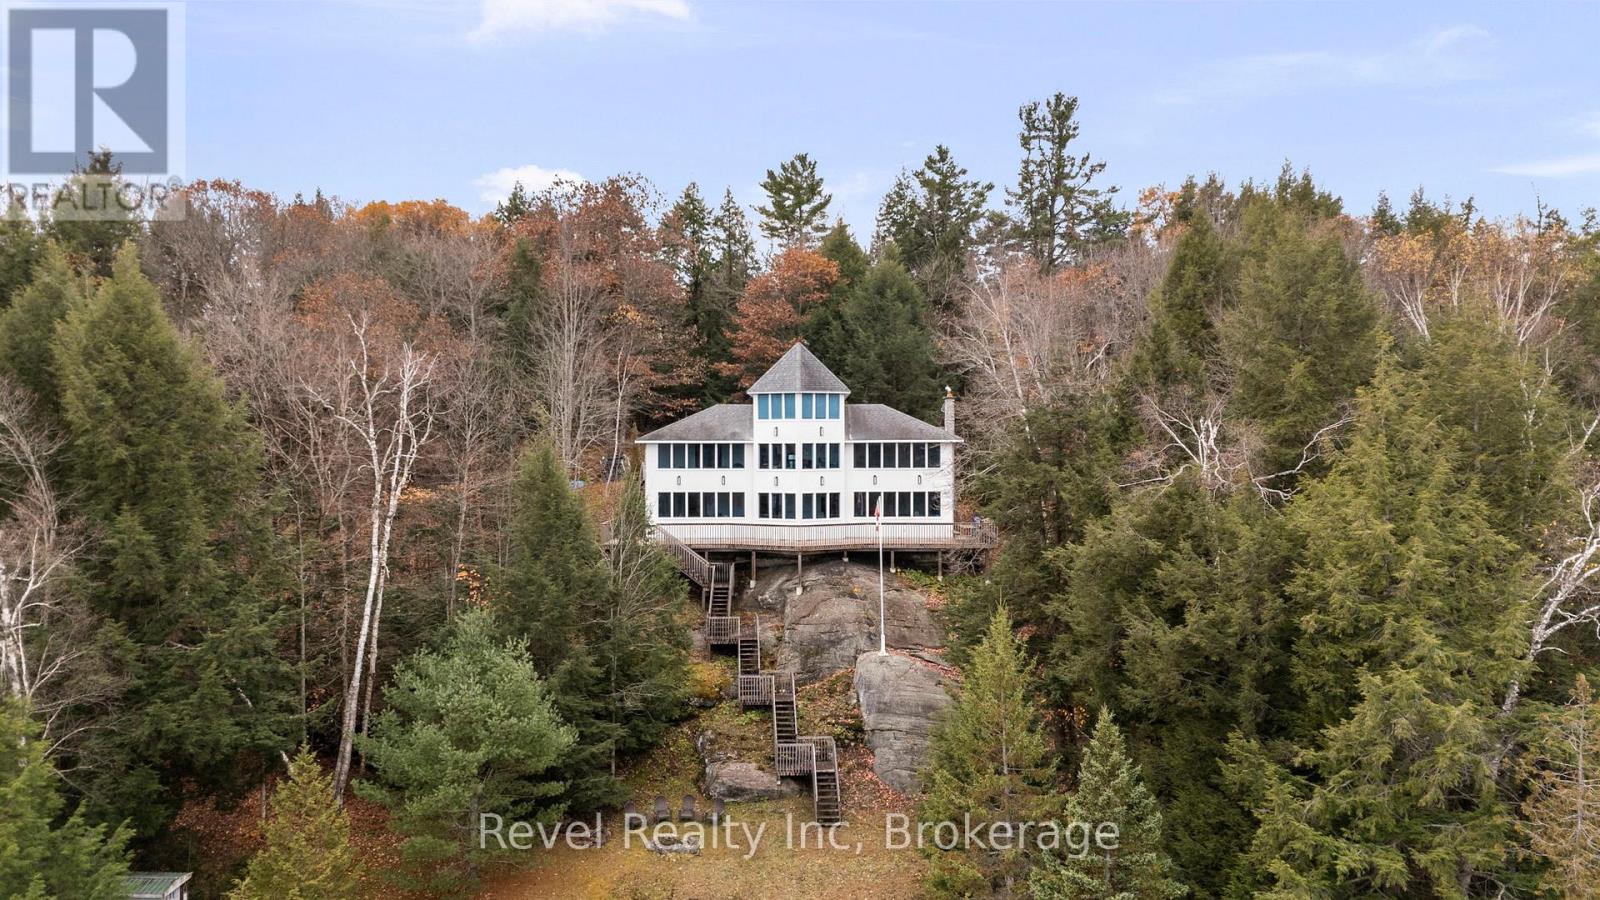
75 Silver Point Drive
Seguin, Ontario
Welcome to 75 Silver Point Drive on sought-after Silver Lake in Seguin Township - 1.94 acres, 348 feet of pristine sandy waterfront, and a property loaded with potential.The main floor delivers exactly what cottage country buyers are looking for: a bright, spacious layout with large windows framing unobstructed lake views at every turn. Two bedrooms, a full bath, and a living area that makes the most of the natural light and setting.The real opportunity here is below grade. The unfinished basement offers substantial additional living space with a roughed-in half bath already in place - the groundwork is done, the vision is yours. Whether you're looking to add bedrooms, a rec room, or a second bathroom, the infrastructure is ready to go.Outside, 348 feet of sandy shoreline sets this property apart. Flat, swimmable, and rare at this price point on a lake of this calibre. This is an exceptional entry point for a waterfront property of this size and frontage in cottage country. Add your finishing touches and watch the value follow. (id:56221)
Revel Realty Inc
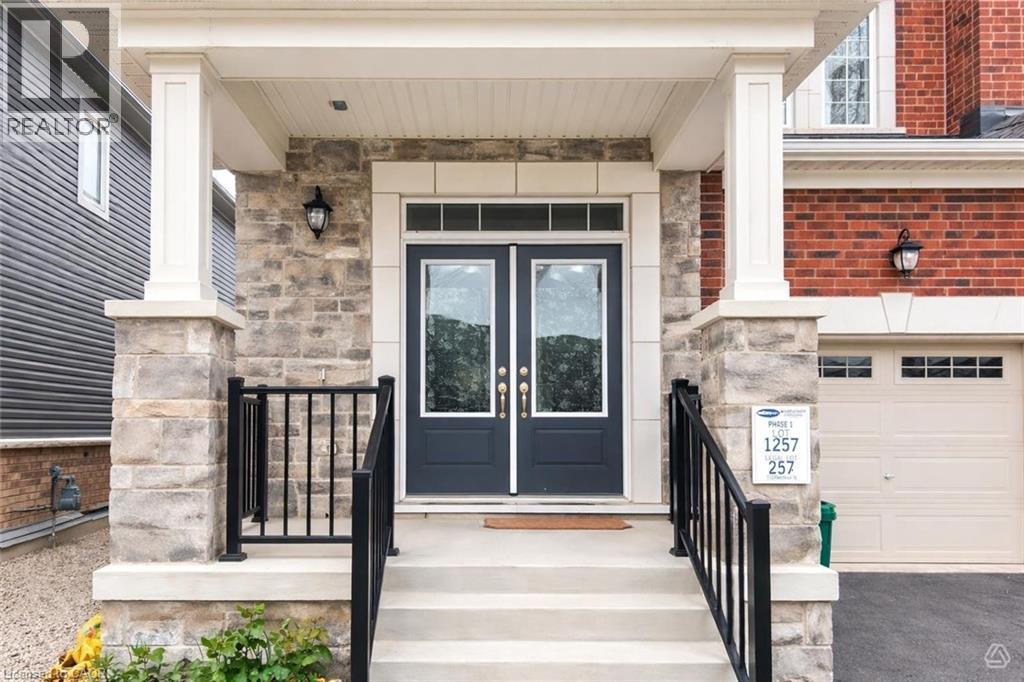
112 Forestwalk Street
Kitchener, Ontario
Welcome to this bright and modern end unit townhome located in the highly sought after Mattamy community off Beam Road in Kitchener. Offering approximately 1,825 sq ft of thoughtfully designed living space, this spacious 4 bedroom home combines style, comfort, and functionality for todays family. The carpet free main floor features an open concept layout filled with natural light, creating a warm and inviting atmosphere. The contemporary kitchen flows seamlessly into the living and dining areas, making it ideal for both everyday living and entertaining. Large windows throughout enhance the homes airy feel while showcasing the benefits of an end unit location. Upstairs, you will find four generously sized bedrooms, providing ample space for growing families, guests, or a home office. The well designed floor plan offers comfortable living with modern finishes throughout. Conveniently located close to parks, schools, shopping, and major commuter routes, this move in ready home offers an exceptional opportunity to own in one of Kitcheners desirable newer communities. (id:56221)
Peak Realty Ltd.
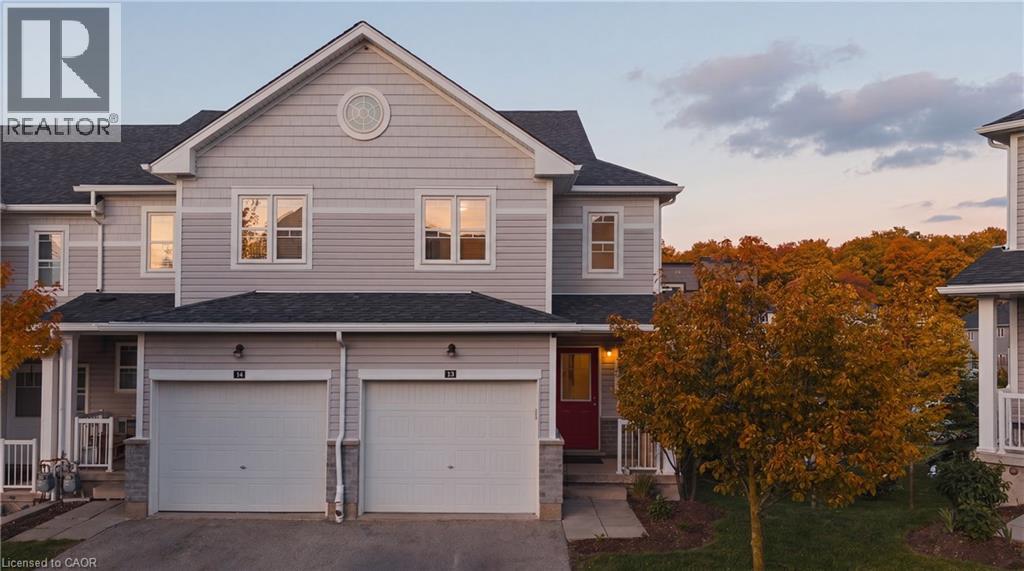
1989 Ottawa Street S Unit# 13
Kitchener, Ontario
Welcome to 13-1989 Ottawa Street South, where luxury upgrades, cutting-edge smart technology, and an exceptional location come together in one remarkable condo townhouse. Thoughtfully customized throughout, this home offers a level of comfort and convenience rarely found in condo living. The open-concept interior is enhanced with smart home lighting and switches, custom designer light fixtures, and expanded kitchen cabinetry that maximizes both style and storage. The chef-inspired kitchen features a new gas range and stove (2025), two refrigerators, a dedicated wine fridge, and a premium Culligan 5-stage reverse osmosis system supplying purified water to the kitchen fridge, wet bar, and basement sink. Designed for modern living, the home is fully hardwired with CAT6 cabling for seamless mesh Wi-Fi or wired connectivity, while soundproof insulation throughout the walls provides enhanced privacy and tranquility. Recent mechanical upgrades include a Trane humidifier (2025), Trane CleanEffects air filtration system (2025), ERV air exchange system (2025), professionally serviced furnace and air conditioning (2025), and a newly replaced rental hot water tank (2025). The dedicated home office is beautifully appointed with custom built-in cabinetry, shelving, and drawers, creating an ideal work-from-home environment. Upgraded bathroom vanities add a refined touch throughout the home. Step outside to a professionally designed outdoor living space featuring a custom sectional with cushions, natural gas BBQ hookup, and a large concrete fire table. Residents enjoy access to a private playground, controlled guest parking, security camera monitoring throughout the property, school bus service, and worry-free landscaping and snow removal. Nature lovers will appreciate the protected forest conservation area and trails directly behind the community, minutes away to Sunrise Centre, Ira Needles, restaurants, grocery stores, and quick access to Highway 7/8 and Highway 401 nearby. (id:56221)
Exp Realty
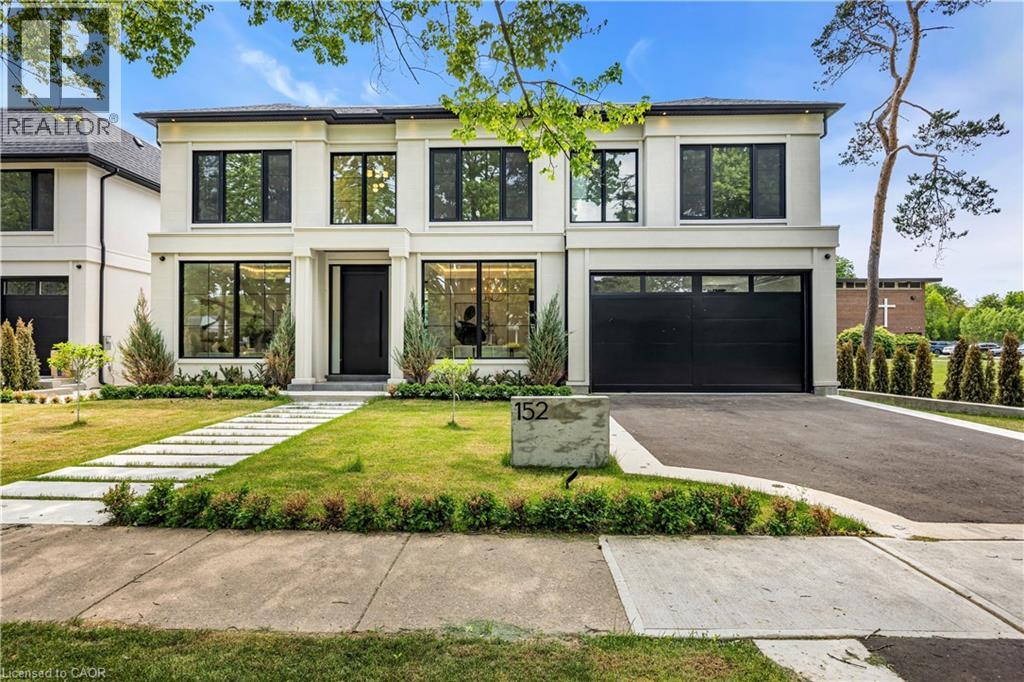
152 Third Line
Halton, Ontario
Why are some homes comfortable from the moment you walk through the door? Why does movement seem effortless, light arrives exactly where it should and every room connects naturally to the next? The answer is rarely found in a list of finishes. It comes from design. Every detail has been thoughtfully considered. From the moment you enter 152 Third Line, sightlines extend through the home toward the rear gardens, creating an immediate sense of openness and calm. Natural light, thoughtful proportions and carefully selected materials work together to create a residence that feels both sophisticated and remarkably comfortable. Newly built by a Tarion Registered builder and meticulously executed, this custom home offers over 5,500 square feet of finished living space on a premium 75 x 140 foot lot steps to the lake in Bronte. What distinguishes the home is not simply the quality of its finishes, but the way it has been conceived. Not just a collection of luxury features, it is a residence where architecture, craftsmanship and functionality work together seamlessly. At the heart of the home are two exceptional kitchens. The main kitchen features an oversized island and a natural connection to the surrounding living and dining spaces, while a fully equipped secondary kitchen provides flexibility for entertaining or serious cooking. A sculptural oak staircase with glass railings and integrated lighting connects all three levels, complemented by the convenience of an elevator. The primary suite is a private retreat with a beautifully appointed ensuite and custom walk-in dressing room. Three additional bedrooms have private ensuites and built-in storage. The walk-out lower level includes recreation space, a home theatre, an office, bar and guest accommodation potential. The sophisticated home automation, integrated audio and mechanical package deliver comfort and convenience behind the scenes. The finest luxury is found in the details you feel not the features you see. (id:56221)
RE/MAX Aboutowne Realty Corp.
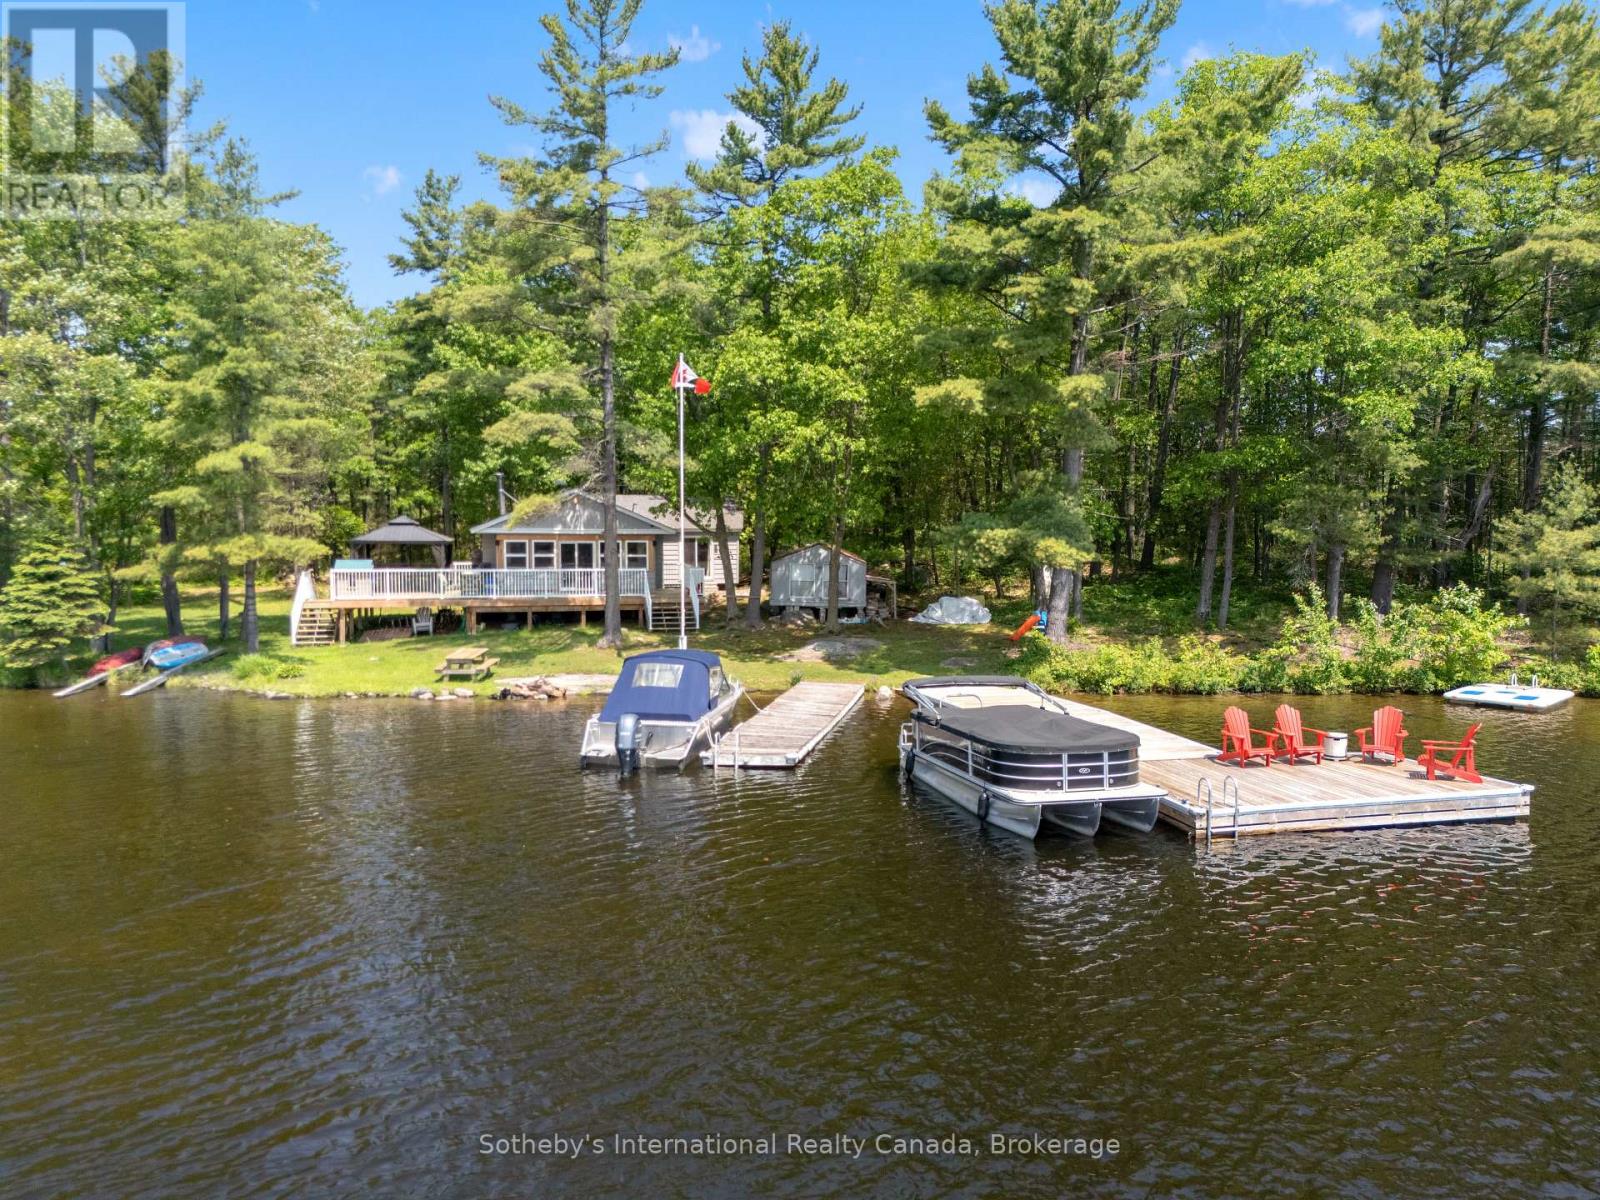
4 Is 40 Go Home Lake
Georgian Bay (Gibson), Ontario
Discover an exceptional island retreat on beautiful Whale Back Island in Crystal Bay, offering two separate waterfront exposures - a sun-soaked south shore with sandy beach and a scenic northwest shoreline perfect for sunsets. With 320 feet of total frontage and a level 0.85-acre lot, this property delivers rare usability, privacy, and year-round enjoyment. The renovated three season cottage features an inviting open-concept layout combining the living room, kitchen, and sunroom. The kitchen includes a centre island, double sink, and mostly stainless-steel appliances. The living room offers a cozy wood stove and walkout to the deck, while the sunroom provides panoramic lake views and its own walkout. There are 3 comfortable bedrooms, including a primary with direct ground-level access, plus a large 3-piece bath and convenient main-floor laundry. Outdoor living shines here: expansive lakeside decking, a charming gazebo, and a large, level yard ideal for family activities. The south-facing sandy beach offers gentle, kid-friendly entry, while the docks provide ample depth for boating. Enjoy two docks-an older secondary dock and a newer, oversized L-shaped dock with plenty of room for entertaining, swimming, and water sports. Located just an 8-minute boat ride from the marina and approximately 1.5 hours from the GTA, this island getaway is close to nearby towns for shopping, dining, and amenities. A rare opportunity to own a beautifully improved, highly usable island property on sought-after Go Home Lake. (id:56221)
Sotheby's International Realty Canada
104 Teal Avenue
Stoney Creek, Ontario
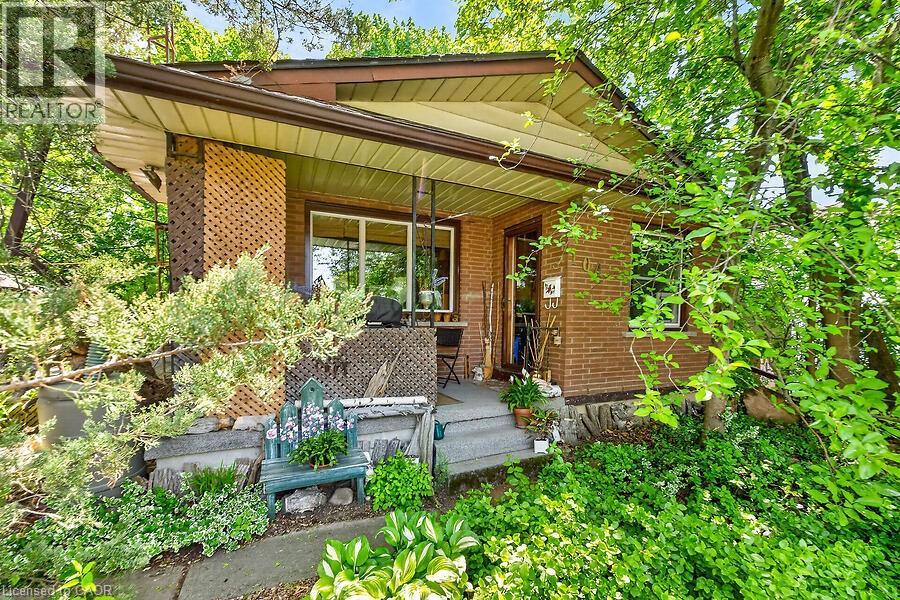
Welcome to this charming cottage-in-the-city home nestled in the sought-after Community Beach neighbourhood of Stoney Creek. Just a short stroll from the shores of Lake Ontario, residents enjoy beautiful waterfront views, beaches, trails and waterways while remaining close to everyday conveniences. This 1.5-storey brick home offers approximately 1,200 sq. ft. of living space with 4 bedrooms, 1 full bathroom and 1 half bath. The bright living room overlooks the inviting front porch, the perfect place to relax and enjoy the peaceful atmosphere of lakeside living. The spacious eat-in kitchen provides plenty of room for family meals and gatherings. Step outside to a private side patio sheltered by mature trees, creating an ideal setting for entertaining or unwinding outdoors. Two main-floor bedrooms and a full bathroom provide flexibility for growing families, while the upper level features a generous primary bedroom with excellent closet space and an equally sized fourth bedroom across the hall. The fully finished basement expands the living space with a cozy stove fireplace, laundry area, utility room, abundant storage and a convenient one-piece bathroom. A walkout leads to the deep, private backyard backing directly onto a community park featuring tennis and basketball courts and a newly constructed playground. Ideally located just minutes from Confederation Park, residents can enjoy swimming, sailing, hiking and cycling along the Waterfront Trail, two children's playgrounds and newly completed pickleball courts. With quick access to the QEW, commuting to Toronto or Niagara is effortless. Experience the perfect blend of cottage charm and city convenience in one of Stoney Creek's most desirable lakeside communities. (id:56221)
RE/MAX Escarpment Realty Inc.
38 - 3282 Ogden's Beach Road
Tay, Ontario
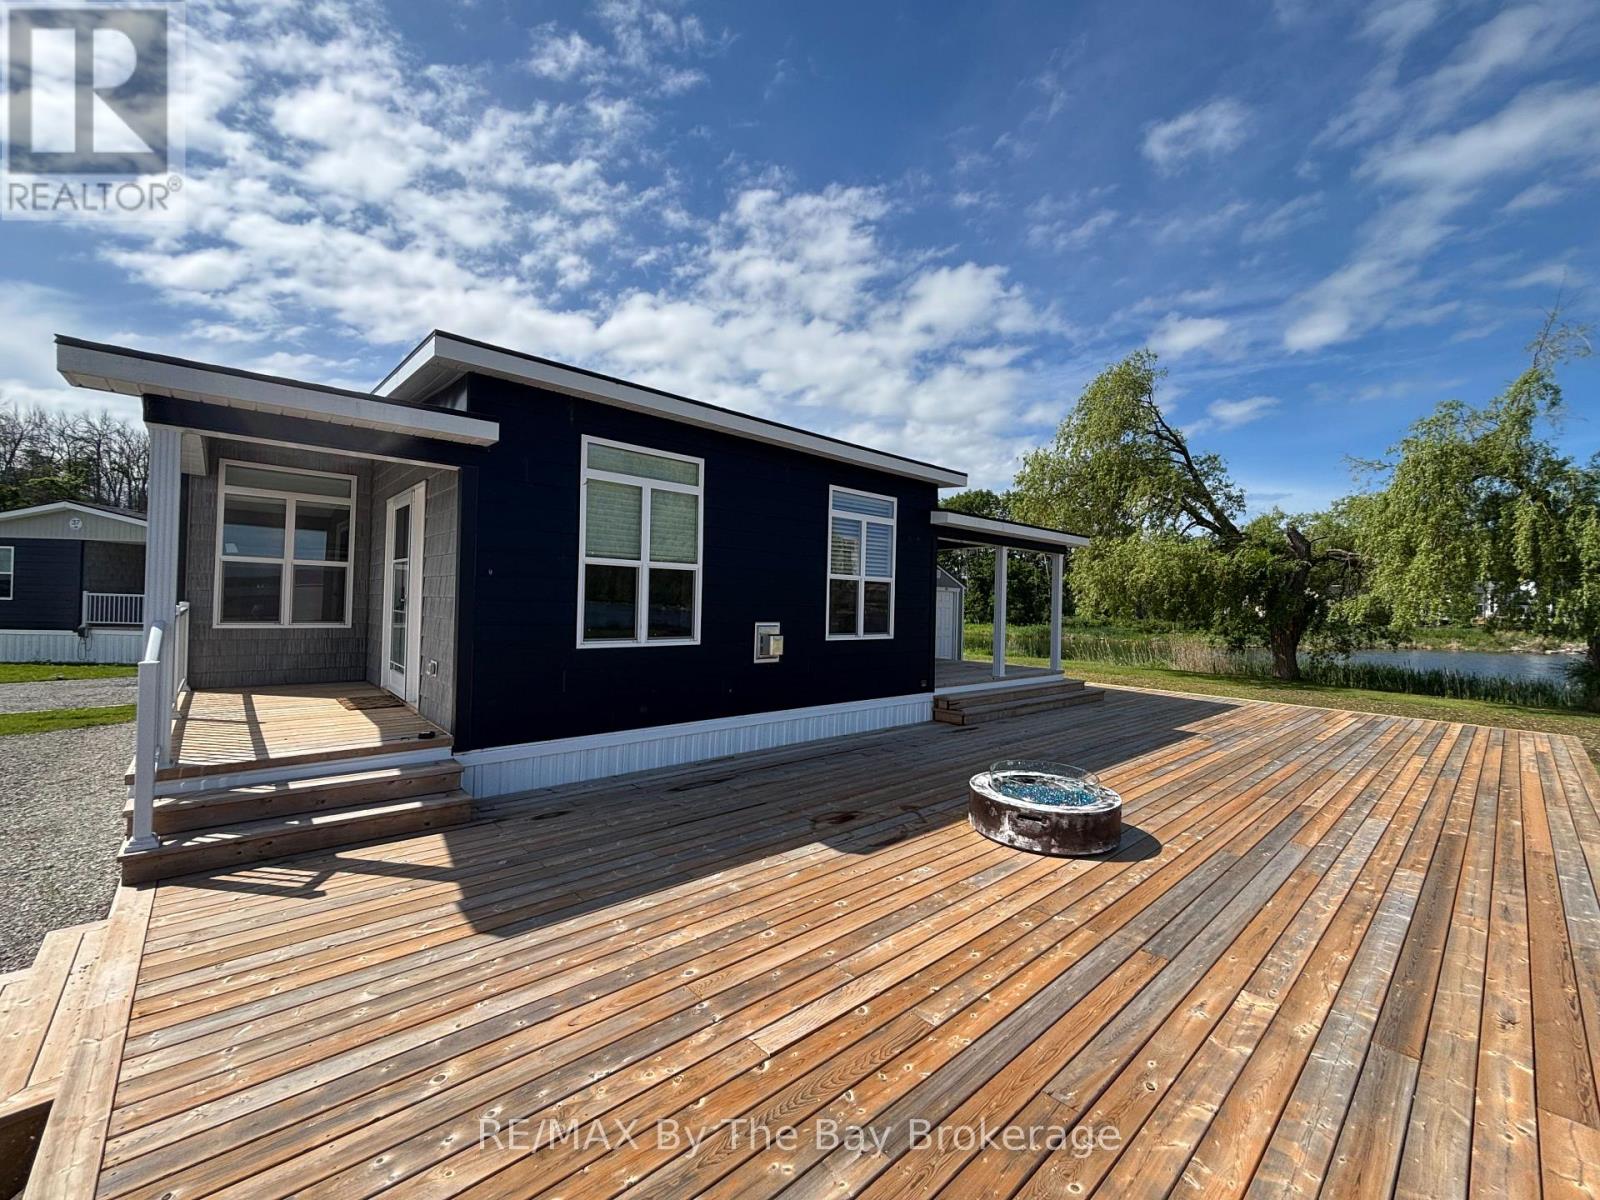
Located on premium waterfront Lot #38, this beautifully appointed 3-bedroom, 2-bathroom KILARNEY Cottage offers spectacular panoramic views of Georgian Bay and the ultimate resort-style lifestyle. Featuring 797 sq. ft. of thoughtfully designed living space, this turnkey cottage is ready for immediate occupancy so you can enjoy the 2026 cottage season.The bright, open-concept interior is designed for both comfort and entertaining, highlighted by a cozy propane fireplace in the living room and expansive windows that showcase the stunning waterfront scenery. The modern kitchen comes fully equipped, including a dishwasher, while the cottage is also fitted with washer/dryer hookups for added convenience.Step outside and experience one of this property's most impressive features-an expansive 20x50ft waterfront deck overlooking Georgian Bay. Perfect for entertaining or relaxing, the outdoor space includes a propane BBQ hookup and is fully plumbed for a propane fire pit, creating the ideal setting for enjoying unforgettable sunsets and evenings by the water. Two covered deck areas provide additional outdoor living space, while central air conditioning ensures comfort indoors throughout the summer.Ideally situated just steps from the sandy beach and the resort's new private heated inground pool, this cottage offers convenient access to all of Wye Heritage Marine Resort's exceptional amenities. Owners enjoy an exclusive seasonal 8-month resort experience, complete with two heated swimming pools, sports court, restaurant, beach, playground, and comprehensive boating services.An added bonus for purchasers: this is a resale model, meaning there is no HST payable on the purchase price, representing significant savings compared to buying new.This is a rare opportunity to own one of the resort's most desirable waterfront locations, combining breathtaking Georgian Bay views, premium outdoor living features, and outstanding resort amenities. Resort open April 1st-end of November (id:56221)
RE/MAX By The Bay Brokerage
69 Tan Avenue
Waterford, Ontario
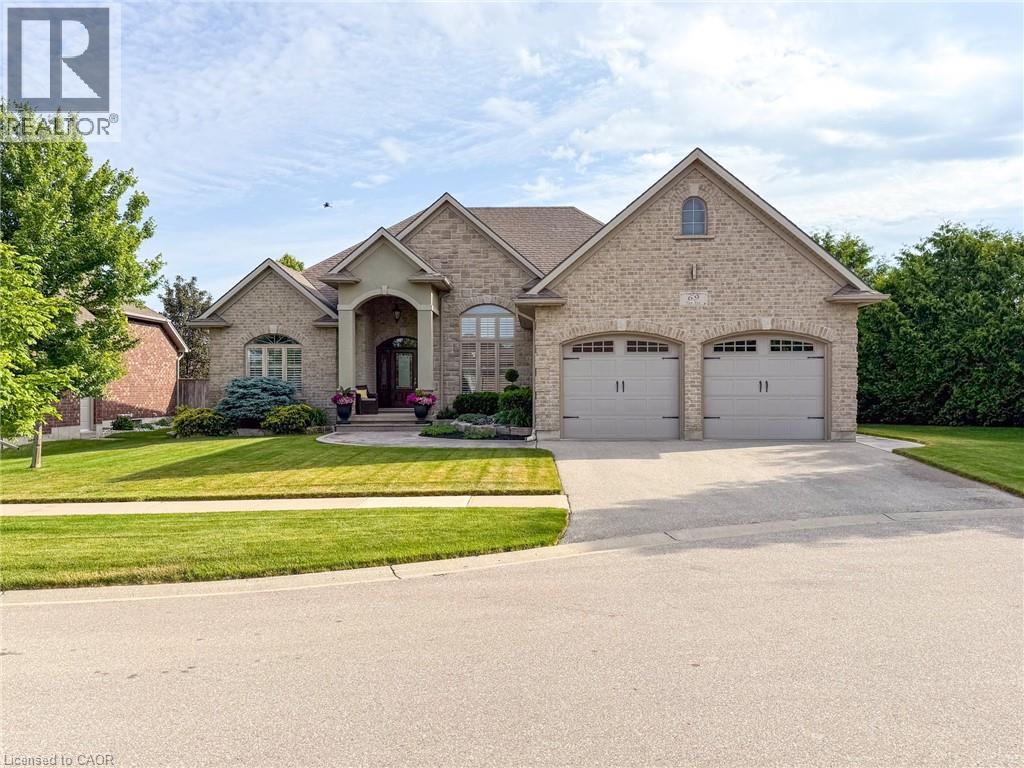
Set in Waterford’s desirable Yin’s Subdivision on a very private pie-shaped lot at a quiet dead-end cul-de-sac, 69 Tan Avenue showcases meticulous care and enduring quality. Built in 2011, this award-winning Energy Star 2+2 bedroom, 3-bathroom bungalow features a double wide paved driveway, and an oversized 2-car attached garage with 12’ ceiling height & inside entry access. A stamped concrete walkway welcomes you to the covered front entry bordered by mature landscaping. Inside, you’ll discover an open concept living space with oak hardwood, ceramic, and carpet flooring, 9’ ceilings, and a large great room with a 12’ coffered ceiling, gas fireplace, and garden doors to the rear deck. The bright formal dining area features 14’ ceiling & crown moulding, while the spacious eat-in kitchen is appointed with custom cabinetry, island w/sink, granite counters, a built-in oven, stove top, and dishwasher. A convenient main floor laundry with sink and cabinetry sits adjacent to the kitchen. The primary bedroom offers a private 3-piece ensuite, and a guest bedroom along with a 4-piece bathroom complete the main level. The lower level adds an expansive recreation room and games area, two additional bedrooms, a 3-piece bathroom, plus a utility room and separate storage room. Exterior highlights include a brick/stone façade, low maintenance landscaping, inground irrigation, stamped concrete side patio & walkways, side entrance with direct access to basement area for multi-generational possibilities and a 13’ x 8’ garden shed, nestled on a premium lot offering additional privacy adjacent to farmer’s fields. This home is perfectly positioned close to the Waterford Ponds, Conservation area for paddling and fishing, the Waterford Heritage Trail, antique markets, and the Wishbone Brewery—an ideal blend of comfort, convenience, and opportunity. (id:56221)
Progressive Realty Group Inc.
1024 Norandy Lane
Minden Hills (Snowdon), Ontario
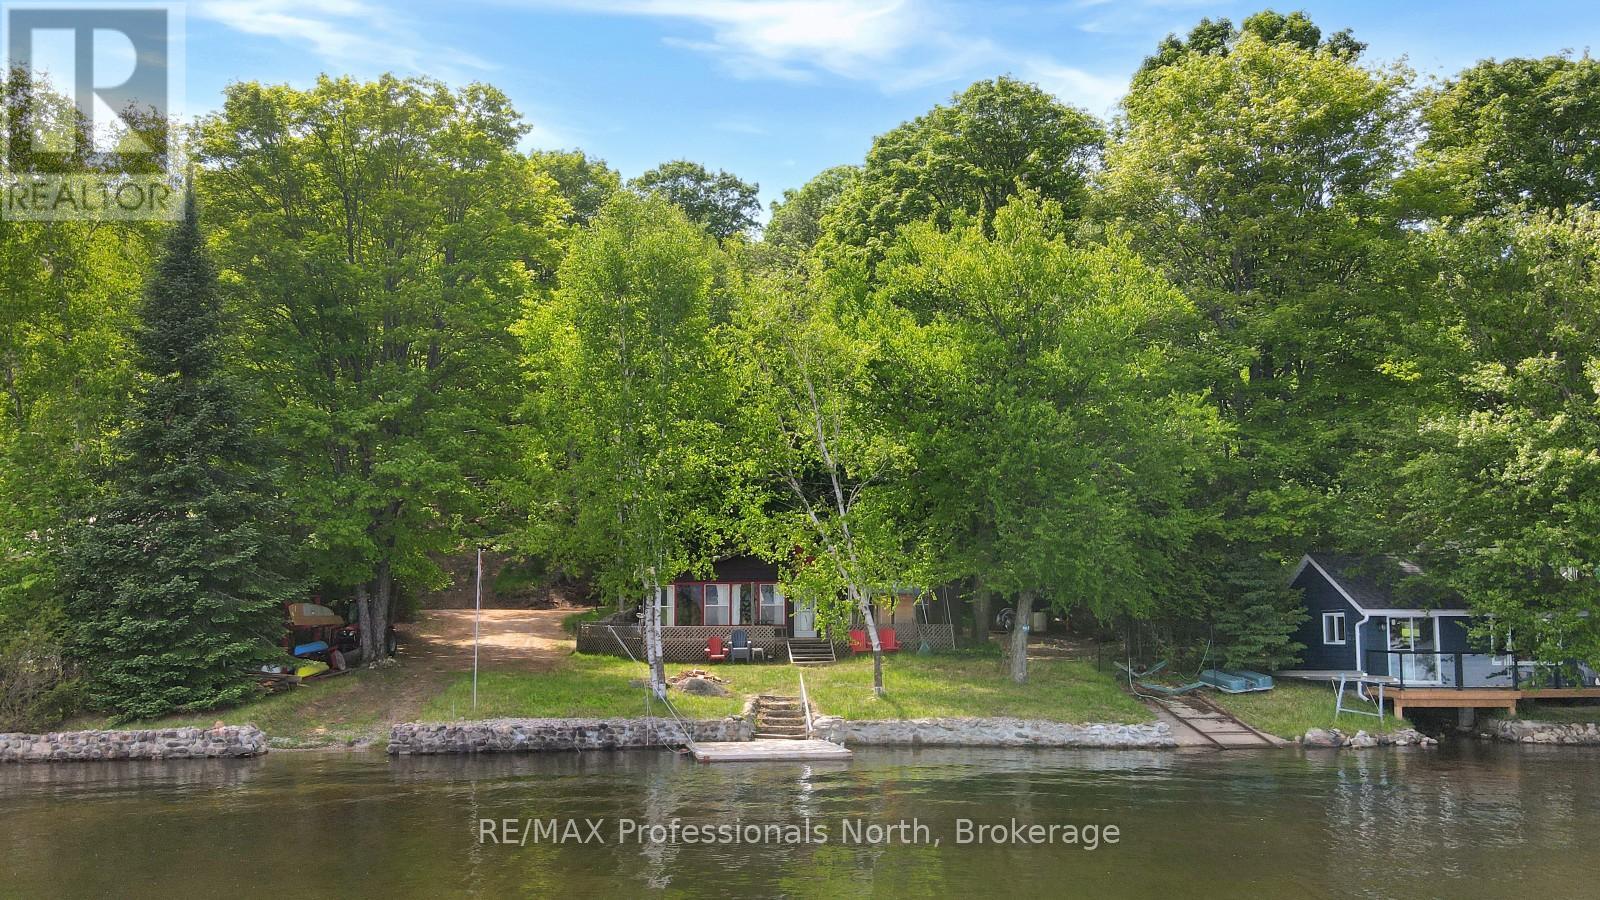
Located on beautiful Canning Lake, this classic 3-season cottage offers an opportunity to enjoy waterfront living on Haliburton's only five-lake chain. With miles of boating through connected lakes, access to marinas, restaurants, and the ability to explore one of the region's most sought-after waterways, the chain is a favourite among cottagers and boaters alike. The property features 110 feet of clean shoreline, a level lot, and easy access to the water's edge. A private boat launch adds convenience for getting out on the lake and enjoying everything the chain has to offer. Whether you're looking to renovate the existing cottage or build your dream waterfront retreat, this property provides a fantastic starting point in a desirable location. Conveniently situated less than 10 minutes from Minden and approximately 20 minutes from Haliburton, you'll enjoy easy access to shopping, restaurants, and essential amenities while still experiencing the best of cottage country. (id:56221)
RE/MAX Professionals North
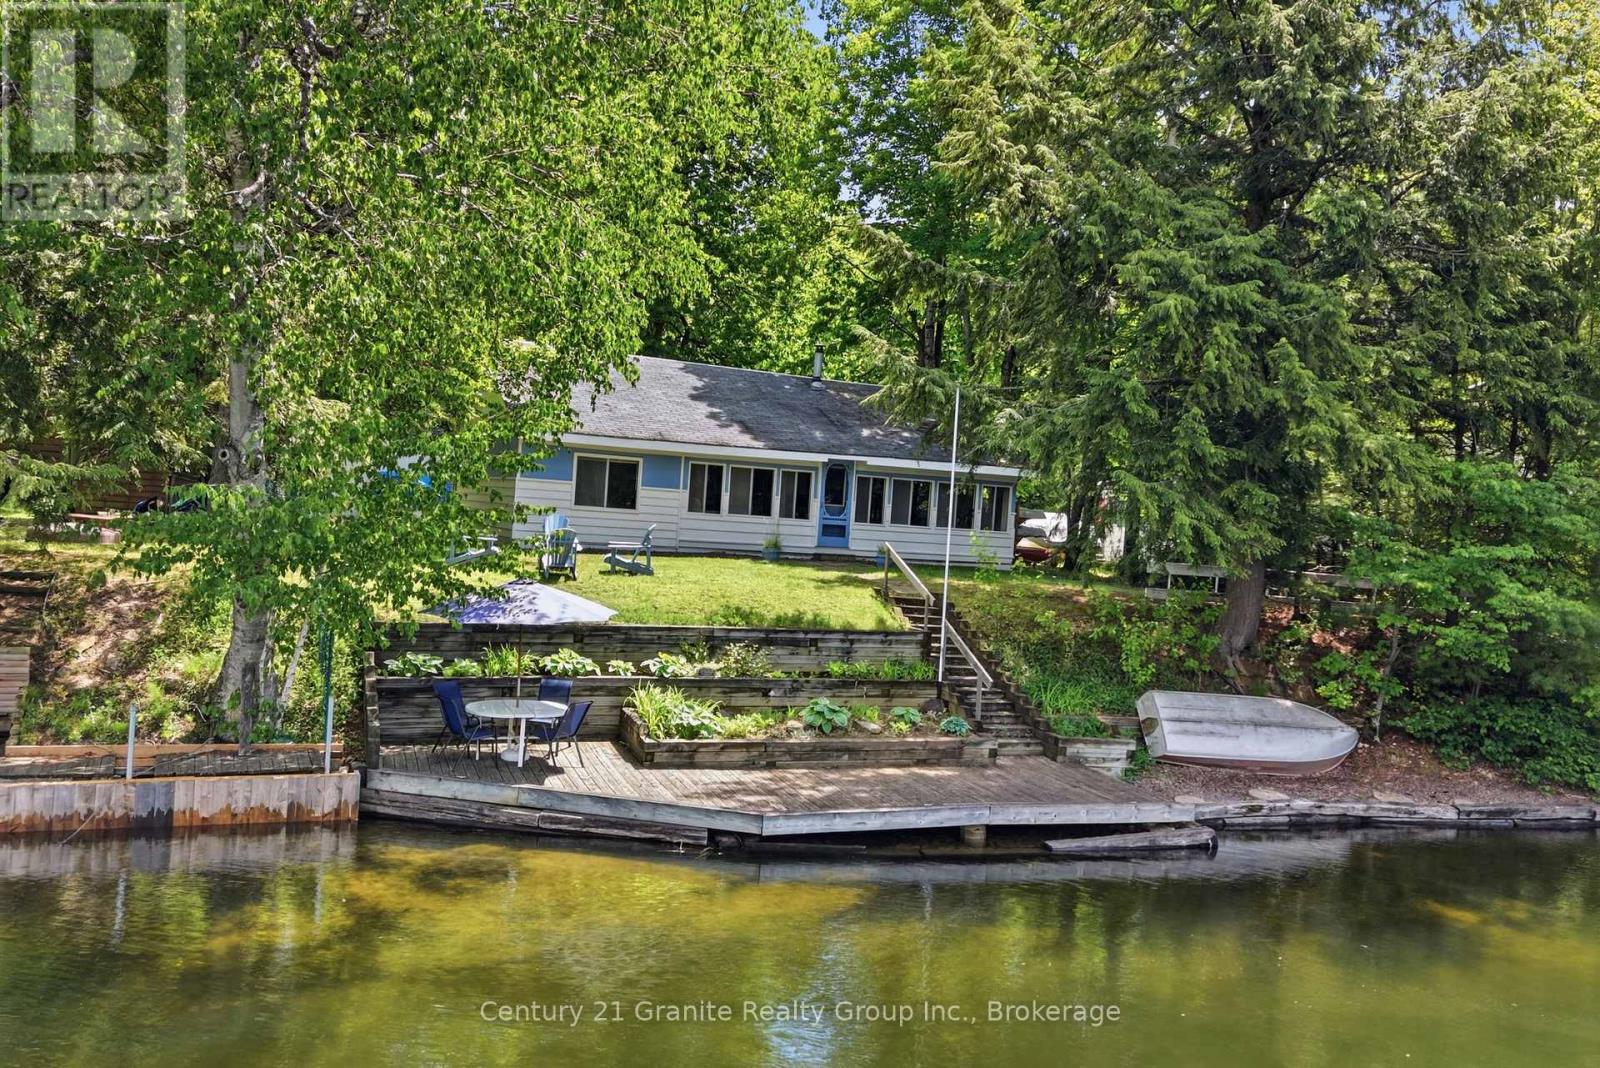
1982 South Beaver Lake Lane
Minden Hills (Lutterworth), Ontario
Escape to the waterfront and enjoy everything cottage life has to offer at this charming 3-season retreat on the Gull River, just a quick boat ride to beautiful Moore Lake. Set on a large, private lot, this property offers the perfect blend of relaxation, recreation, and space for family and friends. The main cottage features 3 bedrooms, a 3-piece bathroom, a welcoming screened-in porch, and a bonus loft bedroom, providing plenty of room for guests. Outside, you'll find a separate 2-bedroom bunkie, ideal for extended family or visitors, as well as a large storage garage for all your water toys, tools, and outdoor equipment. Enjoy a beautiful sandy-bottom shoreline and fixed dock, perfect for swimming, boating, fishing, or simply soaking up the waterfront views. Moore Lake is less than a minute away by boat, giving you quick access to open water and endless summer adventures. The spacious driveway accommodates 8+ vehicles, making hosting family gatherings and cottage weekends a breeze. For outdoor enthusiasts, nearby ATV trails provide even more opportunities to explore the surrounding area. Whether you're looking for a family getaway, a place to entertain, or a peaceful waterfront escape, this property offers an incredible opportunity to enjoy cottage living in one of Haliburton County's most desirable recreational areas. (id:56221)
Century 21 Granite Realty Group Inc.
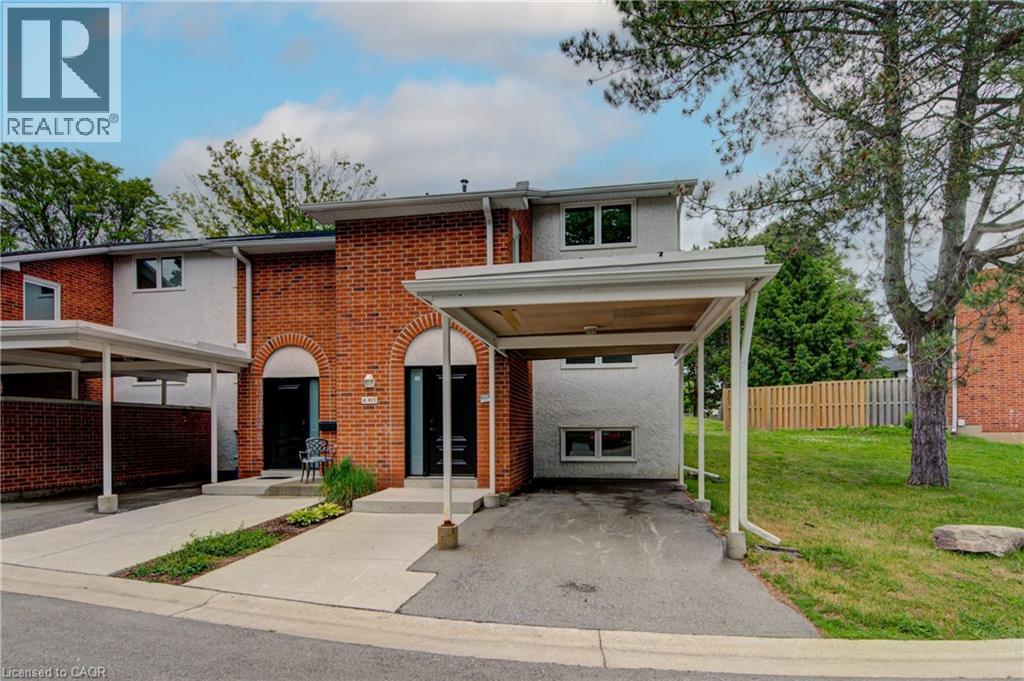
417 Keats Way Unit# 4
Waterloo, Ontario
Updated and spacious, this Beechwood, 3 bedroom, 2.5 bathroom townhouse offers approximately 1,600 square feet of comfortable living space in a highly desirable Waterloo location. Ideal for first-time buyers, families, or investors, the home features a bright, open living room with built-in shelving and elegant crown molding. Upstairs, you’ll find a large primary bedroom with a walk-in closet, along with two additional generously sized bedrooms. The fully finished basement adds excellent flexibility with a large, versatile rec room, full bathroom, and laundry area. Set in a quiet complex with ample visitor parking and green space, this property is conveniently located close to everyday amenities, including two grocery stores within walking distance, major bus routes, the expressway, and both universities, including walking distance to the University of Waterloo. A well-kept, move-in-ready opportunity in a convenient and sought-after location. (id:56221)
RE/MAX Twin City Realty Inc.
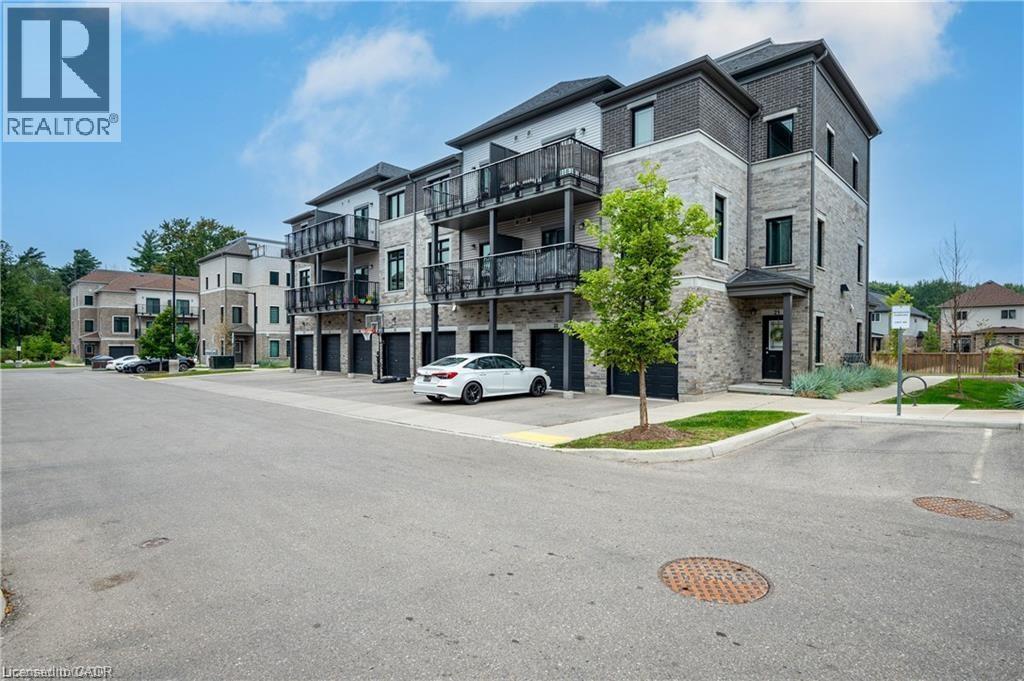
107 Westra Drive Unit# 27
Guelph, Ontario
Welcome to 27-107 Westra Dr, featuring the stunning Soho Floorplan, the largest design on-site, & a rare 3 bedroom, 3 balcony setup with over $20,000 in upgrades. Nestled on a quaint street in a quiet, family-friendly neighborhood, this home offers a perfect blend of elegance & functionality. Upon entry, you'll be welcomed by a spacious family room adorned with hardwood floors. Access to laundry facilities for your ease & storage. The breathtaking kitchen boasts upgraded white cabinetry, a stylish back splash, & striking stone counter tops. High-end SS appliances elevate the cooking experience, while the enormous center island serves as a focal point for casual dining or entertaining. The adjacent sun-drenched dining area is perfect for formal gatherings. The living room, also with solid hardwood floors, flows seamlessly from the kitchen & dining area. Sliding doors lead to a serene balcony, ideal for unwinding or hosting outdoor gatherings. A convenient powder room completes this level. Upstairs, the spacious primary bedroom features a double closet & sliding doors to a private balcony. Two additional generously sized bedrooms offer plenty of closet space. The pristine 4-piece bathroom includes a shower/tub combination & a sleek vanity with stone counter tops & upgraded white cabinetry. On the top floor, a bonus room awaits, perfect for an office or workout area. Step out to your spectacular private rooftop patio, perfect for relaxation & entertaining. Located just steps from Ellis Creek Park & Mitchell Park, enjoy picturesque walking trails. The West End Community Centre, with its skating rinks & pool, is also nearby. Families will appreciate the proximity to Mitchell Woods Public School. Additionally, multiple shopping centers, including Costco & Zehrs, as well as various dining options, are conveniently close by. This home is a perfect blend of luxury & convenience, making it an ideal choice for families. Don't miss the opportunity to make it yours! (id:56221)
RE/MAX Twin City Realty Inc.
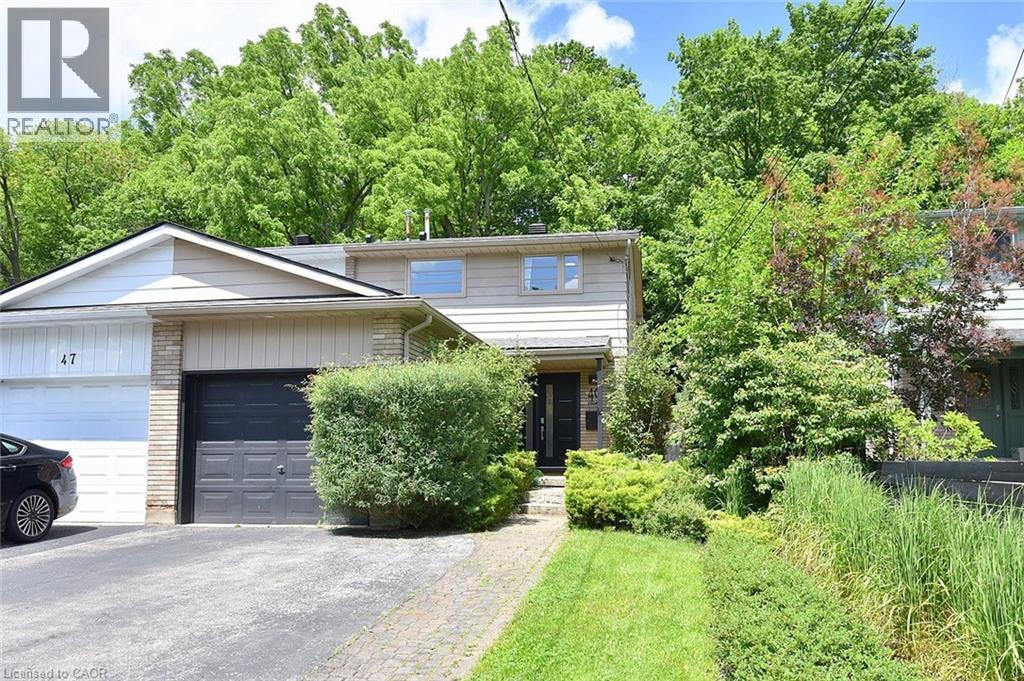
49 Park Street E
Dundas, Ontario
Welcome home to your private oasis in the heart of Dundas. This updated 3 bedroom 2 bathroom house is situated on a deep 120ft lot backing directly onto greenspace, providing privacy and serene nature views with lush, easy-to-maintain, perennial gardens kept effortless by a built-in irrigation system.This home's main floor features a bright kitchen with granite counters and breakfast bar, an open concept dining and living room with walkout to a private deck and yard. A sunlit staircase leads the way to the second floor complete with 3 bedrooms, all with built in closets, and a newly finished bathroom.Looking for extra space? A professionally converted garage provides an insulated 4-season family rm/den and a fully finished 433 sq ft basement, complete with its own newly renovated bathroom, offer versatile living spaces, perfect for a movie room, home gym, or extra guest room. New improvements to the house include a new A/C (2021), newly renovated two full bathrooms (2022), irrigation system with lifetime warranty (2022), roof with limited lifetime warranty (2024), and a freshly painted deck (2026). Windows & front door replaced in 2016. Located ONE block away from charming downtown Dundas, it is walking distance to numerous shops, restaurants, and boutiques to explore. It is also walkable to many schools, parks, trails and just a 6 min drive to McMaster University, Cootes Paradise and the Hwy. This home is a must see for couples, families, or anyone looking to call Dundas their new home. (id:56221)
One Percent Realty Ltd.
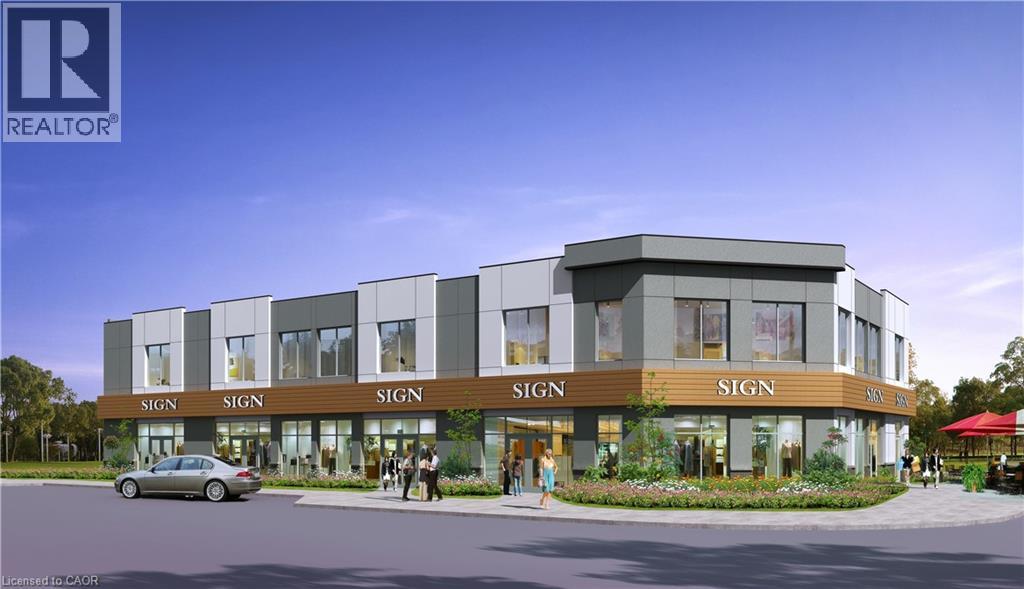
39 Mallard Trail Unit# 2nd
Waterdown, Ontario
Brand New 2-storey, 11000+/- Sq Ft Retail or Medical Plaza Build with Delivery in 15 months +/-. Located is in the heart of Waterdown's fastest growing new neighbourhood. Unit sizes range from 1,000 SF to 5,484 SF. Permitted uses include dental offices, clinics, daycare centres, animal hospitals, recreational uses, restaurants, financial institutions and more. The project is directly across from The Trend condo development bringing thousands of new residents to the area. (id:56221)
RE/MAX Escarpment Realty Inc.
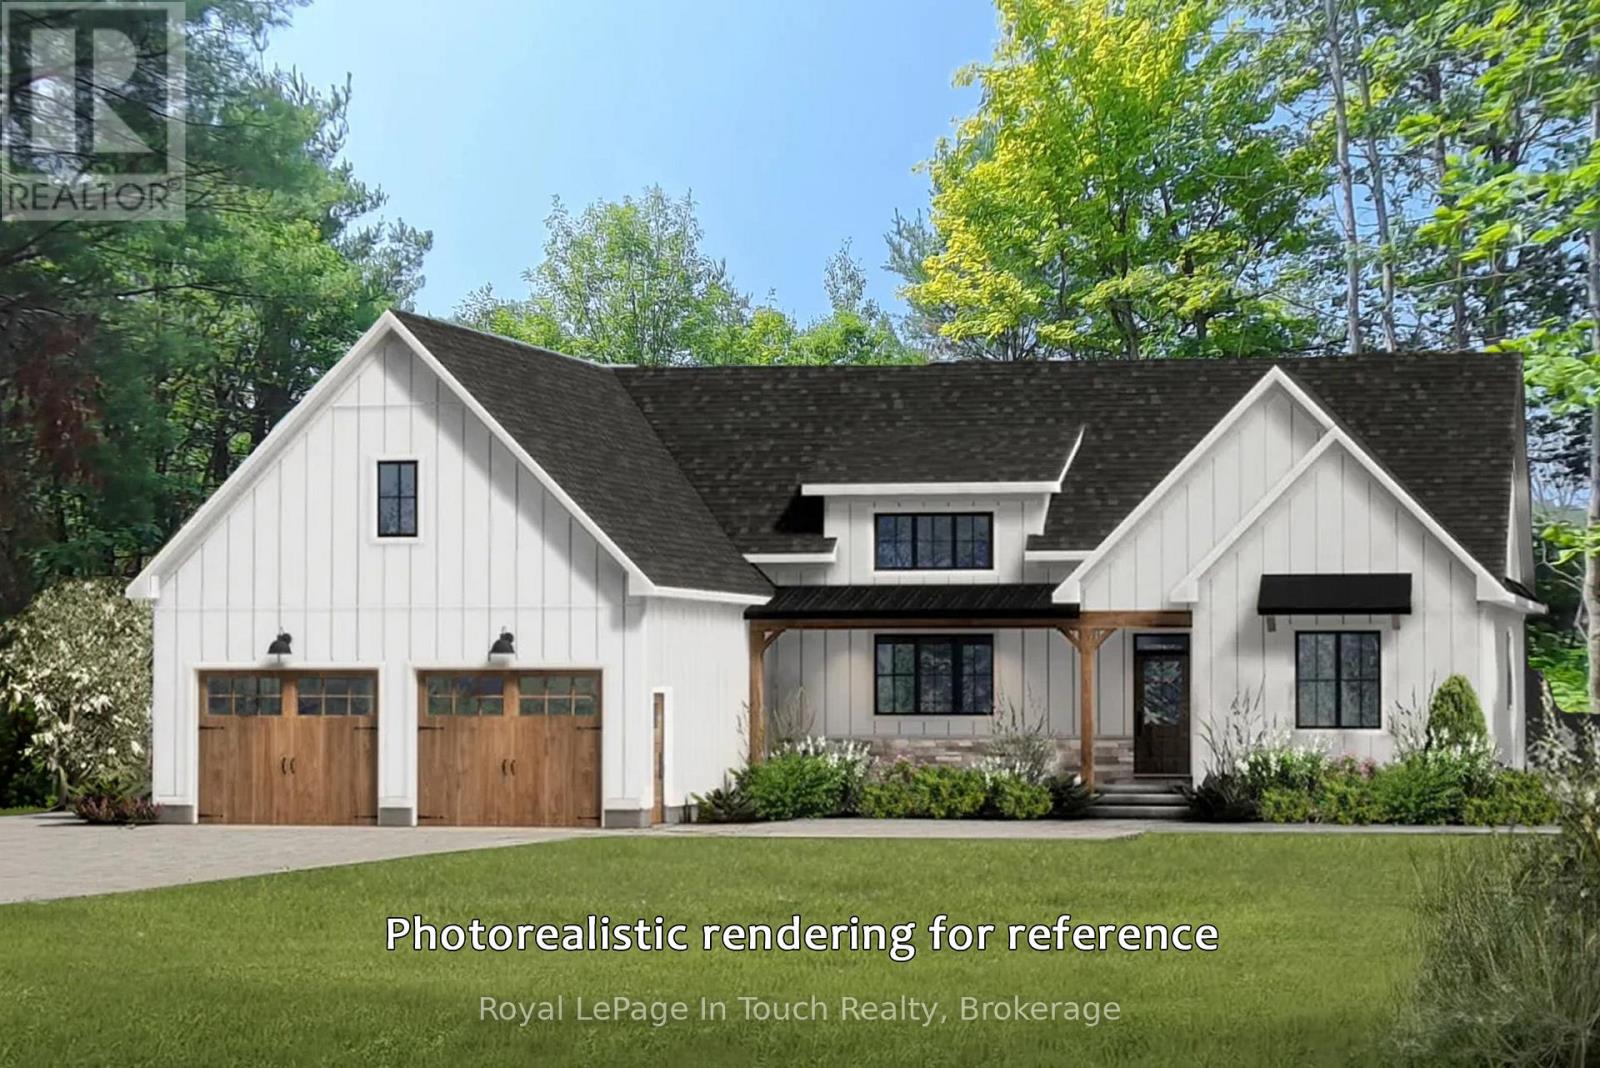
434 South Bay Road
Georgian Bay (Baxter), Ontario
TO BE BUILT - This custom built home is based on a modified Beaver Homes Bridle Trail plan. The home features a large primary suite with a full ensuite washroom and walk in closets. The additional 2 bedrooms are on the opposite side of the living space, and share a second washroom. The centrepiece of the home is a spacious open concept living area, featuring a great room, dining area and a kitchen with a large island. Above the 2 car garage, there's a 274 square foot bonus room, which could be configured as an additional bedroom or a family room. The estate lot consists of approximately 5.11 acres of mixed forest with beautiful granite outcroppings. It is only a few minutes away from a nearby marina, and access to Georgian Bay and the closest golf course is only 10 minutes away. In the winter, there are OFSC snowmobile trails nearby as well as ski hills within 30 minutes or so. *** On April 1, 2026, the Ontario Government applied an HST rebate program to remove the entire 13% HST from new home construction up to 1 million dollars. This will save you $130,000 in taxes. This applies to all purchase agreements signed between April 1, 2026, and March 31, 2027. Please see the Ontario Government website for more details. (id:56221)
Royal LePage In Touch Realty
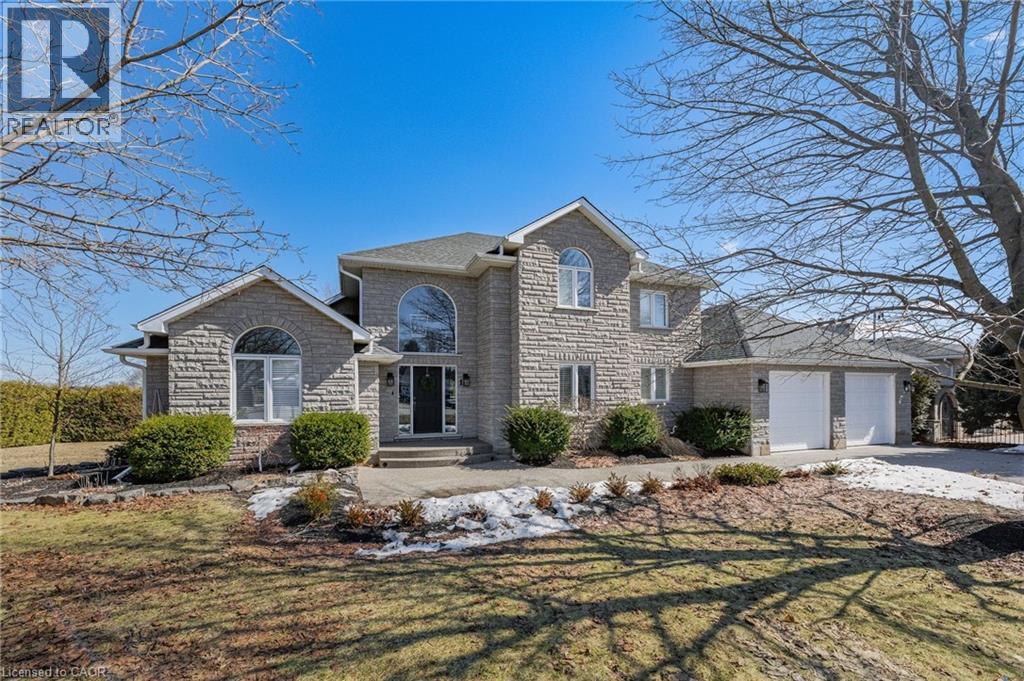
1 Brown Avenue
Cambridge, Ontario
PRESTIGIOUS CUSTOM-BUILT STONE HOME with a walkout basement, offering the perfect opportunity for an in-law suite or apartment. This stunning residence features a full natural stone exterior and is situated in one of Cambridge's most sought after neighbourhoods. True pride of ownership shines throughout this meticulously maintained home, gleaming with perfection from top to bottom. Nestled on over 1/2 acre of professionally landscaped grounds, this 5-bedroom 4-bath home combines privacy, luxury, and unmatched craftsmanship inside and out. Designed for extended families or those seeking versatility, it features two separate side entrances (one interior from garage and one exterior), a walkout basement, and excellent potential for a full in-law suite or second living space. With over 3,000 sqft of finished living space, the layout balances functionality and elegance. Step outside to your private backyard oasis featuring a spectacular saltwater inground pool (new liner 2025), fully fenced with mature cedar hedges for privacy. Surrounded by interlock stone, a flagstone patio, and a composite deck with tempered glass railings, this space is perfect for entertaining and relaxing. Constructed by the original owner with a focus on premium construction, attention to detail, and above standard workmanship (5/8 drywall and double 5/8 subfloor to name a few).Oversized windows with California (wood) shutters that provides natural light and privacy. The kitchen boasts one of a kind high-end Italian cabinetry, stainless steel appliances, gas stove, and an R/O system (also connected to fridge water line), opening to a bright and spacious living area with a natural gas f/p. The partially finished walkout basement has a new 3-pc bath with heated floors, a rain shower and 2 partially finished rooms (drywall and painted). Extra wide double car garage with exposed aggregate driveway (6 car parking). COUNTRY IN THE CITY in a coveted location. (id:56221)
RE/MAX Real Estate Centre Inc.

113 Edison Street
St. Marys, Ontario
First Open House Weekend Fri 6:00 to 8:00 and Sat 10:00 to 2:00*** Welcome to 113 Edison Street, a sought-after bungalow offering the perfect blend of comfort, functionality, and versatile living space.This beautifully maintained 3-bedroom, 3-bathroom home features an open-concept main floor designed for modern living. The spacious kitchen is the heart of the home, complete with a large island, double sink, and built-in appliances, flowing seamlessly into the dining and living areas-ideal for entertaining family and friends. Garden doors lead directly to the raised deck, creating a seamless indoor-outdoor living experience.The main-floor primary bedroom provides a private retreat with a walk-in closet and ensuite bathroom. Convenient one-floor living makes this home an excellent option for families, retirees, or anyone seeking easy accessibility.The fully finished lower level offers exceptional flexibility and is thoughtfully designed as a caretaker or in-law suite. Complete with a kitchenette, generous living area, with double sided fire-place, additional bedroom, walk-in closet, and a 3-piece ensuite bathroom, this space is ideal for extended family, guests, or multi-generational living.Step outside to enjoy the large pie-shaped, fully fenced backyard, perfect for children, pets, and outdoor gatherings. The lower patio features a built-in BBQ area, making summer entertaining effortless, while the raised deck provides the perfect spot to relax and enjoy the outdoors.Located near walking trails, parks, shopping, and local amenities, this property offers an exceptional lifestyle in a desirable neighbourhood.Don't miss your opportunity to own this versatile and welcoming bungalow in one of the area's most desirable locations. (id:56221)
Peak Realty Ltd
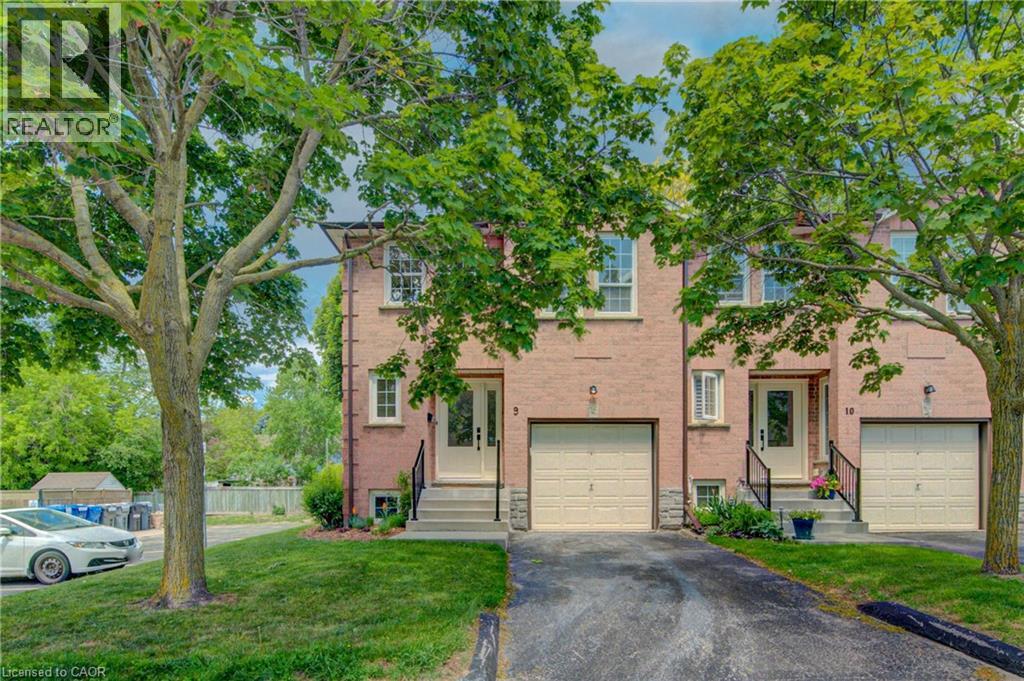
375 Holiday Inn Drive Unit# 9
Cambridge, Ontario
Prepare to be impressed! This deceptively spacious end-unit condo offers an ideal location close to Highway 401, shopping, schools, and a wide range of everyday amenities. This well-maintained home features an attached garage with convenient inside entry, 2+1 bedrooms, and 1.5 bathrooms, providing flexible living space for families, professionals, or downsizers alike. The main level boasts a bright and inviting living room and an updated kitchen complete with granite countertops and included appliances. Step outside from the kitchen to enjoy the private deck and lower patio, perfect for relaxing or entertaining. The lower level offers even more living space with a cozy family room featuring a wood-burning fireplace, an additional bedroom, and a laundry area. This level also provides direct interior access from the garage for added convenience. Additional updates include a gas furnace and central air conditioning (2020), offering comfort and peace of mind for years to come. Don't miss this fantastic opportunity to own a spacious, move-in-ready home in a highly convenient location! (id:56221)
RE/MAX Twin City Realty Inc.
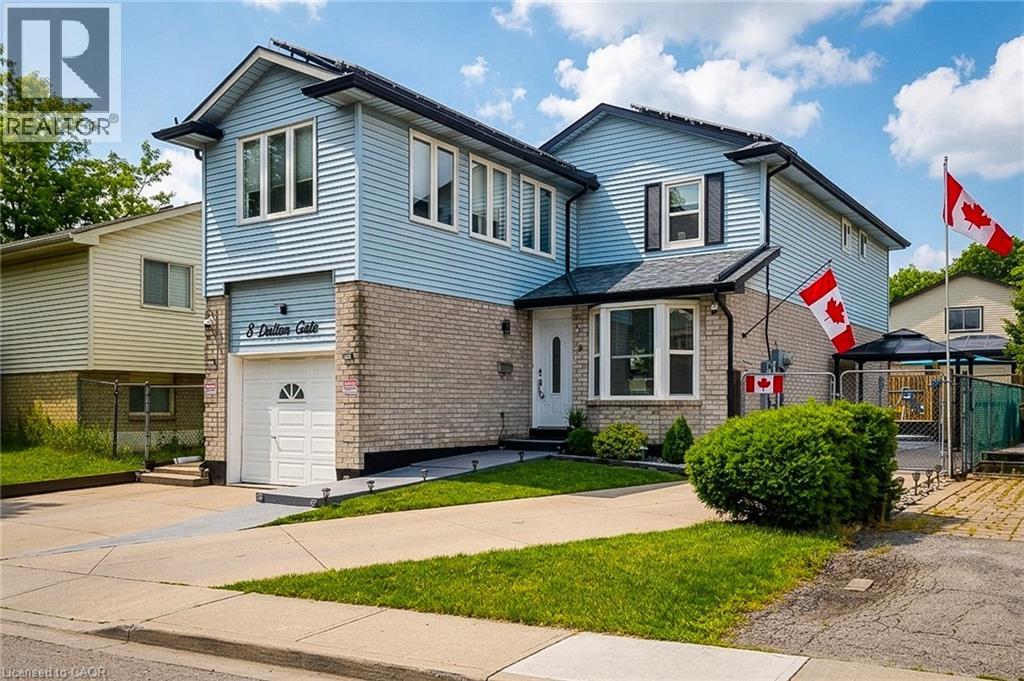
8 Dalton Gate
Stoney Creek, Ontario
Welcome to this spacious and beautifully updated 2-storey home, ideally situated in a quiet, family-friendly neighbourhood close to schools, parks, transit, Valley Park community centre and convenient highway access. Offering plenty of finished living space throughout, this home is designed to accommodate growing families and those who love to entertain. The main floor features a bright and inviting living room with a walkout to the backyard, creating a seamless connection between indoor and outdoor living. The upgraded eat-in kitchen is both stylish and functional, showcasing stainless steel appliances, granite countertops, a tiled backsplash and ample cupboard and counter space for everyday living. A convenient main floor laundry/mud room with side entrance to the backyard adds to the home's practicality, while the updated 2pc powder room completes the level. Upstairs, you'll find three generous bedrooms and an impressive layout that offers two potential primary suites. One bedroom features a walk-in closet and private 3pc ensuite bath, while another is complemented by an attached den, ideal as a dressing room, nursery or home office. A well-appointed 4pc main bathroom serves the additional bedrooms. The finished basement provides even more versatile living space with a large rec room and a separate storage area that can easily double as a home office or hobby room. Step outside and discover your own maintenance-free backyard oasis. Designed for relaxation and entertaining, this incredible outdoor space features an on-ground pool surrounded by a wooden deck, a hot tub, concrete patio, pergola and artificial grass for year-round enjoyment with minimal upkeep. The large concrete dual driveway accommodates up to six vehicles, offering plenty of parking for family and guests. Solar panels cover the roof. A wonderful opportunity to own a move-in ready home with exceptional indoor and outdoor living spaces in a sought-after location. A definite must see! (id:56221)
New Era Real Estate
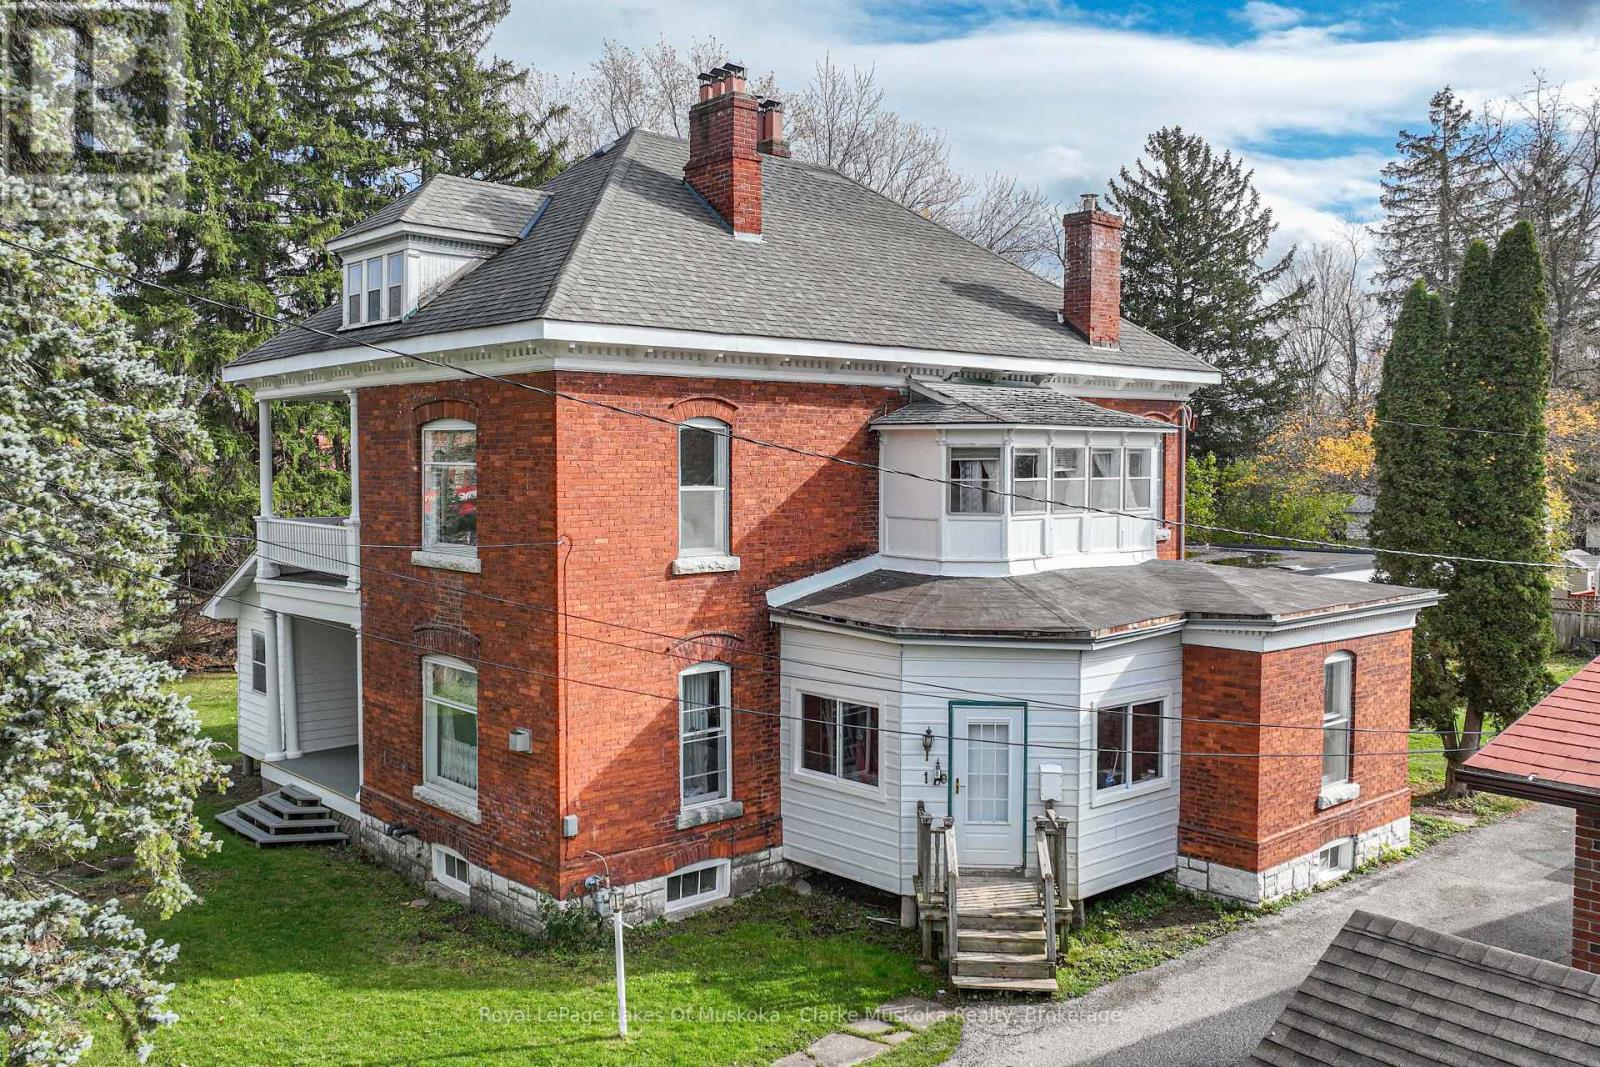
1 Sturgeon Bay Road
Severn (Coldwater), Ontario
Located on the banks of the Coldwater river this 5-bedroom, 3-bath Victorian home offers plenty of space and a unique setting. The home features large principal rooms, ample storage, and a layout that can accommodate a variety of family and lifestyle needs.A detached 900 sq. ft. workshop/studio with 12-foot ceilings provides excellent space for hobbies, projects, and/or storage. The property is zoned R1, offering additional flexibility for future use.Conveniently located within walking distance of local amenities and just a short drive to surrounding communities, parks, trails, and ski hills. A great opportunity for buyers looking for a character home with space to make their own in the heart of Coldwater. (id:56221)
Royal LePage Lakes Of Muskoka - Clarke Muskoka Realty
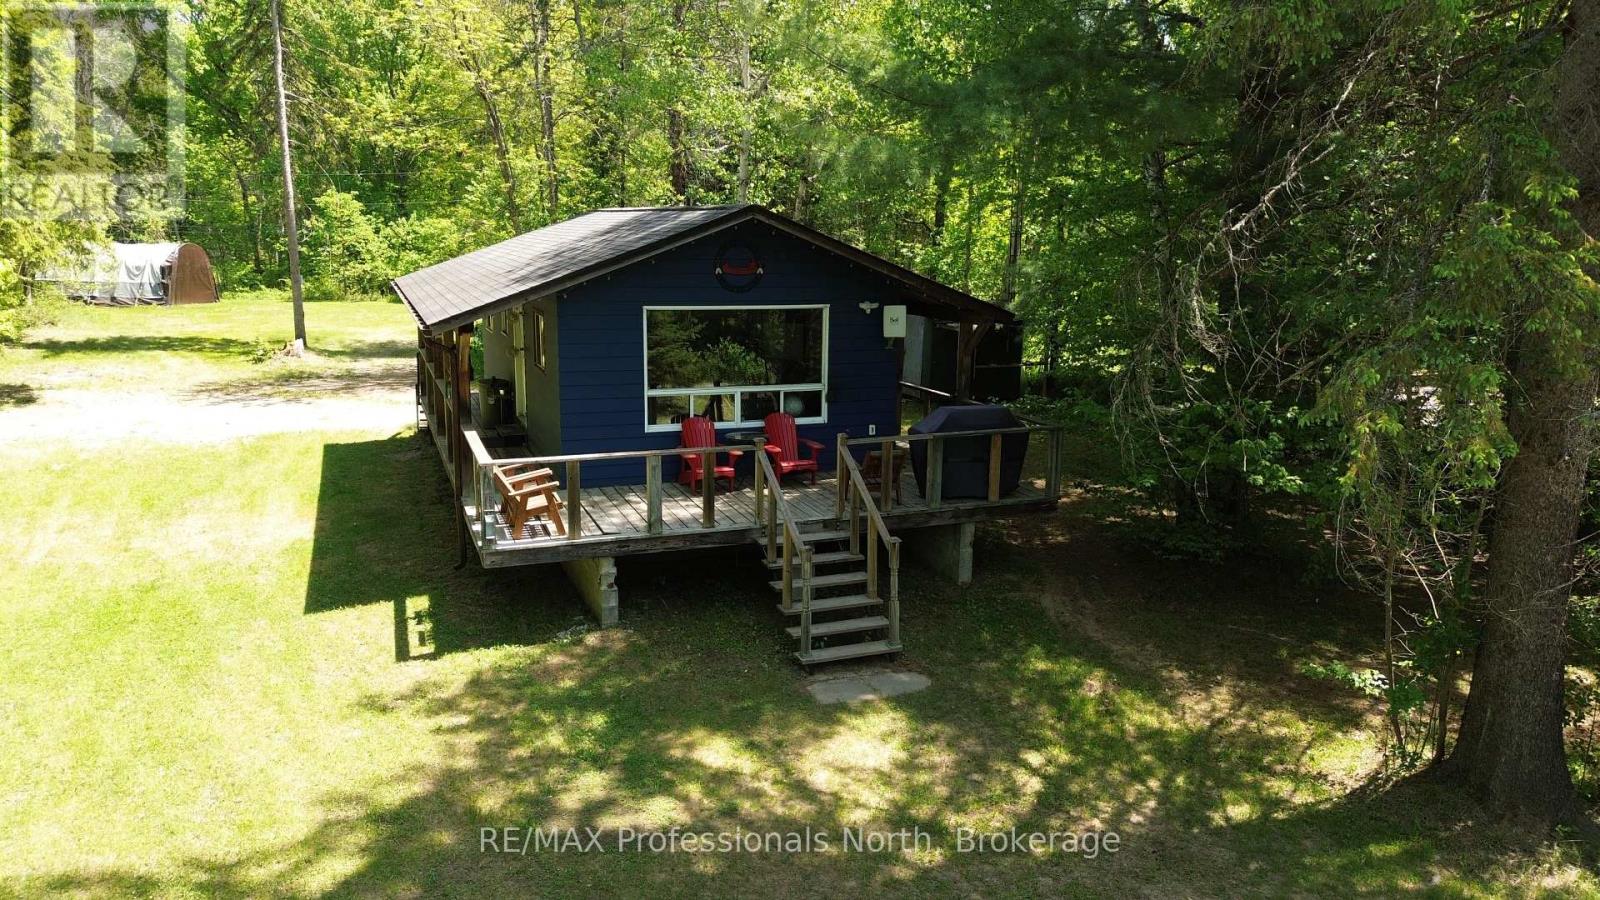
38 Robert Road W
Huntsville (Chaffey), Ontario
Escape to the tranquility of riverfront living with this charming cottage or year-round home on the Big East River, offering 115 feet of waterfront frontage. Set on a generous lot, the property sits just high enough above the water to provide beautiful views across the river while maintaining privacy and peace. It has upgraded spray foam insluation, and an updated interior. The crawl space is spacious and useful for storage. There is also a shed and sea can to store any tools, toys or equipment you may need. The opposite shoreline remains untouched and natural as part of the protected lands of Arrowhead Provincial Park, creating a picturesque backdrop that can be enjoyed throughout the seasons. The spacious yard provides plenty of room for children to play, family gatherings, outdoor games, or simply relaxing around the fire. The gazebo has electricity running to it and provides bug free family time with beautiful views of the Big East River. Whether you're looking for a weekend retreat, a family cottage, or a year-round residence, this property offers the perfect blend of waterfront enjoyment, privacy, and natural beauty in a truly special setting. Furniture is negotiable. The neighbouring cottage is also for sale. (id:56221)
RE/MAX Professionals North