
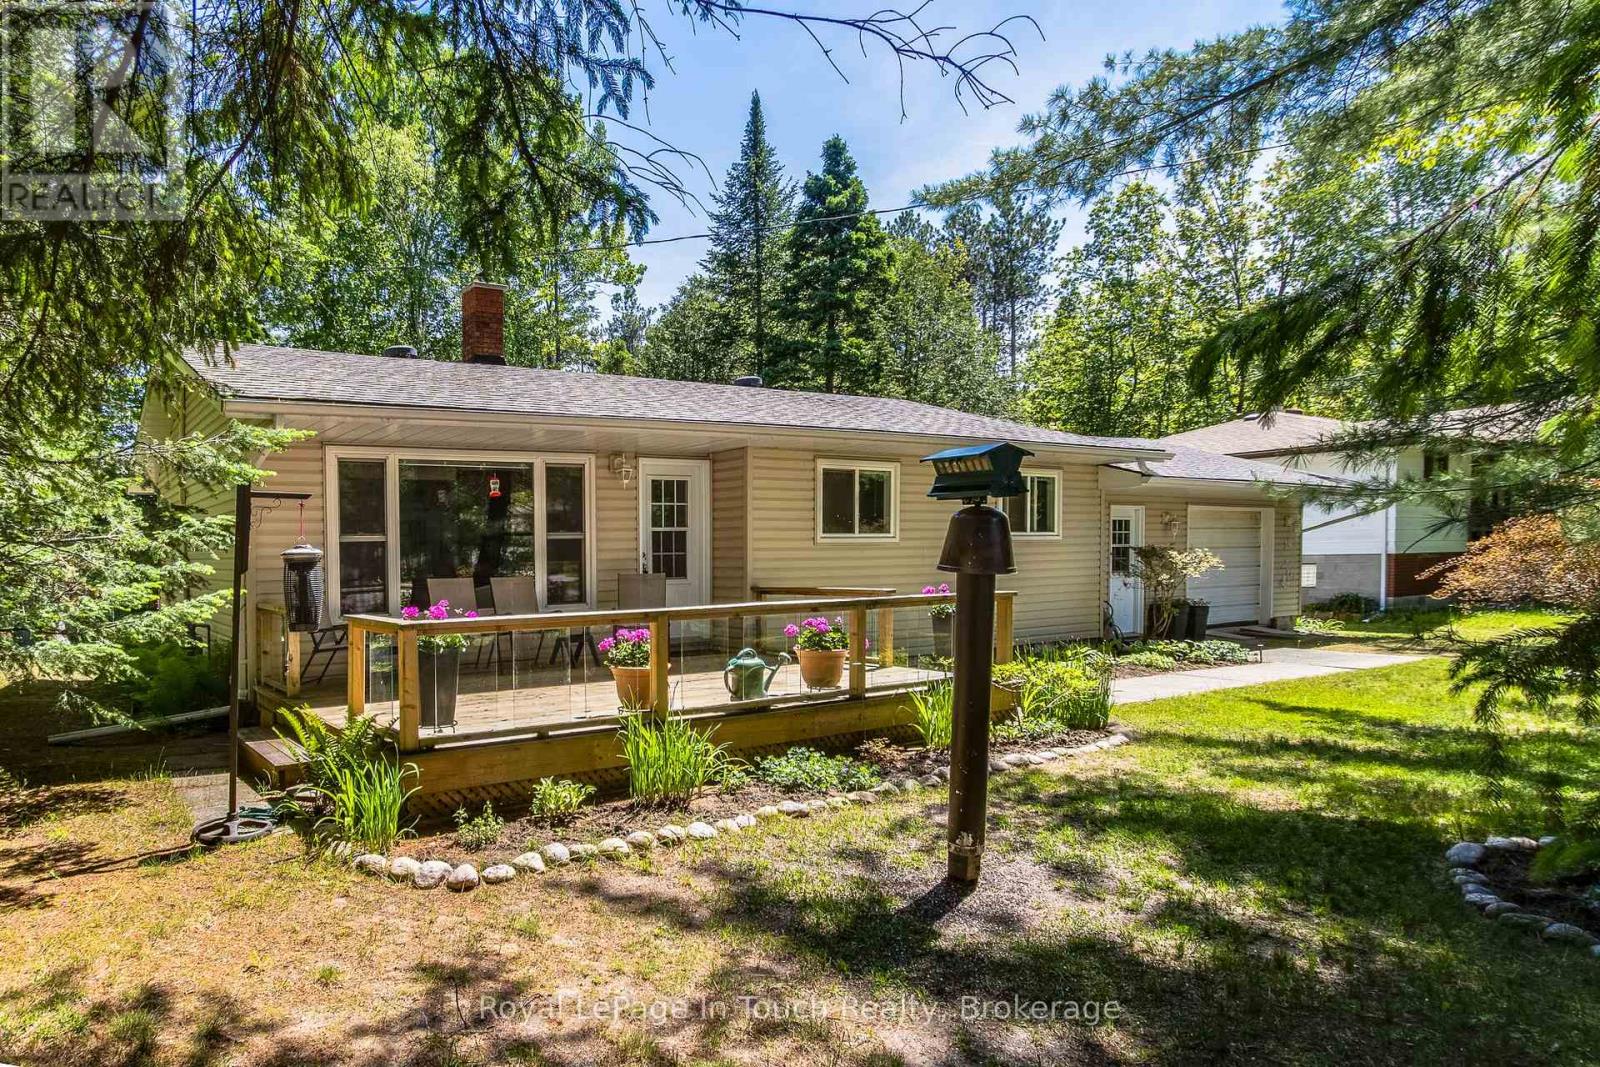
19 Adelard Road
Tiny, Ontario
Cawaja Beach. One-floor living at its absolute finest-and it's turn-key ready! Whether you are looking for a safe stair & carpet-free environment for young children, or a retreat perfect for downsizing seniors, this charming 3-bedroom, 1 bathroom bungalow delivers comfort, convenience, and natural beauty with a large, treed lot on a quiet road. The living room has a large bay window providing natural light and views of your low maintenance gardens, trees, and nature within your front yard. Centrally located gas fireplace offers supplemental or extra heat to enjoy throughout the cooler months. This home features a second front entrance that leads directly into a mudroom and laundry room combo-the ultimate drop zone for muddy boots, backpacks, or paws! Rear door from the kitchen provides convenient access to the large back deck to enjoy barbecuing and entertaining friends and family. To make your move even easier, most contents of the home are included with the sale, excluding personal items. Perfect for seniors, first-time buyers, investors, or anyone looking for a seamless transition. (id:56221)
Royal LePage In Touch Realty
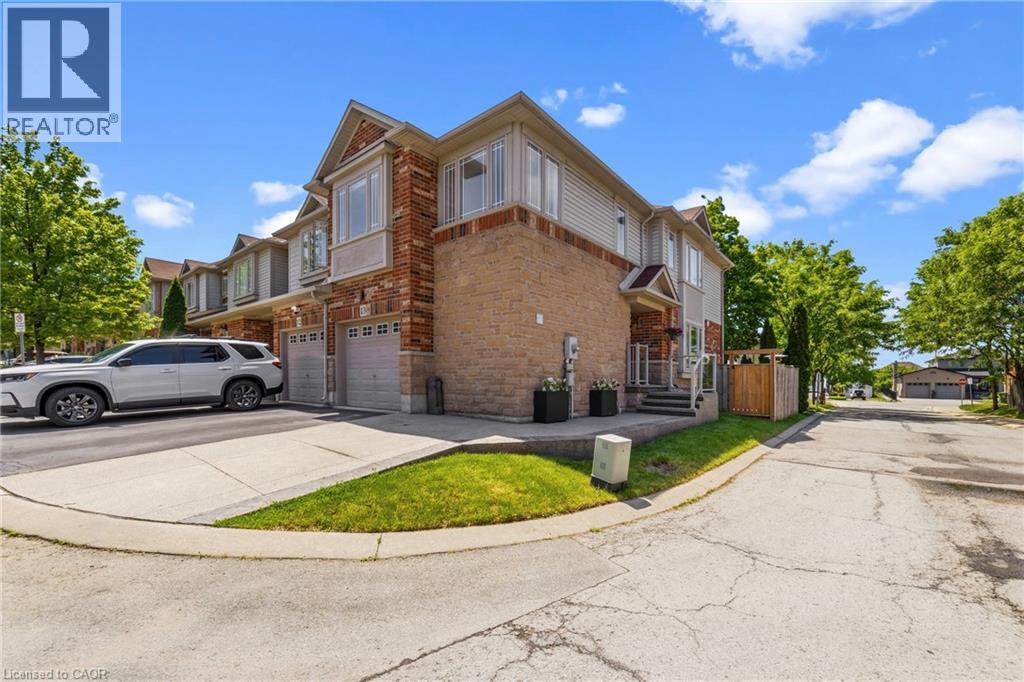
242 Upper Mount Albion Road Unit# 13
Stoney Creek, Ontario
Welcome to 13-242 Upper Mount Albion Road! This stunning freehold end-unit townhome in sought-after Paramount Village offers the perfect blend of style, comfort, and convenience. Featuring 3 bedrooms, an open-concept layout, hardwood floors, California shutters, and a beautifully renovated kitchen with high-end stainless steel appliances. Walk out to your private, fully fenced backyard with hot tub-perfect for relaxing or entertaining. Spacious primary bedroom with walk-in closet and ensuite privilege, plus two additional generous sized bedrooms. Unfinished basement with rough-in bath awaits your personal touch. Ideally located minutes from the Red Hill Valley Partway, the LINC, shopping, schools, trails, and the Niagara Escarpment. Move-in ready and a must-see! (id:56221)
Royal LePage State Realty Inc.
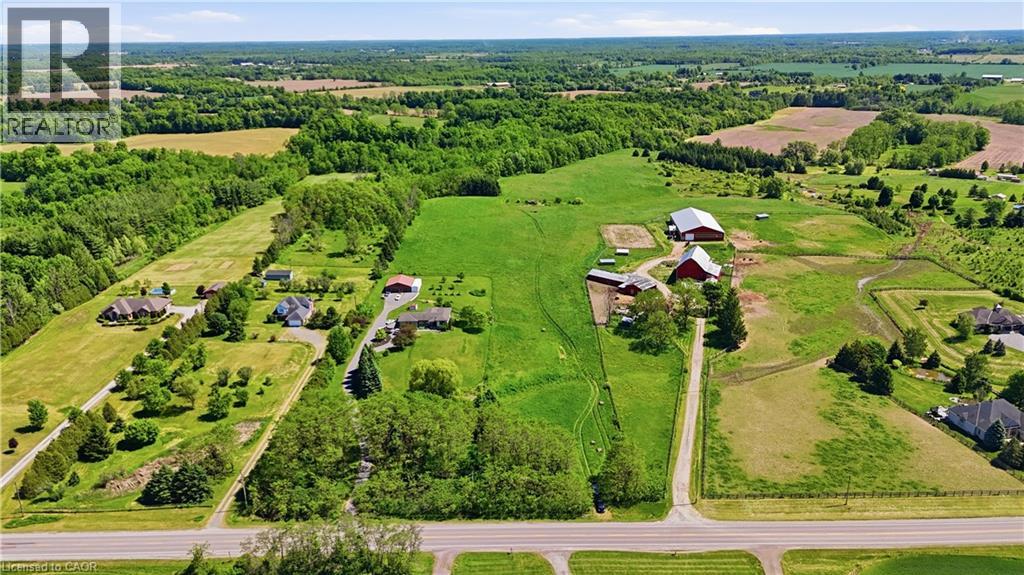
19 Baptist Church Road
Brantford, Ontario
Build your dream home on this exceptional 9-acre parcel offering approximately 140 feet of frontage in a peaceful rural setting. Ideally situated between Ancaster and Brantford, this property provides the perfect balance of country living and city convenience, with easy access to major highways, shopping, dining, schools, and everyday amenities. Surrounded by natural beauty and open space, this versatile property presents endless possibilities for those seeking privacy, a custom estate, hobby farming, agricultural uses, or a small business venture. Enjoy breathtaking countryside views, room to grow, and the opportunity to create a lifestyle tailored to your vision. Whether you're looking to escape the city, invest in land, or build your forever home, this rare offering delivers the space, location, and potential you've been searching for. (id:56221)
Real Broker Ontario Ltd.
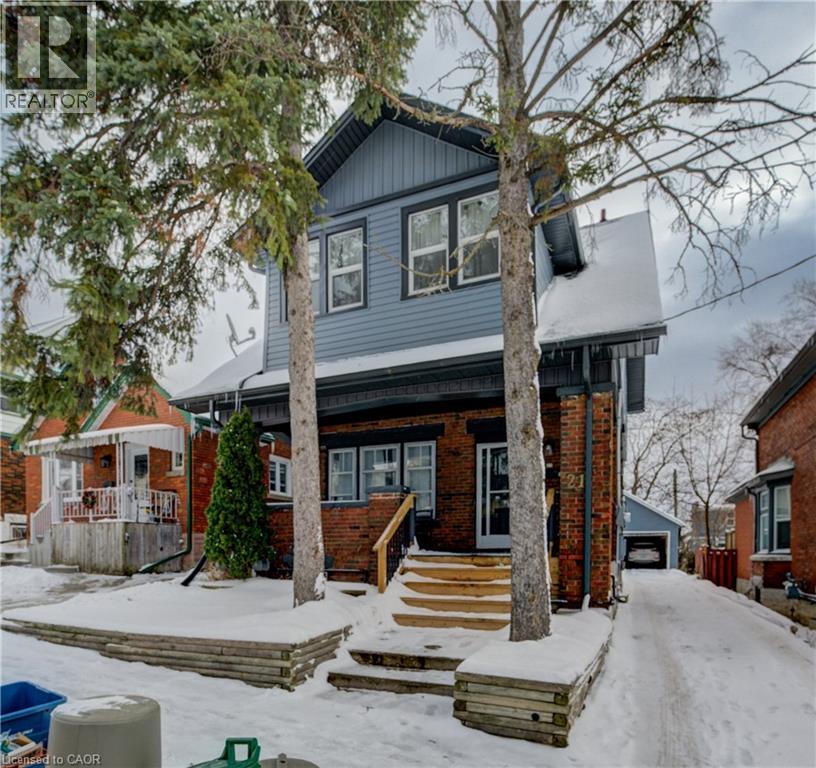
21 Fairview Avenue Unit# Basement
Kitchener, Ontario
Cozy and private basement unit available for lease at 21 Fairview Avenue in Kitchener. This thoughtfully designed space offers a separate entrance, functional layout, and modern finishes, creating a comfortable and affordable living option. Luxury vinyl plank flooring, quartz counters, stainless steel appliances, and in-suite laundry. Located on a quiet street in a central neighbourhood, the unit is just minutes from public transit, shopping, schools, and major routes. Ideal for a single tenant or couple seeking convenience and privacy in a well-connected area. (id:56221)
Mcintyre Real Estate Services Inc.
17 Joseph Street
Parry Sound, Ontario
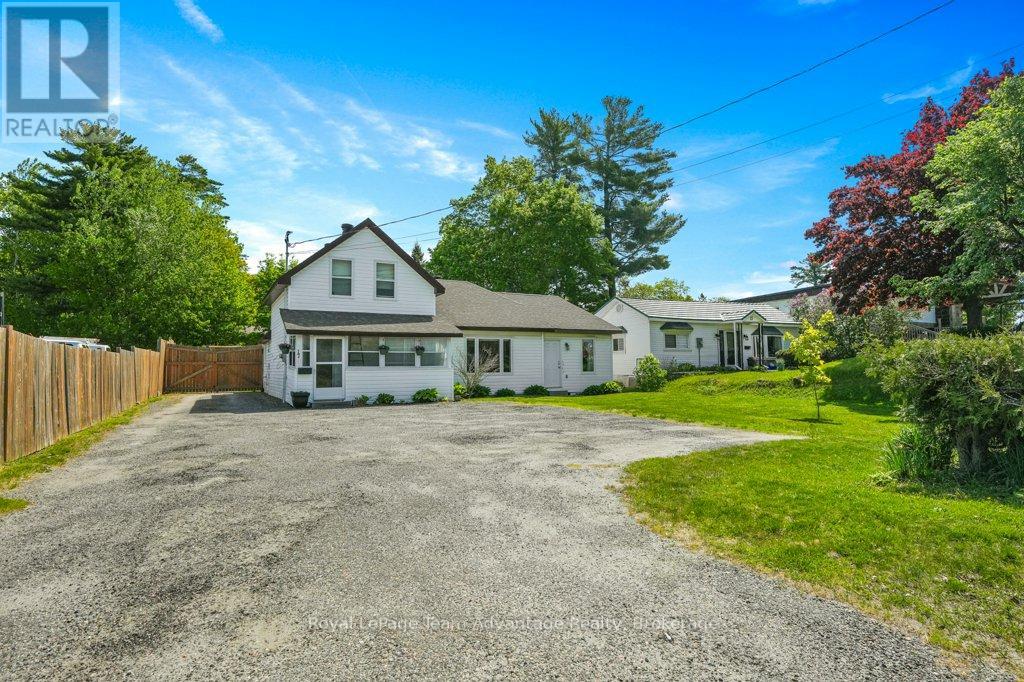
Live, work and invest - all from one versatile property in the heart of Parry Sound. Welcome to 17 Joseph Street, a unique opportunity offering flexibility, income potential and exciting future opportunities. The main floor is currently home to a photography studio. It also functions as a successful Airbnb space, creating an ideal setup for entrepreneurs, creatives or anyone looking to blend business and lifestyle under one roof. Upstairs, a full-time residential tenant provides dependable rental income, helping offset ownership costs while adding immediate investment value. Adding to the appeal, Special Provision 26.147 (R2) zoning allows for a variety of additional commercial and mixed-use opportunities, including professional offices, consulting services, personal service businesses, retail uses, tourist accommodations, veterinary clinic and more. This expanded flexibility opens the door for growth and a wide range of business ventures. Located on one of Parry Sound's business and most versatile streets, the property benefits from excellent exposure and convenience. Schools, shopping, restaurants, the new recreation centre and pool and other everyday amenities are all nearby, making this an attractive location for both residential and commercial uses. Whether you're looking to just live here or launch a business, expand an existing operation, generate rental income or enjoy the convenience of living where you work, 17 Joseph Street offers endless possibilities. The large, level, fully fenced yard provides additional outdoor space for entertaining, recreation, pets or future improvements. A rare opportunity to own a property that works as hard as you do. (id:56221)
Royal LePage Team Advantage Realty
39 Peregrine Crescent
Cambridge, Ontario
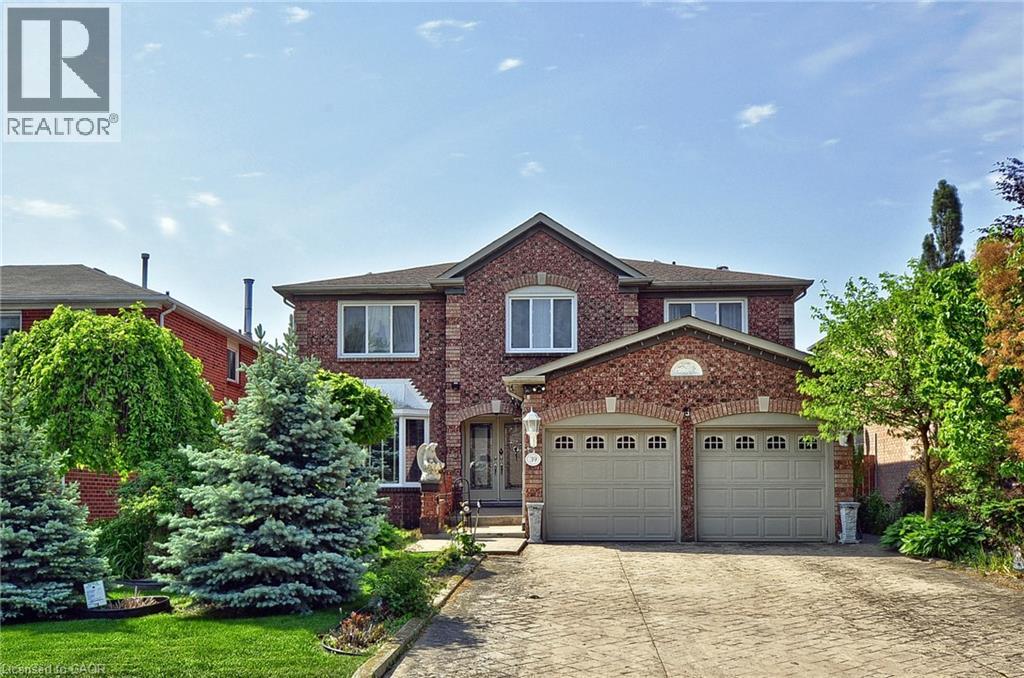
Welcome to a home where space, comfort, and timeless family living come together. Offering over 3,100 sq ft above grade, plus a fully finished basement, this exceptional residence has been thoughtfully designed for growing families, multi-generational living, and those who simply appreciate having room to live, gather, and create lasting memories. From the moment you arrive, the impressive curb appeal, double car garage, and expansive 4 car concrete driveway set the tone for what awaits inside. Elegant and inviting, the main level offers a seamless blend of formal and casual living spaces, including a private den perfect for a home office, a dining room for hosting holiday celebrations, a welcoming living room, and a cozy family room that invites you to unwind at the end of the day. At the heart of the home is the gourmet kitchen, thoughtfully designed for both everyday living and entertaining. Featuring abundant cabinetry, generous counter space, and a large breakfast bar, this space effortlessly connects to the bright eat-in area, sliding doors lead to the fully fenced yard, creating a seamless transition between indoor and outdoor living. Upstairs, discover 4 spacious bedrooms, including an extraordinary primary retreat designed to be your private sanctuary. This expansive suite features a large walk-in closet and a luxurious ensuite complete with a corner soaker tub, separate glass shower, double sinks, and an oversized vanity. The fully finished basement expands the home's incredible versatility, providing endless possibilities for a recreation room, home theatre, fitness space, guest quarters, or a future in-law suite. With so much finished space, your imagination is truly the only limit. Rarely does a home offer this combination of size, functionality, and warmth. (id:56221)
RE/MAX Real Estate Centre Inc.
1083 Thomas Road
Gravenhurst (Ryde), Ontario
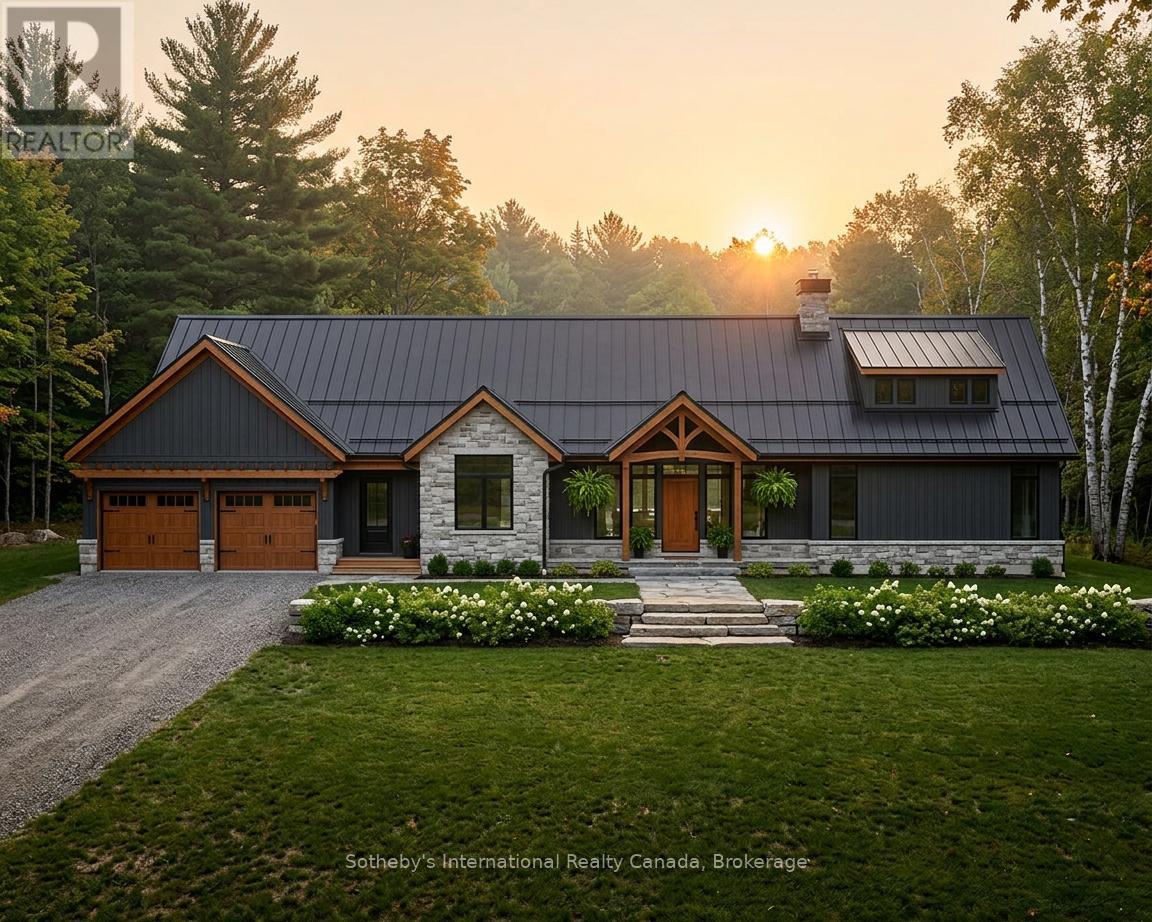
2.5 Acre Rural Building Lot Near Bass Lake! Discover the perfect blend of nature, privacy, and lifestyle on this beautiful 2.5-acre rural parcel located just across the road from Bass Lake with desirable western exposure for stunning sunset views. Tucked away on a quiet road just off the main route, this property offers peaceful country living while still being part of a welcoming lakeside community. A public beach is only a 5-minute walk away, making it easy to enjoy swimming, paddling, and relaxing by the water all summer long. Nearby amenities include a charming country store, community centre, and access to the Cooper's Falls Trail along the Trans-Canada Trail system - ideal for hiking, cycling, and exploring the outdoors year-round. In the winter, ice fishing, skating, cross-country skiing and snowmobiling with very close access to the OFSC trails. The property offers excellent potential for building your dream detached home with additional space for a storage shop or garage for recreational vehicles and outdoor equipment, including boats, kayaks, canoes, and ATVs. Zoning also permits a bunkie with a full bathroom, providing excellent guest accommodations or overflow sleeping space for family and friends. Perfect for outdoor enthusiasts and those seeking a more sustainable lifestyle, this property lends itself beautifully to gardening, flowers, vegetable growing, raising chickens, beekeeping, and enjoying the simplicity of rural living. Whether you envision a year-round residence, recreational retreat, or peaceful homestead, this property offers endless opportunity in a scenic natural setting. (id:56221)
Sotheby's International Realty Canada
129 Heritage Lake Drive
Puslinch (Crieff/aikensville/killean), Ontario
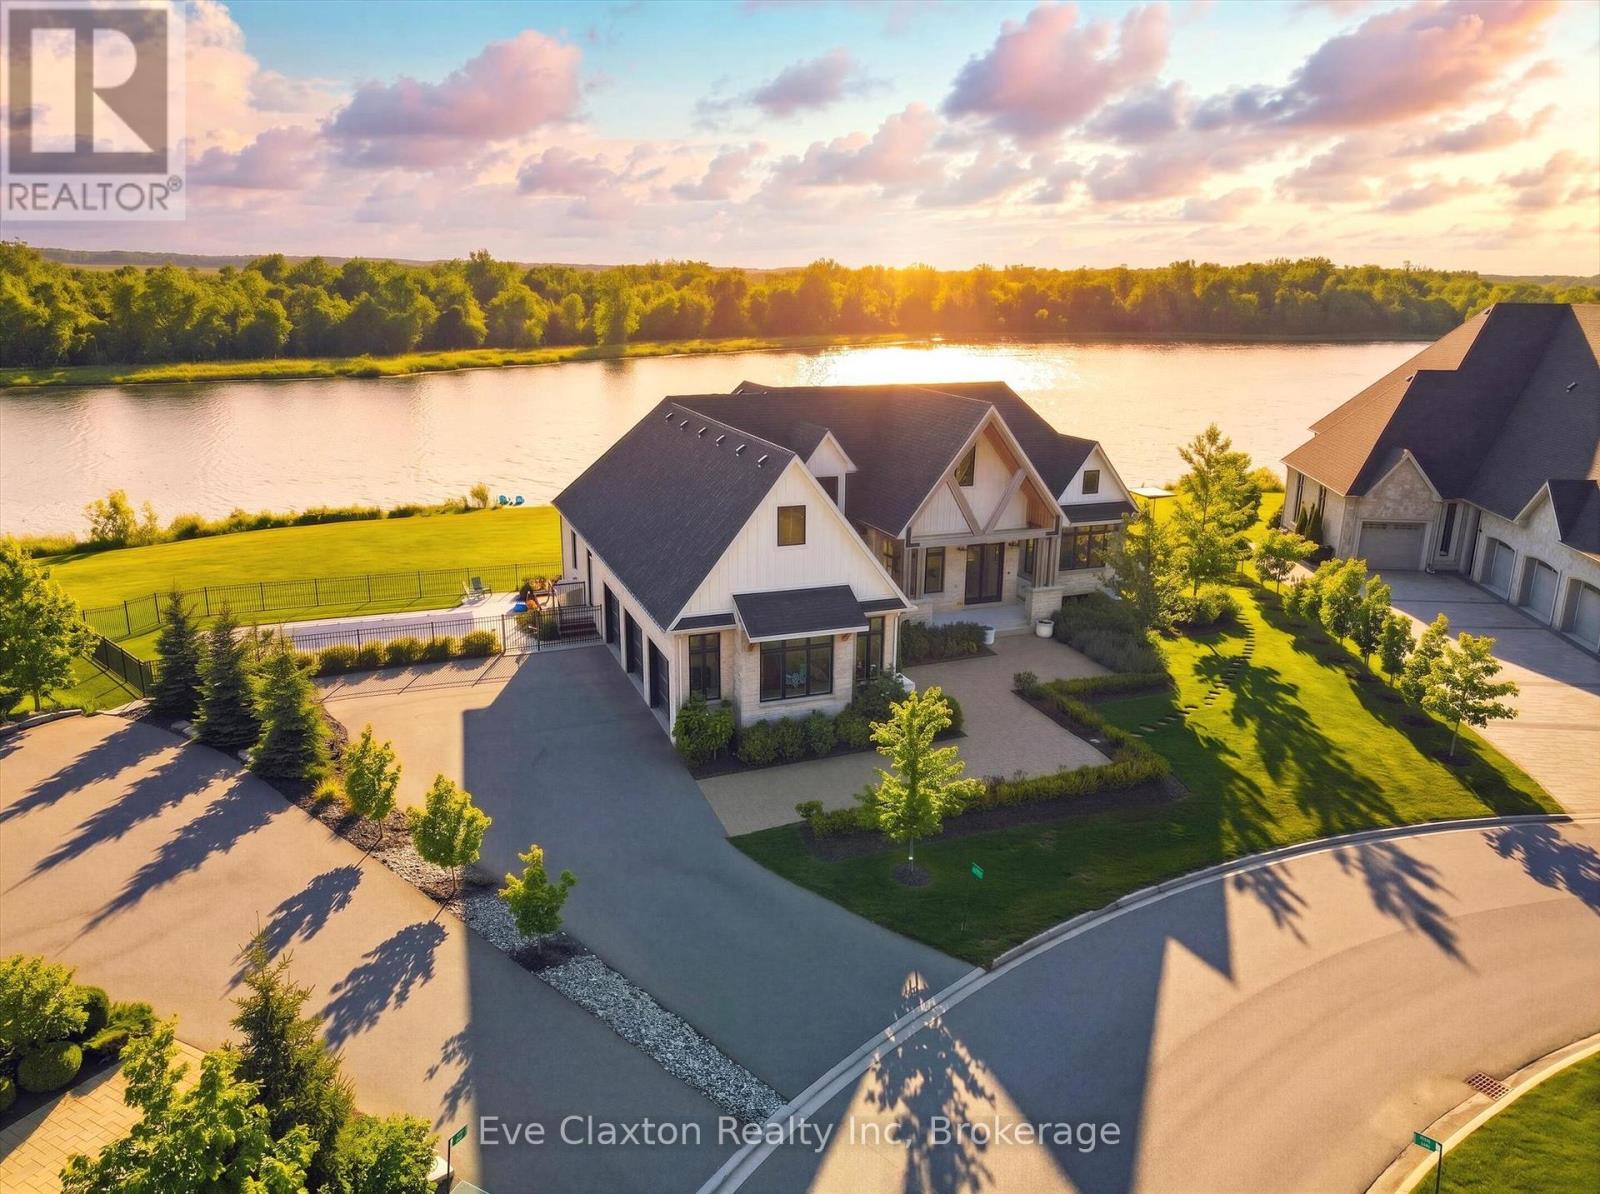
Experience true waterfront living-without leaving the city. Nestled in the exclusive gated community of Heritage Lake Estates, this stunning modern farmhouse bungalow offers a rare blend of privacy, space, and lakeside serenity.Wake up to peaceful water views, enjoy sun-filled open-concept living, and entertain effortlessly beneath soaring cathedral ceilings accented by warm wood beams. Every detail has been thoughtfully curated to create a home that feels both elegant and inviting, with high-end finishes, designer lighting, premium appliances, and luxurious heated flooring adding comfort year-round.With over 5,670 sq. ft. of living space, there's room for every chapter of life-hosting family gatherings in the formal dining room, working from home in two private offices, or unwinding in the expansive walk-out lower level featuring a generous recreation area and games space. The separate one-bedroom suite offers ideal accommodations for extended family, guests, or income potential-each space framed by beautiful lake views.Step outside to your private outdoor retreat, set on an oversized -acre pie-shaped lot with nearly 1 acre of exclusive use. Spend summer days by the inground pool, relax on covered patios or fishing off the dock and enjoy a fully landscaped property designed for effortless outdoor living. An oversized three-car garage and ample driveway parking make hosting friends and family a breeze.Homes like this rarely come to market-where refined luxury meets relaxed lakeside living. This is more than a home; it's a lifestyle (id:56221)
Eve Claxton Realty Inc
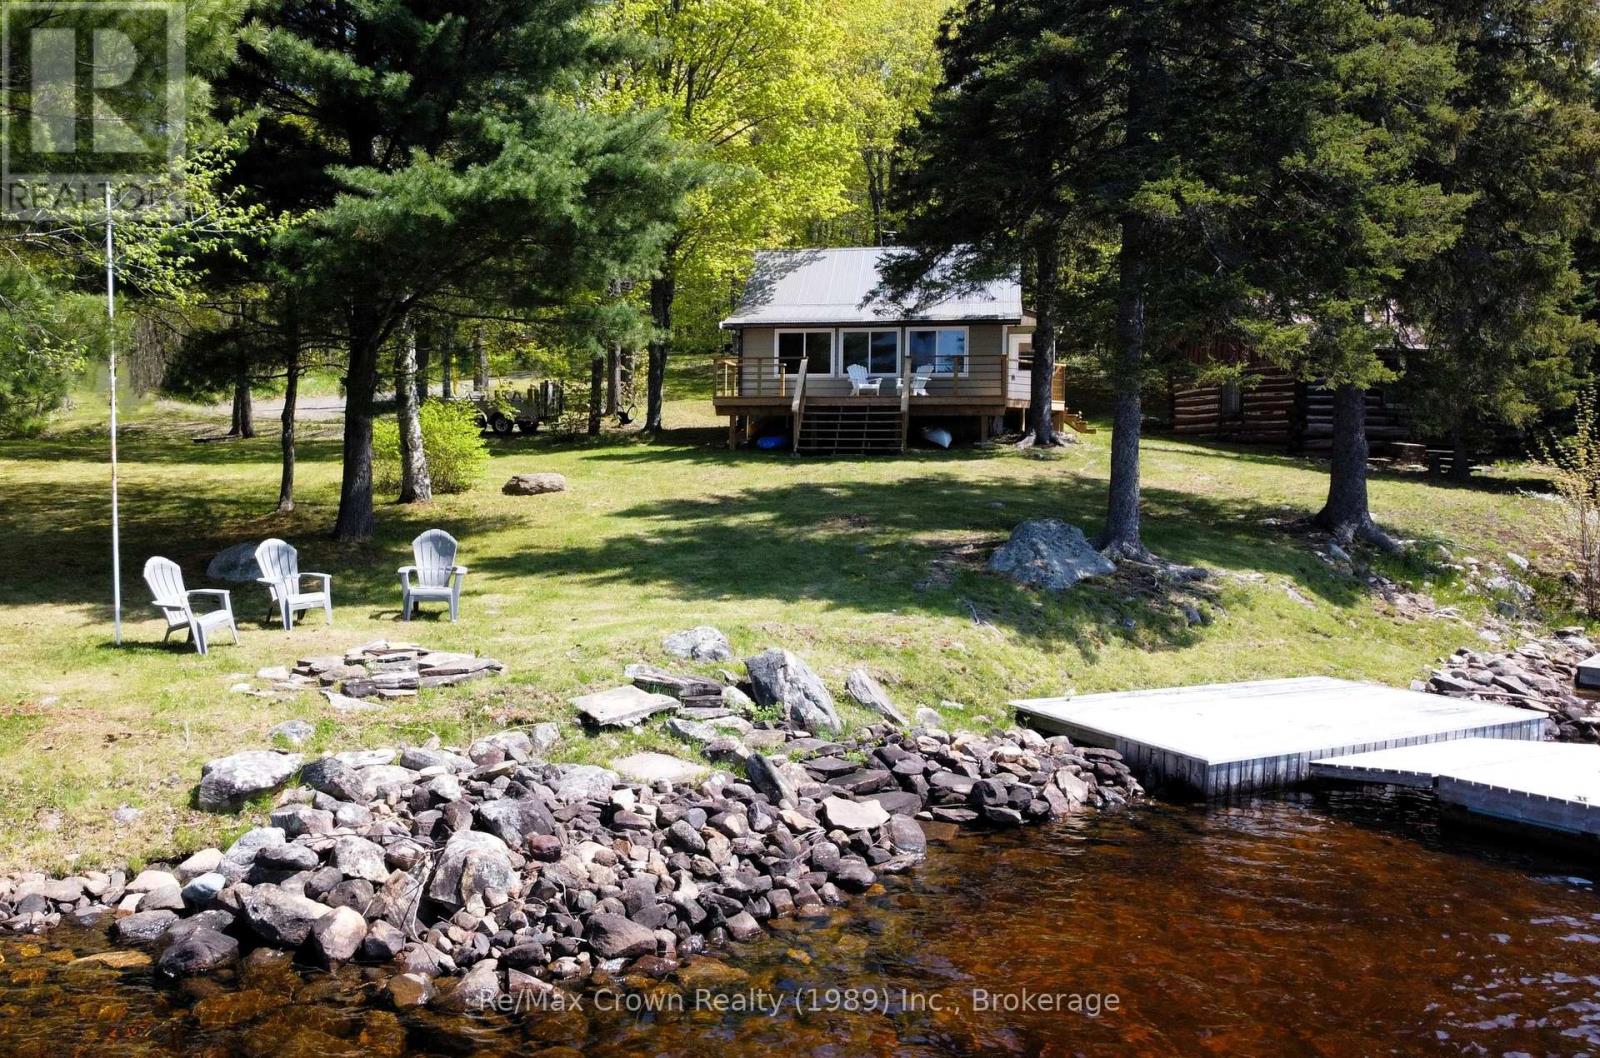
131 Lee Lane
Parry Sound Remote Area (Port Loring), Ontario
Classic Northern Ontario Cottage - Absolutely charming four-season cottage set on a private, level lot withover 200 feet of pristine, perfect shoreline on serene Duck Lake-part of the highly sought-after Pickerel River System, offering 40+ miles of boating, fishing, and family recreation. Inside features: eat-in kitchen area with mainfloor laundry, newly renovated 4-piece bathroom, vaulted living room with cozy wood stove and warm pine finishings, fun loft for the kids and a bright lakefront sunroom-which easily doubles as a third bedroom-providing a flexible space for family and guests. Stunning lake views are enjoyed from both indoors and out. Outside you will find spacious decking, maintenance free steel roof, and exceptional privacy thanks to the natural treed setting and level topography. There is also an authentic log cabin currently used for storage - offers exciting potential for a future bunkie or guest space. Crawl space is heated year round and water lines are heat traced for 4 season use. A rare offering for buyers looking for a four-season waterfront retreat on a major waterway, complete with pristine shoreline and beautiful level lot. (id:56221)
RE/MAX Crown Realty (1989) Inc.
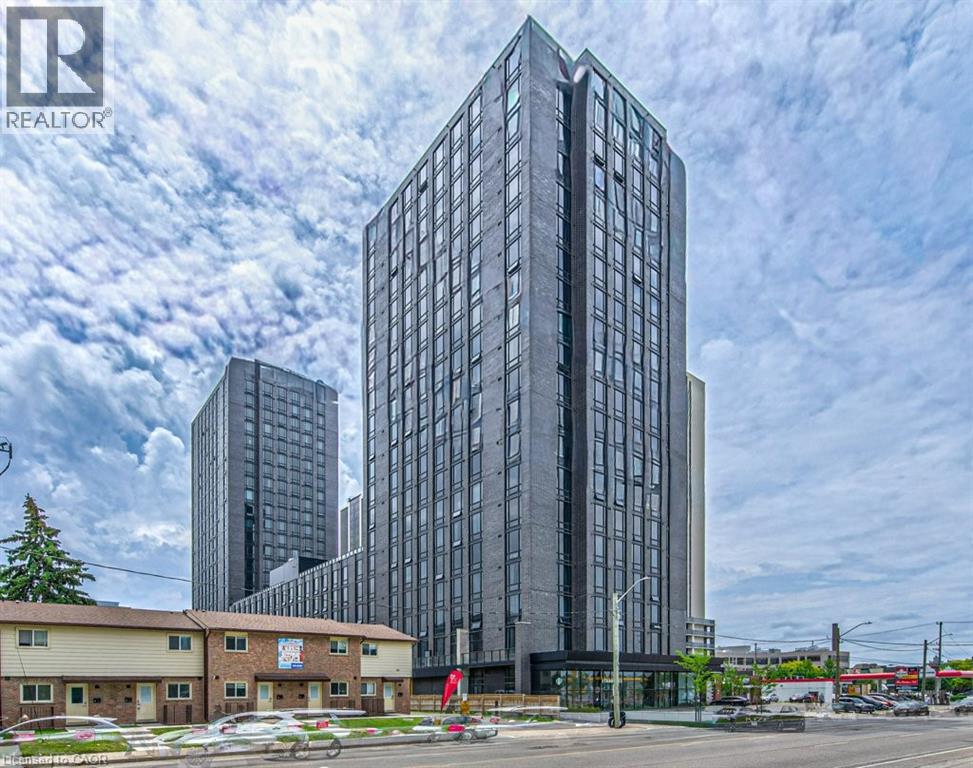
145 W Columbia Street W Unit# 202
Waterloo, Ontario
Welcome to Unit 202 at 145 Columbia Street West in Waterloo — a bright, wheelchair accessible 1 bedroom plus den condo perfectly positioned for student living or savvy investors. This well-maintained, pet-free unit features high ceilings, in-suite laundry, a functional open-concept layout, and recently dry-cleaned drapes, offering a fresh and comfortable space that may appeal to buyers with allergy sensitivities. Located on the second floor with nearby stair access, getting to class or heading out the door is quick and convenient — no waiting for elevators when you're running late for lectures. The versatile den makes an ideal study space, guest area, or home office, while the fully equipped unit is move-in ready for the next university term. Residents enjoy excellent building amenities including study spaces, State of The art fitness facilities, Indoor basketball court, change rooms with sauna, lounge areas, games room, rooftop patio, and convenient common areas all located on the same floor for added accessibility and everyday ease. Situated steps from the University of Waterloo, Wilfrid Laurier University, transit, shopping, restaurants, and everyday amenities, this is an outstanding opportunity in one of Waterloo’s most desirable student communities. (id:56221)
RE/MAX Solid Gold Realty (Ii) Ltd.
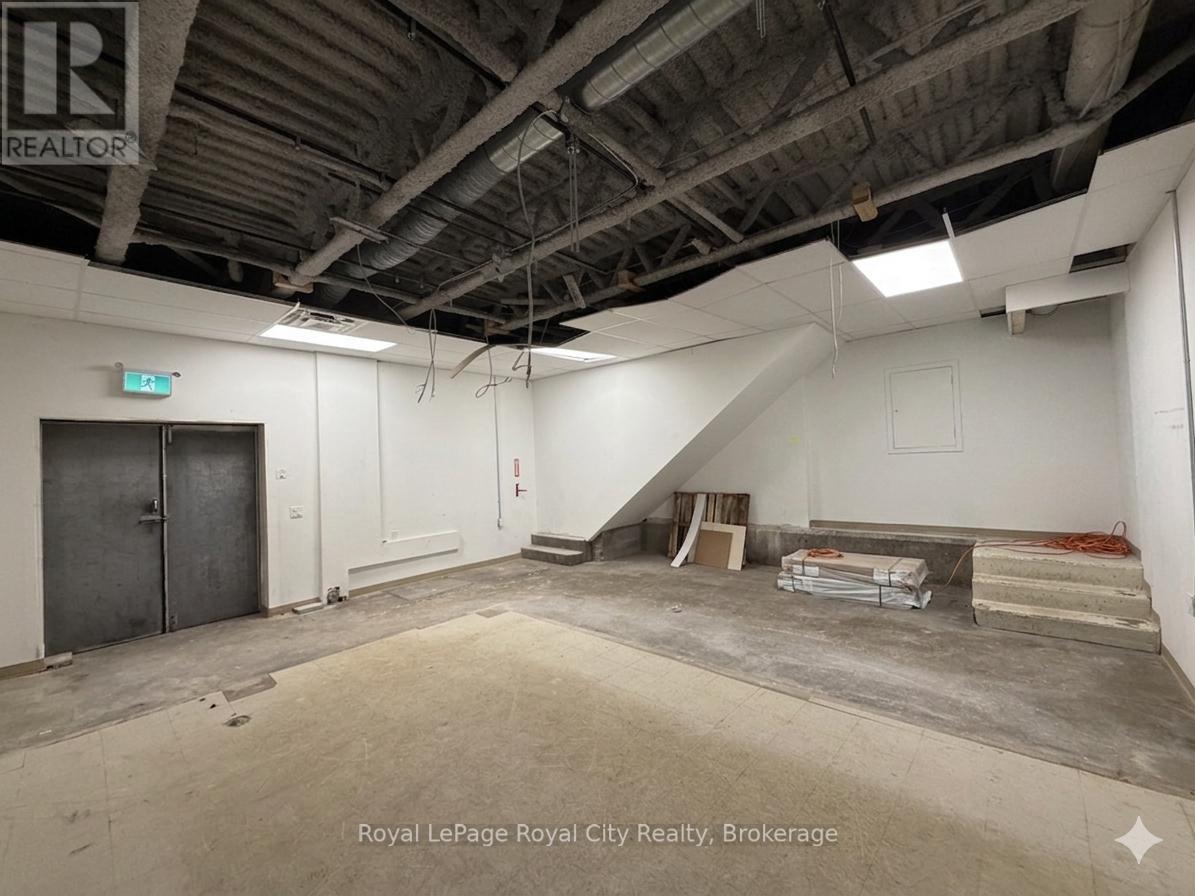
Unit B - Industrial - 563 Woolwich Street
Guelph (Downtown), Ontario
Positioned in a highly visible location just steps from the vibrant Downtown Guelph core and beautiful Exhibition Park, this clean and highly versatile 642-square-foot industrial flex space is perfectly suited for logistical support, small-scale workshop operations, or specialized business storage. The property offers excellent street-front presence and local exposure, ensuring your business remains easy to find, while including dedicated on-site parking for total convenience during daily pick-ups, deliveries, and client visits.While the space provides a functional, heavy-duty footprint ideal for light assembly, inventory warehousing, e-commerce fulfillment, or a tradesperson's headquarters, it benefits from flexible Convenience Commercial (CC) zoning. This unique zoning combination allows an operator to seamlessly blend hands-on industrial utility with neighbourhood-oriented commercial uses. The layout can easily support a tech repair hub, creative print and copy studio, or private courier and shipping depot. It is equally well-suited for businesses looking to establish a localized base for specialty maintenance services, an artisanal workshop, or secure, accessible storage to complement an expanding local operation. Position your business in one of Guelph's most accessible and high-character commercial districts. Flexible lease terms are available. Schedule your private viewing today to explore the potential of this versatile space. (id:56221)
Royal LePage Royal City Realty
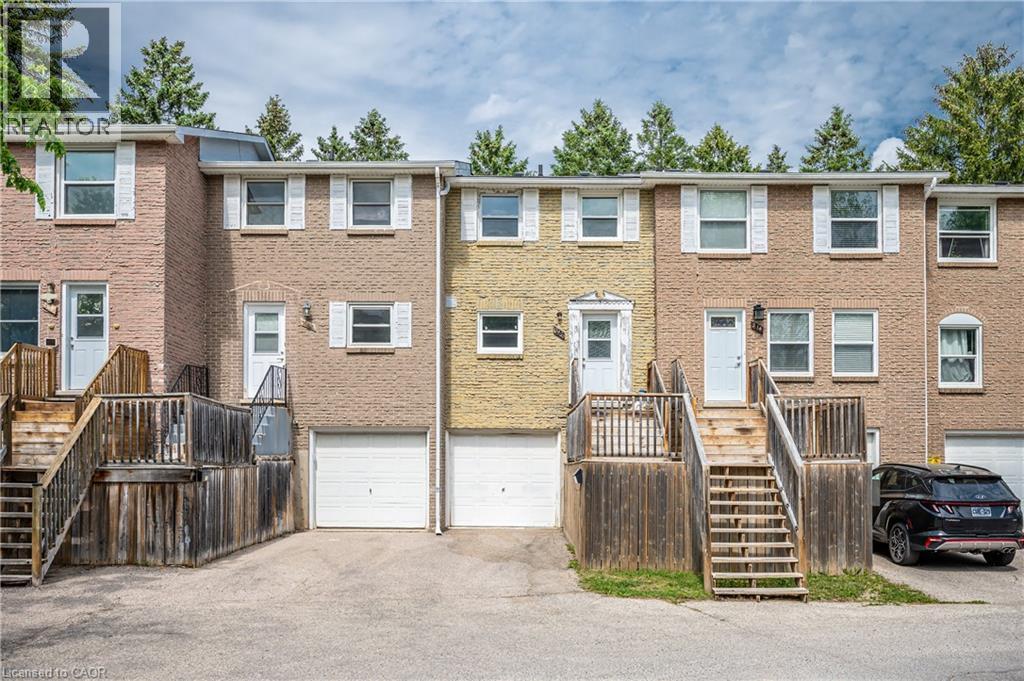
212 Westcourt Place
Waterloo, Ontario
**Location! Location! Location!** Attention first-time homebuyers, parent investors, and landlords—this is the perfect opportunity you’ve been waiting for! This 3-bedroom townhouse is ideally located just steps from Waterloo Park, the Recreation Complex, and within walking distance to T&T and the University of Waterloo—offering unmatched convenience and accessibility.Upstairs, you’ll find two large-sized bedrooms along with a 4 piece bathroom. The walk-out basement is already set up to easily add a third bedroom, making this home perfect for growing families or roommates. Plus, the spacious laundry room downstairs offers ample potential—it's large enough to be converted into a bathroom with a shower in the future!The Second-floor living room is incredibly spacious and could easily be divided into a separate bedroom, making it an excellent option for a rental investment. Whether you’re looking for a place to call home or an income-generating property, this townhouse is a fantastic choice. With its unbeatable location and flexible layout, it’s perfect for both living in or renting out. Don’t miss out on this amazing opportunity!(The extra insulation to the roof was added in March 2025.) (id:56221)
Solid State Realty Inc.
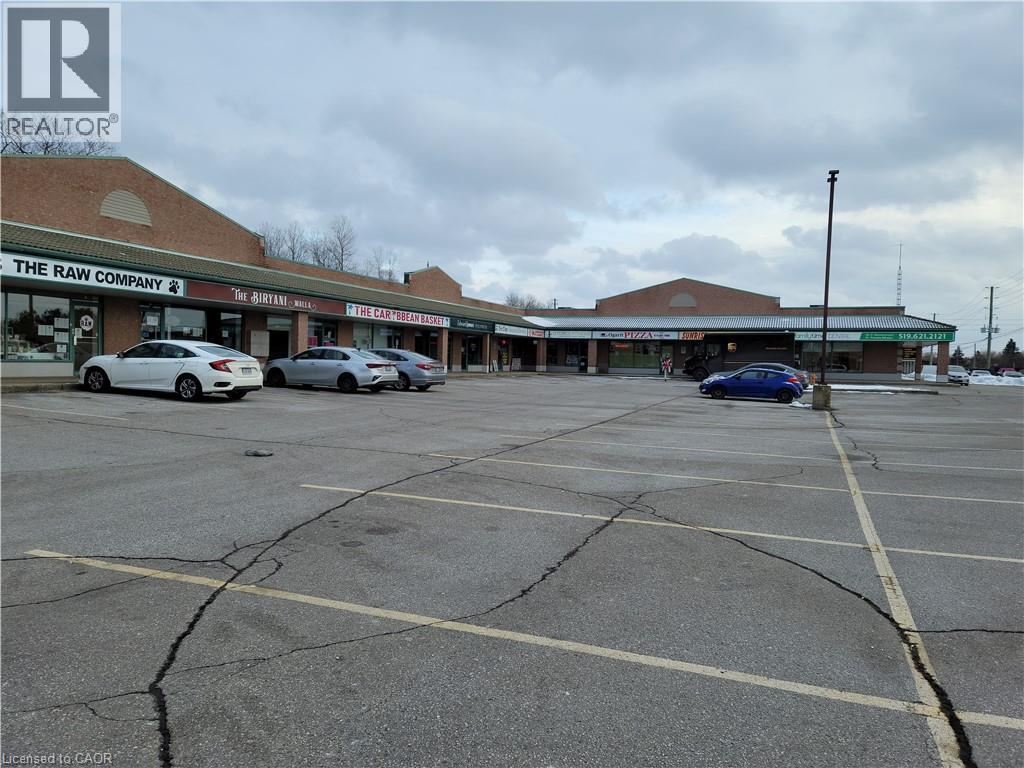
383 Elgin Street N Unit# 12
Cambridge, Ontario
Prime 1,705 sq. ft. commercial unit available for lease in Heritage Plaza, a well-maintained, high-traffic plaza with excellent visibility and accessibility. The plaza is home to established professional and medical users, including a dental practice, making this an ideal location for medical, healthcare, wellness, or other professional office uses. The unit offers a rear entrance with convenient parking access for staff and tenant use, ample on-site customer parking, and strong exposure along a busy corridor. A rare opportunity for medical and healthcare professionals to establish or expand their practice in a professional plaza with complementary neighboring tenants and excellent traffic exposure. (id:56221)
RE/MAX Twin City Realty Inc.
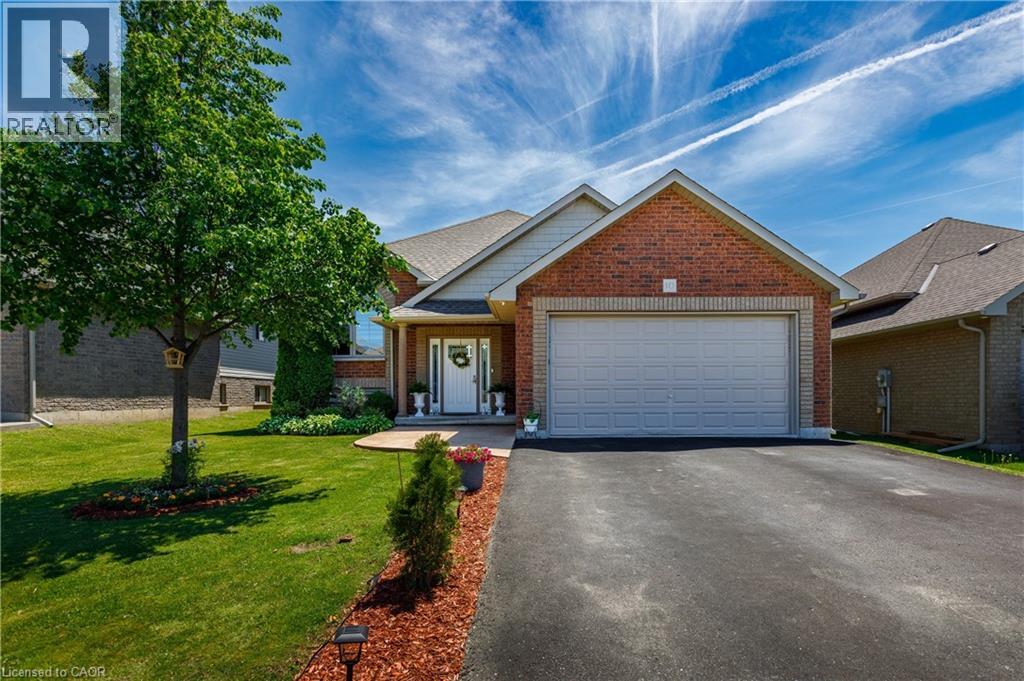
10 Redbud Crescent
Simcoe, Ontario
Welcome to this well maintained raised bungalow nestled within one of Simcoe’s most desirable, family-centric subdivision. This home offers 2195sq/ft of total living space complemented by a fully finished lower level, this 2014 built residence presents an exceptional opportunity for buyers seeking both scale and comfort. The light filled grand foyer offers seamless transition to both levels and provides direct access to the attached 2 car garage. The upper level features an expansive open-concept principal room, where the living, dining, and culinary spaces flow effortlessly together. The kitchen is anchored by contemporary espresso cabinetry and modern flooring, with a seamless transition to the outdoor living space. The main floor is completed by a spacious primary suite, a bright secondary bedroom, and a pristine 4 piece bath. The fully finished lower level functions as a true extension of the home, boasting high ceilings and oversized, above-grade windows that flood the space with natural light. This level offers a massive recreation room, 2 additional well-appointed bedrooms, and a second full bathroom making it an ideal layout for multi generational living, a teen retreat, or an executive home office. The exterior is a private oasis, completely enclosed by premium fencing for ultimate privacy. The backyard has been meticulously curated and organized to maximize outdoor enjoyment, featuring a generous deck complete with a permanent 13'x15 gazebo, alongside substantial storage under the deck. Backing directly onto serene nature trails and featuring a double-wide asphalt driveway with excellent curb appeal, this turnkey property offers a sophisticated lifestyle just minutes from all local amenities. (id:56221)
Smart From Home Realty Limited
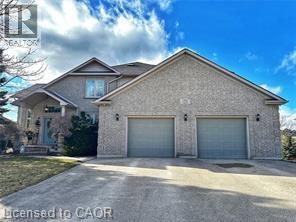
158 River Run Road
Drayton, Ontario
Where elegance meets comfort! Nestled serenely in the charming town of Drayton that offers a peaceful and tranquil atmosphere with its beautiful countryside, picturesque landscapes, calming presence of farmland & the Conestoga River/lake conservation/cottage area, this impeccably custom designed home offers the harmonious blend of rustic appeal, cozy comfort and a close connection with nature. Custom built executive home 82 feet wide premium lot with over 4000 sq ft finished space: 6 bedrooms, 4 bathrooms, 3 gas fireplaces and fully finished walkout basement. The main floor boasts a majestic vaulted-ceiling great room, 18 feet high, and abundance of natural light throughout. The open-concept design seamlessly connects the living spaces, formal dining area and kitchen. The kitchen is handcrafted by a Mennonite carpenter: maple cupboard, quartz countertops and a center island, which makes the kitchen a chef's delight. Relax and entertain on the deck or backyard, where you can savor picturesque sunsets and the soothing sounds of nature. All season postcard views make every day feel like a cozy retreat. The balcony and walkout basement both provide access to the breathtaking panoramic views of the pond and green space. This property offers a carpet-free environment, and also boasts an oversized 2-car garage and a driveway that can accommodate up to 6 cars. Newly installed energy efficient Heat pump and smart thermostats with 10 years warranty. Water softner newly installed in 6/2026. High speed fiber optic cable internet connects to the home fiber optic modem and whole house wired with internet and AV ports. Internet security cameras installed at 4 sides. 5 mins walk to amenities/school/library/glocery/clinic/church/park. (id:56221)
Solid State Realty Inc.
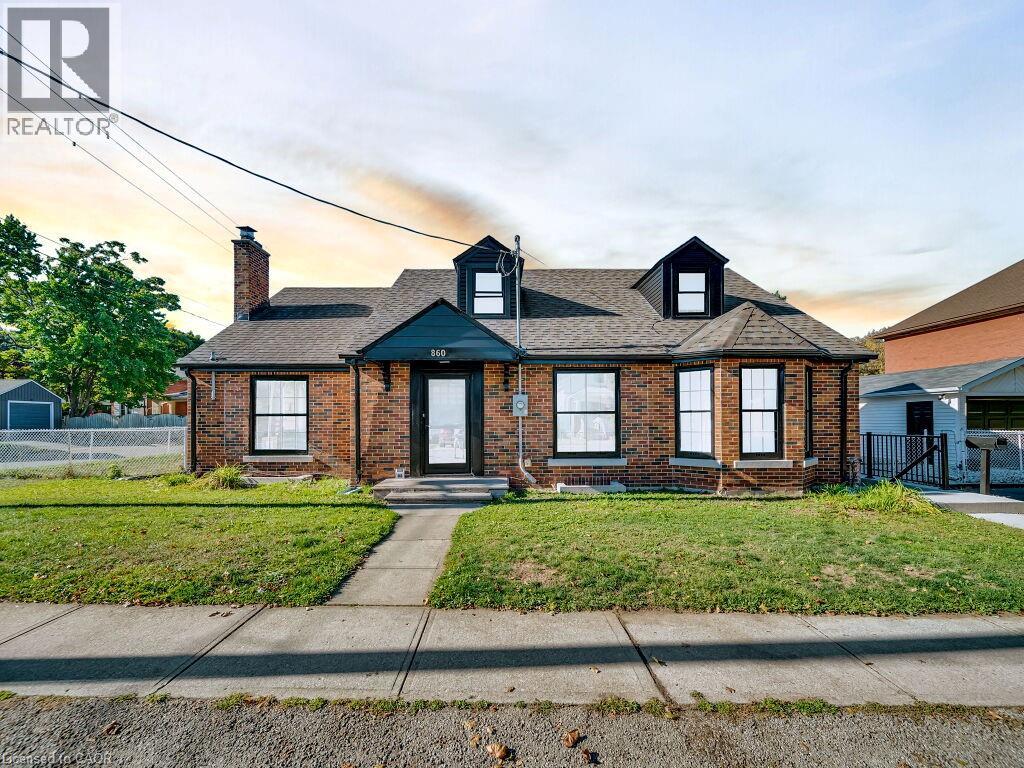
860 Vine Street
Cambridge, Ontario
Welcome to 860 Vine St., Cambridge — a rare and remarkably versatile property offering 8 bedrooms, 4 full bathrooms, and over 2,500 sq. ft. of above-ground living space. Set on an R4-zoned lot, this home is currently arranged as a duplex but carries the exciting possibility of being converted into a triplex, opening the door to significant income potential or multi-generational living. The main and second floors form a spacious primary unit featuring 6 generous bedrooms and 3 full bathrooms, ideal for large families, student housing, or shared living arrangements. Sunlight fills the open-concept living and dining areas, creating a warm, welcoming atmosphere. With two full kitchens on these levels, the layout supports flexible living — whether you’re hosting extended family, accommodating tenants, or simply enjoying extra culinary space. The basement suite adds even more value, offering 2 bedrooms plus a den, a well-appointed kitchen, a comfortable family room, and a private separate entrance. This setup is perfect for an in-law suite, independent living for older children, or a reliable rental unit that can help offset mortgage costs. Parking is abundant, with a 4-car driveway and a detached oversized 1-car garage that provides additional storage or workshop potential. Major updates have already been handled for peace of mind, A/C (2021), Location is another standout feature. Situated minutes from major highways, shopping, restaurants, and everyday amenities, the home offers both convenience and connectivity. Its proximity to Conestoga College makes it especially appealing for investors seeking strong rental demand. Whether you're searching for a spacious family home, a high-yield investment, or a property with future development flexibility, 860 Vine St. delivers. With property management services available, it can be a truly hands-off, worry-free opportunity. (id:56221)
RE/MAX Twin City Realty Inc.
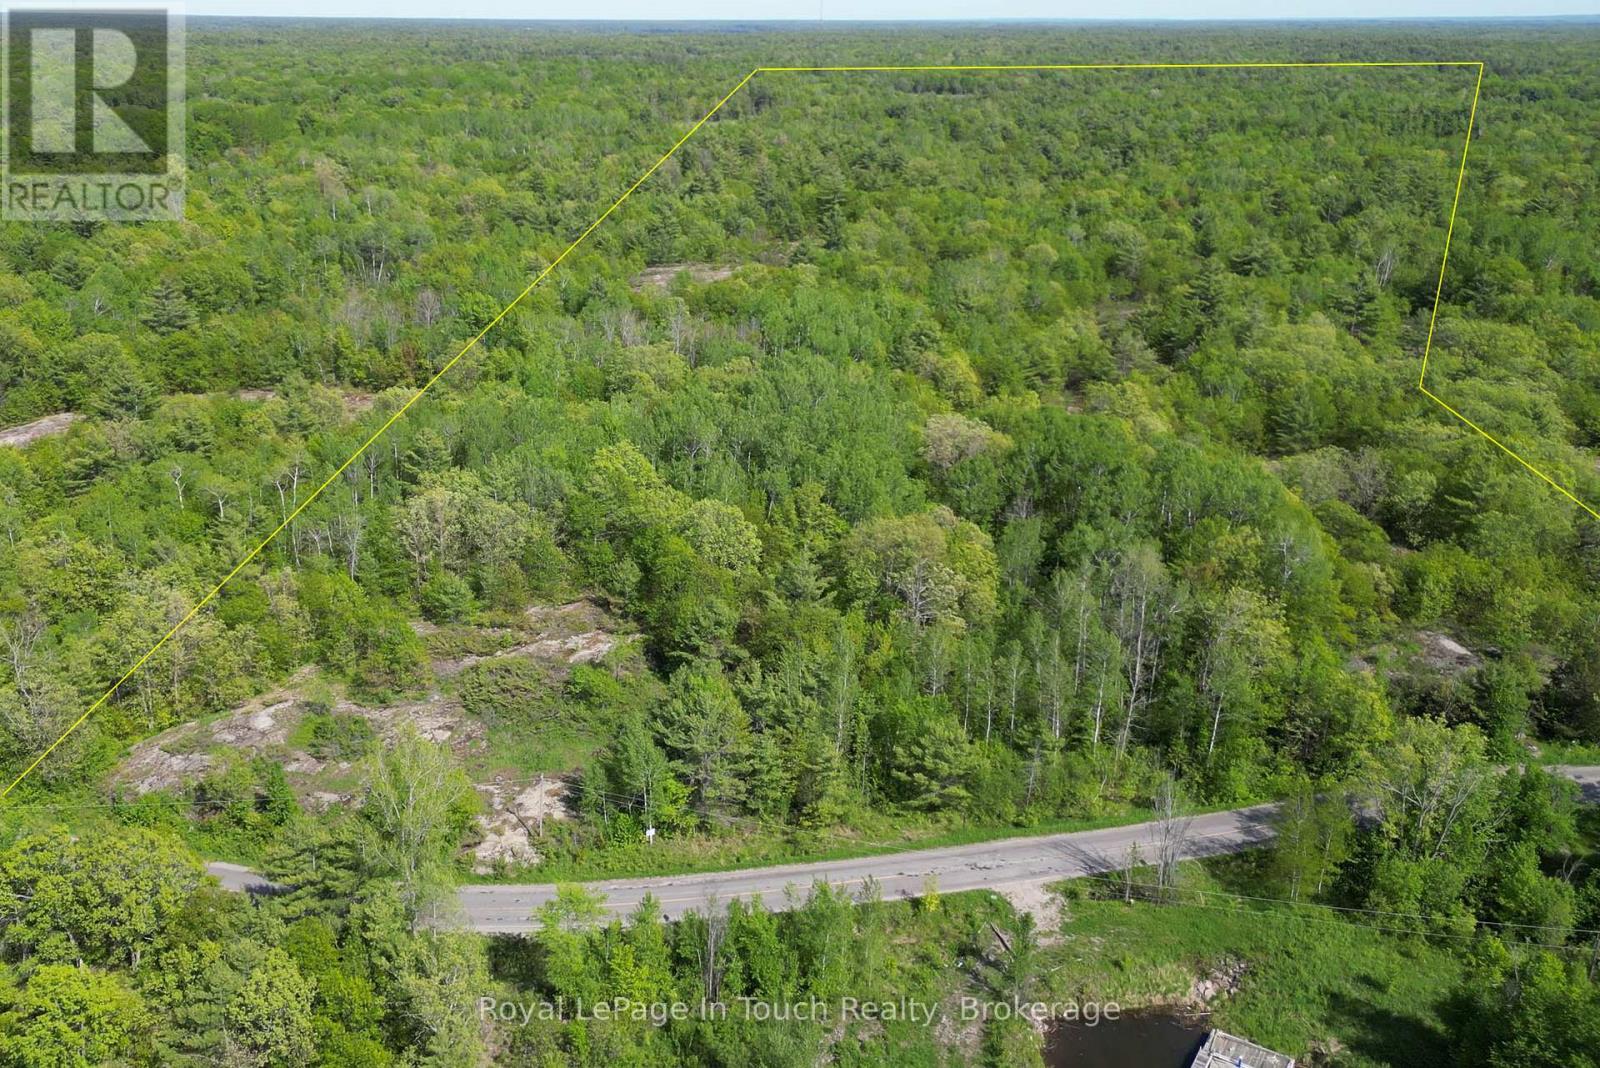
408 South Bay Road
Georgian Bay (Baxter), Ontario
This estate lot consists of approximately 5.68 acres of mixed forest with beautiful granite outcroppings. It is only a few minutes away from a nearby marina and access to Georgian Bay and the closest golf course is only 10 minutes away. In the winter, there are OFSC snowmobile trails nearby as well as ski hills within 30 minutes or so. This would be the ideal place to build your dream home. Buyer will be responsible for development fees and encouraged to do their own due diligence. HST will be applicable to the sale price of this property. *** NOTE: The building sites shown on the plan were only suggested for purposes of lot approval to show that conditions could be met. It would be possible to propose alternate locations when applying for a permit. (id:56221)
Royal LePage In Touch Realty
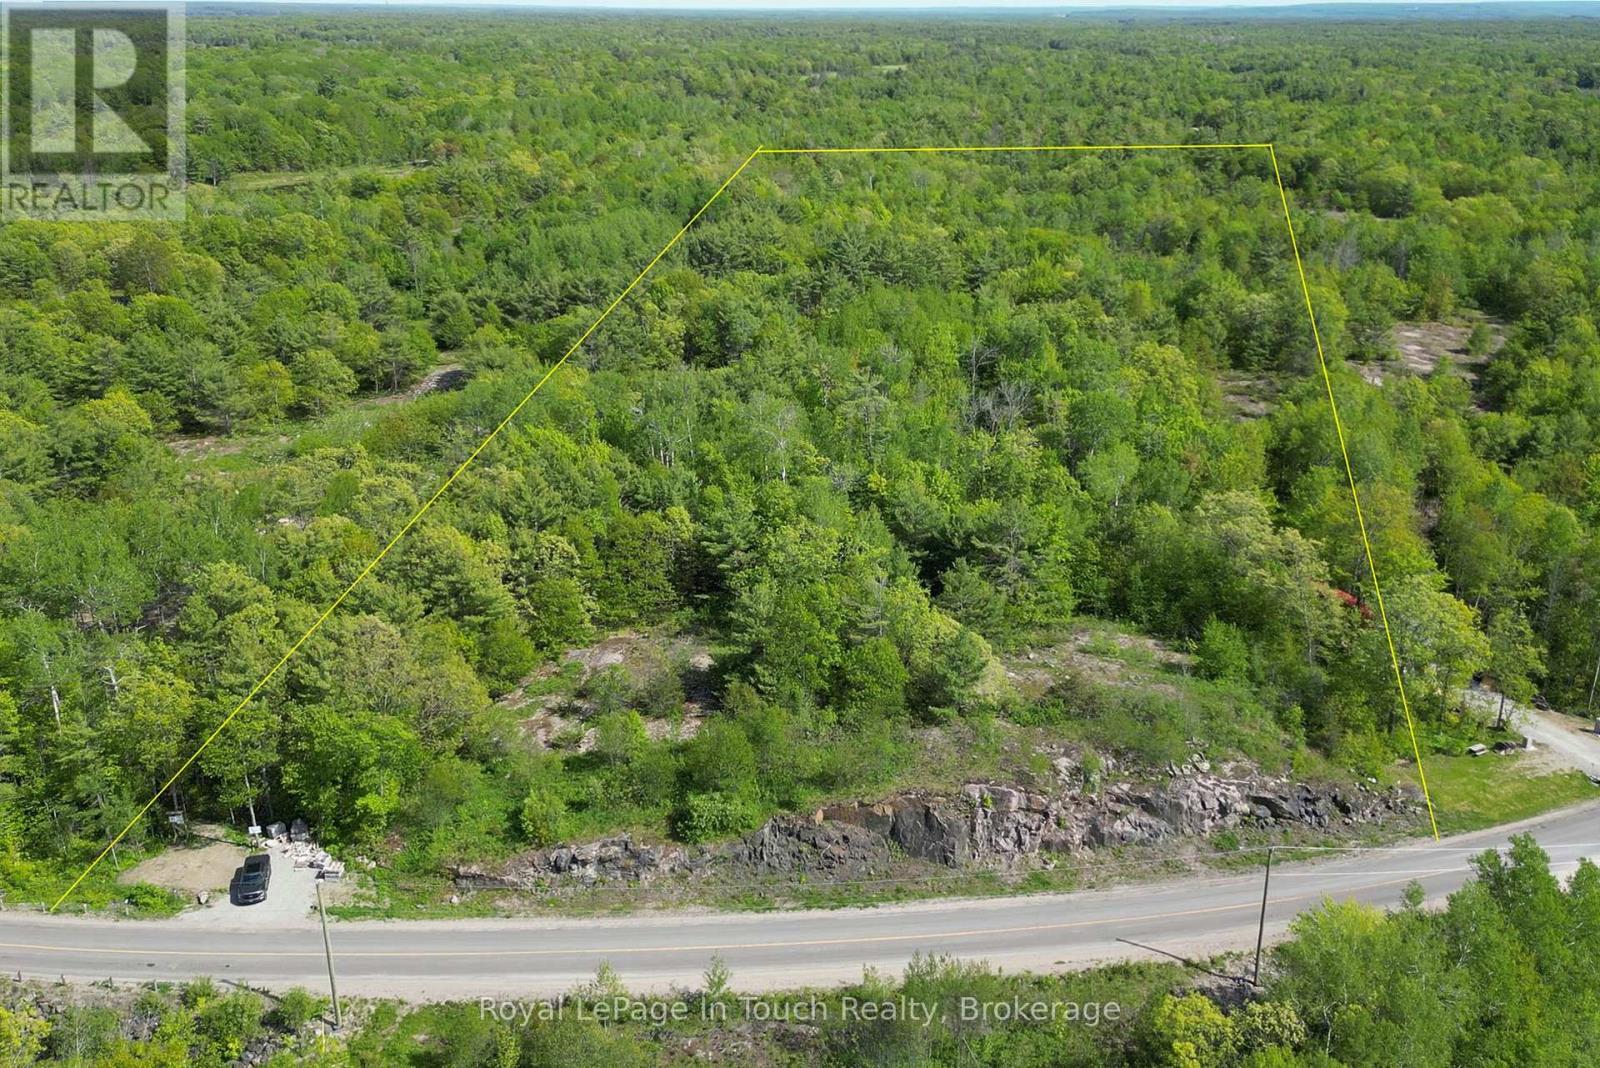
446 South Bay Road
Georgian Bay (Baxter), Ontario
This estate lot consists of approximately 6.06 acres of mixed forest with beautiful granite outcroppings. It is only a few minutes away from a nearby marina and access to Georgian Bay and the closest golf course is only 10 minutes away. In the winter, there are OFSC snowmobile trails nearby as well as ski hills within 30 minutes or so. This would be the ideal place to build your dream home. Buyer will be responsible for development fees and encouraged to do their own due diligence. HST will be applicable to the sale price of this property. *** NOTE: The building sites shown on the plan were only suggested for purposes of lot approval to show that conditions could be met. It would be possible to propose alternate locations when applying for a permit. (id:56221)
Royal LePage In Touch Realty
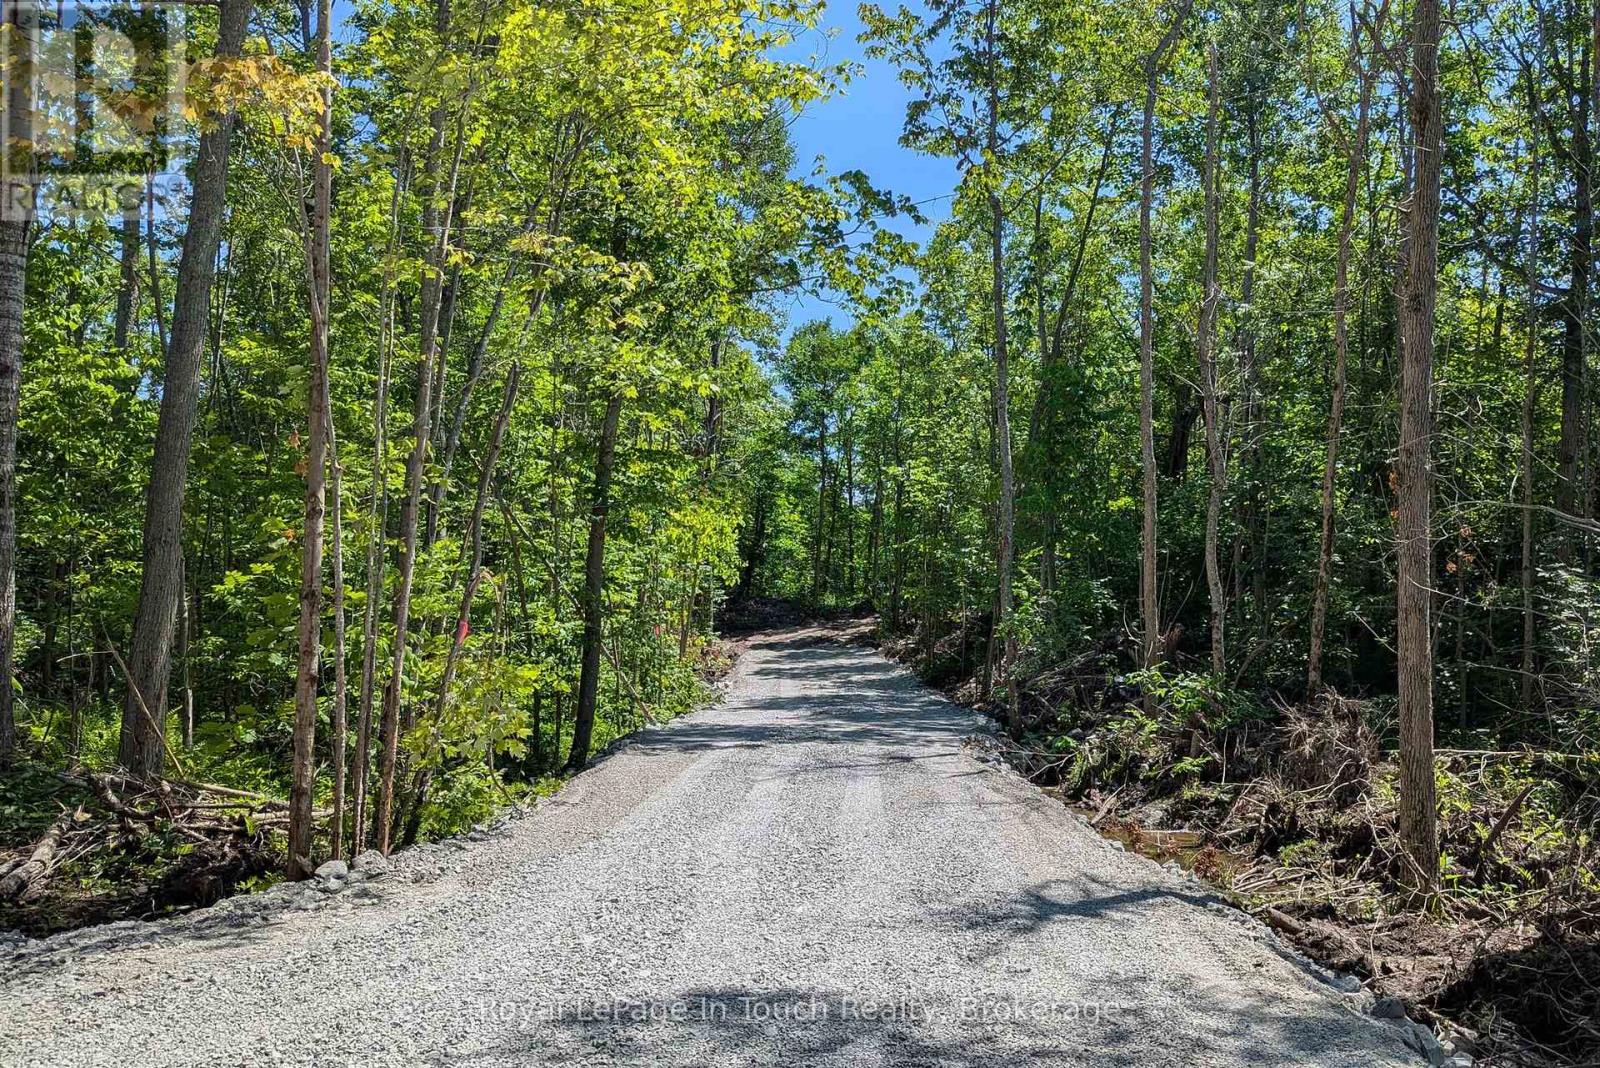
434 South Bay Road
Georgian Bay (Baxter), Ontario
This estate lot consists of approximately 5.11 acres of mixed forest with beautiful granite outcroppings. It is only a few minutes away from a nearby marina and access to Georgian Bay and the closest golf course is only 10 minutes away. In the winter, there are OFSC snowmobile trails nearby as well as ski hills within 30 minutes or so. This would be the ideal place to build your dream home. Buyer will be responsible for development fees and encouraged to do their own due diligence. HST will be applicable to the sale price of this property. *** NOTE: The building sites shown on the plan were only suggested for purposes of lot approval to show that conditions could be met. It would be possible to propose alternate locations when applying for a permit. (id:56221)
Royal LePage In Touch Realty
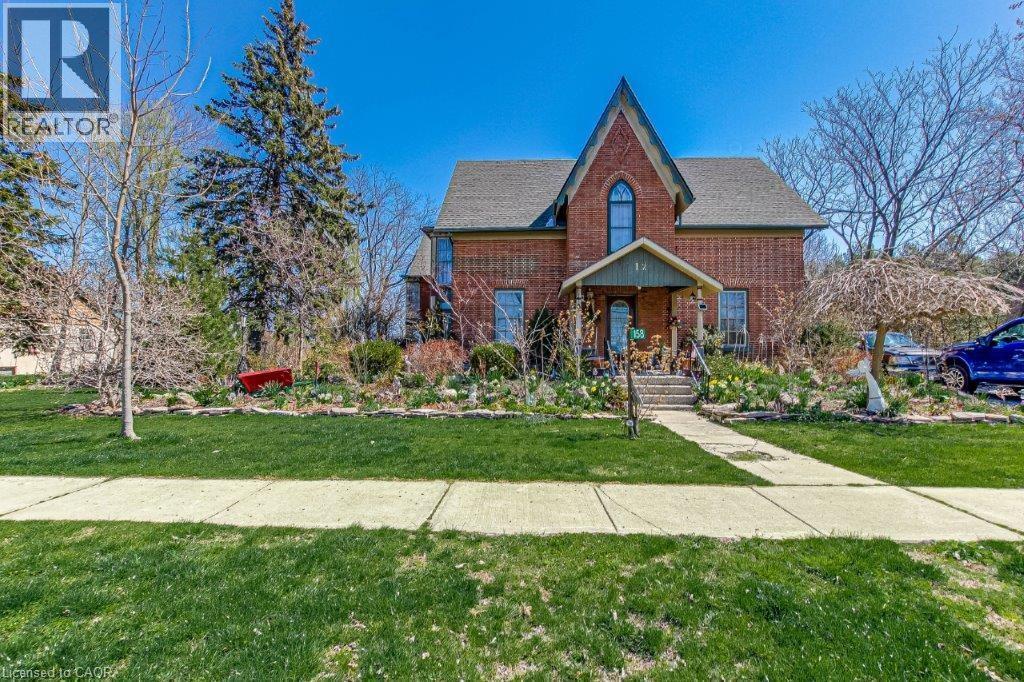
158 Townline Street
St. Williams, Ontario
Step back in time and experience the enchantment of this magnificent 1840-built home. It seamlessly combines old-world charm with modern amenities. Featuring 3 bedrooms, an office, 2 bathrooms, and a Library, it offers ample space. The spacious eat-in kitchen, dining area, and family room are perfect for gatherings. The 9-foot ceilings exude grandeur. With internet wiring, a newer furnace and roof, and central air, it's both functional and comfortable. And the cherry on top? The property backs onto a park, ensuring privacy. (id:56221)
RE/MAX Erie Shores Realty Inc. Brokerage
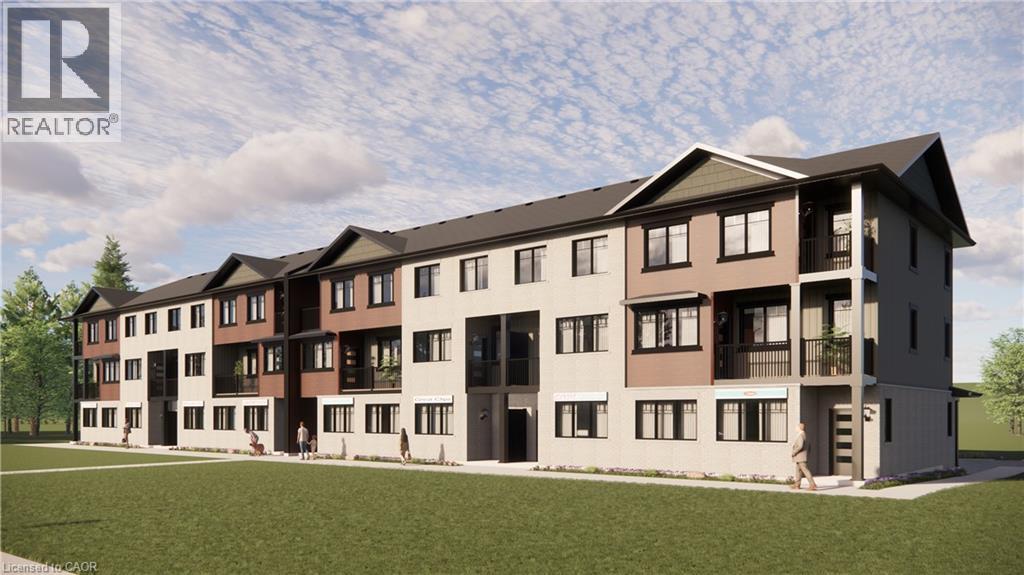
2247 Line 34 Road
Shakespeare, Ontario
Welcome to Sonnets & Studios (THE LYRIC); where the harmony of home and work come together in one thoughtfully designed space. This modern work-live townhome offers the perfect setting for both your personal and professional life, featuring 1,506 sq. ft. of beautifully appointed living space alongside a 338 sq. ft. commercial area tailored for creative entrepreneurs, freelancers, or small business owners. Step into the open-concept living and dining area, where style meets functionality. With 9 foot ceilings in the main living space, expansive windows, and seamless design elements create a bright and airy ambiance perfect for both intimate family gatherings and larger social events. With 3 spacious bedrooms and 3 contemporary bathrooms, The LYRIC provides ample room for relaxation and privacy. The 338 sq. ft. commercial space on the ground floor offers flexibility to bring your business dreams to life. Whether it's a chic art studio, a home office, or a small boutique, this professional area is designed to inspire creativity and productivity, just steps away from your comfortable living quarters. Sonnets & Studios combines the tranquility of home with the practicality of an on-site business, offering the ultimate lifestyle for those looking to blend work and life effortlessly. Construction starting June 2026 with closings in the fall of 2026. (id:56221)
Leap Real Estate Services Inc.
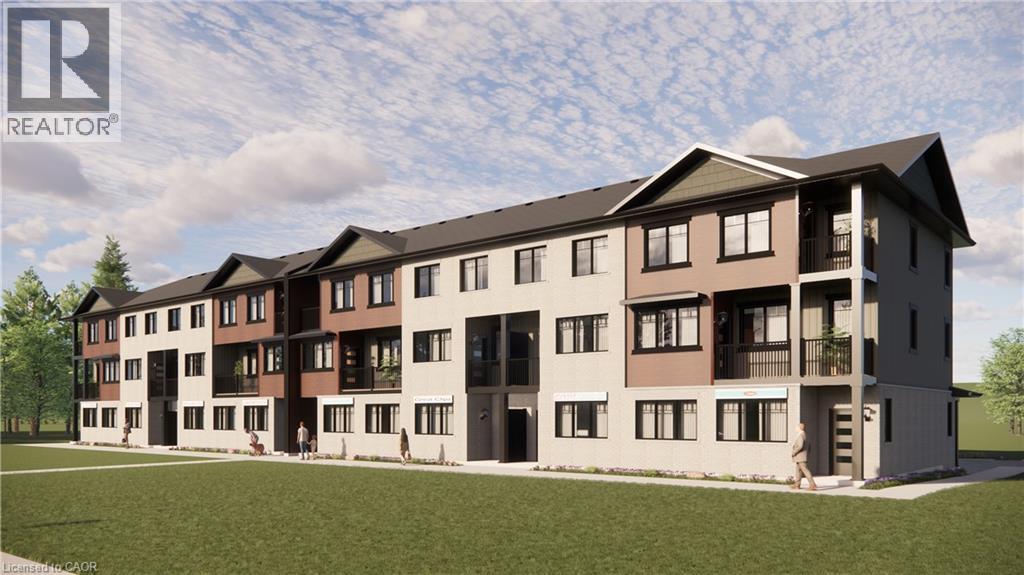
2247 Line 34 Road
Shakespeare, Ontario
Welcome to Sonnets & Studios (THE VERSE & THE ODE); where the harmony of home and work come together in one thoughtfully designed space. This modern work-live townhome offers the perfect setting for both your personal and professional life, featuring 2,121 sq. ft. of beautifully appointed living space alongside a 489 sq. ft. commercial area tailored for creative entrepreneurs, freelancers, or small business owners. Step into the open-concept living and dining area, where style meets functionality. With 9 foot ceilings in the main living space, expansive windows, and seamless design elements create a bright and airy ambiance perfect for both intimate family gatherings and larger social events. With 4 spacious bedrooms and 3 contemporary bathrooms, The ODE provides ample room for relaxation and privacy. The 489 sq. ft. commercial space on the ground floor offers flexibility to bring your business dreams to life. Whether it's a chic art studio, a home office, or a small boutique, this professional area is designed to inspire creativity and productivity, just steps away from your comfortable living quarters. Sonnets & Studios combines the tranquility of home with the practicality of an on-site business, offering the ultimate lifestyle for those looking to blend work and life effortlessly. Construction starting June 2026 with closings in the fall of 2026. (id:56221)
Leap Real Estate Services Inc.
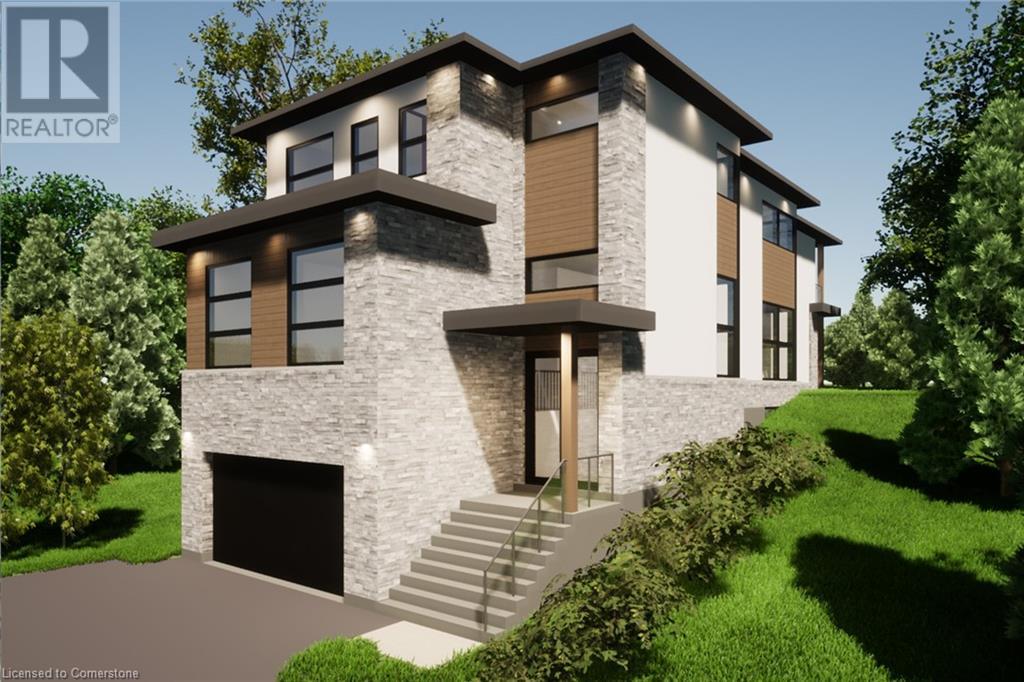
14 North Ridge Terrace
Kitchener, Ontario
BRAND NEW MODERN LUXURY HOME backing onto Chicopee Park & Ski Resort! Proudly presented by Hanna Homes, a reputable high-end luxury builder with successful projects across Ontario. Only 14 homes will be built in this upscale subdivision accessed by a new private road ‘North Ridge Terrace’ surrounded by nature and lush forestry for optimal privacy. Lot 14 offers 3654 square feet of luxurious living space above grade. For a limited time, the builder is also including an additional 1066 square foot finished basement for a total of 4720 square feet. This spectacular two-storey walk-up home is elevator-ready and has a triple car (tandem) garage. Built with superior construction, exceptional quality and a pristine attention to detail using the highest level of materials and craftsmanship – designed for the most discerning buyers. The main level will feature impressive principal rooms with a gas fireplace and floor-to-ceiling windows allowing for beautiful natural light. A stunning gourmet kitchen designed for entertaining or culinary experts will be the perfect accompaniment. The upper level will feature 4 spacious bedrooms each with their own ensuite bathroom including an exquisite primary suite with a private glass balcony to enjoy breathtaking views of Chicopee Park. The Chicopee Heights neighbourhood is conveniently located with easy access to schools, shopping, restaurants, and highways (7, 8, 85 and 401). For outdoor enthusiasts, there is direct access to walking trails literally in your backyard as well as the Chicopee Ski and Tube Park. The private road will offer snow removal, private garage removal and common elements with a $185 per month road fee. This incredible Kitchener location is only an hour from Toronto. A full information package is available including approved home designs and drawings. (id:56221)
Royal LePage State Realty Inc.
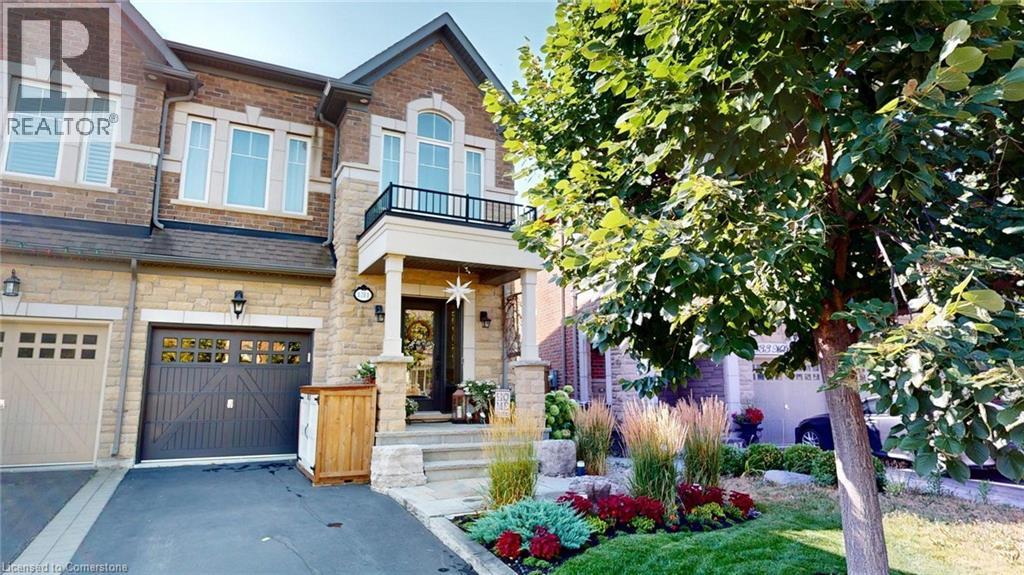
131 Mcpherson Road
Caledon, Ontario
Nestled in sought-after Caledon, this 3+1 bed, 3.5 bath model home offers over 3,500 finished sq ft. curated with premium finishes and extensive upgrades. Features include wide plank oak and marble flooring, smooth ceilings, maple cabinetry, crown moulding, designer lighting, and California Closets. The great room boasts a waffle ceiling, limestone fireplace, custom built-ins, and garden doors with sidelights and transom. Chef’s kitchen offers extended-height cabinets, quartz counters, custom 9' island, Thermador 36” Gas Range, built-in fridge/dishwasher, True Beverage Center, and Jenn-Air microwave. The basement offers a limestone fireplace, full bath, gym with Armstrong flooring. Bathrooms feature quartz/marble counters, custom tile/stone. Outside: deck, patio, cedar studio. Includes: butler’s pantry, security system, garage storage, HD-ready home theatre wiring, Four-Zone Audio System. (id:56221)
Comfree