
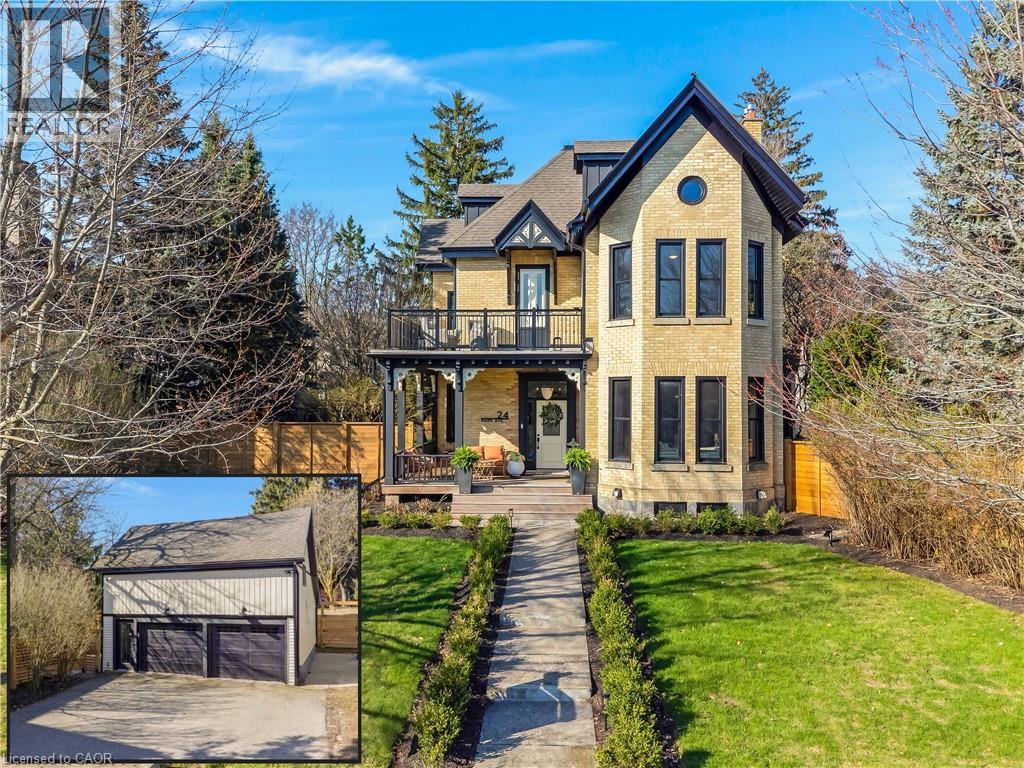
24 Park Avenue
Cambridge, Ontario
FROM 1888 WITH LOVE-IN THE HEART OF WEST GALT. Step into a masterpiece of 19th-century architecture and 21st-century luxury at 24 Park Avenue, a double-brick 1888 home that commands attention from its prestigious double lot overlooking the verdant canopy of Dickson Park. This is not just a residence but a sensory experience, having undergone a total down-to-the-studs transformation in 2022 by RVC Interiors to marry historic soul with avant-garde sophistication. The journey begins on the new IPE wood wraparound porch and leads into a sanctuary of light and warmth, where brand-new Andersen windows frame views of the Grand River and fresh hardwood floors stretch across an expansive layout. Comfort is felt in every step with radiant in-floor heating flowing through the main entrances, family room, kitchen, and every designer bathroom. The kitchen is a culinary tour de force, anchored by a massive waterfall island and outfitted with a commercial-grade oven, warming drawer, and integrated beverage center for the ultimate host. Retreat to the principal suite, a breathtaking volume of space defined by soaring ceilings, exposed beams, and a bespoke dressing room that leads to a spa-inspired ensuite featuring a private 6-person sauna and a classic clawfoot tub. The luxury extends to the upper-level loft, where herringbone floors, a marble-clad fireplace & stunning bathroom create a private world for guests. Outside, the estate functions as a private compound with manicured lawns and professional lighting that illuminate the new fencing and gates. The detached carriage house is a marvel of its own, spray-foam insulated, heated by natural gas, EV charger, offering an oversized 2-car garage below & a mezzanine flex space above, complete with its own fireplace, perfect for a secluded home office or gym. With room for 10-car parking and situated just steps from the historic shops and upscale dining of West Galt, this estate represents the pinnacle of refined living in the region. (id:56221)
RE/MAX Twin City Faisal Susiwala Realty
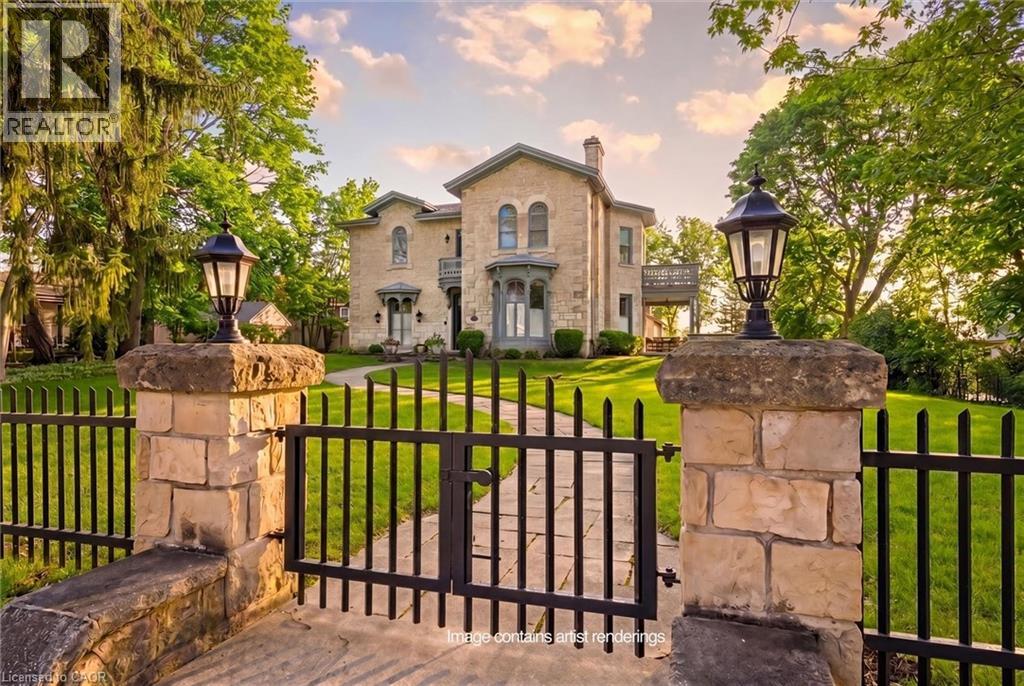
66 Paisley Street
Guelph, Ontario
Guelph is known for its limestone architecture, and this home is one of its most impressive. 66 Paisley Street sits atop a hill, a short walk from the shops and restaurants of downtown. Throughout its 5,400 square feet, with soaring ceilings, the historical charm and appeal is unquestionable. Built in 1860 from local limestone (just 33 years after the city was founded), it has housed prominent Guelph families over the past 166 years, including William Tytler, a renowned Guelph educator. The home features a number of elements typical of Italianate architecture. Restored to its original splendour by the present owners, it has features like no other in the city; a large three-car coach house with its own basement workshop, which flows seamlessly through an innovative tunnel into the main house's basement. There, you will find a stone-walled game room with a full-sized snooker table. Entering the main floor, you are welcomed with open arms. The layout includes an oversized 854 square-foot kitchen and family space, a home office, a large sitting room, and an expansive dining and formal living room with floor-to-ceiling windows that bathe the space in natural light. The kitchen opens out onto a 450 square-foot ipe wood deck, built to last. Upstairs, the extravagance continues, with an expansive primary suite featuring a large ensuite and private balcony to enjoy quiet mornings overlooking the yard. An additional 4 bedrooms, each large and with easy access to the 2 additional bathrooms on this floor. As well, there is a 226 square foot library tucked in at the top of the stairs. This is more than a residence; it is a statement estate and a cornerstone of Guelph history. From the timeless curb appeal of the authentic cobblestone driveway to the modern luxury of subterranean coach house access, every detail is a testament to a century and a half of meticulous care. You truly have to see it to believe it. (id:56221)
Eve Claxton Realty Inc
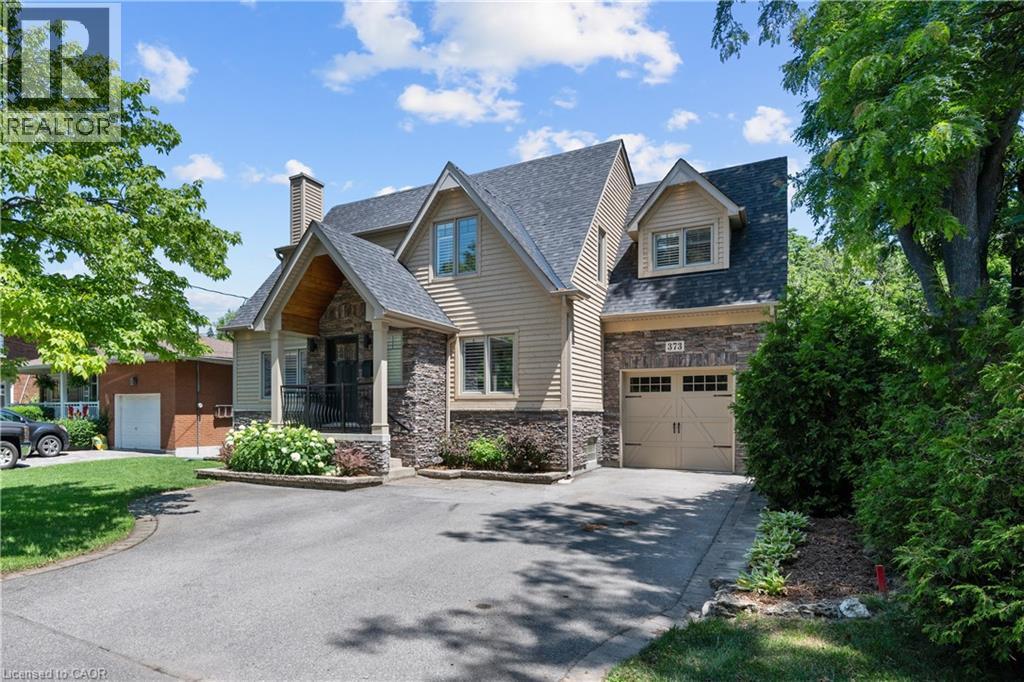
373 Torrance Street
Burlington, Ontario
This exceptional 4-bedroom, 4-bath home offers 4,399 sq.ft. of total living space (3,380 sq.?ft. above grade) on a beautifully landscaped 231 foot deep lot—just steps from the lakefront, Downtown Burlington and the Waterfront Trail. The resort-style backyard features a 20’ x 40’ heated saltwater pool with 3 waterfalls, integrated steps, and underwater lighting, plus a Beachcomber Leep 500 hot tub, pergola with ShadeFX retractable canopy, Napoleon fireplace, and covered outdoor kitchen with cedar ceiling, ceiling fan, built-in Napoleon BBQ, fridge, and storage drawers. Landscape and pool lighting is app-controlled, and change and storage rooms complete the outdoor retreat. Inside, enjoy hardwood floors on both main and upper levels. The formal living room includes a gas fireplace, and a private office offers custom lighted built-ins. The chef-inspired kitchen is open to the dining area and boasts a BlueStar 6-burner double oven, Vent-a-Hood, and Electrolux Icon side-by-side fridge/freezer and walk-in pantry. The great room stuns with 12’ ceilings, a wall of windows, built-in cabinetry, indoor/outdoor fireplace, in-wall/ceiling Home Theatre speakers and a hidden media room. Upstairs, the spacious primary suite features a custom walk-in closet and spa-like ensuite. Bedroom two has its own 3-pc ensuite and custom walk-in closet. Bedrooms three and four share a large family bath. In addition, the upstairs features a custom walk-in linen closet. The finished lower level includes a pool table, builtin cabinetry with wet bar rough-in, wine cellar, studio, and sitting area. Additional features: Sonos sound system (app-controlled), Lutron Caseta lighting with app control), Rainbird irrigation, Nest thermostat, security system, central vac (with kitchen toe-kick), attached garage with mud room/yard access, and driveway parking for 6 vehicles. Book your private showing today! (id:56221)
Right At Home Realty
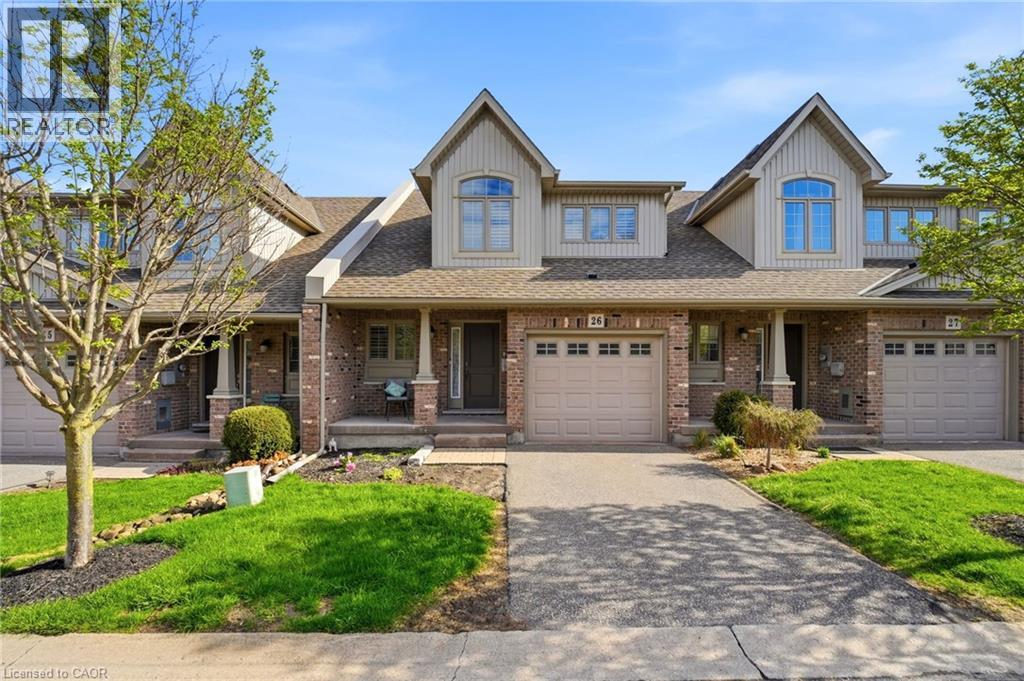
7 Gibson Place Unit# 26
St. Catharines, Ontario
There's a particular kind of home that makes life feel effortlessly organized, and 26-7 Gibson Place is exactly that. Positioned moments from the QEW and within easy reach of the Meridian Centre, the Performing Arts Centre, wine routes, and championship golf courses, this meticulously kept executive townhouse puts the best of St. Catharines at your doorstep. Step inside and the attention to detail is immediate with California shutters, nine-foot smooth ceilings, and a floor plan that flows with real intention. At its heart is a kitchen that earns the word stunning: abundant cabinetry, a centre island with breakfast bar, a sleek backsplash, under-cabinet lighting, and stainless steel appliances. The dining and great rooms rise under vaulted ceilings, anchored by a three-sided mosaic-tiled fireplace and finished in engineered hardwood, with a large deck just beyond for easy outdoor living. A powder room and laundry with upper cabinetry complete the main floor. Upstairs, the primary bedroom offers extra closets and ensuite privileges, a second bedroom provides flexibility, and an open loft overlooking the great room below is the perfect perch for reading or unwinding. Condo fees cover lawn care, snow removal, water, a sprinkler system, and parking, giving you something increasingly rare: your weekends back. Floor Plans at the end. (id:56221)
RE/MAX Escarpment Realty Inc
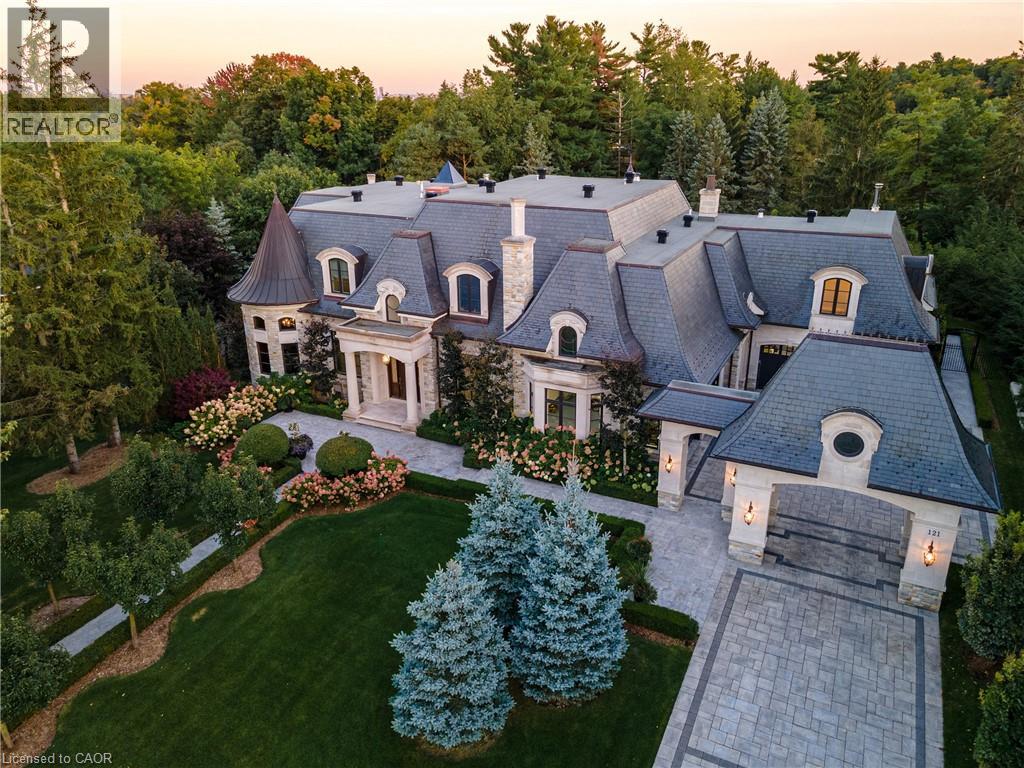
121 Rebecca Court
Maple, Ontario
Exquisite French Parsian Home in coveted Woodland Acres. Architect Frank Falcone and Designer Robin Nadel. Over 1 acre of private grounds with pristine manicured gardens, pool and outdoor entertaining spaces. Made with Indiana limestone, natural slate roofing, natural stone, granite and copper detailing. Over 13,000 sq ft of total living space with refined craftsmanship, finest luxury finishes and no detail overlooked throughout this incredible property. Cathedral great room, gourmet kitchen by Bellini Kitchens with Rotunda breakfast area. Extensive millwork, vaulted ceilings and wall panelling throughout. Mahogany wine cellar with capacity of over 500 bottles, elevator, gym, theatre, wet bar, outdoor kitchen, stone fireplace with pizza oven. Separate one bedroom apartment above garage. 4 car garage and 12 parking spots. (id:56221)
Century 21 Miller Real Estate Ltd.
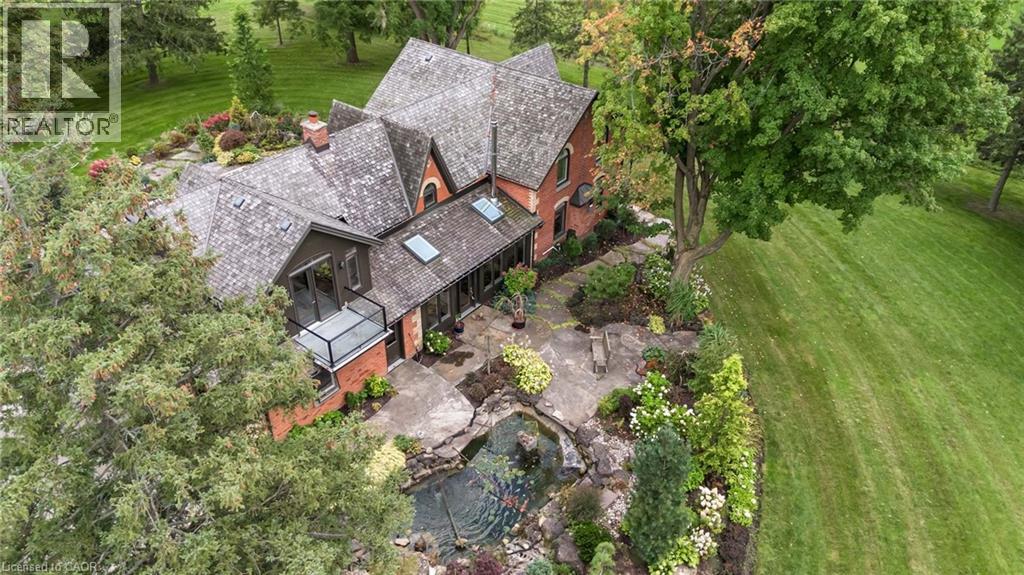
1399 Safari Road
Flamborough, Ontario
Nestled amidst rolling hills and lush countryside, welcome to a place where dreams of idyllic country living come true. This unique property is located on 51+ acres of stunning farmland with 2 large barns and a picturesque pond with serene waterfall & dock. The perfect mixture of rustic and modern flare, this home boasts 3000+ sqft of living space and has been renovated from top to bottom. Enter the main doors to your light filled sanctuary. The custom kitchen is a chefs dream complete with Jenn-Air wall ovens, integrated Kitchen Aid double fridge and Thermador 6 burner double wide range. There are 5 bedrooms including an extensive and private primary retreat with balcony overlooking the beautiful grounds. The ensuite features a large soaker tub, steam shower, heated floors, and separate vanity. Entertain guests with comfort & ease in the second primary suite, complete with ensuite and walk-in closet. Outdoors you will find 2 large barns, one complete with garage door, man door, wood burning fireplace and concrete floors- a car lover’s delight. The 2nd features high ceilings, large window and sliding door and is awaiting your personal touch. This home is packed with so many updates and upgrades it truly needs to be seen to be appreciated. Don’t be TOO LATE*! *REG TM. RSA. (id:56221)
RE/MAX Escarpment Realty Inc.
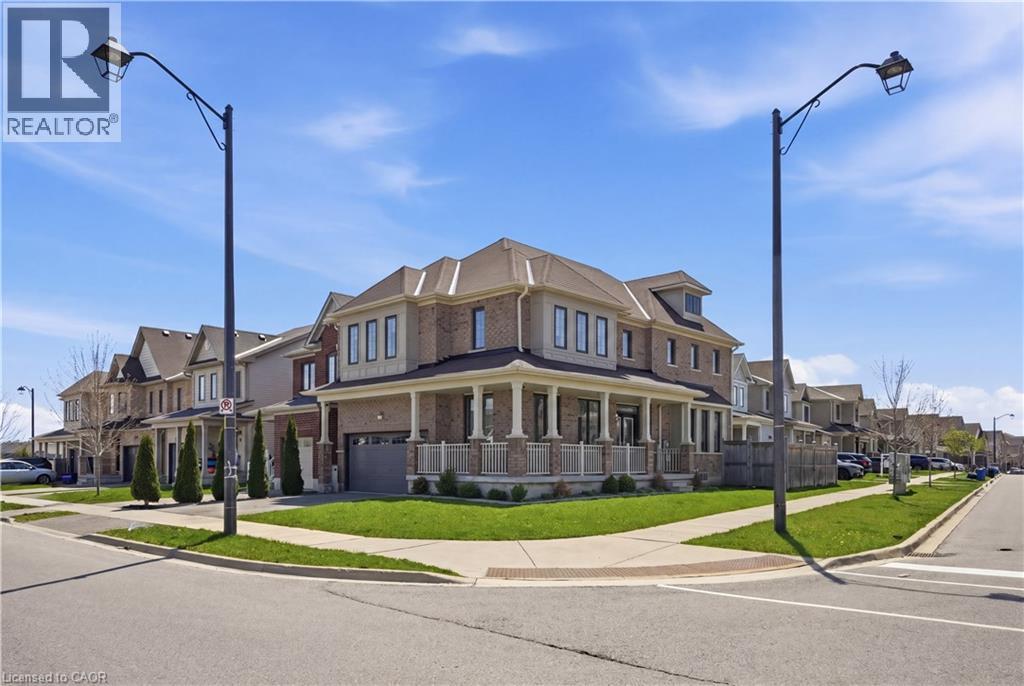
57 Thompson Road
Caledonia, Ontario
Welcome to this stunning newer-built home in the growing community of Caledonia—just 20 minutes from Hamilton! Designed with modern family living in mind, this spacious 4-bedroom home offers 3 full bathrooms plus a convenient 2-piece powder room on the main floor. Step inside to a bright and welcoming layout featuring a sun-filled front office—perfect for working from home. The open-concept eat-in kitchen boasts a wide sliding door that leads directly to the backyard, creating the perfect flow for entertaining and everyday living. Upstairs, enjoy the added convenience of second-floor laundry along with generously sized bedrooms. The fully finished basement adds even more living space, complete with a 3-piece bathroom—ideal for a rec room, guest suite, or in-law potential. Complete with an attached 2-car garage and a fully fenced yard, this home checks all the boxes for comfort, style, and functionality. Located in a family-friendly neighbourhood, this is the perfect place to put down roots and enjoy everything this vibrant community has to offer. Don’t miss your chance to call this one home! (id:56221)
RE/MAX Escarpment Golfi Realty Inc.
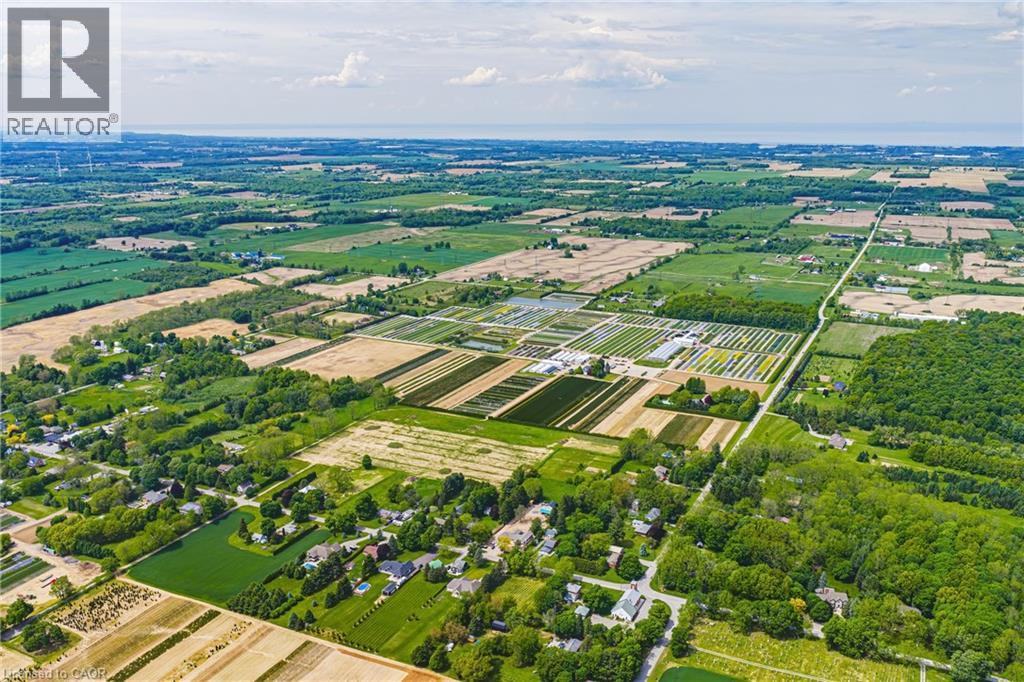
1960 Cream Street
Pelham, Ontario
Welcome to 1960 Cream Street, a truly extraordinary 112 acre estate nestled in North Pelham—Niagara Peninsula’s fertile heart. Home to a thriving, family-owned wholesale nursery since 1971, this historic and income-producing farm offers a rare opportunity to own a piece of Ontario’s agricultural legacy, rich in both beauty and business potential. Spanning lush fields and thoughtfully organized infrastructure, the property includes expansive polyhouses, greenhouses, and propagation houses—all designed to cultivate a wide array of premium nursery stock. Thanks to its location in one of the most optimal growing zones in Canada, within 500 miles of Montreal, Ottawa, Toronto, Boston, and New York, the conditions are ideal for nurturing high-quality horticultural products. At the heart of the estate lies a beautifully maintained 4-bedroom single-family residence, where comfort and privacy meet the serenity of the countryside. The home features a finished basement perfect for extended family or entertaining, as well as an inviting inground pool surrounded by mature trees and sweeping lawns—an idyllic space to unwind after a fulfilling day on the farm. Just minutes from the charming town of Fonthill, this property offers the perfect blend of rural tranquility and modern convenience. Residents enjoy proximity to everyday essentials like grocery stores and restaurants, alongside top-rated schools, recreational facilities, and renowned golf courses. Weekend farmers markets, scenic hiking trails, and vibrant community festivals only add to the enriching lifestyle on offer. Whether you’re an agricultural entrepreneur looking to expand operations, a horticulturalist seeking ideal conditions, or simply someone dreaming of a picturesque country estate with proven income-generating potential—1960 Cream Street delivers unmatched opportunity in one of Canada’s most desirable regions. (id:56221)
Royal LePage Macro Realty
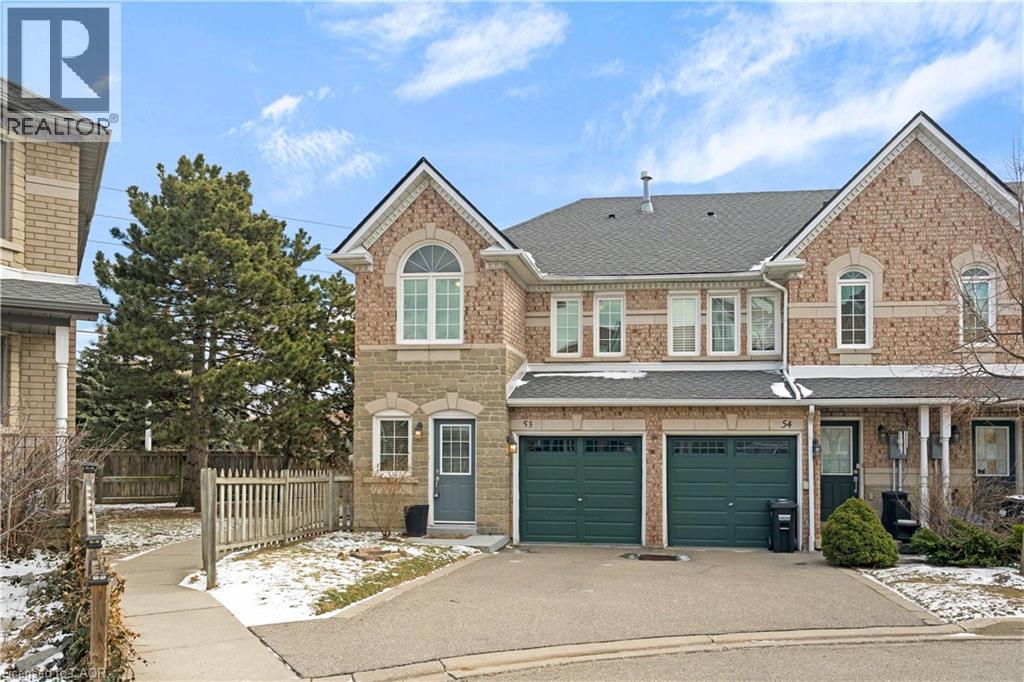
455 Apache Court Unit# 53
Mississauga, Ontario
Welcome to this lovely 3-bedroom, 3+1-bathroom end-unit townhouse in the highly desirable Highland Park community. With a larger backyard than most units and added privacy, this home offers the perfect combination of comfort, functionality, and value. Step inside to a bright, open-concept main floor featuring hardwood flooring throughout, including the staircase. The inviting living room is anchored by a cozy gas fireplace, creating the perfect space to relax or entertain. The kitchen has been tastefully refreshed with updated countertops, cabinetry, tile flooring, and a new door with sidelights that fills the space with natural light. A convenient 2-piece powder room, main floor closet, and direct access to the attached 1-car garage add everyday practicality. Upstairs, you'll find hardwood flooring throughout and three generously sized bedrooms. The primary bedroom features its own 4-piece ensuite, while the main bathroom has been updated with a newer vanity and tile flooring. The finished lower level offers excellent versatility with a 3-piece bathroom, updated laundry area with newer tile flooring, and a separate kitchen space -ideal for extended family or potential in-law suite use. Located in a family-friendly neighbourhood close to schools, parks, transit, major highways, and shopping, this move-in ready home is a fantastic opportunity you won't want to miss. (id:56221)
Exp Realty Of Canada Inc
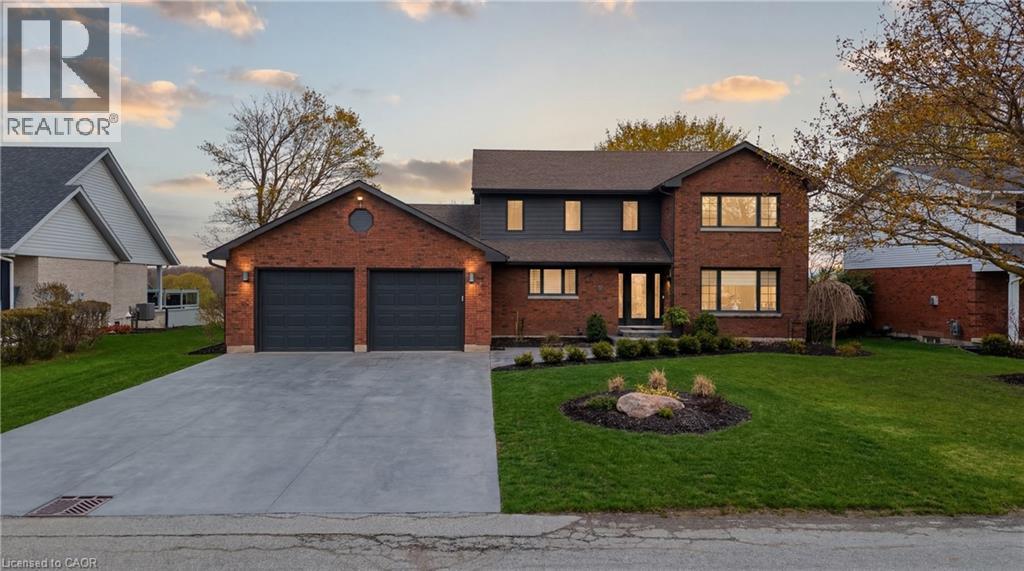
890 Perkin Crescent
Listowel, Ontario
Welcome to 890 Perkin Crescent in Listowel, where timeless charm meets thoughtful updates in one of the area's most established, family-friendly neighbourhoods. This is the kind of street that feels like a throwback, quiet, connected, and full of life-where neighbours know each other and kids play freely, creating a true sense of community that's increasingly hard to find. Built in 1984 and meticulously cared for by the same owners for over 20 years, this home offers peace of mind with an extensive list of upgrades. Recent improvements include a new roof, and concrete driveway (2021), full electrical upgrade and attic insulation (R55) (2020), new siding and eavestroughs (2024), plus key updates in 2025 including a high-efficiency 3-ton furnace with heat pump, main floor windows, kitchen appliances, water softener, hot water tank, and fireplace, making this a truly move in ready home with major systems already taken care of. Step inside to a bright and welcoming sitting room with a bay window that fills the space with natural light, flowing seamlessly into the dining area and open-concept kitchen with island and abundant cabinetry, all overlooking a private backyard ideal for both relaxing and entertaining.The main floor also features a convenient powder room, laundry, and access to a fully heated 2.5-car garage. Upstairs offers four generously sized bedrooms, including a primary suite with walk-in closet and updated ensuite, plus a second five-piece bathroom designed with family living in mind.The lower level presents a blank canvas with endless potential-whether you envision a cozy rec room, home gym, or additional living space, the opportunity is yours to create.This is more than just a house, it's a home that has been thoughtfully updated, carefully maintained, and designed for real life. From the welcoming curb appeal to the private backyard and family focused layout, 890 Perkin Crescent is the kind of property that doesn't come along often. (id:56221)
Kempston & Werth Realty Ltd.
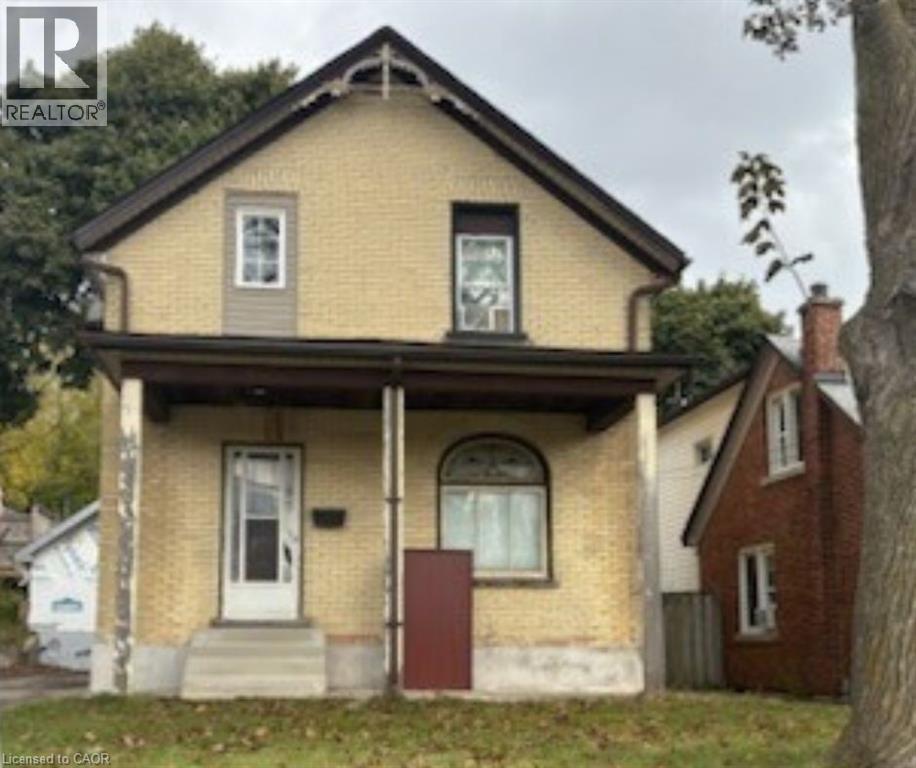
138 Courtland Avenue E
Kitchener, Ontario
Opportunity knocks for handy first-time buyers and investors alike! Most of the updates are already completed this year including, a new roof (October 2025), Garage, New electrical. New plumbing. Bathroom redone and second full bath added in the basement hot water tank (2020), water softener, the home holds incredible potential for a handyman to finish making it their own. Don’t miss the opportunity to own a home in a dynamic neighborhood that is becoming more sought after each year. (id:56221)
RE/MAX Icon Realty
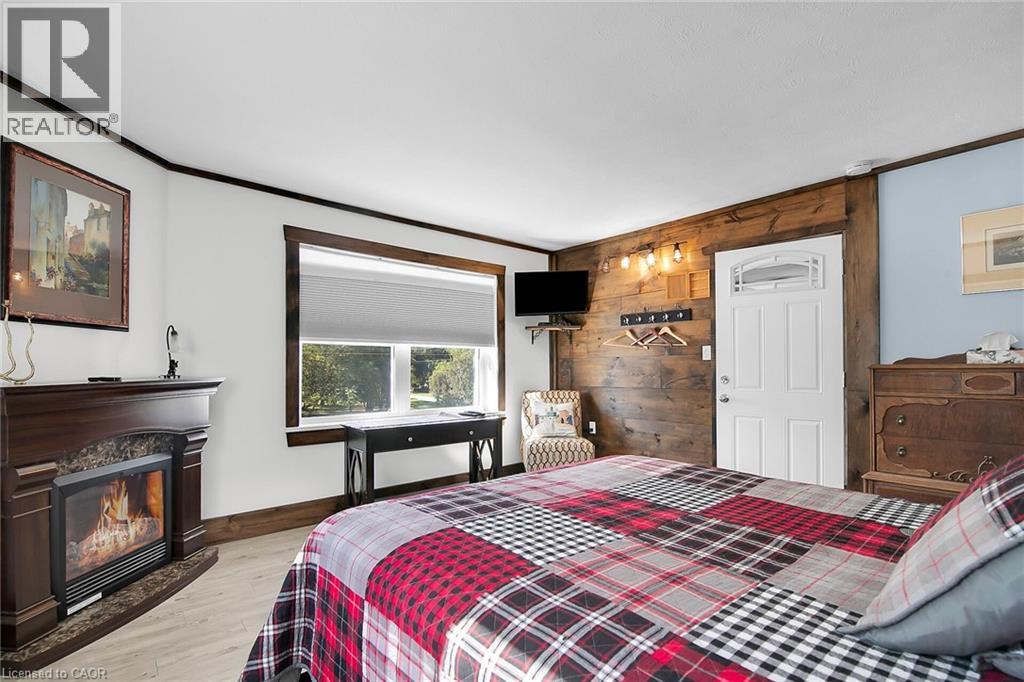
015193 Grey Bruce Townline
Scone, Ontario
Here is your opportunity to get out of the city! Welcome to The Harley Blues Café, easily one of the most lucrative investment properties you could add to your portfolio this year. What you get here are three streams of income wrapped into one: A 6468 square-foot two-level residential/commercial building complemented by a highly successful French Fry Stand. The ground floor of the building features a turnkey restaurant space with everything you need to run a dine-in eatery as well as operate a takeout counter or change over to Convenience Store with LCBO. Both the restaurant and French Fry Stand had their last health inspection September of 2025; Water Test (0-0 rating) just completed September 2025 - and all equipment is in optimal condition. The upper floor features a 5-bedroom home separated into two units, each with their own kitchen and bathroom. Present owner rents rooms out to employees of Aecon and Bruce Power (by the week), offering a rare opportunity to rent on Airbnb during tourist season and keeping the rooms full in the off-season with tradesmen. Situated next to a beautiful river, which is just a few steps from the house, this picturesque property is a fantastic place to live in and run a business. No expense was spared on renovations, decorations and equipment. Book your private showing today to see all the potential for yourself. (id:56221)
RE/MAX Twin City Realty Inc.
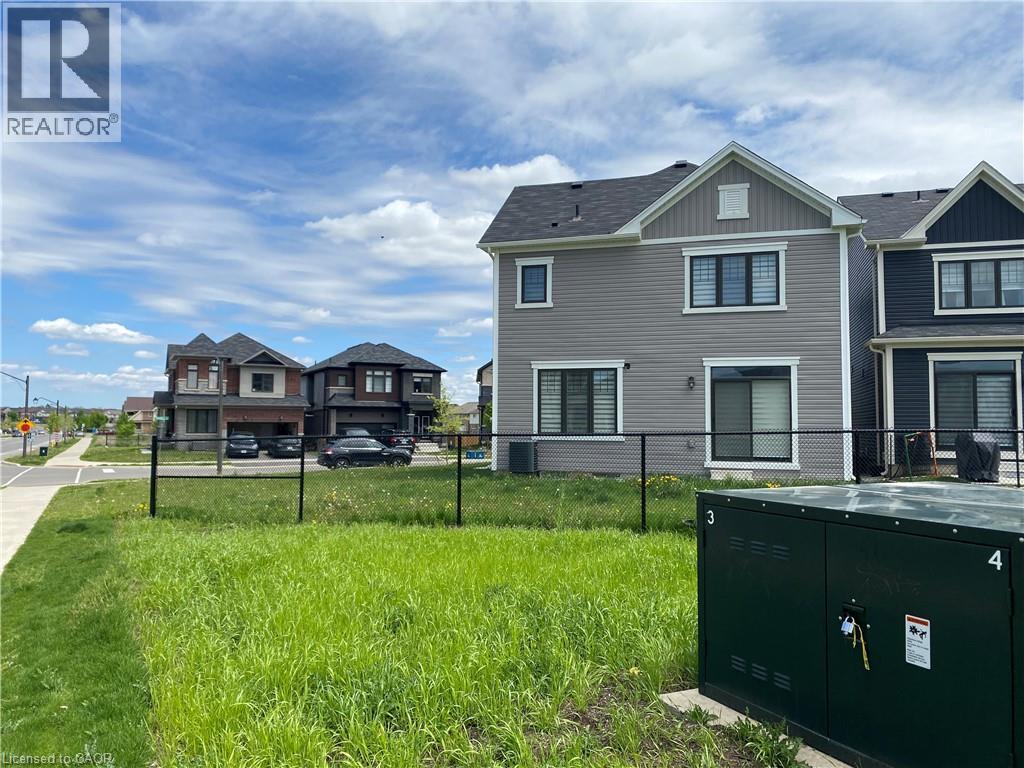
2 Cahill Drive
Brantford, Ontario
Avail an opportunity to acquire...A Huge.... corner lot... for enjoying life with family and friends, making it a party or sports paradise. This house built in 2022, boasts of very bright, spacious and spotless living. It has open concept kitchen offering lovely outside view allowing cooking time to be more pleasant and stress free, attached large Living room and walk out to backyard makes it very convenient and easy access to fresh airy living. Entry from inside of the house to double car garage keeps you warm during winter. On the 2nd floor 4 spacious bedrooms, Master with 4 pc ensuite bathroom and another 3 pc full washroom and the same level Laundry make life easy .Unfurnished full basement with provided rough-in would allow you to shape the space the way you want. (id:56221)
Homelife Miracle Realty Ltd
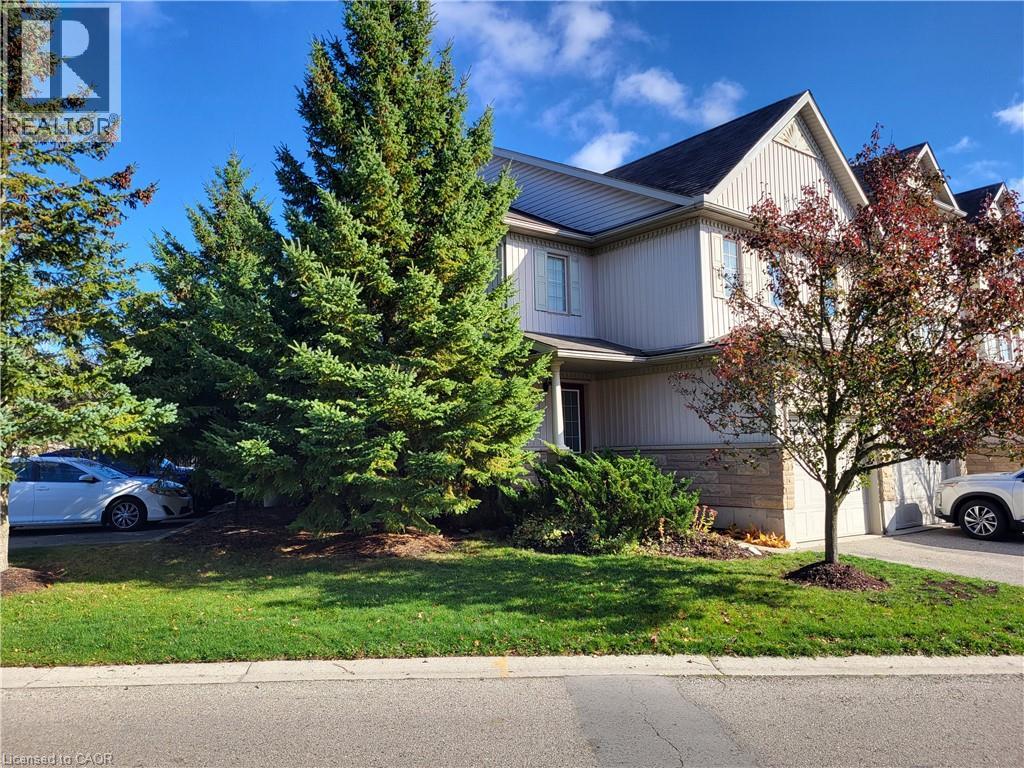
85 Bankside Drive Unit# E34
Kitchener, Ontario
Beautiful end unit, offers 3 spacious bedrooms, 3 bathrooms, comfort for the whole family, high ceilings, bright, airy and inviting. The unfinished basement is ready for you to customize , rough in bath. Extra owned parking space (E34) is a rare convenience you'll love. Steps from shopping plazas and schools, just minutes to the highway for stress free commuting (id:56221)
Smart From Home Realty Limited
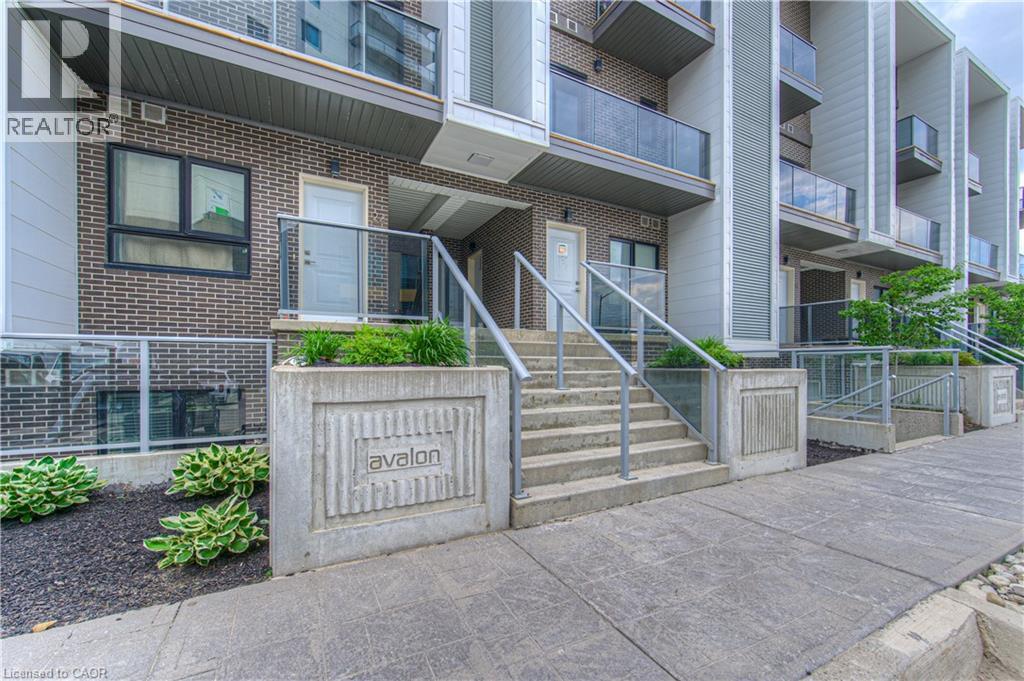
1430 Highland Road W Unit# 19a
Kitchener, Ontario
Looking for low maintenance living but don't want to be confined to a box like traditional condo living with minimal outdoor space??? Than this multi level townhome style condo is the right fit for you offering up 1400 sq feet of living space with 2 BALCONIES AND A ROOF TOP TERRACE! Not only that but this large 2 bedroom, 2 bath top unit stacked townhome boasts LOW MONTHLY FEES of just $179. The carpet free main floor is an open concept layout with granite countertops and stainless steel appliances in the kitchen and the first balcony off of the Living Room. On the second floor there is a large primary bedroom with access to a second balcony, a second bedroom/office space and conveniently located laundry facilities. The third level features a showstopper of a large private rooftop patio perfect for watching the sunsets, entertaining your guests and BBQing (gas line for BBQ included) Located minutes from shopping, banks, restaurants and health services at the Boardwalk and quick access to highway. Low condo fees and low maintenance make living here easy with no need to worry about snow removal and outside maintenance. Includes one underground parking space with additional parking spots available for rent through condo management if required (id:56221)
RE/MAX Twin City Realty Inc.
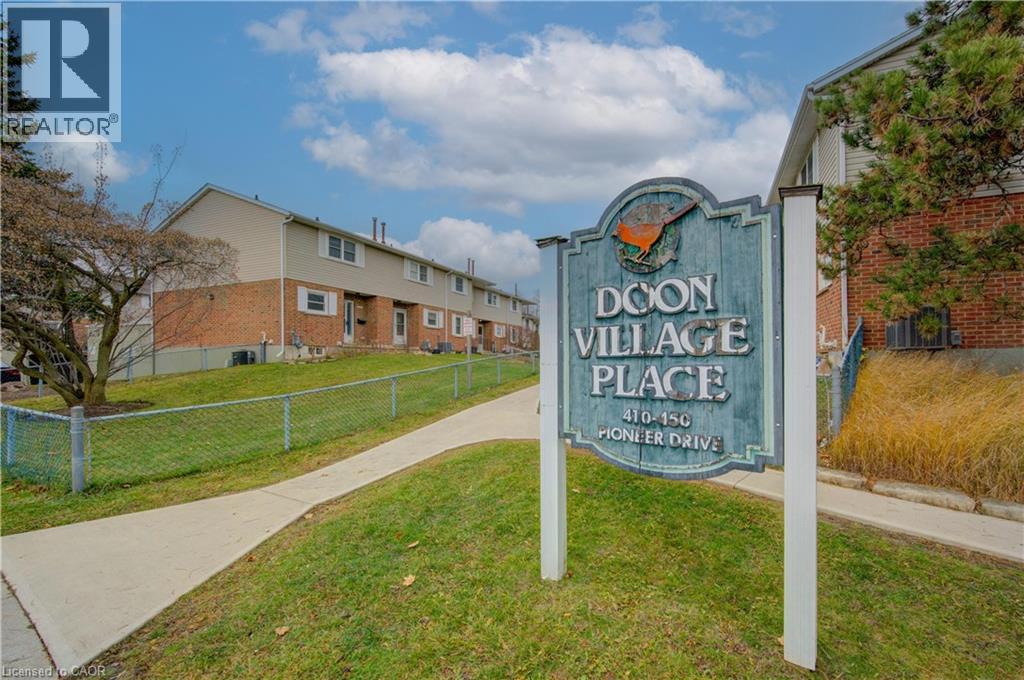
440 Pioneer Drive Unit# 3
Kitchener, Ontario
Welcome to your next home! This beautifully updated 3-bedroom, 2-bathroom townhome offers comfort, convenience, and exceptional value. The walkout basement features a convenient 2-piece bathroom, adding extra functionality and living space. Step outside to your private terrace above the carport—the perfect spot to enjoy your morning coffee or unwind in the evening. Recent updates include electrical, kitchen, paint and flooring, giving this home a fresh, move-in-ready feel. Plus, water is included in the condo fees for added value and convenience. Ideally located close to Shopping Centers, Conestoga College and Highway 401, making commuting and everyday amenities easily accessible. A fantastic opportunity for first-time buyers, families, or investors! (id:56221)
Red And White Realty Inc.
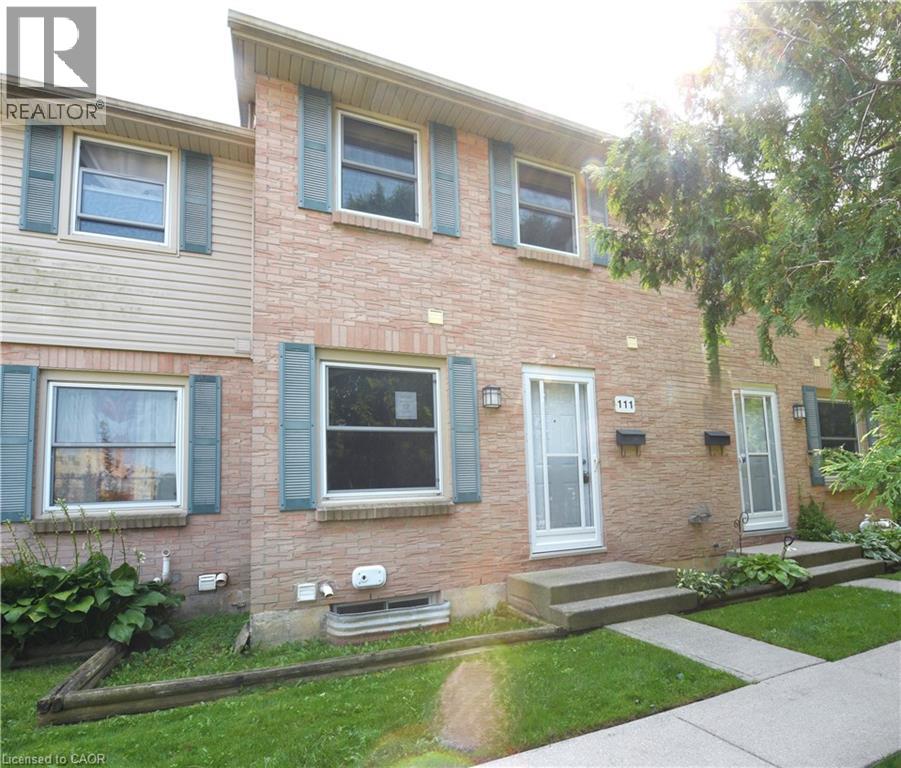
1247 Huron Street Unit# 111
London, Ontario
Updated two-storey townhouse located in a convenient and desirable area of London! Situated near Fanshawe College, this home offers excellent access to shopping, restaurants, schools, parks, public transit, and major commuter routes, making it an ideal location for first-time buyers, students, professionals, or investors alike. This move-in-ready home features brand-new flooring, fresh paint throughout, updated bathrooms, and a modern kitchen complete with new appliances. Offering 2+1 bedrooms and 1.5 bathrooms, the bright and functional main floor includes a spacious living room, kitchen/dining area, and convenient powder room. The finished lower level provides valuable additional living space perfect for a third bedroom, home office, gym, or rec room. Enjoy your own private backyard, ideal for relaxing or summer BBQs. Affordable condo fees help provide a low-maintenance lifestyle by covering exterior maintenance and common area upkeep. (id:56221)
RE/MAX Real Estate Centre Inc.
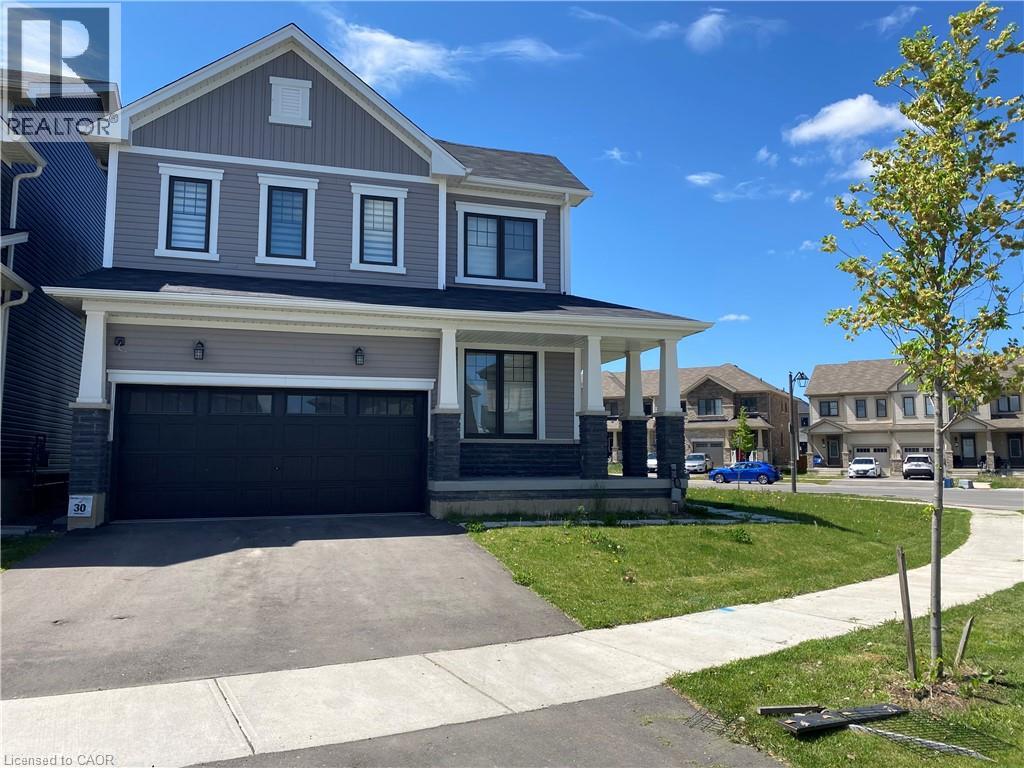
2 Cahill Drive
Brantford, Ontario
Rent...A Huge House with Large Corner Lot.. Featuring 4 Bedroom with 3 Washroom... for enjoying life with family, Back and side yard can be used as a party and sports paradise. This newly built house in 2022, boasts of very bright, spacious and spotless living. It has open concept kitchen offering lovely outside view allowing cooking time to be more pleasant and stress free, attached large Living room and walk out to backyard makes it very convenient and easy access to fresh airy living. Entry from inside of the house to double car garage keeps you warm during winter. On the 2nd floor 4 spacious bedrooms, Master with 4 pc ensuite bathroom and another 3 pc full washroom and the same level Laundry makes life easy .Unfurnished full basement allow you to enjoy the space for kids and adults to entertain and have fun while indoor playing together. Please note that the items for rental are Hot Water Tank 47.99/M and Smart Home System 7.99/M. and are to be assumed by Tenant. All utility bills are to be transfer and be paid by tenants during their entire tenancy period and all equipment Should be well maintained and returned in the same condition as received.Tenant is responsible of maintaining inside and outside of the property including snow removal and grass cutting. (id:56221)
Homelife Miracle Realty Ltd
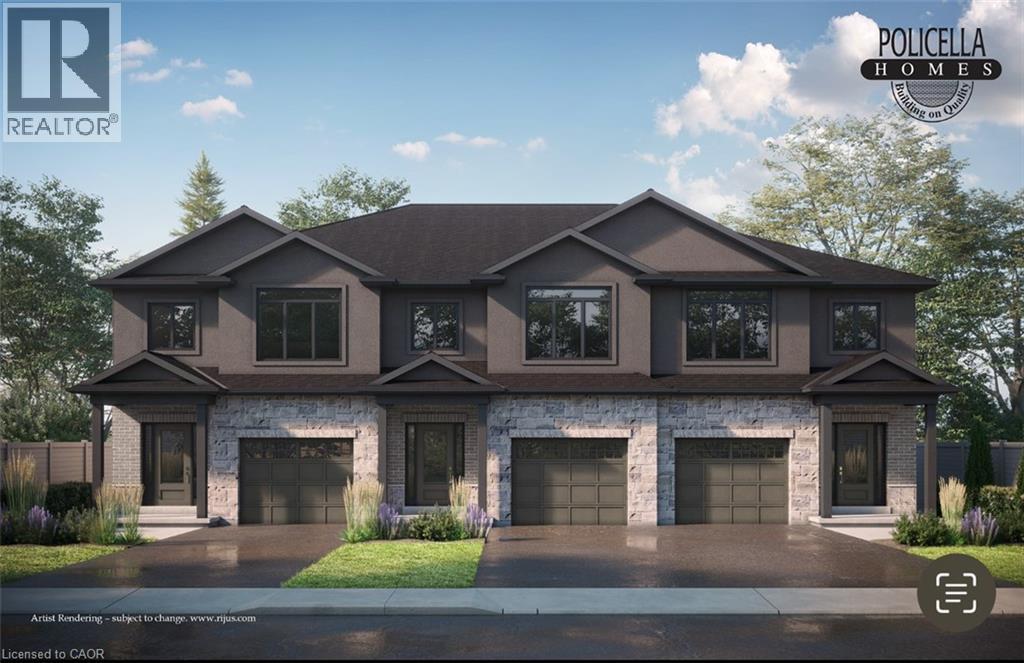
50 Austin Drive
Welland, Ontario
END UNIT - Brand New Luxury Townhome in Fonthill/Welland - Occupancy Spring 2026 Experience exceptional living in a brand-new, two-story townhome crafted by the renowned POLICELLA Homes. With a legacy of quality craftsmanship, this is an opportunity to own a home built with integrity and style in a sought-after Niagara community. This meticulously designed townhome offers a perfect blend of modern luxury and comfortable living, with an anticipated occupancy in Spring 2026. This stunning property features three spacious bedrooms, including a serene primary suite complete with a private three-piece ensuite and a generous walk-in closet. The second floor boasts a versatile loft area, ideal for a home office or cozy reading nook, as well as a conveniently located laundry room. The main floor is an entertainer's dream with a bright and airy open-concept layout. Soaring nine-foot ceilings enhance the sense of space in the living room, dinette, and kitchen. From the dinette, patio doors open onto a private deck, seamlessly extending your living space outdoors. The heart of the home, the kitchen, is appointed with elegant granite countertops, offering both beauty and durability. A chic two-piece powder room and a practical mudroom off the attached garage complete the main level. No detail has been overlooked in this quality build. The home showcases hardwood flooring and tile throughout, complemented by a handsome oak staircase with stylish iron spindles. The ensuite bathroom features a luxurious tile shower. Outdoors, the property will be finished with a paved driveway and a fully sodded lawn, creating a welcoming streetscape from the moment you arrive. (id:56221)
Real Broker Ontario Ltd.
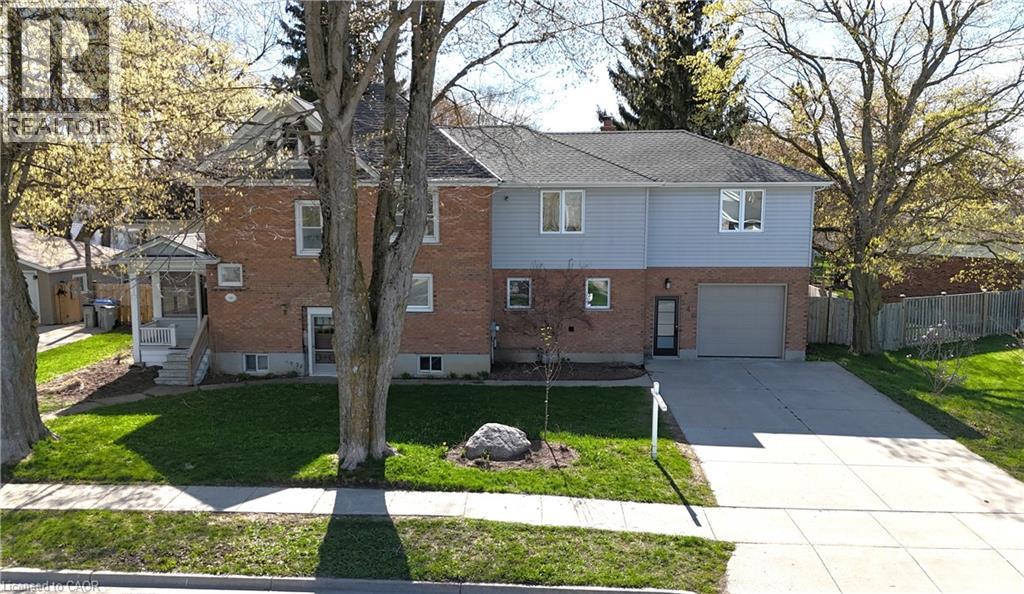
540 Wellington Avenue S
Listowel, Ontario
Situated on a large lot in a quiet, family-friendly neighbourhood in Listowel, this spacious 5-bedroom home offers incredible potential for a growing family or buyer looking to add their own personal touches and vision. The main floor features a large open eat-in kitchen complete with a breakfast bar and walkout to the deck, along with a bright living room and formal dining room providing plenty of space for everyday living. Main floor laundry adds everyday convenience. Upstairs, you’ll find five generously sized bedrooms, including a spacious primary bedroom with a 4-piece ensuite. The second floor features a den area and an additional 3-piece main bathroom. The upper level also provides access to an unfinished loft space offering excellent potential to be finished into additional living space, such as a family room, games room, or home office. Step outside to enjoy the nice size backyard featuring a deck and fully fenced yard, perfect for outdoor enjoyment. Located close to schools, parks, shopping, and local amenities, this home offers space, functionality, and a fantastic opportunity to make it your own with a little TLC. (id:56221)
RE/MAX Real Estate Centre Inc.
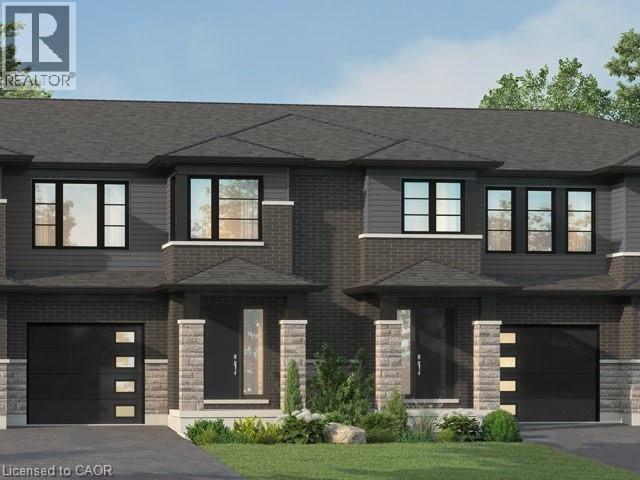
957 Clare Avenue
Welland, Ontario
Welcome to 957 Clare Ave in the desirable Harvest Oak community—where modern design meets everyday convenience. This brand new 2-storey townhouse offers 1,726 sq ft of thoughtfully designed living space, featuring 4 spacious bedrooms and 3 bathrooms—perfect for families, professionals, or investors alike. Step inside to find a bright and functional layout, highlighted by upgraded quartz countertops, a stylish kitchen island with breakfast bar, and plenty of space for entertaining or casual family meals. With $24,850 in upgrades, this home delivers both quality and value from the moment you walk in. Upstairs, the primary suite offers a private retreat with a walk-in closet and a 3-piece ensuite. Convenient second-floor laundry adds to the home’s practical layout, making daily living seamless. The unfinished basement includes a bathroom rough-in, providing excellent potential for future customization—whether you envision a rec room, guest suite, or additional living space. Complete with a single-car garage and driveway, this home is ideally located close to golf courses, Niagara College, and just a short drive to Niagara Falls, Niagara-on-the-Lake, St. Catharines, and Port Colborne. A perfect blend of style, space, and location—this is an opportunity you don’t want to miss. (id:56221)
RE/MAX Escarpment Realty Inc.
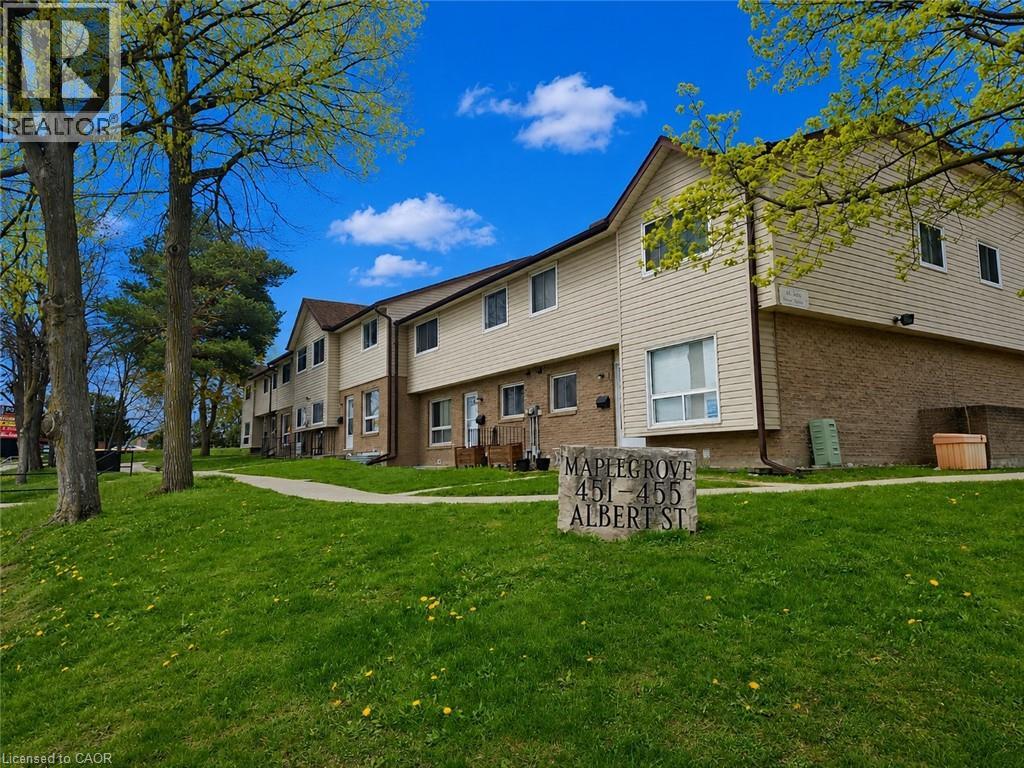
451 Albert Street Unit# 6
Waterloo, Ontario
MOVE-IN READY! This renovated and very well maintained end unit townhome is a legal duplex. The main/upper unit features a modern eat-in kitchen with bonus laundry sets, spacious living room is bright and with large windows. The 2nd floor offers 3 bedrooms and a 4pc bathroom. The lower unit bachelor apartment features a full kitchen, 3 piece bath along with living area and separate entrance to the unit. Both units are carpet free throughout, the total rent for the two units is only $2,600 including water. Great Location! Both universities are minutes away with shopping and dining across the street. Also close to bus routes, Highway 85, Conestoga Mall and St. Jacob's Farmer's Market. (id:56221)
Royal LePage Peaceland Realty
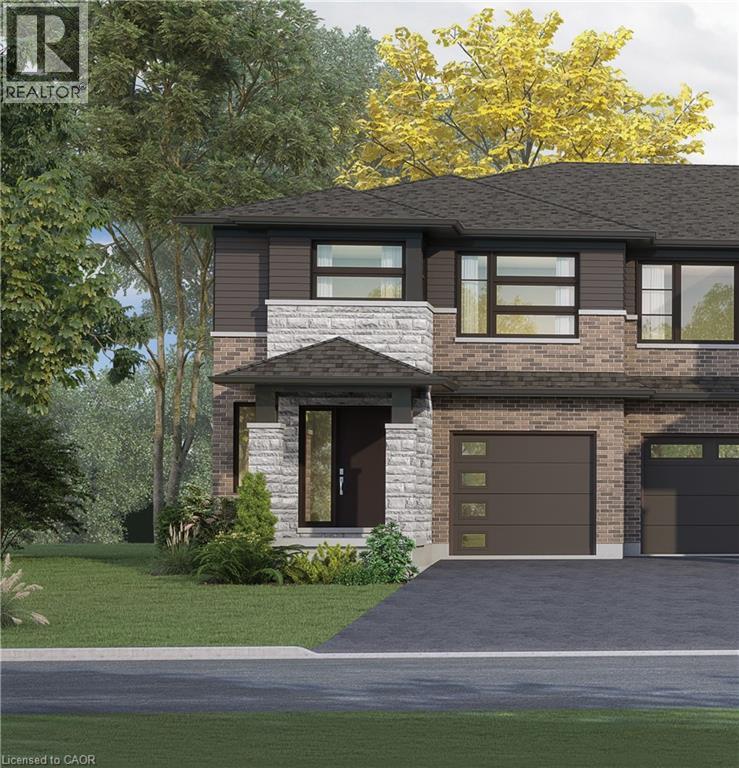
67 Harvest Oak Drive
Welland, Ontario
Welcome to Harvest Oak in Welland! This brand new pre-construction semi-detached home offers 1,949 square feet of thoughtfully designed living space with 4 bedrooms and 3 bathrooms, all situated on a premium-sized lot. Priced at $670,900, this is a rare opportunity to personalize your future home by selecting your own finishes and upgrades. The main floor features an open-concept layout that seamlessly connects the kitchen, dining, and living areas, creating the perfect space for entertaining and everyday living. The kitchen is designed with both style and functionality in mind, complete with a 60-inch island featuring a flush breakfast bar, sink, and dishwasher. The living room also offers the possibility of adding a cozy fireplace for added warmth and charm. Upstairs, you’ll find four spacious bedrooms along with the convenience of second-floor laundry. The home also includes a single-car garage and a private single-wide driveway. Located in a growing Welland community, this home is just minutes from golf courses, Niagara College, and a short drive to St. Catharines, Niagara Falls, and Niagara-on-the-Lake. A perfect blend of modern living, customization, and convenience awaits at 67 Harvest Oak Drive. (id:56221)
RE/MAX Escarpment Realty Inc.
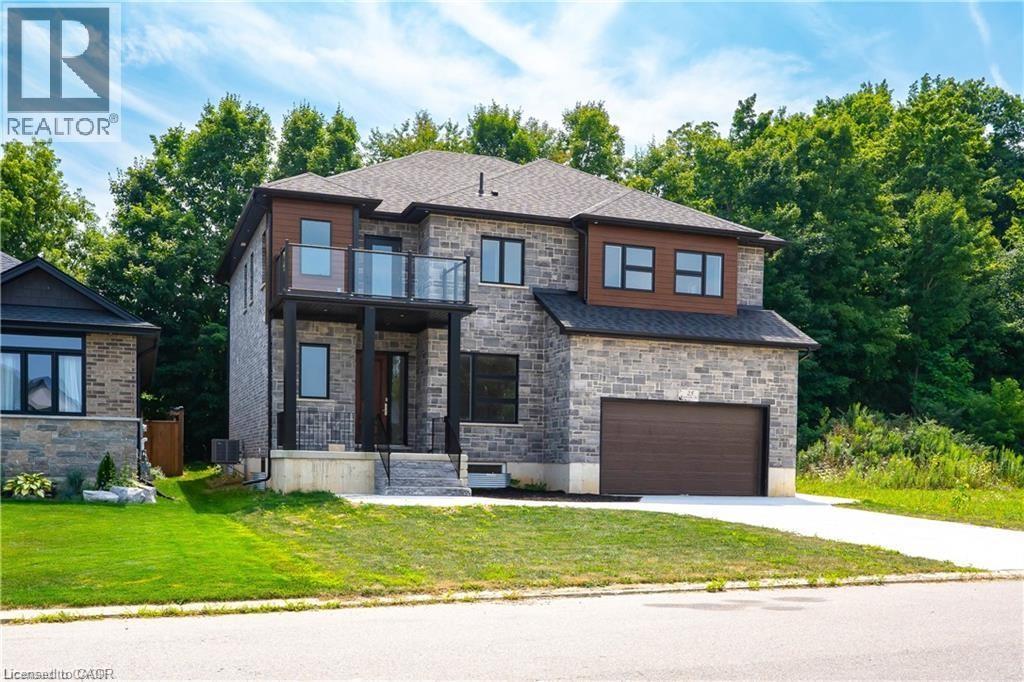
25 Sunview Drive
Norwich, Ontario
Step into this stunning 5 bedroom, 3 full-bathroom, carpet-free home where thoughtful design meets luxury living. The main floor boasts soaring 10 ft ceilings, elegant engineered laminate floors, and a breathtaking, light-filled kitchen that seamlessly blends style and functionality. Featuring expansive windows, cream-coloured cabinetry with ample storage, a striking quartz countertop island perfect for casual dining or entertaining, and a spacious walk-in pantry, this kitchen is truly the heart of the home. High-end stainless steel appliances, including a French-door refrigerator and built-in dishwasher, add both elegance and practicality, while open shelving and direct access to the backyard deck make it perfect for both everyday living and hosting. The open-concept layout flows effortlessly into the living area, highlighted by a striking chandelier, a modern fireplace, and big bright windows that flood the space with natural light. Upstairs, 9 ft ceilings and engineered laminate floors continue, with the convenience of a second-floor laundry room. The fully finished basement also with 9 ft ceilings, offers a separate entrance, making it an ideal potential in-law suite with its own kitchen, bedroom, bathroom, and durable luxury vinyl flooring. Backing onto lush greenery with no rear neighbours, the outdoor space offers peace and privacy, perfect for relaxing or entertaining on the deck. Additional features include a main-floor mudroom with the potential to be converted into a full bathroom, and large windows on every level to keep the home bright and airy year-round. This home is a rare find, offering modern style, versatile spaces, and an unbeatable location surrounded by nature. (id:56221)
Exp Realty
Exp Realty Of Canada Inc