
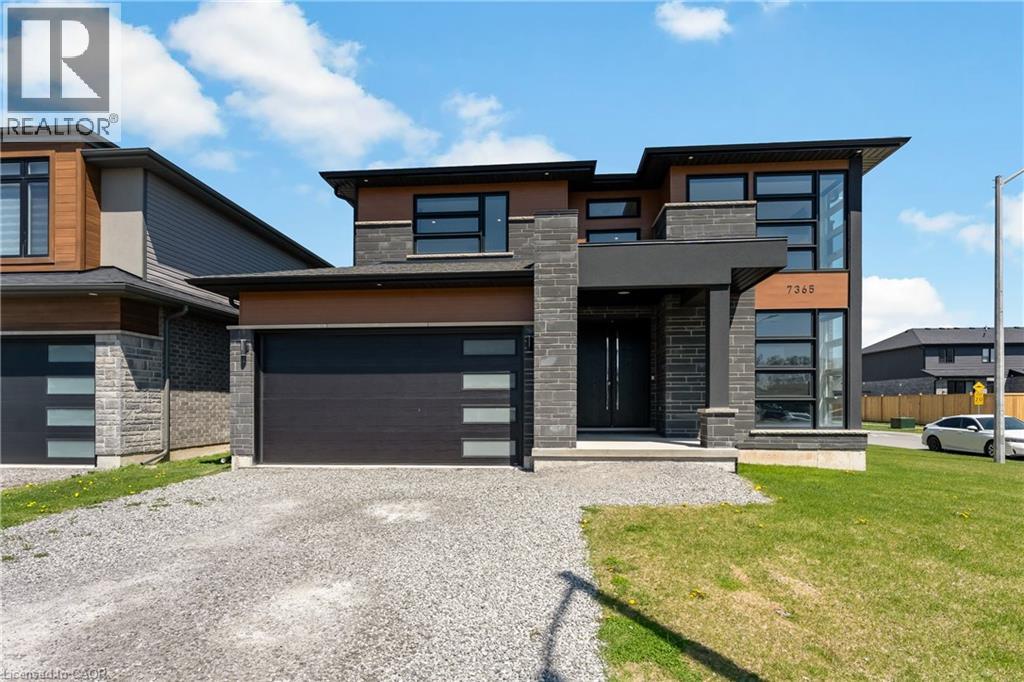
7365 Jonathan Drive
Niagara Falls, Ontario
Welcome to 7365 Jonathan Drive, a custom-built residence offering over 3,000 sq. ft. of refined living space with 4 bedrooms and 4 full bathrooms. Designed with both style and function in mind, the main floor features soaring ceilings and a seamless open-concept layout ideal for everyday living and entertaining. A private office just off the foyer provides the perfect work-from-home space, while a convenient full bathroom on the main level adds flexibility for guests or multi-generational living. The chef-inspired kitchen is the heart of the home, complete with quartz countertops and backsplash, a large island with waterfall edge, high-end stainless steel appliances, soft-close cabinetry, and an oversized pantry. The living and dining areas flow effortlessly to the backyard with a covered porch, perfect for outdoor dining and relaxation. A striking oak staircase with glass railings leads to the upper level, where thoughtful design continues throughout. The primary suite offers two walk-in closets and a spa-like 5-piece ensuite featuring a floating live-edge vanity, double sinks, a freestanding tub, and a glass shower with custom tilework. Two additional bedrooms share a modern 4-piece bath, while the fourth bedroom enjoys its own private 3-piece ensuite. The unfinished lower level features high ceilings, large windows, and a bathroom rough-in, offering endless potential for a recreation space, gym, or in-law suite. Located in a highly desirable area close to schools, parks, wineries, restaurants, golf courses, and trails, this home delivers an exceptional lifestyle. (id:56221)
Exp Realty (Team Branch)
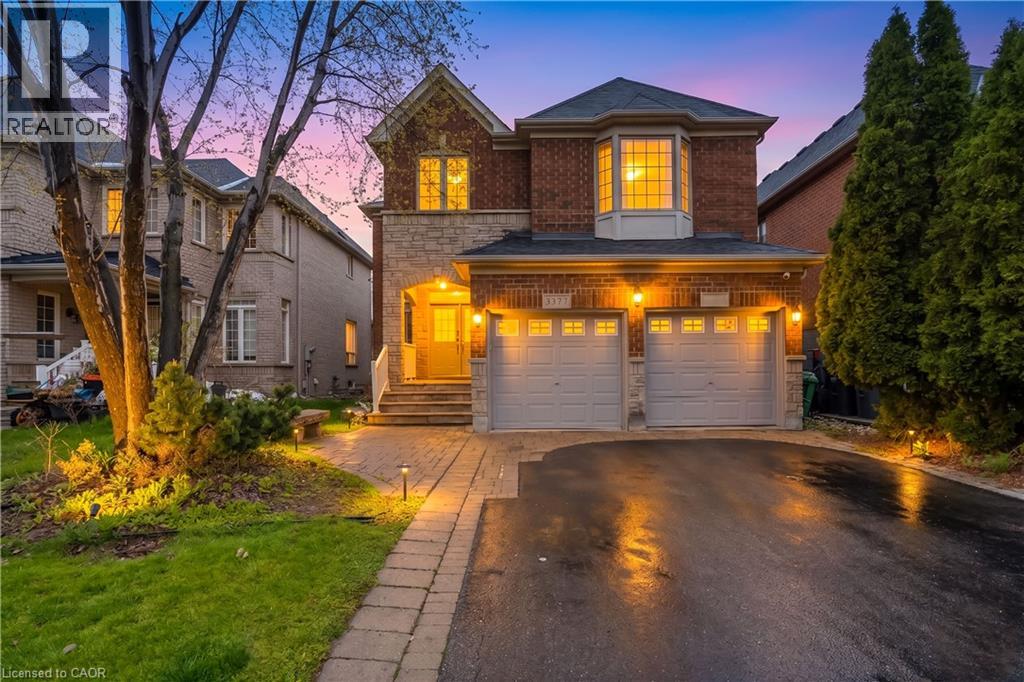
3377 Destination Drive
Mississauga, Ontario
Location! Location! Location! Built in New Upgraded Double Door Entry, Large spacious And very Bright, Separate Living, Dinning And Family Room, Main Floor Laundry, Computer Loft Floor, Hardwood Floor through out Huge Open Concept 4 Bdrms, Double Car Garage Detached , in the Prime Location Of Churchill Meadows The Most Desirable Location Of Erin Centre Blvd Walking Distance To Top Schools, Library, Erin Mills Town Centre Mall, Credit Valley Hospital, Close To Major Hwys 403.No Carpet,9 Ft Ceiling on Main. ************* Please Click On Virtual Tour to View the Entire Property *********** The MPAC, Report has been Attached on this MLS. (id:56221)
RE/MAX Gold Realty Inc
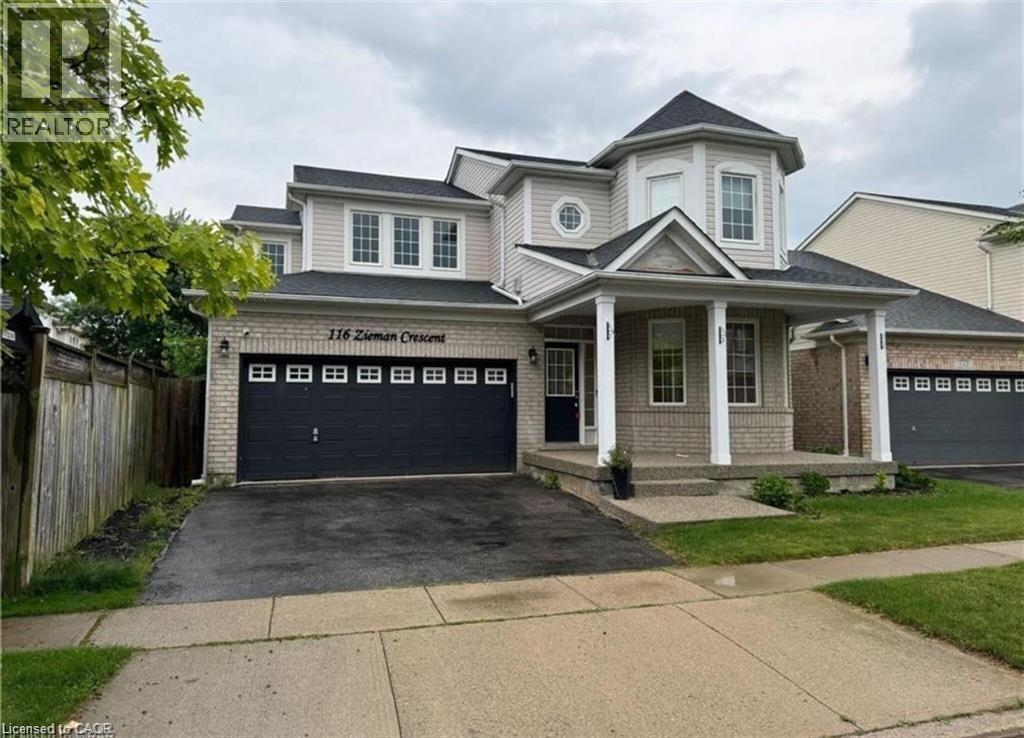
116 Zieman Crescent Unit# Lower
Cambridge, Ontario
Nestled in a highly sought-after, family-friendly neighbourhood in Cambridge, this meticulously maintained executive lower unit at 116 Zieman Crescent offers the perfect blend of comfort, style, and convenience. Ideally located just minutes from Highway 401, this bright and inviting home is perfect for professionals or couples seeking a well-connected yet peaceful place to call home. Offering approximately 805 square feet of thoughtfully designed living space, the unit features a spacious bedroom, a modern kitchen with ample cabinetry and workspace, a cozy dining area, and a welcoming living room ideal for relaxing or entertaining guests. The sleek 3-piece bathroom adds both functionality and contemporary appeal. Enjoy the added convenience of two parking spaces, including one in the garage and one in the driveway, plus easy access to a nearby EV charger. Situated close to parks, schools, shopping, restaurants, and everyday amenities, this beautifully maintained lower unit combines executive-style living with exceptional accessibility in one of Cambridge’s desirable communities. (id:56221)
Exp Realty
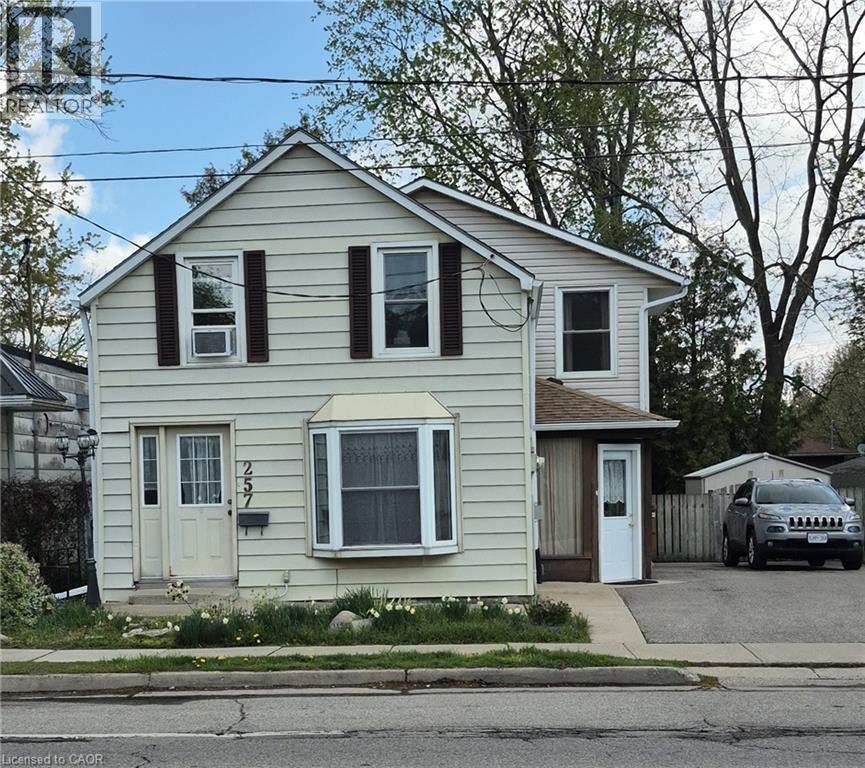
257 Cedar Street
Simcoe, Ontario
Nicely decorated 3-bedroom, 2 storey home with gas fireplace, 3 bedrooms, 2 bathrooms, large deck off of kitchen overlooking scenic fenced yard. Central vac roughed in. Interior features Central Air, Gas Fireplace, Smoke Detector. Exterior features include storage shed and large wood deck. Conveniently located. Balcony off Master Bedroom (id:56221)
Realty Network
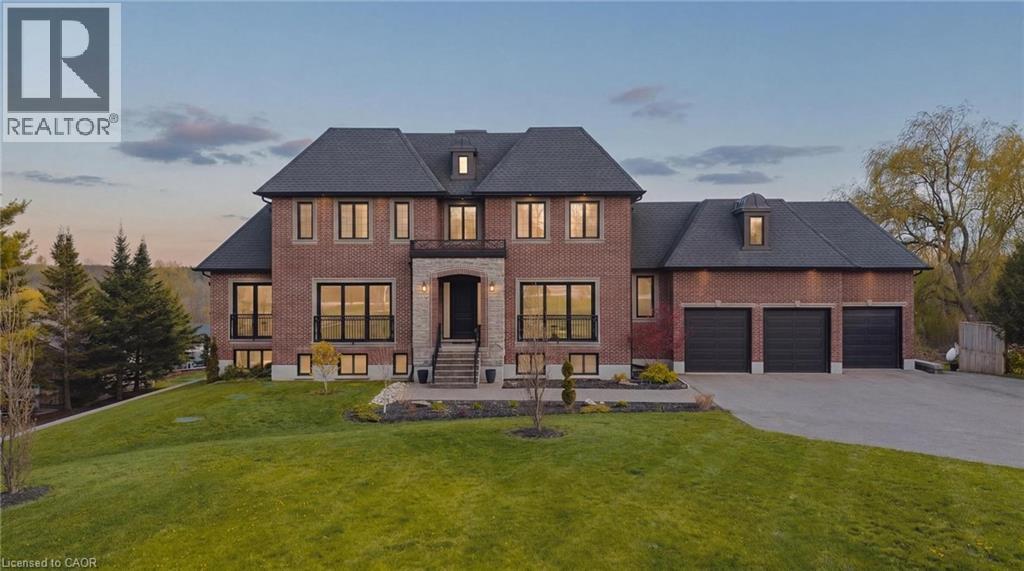
2029 Morrison Road
North Dumfries, Ontario
Tucked at the end of a sweeping 200’ private driveway, this extraordinary estate commands nearly 2.5 acres of picturesque countryside. Spanning over 6,500 sqft of finished living space across three levels, every detail of this 100-foot-wide residence has been curated for those who refuse to compromise on quality. Step into the soaring two-storey foyer centered between beautifully appointed formal living and dining rooms. The heart of the home is a gourmet kitchen outfitted with a custom walnut island, full-height pantry, and built-in appliances seamlessly connected to the dining room through an elegant butler's pantry. Upstairs, the primary suite is a true retreat featuring a generous walk-in closet and a spa-inspired ensuite with heated floors. Three additional upper level bedrooms, each well proportioned complete the family floor. The fully finished lower level is as versatile as it is impressive, designed to accommodate both entertaining and multi-generational living. 9' ceilings, oversized windows, a kitchenette, a walk-out to the covered concrete porch, and direct access from the garage make this level exceptionally functional. A soundproofed fifth bedroom; currently a home theatre and a 6th bedroom with a complimentary ensuite round out a lower level that rivals most homes. The 260’ deep backyard offers endless possibilities, while the fully insulated, extra-deep three-car garage accommodates all your toys in style. Built with efficiency in mind, this home features triple-glazed windows, spray foamed insulation top to bottom, a comprehensive water treatment system drawing from a drilled well with a Grundfos constant water pressure system. With 23 total parking spaces, 3 fireplaces, main-floor laundry, in-law capability, and a sophisticated security system, 2029 Morrison Road is a rare offering. It's an estate where luxury, privacy, and practicality coexist beautifully among other fine homes in one of North Dumfries' most coveted locations. (id:56221)
Exp Realty
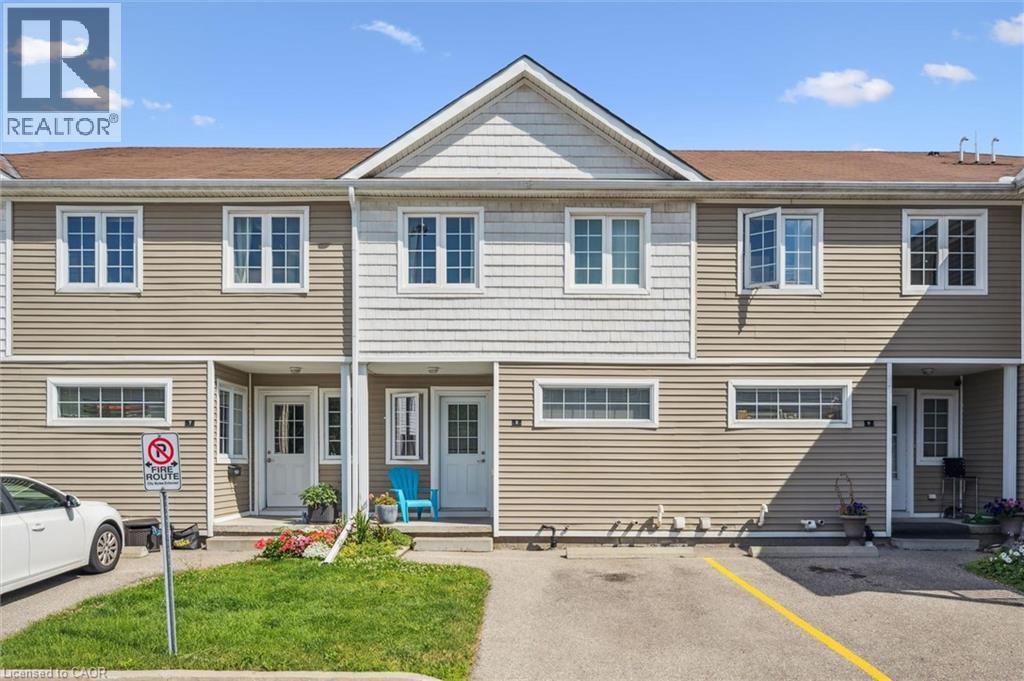
23 Howe Drive Unit# 8
Kitchener, Ontario
Welcome to this beautifully maintained 3-bedroom, carpet-free row townhouse-a perfect blend of comfort, functionality, and location. From the moment you step inside, you'll appreciate the thoughtful layout and the bright, inviting spaces ideal for both everyday living and entertaining. The spacious eat-in kitchen offers plenty of room for family meals, with generous cabinetry and counter space for all your cooking needs. Large windows bring in natural light, creating a warm and welcoming atmosphere. Upstairs, you'll find three well-proportioned bedrooms and a 4-piece main bathroom, all designed with practicality in mind. The carpet-free flooring throughout makes for easy cleaning and a modern, streamlined look. The fully finished walk-out basement adds tremendous value and versatility to the home, offering a cozy family room or the option of a fourth bedroom-ideal for guests, a home office, or a teen retreat. Enjoy the convenience of being within walking distance to schools, shopping, parks, and everyday amenities. Situated on a public transit route and just 2 minutes to the expressway, commuting is quick and seamless-whether you're headed downtown or out of town. This home presents a fantastic opportunity for first-time buyers, young families, or investors looking to get into a desirable and accessible neighbourhood. Don't miss your chance to call this exceptional property your own! (id:56221)
Peak Realty Ltd.
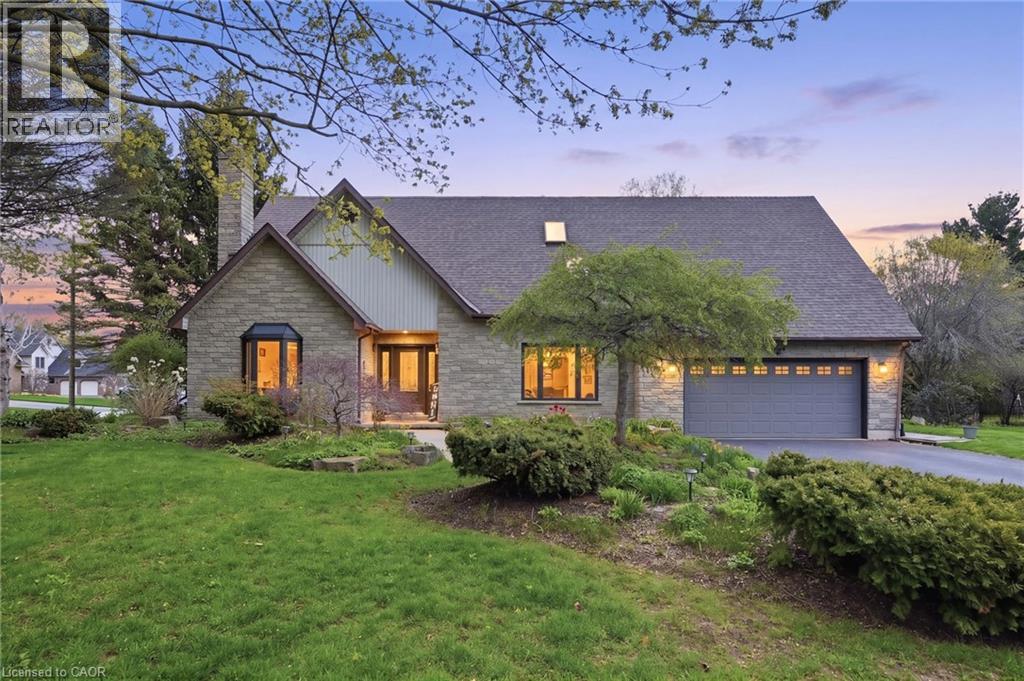
6 Vanstraalen Street
Carlisle, Ontario
Tucked away on one of the most exclusive streets in Carlisle, this elegant 2-storey home offers over 4,485 square feet of living space and is perfectly suited for growing families or multigenerational living. Blending comfort, sophistication and functionality, the home features an upgraded chef’s kitchen with rich cabinetry, granite countertops and a striking island — the heart of the home for both everyday living and entertaining. The bright, open layout provides exceptional versatility, highlighted by a fully finished lower-level in-law suite with its own kitchen and private walkout access. This flexible space is ideal for extended family, and guests. Outside, this almost 1/2-acre backyard is a true private retreat that feels like a park, complete with a gorgeous deck, hot tub, mature trees, a charming pergola, and plenty of room for a future pool. It’s the perfect setting for summer gatherings or quiet relaxation. A wide driveway and double garage offer ample parking and storage for vehicles and toys. Surrounded by lush greenspace and minutes from top-rated schools, parks, and trails, this home delivers the ideal balance of privacy and community. Luxury and lifestyle come full circle here. New fence to be installed on the side of Idared prior to closing. Don’t be TOO LATE*! REG TM. RSA. (id:56221)
RE/MAX Escarpment Realty Inc.
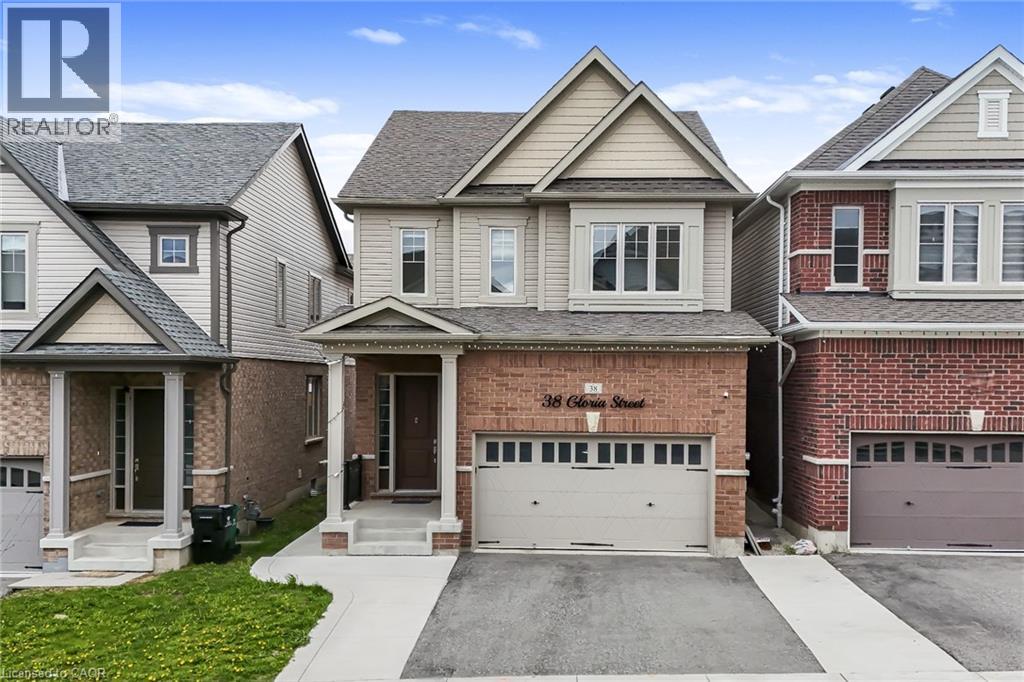
38 Gloria Street
Kitchener, Ontario
Welcome to this beautifully upgraded detached home built by Heathwood Homes, located in Kitchener’s prestigious Huron Park neighborhood. Offering 4 spacious bedrooms, 4.5 bathrooms, a finished basement, and a fully fenced backyard, this stunning home blends luxury finishes with a functional family-friendly layout. Step inside to discover an elegant main floor featuring 9-foot ceilings, rich wood flooring, upgraded light fixtures, and a welcoming dining area perfect for entertaining. The fully upgraded chef’s kitchen is a standout, showcasing high-end appliances, built-in microwave and oven, gas stove, chimney hood fan, and an oversized centre island ideal for gatherings and everyday living. The bright and inviting living room features a beautiful fireplace and walkout to your private backyard. The second floor offers 4 generously sized bedrooms and 3 full bathrooms, including a luxurious primary bedroom retreat complete with separate oversized his-and-her walk-in closets and a spa-inspired 5-piece ensuite. Convenient second-floor laundry adds to the home’s thoughtful design and functionality. The professionally finished basement by the builder provides additional living space with a spacious recreation room and a 3-piece bathroom, perfect for family enjoyment, guests, or entertaining. Additional upgrades throughout the home include beautiful light fixtures, wood stairs with iron picket railings, high ceilings on the main floor and basement, premium kitchen cabinetry & finishes, and high-end appliances. Ideally located within minutes to RBJ Schlegel Park, recreation centre, multiplex, shopping, and steps to Longo’s, top-rated schools, parks, and scenic nature trails, this exceptional move-in-ready home offers the perfect blend of luxury, comfort, and convenience. Book your private showing today! (id:56221)
RE/MAX Real Estate Centre Inc.
1084 W Queen Street W Unit# 8b
Mississauga, Ontario
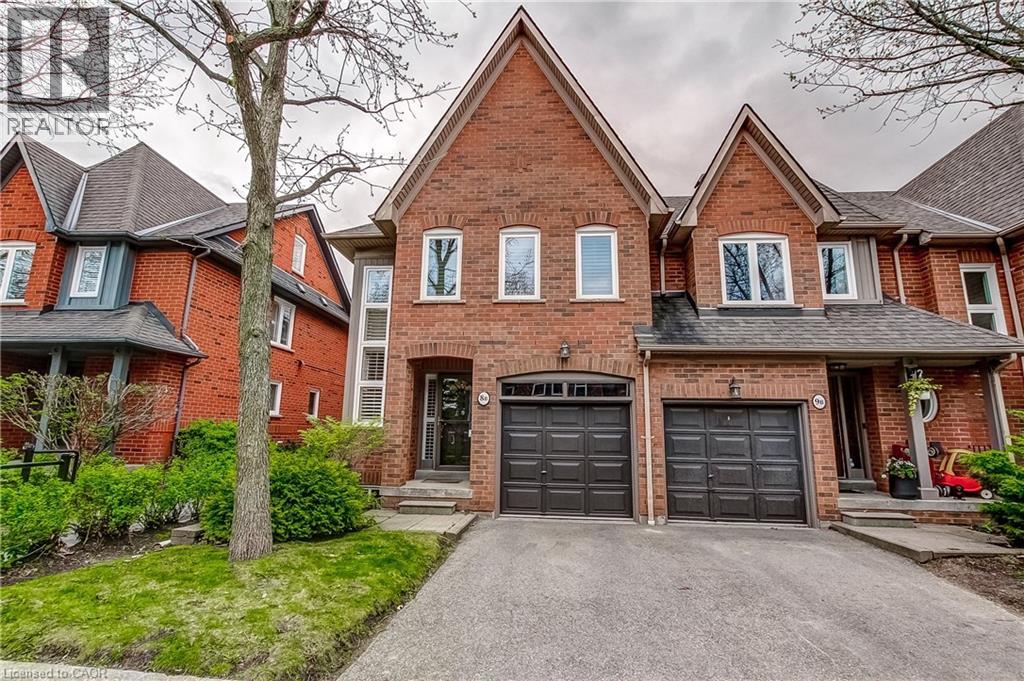
Welcome to this beautifully updated executive end unit townhouse offering approximately 2,400 sq. ft. of designer-finished living space and truly move-in ready. A very unique open concept floor plan that is ideal for family gatherings and entertaining. This spacious layout features three large bedrooms—two with ensuite baths—including a private top-level retreat, along with an open-concept kitchen with stainless steel appliances, a two-piece bathroom, and a walkout to a rear patio with a large new deck BBQ, and full afternoon sun. The primary bedroom has a very large walk in closet, a newly renovated 4 piece bathroom with a frameless glass shower. First and second levels are carpet free with complete hardwood flooring, with new windows and shutters. This end unit has additional windows bringing in lots of natural sunlight, an open family room with a gas fireplace, a versatile den, and a fully finished basement to further enhance this home’s thoughtful design. Ideally situated within the top-rated Lorne Park school district and just a short walk to Port Credit, the lake, parks, and scenic trails, this exceptional home also offers convenient access to the QEW and GO Train for effortless downtown commuting. Impeccably maintained and pride of ownership is most evident throughout this home. (id:56221)
Casora Realty Inc.
60 Huntley Crescent
Kitchener, Ontario
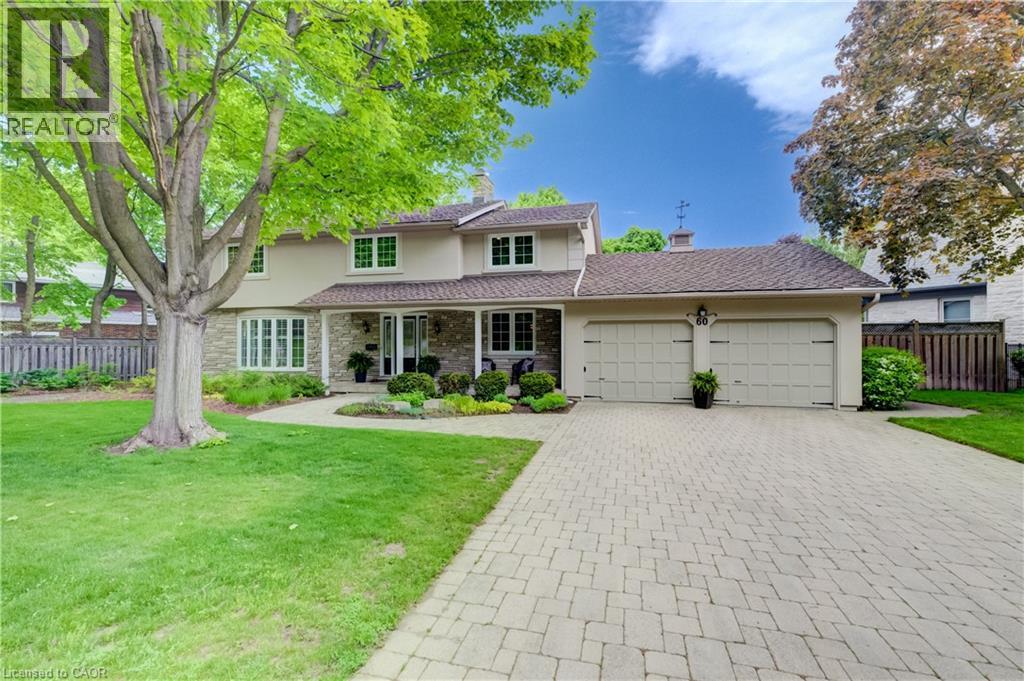
Once in a Generation Opportunity on Huntley Crescent. Walk to the entrance to Westmount Golf & Country Club in under a minute. Live next to one of Stanley Thompsons Masterpieces and a Top 15 Golf Course in Canada. Premier Golf Practice Facility, Putting Green, 5 Light Tennis Courts, Outdoor Winter Skating Rink, 6 Sheet Curling, Golf Simulators, Cross Country Skiing and Dining just around the corner. All that steps away but in a very private location. 2 Storey - 4 Bedroom - 2511 sq ft renovated home on a .262 acre west facing lot with 150.1 ft frontage. Main Floor has been totally renovated and opened to allow for tremendous flow and has stunning Dark Hardwood throughout. 2 gas fireplaces including one in Dining Room with Stone Front mantel. Chefs Kitchen has been renovated to include oversized sit down island, dark wood cabinetry, gas range/oven, stainless range hood and beautifully finished with white stone countertops. Currently used as Dining Room it can function easily as a main floor den or office with sliders to rear deck. Living Room has gas fireplace with custom bookcases on either side and ideal place for large screen viewings and is open to kitchen and large breakfast area with more custom built ins. Perfect space and flow for informal living or hosting friends on game night. Walkout from powder room and mudroom area to a spacious private deck with dining, bbq and seating areas that overlook the heated pool. This truly is ideal space for hosting friends following a round of golf, tennis or as your own private treed oasis in the evening. Gas Heated Pool is surrounded by terraced garden boxes has new liner, back yard shed included to store patio furniture in winter or for outdoor mowers, snowblower or gardening tools, Sprinkler System, extensive perennial Hosta Garden and mature treed lot (id:56221)
RE/MAX Twin City Realty Inc.
55 Tom Brown Drive Unit# 90
Paris, Ontario
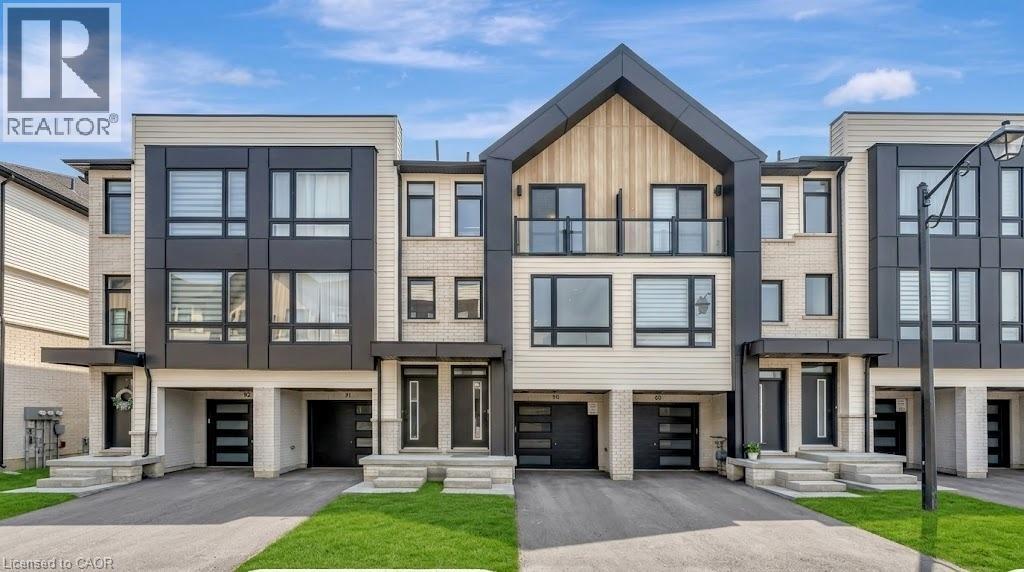
Welcome to 55 Tom Brown Dr #90 Located in the Prettiest Town of Paris! Centrally Located near 403, Brant Sports Complex, Schools, Restaurants, Parks, Grand River, Hiking Trails & Much More. This Property offers a Large White Kitchen with Extended Upper Cabinets, Open Concept Breakfast Area with Sliding Doors opening up to an Oversized Modern Glass Balcony with NO BACK NEIGHBOURS, Bright Great Room with Huge Windows filling the space with Lots of Natural Light & Unobstructed Beautiful Sunsets in the Evenings! Vinyl Plank Floors Throughout the Home, 9' Ceilings on Ground & Main Floor! The Finished Ground Floor Provides Additional Space with a Separate Entrance which could be used as a Self Contained Rental Unit or Just a place to Relax. (id:56221)
RE/MAX Escarpment Realty Inc.
251 Stanley Street
Brantford, Ontario
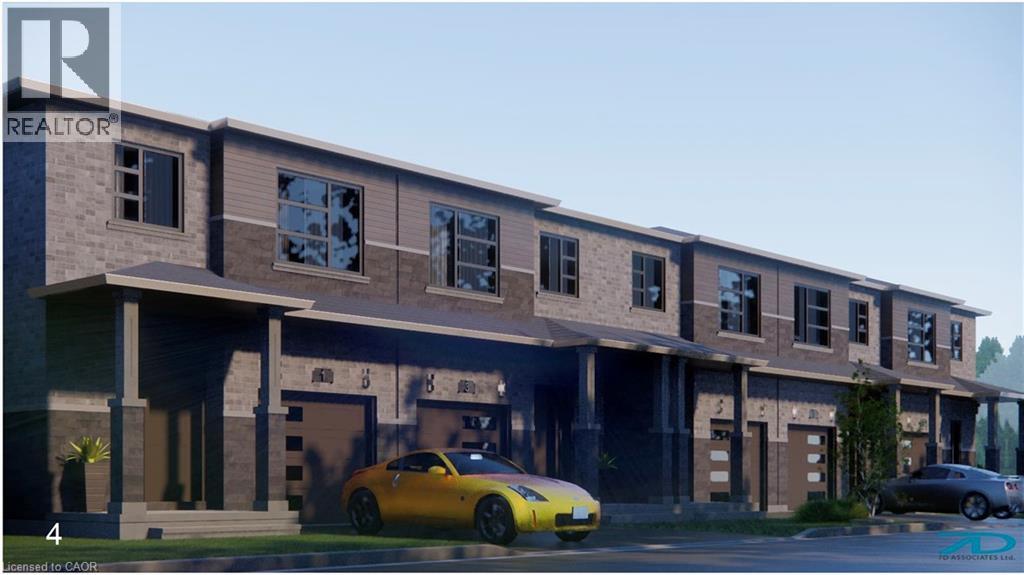
Pre-construction Freehold townhomes in Brantford by Labeeb Homes Ltd. Less than 2 minutes access to HAW 403. The two storey 4 BDR townhouse, offers 1856 square feet of thoughtfully designed open-concept living, with exceptional functionality across all levels. Soaring 9ft ceilings on main floors, laminate floor at both levels. The kitchen comes complete with quartz countertops, extended breakfast island. Spacious family and dining room complete the main level. The second floor has 4 good size bedrooms with large windows and closets. Primary bedroom boasts a gorgeous ensuite with vanity, glass shower, and spacious walk-in closet. 2nd, 3rd and 4th Bedrooms Share a 3 Piece Bathroom and a second floor laundry room with ample storage space. Over 50K of upgrades included and upto 75K of government rebates are also available. The price after rebates is $600,885.00. (id:56221)
Cityscape Real Estate Ltd.
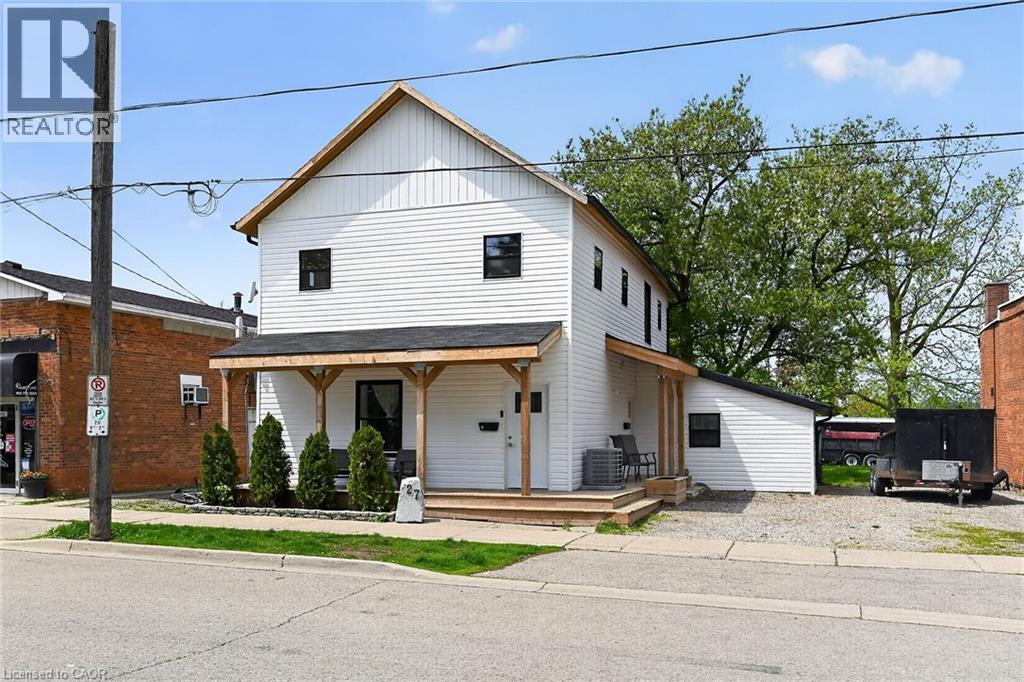
27 Cayuga Street N
Cayuga, Ontario
Excellent opportunity to get into the real estate market here at 27 Cayuga St. N, Cayuga. Real Estate Investors wanting to purchase a turn-key, fully occupied legal duplex generating $60,600 gross annual income - today is your lucky day! Includes an extensively recently renovated, from bottom to top, 2 storey building positioned proudly on 0.18 acre lot in the heart of downtown Cayuga - no car required for tenants, as all amenities this popular Grand River offers, are within walking distance - incs shops, eateries, Post Office, river parks, schools & churches. UNIT #1 - Main Floor apartment ftrs 9ft ceilings highlighted w/open concept living area & stylish white kitchen cabinetry sporting designer island, quartz countertops & SS appliances incs built-in dishwasher, primary bedroom enjoying 3pc en-suite, 4pc principal bath, 2 additional bedrooms, laundry facilities & patio door walk-out to rear deck & yard. UNIT #2 - 2nd Floor apartment enjoys side door entrance w/private enclosed staircase accessing open concept living area & modern white kitchen augmented w/SS appliances incs built-in dishwasher & quartz countertops, 3 large bedrooms, 4pc main bath & separate laundry station. Extras - new since 2023 - low maintenance vinyl flooring thru-out, n/g furnace/AC, windows, 100 amp electrical/plumbing/insulation/drywall & LED lighting - plus double paved driveway & quaint wrap around front/side porch. Buyer agrees to accept the current Tenants upon completion of this transaction. Cap Rate of “7” (approx). Relaxing 30/40 min commute to Hamilton, Brantford & Hwy 403 - 90/120 mins to GTA. Rare Maintenance Free Duplex Package! (id:56221)
RE/MAX Escarpment Realty Inc.
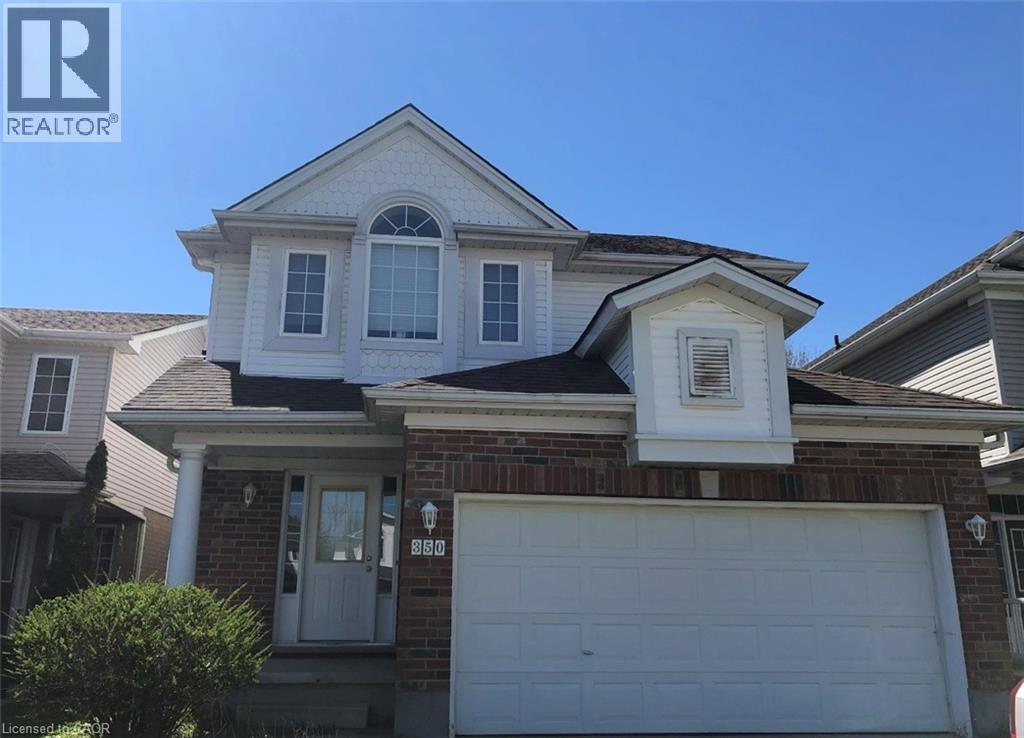
350 Havendale Crescent
Waterloo, Ontario
Bright and spacious three bedroom three bathroom double garage single family house in most desirable Laurelwood with one of best schools and amenities, walking distance for your kids from Kindergarten to high school, as well as to YMCA, library and shopping center, Laurel Creek conservation area , and on convenient bus route to both Universities. Main floor has open concept and full of sunshine in winter time, big kitchen has lots of maple cupboards and a big island, living room has a vaulted ceiling , a fireplace surrounded by huge windows. 3 spacious bedroom on second floor, master bedroom has ensuite .unspoiled basement for your personal touch. don't miss this one! (id:56221)
Green City Realty Inc.
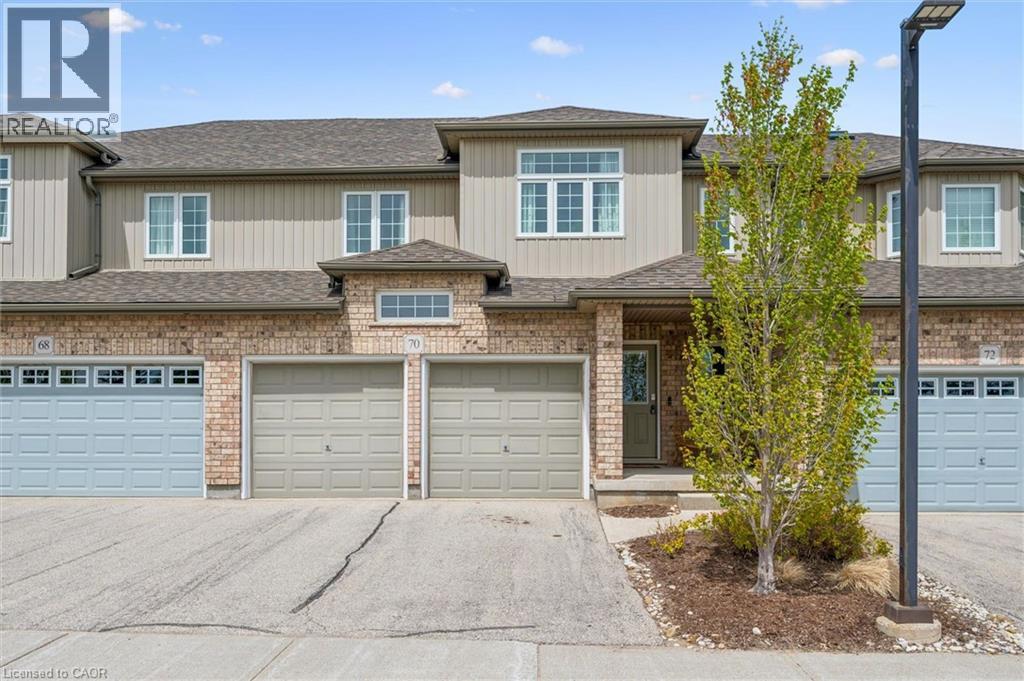
31 Townsend Drive Unit# 70
Breslau, Ontario
Welcome to this beautifully maintained executive condo townhouse in a highly sought-after neighbourhood, offering the perfect blend of style, comfort, and low-maintenance living. Designed with an open-concept layout and 9-foot ceilings, this bright and spacious home is ideal for both everyday living and entertaining. The upgraded kitchen features custom cabinetry, stainless steel appliances including a gas stove, an oversized breakfast bar (Apprx 9 x 4) with seating for four, and ample counter and storage space. Sliding doors lead to a private terrace, perfect for enjoying your morning coffee or unwinding at the end of the day. Oversized Porcelain tile runs throughout the main floor & bathrooms and hardwood flooring in the family room. An attractive open oak & iron railing staircase leads to the upper level overlooking the stunning great room with vaulted ceiling (16’10 feet) Retire to your primary bedroom suite complete with walk-in closet, ceiling fan and a deluxe ensuite bath featuring a long custom vanity with twin sinks, glass and ceramic tile shower! Additional generously sized bedrooms offer upgraded and enlarged windows, as well as a skylight in the main bath upstairs, allowing for an abundance of natural light throughout the home. This property also features a rare double car garage with opener, central air conditioning, and central vacuum. The unfinished lower level provides endless possibilities for additional living space, a recreation room, home gym, or extra bedroom tailored to your needs. Exceptionally economical with low monthly maintenance fees, this move-in ready home offers a worry-free lifestyle without compromising on luxury or space. A truly impressive property that shows like a model home — don’t miss your opportunity to make it yours. Book your private showing today! (id:56221)
RE/MAX Solid Gold Realty (Ii) Ltd.
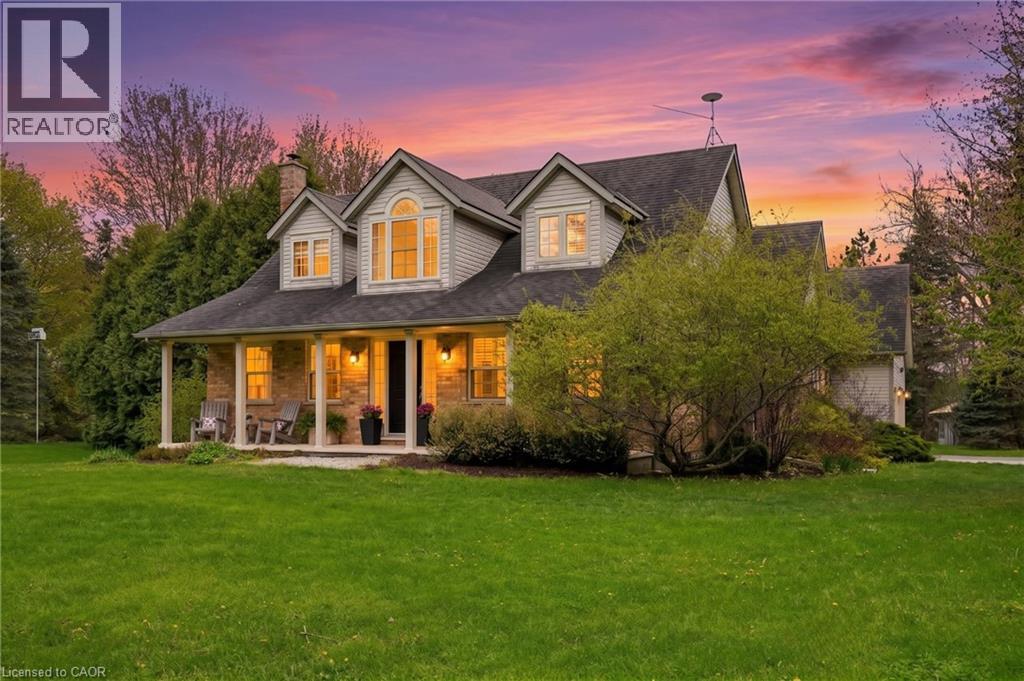
2000 15 Side Road
Milton, Ontario
Escape to your own private country estate in the highly sought-after community of Moffat. Nestled on a beautifully manicured 207 x 207 ft lot surrounded by towering mature trees and a massive, lush green lawn, 2000 15 Side Rd offers the perfect blend of serene rural living and modern convenience. This charming 4 bed, 2.5 bath home boasts traditional dormer windows and a picturesque covered front porch, offering the perfect spot to sit back, relax, and enjoy the peaceful view. The backyard oasis serves as the crown jewel of the outdoor space, featuring a sapphire, saltwater, heated pool, an adjacent concrete patio area (perfect for BBQing!), a poolside gazebo for shaded outdoor entertaining, and an extensive rear deck wrapping off the main house. Inside, the home features a highly functional multi-level layout starting with a soaring main floor Foyer that opens into a spacious living room, warmed by a cozy fireplace, and formal dining area. The bright and beautifully updated kitchen boasts a central island with casual breakfast seating, connecting seamlessly to the rear deck, making it ideal for family living and entertaining. The main level also hosts a generous primary bedroom retreat complete with a large walk-in closet and a private 4-piece ensuite, an expansive, tiled mudroom (perfect for main floor laundry, if desired) with direct garage access and a convenient 2-piece powder room. Up a separate staircase to a private lofted bedroom or office space, overlooking the driveway. Another interior staircase takes you to the Upper level featuring 2 spacious bedrooms and their own 4 pc bath. A Finished lower level with huge Rec Rm and plenty of storage space completes the home! This entire property is a perfect haven for growing families or anyone seeking a peaceful retreat without sacrificing proximity to city amenities. Fibre optic high-speed internet is available. (id:56221)
RE/MAX Escarpment Realty Inc.
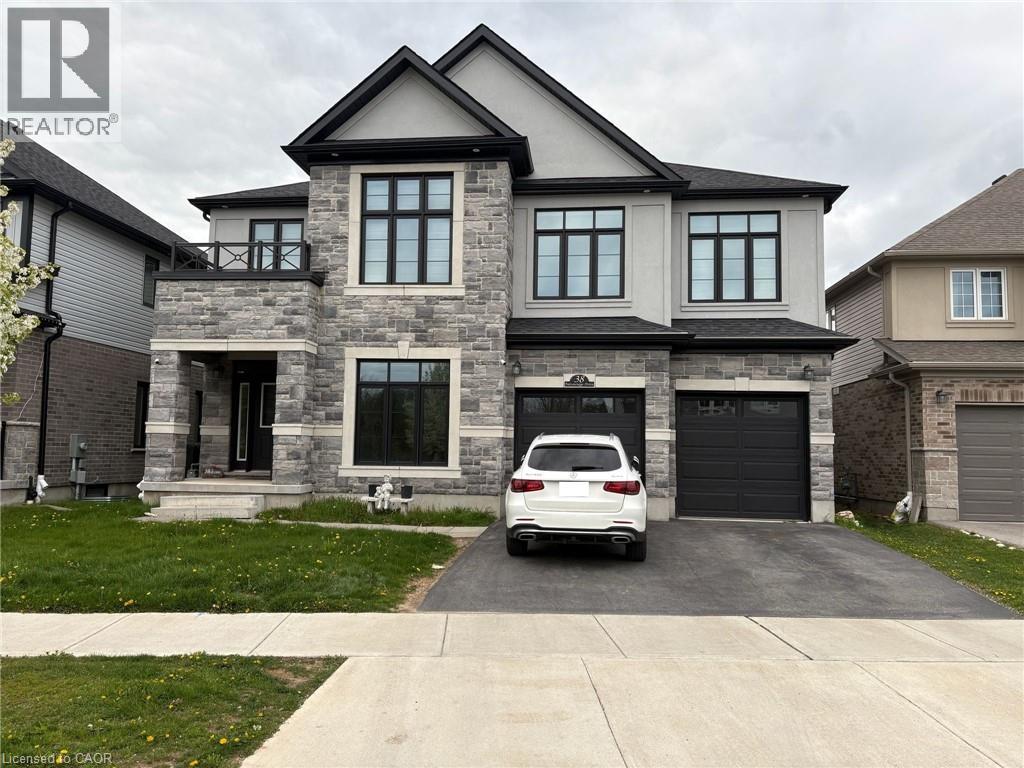
38 Falconridge Drive Unit# #lower
Kitchener, Ontario
Welcome to this bright and spacious legal basement unit at 38 Falconridge Drive in Kitchener with a private separate entrance. Designed for comfortable living, this well kept unit features oversized windows that fill the space with natural light, creating an open and airy feel rarely found in basement apartments. The functional layout makes excellent use of the living space, while the private entrance adds both convenience and privacy. Private in suite laundry is included for added convenience. Window blinds are already installed and one parking space is included on the driveway. Situated in a desirable family friendly neighbourhood close to parks, schools, shopping, transit, and everyday essentials, this is an excellent opportunity to lease a clean and move in ready home in a convenient Kitchener location. (id:56221)
Property.ca Inc.
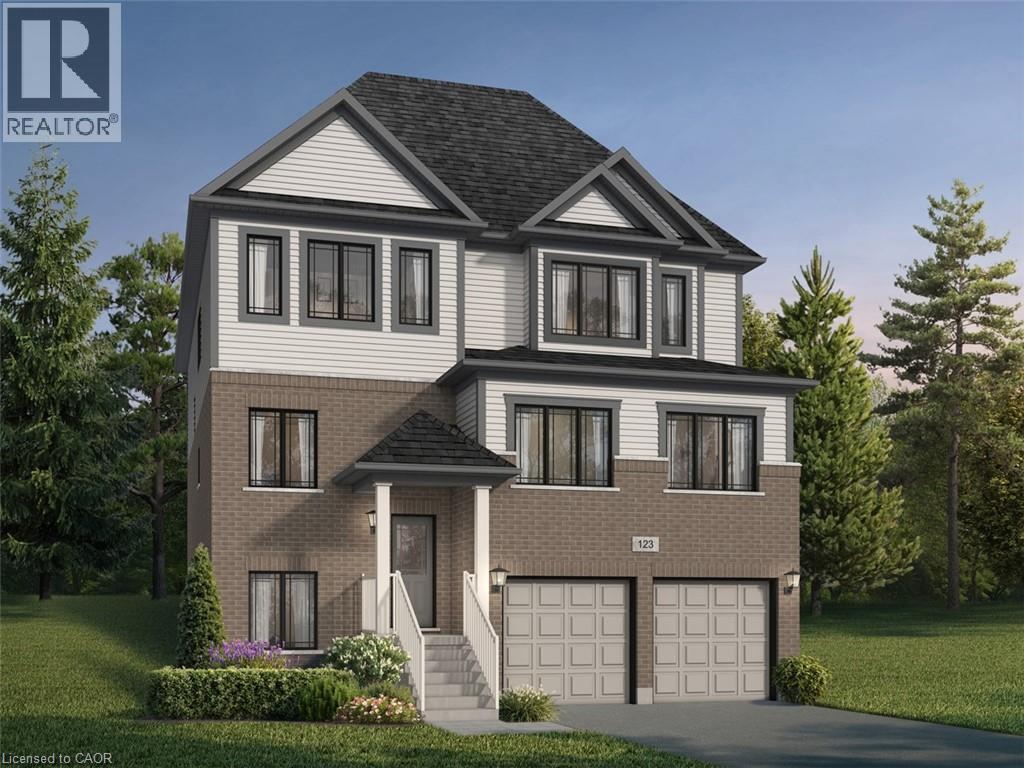
93 Nathalie Street
Kitchener, Ontario
Welcome to 93 Nathalie Street, Kitchener: an exceptional opportunity to own a stunning pre-construction luxury home in one of Kitchener’s most desirable and rapidly growing communities. The impressive Tate II A model by Fusion Homes offers 3,700 sq. ft. of thoughtfully designed above-grade living space. The builder is currently advertising an effective price of $1,229,900 after the proposed HST rebate*. Perfectly positioned on a premium greenspace walk-up lot backing onto beautiful Trussler Woods, this home delivers the rare combination of privacy, nature views and upscale suburban living. The striking exterior features timeless brick and vinyl finishes, while inside. you’ll discover spacious open-concept living areas, soaring 9-ft ceilings on the main floor and premium hardwood flooring. Designed with flexibility and multi-generational living in mind, this home offers a legal move-in-ready duplex option. Buyers also have the ability to customize the floorplan with builder-approved drafting changes, allowing you to personalize the home to suit your lifestyle needs. This home comes with 4 bedrooms, 3.5 bathrooms and an optional main floor bedroom with a designer 3pc ensuite. Oversized 40” x 24” operating basement windows flood the lower level with natural light, while a rough-in for a future 3pc bathroom creates endless possibilities for future expansion. Additional highlights include: Double car garage with parking for 4 (2 garage + 2 driveway); Premium walk-up lot backing onto greenspace; Legal duplex potential; Hardwood flooring on the main level; 9’ main floor ceilings; Oversized basement windows; Rough-in for future bathroom; $40,000 in upgrade/customization dollars included. Don’t miss this rare opportunity to secure a luxury home on a premium lot in an incredible location. *Rebates shown herein are for demonstration purposes only, and are subject to the proposed rebates coming into force from the provincial & federal governments, and purchaser eligibility. (id:56221)
RE/MAX Twin City Realty Inc.
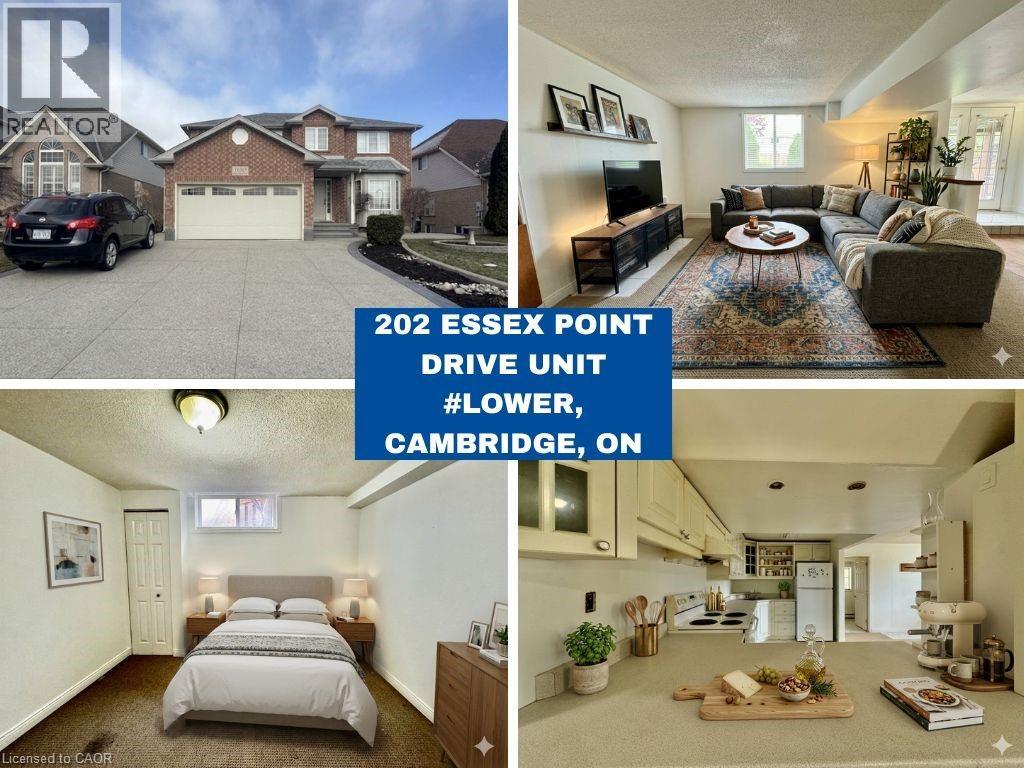
202 Essex Point Drive Unit# Lower
Cambridge, Ontario
AVAILABLE IMMEDIATELY FRESHLY PAINTED! Welcome to 202 Essex Drive in Cambridge — this well-maintained lower-level 1 Bedroom + Den unit is offered for lease on an all-inclusive basis, making budgeting simple and stress-free. Featuring a bright and functional layout, this unit offers a spacious living area, a well-appointed kitchen, and a versatile den perfect for a home office or additional living space. Enjoy a private entrance and the convenience of a great location close to schools, parks, shopping, and major amenities. Ideal for professionals or couples seeking comfort and convenience in a family-friendly neighbourhood. Don’t miss this opportunity—move in and enjoy worry-free living with utilities included! Laundry is shared, and some photos are virtually staged. Tenant is responsible for 30% of utilities. (id:56221)
RE/MAX Real Estate Centre Inc.
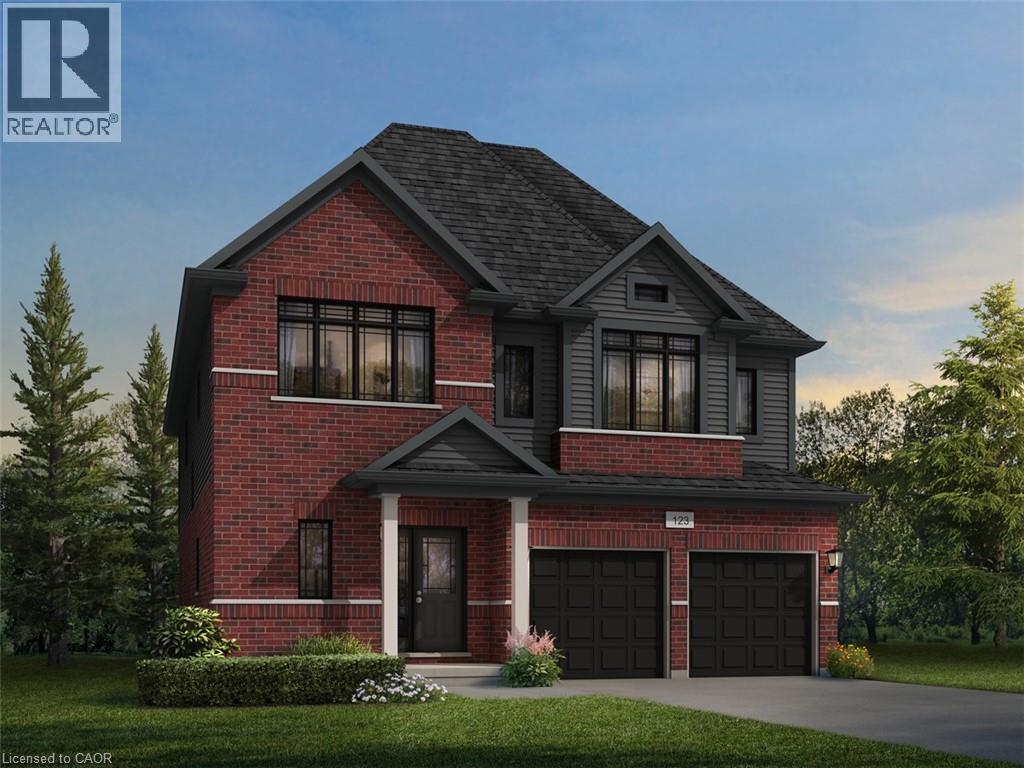
925 Stephanie Court
Kitchener, Ontario
Welcome to 925 Stephanie Court, an exceptional opportunity to own a stunning pre-construction luxury home nestled on a private court lot in one of the area’s most desirable new communities. The beautifully designed Mira A model by Fusion Homes offers 3,000 sq. ft. of elegant above-grade living space. The builder, Fusion Homes, is currently advertising an effective price of $1,144,900 after the proposed government HST rebate*. Situated on a premium 33’-5” x 98’-9” lot, this impressive residence combines timeless curb appeal with outstanding interior functionality. Step inside a sophisticated open-concept layout featuring hardwood flooring throughout the main level, soaring 9-foot ceilings, and expansive living spaces filled with natural light. This thoughtfully designed home offers 4 spacious bedrooms, 3.5 bathrooms, with the flexibility of an optional 5-bedroom layout. Buyers also have the option to include a main floor bedroom with a designer 3pc ensuite, ideal for extended family, aging parents or guest quarters. The lower level has been designed with future possibilities in mind, featuring oversized 40” x 24” operating basement windows that provide exceptional natural light along with a rough-in for a future 3pc bathroom, creating endless opportunities for additional living space or future customization. Additional highlights include: parking for 4 vehicles (2 garage + 2 driveway); Private court lot location; Hardwood flooring on the main floor; 9’ main floor ceilings; Oversized basement windows; Basement rough-in for future 3pc bathroom; $20,000 in upgrade/customization dollars included; Custom floorplan changes permitted with builder approval and applicable fees. This remarkable pre-construction opportunity offers a smart investment opportunity, which you don’t want to miss. *Rebates shown herein are for demonstration purposes only and are subject to the proposed rebates coming into force from the provincial & federal governments and purchaser eligibility. (id:56221)
RE/MAX Twin City Realty Inc.
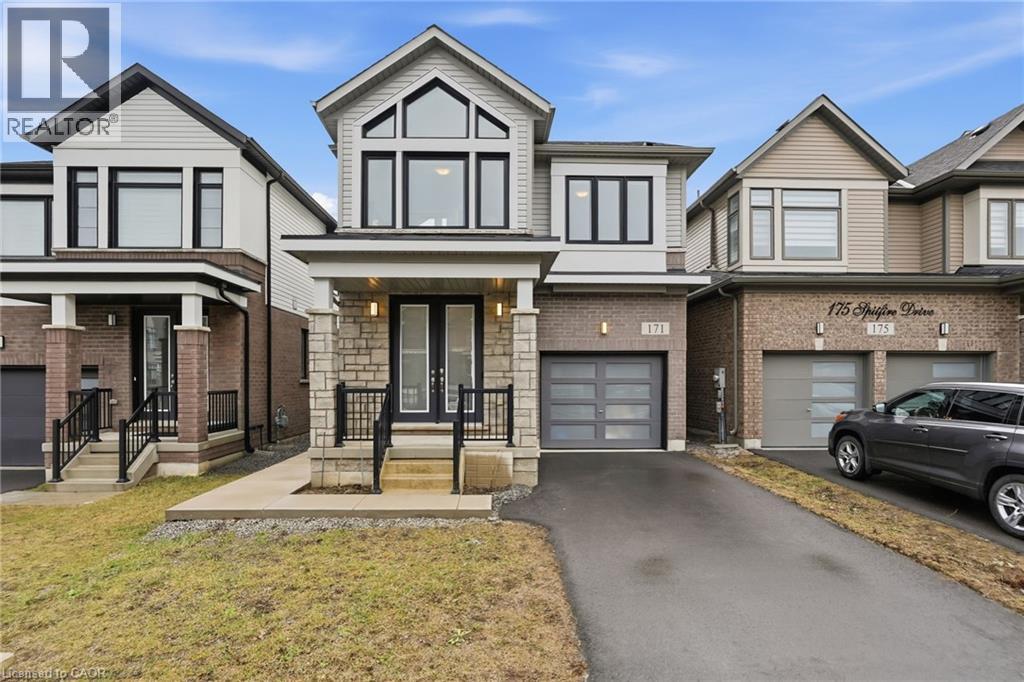
171 Spitfire Drive
Mount Hope, Ontario
Welcome to this exceptional 2023-built residence, where refined design meets modern sophistication. This stunning 4-bedroom, 3-bathroom home offers an abundance of natural light through expansive windows, creating a bright and airy atmosphere throughout. The main living space is thoughtfully designed for both comfort and elegance, featuring striking coffered ceilings and a beautiful fireplace that serves as a captivating focal point. Every detail has been carefully curated, from the high-end finishes to the designer light fixtures, delivering a truly elevated living experience. The primary suite is a private retreat, complete with a spacious walk-in closet and a spa-inspired ensuite. Generously sized additional bedrooms provide flexibility for family, guests, or a home office. A bedroom-level laundry room adds everyday convenience and practical functionality. Step outside to a fully fenced, private backyard oasis featuring a cement pad—perfect for outdoor entertaining or quiet relaxation. An attached single-car garage and an unfinished basement offer both convenience and endless potential for customization. Impeccably finished and beautifully presented, this turnkey home embodies modern luxury and effortless living. (id:56221)
RE/MAX Escarpment Frank Realty
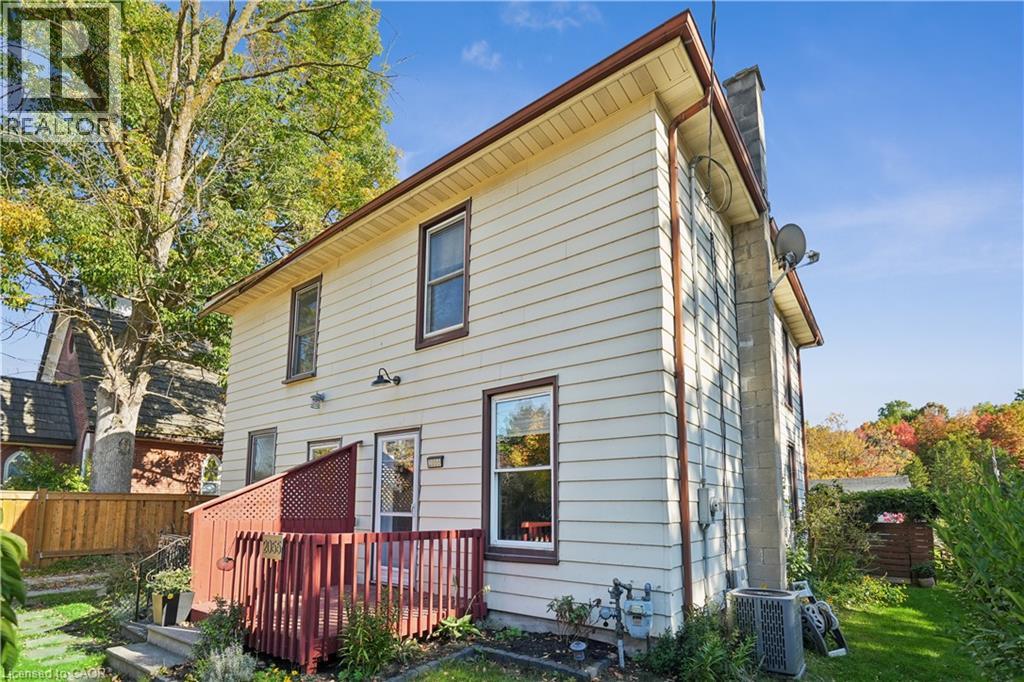
2055 Embleton Road
Brampton, Ontario
DETACHED GARAGE! Welcome to 2055 Embleton Road, Brampton - a rare opportunity to own a century home on a lush 25 x 115 ft corner lot in the heart of Huttonville. Built in 1906, this lovingly maintained semi-detached home offers vintage character with modern updates, wrapped in a peaceful, almost country-like setting just minutes from all city conveniences. Step inside and feel instantly at home. The bright living room features classic hardwood floors and flows naturally into the updated eat-in kitchen - complete with new countertops, a sleek sink, stainless-steel appliances, and a functional island. The oversized eating area is perfect for everyday living and entertaining. Need a work-from-home space? The adjacent mudroom doubles as a laundry room and home office, with direct access to the private fenced backyard - a green space ideal for morning coffee, gardening, or hosting BBQs. Upstairs, you'll find a peaceful primary bedroom retreat featuring soft carpet underfoot, double closets, and two large windows bathing the space in natural light. The stylish 4-piece bathroom has been recently updated with modern fixtures and finishes. The detached 18' x 22' garage (417 sq ft) is a standout feature - offering private parking plus tons of storage or hobby space. Located just minutes to parks, shops, the Credit River, and top-rated Huttonville Public School, this home is part of a growing and revitalized neighbourhood with planned parks, trails, and community features on the horizon. It's the perfect blend of country vibes and city living - ideal for first-time buyers, professional singles or couples, or anyone looking to downsize without compromise. Move in and feel at home - this gem won't last long! (id:56221)
Real Broker Ontario Ltd.
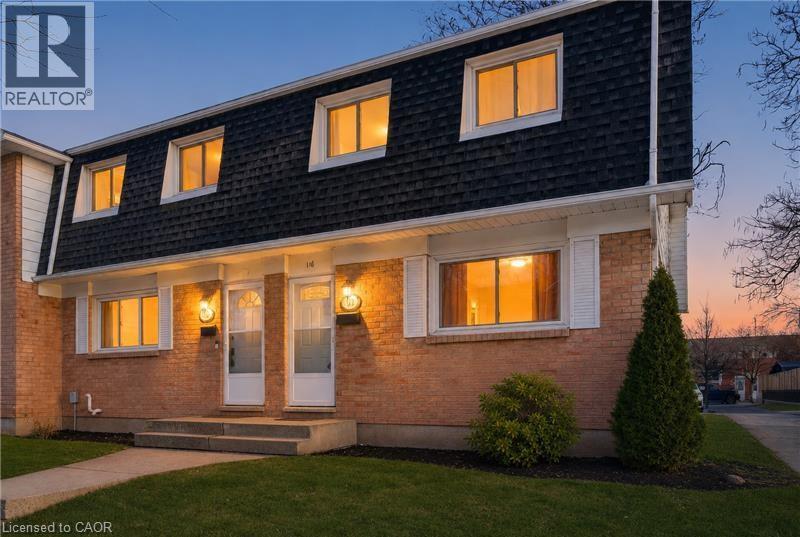
185 Denistoun Street Unit# 116
Welland, Ontario
Nicely renovated 3-bedroom townhouse. Freshly painted. Move in ready. Updated kitchen with new backsplash, and appliances. Updated bathroom. Close to shopping, schools, parks, highways, Niagara College, Seaway Mall and public transit. Spacious end unit. Large master bedroom with 2 closets. Affordable monthly condo fees of $290.81 a month. Move in ready. (id:56221)
Michael St. Jean Realty Inc.
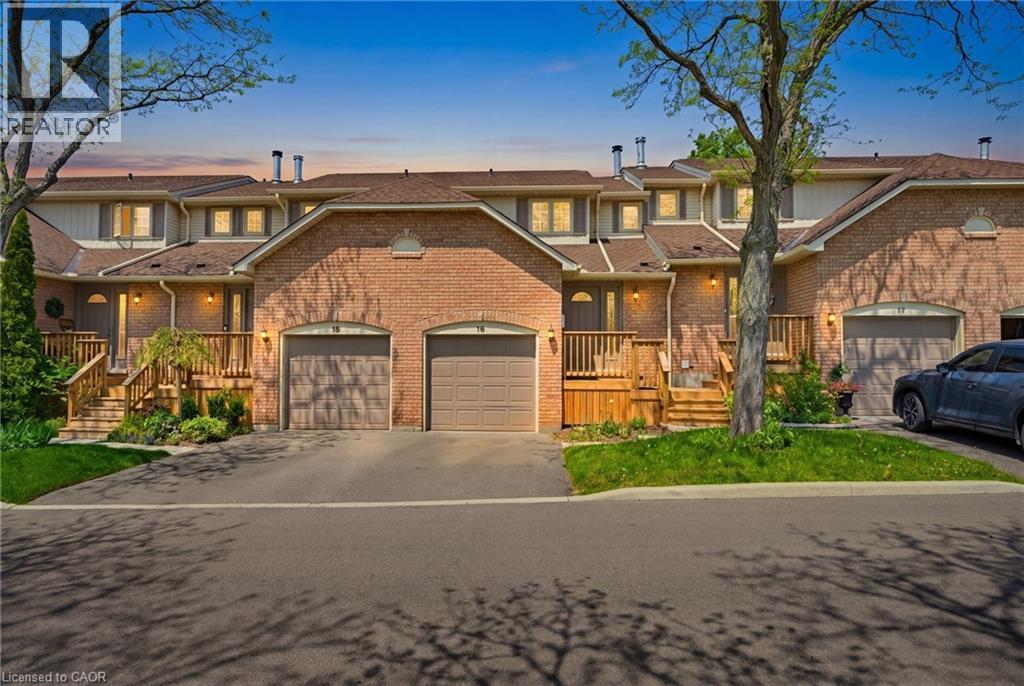
79 Braeheid Avenue Unit# 16
Waterdown, Ontario
Beautiful townhome in central Waterdown offering three bedrooms and three bathrooms! Updated kitchen with stone countertop, breakfast bar, pendant lights and under cabinet lighting. Living room with stone fireplace and spacious dining room. What a great layout for entertaining! Notice the hardwood flooring and upgraded California knockdown stucco ceilings with crown molding and pot lights. Inside entry to garage and main floor 2 piece bathroom. Upper level with three bedrooms and hardwood flooring! Primary bedroom offers an ensuite privilege to main bathroom. Enjoy movie nights in the fully finished basement offering a full bathroom with oversized shower! The basement also features a smooth ceiling with pot lights. Entertain this summer in the private, fenced backyard. Fantastic location close to Guy B Brown Elementary School, walk to high school, memorial park and hiking trails, YMCA, shopping and restaurants. Furnace approximately 3 years old, AC approximately 13 years old. Shingles 6 years. Front Windows 4 years. Charming, well-maintained complex. Peace of mind and easy to care for with exterior building and property maintenance covered in the monthly condo fee! (id:56221)
RE/MAX Escarpment Realty Inc.