
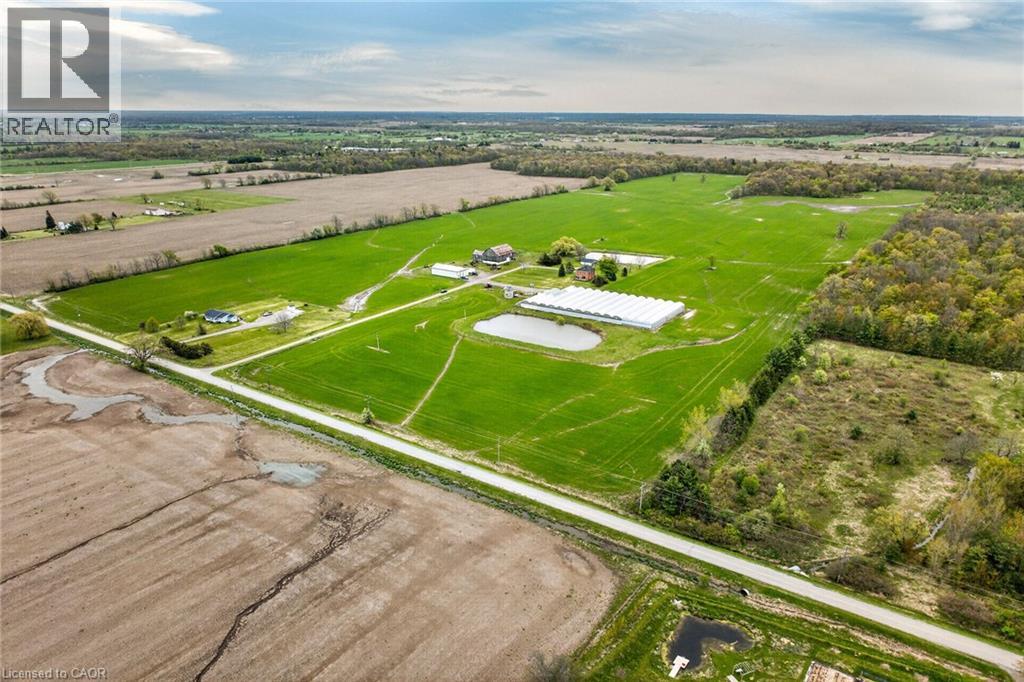
1054 Townline Road E
Canfield, Ontario
Impressive 98.66 acre multi-purpose farm offering desired south of Binbrook location enjoying over 1100 feet of frontage on quiet, paved secondary road - 20 min commute to QEW & Hamilton/Stoney Creek amenities - 15 mins northeast of Cayuga. Incs aprx. 83 acres of well managed, fence row free, gentle rolling workable land, 15 acres of mature forest, aprx. 33,000sf of poly covered greenhouses, 40'x72' metal clad, spray foam insulated/heated shop built in 2012 ftrs 15ft ceiling height, 200 amp hydro & concrete flooring & handy 3-car garage situated behind tastefully renovated 2 storey brick century home (circa 1910) nestled under towering hardwoods & pines - set well back from road promoting a surreal, peaceful setting overlooking 2 healthy ponds plus *BONUS* an excellent owned natural gas well supplying entire property w/virtually free heat source. Although currently not operating - the large greenhouse complex ftrs mechanical/packing building, 800 amp hydro service, 14 n/g ceiling mounted heaters, pond in-take water supply incs water treatment/purification system & (non-operating) bio-mass outdoor furnace. Well preserved home introduces 2044sf of living space highlighted w/refinished original hardwood flooring/doors/trim, spacious principal rooms, updated kitchen-2021, 3 upper level bedrooms, 1.5 baths & service style basement. Ftrs metal roof, some replaced vinyl windows, 9ft ceilings, n/g furnace/AC'2016, 200 amp hydro, septic system-1989, c/vac, drilled well-1998 & 2200 gal. cistern. The ultra-diverse property lends itself to multiple income generating revenue streams. Act now to take advantage of this rare, large & picturesque acreage farm package. (id:56221)
RE/MAX Escarpment Realty Inc.
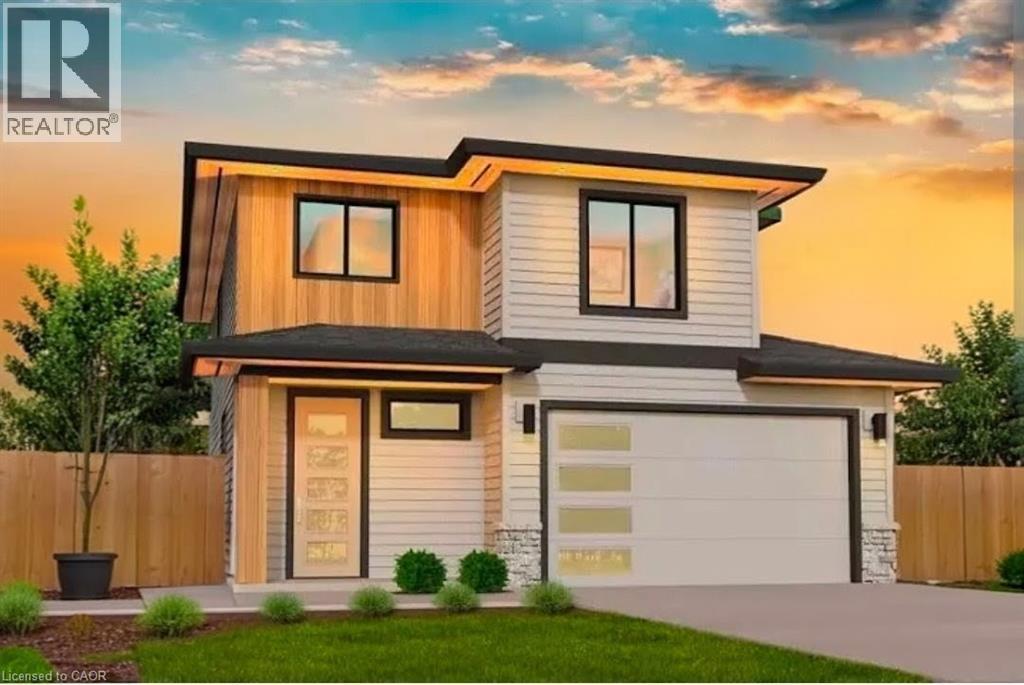
41 Coulter Street
Milverton, Ontario
Welcome to 41 Coulter Street A duplex offering flexibility, privacy, and strong investment potential. This property features a functional layout perfect for families or investors. The main unit includes 3 bedrooms and 3 bathrooms, with upscale touches like flat ceilings, a designer kitchen with an oversized island, dual vanity and glass shower in the ensuite, and a spacious walk-in closet. The lower unit offers 2 bedrooms and 1 bathroom, with its own separate entrance and mechanicals ideal for extended family, guests, or tenants. Compared to similar homes in nearby urban centres, 41 Coulter delivers unmatched space, style, and value. Live in one unit, rent both, or create a multi-generational setupthis home gives you options! Don't miss out on this great opportunity to house hack or buy a turn key investment! (id:56221)
Exp Realty
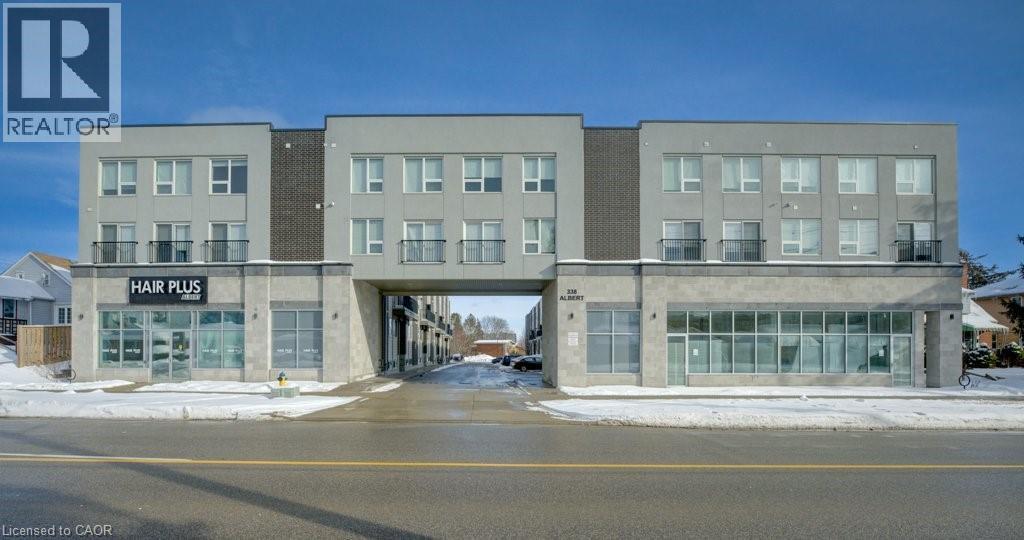
338 Albert Street Unit# 114
Waterloo, Ontario
Welcome to Ivy Towns 3 by IN8 Developments — a modern and spacious stacked condo perfectly suited for investors or university living. This stylish TWO-LEVEL unit offers approximately 1,600 sq. ft. of well-designed living space, featuring THREE BEDROOMS and THREE BATHROOMS, and a versatile den/study that can easily serve as a FOURTH BEDROOM. This move-in ready unit showcases low-maintenance porcelain and laminate flooring throughout, a functional open-concept layout, in-suite laundry, and a private balcony. One exclusive parking space is included for added convenience. Built in 2018 and well maintained by the current owner, the property is fully leased until August 2026, offering excellent investment potential with the option for vacant possession in time for the 2026/2027 school year. Condo fees conveniently include water and WiFi. Ideally located within a 10-minute walk to Wilfrid Laurier University and the University of Waterloo, and close to Conestoga College’s Waterloo campus, this home provides easy access to Uptown Waterloo, Waterloo Park, Conestoga Mall, and the LRT at UW Station. A rare opportunity to own a spacious, well-maintained condo townhome in one of Waterloo’s most desirable student-oriented communities. Offers welcome anytime. (id:56221)
Chestnut Park Realty Southwestern Ontario Limited
Chestnut Park Realty Southwestern Ontario Ltd.
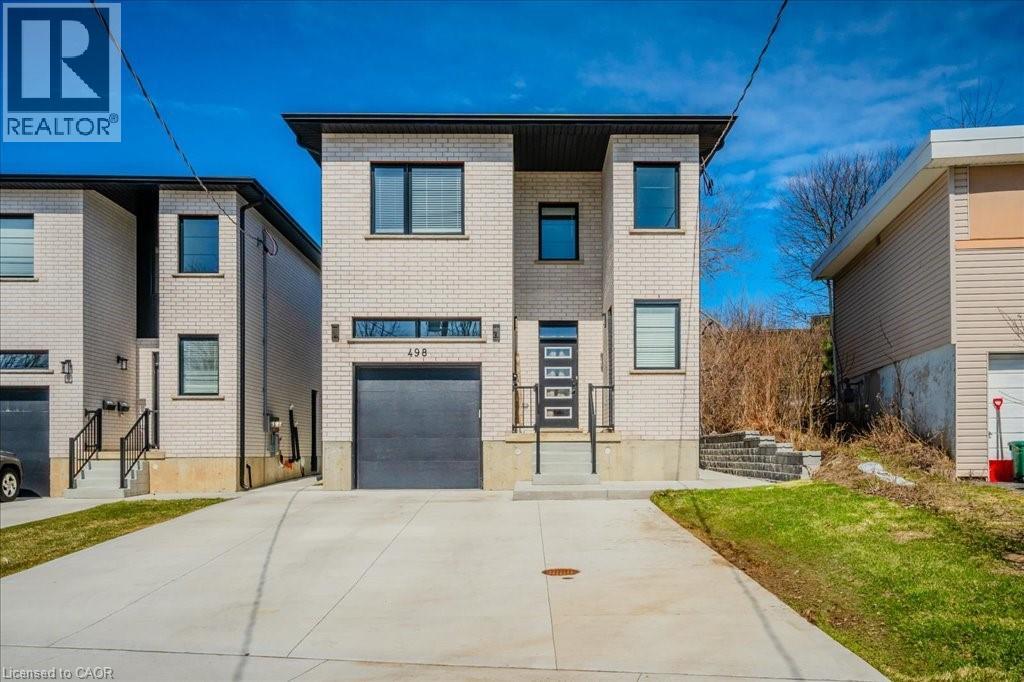
498 Karn Street
Kitchener, Ontario
Large Custom Built Duplex with a third 2 Bedroom In-law Suite with separate side entrance. All units separately metered gas, water and hydro. 3985sqft of living space on 3 levels. 1x3 bedroom 1539sf, 2x2 bedroom, 1,162sf Main+ 1,284sf Lower In-law. 9ft ceilings on all 3 levels. All units have 2-full Bathrooms. 3 primary bedrooms with ensuites and walk-in closets. 3 Laundry rooms, Quarts counters and backsplash. Large windows throughout including In-Law Suite. All appliances included. 2 large decks. Quality materials and workmanship is evident throughout. Safe and Sound Insulation between all units (noise dampening). An ideal Multi Generational living set up with rental income or Airbnb and a great investment that is built to last with minimal maintenance. Parking for 6 cars. No rented equipment. In-law Suite Unit will be vacant on closing. (id:56221)
Red And White Realty Inc.
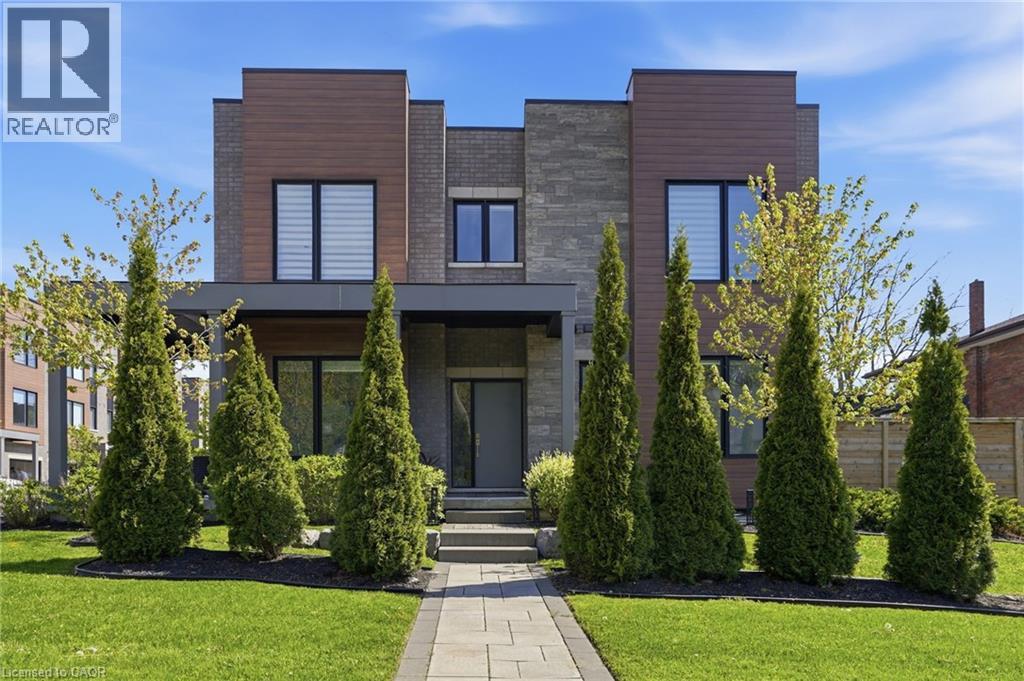
107 Concession Street Unit# 21
Cambridge, Ontario
Discover refined living in Black Walnut Private Residences-an enclave of contemporary homes within walking distance of historic Old West Galt. This sun-filled corner semi showcases striking modern architecture and over 1,800 sq. ft. of thoughtfully designed living space. Inside, you'll find 9ft. ceilings, hardwood floors, stone countertops, stainless steel appliances, and an oak staircase that adds timeless sophistication. Recent upgrades include designer light fixtures, an updated powder room, and freshly completed exterior landscaping that enhances curb appeal and outdoor enjoyment. The open-concept layout is ideal for entertaining, complemented by 3 spacious bedrooms, 3 bathrooms, and a primary suite with a glass shower and elegant finishes. Complete with privacy fencing, an attached garage, and low condo fees, this home blends modern comfort and effortless living. Steps to the Grand River's scenic trails, local cafés, and the buzzing Gaslight District, this location captures the perfect balance of modern living and heritage charm. (id:56221)
Corcoran Horizon Realty
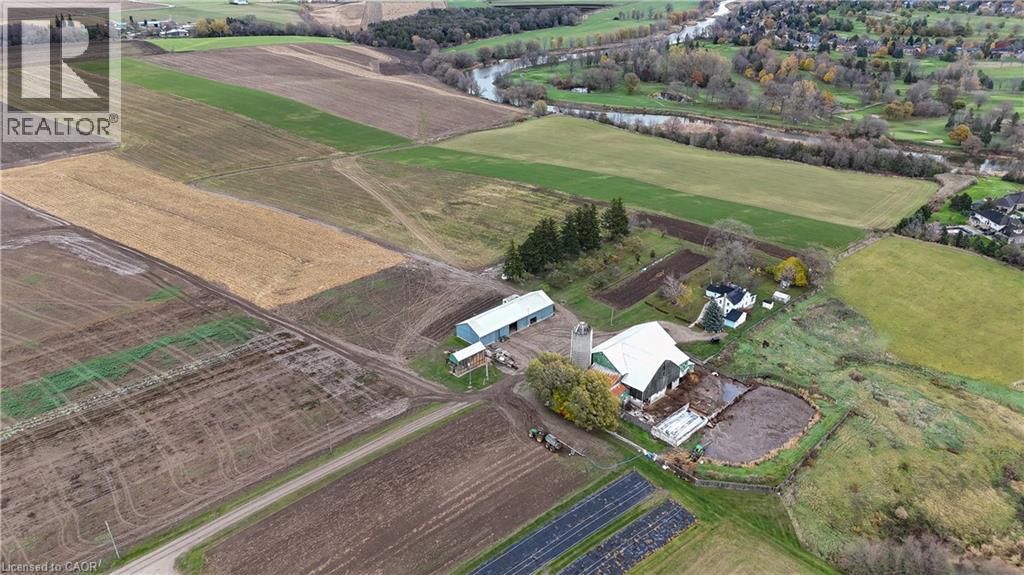
1183 Northfield Drive E
West Montrose, Ontario
Discover an extraordinary 122.4 acre farm estate nestled along the Grand River, offering a rare blend of agricultural opportunity, natural beauty, and limitless potential. Located just minutes from the City of Waterloo, this property provides the perfect balance: close to every amenity yet immersed in the peace, privacy, and serenity of the countryside. The land unfolds in breathtaking fashion, with approximately 118 workable acres of rich, productive soil currently used for a variety of crops including hay, corn, and produce. Rolling fields meet sweeping river vistas, with a pristine golf course across the river ensuring these one of a kind views remain protected for generations. Governed by the GRCA, the property’s natural character and scenic beauty are preserved and celebrated. Existing structures include a traditional two storey farmhouse with six bedrooms, multiple functional outbuildings, a barn with hayloft, machine shed with insulated shop, tie stalls, horse stalls and pens, and a chicken coop, all reflecting the charm and heritage of a true working farm. This exceptional offering invites endless possibilities. Whether you envision creating your dream estate or a multi family compound, the expansive landscape and location make it an ideal canvas. Its on farm diversified use zoning also opens the door to unique ventures such as ecotourism, agritourism, or a stunning event and wedding venue, all while maintaining the land’s agricultural purpose. A property of this scale and setting is a rare opportunity in Waterloo Region, a place where natural splendor, agricultural legacy, and future potential unite in perfect harmony. (id:56221)
Corcoran Horizon Realty
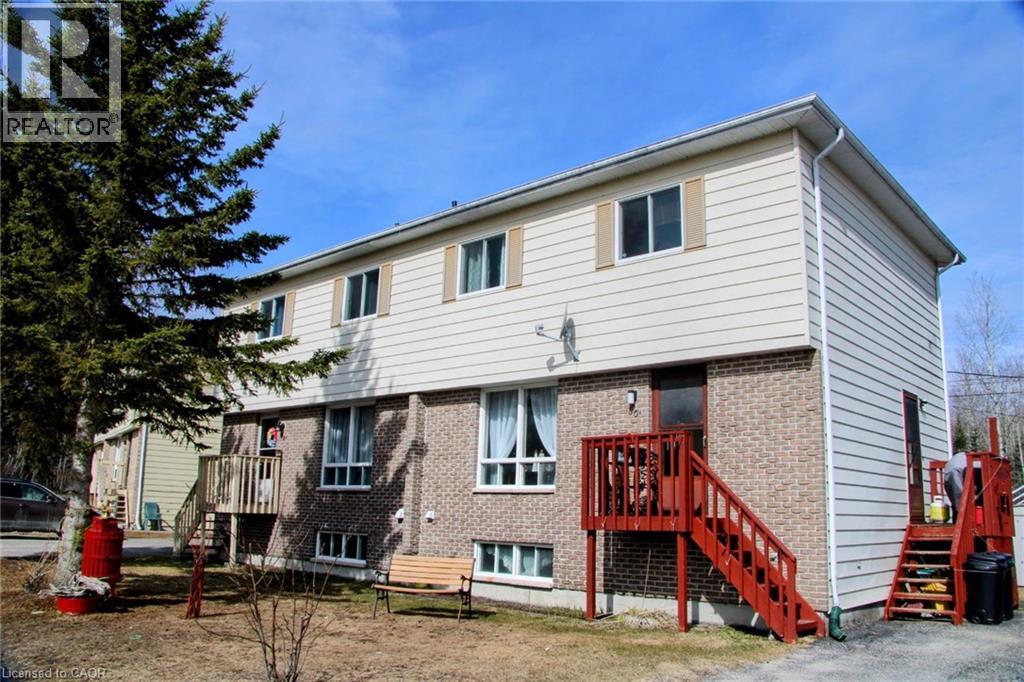
80 Matachewan Road
Manitouwadge, Ontario
Semi-detached with both units under one ownership.Incredible investment opportunity in the beautiful community of Manitouwadge, Ontario! This property offers two spacious units, each featuring functional layouts and excellent income potential. The first unit welcomes you with a cozy living room that flows seamlessly into the dining area, both full of natural light. The kitchen overlooks the massive backyard and peaceful greenspace beyond. A convenient 2-piece bathroom completes the main level. Upstairs, you’ll find two spacious bedrooms plus a large primary bedroom featuring dual closets, along with a full 4-piece bathroom. The lower level offers an open unfinished space with laundry area and plenty of storage potential. The second unit mirrors the comfort and functionality of the first, featuring a bright and spacious living room, dining area, kitchen, and convenient 2-piece bathroom on the main floor. Upstairs includes two spacious bedrooms plus a primary bedroom with dual closets and a full 4-piece bathroom. The basement also offers an open layout with laundry space, a versatile room to be used to your liking. Outside, enjoy a backyard backing directly onto the forest, offering privacy and gorgeous natural surroundings. Each unit has its own front deck entrance and separate side entrance, with ample parking available on both sides of the property. Located close to scenic hiking trails and outdoor recreation, this property is an excellent opportunity for investors, multi-generational living, or owner-occupancy with rental income potential. (id:56221)
RE/MAX Escarpment Realty Inc.
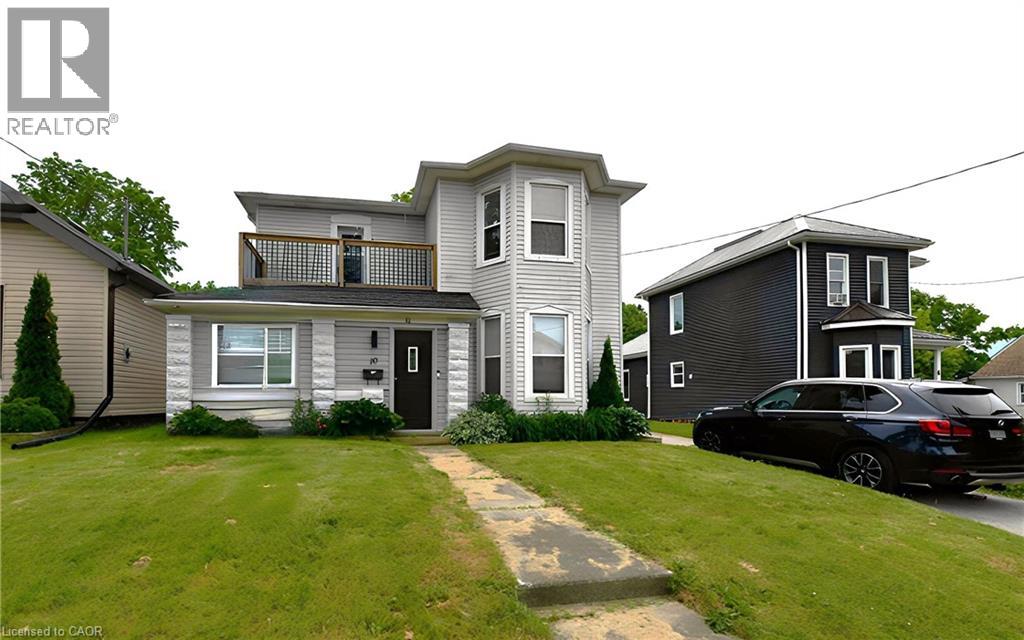
10 Meda Street
St. Thomas, Ontario
This generously sized home features four bedrooms and three bathrooms, offering flexible living space ideal for families, investors, or multigenerational living. A convenient main-floor bedroom provides added versatility, perfect as a family room, home office, or easily converted into a granny suite with rear access. The home offers opportunity for further improvement, making it an excellent choice for buyers looking to add their personal touch. Step outside to a large, fully fenced backyard, ideal for entertaining, children at play, or pets to roam freely. Whether you’re handy or simply searching for a property with great bones and endless possibilities, this home is ready for your vision. (id:56221)
RE/MAX Real Estate Centre Inc.
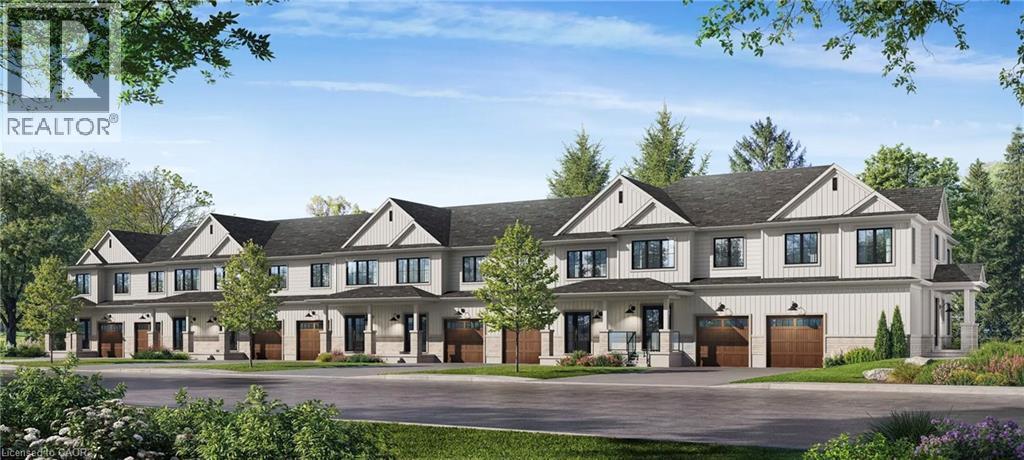
29 Donald Fraser Lane
Rockwood, Ontario
Welcome to 29 Donald Fraser Lane, nestled in charming & sought-after community of Rockwood—where modern living meets small-town charm! Built by Charleston Homes, highly regarded custom builder known for quality craftsmanship & thoughtful design, this new 3-bdrm townhome offers incredible opportunity to get into the market or simplify your lifestyle without compromise. W/approx. 1700sqft of living space, the open concept main floor is stylish & practical. Bright living & dining area W/premium hardwood floors, while 6ft patio doors framed by oversized windows flood space W/natural light & provide access to backyard. Kitchen flows into main living space—perfect for entertaining & everyday living—W/stone counters, S/S appliances, pantry cupboard & breakfast bar. 2pc bath & foyer W/dbl closet completes this level. Upstairs primary bdrm with W/I closet & private ensuite. 2 add'l bdrms W/4pc bath & 2nd-floor laundry adds everyday convenience. Unfinished bsmt offers incredible flexibility for storage, rec room, office or add'l bdrm. Option to prof. finish the space for $36,000 allows you to tailor it to your lifestyle. Located in the heart of Rockwood you’re steps to local schools, library, sports fields, community centre & Farmers market. 10-min walk to downtown shops, cafés, restaurants & more. Mins to Rockwood Conservation Area—one of the region’s most stunning natural destinations. Limestone cliffs, trails, caves & Eramosa River create a landscape people travel from all over to experience. Surrounded by lush greenery & trails, Rockwood offers a rare opportunity to live immersed in nature while being conveniently connected: 12-min to Guelph, 10-min to Acton GO Station, 30-min to Georgetown & 1 hour to Toronto. Whether you’re a young family looking to put down roots or downsizer seeking a low maintenance high-quality home, this is an opportunity to get exceptional value in a growing community-focused neighbourhood. Modern design, trusted builder & lifestyle you’ll love (id:56221)
RE/MAX Real Estate Centre Inc.

40 Zinfandel Drive Unit# 3
Stoney Creek, Ontario
Modern living at its finest! This stylish 3-bedroom, 3-bathroom townhome by DiCenzo Homes offers a functional layout with designer finishes throughout. The bright open-concept main floor features quartz countertops, upgraded kitchen cabinetry, vinyl plank flooring, and a cozy fireplace, perfect for everyday living and entertaining. A main-floor bedroom provides excellent flexibility for guests, a home office, or multigenerational living. The spacious primary bedroom boasts his-and-hers closets and a private 3-piece ensuite. Additional highlights include a central vacuum system, convenient parking with a 1-car garage plus driveway space, and true move-in-ready condition. Enjoy breathtaking views of the Niagara Escarpment, along with easy access to highways, schools, parks, waterfront trails, and shopping amenities. Ideal for families, professionals, or investors alike! ** rental items HWT & HRV ** (id:56221)
RE/MAX Realty Services Inc M
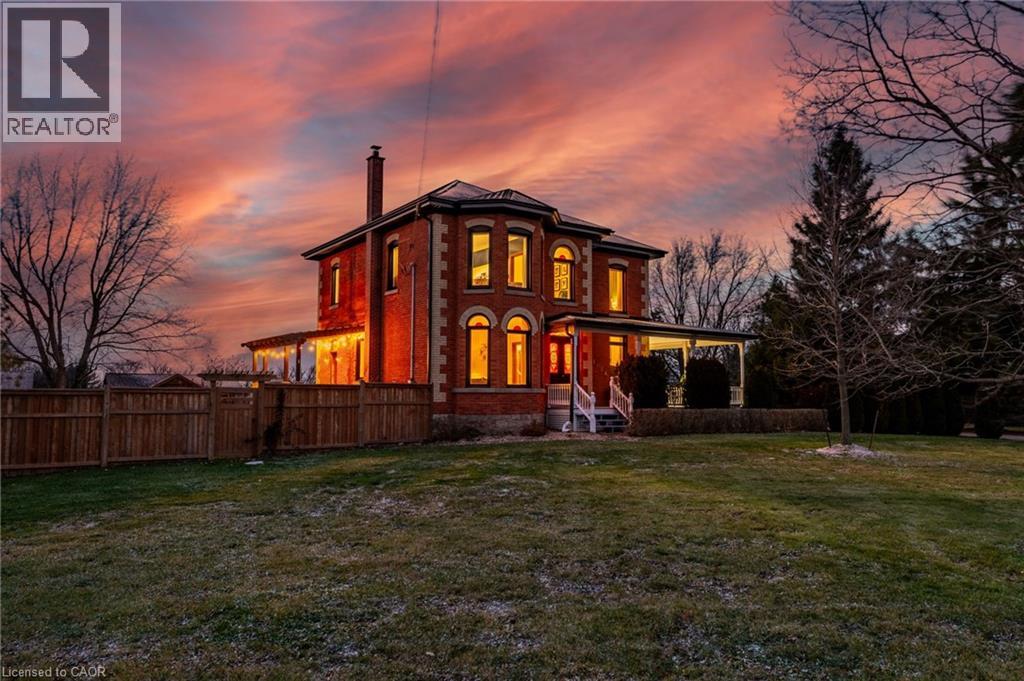
1664 Nebo Road
Mount Hope, Ontario
This updated red brick century home is sure to stun you with its beauty! Drive up the long interlock drive and be greeted by the wrap around porch and the handcrafted mahogany exterior doors. This stately home has original character details you'll love – 10’ main floor ceilings, stained glass windows, the original front doors, beautiful glass pocket doors, pine and maple tongue and groove floors throughout, stained solid wood trim work, decorative ceiling medallion, the original fireplace (converted to gas), claw foot tub, the library chandelier is an original Hamilton gas street light converted to electric, and 2 staircases to the second floor. But, it’s been updated to elevate the home and fit the modern family -adding crown molding, coffered ceiling, wall trim, a new kitchen, new bathrooms (including an ensuite with a double shower), second floor laundry, a large walk-in pantry/prep-kitchen, a library that could double as an office, and brick flooring in the mudroom. This home has the original character we all crave in homes while meeting the modern family lifestyle. Set upon approx. 1.38 acres this is country living at its best while still being just a short drive to amenities and commuter access routes. With almost half of the property fully fenced off you can enjoy the backyard privacy and safety letting children and dogs run freely. The backyard also boasts an elegant 50’x50’ raised bed garden with a greenhouse, a new ‘chicken coop mansion’, large wood storage shed, an inground pool and hot tub. The detached garage, a full 2 storeys + aloft, functions as both a garage and a workshop. Adjacent concrete pad for RV/trailer parking. Updated electrical, new windows (2025), new soffit/fascia/eaves (2025), new siding (2025). The other half of the basement could be finished to add more room and includes 3-pc bathroom rough-ins. A full staircase to the loft is installed and loft could also be finished to add another room. Visit URL for more photos, floorplans, etc (id:56221)
Keller Williams Complete Realty
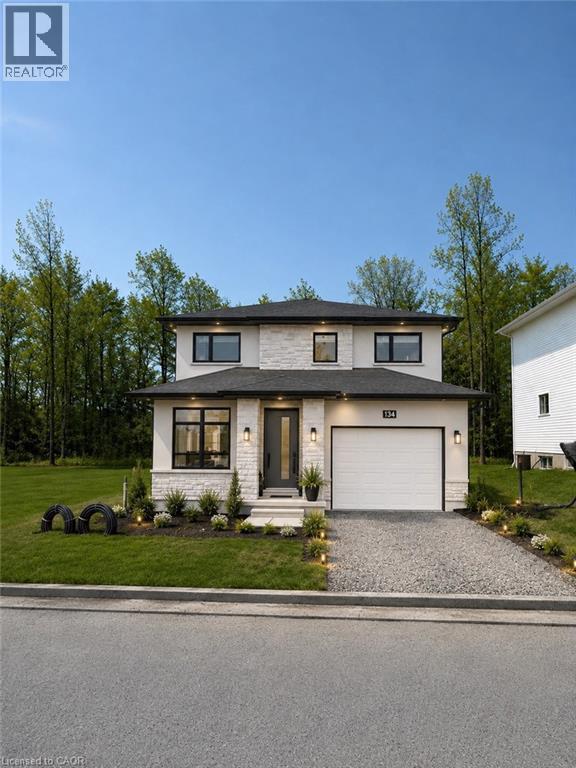
150 Hodgkins Avenue
Thorold, Ontario
TO BE BUILT: Customize this home from the ground up! Photos shown are from a similar home by the same builder a few houses down, offering a great sense of the layout, craftsmanship, and vision possible here. Set on a beautiful lot backing onto forest views with no rear neighbours, this is a rare opportunity to build a custom home in a stunning natural setting.Offering approximately 2,600 square feet, this thoughtfully designed 2-storey home blends function and comfort. The main floor features a welcoming foyer with porcelain tile, open-concept living, laminate or vinyl flooring in non-tiled areas, and a stylish kitchen with quartz countertops, large island, and seamless flow to the dining and living spaces. Patio doors open to your private backyard with peaceful forest views. Also on the main floor: a 2-piece bath and versatile fourth bedroom ideal for guests, office, or flex space.Upstairs offers three spacious bedrooms, a full 4-piece bath, laundry room, and a primary suite with walk-through closet and 5-piece ensuite with fibreglass shower and soaker tub.The unfinished basement is ready for future living space, gym, rec room, or extra bedrooms. Attached garage with inside access. Exterior elevation and final finishes to be determined by builder. Photos are from a previously completed model and may show optional upgrades and finishes available through the builder. (id:56221)
RE/MAX Niagara Realty Ltd.
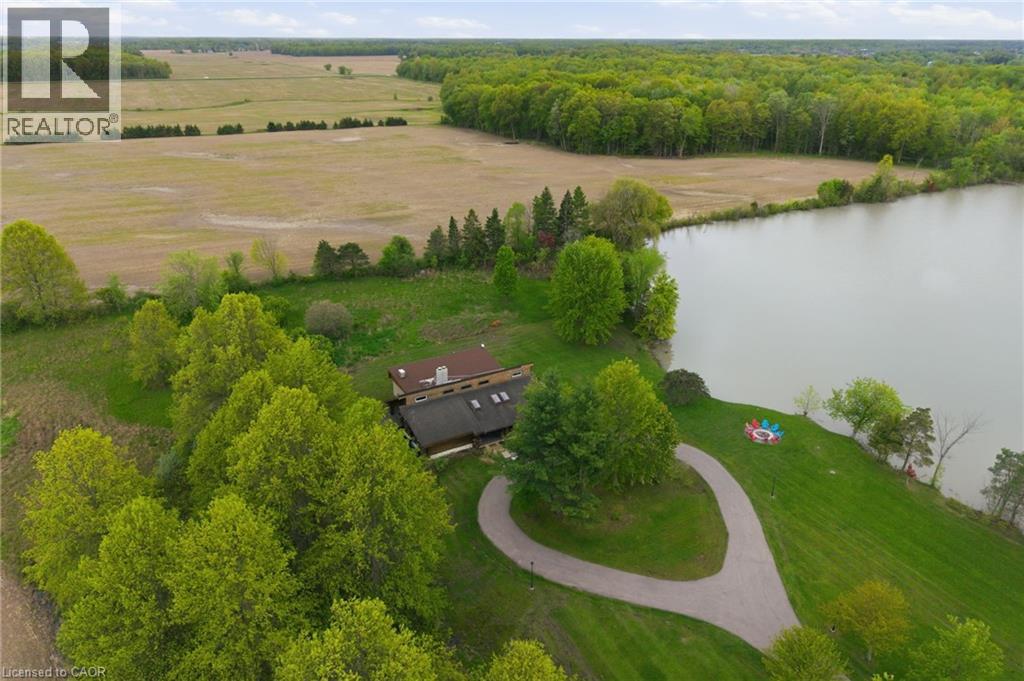
678 Chantler Road
Pelham, Ontario
Welcome to 678 Chantler Road, Fenwick, a rare opportunity to own a stunning 50-acre estate within easy reach of Niagara's world class wineries. Nestled among rolling farmland in the peaceful community of Pelham, this fully furnished, income generating property offers the perfect blend of country living & savvy investment. The home is a spacious single family detached residence offering over 3,300 square feet of living space, built in 1990 & thoughtfully maintained throughout. All major systems have been updated within the past five years, including a heat pump installed in winter 2023/2024, a brand-new water heater (spring 2026), a 5-year-old roof, & kitchen and laundry appliances replaced within the past three years. The property is being sold fully furnished & is move in ready from day one. One of the crown jewels of this estate is its picturesque pond, complete with an island, offering a truly magical backdrop that has made this property a sought after destination for short term rental guests. The property holds an official short term rental licence with a 10-person occupancy limit & is legally permitted to operate under OPA zoning. Over the past five years, the property has generated significant rental income. Sellers are happy to share full income details with serious buyers. Beyond the rental income, approximately 30 acres of the property are rented out under a signed farming contract generating an additional $1,500 in annual income, making the total income profile of this estate exceptionally compelling. The property is serviced by a concrete cistern of approximately 4,000 gallons with water, a septic system sufficient for the home & last pumped in fall 2025, & a 500 gallon propane tank. Whether you are looking for a primary residence, a weekend retreat, or a turnkey investment property, 678 Chantler Road delivers on every front. Properties of this calibre, size, & income potential rarely come to market in Niagara. Don’t be TOO LATE*! *REG TM. RSA. (id:56221)
RE/MAX Escarpment Realty Inc.
14227 Trafalgar Road
Halton Hills, Ontario
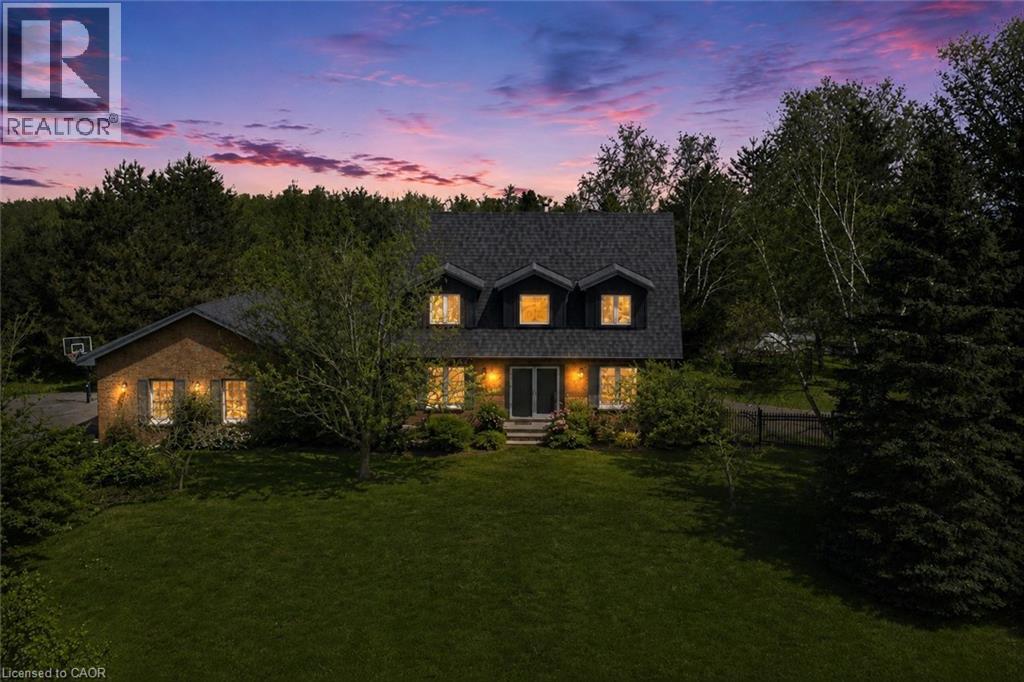
Nestled On 2.84 Acres Of Serene, Private Land, This Exquisite Custom Estate Offers A Rare, Resort-Like Sanctuary. Over 3200 Sq Ft Of Finished Living Space. Enter Through A Gated Driveway And Be Welcomed By Professionally Landscaped Grounds Featuring Forested Areas, A Creek, Flagstone Pathways, Multi-Level Terraces, Fountains, Ambient Lighting, A Fire Pit, An Above-Ground Pool, And Expansive Deck - Perfect For Relaxation Or Entertaining. The Home Offers 3 Spacious Bedrooms And 4 Bathrooms, Including A Primary Suite With A Spa-Inspired Ensuite, Air-Jet Tub, Glass Shower, And Custom Walk-In Closet. Two Additional Bedrooms Share A Beautifully Tiled Bath With Glass Shower. The Main Floor Showcases A Chef's Dream Kitchen With Custom Maple Cabinetry, Miele Appliances, Liebherr Fridge, Built-In Coffee Station, And A Versatile Layout For Multiple Cooks Or A Large Family. The Living Room Features A Fireplace, Built-In Office, Hardwood And Slate Floors, Pot Lighting, Mudroom With Garage Access, And Powder Room. The Finished Basement Includes A Recreation Room, Large Bonus Space With Custom Cabinetry, Commercial True Fridge/Freezer, Professional Wine Fridge, Walk-Out Access, And A 3-Piece Bath Ideal For Extended Family Or In-Law Suite Potential. Updates Include A New Roof (2025), Water Pump (2022), Septic System And A/C (2020), Plus Fibre High-Speed Internet. Every Detail Of This Remarkable Property Reflects Quality, Luxury, And Thoughtful Design. (id:56221)
Revel Realty Inc
136 Mountain Street
Grimsby, Ontario
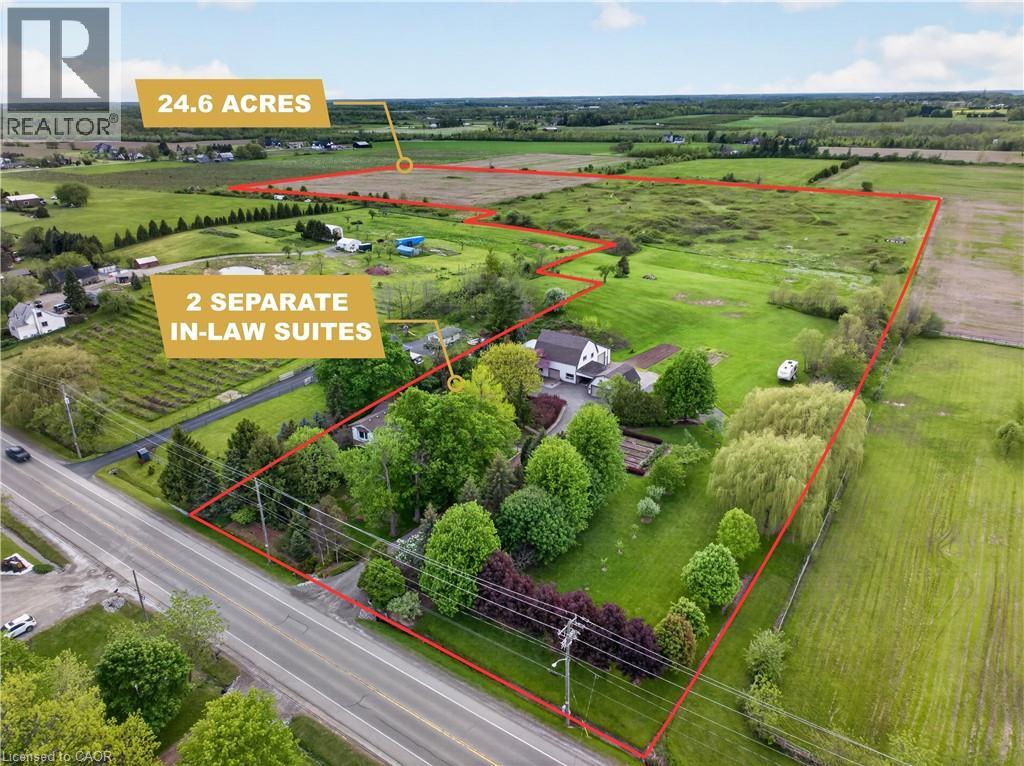
24.6 ACRE COUNTRY ESTATE WITH 2 SEPARATE IN LAW SUITES MINUTES FROM DOWNTOWN GRIMSBY Imagine starting your mornings with coffee on your choice of multiple porches or relaxing in the sunroom as the sun rises over nearly 25 acres of peaceful countryside. This is the kind of property families wait years for, offering the privacy and freedom of country living just 5 minutes from downtown Grimsby, the QEW, award winning wineries, restaurants, shopping, parks, and excellent schools. Designed for the way families live today, this meticulously maintained 4000+ sq. ft. farmhouse offers exceptional flexibility with 2 fully separate in law suites, ideal for multi generational living, guest accommodations, or additional income potential. The main home is warm, welcoming, and filled with natural light, featuring soaring ceilings and timeless farmhouse character throughout. The custom oak eat in kitchen was built for gathering and connection, flowing into inviting living and dining spaces perfect for holidays, celebrations, or quiet evenings at home. Each bedroom features its own ensuite, creating comfort and privacy for the family. The separate suites add incredible versatility and long term value. The main floor suite features its own private deck, sunroom, dedicated furnace and A/C, spacious living area, and private kitchen. The bright lower level suite offers large windows, open concept living spaces, and a separate entrance, creating comfortable independent living. Outside, enjoy beautifully maintained gardens, 2 expansive vegetable gardens, a classic 2 storey barn, detached double garage, and auxiliary barn ideal for hobby farming or animals. The additional farmland creates exciting possibilities for recreation, farming, or supplementary income. Experience peaceful rural living without giving up everyday convenience. (id:56221)
Your Home Sold Guaranteed Realty Elite
245 Geddes Street
Elora, Ontario
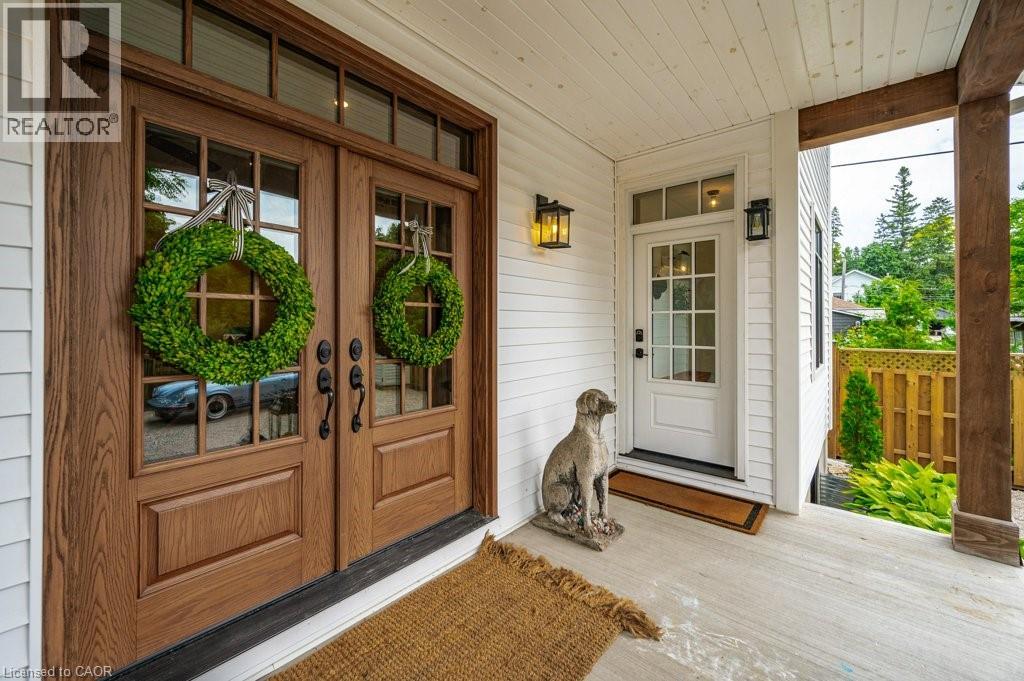
Welcome to 245 Geddes Street, a breathtaking custom-built residence nestled in the vibrant heart of downtown Elora. Previously operated as a successful high-end AirBNB and being sold fully furnished. This exquisite home built in 2021 showcases unparalleled craftsmanship and premium finishes at every turn. Natural light floods the interior, accentuating the luxurious heated flooring in the bathrooms and foyer, and the elegant engineered hardwood throughout. Solid wood privacy doors open to reveal a spacious kitchen, adorned with high-end appliances, quartz countertops, and a generous island perfect for entertaining. Adjacent to the kitchen, the charming dining room and inviting family room, featuring a striking gas fireplace, create a warm and welcoming atmosphere. Upstairs, the residence offers three generously sized bedrooms, a convenient laundry area, a stylishly appointed bathroom, and a sumptuous primary suite complete with a walk-in closet and a spa-like ensuite. The finished basement, with its 9-foot ceilings, provides additional living space including an extra bedroom currently set up as a home gym, a versatile recroom, ample storage, and a luxury three-piece bathroom. Outdoors, a large covered front porch, mature trees, and a low-maintenance landscaped yard invite relaxation and enjoyment. The newly paved driveway allows for 4-5 vehicles. With C4 zoning, this property offers a wealth of possibilities. This showpiece home can come furnished, and a great rental possibility! This is Downtown Elora's best kept secret, perfectly tucked away from view of the street. Experience this exceptional home for yourself—schedule your private tour today! (id:56221)
RE/MAX Twin City Realty Inc.
6786 Christine Court
Niagara Falls, Ontario
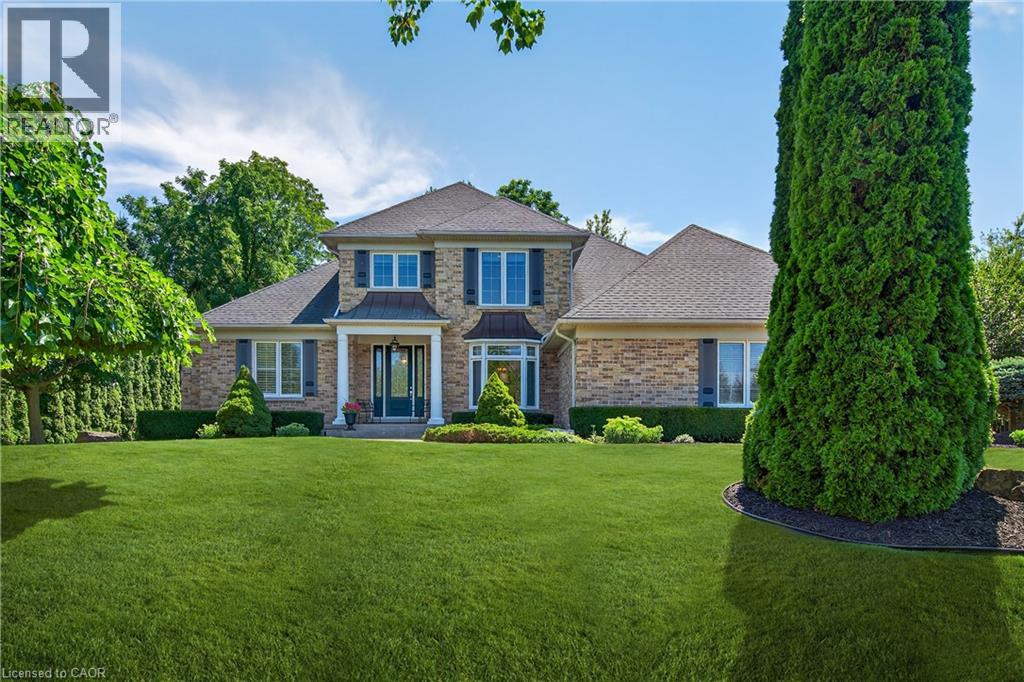
Tucked away on a quiet court in Niagara Falls' Calaguiro Estates neighbourhood, this timeless estate offers elegance, comfort, and natural beauty in equal measure. From the moment you step inside, you’re greeted by beautiful hardwood floors, expansive bay windows that flood the space with natural light, and a striking feature stone fireplace that anchors the cozy family room. The main-floor boasts a luxurious primary suite complete with a spa-inspired 6 piece ensuite bath — your personal sanctuary. The spacious kitchen is ideal for the home chef, offering ample counter space, generous cabinetry, and a charming breakfast nook surrounded by oversized windows with views of your private backyard retreat. Enjoy the ease of a large main floor laundry room with plenty of built-in storage. Upstairs, you’ll find and additional 3 generously sized bedrooms. The open-concept, partially finished basement features large windows and offers endless potential for additional living space, entertainment, or home office use. Step outside into your beautifully landscaped backyard oasis, backing onto a wooded area that provides privacy, tranquility, and a connection to nature rarely found within city limits. This is a rare opportunity to own a classic, well-appointed home in a serene setting — just minutes from local amenities, top-rated schools, and the scenic wonders of Niagara. (id:56221)
RE/MAX Escarpment Golfi Realty Inc.
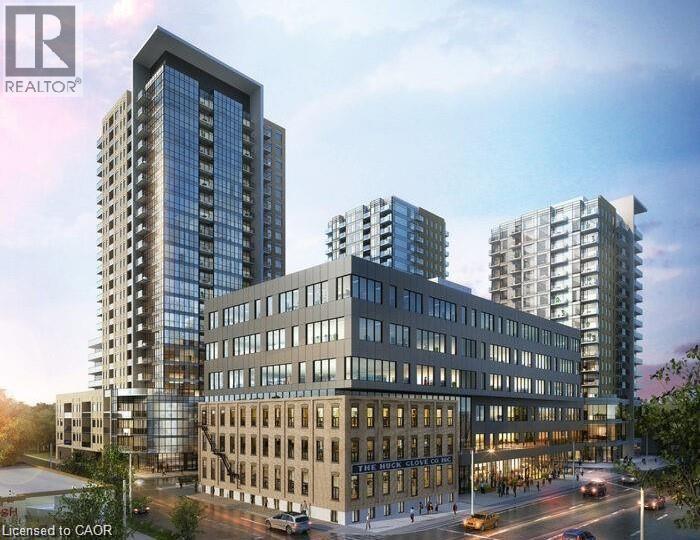
108 Garment Street Unit# 1409
Kitchener, Ontario
Enjoy low-maintenance living in this bright and stylish, freshly painted condo at 108 Garment Street. The open-concept layout features a modern kitchen with stainless steel appliances, ample counter space, and plenty of storage, flowing seamlessly into the sun-filled living area. The unit offers a spacious bedroom with a large closet, a versatile den ideal for a home office or guest space, and a beautifully finished bathroom. Premium custom remote-controlled blackout blinds have been installed on all windows for added comfort and convenience. One of the standout features of this home is the breathtaking sunset views, which can be enjoyed daily from the comfort of your living room, creating the perfect setting to relax at the end of the day. Residents enjoy access to exceptional amenities, including a fitness centre, yoga room, party room, outdoor pool with lounge area, and rooftop terrace. Located in the heart of the Innovation District, you're just steps from Victoria Park, the ION Light Rail, Google, the School of Pharmacy, and the Kitchener Farmers' Market. This is a fantastic opportunity for worry-free urban living in one of Kitchener's most sought-after locations. Some photos have been virtually staged. (id:56221)
Royal LePage Wolle Realty
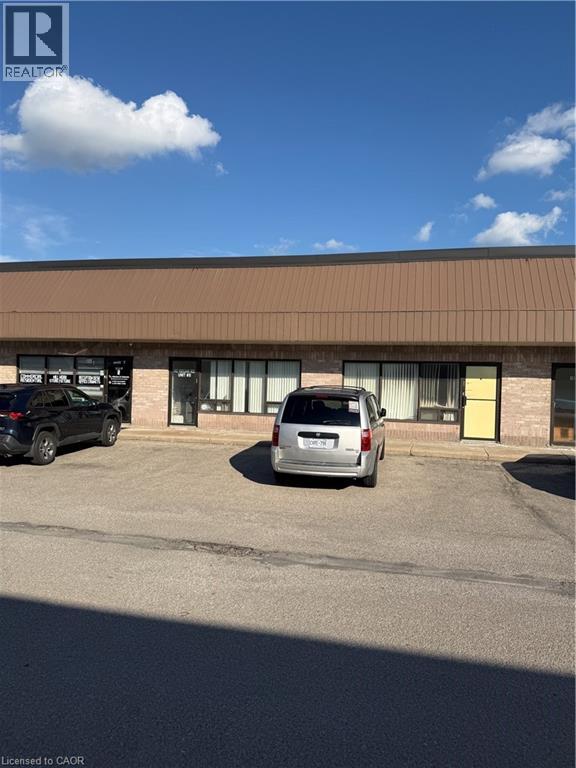
42 Regan Road Unit# 9
Brampton, Ontario
Industrial unit for sale. Ideal for an investor or end user. Great for manufacturing, office, warehouse and many more businesses. Located in a high traffic flow area with easy access to public transportation. The location affords easy access to highway's 407, 410 & 401. No Automotive, No Church. (id:56221)
Century 21 Millennium Inc
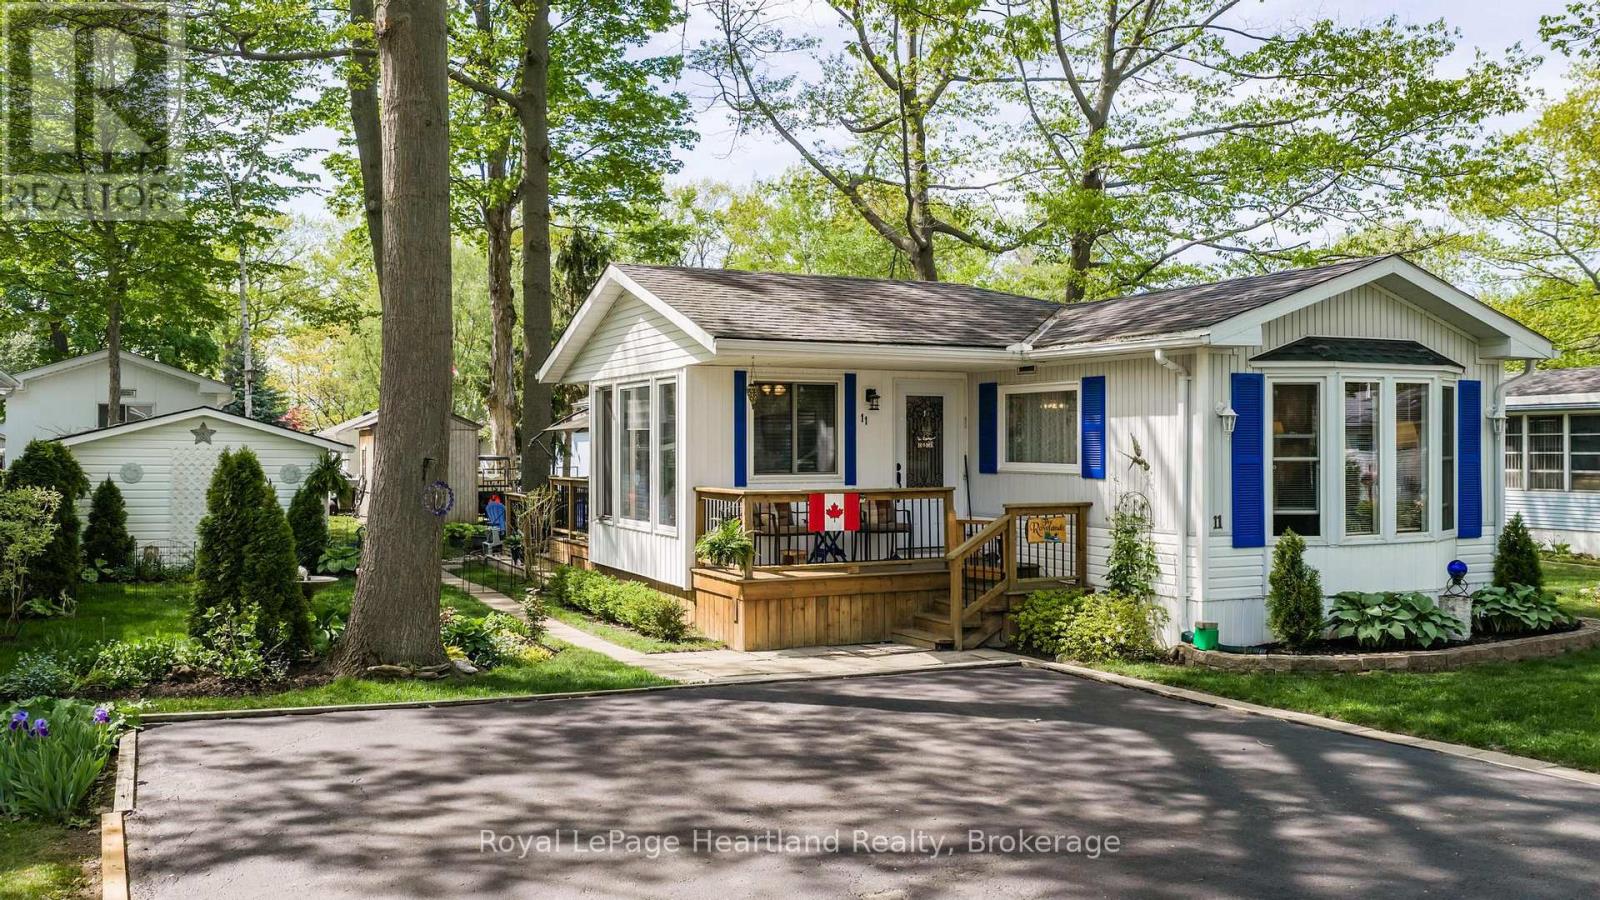
11 Sioux Lane
Ashfield-Colborne-Wawanosh (Colborne), Ontario
Welcome to 11 Sioux Lane in the highly sought-after adult lifestyle community of Meneset on the Lake, just north of Goderich and moments from the beautiful shores of Lake Huron. This well-maintained 2-bedroom home offers the perfect blend of comfort, convenience, and community living.Step inside to a bright and spacious open-concept layout filled with natural light. The inviting living and dining areas provide an ideal space for both everyday living and entertaining. A beautifully converted four-season sunroom adds valuable living space and can be enjoyed year-round, whether you're enjoying your morning coffee, reading a book, or gathering with friends and family.Pride of ownership is evident throughout. Recent updates include attractive flooring in 2024, a new furnace, and central air conditioning, both installed in 2019. The home is move-in ready and designed for easy, low-maintenance living. Outside, you'll appreciate the beautifully manicured yard, offering a peaceful setting to relax and enjoy the outdoors. A storage shed provides convenient space for gardening tools and seasonal items.Living in Meneset on the Lake means enjoying an exceptional lifestyle. Residents have private access to the stunning shores of Lake Huron, perfect for beach walks, sunsets, and taking in the beauty of the lake. The community clubhouse offers a variety of social activities and opportunities to connect with neighbours, making it easy to enjoy an active and welcoming community atmosphere.Located just minutes from Goderich's historic downtown, shopping, restaurants, golf courses, walking trails, and healthcare services, this home offers the ideal combination of peaceful living and everyday convenience.Whether you're looking to downsize, simplify, or embrace a vibrant adult lifestyle community, 11 Sioux Lane is a wonderful place to call home. (id:56221)
Royal LePage Heartland Realty
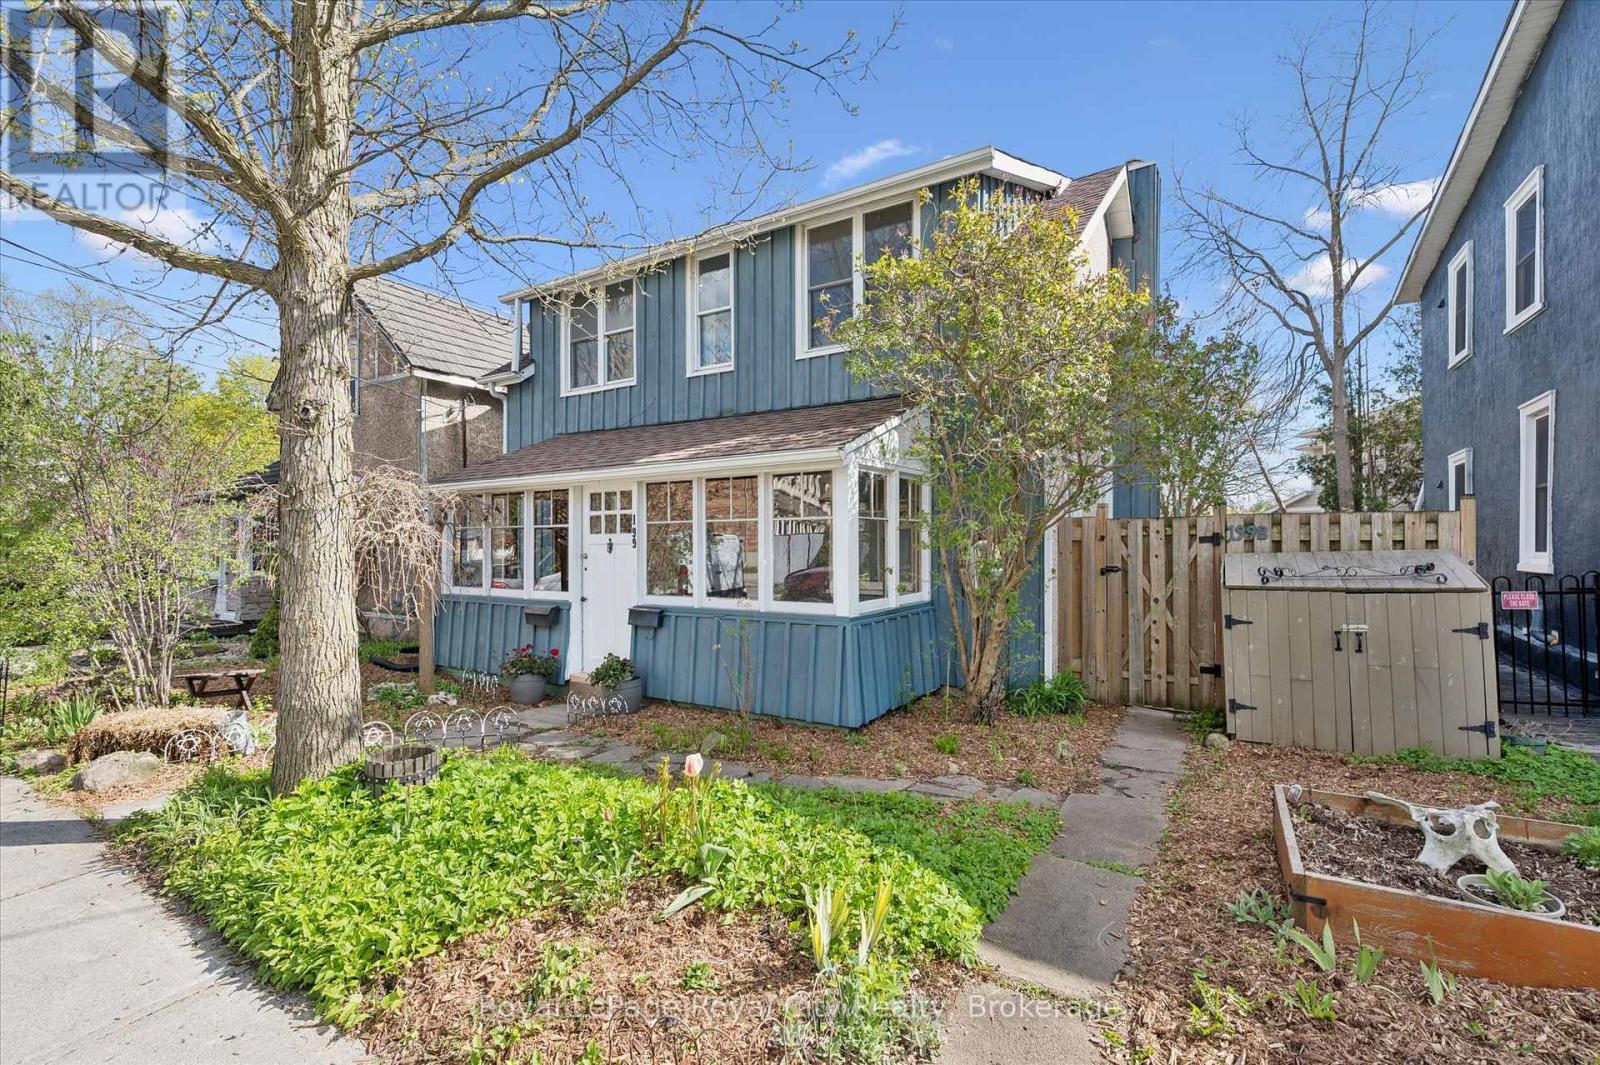
199 Neeve Street
Guelph (St. Patrick's Ward), Ontario
Fantastic opportunity to own a charming and versatile legal duplex in the heart of The Ward, one of downtown Guelph's most walkable and trendy neighbourhoods.. This well maintained property has been proudly owned and cared for over the past 30+ years.The bright and airy main floor unit offers a spacious eat-in kitchen, welcoming living room, 2 bedrooms, and a 4-piece bath. The inviting upper unit features a pretty enclosed front porch entrance along with a charming living room, 1 bedroom, and a 4-piece bath. A number of mechanical updates have been completed which include a new gas furnace (2026), a new gas water heater (2026), water softener (2024), house shingles installed (2024) and new garage roofing (2025. )Making this property even more desirable is the sweet private back courtyard featuring raised garden beds, pea gravel pathways and a reclaimed-style brick wall as its focal point, perfect for relaxing or entertaining. The solidly built detached garage offers excellent storage, along with a double side-by-side driveway accessible from York Rd.Ideally located in a fantastic location with easy access to river trails, downtown Guelph, local amenities, transit, and the University of Guelph, This property offers incredible flexibility for investors, multi-generational living, or buyers looking to enter the real estate market by comfortably living in one unit while generating income from the other as a mortgage helper.A rare opportunity to own a versatile and thoughtfully maintained property in one of Guelph's most walkable and desirable downtown neighbourhoods. (id:56221)
Royal LePage Royal City Realty
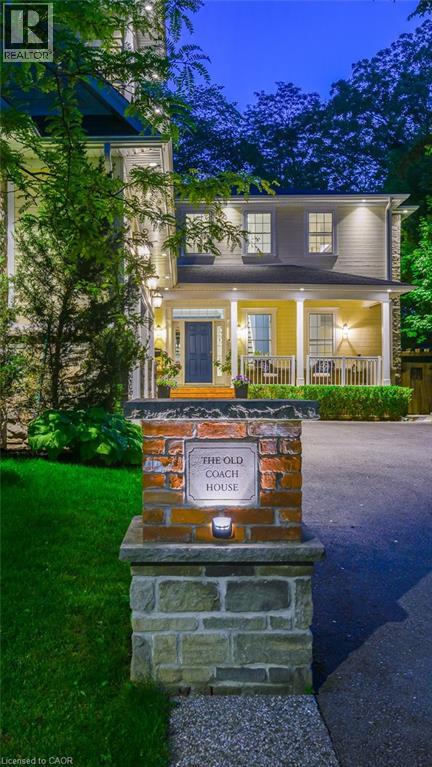
8 Woodward Avenue
Dundas, Ontario
A rare offering in the heart of Dundas, The Coach House is a custom-built residence completed in 2017, showcasing timeless Georgian-inspired architecture, exceptional craftsmanship, rich detailing, custom millwork, and built-in cabinetry throughout. A grand foyer with coffered ceilings and a statement chandelier. Offering over 4,750 sqft of finished living space, this home features 6 bedrooms and 5 full baths with exceptional flexibility. The main level includes a bedroom with ensuite, walk-in closet, and patio doors to the covered porch. Upstairs offers 3 bedrooms, including a spacious primary suite with ensuite and walk-in closet, plus a shared full bathroom. The lower level includes an additional bedroom with 3-piece bath, while the self-contained suite above the garage offers its own 3-piece bathroom. The chef-inspired kitchen features Thermador appliances, granite countertops, pantry with wet bar, and rich walnut finishes, flowing into a spacious main-floor dining room ideal for hosting. The living room features soaring two-storey ceilings and a two-way fireplace, connecting interior living to the covered rear porch. The main level also includes a mudroom with built-in storage, laundry, 2-piece bath, and separate exterior access. Custom built-ins and a multi-zone sound system enhance everyday living throughout the home. The fully finished lower level includes hardwood flooring, recreation room, games area, wet bar, additional bedroom, 3-piece bath, storage, and garage access. The exterior offers exceptional privacy with mature trees, gated entry, interlocking stonework, and a family-friendly yard. A restored 1850s heritage building serves as a garden retreat with sunken patio and wood-burning fireplace. Covered front and rear porches extend the living space outdoors, offering stunning west-facing sunset views. Located on a quiet no-through street, walking distance to downtown Dundas, shops, restaurants, parks, trails, schools, McMaster University. (id:56221)
RE/MAX Escarpment Realty Inc.
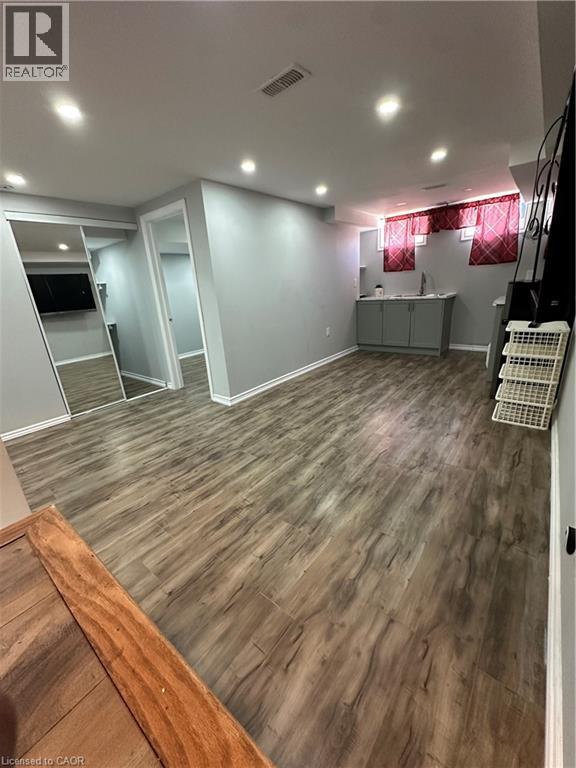
233 Powell Road Unit# Basement
Brantford, Ontario
Looking for a place you'll be proud to call home? This stunning basement apartment offers a bright and stylish living space in a desirable neighbourhood. Enjoy modern finishes, a functional layout, and easy access to everyday convenience. Available immediately. (id:56221)
Century 21 People's Choice Realty Inc. Brokerage
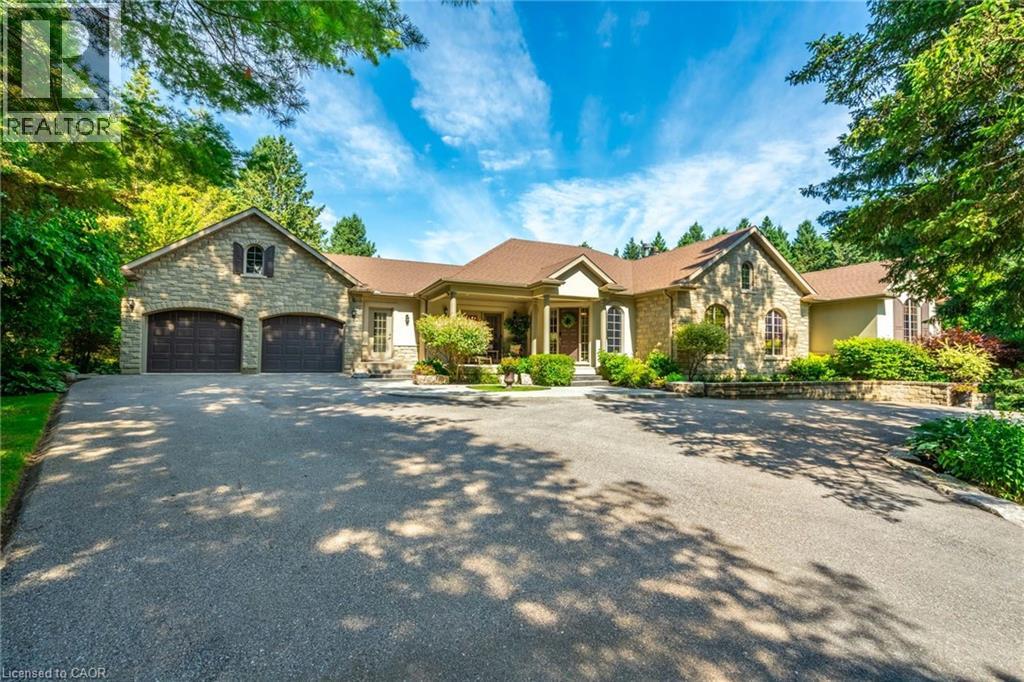
18 Westie Road
Brantford, Ontario
Welcome to 18 Westie Road, Brantford. This exceptional 31.025-acre estate in Brant County offers unparalleled privacy and sophistication. The meticulously maintained 5-bedroom, 4-bathroom walk-out bungalow spans over 5,000 square feet of living space. A private +700-foot paved driveway through lush forest leads to this elegant retreat where tranquility meets luxury. Inside, 16-foot cathedral ceilings and a majestic stone fireplace create a captivating ambiance in the expansive living areas. The chef's kitchen with premium appliances overlooks a stunning 50’x90’pond, perfect for entertaining. A two-tier covered deck extends the living space outdoors. The main level includes a spacious dining room, a primary bedroom with breathtaking views, and a versatile office/bedroom. The lower level features a secondary kitchen, walk-in pantry, and additional bedrooms ideal for extended family or guests. Outside amenities include a 25’x50’ detached workshop with water, hydro, and wood stove heating, surrounded by meticulously groomed grounds with expansive lawns, ponds, and diverse forests. Private trails, fishing spots, and campfire areas offer relaxation and recreation. Conveniently located minutes from Hwy 403, Ancaster, and Brantford, this property combines seclusion with accessibility. Experience luxury living harmonized with nature at its finest. (id:56221)
Keller Williams Complete Realty