
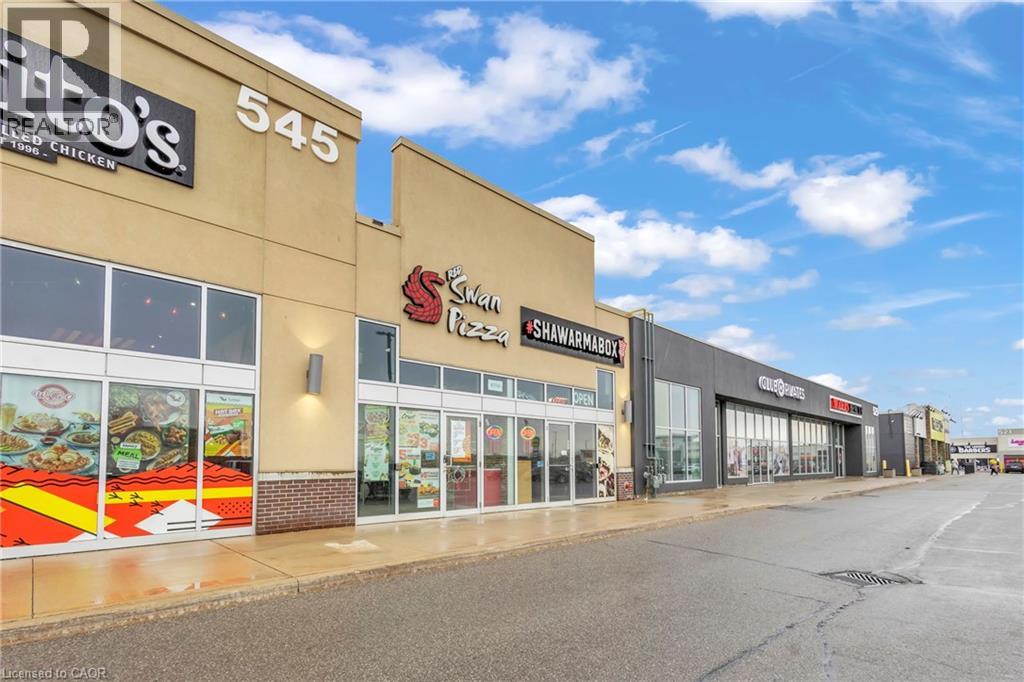
545 Hespeler Road Unit# 110a
Cambridge, Ontario
Excellent opportunity to own a well-established Red Swan Pizza franchise in one of Cambridge's busiest commercial corridors on Hespeler Road. Successfully operating for over six years, this turnkey business benefits from strong brand recognition, a loyal customer base, and consistent sales. The approximately 1,225 sq. ft. space features an efficient layout with a fully equipped commercial kitchen, takeout counter, and dine-in seating. Ideally situated among major retailers, established residential neighbourhoods, and high daily traffic, this location offers exceptional visibility and ongoing growth potential. Attractive lease with gross rent of $4,500/month, including TMI and HST. Comprehensive training will be provided to ensure a seamless transition. An outstanding opportunity for owner-operators or investors looking to step into a proven, successful franchise. Please do not go direct or speak with employees. Showings by appointment only. (id:56221)
RE/MAX Real Estate Centre Inc.
205 - 99b Farley Road
Centre Wellington (Fergus), Ontario
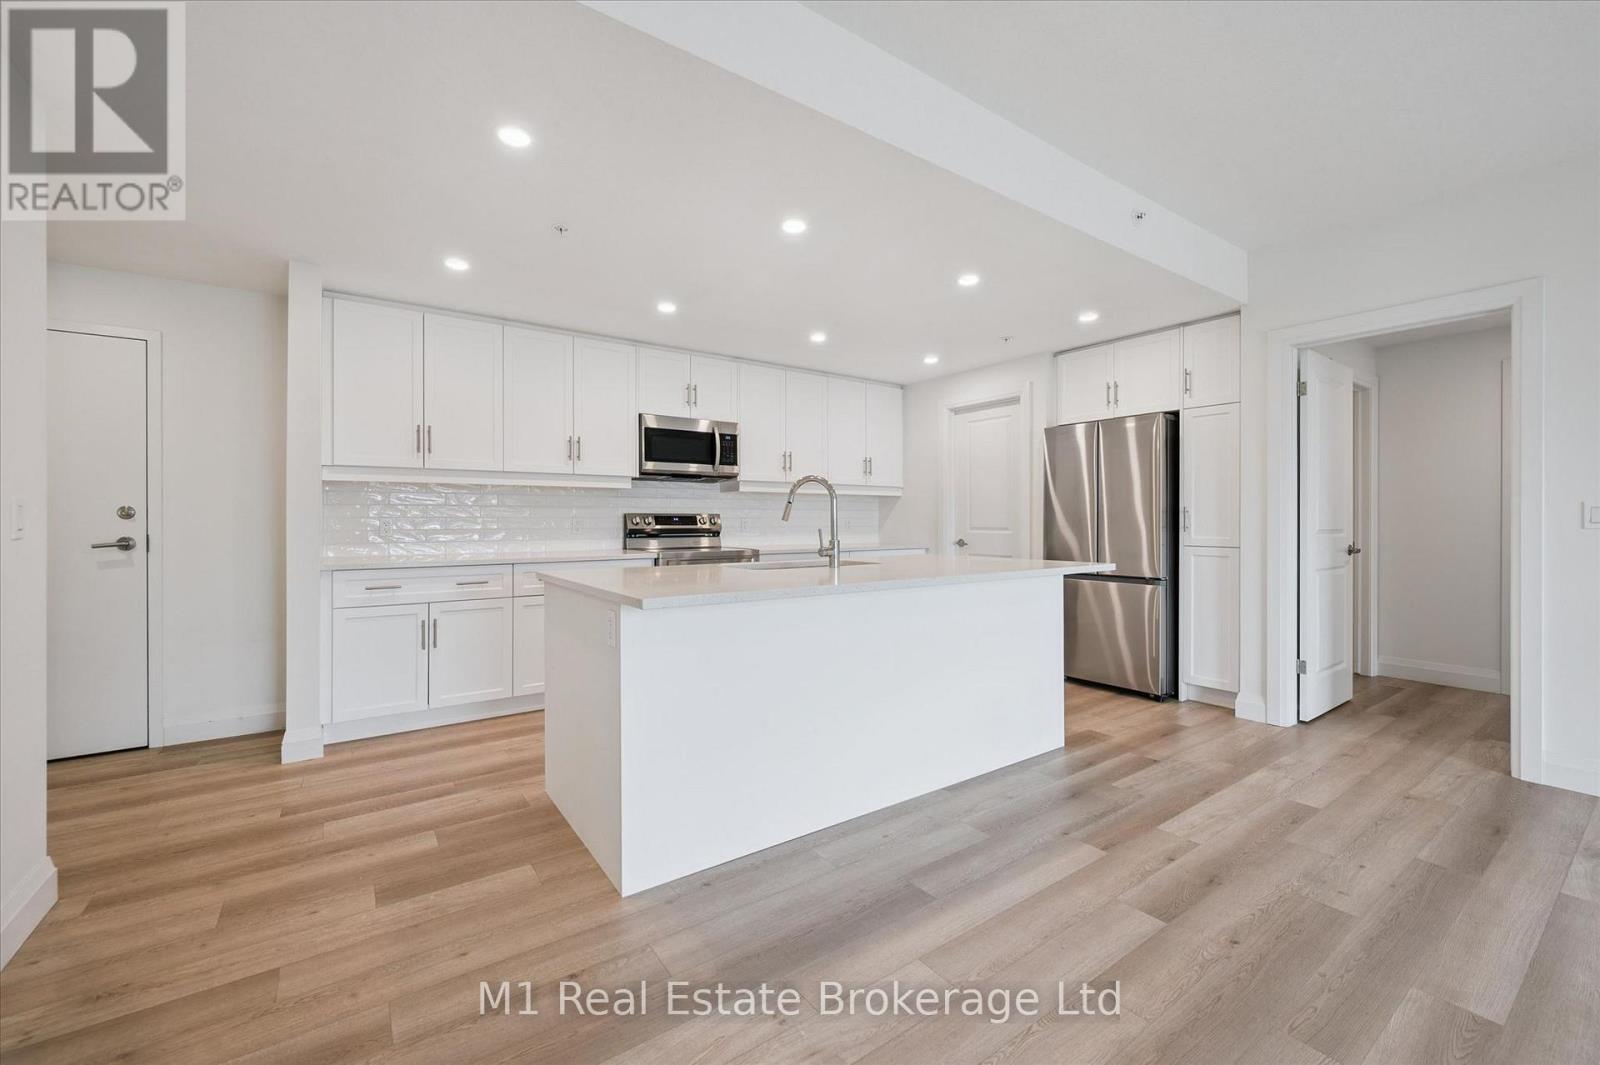
Looking to enjoy the perfect balance of comfort and convenience? This bright and airy 2-bedroom, 2-bathroom at 99B Farley Rd offers 1,275 sq. ft. of luxurious living space!Perfect for those looking to downsize without compromising on space or elegance, this condo features an open-concept floor plan, ideal for entertaining. The gourmet kitchen, complete with high-end stainless steel appliances and stunning quartz countertops, large pantry and overlooks the spacious living area. Premium finishes throughout, including luxury vinyl plank flooring, a sleek contemporary trim package, and 2-panel interior doors. The master bedroom offers a tranquil retreat, featuring a large walk-in closet and a luxurious ensuite bathroom. The second bedroom is generously sized and can easily double asa guest suite or home office. The secondary four piece bathroom of this specific unit is uniquely designed with accessibility in mind, featuring extra-wide doors and additional space for ease of movement. For added convenience, this home includes a full-sized in suite laundry room, a dedicated storage locker, and a underground parking space . Whether you're downsizing or looking for an upgraded living experience with accessibility features, this condo is the perfect place to call home! (id:56221)
M1 Real Estate Brokerage Ltd
1101 Bedlington Lane
Minden Hills (Lutterworth), Ontario
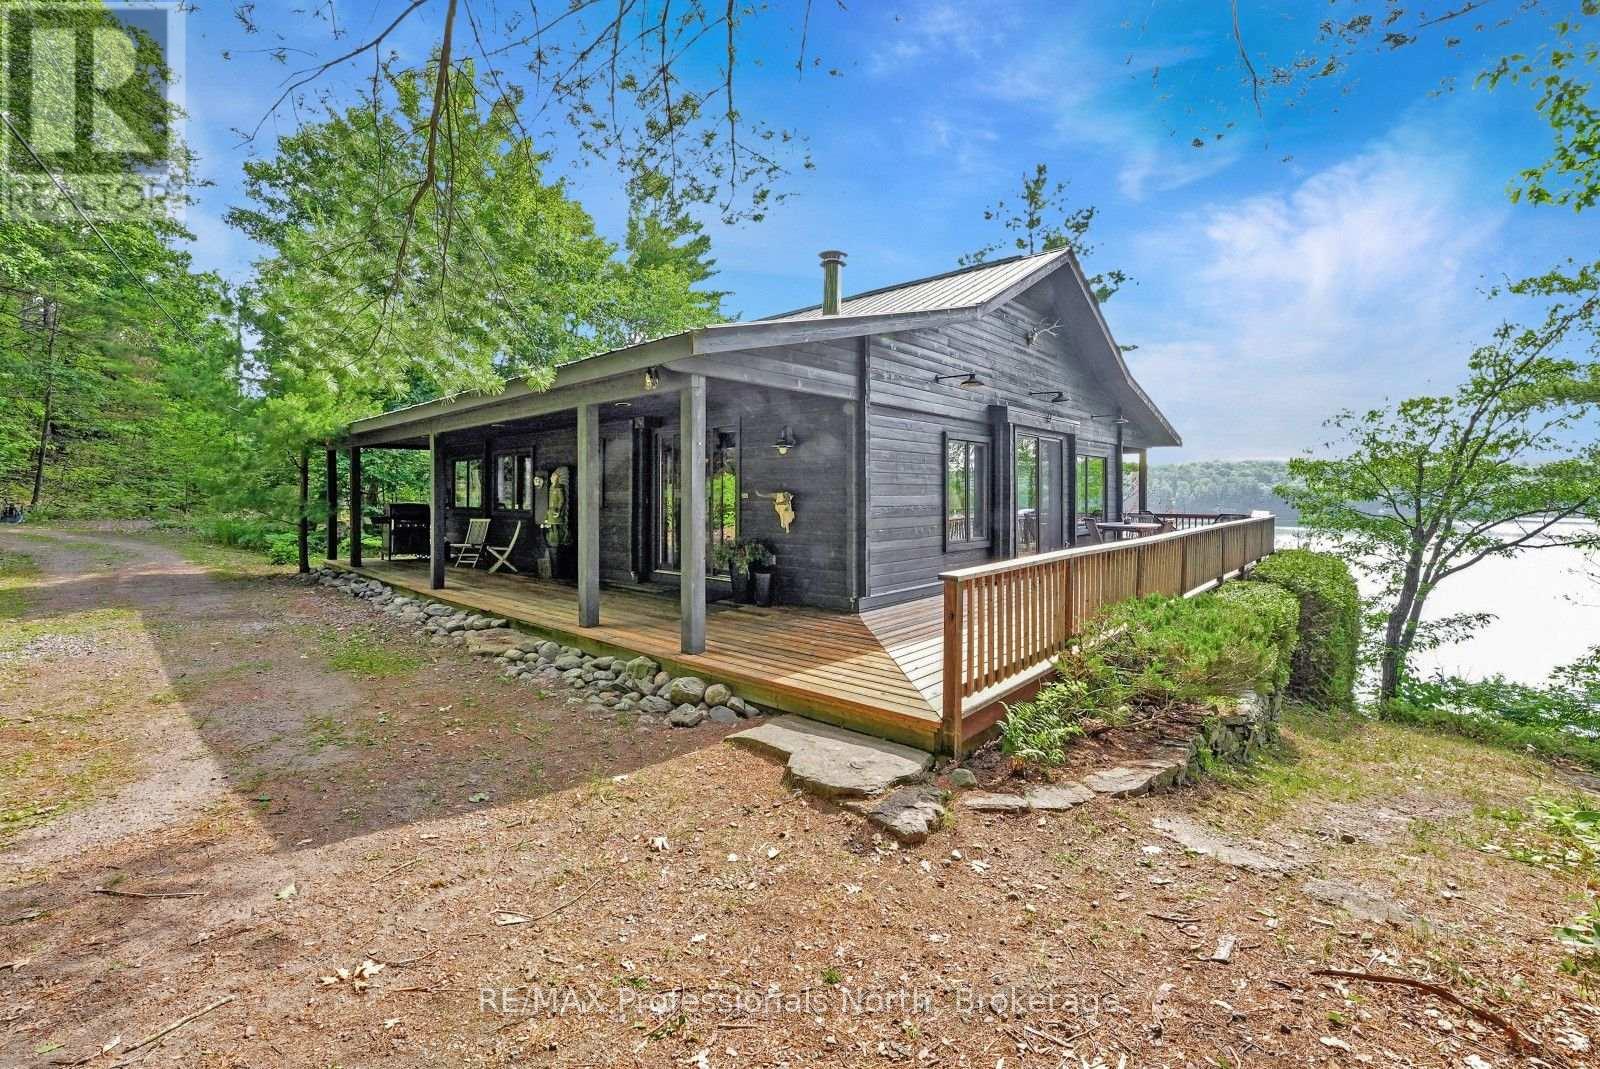
Located on beautiful Gull Lake in Minden Hills, this year-round Pan-Abode cedar log home offers a beautiful cottage experience with breathtaking panoramic lake views and exceptional waterfront. Tucked away on a private road just off a municipally maintained year-round road, the property combines privacy with convenient access in every season. Set on approximately 1 acre with 193 feet of deep, clean shoreline, the property is perched on the natural granite landscape that defines the Haliburton Highlands. The southeast exposure welcomes beautiful morning sun and provides spectacular views across the lake. Whether you're swimming from the dock, taking advantage of the property's jumping cliff, or simply relaxing in the sunroom, this is a setting designed to be enjoyed. Inside, the cottage blends charm with comfortable year-round living. The open-concept main living area has a beautiful stone fireplace with a wood-burning insert, creating a warm and inviting gathering space. Large windows frame the lake views, while walkout access leads to the spacious 3-season sunroom. The sunroom is a standout feature, complete with a heater and sauna, making it a comfortable space to enjoy through much of the year. It also offers the flexibility to accommodate additional guests, as the sauna doubles as a bunkie when extra sleeping space is needed. The home offers 3 bedrooms and 2 bathrooms, including a private primary suite featuring a 3-piece ensuite, convenient laundry area, and direct access to the sunroom. Wraparound decking surrounds the home, providing multiple places to relax, enjoy the hot tub, entertain guests, and take in the views. Whether you're gathering with family, spending long summer days on the water, or unwinding by the fire after an afternoon on the lake, this Gull Lake property offers everything that makes cottage ownership so special. (id:56221)
RE/MAX Professionals North
107 Sonoma Lane
Stoney Creek, Ontario
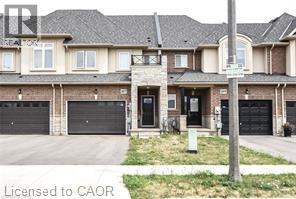
The Fairwinds 2 storey townhome located in the foothills of Winona, Near new Costco in Winona. 1320 Sqft, 3 beds, 2.5 baths. Main level features 9' ceiling, large foyer, open concept kitchen, dinette, living room and 2pc bath. The second level features a primary bedroom with 4 piece ensuite, double walk-in closet, 2 additional bedrooms and 4pc bath. Located close to schools, All Amenities. Tenant responsible for lawn maintenance and snow clearing. Easy access to QEW. Plus all Utilities. No Pets, No Smokers. Subject to Landlord Approval. Available August 1st, 2026 (id:56221)
Realty Network
233 Huycke Street
Cobourg, Ontario
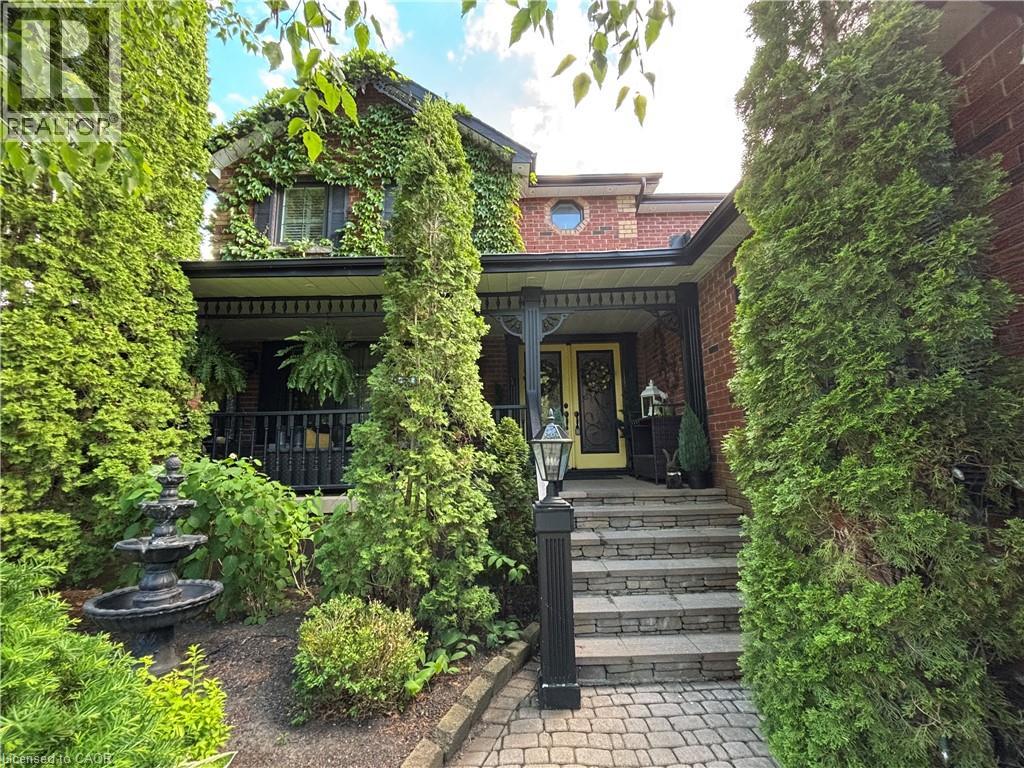
Welcome to this beautifully renovated red-brick gem in the heart of Cobourg — a spacious 6-bedroom, 3-bathroom home set on an expansive lot, offering almost 4,100 liv. sq. ft. of stylish, functional living space originally built as the neighbourhood builder’s home. Step inside to find tasteful upgrades that blend modern finishes with timeless charm, hardwood floors throughout, and elegant crown moulding. The main level features a bright, open & functional layout ideal for both everyday living and formal entertaining & dining. The newly renovated kitchen features stainless steel appliances, stone countertops, marble backsplash, Italian cement tiles, a butler pantry, and a charming coffee + wine bar. With 4 generously sized bedrooms upstairs & 2 full bathrooms, there’s more than enough space for a growing family, home office setup, or multigenerational living. 1300 square feet of finished living space awaits downstairs, featuring two more well appointed bedrooms, a newly renovated en suite bathroom, and a cozy living area with a fireplace. Outside, step into a backyard of rare distinction - a thoughtfully designed and manicured outdoor retreat nestled on an oversized lot, where every detail offers serenity and sophistication. This meticulously landscaped backyard features multiple sitting and dining areas, a beautiful stone pathway leading to an oversized fire pit, and over 60 trees including rare exotics. Enjoy a tranquil fish pond, full irrigation system, outdoor soffit lighting, and absolute privacy. Over $100,000 was invested in creating this elegant, estate-quality outdoor space — perfect for both entertaining and everyday serenity. Bonus features include brand new windows & doors, 50 yr warranty roof, energy efficient furnace + A/C and so much more! Don’t miss your chance to own a one-of-a-kind property with space, style, and sophistication in a prime, family-friendly neighbourhood close to schools, parks, shops, and Cobourg’s charming downtown and beaches! (id:56221)
RE/MAX Twin City Realty Inc.
20 St George Street Unit# 507
Kitchener, Ontario
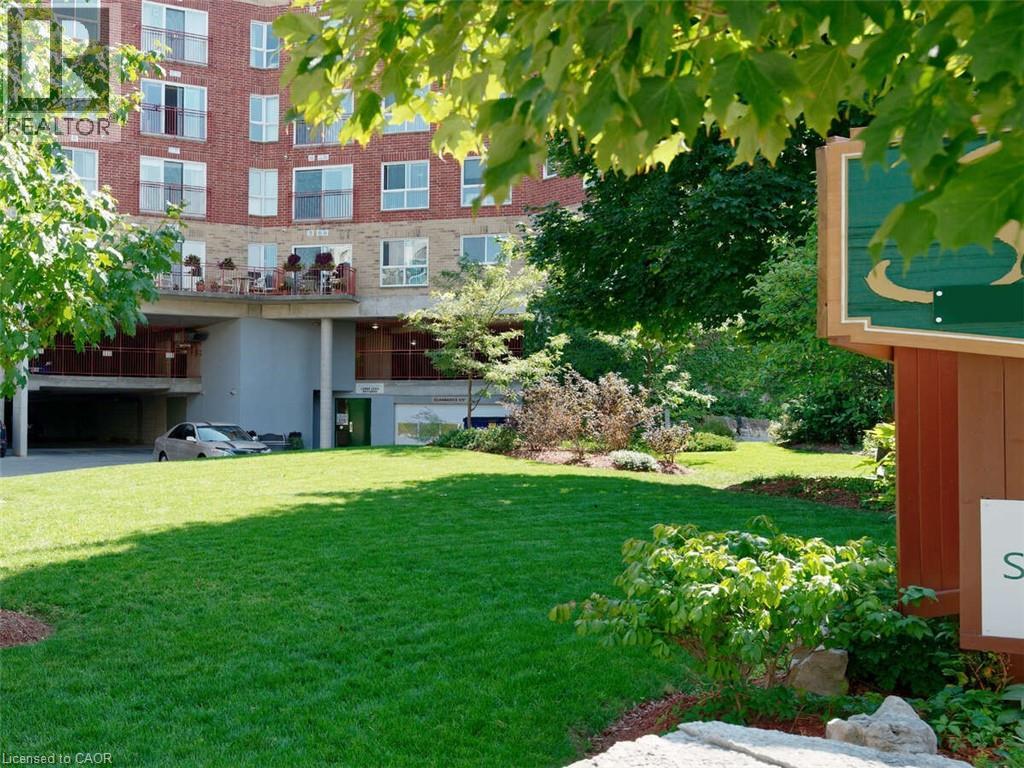
*** For more information, please click Brochure button. *** Sandhills Retirement Community in Downtown Kitchener is a Life Lease building operating since 2001. A not-for-profit corporation providing quality housing for active seniors 55+ years of age. Sandhills is a caring friendly community of residents. Suites are individually heated with efficient electric hot water forced air systems and each is cooled with its own rooftop air conditioner. Well maintained, efficient and quiet, ensuring an economical and comfortable place to call home. As a Life Lease there are no worries about replacing or repairing the HVAC equipment. Pet friendly (with a few restrictions). Unit must be owner occupied (no rental units in building). Note: for Life Lease properties traditional mortgages are usually not available. This 691 square foot professionally upgraded 1 bedroom unit enjoys a west view of downtown, with spectacular sunsets. Real hardwood flooring (hickory) in main rooms with premium marmoleum linoleum in the kitchen and bathroom. Large master bedroom can easily accommodate a king sized bed and two dressers. Ample storage with a double closet (mirrored doors). Kitchen has quartz countertops, tile backsplash and a large pantry. Stove, refrigerator and dishwasher are included. The bathroom has a walk-in shower with well positioned grab bars. Utility room outfitted with newer front loading washer and dryer. A single inside garage parking space is included along with a secure storage locker. Monthly payment of $630 includes property taxes. Electricity is extra, but reasonable due to the quality of the building construction. Located within the Victoria park heritage district. Close to numerous churches, shopping, entertainment, Kitchener & more. (id:56221)
Easy List Realty Ltd.
4093 Rainham Road
Selkirk, Ontario
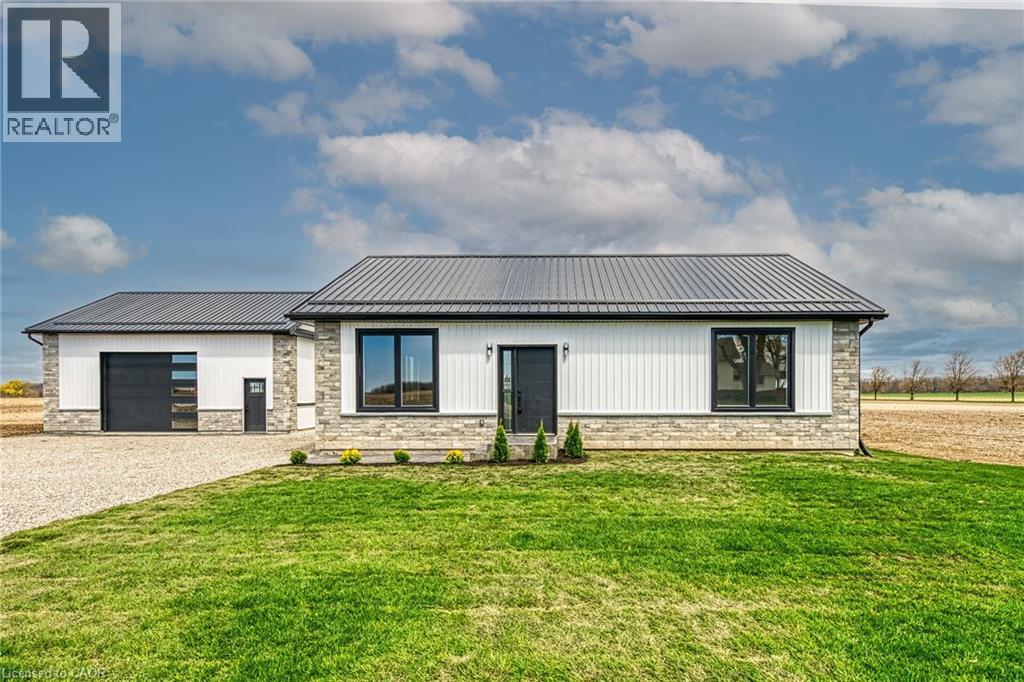
Stunning, Custom Built 1680 sq ft 3 bedroom, 2 bathroom Bungalow with sought after 25’ x 30’ detached garage with concrete floor all situated on private Country lot with 155 ft of frontage on Rainham Road. Incredible curb appeal with stone & complimenting vinyl sided exterior, welcoming front stamped concrete walkway, detached garage, & desired steel roof. The gorgeous open concept interior offers high quality finishes throughout highlighted by custom kitchen with quartz countertops & eat at island with stone accents, dining area, living room with built in fireplace, 3 spacious bedrooms including primary bedroom with chic 5 pc ensuite with herringbone tile flooring, additional 4 pc bathroom, & MF laundry. The unfinished basement is fully studded and insulated allowing for it to be easily finished to add to overall living space and provides ample storage. Upgrades include high end finishes throughout including premium flooring, modern decor, lighting, fixtures, pot lighting, quartz counters, & more! Conveniently located minutes to Selkirk, Hagersville, Port Dover, & Lake Erie. Relaxing commute to Hamilton, 403, & QEW. Quality workmanship throughout this Custom Built Home. (id:56221)
RE/MAX Escarpment Realty Inc.
1047 Brandy Crest Road
Muskoka Lakes (Watt), Ontario
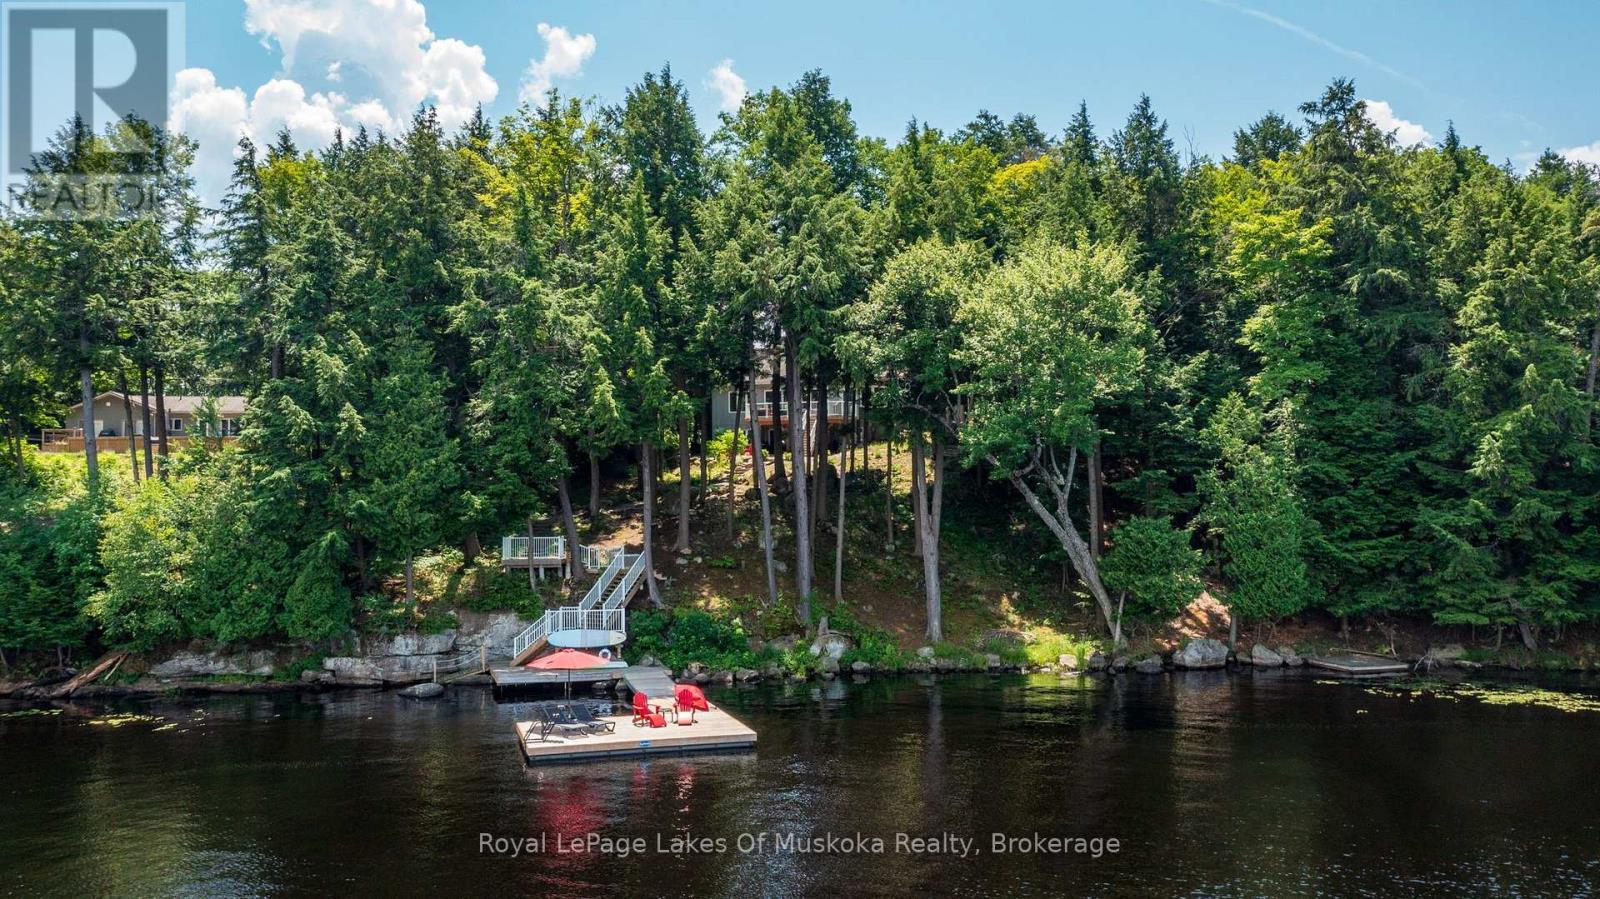
Welcome to Brandy Lake, where timeless Muskoka living meets effortless luxury. Set along 185 feet of pristine shoreline with deep water and classic Muskoka granite, this impeccably maintained year-round waterfront retreat offers exceptional privacy on one of Muskoka's most sought-after family lakes. Designed for both quiet moments and memorable gatherings, the home features 3 bedrooms, 3 bathrooms, a sun-filled Muskoka Room, and an open-concept kitchen, dining, and living space that invites everyone together. An attached insulated garage leads into a spacious mudroom and laundry, while the walkout lower level opens to a private hot tub and a granite fire pit-perfect for relaxing after a day spent on the water. Swim from the dock, spend the afternoon boating, or simply enjoy the peaceful surroundings from the shoreline. Every detail has been thoughtfully cared for, creating a property that is as welcoming as it is beautiful. Just minutes from Port Carling, the heart of the Muskoka Lakes, you'll enjoy easy access to boutique shopping, exceptional dining, golf, marinas, art galleries, and all the amenities of Muskoka's most vibrant cottage community. Offering year-round comfort, outstanding waterfront, and an exceptional location, this is more than a cottage-it's where family traditions are made and cherished for generations. (id:56221)
Royal LePage Lakes Of Muskoka Realty
Royal LePage Lakes Of Muskoka - Clarke Muskoka Realty
1034 Ablett Court
Algonquin Highlands (Stanhope), Ontario
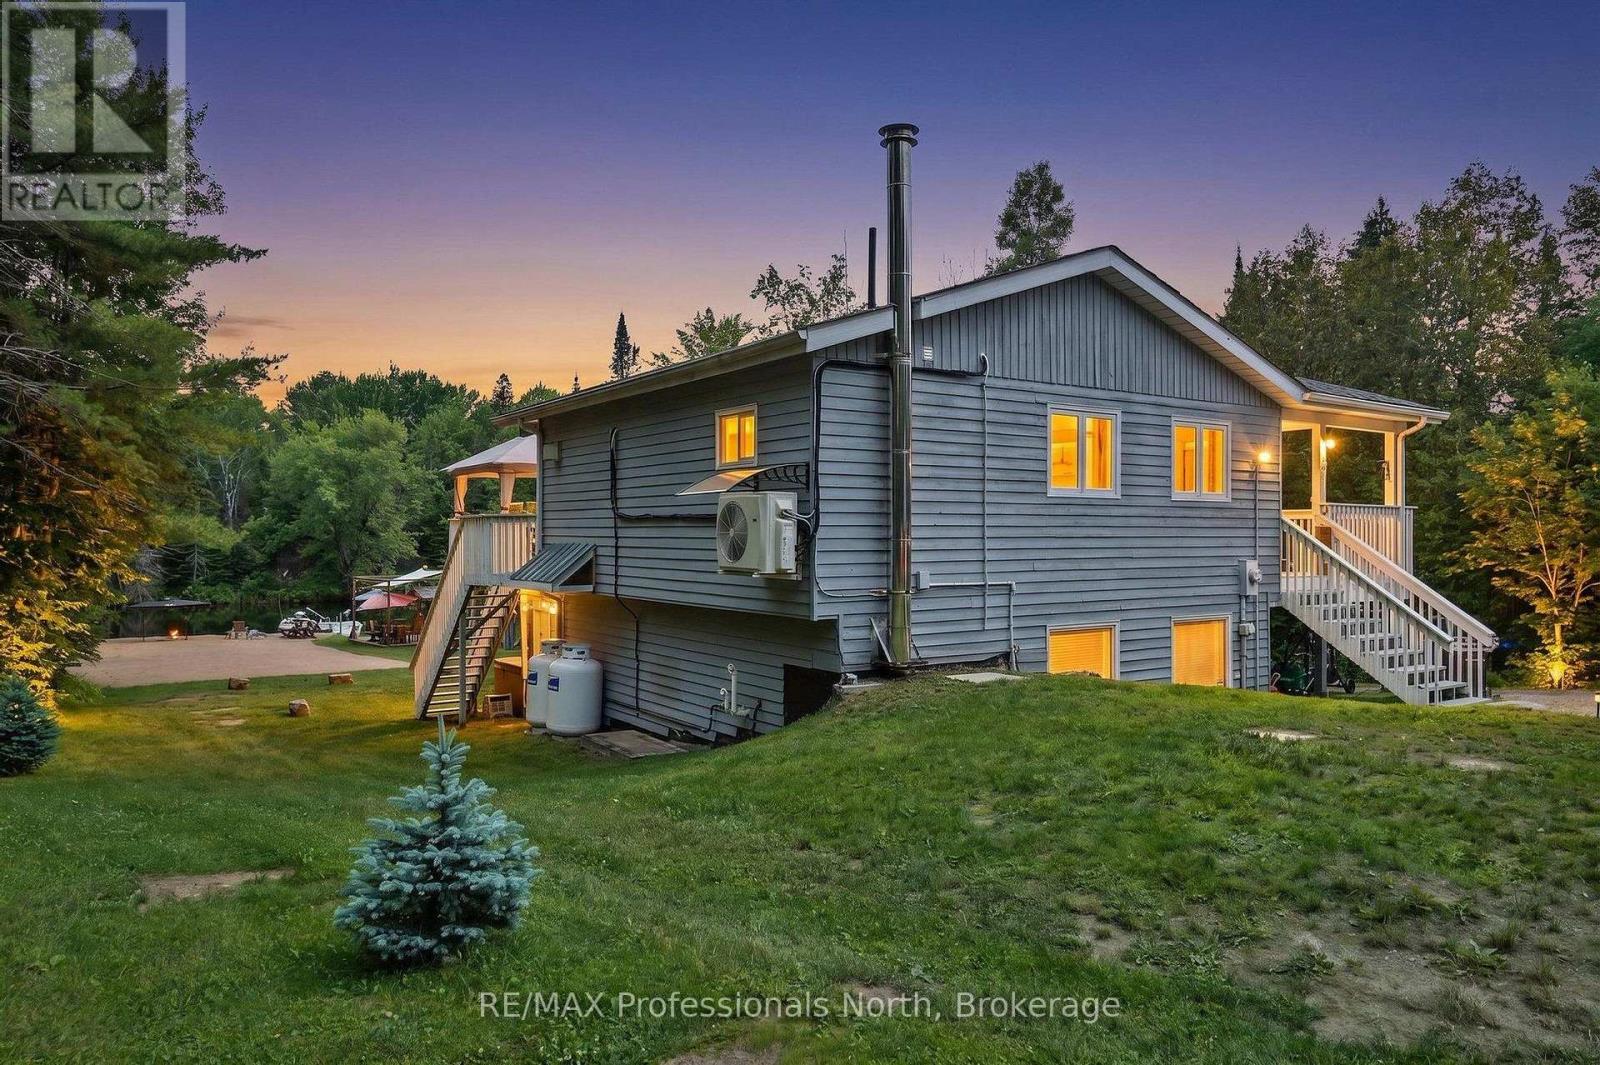
Escape to waterfront living with this charming 4-season home offering direct frontage on the river and easy boating access to both Green Lake and Maple Lake only minutes away by boat! Whether you're searching for a year-round residence, a summer getaway, or an investment opportunity with excellent rental potential, this property has it all. Inside, you'll find 3 bedrooms and 1 bathroom, with bright living and dining areas showcasing beautiful water views. The primary bedroom features a walkout to a private hot tub, creating the perfect place to relax while overlooking the river.Step outside to a spacious waterfront deck, ideal for outdoor dining, entertaining, or simply taking in the peaceful surroundings. The 14' x 20' heated garage offers versatile space for a workshop, storage, or the ultimate hangout area.The waterfront is truly the highlight of this property, featuring a large sandy beach perfect for volleyball and a 10' x 10' beach bar complete with a wet bar, sound system and TV - an incredible setup for entertaining family and friends all summer long. Recent updates provide added peace of mind, including a new septic system installed in 2020 and a new propane furnace installed in 2025. Don't miss this rare opportunity to own a slice of waterfront paradise with endless possibilities for recreation, relaxation, and income potential. (id:56221)
RE/MAX Professionals North
205 West Oak Trail Unit# 32
Kitchener, Ontario
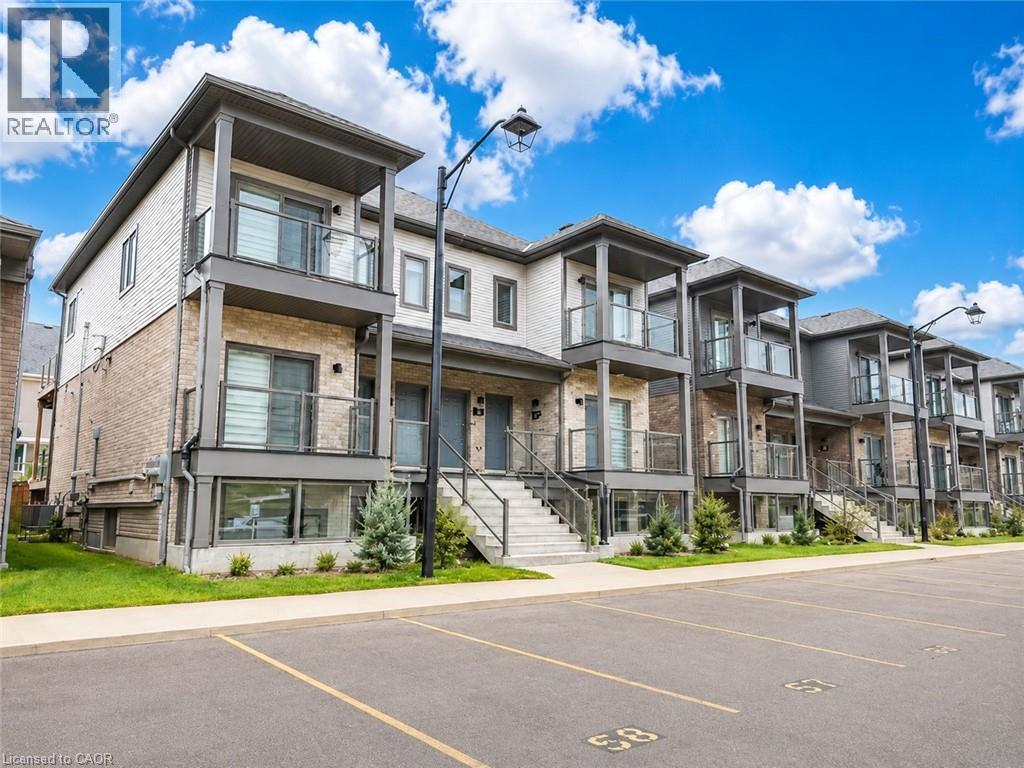
WELCOME TO 32-205 WEST OAK TRAIL, KITCHENER, Experience modern urban living at its finest in the highly desirable West Oak Urban Towns by Reid's Heritage Homes. This stunning brand new 1-bedroom, 1-bathroom townhouse unit offers a perfect blend of style, comfort, and convenience in one of Kitchener’s fastest-growing communities. Featuring a bright and spacious open-concept layout, this beautifully upgraded home is designed for modern living. The inviting living area flows seamlessly into the contemporary kitchen, complete with stainless steel appliances including a stove, fridge, built-in dishwasher, plus in-suite washer and dryer for ultimate convenience. Large windows allow for an abundance of natural light, creating a warm and welcoming atmosphere throughout the home. Ideally situated just minutes from Highway 401, this prime location offers easy access to shopping, restaurants, coffee shops, schools, transit, and everyday essentials. Nature lovers will appreciate the proximity to the scenic Huron Natural Area, while nearby Williamsburg Town Centre provides exceptional dining, retail, and entertainment options. An excellent opportunity for first-time home buyers, young professionals, downsizers, or investors seeking a stylish, low-maintenance property in a vibrant and convenient neighbourhood. (id:56221)
RE/MAX Twin City Realty Inc.
2250 #56 Highway
Glanbrook, Ontario
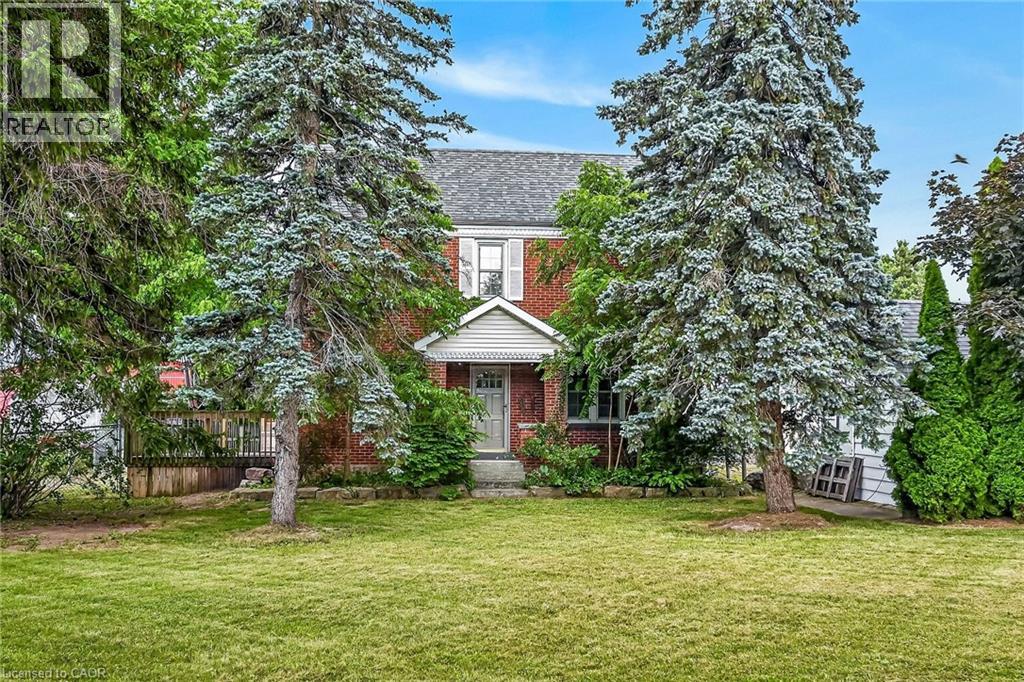
Experience “Country in the City” here at 2250 Highway 56 located in the heart of Binbrook - less than a 10 minute commute to Stoney Creek & Hamilton’s amenities with Binbrook’s vibrant town center minutes south includes schools, churches, parks, eateries & shopping centers. Check out this 0.54 acre rural property showcasing well maintained 2 storey century home positioned handsomely on mature treed lot introducing 1786sf of tastefully presented living area offering large, bright, family-sized kitchen features convenient island, ample cabinetry & storage room - leads to formal dining room boasting 8.5ft coved plastered ceilings - continues past roomy front foyer to west side living room enjoying patio door walk-out to 12'x20' entertainment deck & private fenced side/rear yard. Centrally designed staircase ascends to spacious upper level includes 3 sizeable bedrooms, unique multi-purpose room suitable for office or 4th bedroom completed with updated 4pc bath. The vintage dwelling’s classic interior sports gleaming original hardwood flooring complimented with beautiful gum-wood doors, trim & baseboards. Hi & dry 653sf service-style basement houses efficient n/g hot water boiler-2007 includes laundry room & open storage/workshop space. Aspiring Mechanics, Truckers or Landscapers will salivate once entering the metal clad 30’x35’ insulated “Dream” shop features free span I-beam construction, vaulted hoist worthy ceilings, concrete floor, 200 amp hydro, 12’x14’ & 9’x7’ insulated roll-up doors & wood stove (AS IS). Looking for extra space - there is 12’x20’ versatile wood clad building-2014 features concrete flooring, 40 amp hydro & roll-up door plus 12’x20’ detached garage. Extras - roof covering-2007, large parking compound, 2 portable AC units, 100 amp hydro, all appliances, cistern & septic system. Incredible well priced package with something for everyone! (id:56221)
RE/MAX Escarpment Realty Inc.
405b Bartlett Avenue
Grimsby, Ontario
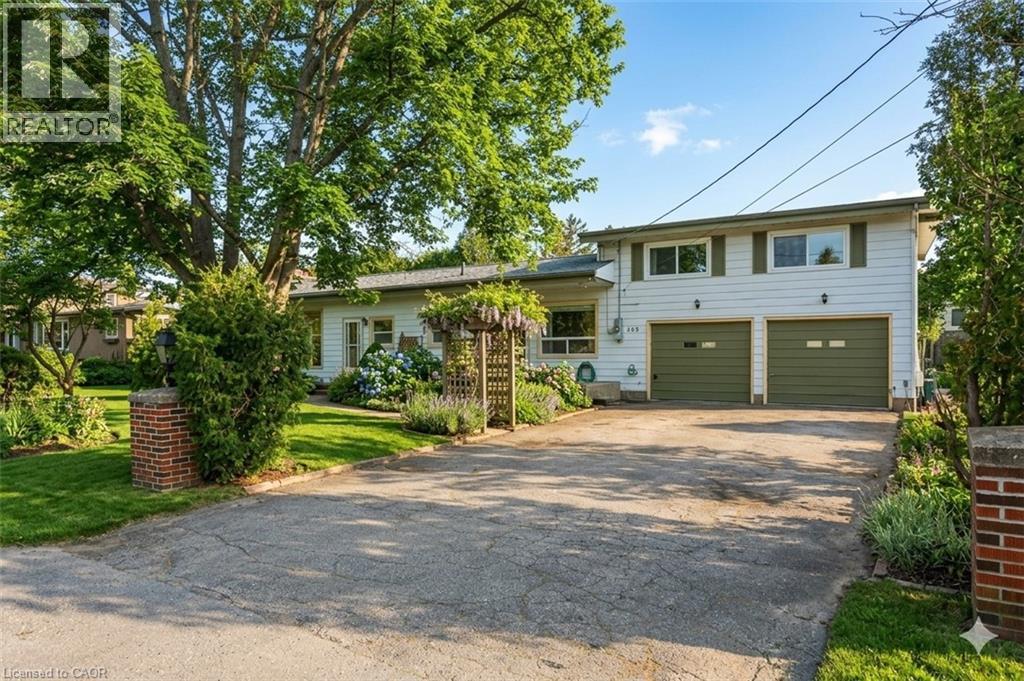
Fantastic Grimsby location walking distance to Grimsby Beach - Duplex rental unit completely separate from the main home offering main floor eat-in kitchen with gas stove, fridge and dishwasher with access to your single garage space. Upstairs you will find a large bedrooms, open concpet living room with vaulted ceilings, large 4-piece bathroom with stackable washer and dryer. Parking for 2 cars in the driveway and private side yard to enjoy. (id:56221)
Royal LePage State Realty Inc.