
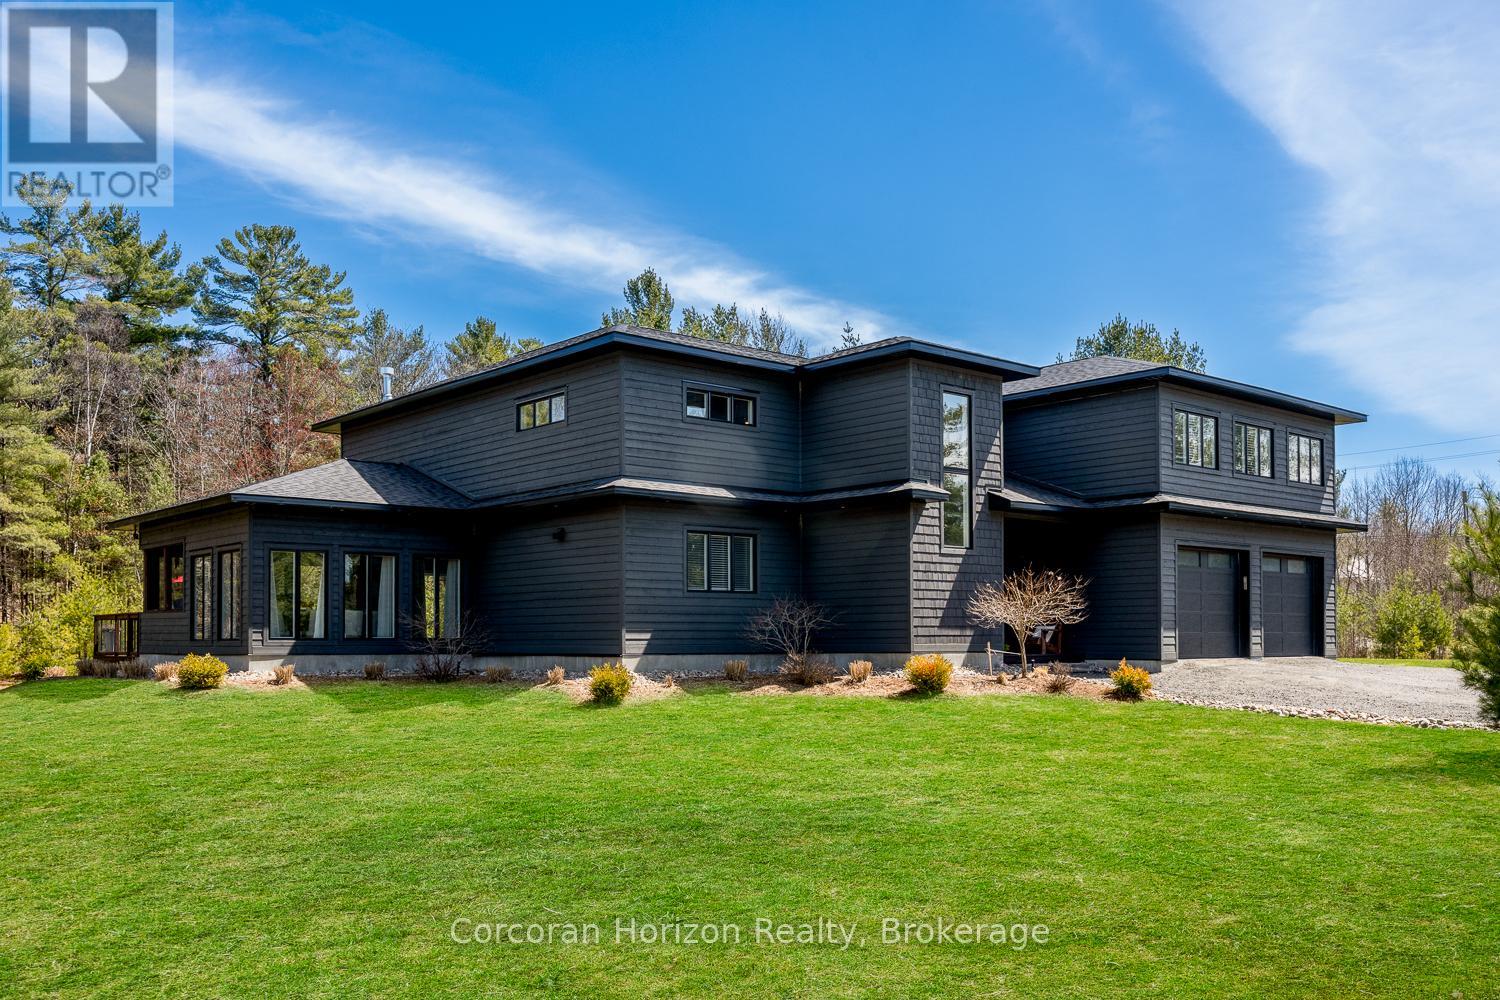
19 Ryder Drive
Mcdougall, Ontario
An exceptional offering in one of the area's most desirable neighbourhoods. Welcome to 19 Ryder Drive; where clean lines, natural light, and thoughtful design come together to create a elevated living experience.Set on a level 1.7-acre lot, this modern custom-built home offers over 3,400 square feet of refined living space across two levels, showcasing high-end finishes throughout. The heart of the home is the stunning open-concept kitchen and living area, highlighted by soaring 18-foot ceilings, oversized appliances, quartz countertops, and an impressive 9-foot island designed for both everyday living and entertaining. Upstairs, you'll find four spacious bedrooms and two well-appointed bathrooms. The grand primary suite offers a true retreat feel, complete with a generous sitting area, a spa-inspired ensuite featuring double rain showers, and a large walk-in closet. The main floor also includes a versatile large flex space currently set up as a gym that could be used as a rec room, large bedroom, sitting area or guest space. The living room is anchored by a cozy propane fireplace and soaring windows creating a warm and inviting atmosphere day and night. From the dining area, step out to your Muskoka room and outdoor space - perfect for relaxing or entertaining in a peaceful natural setting surrounded by tall pines. The double car garage is conveniently attached to the home for easy entrance, especially during the winter. Perfectly situated on a quiet, sought-after street, just minutes from the amenities of Parry Sound, around the corner from a municipal boat launch, Parry Sound Golf and Country Club and the iconic shores of Georgian Bay, this property offers the ideal balance of privacy, luxury, and convenience. Prepare to be wowed! (id:56221)
Corcoran Horizon Realty
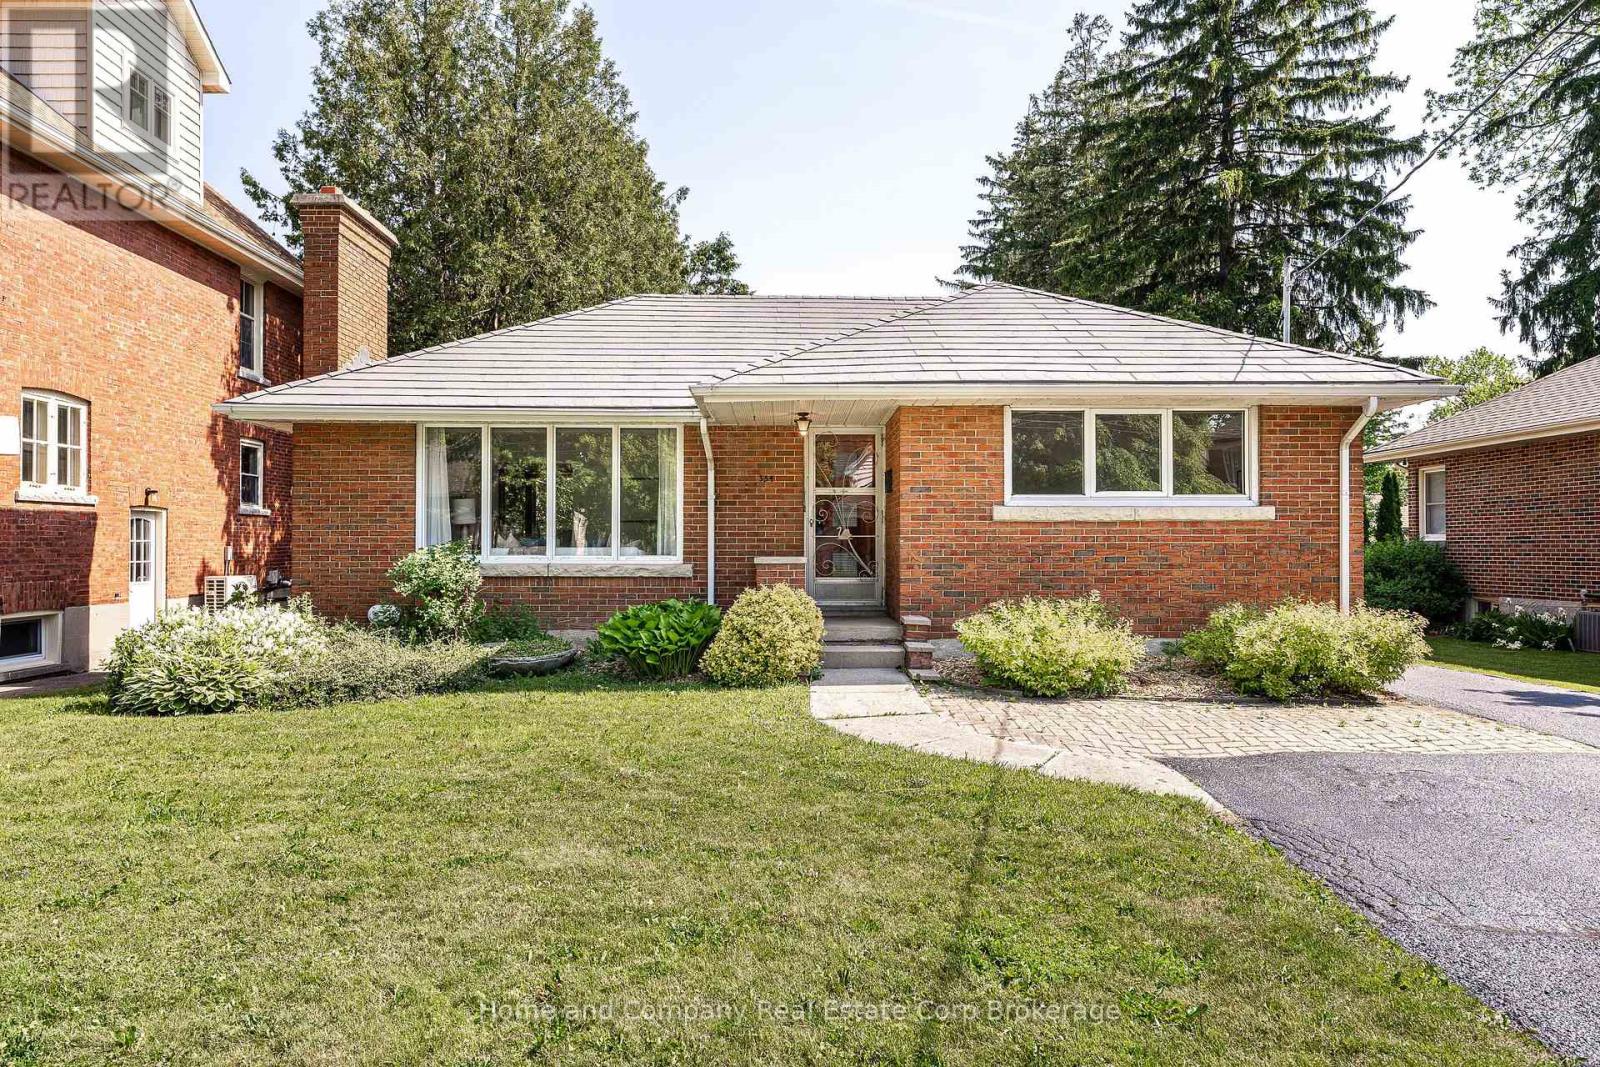
354 West Gore Street
Stratford, Ontario
Nestled on a generous lot in Hamlet Ward in beautiful Stratford, this charming brick bungalow offers an opportunity that's becoming increasingly rare. Lovingly cared for by the same family for many years, this two-bedroom, one-bath home is filled with warmth, memories, and potential. Whether you're a first-time buyer, downsizer, investor, or someone dreaming of creating a home tailored to your own style, this property provides the perfect canvas. The detached single-car garage adds convenience and storage, while the spacious yard offers plenty of room for gardening, entertaining, play, or future possibilities. Imagine morning coffee on your patio, summer evenings spent outdoors, and the satisfaction of transforming a solid, well-built home into something truly your own. Located just a block from the Hospital and walkable to downtown, this home is in one of Stratford's most desirable areas, you'll enjoy the charm, culture, and amenities that make this city such a sought-after place to call home. Full of character and waiting to be reimagined by its next lucky owner, this is more than just a house-it's an opportunity to create your next chapter. (id:56221)
Home And Company Real Estate Corp Brokerage
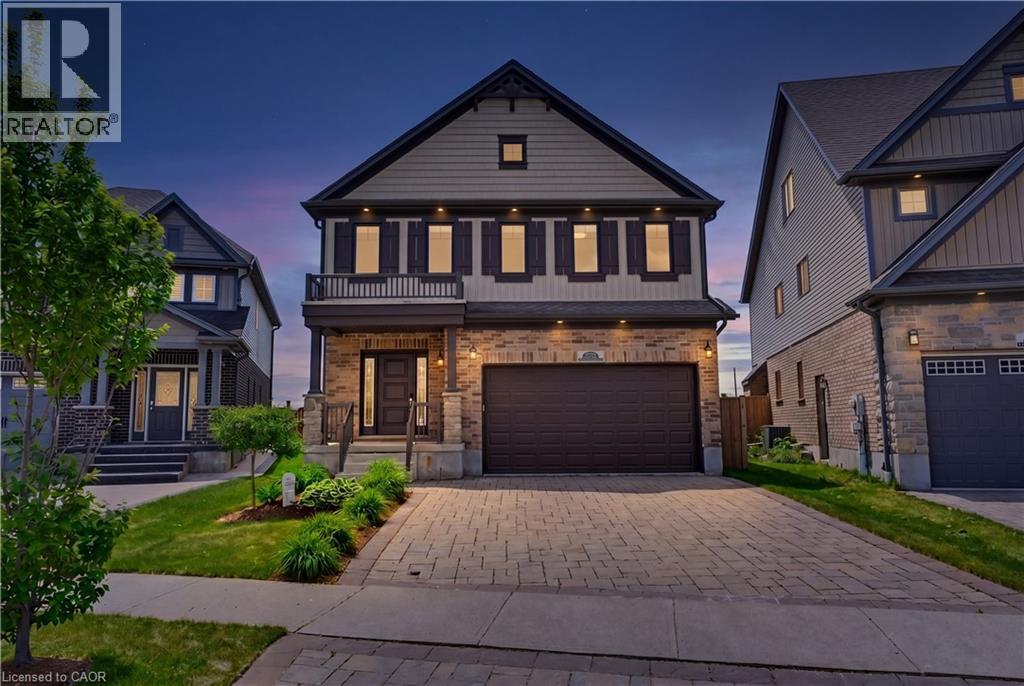
239 Buttonbush Street
Waterloo, Ontario
Welcome to 239 Buttonbush Street, a stunning executive home in Waterloo’s desirable Vista Hills neighbourhood. This home offers the perfect blend of elegance, comfort, and everyday family functionality. Bright, and inviting, the main floor features beautiful new hardwood flooring and an open-concept layout designed for connection. Whether you’re hosting friends or gathering for a family meal, the spacious living and dining area brings everyone together. The elegant kitchen is the heart of the home, with stone countertops and a custom pantry. For added convenience, the main floor includes a large, dedicated laundry room and a powder room. Upstairs, five large bedrooms offer great flexibility for growing families and can also serve as a home office. The primary bedroom feels like a private retreat, with a large walk-in closet and a spa-like ensuite. You'll appreciate the stand-up shower on hectic mornings, and the soaker tub will be your sanctuary for relaxation following a strenuous day. This finished basement provides versatility for a fitness space, rec room, or guest suite and includes a full bathroom. You will appreciate the opportunity to customize this lower level to your needs. Step outside to your private backyard oasis! An incredible lot like this is difficult to find in the city! Perfect for lounging, dining, and entertaining, you will enjoy hot summer days cooling off in the spa pool or crisp, Fall mornings sipping coffee. The electric awning feature gives you the choice to have more shade or sun. Located in the prestigious and quiet Vista Hills neighbourhood, this home is close to excellent schools, parks, and amenities. Just minutes away, you will love the convenient proximity to Costco and all the dining, shopping and daily essentials of the bustling Boardwalk. This is a wonderful opportunity to own a thoughtfully designed family home in one of Waterloo’s most sought-after communities. Your home search stops here! Book your private showing today! (id:56221)
Exp Realty
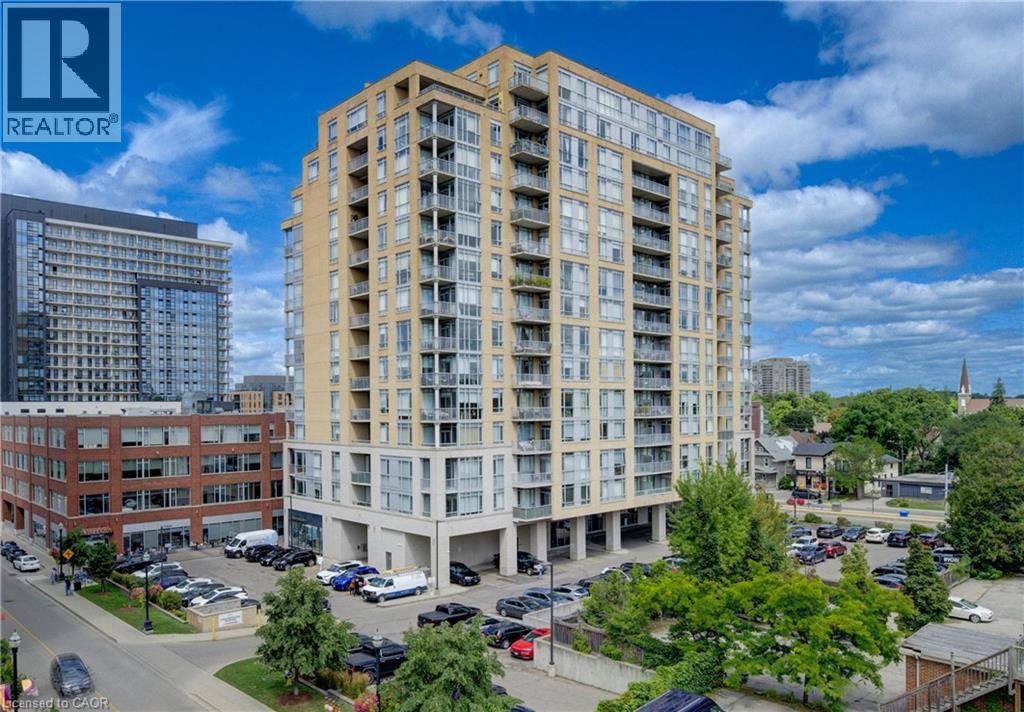
191 King Street S Unit# 1202
Waterloo, Ontario
Welcome to loft living, reimagined in Uptown Waterloo. Discover refined urban living at the iconic Bauer Lofts, where contemporary design meets laid-back sophistication in one of Waterloo's most vibrant neighbourhoods. Perched on the 12th floor and provides unobstructed City views, this airy one-bedroom, two-bath loft delivers a striking mix of architectural character and everyday comfort. Step into a sun-drenched, open-concept space featuring dramatic 12-foot ceilings and expansive wall-to-wall windows that flood the unit with natural light and showcase stunning northwest views of the city skyline. Whether you're sipping your morning coffee or winding down with a glass of wine, the private balcony offers the perfect vantage point for sunrise or sunset moments. Inside, clean modern lines meet thoughtful functionality. Enjoy a spacious primary bedroom with a full 4-piece ensuite, plus a sleek powder room for guests. Premium finishes, underground parking, and a separate storage locker enhance the convenience of everyday living. The lifestyle extends beyond your front door. Residents of Bauer Lofts enjoy top-tier amenities: a fully equipped fitness centre, a rooftop terrace with BBQs, and a chic party lounge with catering kitchen, ideal for hosting friends or relaxing after a busy day. Secure entry and direct underground access to Vincenzo's and The Bauer Kitchen add an extra layer of ease. All of this just steps from the LRT, charming cafes, boutique shops, and some of the regions best dining, art, and culture. This isn't just a condo it's a lifestyle. (id:56221)
RE/MAX Twin City Realty Inc.
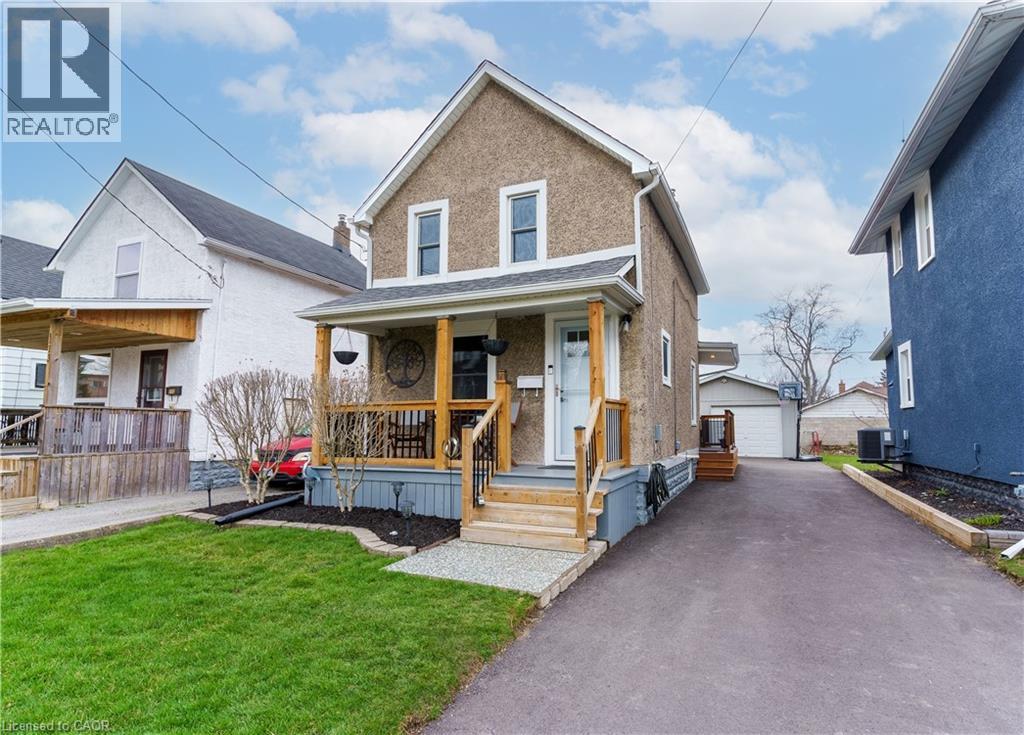
109 Wilton Avenue
Welland, Ontario
FIRST TIME BUYERS, EMPTY NESTERS, CAR ENTHUSIASTS, HOBBYISTS – this one is for you!! Featuring a 1.5 car heated garage with hydro and even comes with a ‘cute as a button’ home in a great central Welland location close to all amenities and bus route. Amazing value with tons of updates done, inside and out over the past 10+ years including kitchen ’18, some newer appliances ’24 & ’25, bath ’16, flooring on main floor ’24, windows in ’09 & ’24, breaker panel ’23, AC ’23, furnace ’13, house shingles ’11, rolled roof ’23, garage roof ’21 and much more! This home has been so lovingly maintained and updated over the years… you won’t be disappointed! (id:56221)
Royal LePage State Realty Inc.
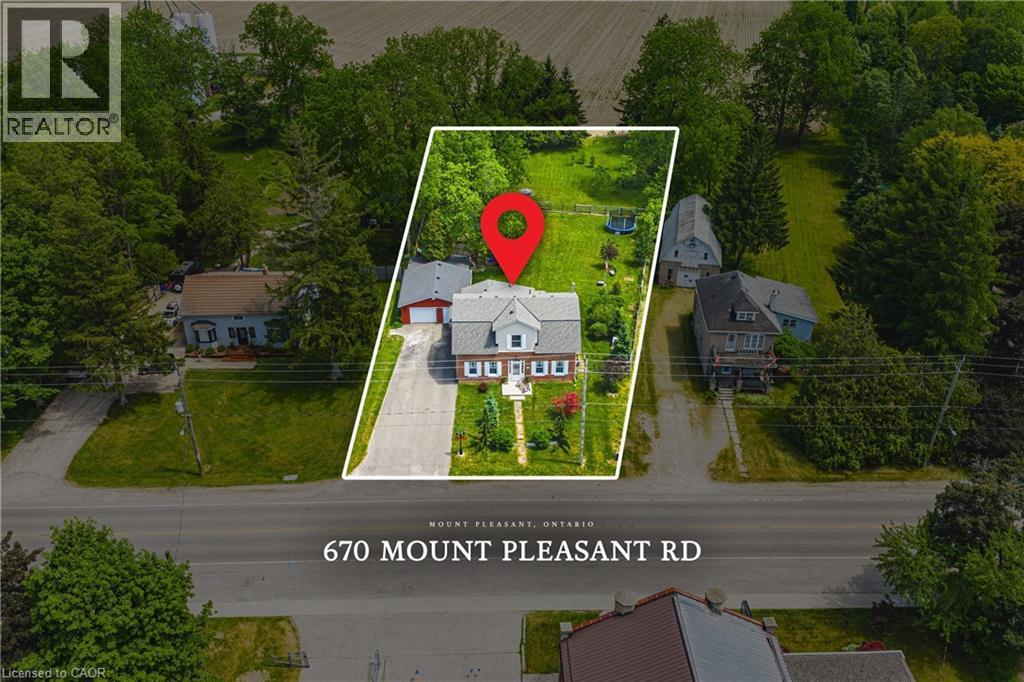
670 Mount Pleasant Road
Mount Pleasant, Ontario
Welcome to a Home, Lot and Lifestyle Like No Other! Sitting on more than 8/10ths of an Acre and backing onto a Farmer's Field, 670 Mount Pleasant Road offers an unbeatable mix of charm, character and modern updates. Featuring the original Triple Brick portion of the House built in 1853, you have the chance to become just the sixth Owner(!) in the 173 year history of this spectacular home. Stepping inside, you're greeted with 10 1/2 Ft. Ceilings in the Foyer, Library, Dining and Great Rooms. A new Kitchen with Skylight and off-shoot Pantry, Bathroom and All-Year Sunroom leading to the Rear Deck are just some of the approximate $250,000 worth of renovations, upgrades and additions in the past six years - all completed by the Professional Contractor Owner. On the Upper Level, 3 Large BR are augmented by a Sitting Room/Nursery with Cedar Closet and updated Full Bathroom. The Exterior of the home features Large Garage with Man Door, 90 Foot Double-Wide Driveway and Access Door to Rear Yard, along with an expansive Corral Fence for Kids and Pets, sitting within the larger footprint of the property. Municipal Water, recent Septic upgrades, 200 AMP Service with 100 AMP Back-Up Generator, two clean and dry Basement areas for Storage and incredibly low Property Taxes deliver long term peace of mind and make this an even bigger value and opportunity for your family. Truly, it's a home you have to see *in person* to believe, understand and appreciate. Book your Showing today. (id:56221)
Bradbury Estate Realty Inc.
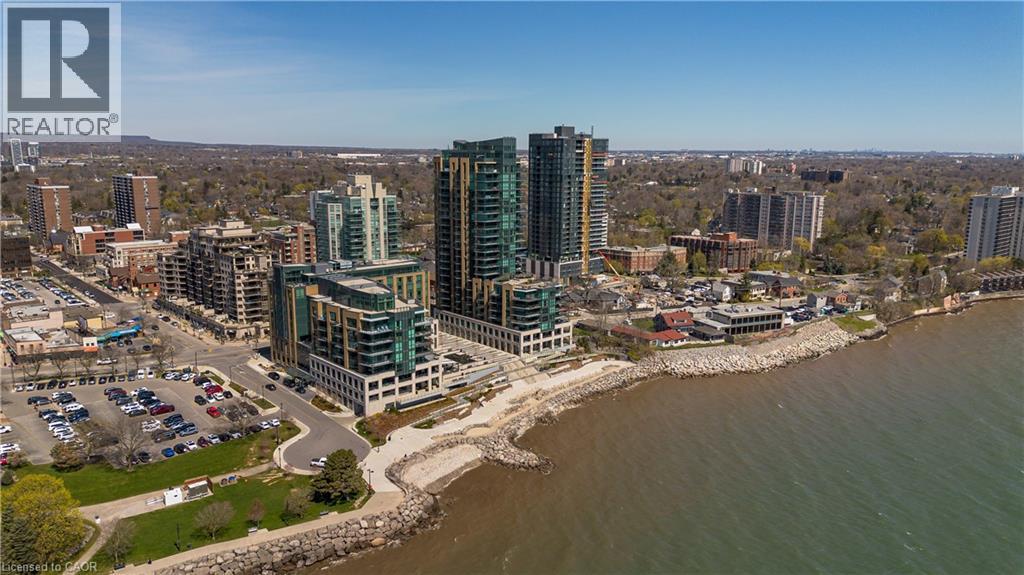
2060 Lakeshore Road Unit# 1303
Burlington, Ontario
Experience unparalleled luxury at Bridgewater Residences on the lake. This stunning 1,269SF unit boasts a flawless layout and breathtaking, unobstructed views of Lake Ontario, from Burlington to the Toronto skyline. Every detail speaks of quality, from the hardwood floors to the high-end Thermador built in kitchen appliances, including a 5-burner gas range set in granite countertops. Floor-to-ceiling windows flood the open-concept living and dining area with natural light, while offering access to a spacious balcony equipped for BBQs. Both bedrooms feature spectacular views and luxurious en-suites—the primary with a 5-piece set including a separate tub and glass shower, all complemented by marble and granite finishes with heated floors. The secondary bedroom enjoys ensuite privileges and also boasts heated floors. A generous corner den provides a flexible space, ideal for a home office or gym, equipped with built-in cabinetry, which can be easily converted into a 3rd bedroom. Included are central vacuum and a garbage disposal unit. Enjoy the building’s exclusive amenities: indoor pool, rooftop courtyard, dual gyms, games and party rooms, and a lakefront deck. Benefit from 24-hour concierge, bike storage, valet visitor parking, and two EV-ready parking spaces, enhancing this premium living experience. (id:56221)
Royal LePage Burloak Real Estate Services
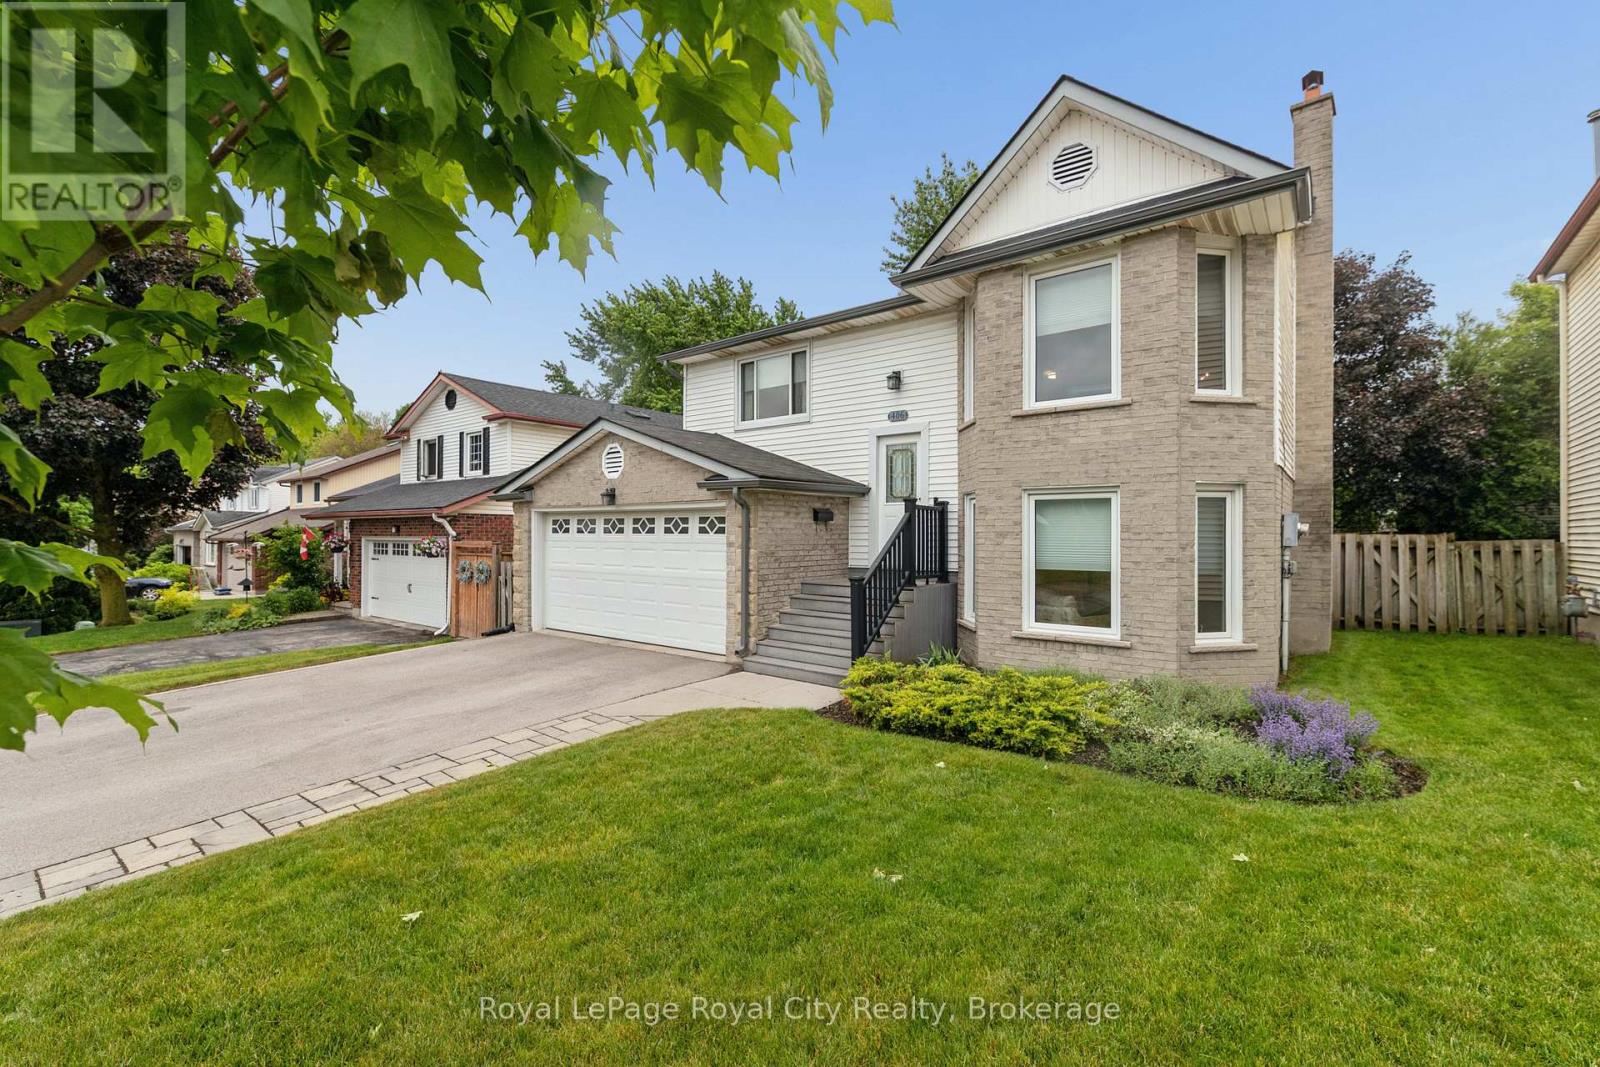
406 Ironwood Road
Guelph (Kortright West), Ontario
LOCATION LOCATION LOCATION. This immaculate raised bungalow is set in a mature south end neighbourhood close to shopping, transit and offering easy access for commuters. Hardwood flooring runs throughout the entire main level while the formal living room and dining rooms connect easily the updated kitchen. From there you'll appreciate the rear deck off the kitchen that's ideal for summer bbq season while enjoying the view over your large fenced yard! Back inside, 3 bedrooms and a 4pc bath complete the main level. The lower level is on-ground and gives direct access to the heated double car garage. The family room is the perfect place for movie nights and casual entertaining. An added bonus comes in the Murphy bed wall unit and also 4th bedroom where guests can stay and have access to a nicely updated 3pc bath. A spacious laundry room and craft/storage room nicely rounds out this finished space. Improvements include: all vinyl windows approx 9 years old, furnace and ac (2024), shingles approx 10 years old, central vac 3 yrs old, newer front door and garage door as well. (id:56221)
Royal LePage Royal City Realty
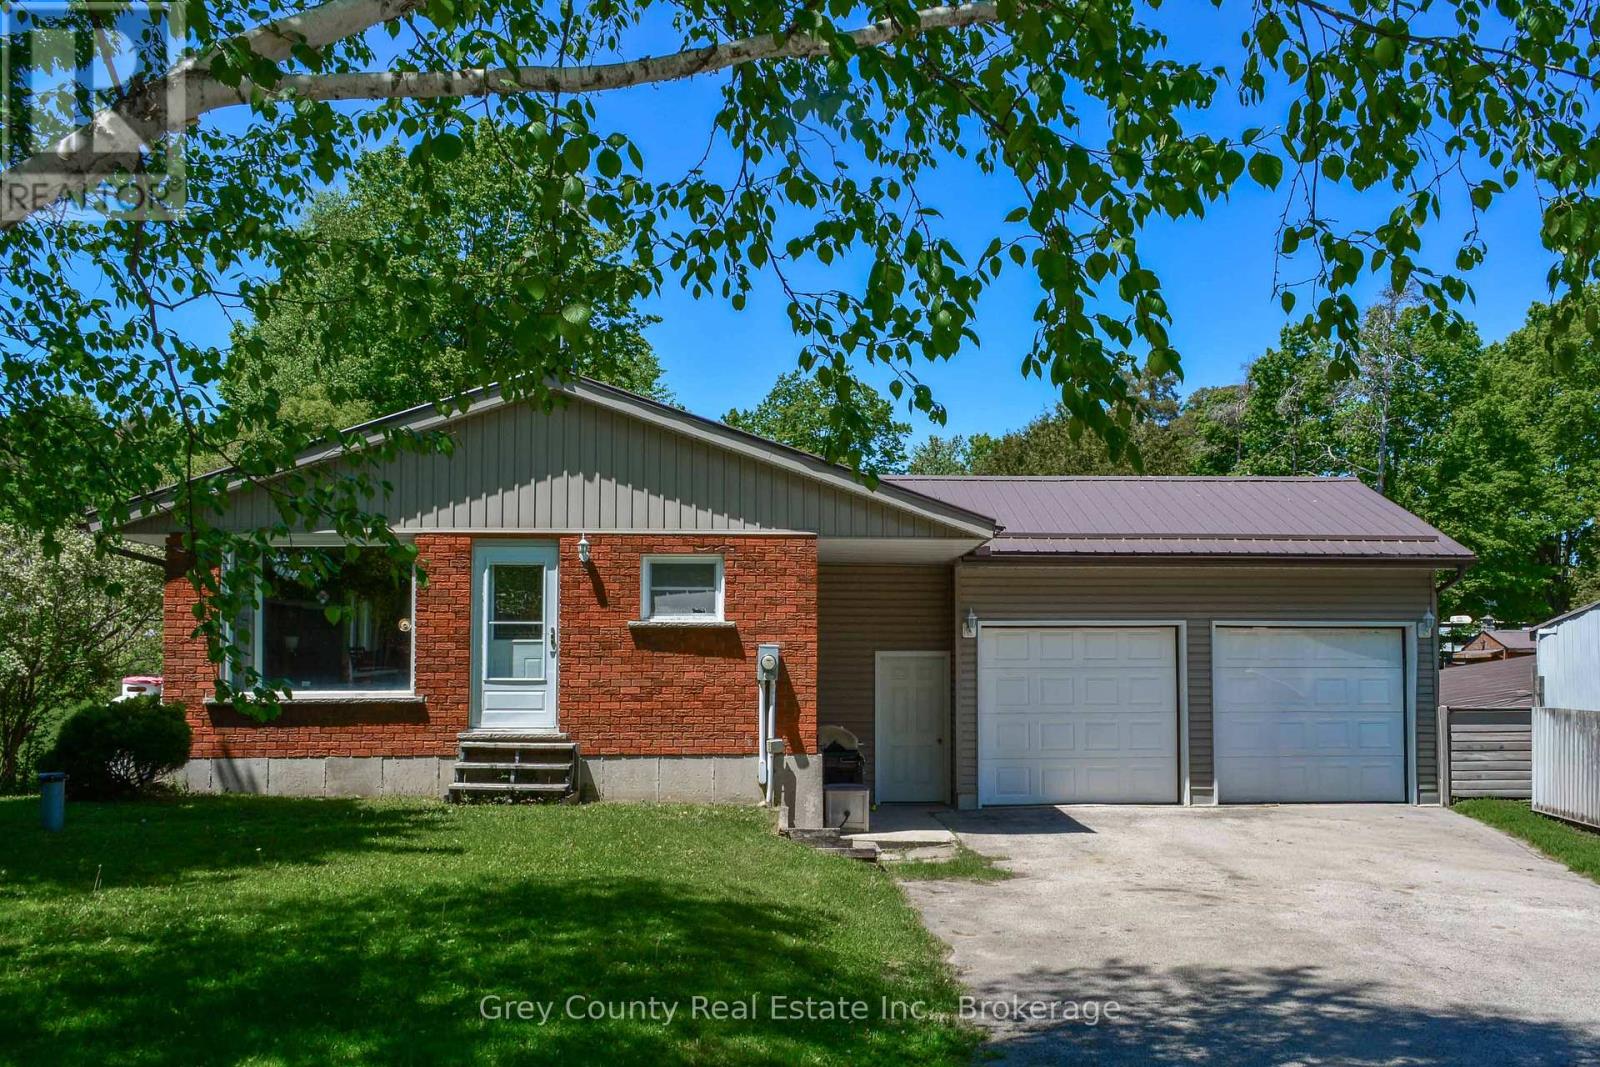
580293 Sideroad 60 Side Road W
Chatsworth, Ontario
Welcome to the charming Village of Berkeley, where small-town living meets the beauty of the countryside. Situated on a picturesque half-acre lot backing directly onto the community park and playground, this well-maintained bungalow offers space, comfort, and versatility for families, retirees, or those seeking a peaceful rural lifestyle. The bright and inviting main floor features an open-concept kitchen, dining, and living area designed for everyday living and entertaining. A walkout from the living space leads to the expansive rear deck, overlooking the rolling backyard. The main level also includes a 4-piece bathroom and two bedrooms, including a primary bedroom with a convenient 2-piece ensuite and its own walkout to the deck. The finished lower level provides exceptional additional living space with a large family room highlighted by a cozy propane fireplace and walkout access to the backyard. With its generous layout and separate access, this level offers excellent potential for a future in-law suite or multigenerational living arrangement. A third bedroom, utility/laundry room, and additional storage space complete the lower level. The attached garage is a versatile space with room for vehicles, a workshop area, and convenient rear-door access to the backyard. Outdoors, the large deck is perfect for quiet afternoons, family gatherings, or entertaining friends while enjoying views of the beautifully landscaped yard. The rolling lawn includes a vegetable garden and plenty of space for children, pets, and outdoor activities. Adding to the property's appeal is a substantial barn offering abundant storage for equipment, recreational vehicles, and outdoor toys. The barn also features a second-story loft with future potential, as well as an attached driveshed area for additional covered storage. Located in a welcoming village this property offers a wonderful combination of indoor comfort, outdoor enjoyment, and practical outbuildings in a desirable rural community. (id:56221)
Grey County Real Estate Inc.
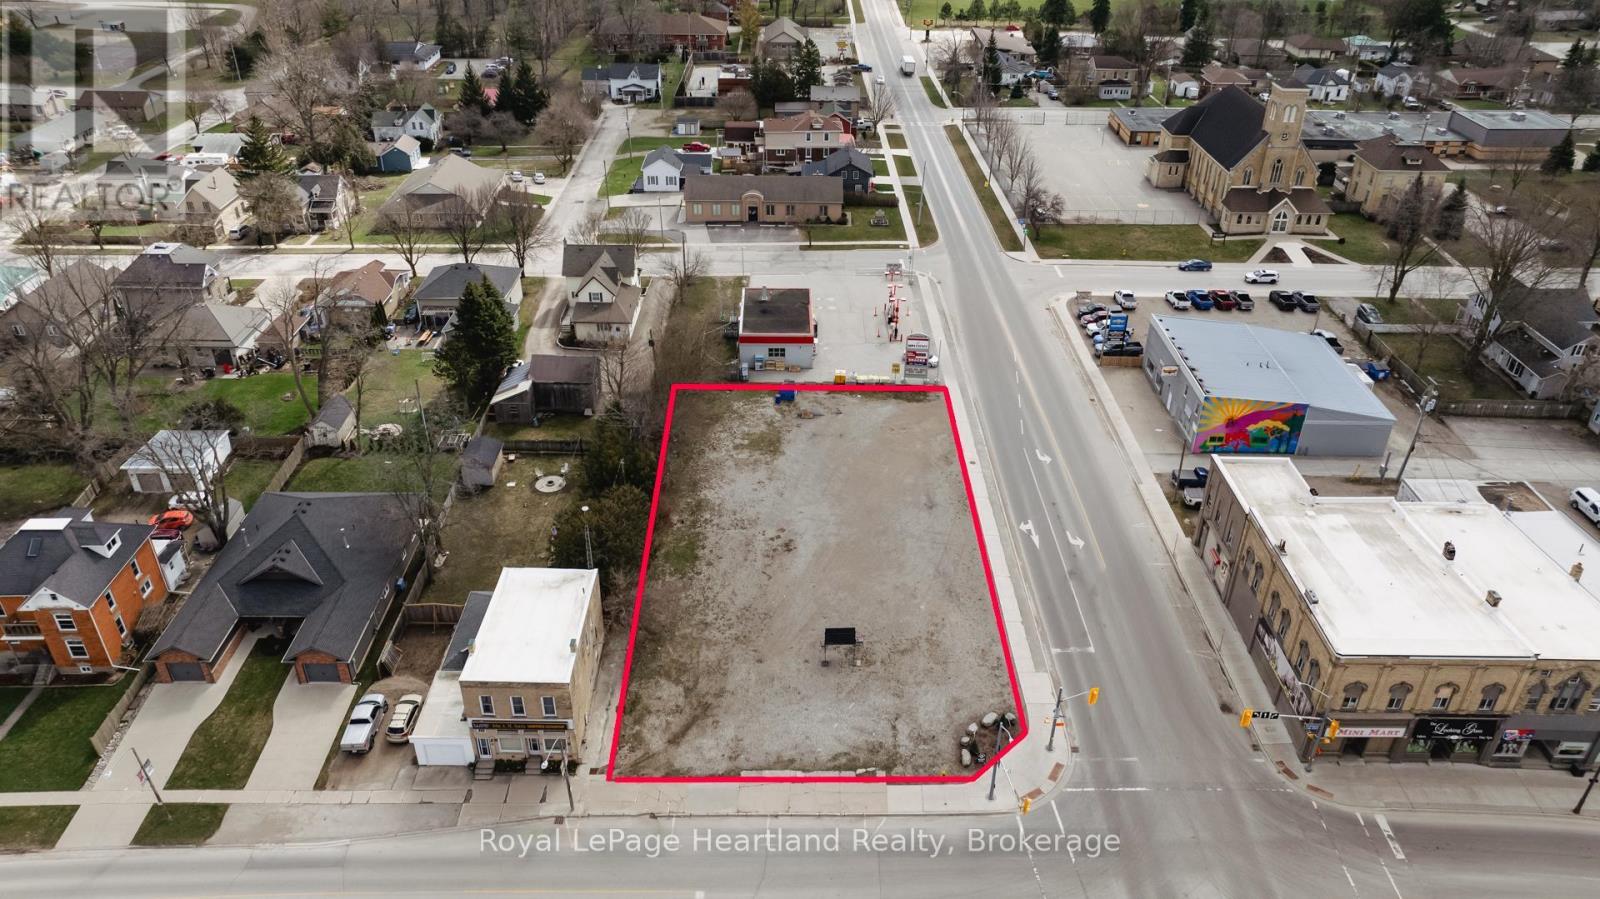
4 Goderich Street E
Huron East (Seaforth), Ontario
Premium development opportunity in a prime commercial location on a bustling main thoroughfare. The 196.68-foot frontage on HWY 8 offers high visibility and accessibility. This versatile site, zoned C4-C6, invites a range of possibilities, including commercial, residential, or mixed-use developments. Ideal for a 3 to 4-story building with commercial on the main floor and residential or motel above. Alternatively, consider a one-story varied mini-mall with retail and fast food outlets or a single use. . Environmental phase 1 and part of phase 2 assessments have been completed, with minor remediation needs dependent on the final development plan. The owner is open to negotiating the sale details based on the project requirements. Seize this exceptional investment opportunity today! Some building photos are an AI rendition and are not necessarily to scale. (id:56221)
Royal LePage Heartland Realty
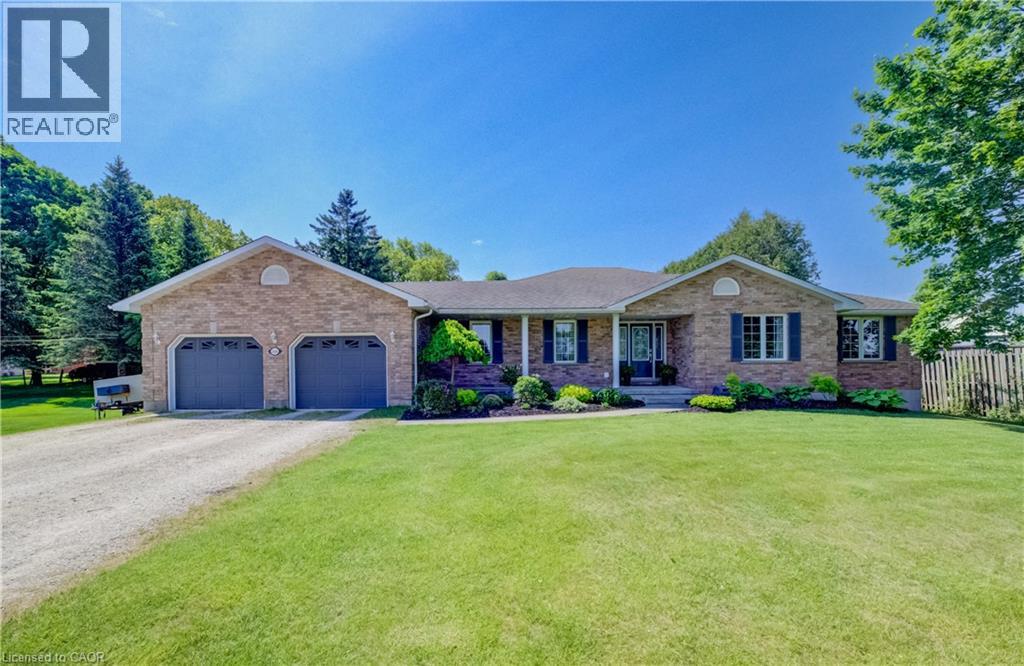
540 W Sligo Road W
Mount Forest, Ontario
Set on a spacious lot at the edge of town, this beautifully maintained 3-bedroom, 3-bath bungalow offers the perfect blend of comfort, space, and scenic surroundings. Enjoy peaceful views over the neighbouring countryside and take in spectacular sunsets from the welcoming front porch. Designed with family living in mind, the bright and inviting main floor features a thoughtful layout with generous living spaces and the convenience of main floor laundry. A striking double-sided fireplace creates a warm focal point between the living and dining areas, adding character and ambiance to everyday living and family gatherings. The fully finished basement provides exceptional additional living space, featuring a large recreation room centred around a custom-built wet bar—an ideal setting for entertaining. A rough-in for a future gas fireplace offers additional potential to customize the space to your needs. A flexible bonus room is perfect for a home office, gym, hobby room, or guest area, while direct access from the garage to the basement adds everyday convenience. You'll also appreciate the abundant storage options, including a large cold cellar. Step outside to the covered back deck, where you can enjoy outdoor living in comfort through multiple seasons. Complete with a natural gas BBQ hookup, it's an ideal space for hosting family and friends while taking in the expansive yard and surrounding views. The powered garden shed provides additional functionality for hobbies, storage, or outdoor projects. With beautiful countryside views, stunning sunsets, and the convenience of town amenities, schools, parks, and services just minutes away, this property delivers the space, flexibility, and lifestyle today's families are looking for. (id:56221)
RE/MAX Icon Realty
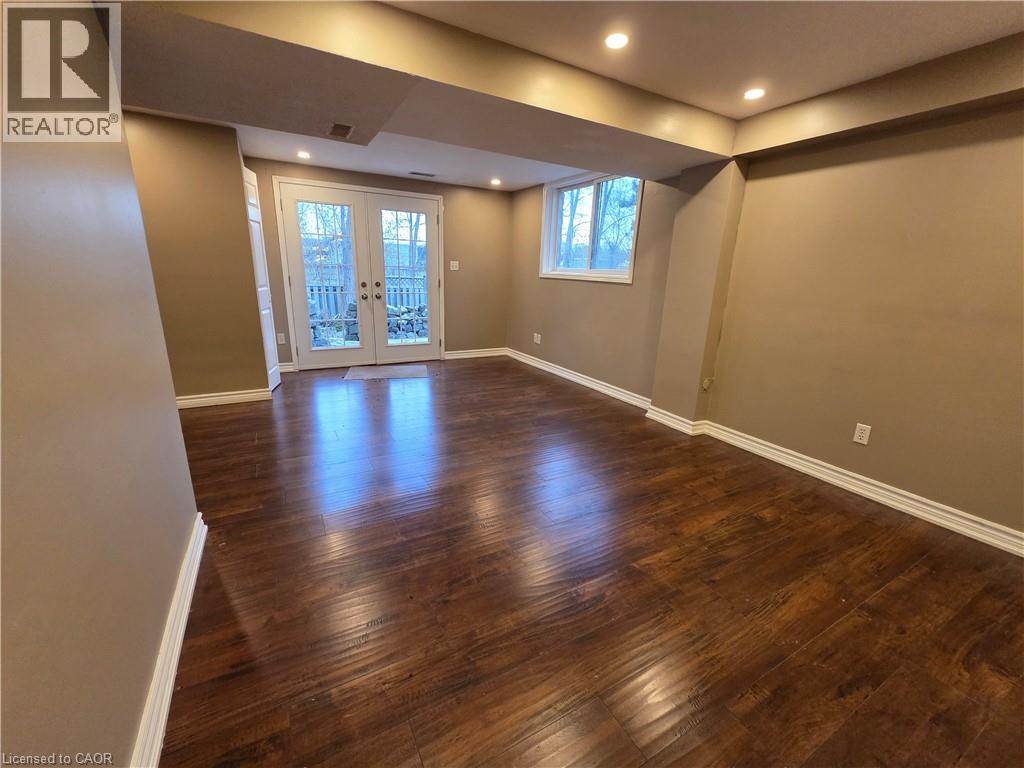
696 Penny Lane Unit# Lower
Burlington, Ontario
Welcome to this beautifully maintained lower unit tucked away on a quiet street in one of Burlington's most desirable neighbourhoods. Offering 2 bedrooms and 1 full bathroom, this charming residence is perfect for those seeking comfort, convenience, and a touch of nature. Enjoy an unbeatable location just minutes from the lake, vibrant downtown Burlington, top-rated restaurants, shopping, transit, and easy highway access including the QEW, 403, and 407. GO Transit is just a short distance away, making commuting a breeze.This property truly stands out with its rare ravine lot, providing privacy and a serene natural backdrop. Step into your a backyard oasis complete with breathtaking gardens, elegant landscape lighting and two tranquil ponds, all designed for low maintenance enjoyment. Additional highlights include parking for two vehicles, a stamped concrete walkway, and a beautiful flagstone patio perfect for outdoor enjoyment. (id:56221)
Exp Realty
10 Eureka Street
Lambton Shores (Forest), Ontario
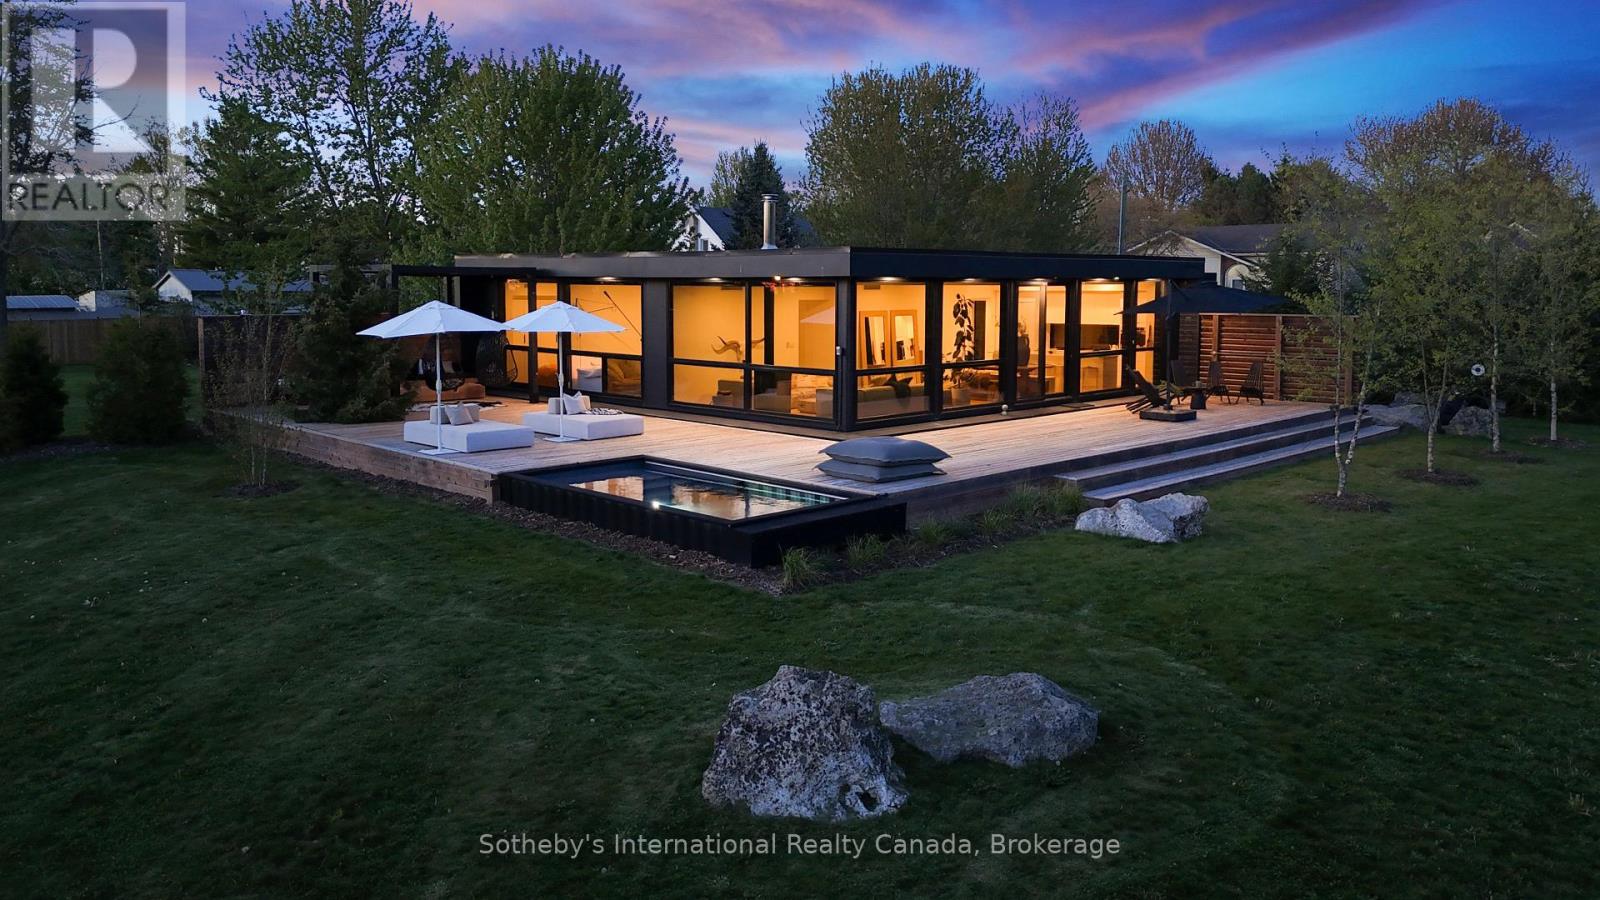
Located in the quaint town of Forest just 40 minutes to North London, 25 minutes to Sarnia, and only 7 minutes to the crystal clear shores of Lake Huron, this exceptional 1,600 square foot single-level architectural home offers an unparalleled blend of modern luxury and natural beauty on just over four completely private acres with Hickory Creek winding through the property. Designed for spacious daily living, the open-concept layout features three bedrooms, a versatile den, and two and a half bathrooms, centered around a main living area that makes you feel like you are living directly outside. Massive floor-to-ceiling south-facing windows flood the great room with natural light and utilize passive solar warmth in the winter, complemented perfectly by a premium Stuv wood stove for cozy evenings. The chef-inspired kitchen comes complete with a large central island, while the luxurious primary suite offers a private retreat with a double vanity, all supported by energy-efficient systems and a dedicated laundry and mechanical room. Step outside to find a seamless architectural connection via a joining roofline that leads to a matching custom two-car garage. The outdoor living spaces are equally spectacular, featuring an expansive 1,360 square foot wrap-around deck that seamlessly integrates the 16 x 8' Modpool, a refreshing outdoor shower, and an adjacent pea stone patio hosting a custom outdoor kitchen and fire pit, creating the ultimate private oasis for relaxation and entertainment. (id:56221)
Sotheby's International Realty Canada
375 Chokecherry Crescent
Waterloo, Ontario
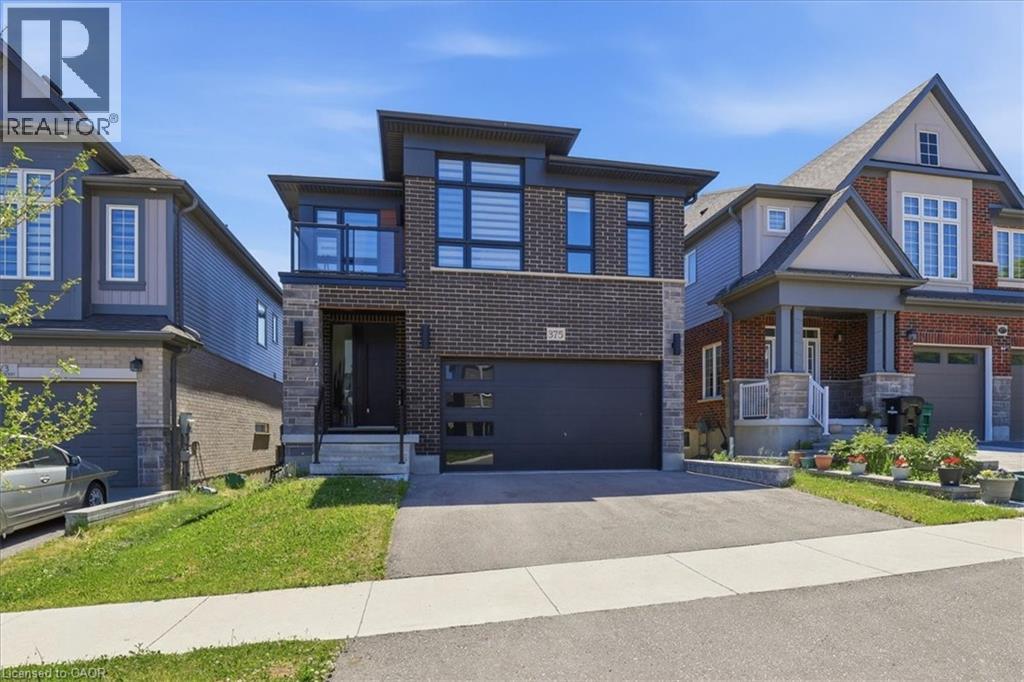
Fully loaded with upgrades and featuring a WALKOUT BASEMENT, this impressive executive home offers over 2,500 square feet of beautifully designed living space in one of Waterloo's most sought-after family communities, Vista Hills . This contemporary thoughtfully designed main floor showcases 9-foot ceilings, a spacious family room with hardwood flooring, and a stunning kitchen complete with quartz countertops, a large island, and breakfast bar seating—perfect for everyday living and entertaining. A convenient main floor laundry room, mudroom, custom zebra blinds, and pot lights throughout add both style and functionality. The fully fenced backyard is an added bonus for families, children, and pets. Upstairs, all four bedrooms enjoy ensuite privilege, providing exceptional comfort for family and guests. 3 FULL BATHROOMS on the upper level make this home ideal for a growing family. The spacious primary suite features a large walk-in closet, private balcony access, and a luxurious ensuite with double sinks, a deep soaker tub, and an oversized glass shower. Three additional generously sized bedrooms are complemented by their own bathroom access. The unfinished walkout basement offers outstanding future potential, whether for an in-law setup, multigenerational living, or a spacious recreation room. Large windows and double sliding doors flood the space with natural light and provide direct access to the backyard. Ideally located just steps to schools, parks, trails, direct University of Waterloo transit, Costco, shopping, restaurants, and all the conveniences of the Ira Needles corridor, this exceptional home combines luxury, space, and an unbeatable location. Additional features include an electric vehicle charger rough-in, offering added convenience and future-ready functionality for today's homeowner. Some photos virtually staged. (id:56221)
RE/MAX Twin City Realty Inc.
729 Keats Way
Waterloo, Ontario
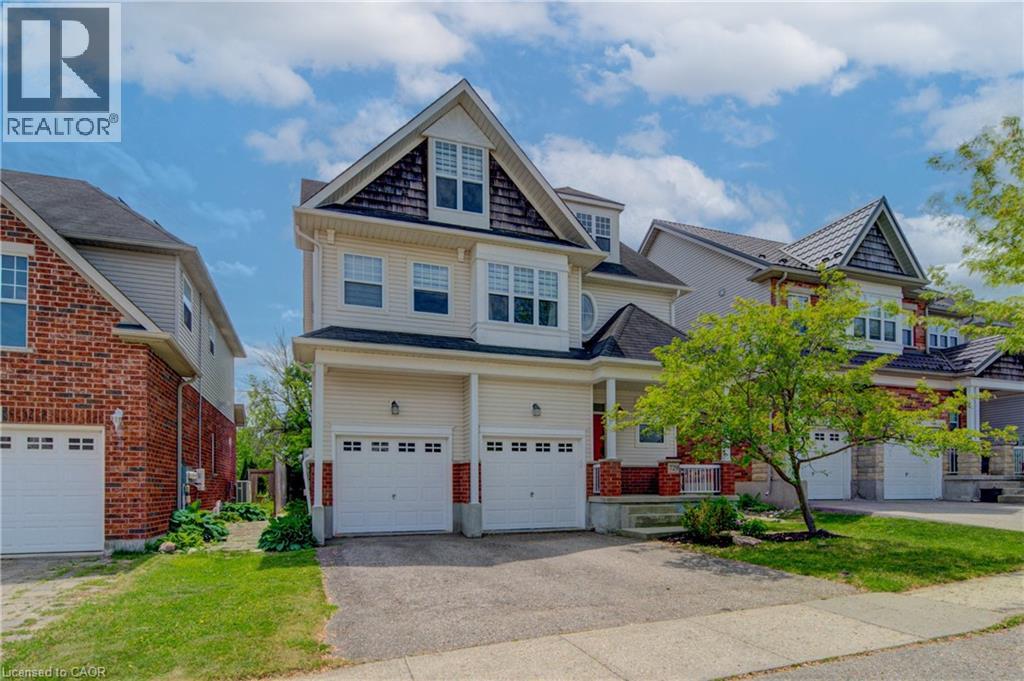
Welcome to desirable Clair Hills, one of Waterloo's most sought-after family neighborhoods! Ideally located near The Boardwalk, top-rated schools, parks, and the trails of Columbia Forest Pride of ownership is evident throughout this well-maintained home; A standout feature is the rare 700+ sq. ft. finished third-floor loft, offering incredible flexibility as a home office, studio, gym, media room, playroom, or additional living space. The updated kitchen features two-tone cabinetry, quartz countertops, stylish backsplash, under-cabinet lighting, and a modern induction stove, with the existing gas hookup retained for future flexibility. Recent UPDATES INLCUDE : upper-level hardwood flooring, updated bathroom vanities, upgraded lighting, built-in second-floor cabinetry, fresh paint throughout, and a new heat pump installed in 2025 for efficient cooling and comfort. In the backyard, enjoy a private deck and mature setting perfect for summer barbecues or relaxing evenings. With generous room sizes, a double garage, and a unique bonus loft rarely found in today's homes, this is an exceptional opportunity in a highly desirable Waterloo community. (id:56221)
RE/MAX Solid Gold Realty (Ii) Ltd.
395 Elgin Street
Kincardine, Ontario
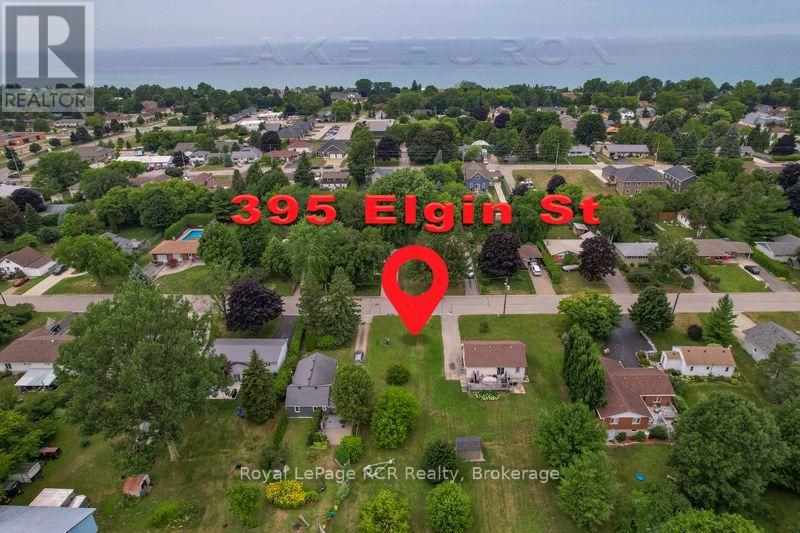
Exceptional building lot in the Community of Kincardine. If you have been wanting to build a dream home this is your opportunity to start dreaming and the planning. Located on the South side in a mature neighbourhood and close to schools, stores, activities and a short stroll to the beach featuring some incredible sunsets. Your new home could be a comfortable distance from Bruce Power which would mean more quality family time. Municipal water and sewers are available. (id:56221)
Royal LePage Rcr Realty
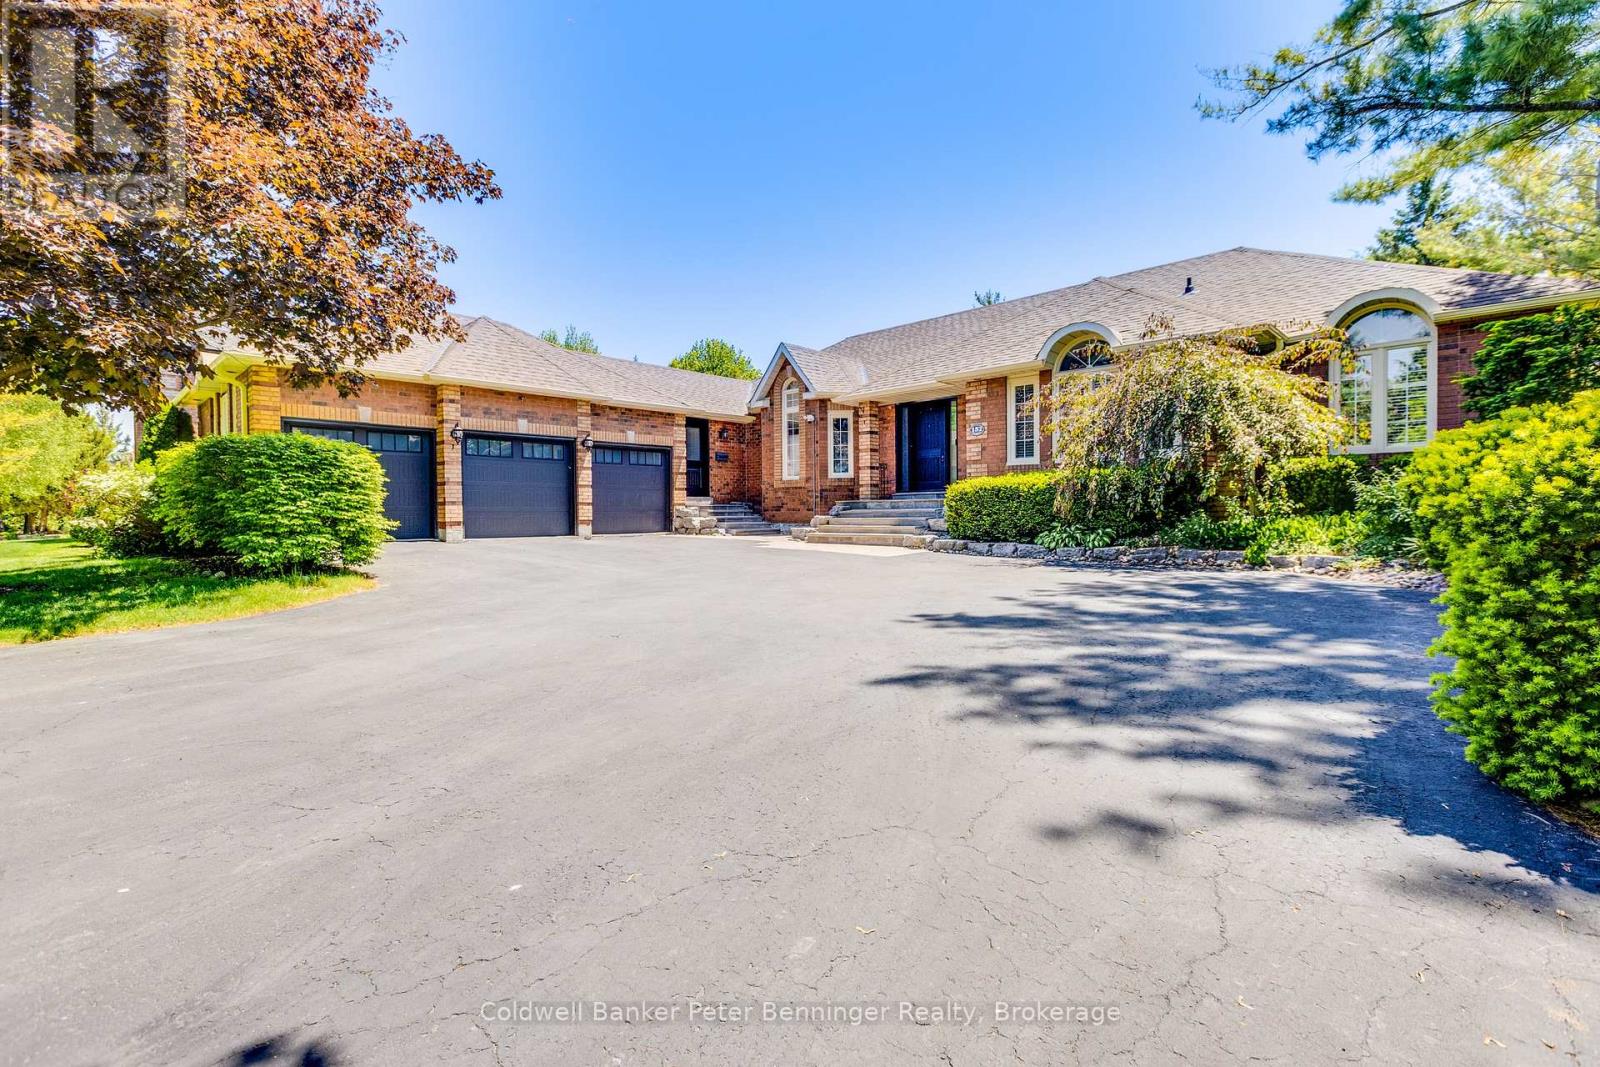
152 Treegrove Circle
Aurora (Hills Of St Andrew), Ontario
Welcome to 152 Treegrove Circle in one of Aurora's most desirable neighborhoods. This fabulous 6,000 sq. ft. bungalow is loaded with upgrades. Featuring 3 + 2 bedrooms, large kitchen, family room, living room, formal dining room and 3.5 bathrooms. LED lights in all living spaces, California shutters, crown molding and hardwood floors enhance the main rooms. The home features professional landscaping, stone stairways, mature trees and shrubbery. Backyard features custom landscaped patio and 24 ft. x 14 ft. covered pavilion with shade screen. Plenty of storage in 3 car garage. The Kitchen opens to Family Room to give a modern Great Room feel. The kitchen features Silestone counter tops and custom floor to ceiling cabinetry. The dark wood island features a matching Silestone top, a 4-seat breakfast bar with complimentary Butler cabinetry nearby. The spacious Primary Bedroom features a walk-out to the rear patio, a large walk-in closet and a completely renovated Ensuite with heated slate floors, glass shower enclosure, custom vanity and jet tub. The oak stairway and wrought iron railing leads to a professionally finished basement with large rec room, built-in shelving, an office, ensuite, 2 bedrooms and exercise room. Recent home improvements include a new roof, new eaves troughs and downspouts, freshly painted utility rooms and new flooring in exercise room. (id:56221)
Coldwell Banker Peter Benninger Realty
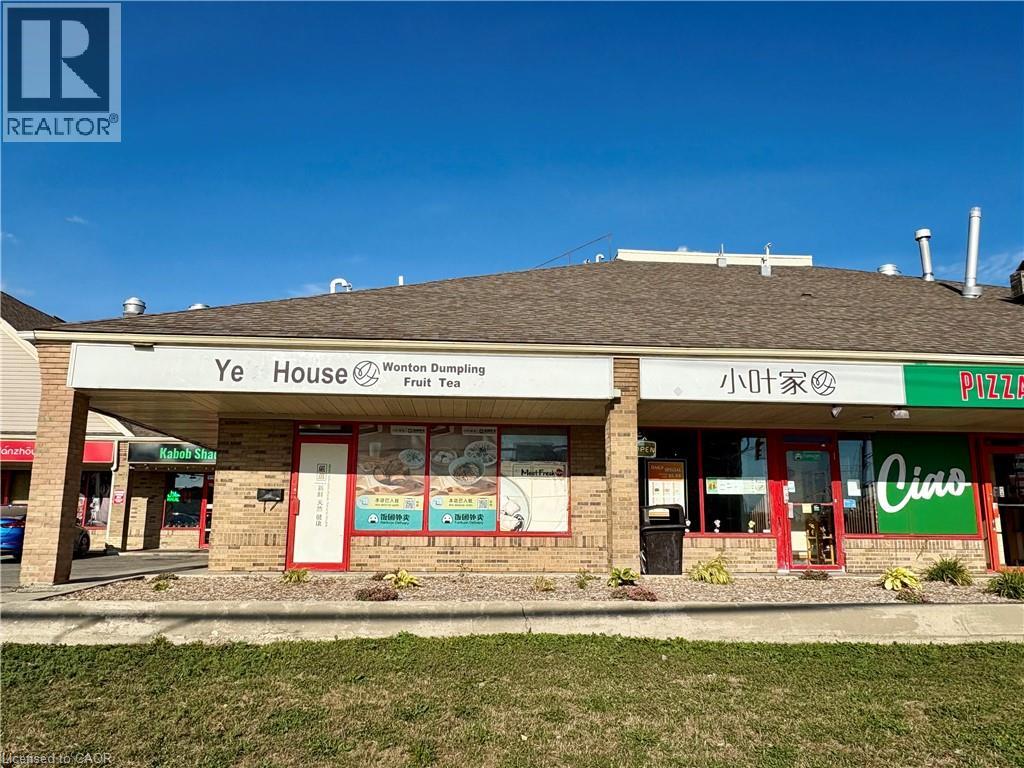
150 University Avenue W Unit# 4c
Waterloo, Ontario
Exceptional opportunity to acquire a well established restaurant strategically located between Wilfrid Laurier University and the University of Waterloo, surrounded by student residence buildings and serving a vibrant student population of over 50,000 full time university students. This high-traffic location benefits from significant foot traffic, with thousands of students passing by daily. The premises span 1740 sq. ft., featuring two washrooms and seating for up to 33 guests. The sale includes all equipment and chattels, such as a walk in cooler, and all kitchen appliances. With ample parking available and the potential for immediate profitability, this presents a prime turnkey business opportunity. (id:56221)
Royal LePage Peaceland Realty
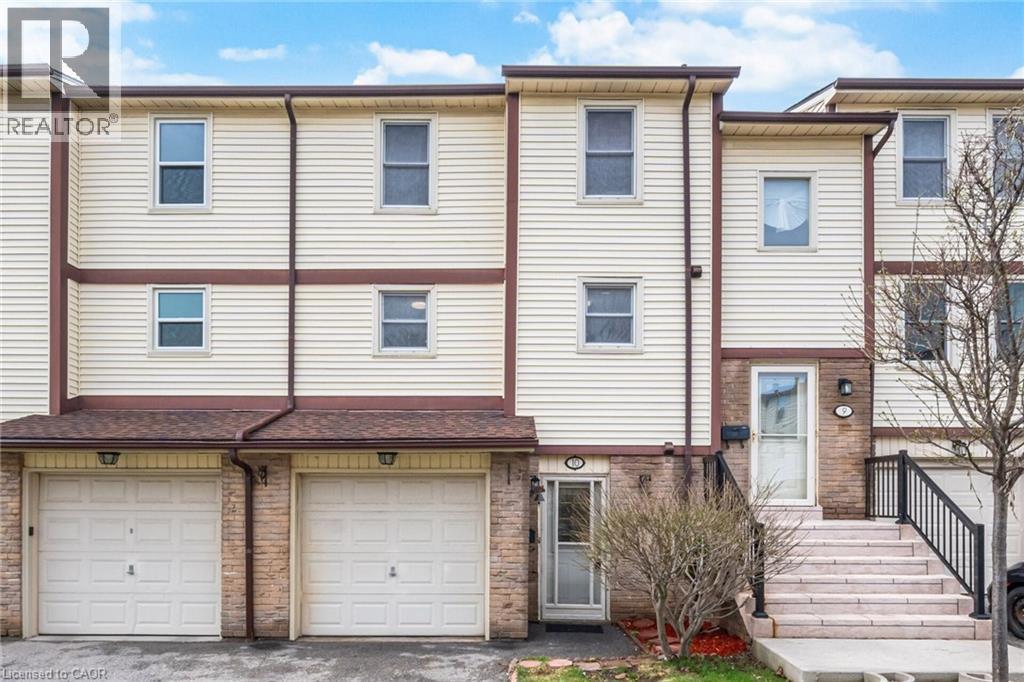
7340 Copenhagen Road Unit# 10
Mississauga, Ontario
Welcome To This Beautifully Updated 3 Bedroom 2 Bathroom Condo Townhome In One Of Mississauga's Most Desirable Communities! Freshly Painted And Featuring Brand New Flooring Throughout, This Home Offers A Bright, Modern Feel From The Moment You Step Inside. The Spacious Open Concept Living And Dining Area Is Enhanced With New Baseboards, Creating A Clean And Stylish Space Perfect For Both Relaxing And Entertaining. The Refreshed Bathroom Adds A Touch Of Contemporary Comfort, While The Deep Garage And Private Driveway Provide Ample Parking And Storage. Ideally Located, This Home Is Just Minutes From Major Highways 401 407 And 410, Making Commuting A Breeze. Enjoy The Convenience Of Nearby Shopping At Meadowvale Town Centre, As Well As A Wide Selection Of Restaurants, Grocery Stores, And Everyday Amenities. Families Will Appreciate Access To Great Schools, Parks,And Walking Trails, While Public Transit Options Are Just Steps Away. Maintenance Fees Cover Common Elements, Building Insurance, Water, Cable TV, Internet, Parking, And Visitor Parking, Offering Exceptional Value And Worry Free Living. Move In Ready And Perfectly Situated, This Is An Opportunity You Do Not Want To Miss! (id:56221)
Royal LePage Signature Realty
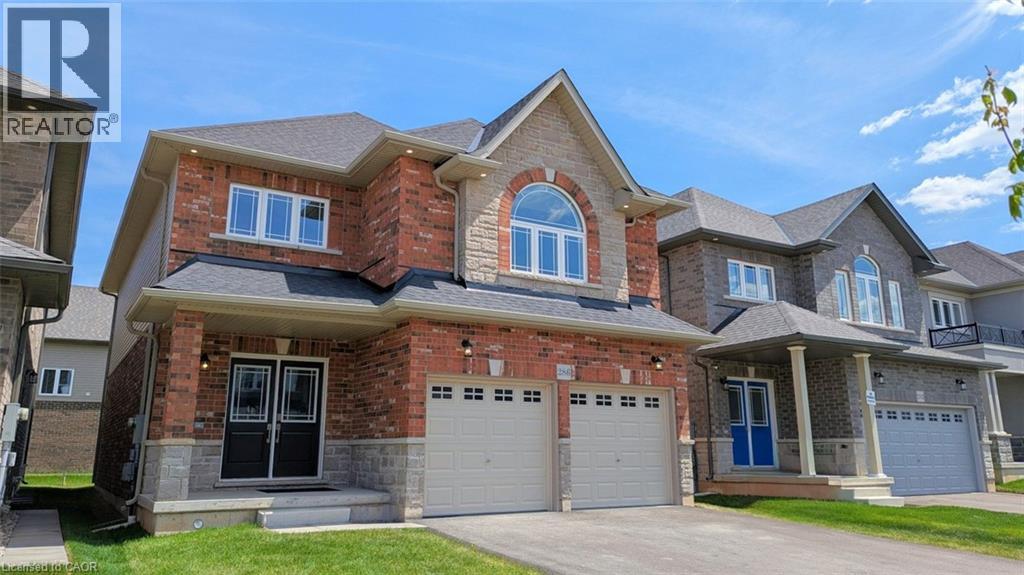
286 Rockledge Drive
Hannon, Ontario
Welcome to this beautifully upgraded 2,355 sq. ft. family home in the highly sought-after Summit Park community of Hannon. Featuring 4 spacious bedrooms and 2.5 bathrooms, this exceptional residence offers the perfect blend of luxury, comfort, and modern functionality. Step inside to discover a bright, open-concept layout enhanced by 9-foot ceilings on the main floor, hardwood flooring, premium tile finishes, elegant stained oak stairs, and an abundance of natural light. The chef-inspired kitchen is beautifully appointed with quartz countertops, extended-height cabinetry, designer backsplash, and premium plumbing fixtures. The adjoining living area is highlighted by a stunning gas fireplace, creating a warm and inviting space for everyday living and entertaining. The second floor offers four generously sized bedrooms, including a spacious primary retreat featuring a walk-in closet and a luxurious ensuite complete with a fully tiled glass shower and upgraded finishes. Thoughtfully upgraded throughout, this home also features central air conditioning, modern trim package, interior and exterior pot lights, upgraded lighting, and a custom laundry room with cabinetry and stainless steel sink. Located in one of Hannon’s most desirable family-friendly neighbourhoods, you’ll enjoy convenient access to schools, parks, shopping, restaurants, and major commuter routes. With tens of thousands of dollars in builder and custom upgrades, this move-in-ready home offers outstanding value and timeless appeal. Don’t miss your opportunity to own this exceptional Summit Park home—where quality, style, and location come together perfectly. (id:56221)
Aldo Desantis Realty Inc.
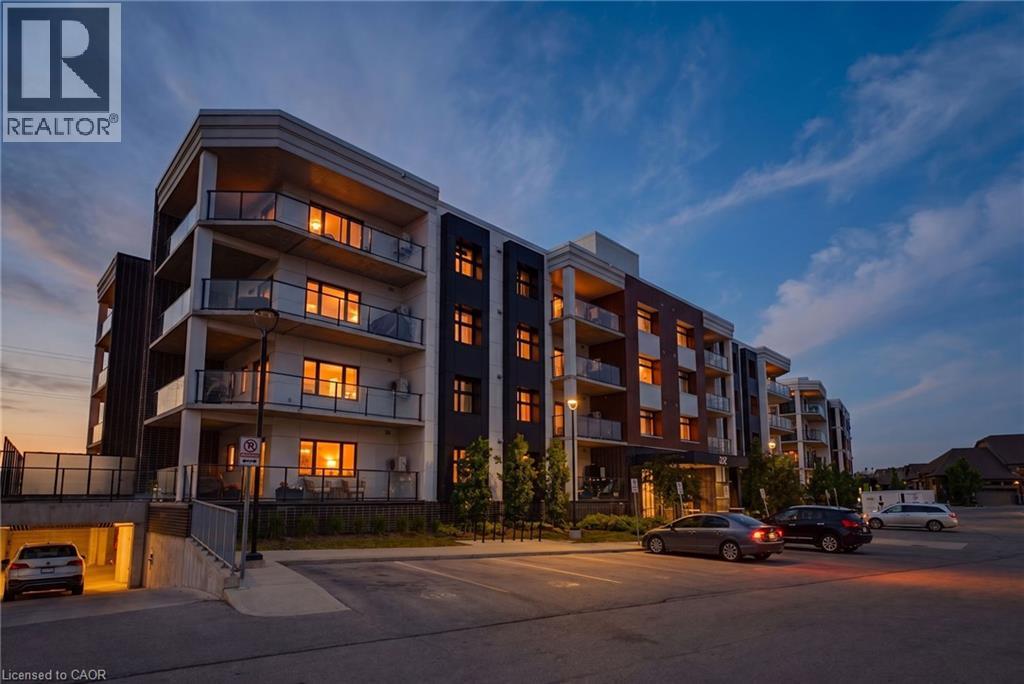
247 Grey Silo Road Unit# 102
Waterloo, Ontario
Welcome to Unit 102 at 247 Grey Silo Road — one of Waterloo's most sought-after addresses. This beautifully appointed 2-bed, 2-bath ground-floor condo features luxury vinyl plank flooring, oversized windows, and brushed nickel hardware throughout. The open concept kitchen is a true highlight, featuring a large island, quartz countertops, KitchenAid stainless steel appliances, and an upgraded range hood — perfect for both cooking and entertaining. Just off the kitchen, step onto an enormous balcony with three distinct seating areas where BBQs are permitted — an entertainer's delight for gatherings or quiet evenings outdoors. The generously sized primary suite comfortably fits a king-size bed with room to spare, includes a double closet, and features a private ensuite with walk-in shower — perfect for downsizers. Modern bathrooms feature quartz vanities and comfort-height toilets, while additional upgrades include in-suite washer and dryer, a high efficiency water heater, water softener, and an HRV system for fresh air circulation year-round. Ground-floor entry keeps daily life effortless, and the rooftop terrace offers even more outdoor space to enjoy. Two owned parking spots included.Steps from Grey Silo Golf Course, the Walter Bean Trail, St. Jacobs Farmers' Market, RIM Park, and local restaurants — with easy access to Uptown Waterloo, both universities, and the expressway. Low-maintenance luxury living in one of Waterloo's most prestigious pockets (id:56221)
Real Broker Ontario Ltd.
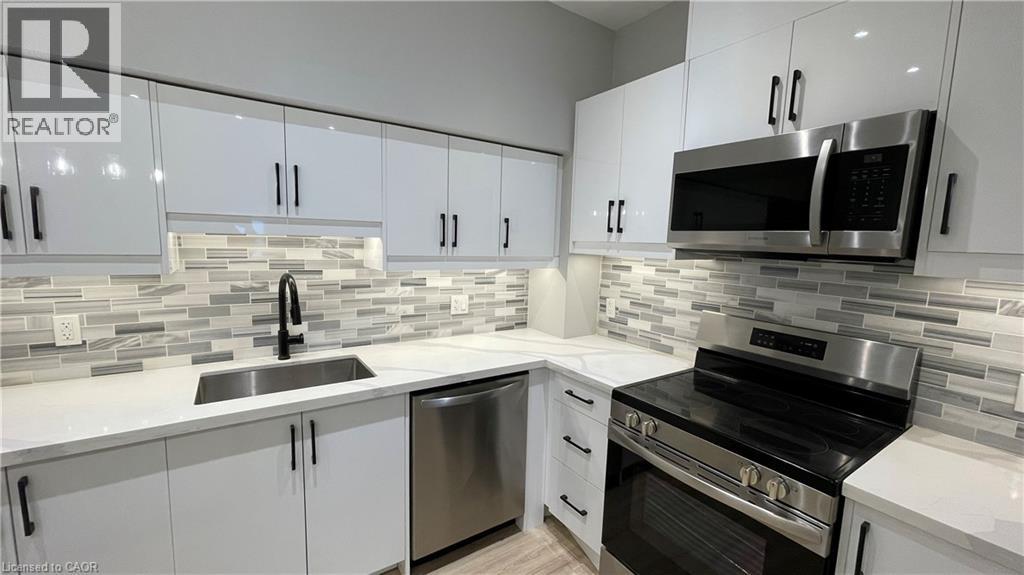
69 East Main Street Unit# 104
Welland, Ontario
Stunning one bedroom apartment steps from the scenic Welland Canal! This thoroughly renovated unit features a chef's kitchen equipped with quartz countertops, stylish light fixtures, a sleek backsplash, and stainless steel appliances including a dishwasher. The well lit bedroom and living area offer luxurious plank flooring throughout. Four piece bathroom boasts a beautiful vanity. Enjoy the comfort of air conditioning during the warm summer months. Welland Hospital, Niagara College's Welland Campus, and highway access are all just minutes from the building. Tenant to pay heat & hydro. (id:56221)
Corcoran Horizon Realty
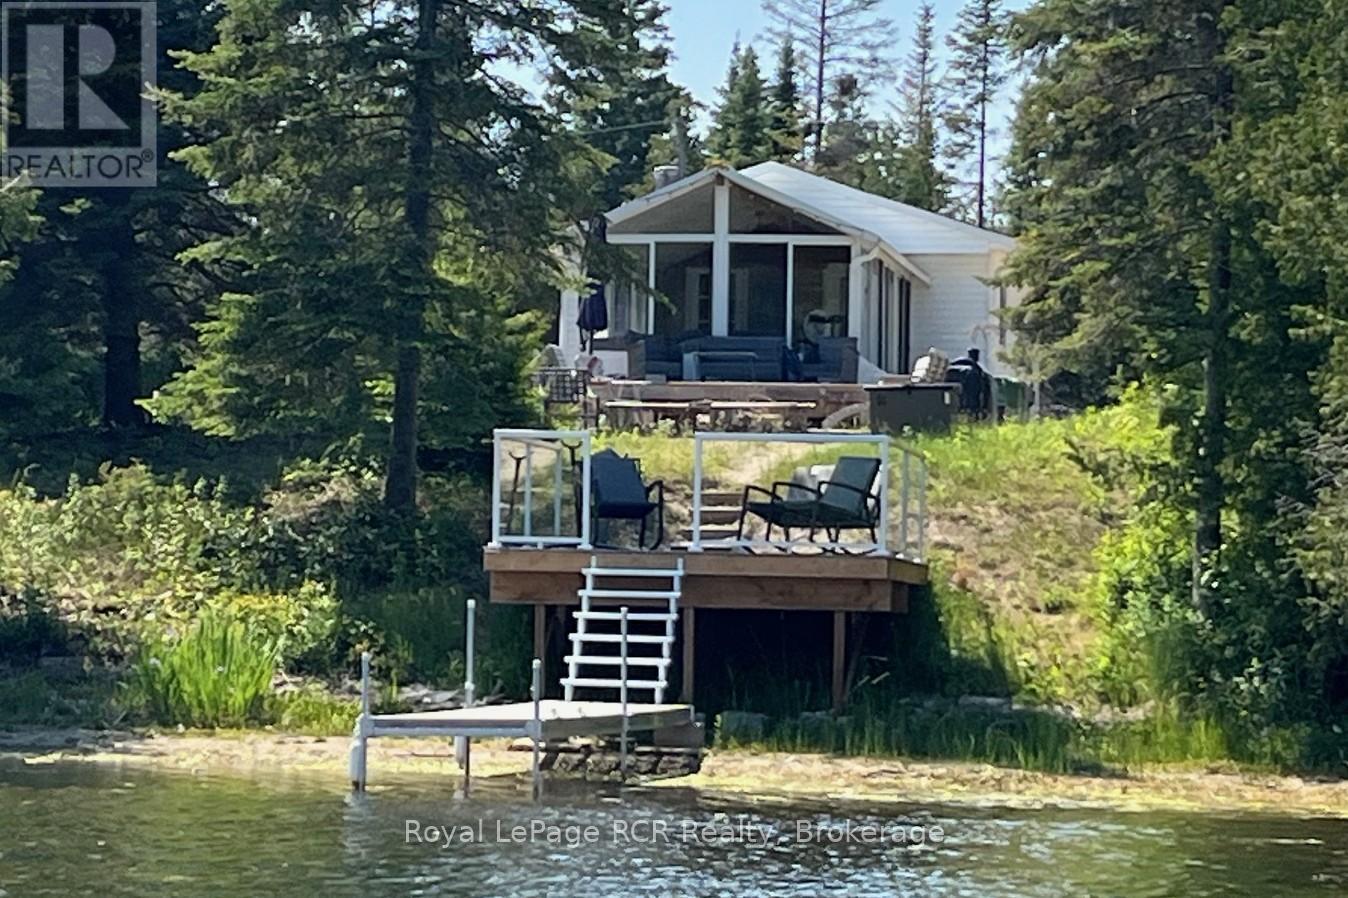
31 Sog-Je-Wa-Sa Drive
Native Leased Lands, Ontario
FANTASTIC CHIEF'S POINT RIVERFRONT COTTAGE with Private Dock and Breathtaking Views!!! Welcome to your perfect waterfront escape! This well maintained cottage comes fully furnished and sleeps 5+ people and boasts 90 feet of river frontage, complete with a private dock, ideal for boating, fishing, or simply soaking in the peaceful surroundings. Step inside to find a bright and spacious sunroom overlooking the water, offering beautiful views. The cottage has had may updates, including stainless steel appliances, UV water system, new hot water tank, compact dishwasher, storage shed with hydro, and new flooring in primary bedroom. Outside, enjoy the views from the multiple decks or around the firepit, including a new composite deck at the water, designed for low maintenance, perfect for morning coffee or sunset gatherings. Summer fun awaits! Leased land on the Sauble River close to North Sauble Beach and across the river from Sauble Marina. Waterfront Deck, Dock and Storage Shed 2023, new Well Pump 2025, new Septic 2013, Lease $10,150 yearly till 2036 plus $1300 service fee. (id:56221)
Royal LePage Rcr Realty
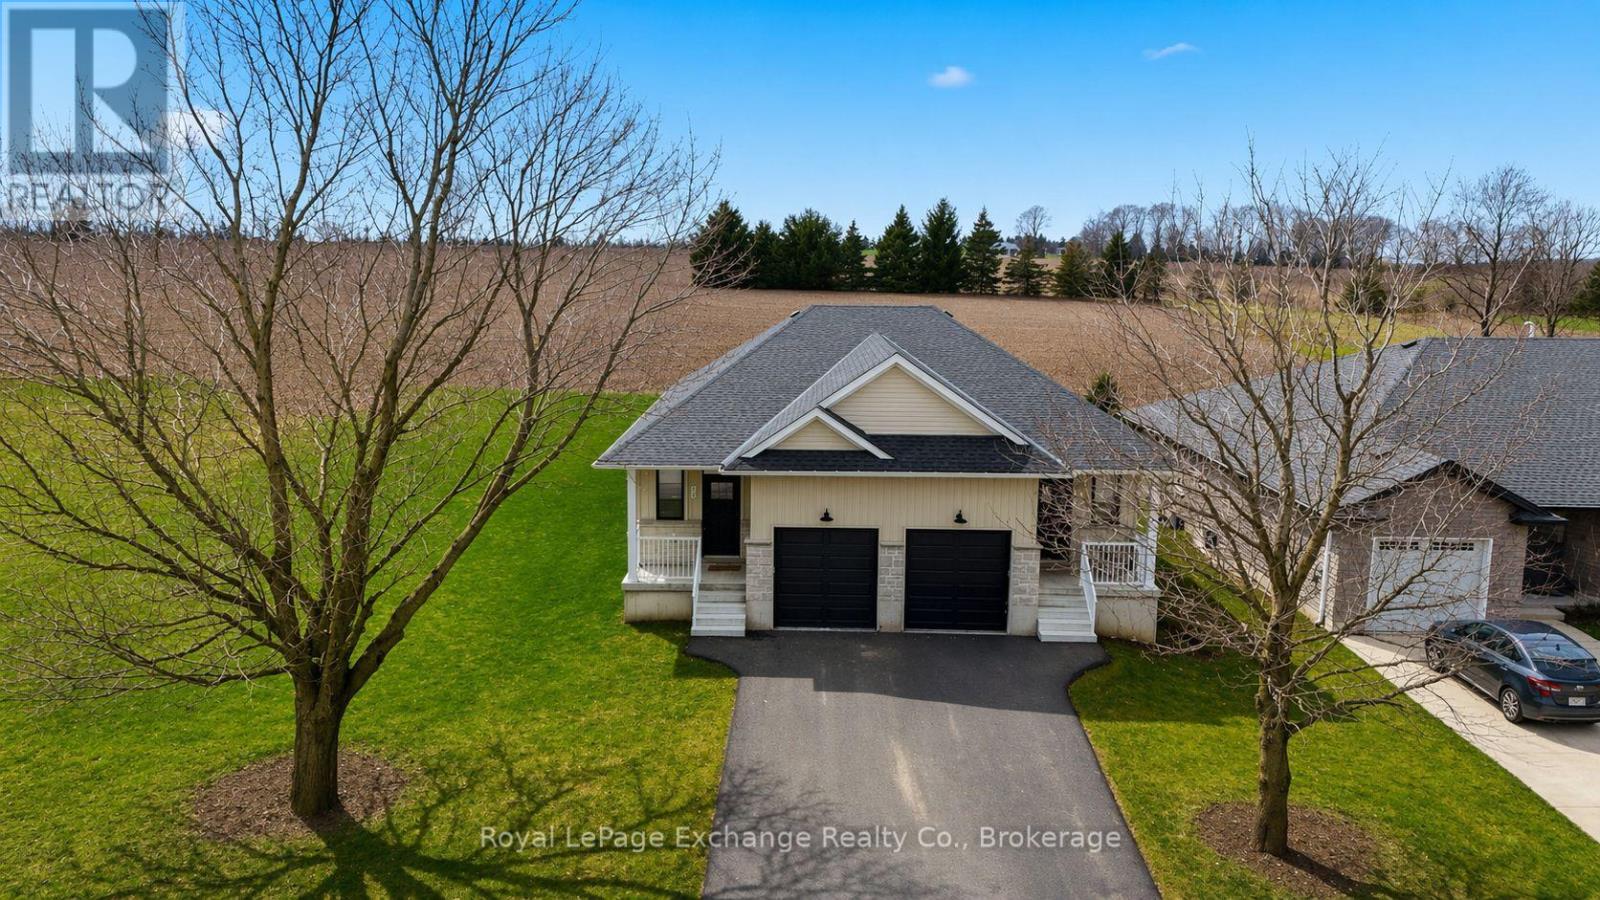
12 Janet Street S
South Bruce, Ontario
For those looking for a quieter town and a more peaceful way of life - this home might just be for you. This beautiful brand new build offers standout curb appeal with its modern colour palette, stone exterior, and paved driveway. Whether you're stepping into the market, downsizing, or searching for a strong rental investment, this semi-detached bungalow in Teeswater offers one of the best settings in town - backing onto open fields with sunset views and no rear neighbours. The main floor is bright, open, and designed for easy everyday living, with the kitchen, living area, primary bedroom, ensuite, and laundry all conveniently located on one level. Downstairs adds even more value with two additional bedrooms and a full bathroom - ideal for guests, extended family, or potential rental income if that's part of the plan. Located within easy driving distance of Bruce Power, Kincardine, Walkerton, and Wingham, this property makes sense whether you're planning to live in it, rent it out, or both. One attached neighbour, a 7-year Tarion warranty, and the peace of mind that comes with buying brand new. Come have a look today. (id:56221)
Royal LePage Exchange Realty Co.