

19 - 10 Fallowfield Drive
Kitchener, Ontario
Welcome to Unit 19 at 10 Fallowfield Drive a stylish, turn-key 3-bedroom, 3-bathroom townhome offering carefree condo living in Kitchener's desirable Country Hills East. Perfect for first-time buyers, young families, and professionals seeking a modern, move-in-ready space. The bright, open-concept main floor features a magazine-worthy, updated chef's kitchen complete with rich wood countertops, crisp white cabinetry, a trendy brick-accent backsplash, and a deep farmhouse apron sink. The dining area flows seamlessly out to a private stone patio surrounded by mature trees ideal for outdoor dining and BBQs. Upstairs boasts modern flooring throughout, three generous bedrooms including a spacious primary retreat and a pristine full family bath. The value doubles in the fully finished basement, which offers a massive rec room/flex space, a dedicated laundry room, and a beautifully renovated 3-piece bathroom featuring a custom tiled walk-in shower. Complete with an attached garage, low maintenance fees, and an unbeatable location just minutes from the LRT, Activa Sportsplex, top-rated schools, shopping, and Highway 8 access. Don't miss this perfect blend of style and convenience! (id:56221)
Real Broker Ontario Ltd.
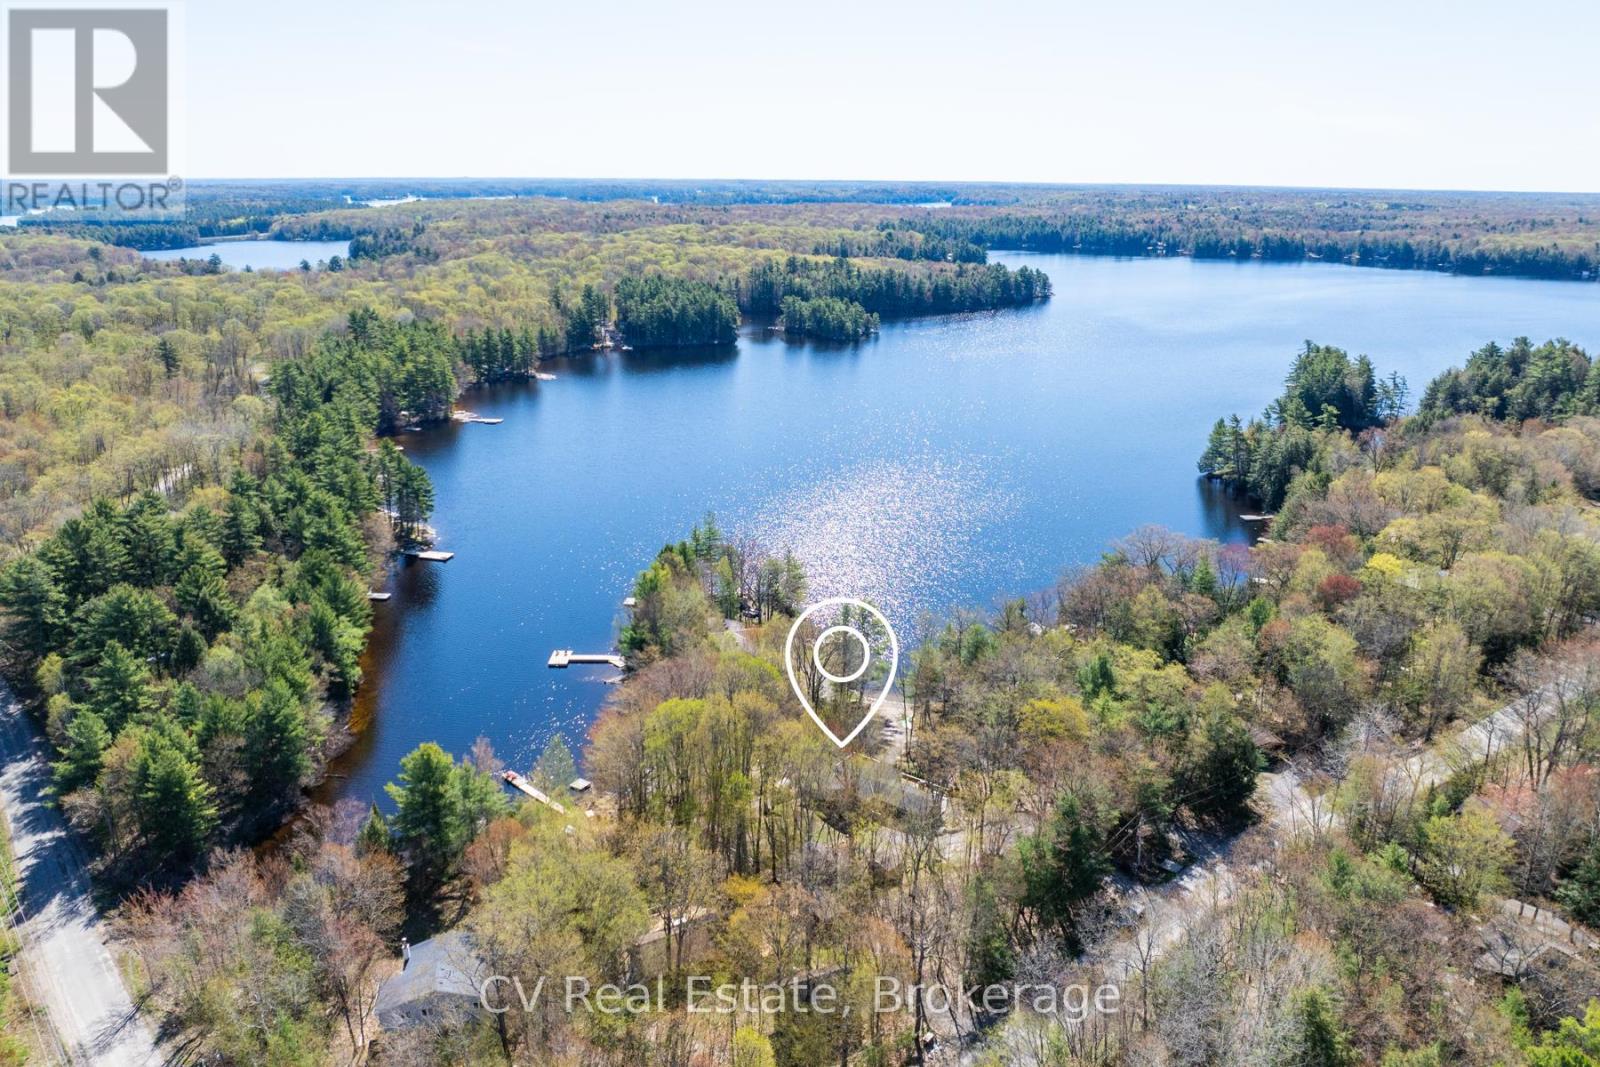
281 Stewart Lake Road
Georgian Bay (Freeman), Ontario
Nestled on the tranquil shores of Stewart Lake, this charming four-bedroom cottage/home offers a seamless blend of natural beauty and refined Muskoka living. Thoughtfully designed, the bright open-concept interior is filled with natural light from expansive windows, creating a warm and inviting atmosphere throughout. The kitchen and dining area feature a stunning vaulted ceiling, a spacious centre island, and a walkout to expansive decks overlooking the lake, perfect for entertaining or relaxing in a peaceful setting. The living room showcases serene water views and a propane fireplace, while the Muskoka room provides an ideal space for reading, games, or unwinding after a day on the lake. Each bedroom is designed with comfort in mind, offering a restful retreat for family and guests alike. Outdoors, enjoy a private waterfront with a sandy, walk-in shoreline and a newly built, expansive dock, perfect for swimming, lounging, and enjoying all that lake life has to offer. The flat, usable lot enhances the overall experience and includes a private hot tub and cedar barrel sauna, creating a true lakeside escape. Additional features include a detached garage for convenient storage, along with a charming bunkie and shed, offering flexibility for guests or additional space. Adding to the property's long-term value, a new 5-bedroom septic system is currently being installed, providing increased capacity and future flexibility. The property also offers excellent rental potential, with a pro-forma statement available outlining forecasted income, making this a compelling opportunity for both personal use and investment. Ideally located just minutes from the charming town of Mactier, this exceptional Stewart Lake offering presents a rare opportunity to own a refined Muskoka property with both lifestyle appeal and income upside. (id:56221)
Cv Real Estate
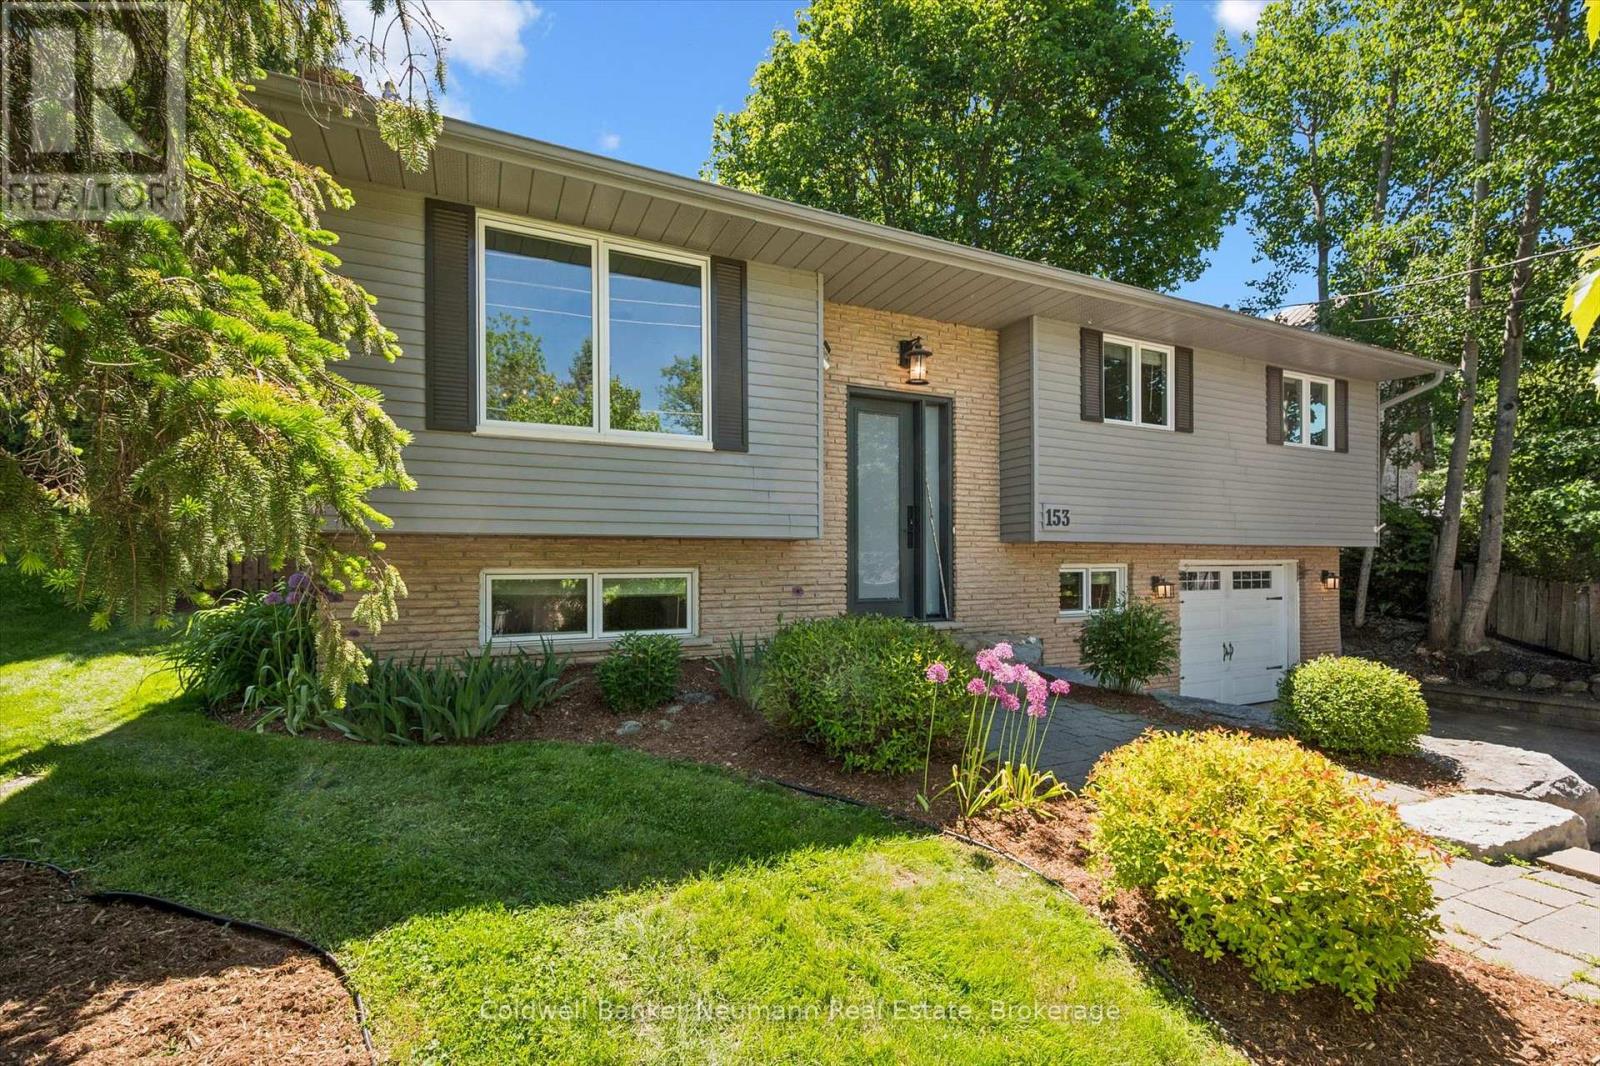
153 Harris Street
Guelph/eramosa (Rockwood), Ontario
Welcome to this beautiful 3+2 bedroom, 2-bath majestically raised bungalow nestled in the heart of historic Rockwood, surrounded by a sprawling seasonal kaleidoscope. Completely remodeled with care and exceptionally designed with over 1800 square feet of modern living. The BREATHTAKING CHEF'S KITCHEN, featuring white cabinetry, luxury appliances, brushed gold hardware, a subway tile backsplash, quartz counters, and an oversized island with breakfast seating - the true heart of this home. The open-concept main level flows effortlessly with sleek hardwood, modern lighting, HUGE WINDOWS and a neutral palette that feels both warm and sophisticated. The primary bedroom and dining room each offer sliding glass walkouts to a fully fenced rear yard, where a sprawling Trex deck awaits with multiple seating areas, a gazebo, gas hook up for BBQ, and SERENE FORESTED VIEWS that make every evening feel like a retreat. The well-finished lower level hosts two additional bedrooms (1currently an office), a full bath, HUGE WALK-IN CLOSET, laundry, and offers exceptional flexibility for a growing or blended family or anyone craving extra space. Every detail has been EXQUISITELY UPGRADED between 2019 and 2024 - new roof, doors, casement windows, furnace and AC, water softener, on-demand water heater (leased), stylish light fixtures, ABUNDANT closets and storage, large storage shed in backyard, and ELECTRIC BLINDS in communal spaces. Outside, an armour stone buttress and stairs beautifully frame the front entrance with undeniable CURB APPEAL, while remarkably landscaped front and back yards burst to life through the seasons with daffodils, tulips, irises, peonies, hydrangeas, and more. Just 15 minutes to Guelph, 10 to Acton, and 25 to the 401. Minutes to the renowned CONSERVATION AREA. Don't miss out on this beautiful home in central safe and stunning Rockwood, stylish modern finishes and open-concept design. This artful and fully optimized oasis awaits your ownership! (id:56221)
Coldwell Banker Neumann Real Estate
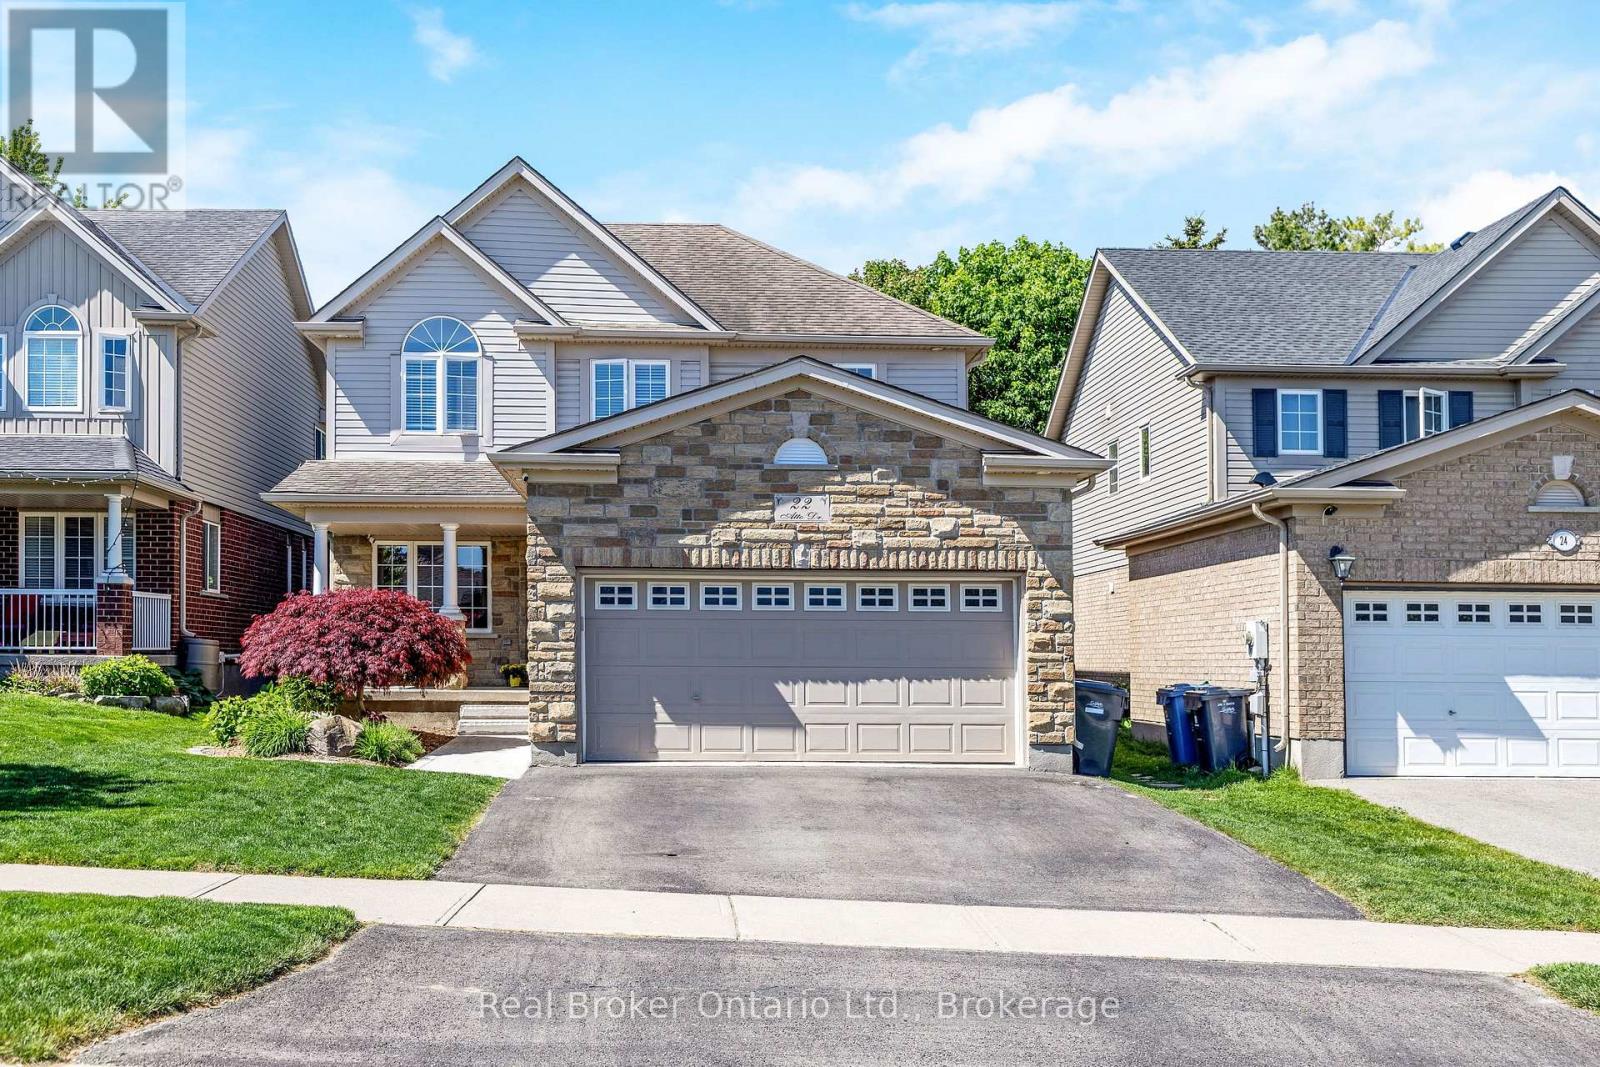
22 Atto Drive
Guelph (Victoria North), Ontario
Welcome to 22 Atto Drive - a home that truly has it all and more. Nestled in a desirable family-friendly neighbourhood, this beautifully maintained property offers 4 spacious bedrooms and 4 bathrooms, including a generous primary suite complete with a large ensuite and walk-in closet.The bright, open-concept main floor is perfect for both everyday living and entertaining, featuring plenty of natural light and a functional layout. The fully finished basement adds even more living space with an additional bedroom, full bathroom, and versatile recreation area.Outside, you'll find a double-car garage and a backyard oasis designed for the whole family to enjoy. Relax in the hot tub while the kids explore their own outdoor retreat, complete with a sandbox and bunkie. This is a home that combines comfort, space, and family-friendly living in one exceptional package. (id:56221)
Real Broker Ontario Ltd.
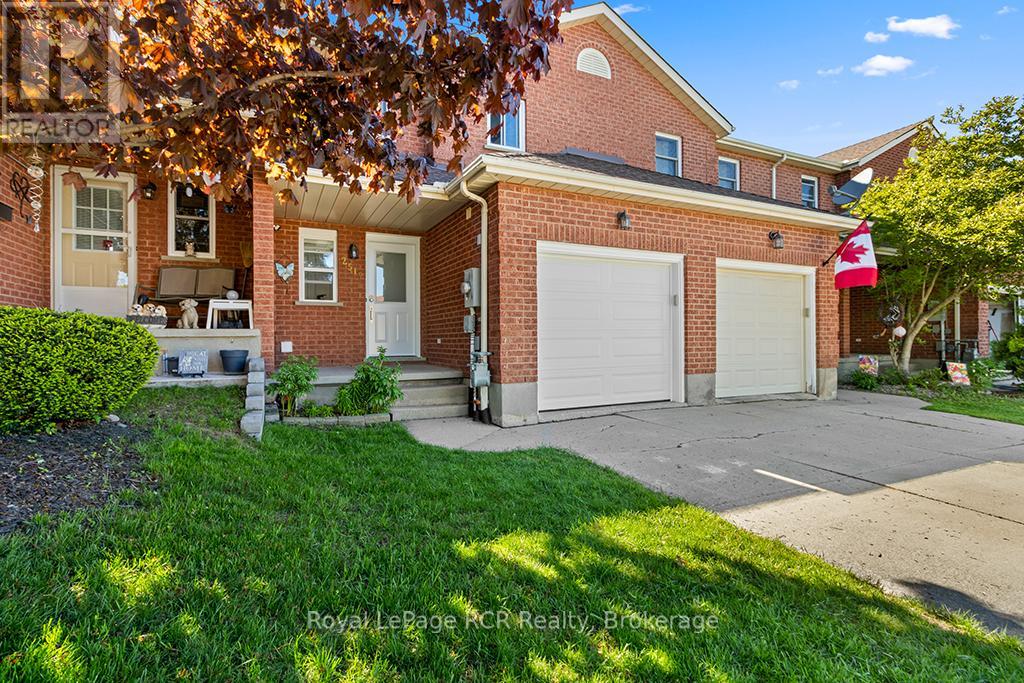
2512 8th Avenue A E
Owen Sound, Ontario
Welcome to easy living on Owen Sound's desirable East Side! Location is everything here. You are nestled in a fantastic, family-friendly neighborhood within easy walking distance to great local schools, daycares, and parks, making daily routines effortless. When it comes to convenience, you couldn't ask for a better spot; the East Side's best shopping, dining, entertainment, and everyday amenities are just minutes from your front door. Step inside, this home features a bright, welcoming layout designed for comfortable living, boasting 3 large bedrooms and 1.5 baths. The lower level offers an incredible bonus with a large finished basement featuring a cozy gas fireplace, the perfect spot for movie nights or a home office. Head out back to enjoy your own private, fenced yard, ideal for pets, kids, or summer BBQs on the deck. Complete with a 1-car garage to keep your vehicle out of the winter snow, this clean freshly painted, move-in-ready home delivers a lifestyle that balances a smart budget with total convenience. Book your tour today! (id:56221)
Royal LePage Rcr Realty
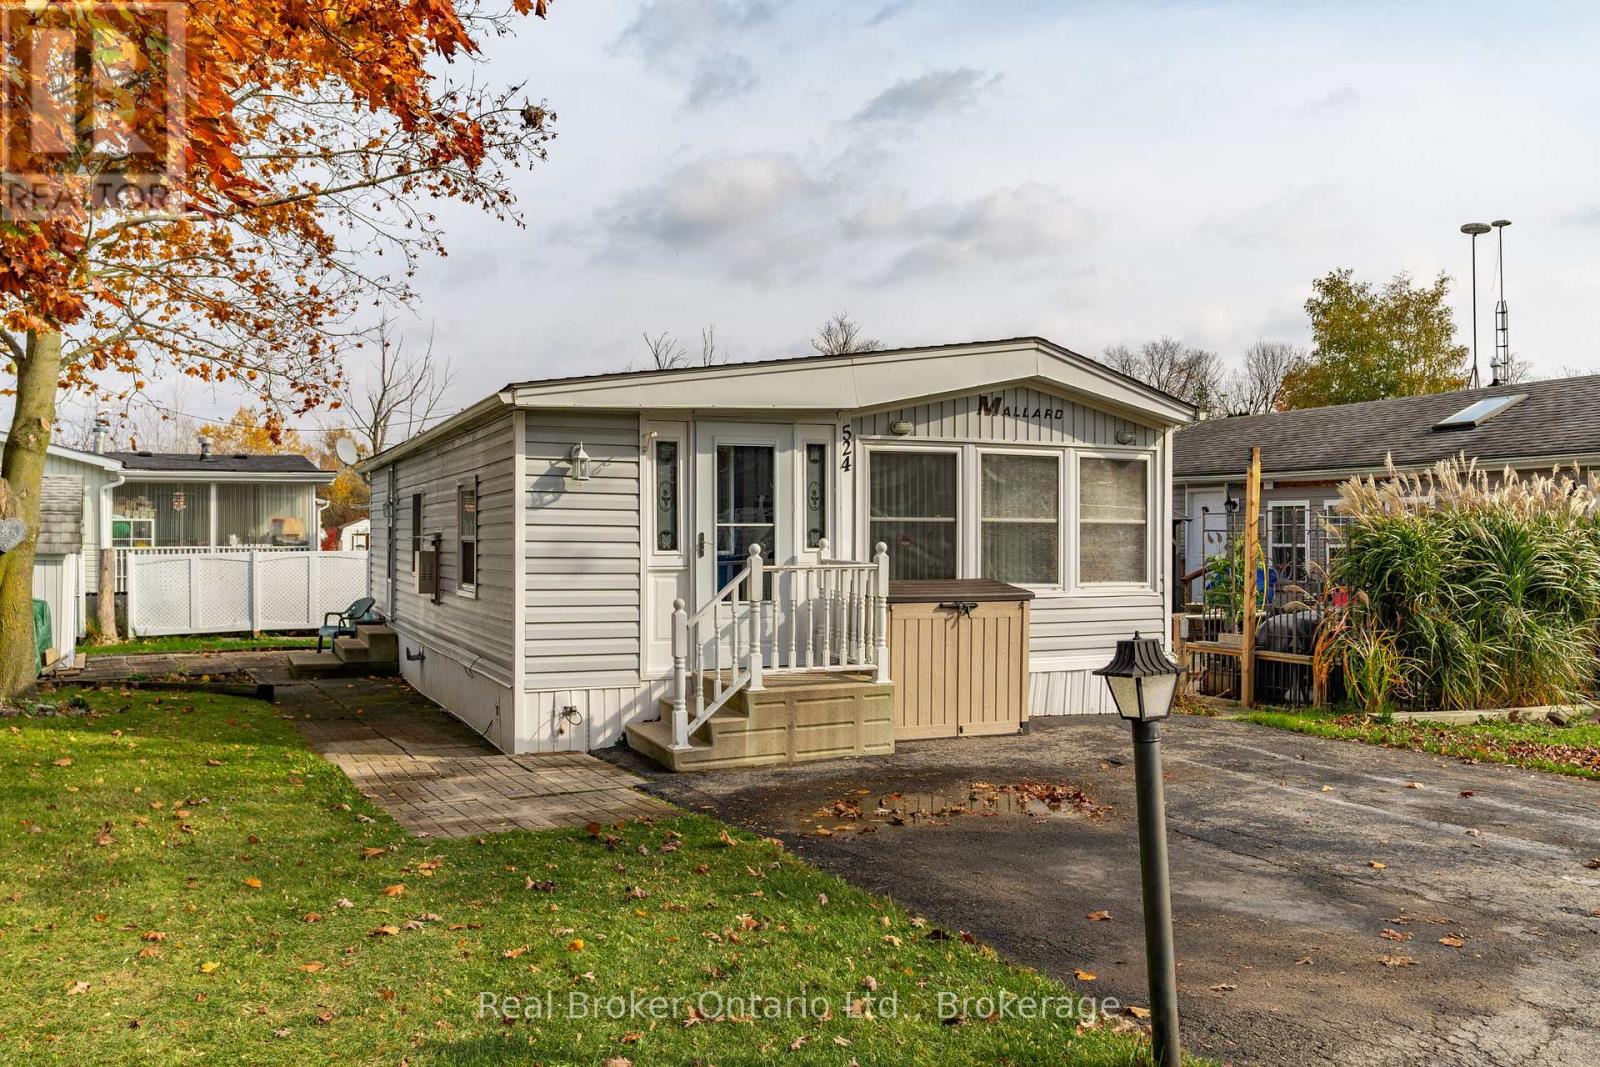
524 Poplar Place
Centre Wellington, Ontario
Nestled in the all-season section of Maple Leaf Acres Park, this cozy 2-bedroom, 1-bathroom residence offers a peaceful lifestyle with year-round park amenities. Step inside to find a welcoming living area with a beautiful fireplace and a kitchen updated with fresh flooring in 2024, pairing beautifully with recent flooring throughout the home (last 5 years) to create a modern yet inviting ambiance. The bathroom features a lovely skylight, filling the space with natural light and enhancing your daily routine. Both bedrooms provide comfort and tranquility, with thoughtful details like bright windows (replaced within the last 10 years) and ample closet space. Outside, the property includes a versatile shed equipped with hydro, ideal for storage or a workspace. Enjoy year-round efficiency with rental propane tanks, with the sellers 2023 propane costs totaling $1,260. The homes 2014 roof and additional features, such as a remote-controlled fireplace, reflect careful upkeep and comfort. Maple Leaf Acres offers two recreational centers, an outdoor swimming pool, a gated playground, and a sports field. Residents enjoy access to an indoor pool, hot tub, baseball diamond, and a take-out restaurant. The park provides lovely walking trails, a community garden, and even a boat launch onto Belwood Lake. Electric golf carts are permitted, making it easy to explore the grounds. Roads and common areas are maintained year-round, with active participation in local recycling programs. Surrounded by a close-knit community, this property offers easy access to the park's extensive amenities perfect for relaxed, all-season living. (id:56221)
Real Broker Ontario Ltd.
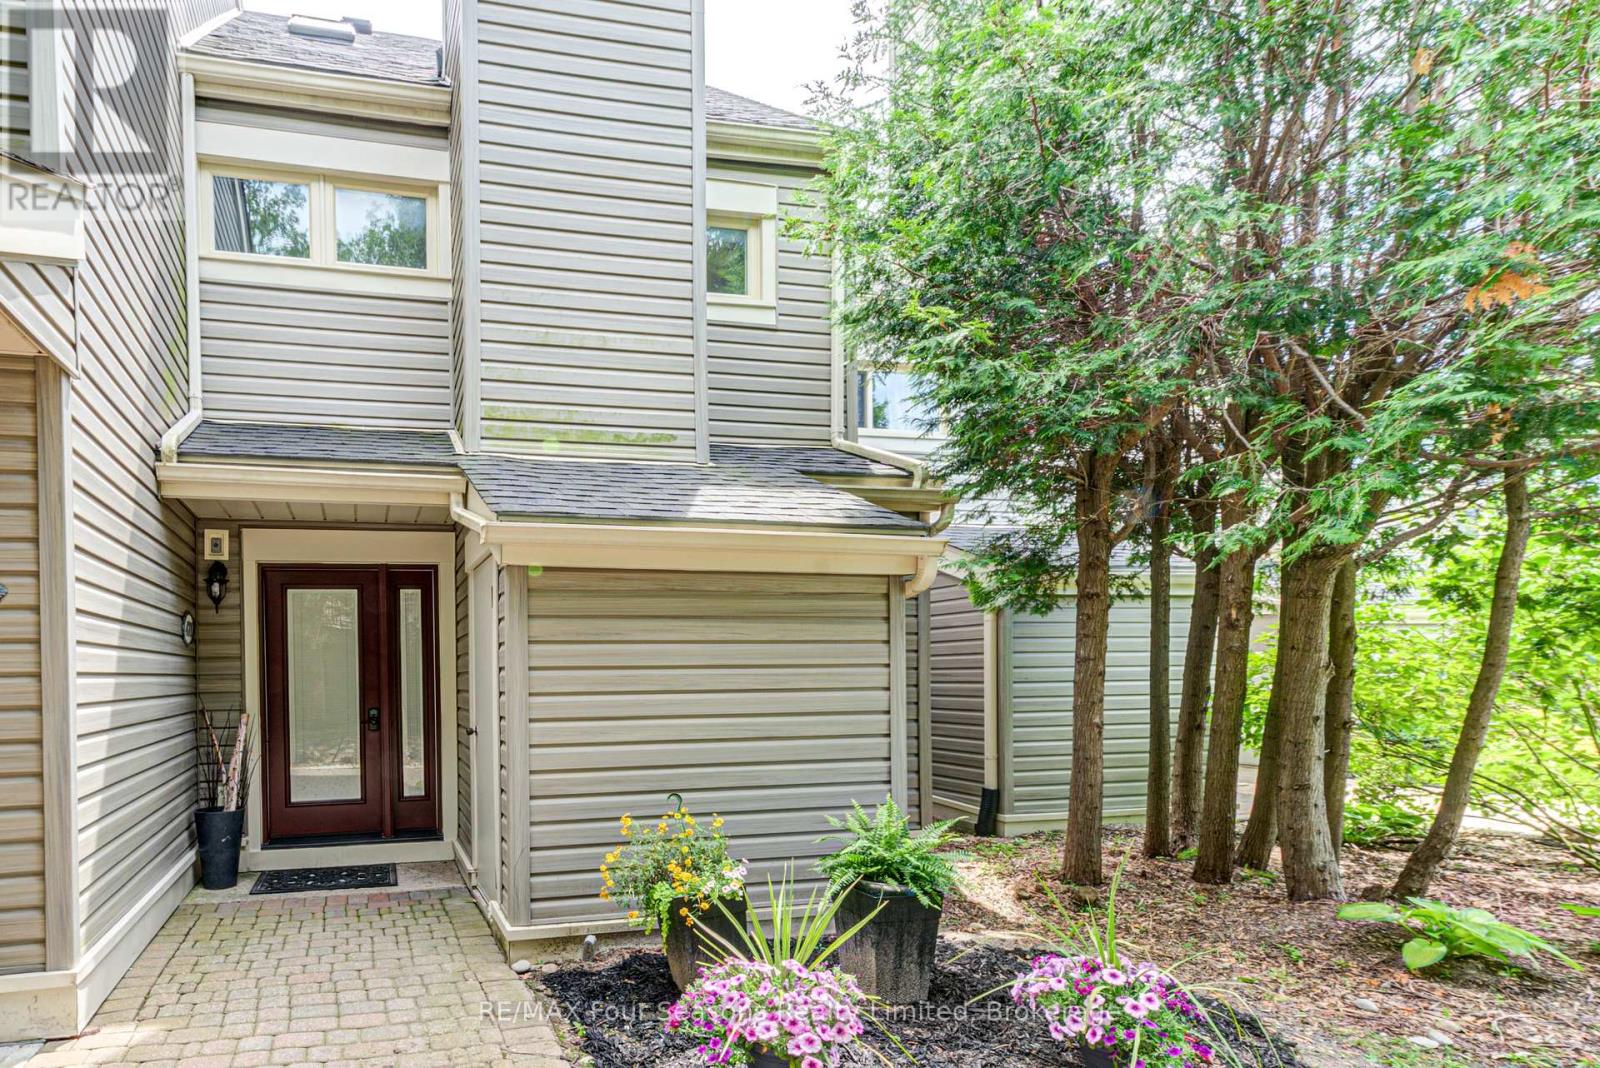
471 Oxbow Crescent
Collingwood, Ontario
Stunning 3 bedroom, 2 bathroom townhouse located in a very quiet neighbourhood within the popular Living Stone Resort (formerly Cranberry Resort). Move-in ready condition with many upgrades including: Van Dolder custom front door, living room and kitchen vinyl flooring, heat pump/air conditioner and fan on the gas fireplace. Three levels of separate spaces, beginning with your custom front door on the main level. The long foyer leads to two renovated bedrooms and a renovated 4 piece bathroom with in-floor heating. The impressive second level with vaulted ceiling adds an openness to this space. Living room with gas fireplace, gourmet kitchen with quartz countertops, soft close cabinetry and high end stainless steel appliances including an induction stove. Light, bright dining area with sliding doors to the deck offers great entertaining space. The large deck provides views to Osler Ski Hills, Living Stone recreation centre, tennis courts and green space. Lofted master bedroom is on the third level. Sliding barn door leads to a fantastic ensuite bathroom with floor to ceiling river stone tiles and custom glass shower door. The large lockable storage closet in the main floor bathroom allows for excellent seasonal rental potential. Location doesn't get much better, 7 minutes to the ski hills, 5 mins to downtown Collingwood, a few minutes walk to the golf course, Georgian trail and across the road is the lake. Some furniture is negotiable. Large window in main floor bedroom could be made into a sliding door to the back if permission from the condo corporation is obtained by the buyer. Condo is managed by Elite, a very well run condo corporation with reasonable monthly maintenance fees. (id:56221)
RE/MAX Four Seasons Realty Limited

18 Gregory Avenue
Collingwood, Ontario
Nestled alongside the renowned Cranberry Golf Course, in Collingwood, experience the best of four-season living in this exceptional end-unit townhome located within the prestigious Blue Fairway community. Designed for both comfort and entertaining, this beautifully appointed home offers a bright, open-concept main level where the kitchen serves as the heart of the home and is anchored by a warm gas fireplace. Featuring stainless steel appliances, a generous island and a bonus pantry. A convenient powder room and direct access to the garage completes the main floor. Step outside to the deck and enjoy peaceful mornings or relaxed evenings surrounded by a tranquil neighbourhood setting. Upstairs, three well-appointed bedrooms provide comfortable accommodations, including a sun-filled primary suite with a private 4-pc ensuite bath. A second full 4-pc bathroom serves the additional bedrooms. The finished lower level is designed for gathering and relaxation, complete with a cozy fireplace and wet bar, creating the perfect space for entertaining family and friends after a day on the slopes, trails, or golf course. In total, the home offers 3 bedrooms and 3.5 bathrooms, thoughtfully laid out to accommodate both everyday living and weekend visitors. Additional features include gas hookup for bbq on deck, direct access from the attached garage, a dedicated storage locker for skis and outdoor equipment. Residents of Blue Fairway enjoy exclusive access to a private recreation centre featuring an outdoor pool and fitness facilities. Ideally situated just minutes from downtown Collingwood's vibrant shops, restaurants, and waterfront, as well as the area's extensive trail network and premier ski clubs, this property offers an enviable lifestyle in one of Southern Georgian Bay's most desirable communities. (id:56221)
Chestnut Park Real Estate
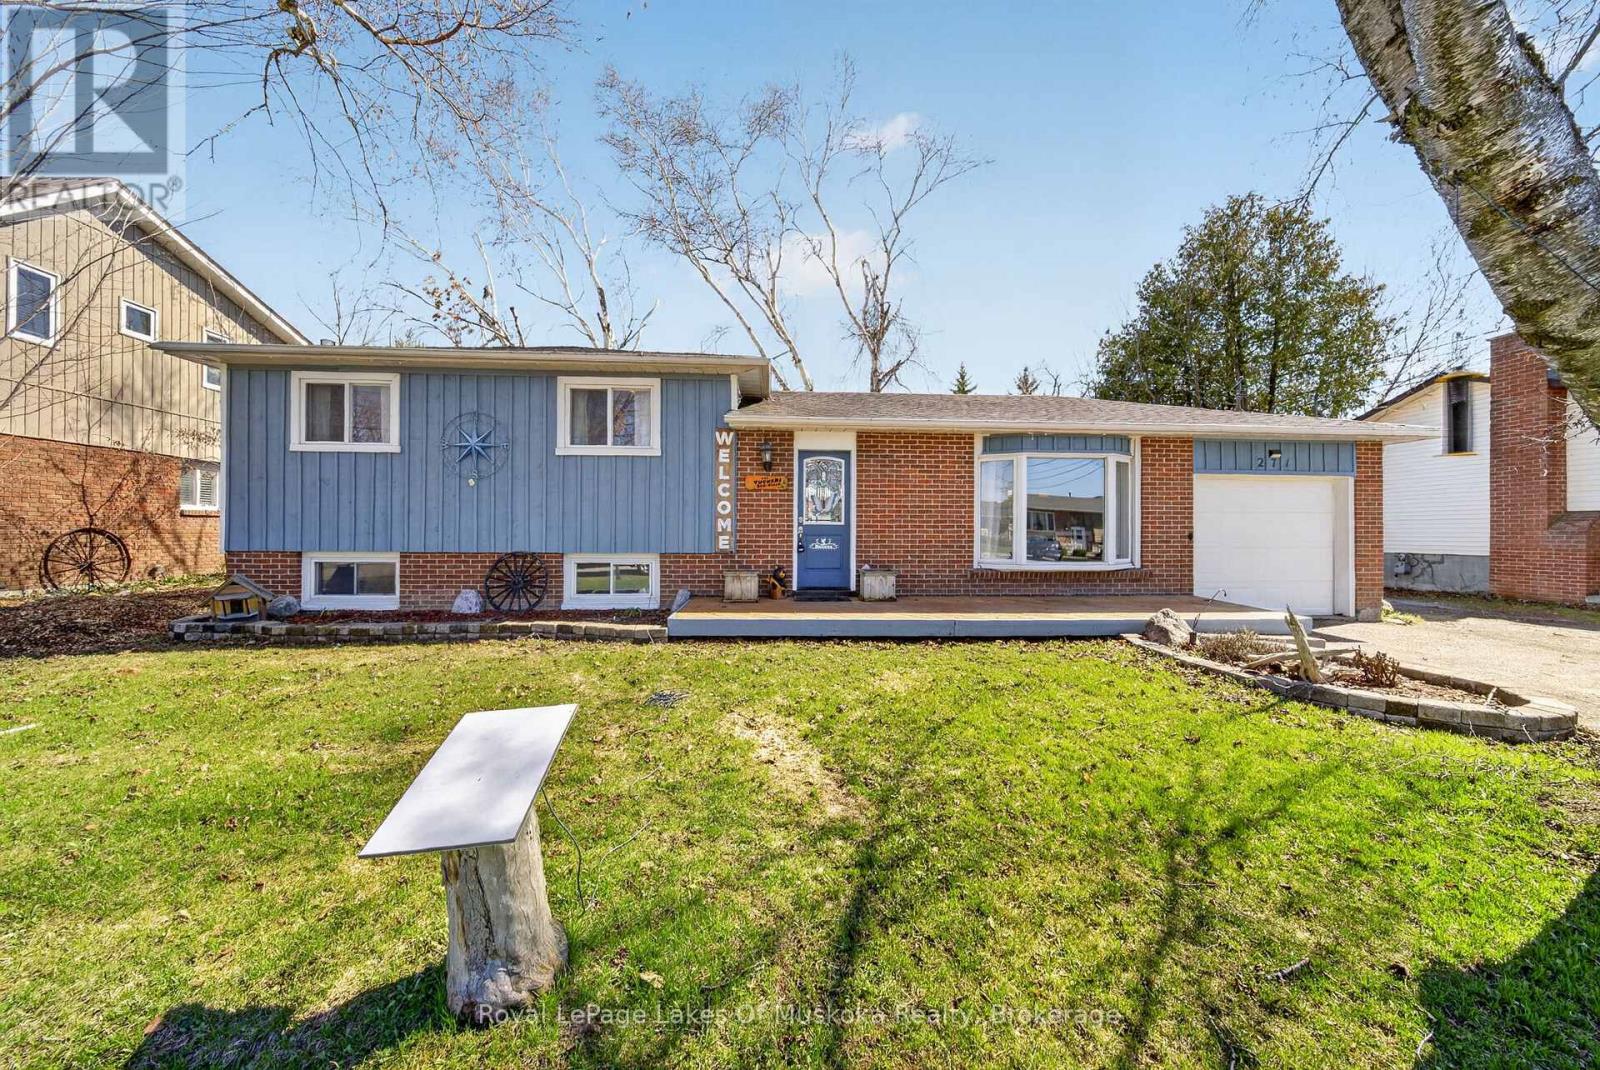
271 Lakeland Crescent
Brock (Beaverton), Ontario
Welcome to 271 Lakeland Crescent in Beaverton-a charming side split home offering 3 bedrooms and 1 bathroom, perfect for families or first-time buyers. Freshly painted throughout and featuring brand new board and batten siding completed in 2025, this home feels bright, refreshed, and full of modern curb appeal. Enjoy the spacious, fully fenced backyard with a beautifully designed deck-ideal for entertaining or relaxing-alongside a large grassy area perfect for kids and pets to play. The partially finished basement adds extra living space, complete with a cozy gas fireplace. Located just a short 6-minute walk to Beaverton Public School, this property offers both convenience and a welcoming community setting. (id:56221)
Royal LePage Lakes Of Muskoka Realty
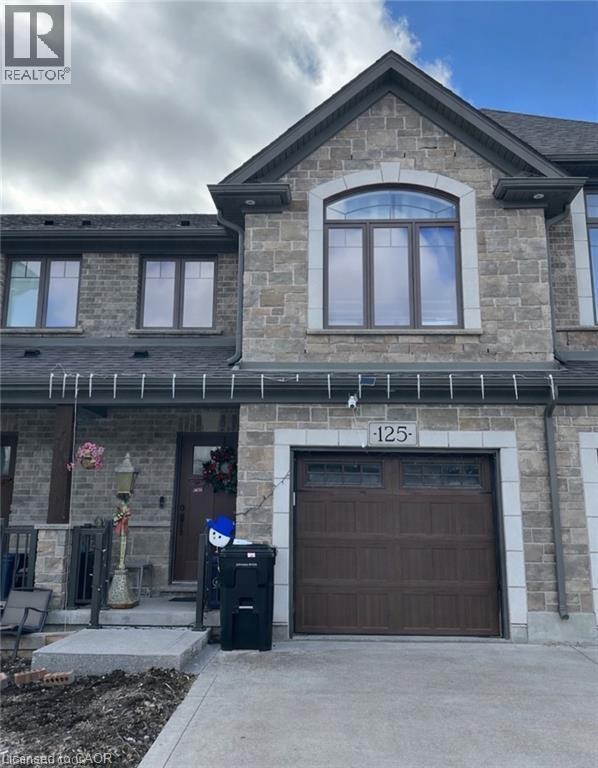
125 Hollybrook Trail
Kitchener, Ontario
Beautifully maintained 3-bedroom, 2.5-bathroom townhouse offering approximately 1,350 sq ft of comfortable living space. This well-cared-for home features a functional layout ideal for families, with bright and spacious living areas throughout. Pride of ownership is evident, making it truly move-in ready. Enjoy the added convenience of a reverse osmosis system and water softener, providing high-quality water throughout the home. The unfinished basement offers great potential for customization—perfect for additional living space, a home gym, or storage. Ideally located close to schools, parks, and public transit, this home is perfect for growing families or first-time buyers seeking comfort and convenience in a desirable neighbourhood. This property features a walk-out basement, offering seamless access to the backyard and added living potential. All appliances are in great condition, and the seller is open to negotiating the purchase price. *Professional pictures coming soon*. (id:56221)
Vancor Realty Inc.
70 Bechtel Drive
Kitchener, Ontario
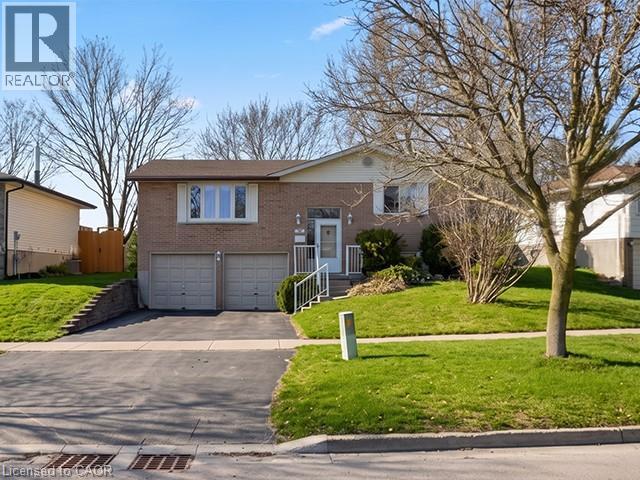
Come check out this 3-bedroom, 2-bath all brick bungalow with a full double garage in the highly sought-after community. this all-brick home offers a rare combination of space, versatility, and future potential. Inside, the main floor features a bright and inviting living and dining area, The kitchen and dining spaces flow seamlessly, creating an ideal environment for family living or entertaining. Three spacious bedrooms and main bathroom complete the main level. Downstairs, the full basement features large windows, the front room has potential to create a separate dwelling space down the road. Whether you’re envisioning a multi-generational setup, private guest space, or a mortgage helper, this level provides endless possibilities for additional living quarters and potential rental income. Step outside to the fenced backyard with plenty of room to relax, play, or garden. conservation areas, making this home as practical as it is peaceful. With a versatile layout, and a prime neighbourhood setting, this bungalow is move-in ready and waiting for its next chapter. (id:56221)
Red And White Realty Inc.
26 Terrace Hill Street
Brantford, Ontario
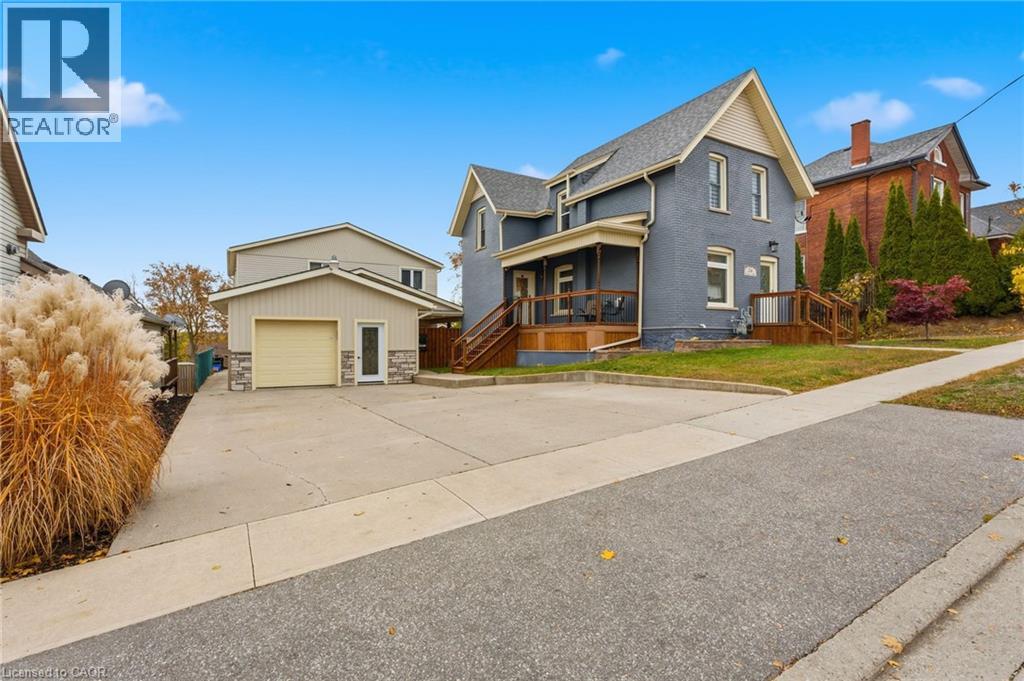
Welcome to 26 Terrace Hill Street! This property boasts 3 separate units, presenting an incredible opportunity for homeowners or investors alike. The main house features 3 bedrooms, 2 full baths, and over 2,000 sq ft of livable space, blending charm with modern conveniences. The property has been extremely well cared for and is ready for its new family. Parking is available for up to 6 vehicles depending on size of vehicle, providing ample space for residents and guests. Additionally, there are 2 bonus rental units detached from the main house. Each unit offers 2 bedrooms, 1 bathroom, separate entrances, separate laundry facilities, separate heating and cooling systems, and separate hydro meters. With a total of 3 rental units, this property is ideal for city investment or could serve as a primary residence with two mortgage helpers built-in. What an incredible opportunity for buyers looking to maximize their investment! Located minutes away from all amenities, schools, parks, and highway access, this property truly offers convenience and potential. (id:56221)
Platinum Lion Realty Inc.
36 Tallwood Drive
West Montrose, Ontario
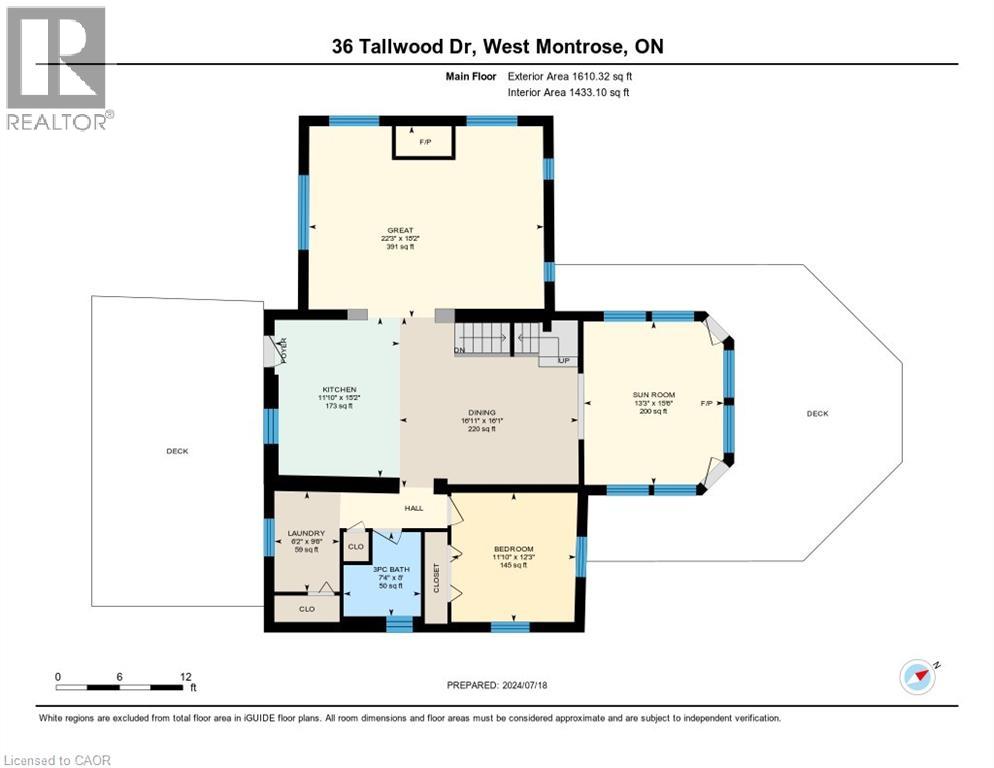
2491 square foot two storey 4 bedroom log home with attached 4 season sunroom (heated floor) with permanent lifetime ornamental steel roof located in secluded cottage like setting in the exclusive West Montrose subdivision. 6.13 acre manicured site includes approximately 2 acres of professionally landscaped areas , gardens , with landscape lighting with 2 acres of woodlot and 2 acres of sodded lawn areas adjacent to the banks of the Grand River (320 feet of riverbank frontage). Scenic views of (atesian well fed) 1/2 acre cold water private pond, private woodlot with 200+ year old oak trees,professionally landscaped lawns and gardens. Private cul de sac location. Stocked (rainbow trout) cold water (atesian well) pond with water fall and stream. Newly contructed steel roof covered gazebo with composite decking dock. Newly renovated freestanding 1000 sq.ft four season building (gas furnace) with 40 feet of glass sliding doors facing pond with finished kitchen and dining area available for entertaining. Solar array with MicroFit contract in place generates annual income. Emergency back up generator (Generac). Elmira stove retro red appliances (fridge,stove(gas) with range hood, dishwasher and microwave. oversized front and rear outdoor (composite surface) decks with natural gas outdoor fireplace . Inground sprinkler system. 2 acres of manicured lawns adjacent to the banks of the Grand River with views of the covered bridge. (id:56221)
Citimax Realty Ltd.
180 Lawrence Lane
Fonthill, Ontario
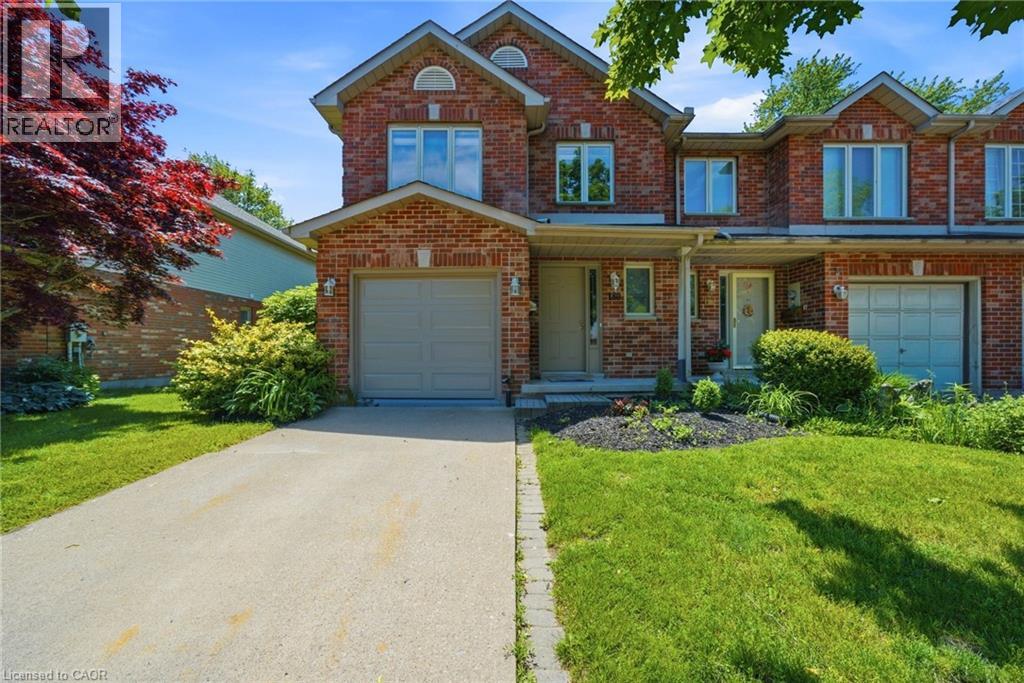
Welcome to your new home in the charming town of Fonthill. This beautifully maintained end-unit townhome is move-in ready and offers a functional layout with thoughtful updates throughout. Stepping inside, you are greeted by a grand staircase and lovely natural light from the living room patio doors, creating a bright and inviting first impression. The living room features a gas fireplace and provides access to a raised deck so you can enjoy lounging outside in the warm summer months. The updated kitchen features quartz countertops, newer appliances, and plenty of counter space while the separate dining area with bay window overlooks the parklike backyard. A lovely space to entertain friends and family. The main floor also includes a powder room and inside access to the garage for your convenience. Upstairs, you'll find three spacious bedrooms, a full main bathroom, and a private ensuite in the primary bedroom featuring a brand-new shower. The fully finished basement is bright and inviting with a large rec-room complete with beautiful wide-plank vinyl flooring, newly installed pot lights, and a walkout to the backyard. There is also a second powder room here that is combined with a spacious laundry room. Outside, the deep backyard offers a quiet place to relax, surrounded by gorgeous mature trees, that provide a bit of nature to complete this little piece of paradise. This is a wonderful opportunity to enjoy comfortable living in one of Fonthill's most desirable communities. Come see it for yourself! (id:56221)
Rock Star Real Estate Inc.
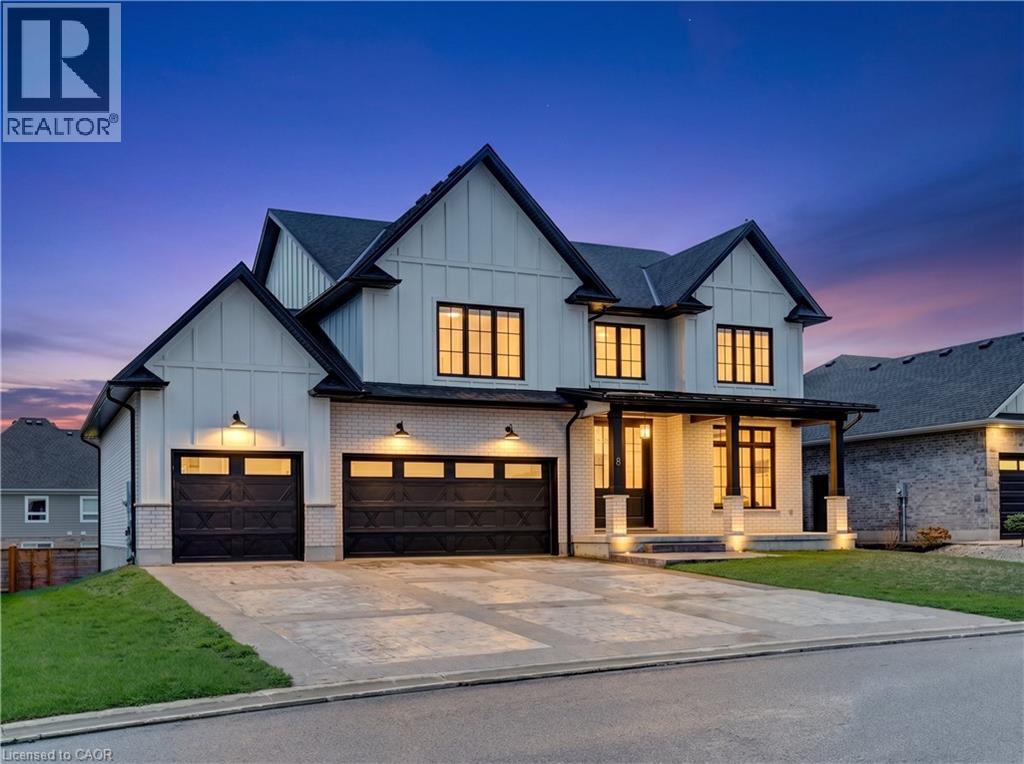
8 Edgeview Crescent
Komoka, Ontario
Welcome to 8 Edgeview Crescent, an exceptional 2020-built residence in the sought-after Kilworth/Komoka area, finished with quality, scale, and elegance throughout. Designed with no expense spared, this impressive home offers over 3,400 sq. ft. above grade, plus a spacious lower level, creating an ideal layout for luxury family living and entertaining. The second floor features four generous bedrooms, each with its own ensuite and walk-in closet, including a beautiful primary retreat with a large 5-piece ensuite. The main floor offers a stunning open-concept kitchen and living area, high-end appliances, elegant finishes, formal dining, a private office, mudroom, and convenient access to the covered patio and deck. The oversized garage provides exceptional space for vehicles, storage, and lifestyle needs. The lower level includes a large rec room, additional bedroom, utility/storage areas, and a cold room. A rare opportunity to own a newer, high-end home with thoughtful design, premium finishes, and outstanding functionality in one of the area’s most desirable communities. (id:56221)
Keller Williams Innovation Realty
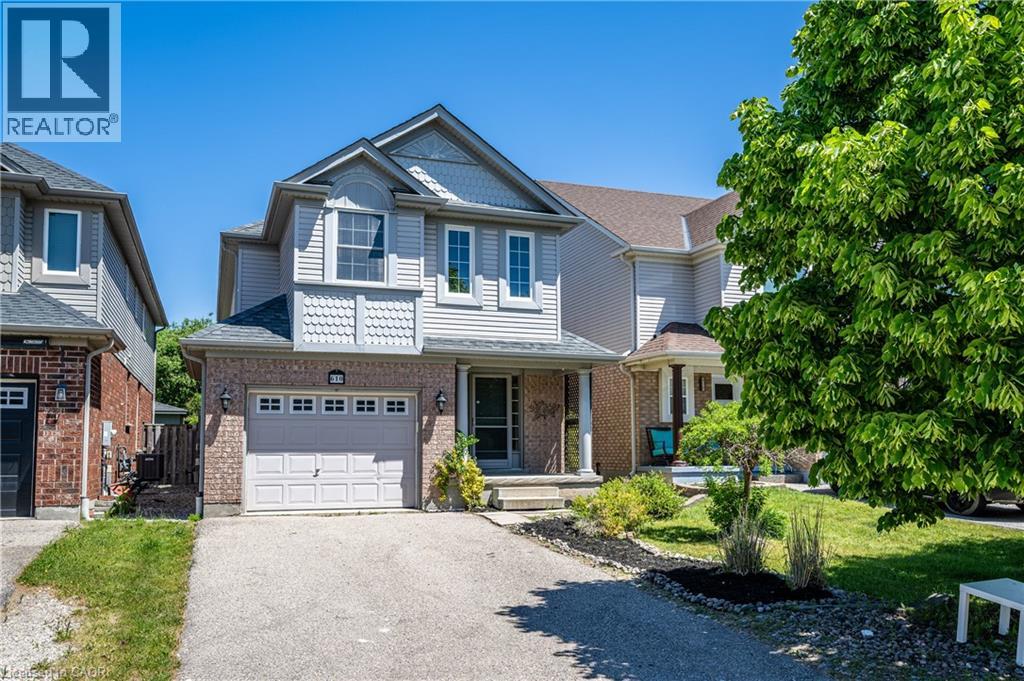
610 South Haven Drive
Waterloo, Ontario
Welcome to this exceptional home in the highly sought-after Eastridge community! This move-in ready 2-storey detached home offers 3 spacious bedrooms and 3 bathrooms, ideally located within walking distance to schools and close to charming neighbourhood parks. Backing onto Rim Park and the Grand River, this property provides a rare combination of convenience, privacy, and natural beauty. Recently renovated throughout, the home features brand-new waterproof flooring, fresh designer paint, and numerous modern light fixtures that create a bright and contemporary living environment. The main floor living room is enhanced with abundant pot lights, providing excellent illumination and a warm, inviting atmosphere. The kitchen is equipped with a brand-new refrigerator, adding both style and functionality. Upstairs, a separate family room with a cozy fireplace offers an ideal private retreat for family gatherings, entertainment, or relaxation. The spacious primary bedroom features its own ensuite bathroom, creating a comfortable and private sanctuary. Step outside to enjoy the large backyard deck, perfect for outdoor dining, entertaining, or simply unwinding while enjoying the peaceful surroundings. A beautifully updated home in an unbeatable location—don't miss this incredible opportunity! (id:56221)
Solid State Realty Inc.
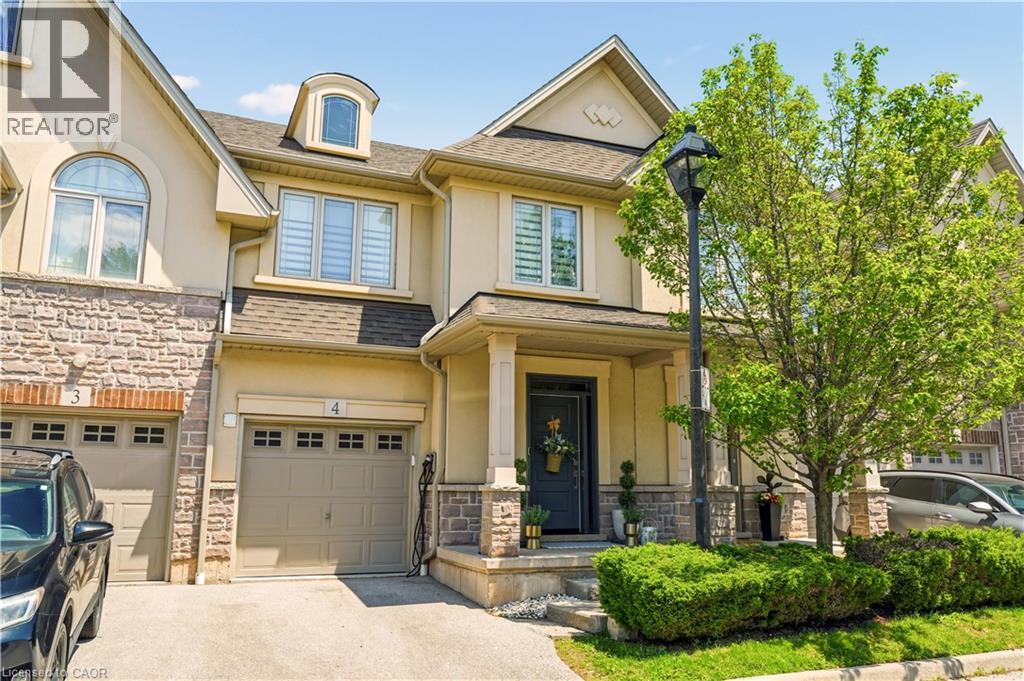
5056 New Street Unit# 4
Burlington, Ontario
Welcome to this extraordinary Smart Home townhome in sought-after South Burlington, where luxury, technology, and craftsmanship come together seamlessly. Fully integrated through the Savant Smart Home system, this impeccably renovated residence showcases commercial-grade upgrades and designer finishes throughout. Luxury hardwood flooring spans every level, complemented by stunning Hubbardton Forge lighting, remote-controlled blinds, custom drapery, heated floors in the foyer and all bathrooms, solid steel exterior doors, solid wood interior doors, and all-new trim and baseboards. At the heart of the home is a spectacular chef’s kitchen designed for both everyday living and entertaining, featuring double ovens, dual gas cooktops, double dishwashers, an oversized pantry, beverage fridge, premium stone countertops, and a large island with seating for six. The living space is anchored by a sleek ethanol fireplace, creating a warm and inviting atmosphere. Step outside to your professionally landscaped backyard retreat complete with composite decking, a hot tub, gas fire table and outdoor TV. The upper level offers a luxurious primary suite with a custom-built king headboard, integrated nightstands and lighting, a spacious walk-in closet with custom organizers, and a spa-inspired ensuite featuring heated floors, double vanities, and an oversized dual walk-in glass shower. The finished lower level features a fully soundproofed theatre room with an oversized custom sectional and large-screen TV, a stunning glass-enclosed wine cellar with storage for hundreds of bottles, and a spacious laundry room with custom cabinetry and a utility sink. Completing this remarkable home is a fully finished garage with custom storage systems and professional-grade racking. Rarely does a townhome offer this level of luxury, technology, and attention to detail in one of Burlington’s most desirable locations. This is turnkey living at its finest. (id:56221)
RE/MAX Escarpment Realty Inc.
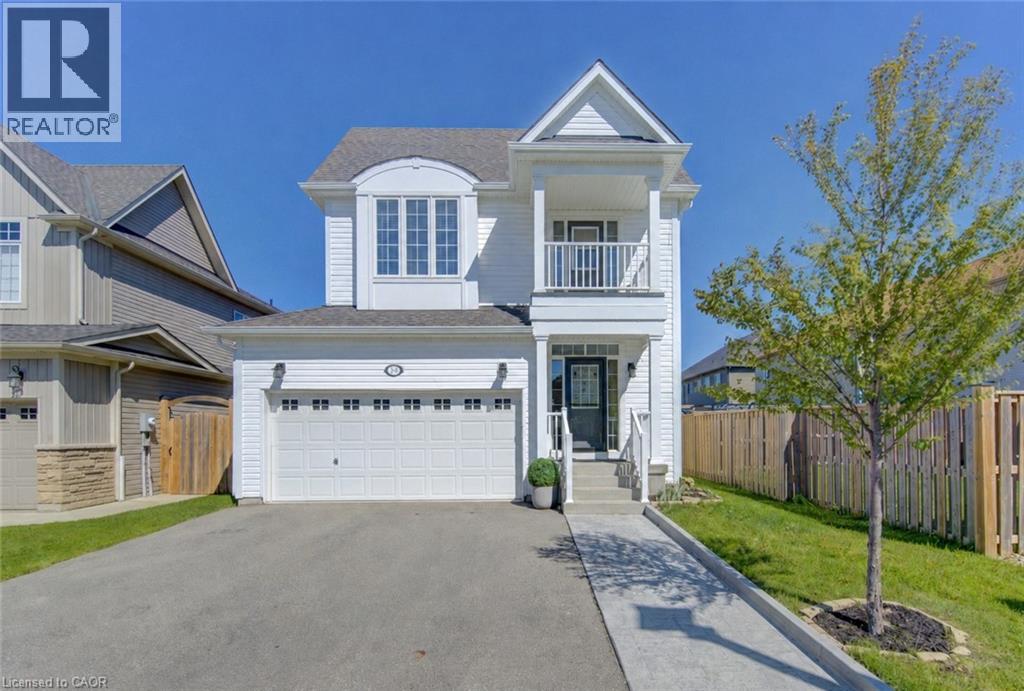
79 Ryan Street
Fergus, Ontario
Welcome to 79 Ryan Street in Fergus, a place where family memories are waiting to be made. Thoughtfully maintained and completely carpet-free, this inviting 3-bedroom, 2.5-bath home offers the perfect blend of comfort, space, and practicality for growing families. The bright and functional layout is designed for everyday living, whether you're hosting family gatherings, helping with homework around the kitchen table, or enjoying quiet evenings at home. Upstairs, the spacious primary suite provides a peaceful retreat, complete with a walk-in closet and a beautiful ensuite featuring double sinks, a stand-up shower, and a separate soaker tub. One of the additional bedrooms offers a charming private balcony, perfect for enjoying a morning coffee or curling up with a good book. Step outside to a fully fenced backyard where kids and pets can play freely, while the double car garage provides plenty of room for vehicles, storage, and all the extras that come with busy family life. The unfinished basement offers endless potential to create the rec room, home gym, playroom, or additional living space your family may need in the years ahead. Located in a welcoming Fergus neighbourhood close to parks, schools, trails, and everyday amenities, this is a home that offers more than just a place to live. It offers a lifestyle. If you've been looking for a warm and welcoming place to put down roots, 79 Ryan Street may be exactly what you've been waiting for. (id:56221)
RE/MAX Twin City Realty Inc.
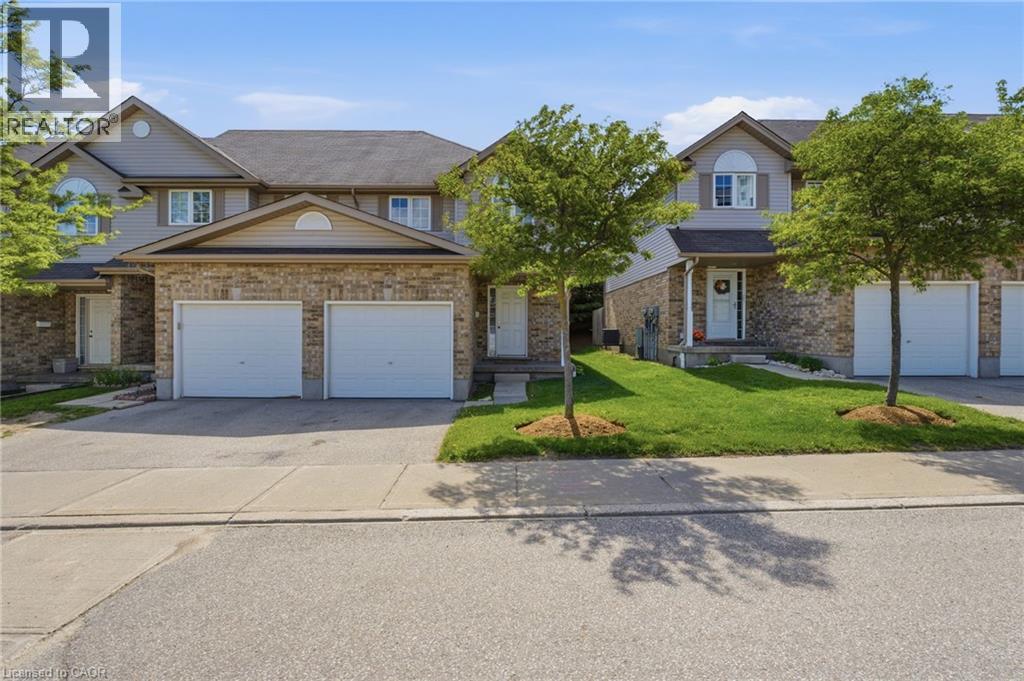
10 Fallowfield Drive Unit# 19
Kitchener, Ontario
Welcome to Unit 19 at 10 Fallowfield Drive a stylish, turn-key 3-bedroom, 3-bathroom townhome offering carefree condo living in Kitchener's desirable Country Hills East. Perfect for first-time buyers, young families, and professionals seeking a modern, move-in-ready space. The bright, open-concept main floor features a magazine-worthy, updated chef's kitchen complete with rich wood countertops, crisp white cabinetry, a trendy brick-accent backsplash, and a deep farmhouse apron sink. The dining area flows seamlessly out to a private stone patio surrounded by mature trees ideal for outdoor dining and BBQs. Upstairs boasts modern flooring throughout, three generous bedrooms including a spacious primary retreat and a pristine full family bath. The value doubles in the fully finished basement, which offers a massive rec room/flex space, a dedicated laundry room, and a beautifully renovated 3-piece bathroom featuring a custom tiled walk-in shower. Complete with an attached garage, low maintenance fees, and an unbeatable location just minutes from the LRT, Activa Sportsplex, top-rated schools, shopping, and Highway 8 access. Don't miss this perfect blend of style and convenience! (id:56221)
Real Broker Ontario Ltd.
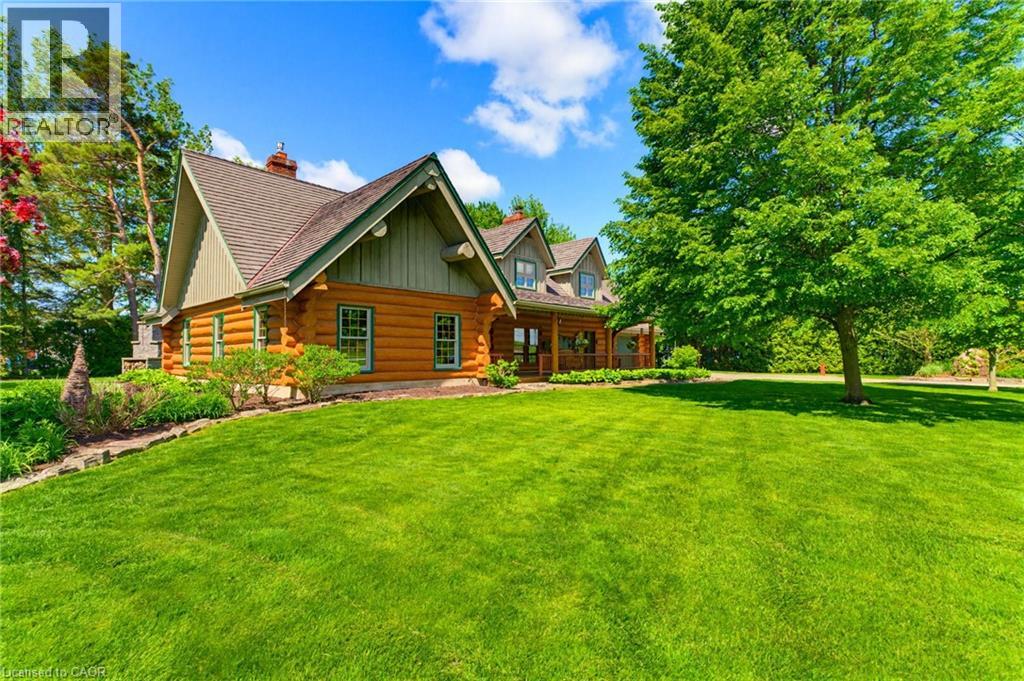
169 James Street
Atwood, Ontario
ADDITIONAL LOT, BACKYARD RETREAT, ~1 ACRE. Constructed with logs sourced from British Columbia, this stunning home showcases authentic character throughout, with warm wood interiors, and aluminum-clad windows. The heart of the home is the beautifully appointed kitchen, featuring custom solid elm cabinetry, soapstone countertops, stainless steel appliances, a gas cooktop and a stone-faced fireplace with gas insert. The impressive great room boasts soaring vaulted ceilings, rich black walnut paneling above the fireplace, and distinctive elm hardwood flooring crafted from a tree harvested directly from the property. The main-floor primary bedroom offers the convenience of one-level living and features a vaulted ceiling, with laundry located just steps away. The luxurious main-floor bathroom includes a tiled walk-in shower and a leathered granite countertop, and in-floor heating. Upstairs, you'll find two generously sized bedrooms, each with walk-in closets, along with a 3-piece bathroom. Step outside and discover a true backyard oasis. Enjoy evenings by the outdoor masonry wood-burning fireplace or relax beneath the cedar gazebo covering the 6-person Arctic Spa hot tub. The Tigerwood deck, stamped concrete patio, and cedar pergola are surrounded by beautifully landscaped perennial gardens. Additional features include a large pond with circulating pump and UV water treatment system, a firepit area, vegetable garden, raspberry patch, pear trees, and cordwood garden shed with second-level storage. A rare and valuable bonus is that the adjoining lot is included in the sale, offering additional privacy, expanded outdoor space, or the opportunity for future development. With the build potential, this extra parcel provides flexibility and long-term value that is increasingly difficult to find. Additional highlights include municipal sewer, a drilled well, geothermal heating, natural gas service, fibre optic internet, and a durable Enviroshake roof. (id:56221)
Keller Williams Innovation Realty
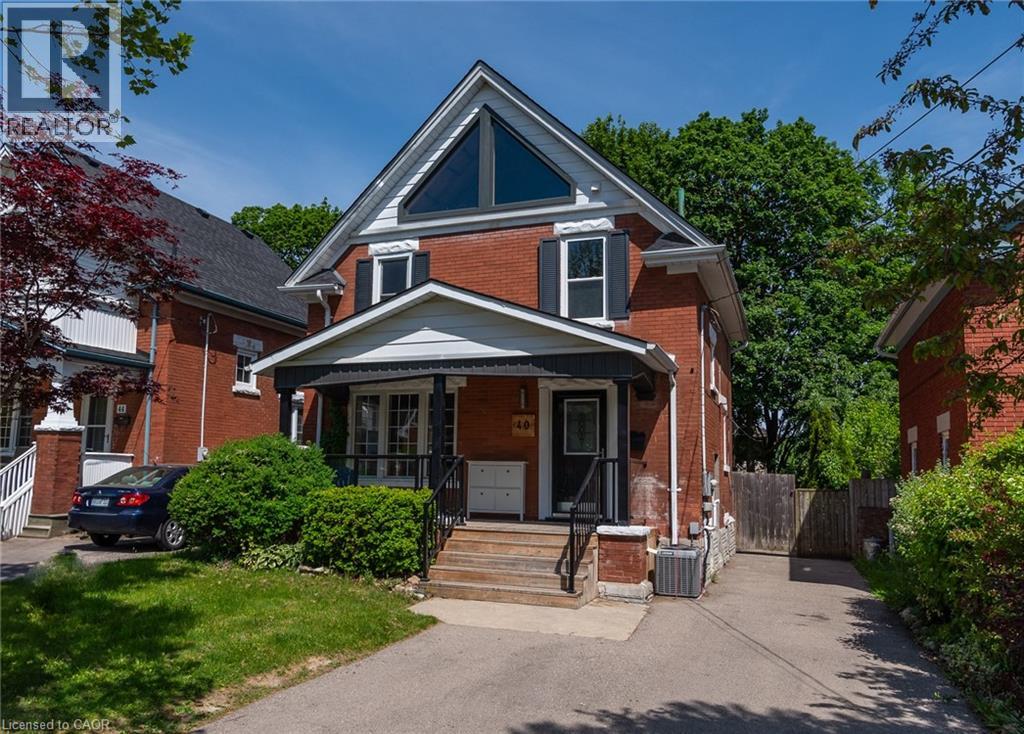
40 Woodland Avenue
Kitchener, Ontario
Charming Century Home in a Prime Downtown Location! This beautifully renovated legal duplex offers exceptional flexibility for homeowners and investors alike. Featuring 3+1 bedrooms with potential for a loft conversion, the home has been extensively updated from top to bottom. Live comfortably in the main residence while generating income from the lower-level suite, or accommodate extended family with ease. Enjoy a spacious, tree-lined backyard, an oversized family room highlighted by a stunning fireplace, and walkout access to a large deck perfect for entertaining. The lower-level suite includes a separate entrance and private laundry. Separate laundry facilities are available for each unit, providing added convenience and independence. An oversized driveway provides ample parking. Conveniently located within walking distance to schools, parks, shopping, restaurants, and everyday amenities. Major updates completed in 2018 include kitchens, flooring, plumbing, electrical, HVAC, central air conditioning, deck, and most windows and doors. With a potential rental income of approximately $50,000 per year, this property presents an outstanding opportunity for both investors and owner-occupants. (id:56221)
Royal LePage Peaceland Realty
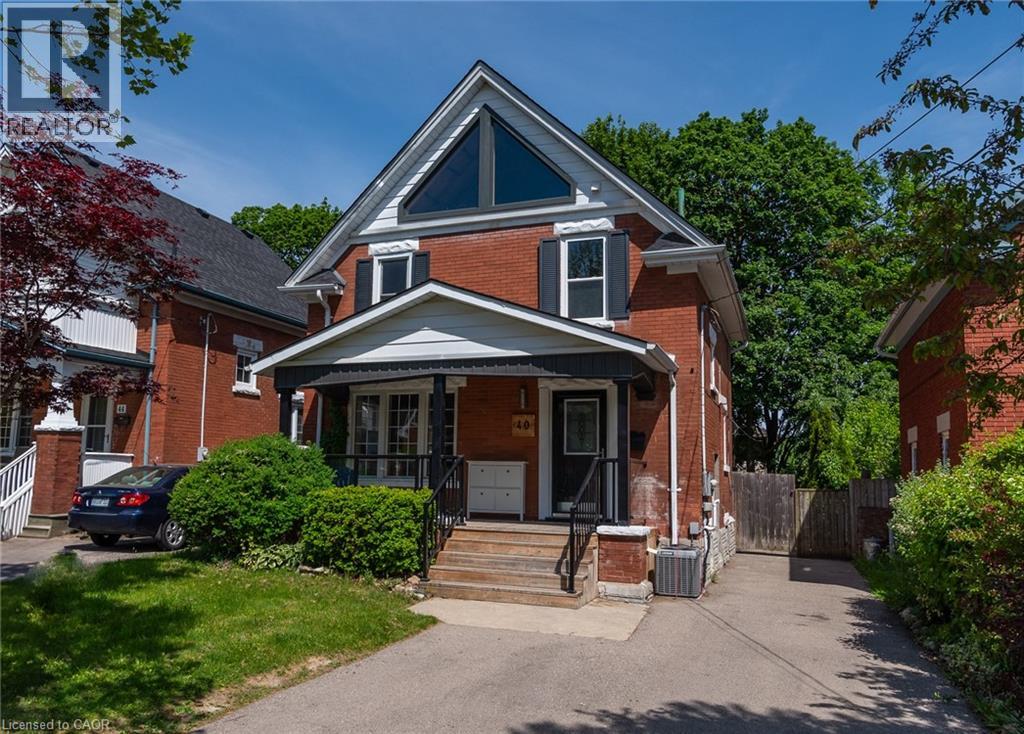
40 Woodland Avenue
Kitchener, Ontario
Charming Century Home in a Prime Downtown Location! This beautifully renovated legal duplex offers exceptional flexibility for homeowners and investors alike. Featuring 3+1 bedrooms with potential for a loft conversion, the home has been extensively updated from top to bottom. Live comfortably in the main residence while generating income from the lower-level suite, or accommodate extended family with ease. Enjoy a spacious, tree-lined backyard, an oversized family room highlighted by a stunning fireplace, and walkout access to a large deck perfect for entertaining. The lower-level suite includes a separate entrance and private laundry. Separate laundry facilities are available for each unit, providing added convenience and independence. An oversized driveway provides ample parking. Conveniently located within walking distance to schools, parks, shopping, restaurants, and everyday amenities. Major updates completed in 2018 include kitchens, flooring, plumbing, electrical, HVAC, central air conditioning, deck, and most windows and doors. With a potential rental income of approximately $50,000 per year, this property presents an outstanding opportunity for both investors and owner-occupants. (id:56221)
Royal LePage Peaceland Realty
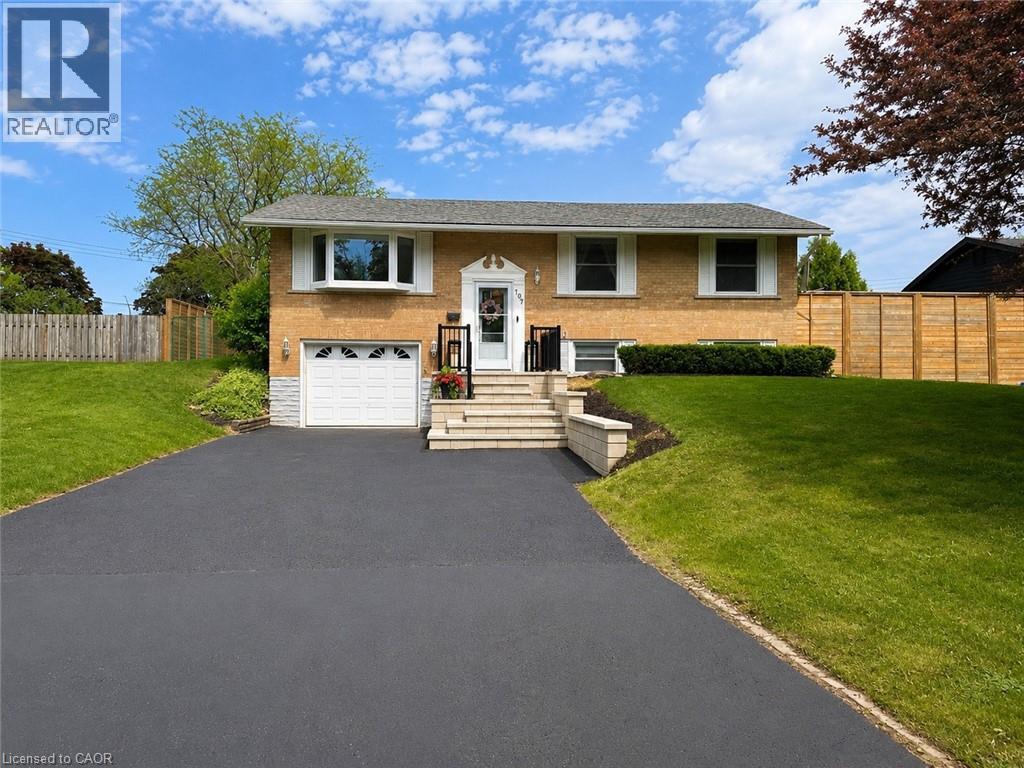
107 Rosslinn Road
Cambridge, Ontario
Welcome to 107 Rosslinn Road, a beautifully renovated raised bungalow situated on a generous 75.82 x 118.33 ft fully fenced lot in one of Cambridge's most desirable family-friendly neighbourhoods. This exceptional home has been thoughtfully updated throughout and offers the perfect blend of style, comfort, and functionality. The stunning open-concept main floor is designed for modern living and effortless entertaining, featuring custom coffered ceilings, elegant finishes, abundant natural light, and seamless flow between the living, dining, and kitchen areas. The beautifully appointed kitchen serves as the heart of the home, allowing you to stay connected with family and guests while preparing meals and hosting gatherings. Offering 3 spacious bedrooms and 2 full bathrooms, this home provides flexibility for growing families, including a versatile third bedroom currently showcased as a home office. The fully finished lower level adds valuable living space, complete with a second full bathroom and a separate entrance through the garage, creating endless possibilities for recreation, hobbies, or extended family use. Outside, enjoy a large private backyard, expansive deck, and recent exterior improvements including new front stairs with paving stone finishes that enhance the home's curb appeal. The single-car garage is complemented by a long driveway with parking for 4+ vehicles. Ideally located in a quiet, mature neighbourhood just steps from Bismark Park, this home offers convenient access to schools, trails, shopping, and everyday amenities, while remaining only minutes from Highway 401 for commuters. A rare opportunity to own a beautifully renovated turnkey home in an outstanding Cambridge location. (id:56221)
RE/MAX Twin City Realty Inc.
6 Mccammon Street
Paris, Ontario
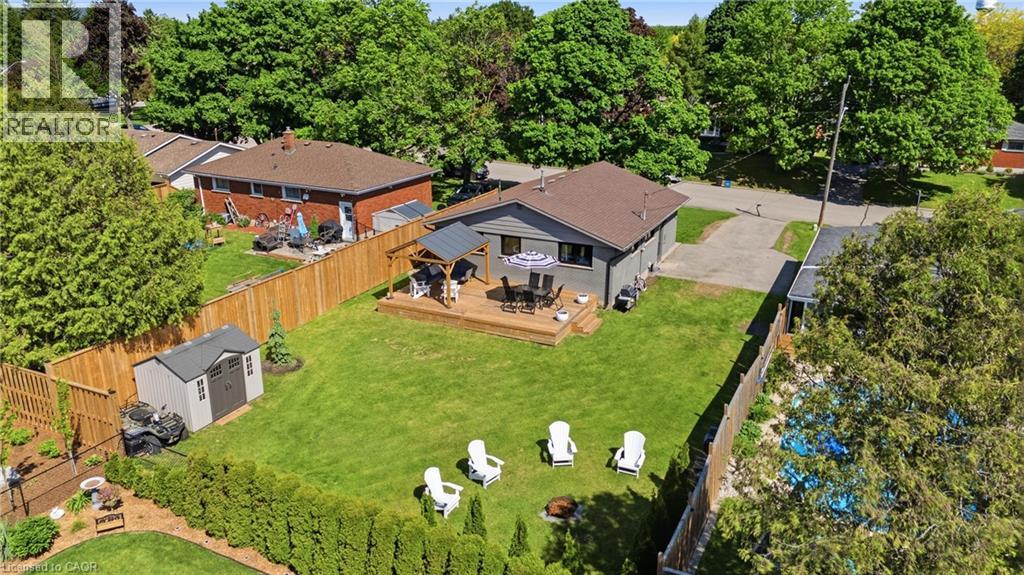
Sitting on a quiet, tree-lined street, this home is just a short walk from picturesque downtown Paris, where boutique shops, local restaurants, and the beauty of the Grand River create the perfect backdrop for everyday living. Whether you're grabbing a coffee, meeting friends for dinner, or enjoying a stroll along the river, you'll love the lifestyle this location offers. And when you arrive at 6 McCammon Street, you'll know there's something special about this home. Beautifully updated over the past four years, it blends modern upgrades with timeless design. The curb appeal is undeniable, featuring a freshly stained exterior (2023, with a 25-year warranty), all new windows (2023), a new front door (2023), and parking for 6+ vehicles. Inside, natural light fills the freshly painted living spaces, while new light fixtures and newer kitchen appliances (2022) add a modern touch. The main level offers three spacious bedrooms and a recently renovated 4-piece bathroom (2026). The lower level expands your living space with a generous rec room, 2-piece bathroom, and a bar area already plumbed for a future wet bar. Two additional bedrooms are connected by a spa-inspired Jack-and-Jill 5-piece bathroom with heated floors, making this level ideal for guests, teenagers, or multi-generational living. Step outside and enjoy a backyard designed for both relaxation and possibility. Whether you're entertaining on the new deck (2024), enjoying the privacy of the fenced yard, or dreaming up future outdoor projects, this space offers endless potential. Beyond the cosmetic updates, there is also a new furnace and air conditioner (2022), allowing you to settle in with confidence. Thoughtfully cared for and lovingly updated, this is a home you'll feel proud to call your own. (id:56221)
Royal LePage Brant Realty