
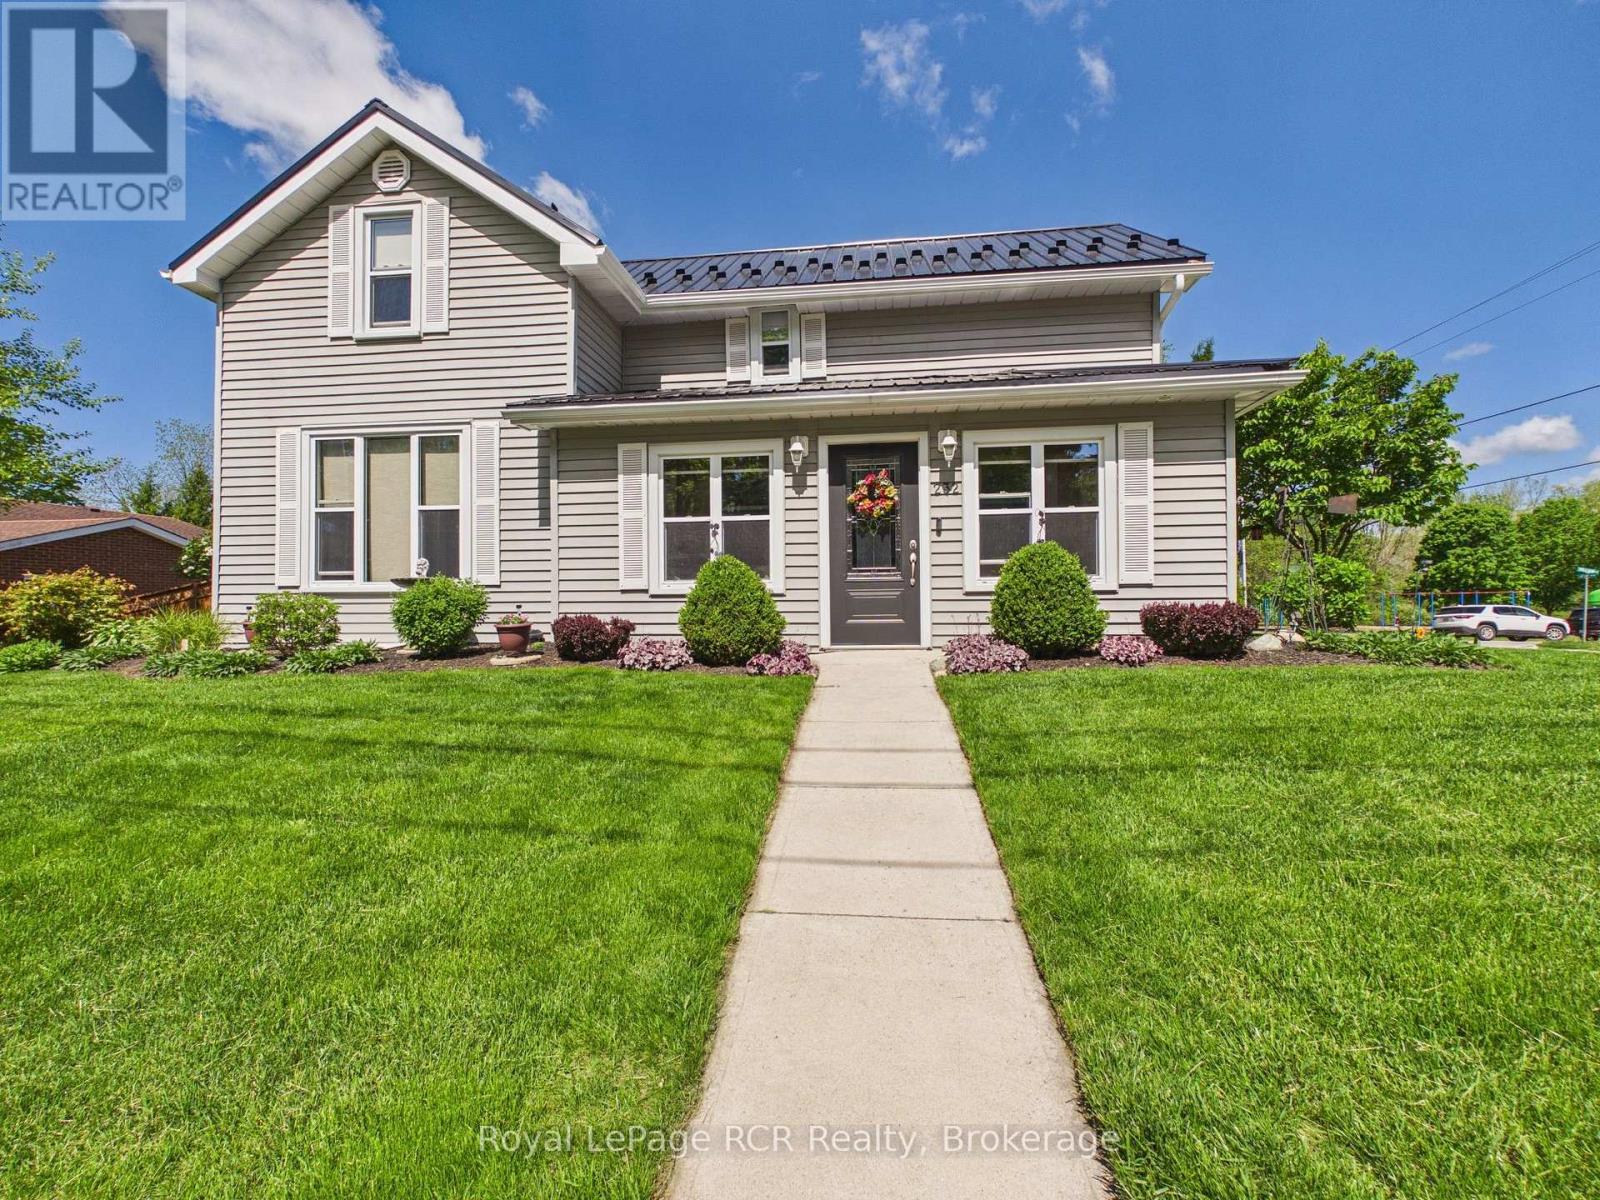
232 William Street
North Huron (Wingham), Ontario
Beautifully updated and meticulously maintained, this charming 1.5 storey home on a corner lot at 232 William Street is ready for you to move in and enjoy. Renovated back to the studs in 2008, it offers peace of mind with updated insulation, wiring, and a metal roof installed in 2017, while the bright 2020-renovated kitchen with ample cabinetry and expansive counters creates a welcoming hub for everyday living and entertaining. The main floor features a comfortable living room, a convenient bedroom, main floor laundry, and a spotless 3-piece bath, all showcasing the owners' pride of ownership throughout. Upstairs, you will find two generous bedrooms including a large primary suite complete with a walk-in closet and an inviting landing that works perfectly as a reading nook or sitting area. Step outside to an oversized rear deck with pergola, overlooking a fully fenced yard with manicured gardens, plus both a garden shed and a detached shed for bonus storage. An attached insulated single car garage with finished interior, a double-wide concrete driveway, and an additional single-wide asphalt drive provide excellent parking and hobby space. Heated with natural gas forced air and cooled with central air (both installed in 2019 and serviced annually), this immaculate home is just steps from the nearby splash pad and walking trail-an ideal spot for families, downsizers, or anyone seeking move-in-ready comfort in Wingham. (id:56221)
Royal LePage Rcr Realty
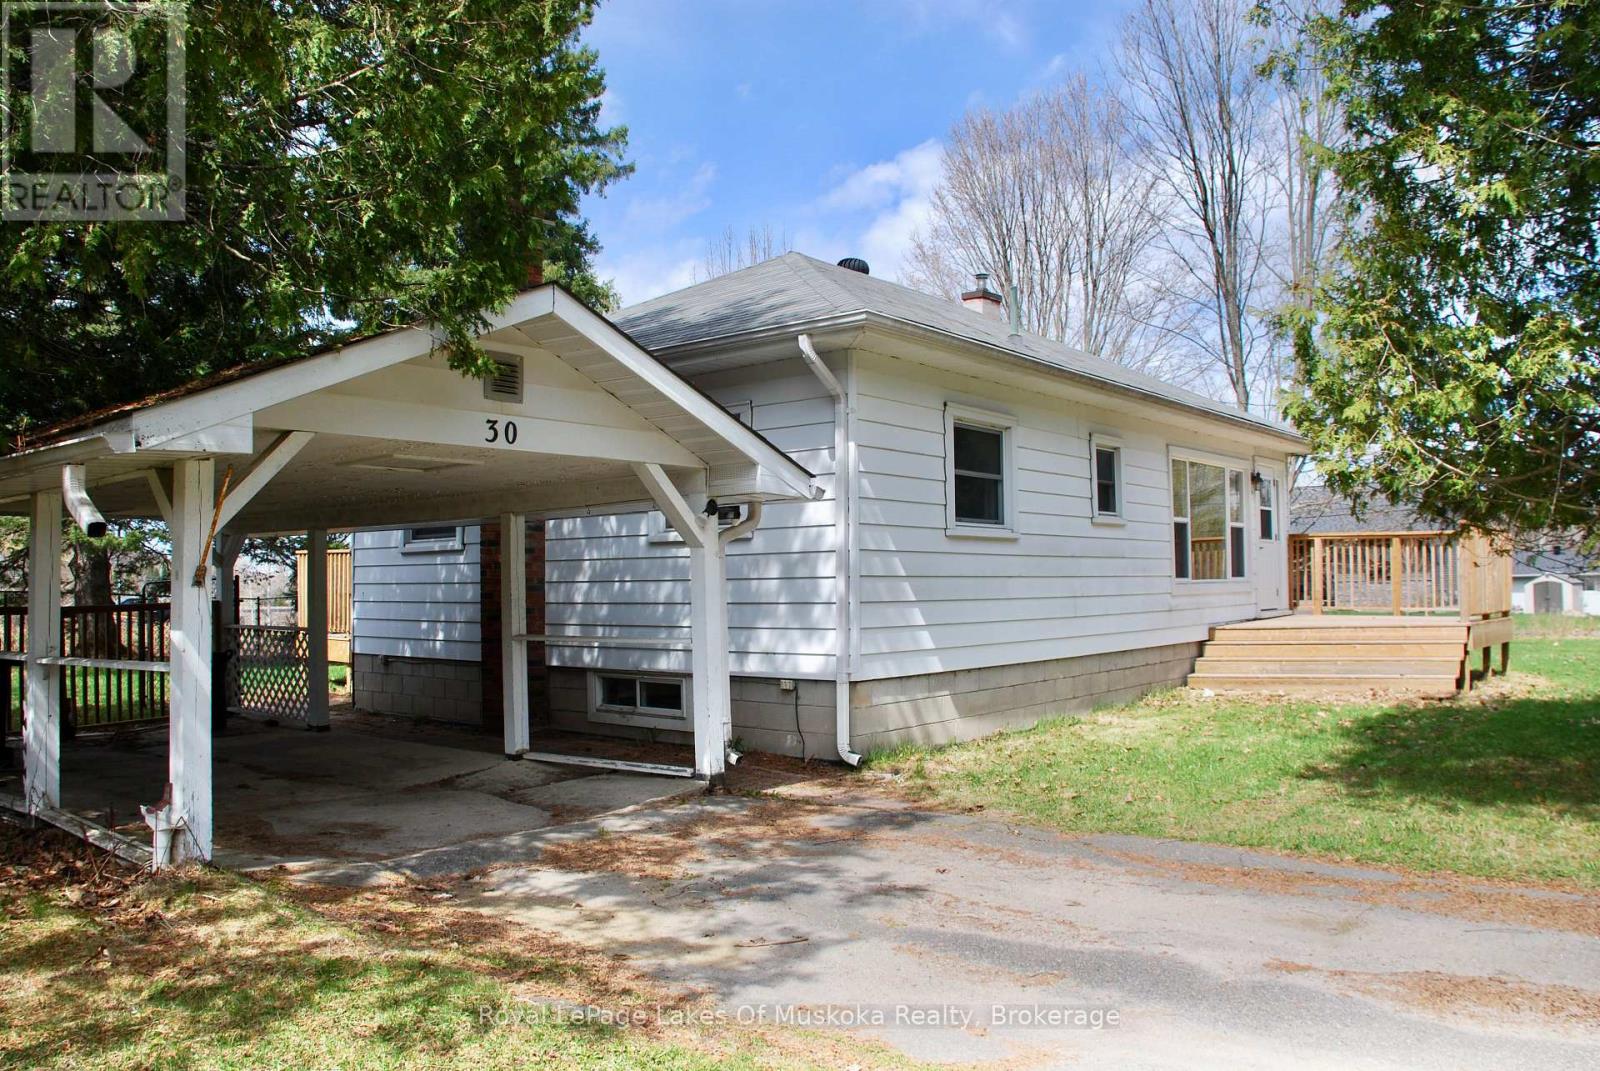
30 Kitchen Road S
Huntsville (Chaffey), Ontario
Whether you're a first-time homebuyer or looking for a move-in-ready property with character and space to grow, welcome to this beautifully updated home. This fully renovated 3-bedroom, 1-bathroom property sits on an oversized corner lot, offering plenty of outdoor space to enjoy while being just minutes from the highway for easy commuting. A massive mudroom offers the perfect entryway with ample room for coats, boots, gear, and storage - ideal for busy families or anyone who appreciates an organized home. Major upgrades provide peace of mind, including the kitchen (2018) updated electrical with a breaker panel (2019), an updated HVAC system (2019), waterproofed basement (2019), sump pump (2019), new windows (2026), and new insulation for improved comfort and efficiency. Outside, the property continues to truly shine. The fully fenced yard (2022), gazebo (2023) and newly built deck (2023) creates the perfect setting for summer entertaining or relaxing in your own private outdoor oasis. Mature trees, flowers, and lush garden beds surround the home, featuring beautiful peonies, hydrangeas, and established bushes that bloom throughout the season. (id:56221)
Royal LePage Lakes Of Muskoka Realty
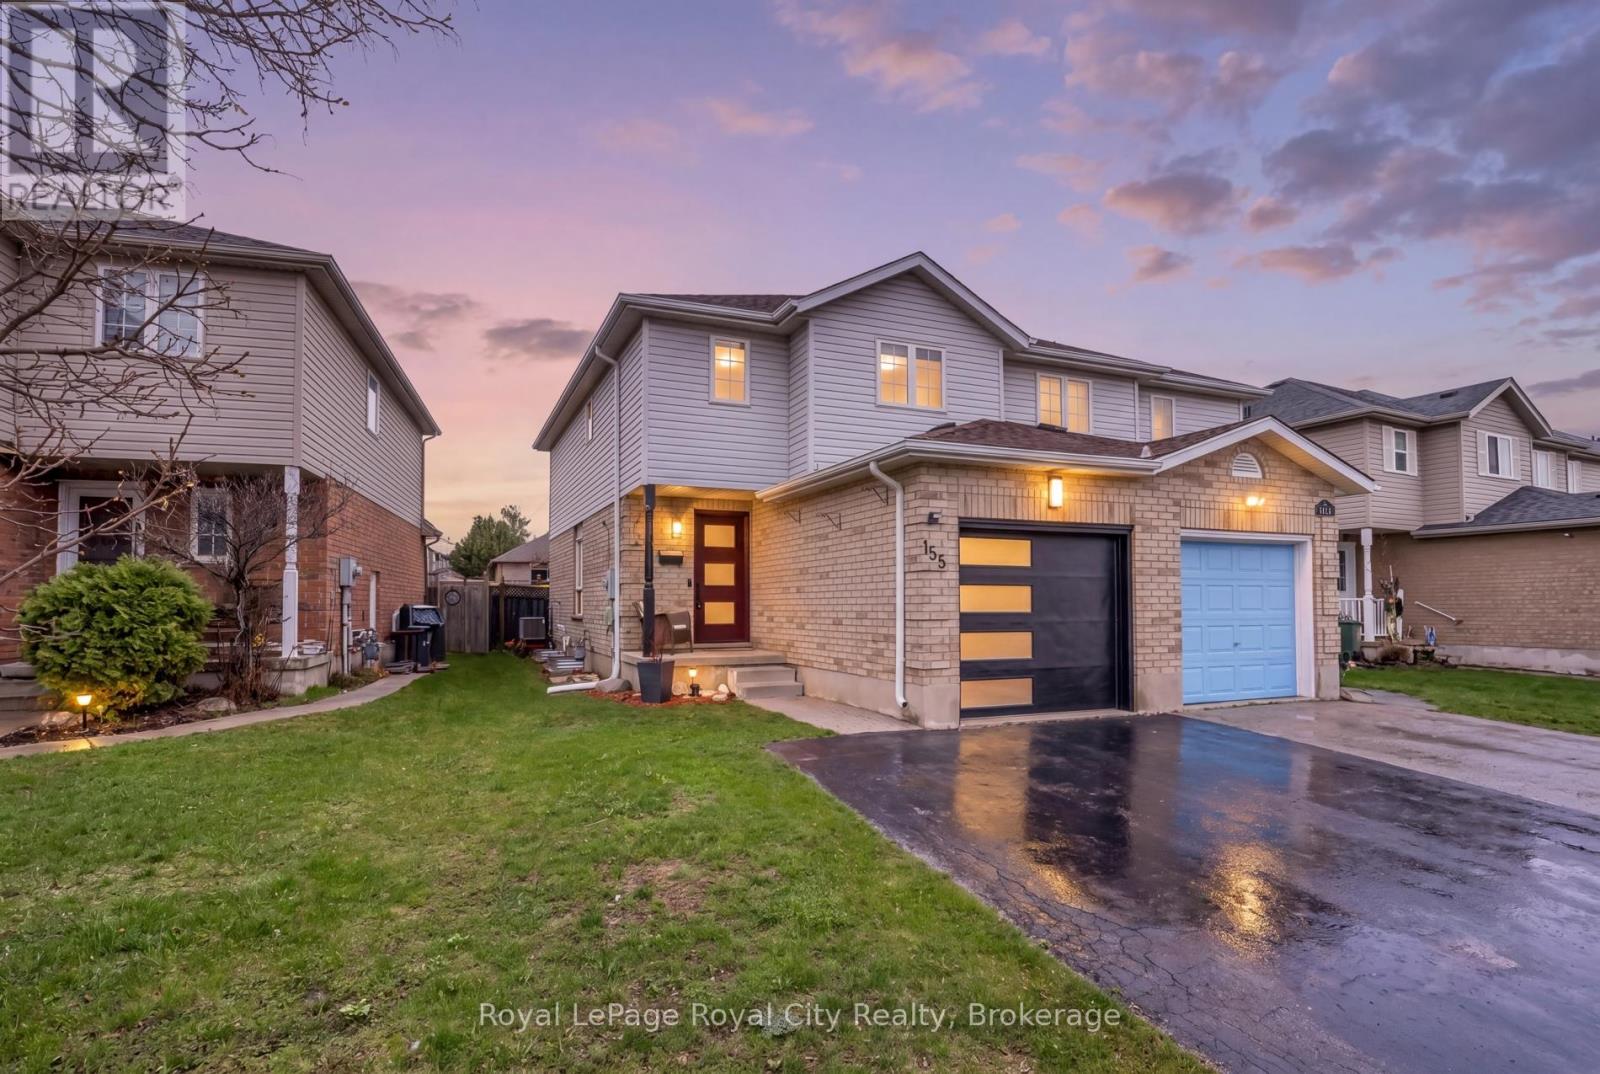
155 Stephanie Drive
Guelph (Willow West/sugarbush/west Acres), Ontario
Welcome to this beautifully upgraded semi-detached home in Guelph's sought-after West end, offering a lifestyle defined by comfort, convenience, and modern family living. Ideally located within walking distance to nearby schools, parks, and quick access to Highway 6 for commuters, Costco, this home blends thoughtful upgrades with a modern design. The exterior has been meaningfully improved with a newer roof, upgraded fiberglass front entry door, modern garage door, and a fully insulated garage. Inside, the home features a bright and cohesive design with durable luxury vinyl flooring throughout, updated trim and baseboards, modern lighting, and a warm neutral palette that enhances natural light, anchored by a beautiful gas fireplace. The main level is designed for effortless flow between living, dining, and kitchen spaces, creating an inviting environment for both family life and entertaining. At the heart of the home is a modern European-style kitchen, thoughtfully designed with high-gloss cabinetry, waterfall quartz countertops, a sleek designer backsplash, and premium black stainless steel appliances including an induction cooktop and built-in oven. The clean lines, minimalist finishes, and efficient layout create a space that is as functional as it is visually striking-perfect for everyday meals or hosting. A modern cast iron railing with glass staircase leads you upstairs, the bedrooms offer comfortable retreats with updated doors, ample closet space, modern hardware, zebra blinds, and USB-integrated outlets for added convenience. The bathrooms have been fully renovated with spa-inspired finishes including glass showers, rain shower systems, floating vanities, and elegant tile work, bringing a boutique hotel feel into daily living. The stylish finished basement extends the living space with excellent versatility, ideal for a rec room, home office, gym, or guest suite, complete with a kitchenette for added functionality. This home is simply move-in ready! (id:56221)
Royal LePage Royal City Realty
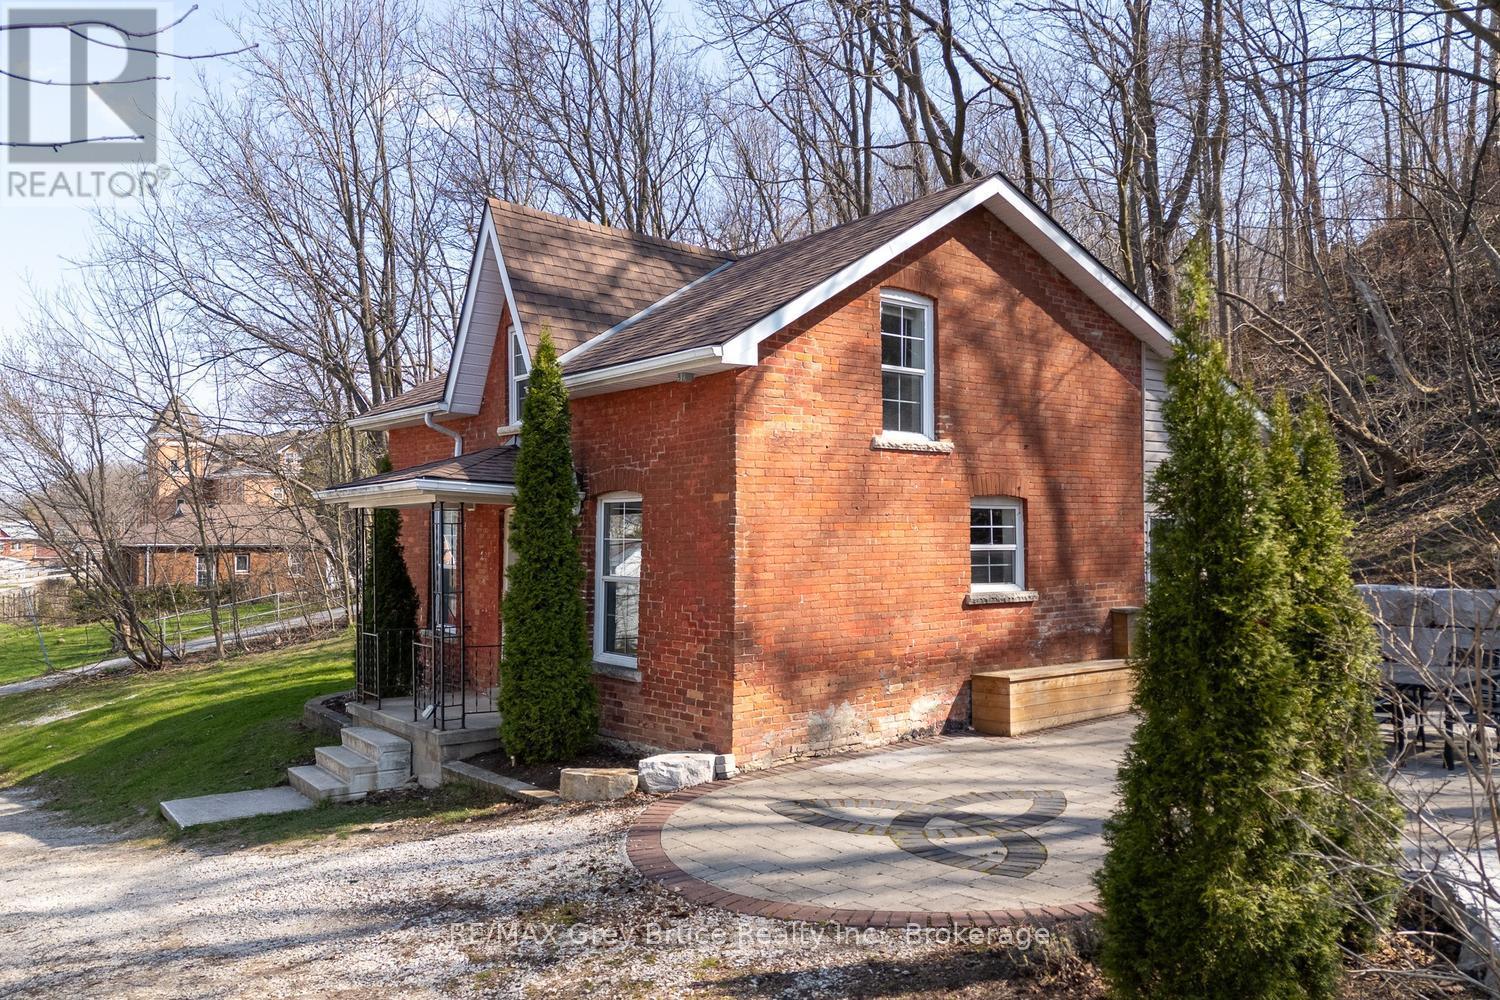
735 5th Avenue E
Owen Sound, Ontario
This 1.5-storey brick residence is a woodland escape on an elevated lot in a quiet downtown residential neighborhood. The interior features a recent renovation with hardwood flooring installed throughout all living areas. The main floor offers a functional layout that connects the living spaces to the updated finishes. Large windows provide significant natural light across both levels of the home. The exterior includes a secluded stone patio bordered by a retaining wall. This outdoor space provides a private area for seating and dining. The property is located on a street characterized by slow traffic and turn of the century family homes. Local amenities, downtown services, Harrison Park and the Mill Damn are within walking distance of the front door. Recent improvements include: new hardwood and marble flooring including stairs, new interior lighting, smart thermostat, CAT internet cables in most rooms to optimize working from home, hardwired security system, exterior brick repointing, spray foam in basement. (id:56221)
RE/MAX Grey Bruce Realty Inc.
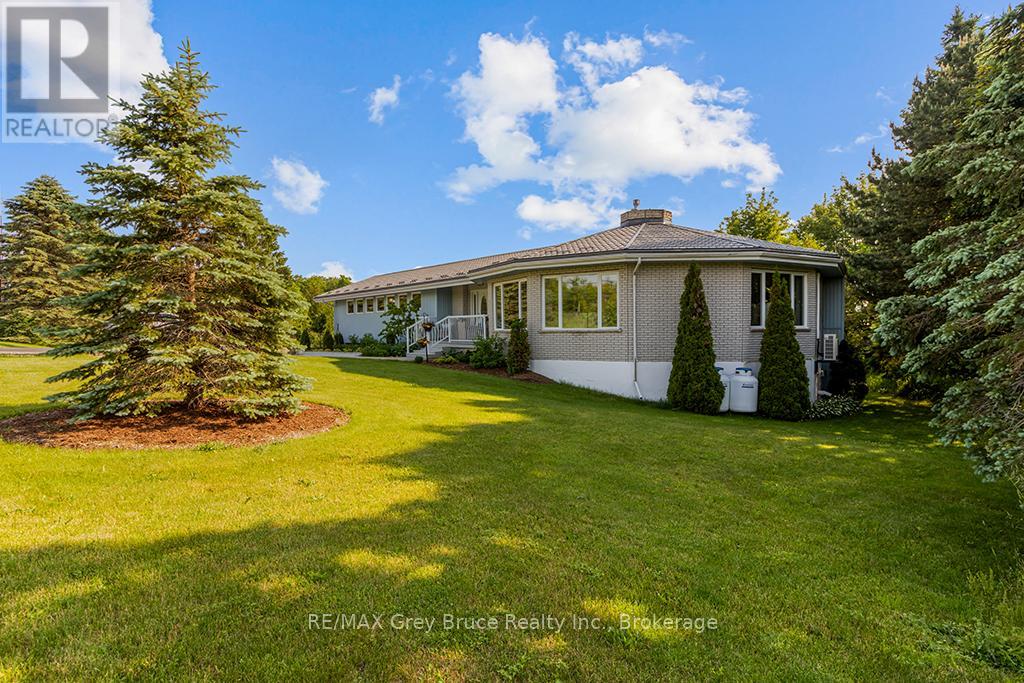
15 Isthmus Bay Road
Northern Bruce Peninsula, Ontario
Client RemarksThis LUXURY home is a stunning 5,000 plus of elegance and comfort. Featuring 3 spacious bedrooms, and 2 well appointed baths on the main level. The master-bedrooms boasts 2 separate dressing rooms for him and her as well as a luxurious ensuite bath, providing a private retreat. The heart of the home is a brand new chefs kitchen, equipped with top of the line appliances and ample counter space, perfect for culinary enthusiasts. The open layout flows into the Grand Room, ideal for relaxing with family. A unique highlight of this home is the round Family, Great room, dining area, creating an inviting atmosphere for gatherings. Featuring a cozy traditional wood burning fireplace on one side and a traditional propane fireplace on the other, ensuring warmth and ambiance in the solder months. For year round comfort and energy efficiencies there is new Heat pump on the main level to ensure the ultimate in year round comfort. This luxury property is designed for both relaxation and entertainments, making it a perfect sanctuary for those who appreciate the finer things in life. Never worry about power failures as the home is fully wired to the Generator. Short distance to the shores of Lake huron and Downtown Lions Head. Detached 2 car garage and an attached 1 car garage (id:56221)
RE/MAX Grey Bruce Realty Inc.
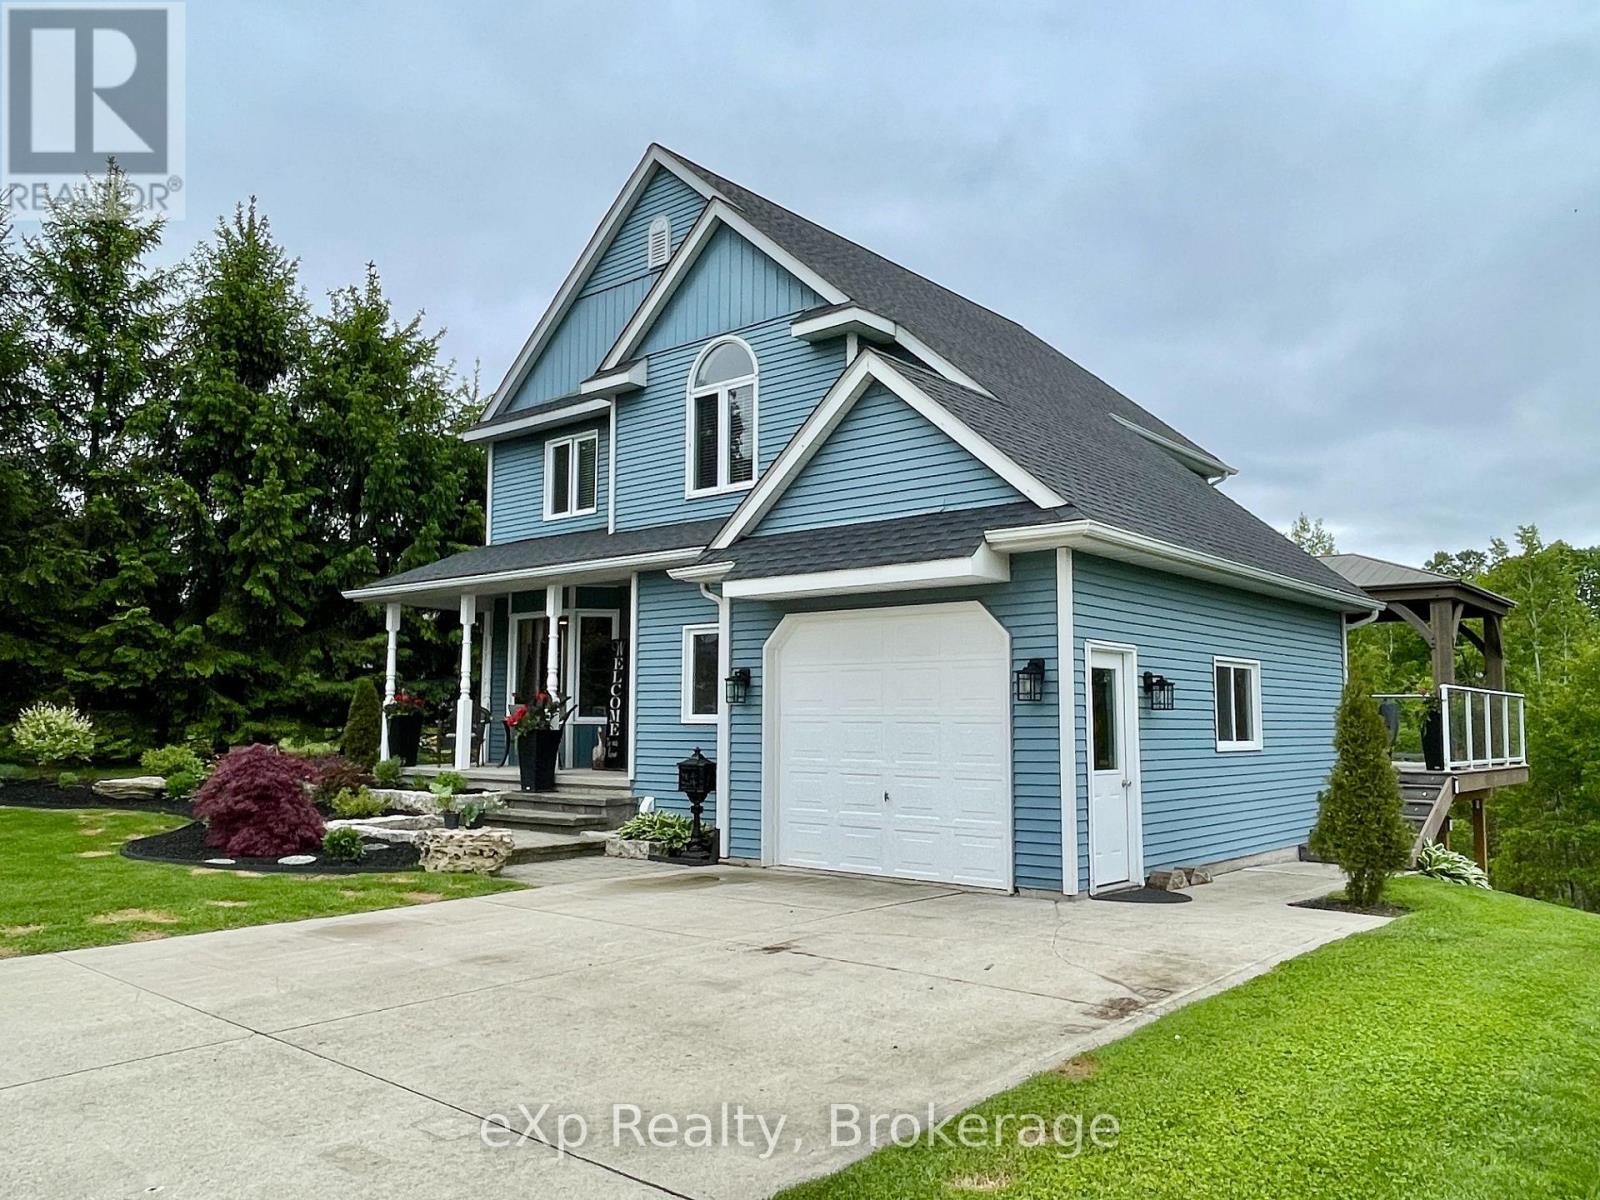
3 Gray Court
South Bruce, Ontario
Welcome to 3 Gray Court in the town of Mildmay. This two-storey home is located on a private ravine lot at the end of a quiet cul-de-sac. The main level features a powder room, main floor laundry, a sitting room, and an open kitchen and dining area with access to the updated deck overlooking the green space behind. Upstairs you'll find three good-sized bedrooms and a large four-piece bathroom. The lower level is fully finished with a spacious rec room, two-piece bathroom, and walkout doors leading to the rear patio and outdoor sitting area With a welcoming front porch, beautiful flower beds, and a peaceful backyard setting, this home has been well cared for and is ready for its next owners (id:56221)
Exp Realty
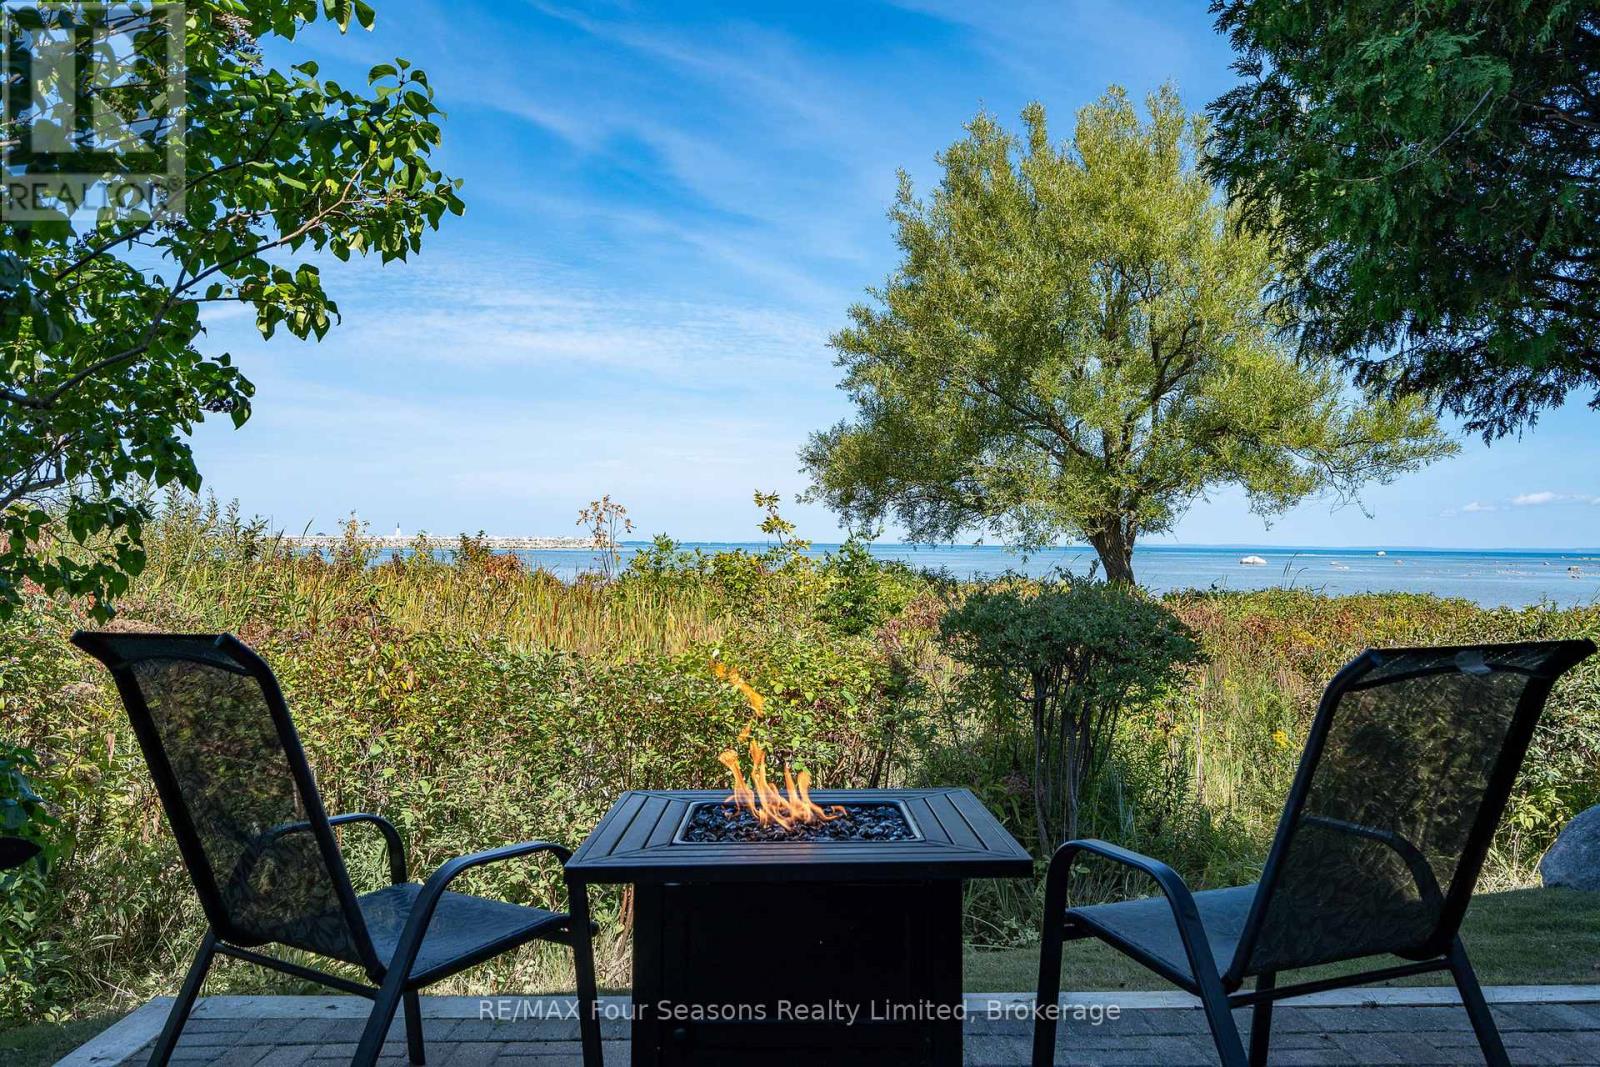
24 - 44 Trott Boulevard
Collingwood, Ontario
Welcome to The Cove in Collingwood-where spring brings new energy to the shoreline and Georgian Bay becomes your everyday backdrop. This rarely offered end-unit, 3-bedroom ground-floor condo is perfectly positioned to capture sweeping, unobstructed waterfront views, with walkouts from both the living room and primary bedroom to a private patio. Enjoy your morning coffee with the sunrise and unwind in the evening as the sky reflects across the bay-every window framing a view that truly feels like art. Inside, the condo has been thoughtfully updated with modern appliances, two beautifully refreshed bathrooms, and a cozy gas fireplace that adds warmth on cooler spring evenings and throughout the seasons. Designed for easy living, the property also offers private beach access, convenient kayak and bicycle storage, and the peace of mind of major exterior upgrades already completed. Bell Fibre TV and unlimited high-speed internet are included in the condo fees, making working from home seamless and reliable. Located just minutes from downtown Collingwood, you're perfectly situated to enjoy boutique shopping, exceptional dining, golf courses, ski hills, and scenic trails. Whether it's paddle boarding in the warmer months, cycling along the Georgian Trail, or simply soaking in the views, this is a true four-season lifestyle. Fresh, inviting, and move-in ready-this is waterfront living at its best. (id:56221)
RE/MAX Four Seasons Realty Limited
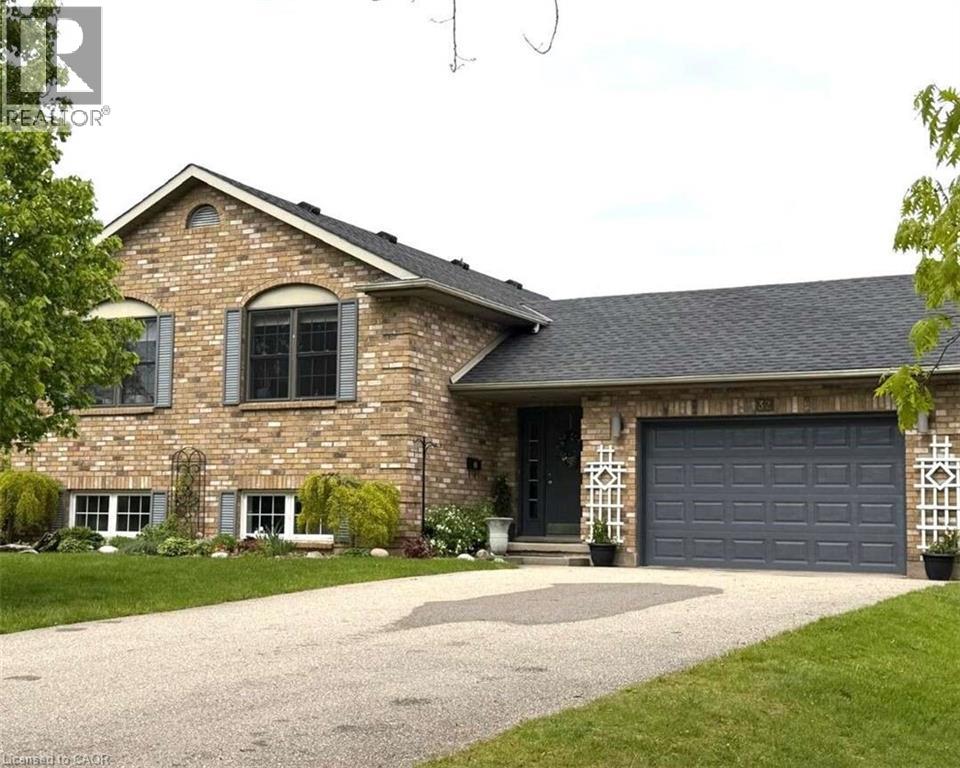
32 St Ladislaus Street
Courtland, Ontario
For more info on this property, please click the Brochure button. Welcome to 32 St. Ladislaus Street, in the town of Courtland. This solid home is a raised ranch on a dead-end street, that sits on ¾ acres of matures trees and manicure gardens, with no back neighbors. Upon entry there is large mudroom with access to the attached car garage with work bench and peg board, also access to the large back deck and back yard. Upstairs has 3 bedrooms, beautiful white kitchen cabinets, with a breakfast bar and dining area. The living room with hard wood flooring with bright large windows for natural lighting. Entire house is freshly painted in neutral colors and is carpet free. (upstairs). Master bedroom can fit a king size bed and features 3-piece ensuite, with a walk-in closet. Two other bedrooms has double closet (one currently being used as an office) is warm and spacious. There is another full-size bathroom with a soaker tub to enjoy some relaxations time in the quiet area. And an extra linen closet in the hall-way. Only 6 stairs to the basement, the sitting room is bright with large windows, spacious and freshly painted. There is a large bedroom that is sound proof cozy and warm. The basement also has 2piece washroom and a shower located in the big laundry/ utility room. There is ample storage with big window for natural lighting. All appliances are included, new water softener system, sprinkler system (both front and partial at the back), air exchanger system, remote garage door opener, sump pump, owned water heater, central air and forced air/gas, raised septic system. There is a long-paved drive way that can accommodate 10 cars, large deck at the back for your entrainment, manicure gardens, line and a 12x 16 workshop. (id:56221)
Easy List Realty Ltd.
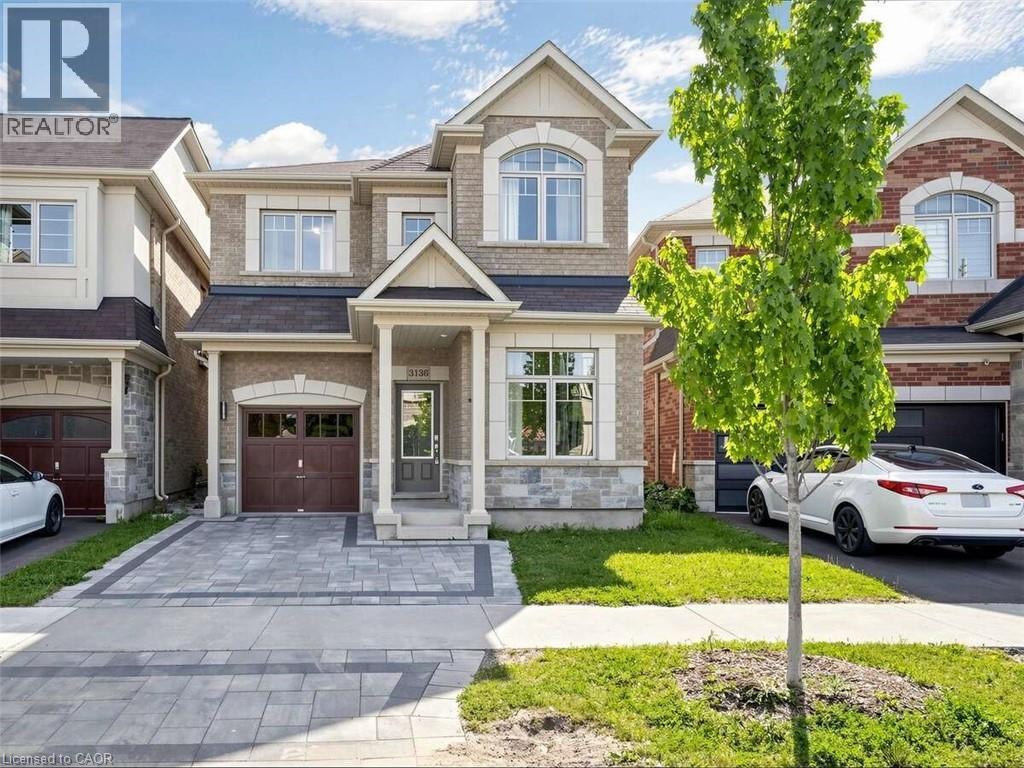
3136 Goodyear Road
Burlington, Ontario
For more info on this property, please click the Brochure button. Stunning Home On Premium Lot W/ Tons Of Custom Upgrades * Spacious Open Concept Living/Dining & Cozy Fireplace W/ 9 Ft smooth Ceilings * Modern Kitchen W/ Granite Counters, Marble Slab Backsplash, Centre Island/Breakfast Bar W/ W/O To Spacious Backyard * 3 Spacious Bedrooms W/ Upgraded Flooring & Convenient 2nd Flr Laundry * Primary Bedrm W/ Custom W/I Closet W/ Built-Ins, 5Pc Bath & Rainglass Shower * Pro-Fin-Basmnt and Home Theatre * A Must See**** EXTRAS **** Fridge, Stove, Dishwasher, Washer, Dryer, Elfs, Window Coverings, Theatre System, Bathroom Rough-In, Pot-Lights, 200 Amp Service, Hwt(Rental), Furnace, Central AC (id:56221)
Easy List Realty Ltd.
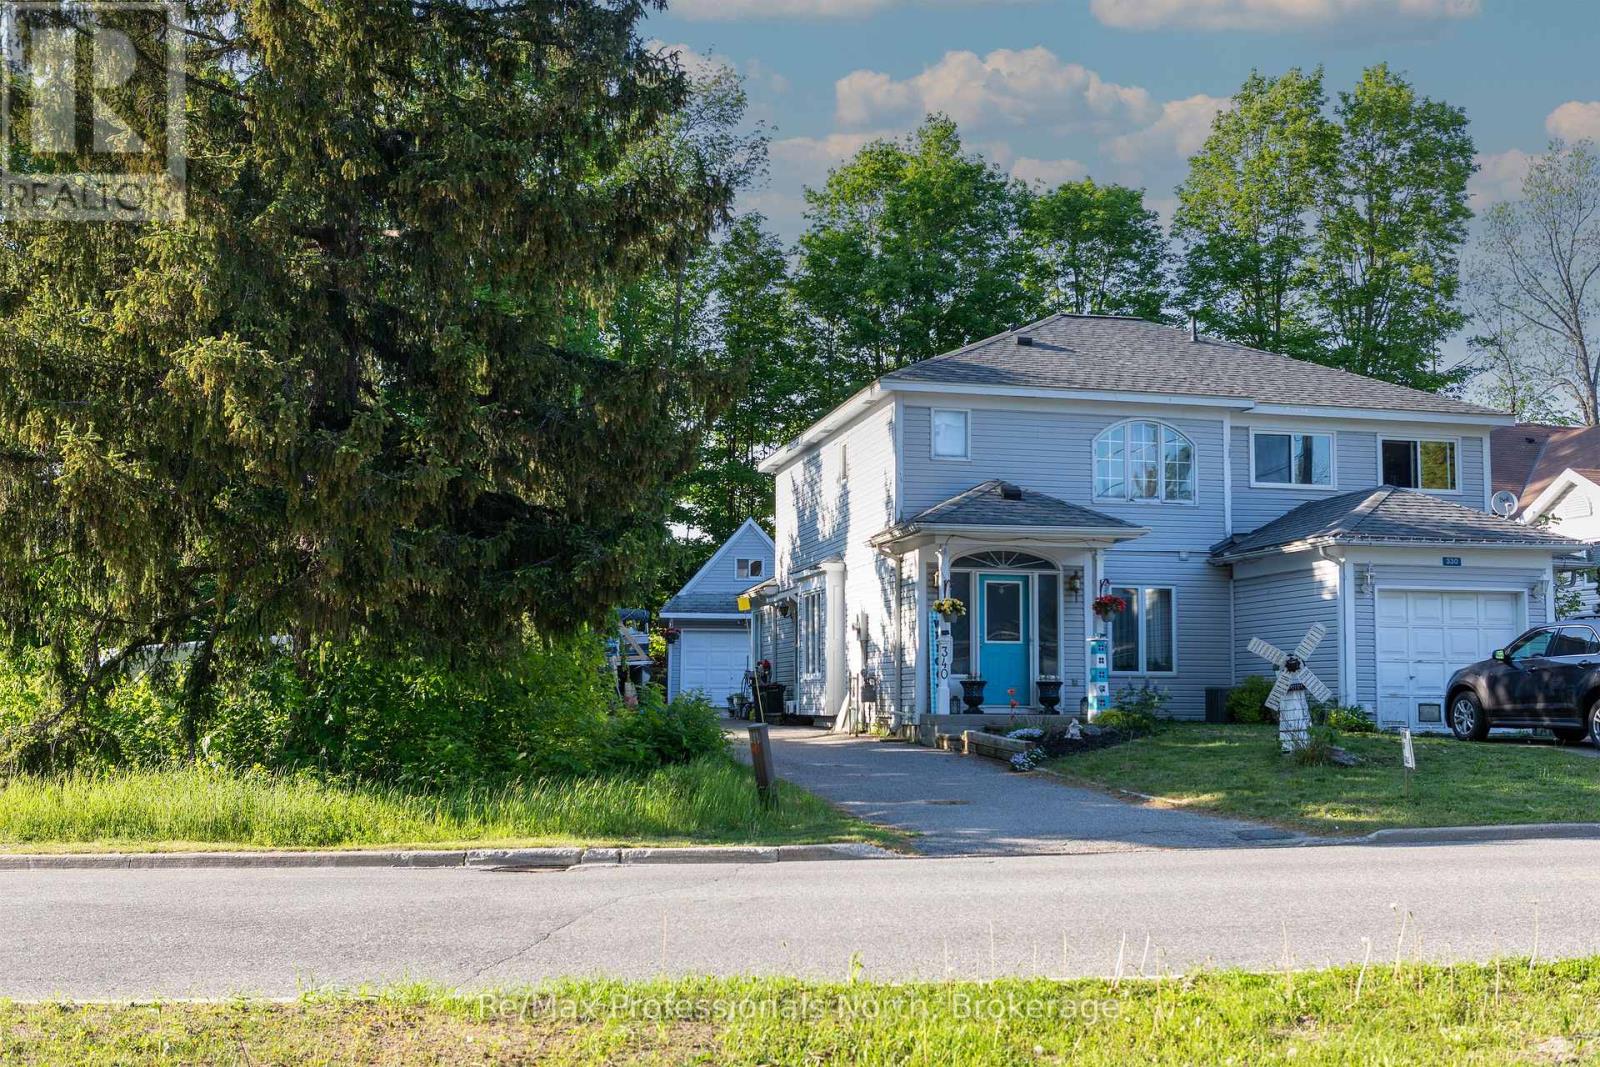
340 James Street W
Gravenhurst (Muskoka (S)), Ontario
End Unit town house with a separate detached Garage with loft , Great central location. This home is close to the Highschool and Public school for easy walking. Short walk to the waterfront amenities and the parks. Just a 5 minute walk to the main street. The home has 3 bedrooms 2 baths, deck at the back, vacant school land on one side and a school field behind it divided by trees. The garage is drywalled and has a loft for extra storage. large 15x13 rear deck off the great room . (id:56221)
RE/MAX Professionals North
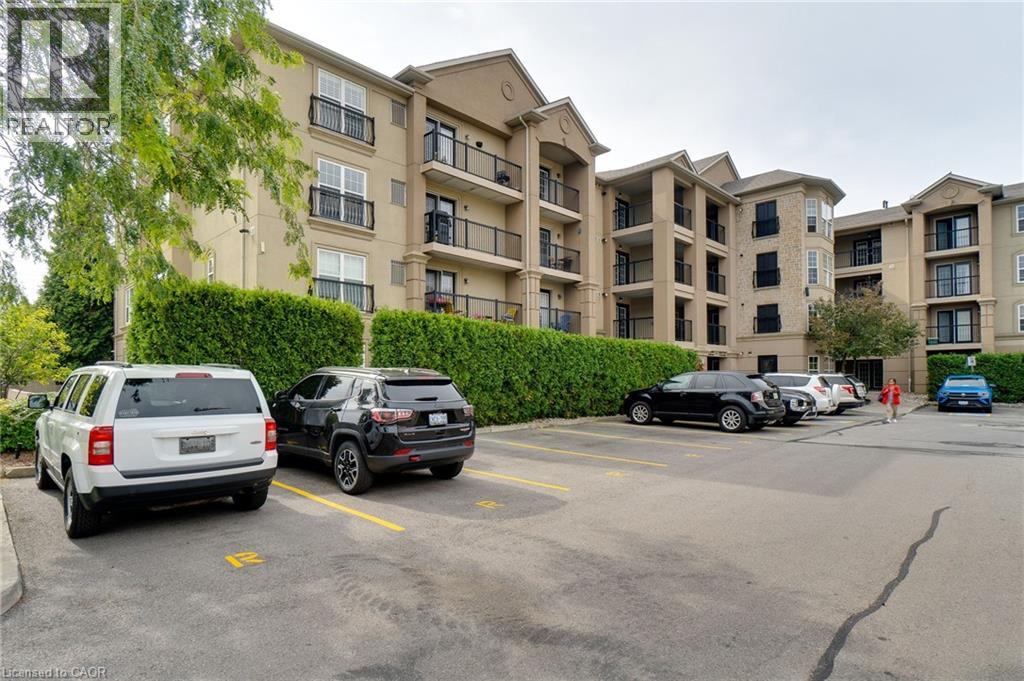
2045 Appleby Line Unit# 305
Burlington, Ontario
Stunning 1 Bedroom PLUS spacious den, 1 Bath unit in the Uptown Orchard Condo’s. The beautiful Hampton model boasts nearly 900 square feet of living space. Completely upgraded throughout with dark flooring, trim, stainless steel appliances(1-year-old), new lighting, laminate flooring in bathroom, new water heater (‘24), zebra blinds throughout. The spacious Kitchen includes all of the modern touches, quartz countertop, stone backsplash, stainless steel farmhouse sink with black matte pull-down faucet sprayer, and patio doors to the balcony. The south-facing view fills the space with an abundance of natural sunlight. The spacious living and dining room area offers enough room for lounging and entertaining complete with newly built fireplace adding a warm focal point to the space. The large primary bedroom offers a double closet, bonus office/sitting area. Freshly updated and functional 4 piece bath features in-suite laundry. The den is perfect for a home office & extra storage. Amenities include a beautiful party room, fitness centre/sauna, and underground parking. One parking space underground #100 is owned with plenty of additional parking for a second vehicle in the parking area above/visitor parking. Locker #37. Unbeatable location walking distance to shops, grocery stores,restaurants, gym, and easy highway access. Low condo fees!! Nothing to do, but move in and enjoy! (id:56221)
Bradbury Estate Realty Inc.
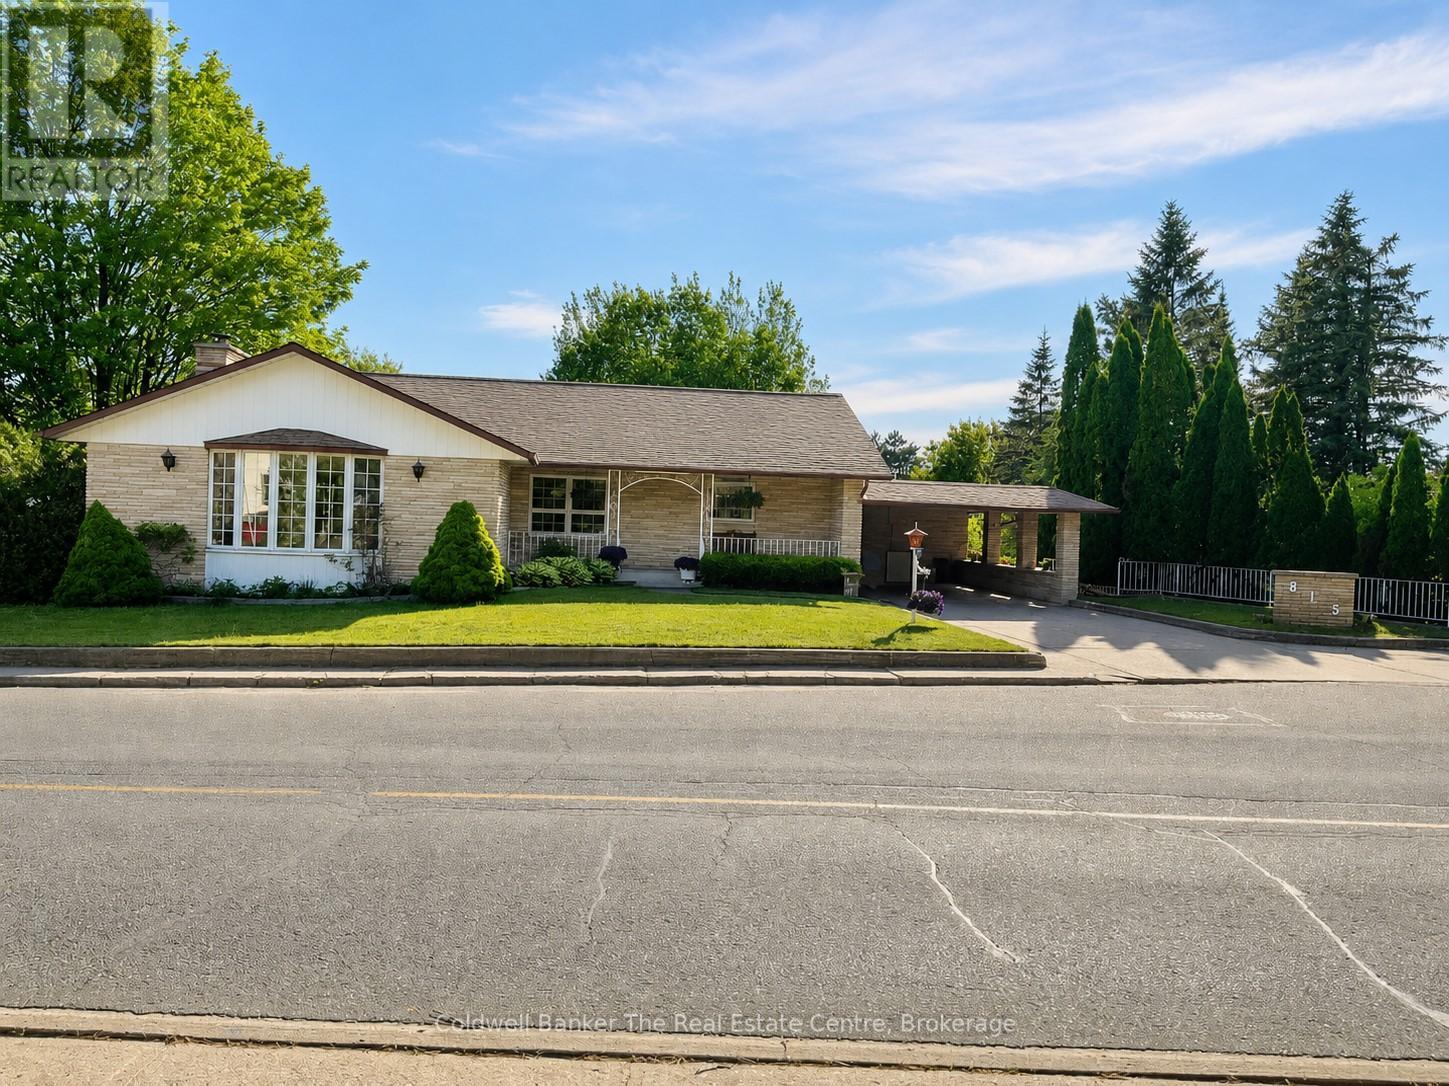
815 Muskoka Road N
Gravenhurst (Muskoka (S)), Ontario
Spacious Family Home with Backyard Oasis. Welcome to this exceptionally constructed and meticulously maintained home offering space, versatility, and outstanding outdoor living. Situated on an oversized lot, this impressive property features a private backyard retreat complete with a heated in-ground pool, creating the perfect setting for entertaining family and friends.The main level offers a bright and functional layout with three spacious bedrooms, a formal living room, and a separate dining area. The large eat-in kitchen is the heart of the home, featuring an island with bar seating and an inviting sitting area overlooking the family room. The family room is filled with natural light from expansive windows and patio doors that provide beautiful views of the pool and backyard.The fully finished walkout lower level expands the living space with two additional bedrooms, a second kitchen, a generous family room, office, den, and a convenient 3-piece bathroom. With direct access to the pool area, this level is ideal for extended family, guests, or multi-generational living.Offering exceptional quality, abundant living space, and a private outdoor paradise. A rare opportunity to own a truly special home in the heart of Gravenhurst. (id:56221)
Coldwell Banker The Real Estate Centre
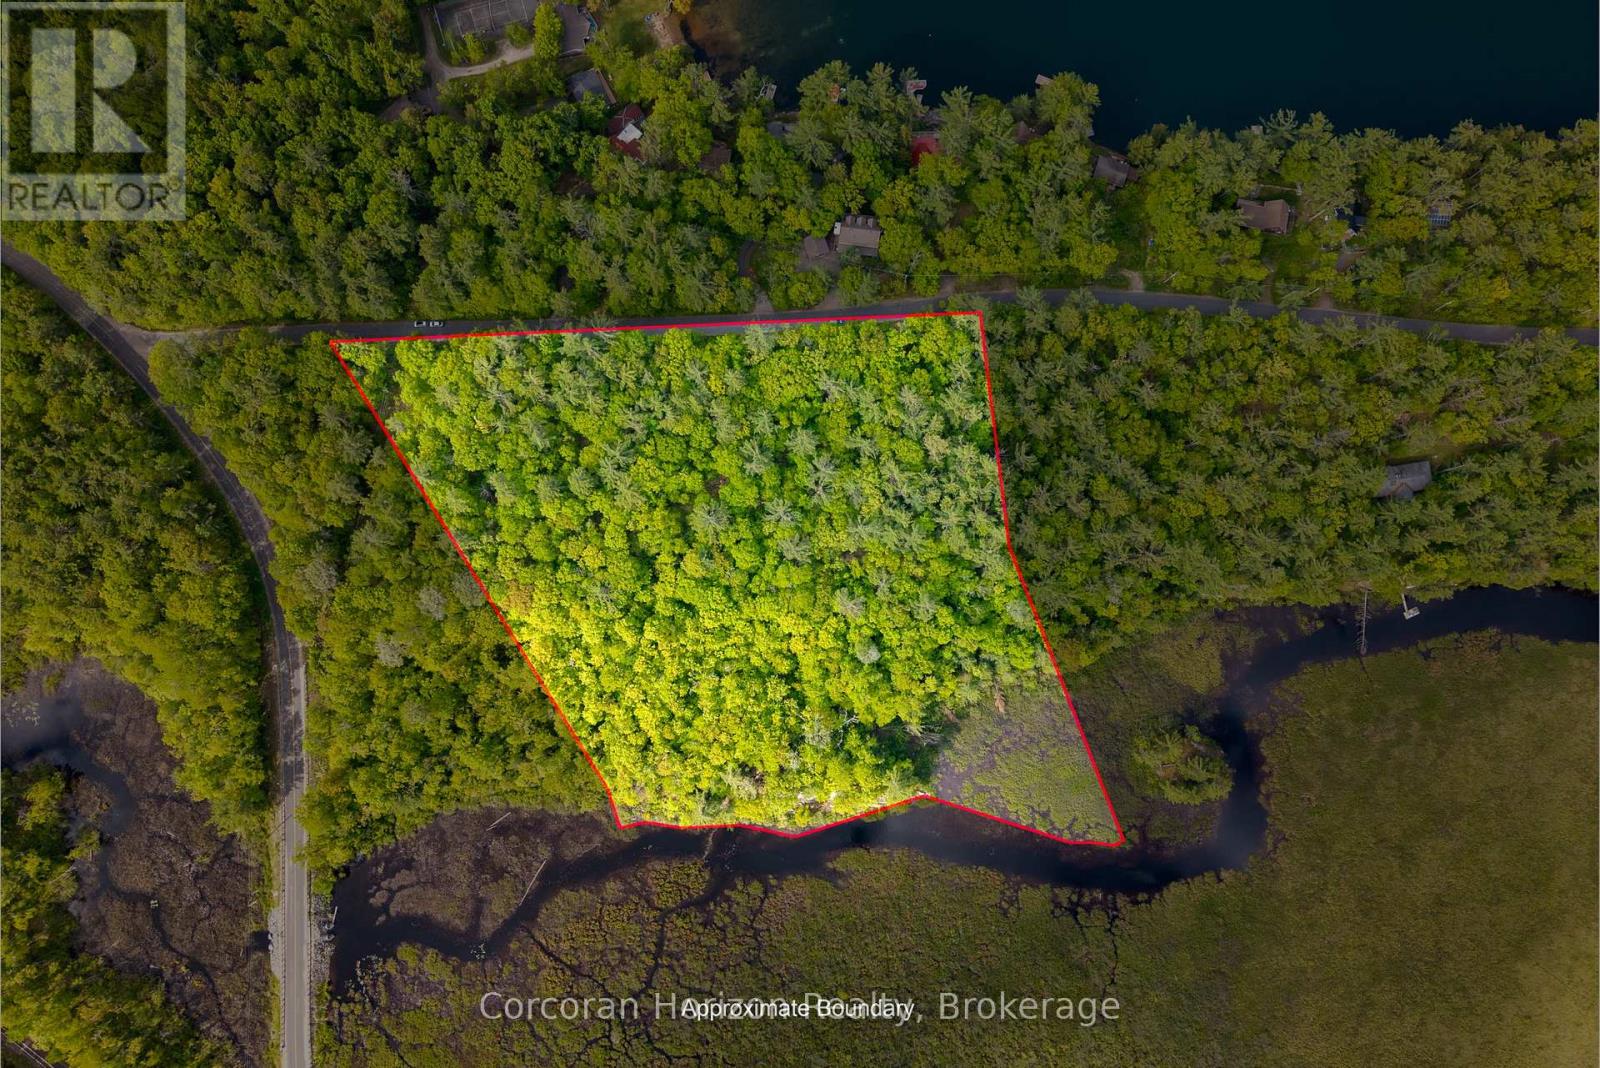
1020 Ridge Road
Muskoka Lakes (Wood (Muskoka Lakes)), Ontario
Discover ultimate privacy and endless possibilities on this stunning 8.2 acre building lot in the heart of Muskoka. Boasting an impressive 726 feet of year round municipal road frontage and 626 feet of serene waterfrontage along Brandy Creek, this beautifully treed property features multiple optimal building locations for your dream home or cottage. Hydro is available with hydro poles on the property and across the road. Enjoy unmatched tranquillity with an expansive area of environmentally protected land bordering the property to the south-west across Brandy Creek, ensuring your privacy is preserved. The property is perfect for retirees looking for a waterfront lifestyle, a family looking to enter into the Muskoka market, or outdoorsy people who love to canoe, fish, hunt, cross-country ski, or snowmobile. There are several scenic rock outcroppings both within the lot as well as on the shore helping with the vision of a life in the middle of the best of Muskoka cottage country, while providing ample privacy. Water lovers will appreciate the southwest exposure along the creek, perfect for launching a canoe or kayak right from your shore to explore Echo Lake and Gullwing Lake. When you want to hit the big water, the public boat launch, dock, beach, and playground at Sunset Park on Lake Muskoka are just a 3 minute drive away. The vibrant town of Bala is only 7 minutes away with waterfront restaurants, shopping, the famous concert venue The KEE to Bala and much more! Surveyed in 2010 with stakes in place, the property is primarily zoned WR2 with EP1 along the creek. A rare canvas awaits your vision! (id:56221)
Corcoran Horizon Realty

1315 North Drive
Dysart Et Al (Guilford), Ontario
Built within the last five years, this property offers a well-executed combination of modern construction, privacy, and flexibility with two separate dwellings on site. The main home is a custom-built residence offering approximately 1,600 sq ft with a bright, open-concept layout. Vaulted pine ceilings and large windows bring in natural light, and the wood stove adds warmth and comfort. The kitchen, dining, and living areas are well connected for everyday living and entertaining. The kitchen features quartz countertops, dovetail cabinetry, and a stunning oak island. The home includes two bedrooms, highlighted by a spacious primary suite with a large walk-in closet. Set well back from the road on 2.2 acres, the property offers a private, natural setting with exposed granite features, multiple seating areas, and two separate fire pit areas that take advantage of the landscape and elevated views. A pergola defines an additional outdoor space, and a recently expanded circular driveway improves access, parking, and overall flow. A thoughtfully integrated sauna adds to the experience, offering a true retreat-style element and rounding out the property's outdoor amenities. A separate A-frame cabin, also built within the last five years, provides additional accommodation and flexibility. Approximately 474 sq ft, the cabin is self-contained with its own septic system, bathroom, and living space, and includes a loft sleeping area. Well suited for guests, extended family, or potential income, buyers are advised to complete their own due diligence regarding permitted uses. Located within walking distance to Sir Sam's Ski & Ride and nearby snowmobile trails, the property also offers convenient access to Eagle Lake public beach, boat launch, and amenities. Haliburton Village is approximately 20 minutes away. Whether for year-round living, recreational use, or as a potential investment property, this offering presents a well-rounded opportunity in a sought-after area. (id:56221)
Sotheby's International Realty Canada
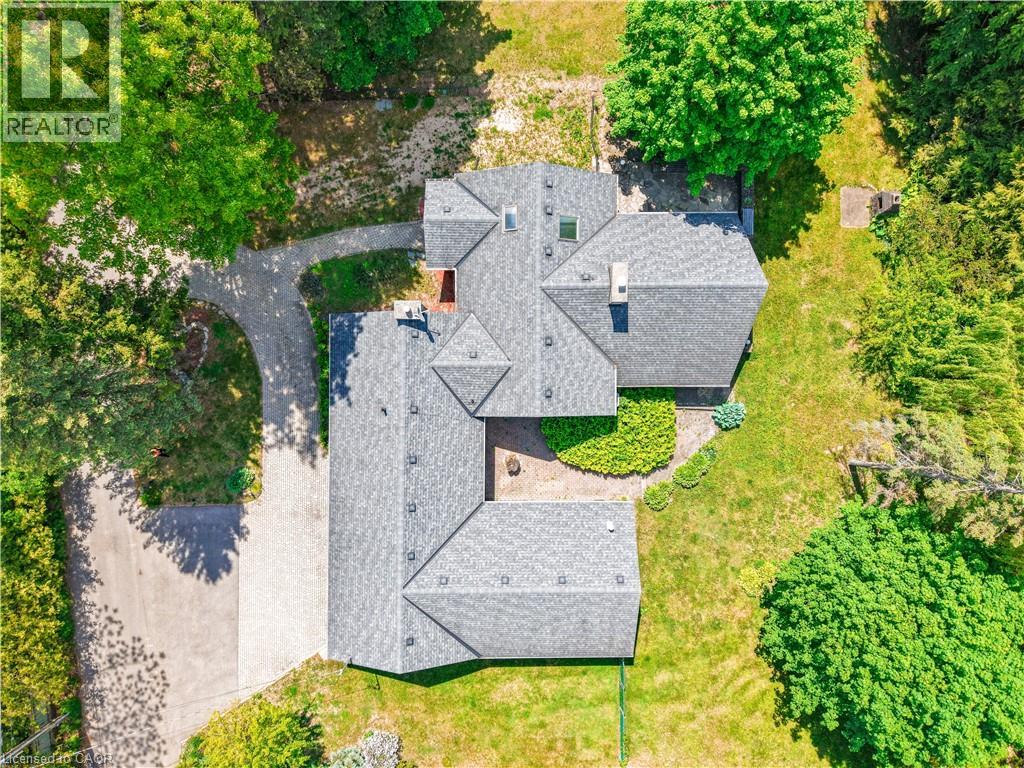
1356 Oak Lane
Mississauga, Ontario
One Of A Kind Opportunity To Buy In One Of The Most Sought After Locations In Lorne Park Neighbourhood! This Almost 2 Acre Lot, Huge Lot Size ( 195.01 X 190 Feet ),2653 SQ FT Is Truly A One Of A Kind Property With The Option To Build Your Dream Home or can Built Custom Luxury Home Or Possibly Sever Into Two Lots! Must See !!!! Close To All Amenities, Highways And Highly Rated Schools.PT LT 23, CON 2 SDS TT , AS IN VS385286, S/T & T/W VS385286, S/T VS248056 AS AMENDED BYVS272401 ; S/T RO575089,TT151419,VS294620,VS44189 SUBJECT TO AN EASEMENT OVER PTS 1 AND 243R37655 AS IN PR3149014 SUBJECT TO AN EASEMENT OVER PTS 1 AND 2 43R37655 AS IN PR3149015.The Property is under Final Process of Severance, Buyer to assume AS IS Condition. *************** Please Click the Virtual Tour Link to View the Entire 2 Acre Of Lot ******************* (id:56221)
RE/MAX Gold Realty Inc
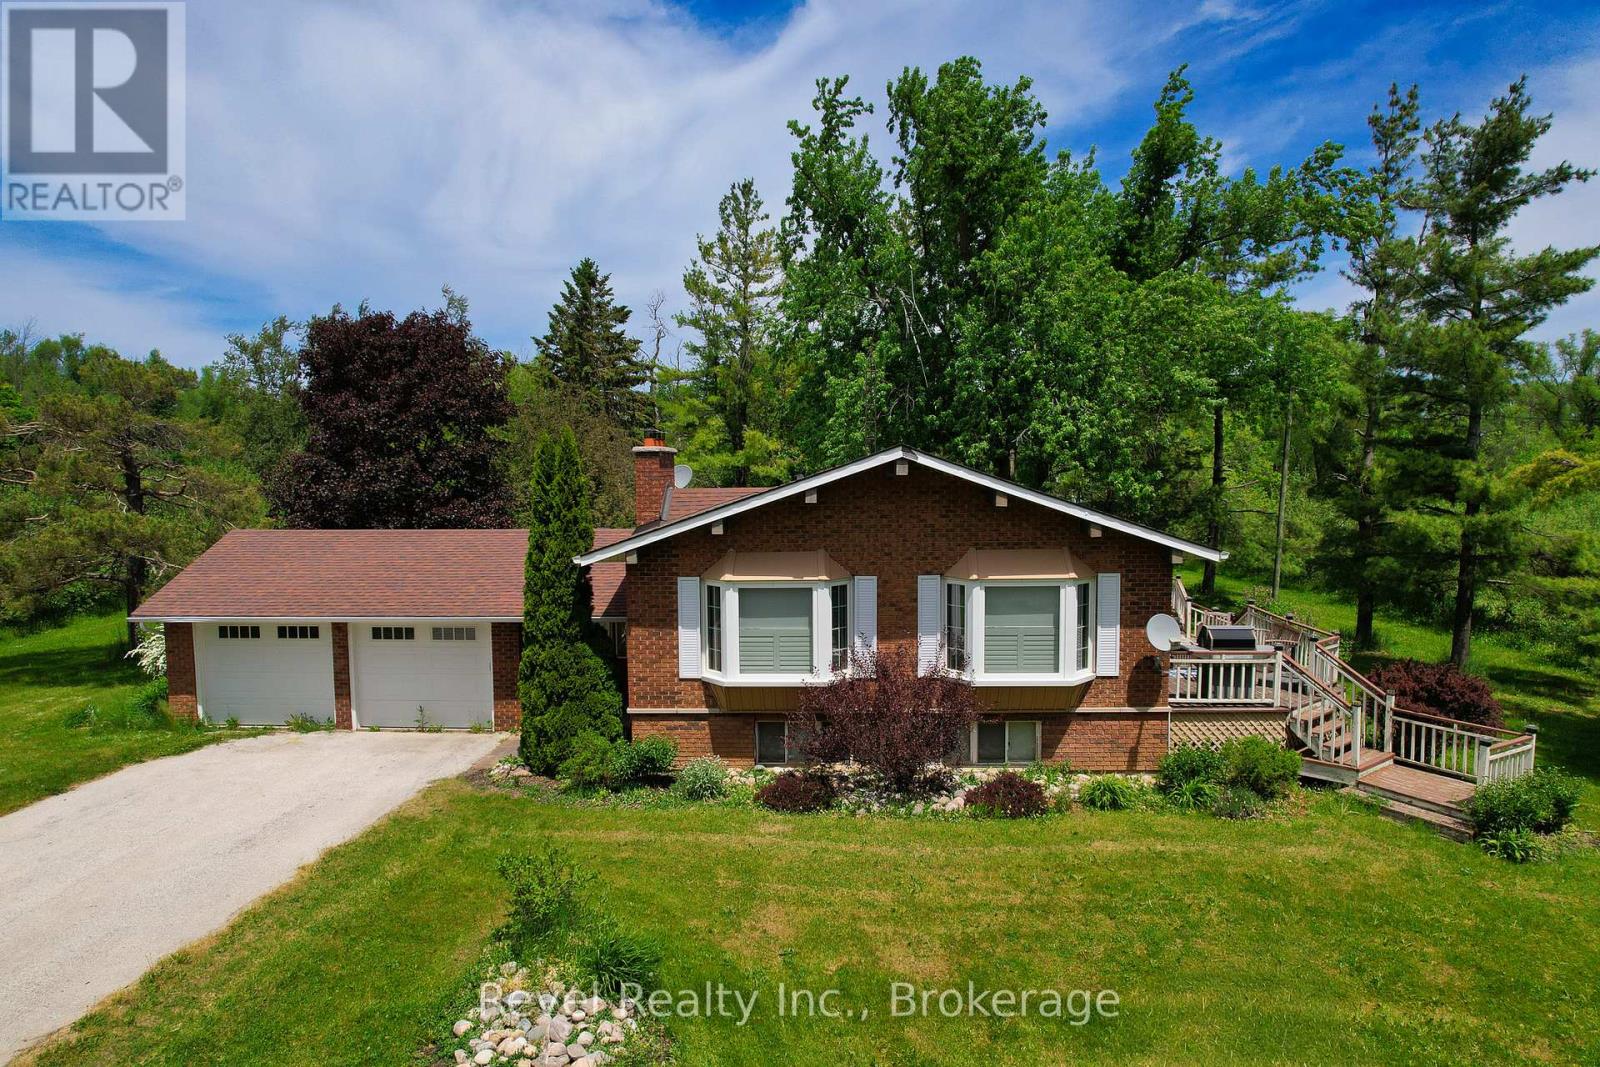
38 Station Street
Clearview, Ontario
Welcome to 38 Station Street in Glen Huron, a peaceful raised bungalow for LEASE ONLY in a scenic country setting just minutes from Creemore and approximately 10 minutes to Collingwood. This property offers the comfort of year-round living with direct frontage on the Mad River. Tenants have use of approximately 1 acre around the house for their own enjoyment. The home features 2 + 1 bedrooms, 2 bathrooms, 1,414 sq ft above grade, and a finished lower level offering an additional 750 sq ft of finished living space. Forced air propane heating, central air conditioning, lower level laundry, water treatment, water softener, and an attached double garage. Enjoy the convenience of a private double driveway with parking for up to 8 vehicles, including ample space for trucks. Enjoy a large deck off the kitchen, a recreational outdoor space, and a quiet rural backdrop. Located on a year-round municipal road with access to nearby skiing, trails, greenbelt/conservation areas, and on a school bus route, while enjoying the amenities of both Creemore and Collingwood, this home is ideal for those seeking space, privacy, and a relaxed country lifestyle. Tenant is responsible for propane, hydro, TV, internet, lawn maintenance, and snow removal. Rental application, credit check, 2 x proof of income, employment letter, 2 references, deposit, Tenant Liability Insurance and tenant screening through Single Key are required. The second detached garage is excluded. (id:56221)
Revel Realty Inc.
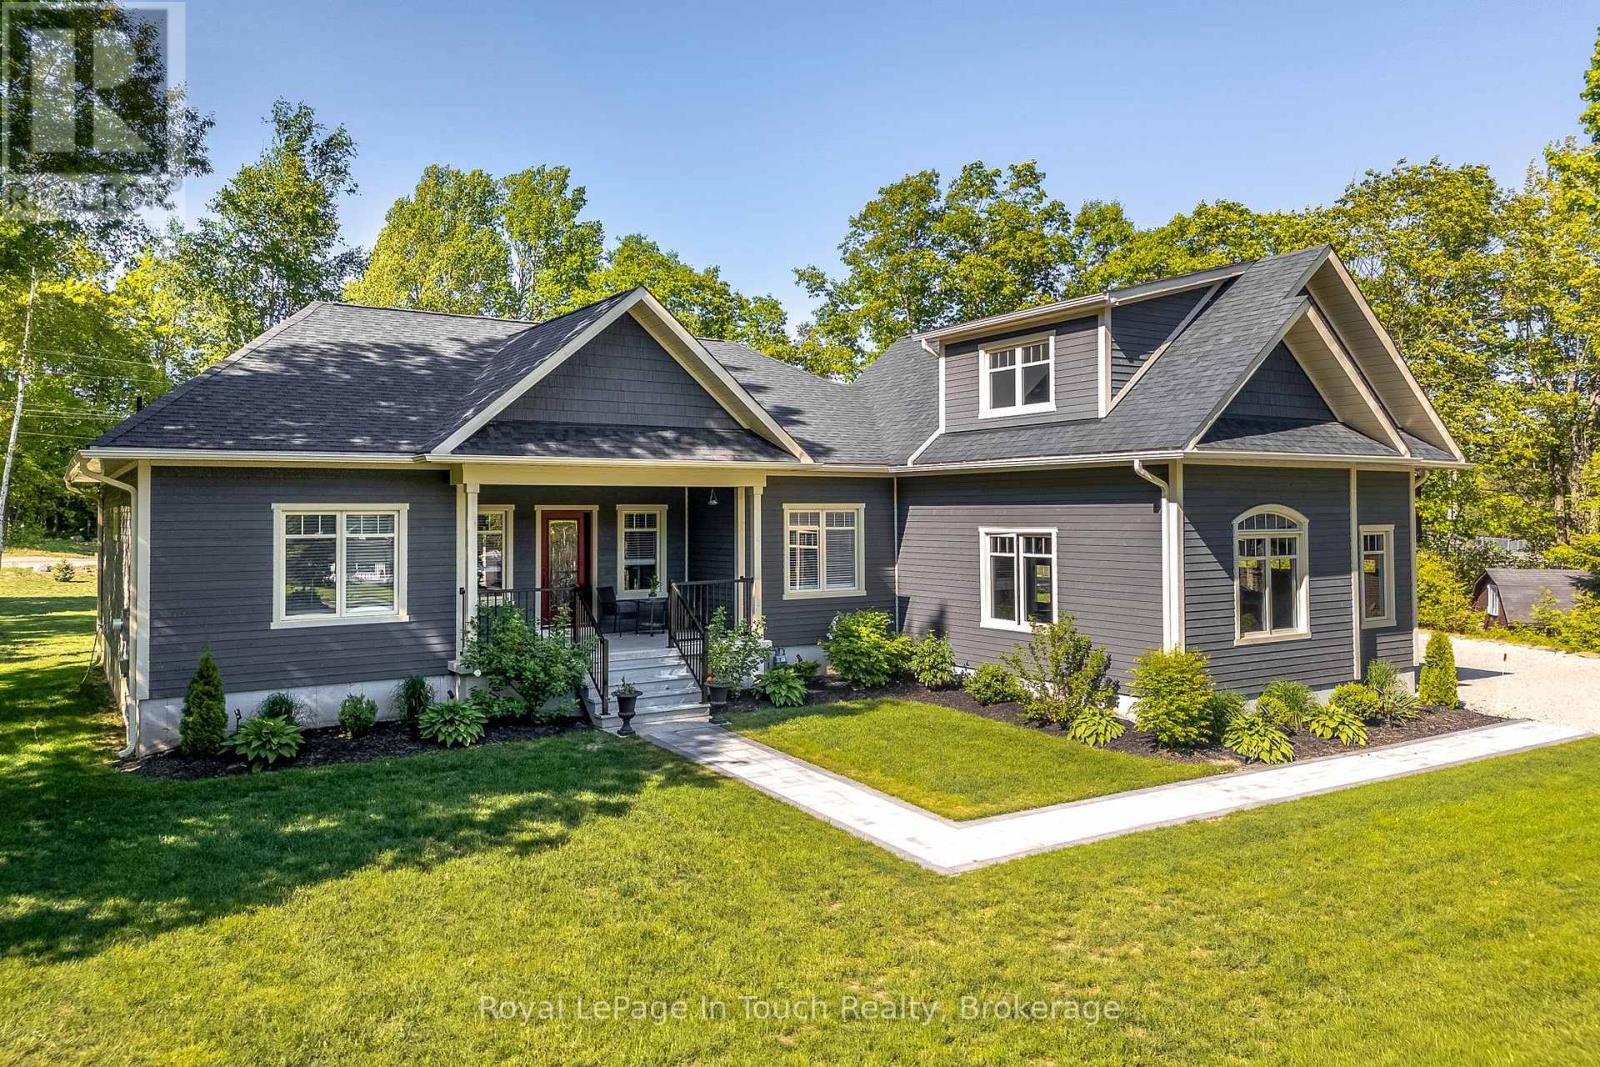
55 Beaufort Crescent
Tiny, Ontario
Modern Elegance meets nature's doorstep with this stunning 4-bedroom, 3-bathroom custom-built home with 2293 sq feet of living area nestled in the heart of Tiny Township's most desirable enclave. Designed with the outdoor enthusiast in mind, this property offers an unparalleled lifestyle balance-acting as a peaceful sanctuary just moments from the pristine waters of Farlain Lake, the shores of Georgian Bay, and across from the expansive Toanche Park.Light-filled main level featuring a brilliant open-concept layout, complete with hardwood floors and a cozy gas fireplace that serves as the perfect anchor for crisp evenings. The chef-inspired kitchen seamlessly flows into the dining and living spaces, making entertaining a breeze. Upstairs, a versatile 2nd-floor loft offers a massive, flexible space ideal for a home office, media room, or a private guest wing. For the adventurer, the location is unbeatable. Spend your days exploring the legendary hiking and biking trails of nearby Awenda Provincial Park or hitting the water at local beaches and marinas. Back at home, the impressive oversized 2-car garage provides extensive space for vehicles, boats, and all your outdoor gear. Your dream Georgian Bay lifestyle starts here. Don't miss the chance to live where you play! (id:56221)
Royal LePage In Touch Realty
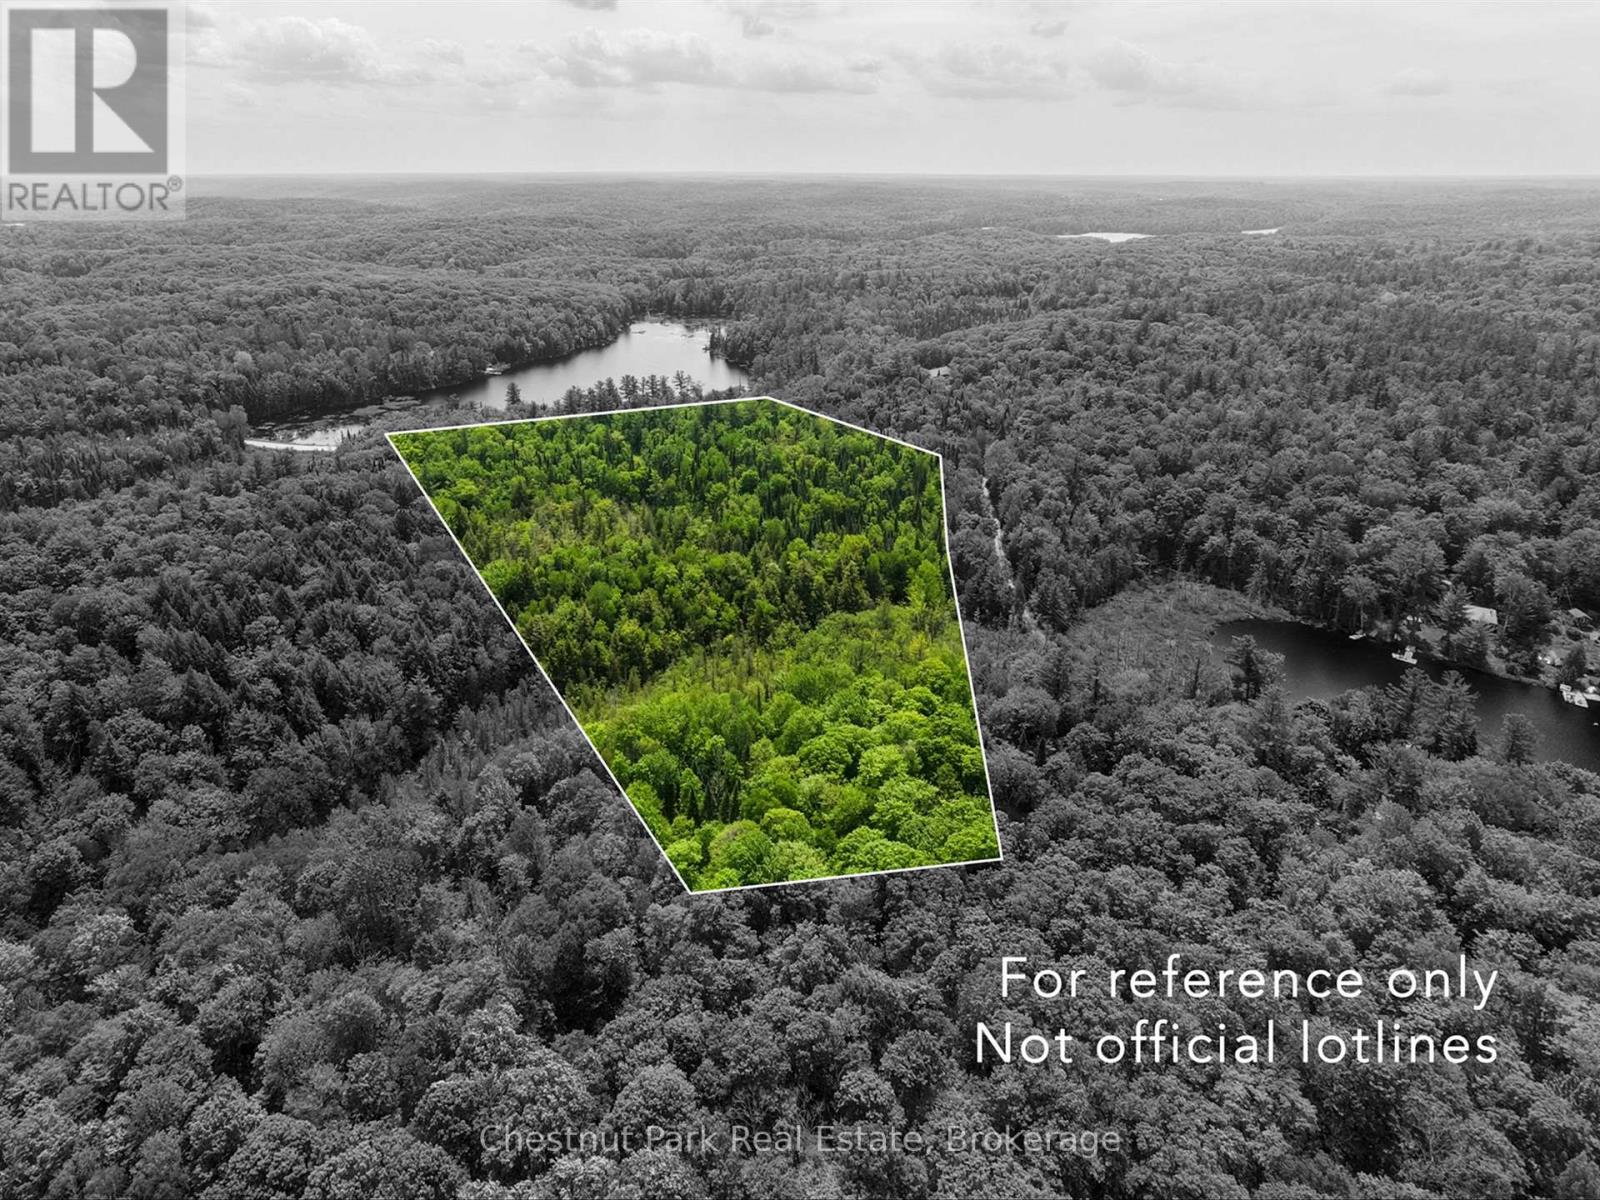
1045 North Pine Drive
Lake Of Bays (Ridout), Ontario
Nestled in a peaceful setting just minutes from both Chub Lake and Paint Lake, this beautiful approximately 11-acre parcel offers the perfect opportunity to create your own Muskoka retreat. Ideally located just a short drive to the village of Dorset for shopping, dining, and everyday conveniences, this property combines privacy with accessibility. Enjoy the lovely view of the lake across Paint Lake Road, adding to the natural charm of the setting. A driveway is already installed off Paint Lake Road, providing easy access into the property, and an additional small cleared area off North Pine Drive offers flexibility for future plans. With mature trees, natural surroundings, and plenty of space to explore, this property is an excellent opportunity to build your dream home, getaway, or recreational retreat in a desirable location. (id:56221)
Chestnut Park Real Estate
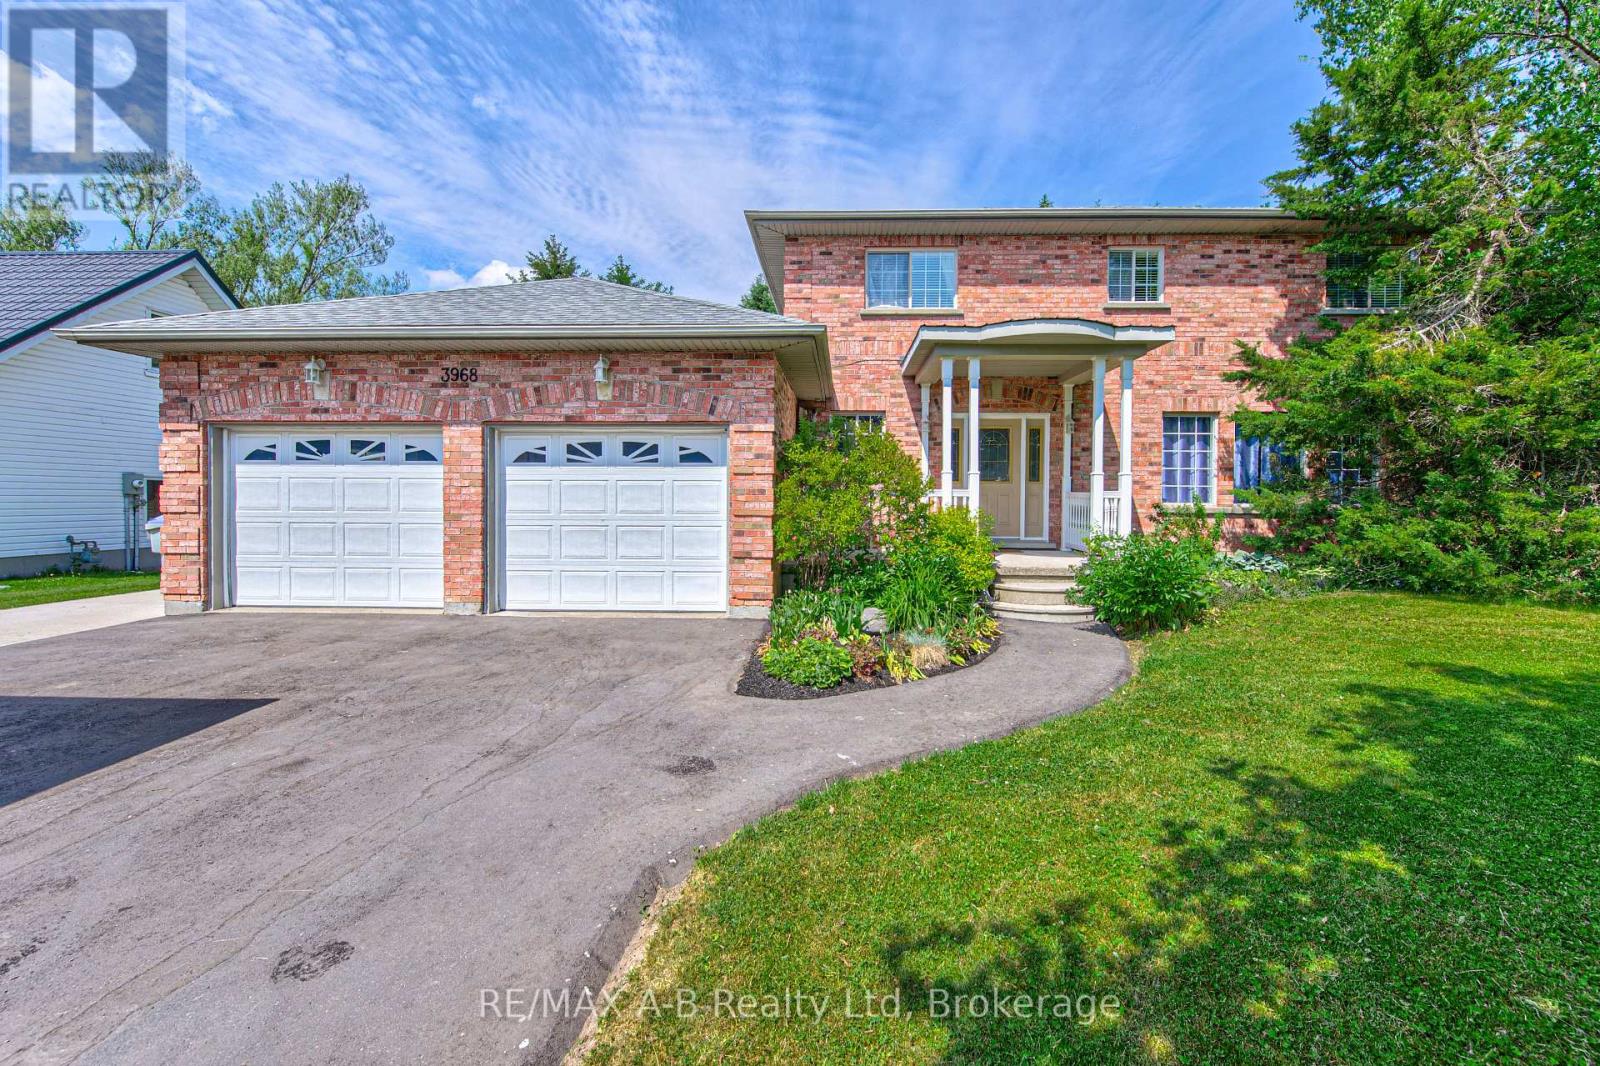
3968 Wilson Street
Perth East (Shakespeare), Ontario
Welcome to 3968 Wilson Street in the lovely town of Shakespeare located within commuting distance to Stratford and the KW area. If you are a large family and are looking for more living space, then this is one home you do not want to miss viewing. With approx. 2450 sq ft of living space on the first 2 levels and 800 Sq ft of finished living space in the basement this home might be just what you have been looking for. Located on a 86 X 114 foot lot this great family home offers on the main level a spacious eat in kitchen with French doors to a deck and rear yard, sunken family room, formal dining and living room, and a 2 pc bath. The 2nd level offers 4 spacious bedrooms, 5 pc ensuite and a 4 pc bath. The basement adds more living space for your family with a good size family room, 5th bedroom and a 2 pc bath. Additional features to this home include a double attached garage, covered front porch, and so much more. Call to day to view and let this be your new home. (id:56221)
RE/MAX A-B Realty Ltd
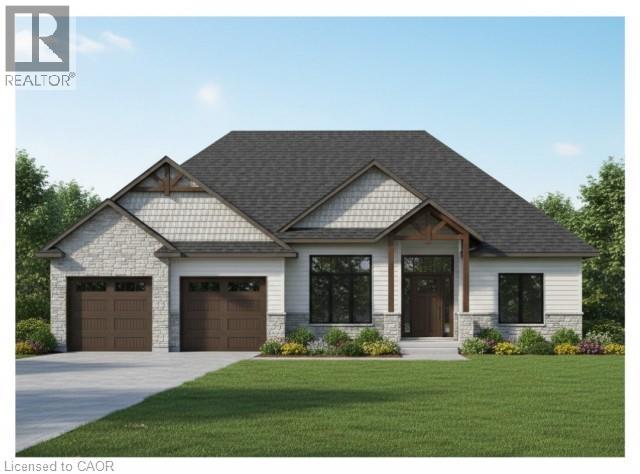
17 Black Walnut Drive
St. Williams, Ontario
An exceptional opportunity awaits you at 17 Black Walnut in St. Williams. This to-be-built 2,028-square-foot home is situated within the gated BB Ranch Estates, a meticulously curated community for those who demand privacy, a connection to nature, and an uncompromising standard of modern country living. The home commands attention from the curb, showcasing a modern aesthetic defined by a stone and hardboard facade, complemented by a two-car garage. Residents will enjoy the absolute peace and security of a gated waterfront community where neighbours share a love for the serene environment. Seamless indoor-outdoor living is integrated into the design; step directly from your kitchen and dining area to a private covered porch to unwind against a backdrop of tranquil waterfront views of Lake Erie. The front porch opens into a foyer with 10-foot ceilings, anchored by clean architectural lines that set a distinctly upscale tone. The heart of the home is an expansive, open-concept great room that effortlessly unifies the main living space with a bright dining area and a kitchen space featuring custom cabinetry, a direct-access walk-in pantry, and a large quartz island. The main floor is intelligently configured with a split-wing layout to maximize privacy. Near the front entrance, a generous den offers an ideal executive home office, positioned alongside a spacious second bedroom and a full four-piece bath. On the opposite wing, the primary suite serves as a secluded sanctuary, complete with a generous walk-in closet and a three-piece ensuite. Daily functionality is equally elevated, featuring a highly efficient main-floor laundry room positioned just off the garage entry. This home is ready for you to customize and build to your liking with the help of our team. Book an appointment to visit our sales center and find out more. (id:56221)
RE/MAX Escarpment Realty Inc.
Royal LePage Action Realty
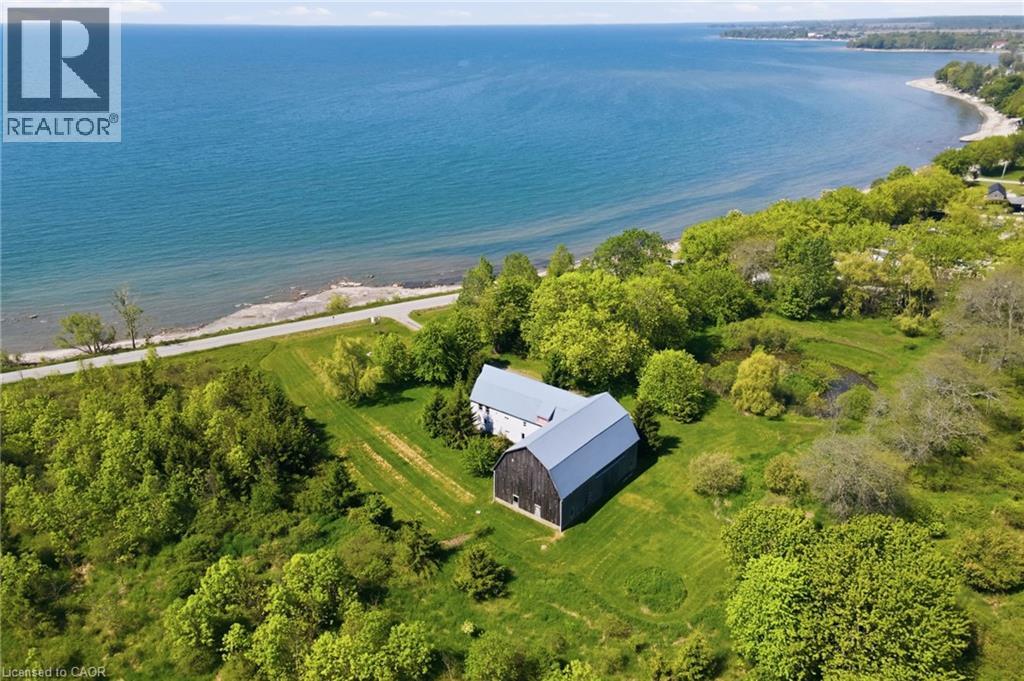
2069 Lakeshore Road
Haldimand, Ontario
Incredible 105-acre waterfront property on Lake Erie offering unmatched privacy, panoramic lake views, and direct access to sandy beaches. Features a mix of wooded areas and productive agricultural land, providing versatility and long-term value. Property includes private servicing with a septic system and propane-supported heating. A barn on site has been converted for residential-type use and is recognized as a legal non-conforming structure. Ideally located on the north side of Lakeshore Road between Brookers Road and Haldimand Road 50. Surrounded by rural residential and agricultural uses. Zoned Open Space, Agricultural, and Lakeshore Residential under Haldimand County Bylaw HC 1-2020. A rare opportunity to secure significant acreage with premium lakefront-perfect for farming, recreation, or creating your dream lakeside retreat. (id:56221)
RE/MAX Escarpment Realty Inc.
22 Wild Rose Lane
St. Williams, Ontario
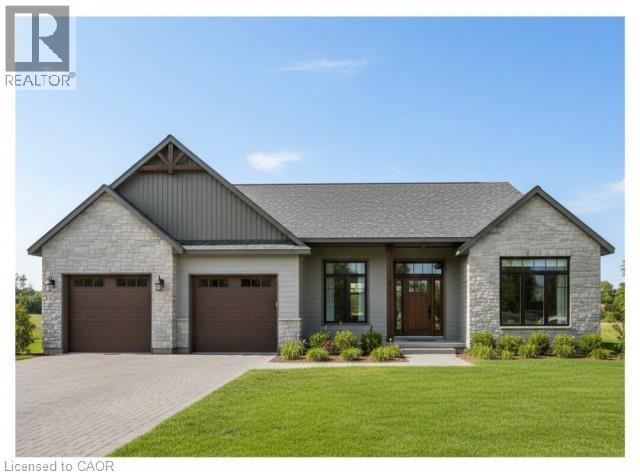
This is your chance to own a stunning, to-be-built 1856 sqft home, located at 22 Wildrose in the gated community of BB Ranch Estates. This homes curb appeal is accentuated by a stone & hardboard facade and a spacious multi-car garage setup. BB Ranch Estates is designed for those who appreciate peace, nature, and high-end living. You'll enjoy the safety and quiet of a gated community where neighbors share a love for the serene environment and the spectacular waterfront setting. The home itself sits on a large lot, offering the luxury, comfort, and convenience with sought-after main floor living. You will love relaxing right from your own covered porch at the back—the perfect spot to unwind and enjoy the sights and sounds of nature. Inside, every detail shows quality craftsmanship. Step through the welcoming covered front porch and into a foyer that flows beautifully into a great room, featuring an impressive 10' high raised ceiling. The open-concept design seamlessly connects to a bright dining area and a kitchen complete with a large island and a walk-in pantry. The main floor layout is intelligently split for privacy. On one side, you'll find two comfortable bedrooms—including one with a cathedral ceiling—and a 4pc bath. On the opposite side, the primary suite serves as a true retreat, boasting a large bedroom, with walk-in closet, and a 3pc ensuite bath. For ease and functionality, a dedicated mudroom and laundry room are conveniently situated just off the large garage. It’s time to build the modern, country retreat you deserve. Book an appointment or visit our sales center for more information. (id:56221)
RE/MAX Escarpment Realty Inc.
Royal LePage Action Realty
450 Columbia Street W Unit# 3
Waterloo, Ontario
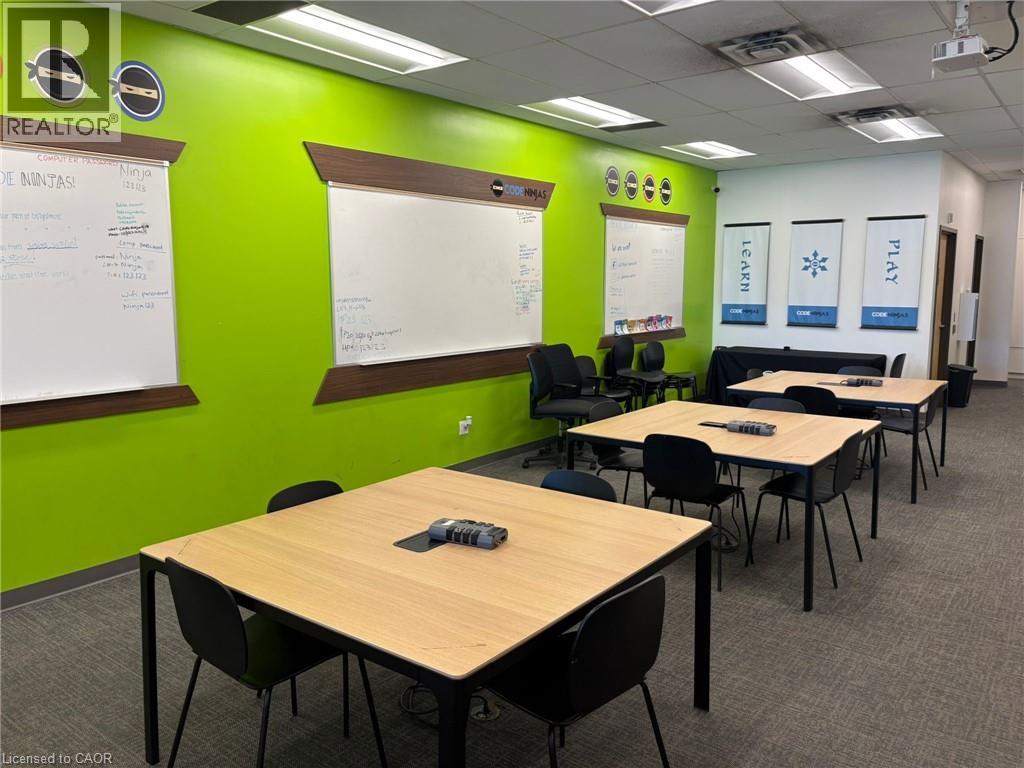
Exceptional opportunity to acquire a fully operational and well-established Code Ninjas franchise academy in a high-growth, family-oriented community. This turnkey STEM education centre offers coding, robotics, and technology programs for children and maintains a strong recurring-revenue model with active students. The facility is professionally built out with modern equipment, proprietary Code Ninjas curriculum systems, and trained staff already in place for a seamless transition. Academy operates around 20 hours/week. Potential to utilize daytime space, increase enrollment, add new courses and develop links with organizations. Fully equipped centre with approx. $150,000 in assets. Strong enrollment and recurring monthly revenue. Prime location with excellent demographics for STEM programs. Trained instructors and operational systems in place. Franchise training and support included. Ideal for owner-operators, educators, or investors. Serious inquiries only. NDA, visit to Academy required before sharing of financial information. Franchise approval process applies, $10,000 transfer fee. (id:56221)
RE/MAX Real Estate Centre Inc.
00 Deer Lake Road
Perry (Emsdale), Ontario
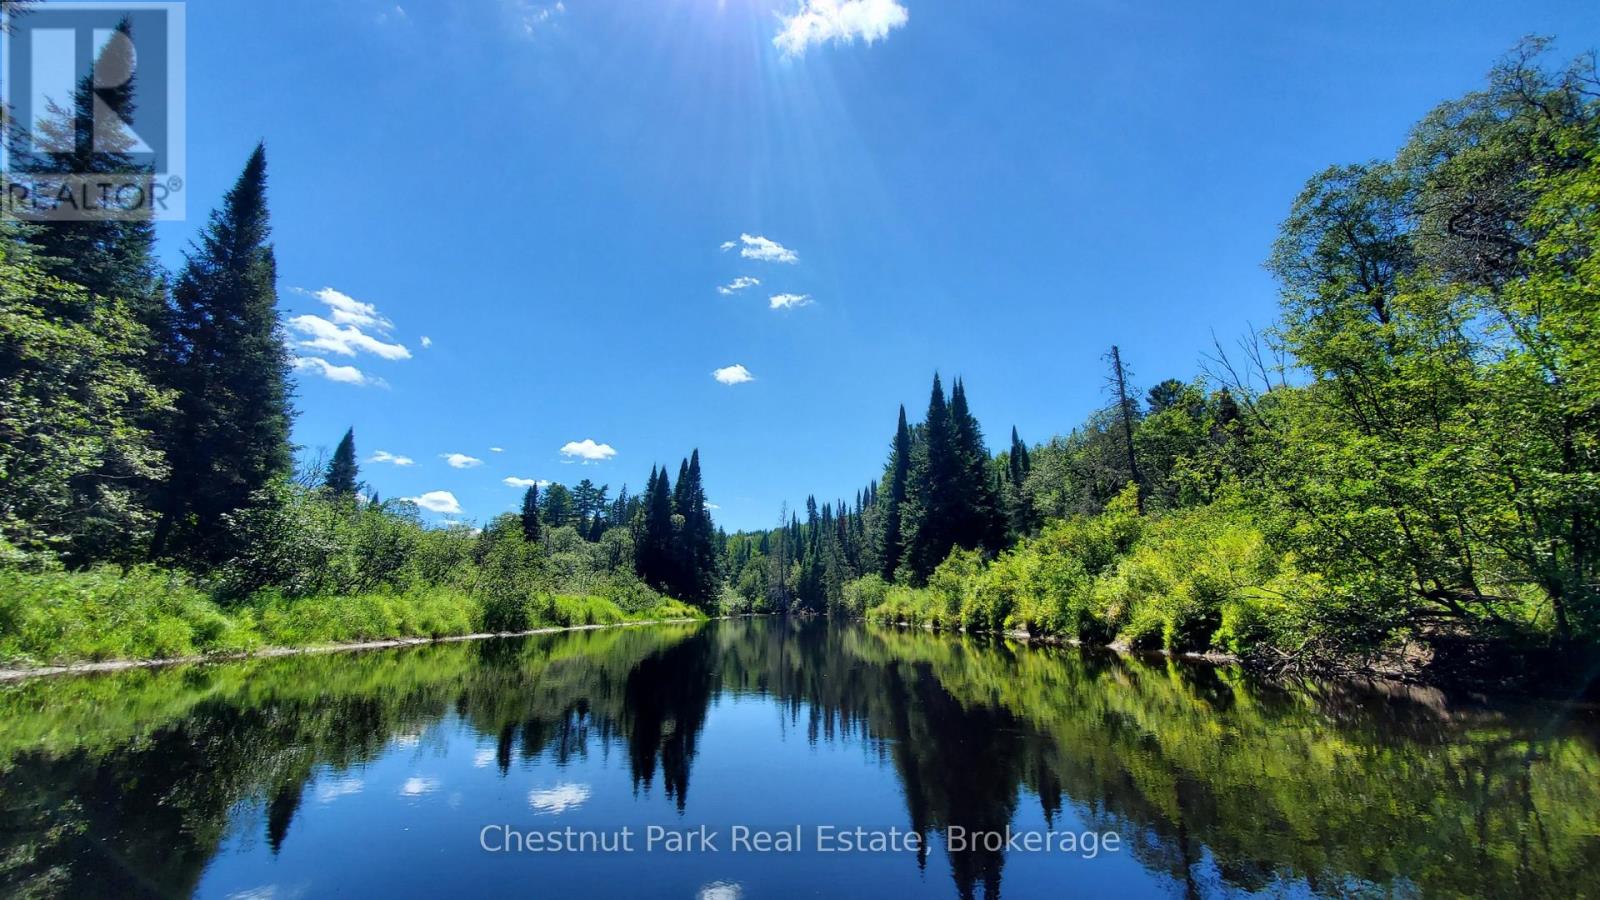
Nestled in the heart of Almaguin, this absolute gem of a riverfront vacant building lot is a dream come true! A truly rare find, it has multiple-level building areas to choose from with incredible hilltop views and totaling approximately 28 acres. A portion located across the river, offering privacy, majestic, mature trees, and adjacent to Crown land. Including a total of over 1750ft of frontage on the Magnetawan River. This exceptional piece of land offers a unique opportunity to create your own haven and lifestyle. Conveniently located minutes from Emsdale, you'll enjoy the perfect blend of seclusion and accessibility. This riverfront lot offers the best of natural beauty and convenience. Whether you're seeking a weekend retreat, a permanent residence, or an investment opportunity, this property has it all. Enjoy the Magnetawan River in your backyard *Fishing; bass, pike, and pickerel in spring. *Brooks Falls is just down the road. There is a library and community center in Emsdale. The Public school is nearby. Almaguin is considered a recreational paradise with lakes, trails, and wildlife. *Close to MANY lakes, ATV trails, Algonquin Park, Arrowhead Park, Clear Lake, Doe Lake, and much more. This amazing area offers endless recreational enjoyment. With easy access to HWY 11, this Property is **Only 15 minutes to Huntsville & 10 Mins. to Burks Falls, Kearney & Novar if you need shopping, restaurants, and town amenities. Picnic table included. Here's your opportunity to scoop up this great lot in a fantastic location! Contact your Agent today to schedule a visit with them and witness the captivating beauty of this riverfront oasis in person. Do not enter the lot without a licensed Real Estate Agent and an appointment booked. Thank you! (id:56221)
Chestnut Park Real Estate