
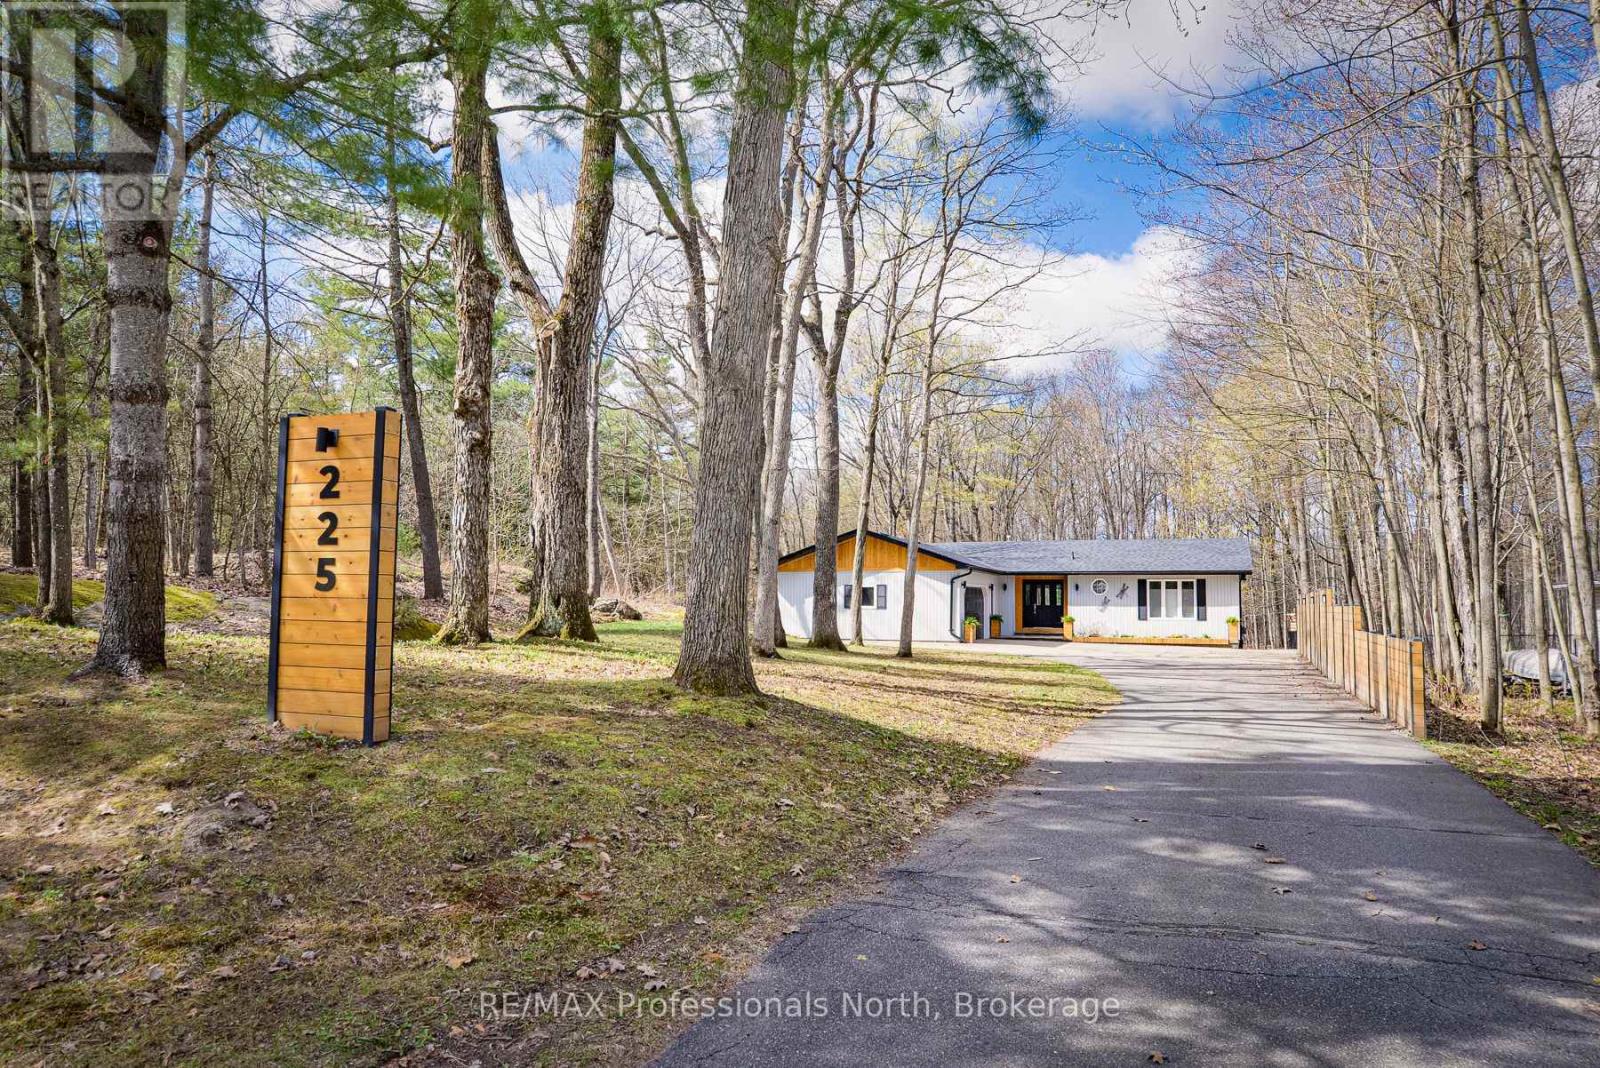
225 Blanchard Street W
Gravenhurst (Muskoka (S)), Ontario
A truly unique opportunity arises when the amalgamation of rural tranquillity meets the convenience of in town living. This extensively remodelled home is located in one of Gravenhurst's most sought after neighbourhoods and is situated next to the Chamberlain Recreational Trail affording unparalleled privacy. Enjoy unobstructed natural wooded views from all principle living areas of this beautiful home. The main floor is highlighted by gorgeous hickory engineered hardwoods, beautiful tile work, quartz counter tops and custom cabinetry. The primary bedroom is the perfect retreat complete with a fireplace and an ensuite bath with in- floor heating. A large wrap around deck, ideally situated off of the dining room is the perfect place to appreciate your natural surroundings. The lower level offers a full bath, large recroom and a bonus bedroom/hobby room. Recent improvements include; new asphalt shingles (2026), new furnace and central air (2025) and new soffit, fascia and gutter guards (2023). This is the perfect place to call home. (id:56221)
RE/MAX Professionals North
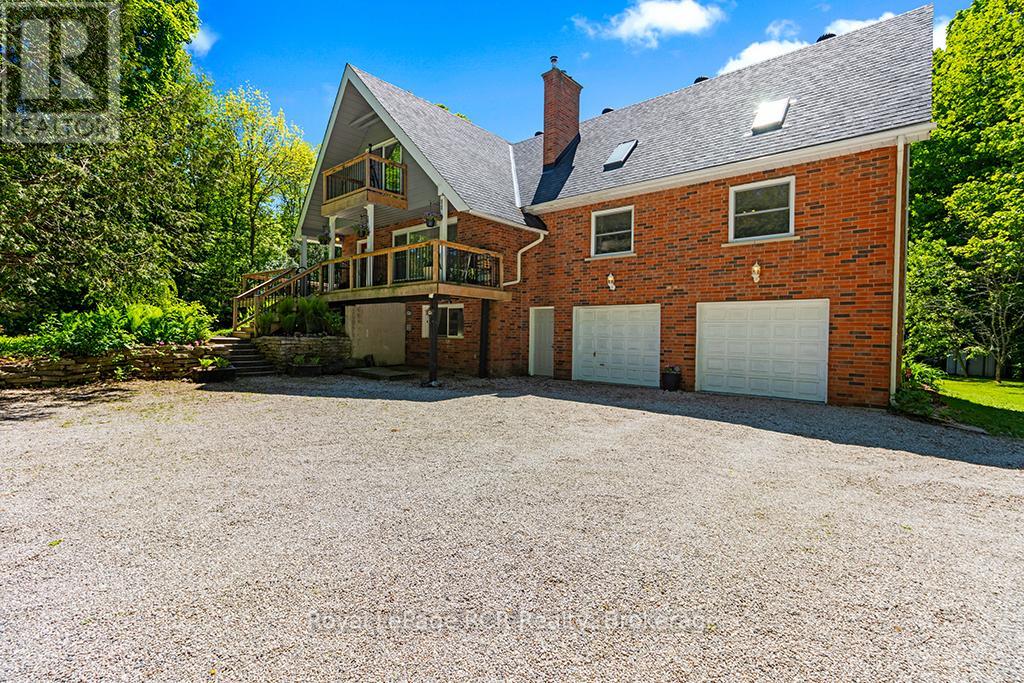
558156 4 Concession N
Owen Sound, Ontario
This outdoor paradise, boasting 4 bedrooms 3 baths & sits privately on 23 acres of mixed-wood trees. Walkout from a well-appointed kitchen to your sunny 1300+sqft deck including pool deck and gated entrances. Cathedral ceiling and skylights in great room, main floor 2nd primary bedroom, Updated 5pc primary ensuite (2022), Firepit Silo (2024) with electrical, TV and ethernet, 4 garages, Mature fruit trees, gated animal enclosure with raised garden bed and pond, Sand filter 2026, Roof 2016, Windows 2018. HWTR on demand (2021). Carbon filter water run through fridge dispenser, NEC, Furnace & Woodstove (2021), Propane BBQ hook up, book your private showing today! (id:56221)
Royal LePage Rcr Realty
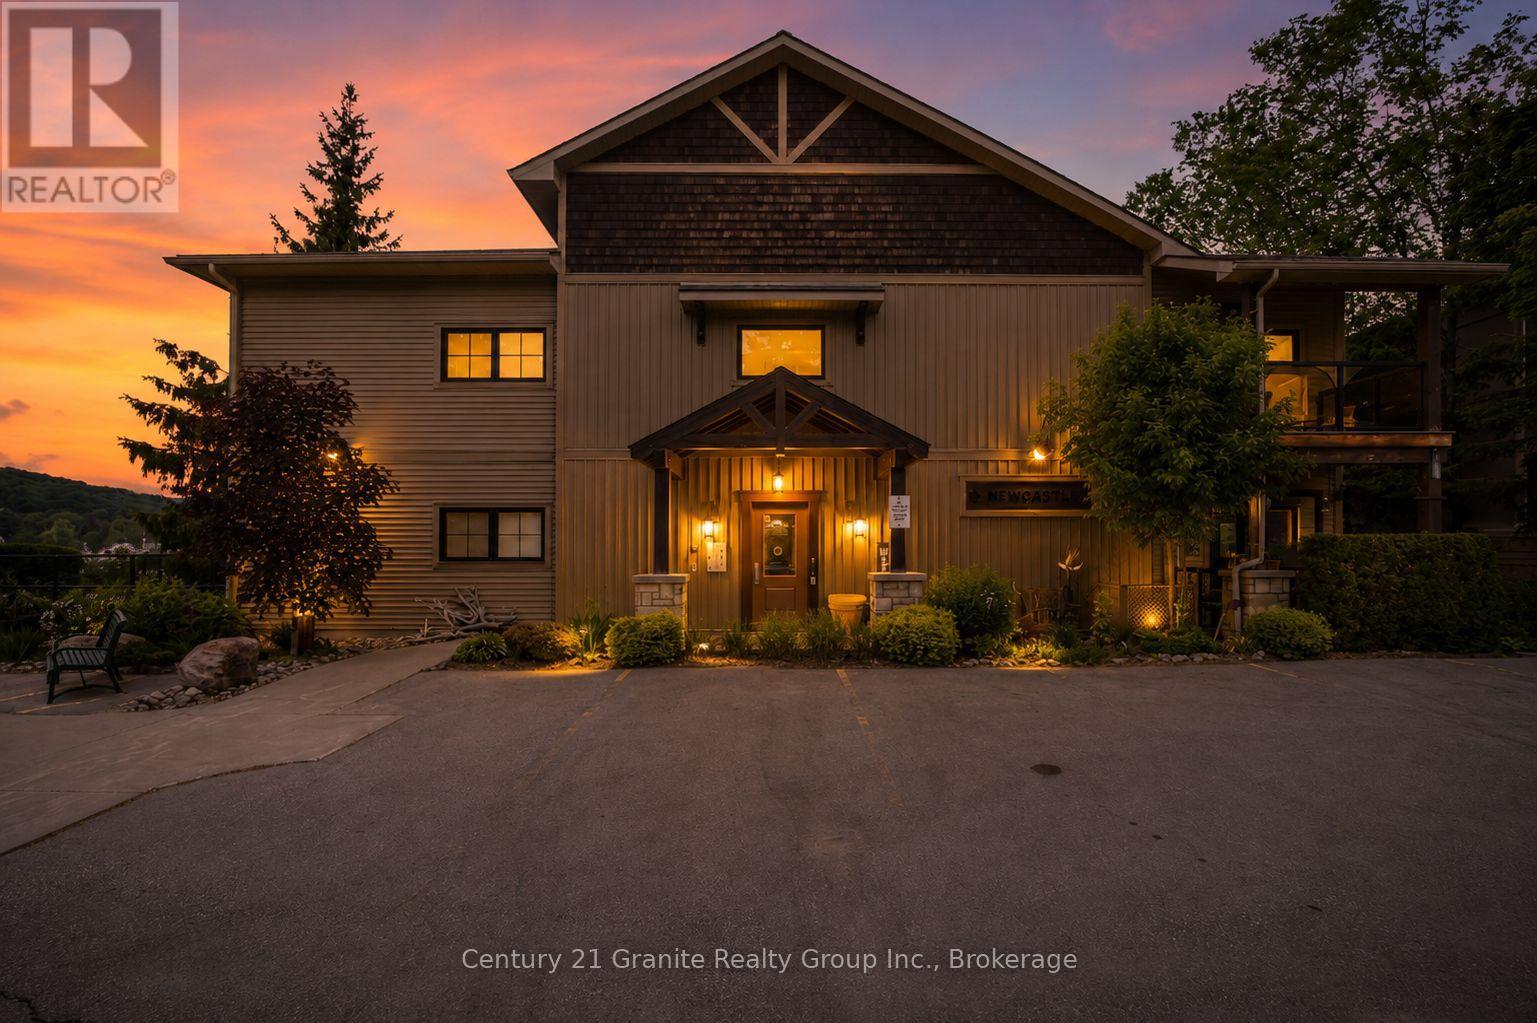
303 - 9 Newcastle Street
Minden Hills (Minden), Ontario
Experience carefree condo living in one of Minden's most desirable locations. Built in 2017 and meticulously maintained, this top-floor corner unit offers exceptional privacy, comfort, and stunning views overlooking the forest and river side of town. Enjoy breathtaking sunsets from your private covered balcony, the perfect place to relax and take in the peaceful surroundings. With no neighbours above, this unit offers a quiet and tranquil living experience. The bright open-concept design features 9-foot ceilings, large windows, and an inviting layout that maximizes both natural light and functionality. The kitchen is equipped with beautiful stainless steel appliances, ample cabinetry, and a pantry for additional storage, flowing seamlessly into the dining and living areas. Radiant in-floor heating throughout and a wall-mounted air conditioning unit provide year-round comfort. Offering two oversized bedrooms with generous closet space, the spacious primary suite features a 3-piece ensuite, while a separate 4-piece bathroom provides added convenience for family and guests. An oversized stackable washer and dryer, in-suite laundry, and abundant storage throughout further enhance the functionality of this well-designed unit. Condo fees include heat, water, maintenance, building insurance, controlled entry, garbage collection, a heated storage locker, and heated underground parking, providing exceptional value and worry-free ownership. Ideally situated within walking distance of downtown Minden's shops, restaurants, parks, trails, and everyday amenities, this move-in-ready condo combines the convenience of town living with the beauty of a natural setting. Rarely offered, this exceptional unit is perfect for retirees, professionals, or anyone seeking a low-maintenance lifestyle without compromising on space, comfort, privacy, or views. (id:56221)
Century 21 Granite Realty Group Inc.
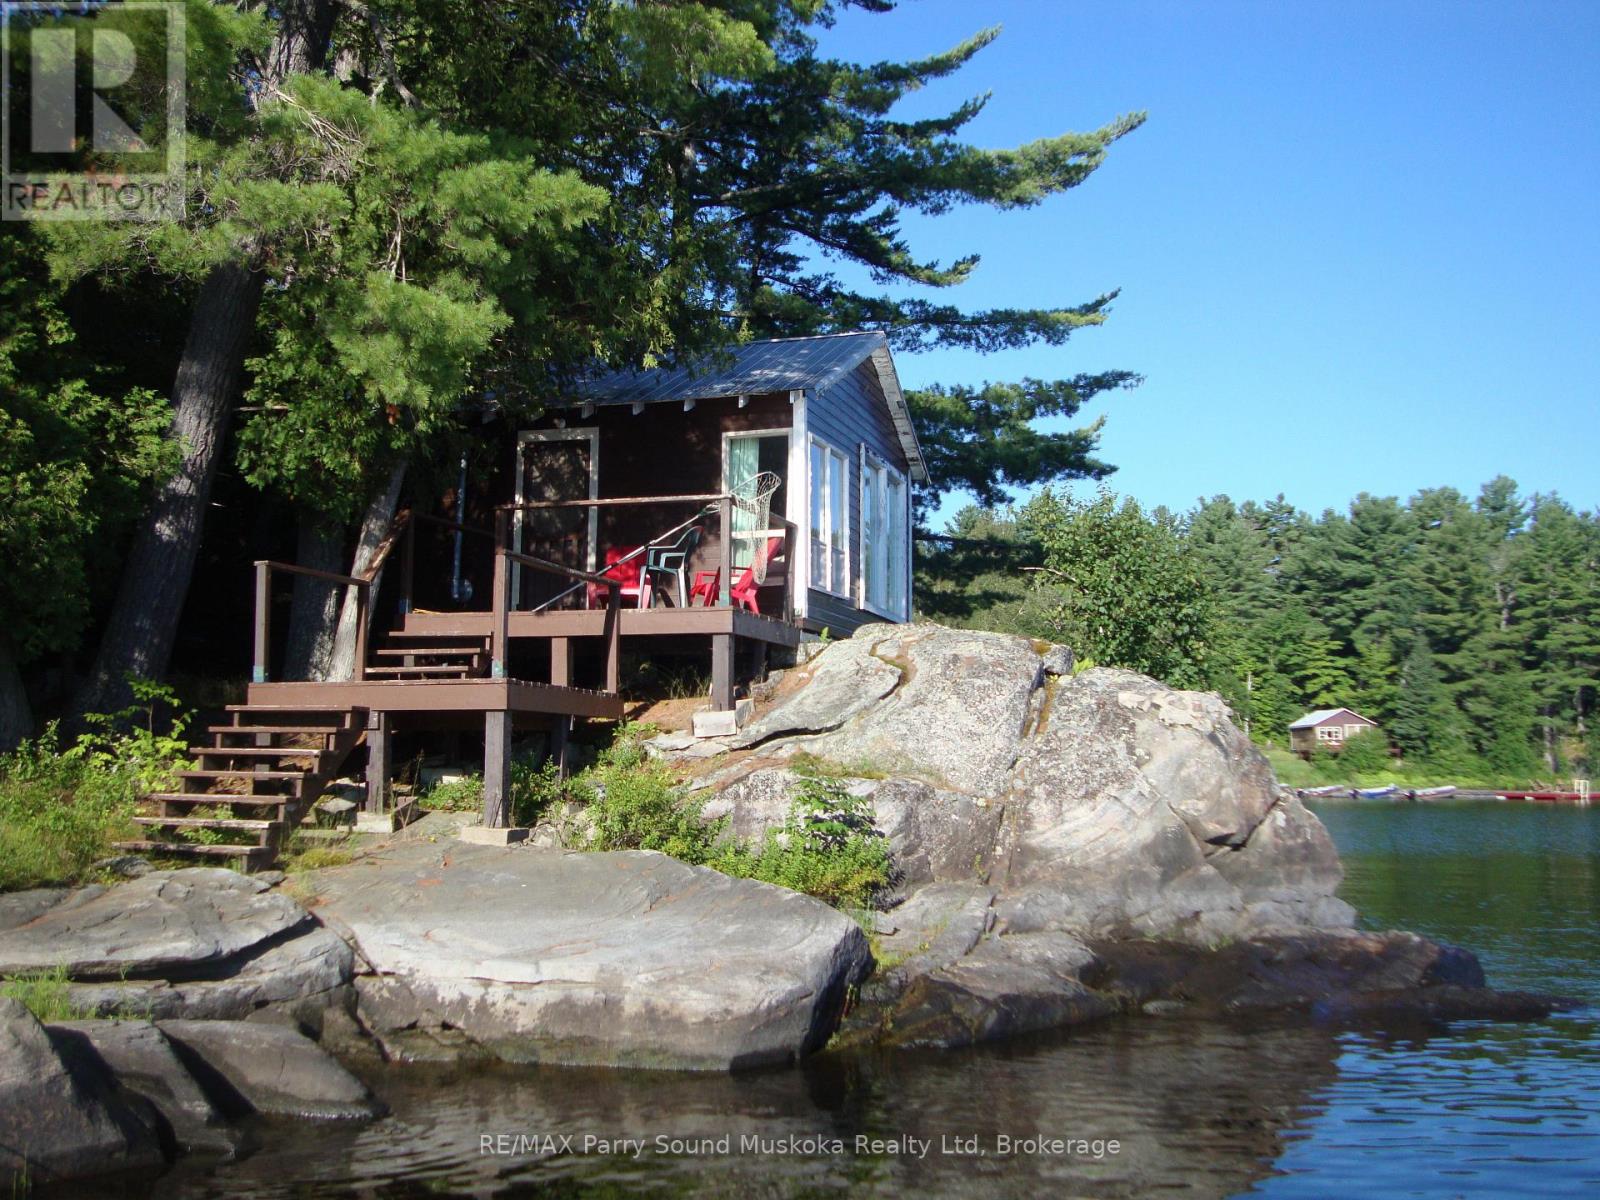
66e Pickerel River
Parry Sound Remote Area (Mowat), Ontario
Opportunity awaits with this offering on the Pickerel River system. Varied topography offers stunning elevated views with sunset exposure and a level approach at the east limit of the lot. Privacy is assured with this large ,well treed lot consisting of 4.75 acres and 476 ft frontage. There are 3 cabins on the property in need of some TLC, but the potential is enormous, as they are located in an unorganized Township where permits are not required for structures or any restrictions for short term rentals. Cabin 1, is a 1 bedroom 1bath 320 sq ft. Cabin 2, is a 2 bedroom 1 bath 576 sq ft. Cabin 3 is a 2 bedroom 1 bathroom 656 sq ft. Docking is by the 1st cabin, where there is a sought after, natural sand beach. Access to the French River and just across from Horseshoe Falls. Property is being sold "as is, where is". This is a boat access only property, and about 15 minutes from a full service marina. (id:56221)
RE/MAX Parry Sound Muskoka Realty Ltd
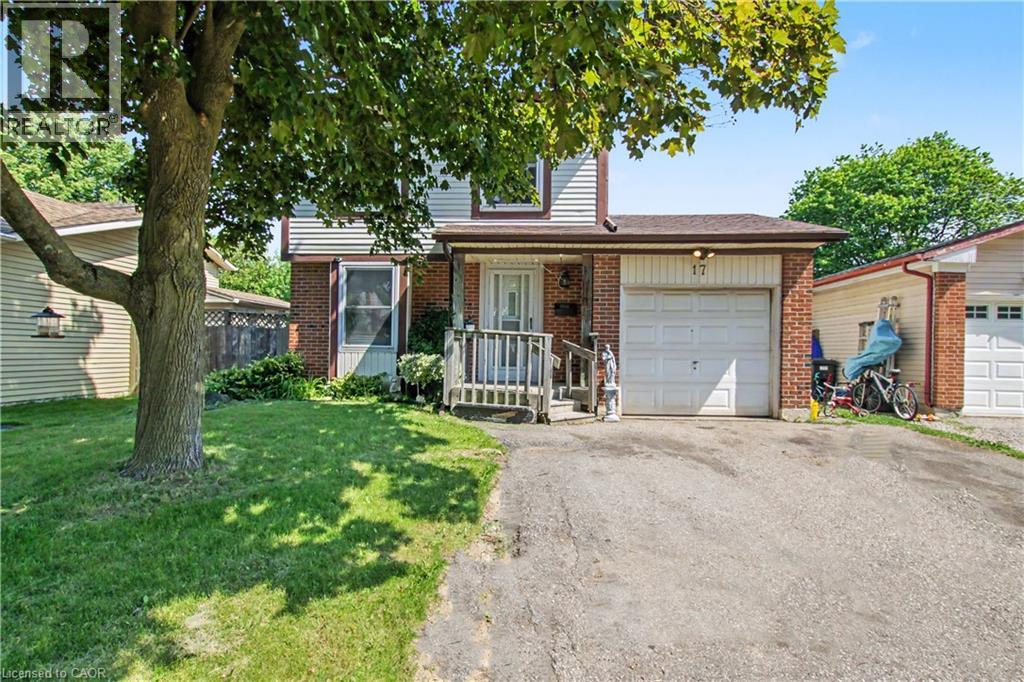
17 Hallmark Street
Brantford, Ontario
This 4 bedroom detached home in sought after family neighbourhood offers the perfect blend of space, comfort and functionality for growing families. Situated on a large lot, this property features single car attached garage and an impressive fully fenced back yard, providing plenty of room for children, pets, entertaining or future outdoor projects. Modern white kitchen with ceramic flooring and all appliances included. Spacious living and dining area with hardwood floors and sliding doors to the large back yard. With four generously sized bedrooms and a practical layout designed for family living, this home offers exceptional value in a desirable Brantford neighbourhood close to schools, parks, shopping, and everyday amenities. (id:56221)
RE/MAX Real Estate Centre Inc.
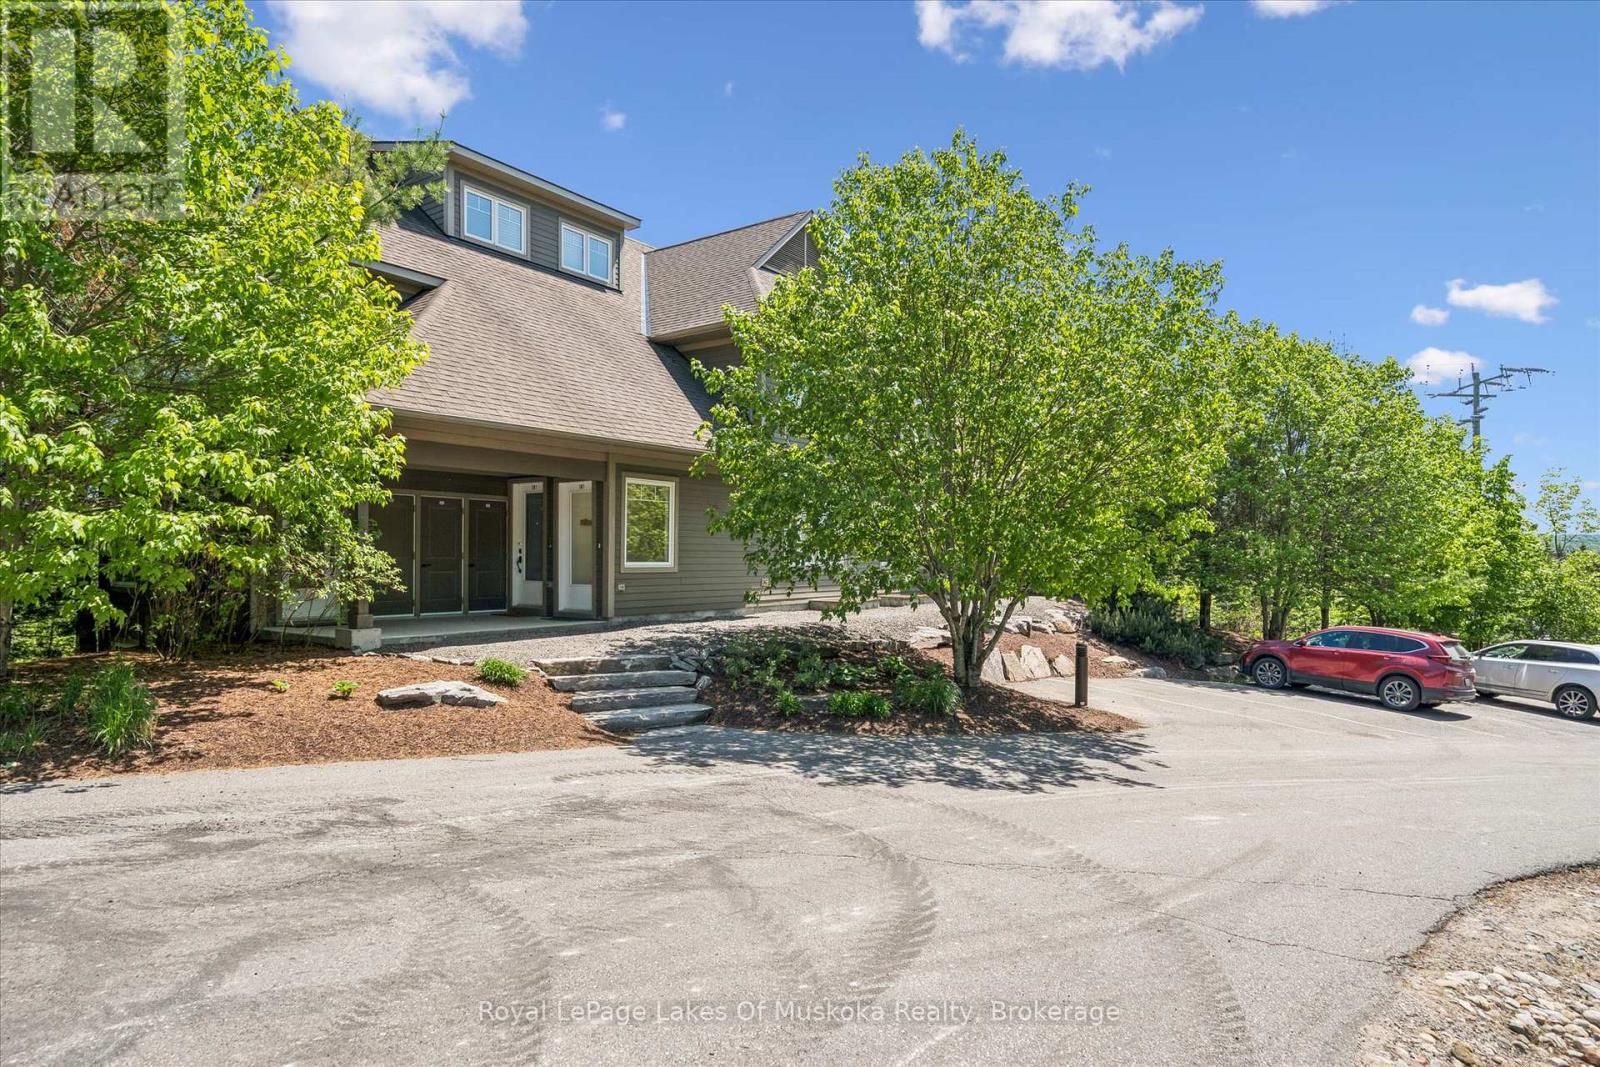
101 - 1 Tree Tops Lane
Huntsville (Chaffey), Ontario
Bright and airy, fully furnished 2 bedroom + den condo at Tree Tops in Huntsville. The open concept living area features a gas fireplace, window wall and walkout to a private patio, with a beautifully treed common area beyond providing wonderful privacy.The well-appointed kitchen offers great workspace and storage, with stainless appliances including a new Miele dishwasher - perfect for those who love to cook and entertain. When you'd rather let someone else do the cooking, world-class dining at Deerhurst Resort is just a short walk away.The primary bedroom enjoys large windows, a treed view, and a 3-piece ensuite with shower. Off the living area, the versatile den works perfectly as a home office or third bedroom as needed. A second bedroom sits adjacent to the main bath, ideal for guests or family.This unit stands out with a generously sized utility room offering abundant storage - a real bonus in condo living - along with a newer stacking washer and dryer, making this a truly move-in ready package.Pet lovers will appreciate that Tree Tops has no weight restrictions for dogs - no need to leave your four-legged family member at home!Ownership at Tree Tops comes with exceptional amenities. The Hidden Valley beach is just a short walk away, with boat slips and canoe/kayak racks available to rent on a first come, first served basis. All the beauty and recreation of the Muskoka lifestyle, without the upkeep of cottage ownership. Whether you're seeking a year-round residence, a weekend retreat, or a smart investment, this condo delivers comfort, convenience, and that coveted Muskoka feeling. (id:56221)
Royal LePage Lakes Of Muskoka Realty
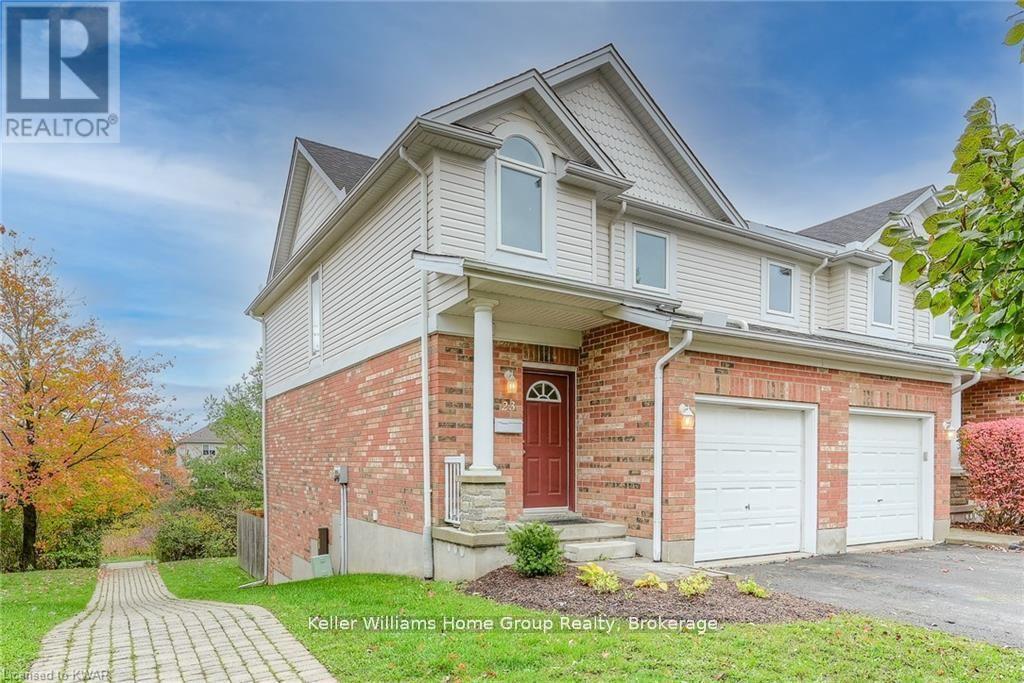
23 - 151 Clairfields Drive E
Guelph (Pineridge/westminster Woods), Ontario
END UNIT WITH WALKOUT BACKING ONTO GREENSPACE! This desirable development with low condo fees doesn't have units come up for sale often (last sale was 2 years ago!), especially with this layout. This rare end unit, walkout variation looks out into a forested walking trail within the Pineridge/ Westminster neighbourhood. Stepping into the open concept main floor you will quickly notice all the extra natural light you will find in this townhome. Upstairs you will find three large bedrooms with ample storage in each, including the primary bedroom at the front of the home with two double closets. The finished basement with walkout doubles as a 4th bedroom, with 3 piece bathroom and huge recreation room, which could also be used as a rec room, playroom or even office! This development is close to so many amenities, including both a park and school (St Pauls) right across the street. Gordon St is just a short walk away to UofG bus routes and there is an extensive trail network right behind the property, including to Preservation Park. Mechanical updates: Furnace 2022, AC 2023, nothing to do here!! Come and see it before its gone! (id:56221)
Keller Williams Home Group Realty
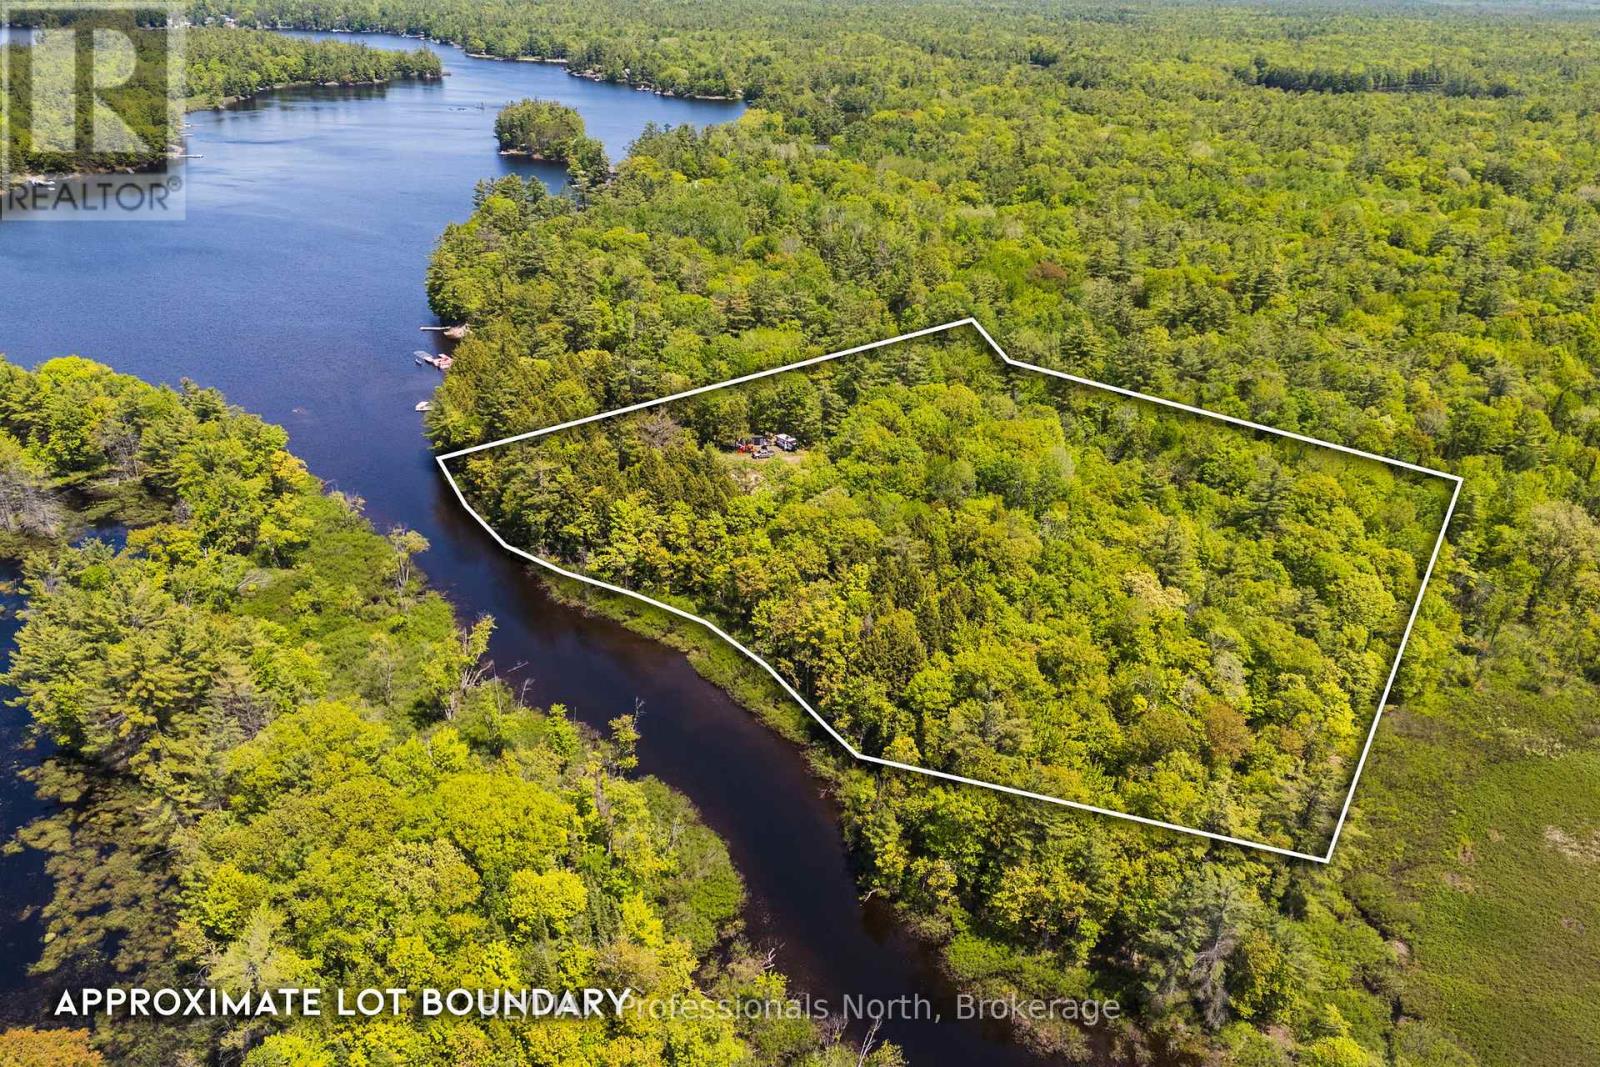
2 - 1204 South Morrison Lake Road
Gravenhurst (Wood (Gravenhurst)), Ontario
Build your Muskoka dream on this picturesque 5-acre parcel located on the southern end of Morrison Lake at Morrison Creek. Offering approximately 500 feet of frontage, this unique property combines privacy, natural beauty, and development potential in one exceptional package. The landscape features a gentle topography with mature pine trees, exposed granite outcroppings, and established trails winding throughout the property, creating an authentic Muskoka setting. A driveway has already been installed, and a desirable building site has been cleared, helping bring your future plans one step closer to reality. Zoned Residential Waterfront (RW-6), the property permits a detached dwelling and offers an excellent opportunity to design and build in a peaceful natural environment. Environmental Protection (EP) boundaries have been professionally marked on-site, providing clarity for future planning.Access is provided via a private road with registered right-of-way, while the property's location offers the perfect balance between seclusion and convenience, just a short drive from Gravenhurst's shops, restaurants, services, and year-round amenities. A rare opportunity to secure a substantial piece of Muskoka waterfront land and create something truly your own. (id:56221)
RE/MAX Professionals North
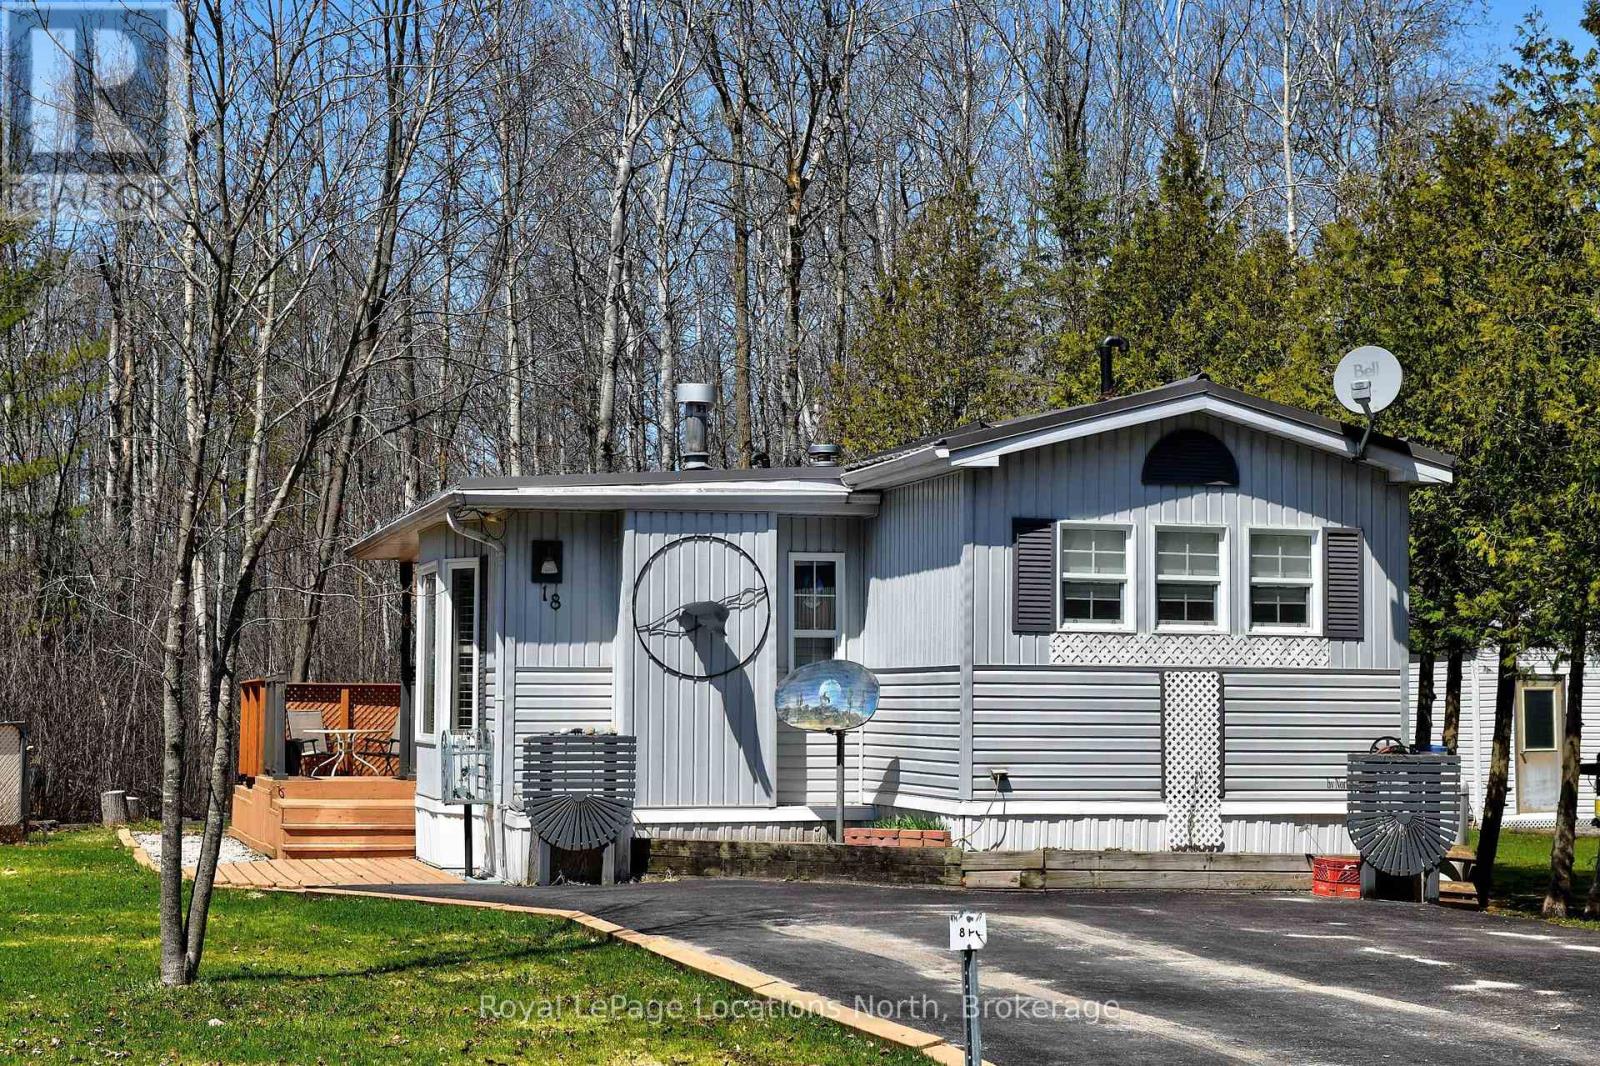
18 Prince Charles Avenue
Springwater, Ontario
Welcome to Wasaga Pines, with extended nine (9) months occupancy . This recreational lifestyle includes shared use of 2 pools, playground, volley ball, mini golf, horseshoe pits and wagon rides all summer. This is clean and well appointed 2 bedroom unit with 1 bathroom and a modern walk-in shower . laminate floor for easy maintenance. The Backyard has a deck that backs onto greenbelt area with mature trees, great for relaxing or having family gatherings. Steel roof and vinyl windows. Short proximity to sandy beaches. Annual Seasonal park fee: $6,802.60 (2026) includes property taxes and water, payable to Parkbridge Lifestyle Communities Inc. Community water and sewage. (id:56221)
Royal LePage Locations North
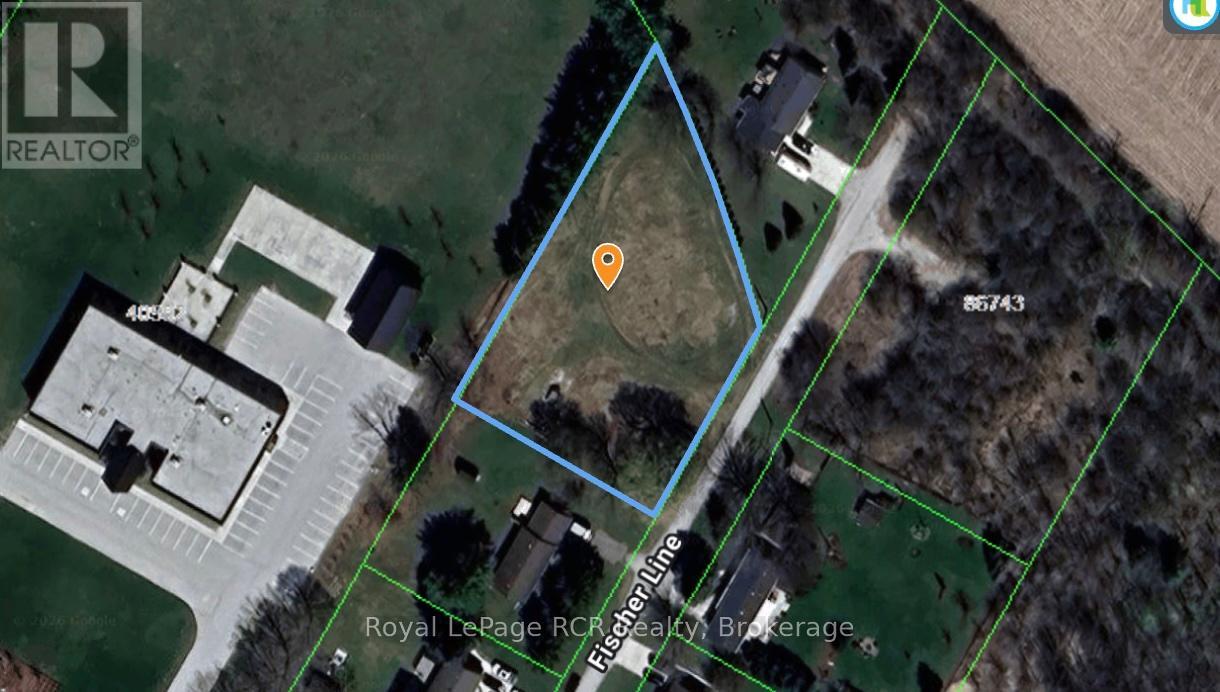
Lots 17,18 And 19 Plan 278 Turnberry Municipality Of Morris-Turnberry
Morris Turnberry (Turnberry), Ontario
Discover the perfect opportunity to build your dream home on this beautiful lot just under an acre in size, ideally located on the outskirts of Wingham. Nestled on a quiet dead-end street, this property offers the best of both worlds-peaceful rural surroundings with the convenience of town amenities just minutes away. Enjoy the privacy and tranquility that come with limited traffic, mature surroundings, and plenty of space to create the lifestyle you've been dreaming of. Whether you're planning a custom home, a family retreat, or simply looking for extra room to enjoy the outdoors, this generous lot provides endless possibilities.With ample space for your future home, garage, workshop, and outdoor living areas, this is a rare opportunity to secure a sizeable property in a sought-after location. Build with confidence and enjoy the serenity of country living while remaining close to schools, shopping, recreation, and all the amenities Wingham has to offer. Don't miss your chance to own this exceptional building lot in a quiet, desirable setting! Lot is approved for a conventional septic system for a 3 or 4 bedroom home. (id:56221)
Royal LePage Rcr Realty
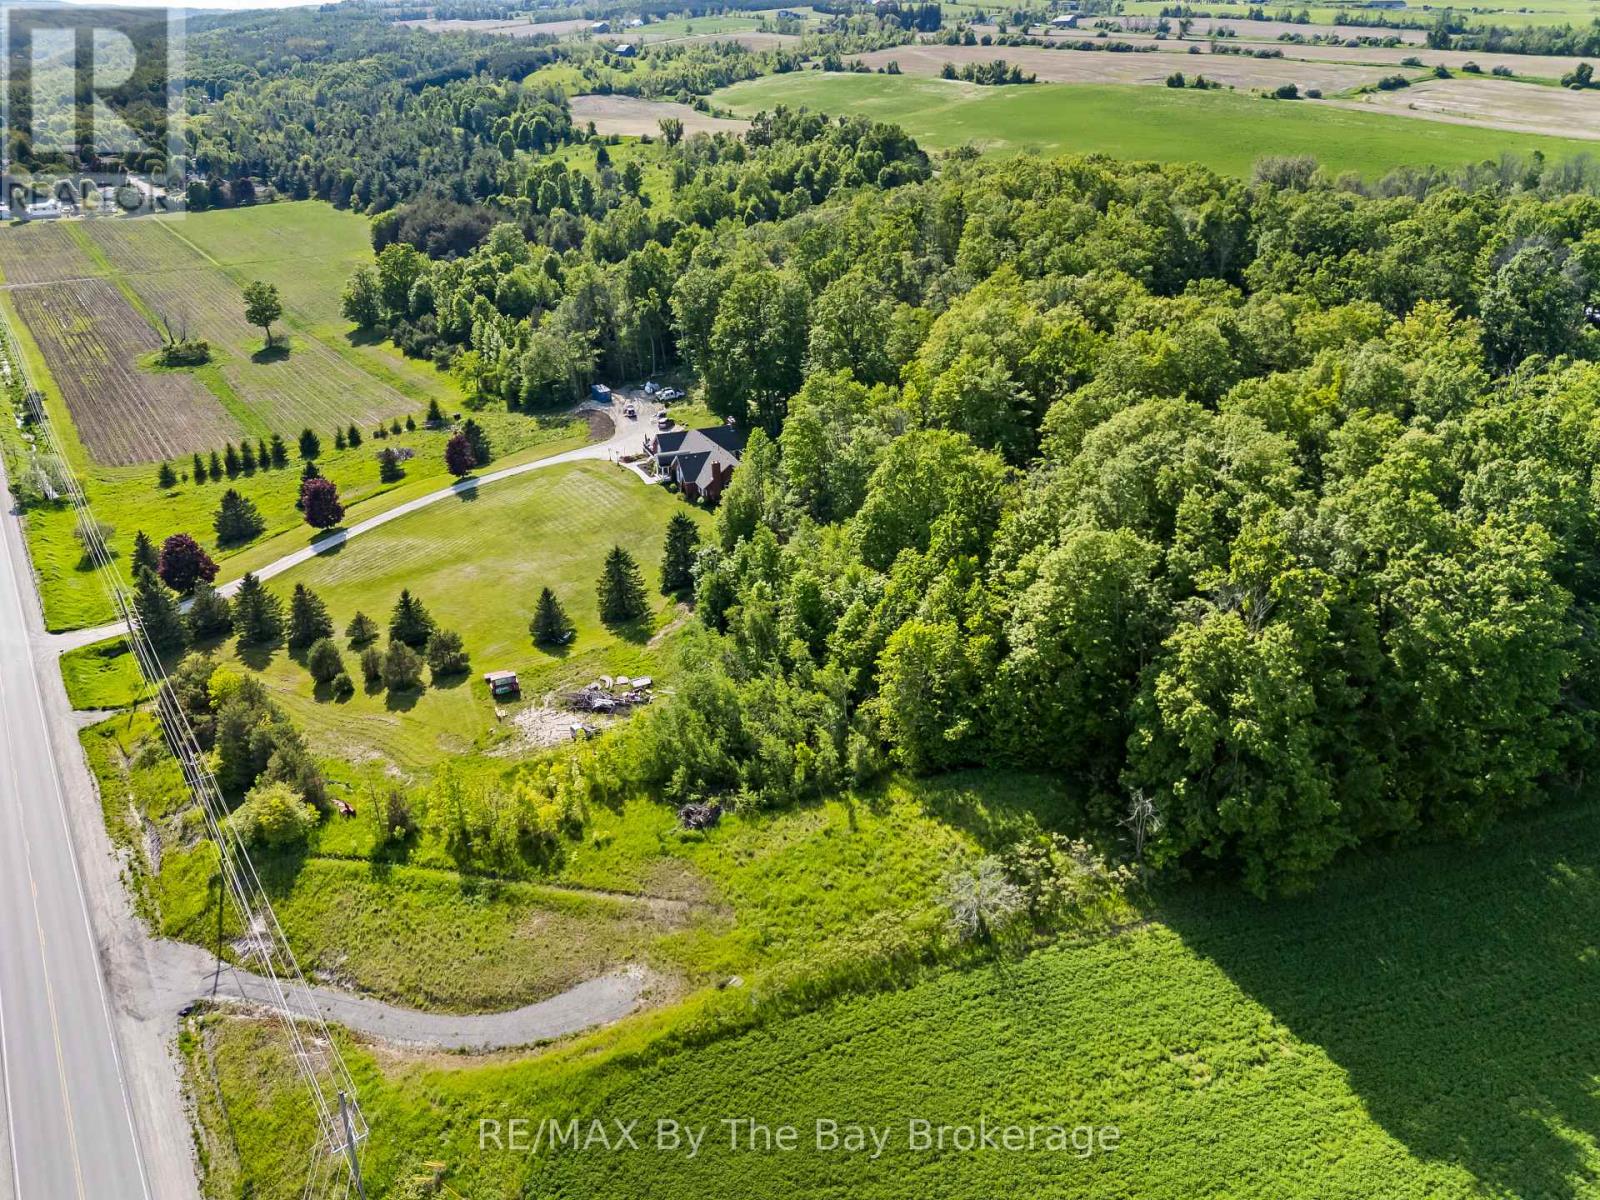
7346 County Rd 9 Road
Clearview (Creemore), Ontario
Enjoy excellent sun exposure on this beautiful, partially cleared lot, offering just over 3/4 of an acre of land and privacy, just minutes from the heart of Creemore. Surrounded by mature trees and set in a desirable rural location, this property provides the ideal balance of peaceful country living and everyday convenience. Enjoy the charm of nearby Creemore, known for its boutique shops, cafés, restaurants, farmers' market, and vibrant community events. Whether you're looking to build a full-time residence or a weekend retreat, this property offers the space and setting to bring your vision to life. Commuters will appreciate the convenient access to Airport Road, providing an easy route south to the GTA and Toronto Pearson Airport, while remaining close to Stayner, Collingwood, Wasaga Beach, Blue Mountain, golf courses, ski hills, and countless recreational amenities throughout Southern Georgian Bay. An excellent opportunity to build in a sought-after area where country charm, privacy, and accessibility come together. (id:56221)
RE/MAX By The Bay Brokerage
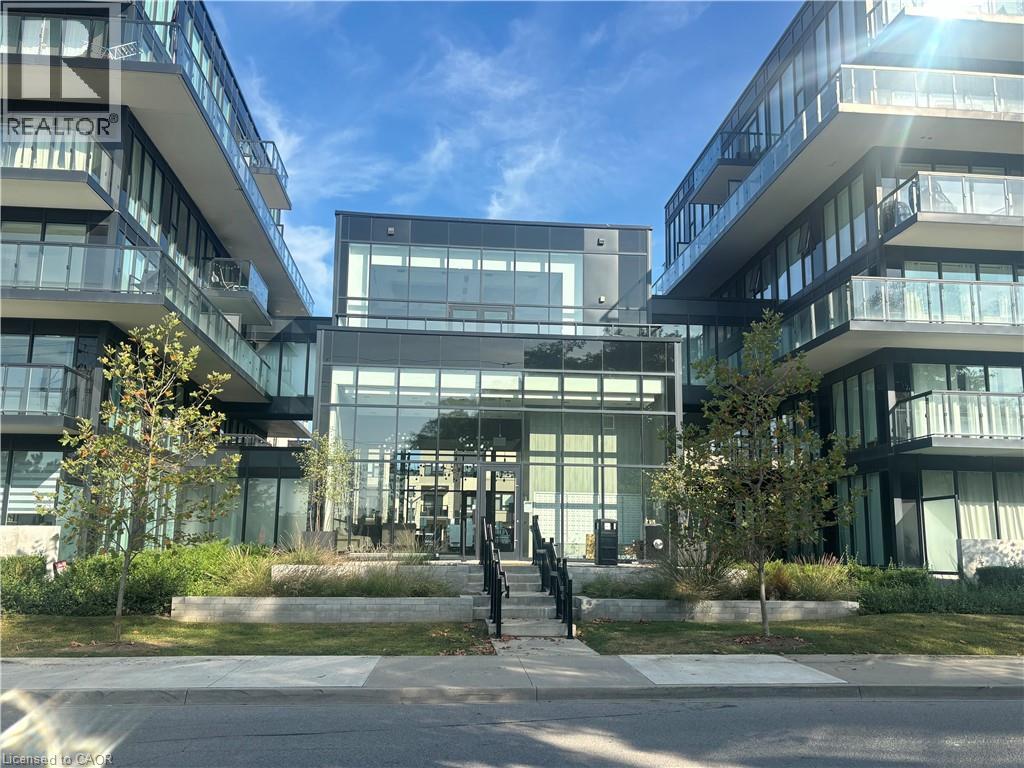
1119 Cooke Boulevard Unit# B323
Burlington, Ontario
Welcome to The West Condos at Station West in Burlington's Aldershot neighbourhood. This bright and spacious 2-bedroom, 2-bathroom corner suite features 9-foot ceilings, expansive windows, and multiple sliding doors that fill the unit with natural light while providing access to an impressive 359 sq. ft. wraparound balcony spanning two sides of the unit. The suite offers stainless steel appliances, quartz countertops, quality wide-plank flooring, 4-piece primary ensuite, main bath with glass-enclosed shower, generous closet space, window coverings, and convenient in-suite laundry. One underground parking space is included. Residents enjoy upscale building amenities, including concierge service, a fitness centre, party room with catering kitchen, lounge with fireplace, private terrace, rooftop terrace complete with fire pit and dedicated EV charging areas (through SWTCH) Ideally located close to cafés, restaurants, shopping, parks, community recreation facilities, and Lake Ontario. Commuters will appreciate being just steps from the Aldershot GO Station and easy access to major highways. Available for occupancy August 1/2026. No smoking and no pets. Tenant pays Cable/Internet, Heat, Hydro, Natural Gas, Tenant Insurance. (id:56221)
Keller Williams Edge Realty
Lot 7 Killarney
Killarney, Ontario
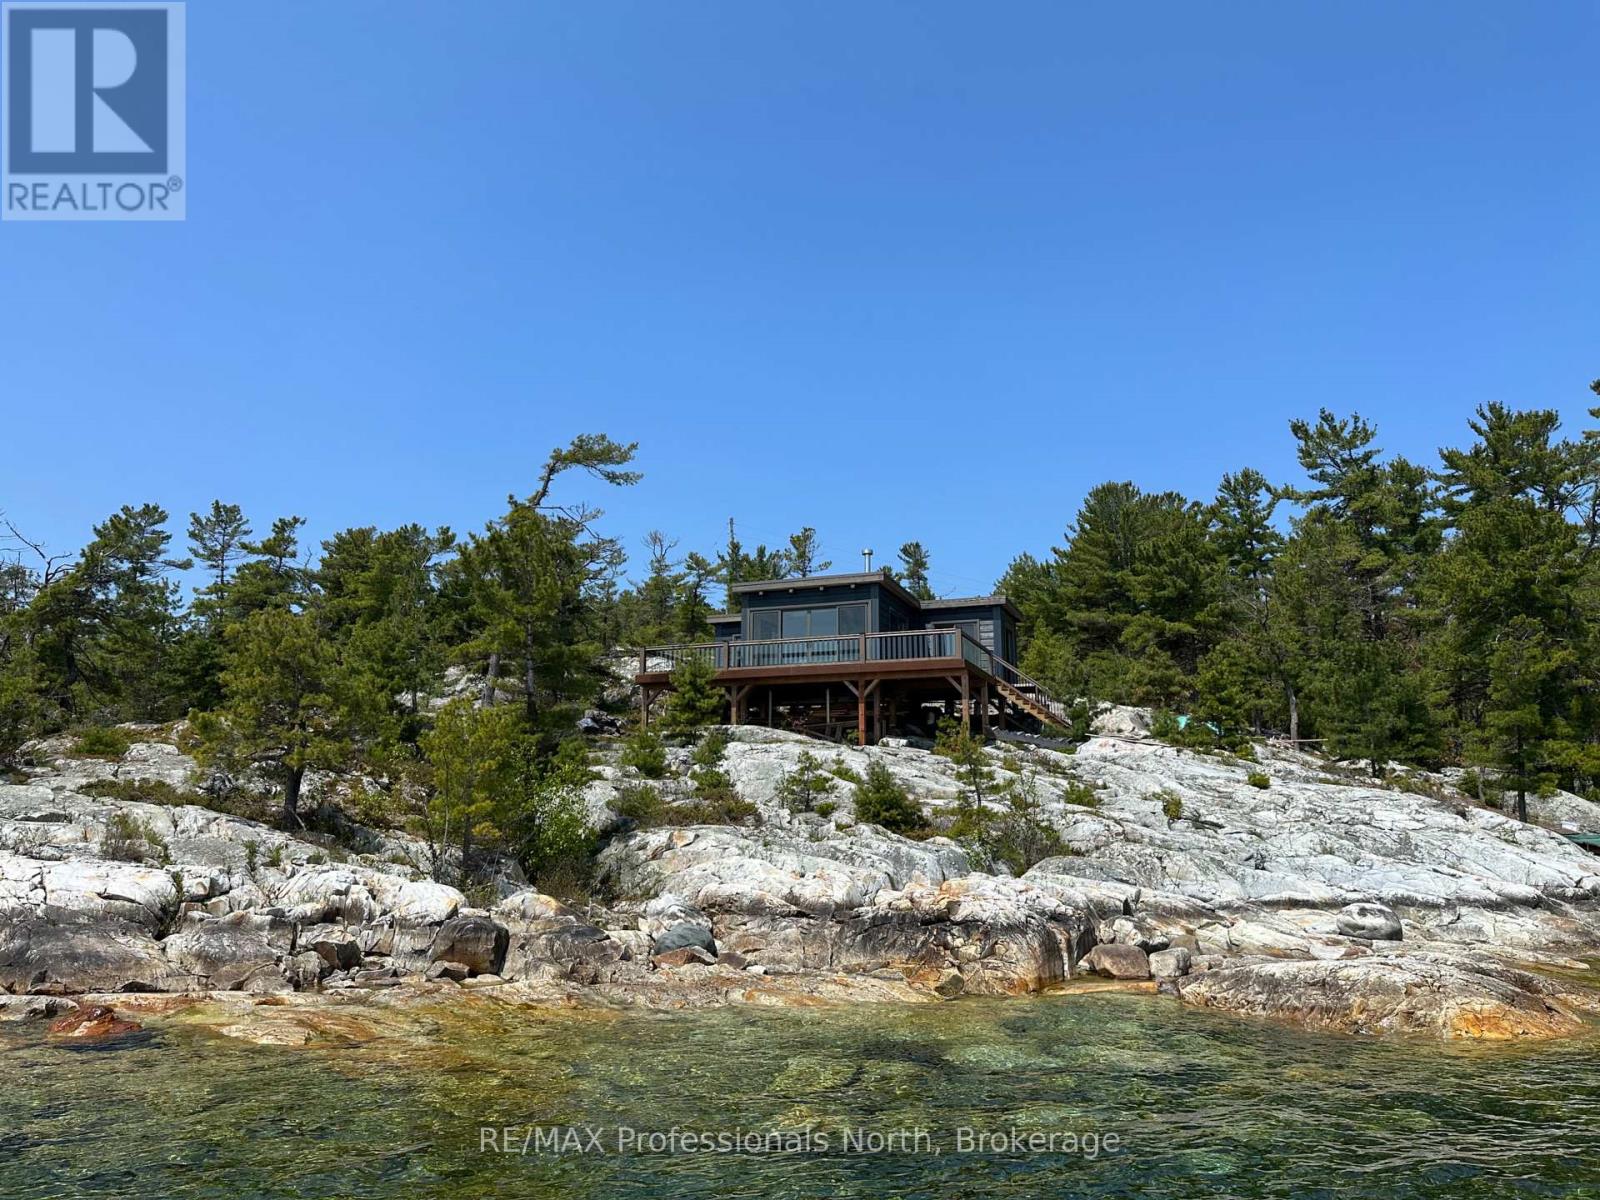
Perched atop a dramatic rock outcropping with sweeping panoramic views over Georgian Bay, this stunning 2021 built True North log home is a rare offering that blends rugged natural beauty with thoughtful modern comfort. Every corner of this cottage, from the sun filled interior to the wraparound glass railed deck, frames an unobstructed view of some of the most breathtaking scenery Ontario has to offer. Whether you are waking to the first light of morning or watching the sky ignite at sunset, the vistas here are simply unforgettable. With 549 feet of pristine water frontage and just under 3.5 acres of land, this property offers an extraordinary sense of privacy and space. The crystal clear blue waters of Georgian Bay are right at your doorstep, accessible via a floating dock system that makes loading and unloading a breeze and a true convenience for cottage life. This water access getaway is just a short boat ride from downtown Killarney via the public boat launch or a private slip. Spend your days exploring the legendary waterways and rugged landscapes of the area, then boat into the Killarney Mountain Lodge for fine dining, wine, and live entertainment. Adventure and relaxation in equal measure. Designed with a low environmental footprint in mind, the cottage runs entirely on solar power with a generator hookup for backup. A Separett composting toilet keeps the system clean and sustainable. The metal roof and quality construction ensure durability for years to come, all with minimal impact on this pristine natural setting. Whether you are seeking a personal sanctuary or a legacy property to share with family for generations, this Georgian Bay gem delivers peace, beauty, and comfort in one extraordinary package. (id:56221)
RE/MAX Professionals North
95 Pondcliffe Drive
Kitchener, Ontario
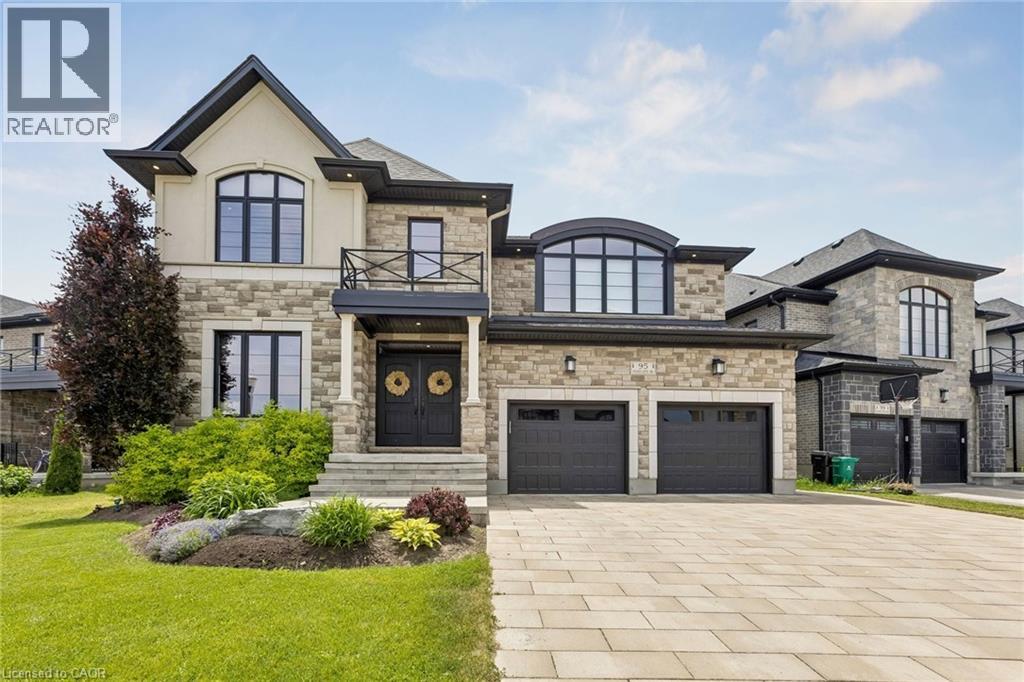
Luxury and refinement abound in this exceptional CUSTOM-BUILT residence set on a premium lot backing onto protected greenspace in sought-after Doon South. With 6,300 sq. ft. of meticulously finished living space,this home offers uncompromising craftsmanship, timeless design,and an extraordinary level of attention to detail throughout.From the stately stone & brick exterior, interlock driveway to the oversized two-car garage and professionally landscaped grounds, every element of this property has been thoughtfully curated.Designed for elevated living, the home features a stunning designer kitchen complete with extensive custom cabinetry, premium built-in appliances, a 10ft island with quartz waterfall edge countertop, spacious workspace and storage. The adjoining great room is anchored by an impressive floor-to-ceiling quartz-clad media wall with integrated electric fireplace flanked by custom built-in cabinetry, for a dramatic & inviting focal point.This home has two expansive primary suites,each with its own spa-inspired ensuite bath finished with luxury touches including curbless glass showers,floating vanities with undermount lighting,and free-standing tubs. One primary suite features French doors leading to a sprawling private deck overlooking the tranquil backyard greenspace — the perfect setting to enjoy morning coffee and breathtaking sunsets thanks to the coveted S/E exposure.Thoughtful SMART features include security,alarm,sound & sprinkler systems & motorized window coverings. Spacious rooms,designer lighting,custom millwork,premium finishes & carefully considered architectural details enhance the home.The fully finished lower level offers additional living and entertaining space as well as a guest bedroom & bathroom, exercise room and utility room. Located minutes to great schools,nature trails,HWY 401 & all amenities,this is a rare offering blending luxury,privacy and custom craftsmanship in one of Kitchener’s most prestigious neighbourhoods. (id:56221)
RE/MAX Icon Realty
11 Meritage Lane
Niagara-On-The-Lake, Ontario
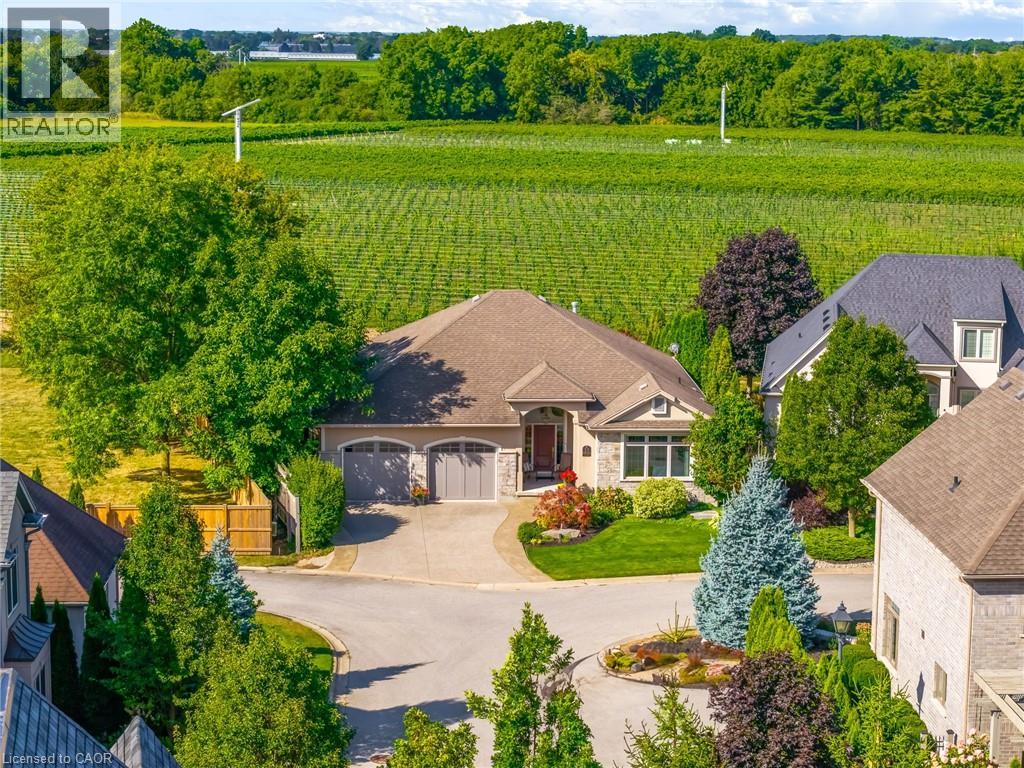
Rare Opportunity on the Vineyard’s Edge. Welcome to 11 Meritage, a stunning and expansive executive bungalow perfectly situated in an exclusive enclave of just 10 homes in Niagara-on-the-Lake. Designed for the discerning buyer, this beautifully renovated 2297 sqft main-level residence offers an unparalleled blend of luxury and convenience and magnificent views! From the moment you step into the stunning foyer, your eyes are drawn through the home to breathtaking, endless views of the surrounding vineyards. The heart of the home features a spectacular great room anchored by a grand fireplace, and an expansive chef’s kitchen complete with top-tier cabinetry, premium appliances, and a large island designed for entertaining. The main level also hosts two spectacular, oversized bedroom suites, both with gorgeous ensuites and spacious closets. The living space extends to the lower level, offering a comfortable living room, an additional bedroom, and a large unfinished area perfect for storage or ready to be customized to your vision. Completing the basement would bring the total square footage to 4338 sqft. The outdoor experience is nothing short of magical, featuring three distinct outdoor spaces that transport you to another world. Sitting in any of these private vantage points facing the vineyard and the serene, uninterrupted views make you feel completely removed from the everyday and completely immersed in the Niagara-on-the-Lake landscape. Enjoy the ultimate lock-and-leave lifestyle with road maintenance, common grounds landscaping and snow removal ($222.52 monthly road fee). Walk to the popular community centre and historic Old Town, and enjoy being minutes from world-class wineries, shops on Queen St, fine dining, and the Shaw Theatre. Truly a one-of-a-kind opportunity to own a private piece of paradise in Niagara-on-the-Lake. (id:56221)
Right At Home Realty
296 Autumn Crescent
Welland, Ontario
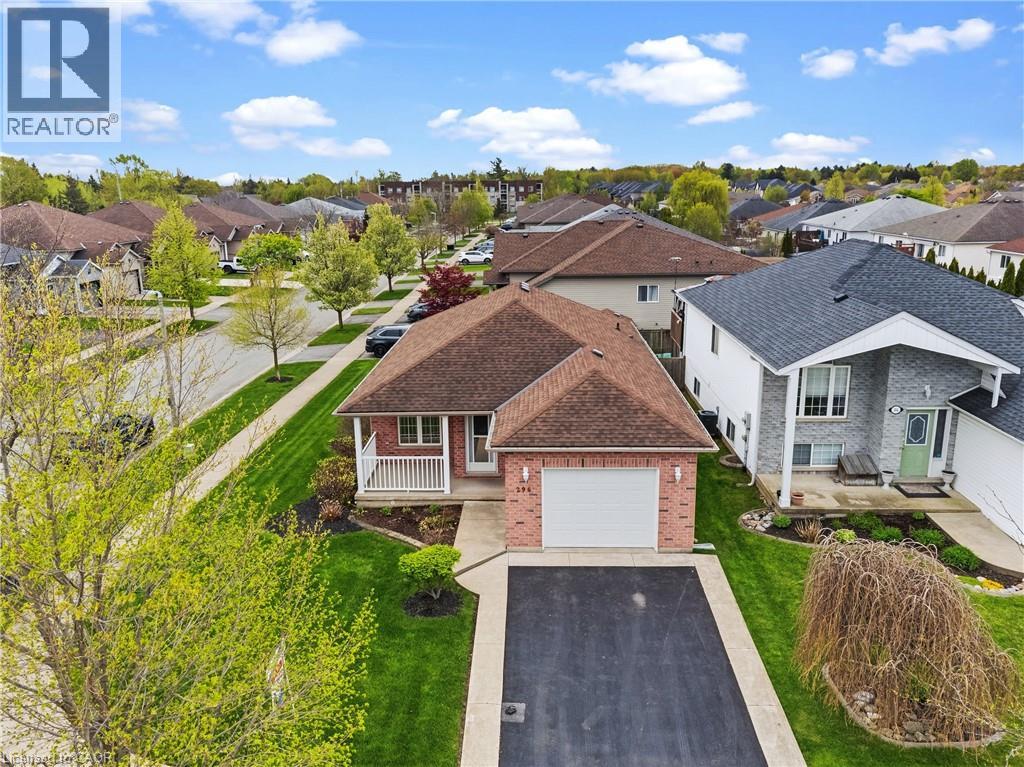
Located in one of Welland's most desirable neighbourhoods bordering Fonthill, this beautifully maintained home offers approximately 1,900 sq. ft. of fully finished living space. The main floor features an open-concept living room and dining room combination with hardwood flooring throughout, plus a spacious kitchen with walk-out to a private three-season sunroom addition — perfect for relaxing or entertaining. The fully finished lower level offers excellent in-law suite potential, complete with a full kitchen, 3-piece bathroom, second laundry room, and a large open-concept living room/recreation room combination ideal for extended family enjoyment. Conveniently located just steps to Maple Park & Sports Field, shopping, restaurants, Shoppers Drug Mart, Sobeys, and many other amenities. Only minutes to Cardinal Lakes Golf Club and easy access to surrounding areas. Truly a move-in-ready home — just move in and enjoy! Some images are virtually staged. (id:56221)
RE/MAX Escarpment Realty Inc.
797 Forks Road
Port Colborne, Ontario
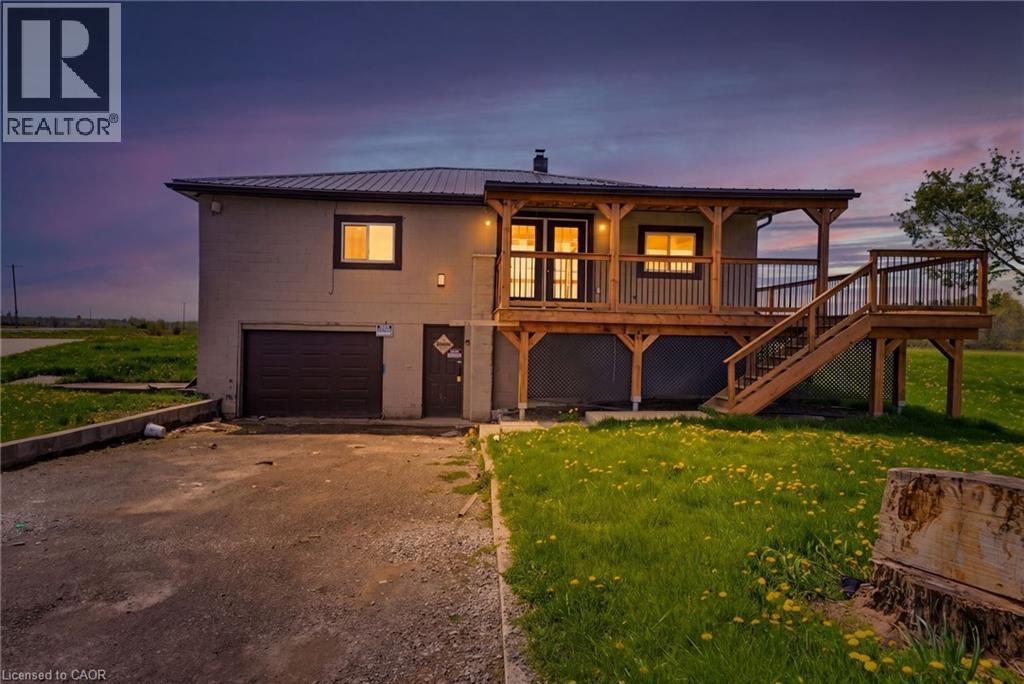
Discover country living and own this peaceful 14.9 acre property in Port Colborne. This versatile property offers exceptional opportunities with peaceful rural landscapes, while living close to local conveniences, close to highway access and water activities. Minutes to the Welland Canal, St. Catherine’s, Niagara Falls, Niagara on the Lake and its vineyards, this location is perfectly positioned to enjoy country living and yet still be close to everything. Zoned A1 agricultural, this almost 15 acre property offers exceptional opportunities for a possible live/work scenario. This property has two detached residential buildings. The cozy newer bungalow home on the property offers contemporary finishes, a wrap around deck, carpet free living, a metal roof and an attached garage. The older farmhouse could be an opportunity for a potential restoration project or possible tear down and bring your dream home vision to life. Property is being sold as is where is. Seller and Seller representatives make no warranties or guarantees. (id:56221)
RE/MAX Escarpment Realty Inc.
27 Oak Street
Kitchener, Ontario
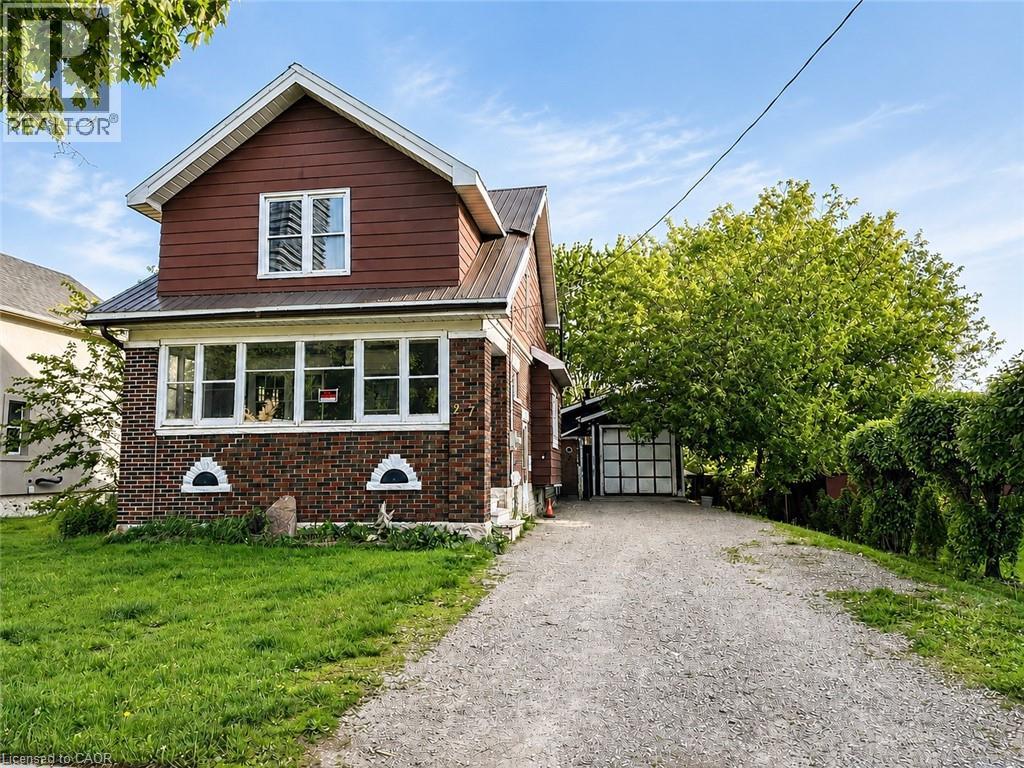
ATTENTION BUILDERS, DEVELOPERS & STRATEGIC INVESTORS! Exceptional, high-density redevelopment opportunity located in the absolute heart of Downtown Kitchener's premier tech and innovation core. This 50-foot frontage by 132-foot deep rectangular infill lot features highly coveted SGA-2 (Strategic Growth Area) zoning, unlocking massive potential for a high-yield Missing Middle multi-unit project, stacked townhouses, or a boutique multi-residential build. The existing brick structure was previously utilized as a duplex, configured with 3 bedrooms and 2 bathrooms on the upper level. Unbeatable tech-hub demographics drive this location, commanding immense demand from an influx of high-earning tech professionals, medical staff, and academics. You are steps away from global anchors including the Google Canada HQ, Communitech, and the Velocity incubator, alongside top-tier educational hubs like the University of Waterloo School of Pharmacy, McMaster School of Medicine, and Conestoga College. Enjoy immediate access to Victoria Park, upscale dining, and the LRT transit system. The property is being sold As-Is, Where-Is condition. Bring your offers anytime! Buyers are to complete their own independent due diligence regarding zoning conversions and building permit requirements. (id:56221)
RE/MAX Twin City Realty Inc.
12 Huron Road
West Perth (Mitchell), Ontario
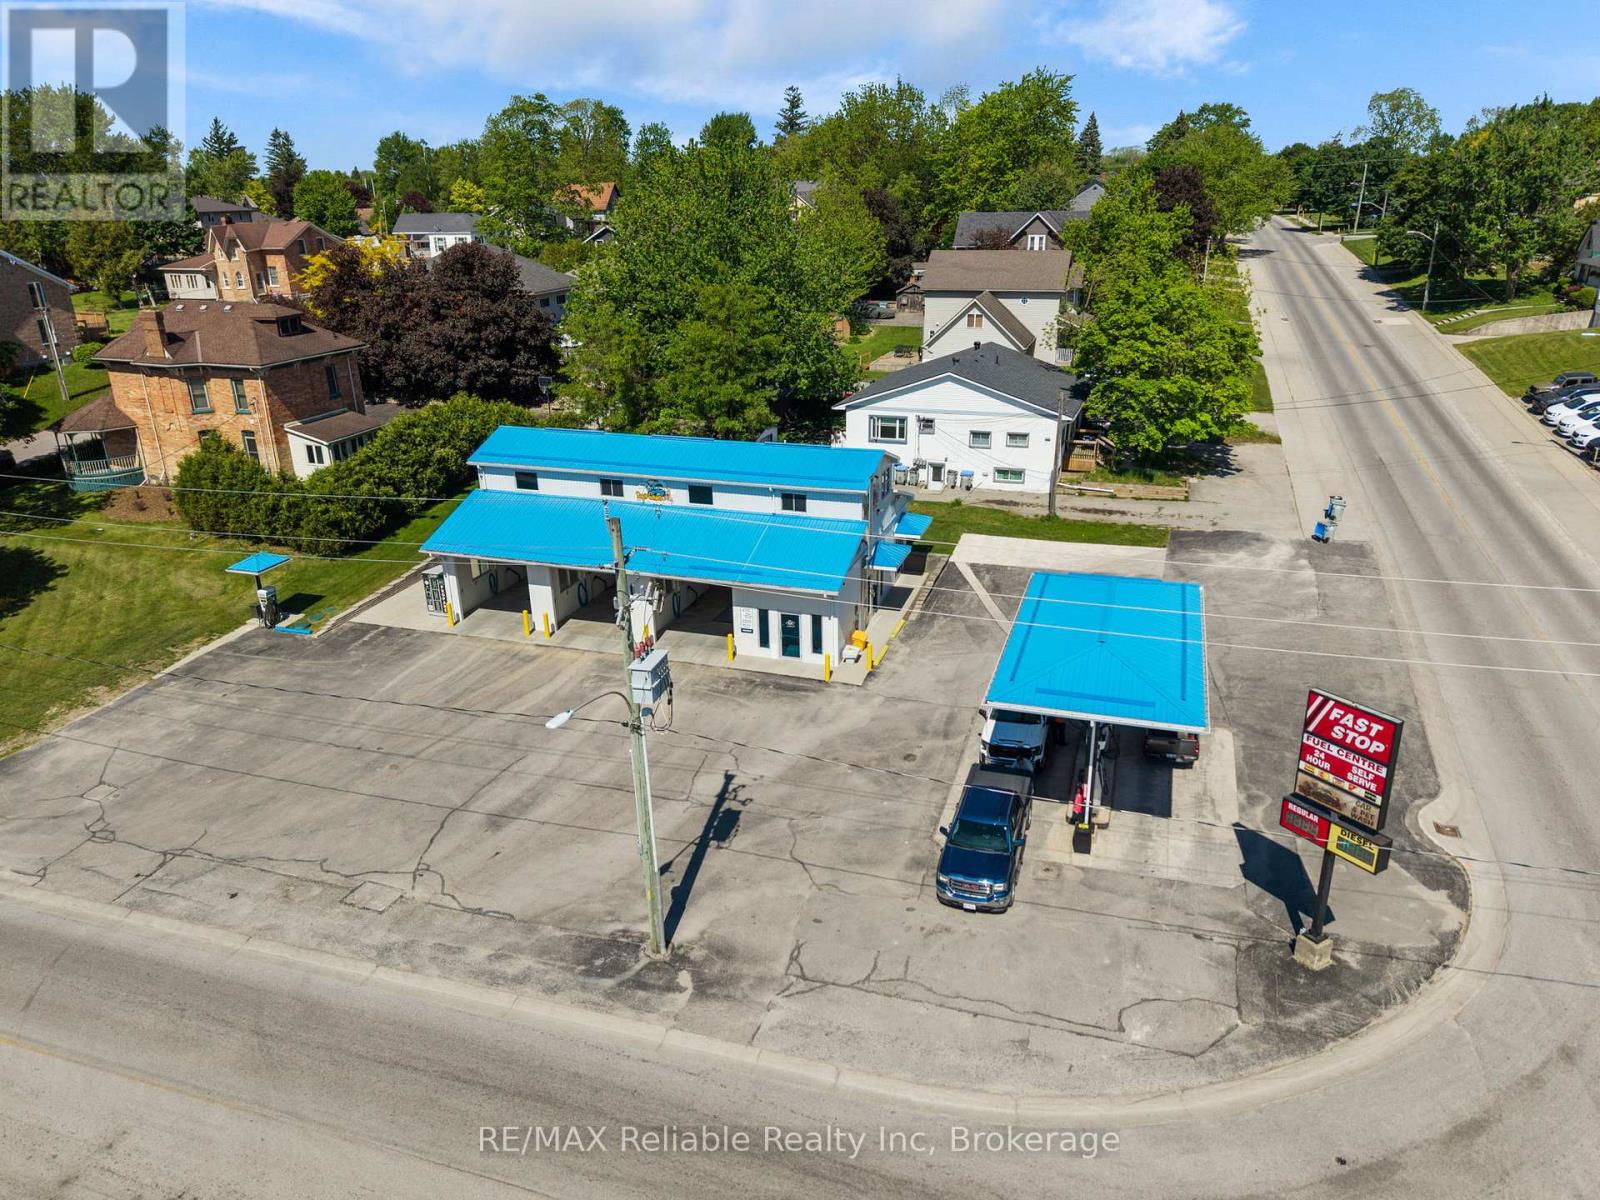
Looking for a strong investment opportunity or a reliable addition to your retirement portfolio? This profitable car wash and gas pump operation in Mitchell offers excellent cash flow and a well established presence in the community, known locally as Roy's Corner. The property features a 3-bay self-serve car wash, complete with a pet wash station, water refill station, coin machine, propane exchange, vacuum and vending area. The gas pumps operate under an existing contract with Fast Stop (FS), providing an additional revenue stream. Designed for ease of ownership, this business does not require on-site staff, with only routine daily maintenance and cleaning needed-making it an ideal hands-off investment. The second floor offers additional potential, serving as a blank canvas and already plumbed for a full bathroom. Exceptionally well maintained and cared for, this property showcases pride of ownership throughout. Whether you're looking to expand your investment portfolio or secure a business that can generate income into retirement, this is an opportunity worth considering. (id:56221)
RE/MAX Reliable Realty Inc
23 Knightswood Boulevard
Guelph, Ontario
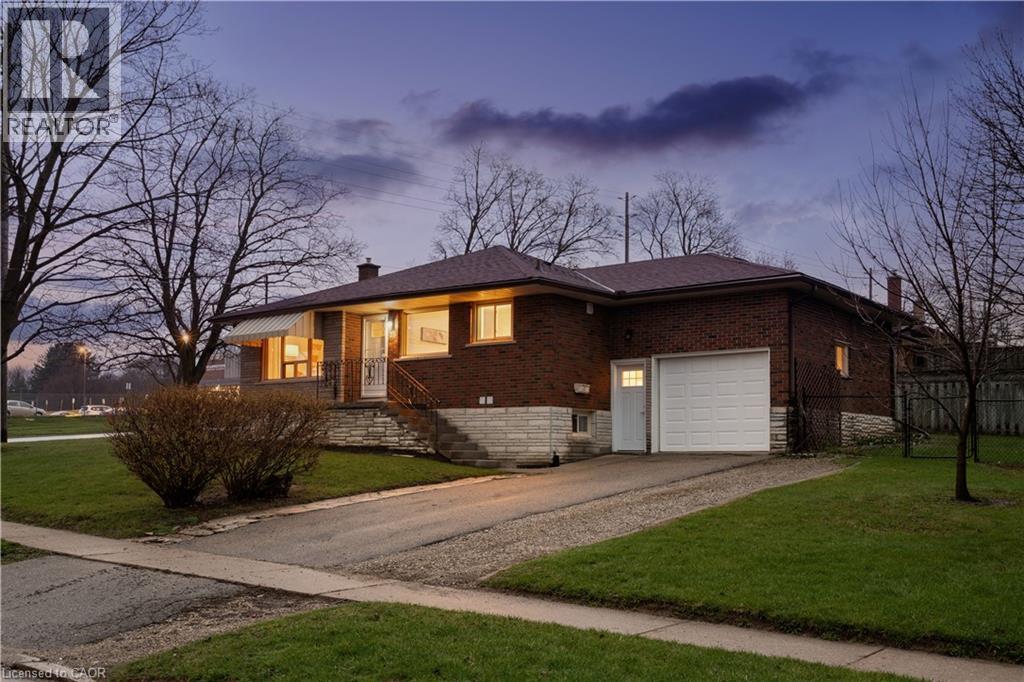
LEGAL DUPLEX! What makes this property a smart investment in Guelph? A fully legal 2-unit bungalow on a large corner lot, offering immediate rental income and long-term appreciation in a high-demand neighborhood. Welcome to 23 Knightswood Blvd, Guelph, ON, a rare opportunity to own a legal duplex bungalow in Guelph's established east-end community, perfect for investors, multi-generational families, or house hackers looking to offset their mortgage with rental income. This well-maintained home offers nearly 2,000 sq ft of total living space. The main floor (986 sq ft) features a bright and inviting layout with hardwood flooring throughout the living room and bedrooms, large windows that flood the space with natural light, and a freshly painted interior that feels clean and move-in ready. The functional kitchen includes in-suite laundry, a practical bonus for everyday living, while the 3 spacious bedrooms and updated 4-piece bathroom make it ideal for families or tenants. Downstairs, the legal 2-bedroom basement apartment (990 sq ft) provides excellent income potential or space for extended family. With its own private access through the garage side entrance, this unit features a large eat-in kitchen, comfortable living area, 2 well-sized bedrooms, and separate laundry, creating a fully independent living space that tenants will appreciate. Situated on a large corner lot with a fenced yard, this property offers both privacy and outdoor space. The attached garage plus parking for 3 additional vehicles adds convenience for multiple occupants, a key feature for rental appeal. Located within walking distance to schools, shopping, parks, and transit, this home sits in a high-demand rental pocket of Guelph, making it a strategic addition to any investment portfolio. Whether you're looking to generate passive income, accommodate extended family, or live in one unit while renting the other, this property delivers flexibility, functionality, and long-term value. (70592826) (id:56221)
Real Broker Ontario Ltd.
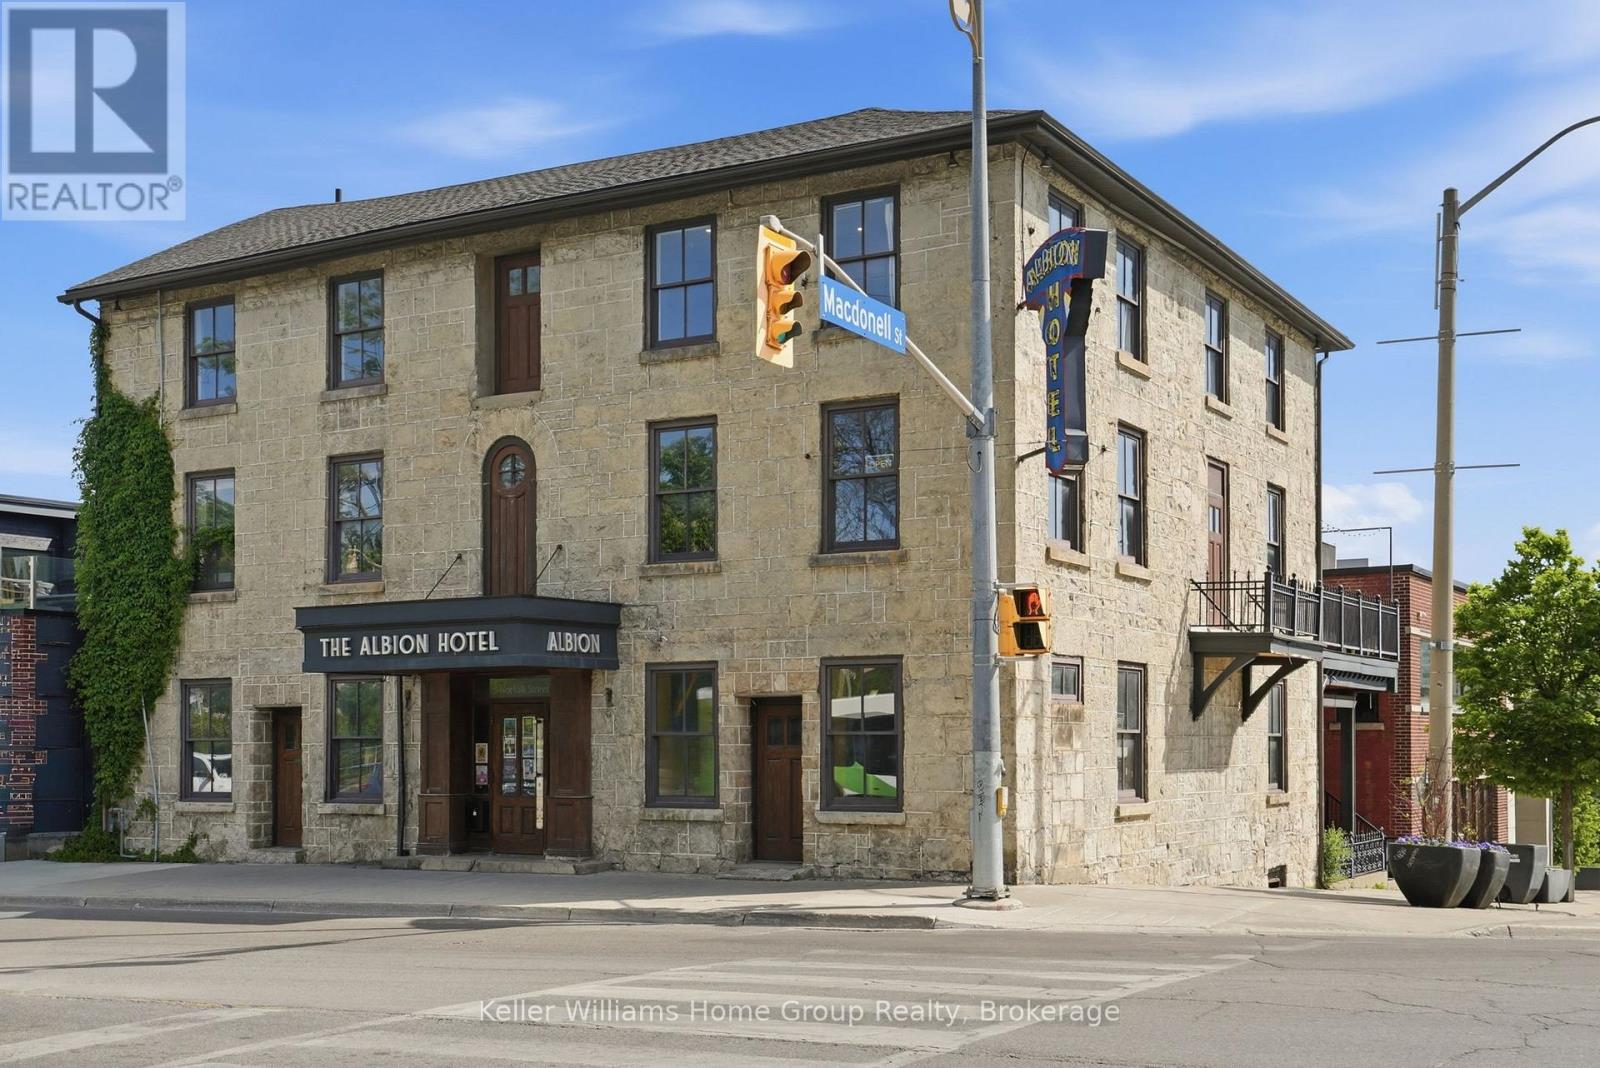
A - 49 Norfolk Street
Guelph (Downtown), Ontario
Become Part of Guelph History at The Albion! This is more than just a commercial space, it's an opportunity to become part of one of Guelph's most recognizable landmarks and carry forward the legacy of The Albion. For generations, The Albion has been woven into the fabric of downtown Guelph, serving as a gathering place, a destination, and a piece of the city's rich heritage.Located in the heart of the downtown core, this unique space offers exceptional character, exposure, and the rare chance to operate within a building that locals know and remember. Surrounded by thriving businesses, restaurants, entertainment, and year-round pedestrian traffic, the location provides the perfect blend of history and opportunity.Whether you're envisioning a boutique retail concept, professional office, creative studio, hospitality venture, or another exciting use, this space provides a remarkable canvas to establish your presence while honouring the building's storied past. Original architectural elements and historic charm create an atmosphere that simply cannot be replicated in modern construction.Adding to the opportunity, the other two levels of the building are also available, creating a rare possibility for an owner-occupier, investor, or business looking to expand across multiple floors within one of downtown Guelph's most iconic properties.Opportunities like this are exceptionally rare. Take your place in the next chapter of The Albion's history and help shape its future for generations to come. (id:56221)
Keller Williams Home Group Realty
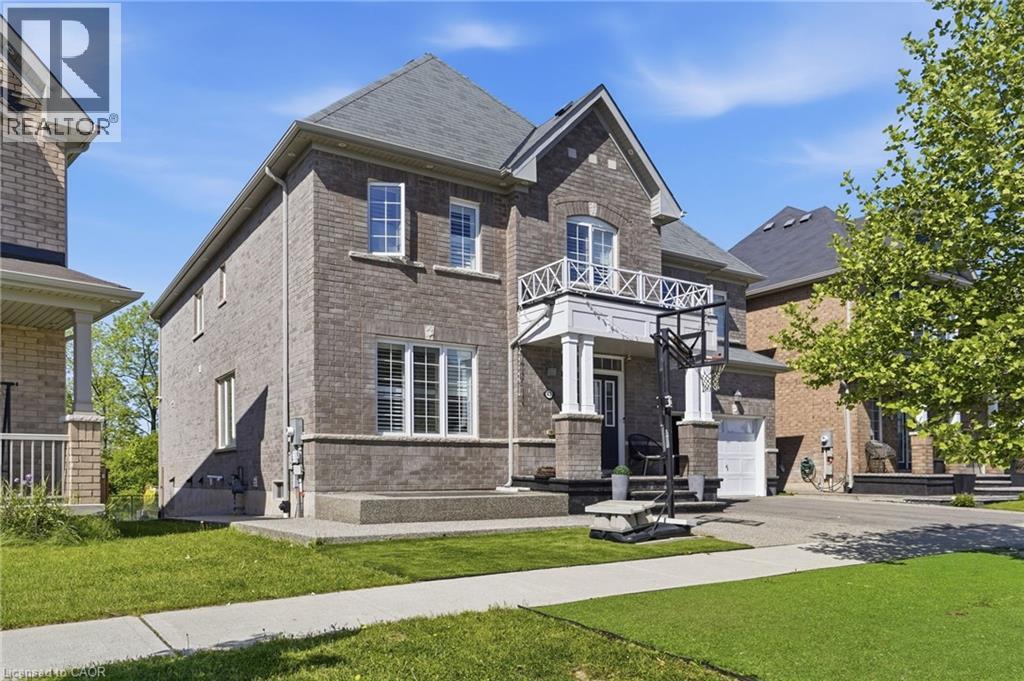
43 Fleming Crescent Unit# Lower
Caledonia, Ontario
Renovated 2 bedroom 1 bathroom (3pc) legal basement apartment for rent in the desirable Caledonia area. One parking spot on the driveway comes with the rental. Tenant to pay a portion of all utilities (heat, hydro and water). Ideal for students, young professionals or a couple. Private in suite laundry access. The unit is available for June 1st occupancy. Located in a wonderful family friendly neighbourhood with parks and walking trails. Be sure to book your viewing today! Not pet or smoke friendly. *BASEMENT ONLY* (id:56221)
RE/MAX Escarpment Realty Inc.
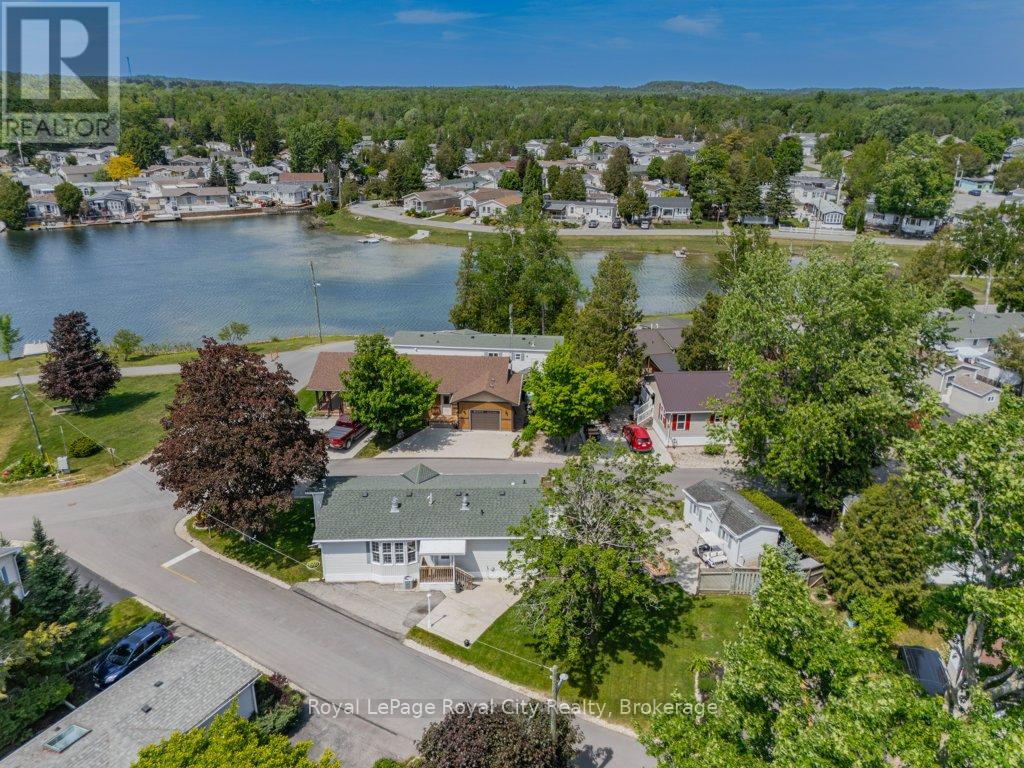
1 Pine Lane
Puslinch, Ontario
Lake Views, Garden Dreams & Resort-Style Living! Welcome to one of the largest and most desirable lots in Mini Lakes, a spectacular pie-shaped property with tranquil water views and an outdoor setting that will delight gardeners, nature lovers, and entertainers alike. Mature trees, vibrant gardens, abundant space for vegetables and flowers create a private backyard oasis. The front yard is crowned by a stunning red maple. The generous 10' x 12' garden shed provides plenty of room for tools, bicycles, and seasonal storage. Inside, this beautifully updated home offers a spacious and comfortable layout with 2 bedrooms and 2 bathrooms. The bright eat-in kitchen flows effortlessly into the inviting living room, where a cozy gas fireplace and picturesque lake views compete for your attention. The primary retreat features a large walk-in closet and a luxurious ensuite bathroom, while the second bedroom offers direct access to the deck and is conveniently located beside the 2 piece bath. A practical mudroom/laundry room provides additional storage and a convenient place to leave muddy boots and outdoor gear. Located in Southern Ontario's premier gated lifestyle community, Mini Lakes offers a rare opportunity to own both the home and the land it sits on. Just minutes from Highway 401 and Guelph's thriving south end, you'll enjoy easy access to shopping, restaurants, healthcare, and everyday conveniences. Life at Mini Lakes is about more than just a home, it's about community. Residents enjoy spring-fed lakes, fishing, scenic canals, a heated outdoor pool, recreation centre, bocce courts, library, walking trails, community gardens, walking clubs, darts, cards, golf tournaments, and countless other social activities. Whether you're looking for relaxation, recreation or connection, you'll find it here. Wake up to water views, spend your days enjoying resort-style amenities! (id:56221)
Royal LePage Royal City Realty
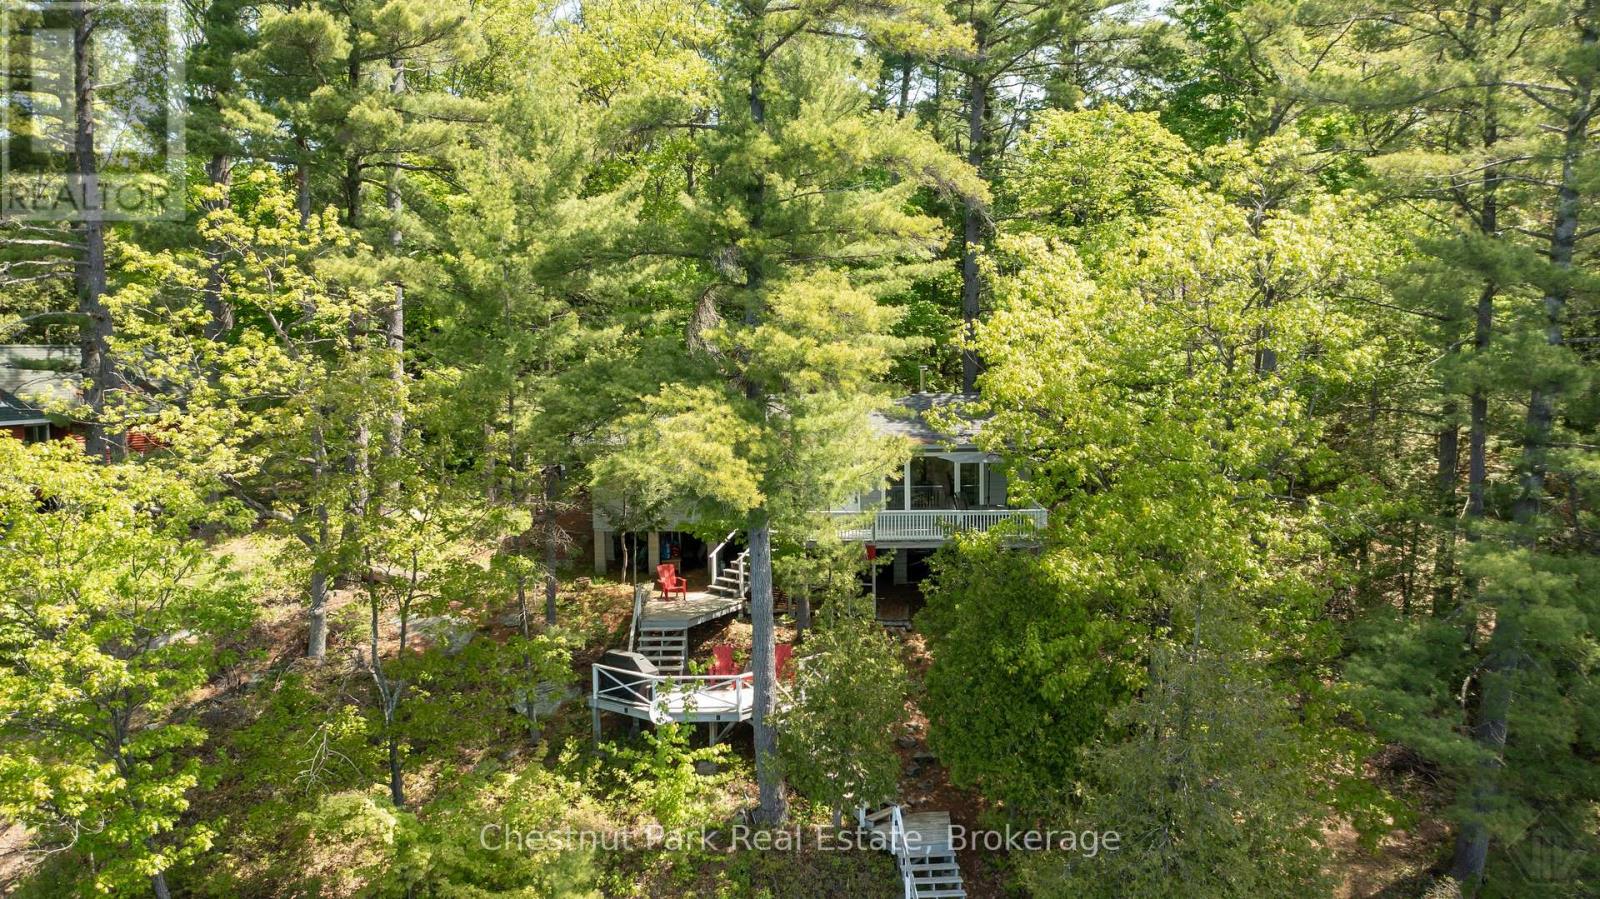
85 Taylor Island
Gravenhurst (Muskoka (S)), Ontario
Island living. Real Muskoka. Ready now. A Lake Muskoka island address - one of the most coveted in cottage country - and you can be in it this summer. Three bedrooms, two full baths, bunkie with loft, laundry, wood stove, and AC. Everything you need from day one. 130 feet of south/west-facing shoreline, shallow entry, deep water off the dock, and sunsets that will ruin every other view for you.Then build your vision. Significant lot coverage remaining means you can expand the footprint - push out, push back, clear trees and unlock useable land you didn't know was there. Enlarge the dock to actually fit your fleet. Add paths, patios, and outdoor living that makes the whole property work harder for you.One minute by boat to your mainland landing at Villas Marina. Taylor Island has the community, the convenience, and the kind of upside most Muskoka properties stopped offering years ago.First-time island buyer? This is the one people wish they'd bought. (id:56221)
Chestnut Park Real Estate