
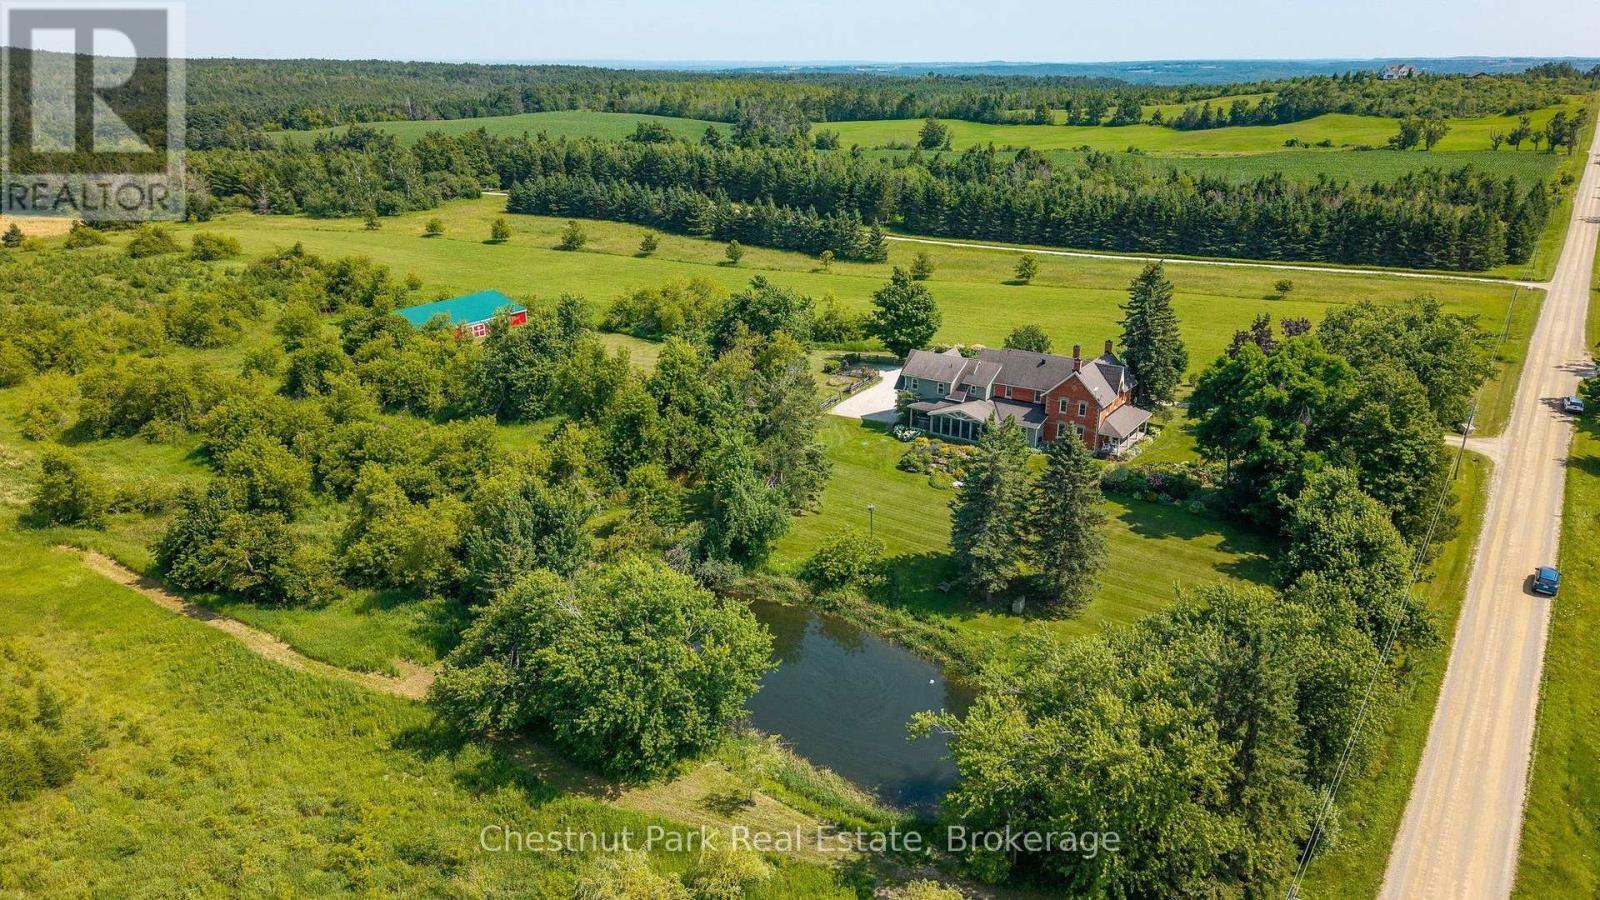
678541 Centre Road
Mulmur, Ontario
Centre Road Manor is a timeless country estate set on 25 acres in one of Mulmur's most coveted locations, where heritage architecture, beautifully landscaped grounds and an exceptional four-season lifestyle come together in perfect harmony. Originally a classic double-brick farmhouse, the residence was thoughtfully expanded and reimagined in 2008, creating an elegant five-bedroom home that seamlessly blends historic character with modern comfort. Located just 14 minutes to Creemore, 15 minutes to Devil's Glen Ski Club and Mad River Golf Club, 30 minutes to Collingwood, and only 80 minutes from Pearson International Airport, the property offers the perfect balance of privacy and convenience in the heart of the Niagara Escarpment. Designed for relaxed family living and gracious entertaining, the home features five bedrooms, 2.5 bathrooms, original hardwood flooring on the main level with matching hardwood upstairs, heated floors in the mudroom, main bathroom and primary ensuite, a spacious sun-filled primary suite, and a welcoming gas fireplace. The spectacular three-season screened porch overlooks the pond and beautifully curated perennial gardens. With seating for twelve, it is the perfect setting for summer dinners, morning coffee or evening cocktails. Outside, mature specimen trees, wraparound verandas and numerous private sitting areas create a remarkable sense of peace and privacy. The picturesque pond reflects the gardens in summer and becomes a skating pond in winter, while the expansive grounds offer ample room for a future pool. A beautifully maintained barn provides excellent space for a workshop, studio, hobbies or recreational storage, complemented by an attached 2.5-car garage with inside access. Additional features include geothermal heating, a drilled well with UV purification, Starlink high-speed internet, negotiable furnishings, and a welcoming community surrounded by some of Mulmur's finest country estates. (id:56221)
Chestnut Park Real Estate
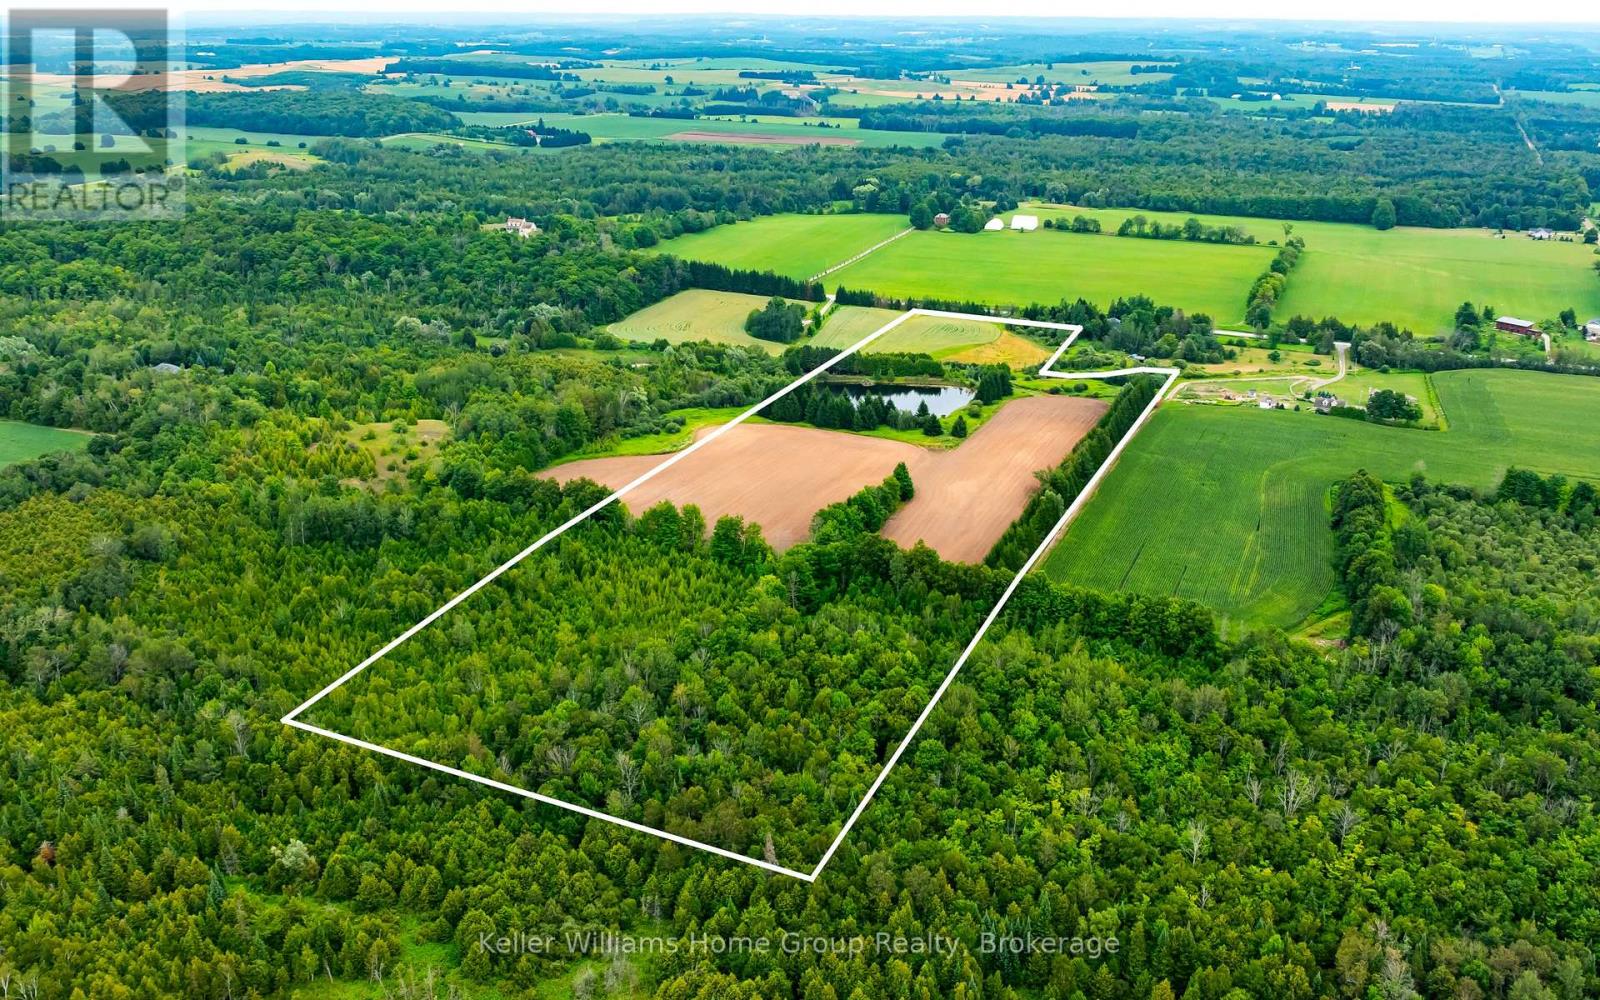
0 Part Lot 1, Concession 12, Part 4, 7r6774
East Garafraxa, Ontario
Set just outside the charming village of Orton, this rare 25-acre parcel offers the kind of setting buyers dream about but seldom find. With approximately 7-10 workable acres, a large spring fed pond, and a beautiful mix of mature trees and open land, this property provides the perfect balance of natural beauty, privacy, and opportunity. Whether you envision building your dream country home, creating a peaceful weekend retreat, or investing in a prime piece of land in one of the area's most desirable rural locations, this property offers the space and flexibility to bring your vision to life. Backing onto conservation land that extends to Belwood Lake, you'll enjoy exceptional privacy and direct access to nature right from your backyard. Conveniently located just 15 minutes from Fergus, Elora, and Orangeville, and only 20 minutes to Guelph, you'll appreciate the tranquility of country living while remaining close to everyday amenities, boutique shopping, restaurants, golf courses, and countless hiking and outdoor recreation opportunities. Properties of this size, quality, and location rarely become available. This is a unique opportunity to create something truly special in a picturesque setting that will be enjoyed for generations. (id:56221)
Keller Williams Home Group Realty
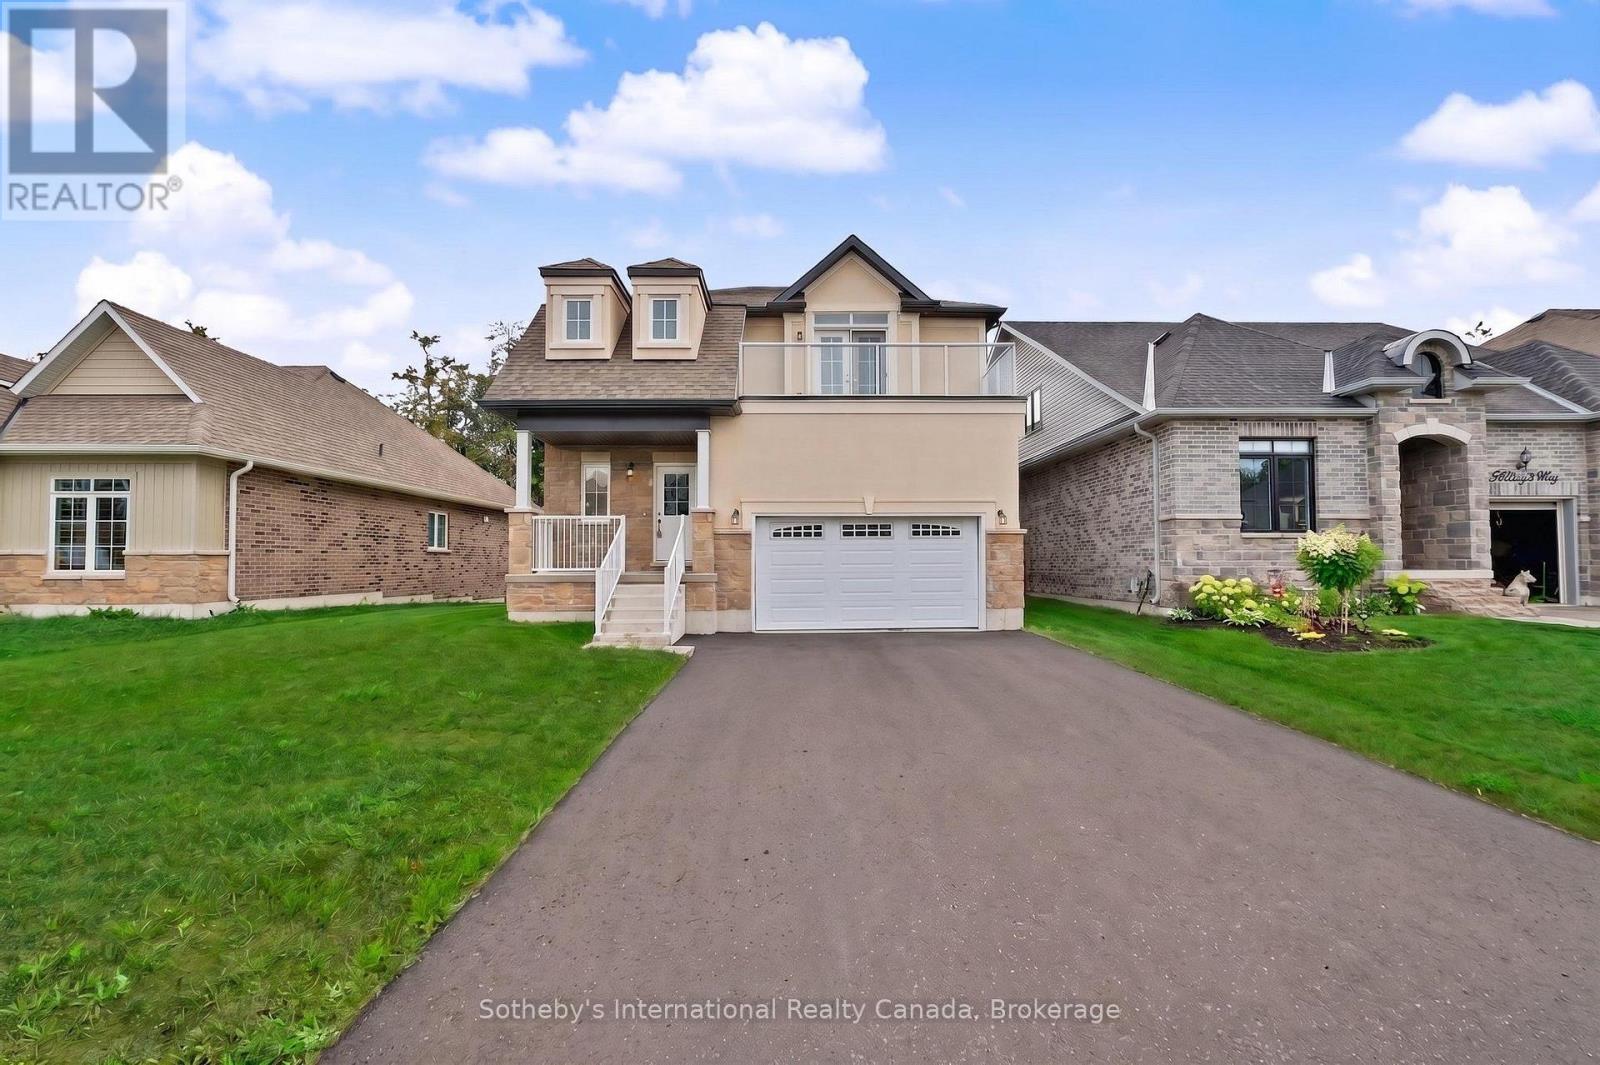
9 Hillcroft Way
Kawartha Lakes (Bobcaygeon), Ontario
Brand new detached home on a premium 49' x 100' lot at The Stars in Bobcaygeon! Welcome to Lot 25, featuring the impressive 2,415 sq. ft. Altair model with an added private balcony off the primary bedroom. Enjoy the relaxed Bobcaygeon lifestyle, where small-town charm meets the beauty of the Kawartha Lakes. The bright, open-concept main floor is designed for modern living, with the kitchen, breakfast area and family room flowing seamlessly together, creating an ideal space for everyday family life and entertaining. A separate dining room provides additional space for hosting family and friends. Upstairs, the primary bedroom suite is a true highlight of the home, offering two full walk-in closets, an impressive 5-piece ensuite and walkout to the private balcony. With two generously sized walk-in closets, one could easily be used as a dedicated dressing room, changing room or makeup room, creating a luxurious and functional retreat. Three additional bedrooms, a full main bath and convenient second-floor laundry complete the upper level. Spend your days exploring the waterfront, boating the Trent-Severn Waterway, enjoying local shops and restaurants, or simply taking in the slower pace and natural surroundings this desirable community is known for. Just minutes from downtown Bobcaygeon, this is an exceptional opportunity to enjoy a brand new home, a premium-sized lot and everything cottage country living has to offer. Ask about other models for sale in the same subdivision. *** Vendor Take Back Mortgage up to $100,00 @ 0% for 2 years possible. Closing costs capped at $2,000. (id:56221)
Sotheby's International Realty Canada
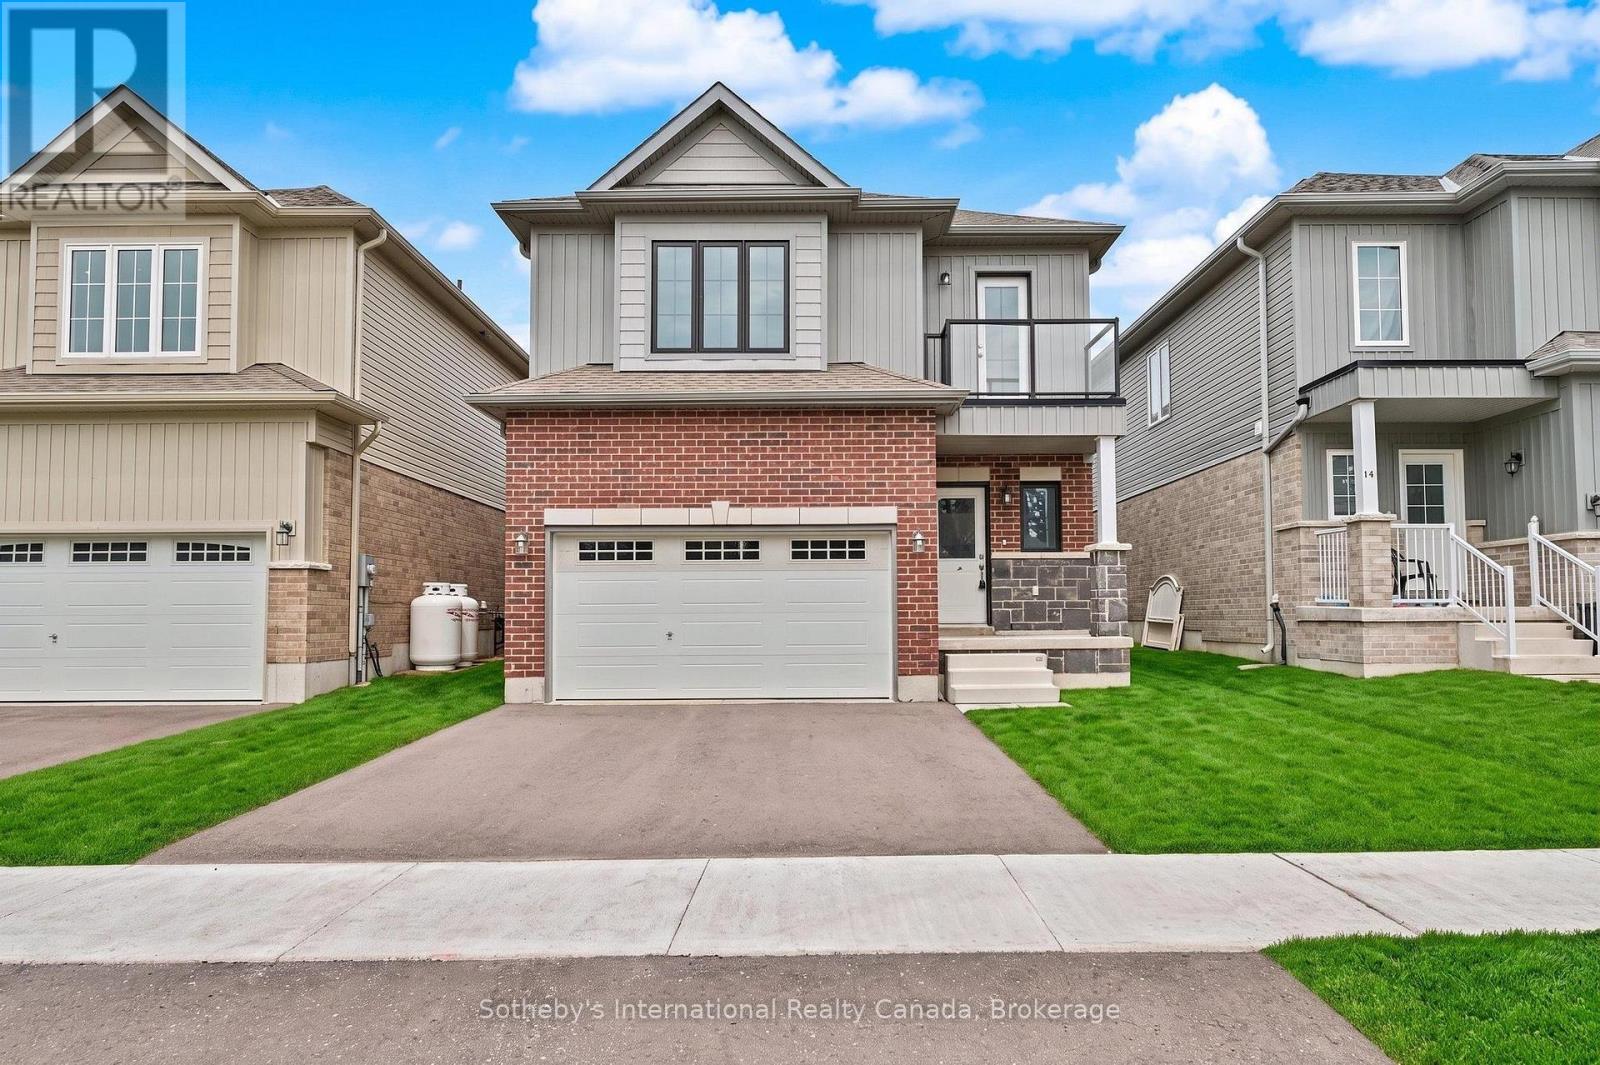
12 Hillcroft Way
Kawartha Lakes (Bobcaygeon), Ontario
Brand new detached home backing directly onto planned parkland in The Stars in Bobcaygeon! Welcome to Lot 37, featuring the spacious 2,195 sq. ft. Orion model with 4 bedrooms and a private balcony off the primary bedroom. The bright, open-concept main floor offers a functional and inviting layout, with the kitchen, breakfast area and living room flowing seamlessly together for everyday living and entertaining. A separate dining area provides additional space for family dinners and guests. Upstairs, the impressive primary bedroom suite is a true retreat, featuring a generous sitting area, walk-in closet, luxurious 5-piece ensuite and walkout to the private balcony. The sitting area creates an ideal space for reading, relaxing or a quiet home office, while the balcony offers a peaceful spot to enjoy your morning coffee or unwind at the end of the day. Three additional bedrooms and a full main bathroom complete the upper level. A standout feature of this property is its location directly backing onto planned parkland, offering a more open outlook with no homes immediately behind. Enjoy the relaxed Bobcaygeon lifestyle, where small-town charm meets the natural beauty of the Kawartha Lakes. Explore the waterfront, boat the Trent-Severn Waterway, or enjoy the shops, restaurants and amenities of downtown Bobcaygeon, all just minutes away. A fantastic opportunity to own a brand new home in the heart of cottage country. *** Vendor Take Back Mortgage up to $100,00 @ 0% for 2 years possible. Closing costs capped at $2,000. (id:56221)
Sotheby's International Realty Canada
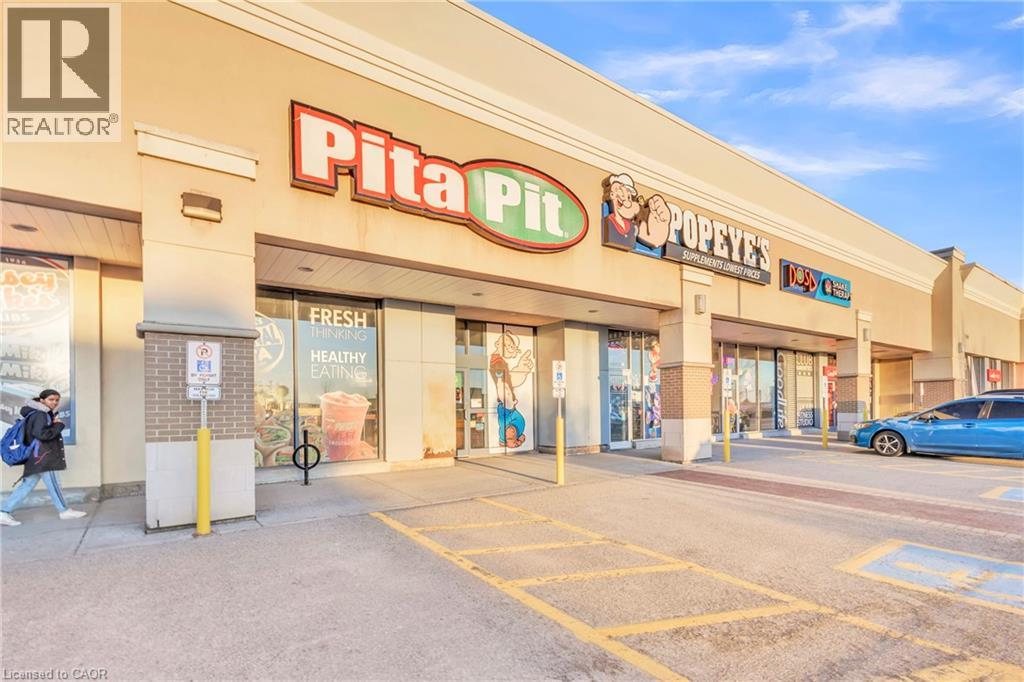
589 Fairway Road S
Kitchener, Ontario
Excellent opportunity to acquire a well-established Pita Pit located in a high-traffic retail corridor in Kitchener. Operating successfully at the same location for several years, this turnkey quick-service restaurant benefits from strong brand recognition, loyal repeat clientele, and consistent foot traffic. Strategically positioned near Fairview Park Mall and Fairway Station with convenient access to Highway 8. Surrounded by major national retailers including Food Basics, Marshalls/HomeSense, Starbucks, GoodLife Fitness, and Popeye’s Supplements, driving strong daily customer flow. Fully equipped and operating within an established franchise system, this is an ideal opportunity for owner-operators or investors seeking a proven business in a prime commercial location. Seating capacity for approximately 22 patrons. Please do not go direct or speak to staff. Total monthly rent inclusive of TMI and HST: $8,662.85 Approx. 1,700 sq ft (id:56221)
RE/MAX Real Estate Centre Inc.
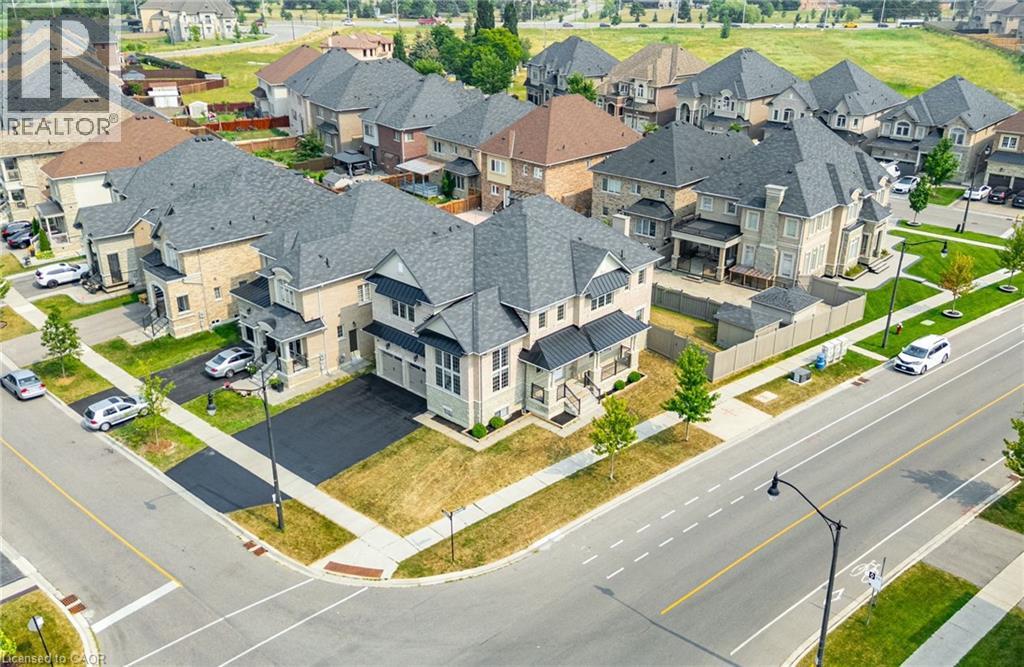
23 Martin Byrne Drive
Brampton, Ontario
Welcome to this exceptional corner-lot residence in Brampton's prestigious Vales of Humber community. Freshly painted and offering over 5,000 sq ft of total living space, this south-facing home blends impressive scale, timeless finishes, and a thoughtfully designed layout for modern family living. A grand foyer with an elegant oak staircase and wrought-iron pickets sets the tone for the beautifully appointed interior. The main level features 10-foot ceilings, highlighted by a breathtaking 13-foot formal living room framed by soaring two-storey windows that flood the home with natural light. A separate formal dining room is perfect for entertaining, while the inviting family room with a gas fireplace offers a warm gathering space.At the heart of the home is a spacious kitchen featuring granite countertops, an oversized centre island, abundant cabinetry, and a bright breakfast area with walkout to the backyard. Large windows and the home's desirable south exposure fill the principal living spaces with natural light throughout the day.The upper level offers four generously sized bedrooms with ample closet space. The expansive primary suite features a spacious ensuite, while the second bedroom enjoys its own ensuite. Bedrooms three and four share a Jack-and-Jill bathroom, and upper-level laundry adds everyday convenience. The fully finished lower level offers 9-foot ceilings, a separate entrance, full kitchen, spacious living area, and a self-contained two-bedroom suite-ideal for multigenerational living, extended family, guests, or rental income potential. Complete with an extended driveway, 200-amp electrical service, and located close to parks, schools, shopping, and major commuter routes, this is a rare opportunity to own a home that combines grand living spaces, abundant natural light, and exceptional versatility (id:56221)
Condo Culture Inc. - Brokerage 2
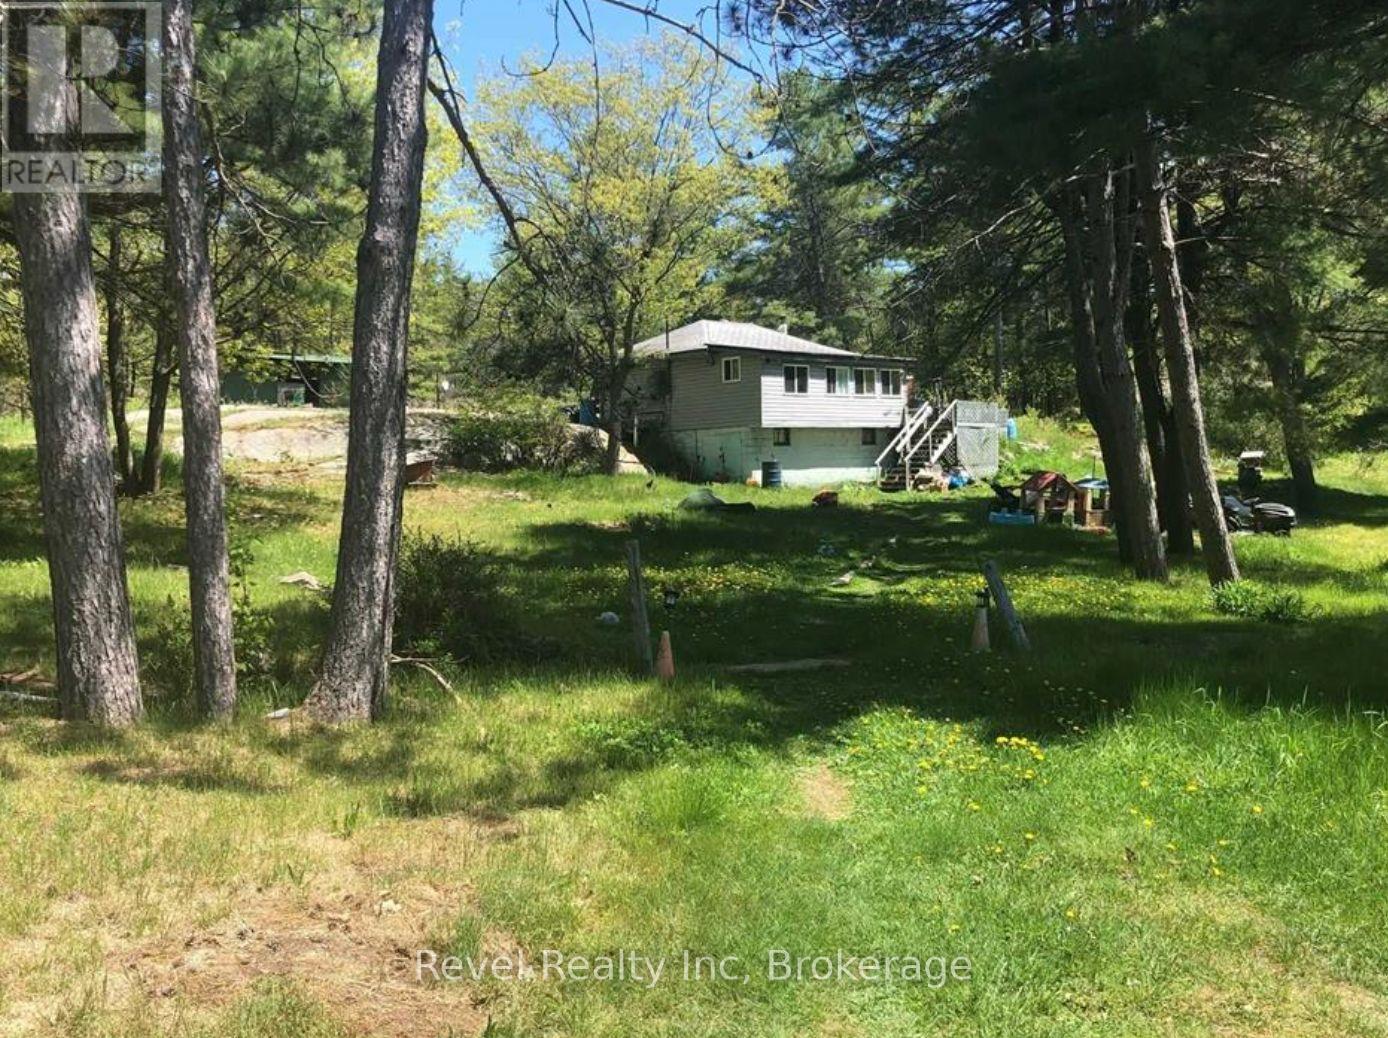
42 Wawanaisa Road
Carling, Ontario
Discover the endless possibilities with this exceptional offering three separately deeded lots totaling approximately 8 acres, nestled in a serene natural setting just steps from the sparkling waters of Georgian Bay. This unique package presents an incredible opportunity for investors, developers, or those dreaming of building a private retreat or family compound in a coveted location. The current home on the property is ready for your vision! The lots offer a mix of mature trees, open clearings, and natural beauty, providing a peaceful and private atmosphere. With potential access to Georgian Bay, enjoy all that waterfront living has to offer: boating, swimming, kayaking, fishing, and breathtaking sunsets over the bay. Located just a short drive from local amenities, marinas, and charming nearby communities, these properties offer the perfect balance of seclusion and convenience. Whether you're envisioning your dream home, a getaway cottage, or a long-term investment, this rare offering is a must-see.Don't miss your chance to own a piece of paradise near the shores of iconic Georgian Bay. (id:56221)
Revel Realty Inc
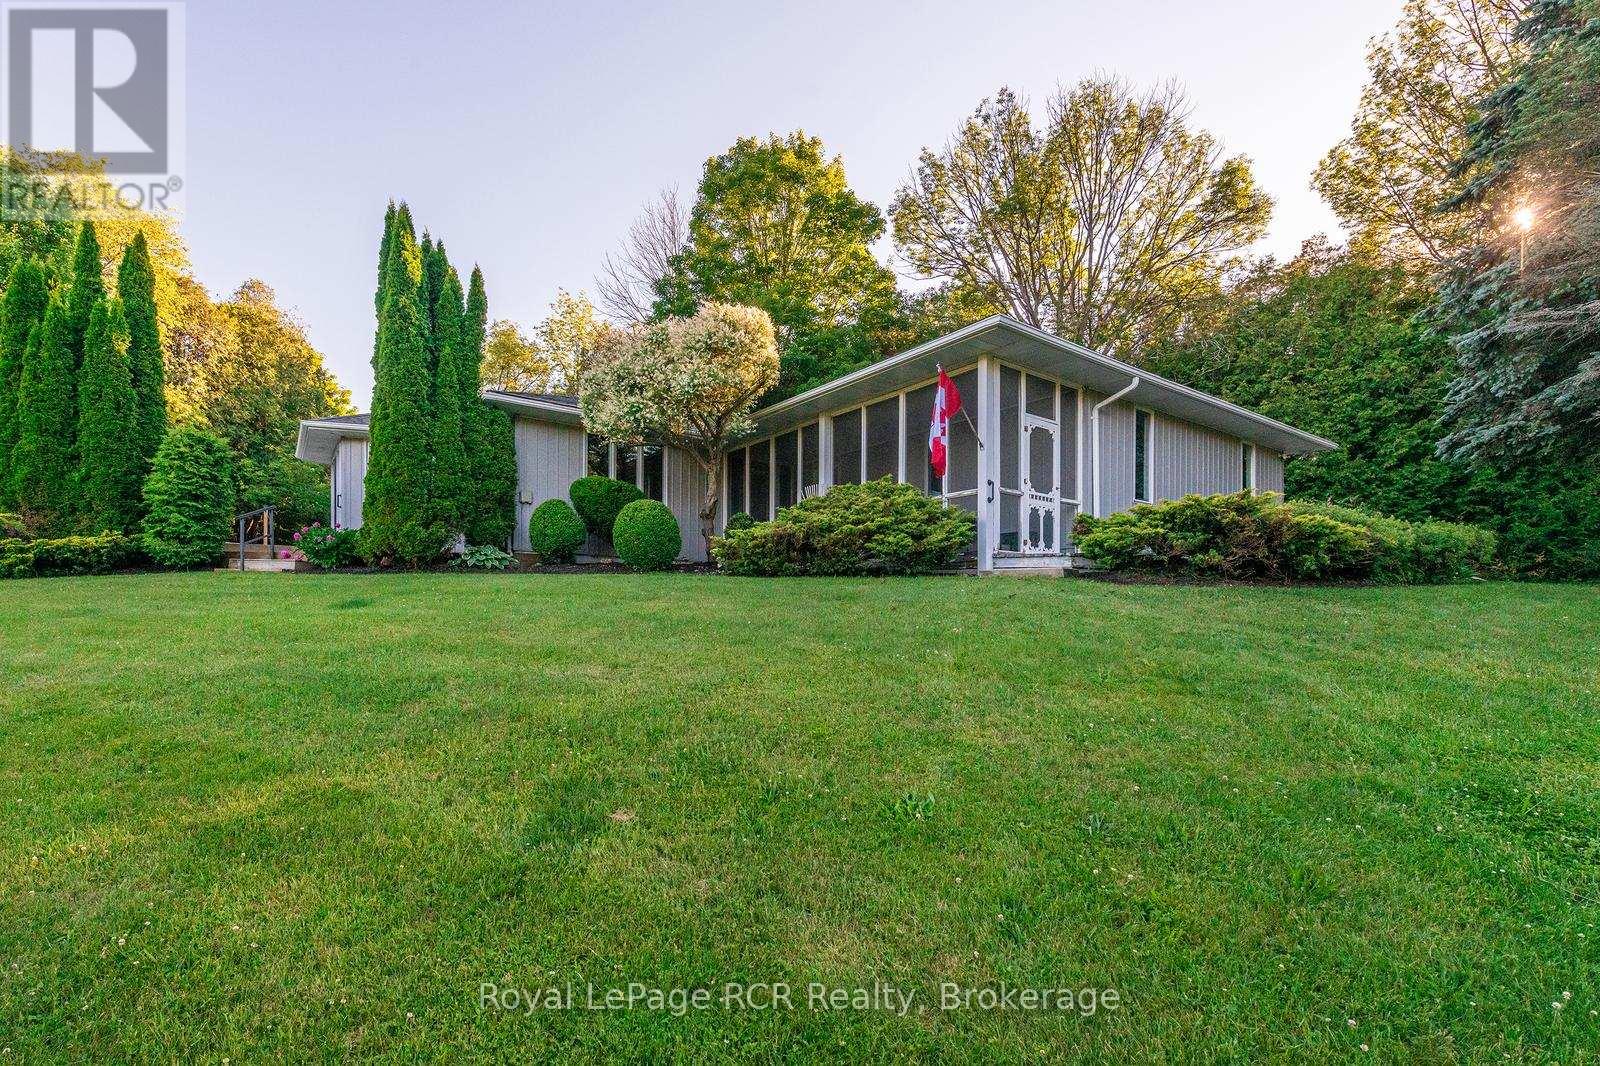
73028 10 Sideroad Sdr
West Grey, Ontario
Nestled on a picturesque property just minutes from Hanover, this charming 3-bedroom, 2-bathroom bungalow offers an exceptional lifestyle opportunity. Enjoy stunning panoramic views of rolling hills, mature trees, and the Beatty Saugeen River, creating a peaceful retreat you'll love coming home to every day. The park-like setting is perfect for family gatherings, entertaining friends, relaxing picnics, or taking in the breathtaking scenery. With the added benefit of fiber optic internet, you can enjoy rural living without sacrificing connectivity. Inside, the home offers a spacious layout, providing an excellent foundation for your personal updates and design vision. Whether you're looking for a peaceful country escape, a family home, or a property with incredible potential, this rare offering combines privacy, waterfront enjoyment, and convenience in one beautiful package. (id:56221)
Royal LePage Rcr Realty

19 Eleanor Street
West Perth (Mitchell), Ontario
Welcome to 19 Eleanor Street West, Perth - a beautifully maintained 4-bedroom (2 up, 2 down), 3-bathroom home offering space, comfort, and flexibility for modern living. Located on a quiet street in the heart of Perth, this home is ideal for families, multi-generational living, or anyone looking for extra space to grow. The bright and functional layout features inviting living areas filled with natural light, creating a warm and welcoming atmosphere throughout. The kitchen offers ample cabinetry and workspace, flowing seamlessly into the dining area-perfect for everyday meals and entertaining. Upstairs, you'll find two comfortable bedrooms, including a primary suite complete with its own ensuite bath. The fully finished lower level adds incredible versatility with two additional bedrooms and another full bathroom-ideal for guests, teens, or a home office setup. Step outside to enjoy a private yard, perfect for relaxing, gardening, or hosting family and friends. Conveniently located close to parks, schools, and local amenities, this home blends small-town charm with everyday convenience. A fantastic opportunity to own a spacious, move-in ready home in a desirable location-don't miss it. Call your agent for a showing today (id:56221)
Sutton Group - First Choice Realty Ltd.
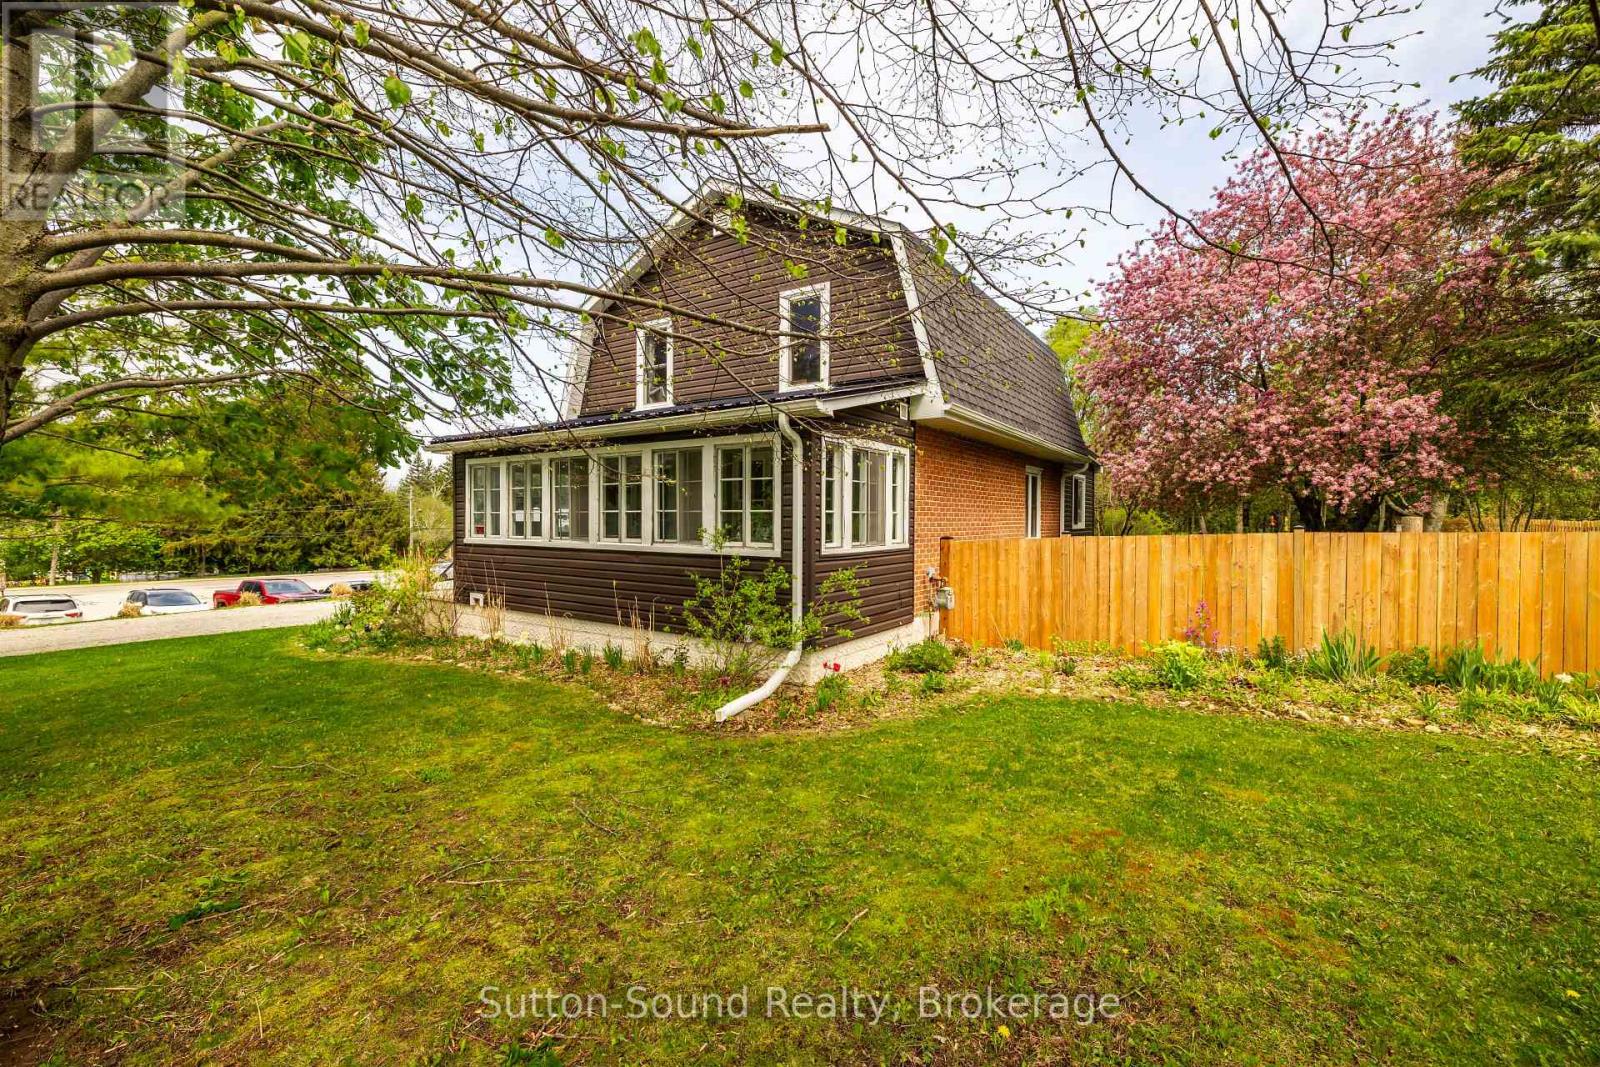
740 6th Street E
Owen Sound, Ontario
Turn-key 3 bedroom, 2 bathroom home with park-like back yard, in the city! This exceptional property offers an impressive 96' x 196' lot with a fully fenced yard, creating the perfect space for children, pets, gardening, or entertaining. Mature trees and established landscaping provide outstanding privacy .Inside, the main floor offers two generous living areas, providing flexibility for families or those who love to entertain. Original arched doorways add timeless character throughout the living and dining spaces, blending classic charm with modern updates. The bright kitchen offers abundant cabinetry along with a newer stove and dishwasher. Enjoy your morning coffee in the sun-filled sunroom or relax outdoors on the backyard patio overlooking the beautifully landscaped yard. Upstairs, you'll find three comfortable bedrooms, including a spacious primary suite complete with a walk-in closet, along with a four-piece bathroom. Additional storage is available in the detached garage and the large basement. Offering an outstanding combination of space, privacy, character, and extensive updates, this home is ready for it's next family to move in and enjoy. (id:56221)
Sutton-Sound Realty
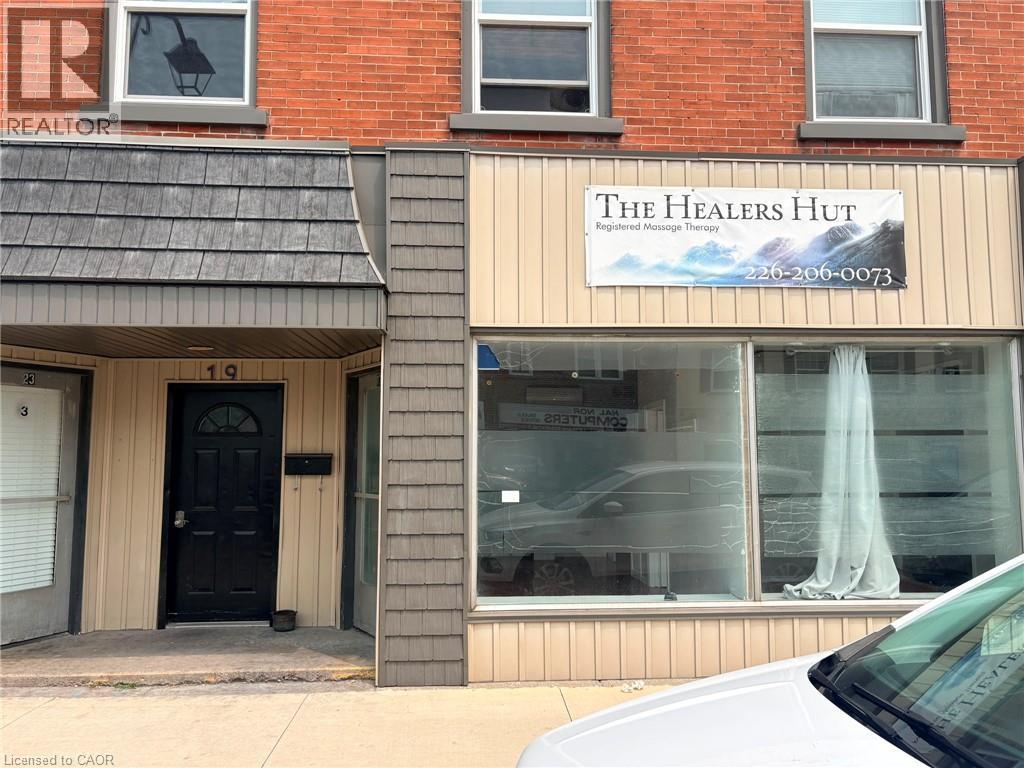
17 Colborne Street N
Simcoe, Ontario
Welcome to Unit 17 at 23 Colborne Street, located in the heart of the rapidly growing town of Simcoe. While Simcoe embraces the charm of small-town living, it offers the conveniences and amenities of a much larger community. Home to a thriving business district, beautiful public spaces, and serving a county-wide population of more than 67,000, it's a community where businesses have the opportunity to grow and succeed. Positioned just off the town's main street in the vibrant downtown core, this commercial unit offers a full glass storefront, providing excellent visibility and exposure in a high-traffic location. With approximately 409 square feet of versatile space, there's plenty of room to bring your business vision to life. The layout currently includes two private rooms, a convenient 2-piece washroom, and flexible open space that can be adapted to suit a variety of business needs. Looking for a customized layout? Build-to-suit options are available through the landlord, allowing you to tailor the space to meet your specific business needs and create the ideal environment for your success. (id:56221)
RE/MAX Escarpment Realty Inc.
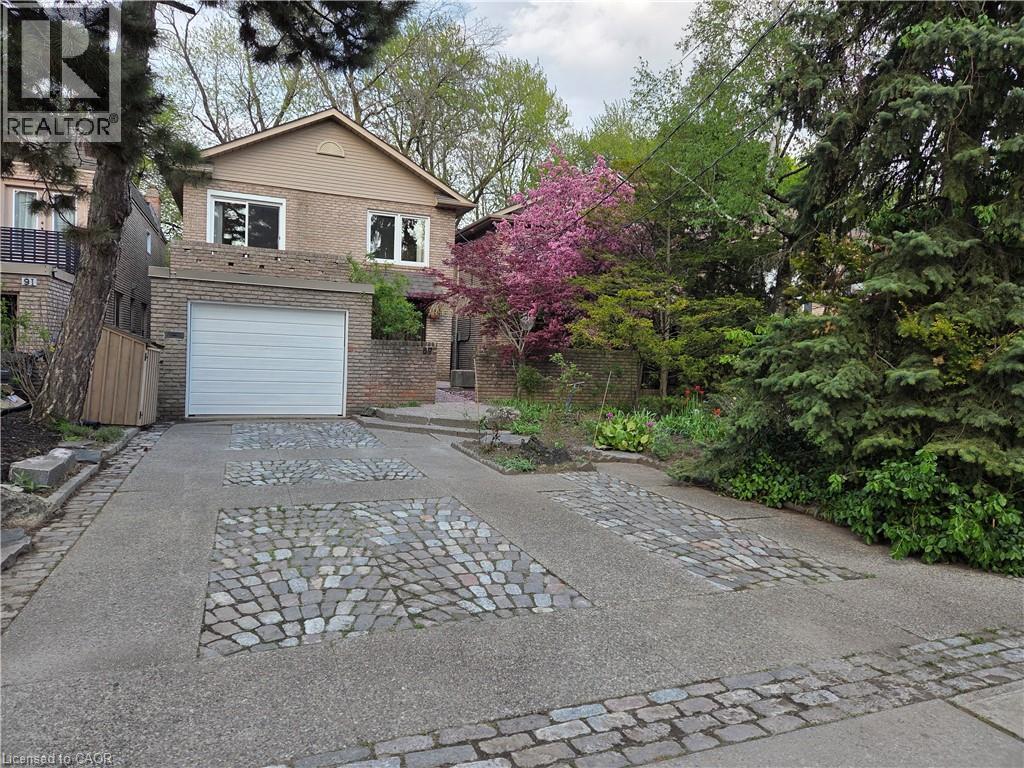
89 Elmsthorpe Avenue
Toronto, Ontario
· Exceptional 164' Deep Lot: Rarely available in Chaplin Estates/Forest Hill, offering privacy, a professionally commercial grade landscaped backyard with self-filtering pond and fountain, and potential for a future garden suite; · Spacious 5-Bedroom Family Home: Approximately 2,000 sq. ft. above grade with 5 bedrooms and 4+ bathrooms, providing ample space for a growing family; · New Custom Kitchen & Primary Ensuite: Custom renovated eat-in kitchen with quartz waterfall counters, marble flooring and new appliances, plus a renovated primary ensuite and walk-out to the deck; · Renovations and Major Updates: New shingles (2024), furnace (2025), windows and sliding doors (2025), newly renovated custom kitchen and ensuite, fresh paint, and smart garage door opener (2026); · Flexible Lower-Level & Outdoor Living: Finished lower level with in-law/nanny suite, new luxurious carpet and potential separate entrance, plus private driveway, built-in garage, natural gas BBQ hookup and beautifully landscaped grounds; · Prime Forest Hill Location: Close to top schools, the Beltline walking trail, TTC/Crosstown (Lines 1 & 5), Hwy 401, Yorkdale mall and downtown—combining neighbourhood living with excellent transportation and amenities. (id:56221)
Realty Network