
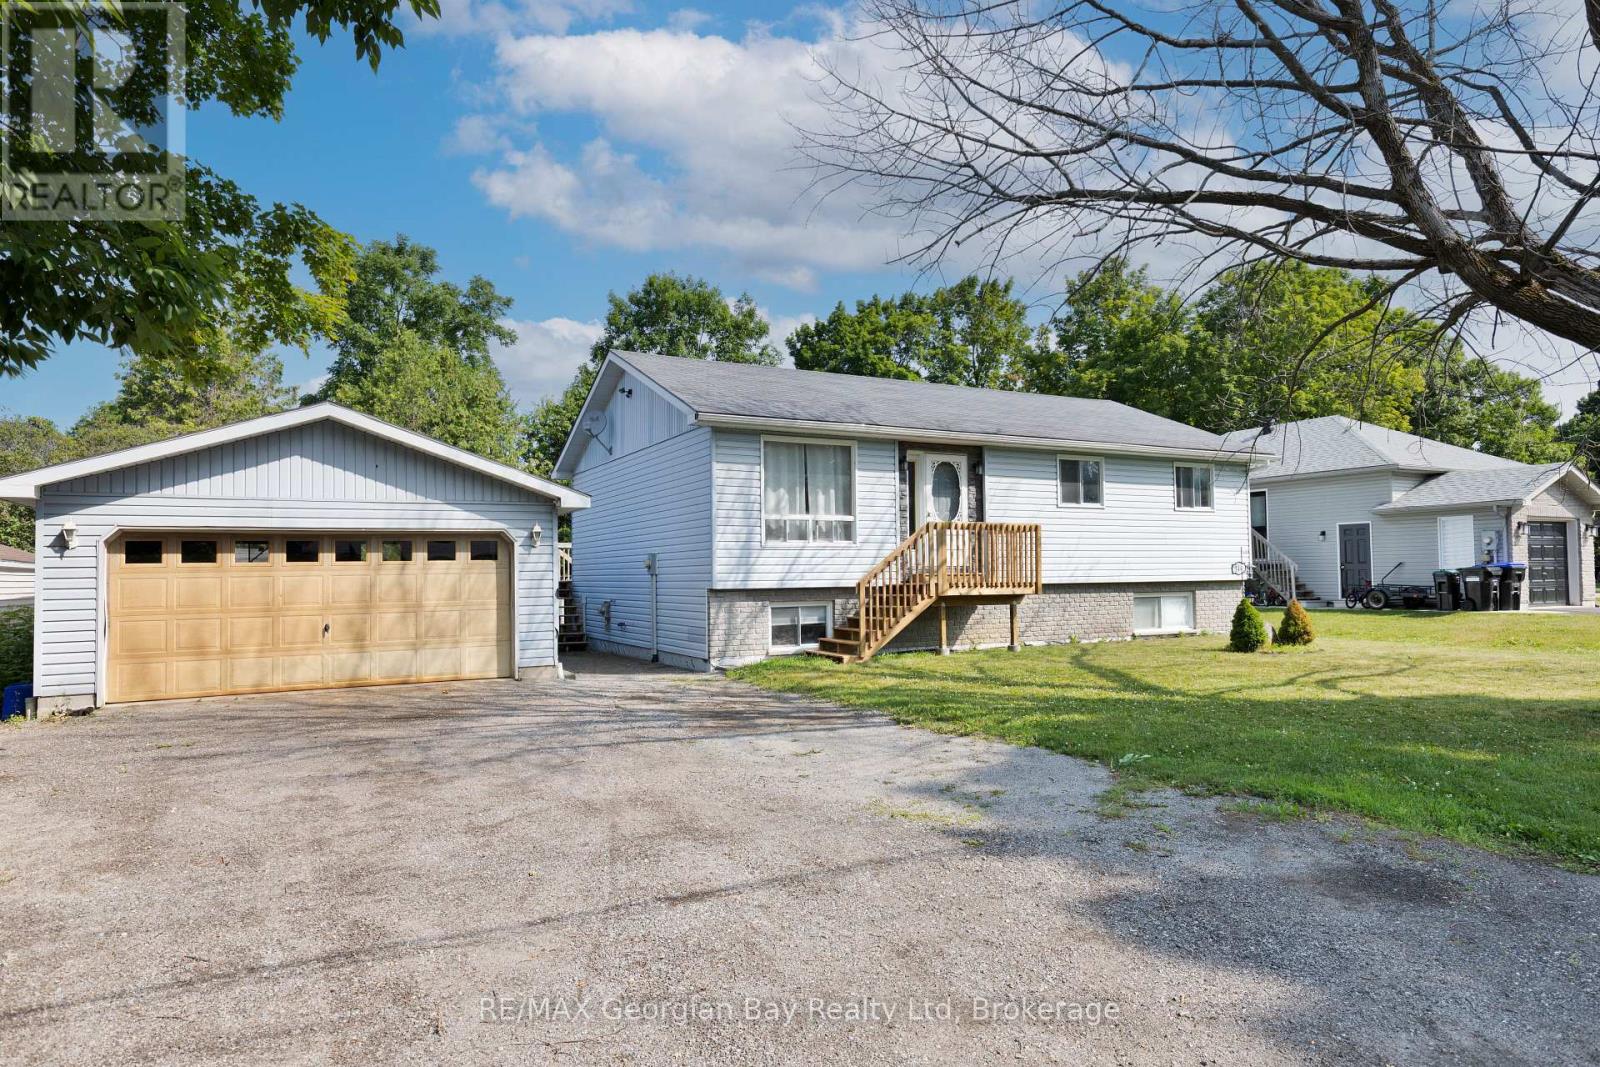
144 George Street
Tay (Victoria Harbour), Ontario
Welcome to this versatile and family-friendly home located in the heart of Victoria Harbour! This spacious property offers 3+ bedrooms, two bathrooms, a bright living area, and an eat-in kitchen perfect for everyday comfort. With in-law suite potential, its an ideal setup for multi-generational living or extra space for guests. Enjoy the large 80 x 100 in-town lot with a walkout to the back deck, perfect for summer barbecues and outdoor relaxation. The detached two-car garage provides ample storage and parking. Fully serviced and equipped with efficient gas heat, this home is within walking distance to local shops, schools, and the beautiful shores of Georgian Bay. A great opportunity for families or first-time buyers priced to sell! (id:56221)
RE/MAX Georgian Bay Realty Ltd
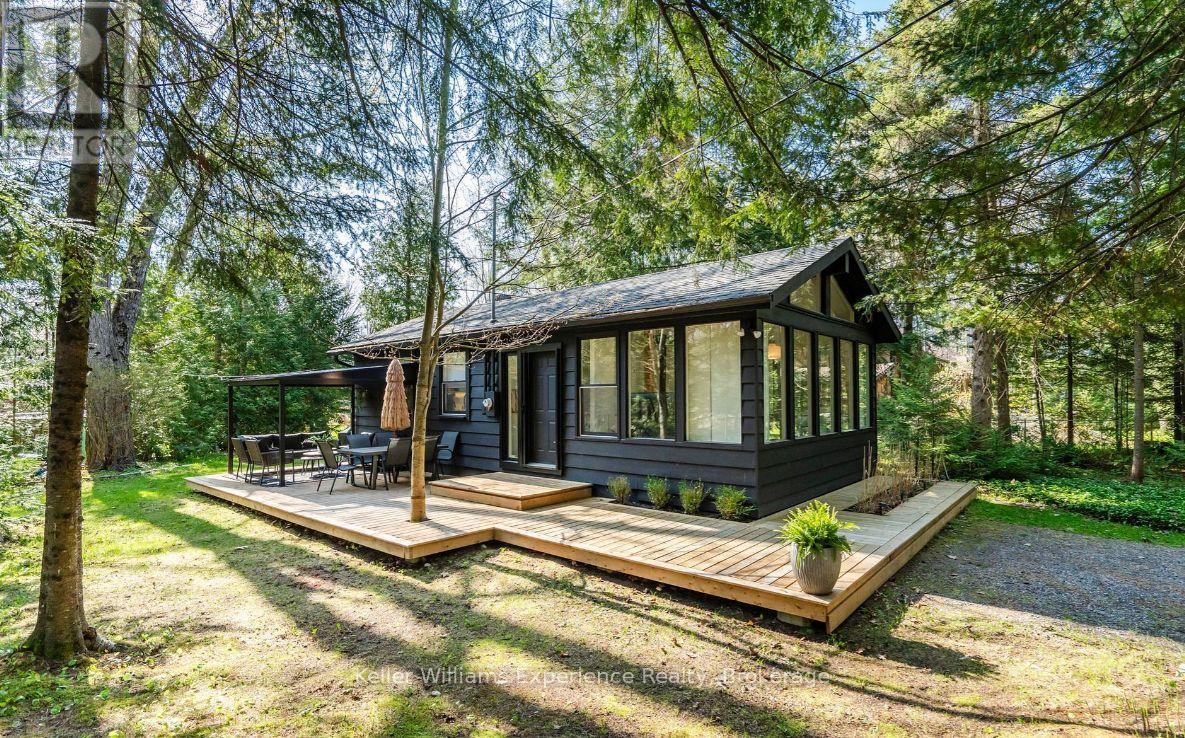
1 Sundown Road
Tiny, Ontario
Enjoy four-season living in this beautifully renovated cottage available for lease in Tiny's highly sought-after Wahnekewaning Beach community, known for its charming European heritage and easy access to the sandy shores of Georgian Bay. This 2-bedroom, 1-bathroom home offers approximately 600 sq. ft. of comfortable living space on a generous lot and has been extensively updated with over $100,000 in improvements completed since 2023. Recent upgrades include a spray-foamed crawl space, high-efficiency heat pump, new hot water tank, and much more.A newly built 110 sq. ft. bunkie with electricity, ceiling fan, and the ability to accommodate a portable A/C provides the perfect bonus space for guests, a home office, creative studio, or a fun retreat for the kids.Just steps from Wahnekewaning Beach access, this is a rare opportunity to lease in one of Tiny Township's most desirable Georgian Bay waterfront communities. Whether you're looking for a seasonal escape or a year-round home, this property offers the perfect blend of comfort, convenience, and cottage charm. Furnished rental is negotiable. (id:56221)
Keller Williams Experience Realty
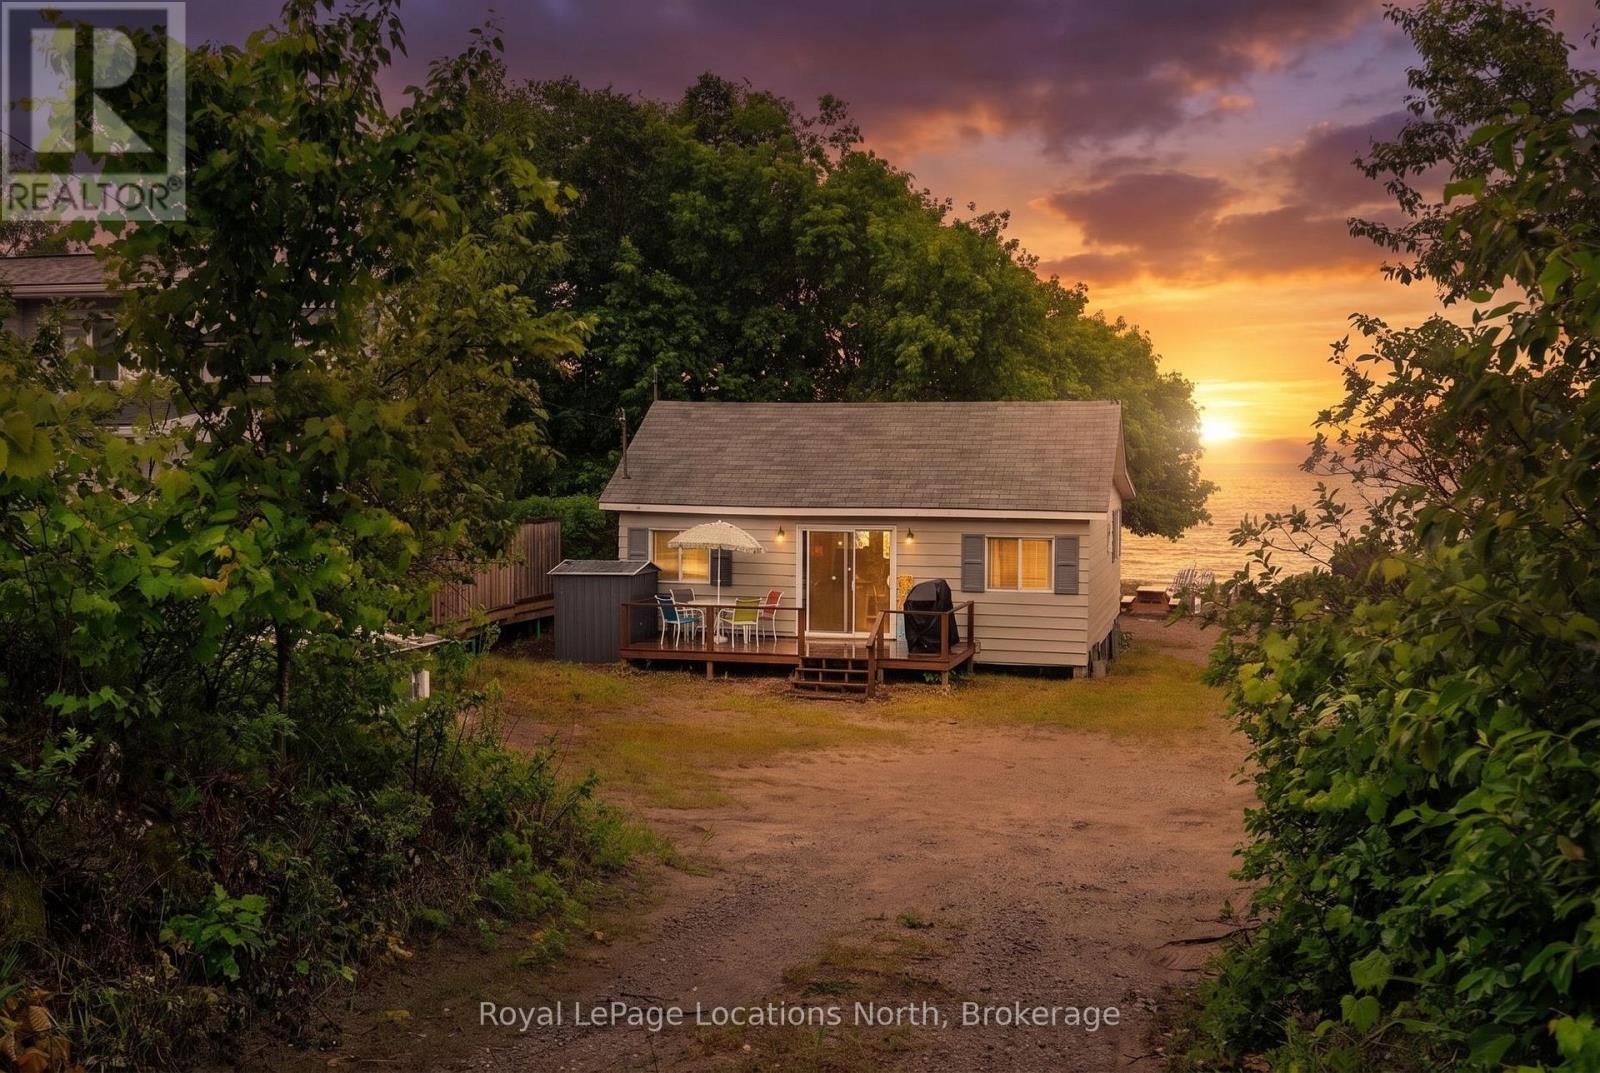
2134 Tiny Beaches Road S
Tiny, Ontario
Welcome to 2134 Tiny Beaches Road South, a cherished Woodland Beach property held by the same family since 1944. Built around 1950 and updated over the years, the cottage has been the setting for four generations of family vacations, campfires, beach days, and lasting memories.Located on a desirable sandy stretch of Woodland Beach, this property offers the opportunity to enjoy three-season cottage living as is, or explore the potential to build a custom four-season home.A rare chance to own a piece of Woodland Beach history and create your own memories on the shores of Southern Georgian Bay. (id:56221)
Royal LePage Locations North
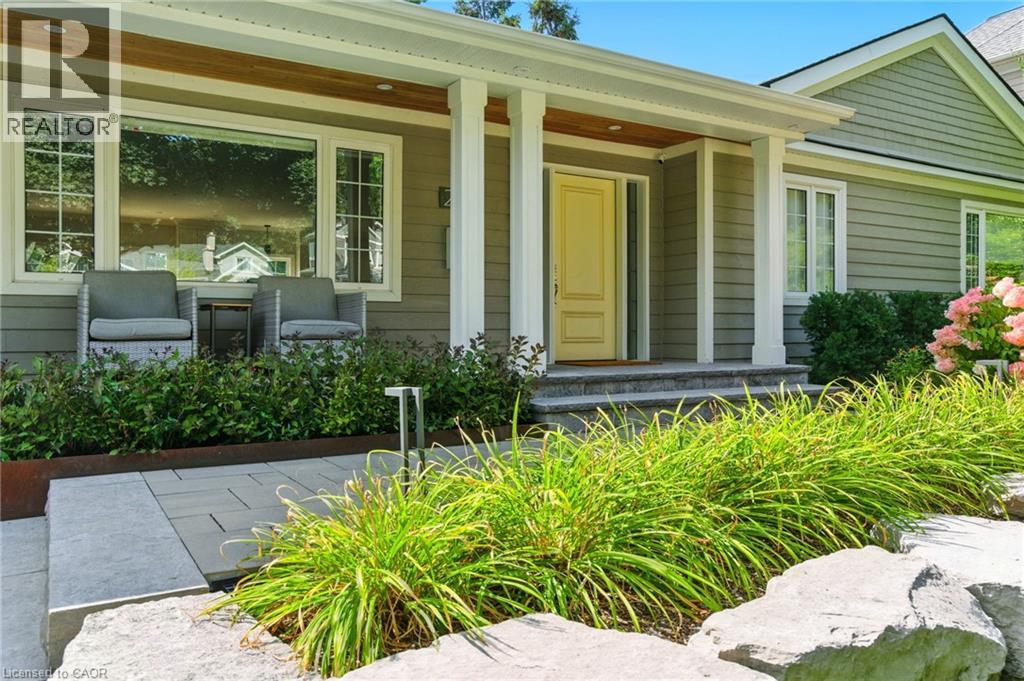
270 Poplar Drive
Burlington, Ontario
Some homes are renovated. Others are rebuilt. The difference becomes clear the moment you arrive. Intentionally rebuilt and expanded across all three levels, this exceptional Shoreacres home delivers the scale, functionality and craftsmanship more often associated with a custom two storey while remaining true to the timeless character of one of Burlington’s most sought after neighbourhoods. Thoughtful landscaping, extensive stonework, mature gardens, a custom artist crafted planter and a covered cedar front porch create an unforgettable first impression. Inside, over 3,400 square feet of finished living space offers remarkable scale, natural light and seamless flow. Nine foot ceilings and carefully planned sight lines connect every principal space. The custom chef’s kitchen, anchored by a Bertazzoni gas range, opens effortlessly to spacious dining and living areas featuring an open face gas fireplace, custom built ins and multiple walkouts to the backyard. With six bedrooms, including a private primary retreat occupying its own level, and three beautifully renovated bathrooms, the home offers exceptional flexibility for family living. The finished walkout lower level includes a dedicated fitness studio, custom wine cellar, spacious recreation room and a true double wide walkout that fills the space with natural light. Outside, one of the area’s most impressive lots features mature redwoods, curated gardens, extensive stonework, landscape lighting, irrigation, a heated garage, detached custom outbuilding with upgraded hydro and abundant parking. Beyond its beauty, virtually every major system has been updated, including electrical, plumbing, mechanicals, roof, windows and doors. This is far more than a renovation. It is a complete transformation where architecture, additions, landscaping and craftsmanship come together as though they were always meant to be one. Just moments from the lake, parks and Burlington’s top rated schools. Don’t be TOO LATE*! *REG TM. RSA. (id:56221)
RE/MAX Escarpment Realty Inc.
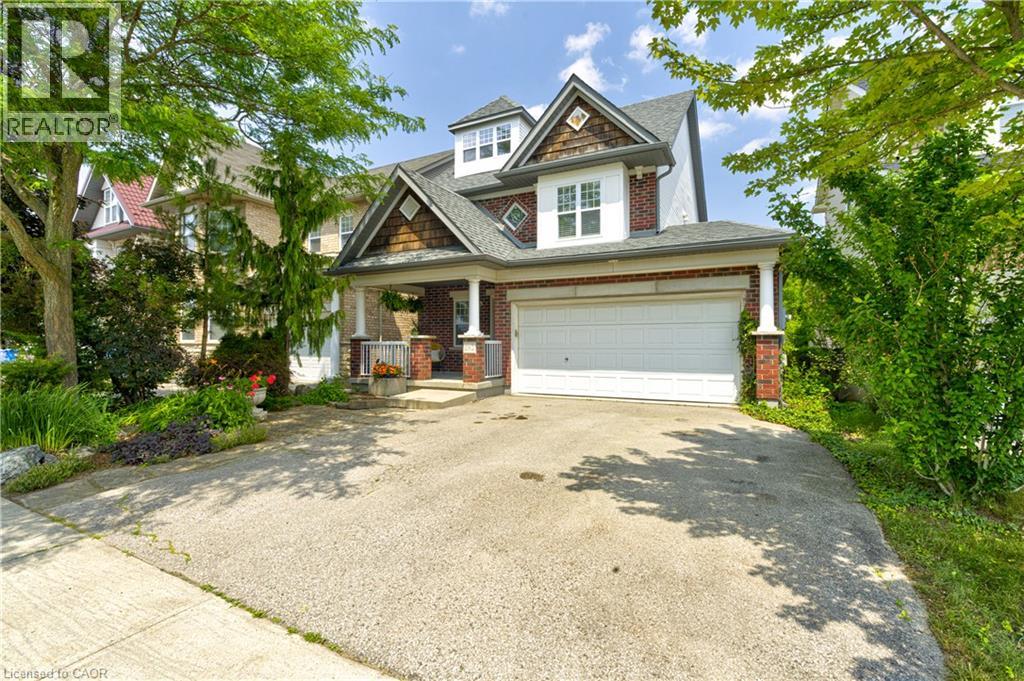
282 Carrington Drive
Guelph, Ontario
Welcome to 282 Carrington Dr. located in the Kortright West neighbourhood of beautiful Guelph. This attractive 2.5 storey 4 bedroom home offers over 2300 sq ft of finished living space. The main floor includes bright, open living areas, large functional kitchen with dinette, a convenient powder room plus a walk-out to the elevated deck overlooking the fully fenced yard and greenspace behind. There is also a must-have inside entry from the double-car garage into the main foyer. The second floor has the first of two primary bedrooms with a 3-piece ensuite, plus there is a 4-piece main bathroom serving the other two generous bedrooms. A second-floor laundry closet rough-in adds more versatility. Above the second floor, the large half-level contains the second primary bedroom which was completed by the builder during construction. It features a 4-piece ensuite and a walk-out to a cool private rooftop deck. The fully finished walk-out basement includes a second kitchen, living area, 3-piece bathroom with tiled shower, and a bonus room with an oversized window providing flexible space for a, home office, fitness area, or future guest room. The home is located near parks, trails, Rickson Ridge Public School, shopping, and dining, with convenient access to the University of Guelph, Hanlon Parkway, and Highway 401. This property suits families or buyers seeking multi-generational living or income potential in a well-established Guelph community. (id:56221)
Century 21 Miller Real Estate Ltd.
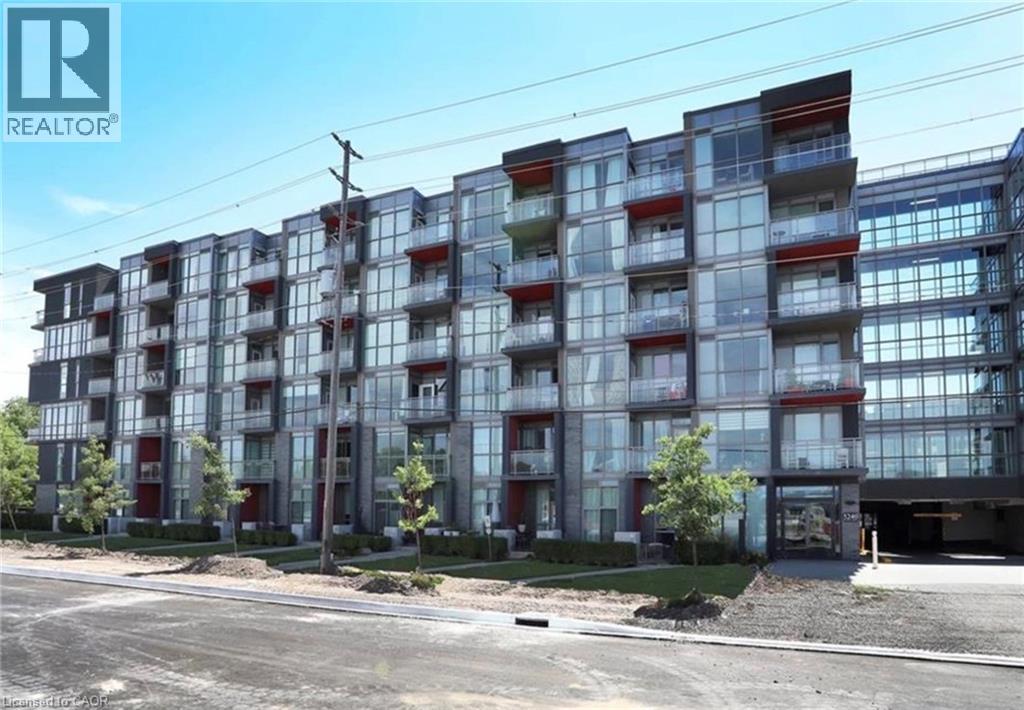
5240 Dundas Street Unit# B504
Burlington, Ontario
Welcome to this beautifully maintained 1-bedroom + den condo in Burlington's sought-after Link Condos. Offering an unbeatable location with easy access to transit, shopping, dining, parks, and major highways, this modern building provides exceptional convenience and lifestyle amenities. Inside, you'll find a bright and spacious open-concept layout featuring large windows, contemporary finishes, and a generous kitchen with a large centre island perfect for cooking, entertaining, or casual dining. The versatile den offers an ideal space for a home office, study area, or guest space. Enjoy the comfort of a well-maintained unit in a newer building with fantastic amenities and everything you need just moments from your door. A perfect opportunity to lease a stylish and functional home in one of Burlington's most desirable communities. (id:56221)
Royal LePage Burloak Real Estate Services
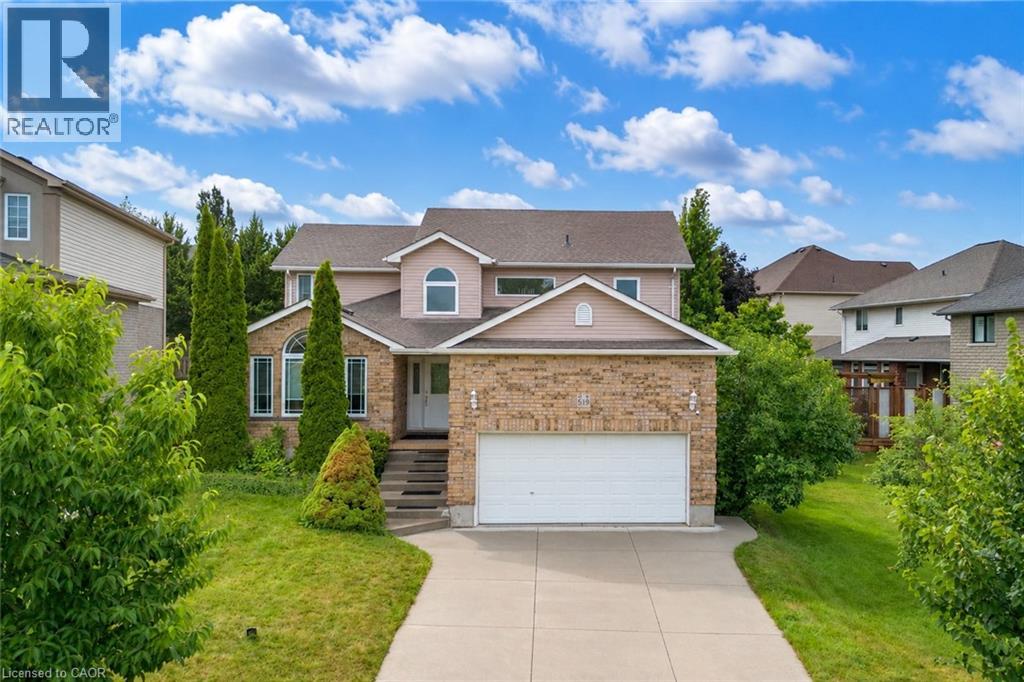
519 Yorkshire Drive
Waterloo, Ontario
Welcome to 519 Yorkshire Drive, Waterloo: Luxury Living in Prestigious Upper Beechwood! A beautifully updated detached 2-storey home, Nestled on a mature, tree-lined street in Upper Beechwood offers outstanding curb appeal with lush landscaping and parking for 4 vehicles (2 in oversized 13.5 ft high garage, 2 on concrete driveway. Step inside through a Grand porch to welcoming foyer leading to a thoughtfully renovated interior featuring updated flooring and pot lights throughout. The spacious living room is warm, airy and very bright. A rare main-floor bedroom offers incredible flexibility. The inviting family room creates the perfect setting for relaxing evenings, game nights or movie nights. The beautifully updated kitchen is fully equipped with stainless steel appliances, granite countertops, a chic tile backsplash and ample cabinetry. Adjacent is the spacious dining area, perfect for hosting dinner parties or creating lasting memories. A spacious Laundry room with ample storage and a convenient 2pc powder room completes the main level. Upstairs there are 4 generous bedrooms and 2 full bathrooms. The primary suite includes a walk-in closet and a luxurious ensuite with a Jacuzzi tub. Most windows in this house have been replaced. The fully finished basement adds exceptional living space with 2 additional bedrooms, 3pc bathroom and huge Rec area with kitchenette setup. Step outside to fully fenced backyard, featuring a spacious patio and charming gazebo, perfect for summer BBQs, entertaining or simply relaxing. Additional updates: Furnace and AC (2025) and a new water heater (2026). Located minutes from top-rated schools, University of Waterloo and Wilfrid Laurier, The Boardwalk Plaza, Costco, parks, Trails, public transit, restaurants and healthcare facilities, this location has it all. Offering 7 bedrooms, 4 bathrooms, this beautifully upgraded home is a rare opportunity, Book your private showing today and make it your forever home. (id:56221)
RE/MAX Twin City Realty Inc.
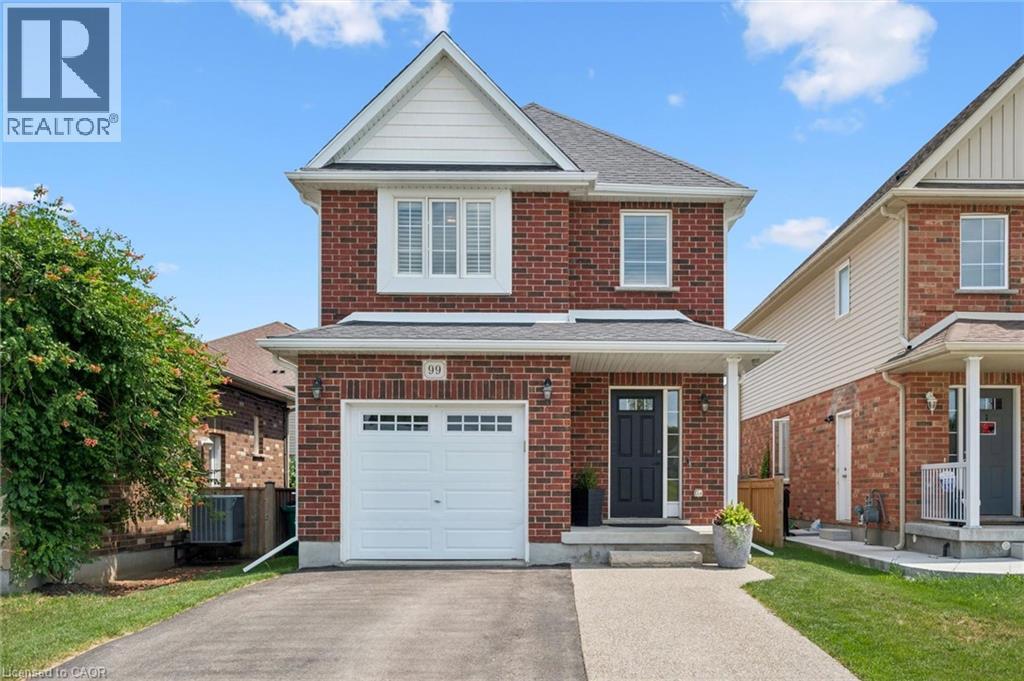
99 Country Club Estates Drive
Elmira, Ontario
School mornings don't get much easier than this! Imagine watching your children walk to Riverside Public School from the comfort of your own driveway, then coming home to one of Elmira's most sought-after family neighbourhoods, where quiet, traffic calmed-streets, nearby parks, walking trails, golf, shopping, restaurants, and daycare make everyday life just a little easier. Beautifully maintained and thoughtfully updated, this move-in ready detached home offers over three levels of finished living space designed with families in mind. The bright, open-concept main floor is perfect for both everyday living and entertaining, featuring a spacious kitchen with updated stainless steel appliances, generous cabinetry and pantry, a large dinette, and a welcoming living room with a cozy gas fireplace overlooking the fenced backyard. Upstairs, you'll find a spacious primary retreat complete with a walk-in closet and private ensuite, along with two additional well-appointed bedrooms and another full bathroom, offering plenty of room for a growing family. The professionally finished basement extends your living space with a stunning family room featuring new custom built-in cabinetry surrounding a gas fireplace, a beautifully recently finished full bathroom with a walk-in shower, and endless flexibility for movie nights, guests, a home office, or a children's play space. Outside, enjoy a fully fenced backyard complete with a new private deck and decorative privacy shutters—an ideal setting for family barbecues, morning coffee, or relaxing summer evenings. Additional highlights include California shutters throughout, updated lighting and hardware, an exposed aggregate widened driveway, and numerous thoughtful upgrades that make this home truly turnkey. If you've been searching for a home that offers the perfect balance of family living, modern updates, and an unbeatable location, 99 Country Club Estates Drive is ready to welcome you home. (id:56221)
Royal LePage Wolle Realty
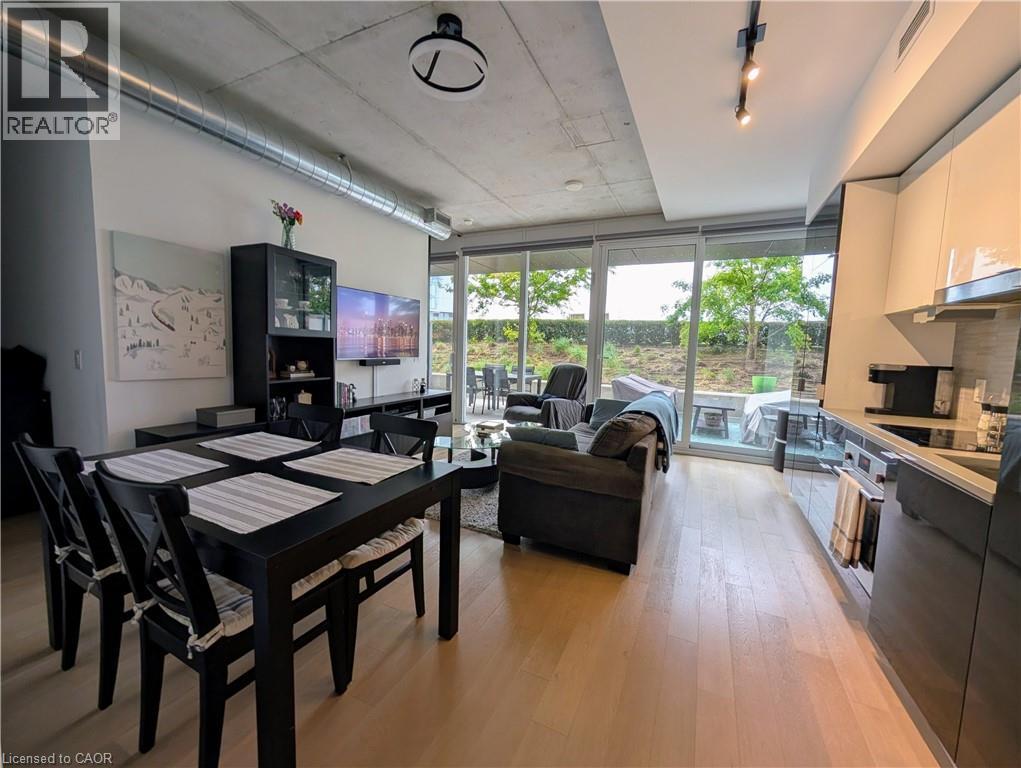
170 Bayview Avenue Unit# 712
Toronto, Ontario
Welcome home to the award-winning River City 3 and one of the most unique 1+Den suites in the Canary District. Thoughtfully upgraded throughout, this suite offers 625sf of interior living space + an exceptional 252sf private terrace, overlooking the 7th floor green space - a rare extension of your home in downtown Toronto. Complete with outdoor furniture, perfect for entertaining, dining, or simply relaxing outdoors. Inside, you'll find a bright, functional layout featuring a spacious open living area, a generously sized bedroom, and a versatile den - ideal for a home office, guest space, or potential 2nd bedroom. Finishes feature engineered hardwood floors, blackout roller blinds, integrated appliances, and Caesarstone counters. Additional upgrades include a Google Nest Learning Thermostat for modern comfort and energy efficiency, and custom California Closets in the bedroom and front entry providing exceptional organization and storage solutions. Parking and an oversized locker are included, both conveniently located on the 6th level - easily accessible with just one flight of stairs. The building features an outstanding collection of amenities including 24hr concierge, pet wash station, exclusive dog park, office centre, reading room, kids’ playroom, hobby/crafts room, “product library,” 2000sf fitness facility, guest suite, double-storey party room, and 7th level outdoor terrace and pool. Minutes from the downtown core, this is one of Toronto's most unique neighborhoods - tucked away from major traffic and crowds, offering a peaceful living environment with exceptional convenience. Enjoy a stroll through the 18-acre Corktown Commons park or explore the shops, cafes, and restaurants of Canary Commons, the Distillery District, King East, and Queen East. With easy access to the TTC, bike trails, and the DVP, this is an exceptional opportunity for professionals seeking space, storage, outdoor living, and convenience in one of Toronto's most desirable neighbourhoods. (id:56221)
Real Broker Ontario Ltd.
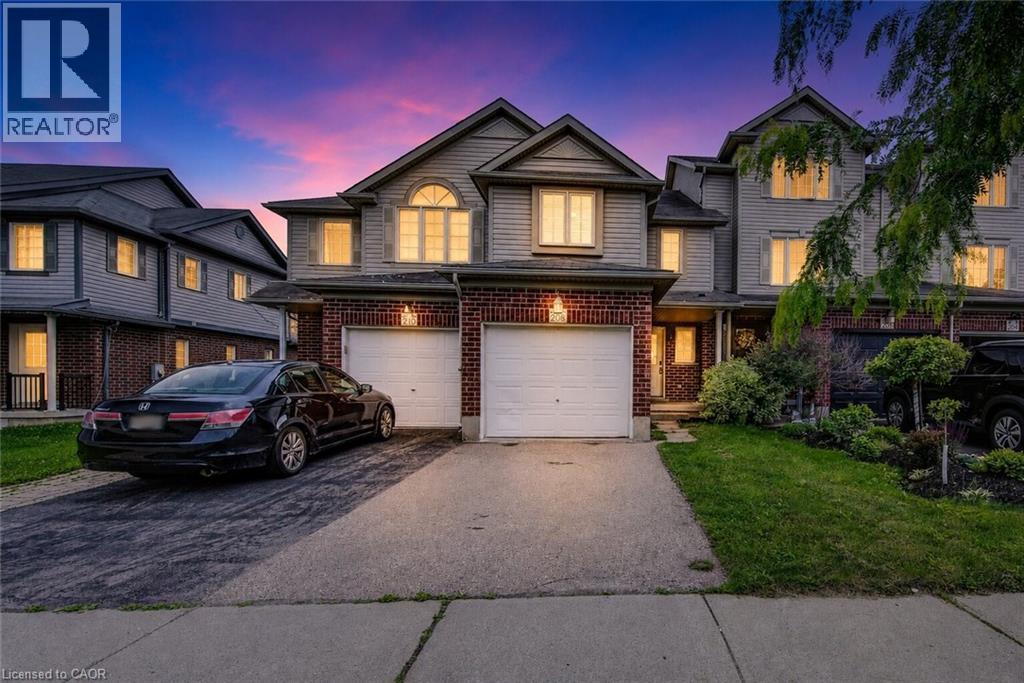
208 Featherstone Crescent
Kitchener, Ontario
Welcome to this beautifully finished freehold townhome in the sought-after Huron Park community. Offering 3 bedrooms and 4 bathrooms, this home delivers a smart layout with plenty of space for comfortable family living. Freshly painted throughout, the home offers a bright, clean, and move-in-ready feel. The main floor features a bright open-concept design with a functional kitchen, dedicated dining area, and a welcoming living room with large sliding doors leading to the deck and fully fenced backyard. With no rear neighbours, the outdoor space offers added privacy and is perfect for relaxing or entertaining. Upstairs, you will find a generous primary bedroom complete with a large walk-in closet and private 3-piece ensuite. Two additional well-sized bedrooms and a 4-piece bathroom complete the upper level. The main floor is carpet-free, while the upstairs features carpet throughout. The fully finished basement adds even more living space with large windows that bring in great natural light, newer laminate flooring, a spacious rec room, and a newly finished 3-piece bathroom with a tiled walk-in shower. Additional features include a single-car garage and a convenient location close to schools, parks, shopping, everyday amenities, and quick access to Highway 401 and Highway 7/8. A great opportunity to own a move-in-ready home in one of Kitchener’s growing communities. (id:56221)
Homelife Power Realty Inc.
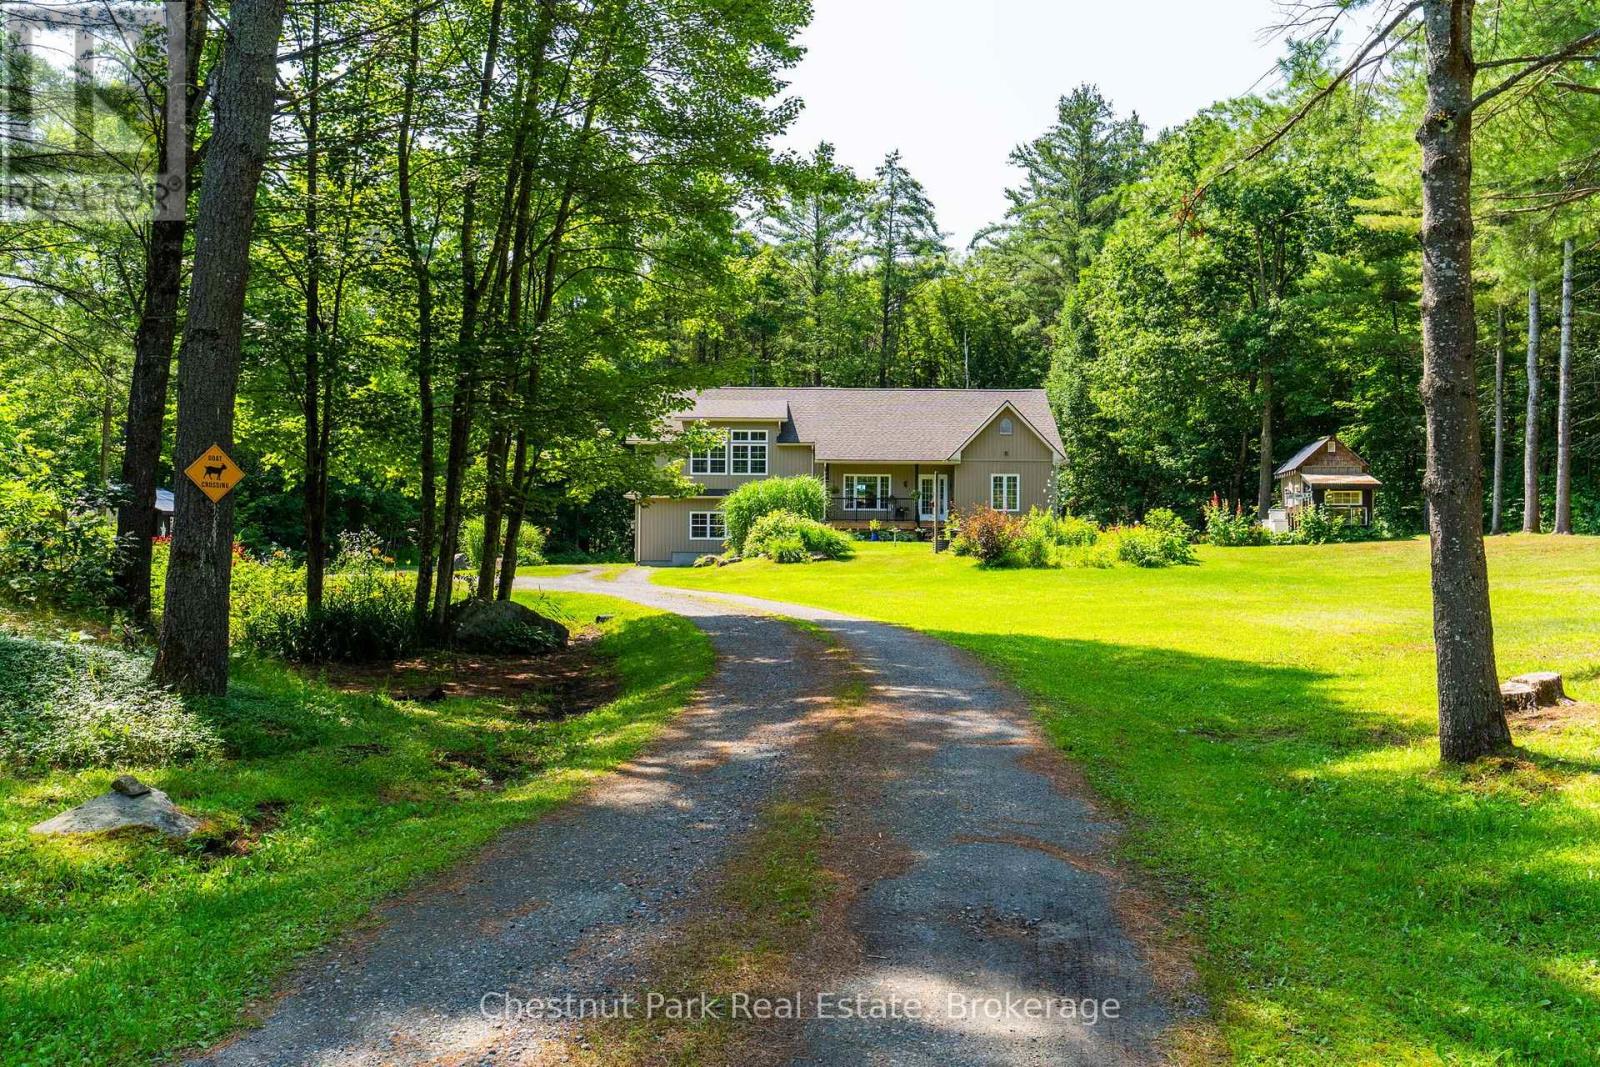
1130 Taylor Road
Bracebridge (Macaulay), Ontario
Escape to your own private country retreat, tucked back from the road on a beautiful just under two-acre tree lined lot. A winding gravel driveway leads past mature pines, colorful perennial gardens, and rolling lawns to a bright, move in ready home full of warm character. Inside, sun filled rooms are anchored by rich hardwood flooring. The stylish kitchen offers grey shaker cabinetry, stainless steel appliances, a subway tile backsplash, and a central island, and it flows into a sunny dining area with doors to the outdoors. A cozy living room, comfortable bedrooms, and a spectacular upper loft with soaring vaulted shiplap ceilings and oversized windows give the home plenty of room to relax and spread out. Step onto the covered deck with glass railings and take in peaceful, uninterrupted forest views. The grounds are where this property truly shines. Enjoy a light filled greenhouse with a peaked glass roof, established flower and herb gardens, and a series of charming outbuildings, including a garden house, a potting shed, and even a honey stands with beehives for the hobby beekeeper. Expansive lawns, mature trees, and natural rock outcrops complete this serene setting, offering wonderful privacy and endless possibilities for gardening, hobby farming, or simply enjoying quiet country living just a few minutes from town. Move in ready and full of charm, this special property is ready to welcome you home! (id:56221)
Chestnut Park Real Estate
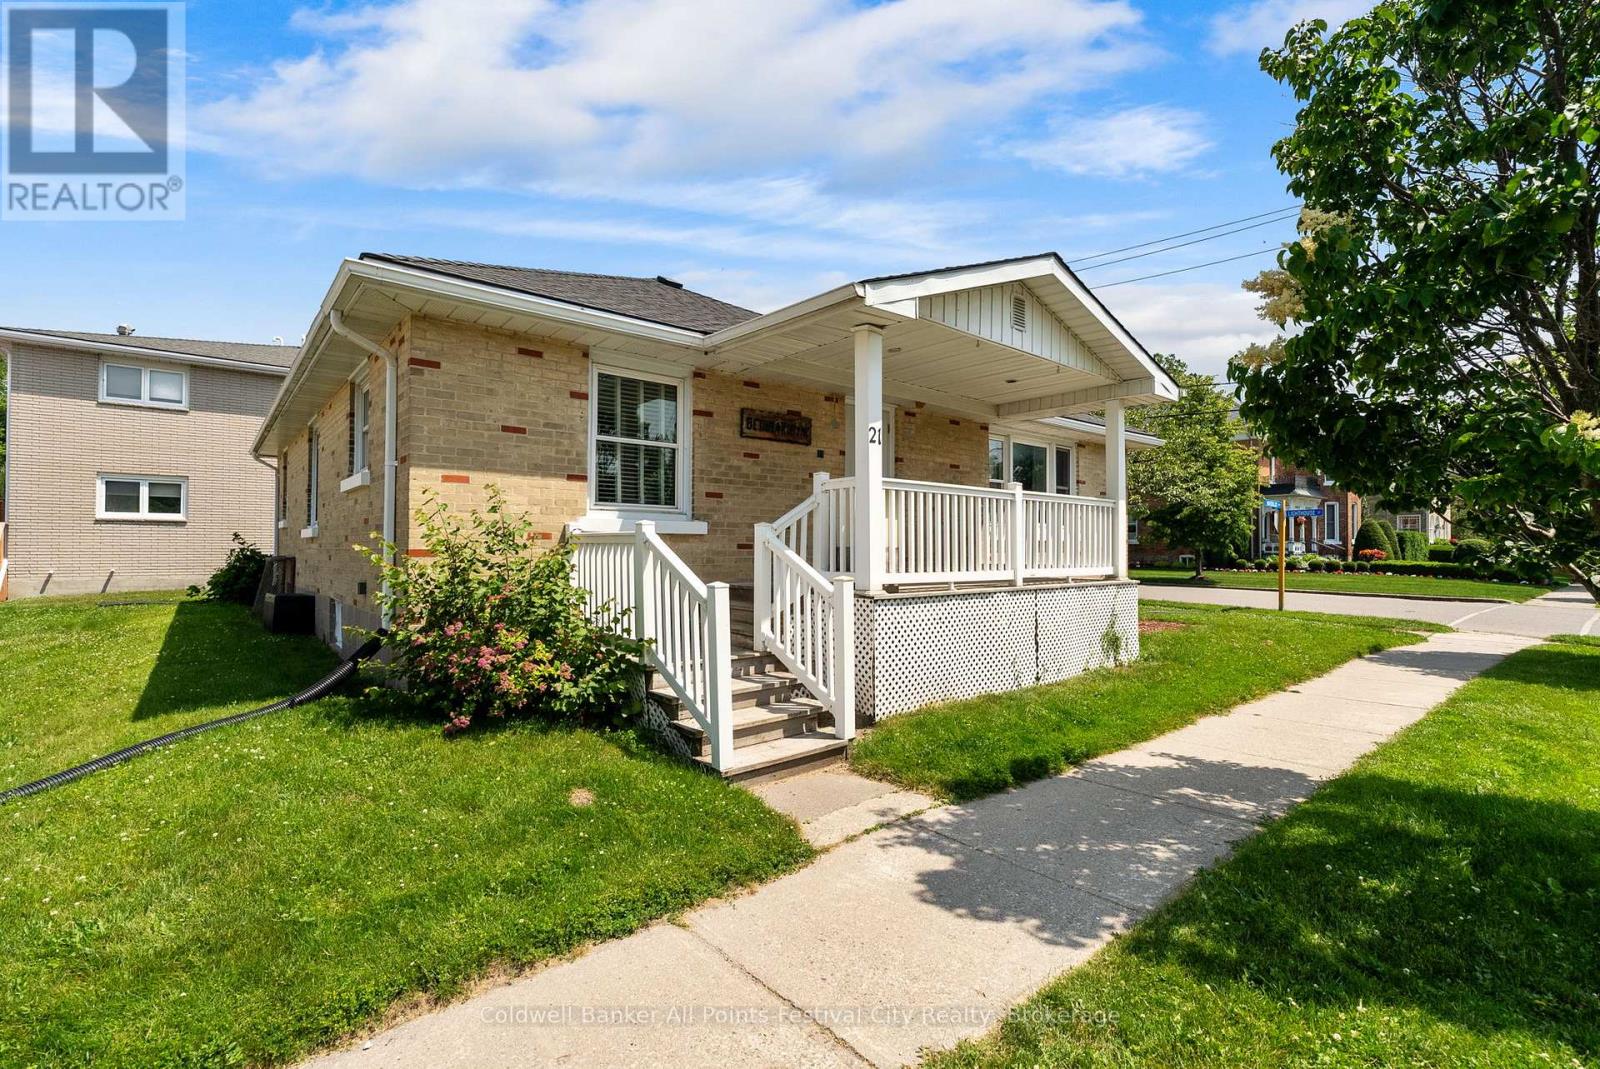
21 Waterloo Street S
Goderich (Goderich (Town)), Ontario
Position your business, grow your investment portfolio, move-in or create a multi unit dwelling at 21 Waterloo Street South in the heart of Downtown Goderich. This versatile mixed-use property offers exceptional flexibility for entrepreneurs, professionals, investors, and home buyers alike. Located just steps from Goderich's vibrant courthouse square, this property benefits from excellent visibility, steady pedestrian traffic, and convenient access to restaurants, boutiques, professional services, banks, and the Lake Huron waterfront. The mixed-use zoning provides a wide range of permitted uses, making it ideal for professional offices, retail, service businesses, or future residential subject to Town approvals. Downtown Goderich continues to attract businesses, residents, and visitors with its historic charm, thriving local economy, and year-round community events. Opportunities to own a flexible, mixed-use property in this sought-after location are increasingly rare. Unlock the possibilities at 21 Waterloo Street South - where location, flexibility, and future potential come together. (id:56221)
Coldwell Banker All Points-Festival City Realty
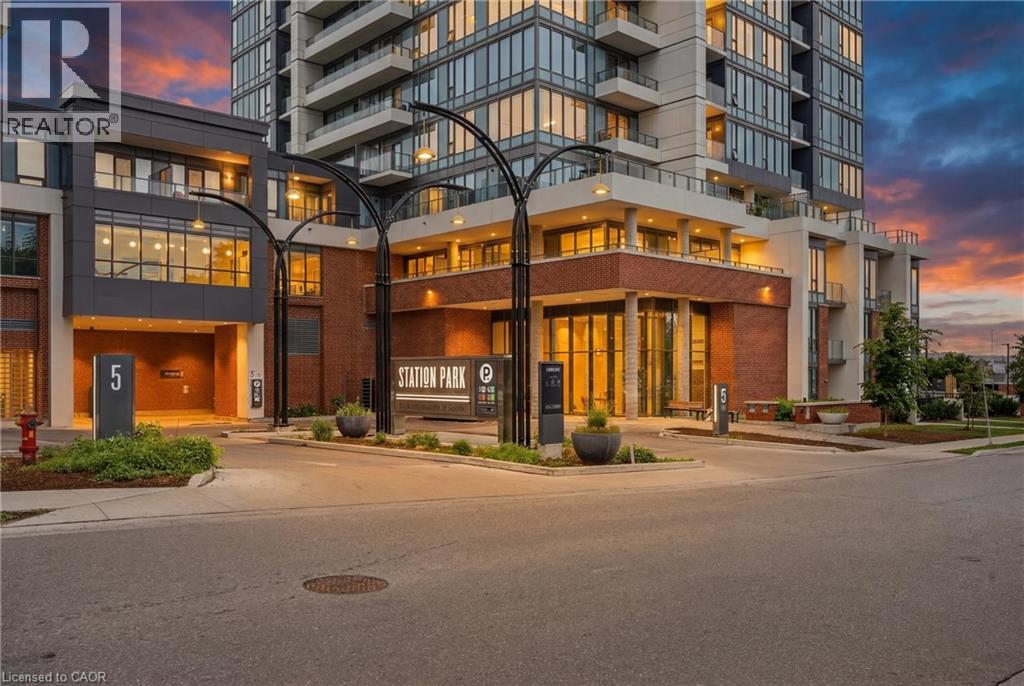
15 Wellington Street S Unit# 2807
Kitchener, Ontario
Brand new 1 bedroom unit available at the Station Park condos conveniently located in the Innovation District. This modern condominium boasts amenities such as a resident lounge, private hydro pool, hot tub, private cabanas, arcade hall, bowling lanes, outdoor barbecues, dog washing station, fitness studio and much more! Walking distance to LRT, shopping, School of Pharmacy and all other amenities. The unit features all appliances, beautiful views from the balcony, nice modern finishes and many upgrades! (id:56221)
RE/MAX Real Estate Centre Inc.
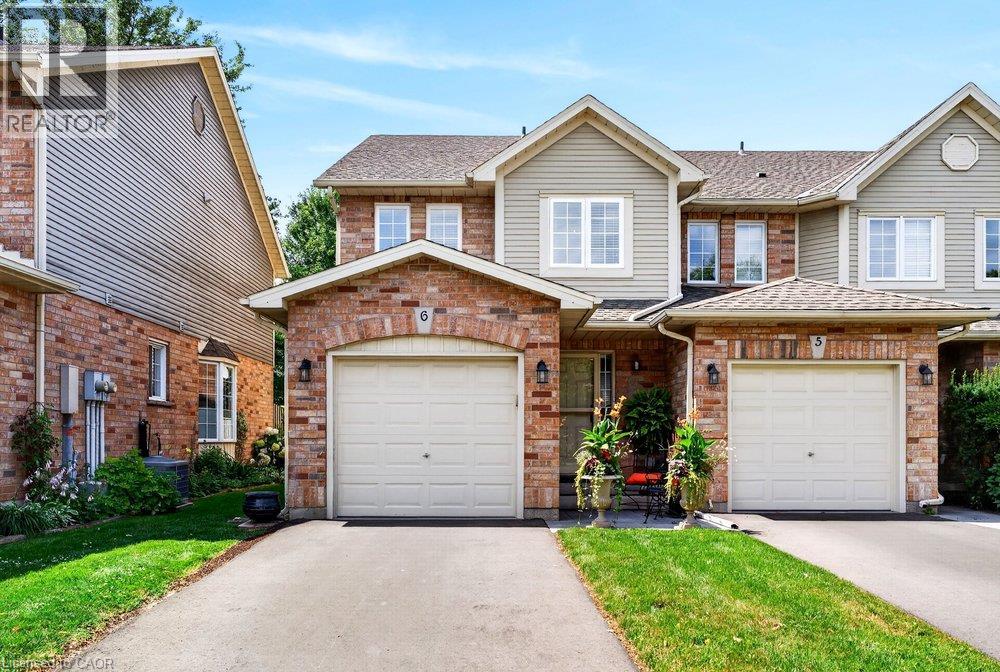
44 Frances Avenue Unit# 6
Stoney Creek, Ontario
Welcome to Unit 6-44 Frances Avenue, a beautifully maintained 2-storey townhome nestled in one of Stoney Creek's most desirable lakeside communities. Built by Marz Homes, this inviting residence offers the perfect blend of comfort, style, and convenience, making it an excellent choice for families, first-time buyers, or those looking to enjoy the freedom of low-maintenance living! Featuring 3 spacious bedrooms, 2 bathrooms, and a fully finished basement, this home offers functional living space from top to bottom. The bright main level showcases hardwood flooring and an inviting layout ideal for both everyday living and entertaining. The finished lower level provides additional living space perfect for a recreation room, home office, or gym. Enjoy the convenience of an attached garage with inside entry, private driveway parking, and a spacious rear deck ideal for relaxing or summer BBQs. Thoughtful updates include the roof (approx. 2 years), windows scheduled for replacement in 2025, updated flooring, kitchen, bathrooms, and patio door, allowing buyers to move in with confidence. Low condo fees include water, building insurance, exterior maintenance, parking, and visitor parking. Located just steps from parks, the waterfront, trails, shopping, restaurants, schools, and quick QEW access, this exceptional home offers the perfect lifestyle in an unbeatable location. (id:56221)
Royal LePage State Realty Inc.
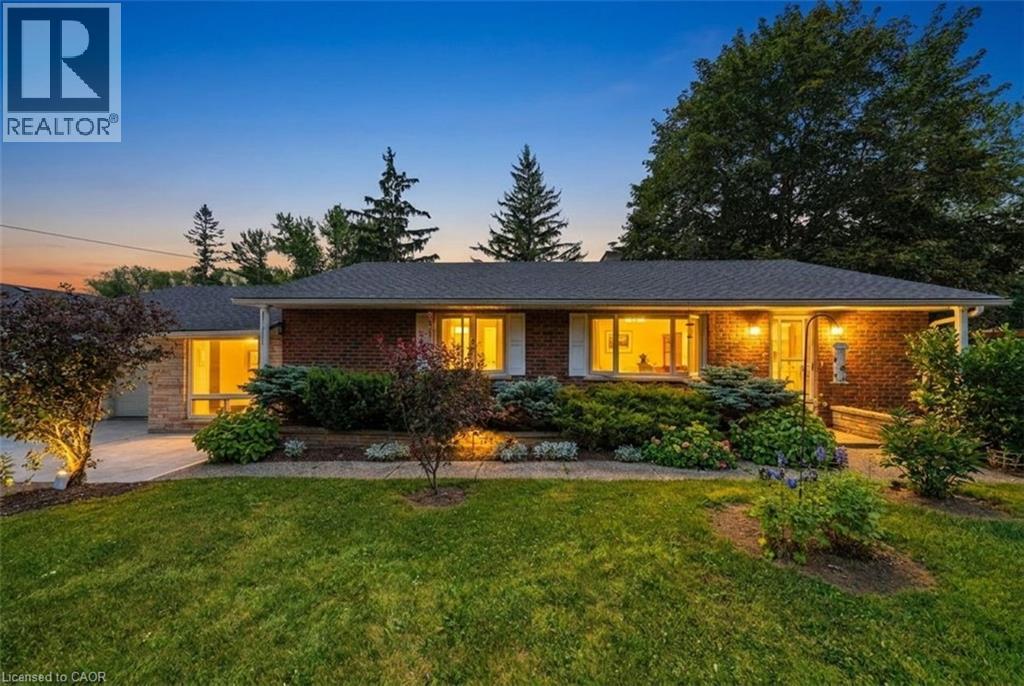
158 Diagonal Road
Wingham, Ontario
Welcome to 158 Diagonal Road in Wingham, a beautifully maintained 4-bedroom home with an attractive brick front and excellent curb appeal in one of the area's most desirable neighbourhoods. Perfect for first-time home buyers or growing families, this move-in ready property offers comfortable living with plenty of space to relax, work, and entertain. The functional kitchen provides easy access to the main living areas, while large windows throughout the home fill the interior with an abundance of natural light, creating a bright and welcoming atmosphere. The spacious living room features a cozy fireplace, making it the perfect place to unwind or gather with family and friends. The finished walkout basement adds valuable living space and includes a large workshop, ideal for hobbies, storage, or future projects. Additional features include main floor laundry, two full bathrooms, central air conditioning, and a natural gas furnace for year-round comfort and efficiency. Step outside to a beautifully maintained private backyard that backs onto a peaceful wooded area, offering scenic views and no rear neighbours, an ideal setting for relaxing or entertaining. The double-wide paved driveway provides ample parking for family and guests. Located close to schools, parks, and local amenities, this exceptional property offers the perfect combination of comfort, privacy, and convenience. Whether you're entering the housing market or looking for more room to grow, this is a home you'll want to see. Don't miss your opportunity to make it yours, call your REALTOR today to book your private showing! (id:56221)
Real Broker Ontario Ltd.
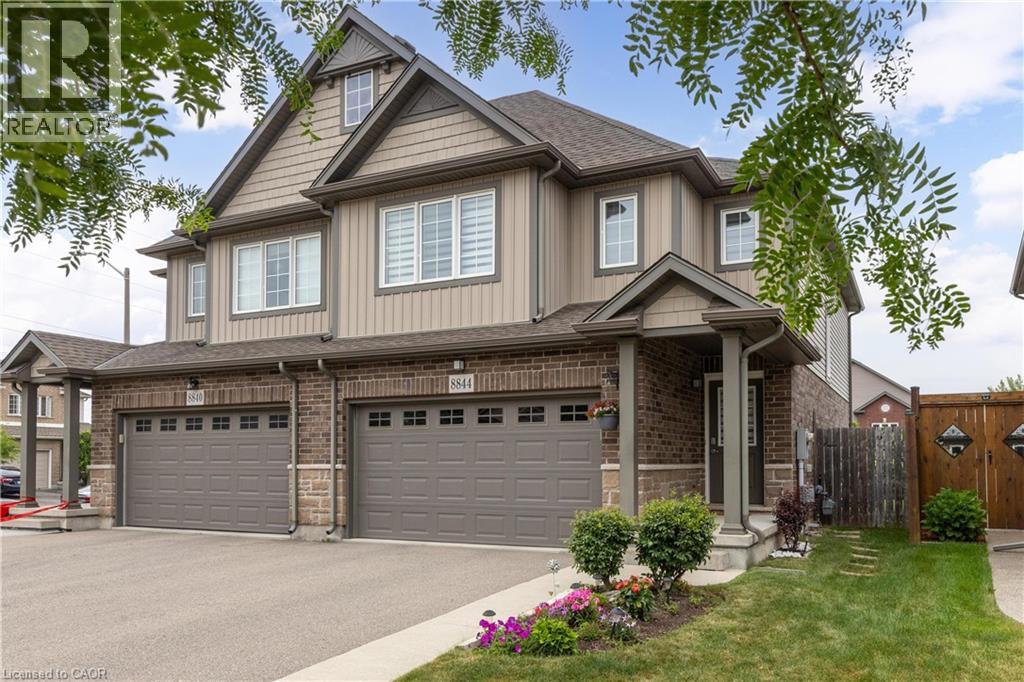
8844 Silverstar Court
Niagara Falls, Ontario
STUNNING 2-STOREY ON A PRIVATE COURT! This beautifully built Mountainview semi-detached home shows like a model home, offering a natural 4 bedroom layout, 2.5 baths, double car garage, full unfinished basement and a fenced rear yard. Main floor offers a spacious & open concept family room, kitchen with granite countertops and stainless steel appliances included and dining area with sliding door walk-out to your private deck, patio and greenspace in your fenced yard. Main floor also offers a 2-piece powder room and garage access. Second level features 4 bedrooms including a primary suite with walk-in closet and private 3-piece ensuite with gorgeous tiled, glass door shower. Additional 4-piece main bath with soaker tub, shower and glass door plus 2nd floor laundry with side by side washer & dryer. Basement level is unfinished with a big & bright window and rough-in for a 4th bathroom. Sellers are willing to include: all kitchen appliances, washer, dryer, living room TV & mount, primary bedroom TV & mount, natural gas BBQ and outdoor deck box. Wonderful family neighbourhood with walking trails, parks, schools and soccer fields. Quick & easy access to Niagara Square and the Costco shopping centre, banking, groceries, restaurants and more. Convenient access to the QEW highway to Toronto and Fort Erie/USA. You won't be disappointed with this one. (id:56221)
RE/MAX Niagara Realty Ltd.
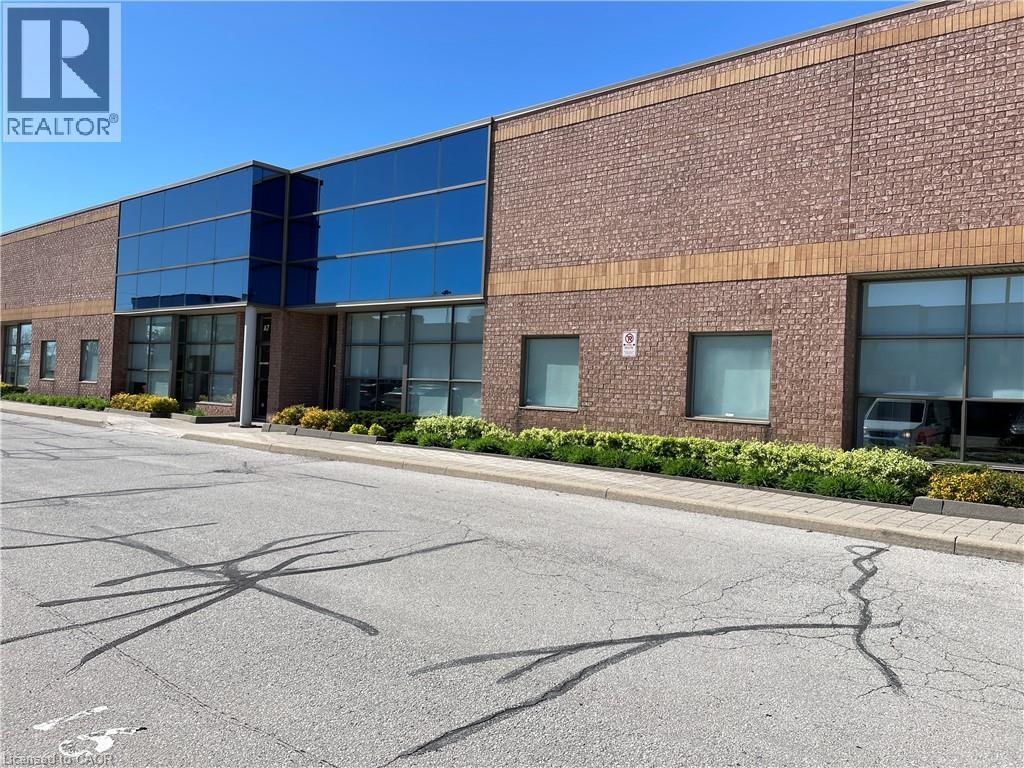
3375 North Service Road Unit# C8
Burlington, Ontario
4462 sq ft with approx. 3000 sq. being beautiful office space consisting of some regular size office together with team offices/executive/boardroom and a ware house with a 18' clear height warehouse with dock loading, sprinklers and 600 volt 3 phase power. This unit has been recently been cleaned and polished ready for the new Tenant. TMI id $5.60 per square foot per annum. (id:56221)
Martel Commercial Realty Inc.
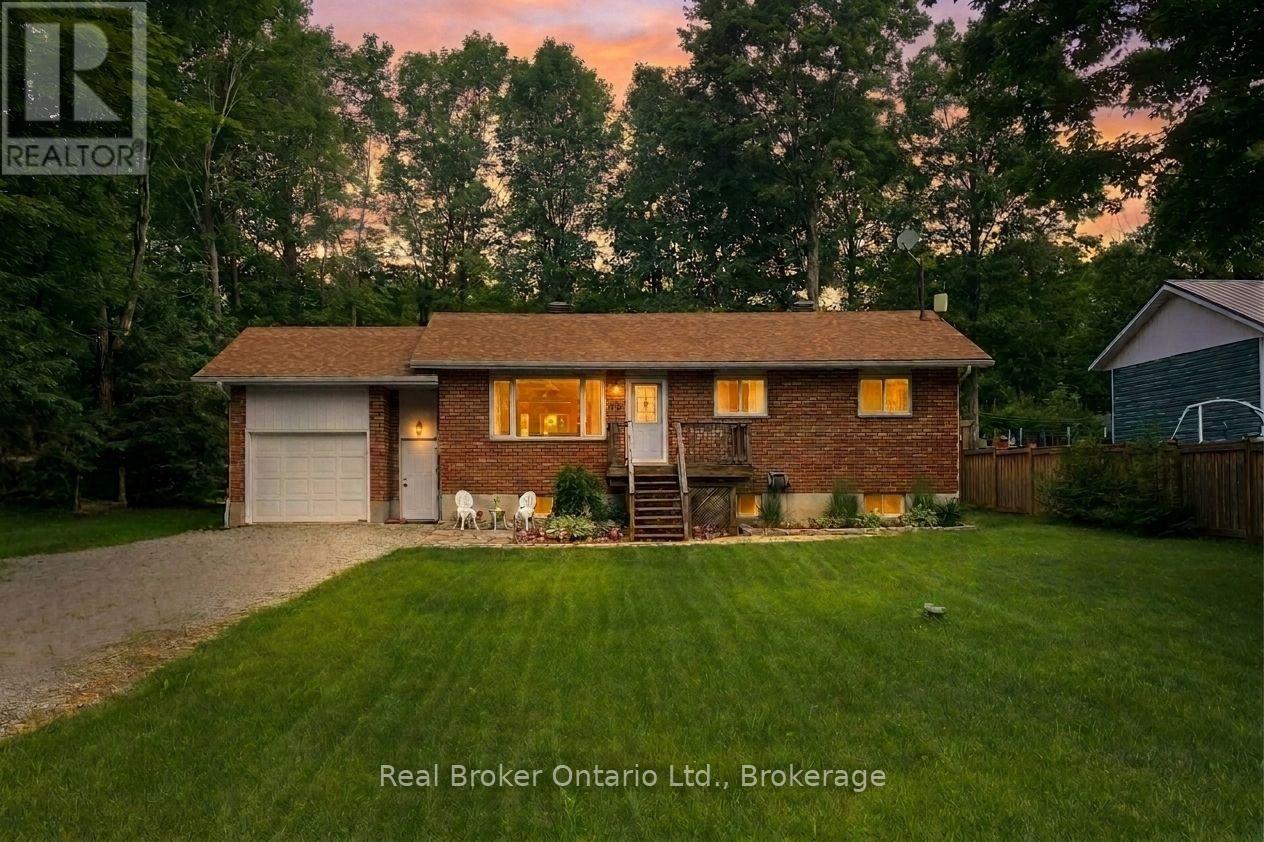
16 Mundy Avenue
Tiny, Ontario
With approximately 2000sq ft of living space on a large fully fenced lot and nestled among the trees you will love the peaceful secluded atmosphere this home offers, situated close to Farlain Lake. The main floor boasts a large open concept living space filled with light, has 3 generously sized bedrooms, a large updated kitchen with quartz counters and dedicated dining area, and a large 4 season sitting room/sunroom with patio door that walks out to a sizable main deck overlooking the sprawling landscaped backyard. There's plenty of space for kids, pets, and outdoor activities. The long double-car driveway provides ample parking for all your needs. The finished basement consists of ample storage, a large rec room, additional bathroom, and a large storage area/utility space that can be transformed into a 4th bedroom or additional living space. With great curb appeal and a well-kept interior, this home is a must-see with pride of ownership throughout. Located just steps from the scenic walking trails of Awenda Provincial Park, OFSCA Trail System, a private boat launch and multiple marinas. This home is a dream come true for outdoor enthusiasts looking to embrace the natural beauty of the area in a stunning home that is move-in ready with all the charm and modern updates you need. Other Recent Updates Include: freshly painted walls and updated trim throughout, and a re-shingled roof (2019) for additional peace of mind. (id:56221)
Real Broker Ontario Ltd.
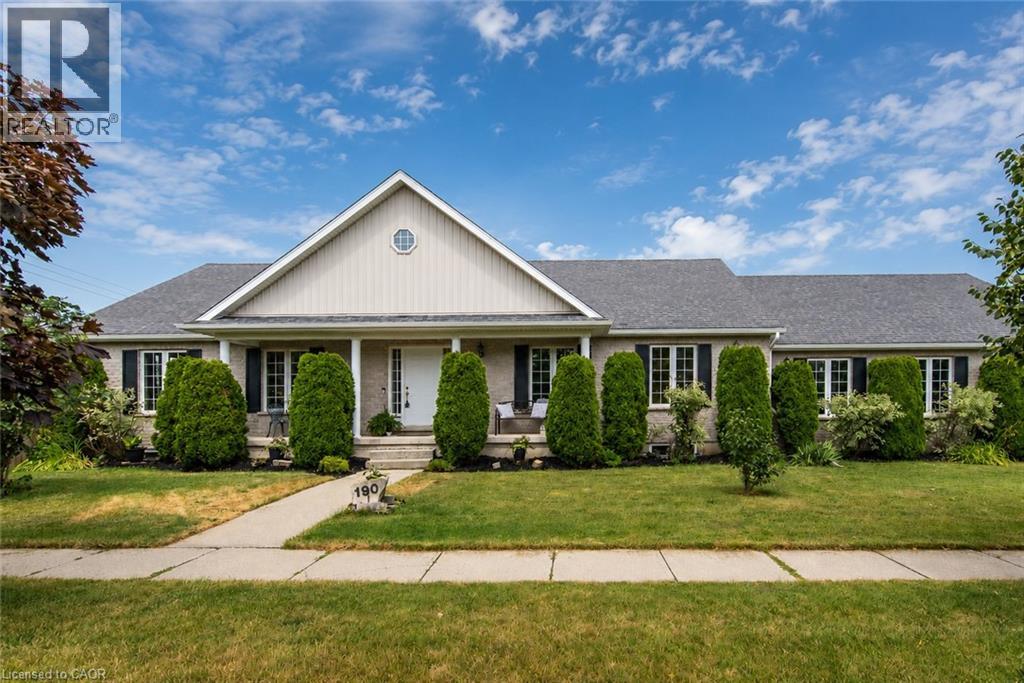
190 Laschinger Boulevard
New Hamburg, Ontario
Located on one of New Hamburg's most desirable streets, this well-maintained bungalow offers outstanding curb appeal, a rare three-car garage, and a spacious layout designed for comfortable living. The bright, open-concept main floor features soaring cathedral ceilings, main-floor laundry, and generous principal rooms with plenty of opportunity to make the space your own. A custom sunroom with walls of windows provides a beautiful extension of the living space, offering the perfect place to relax while overlooking the backyard. The finished lower-level features in-floor heating, direct garage access, and excellent potential for an in-law suite or multigenerational living. Outside, enjoy a fully fenced backyard complete with a deck featuring a motorized sun awning, a patio, vegetable gardens, and a garden shed—creating a wonderful space for entertaining, gardening, or simply unwinding. If you're looking for the convenience of bungalow living without compromising on space, this home is one you won't want to miss. (id:56221)
RE/MAX Twin City Realty Inc.
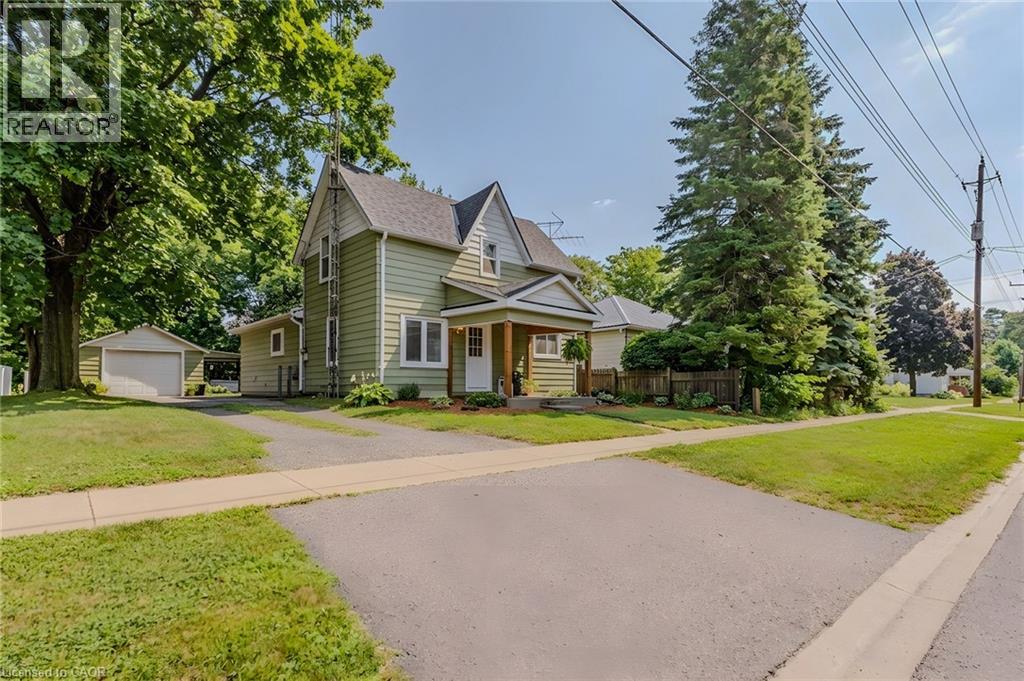
79 Mechanic Street
Waterford, Ontario
Great opportunity to own an affordable family home in the charming town of Waterford! Step inside to a bright, open-concept main floor featuring a spacious kitchen with stainless steel appliances, a large island, and an adjoining dining area that flows seamlessly into the living room. The main floor also offers a convenient mud room with laundry and a primary bedroom, while large windows throughout fill the home with natural light. Upstairs, you'll find two additional bedrooms, providing plenty of space for children, guests, or a home office. The basement is unfinished and is the perfect spot for storage. Outside, enjoy a large backyard complete with a shed and a detached single-car garage—ideal for hobbies, extra storage, or keeping your vehicle protected year-round. This property shows well and is located in a desirable neighbourhood close to schools, shopping, restaurants, parks, the scenic Waterford ponds and trails, this home is perfect for first-time buyers, young families, or those looking to downsize. (id:56221)
Royal LePage Trius Realty Brokerage
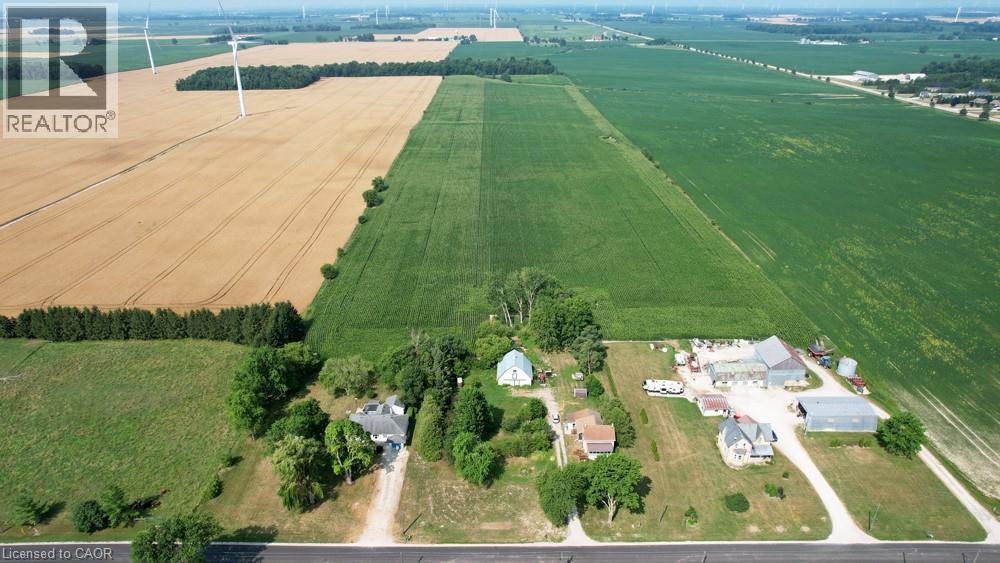
69899 Parr Line
Crediton, Ontario
A rare opportunity for renovators, builders, and investors - hobby farm / rural residential property for sale on the outskirts of Crediton in South Huron. This property offers tremendous potential for those looking to bring their vision to life. The existing home, located on 5.3 acres of AG4 zoned land, requires extensive renovation and may be best suited for a complete rebuild (subject to the buyer’s own due diligence and any required municipal approvals). The original 1890 farmhouse has been expanded to include an attached single-car garage, window enclosed front porch and an oversized mudroom with access to unfinished basement. Enjoy the reliability of full municipal utilities in a rural setting. The property also includes a versatile small barn, ideal for hobbies, storage, or animals. Located mere minutes from Hwy 4, making errands and dining in Exeter and Lucan a breeze. The major city amenities of London are also just an easy 45-minute commute away. (id:56221)
Red And White Realty Inc.
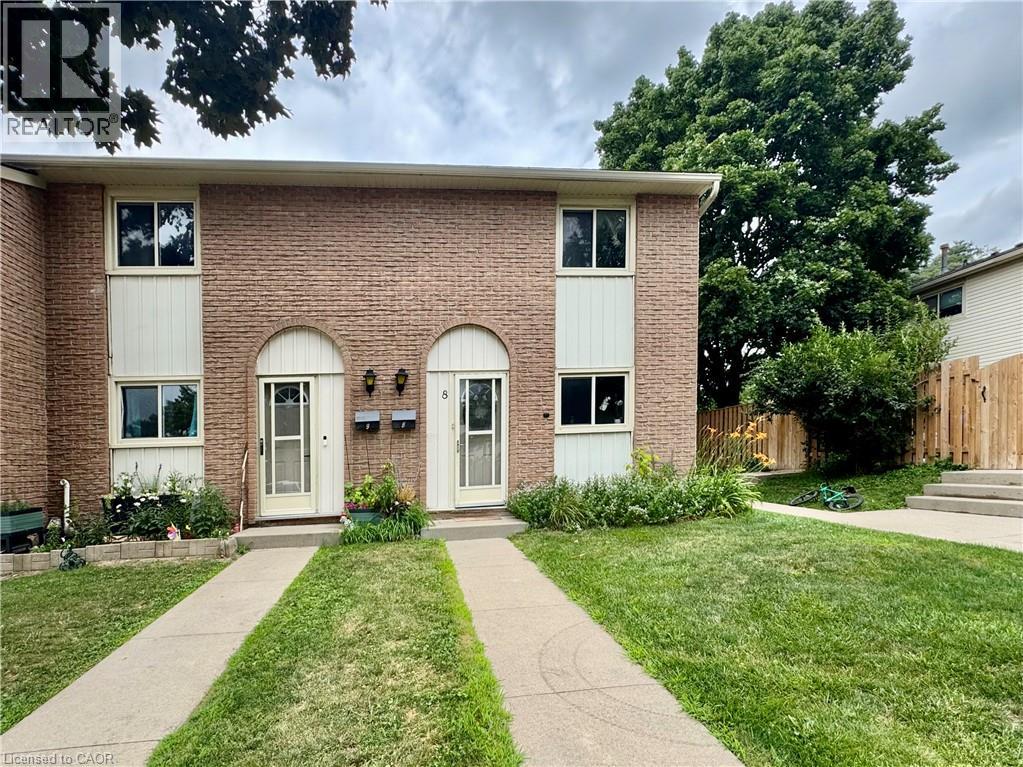
165 Green Valley Drive Unit# 8
Kitchener, Ontario
A END UNIT beautiful condo townhome, move-in ready, with a fully finished basement, 3 bedrooms, 2 full wash and a Rec. Room with an amazing location. The features include a carpet-free main floor and basement, fenced backyards to gather with family and friends, and an open-concept kitchen. A prime location with a minute’s walk to the bus stop, with its convenient proximity to the 401 highway, Conestoga College, public library, Pioneer Park Shopping Center, mesmerizing trails, and a school bus facility for Public and Catholic elementary schools. It is a wonderful first-time buyer home. It’s a must-see , Won’t last long!! (id:56221)
RE/MAX Twin City Realty Inc.
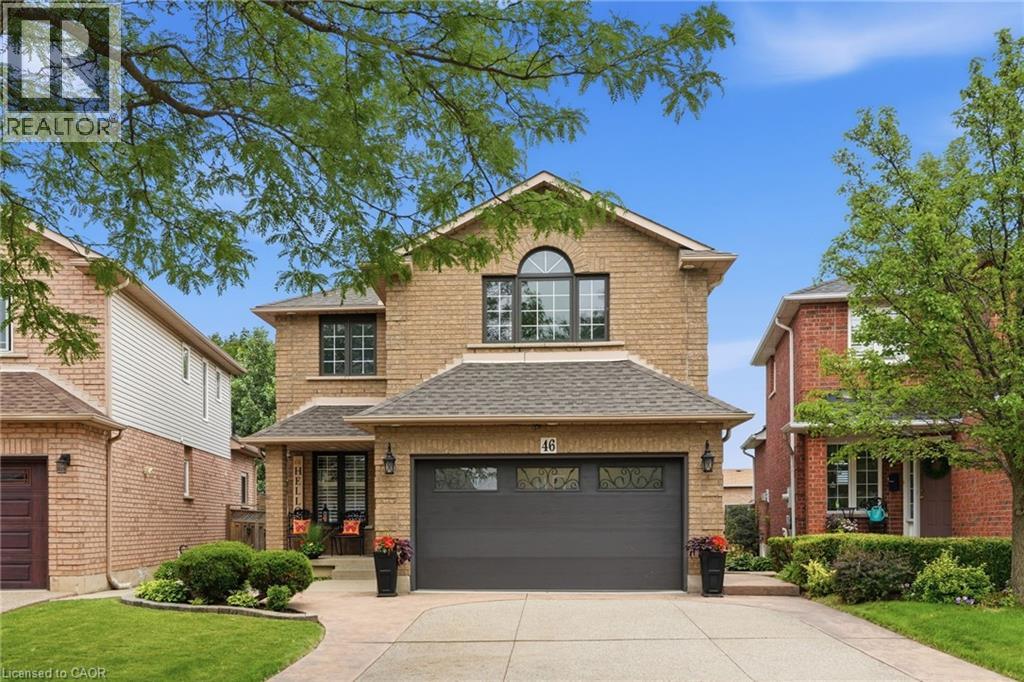
46 Darrow Drive
Stoney Creek, Ontario
Welcome to 46 Darrow Drive in Stoney Creek—a beautifully upgraded, solid brick detached home that's completely move-in ready. Offering approximately 2,900 square feet of thoughtfully designed living space, this stunning home was extensively updated and customized in 2018 with modern finishes and quality craftsmanship throughout. Inside, you'll find three spacious bedrooms and four bathrooms, including a primary ensuite with 3 pc bathroom and oversized walk-in closet. A second full bathroom, two convenient powder rooms, finished basement with convenient wet bar, providing plenty of space and functionality for families and guests alike. The bright, inviting layout is perfect for both everyday living and entertaining, with stylish updates that create a warm, contemporary feel from the moment you walk through the door. Every detail has been carefully considered, allowing you to simply unpack and start enjoying your new home, especially the beautiful kitchen with oversized island overlooking into the private backyard deck and greenery through stunning, four panel sliding glass doors. The granite countertops, SS appliances, extended solid maple cabinetry and customized appliance garage are what makes this kitchen stand out from the rest! The statements continue to the outdoors with elegant landscaping, concrete double wide driveway and attached two car garage. Located in one of Stoney Creek's desirable neighbourhoods, you'll appreciate being close to parks, schools, shopping, restaurants, and commuter routes while enjoying the comfort and privacy of this beautifully maintained property. If you've been searching for an upgraded, turnkey detached home that combines timeless curb appeal with modern living, 46 Darrow Drive is one you won't want to miss. Book your private showing today! (id:56221)
RE/MAX Escarpment Realty Inc.
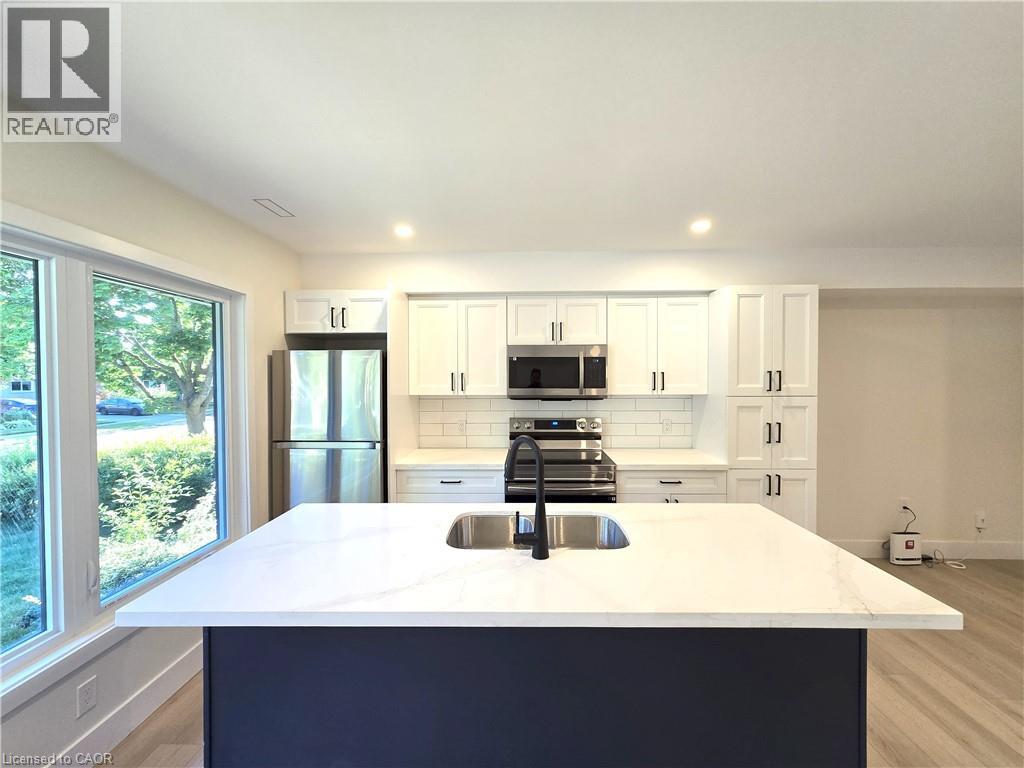
404 Forest Hill Drive Unit# 4
Kitchener, Ontario
Welcome to this bright and modern upper-level unit in a fully renovated fourplex, located in the desirable Forest Hill neighbourhood. Offering a private entrance and a thoughtfully upgraded interior, this unit is perfect for professionals or a small family seeking comfort and convenience. Features include: - Two spacious bedrooms - One full bath and a convenient powder room - In-suite laundry - New windows and upgraded insulation - Energy-efficient heating and cooling: private furnace, A/C & water heater - Tenant responsible for all utilities (hydro, water, cable, internet) (id:56221)
Red And White Realty Inc.