
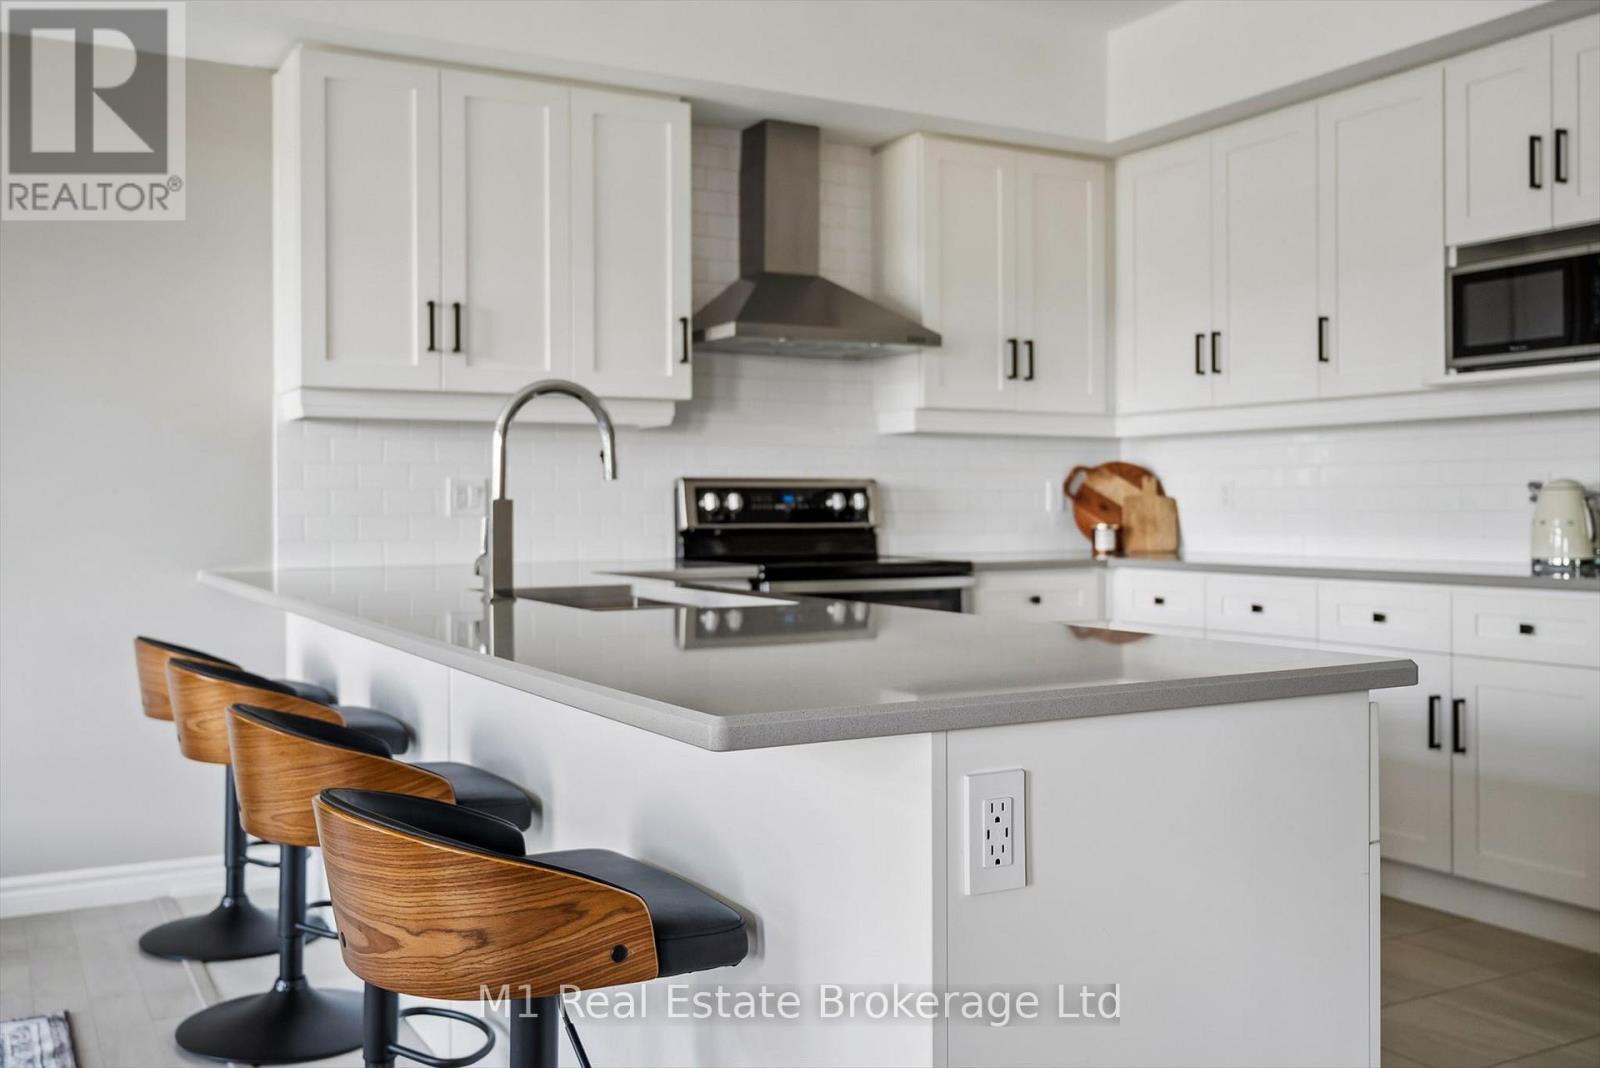
17 - 107 Westra Drive
Guelph (Willow West/sugarbush/west Acres), Ontario
Welcome to Unit 17 at 107 Westra Road - a stunning, fully updated 1,325 sq. ft. condo townhouse in Guelph's highly sought-after west end. Completely renovated top to bottom and showing like NEW, this bright and airy home offers modern finishes, thoughtful upgrades, and an unbeatable lifestyle.The heart of the home is the stunning eat-in kitchen boasting fresh white cabinetry with under-mount lighting, quartz countertops, stylish backsplash, and high-end stainless steel appliances. A massive breakfast bar provides the perfect space for casual dining, morning coffee, or entertaining guests. The kitchen opens seamlessly into the spacious living and dining area featuring solid hardwood floors, pot lights, and an enormous window that floods the space with natural light.Step outside to your west-facing balcony overlooking the peaceful courtyard - the perfect place to unwind and catch breathtaking sunsets every evening.This beautifully designed home offers 2 generously sized bedrooms with large windows and ample closet space, including a spacious primary retreat complete with a walk-in closet. Convenient 2nd-floor laundry adds everyday practicality.Located in Guelph's desirable west end, this thriving neighbourhood is known for its family-friendly atmosphere, COSTCO, nearby parks, trails, schools, shopping, and quick access to the Hanlon Expressway for easy commuting. Enjoy the perfect blend of peaceful residential living with convenient access to all amenities, transit, dining, and recreation.Stylish, move-in ready, and impeccably maintained - this is low-maintenance living at its finest. (id:56221)
M1 Real Estate Brokerage Ltd
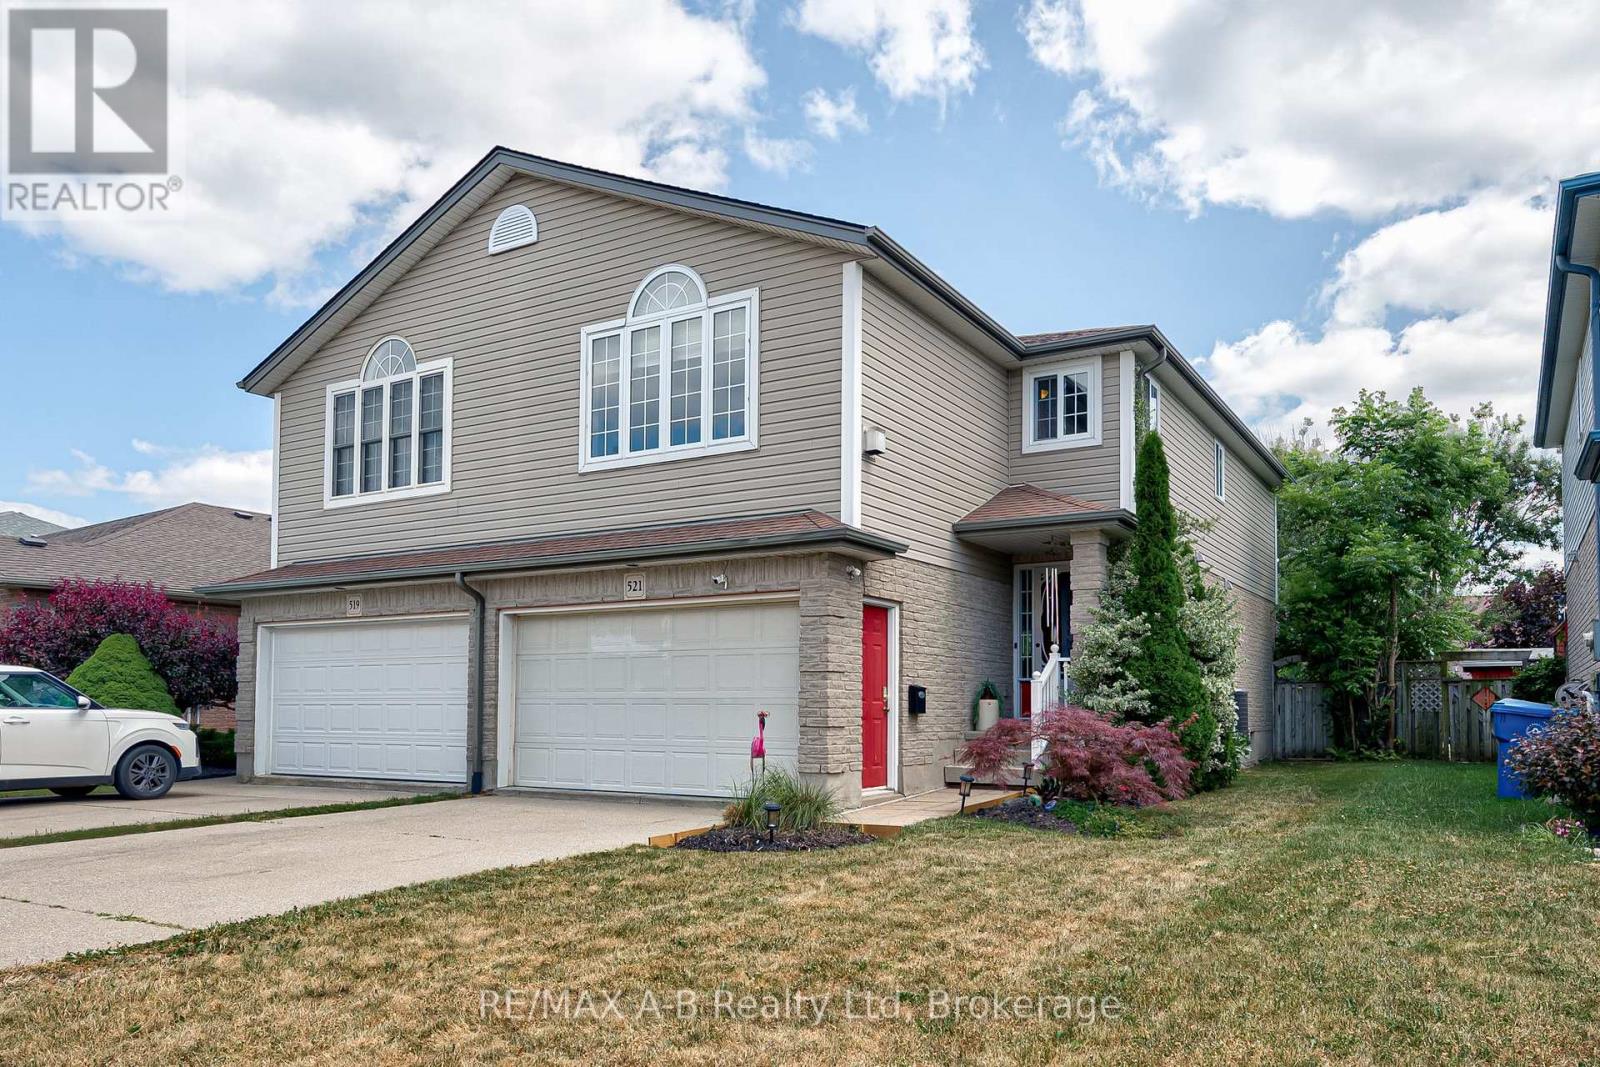
521 Nelson Street
Stratford, Ontario
521 Nelson Street, a beautiful three bedroom, two bathroom home located in Stratford, Ontario, could be your next home! This cozy yet spacious family home offers plenty of room for growing families and first time buyers. Move in ready while still offering endless opportunities to upgrade and personalize, this home provides the perfect canvas to make it your own. The unfinished basement features a bathroom rough-in, making it easy to create additional living space for larger families or future needs. Upstairs, you'll be welcomed by a beautiful family room, perfect for relaxing evenings or entertaining friends and family. Outside, you'll find a fully fenced backyard complete with mature trees, a pond, and a wooden deck with a gazebo, creating a private outdoor retreat that's ideal for both everyday living and entertaining. Combining comfort, functionality, and future potential, this home is one you won't want to miss. Book your private showing today! (id:56221)
RE/MAX A-B Realty Ltd
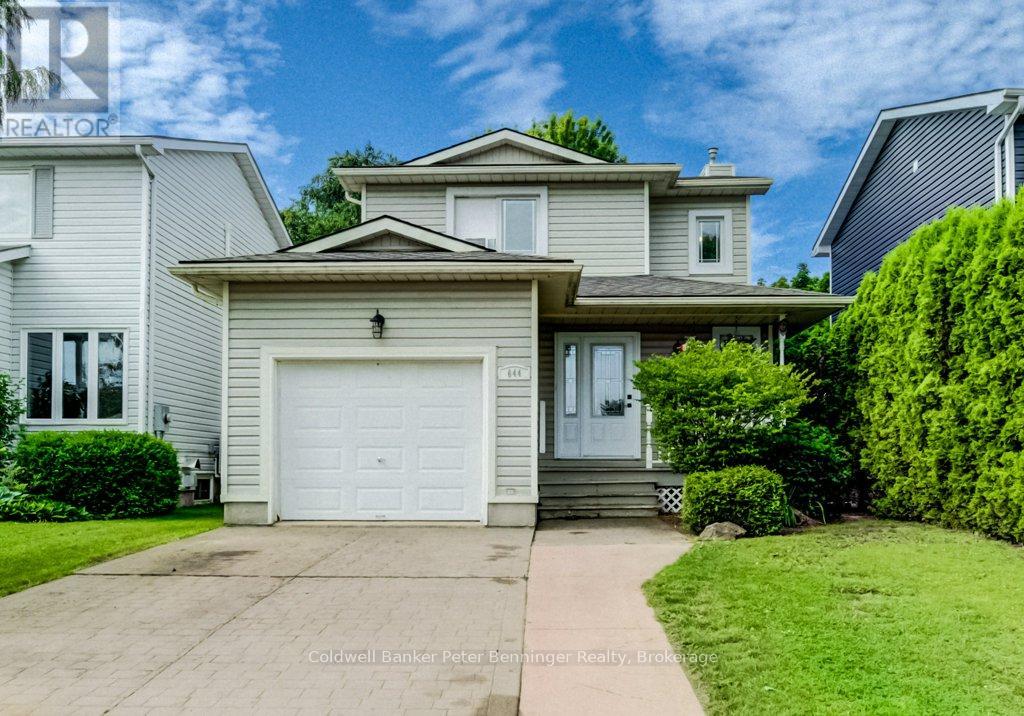
644 Stewart Drive
Kincardine, Ontario
Lovely townhouse-style detached link home is ready to move in to in the beach Community of Kincardine! Schools and amenities are close to this quiet subdivision making this home suitable for almost anyone! Main floor is sunny and bright with an updated open floorplan featuring a beautiful white dream kitchen with a large island. Livingroom has a patio door leading out to the deck, patio and roomy fenced-in back yard. Back inside the main floor has a convenient powder room and inside access to the garage. Upstairs are three good sized bedrooms and a three piece bathroom. Basement shows off a large family room with open access to the Primary Bedroom, making the lower level feel like a Mom and Dad private suite. Laundry and added storage rooms square off the Basement, with one storage area a possible location for a 3rd bathroom (roughed in plumbing) which also has a newer heat-on-demand hot water system Much to love here and call your own! All measurements approximate! ** This is a linked property.** (id:56221)
Coldwell Banker Peter Benninger Realty
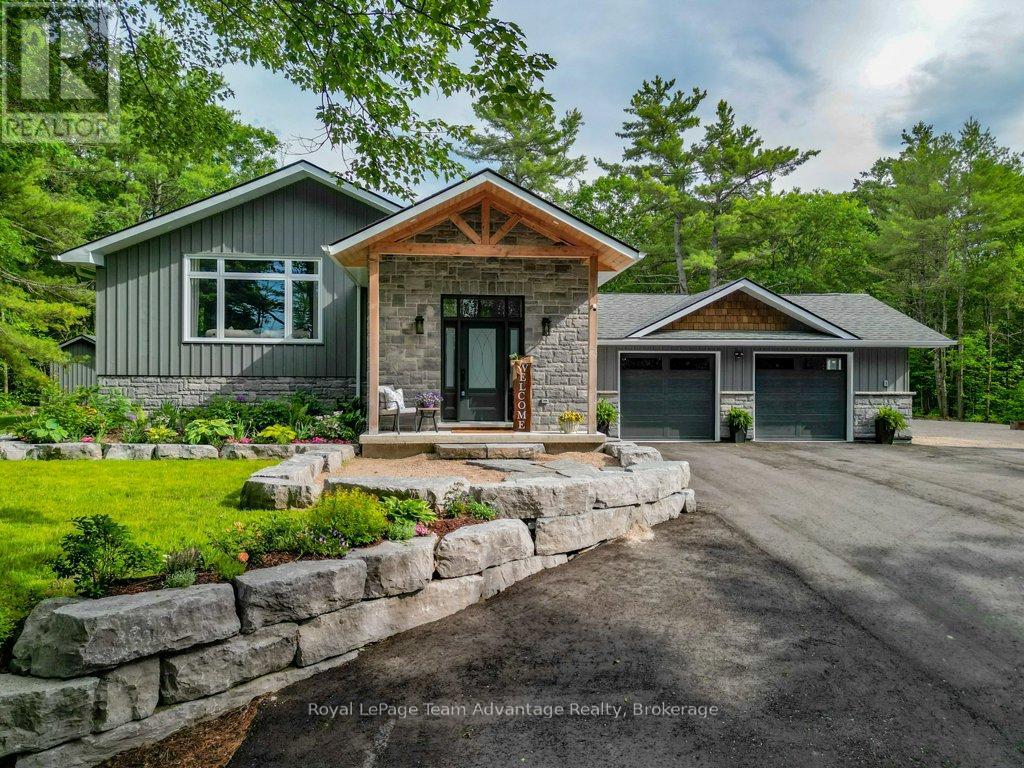
17 Hunter Drive
Seguin, Ontario
Welcome to 17 Hunter Drive. Located in a desirable area just minutes from Parry Sound, this beautifully renovated home offers the perfect balance of convenience, privacy, and space. The open-concept main living area seamlessly connects the kitchen, dining, and living spaces, creating a natural hub for everyday living and entertaining. The kitchen combines style and function with quartz countertops, premium appliances, a Bosch refrigerator, a six-burner Thor propane stove, and a convenient pot filler. The adjoining living room is warm and inviting, anchored by a stunning stone propane fireplace that creates the perfect gathering place year-round. Upstairs, you'll find three comfortable bedrooms and a beautifully appointed bathroom featuring double sinks, a soaker tub, and a glass walk-in shower. The fully finished walk-out lower level adds exceptional flexibility, offering space for a family room, home office, gym, hobby room, or media area. Walk directly onto the partially covered stone patio, ideal for summer barbecues, evening fires, or simply relaxing outdoors. Outside, the paved circular driveway provides easy access and ample parking for multiple vehicles, boats, RVs, or recreational equipment. A built-in gazebo creates another inviting outdoor living space, while additional storage sheds help keep everything organized. Thoughtful upgrades extend well beyond the finishes, including a heat pump with propane backup, updated plumbing and electrical, plus an ERV ventilation system with whole-home dehumidification for year-round comfort and efficiency. Thoughtfully rebuilt and extensively renovated, this is a home designed for real life-whether you're enjoying busy weekdays, hosting family gatherings, or simply appreciating the comfort of a move-in-ready property in an exceptional location. (id:56221)
Royal LePage Team Advantage Realty
8 Rosewood Avenue
Guelph (Junction/onward Willow), Ontario
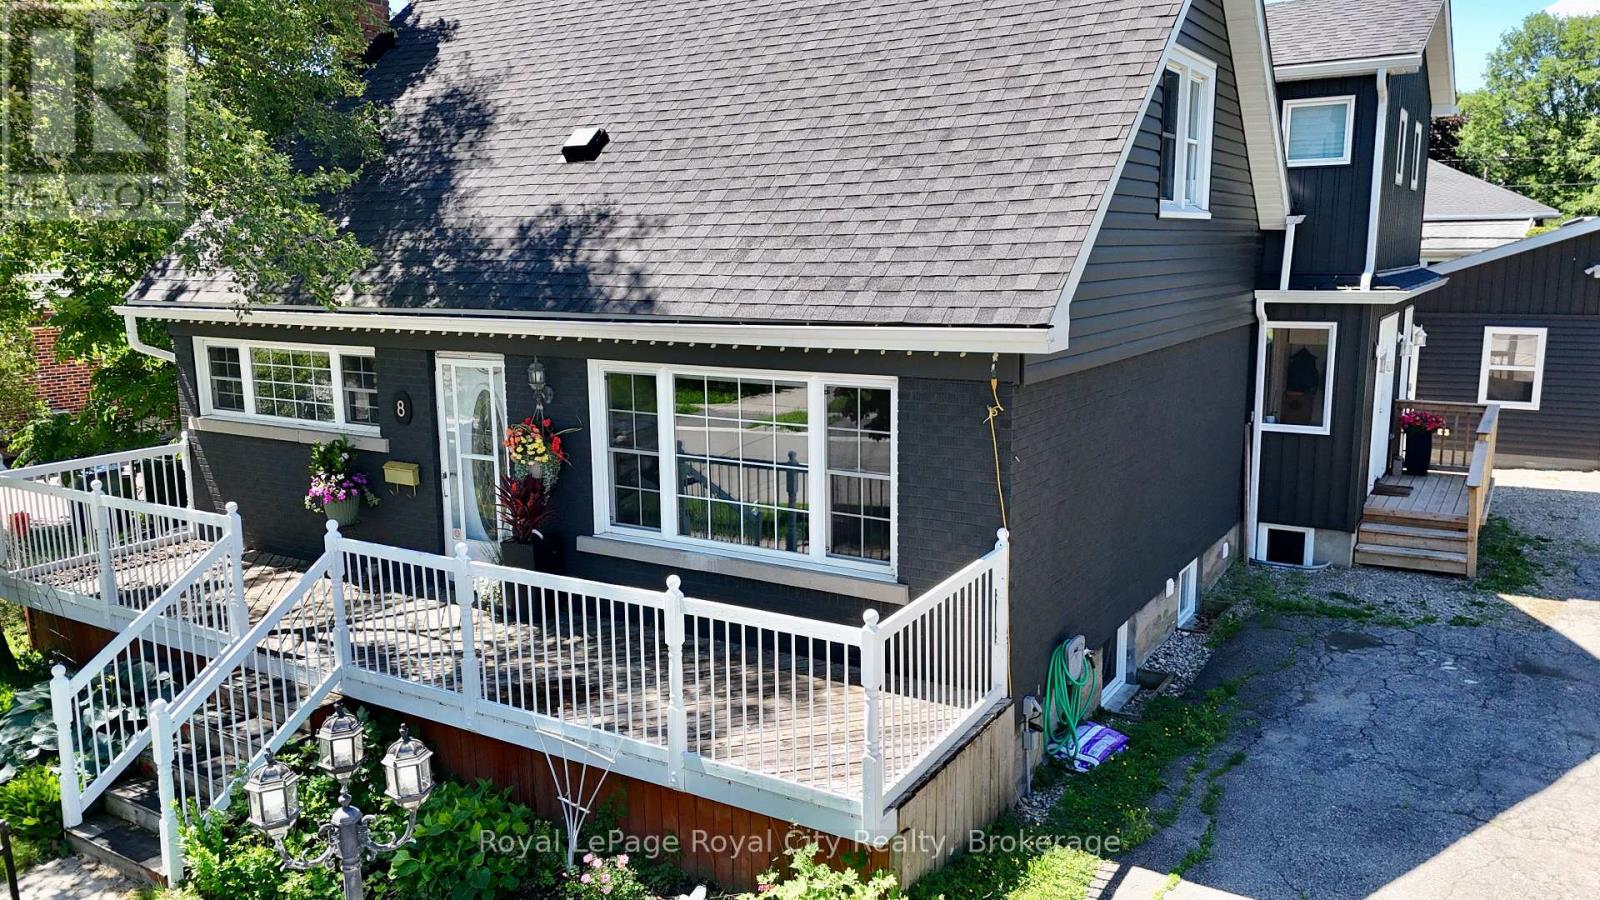
Welcome home to 8 Rosewood Ave, here in Guelph! Prepare to be impressed by this recently updated home, blending classic charm with modern upgrades. Extensively renovated in 2023, this property now features a massive two-story rear addition with a legal one bedroom basement apartment for income potential. Start your mornings or host evening chats with friendly neighbours on the spacious, full-width front deck. A deep double driveway offers plenty of parking and leads to a 24 x 24 detached garage--perfect for a workshop, studio, or extra storage. A stamped concrete walkway leads you to the generous backyard with concrete patio, tall private rear fence, enough grass to cut and even a fenced in side yard. The convenient side entrance is thoughtfully designed with custom built-ins and closets to keep daily life organized. The entry leads straight into a bright open-concept living and dining area. The focal point is a stunning wall of custom built-ins offering lots of storage, a cozy fireplace, and a built-in bar fridge-perfect for entertaining! The custom kitchen stays true to the style of the house with the front window and sink wall but adds a smart layout for the fridge with a pantry and tiled waterfall peninsula, giving space for family functions or a breakfast spot for the kids. Upstairs the split-level leads to a luxurious primary with vaulted ceilings, walk-in closet and 4-piece bath, including a freestanding bathtub and glass shower. To the other side is a well-planned bedroom including a walk-in closet, with full laundry and plenty of closet space. A 4-piece bathroom with a custom-built shower makes this entire space feel like another primary. The basement space adds an in-law suite with its own kitchen, 3 piece bathroom and separate laundry in the storage and utility room. This Home stands alone and stands out in this area, close to schools, places of worship, Highway's 6 and 24, and near the Junction and Downtown. (id:56221)
Royal LePage Royal City Realty
13 Watergate Drive
Ashfield-Colborne-Wawanosh (Colborne), Ontario
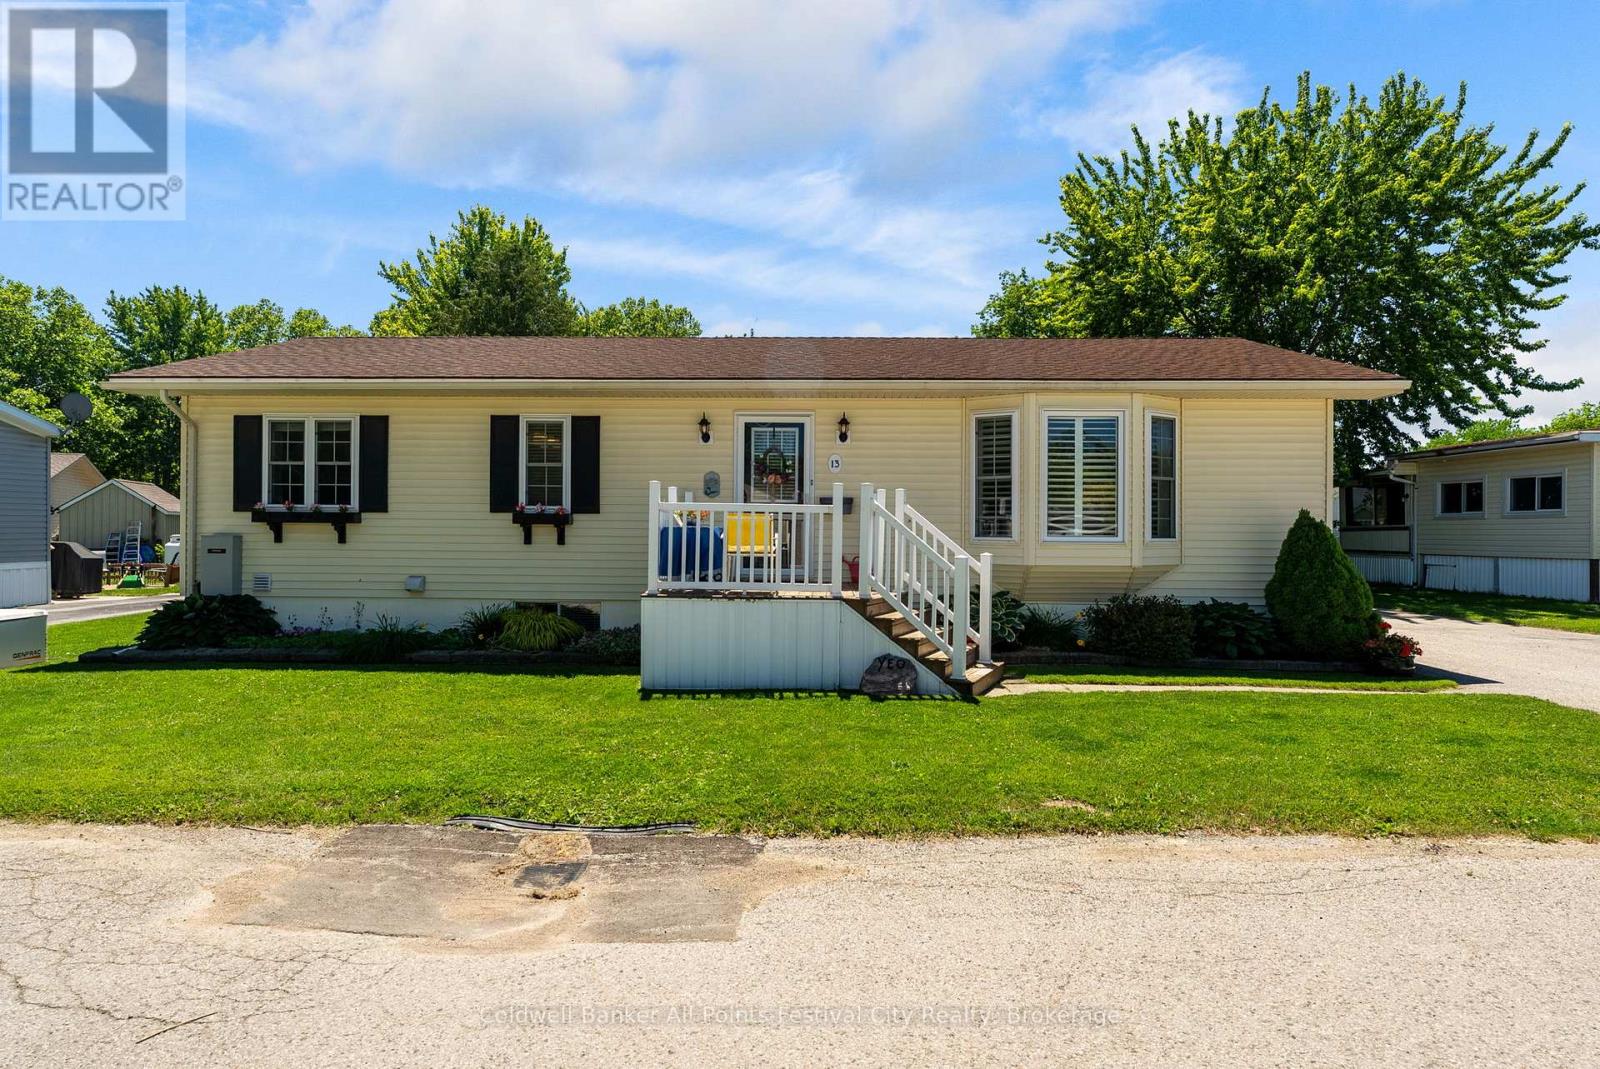
Welcome to 13 Watergate Drive and enjoy the improvements at Huron Haven! This well-maintained Royal Home, built in 2006, offers comfortable living with 3 bedrooms, 3 bathrooms (including a jacuzzi tub), and a full basement featuring a convenient second walk-up entrance to the backyard. The spacious primary suite includes a walk-in closet and private ensuite bath, while the bright and inviting main living areas have been thoughtfully updated throughout. Recent improvements provide peace of mind and include a new 50 year roof (2018), Generac generator (2018), furnace and central air conditioning (2021), updated kitchen (2019), air exchanger, water heater, water softener, reverse osmosis system (2018), and updated flooring in the kitchen, living room and main-level bathrooms. Outside, you'll appreciate the heated detached garage, 10'x10' storage shed, and a large private deck complete with a gazebo, perfect for relaxing or entertaining family and friends. The lower level offers additional versatility with a bathroom and bonus room ideal for a home office, hobby space, or extra storage. Residents of Huron Haven enjoy access to a new community pool and beautiful clubhouse. Ideally located just minutes from Goderich's shopping, beautiful Lake Huron beaches, golf courses, and amenities, this property offers an exceptional lifestyle in a welcoming community. Don't miss your opportunity to make this wonderful home yours - book your private showing today! (id:56221)
Coldwell Banker All Points-Festival City Realty
395 Queen Street E
St. Marys, Ontario
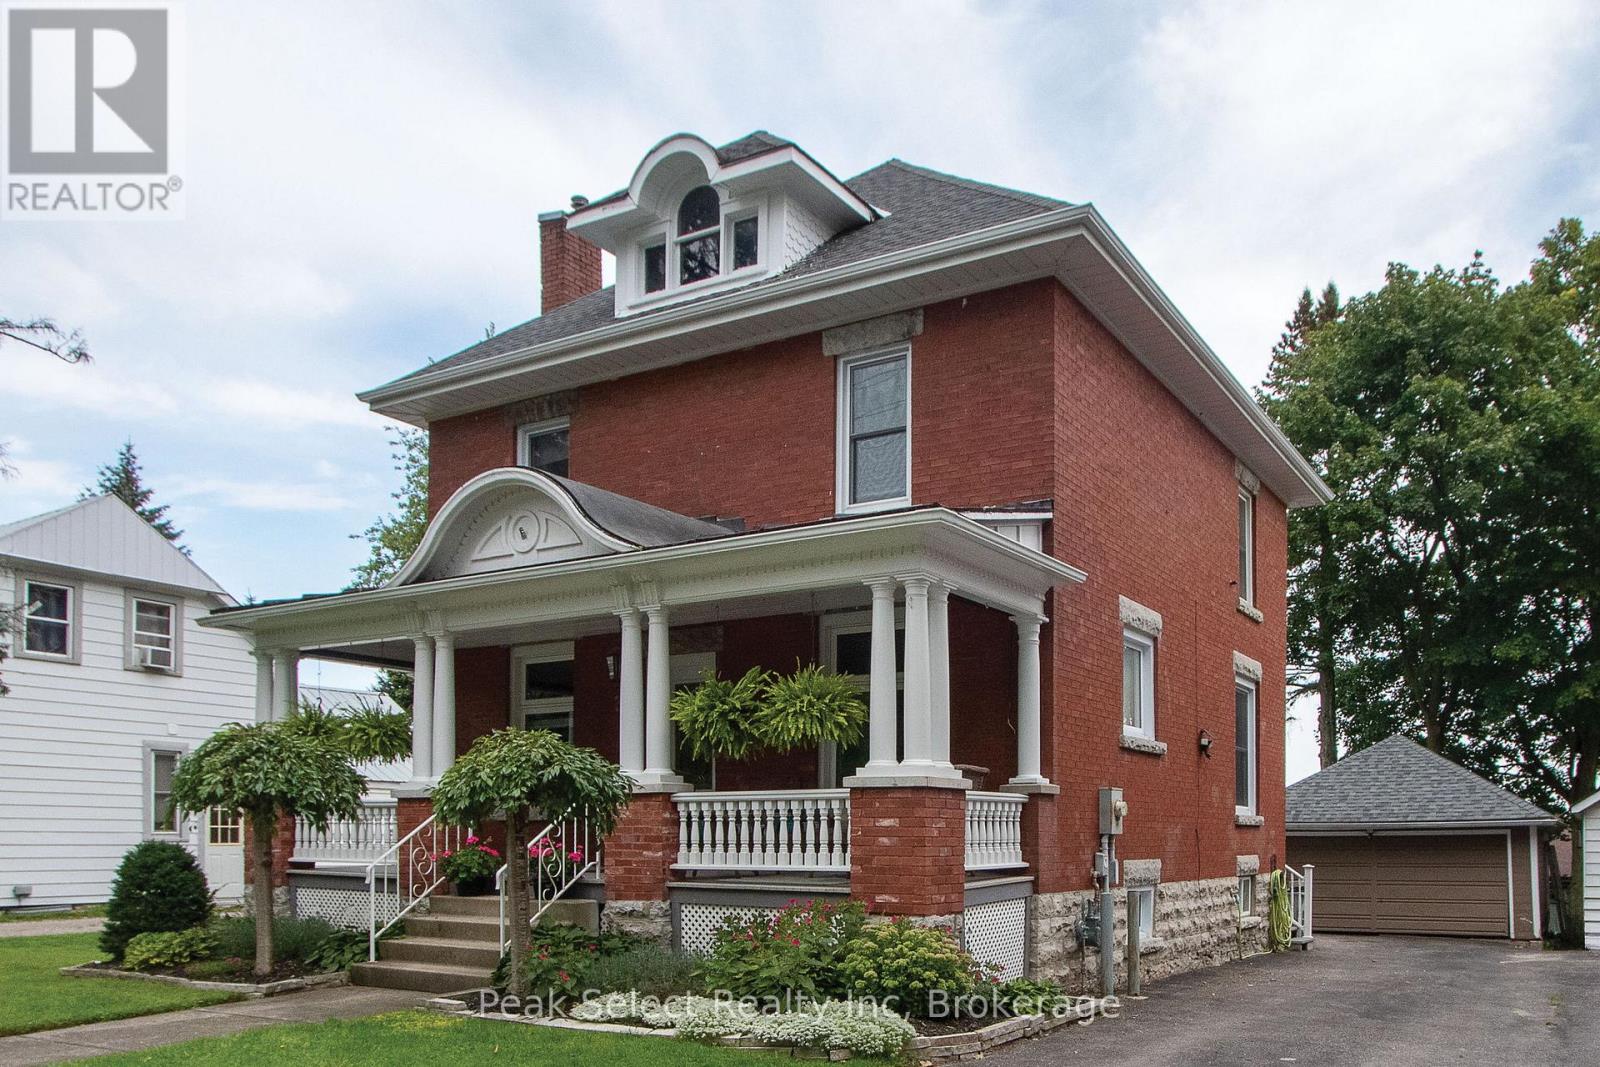
Welcome to 395 Queen St. E. St. Marys, a 2.5-story beauty located on a tree-lined street and boasting numerous renovations and improvements. This 1915 brick home has been lovingly pampered from the very beginning. Modern conveniences blend seamlessly with authentic features such as original wood floors, doors and mouldings. A large and inviting covered front porch completely refurbished in 2021 with new columns, spindles and handrail was milled by a local craftsman using the original woodwork as his pattern. A custom-designed kitchen, renovated in 2022, leads to a bright rear family room complete with a gas fireplace and a side door opening to the laneway, making it a perfect setting for a home-based business. The unfinished walk-up attic has been recently completely remediated to keep outdoor pests where they belong, and offers numerous possibilities for finish as an art studio, teen hang-out or additional living space. Other upgrades include sun porch shingles, exterior doors and windows, and water heater/boiler and fresh paint. All that's left to do is to move on in! (id:56221)
Peak Select Realty Inc
335 Ross Street
Huron-Kinloss (Lucknow), Ontario
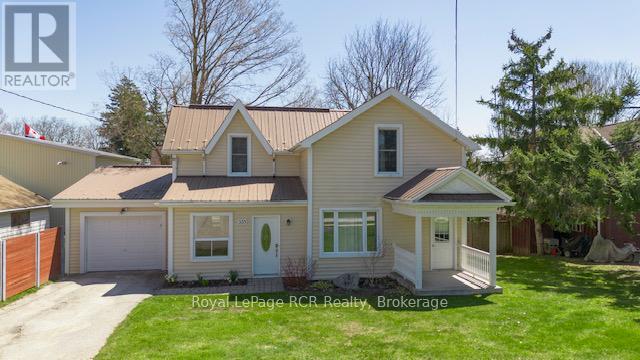
Welcome to - Charming 2-Bedroom Home in the Village of Lucknow - Discover comfort and convenience in this functional 2-bedroom, 2-bathroom home ideally situated on a nicely sized, fenced-in lot in the heart of Lucknow. Offering a great blend of indoor and outdoor living, this property is perfect for first-time buyers or anyone seeking an easy-to-maintain home with thoughtful features throughout. Step inside to a large mudroom that provides plenty of space for coats, boots, and gear. The open-concept kitchen and dining area features a bright sunken dining space with patio doors leading to a spacious deck - ideal for barbecues, entertaining, or relaxing in the sun. The main floor also includes a generous living room, a convenient office or laundry area, and a handy 2-piece bathroom. Upstairs, you'll find two comfortable, well-sized bedrooms along with a full 4-piece bathroom. Outside, enjoy an inviting yard with ample parking, good curb appeal, and an attached one-car garage that includes extra room for a workstation or storage, plus a detached garden shed. With natural gas forced-air heating and cooling, this home ensures efficient comfort year-round. Move-in ready and full of charm, this is a wonderful opportunity to enjoy small-town living at its best. (id:56221)
Royal LePage Rcr Realty
642 Boat Lake Road
South Bruce Peninsula, Ontario
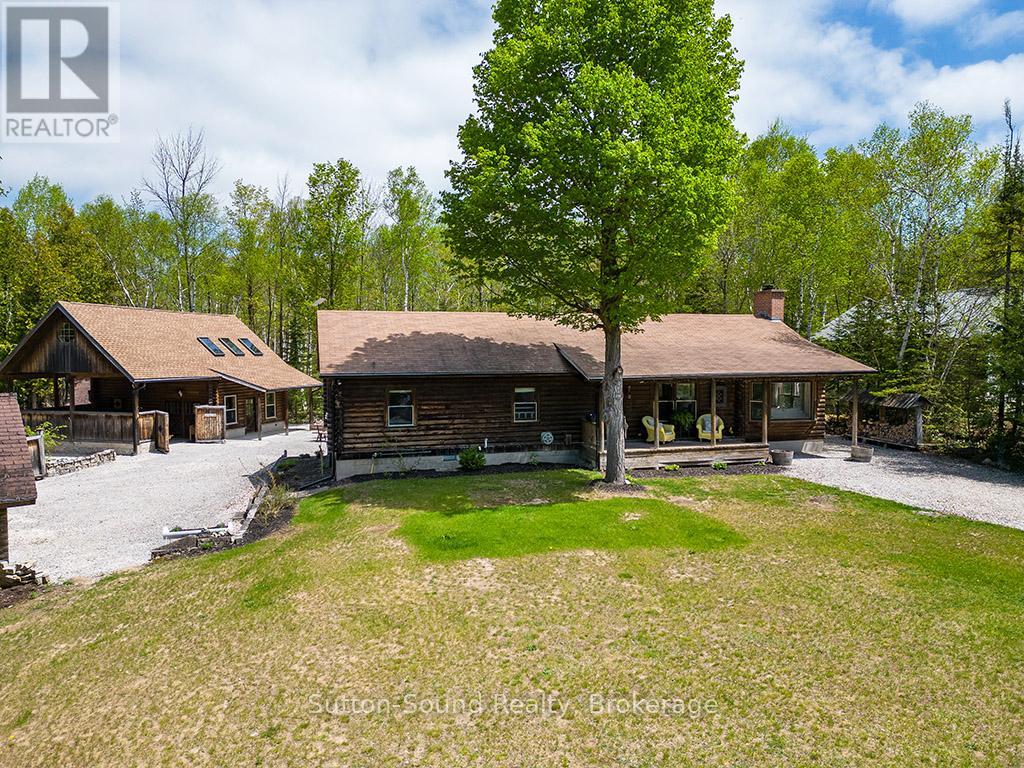
BOAT LAKE FAMILY RETREAT! This incredible property offers a main house, 2 story bunkie, smaller bunkie with loft, an outdoor covered bar, fire pit and outdoor numerous seating areas. The Conservation Land backdrop (46 Acres) creates a quiet and secluded retreat for the family. The log home blends beautifully with it's natural environment with an interior show casing modern design and finishes. (Professionally designed) This bungalow features 3 bed 2 baths, living room, dining room, updated kitchen, family room with f/p and exudes warmth and character only a log home brings. The Rec room has heated floors and an airtight wood stove. The secondary home/bunkie is perfect for visits from family and friends with main floor living room with f/p, kitchen and 2 bedrooms upstairs. Entertain in the covered bar, enjoy the fire pit or relax in the hot tub. Only 30 second walk to Boat Lake for endless summer days on the water. Boat Lake Cottagers Association owns water access and roads. See our video for a true reflection of this unique property. (id:56221)
Sutton-Sound Realty
127 Walsh Crescent
Stratford, Ontario
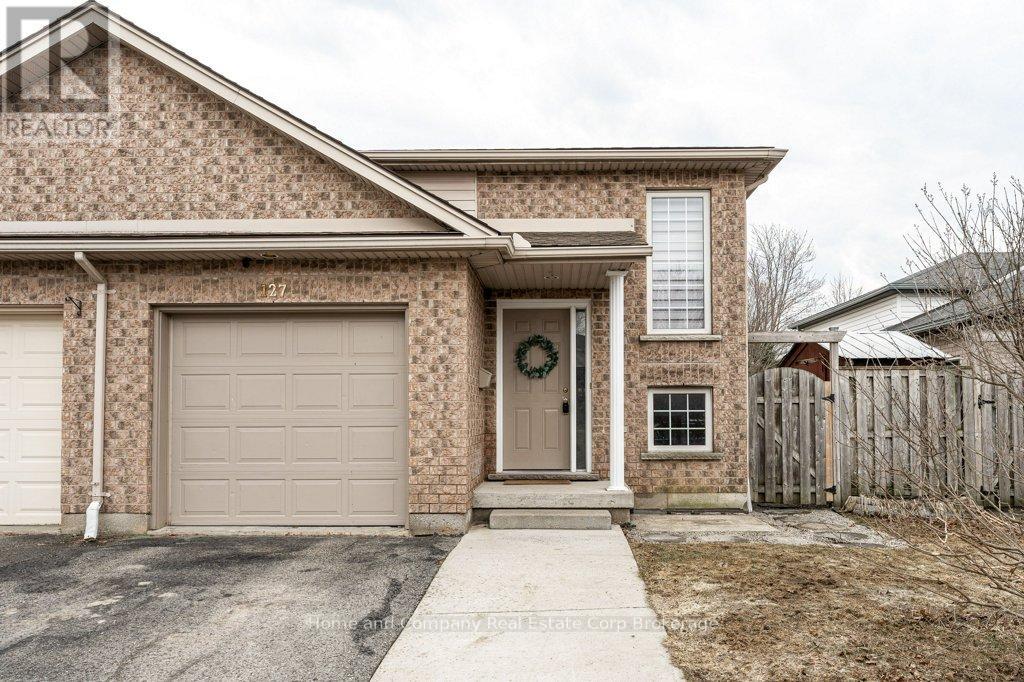
Nestled in a quiet, family-friendly neighbourhood, you will find this 3 bedroom, 2 bath semi-detached home. Highly sought after Bedford School ward, and close to the east end shopping and restaurants are highlights of this property. You are welcomed by a bright foyer that leads up to the open concept dining room and kitchen, functionally equipped with generous counter space and cupboard storage. Further on this level, is a 4 piece bathroom, and 2 bedrooms. Lastly, there is a convenient main floor laundry room. Downstairs, there is space for everyone to relax and gather in the freshly painted recroom boasting a lovely gas fireplace. A newly installed shower finishes off the 3 piece bathroom, and a comfortable 3rd bedroom completes this level. Walk out to the fully fenced south facing yard to play or tend to the gardens. Now is your chance! (id:56221)
Home And Company Real Estate Corp Brokerage
459 Cedar Point Road
Tiny, Ontario
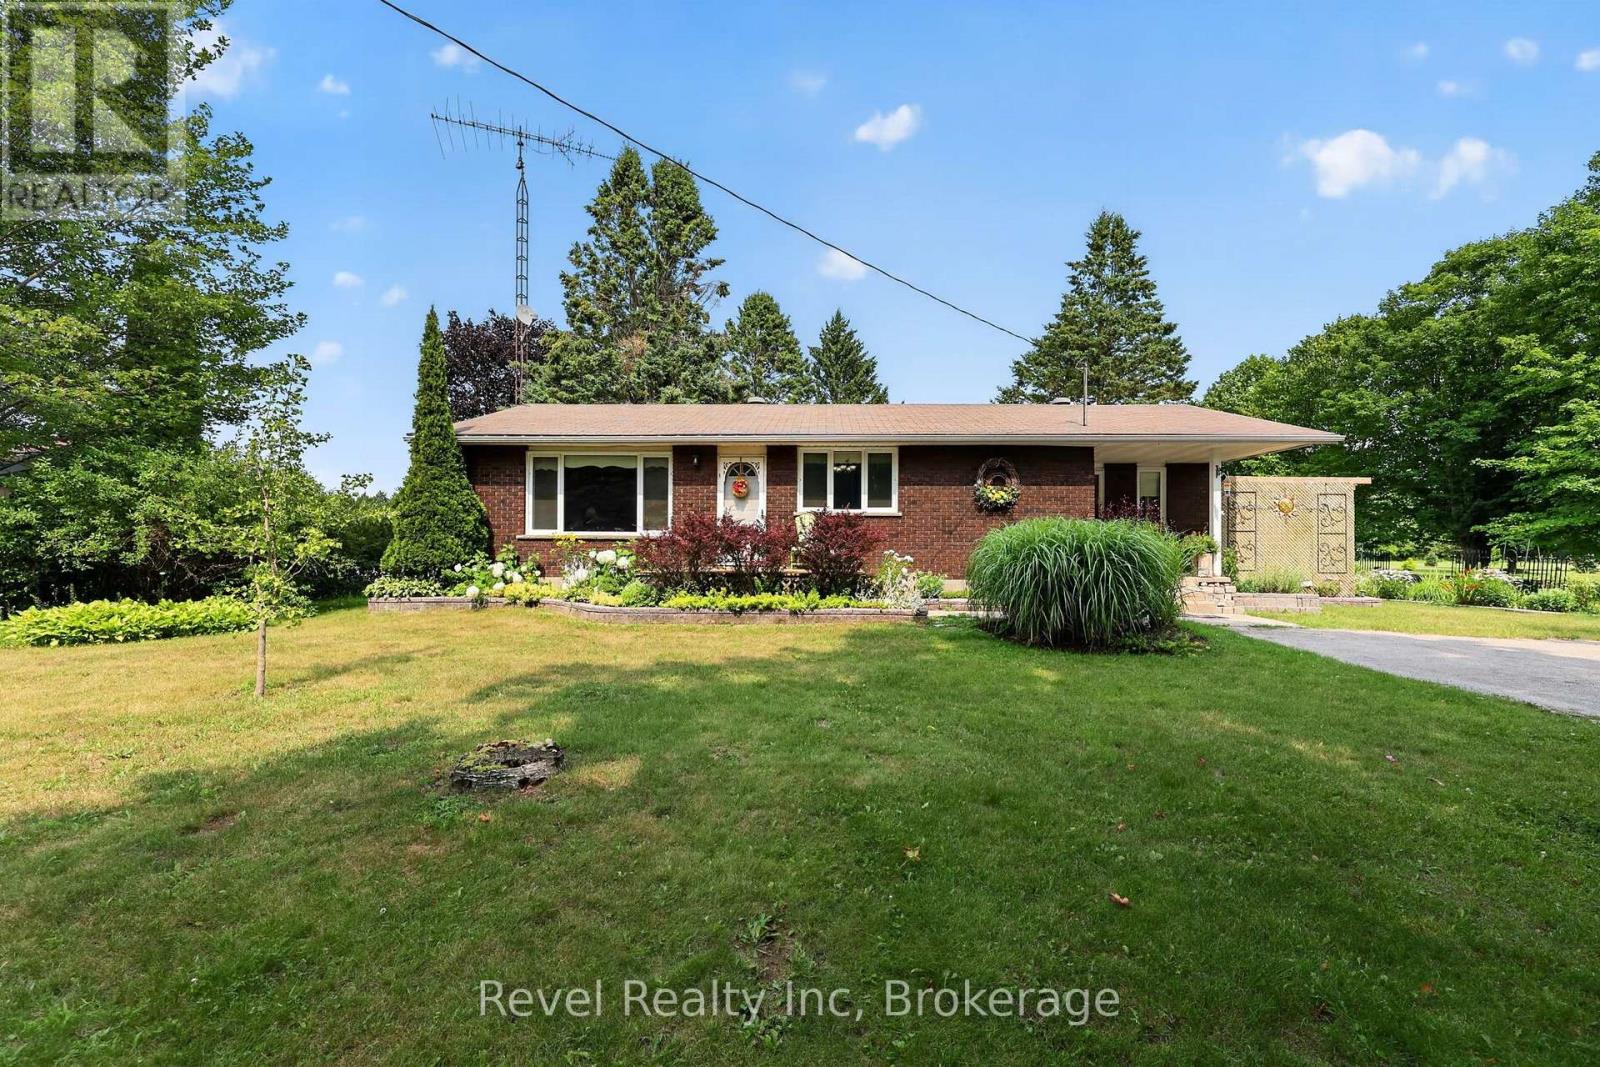
What if your next home came with a huge private lot, mature trees, beautiful gardens, and the charm of village living-all at an affordable price in Tiny Township?Nestled in the heart of Lafontaine, this solid, move-in ready 2-bedroom bungalow is an outstanding opportunity for first-time buyers, retirees, downsizers, or anyone searching for an affordable home near Georgian Bay. Set on an impressive 100 x 250 ft. lot, this property offers the perfect blend of privacy, outdoor space, and everyday convenience.Step inside through the bright sunroom and discover a comfortable, functional layout designed for easy living. The full high, partially finished basement provides excellent flexibility for additional living space, a home office, workshop, hobby room, fitness area, or abundant storage as your needs evolve.Thoughtfully maintained, the home features natural gas forced-air heating, central air conditioning, hot water on demand, a UV water filtration system, a soft water system, plus the convenience of a private well and septic.The lifestyle is just as impressive as the home. Walk to the local bakery, deli, restaurant, convenience store, LCBO, Sainte-Croix Church, and the French Catholic elementary school. Spend your summers exploring the beautiful sandy beaches and crystal-clear waters of Georgian Bay, with Lafontaine Beach just a short drive away.Affordable bungalows on large private lots in Lafontaine are becoming increasingly rare. Whether you're buying your first home, downsizing to a more manageable property, or looking for a peaceful retreat close to nature and everyday amenities, this property offers exceptional value in one of Tiny Township's most welcoming communities. (id:56221)
Revel Realty Inc
81 Andrew Drive
Tiny, Ontario
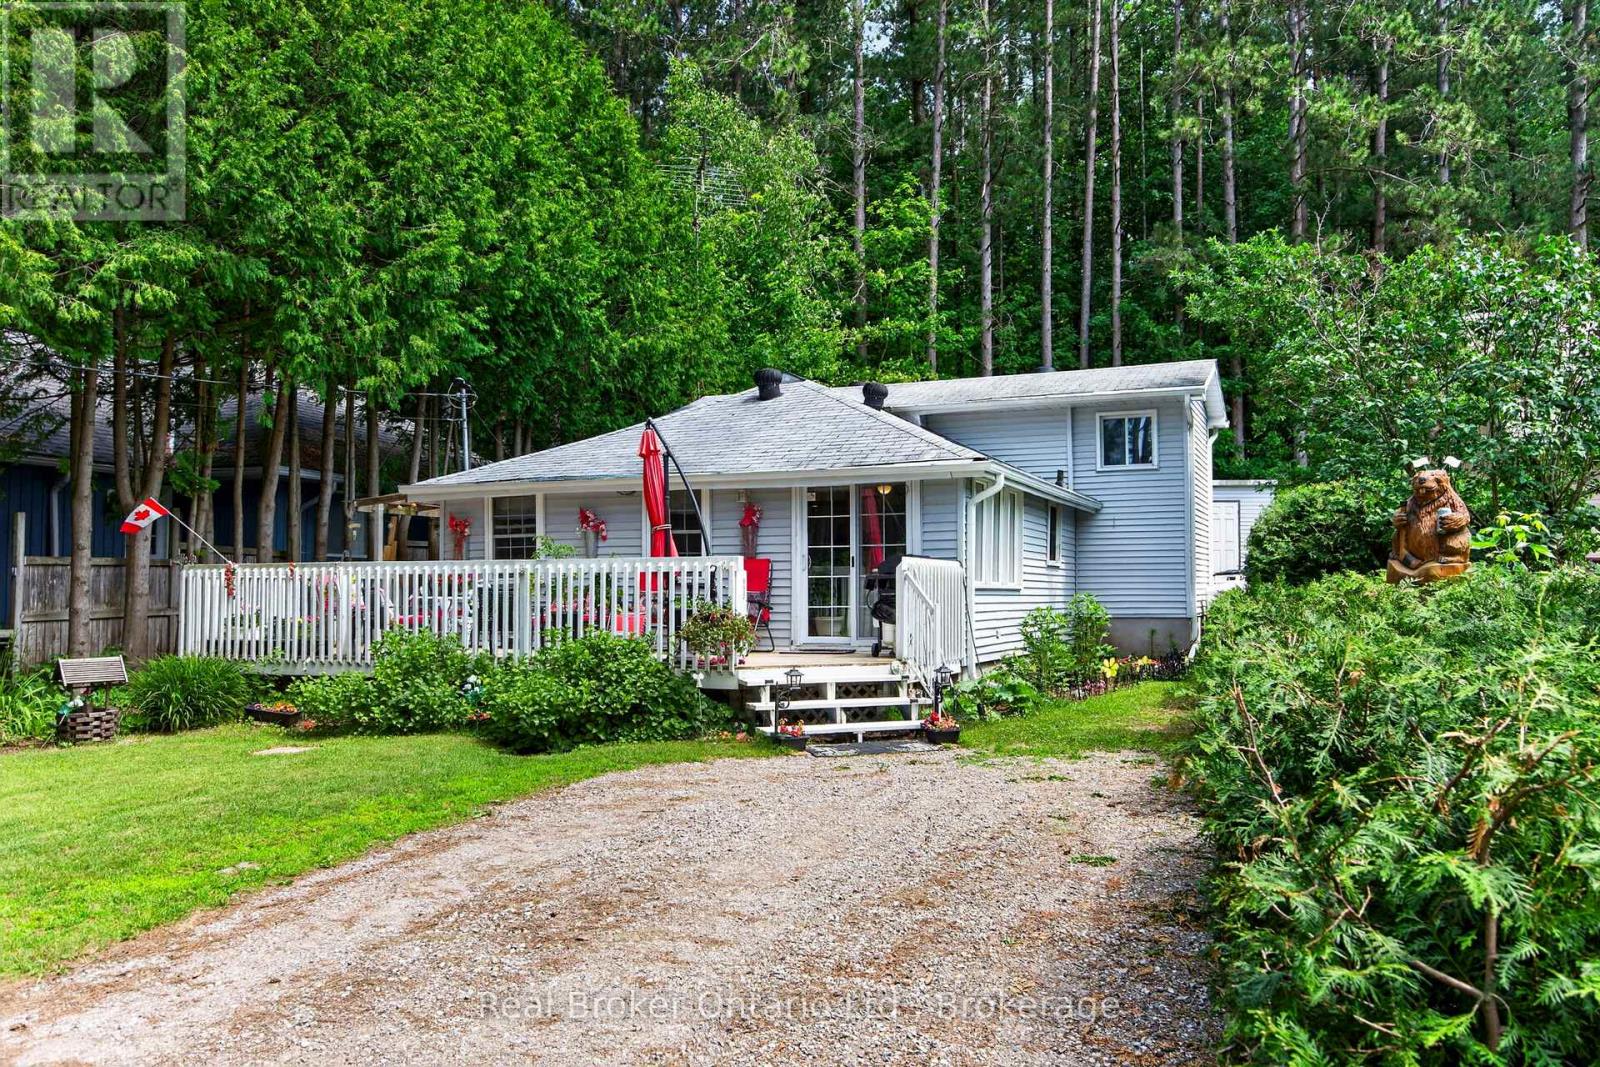
Welcome to your perfect four-season retreat across the road from beautiful Farlain Lake! Whether you're searching for a year-round home or a cozy cottage getaway, this charming back split offers the ideal blend of comfort, character, and an unbeatable location. From the moment you arrive, you'll appreciate the wonderful curb appeal, highlighted by colourful perennial gardens and a spacious front deck that wraps around to the side entrance-an inviting place to enjoy your morning coffee or unwind after a day on the water. Inside, the home is warm and welcoming, featuring solid pine floors and pine wainscoting that add timeless cottage charm to the main living room. Thoughtfully designed for year-round enjoyment, it also includes a GenerLink System to keep essential services running during power outages. Enjoy easy access to the lake just across the street, complete with a shared dock for swimming, boating, or simply soaking in the peaceful surroundings. Nature lovers will appreciate the scenic drive around the north end of the lake to the entrance of Awenda Provincial Park, where hiking trails, beaches, and endless outdoor adventures await. When it's time to stock up or enjoy local amenities, you're just a short drive to Midland and Penetanguishene for shopping, dining, and everyday conveniences. Whether you're looking for a peaceful place to call home or a relaxing lakeside escape, this delightful property offers the best of cottage country living with year-round comfort. Life is Better at the Lake! (id:56221)
Real Broker Ontario Ltd.