
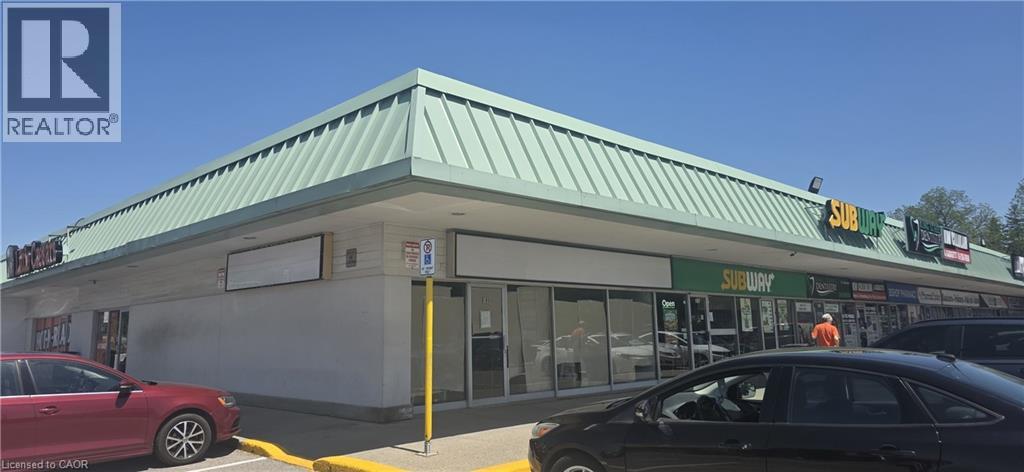
1515 King St E/s
Cambridge, Ontario
Bring your own concept. Almost completed major work INCLUDING APPROXIMATELY 12 FT HOOD, FRAMING AND ETC. On site contractor available to finish your remaining work with additional cost. This turnkey business offers approximately 1000 sq ft. Located in a busy commercial corridor surrounded by major retailers, residential communities, and consistent foot and vehicle traffic. Attractive lease with low rent of $3600/month including TMI and HST. (id:56221)
Royal LePage Wolle Realty
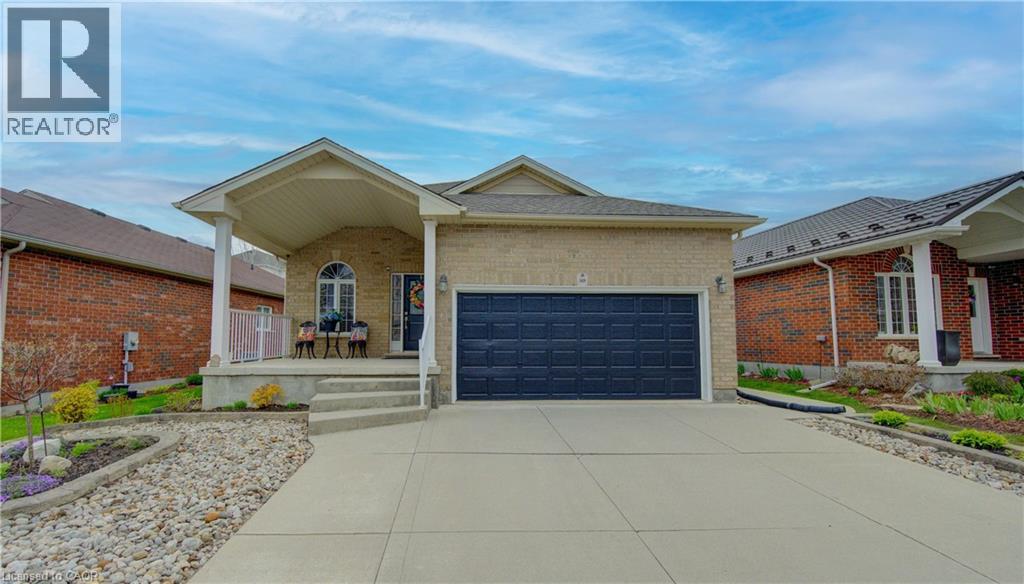
369 Zeller Drive
Kitchener, Ontario
Custom-built and beautifully upgraded, this exceptional bungalow is one of only a select few of its kind in Kitchener. Offering over 2,700 sq. ft. of finished living space, this home features 4 bedrooms, 3 full bathrooms, including a legal 2-bedroom accessory apartment—ideal for multi-generational living or rental income. A concrete driveway and walkway lead through professionally landscaped, maintenance-free grounds to a bright, open-concept interior. The spacious great room is centred around a gas fireplace and flows seamlessly into the well-appointed kitchen featuring granite countertops, ceramic backsplash, stainless steel appliances, and abundant cabinetry. Step outside to the covered rear porch, perfect for entertaining or relaxing in any season. The carpet-free main level offers hardwood flooring and pot lights throughout. The primary suite includes a 3-piece ensuite with granite counters, while the second bedroom is conveniently located beside a full 4-piece bathroom. A mudroom with direct access to the oversized garage adds everyday convenience. The fully finished lower level offers a legal 2-bedroom apartment with its own private entrance and separate laundry. Finished to the same quality as the main floor, it includes a full kitchen, spacious living room with electric fireplace, 4-piece bathroom, two generous bedrooms, and plenty of storage. Whether you're accommodating extended family, adult children, or looking for an income helper, this versatile space offers endless possibilities. Enjoy covered front and rear porches, a fully fenced yard, and a low-maintenance lifestyle. Located minutes from top-rated schools, shopping, restaurants, and highway access, and just steps from the Grand River Trail system, this rare bungalow offers the perfect combination of quality craftsmanship, executive living, and exceptional versatility. (id:56221)
Royal LePage Wolle Realty
369 Zeller Drive
Kitchener, Ontario
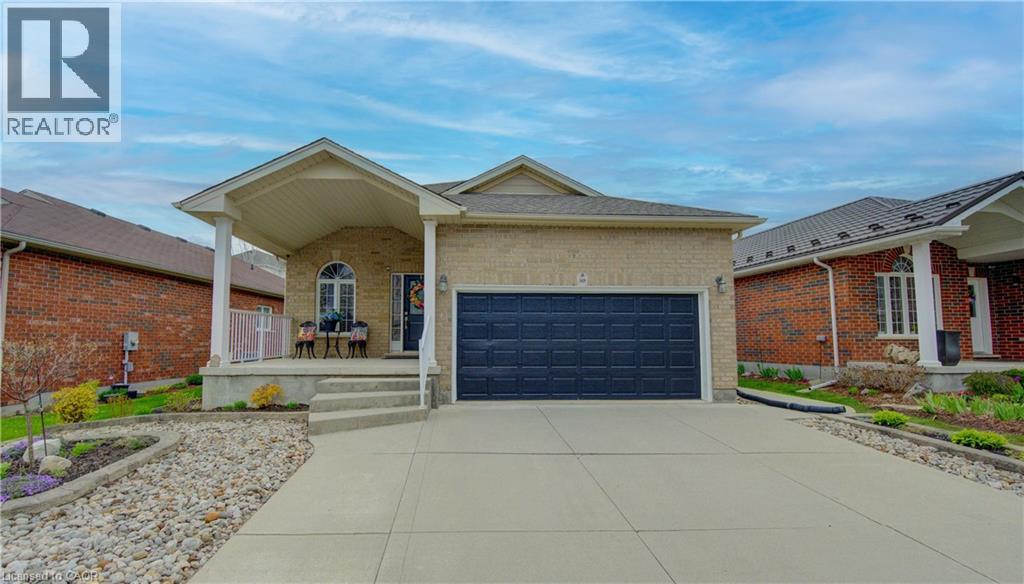
Custom-built and beautifully upgraded, this exceptional bungalow is one of only a select few of its kind in Kitchener. Offering over 2,700 sq. ft. of finished living space, this home features 4 bedrooms, 3 full bathrooms, including a legal 2-bedroom accessory apartment—ideal for multi-generational living or rental income. A concrete driveway and walkway lead through professionally landscaped, maintenance-free grounds to a bright, open-concept interior. The spacious great room is centred around a gas fireplace and flows seamlessly into the well-appointed kitchen featuring granite countertops, ceramic backsplash, stainless steel appliances, and abundant cabinetry. Step outside to the covered rear porch, perfect for entertaining or relaxing in any season. The carpet-free main level offers hardwood flooring and pot lights throughout. The primary suite includes a 3-piece ensuite with granite counters, while the second bedroom is conveniently located beside a full 4-piece bathroom. A mudroom with direct access to the oversized garage adds everyday convenience. The fully finished lower level offers a legal 2-bedroom apartment with its own private entrance and separate laundry. Finished to the same quality as the main floor, it includes a full kitchen, spacious living room with electric fireplace, 4-piece bathroom, two generous bedrooms, and plenty of storage. Whether you're accommodating extended family, adult children, or looking for an income helper, this versatile space offers endless possibilities. Enjoy covered front and rear porches, a fully fenced yard, and a low-maintenance lifestyle. Located minutes from top-rated schools, shopping, restaurants, and highway access, and just steps from the Grand River Trail system, this rare bungalow offers the perfect combination of quality craftsmanship, executive living, and exceptional versatility. (id:56221)
Royal LePage Wolle Realty
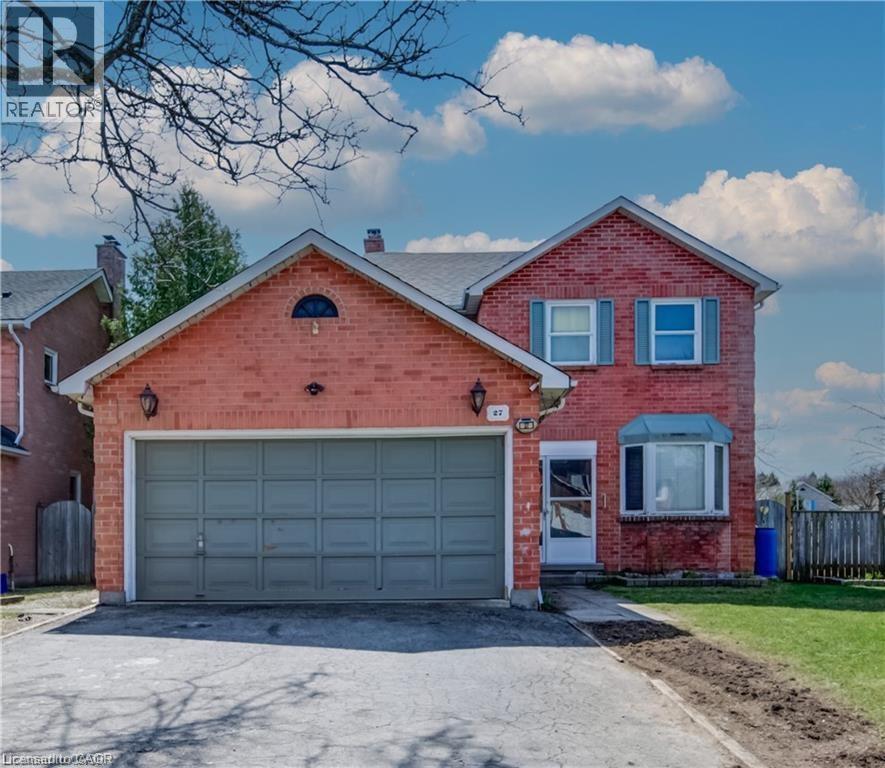
27 Tassie Lane
Cambridge, Ontario
NORTH GALT FIXER UPPER! This home is filled with endless potential. The home is awaiting your ideas – the perfect project to start this summer! Offering over 1500 sqft of living space, 3+2 bedrooms and 4 full bathroom. A fully finished lower level with a separate entrance. Large lot! Located in a mature neighborhood , minutes from Shade’s Mill Conservation Area, schools, Highway 401, and all major amenities. Book your showings today. (id:56221)
Royal LePage Wolle Realty
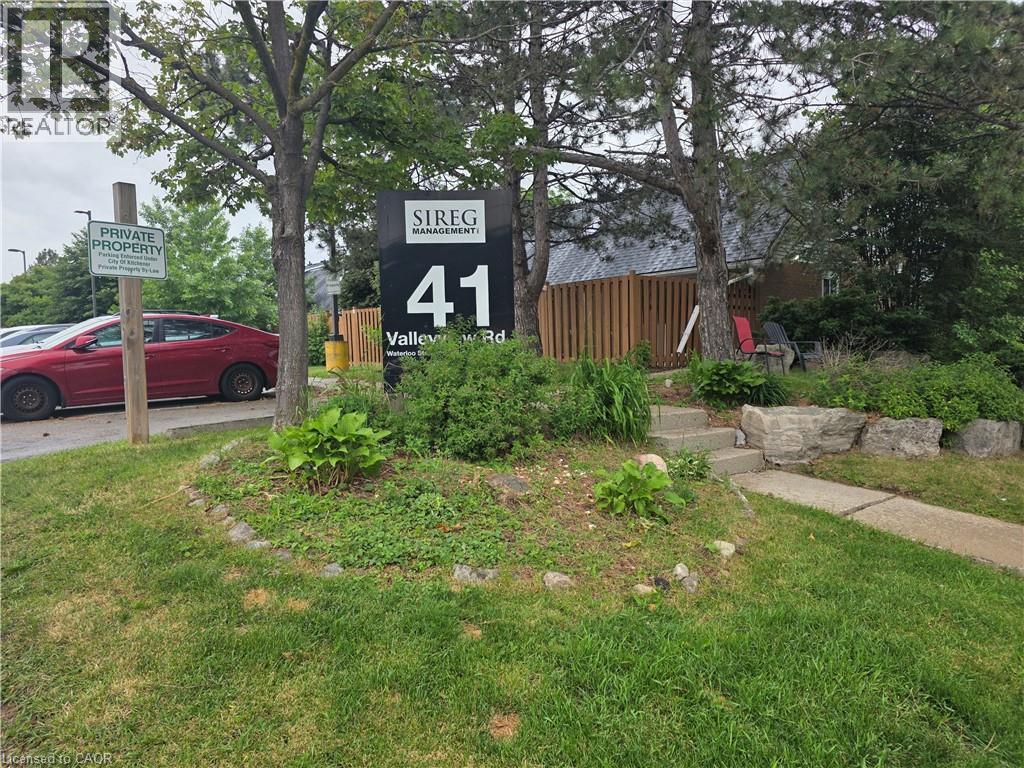
41 Valleyview Road Unit# 11
Kitchener, Ontario
Attention Investors and First-Time Home Buyers! Why live in a condo apartment when you can buy this Great value unique 1-bedroom loft, townhouse with a walkout to a yard! Enter the market with low-maintenance living and a walkout to a small yard to bbq, in a convenient location. The bright open-concept main floor with a gas fireplace, walkout and a loft with skylight, a spacious bedroom along with the added convenience of second-floor laundry. Conveniently located close to highways, shopping, parks, and everyday amenities! This a incredible chance to buy into the market at a low price and renovate to your taste. Book your private showing as there will be no open house to view! One outside parking spot! (id:56221)
RE/MAX Real Estate Centre Inc.
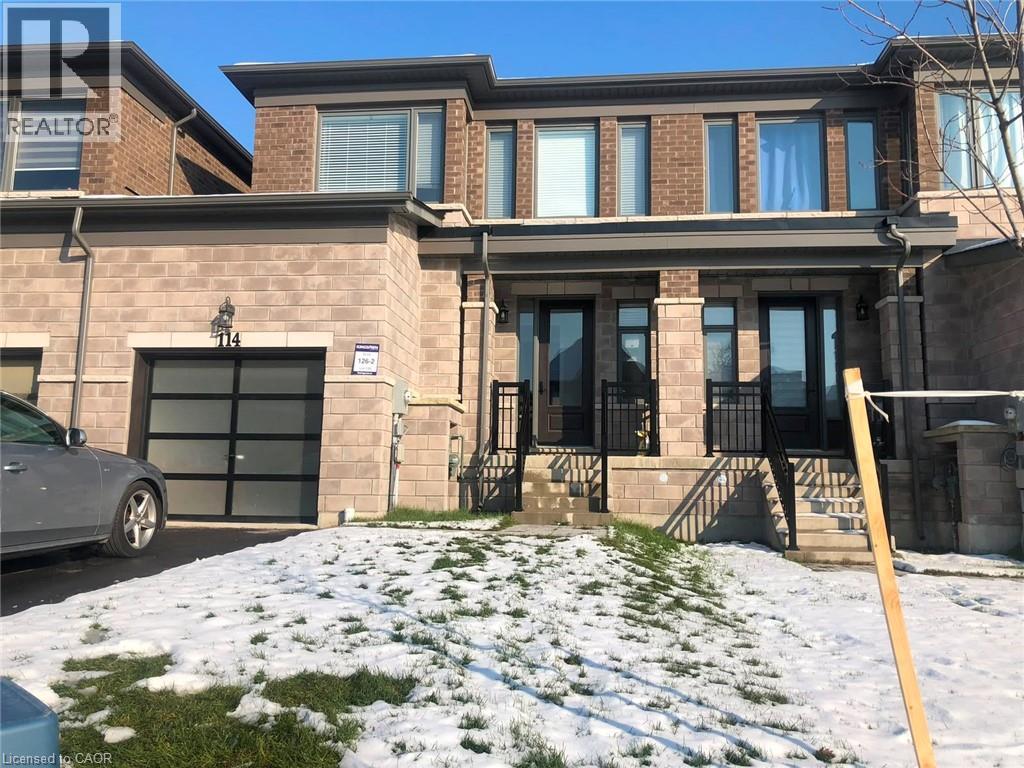
114 Huntingford Trail
Woodstock, Ontario
This gorgeous, spacious Townhome in the north of Woodstock. It is an executive rental unit that is ready for Lease. Offering 3 bedrooms 2.5 bathrooms, second floor laundry and a large open main floor plan complete with entertainers kitchen with a massive island, mud room main floor powder room and much more. (id:56221)
Royal LePage Wolle Realty
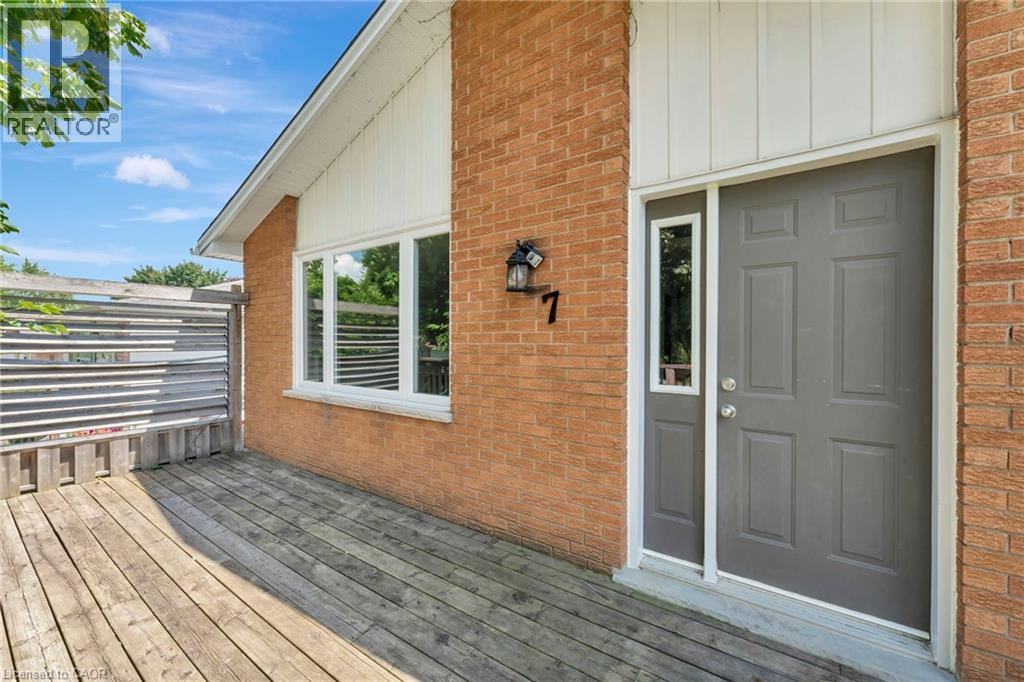
7 Hillside Drive
Kitchener, Ontario
Renovated 3-Bedroom Unit in a Family-Friendly Neighbourhood! Welcome to this beautifully renovated 3-bedroom, 1-bathroom upper unit of a duplex, perfectly situated in a desirable family-friendly neighbourhood! This bright and spacious home features modern finishes, an updated kitchen with stainless steel appliances, LVP flooring, fresh paint and a renovated bathroom. Enjoy the convenience of being just minutes from schools, grocery stores, parks, and public transit—making daily errands and commutes a breeze! With ample natural light, generous-sized bedrooms, and a functional layout, this unit is perfect for families or professionals alike. In-suite laundry and 2 parking spots included. Proof of income, employment and credit checks are required with applications. (id:56221)
Flux Realty
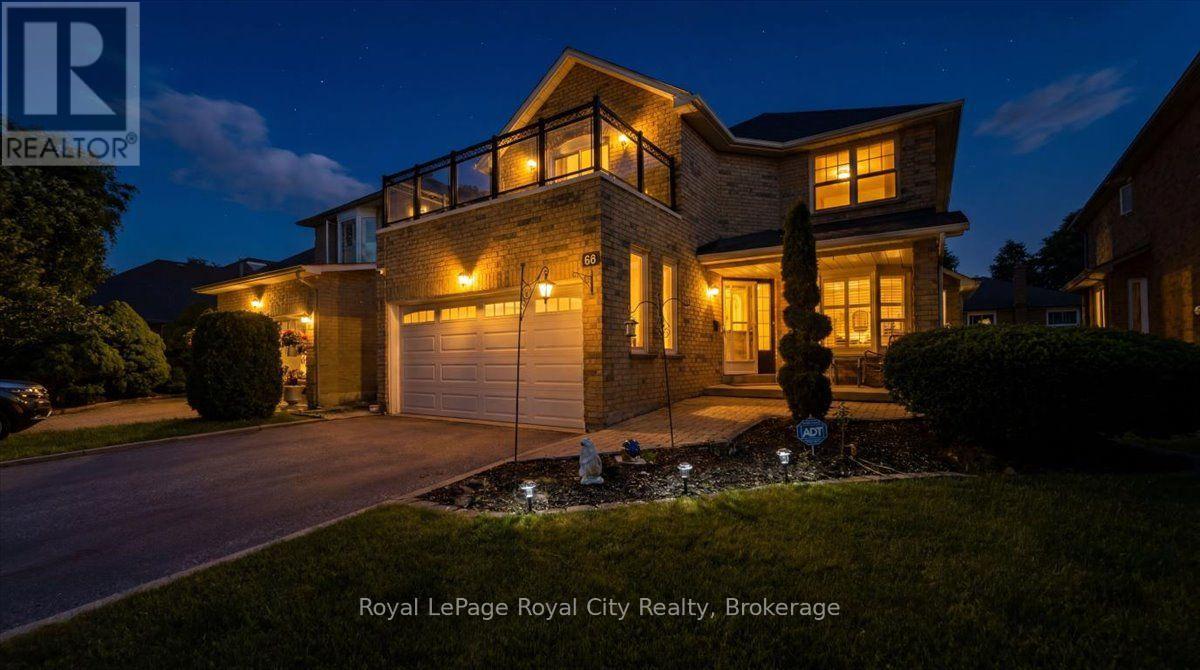
69 Summerdale Drive
Markham (Thornlea), Ontario
Wonderful Renovated South Facing Leslie & Greenlane Home Located In Prime Thornhill. The bus stop for Bayview Fairways Public School is just three houses away, and Saint Robert Catholic High School is an 800-metre walk from the property. Property Details: 40-ft lot, 109-ft depth, 3,266 sq. ft. of living space with 4+1 bedrooms, 3+1 bathrooms. Interior Features: Gourmet Kitchen, Spacious Family and Living Room, Formal Dining Area, Main Floor Laundry, Hardwood Floors, Gas Fireplaces, Pot lights throughout, all Popcorn Ceilings removed (including the garage), crown moulding and Shed. Renovations & Updates: Kitchen (2017), Second-floor bathroom (2017), Furnace & A/C (2017), Roof (2017), Tankless hot water system (2017), Primary bedroom paneling (2020), Second-floor bedroom/office (2021), Basement including Stone Backsplash & Gas Fireplace (2024, Completed with City permit and ESA certification), Egress Windows(2024), Garage (2024), Gemstone garage lighting (2025), Popcorn ceiling removal (2025), LG side-by-side refrigerator (2024), and Dishwasher (2026). A beautifully cared-for family home showcasing quality renovations and thoughtful updates throughout. Book your showing today! (id:56221)
Royal LePage Royal City Realty
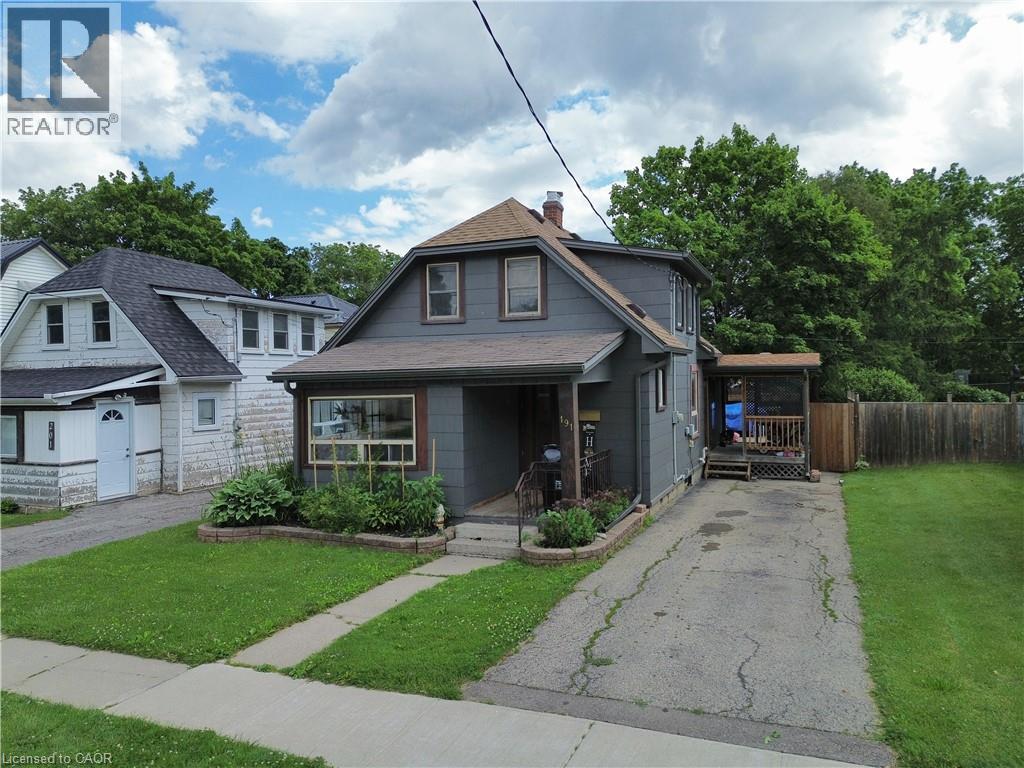
191 Queen Street N
Simcoe, Ontario
Welcome to this charming 1.5-storey home located in Simcoe! This single-family home features 3 bedrooms, 1 bathroom, and a bright sunroom that makes an ideal home office, reading nook, or flex space. Outside, you'll find a private driveway, a good-sized backyard complete with a new storage shed (2025), and a 10' x 20' rear deck—perfect for relaxing or entertaining. The home also includes a full basement with a recreation room, laundry area, utility room, and plenty of storage space. Recent updates make this property truly move-in ready, including luxury vinyl plank flooring and trim throughout (2024), refinished kitchen cabinetry with sleek counter tops (2024), updated light fixtures (2024), and a stylishly renovated bathroom (2024). Conveniently located just minutes from shopping, restaurants, parks, schools, and everyday amenities, this home offers both comfort and convenience. Whether you're a first-time home buyer or searching for an affordable family home, this is an excellent opportunity to get into the market and enjoy all that Simcoe has to offer. (id:56221)
Royal LePage Trius Realty Brokerage
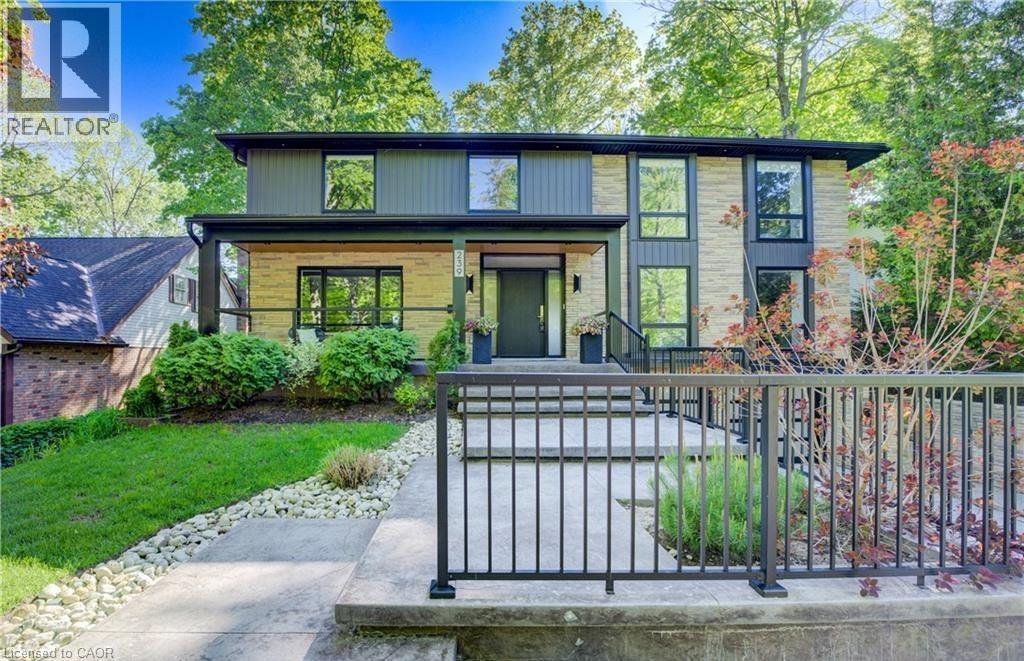
239 Corrie Crescent
Waterloo, Ontario
Welcome to a truly exceptional home on a quiet street in one of the area’s most sought-after neighbourhoods. Extensively renovated, this residence offers a refined mix of modern design, quality finishes, and functional living space. From the striking exterior and landscaped approach to the dramatic curved staircase inside, every detail has been carefully considered. The main level is designed for both daily living and entertaining, featuring oversized windows, designer lighting, a formal living room, and a separate dining room. The chef’s kitchen is a standout, with custom cabinetry, JennAir appliances, a pot filler, waterfall island with seating, and integrated storage. The family room includes a floor-to-ceiling fireplace, while a dedicated home office, laundry room, and powder room complete the level. Upstairs, you’ll find four spacious bedrooms with hardwood flooring, floor-to-ceiling windows, and large closets. The primary suite offers a custom walk-in closet and a spa-inspired ensuite with heated floors, glass shower, and freestanding soaker tub. A second ensuite and cheater bath add comfort and convenience for family and guests. The finished lower level adds excellent flexibility with a large rec room, bar, fifth bedroom, full bathroom, and separate entrance, making it ideal for guests, teens, or extended family. Outside, mature trees and well-planned outdoor living areas create a peaceful space to relax or entertain. This is a rare opportunity to own a turnkey luxury home in an established neighbourhood. (id:56221)
RE/MAX Solid Gold Realty (Ii) Ltd.
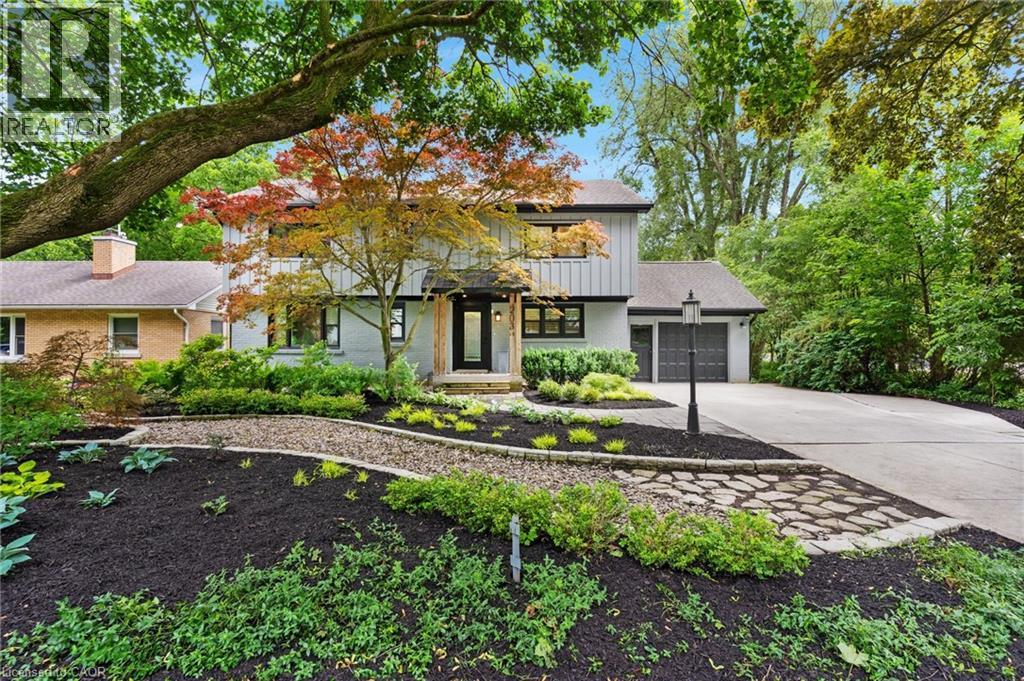
203 Forsyth Drive
Waterloo, Ontario
***EXECUTIVE HOUSE RENTAL IN THE HEART OF WESTMOUNT*** The perfect home in the perfect neighbourhood. Just steps from Westmount Golf & Country Club, this fully renovated 4-bedroom, 4-bathroom home offers turnkey living in Waterloo’s prestigious Westmount neighbourhood. At its heart is a stunning eat-in kitchen with a large island, flowing seamlessly into the dining area and adjacent wet bar, ideal for everyday living and entertaining. The sunken living room features vaulted ceilings, custom built-ins, and a fully retractable three-panel sliding door that opens to the home’s standout feature: the Cottage room. This four-season retreat includes heated floors, retractable screened windows, and a wood-burning fireplace for year-round comfort and enjoyment. The main floor also offers a spacious mudroom, full bathroom, and versatile fourth bedroom, perfect for guests, extended family, or a home office. Upstairs, the primary suite provides a private escape with a spa-inspired bathroom. Two additional bedrooms feature imaginative built-in “tree forts” and connected closet pass-throughs that kids will love. The finished lower level adds a two-piece bathroom, separate recreation and games areas, and a full-height fitness room. With extensive updates, timeless design, and an unrivalled location near Westmount Golf & Country Club, this is a rare opportunity to own a truly unique family home in one of Waterloo’s most sought-after neighbourhoods. (id:56221)
Royal LePage Wolle Realty
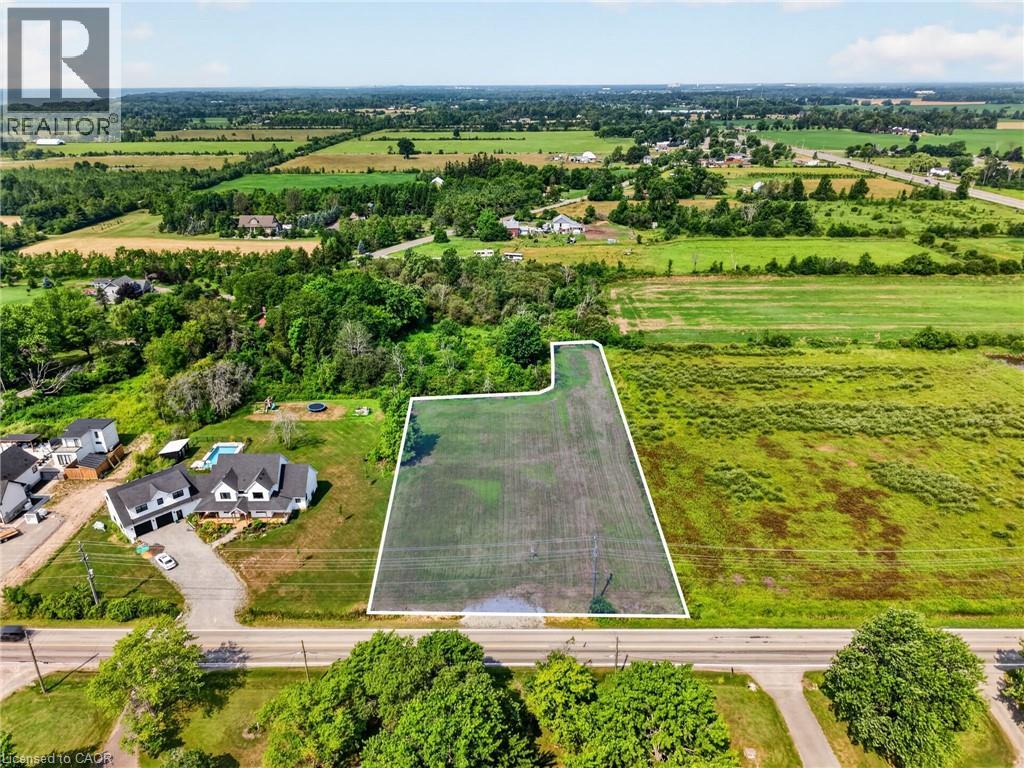
Part 3 Empire Road
Sherkston, Ontario
Create the perfect setting for your dream home on this beautiful 1-acre vacant lot in the desirable Sherkston community. Ideally located near the corner of Empire Road and Sherkston Road, this spacious parcel provides a rare opportunity to design and build a custom home tailored to your lifestyle, surrounded by nature and tranquility. With ample space for a thoughtfully planned residence, outdoor living areas, gardens, and additional features, this property presents endless possibilities for those looking to create something truly their own. Enjoy the benefits of building from the ground up, including choosing your ideal layout, finishes, and features while creating a home that reflects your personal style and needs. The lot is conveniently located just minutes from Sherkston Shores, Lake Erie, beaches, recreational activities, and nearby amenities, creating the perfect balance of peaceful country living and everyday convenience. Buyer is responsible for permits, building requirements, and available servicing. This property requires both water and septic systems. Don't miss this opportunity to secure your own piece of land and bring your dream home vision to life. (id:56221)
Keller Williams Edge Realty
30 Riverside Place
South Bruce Peninsula, Ontario
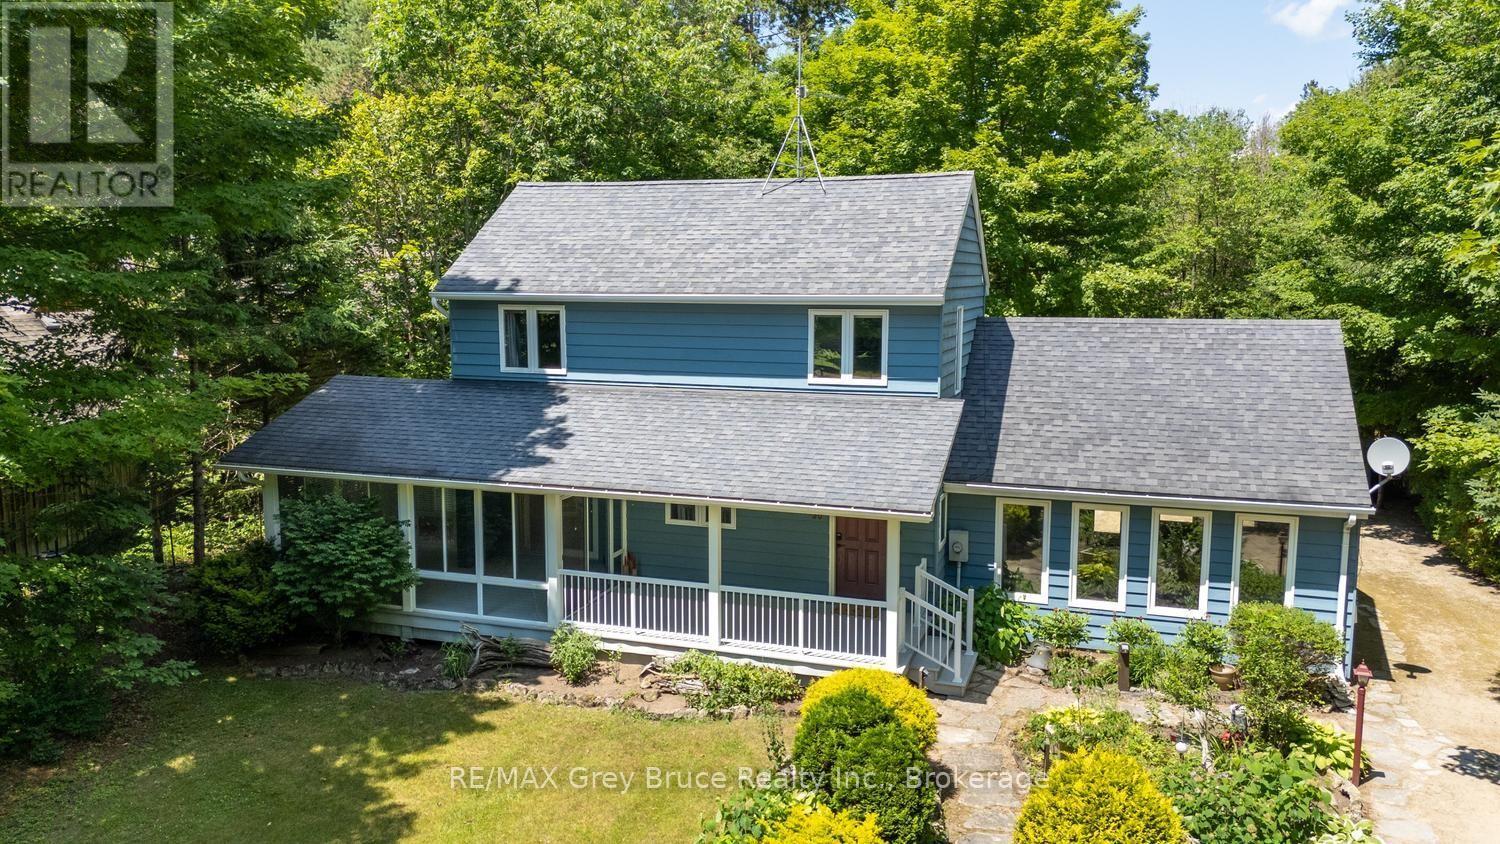
Winding along the Sauble River, this charming riverfront retreat captures the feeling of a classic woodland cabin while offering the comfort of a year-round home. Set on a beautifully treed 280-foot deep lot, the property is surrounded by towering mature trees and welcoming perennial gardens. This classic Viceroy design, known as the Oxford, features 3 bedrooms, 2 bathrooms, soaring cathedral ceilings, warm wood finishes throughout and a striking floor-to-ceiling stone fireplace surround that creates an inviting rustic atmosphere. The open dining area overlooks the sunken living room, where a wall of windows bring the outdoors in and make you feel tucked away in a peaceful forest canopy. Artisan details are woven throughout, including custom stained glass mural that forms the second-floor balcony, celebrating the natural beauty of the region. The surprisingly spacious screened porch extends your living space outdoors, offering the perfect setting for a hammock, outdoor dining and a relaxing conversation or reading area. A clever galley kitchen provides built-in storage and an efficient workspace. The enormous family room, converted from the original garage, offers exceptional flexibility as a recreation room, gym, artist's studio, playroom or hobby space-it was, in fact, where the home's beautiful stained glass creations were crafted. A detached garage provides additional storage for vehicles, canoes and fishing gear. Launch your canoe, kayak or fishing boat from your own property and enjoy the beauty of the winding Sauble River. Located on quiet, seldom-travelled Riverside Place, this is a truly unique home full of warmth, character and charm. (id:56221)
RE/MAX Grey Bruce Realty Inc.
814 Brant Street N Unit# 2
Burlington, Ontario
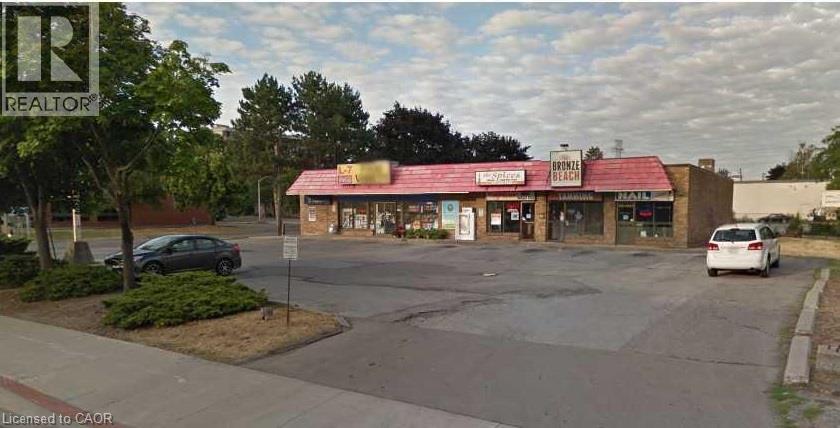
You've been looking for that small & efficient take-out restaurant space, this is it! Excellent location in a busy small strip plaza located in a high traffic area with exceptional daily exposure. Within walking distance to downtown Burlington and close to all amenities. Easy access to public transit, Burlington GO and QEW/403. Ample on-site parking with 25 parking spaces provides convenience for customers and staff. Strong signage/exposure. Exceptional opportunity for your restaurant or other retail business in a high-visibility location. Rent includes TMI. Tenant pays separately metered utilities. (id:56221)
RE/MAX Escarpment Realty Inc.
10 Baltic Circle
Waterford, Ontario
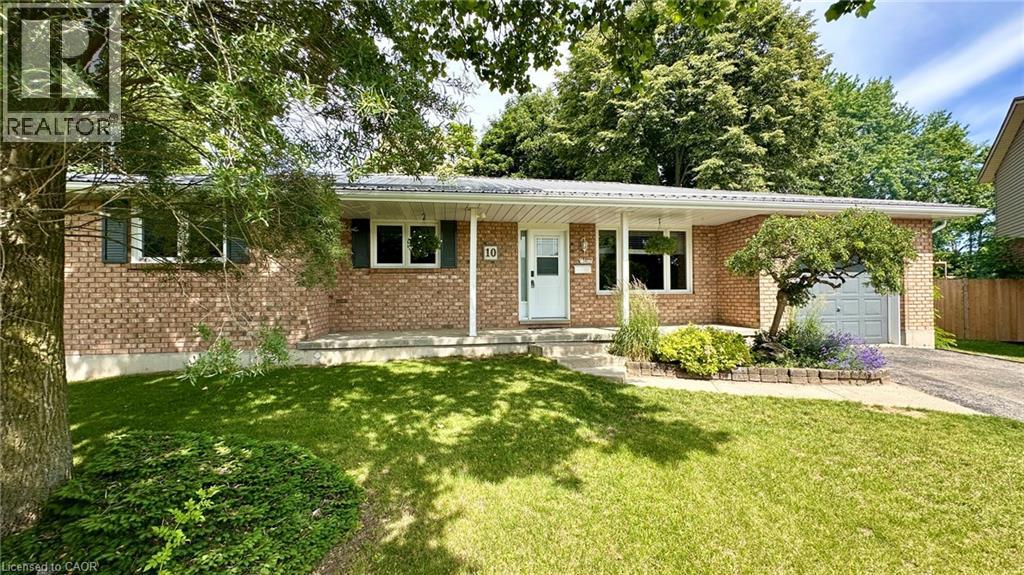
ALL OFFERS WELCOME WITH 24 HOURS IRREVOCABLE. IMMEDIATE POSSESSION AVAILABLE. 10 Baltic Circle is a classic brick bungalow built in 1989 located in a quiet cul-de-sac in the charming town of Waterford, Ontario. Main floor features include 3 bedrooms, an ensuite 3-piece bathroom, a common 4-piece bathroom, living room w/doors to the back deck, a formal dining room, a fully renovated kitchen and main floor laundry. There is access to the garage, as well as a side entrance to the home. There's potential for a seperate family residence in the basement. There's a large rec-room area, an entertainment/quiet room, a 2-piece bathroom, a large utility room and additional living space that could be converted to another bedroom or office space. Updates to this home include, new windows (Dayside Windows w/35 year transferrable warranty), leaf guards for the eavestroughs, water softener (owned) approx. 2 years old, pool heater (owned) approx. 3 years old. Outside is where you will want to live this summer. Enjoy the large composite deck, the above ground pool! It's the perfect place for family gatherings. There's also a small pond with goldfish, a storage shed with a playhouse on the top and a side yard with artificial turf. If you love Waterford and everything Norfolk County has to offer, we are sure 10 Baltic Circle will be the place for you and your family to enjoy all the days of your lives. Book your viewing today! (id:56221)
Royal LePage Trius Realty Brokerage
64 Milson Crescent
Guelph (Kortright Hills), Ontario
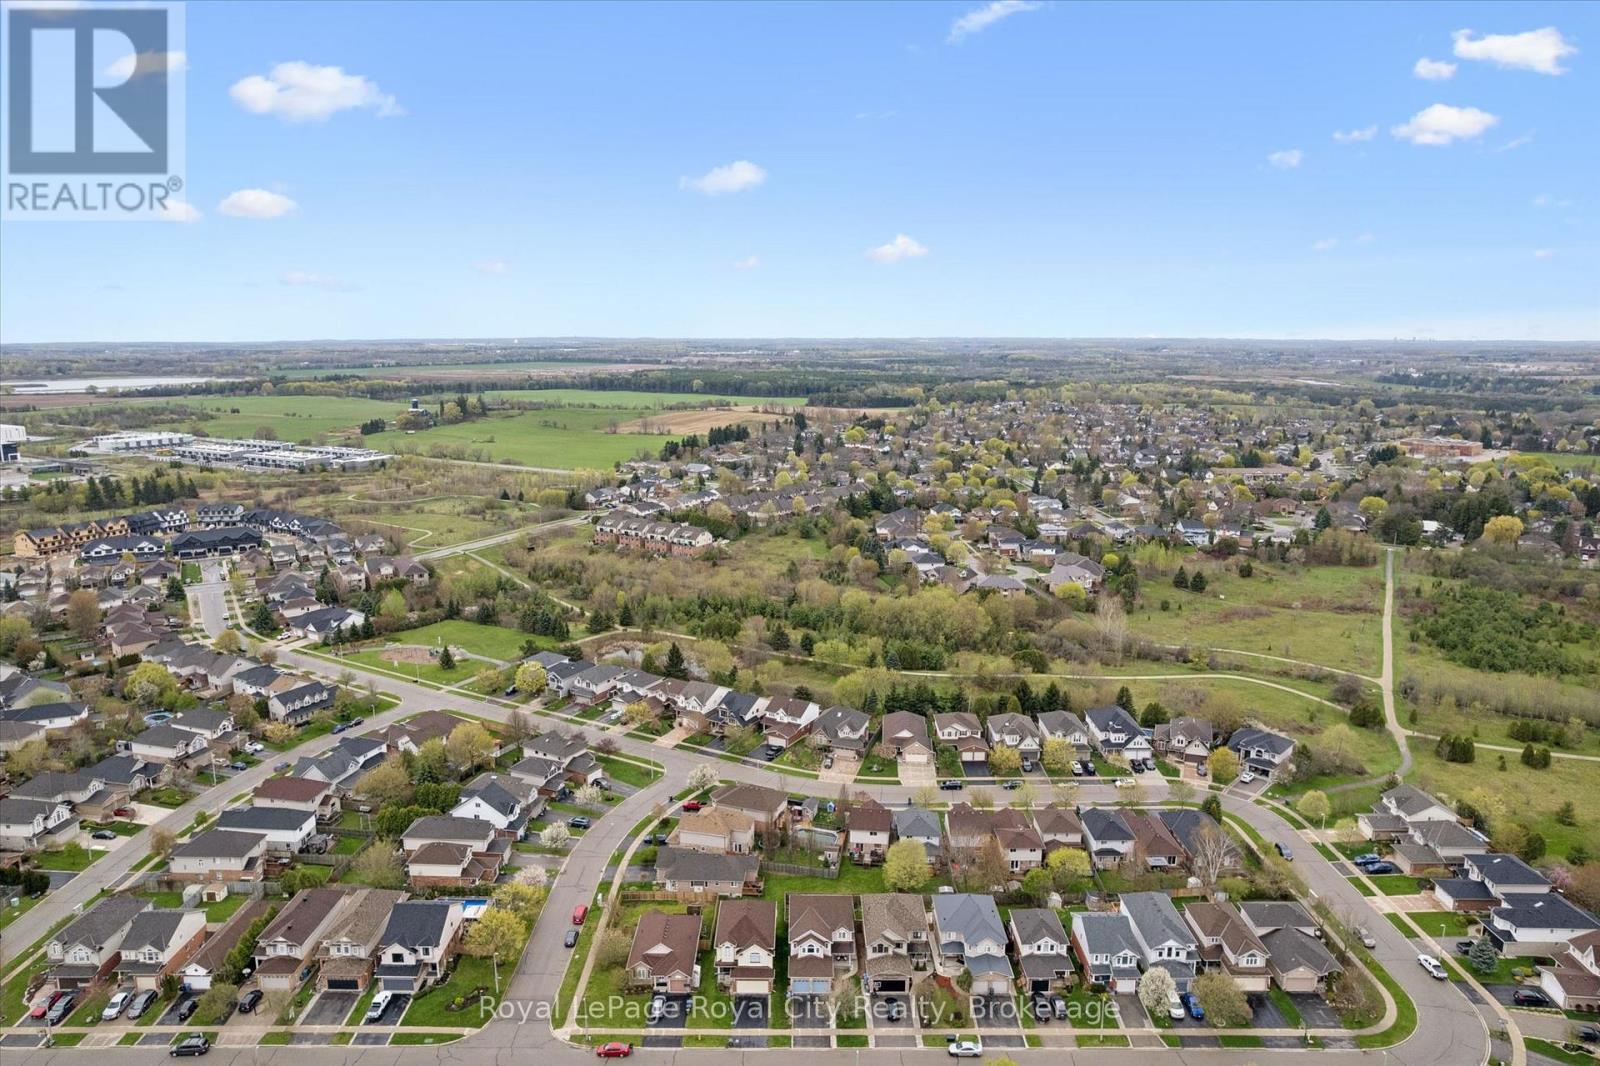
Kortright Hills is more than a neighbourhood - it's a lifestyle. And 64 Milson Crescent is the perfect place to live it. Surrounded by amazing parks and scenic walking trails, this community invites you to slow down and enjoy the outdoors. This fantastic family home offers an exceptional blend of space, style, and versatility in one of Guelph's most sought-after communities. Whether you're a growing family, or a savvy buyer seeking to offset your mortgage with rental income, this property delivers. Step inside to a spacious foyer that sets the tone beautifully. The formal living room is bathed in natural light, enhanced by large windows and elegant pot lights creating a warm and welcoming atmosphere. A formal dining room connects seamlessly to a convenient servery, flowing effortlessly into the eat-in kitchen featuring sleek stainless steel appliances. The open-concept family room extends the living space further, creating the perfect backdrop for relaxed evenings and memorable gatherings. Upstairs, four generously sized bedrooms and a well-appointed 4-piece bathroom provide comfort for the whole family. The primary suite is a true retreat - abundant natural light, a walk-in closet, and a luxurious 5-piece ensuite designed for everyday indulgence. The feature that truly sets this home apart is the fully self-contained two-bedroom basement apartment with its own private entrance, modern finishes, 3-piece bathroom, and separate laundry. Whether generating rental income to help carry your mortgage, hosting extended family, or accommodating aging parents, this suite adds exceptional financial and lifestyle value that is increasingly rare to find.Outside, a beautifully landscaped backyard with a covered deck and generous lawn is perfect for kids, pets, and summer entertaining. Parking for four vehicles completes the package. Opportunities like this don't come often - a beautiful family home with built-in income potential in a neighbourhood people love to call home. (id:56221)
Royal LePage Royal City Realty
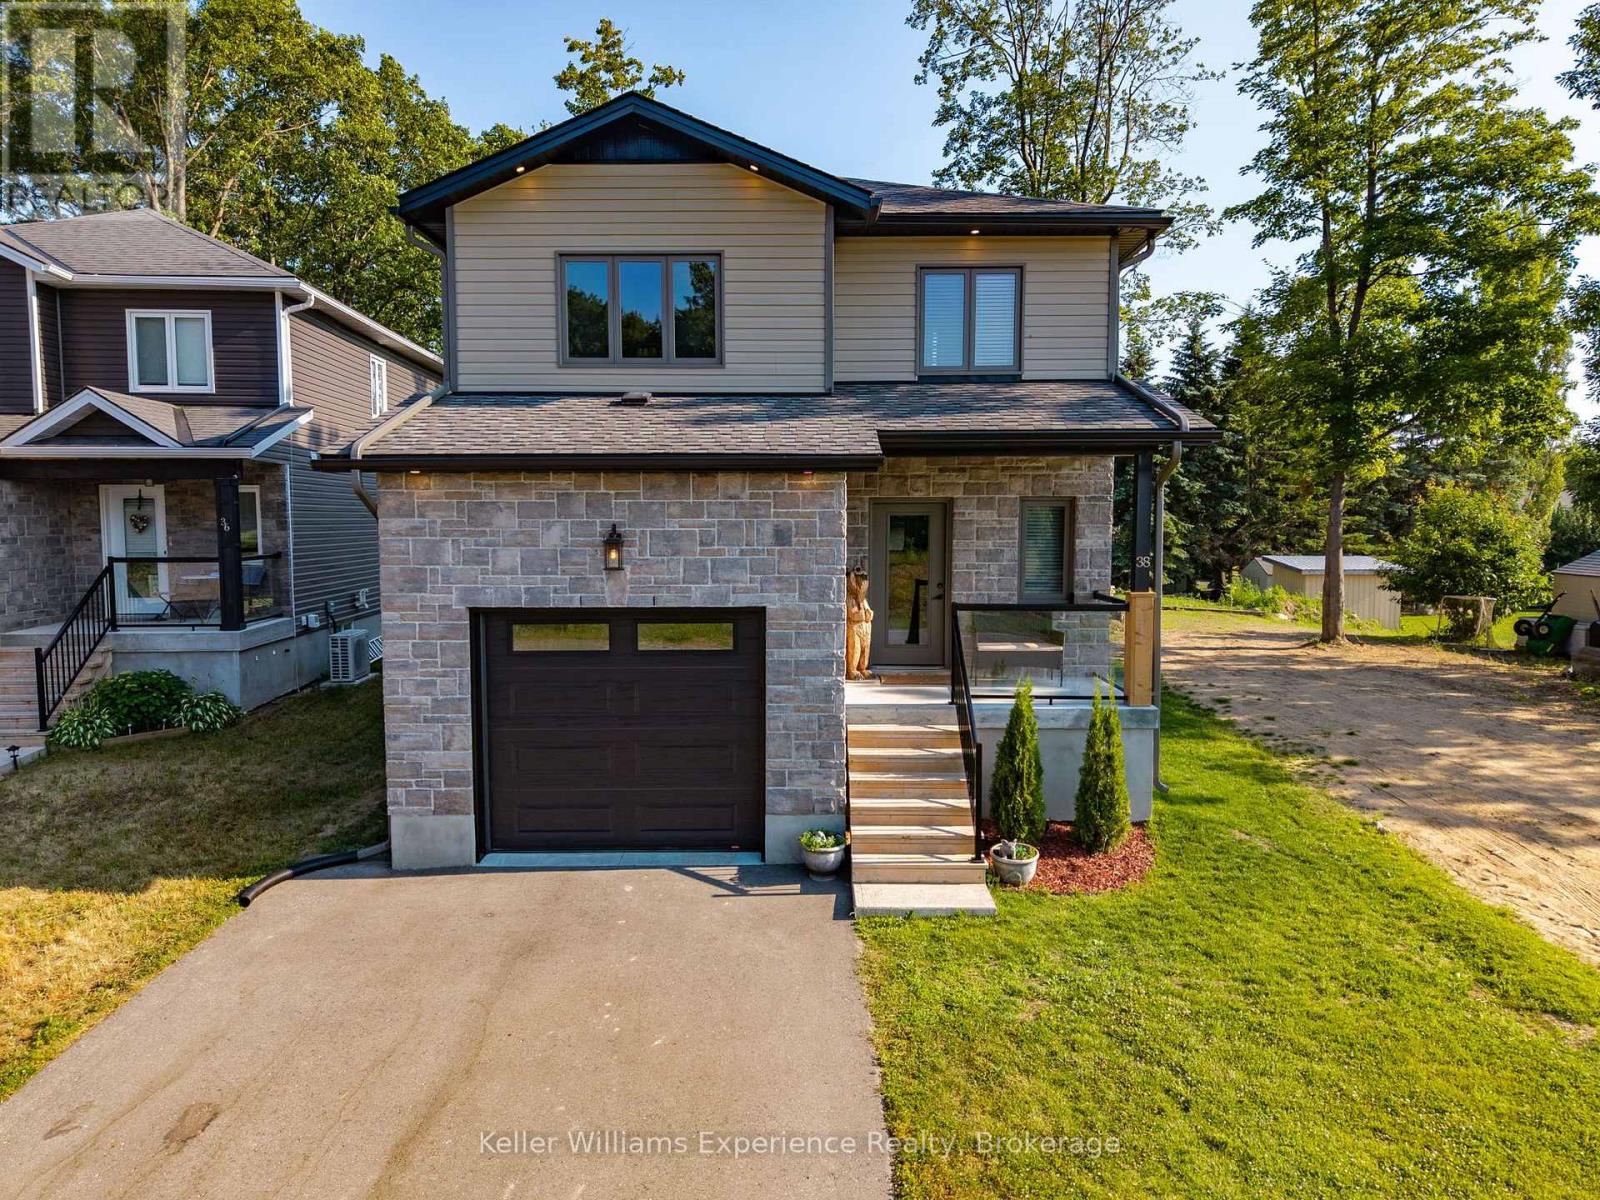
38 Payette Drive
Penetanguishene, Ontario
Welcome to this beautifully crafted custom-built home, where quality construction, thoughtful design, and energy efficiency come together in one exceptional package. Built on a durable ICF foundation, this 3-bedroom, 4-bathroom home is nestled in a desirable, family-friendly neighbourhood close to schools, parks, and everyday amenities.Step inside to an inviting open-concept main floor that's perfect for both entertaining and everyday living. The heart of the home is the stunning kitchen, featuring quartz countertops, a large centre island, stainless steel appliances, and a natural gas stove. Quality finishes continue throughout with tile and high-grade laminate flooring, and a striking open wood staircase.Upstairs, the spacious primary suite offers a walk-in closet and a private ensuite, creating the perfect place to unwind. The fully finished lower level extends your living space with a generous recreation room, laundry area, and additional 2-piece bathroom w/ shower rough-in. Outside, you'll appreciate the beautifully maintained yard complete with large deck for BBQ's and a concrete pad for outdoor play or additional dining area. In addition to the attached single-car garage, the insulated 20' x 20' detached garage offers endless possibilities as a workshop, hobby space, or extra storage.Built with quality craftsmanship and designed for comfortable family living, this move-in ready home is one you won't want to miss. (id:56221)
Keller Williams Experience Realty
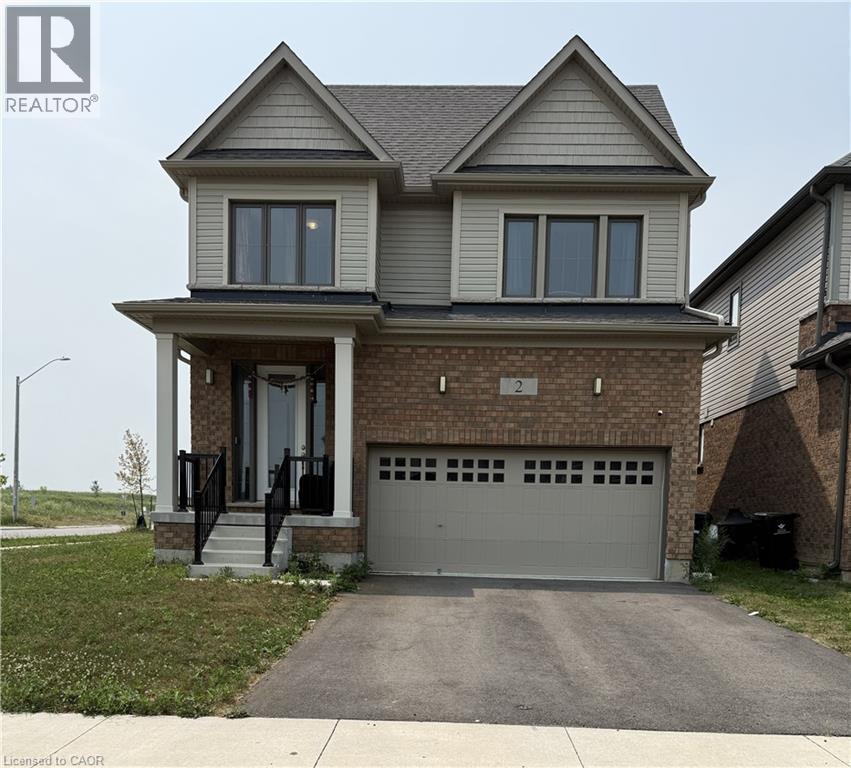
2 Mildred Gillies Street
Ayr, Ontario
Located in one of Ayr's newest family-friendly communities, surrounded by modern detached homes and townhouses, this spacious home offers contemporary living in a desirable neighbourhood. The open-concept main floor features a bright family room with a fireplace, a dining area, and a breakfast island with a double sink. The spacious kitchen offers ample cabinetry, a tiled backsplash, and stainless steel appliances, including an induction range, hood fan, double-door refrigerator/freezer, dishwasher, and microwave. The upper level includes a generous primary bedroom with a private ensuite, three additional bedrooms, a full main bathroom, a linen closet, and a versatile open loft area—ideal for a home office, study, or additional family space. Large windows throughout the home provide abundant natural light and excellent ventilation. Conveniently located within walking distance or a short drive to Cedar Creek Public School and St. Brigid Catholic Elementary School. Enjoy easy access to the North Dumfries Community Complex, offering an arena, fitness facilities, tennis courts, a skate park, dog park, and a variety of community programs. Nearby parks feature playgrounds, a splash pad, walking trails, and a multi-purpose court for year-round recreation. Everyday conveniences, including shopping, restaurants, banking, and essential services in downtown Ayr, are just minutes away. Commuters will appreciate being approximately 10–15 minutes from Cambridge, 20–25 minutes from Kitchener-Waterloo, and having quick access to Highway 401. Surrounded by scenic countryside, walking trails, and the nearby Nith River, this home offers the perfect balance of modern comfort, small-town charm, and outdoor living. (id:56221)
Coldwell Banker Peter Benninger Realty
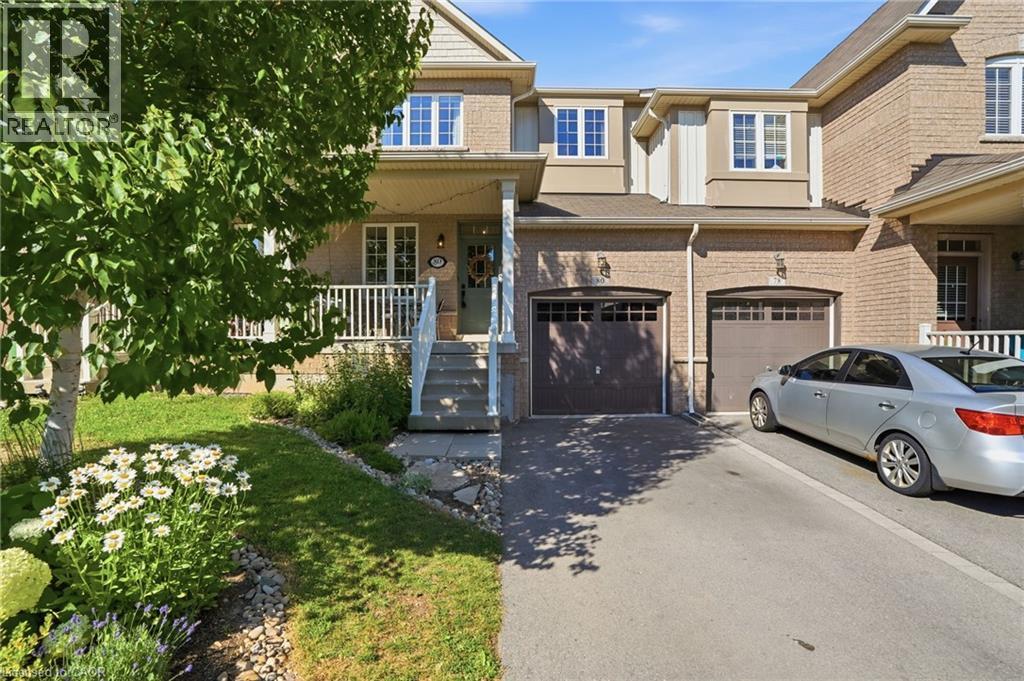
80 Bousfield Rise
Waterdown, Ontario
Stylish, move-in ready, and perfectly located, this beautifully renovated freehold townhouse offers the ideal balance of modern living and everyday convenience in the heart of Waterdown. Featuring 3 bedrooms, 2.5 bathrooms, and a bright open-concept layout with high ceilings, this home is thoughtfully designed to maximize both space and natural light. The updated interior blends contemporary finishes with functional living, while the fully finished basement provides flexible space for a family room, home office, fitness area, or guest room. Step outside to a raised deck overlooking your private backyard, an inviting space to entertain, relax, or enjoy warm summer evenings. Complete with an attached garage, this home checks all the boxes. Situated just a short walk to downtown Waterdown, you'll enjoy easy access to local cafe's, restaurants, boutique shopping, parks, trails, and everyday amenities, making it easy to embrace the community's vibrant small-town atmosphere. Perfect for first-time buyers, young families, downsizers, or investors, this exceptional freehold townhouse offers a rare opportunity to enjoy turnkey living in one of Waterdown's most desirable neighbourhoods. (id:56221)
Real Broker Ontario Ltd.
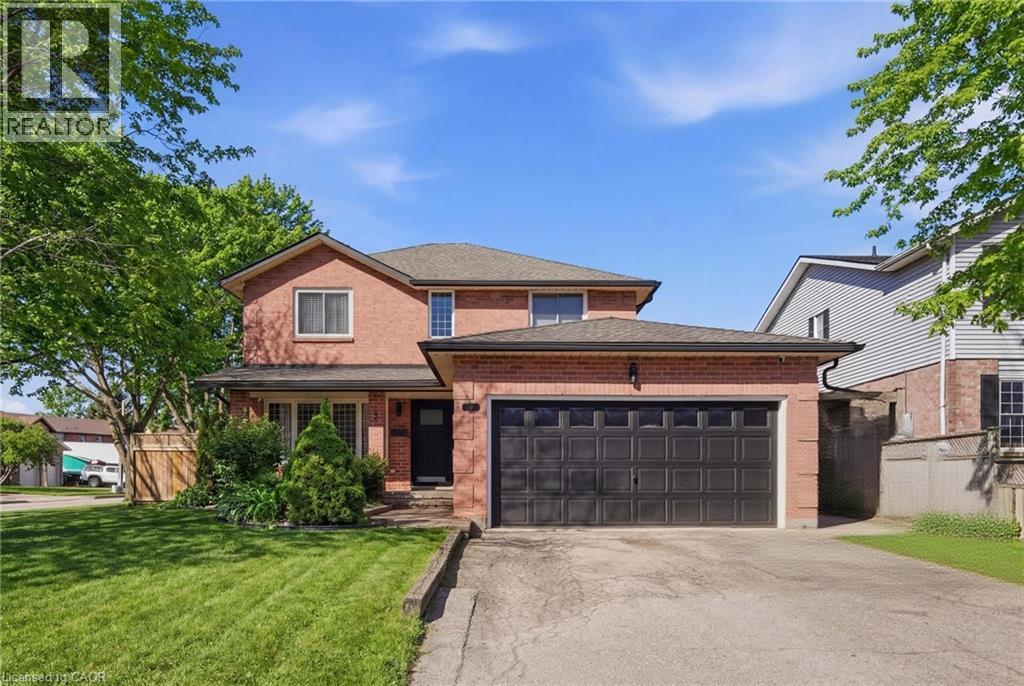
2 Hickory Court
Welland, Ontario
Welcome to this warm and inviting 2 storey home tucked away on a quiet court in North Welland. Offering over 2,800 sq ft of finished living space, this character filled property features 5 bedrooms and 4 bathrooms, making it ideal for growing families seeking space and comfort. Step inside to a bright, welcoming layout with generous principal rooms and a beautifully designed kitchen complete with a center island, stainless steel appliances (fridge and stove), and ample cabinetry. Upstairs, you’ll find hardwood flooring throughout and spacious bedrooms, including a primary retreat with ensuite. The fully finished basement adds incredible versatility with additional bedrooms and living space, perfect for extended family or guests. Outside, enjoy a private backyard with room to relax, play, and entertain. Located close to parks and amenities, this home offers the perfect blend of space, character, and family friendly living. (id:56221)
RE/MAX Escarpment Golfi Realty Inc.
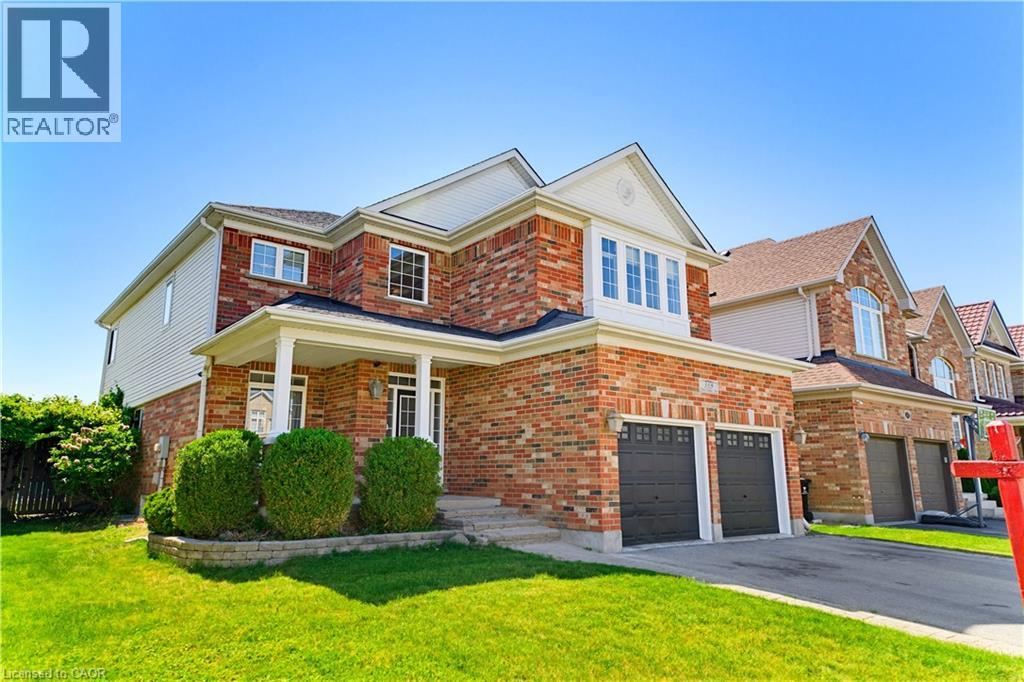
359 Pine Valley Drive
Kitchener, Ontario
This EXCEPTIONAL FAMILY RESIDENCE offers nearly 4,000 square feet of finished living space across 3 levels, with 4-bedroom, 3.5-bathroom ON A PREMIUM LOT backing onto greenspace and walking trails. The inviting covered front porch leads to a TWO-STOREY FOYER. Brazilian Cherry hardwood flooring flows through the formal living and dining rooms. A MAIN FLOOR DEN laundry room and powder room enhance daily functionality. The heart of the home is the expansive kitchen w/painted cabinetry, generous preparation space, pantry storage, & seamless connectivity to the dinette and family room. The adjoining family room is centred around a gas fireplace w/mantle & views of the backyard oasis beyond. Garden doors lead to a two-tier deck with pergola overlooking the HEATED IN-GROUND SALTWATER POOL, surrounded by mature landscaping and extensive concrete decking. The UPPER LEVEL CONTINUES TO IMPRESS with hardwood flooring throughout the hallway & a luxurious primary suite featuring double-door entry, a generous walk-in closet, & well-appointed ensuite w/a corner soaker tub and separate shower. Three additional generously sized bedrooms and a full family bathroom are also here. The PROFESSIONALLY FINISHED LOWER LEVEL offers an expansive recreation room with bar area, a dedicated hobby room or home office, and a full 3-piece bathroom. Beyond the property itself lies one of Waterloo Region’s most desirable family-oriented communities. Doon South is renowned for its mature natural surroundings, extensive walking and biking trails, conservation lands, and exceptional sense of community. Families appreciate being just steps from JW Gerth Public School, while commuters enjoy quick access to Highway 401, Conestoga College, shopping, dining, and numerous everyday amenities. THIS IS MORE THAN A HOME—it is a place where family memories are made, milestones are celebrated, and everyday living feels extraordinary. (id:56221)
Royal LePage Wolle Realty
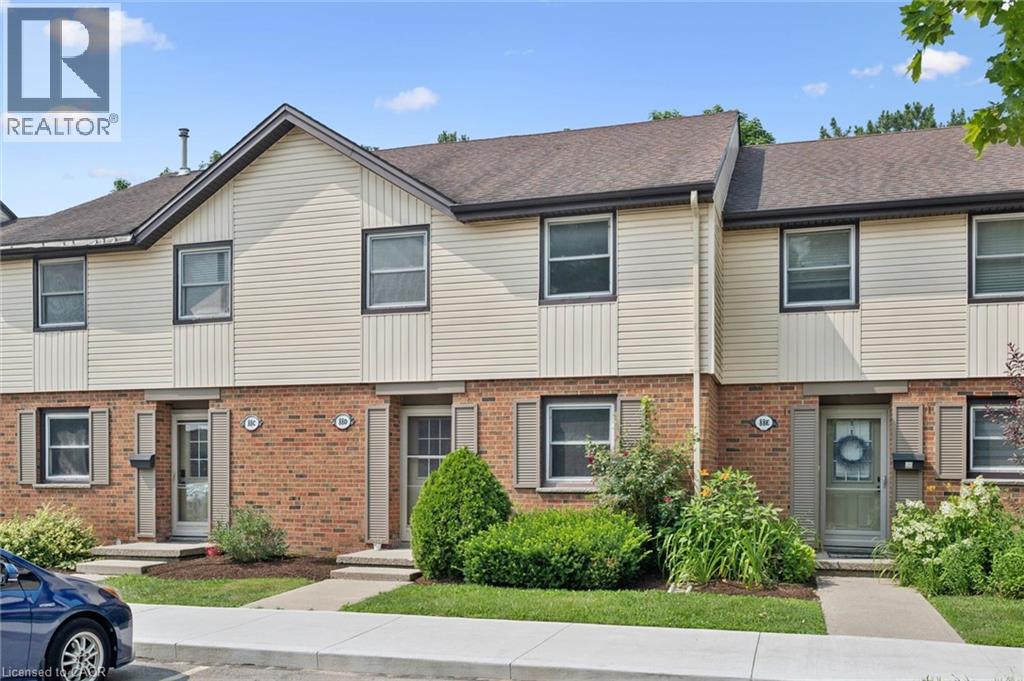
88d Mcdougall Road Unit# 25
Waterloo, Ontario
Nestled in one of Waterloo's most sought-after neighbourhoods, this spacious 4-bedroom, 3-bathroom townhouse offers an incredible opportunity for first-time home buyers, growing families, and savvy investors alike. Featuring a functional layout with generous living spaces, this home provides plenty of room to live, work, and entertain. Whether you're looking for your first home or an investment property in a high-demand rental market, this property checks all the boxes. Located in the heart of Beechwood, you'll enjoy easy access to the University of Waterloo and Wilfrid Laurier University, making it an excellent option for student rentals or faculty. You'll also love being close to parks, walking trails, shopping, restaurants, schools, transit, and all the amenities Waterloo has to offer. Don't miss your chance to own in one of Waterloo's most desirable communities. Whether you're building equity as a homeowner or expanding your investment portfolio, this is an opportunity you won't want to miss! (id:56221)
Royal LePage Wolle Realty
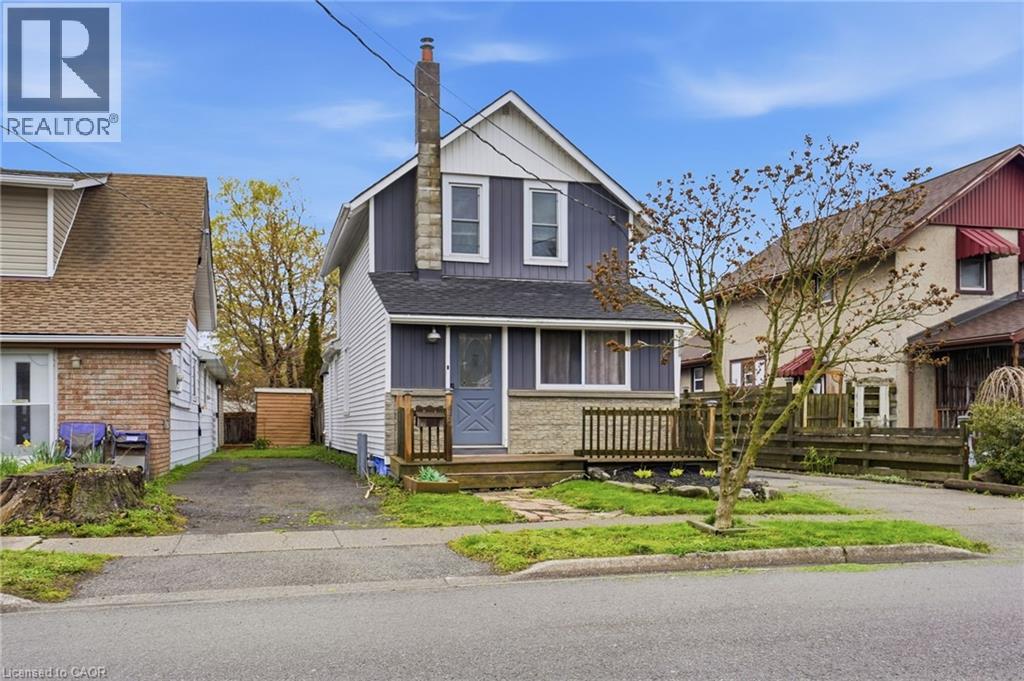
632 Steele Street
Port Colborne, Ontario
Welcome to 632 Steele Street in Port Colborne, a charming move-in-ready 2-bedroom, 1-bath detached home offering comfort, functionality, and excellent value. This inviting 2-storey home is ideal for buyers looking for a well-maintained property in a convenient neighbourhood. The main floor features a bright living area, dining space, functional kitchen, and convenient main-floor laundry. Upstairs, you’ll find two comfortable bedrooms with great storage. Outside, enjoy a detached garage that has been thoughtfully finished, providing flexible space for a home gym, studio, workshop, or entertaining area. A separate utility room and shed behind the garage offer additional storage for seasonal items. Major updates provide peace of mind, including a new roof (2025), fully remodeled bathroom (2025), and updated windows (2020)—allowing you to move in and enjoy without the worry of big-ticket expenses. The property also offers parking for up to four vehicles and sits on a 30 x 100 ft lot. Located close to parks, schools, shopping, golf, and the waterfront, this home offers both comfort and convenience in a great Port Colborne neighbourhood. Just move in and make it your own! (id:56221)
RE/MAX Escarpment Golfi Realty Inc.
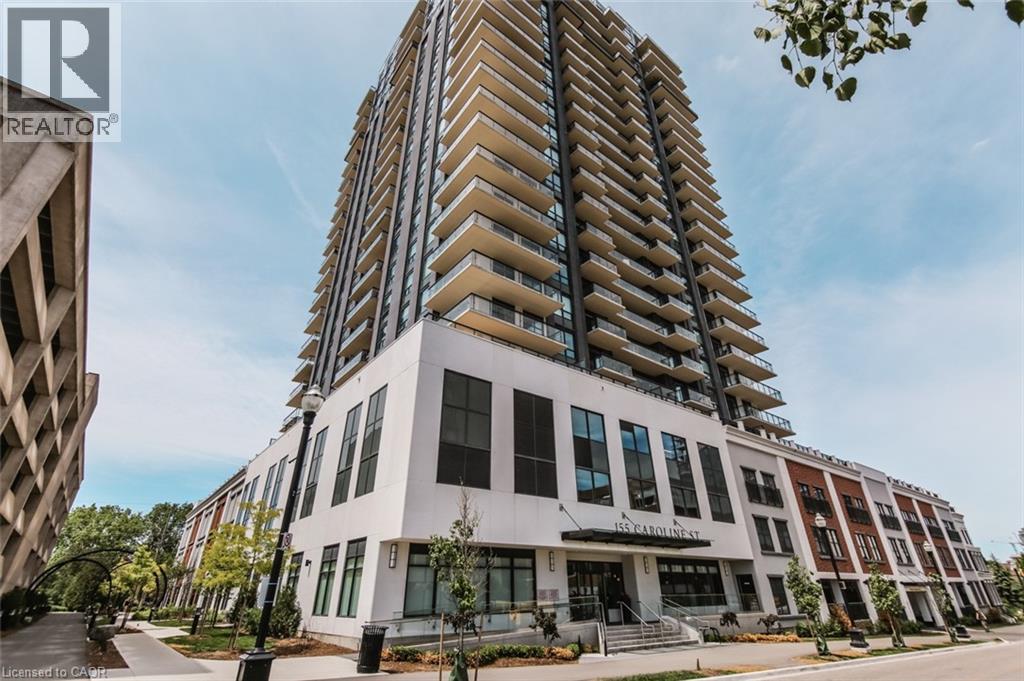
155 Caroline Street S Unit# 1003
Waterloo, Ontario
Located in prestigious Uptown Waterloo, here is an opportunity to move into the highly sought after Caroline Street Private Residences. Unit 1003 offers 600 square feet of generous interior living space, 1 bedroom 1 bathroom, and a private balcony with eastern views of Waterloo. The condo comes equipped with in suite laundry, 1 underground parking space and a locker. Amenities include a concierge, fitness centre, guest suite, massive outdoor terrace with barbeques and a putting green, and media room. Enjoy being steps from grocery stores including Vincenzo’s, upscale restaurants, public transportation including the LRT, Waterloo Park, and Waterloo Town Square. Call today for your private showing. (id:56221)
Condo Culture
3 Marigold Drive
Guelph (Kortright Hills), Ontario
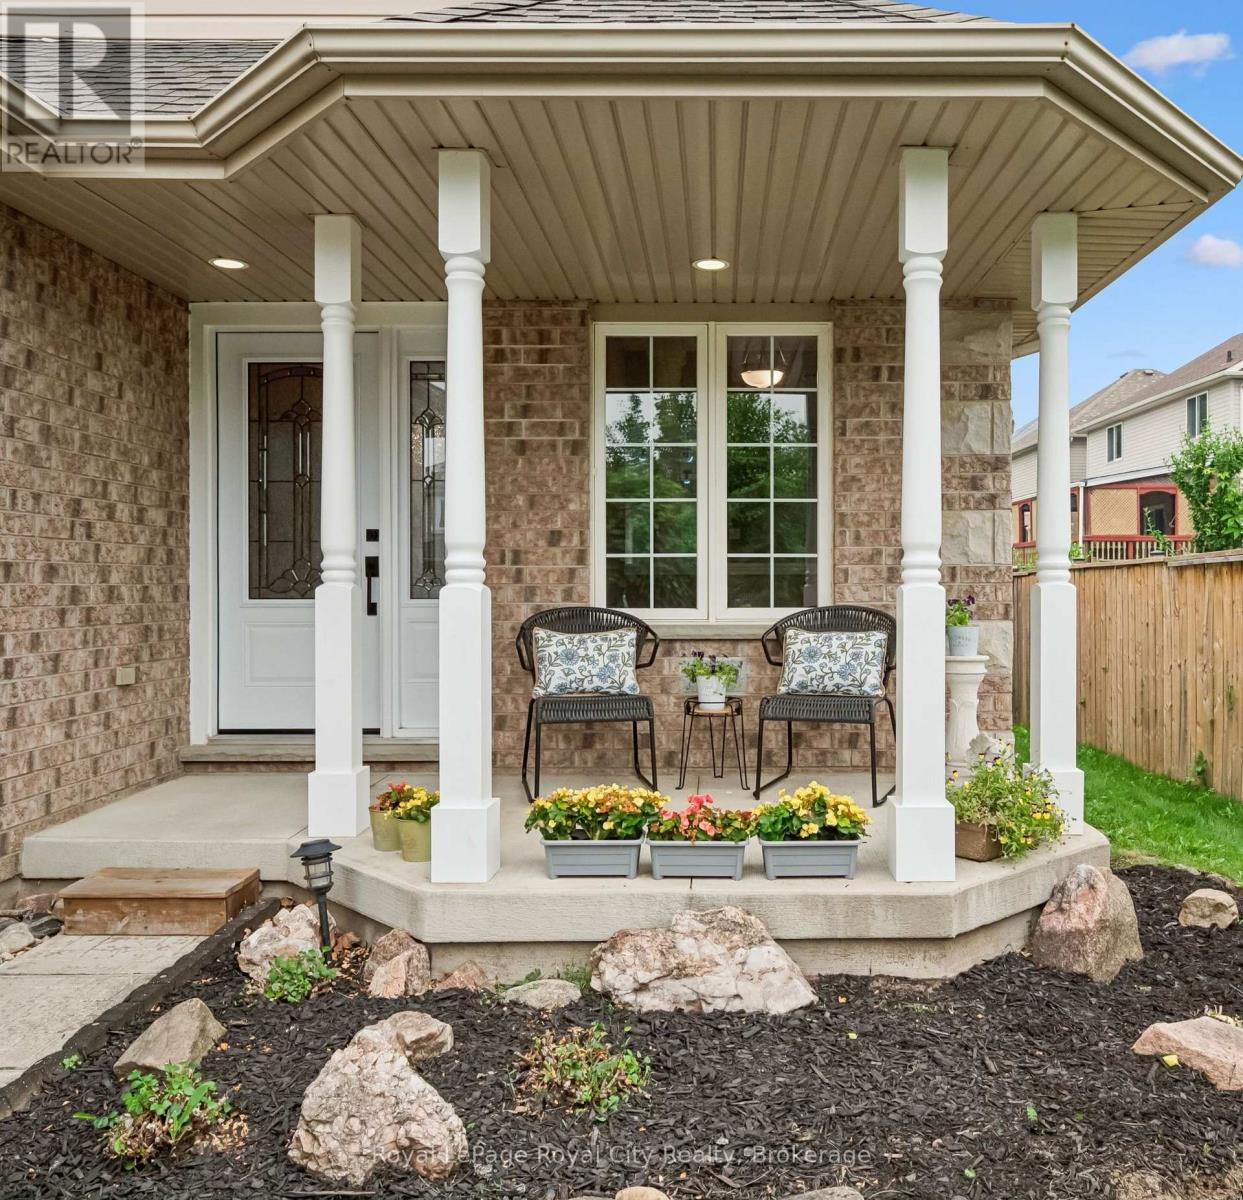
Double Car Garage -- Main floor laundry and room for the inlaws! This 2 + bedroom bungalow is a design show piece with its fancy, yet practical layout. A total of 2119 sq ft on 2 floors for your family to enjoy. Real hardwood stairs to the finished basment are located at the front door vestibule --- ideal for family staying separately downstairs. Your first impression is of awe. The 16 ft vaulted living room ceiling is a lavish feature within this sensible home. Gas fireplace and hardwood floors throughout the main floor . Double car garage has a new insulated roll up door ( 2022 ) and the interior garage size is 19.6 x 19.5 with 9 ft height. Roof ( 2022) Furnace ( 2024) Rare to find a reasonably sized bunglaow with a double garage, income potential and design features as we have here. You really must see it in person to grasp the possibilities of the entrance and the lifestyle potential. Finished basement with massive windows, bedrooms, sitting areas and a 3pc bath. Plenty of flex space to serve specific needs. Ideal for those who believe in location location location . Built by local Wrighthaven homes, it is as sturdy as it is cute. Live simply, but with flair. Kortright Hills is a prestige neighbourhood of trails, schools and commuting ease. Easy to view--come have a look. (id:56221)
Royal LePage Royal City Realty

42899 Tile Road
Huron East (Tuckersmith), Ontario
Welcome to 42899 Tile Rd, the move-in ready home and property that you have been waiting for! Situated on just over 4 acres, this property offers peace, privacy and the charm of a log & stone home. Step inside through the enclosed porch & into the spacious kitchen that offers lots of cupboards, drawers and counter space. The main floor also features a convenient 2 pc bathroom. The spacious living and dining room have exposed wood beams from the log cabin that create a warm & inviting atmosphere. Curl up beside the newer wood stove and enjoy year-round comfort with the newly installed heat pump, providing efficient heating & cooling. Upstairs, you will find 3 bedrooms, including a peaceful primary retreat with private access to a deck, overlooking an incredible view and an ideal spot to enjoy your morning coffee. The spa-inspired 3 pc bathroom features stunning tile work, a large glass shower & in-floor heating. The additional space can be used as an office, reading nook, hobby or playroom. The full, unfinished basement & has floor-to-ceiling spray foam insulation and a convenient walk-up to the back deck. Outside, the possibilities are endless. The barn, built in 2017, features removable horse stalls. Be sure to check out the paddocks & fenced pastures. The convenient detached garage was built less than a year ago. Guests will love the bunkie that is insulated, has heating, cooling & seasonal water. It has its own sleeping quarters and a 3 pc bathroom, creating a comfortable and private space for family & friends. These hot summer days are made for relaxing in the above ground pool or entertaining under the shade of the awning. The underground pet fence helps keep your four-legged friends safe as they roam the property. If you have been searching for a home that offers character, comfort and a peaceful lifestyle, this beautiful home is ready to welcome you home! (id:56221)
RE/MAX Reliable Realty Inc
208 - 1 Shipyard Lane
Collingwood, Ontario
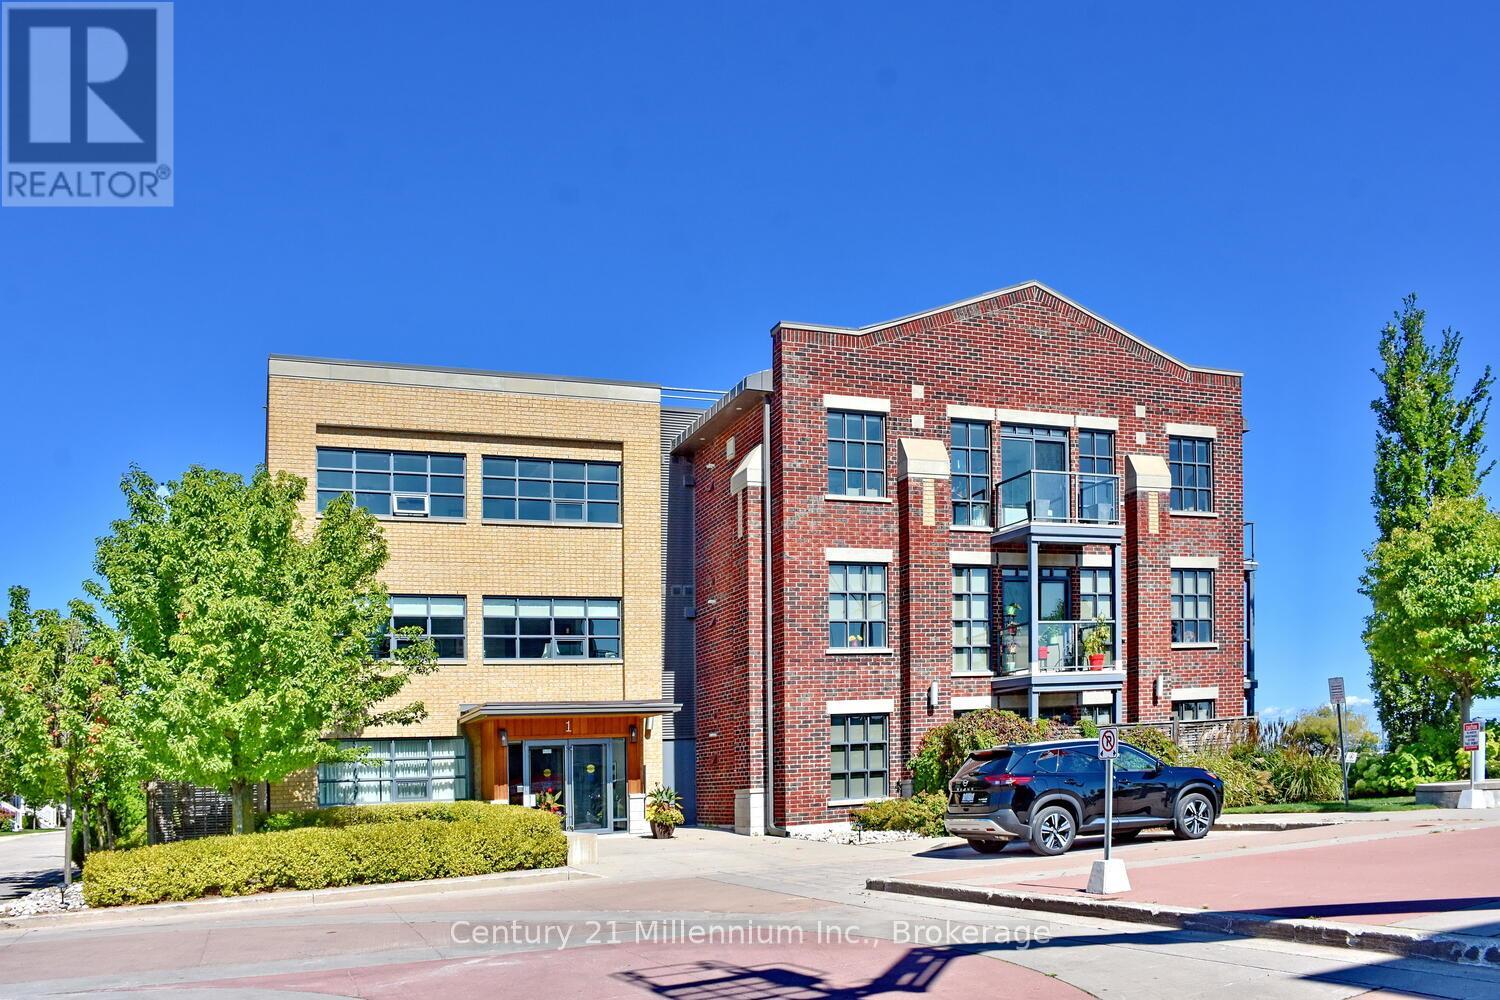
Experience waterfront living at its finest with unobstructed views of Collingwood Harbour. This elegant 1-bedroom plus den residence features updated flooring and modern appliances, creating a stylish and comfortable space to call home. Ideally located within walking distance of downtown Collingwood, waterfront trails, and the Shipyards Amphitheatre, while remaining only minutes from world-class skiing at Blue Mountain. Enjoy stunning harbour vistas from your private balcony and the convenience of underground parking, dedicated storage, and secure bike storage. (id:56221)
Century 21 Millennium Inc.
49 Willson Drive
Thorold, Ontario
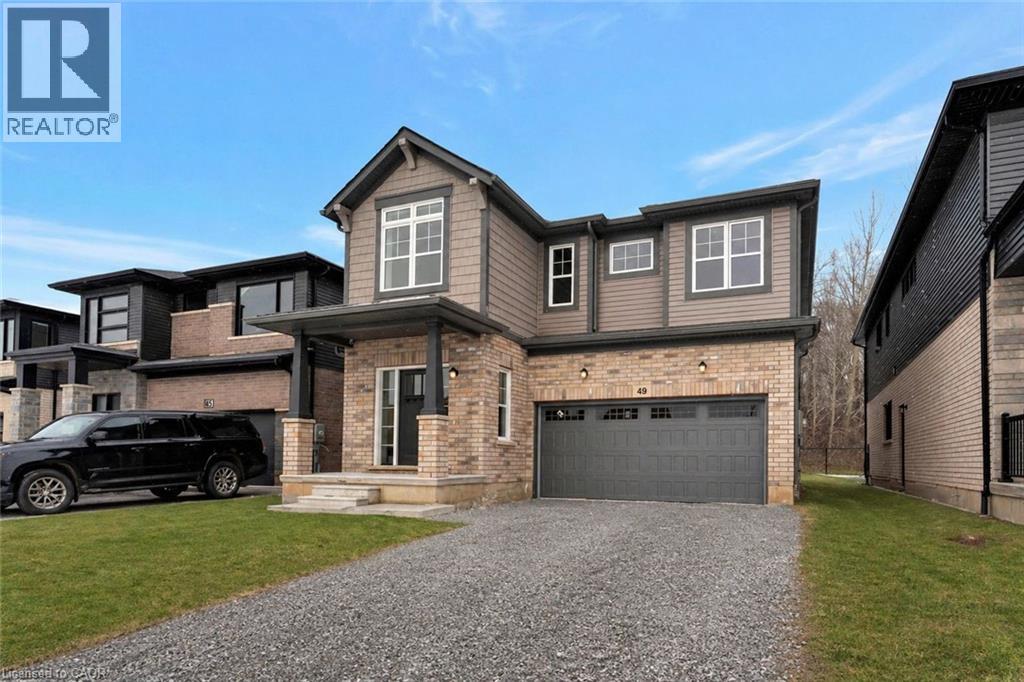
Discover your dream home in this exquisite, brand-new residence nestled on a premium treed lot. This thoughtfully designed 4-bedroom, 4-bathroom home offers a perfect blend of luxury and comfort, featuring a spacious layout ideal for modern living. Step inside to find a professionally designed interior that boasts high-end finishes and an abundance of natural light. The open-concept main floor is perfect for entertaining, showcasing a gourmet kitchen with state-of-the-art appliances, a generous island, and elegant cabinetry. The adjacent living and dining areas offer a seamless flow, making gatherings a delight. Retreat to the spacious bedrooms, each offering ample closet space and large windows that frame serene views. The master suite is a true sanctuary, complete with a luxurious en-suite bathroom featuring double vanities, a walk-in glass shower and a lavish soaker tub. The unfinished basement, equipped with egress windows and a separate entrance, would provide additional living space that could serve as a an in-law suite, family room or home office. Featuring a rough in for bathroom and kitchen! Located just moments from a major highway, this home offers easy access to all amenities, including shopping, dining, and recreational options. Enjoy the tranquility of a wooded setting while being close to everything you need. This exceptional property is a rare find and is ready to welcome you home. Don’t miss the opportunity to make it yours! (id:56221)
Revel Realty Inc.
456 Margaret Street
Cambridge, Ontario
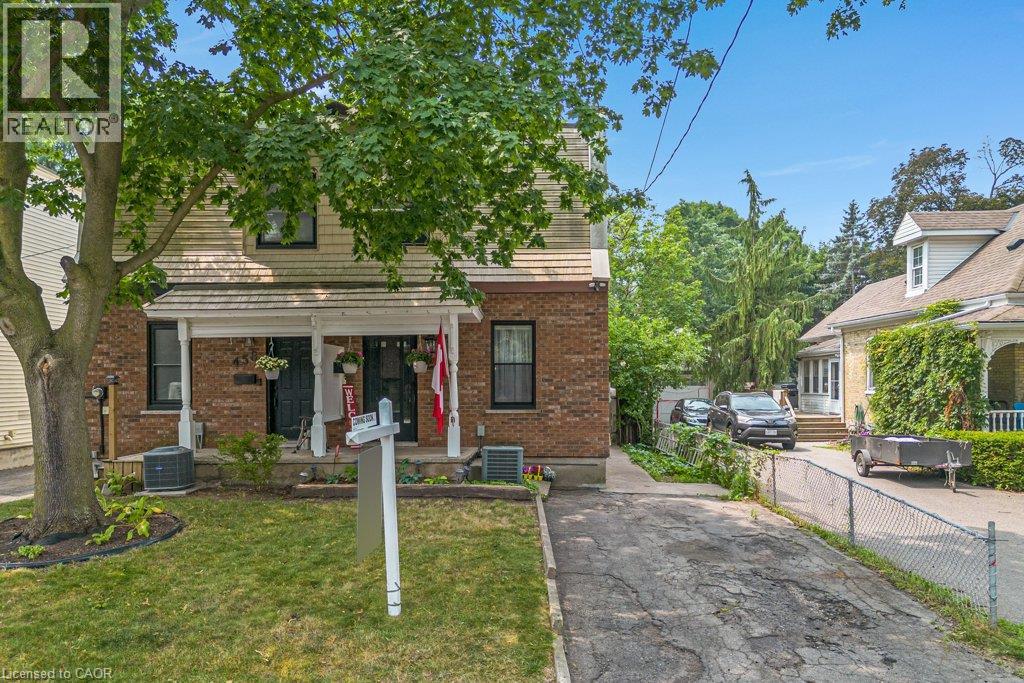
Opportunity awaits in this charming century home located in the highly sought after North-Preston neighbourhood. Offering 3 bedrooms, 1 bathroom, a partially finished basement and an updated kitchen, this home is full of potential for buyers looking to add their own personal touch, and take this beautiful family home into its next chapter! Step outside and enjoy the spacious backyard - an ideal setting for children, pets, family gatherings or simply relaxing outdoors. Conveniently situated closed to schools, the newly updated Ed Newland public pool, parks, walking trials, places of worship, shopping and with easy access to highway 401, this location offers everything you need for everyday living. Whether you're a first time buyer, investor or someone just waiting to get into this well established neighbourhood, this home presents a fantastic opportunity to built equity and roots! (id:56221)
Royal LePage Macro Realty
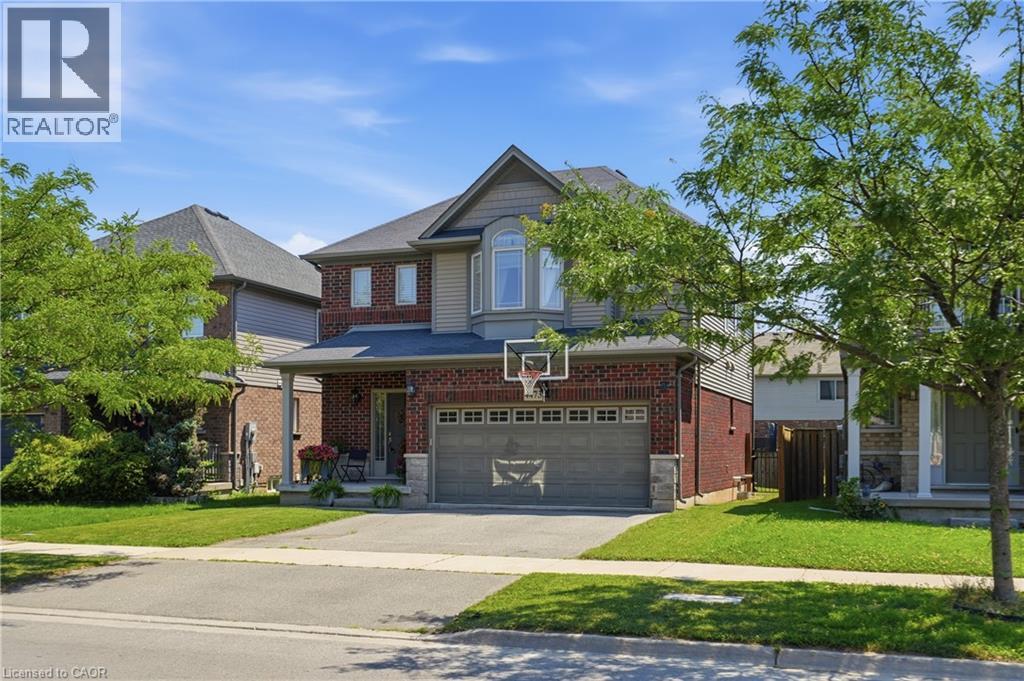
4473 Garden Gate Terrace
Lincoln, Ontario
Welcome to this exceptional family home nestled in one of Beamsville's most sought-after neighbourhoods, where comfort, style, and convenience come together. Offering 1,888 sq. ft. of above-grade living space, this beautifully maintained 3-bedroom, 3-bathroom home showcases quality finishes and thoughtful upgrades throughout. The inviting main floor features 9-foot ceilings, hardwood and tile flooring, upgraded curved-edge walls, and a warm gas fireplace that creates the perfect gathering space. Designed with everyday living in mind, the main level offers a bright living room, a spacious kitchen with granite countertops, extended custom cabinetry, and ample prep and storage space, a dedicated dining area, a convenient 2-piece bathroom, and main floor laundry. Direct access from the built-in 2-car garage into the home adds everyday convenience. Upstairs, you'll find three generously sized bedrooms, including a spacious primary suite with its own private ensuite, a second full bathroom, and a versatile flex space that is perfect for a home office, study area, or a cozy rec room for the kids. The finished basement extends your living space even further with a large recreation room and a dedicated gym area, offering plenty of room for entertaining, relaxing, or staying active. The major systems of the home are all from 2014, including the roof, windows, furnace, and central air conditioning. Outside, enjoy a built-in 2-car garage, a double driveway with parking for four vehicles, and a generous 39.37 x 102.59 ft. lot. Ideally situated just minutes from shopping, restaurants, schools, parks, and everyday amenities, with quick highway access for commuters. The scenic Bruce Trail and nearby conservation areas are also close by for your enjoyment.. This move-in-ready home offers the perfect balance of modern comfort, functional living space, and an unbeatable location—an opportunity you won't want to miss. (id:56221)
RE/MAX Escarpment Golfi Realty Inc.
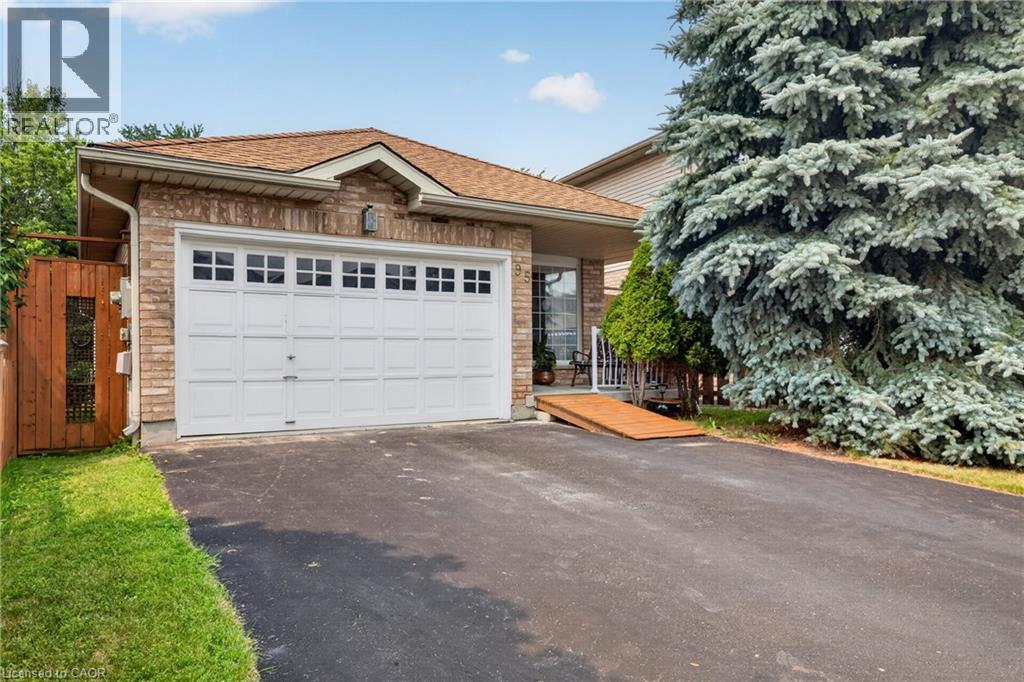
95 Tovell Drive
Guelph, Ontario
Beautiful Bungalow Backing Onto Conservation Land in Guelph's West End Discover the perfect blend of comfort, convenience, and natural beauty in this bright and beautifully maintained bungalow. Ideal for first-time home buyers or those looking to downsize, this home offers easy one-floor living in one of Guelph's most desirable neighbourhoods. The newly renovated kitchen opens to a welcoming living room featuring a cozy gas fireplace and an abundance of natural light. The spacious primary bedroom offers plenty of room to unwind, while the second bedroom is perfect for guests or a home office. The main floor also includes a full bathroom with a separate tub and shower, plus the convenience of main floor laundry. Step through the sliding doors to the back deck and enjoy one of the home's standout features—backing directly onto conservation land with no rear neighbours. A scenic walking trail runs behind the property, providing easy access to Guelph's extensive trail system and the beauty of nature right outside your door. The unfinished walkout basement is bright with large windows and offers incredible potential for additional living space or a future second unit. An attached 1.5-car garage and double-wide driveway provide plenty of parking and storage. Conveniently located just minutes from Costco, the Zehrs shopping plaza, and the West End Recreation Centre, this home combines everyday convenience with a peaceful natural setting. A rare opportunity to enjoy move-in-ready living with room to grow. (id:56221)
Keller Williams Innovation Realty
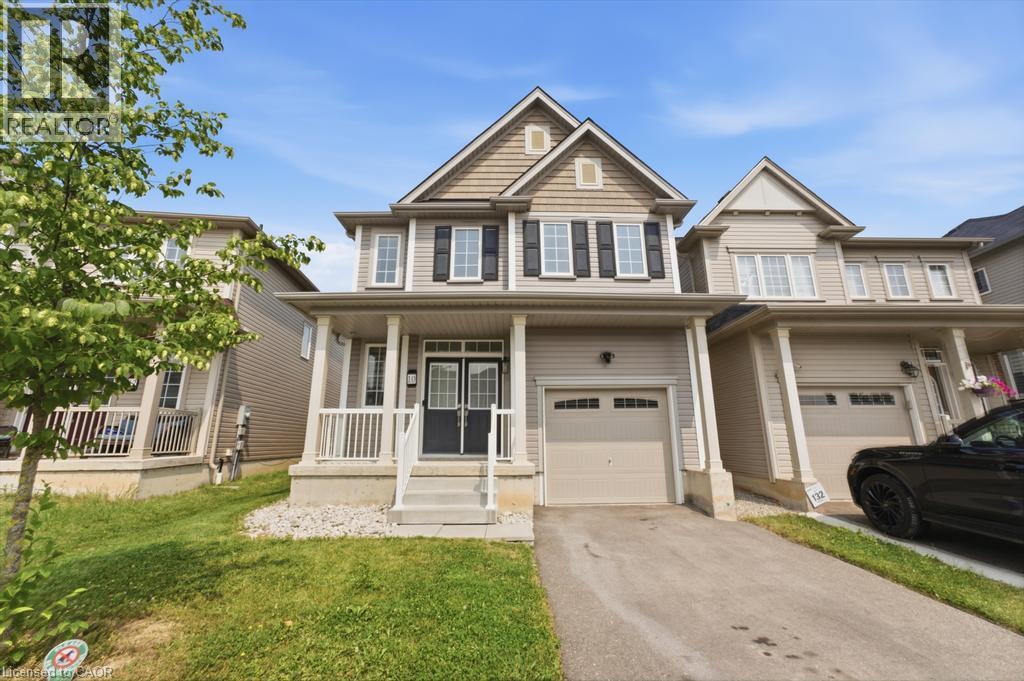
10 Cooke Avenue
Brantford, Ontario
Discover modern, sophisticated living in this beautifully finished home, thoughtfully designed with style, comfort, and functionality in mind. The upper level features four spacious bedrooms, two full bathrooms, and a beautifully finished second-floor laundry room for added everyday convenience. The contemporary kitchen is perfect for both daily living and entertaining, featuring sleek finishes and stainless steel appliances. The fully finished basement provides exceptional additional living space, highlighted by a stylish theatre-inspired recreation room with dramatic dark walls and contrasting light floors. Two additional rooms are currently used as a home gym and private office, offering flexibility to suit a variety of lifestyles. A beautifully finished full bathroom completes the lower level, bringing the home to a total of 3.5 bathrooms. Step outside to a backyard designed for entertaining and relaxation, featuring beautiful interlock patio stonework, a built-in fireplace, outdoor dining area, and a dedicated seating space—the perfect setting for summer evenings and gatherings with family and friends. Built in 2020 and showcasing modern elements throughout, this impressive home seamlessly combines contemporary design with inviting living spaces, offering a move-in-ready opportunity that's equally suited for everyday family life and entertaining. (id:56221)
RE/MAX Escarpment Realty Inc.
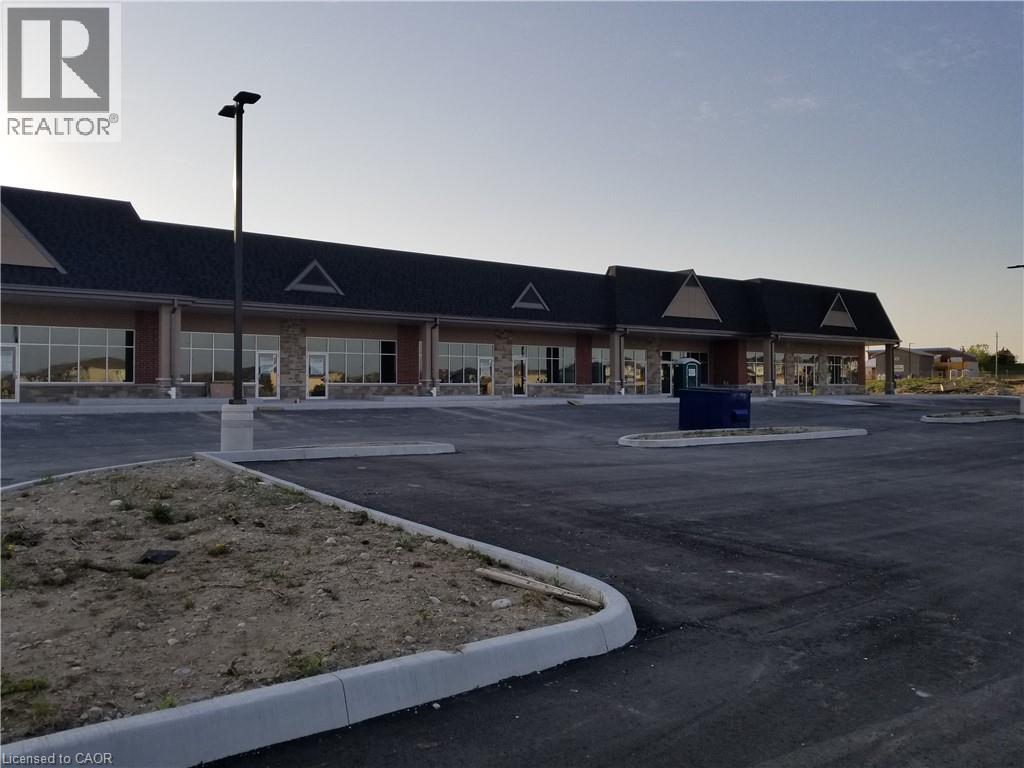
10-50 Townsend Drive Unit# F
Breslau, Ontario
Now Leasing - Phase 3 at Breslau Commons! Don't miss his prime leasing opportunity in Building F offering 2,558 sq. ft. of flexible space in a vibrant retail plaza near the fast growing Hopewell Crossing community. Ideal for a restaurant, pub, financial institution, spa, dance studio, or commercial recreation use, this location is perfectly positioned to serve the area's expanding residential base. Plus, a planned GO station within walking distance ensures easy access and increased foot traffic, making this an ideal location to grow your business. (id:56221)
Coldwell Banker Peter Benninger Realty
109 Rivergreen Crescent
Cambridge, Ontario
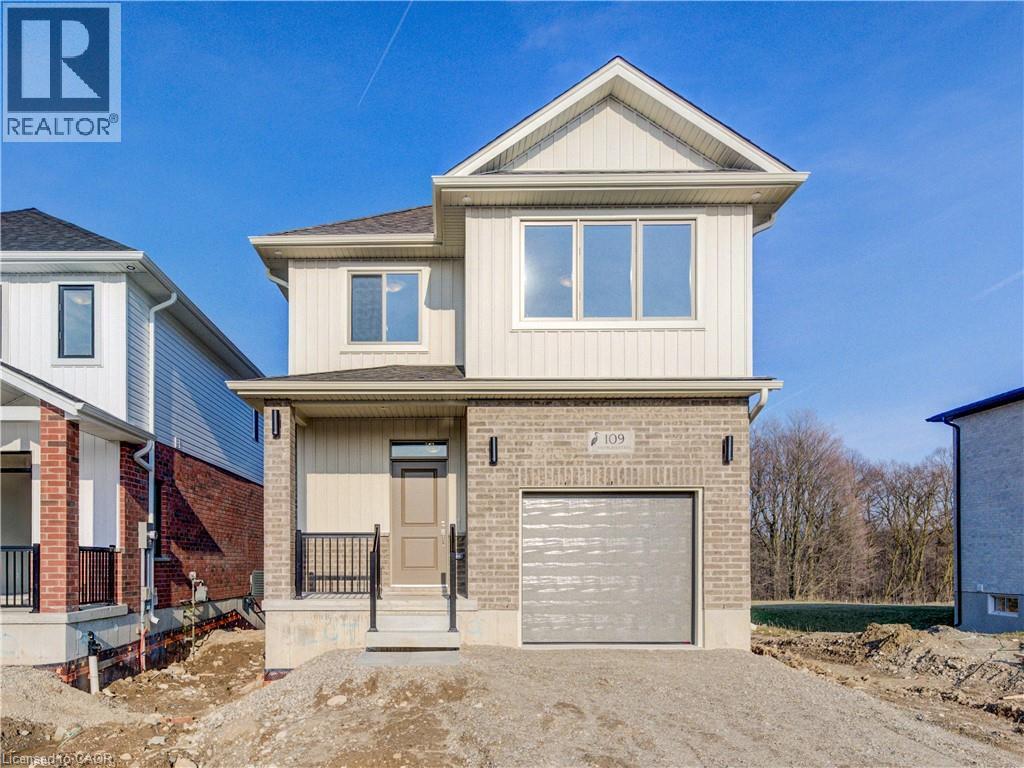
Be the first to live in this BRAND NEW HOME—NEVER LIVED IN, WITH BRAND NEW EVERYTHING! Welcome to The Beasley by Ridgeview Homes, a beautifully designed 4-BEDROOM, 2.5-BATH home available for lease in the highly sought-after Westwood Village in Cambridge. Situated on a premium extra-deep lot BACKING ONTO FORESt and walking trails, this property offers exceptional privacy with NO REAR NEIGHBOURS, SCENIC VIEWS, and a peaceful outdoor setting—perfect for those seeking tranquility. The main floor showcases STUNNING CUSTOM FINISHES throughout, featuring a bright, carpet-free layout with 9-ft ceilings and an open-concept design ideal for both everyday living and entertaining. Large windows throughout the home allow an abundance of natural light to fill every space, creating a warm and inviting atmosphere. The custom 2-tone kitchen is thoughtfully designed with Quartz countertops, an extended breakfast bar, and 36” upper cabinetry, combining style with functionality. The space flows seamlessly into the living and dining areas, all enhanced by the natural light and views of the backyard. Upstairs, the XL-sized Primary Bedroom offers generous space, a walk-in closet, and a well-appointed 4PC Ensuite. Three additional Bedrooms provide flexible space for family, guests, or a home office, complemented by a second Full 4 PC Bathroom and convenient second-floor Laundry.The unfinished walk-out basement adds valuable extra space and versatility. This home comes fully equipped with 4 Stainless Steel Appliances, Washer and Dryer, Reverse Osmosis System, and Water Softener—offering added comfort and convenience. Located just minutes from parks, shopping, downtown Galt, and with quick access to Highway 401, Kitchener, and Conestoga College, this is an exceptional lease opportunity in a growing, well-connected community. (id:56221)
RE/MAX Icon Realty
137 Wellington Street
Mitchell, Ontario
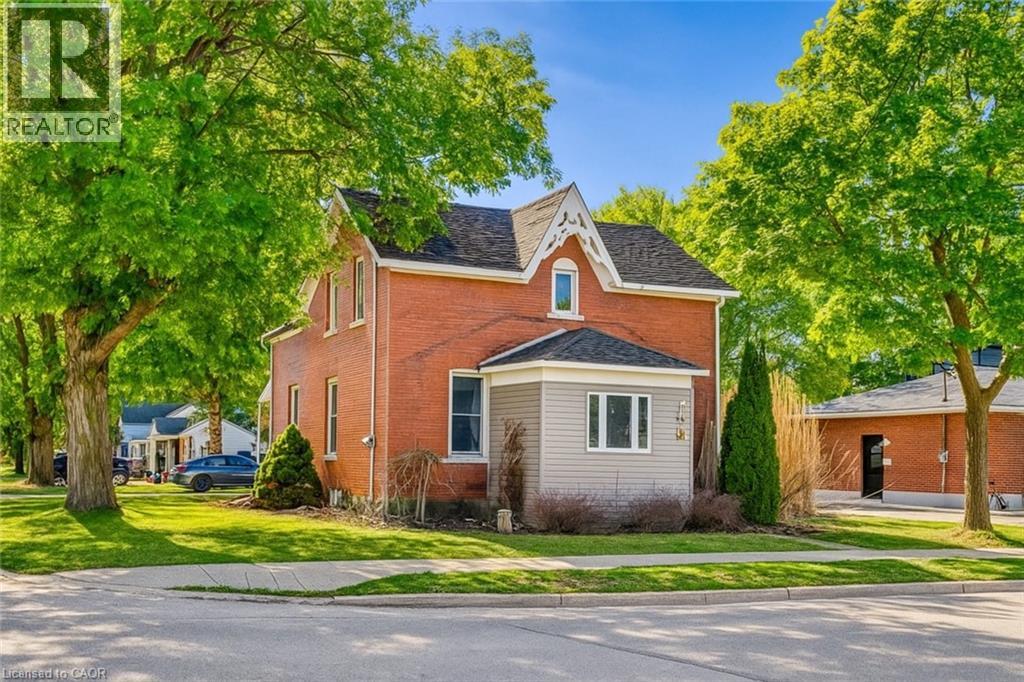
CHARMING ALL-BRICK CENTURY HOME IN THE HEART OF MITCHELL! Welcome to 137 Wellington Street, where timeless character meets everyday comfort. Just a short stroll to Mitchell's vibrant downtown, parks, schools, recreation centre, and scenic Thames River walking trails, this spacious 4-bedroom, 2-bathroom home offers the perfect blend of small-town living and modern convenience. Step inside to a bright, open-concept main floor featuring beautiful natural wood flooring, classic trim, and an inviting living and dining space designed for both everyday living and entertaining. The spacious kitchen offers an island with breakfast bar, abundant cabinetry, and plenty of room for family gatherings. A beautiful main floor bathroom with a walk-in shower, along with convenient main floor laundry, adds exceptional functionality. Upstairs, you'll find four generously sized bedrooms and a well-appointed second bathroom complete with a relaxing soaker tub and oversized linen closet. Outside, you'll love the multiple outdoor living spaces. Sip your morning coffee on the rear porch, host summer barbecues on the private side deck, or enjoy watching children and pets play safely in the fully fenced backyard. The expansive driveway provides ample parking for family and guests. Additional features include a welcoming enclosed front porch offering flexible space for storage, a mudroom, or a cozy reading nook, plus a full basement for storage with a gas furnace and convenient walk up. Whether you're searching for your first home, room for a growing family, or simply a place to enjoy the warmth and community spirit of Mitchell, this move-in-ready home delivers outstanding value, character, and space to make your own. Offers ANYTIME so don't delay! *iGUIDE measurements used.* (id:56221)
Royal LePage Wolle Realty
208 - 1775 9th Avenue E
Owen Sound, Ontario
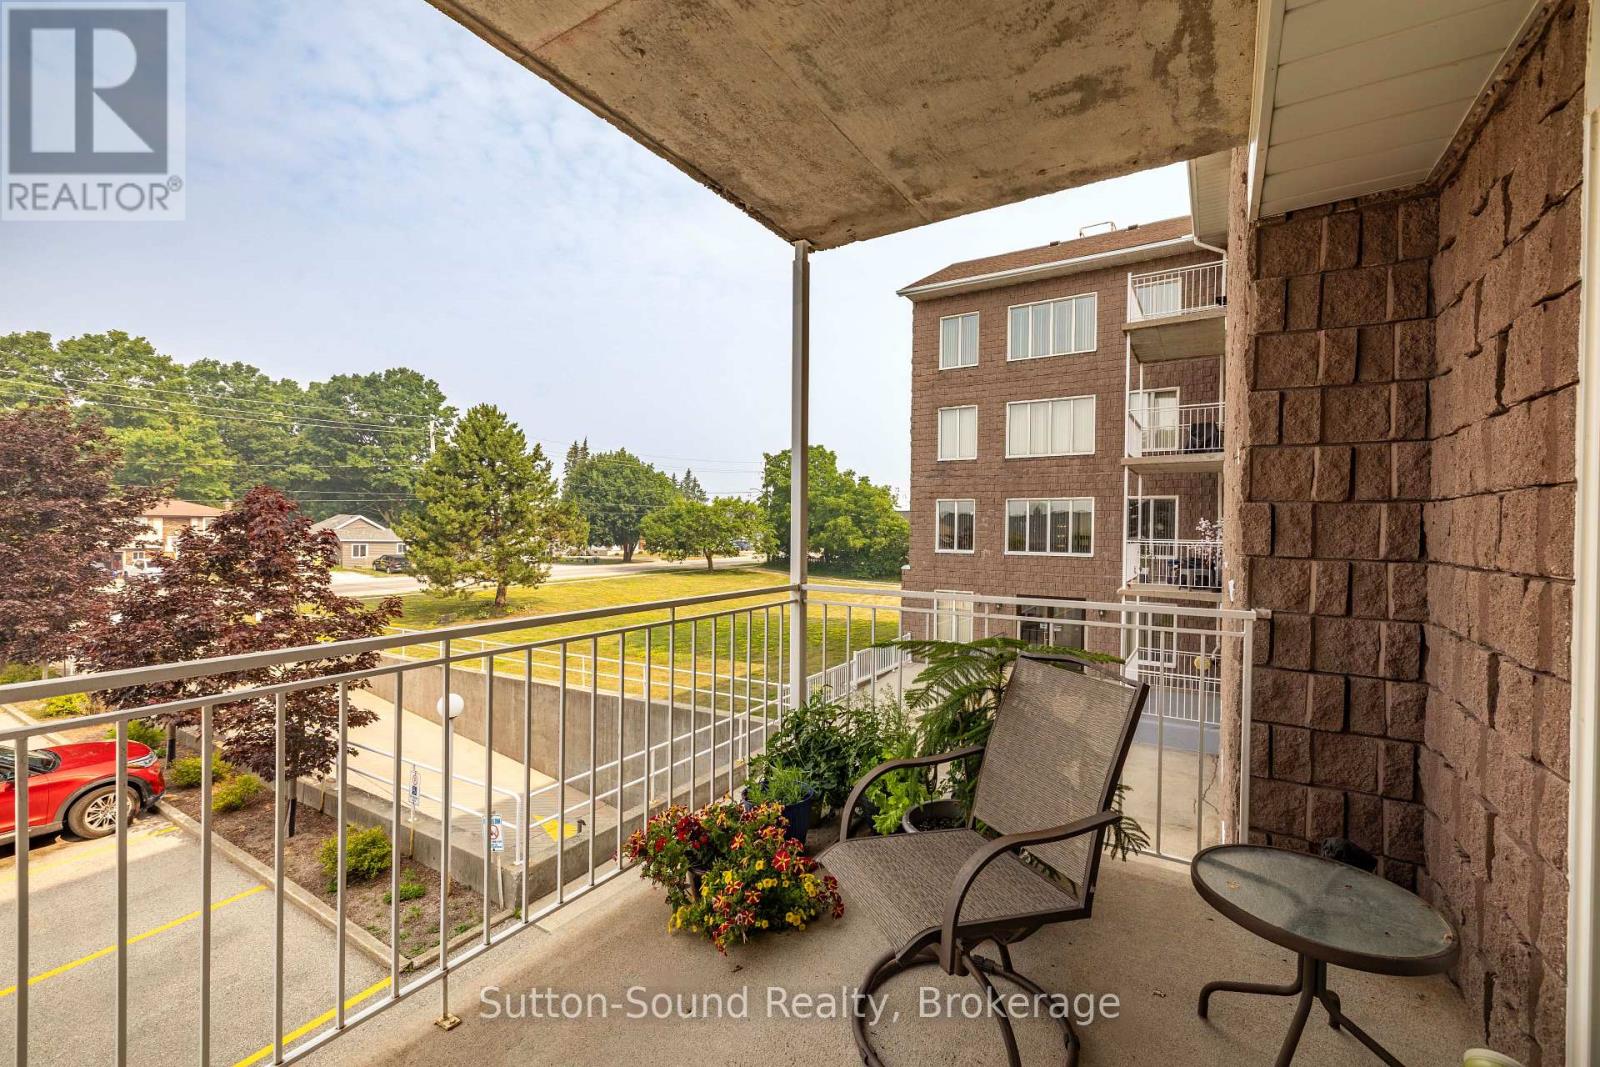
Utility costs of less than $100. a month...... amazing. Meticulously Maintained and Fully Updated 2nd Level Two bedroom Condo within sought after Stavely Court-Bright in both Decor and an abundance of Natural Light. This Home boasts a spacious Open Concept Living/Dining area leading to the large balcony, Generous master bedroom featuring both a Double and Single Closet, Secondary Bedroom could be used as a Den (Double Closet), Sleek Kitchen accompanied by added cupboard space including pull-out drawers within lower level cabinetry and added upper cupboards for added storage and tidy organization, In Suite Laundry and LOADS of Closet Space throughout. Numerous updates including walkin shower bathroom, luxury vinyl flooring, Newer Appliances Owned HWT, (Stackable Washer/Dryer and Stove) and overall aesthetically pleasing neutral color. This Condo Unit includes an INDOOR UNDERGROUND PARKING space in addition to outdoor parking for visitors, Large Private Storage Unit on same Level as Unit, use of the on-site Fitness Room and Games Room. Professionally and Exceptionally Maintained Common Areas throughout the Entire Building. Steps from Public Transit and Walking distance to all East Side Amenities including Grocers, Retailers, Pharmacies and Starbucks! The Julie McArthur Regional Rec Centre is just up the street. Experience easy LOW MAINTENANCE Living at its FINEST-Perfect for First Time Home Buyers and Downsizers alike! (id:56221)
Sutton-Sound Realty
3 Magnet Road
Magnetawan (Ahmic Harbour), Ontario
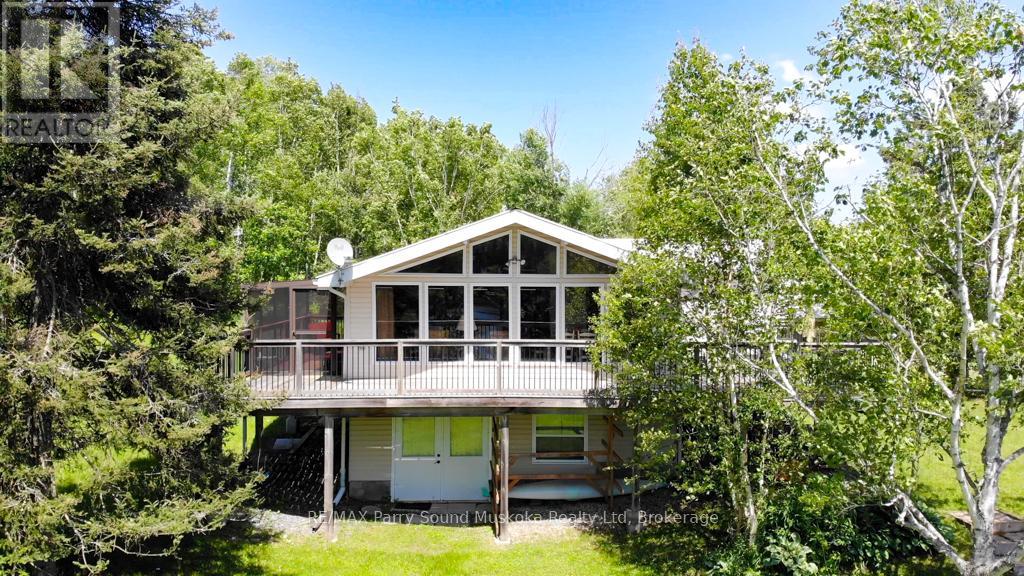
Enjoy four-season waterfront living on just over an acre with 176 feet of shoreline and a sandy beach ideal for playing and swimming. A private boat launch provides easy access for boating, cruising, water sports, and fishing. Southwest exposure offers beautiful afternoon sun and sunset views, while water views extend across both sides of the road, creating a peaceful waterfront setting. The wraparound deck features a fully screened sunroom and BBQ connected to a propane hookup. Inside, the open-concept living and dining area features vaulted ceilings, a gas fireplace, and large windows showcasing the waterfront views. The main floor offers three bedrooms, a 3-piece bathroom, and convenient laundry facilities. The full walkout basement has 9-foot ceilings, double-door access, and plenty of storage space. Additional features: furnace with central air conditioning, LifeBreath system, on-demand hot water, and heated exterior steps. Located on a municipally maintained cul-de-sac, the property is just a short drive from the village of Magnetawan for local shops and dining. A public boat launch to Ahmic Lake is only minutes away, offering access to the larger lake system for a day of cruising. Whether enjoyed as a year-round home or cottage getaway, this property offers a peaceful waterfront lifestyle. (id:56221)
RE/MAX Parry Sound Muskoka Realty Ltd

106 - 50 Campbell Court
Stratford, Ontario
Welcome to this beautifully refreshed 2-bedroom, 1-bathroom condo offering comfortable, low-maintenance living in a fantastic setting. Freshly updated with brand new flooring and fresh paint throughout, this move-in-ready home provides a bright and inviting space that's perfect for first-time buyers, downsizers, or investors alike.The functional layout features two well-appointed bedrooms, a spacious living area, and a bright kitchen designed for everyday living. Step outside onto the large private balcony, the perfect place to enjoy your morning coffee, unwind after a long day, or take in warm summer evenings with family and friends.An attached storage locker provides valuable additional space for seasonal items, sporting equipment, and everyday essentials, helping keep your home organized and clutter-free.Whether you're looking to enter the market, simplify your lifestyle, or expand your investment portfolio, this updated condo is ready for its next owner. Don't miss your opportunity to make this inviting home yours! (id:56221)
RE/MAX A-B Realty Ltd
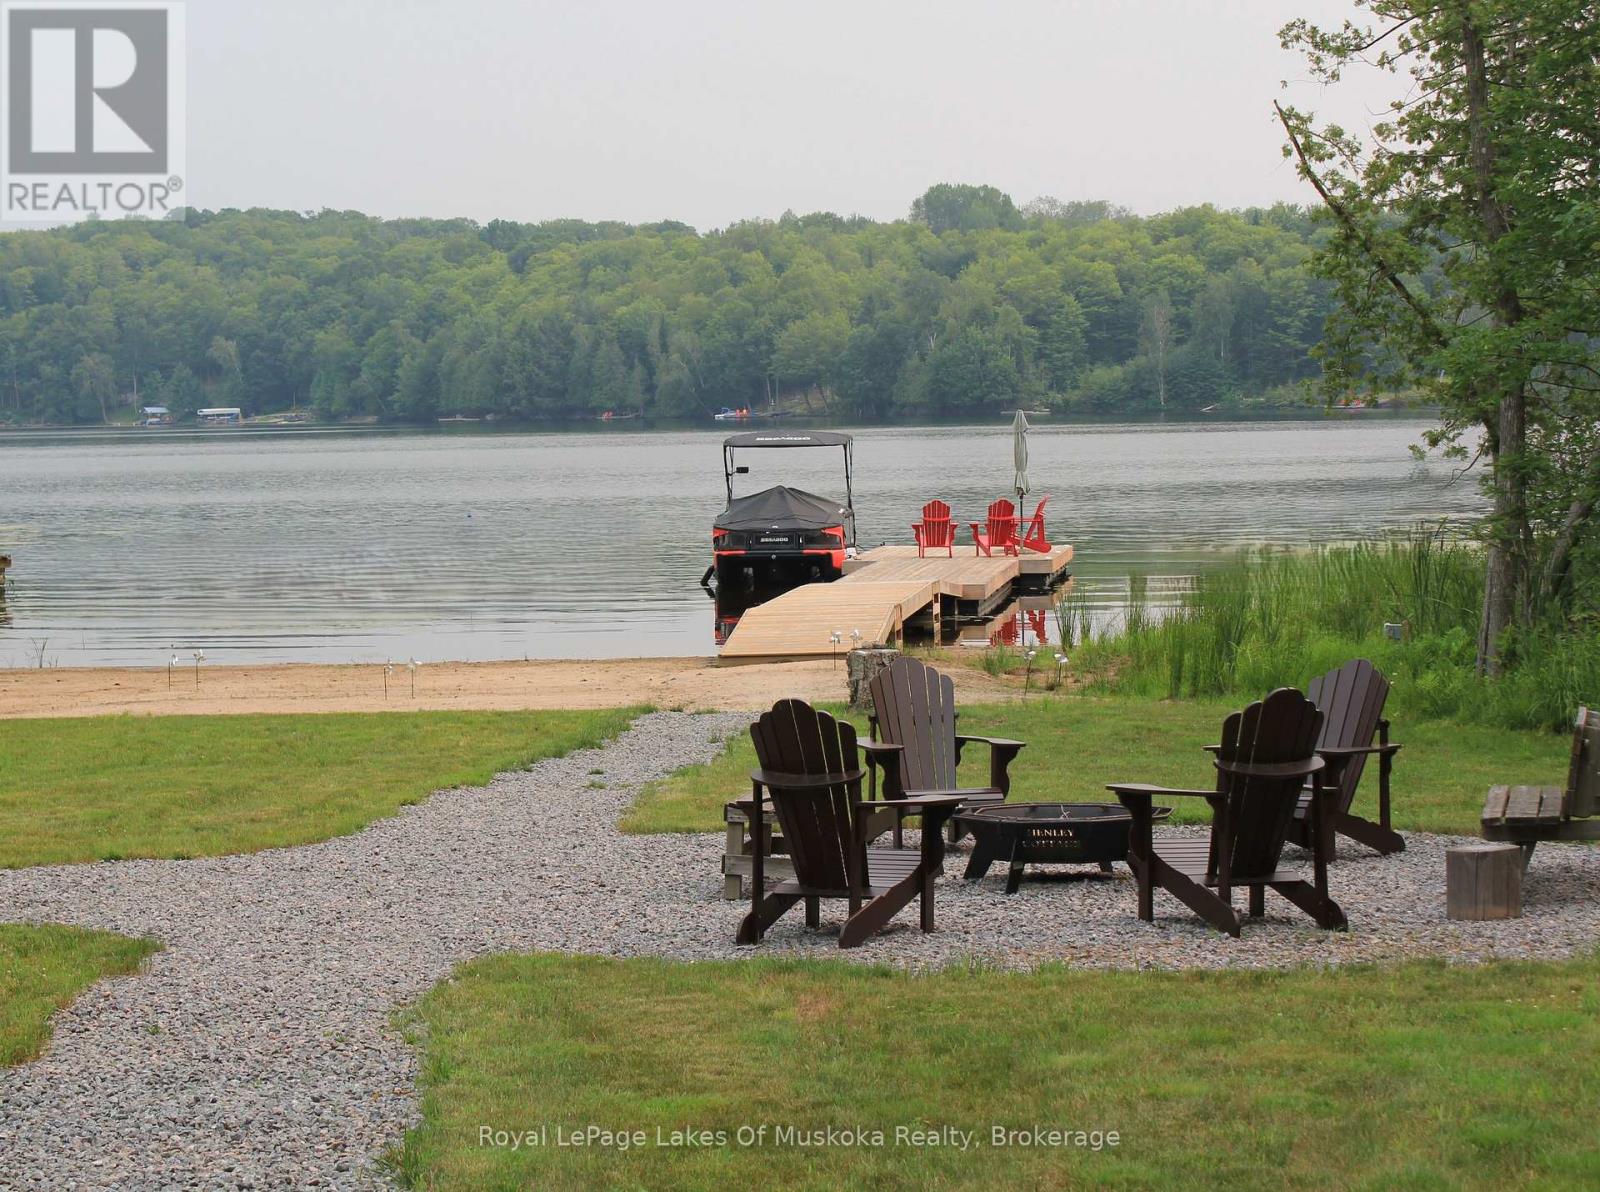
60 Wurm Road
Magnetawan, Ontario
The quiet hiss of a French press, followed by the distant call of a loon across the morning mist-that is your new alarm clock on Lake Cecebe. Newly constructed on 3.2 acres of classic white pine acreage, this architectural build gracefully bridges the gap between rugged northern privacy and highly refined lake living.Inside, the great room centers around a towering, floor-to-ceiling fireplace crafted from local stone, a striking focal point that anchors the open-concept layout. Large expanses of glass frame completely unobstructed, long-range vistas of the water, bringing the changing seasons directly into your living space. The kitchen is geared toward seamless entertaining, outfitted with high-end appliances, with a butler's pantry/main-floor laundry tucked out of sight. A dedicated home office provides a quiet pocket for remote work, backed by reliable connectivity.The four-bedroom, three-bathroom layout is thoughtfully spaced to give hosts and guests their own quiet corners. The lower level features cozy radiant floor heating, providing an inviting, consistent warmth underfoot that makes the space perfect for year-round comfort. When the afternoon breeze picks up, the Muskoka room, equipped with Weatherwall windows, quickly becomes the preferred sanctuary to watch the waves without the wind.The Shoreline: Deep, clean water along 3.2 acres of gently sloping, pine-clad terrain.The Outbuildings: A spacious, detached garage and workshop, fully prepared to house water toys, snowmobiles, or creative projects.The Location: Just minutes from the historic locks of Magnetawan. Lake Cecebe offers over 40 kilometers of interconnected boating, letting you explore all the way to Burk's Falls by boat.Access: Fully winterized with municipally maintained road access, making winter weekends as effortless as mid-summer dock days.Trade the concrete for the shoreline. Your keys to Lake Cecebe are ready. (id:56221)
Royal LePage Lakes Of Muskoka Realty
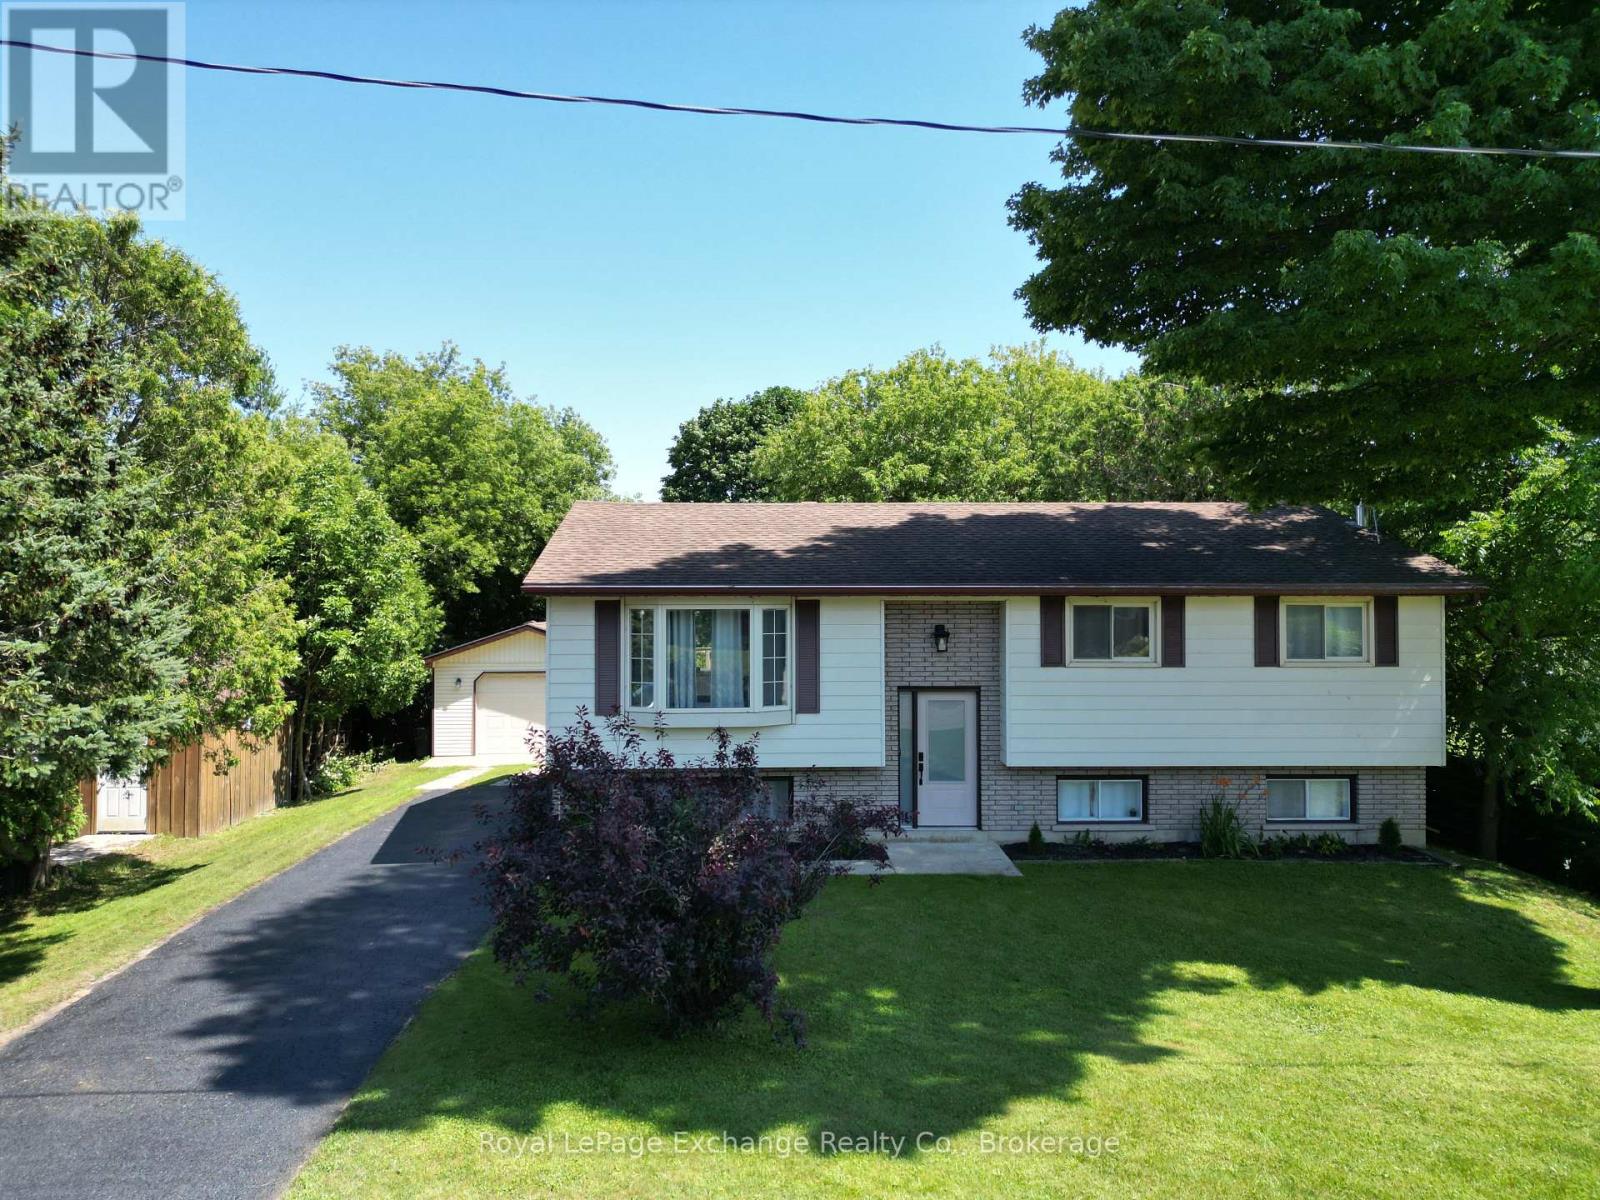
453 Elgin Street
Kincardine, Ontario
Ideally located within walking distance of downtown Kincardine, the sandy shores of Lake Huron, schools, parks and walking trails, this beautifully updated 4-bedroom, 2-bathroom home offers an exceptional combination of modern finishes and functional family living. The standout feature is the stunning 2025 kitchen, thoughtfully designed with quartz countertops, a 4'4" x 5'3" quartz island, stainless steel appliances, a gas stove, stylish counter-to-ceiling backsplash, built-in coffee bar, and convenient walkout access to the back deck. New luxury vinyl plank flooring throughout the main level in 2025 complements the bright and inviting living space, while a large west-facing bay window fills the living room with natural light. The main level also offers three comfortable bedrooms, including a primary bedroom with cheater access to the 4-piece bathroom, along with a dining area perfectly positioned off the kitchen for everyday living and entertaining. The finished lower level provides excellent additional living space with a spacious family room warmed by a cozy wood stove, a fourth bedroom currently used as a home gym, a finished kids' play area, a 3-piece bathroom, and an abundance of storage in the mechanical room. Outside, the fully fenced backyard provides plenty of room for children and pets to play, while the large detached garage offers excellent storage, workshop space, or room for recreational equipment. Major updates include the natural gas furnace and central air conditioning (2020), renovated kitchen (2025), and luxury vinyl plank flooring (2025), making this a move-in ready home with peace of mind for years to come. An outstanding opportunity to own a beautifully updated family home in one of Kincardine's most convenient and desirable neighbourhoods. (id:56221)
Royal LePage Exchange Realty Co.
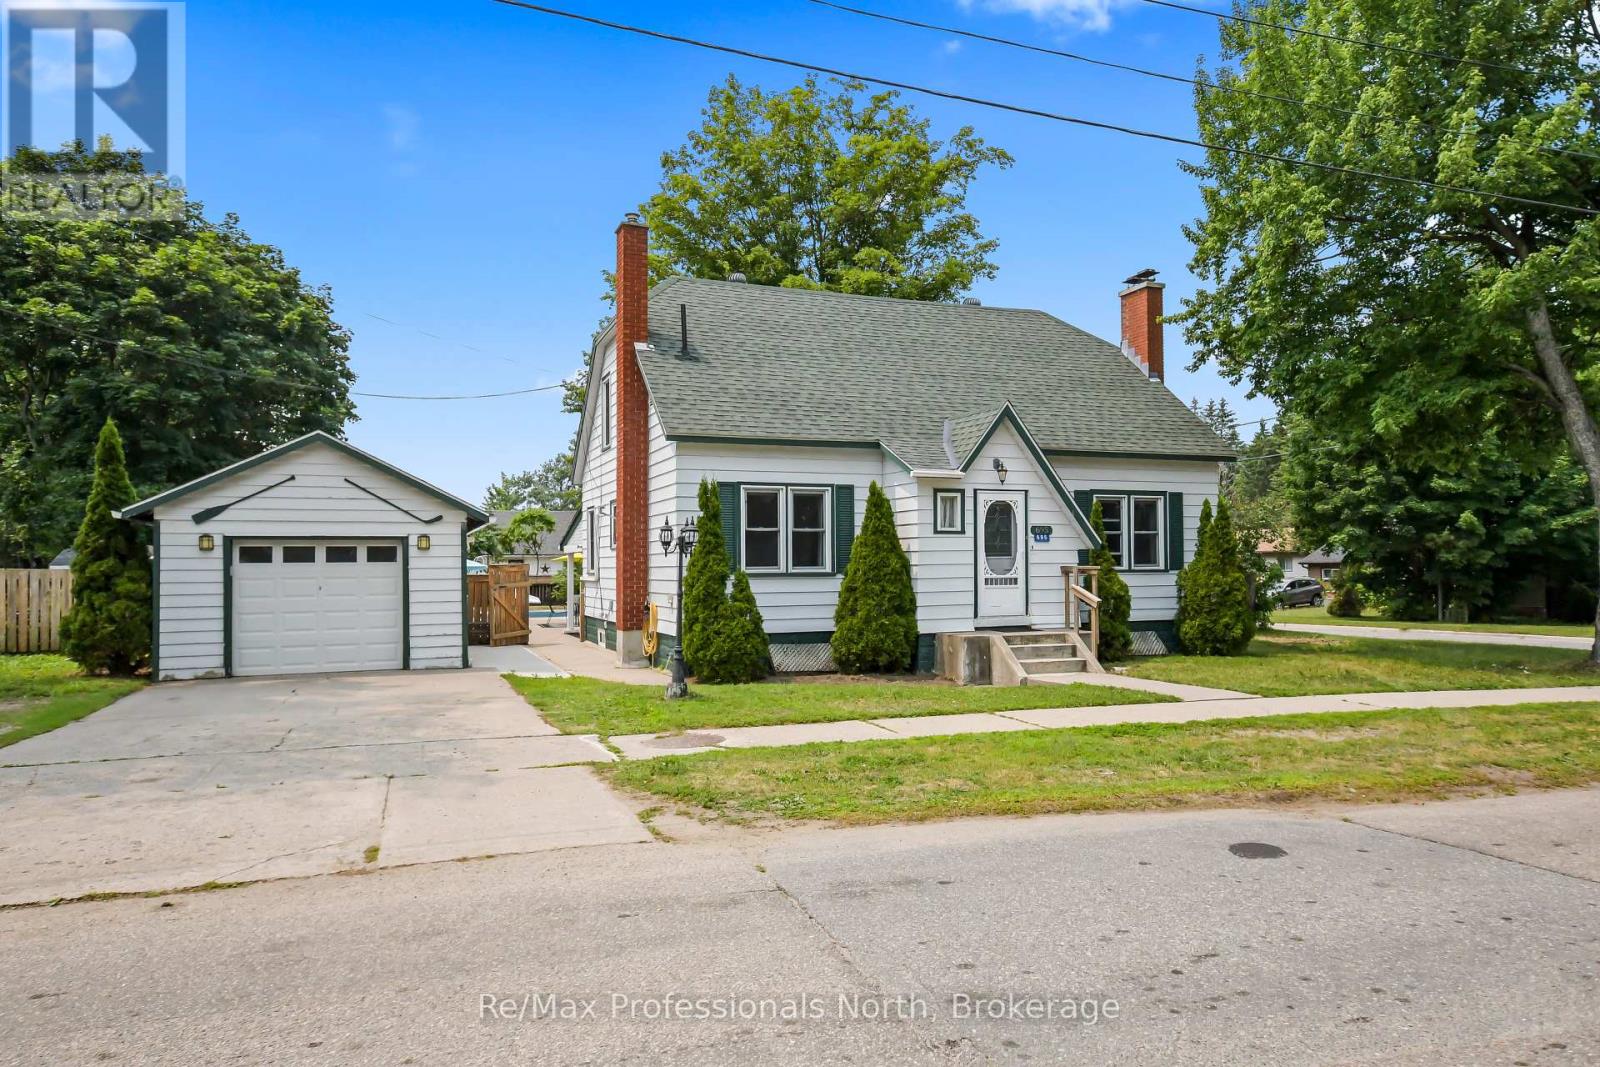
695 John Street N
Gravenhurst (Muskoka (S)), Ontario
Welcome to this spacious and charming 2-storey home with fully finished basement, offering 5+1 bedrooms, 2.5 bathrooms, and plenty of room for the whole family. Set on a large, private (82' x 132'), fully fenced lot in the heart of Gravenhurst, it features a true backyard oasis with a newly lined (2026) 40' x 20' in-ground pool with an 8-foot deep end, diving board, slide, expansive patio, and covered porch perfect for entertaining throughout the summer. Inside, the main floor offers a bright and inviting living room, the primary bedroom, a guest bedroom, and an completely renovated 3-Pc bathroom with heated floors as well as a heat pump providing efficient heating and air conditioning. The kitchen and dining area are ideal for gathering, featuring epoxy countertops and stainless steel appliances. Upstairs, you'll find three generously sized bedrooms and a well appointed 4-Pc bathroom, providing plenty of space for a growing family. The finished basement extends the living space with a sixth bedroom, Japanese inspired 2-Pc bathroom, a warm and inviting family room complete with an electric fireplace, a laundry/hobby room with tons of storage including under the stairs, and a workshop. Behind the fireplace is 4 feet of additional storage, original brick and gas hookup for future expansion or conversation back to gas. Completing the property is a detached single car garage and a 4 car paved concrete driveway. Ideally located within walking distance to Muskoka and Gull lakes, Lorne St. beach, Lookout and Gateway parks, as well as downtown amenities. With Gull Lake Park and the Muskoka Wharf a short walk away, you'll enjoy easy access to festivals, farmer's markets, community events, restaurants, shopping, and waterfront activities. This home offers tremendous value both inside and out, book your showing today before its gone! (id:56221)
RE/MAX Professionals North
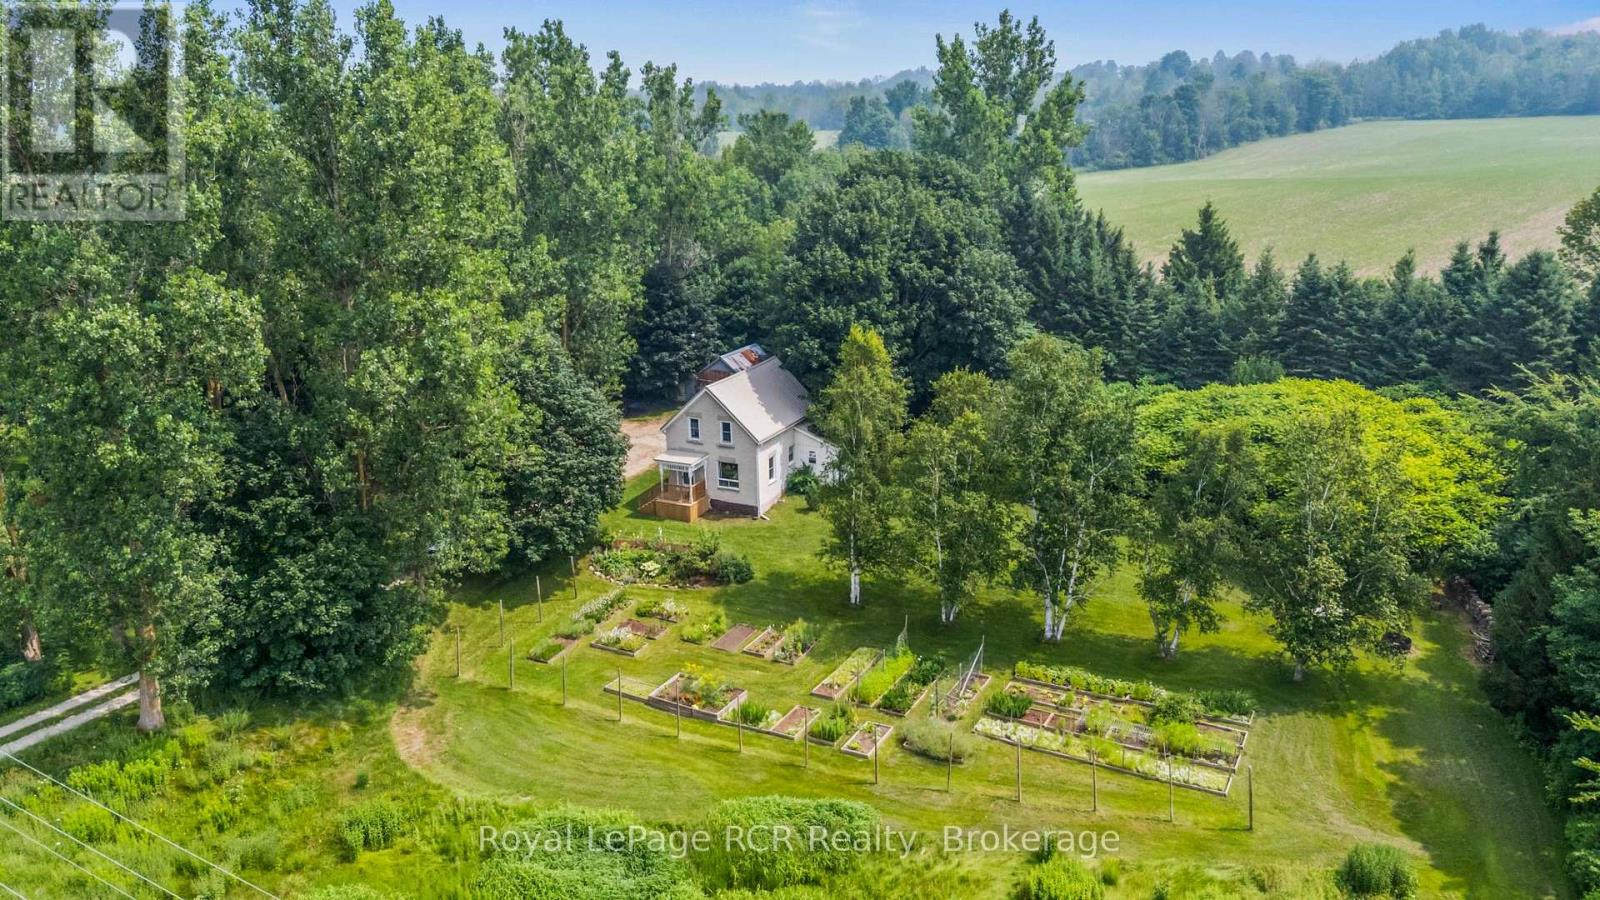
14547 Bruce Road 10
West Grey, Ontario
Charming Home with Character on Private 2 Acres. Drive down the tree-lined laneway to discover this charming home tucked away on 2 beautiful acres, which offer a perfect blend of mature trees, raised perennial garden flowerbeds with drip tape irrigation system, sitting areas and Deer Creek winding through the edge of the property. Inside, you'll be amazed at the transformation that has been completed to make this house a home. The welcoming living room and dining room with large picture windows overlooking the countryside, the updated kitchen with appliances, and even the laundry room and main floor bathroom exude character. Upstairs, there are 3 bedrooms, a handy closet and a full updated bathroom with a relaxing soaker tub. In 2020, major upgrades were completed - a new roof, eavestrough, soffits, F/A propane furnace/ductwork, electrical, and plumbing, and a new well was recently drilled. There is a ton of storage space in the basement and an older storage shed at the end of the laneway for your outdoor essentials. This affordable rural property between Hanover and Chesley is a perfect way to enjoy a country lifestyle - where you feel at home the minute you arrive. Just imagine waking up to a property like this where peace is part of your daily routine! (id:56221)
Royal LePage Rcr Realty
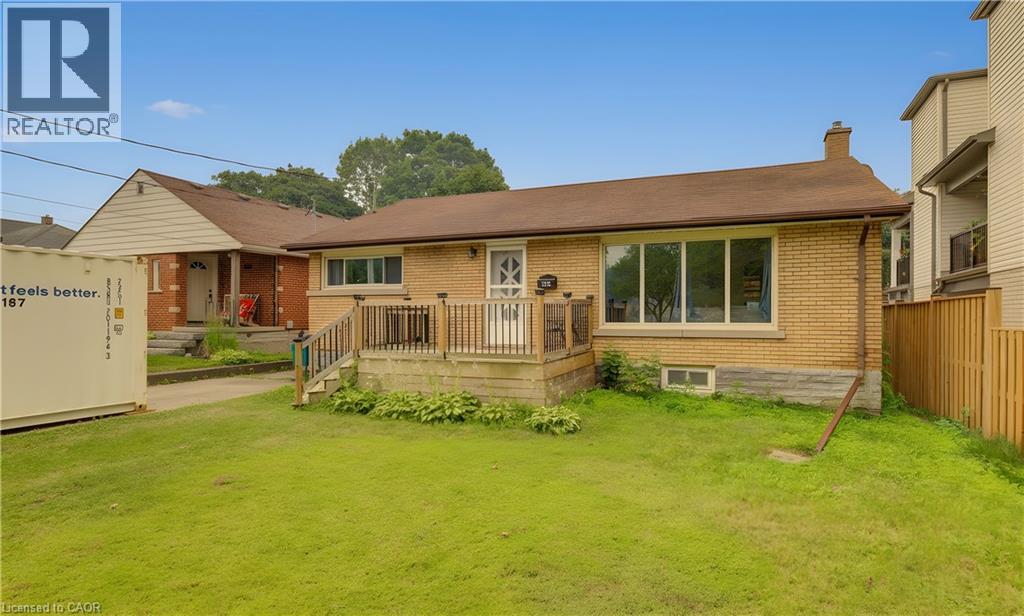
195 Belleview Avenue
Kitchener, Ontario
Welcome to this charming 3-bedroom, 2-bathroom bungalow nestled in a quiet, family-friendly neighbourhood in the heart of Kitchener. Situated on a generous lot, this well-maintained home offers the perfect blend of comfort, functionality, and outdoor space. Step inside to discover a spacious kitchen with plenty of room for cooking, entertaining, and gathering with family and friends. The bright and inviting main floor is complemented by a fully finished basement, providing additional living space that's perfect for a recreation room, home office, gym, or guest area. Outside, you'll love the expansive backyard featuring a large deck—ideal for summer BBQs, relaxing evenings, and entertaining guests. With ample parking, there's plenty of room for family and visitors alike. Families will appreciate the unbeatable location, just a short walk to Smithston Public School, as well as nearby parks, amenities, and convenient access to everything Kitchener has to offer. Whether you're a first-time home buyer, downsizing, or looking for a fantastic investment opportunity, this cozy bungalow is one you won't want to miss! (id:56221)
Citimax Realty Ltd.
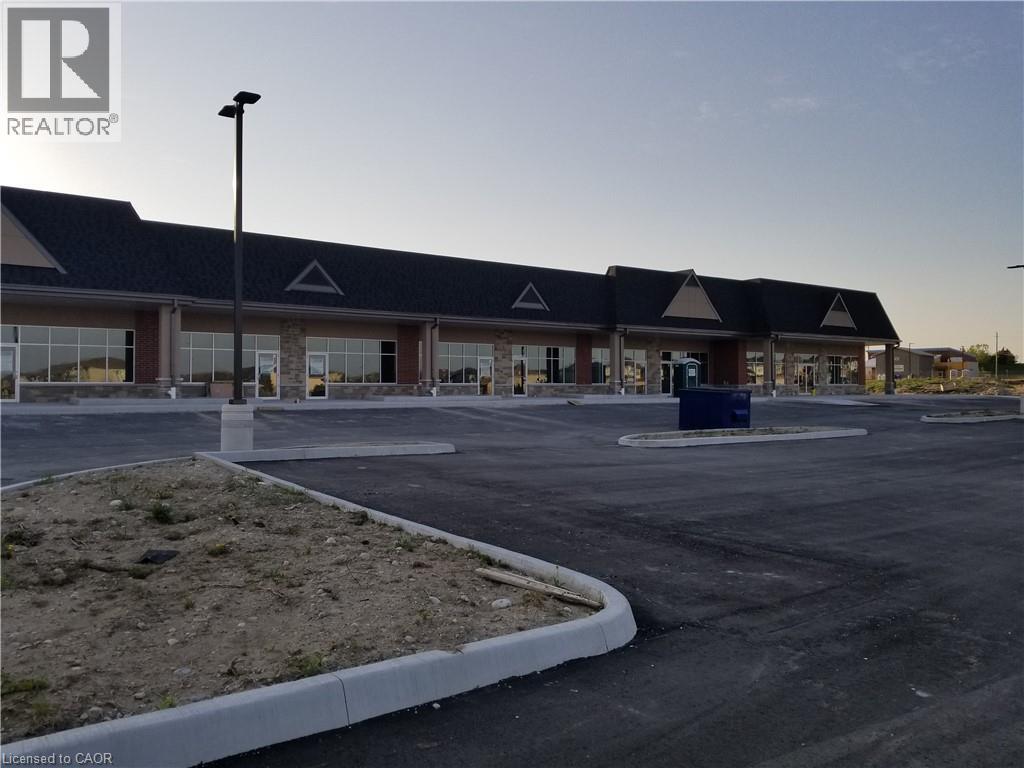
10-50 Townsend Drive Unit# E
Breslau, Ontario
Now Leasing - Phase 3 at Breslau Commons! Don't miss this prime leasing opportunity in Building E offering 2,906 sq. ft. of flexible space in a vibrant retail plaza near the fast-growing Hopewell Crossing community. Ideal for a restaurant, pub, financial institution, spa, dance studio, or commercial recreation use, this location is perfectly positioned to serve the areas expanding residential base. Plus, a planned GO station within walking distance ensures easy access and increased foot traffic, making this an ideal location to grow your business. (id:56221)
Coldwell Banker Peter Benninger Realty
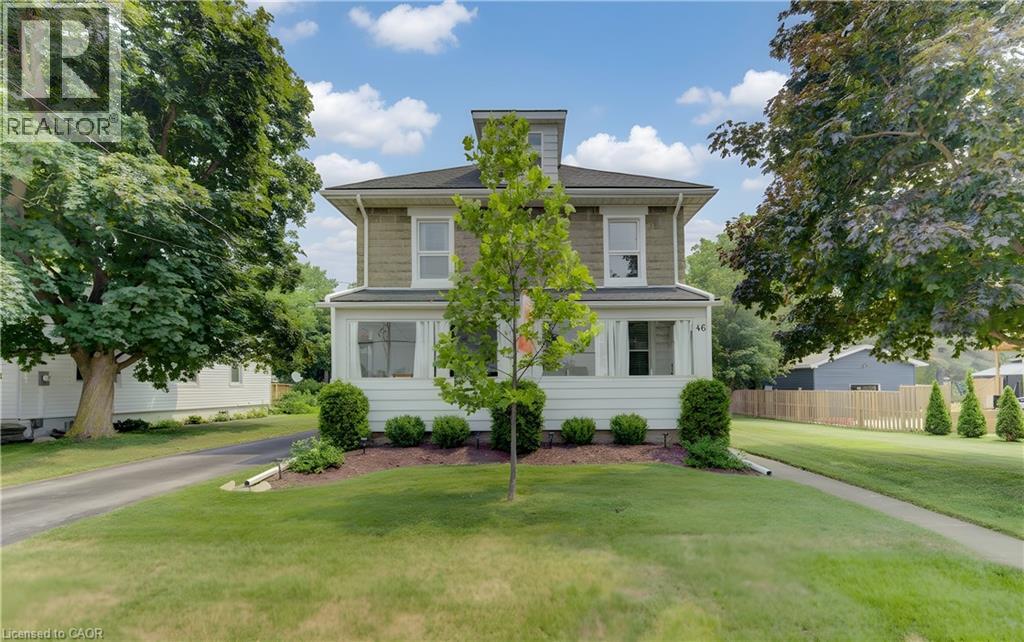
46 S Main Street S
Princeton, Ontario
Don't miss this beautiful home in Princeton, located on a large lot with finished 3 levels. This home has been lovingly cared for with many updates including windows, eavestroughs, water softener, new flooring and loft space finished out. This amazing home offers 4 bedrooms, 2 full baths and a cozy loft on the 3rd level. The natural light gives this home an open and airy feeling, the sunporch is a wonderful space to enjoy your morning coffee or evening glass of wine. The large back deck is great for entertaining or just to sit and enjoy the tranquil community. There is a Single car detached garage which is great for your toys or hobbies, the long paved driveway offers space for several vehicles. (id:56221)
Coldwell Banker Peter Benninger Realty
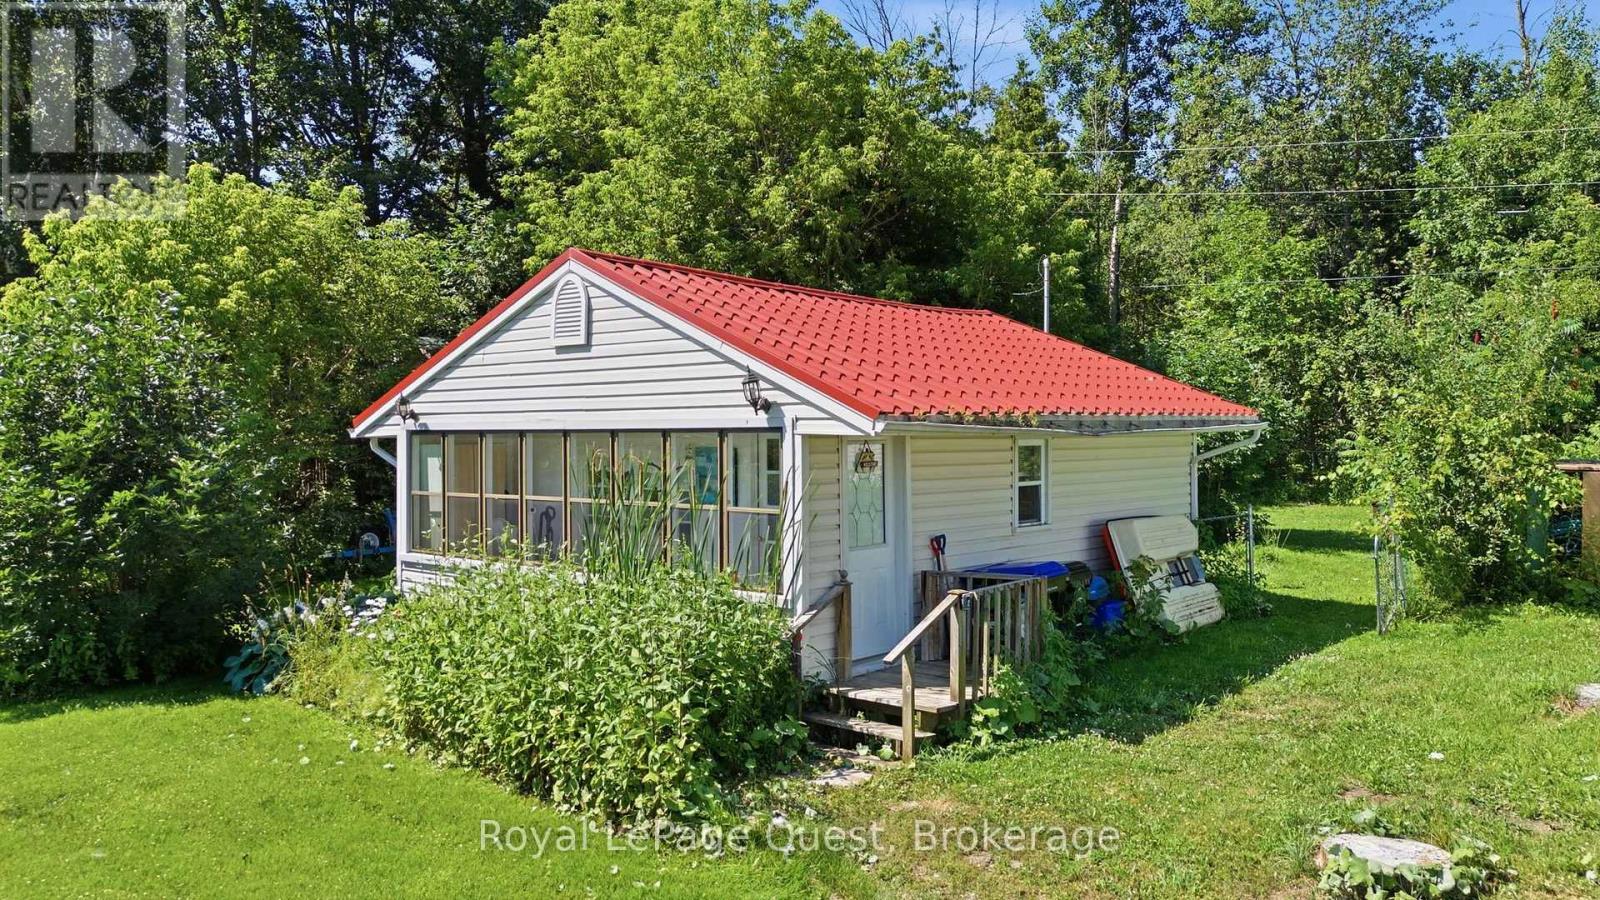
1654 Viking Marina Road
Severn (Fesserton), Ontario
Welcome to this fully finished 2-bedroom, 1-bathroom home on the shores of beautiful Matchedash Bay. Inside, you'll find a comfortable, inviting home with a fantastic living room and a layout that makes the most of the space. With one-floor living and a fully finished interior, this home is an excellent option for first-time buyers or downsizers looking for something comfortable and easy to maintain. Enjoy privacy, very few neighbours, and easy access to the Trans Canada Trail for hiking and biking. Matchedash Bay is also known for its excellent fishing opportunities. Located just 5 minutes from Coldwater and approximately 20 minutes from Orillia, you'll enjoy a peaceful setting without being far from everyday amenities.If you're looking for a fully finished home with a great living space, one-floor living, privacy, and a peaceful setting, this could be the perfect place to call home. (id:56221)
Royal LePage Quest
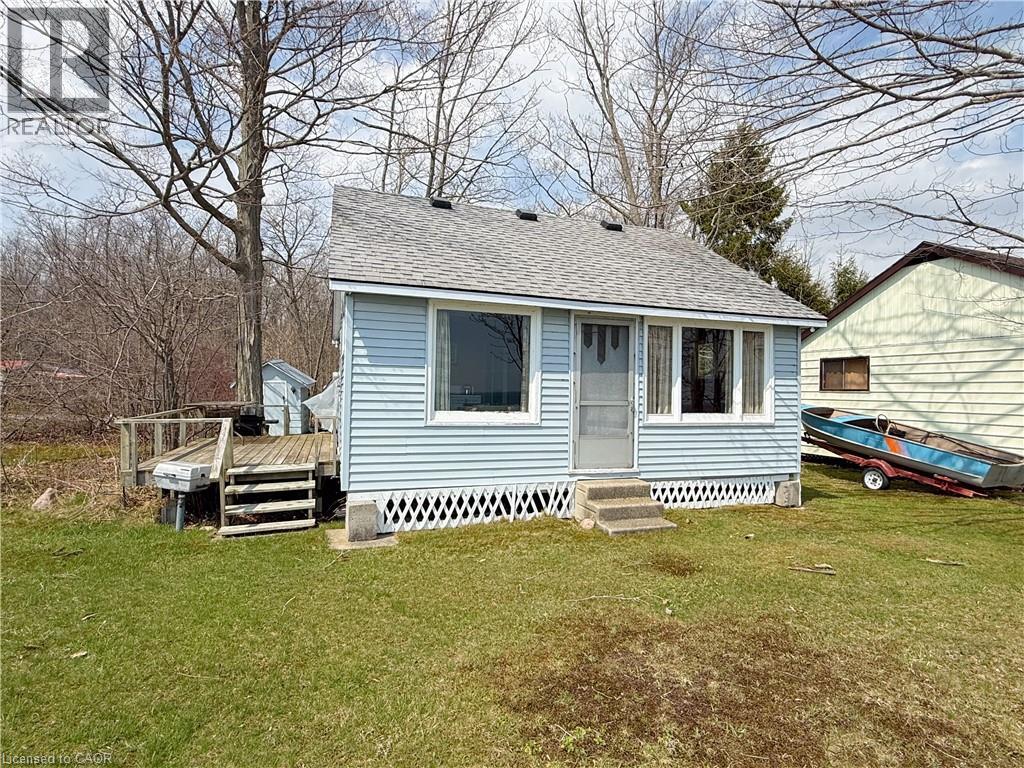
518 Avalon Lane
Simcoe, Ontario
This cottage sits on cherished lakefront frontage in Avalon Park, offering atmosphere and waterfront allure. The setting is a quiet retreat along a private lane, where mornings greet you with birdsong and golden light, and evenings unfold with expansive, starlit skies and the tranquil rhythm of the lake, inviting you to slow down and savor the moment. The cottage itself, while being older, and in need of updates, has been enjoyed by the current owner for over 40 years. It’s now time for new ownership along with a new vision & creative ideas to move forward for the next 40 years. The current layout is simple with an open main living/kitchen area along with 2 bedrooms and a 2-piece bathroom. Frontage on the water is the star here—the cottage sits to maximize lake views and access, offering a genuine sense of being on the shore. It’s a place where you can sit with a mug in the morning, hear the water, and feel the connection to the lake right outside. The location blends the best of both worlds: the peaceful, rural charm of Norfolk County’s countryside and the convenience of nearby amenities. Port Dover’s sandy beaches and local markets are just a short drive away, while you enjoy a private lakefront atmosphere at home. This isn’t just a cottage; it’s a doorstep to a lifestyle. The sound of waves, the glow of sunset on the water, sets the mood for a waterfront refuge that can be cherished as-is or updated to match your personal taste. If your dream involves a lakeside escape with mood and frontage taking center stage, this property delivers a front-row seat to the elements you crave: water, sky, and a feeling of being exactly where you’re meant to be. (id:56221)
Progressive Realty Group Inc.
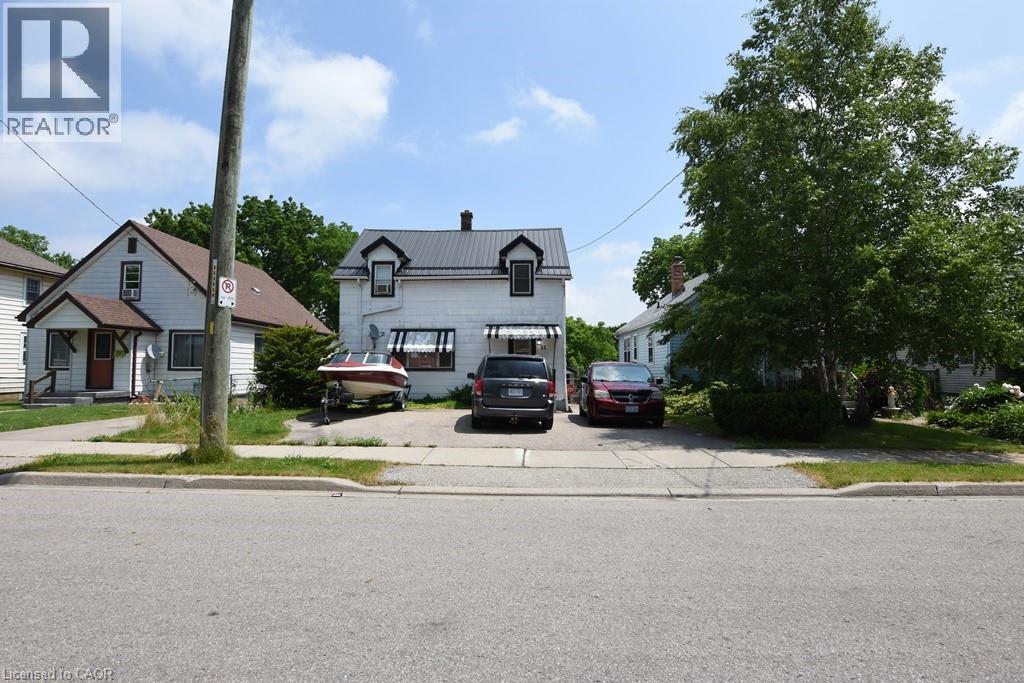
21 Nelson Street
Simcoe, Ontario
Finally an affordable family home close to all the amenities of Simcoe. This 3 bedroom 2 bath home offers a detached garage, large yard, plenty of parking and is close to the hospital, grocery store, parks, fairgrounds/rec centre and more. Listed at a great price that most first time home buyers can afford and also leaves open the possibility for an investment opportunity to rent out the property. You need to see this charming home yourself and with a few personal touches, you can easily make it your own. (id:56221)
Coldwell Banker Momentum Realty
RE/MAX Erie Shores Realty Inc. Brokerage