
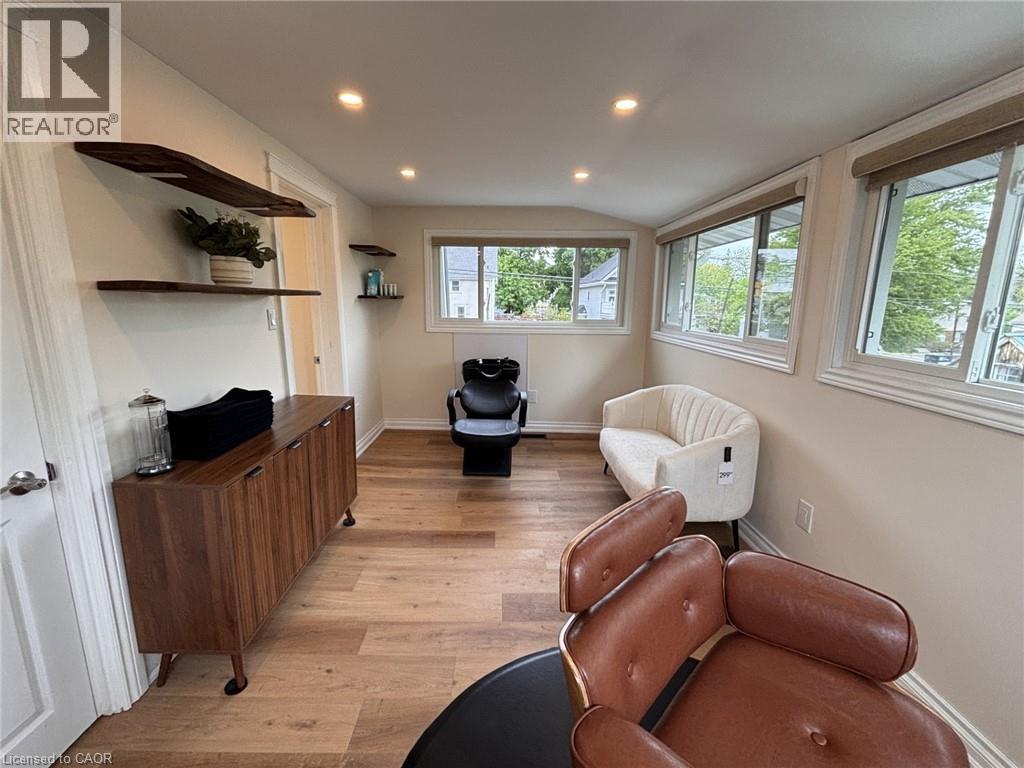
223 West Street
Simcoe, Ontario
ROOM AVAILABLE IN SUCCESSFUL SALON SETTING! Exceptional opportunity to lease a fully furnished private salon suite within The Parlour Beauty and Wellness Suites, a boutique beauty and wellness collective designed for independent professionals seeking a turnkey and elevated workspace. This 134 square foot unit is thoughtfully designed with a clean and modern aesthetic and is ideally suited for hairstylists or beauty professionals looking to operate within a professional environment. The unit includes a fully furnished private salon room with an installed wash sink, salon chair, styling chair with ergonomic mat, mirror, and functional workspace. Lease is all inclusive and covers heat, hydro, water, and wireless internet, along with access to shared laundry facilities with washer and dryer, towels, personal storage options, staff kitchen, shared washroom, and a client waiting area with coffee and water bar. All common areas are cleaned daily and secure access is available twenty four hours per day, seven days per week. Additional features include optional website and social media marketing support, the ability to integrate the tenant’s own booking system, and shared exposure within a multi service beauty and wellness collective. Please note the suite will require shared use one day per week, with details to be discussed to ensure scheduling compatibility. This is an ideal opportunity for a professional seeking a high quality, all inclusive salon environment within a prime location. (id:56221)
RE/MAX Erie Shores Realty Inc. Brokerage
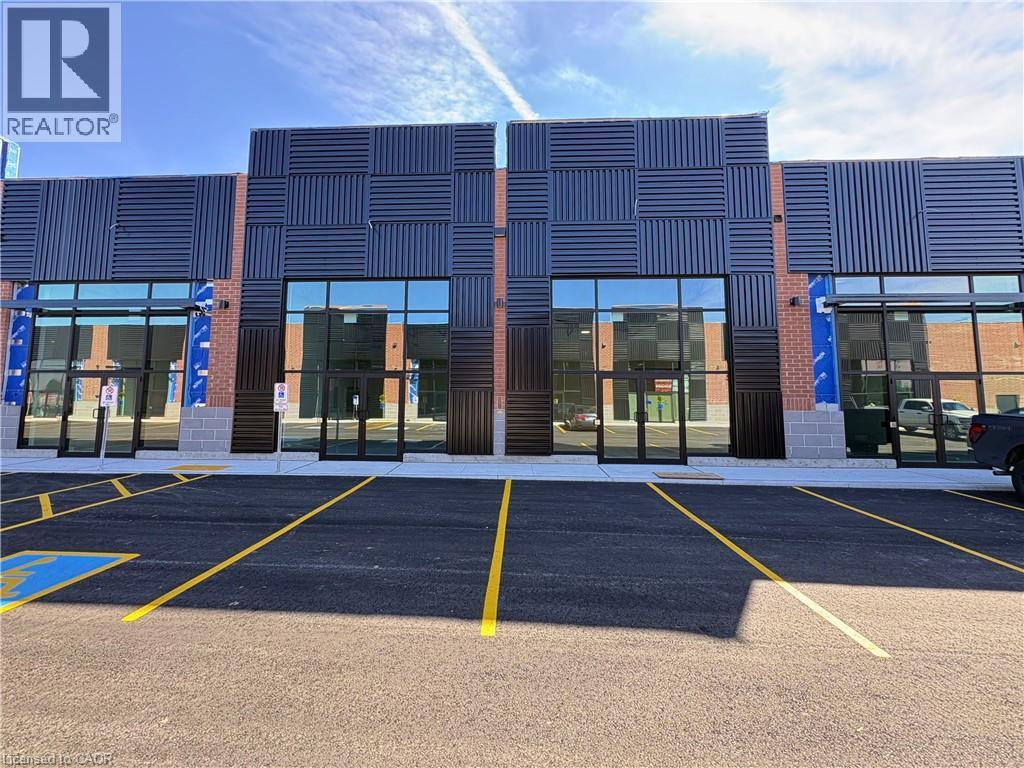
85 Bonds Corner Unit# 18
Woodstock, Ontario
Brand-New Retail Unit 18 available for lease, offering approximately 869 sq. ft. each in a high-exposure commercial plaza. A rare opportunity for businesses and entrepreneurs looking to establish themselves in a rapidly growing commercial corridor. Both units include Exclusive CANNABIS USE and can be leased together or separately, depending on business needs. Strategically positioned in a prime location with strong daily traffic,excellent visibility, convenient access, and surrounded by expanding residential and commercial development, these modern units feature attractive storefront exposure, prominent signage opportunities, and ample on-site parking. Suitable for a variety of retail and professional uses,this is an exceptional leasing opportunity with strong long-term growth potential in a thriving area. (id:56221)
Exp Realty
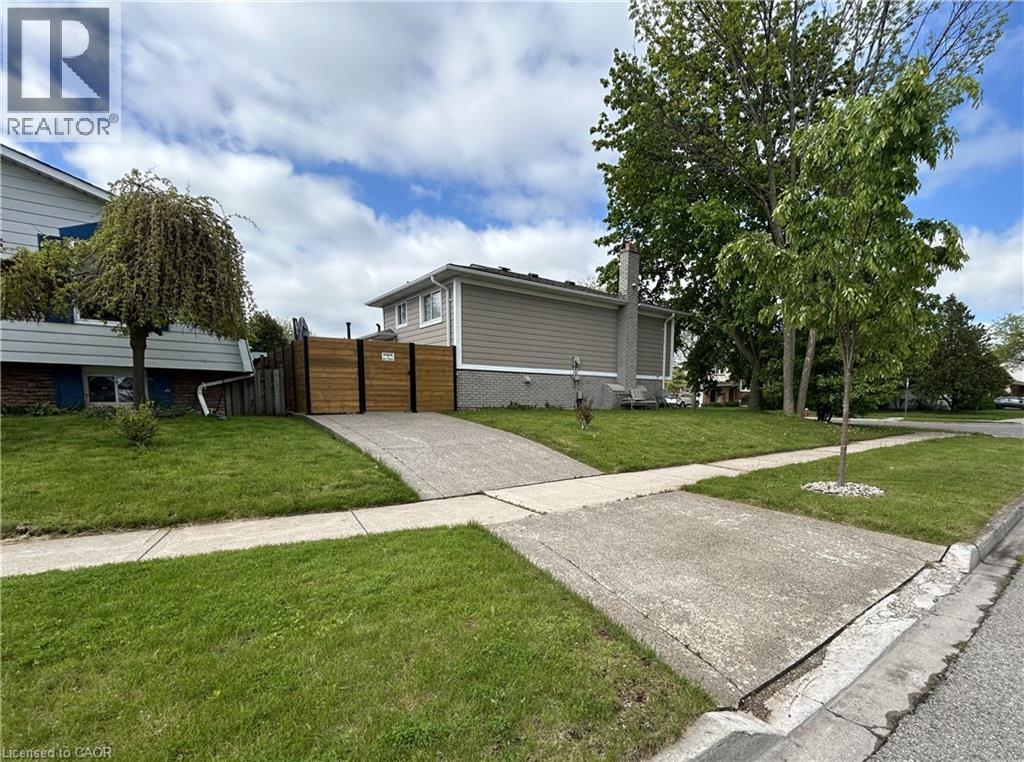
4258 Longmoor Avenue Unit# Lower
Burlington, Ontario
Spacious and stylish one-bedroom basement apartment available in a quiet, mature neighbourhood in south Burlington. Enjoy the convenience of a private entrance, single-car driveway, and your own outdoor space. Recently renovated, the unit features a modern kitchen and bathroom with contemporary finishes, plus use of all appliances including fridge, stove, dishwasher, microwave, washer, and dryer. Furnishings are optional and can stay or be removed to suit your needs. Utilities shared 70/30 with the upper unit, tenant/liability insurance required. An ideal home for a single professional or couple seeking comfort, privacy, and a great location. (id:56221)
Casora Realty Inc.
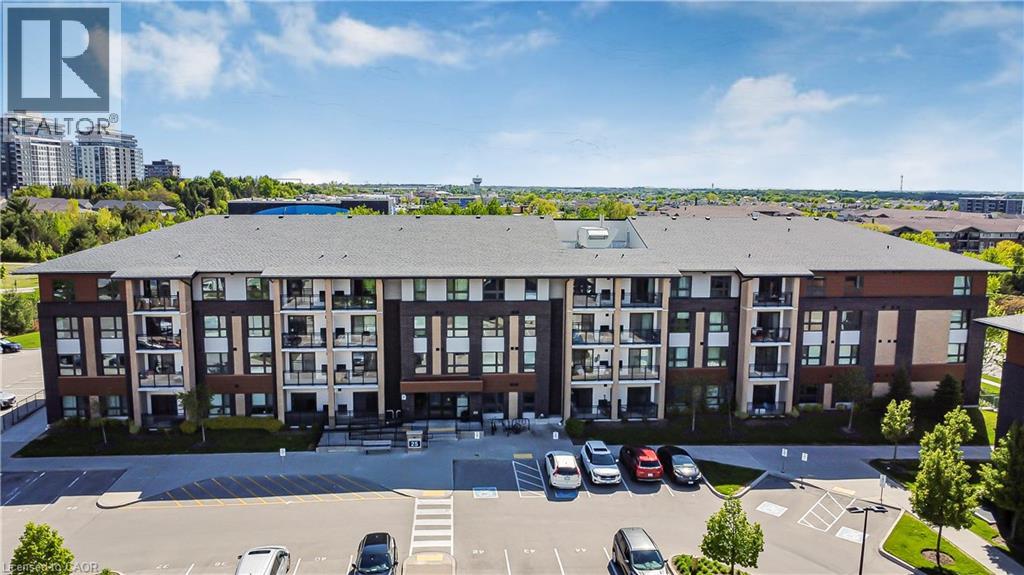
25 Kay Crescent Unit# 403
Guelph, Ontario
Welcome to Unit 403 at 25 Kay Crescent, a Top-Floor Gem with 2-bedrooms, 2-bathrooms, where modern condo living meets comfort and convenience in the heart of Guelph’s desirable South End. This bright and stylish unit offers everything you need for easy, low-maintenance living. Located on the top floor, this suite boasts carpet-free flooring throughout, a spacious open-concept layout, and a private balcony with an elevated view—perfect for relaxing or entertaining. Enjoy upscale finishes like the vinyl plank floors and the kitchen that features a central island, stainless steel appliances, stone countertops, and ample storage, making it a great space for cooking and gathering. The primary bedroom includes a full ensuite bath, while the second bedroom and additional full bathroom offer flexibility for guests, family, or a home office. Enjoy the best of condo living in Guelph’s vibrant South End, surrounded by every amenity imaginable—grocery stores, restaurants, fitness centers, coffee shops, movie theatres, and more. Plus, with easy access to the 401, commuting to nearby cities is a breeze. Whether you're a first-time buyer, downsizer, or investor, this is condo living at its best. (id:56221)
RE/MAX Real Estate Centre Inc.
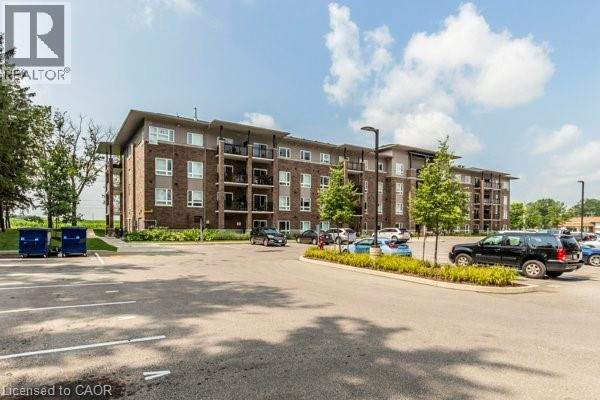
456 Lorne Avenue Unit# 309
Stratford, Ontario
Welcome to Perth Mills Apartments at 456 Lorne Ave W in Stratford, where modern comfort meets refined apartment living. It is a thoughtfully designed two-bedroom, one-bath suite within a contemporary four-storey, Inside the suite, you’ll find stainless steel appliances including a fridge, stove, dishwasher, and microwave rangehood, complemented by elegant granite countertops and luxury vinyl plank flooring throughout. The nine-foot ceilings enhance the sense of space, while in-suite laundry and individually controlled heating and cooling provide everyday ease. Large windows fill the home with natural light, and a private balcony offers an inviting outdoor retreat. Parking will be extra $75 per month ($150/month for a second spot). It is pet friendly. Only a few units remain. Feel free to book a showing today. (id:56221)
Smart From Home Realty Limited
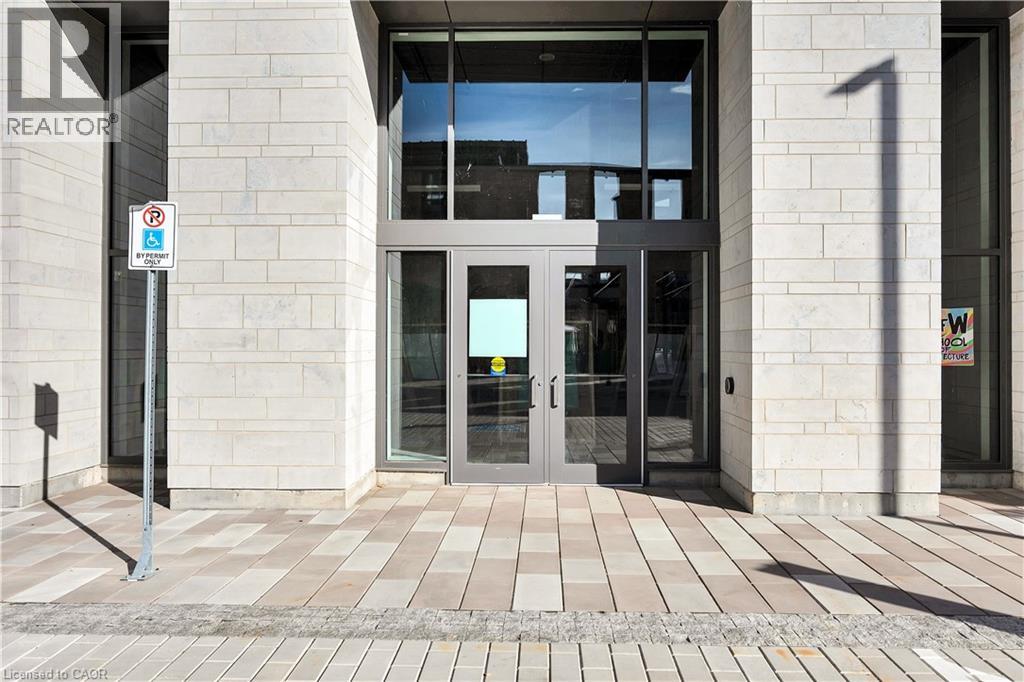
50 Grand Avenue S Unit# 103
Cambridge, Ontario
Welcome to the Gaslight District in Cambridge, where you'll discover the ideal commercial space for your business in one of the region's most vibrant locations. This one-story property, with an option for a mezzanine, offers endless possibilities for customization across 1,321 square feet to suit your specific needs. Situated in a high-traffic area, the Gaslight District features over 400 condominiums on-site, as well as three amazing restaurants, office tenants, and retail shops. With thousands of visitors frequenting the area on both weekdays and weekends, this location is a must-consider for any business looking to capitalize on foot traffic and exposure. Flexible on occupancy, this space comes with the potential for tenant improvement (TI) incentives, including a free rent period to help ease your transition. With its open layout, you have the creative freedom to design the ideal setup for your business. Ample parking, easy accessibility, and proximity to local amenities make it an excellent choice for commercial offices or retail ventures. Additionally, you can easily access the downtown area via the pedestrian bridge, enhancing convenience for both employees and clients. This is your opportunity to join this highly desired location and take advantage of its numerous options for different types of businesses. Schedule a viewing today and explore how this prime location, along with exciting incentives, can elevate your business to the next level. Your next successful ventu[re] (id:56221)
Corcoran Horizon Realty
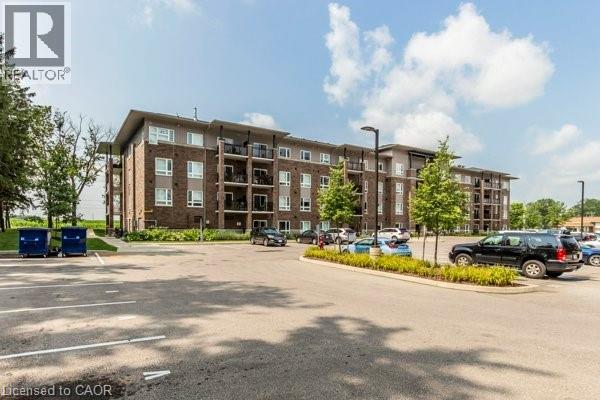
456 Lorne Avenue Unit# 201
Stratford, Ontario
Welcome to Perth Mills Apartments at 456 Lorne Ave W in Stratford, where modern comfort meets refined apartment living. It is a thoughtfully designed two-bedroom, one-bath suite within a contemporary four-storey, Inside the suite, you’ll find stainless steel appliances including a fridge, stove, dishwasher, and microwave rangehood, complemented by elegant granite countertops and luxury vinyl plank flooring throughout. The nine-foot ceilings enhance the sense of space, while in-suite laundry and individually controlled heating and cooling provide everyday ease. Large windows fill the home with natural light, and a private balcony offers an inviting outdoor retreat. Parking will be extra $75 per month ($150/month for a second spot). It is pet friendly. Only a few units remain. Feel free to book a showing today. (id:56221)
Smart From Home Realty Limited
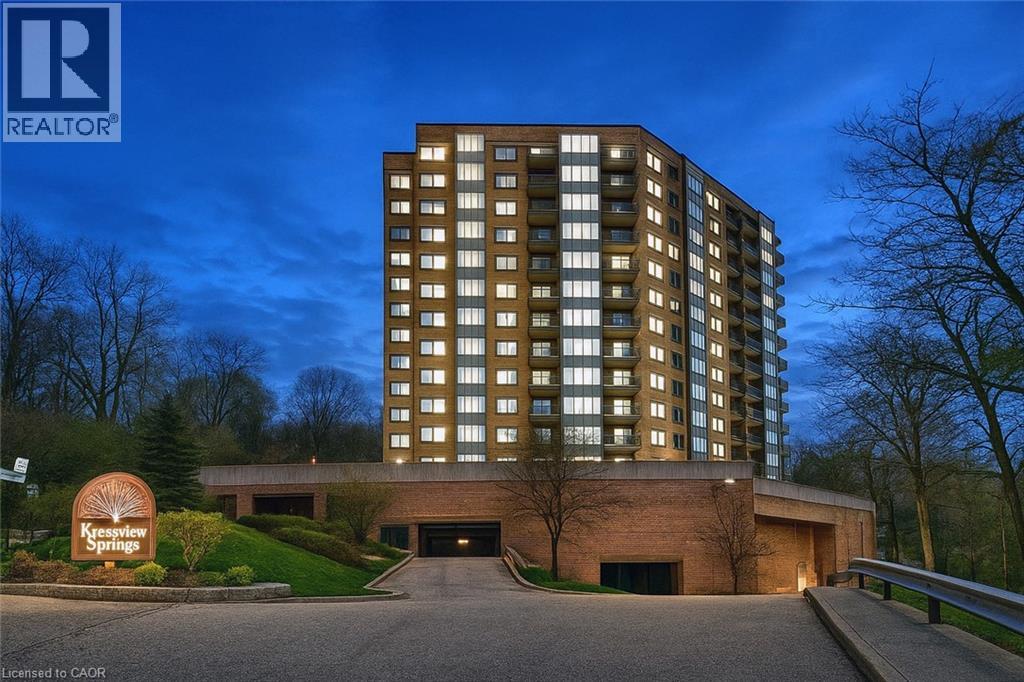
237 King Street W Unit# 1305
Cambridge, Ontario
PENTHOUSE! Located at the KRESSVIEW SPRINGS! Suite 1305 is located at 237 King Street W, Cambridge (Preston North). Steps to Riverside Park and minutes to the 401 and hwy 7/8. This 1348 square foot suite has TWO underground parking spaces The master bedroom suite can accomodate a king size bed, has large closets for plenty of storage and fully renovated ensuite bathroom The second bedroom could be a tv room or office and is located at the opposite end of the suite from the master bedroom with a four piece bathroom right outside the door so visitors can have their own private space The dining room is a room of its own with French doors and can seat eight+ guests. Very generous sized eat in kitchen with room for everthing. Pantry, fridge, stove, built in dishwasher, washer/dryer combination and upright freezer are included in the sale. All in as is condition but in good working order. The living room is cozy and at the same time large enough to entertain the whole family. Electric fireplace for those cooler nights and a solarium area to sit in the sun. Newer high end remote control blinds. A locker (door labelled L1 16 U9) and 2 GARAGE SPACES #21 & #24 are located on level P1. The locker is large enough to hold all of your Christmas items, patio furniture and more. The building is complete with a workshop, games room, indoor heated pool, hot tub, exercise room, sauna with change rooms for ladies and men, lockers with direct access to the pool. There is a walkout to a deck if you care to sit outside after a swim or hot tub. Want to host a large dinner or shower? There a party room with kitchen including appliances, dishes, washrooms, coat closet and separate entrance for guests. In the nicer weather there are bbq's on the main terrace with picnic tables to enjoy the outdoors. The many upgrades to the building recently include: windows, patio doors, (4 in this suite), hallways, facade, parking garage and lobby. All special assessments have been paid by the Seller. (id:56221)
Real Broker Ontario Ltd.
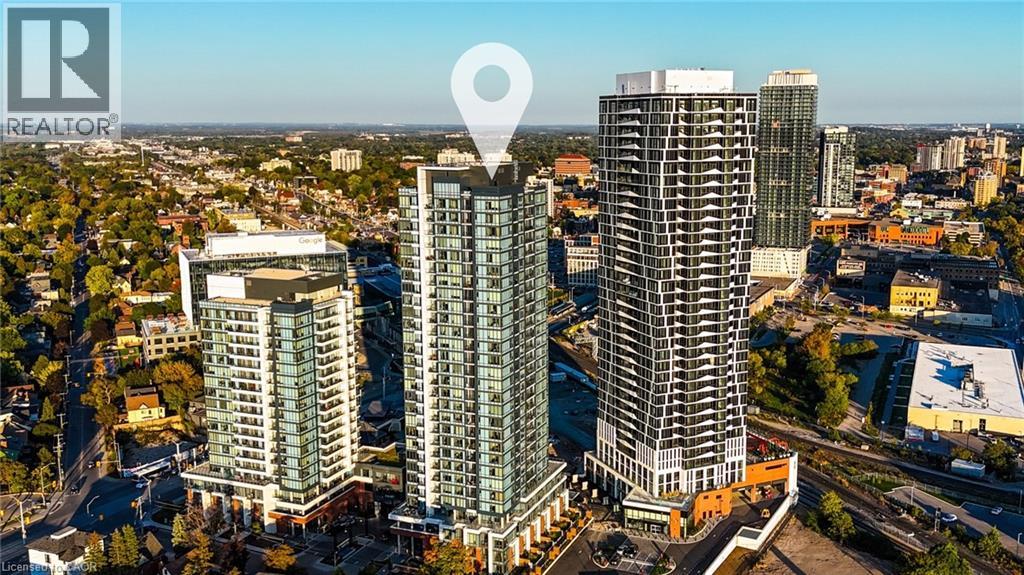
15 Wellington Street S Unit# 1909
Kitchener, Ontario
Welcome to this stunning corner-unit condo on the 19th floor of Station Park's highly anticipated Union Towers – Tower Two, featuring 2 spacious bedrooms, 2 bathrooms, and breathtaking floor-to-ceiling windows with panoramic views of Belmont Village. Complete with an underground parking space and locker, this modern suite offers unmatched amenities, including a two-lane bowling alley with a chic lounge, entertainment space with a bar, pool table, and foosball, a private hydropool swim spa and hot tub, a fully equipped fitness center with a yoga/pilates studio and Peloton room, a pet washing station, landscaped outdoor terrace with cabanas, BBQs, and social seating, a concierge desk, private dining room with gourmet kitchen, and the secure Snaile mail system for packages and food deliveries. Future amenities include an outdoor skating rink, vibrant restaurants, retail shops, and a grocery store. Perfectly located in Kitchener-Waterloo's Innovation District, Station Park offers a luxury lifestyle surrounded by tech hubs, shopping, dining, and entertainment—urban living at its finest. (id:56221)
Corcoran Horizon Realty
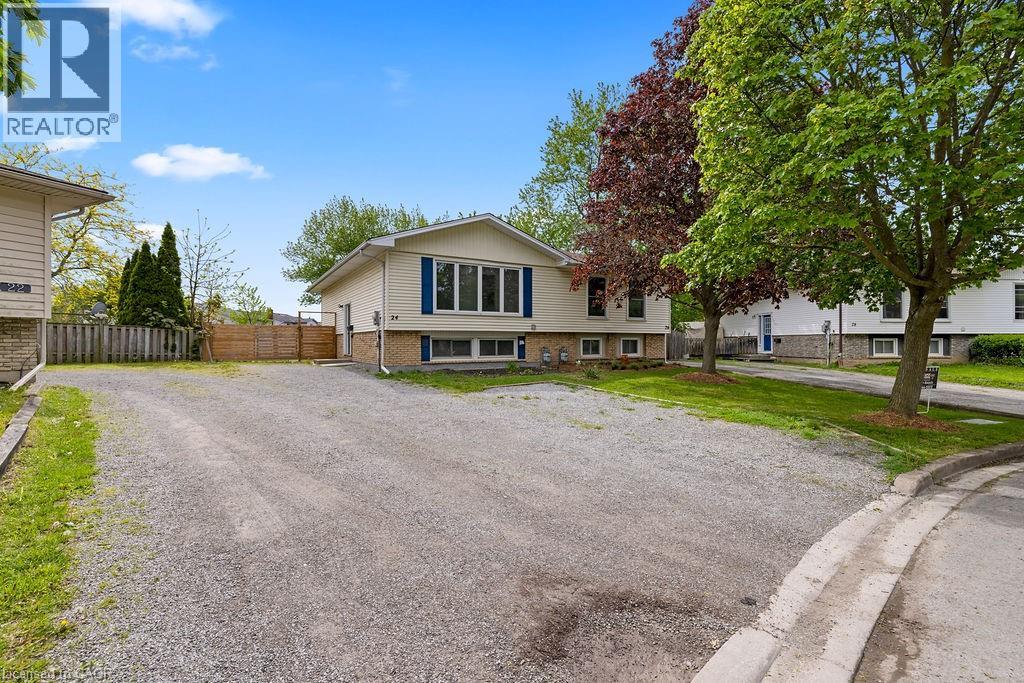
24 Tara Crescent
Thorold, Ontario
Welcome to 24 Tara Crescent in Thorold! This spacious semi-detached home offers an excellent opportunity for families, investors, or those seeking multi-generational living. Featuring 2+3 bedrooms and a fully finished basement, this property provides exceptional living space and versatility. The main floor boasts bright and inviting principal rooms, large windows allowing for plenty of natural light, and a functional layout ideal for everyday living. Upstairs features a 4-piece bathroom, while the finished basement includes an additional 3-piece bathroom, offering added convenience and flexibility. This property is licensed to rent as a single dwelling unit and also offers excellent potential for room-by-room rentals, making it an outstanding investment opportunity with strong income potential. Ideally located in the desirable Confederation Heights neighbourhood, just minutes from Brock University, Niagara College, Mel Swart Park, Lake Gibson, shopping, restaurants, transit, and quick highway access. A fantastic opportunity in the growing Niagara Region whether you’re looking for a family home, student rental, or income-generating investment property! (id:56221)
RE/MAX Escarpment Realty Inc.
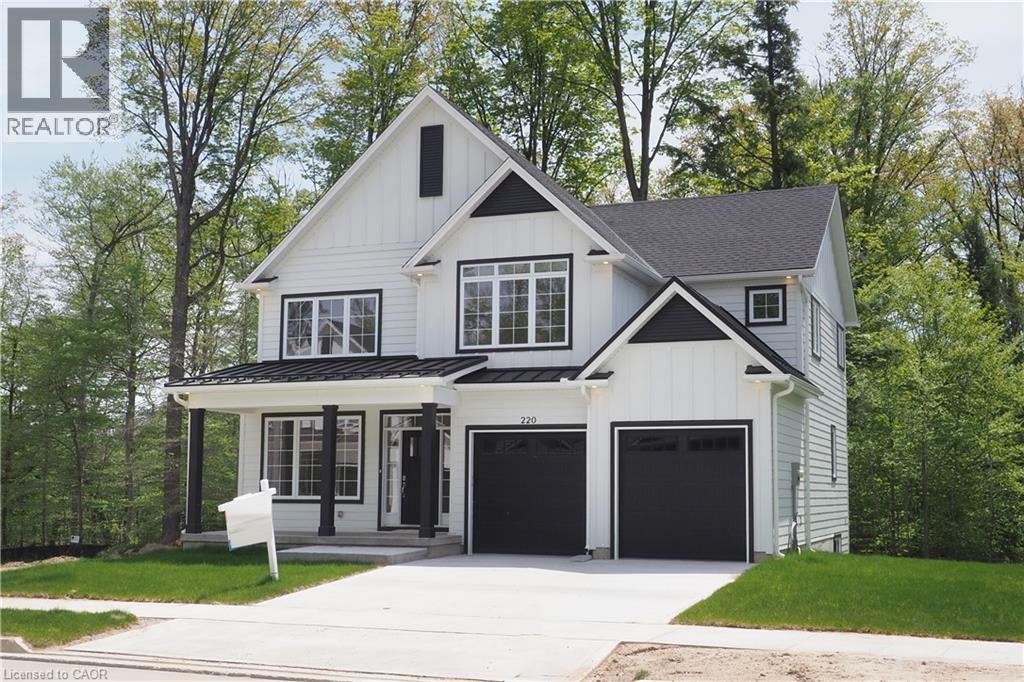
220 Jeffrey Place
Kitchener, Ontario
Hard to find 4 bedroom home on a 73 foot wide treed lot ( backs onto conservation area)in a private cul-de-sac! Welcome to The Enclave at Jeffrey Place - This private Country Hills cul-de-sac location offers executive homes on stunning treed lots and modern /functional design. The Somerset offers 9' on main floor, oak staircase to the second floor, ceramic tile in the foyer, kitchen, laundry and baths, engineered hardwood in the family room, dining room, carpet in bedrooms, hard surface kitchen and bath countertop (1st/2nd floor). Master bedroom with W/I closet/luxury 5 pc bath with tilled glass shower and enclosed toilet. The open concept kitchen offers plenty of cabinets( soft close),island with a breakfast bar. Hard surface driveway (concrete) /200 amp service, central air. An absolute must-see! This house is ready to move in . (id:56221)
RE/MAX Twin City Realty Inc.
217 Jeffrey Place
Kitchener, Ontario
This private Country Hills cul-de-sac location offers executive homes on stunning treed lots and modern /functional design. The Kent -2812 sq ft/4 bed(all with walk in closet )/2.5 bath, offers 9 main floor plus a home office ,oak staircase to the second floor, ceramic tile in the foyer, kitchen, laundry and baths, engineered hardwood in the family room, dining room, office, breakfast room and great room, carpet in bedrooms, hard surface kitchen and bath countertop. Master bedroom with large W/I closet/luxury 5 pc bath with glass shower. The open concept kitchen offers plenty of cabinets( soft close),island and walk in pantry. Hard surface driveway (concrete) /200 amp service and pot lights through out main floor. The house is under construction. Model/presentation center available to see via private appointment , located at 220 Jeffrey PL. All color selection has been done , no alteration allowed. Pictures as per same design / same color selection. (id:56221)
RE/MAX Twin City Realty Inc.
22 Mill Street S Unit# 203
Waterdown, Ontario
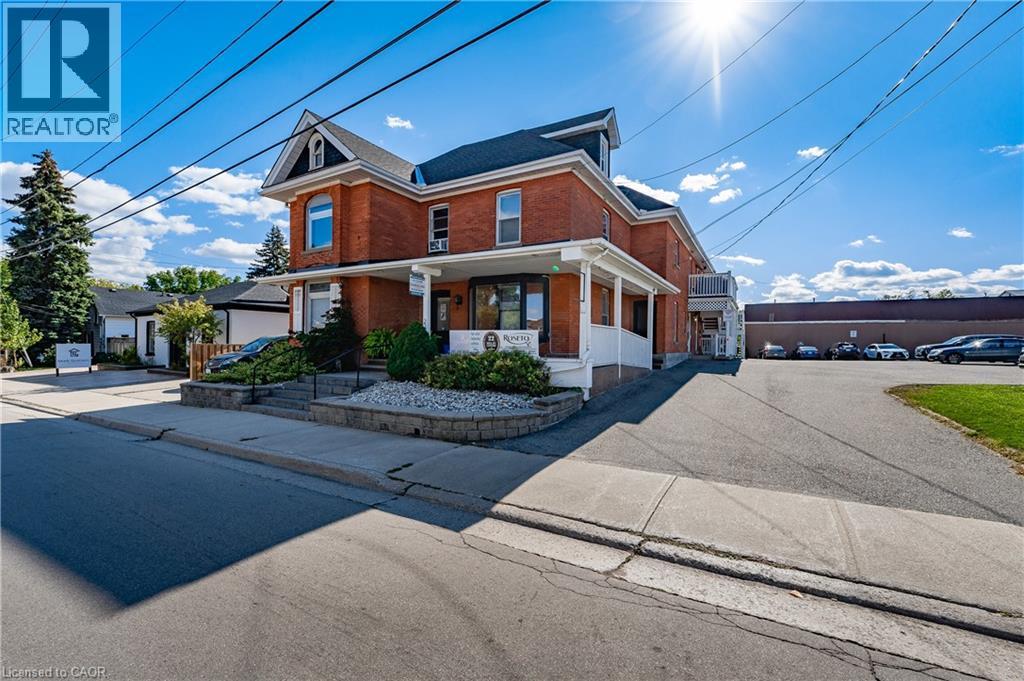
Welcome to your new home in the heart of Waterdown! This spacious 1+ bedroom apartment, just under 1000 sq ft, offers a versatile layout with a living room, family room, and an additional room that can serve as a dining area, second bedroom, or a den/office. Conveniently located with public transportation right at your doorstep, you'll also enjoy easy access to nearby hiking and walking trails. Plus, downtown is just a short stroll away, making this the perfect blend of comfort and convenience. Great value at $2,290/month, includes heat & hydro. 1 parking spot available. 2nd parking spot is $75/month. Laundry is $40/month. (id:56221)
Keller Williams Edge Realty
4 Peter Street
Flamborough, Ontario
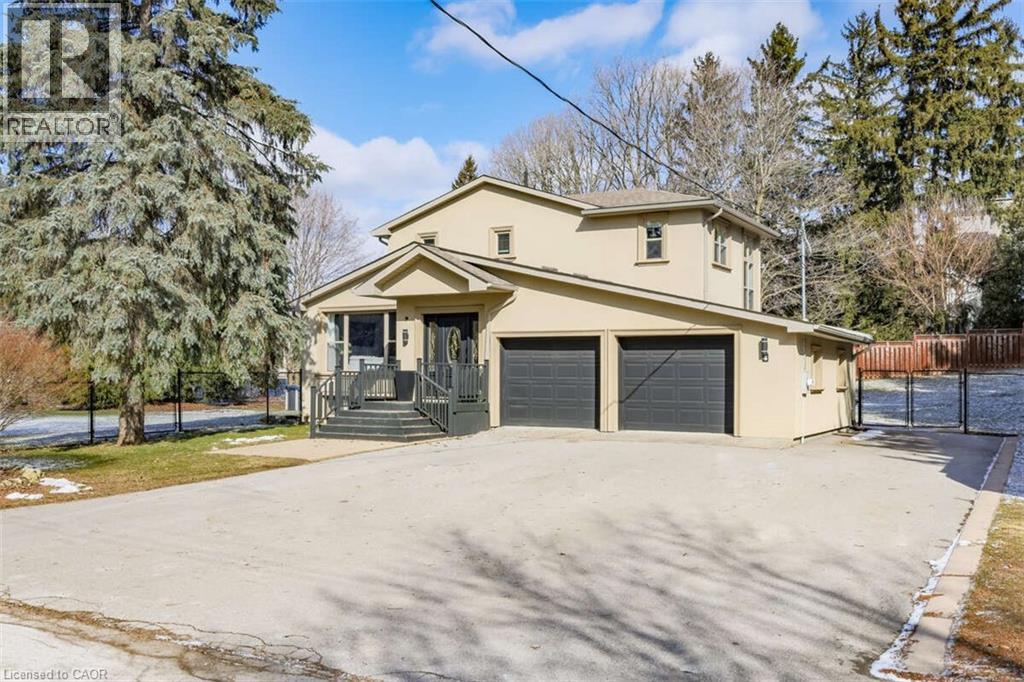
*** For more information, please click Brochure button. *** You’ll fall in love with this beautifully renovated family forever home. Located in Freelton just 10 mins from 401/403 and 20 minutes to Burlington, Cambridge, Guelph, Milton. This two-storey home blends beautiful country charm with timeless modern updates. With over 3,800 sq ft of carpet-free living space this home features a bright open-concept main floor that seamlessly connects the kitchen, living, and dining areas, perfect for everyday living and entertaining. Rebuilt from the studs in 2010 and extensively upgraded in 2022 with over $200K in renos. The kitchen features professionally refinished cabinetry with elegant gold hardware and quartz countertops, which continue throughout all three bathrooms. Rich hardwood flooring adds warmth and timeless appeal throughout. Main level includes a 4th bedroom and convenient laundry, as well as a flexible bonus room with walkout to the back deck. Upstairs offers three spacious bedrooms and a five-piece luxury bathroom, as well as a primary 4 pc ensuite with walk-in closet. As a bonus, the convenient side entrance provides access to both the main floor and a fully finished basement with an additional bedroom, providing seamless in-law suite potential. The basement also features a rough-in for a bathroom, a large theater/recreation area, a gas fireplace, and a gym. The backyard features a private outdoor oasis with a pool, hot tub, and two large decks, and new fencing and landscaping. Includes 2 large powered storage sheds. 200AMP service. New Kitchen, Quartz Counters & appliances-2022 Wide plank Hardwood floors on 1st & 2nd levels-2022 -Fence and Landscaping-2022 Above-grnd Pool/Deck/Hot Tub-2022 Roof & Furnace 2010 Septic 2020. (id:56221)
Easy List Realty Ltd.
60 River Run Place
Conestogo, Ontario
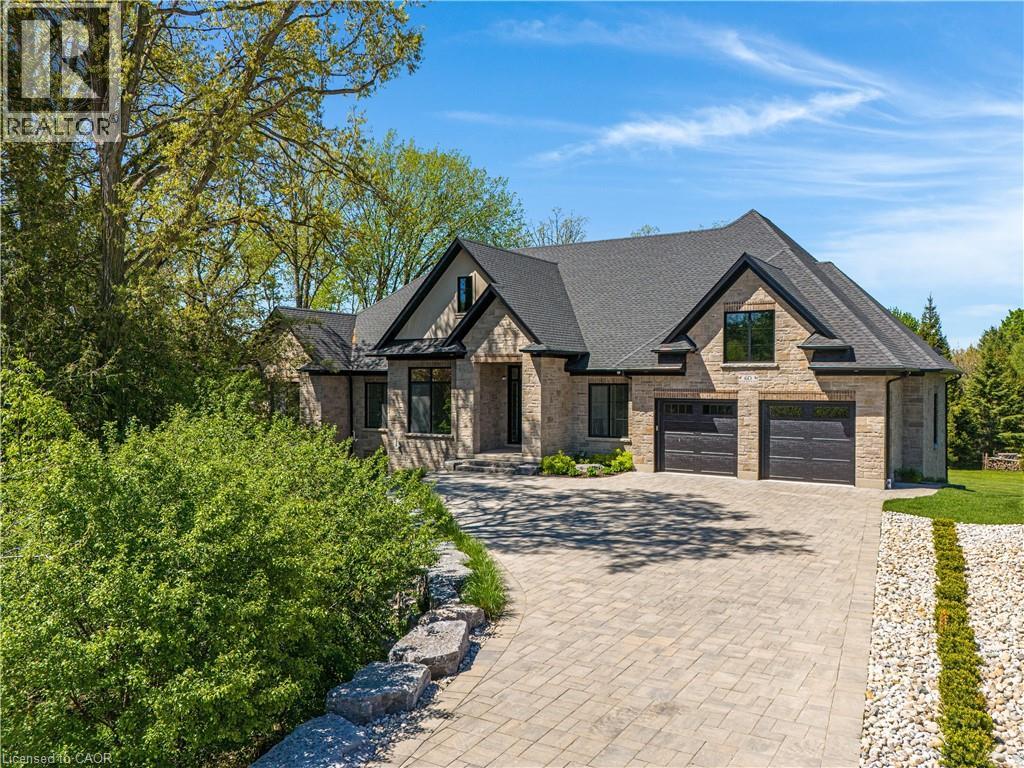
Modern Country Estate Like No Other. “Brand New” breathtaking custom all stone bungalow offering over 6,000 sq. ft. of finished luxury living with a full walkout basement done in 10ft wide & 8ft high glass sliding doors with steel frame and also, separate entrance off garage. Easily could function for multigenerational families, this home features 5 bedrooms, 4 full bathrooms, and a stylish main floor powder room. High tech European steel doors and windows deliver exceptional unmatched security and striking modern design, while floor to ceiling windows each level showcase the south facing, over ¾ acre treed lot. A true escape designed for families who value space, serenity, and sophistication. Enjoy a massive, covered porch with pot lights, a gas line for grilling, and complete privacy—perfect for creating your dream backyard oasis. The grounds offer endless potential for a resort style pool retreat. Impressive foyer w/11 ft ceiling. Large main floor office with custom built-in cabinetry &11 ft ceilings, Great room w/14ft ceiling height. All appliances included. 4 car tandem garage, and 5 car driveway, Security Cameras, Full irrigation system, 2 zone furnace- main & lower-level separate controls. Tankless Hot Water Heater, Water Softener- all equipment owned. All bedrooms with custom built in Shelving. Located minutes from the Grand River and Conestoga Golf Course, and only 10 minutes to Waterloo, this property blends peaceful country living with urban convenience. A rare offering of elegance, privacy, and craftsmanship by the acclaimed Surducan Custom Homes! (id:56221)
RE/MAX Twin City Realty Inc.
Pt Lot 20 7 Concession
Simcoe, Ontario
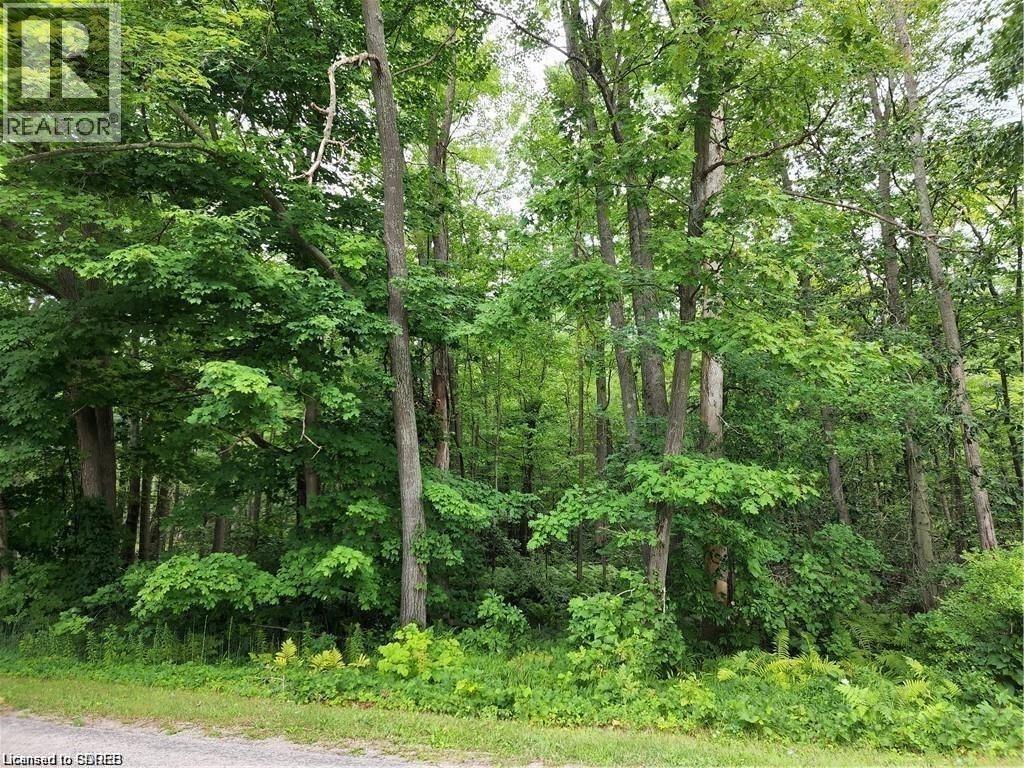
Rare opportunity to own a beautiful piece of property in Southern Ontario! Located close to the Town of Simcoe and Port Dover, This stunning 25 acre lot provides the perfect place to build your dream home. This property is the perfect location for the nature enthusiast or active outdoorsman. A short distance to beaches and the famous Lake Erie, the lot is surrounded by mature trees, providing captivating scenery and desirable amounts of privacy in all directions. Dense forest that runs for acres- just the type of place you envision those trophy white tails hiding out. (id:56221)
Royal LePage Trius Realty Brokerage
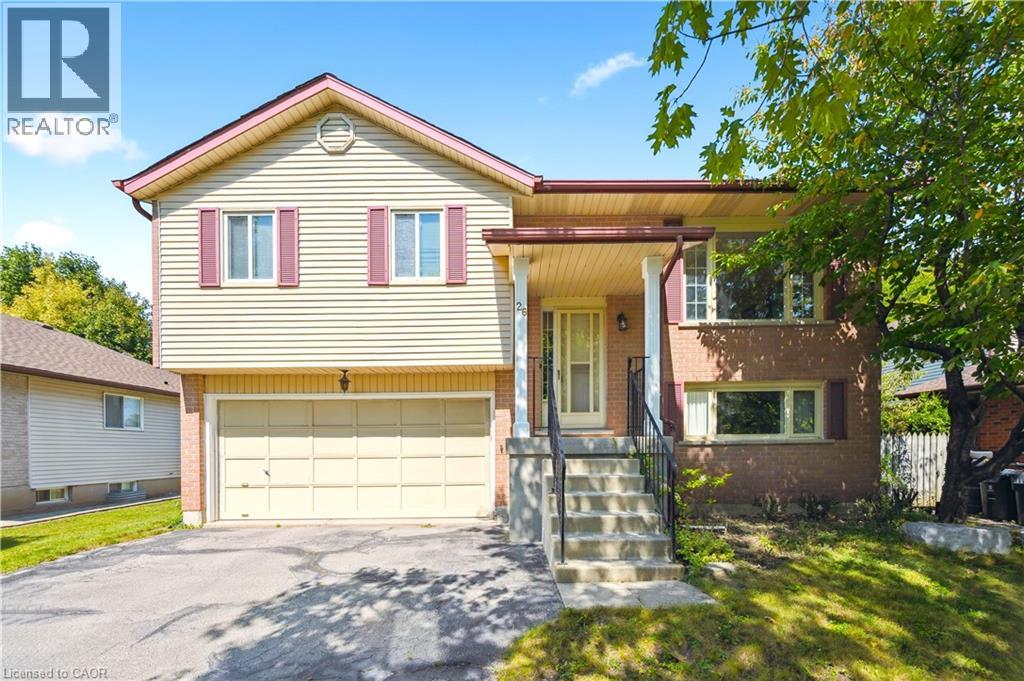
26 Brazolot Drive
Guelph, Ontario
WALK TO UNIVERSITY OF GUELPH! Located in the highly desirable Kortright West neighbourhood, this home is located on a large lot with parking for up to 6 cars, and offers exceptional value for a wide range of buyers: first time homebuyers, students, investors and young families. Just a short distance from the University of Guelph, it's an ideal option for students looking for convenient access to campus, or for parent-investors seeking a smart and stable housing solution for their kids. The area is known for its safe community feel, and walkability to parks, schools, and everyday amenities including grocery stores. Whether you're searching for a place to call home, a property to support a student lifestyle, or a long-term investment, this location continues to be a standout choice thanks to its location, livability, and consistent demand. (id:56221)
Bosley Real Estate Ltd.
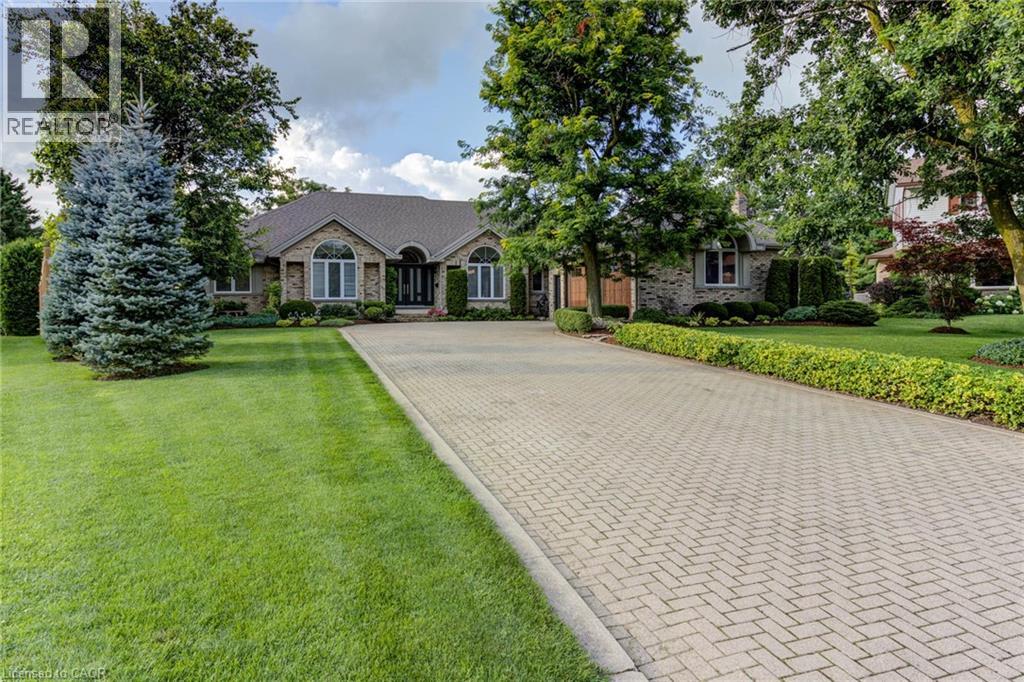
14 James Court
Heidelberg, Ontario
Luxurious Multi-Generational Living in Heidelberg. This custom-built bungalow blends West Coast flair with rustic modern elegance, offering over 6,435 sq. ft. of extraordinary living space. Tucked away on a desirable private street just minutes from St. Jacobs Farmers’ Market andNorth Waterloo, this expansive home is designed for both lifestyle and comfort. The oversized double-car garage provides direct access to a fully finished in-law suite—ideal for multi-generational living or hosting guests. A grand foyer opens to an airy layout with a formal dining area and a sunken great room featuring vaulted ceilings, custom beams, and a wood-burning fireplace, all overlooking the chef-inspired kitchen with a spacious island. A tucked-away laundry room and powder room add convenience. The main level offers three bedrooms/home office options, including a primary retreat with its own fireplace and a stunning atrium-inspired ensuite filled with natural light. Three full bathrooms complete this floor. The walkout lower level has been newly updated with lighter paint, a wet bar, desk area, and modern finishes, enhancing its potential as a private suite. It includes an additional bedroom, full bathroom, and versatile living space. Outdoors, the beautifully landscaped yard is a true sanctuary with rock gardens, perennials, fire pit, waterfall, gazebo, and hot tub. With three separate patios, a shed with gas hookup, and a yard with pool potential, the possibilities for entertaining and recreation are endless. Gas lines for a BBQ or heater are already in place. A home of unparalleled character and function—this one is a must-see. Book your private showing today! (id:56221)
Royal LePage Wolle Realty
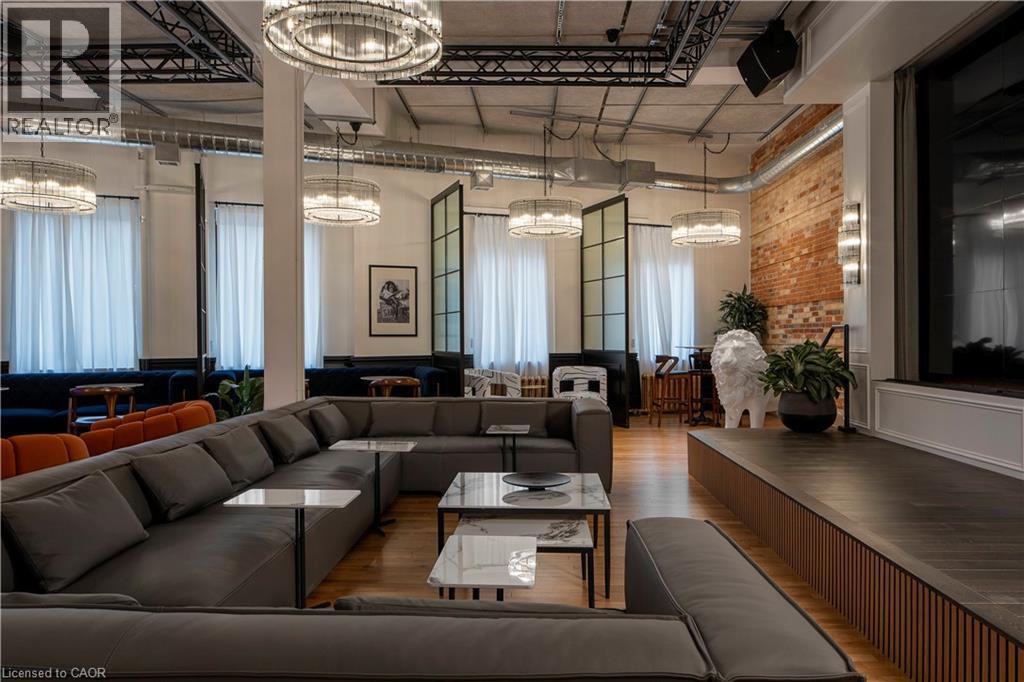
14 Erb Street W
Waterloo, Ontario
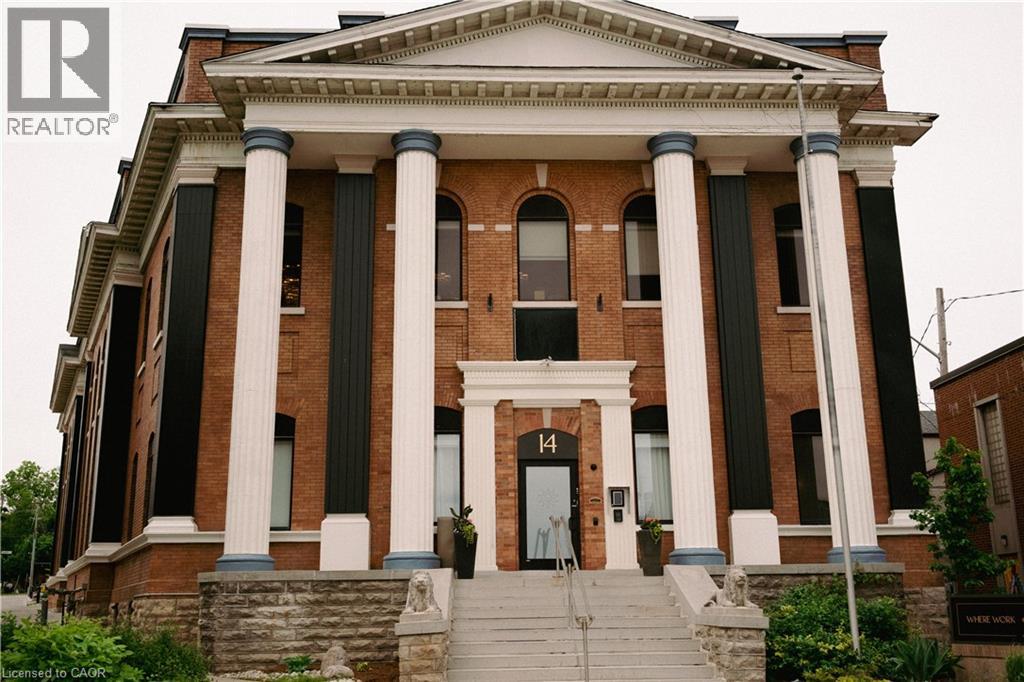
Sign by June 30 and get your first month free. Skip the cost, commitment, and complexity of a traditional lease. Den 1880 is Uptown Waterloo’s all-inclusive office and wellness community: one monthly rate, one furnished suite, everything included. Located on a secure, 24/7 Teams Floor, your suite comes with sit-to-stand desks, leather chairs, high-speed WiFi, cleaning, front-desk support, free parking, and more. Suite 1015 is Den 1880’s last available 6-person suite of this size, with exterior walls and expansive windows for gorgeous morning light. Membership includes main-floor shared spaces (theatre, kitchen, phone booths, meeting rooms, podcast studio), a brand-new wellness club (gym, sauna, cold plunge, nap pods, massage chairs), and regular networking events. Steps from the LRT, surrounded by Uptown cafés, minutes from two world-class universities. Backed by 100+ 5 Star reviews. Free day pass available; try the space before you commit. Choose month-to-month or a 1-year commitment (required for first-month-free promotion); prepayment discount available. Move-in support included: WiFi setup, furniture, and onboarding. 30-day money-back guarantee. Amenity and service pricing on request. (id:56221)
Coldwell Banker The Real Estate Centre
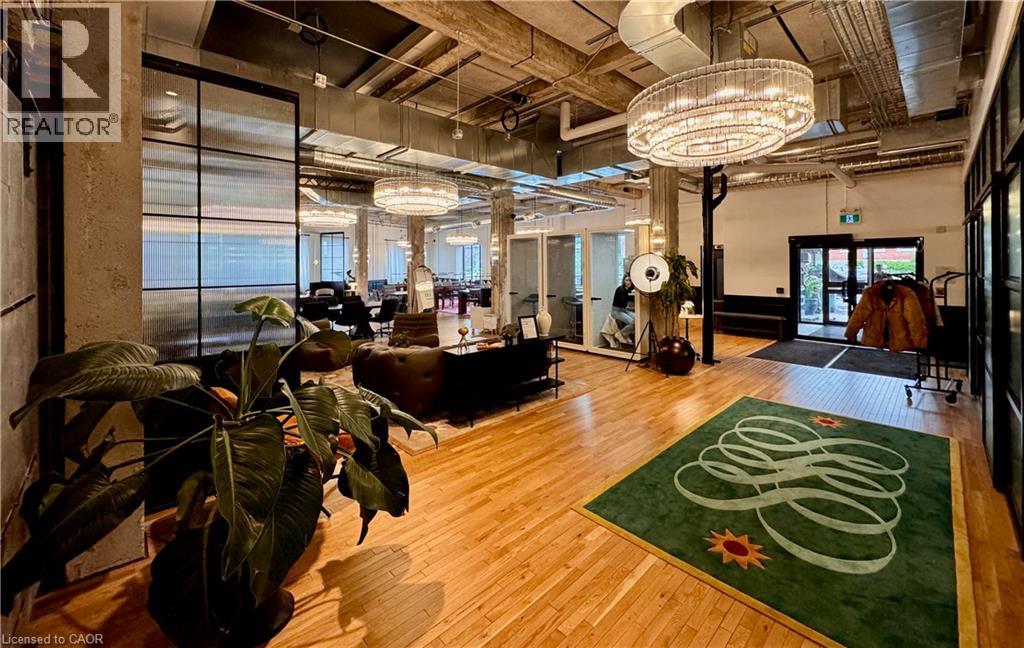
14 Erb Street W Unit# 1012
Waterloo, Ontario
Sign by June 30 and get your first month free. Skip the cost, commitment, and complexity of a traditional lease. Den 1880 is Uptown Waterloo’s all-inclusive office and wellness community: one monthly rate, one furnished suite, everything included. Located on a secure, 24/7 Teams Floor, your suite comes with sit-to-stand desks, leather chairs, high-speed WiFi, cleaning, front-desk support, free parking, and more. Suite 1012 is a 4-person open-layout office with generous natural light and modern neutral finishes. Membership includes main-floor shared spaces (theatre, kitchen, phone booths, meeting rooms, podcast studio), a brand-new wellness club (gym, sauna, cold plunge, nap pods, massage chairs), and regular networking events. Steps from the LRT, surrounded by Uptown cafés, minutes from two world-class universities. Backed by 100+ 5 Star reviews. Free day pass available; try the space before you commit. Choose month-to-month or a 1-year commitment (required for first-month-free promotion); prepayment discount available. Move-in support included: WiFi setup, furniture, and onboarding. 30-day money-back guarantee. Amenity and service pricing on request. (id:56221)
Coldwell Banker The Real Estate Centre
14 Erb Street W Unit# 1011
Waterloo, Ontario
Sign by June 30 and get your first month free. Skip the cost, commitment, and complexity of a traditional lease. Den 1880 is Uptown Waterloo’s all-inclusive office and wellness community: one monthly rate, one furnished suite, everything included. Located on a secure, 24/7 Teams Floor, your suite comes with sit-to-stand desks, leather chairs, high-speed WiFi, cleaning, front-desk support, free parking, and more. Suite 1011 is a 6-person open-layout office with abundant natural light, clean neutral finishes, and adaptable workspaces. Membership includes main-floor shared spaces (theatre, kitchen, phone booths, meeting rooms, podcast studio), a brand-new wellness club (gym, sauna, cold plunge, nap pods, massage chairs), and regular networking events. Steps from the LRT, surrounded by Uptown cafés, minutes from two world-class universities. Backed by 100+ 5 Star reviews. Free day pass available; try the space before you commit. Choose month-to-month or a 1-year commitment (required for first-month-free promotion); prepayment discount available. Move-in support included: WiFi setup, furniture, and onboarding. 30-day money-back guarantee. Amenity and service pricing on request. (id:56221)
Coldwell Banker The Real Estate Centre
968 & 970 Colborne Street
Brantford, Ontario
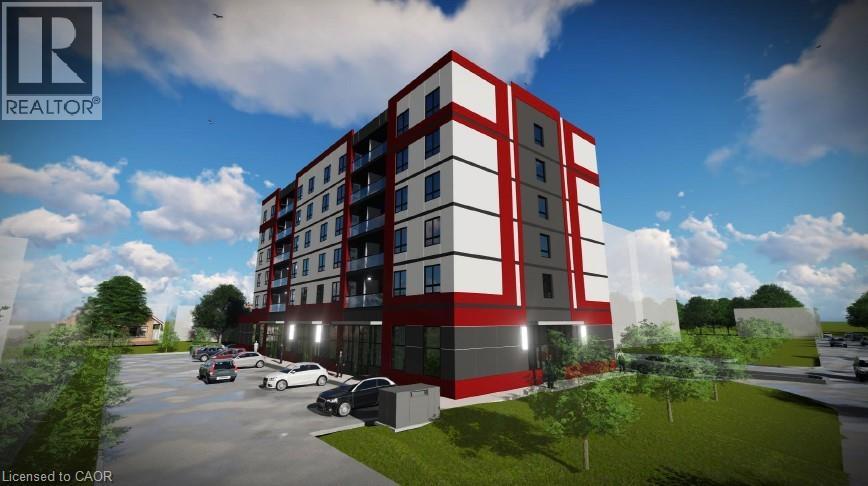
RARE Power of Sale Development Opportunity featuring am SPA approved mixed-use development site in one of Brantford’s fastest-growing corridors. Proposed 6-storey purpose-built rental development with 40 residential suites and ground-floor commercial space. CMHC package ready for purpose-built rental with outstanding projected gross annual income and a strong unit mix designed for today’s rental market. Proposed development contemplates mix of attainable affordable suites, 1-bedroom and 2-bedroom layouts, elevator access, surface parking, and professionally designed architectural renderings already completed. Extensive due diligence and pre-development work substantially advanced including ESA, geotechnical investigations, hydro/service coordination, floor plans, layouts, rent analysis, and supporting consultant reports. With rents conservatively positioned supporting strong long-term upside and CMHC financing defensibility. Zoned C8, R1B, RHD (40U), offering exceptional redevelopment potential in a rapidly growing rental market. Ideally located along a major Brantford corridor with strong access to transit, Highway 403 connectivity, downtown Brantford, shopping, healthcare, schools, and major amenities. Excellent opportunity for developers and investors seeking a near permit-ready mid-rise rental project with significant upfront planning, design, and consultant work already completed and potential to advance toward construction as early as Fall 2026. (id:56221)
RE/MAX Escarpment Golfi Realty Inc.
1096 Jalna Boulevard Unit# 87
London, Ontario
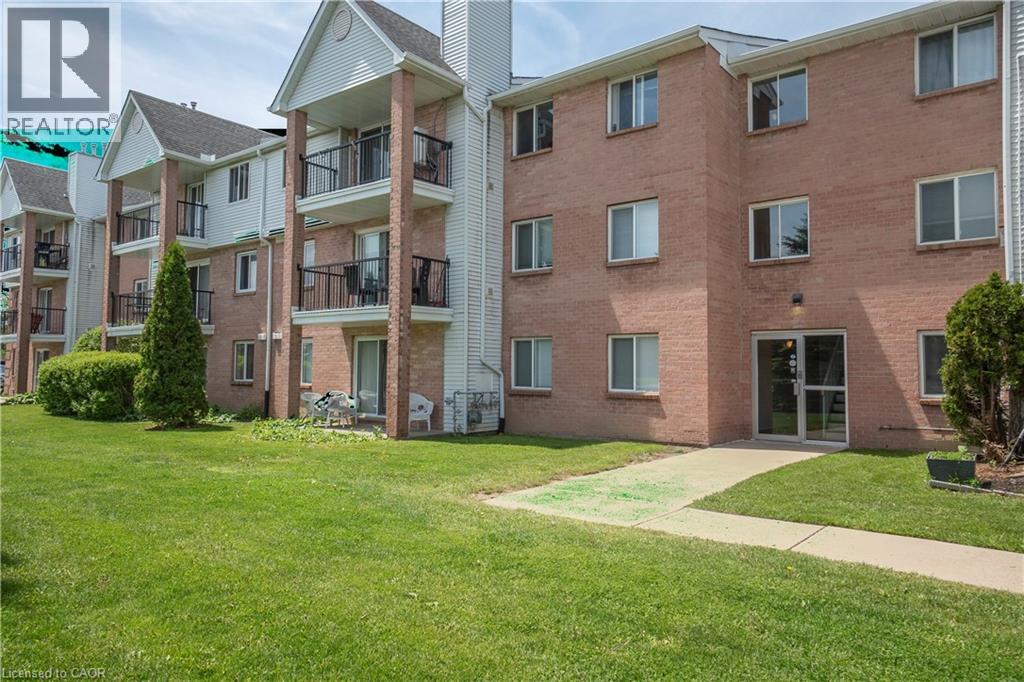
Welcome to Unit 87 at 1096 Jalna Boulevard — a spacious and well-maintained 3-bedroom, 1.5-bath condo apartment in desirable South London. This bright unit offers a functional layout with generously sized bedrooms, a cozy gas fireplace in the living area, and an enclosed balcony—the perfect space to enjoy your morning tea or unwind in the evening. Includes 1 assigned parking space and 1 locker. Residents also enjoy access to the outdoor community pool. Condo fees include water, one assigned parking space, and locker. Conveniently located close to shopping, schools, parks, public transit, and everyday amenities. A great opportunity for first-time buyers, downsizers, or investors! (id:56221)
Royal Canadian Realty
389 Dundas Street
Woodstock, Ontario
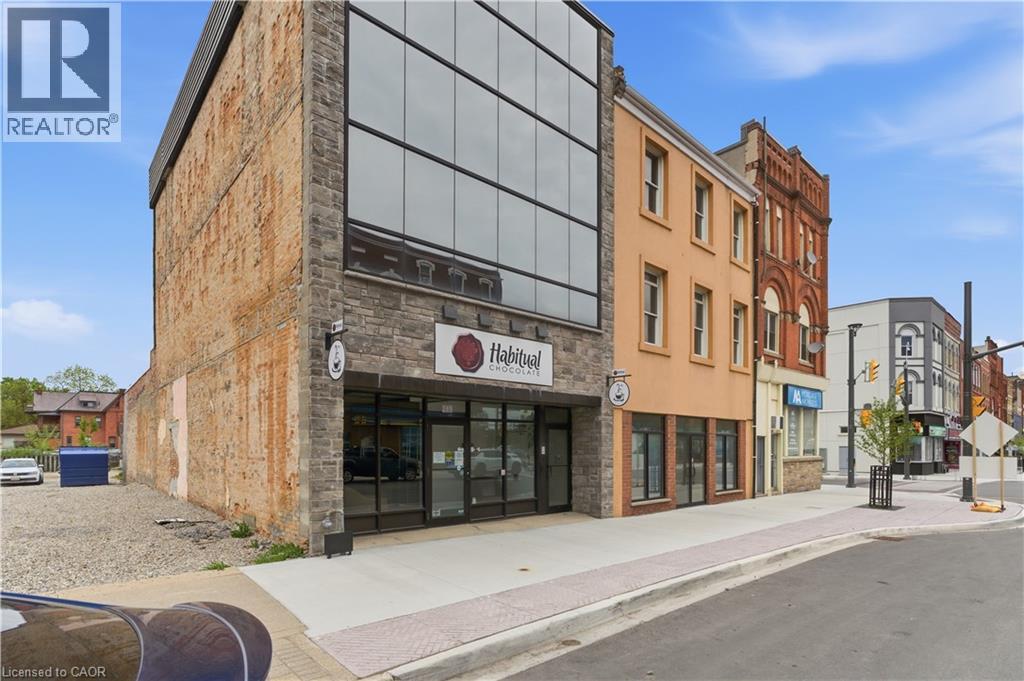
Exceptional mixed-use investment or owner-user opportunity featuring 3,618 SF above grade with a retail/commercial unit on the main floor and two fully renovated residential apartments above. This property has undergone a comprehensive top-to-bottom reconstruction with virtually every major building component replaced or upgraded. Improvements include a full HVAC replacement, all new plumbing throughout, a new code-compliant fire stairwell, new full-glass façade, repointed exterior brick, new buzzer/intercom system, and complete interior reconstruction of all units. Residential and commercial spaces were taken back to the exterior walls, fully re-insulated, and rebuilt to modern standards. The main floor retail space offers excellent street presence, two washrooms, and direct access to an additional 634 SF basement storage area (not included in the total building area). The two upper residential units feature in-suite laundry and modern finishes throughout. A rare opportunity to acquire a mixed-use asset where the major capital improvements have already been completed. Ideal for investors seeking minimal deferred maintenance or owner-users looking for a turnkey building with income-generating residential components. Extensive renovations completed throughout. Move in, lease up, and focus on operations rather than building upgrades. (id:56221)
Keller Williams Edge Realty