
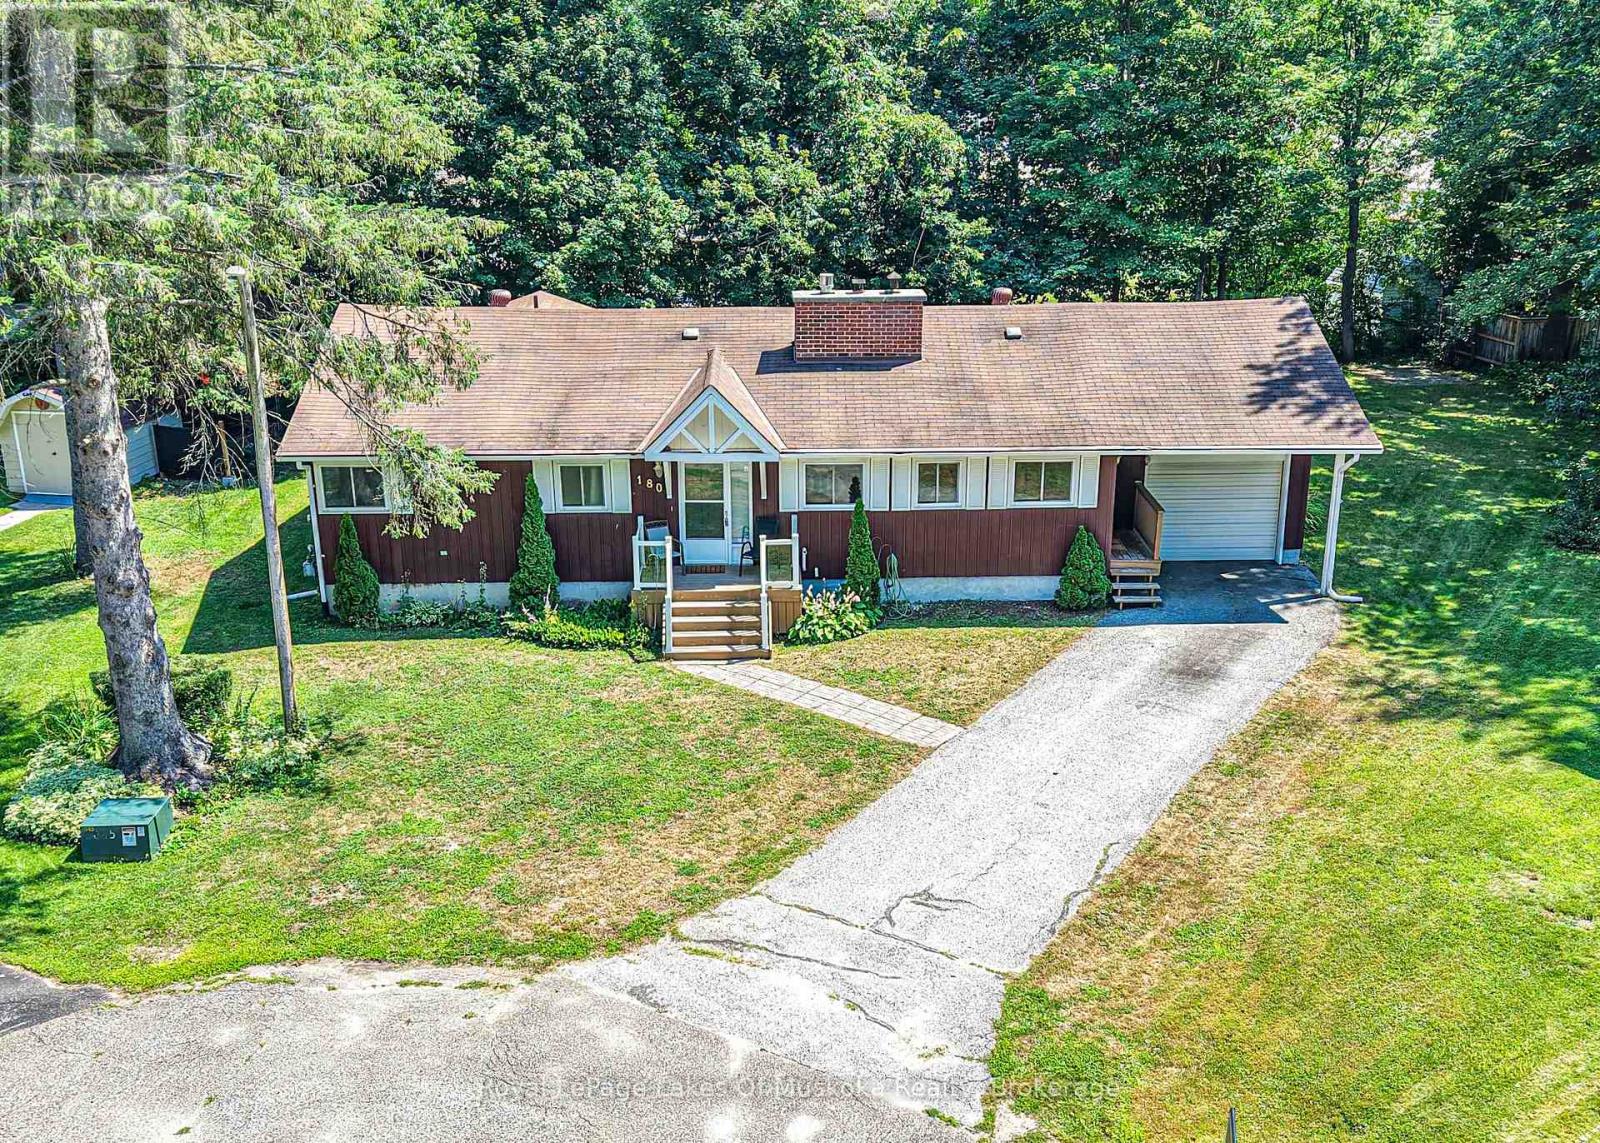
180 Lofty Pines Crescent
Gravenhurst (Muskoka (S)), Ontario
Welcome to this well maintained, 1300 plus sq. ft. bungalow with some upgrades to kitchen and lower level. Ideal for the growing family with 3 bedrooms on the main floor. This property offers quiet surroundings on a quiet cul-de-sac, great for a family. The spacious living room boasts a brick, gas fired fireplace and walkouts to a 3 season Muskoka room overlooking a peaceful rear yard. Separate dining area has walkout to the Muskoka room as well. Principal bedroom has 3 pc ensuite with his & hers closets. The lower level has an expansive family room, den & one bedroom with 2 pc and laundry. Also ample storage and workshop area that could evolve into more finished space if needed. Single car garage with parking for several cars in paved drive. Asphalt shingles with gutter guard for easy fall maintenance. Walk to town, schools & YMCA. All appliances included along with a Generlink system available for generator hookup (No Generator included.) (id:56221)
Royal LePage Lakes Of Muskoka Realty
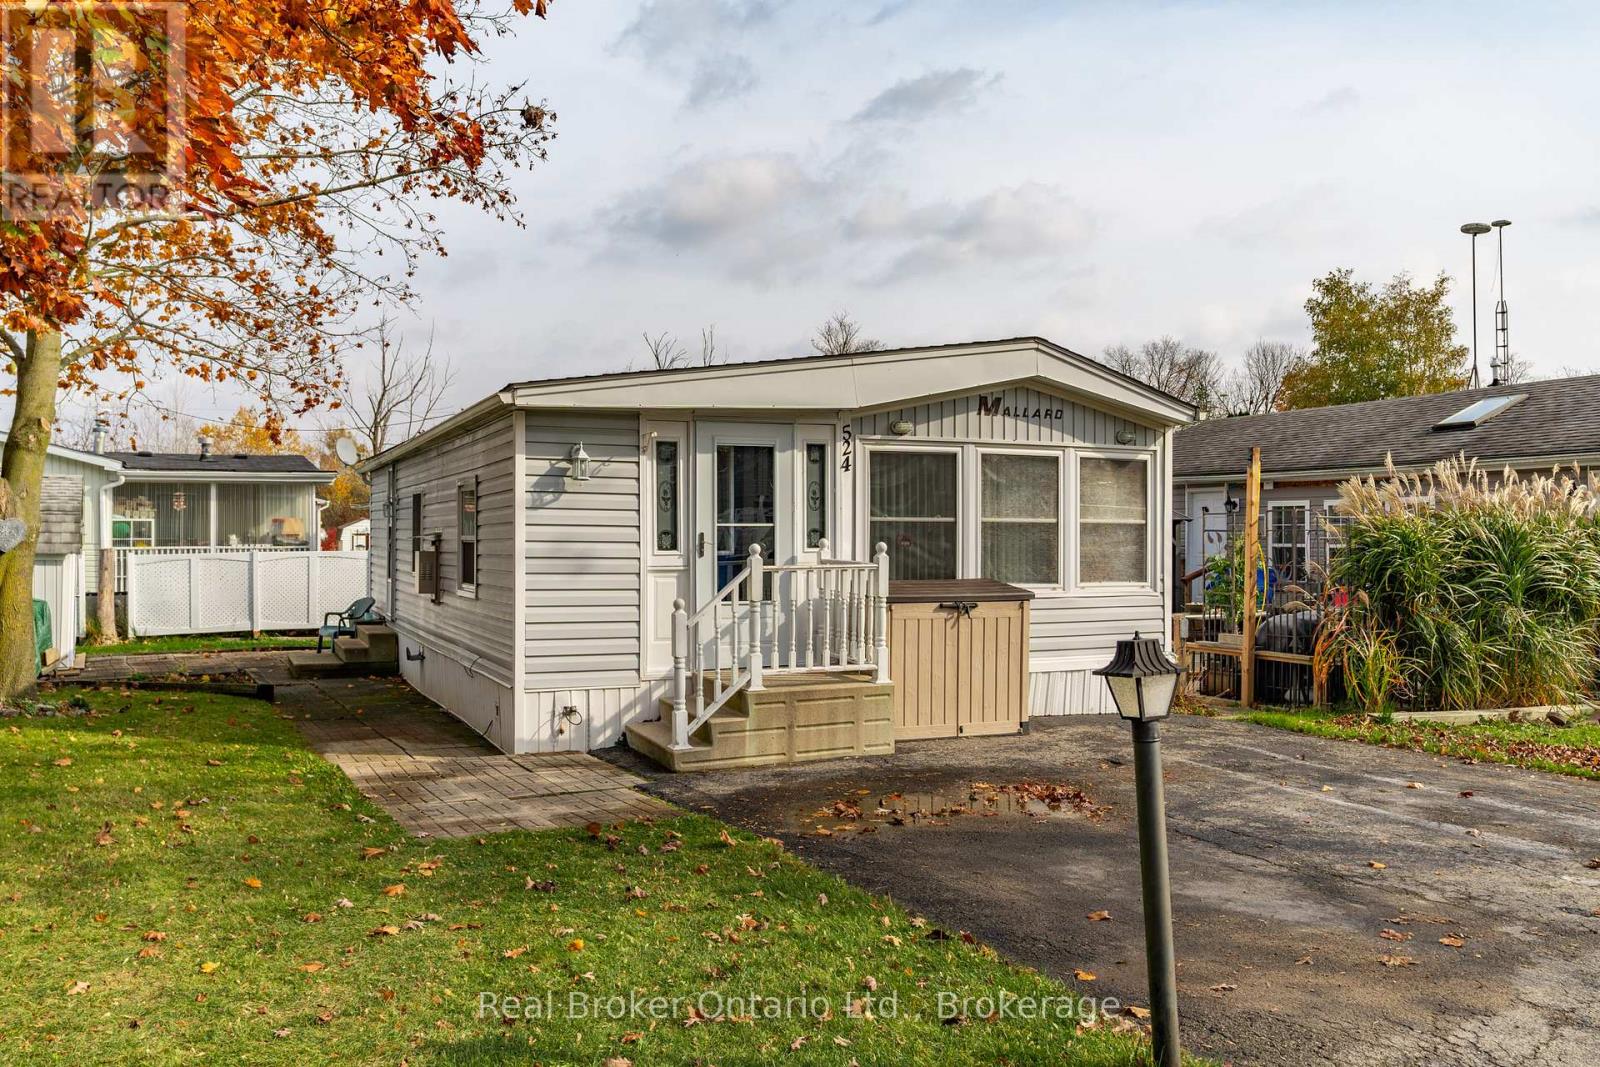
524 Poplar Place
Centre Wellington, Ontario
Nestled in the all-season section of Maple Leaf Acres Park, this cozy 2-bedroom, 1-bathroom residence offers a peaceful lifestyle with year-round park amenities. Step inside to find a welcoming living area with a beautiful fireplace and a kitchen updated with fresh flooring in 2024, pairing beautifully with recent flooring throughout the home (last 5 years) to create a modern yet inviting ambiance. The bathroom features a lovely skylight, filling the space with natural light and enhancing your daily routine. Both bedrooms provide comfort and tranquility, with thoughtful details like bright windows (replaced within the last 10 years) and ample closet space. Outside, the property includes a versatile shed equipped with hydro, ideal for storage or a workspace. Enjoy year-round efficiency with rental propane tanks, with the sellers 2023 propane costs totaling $1,260. The homes 2014 roof and additional features, such as a remote-controlled fireplace, reflect careful upkeep and comfort. Maple Leaf Acres offers two recreational centers, an outdoor swimming pool, a gated playground, and a sports field. Residents enjoy access to an indoor pool, hot tub, baseball diamond, and a take-out restaurant. The park provides lovely walking trails, a community garden, and even a boat launch onto Belwood Lake. Electric golf carts are permitted, making it easy to explore the grounds. Roads and common areas are maintained year-round, with active participation in local recycling programs. Surrounded by a close-knit community, this property offers easy access to the park's extensive amenities perfect for relaxed, all-season living (id:56221)
Real Broker Ontario Ltd.
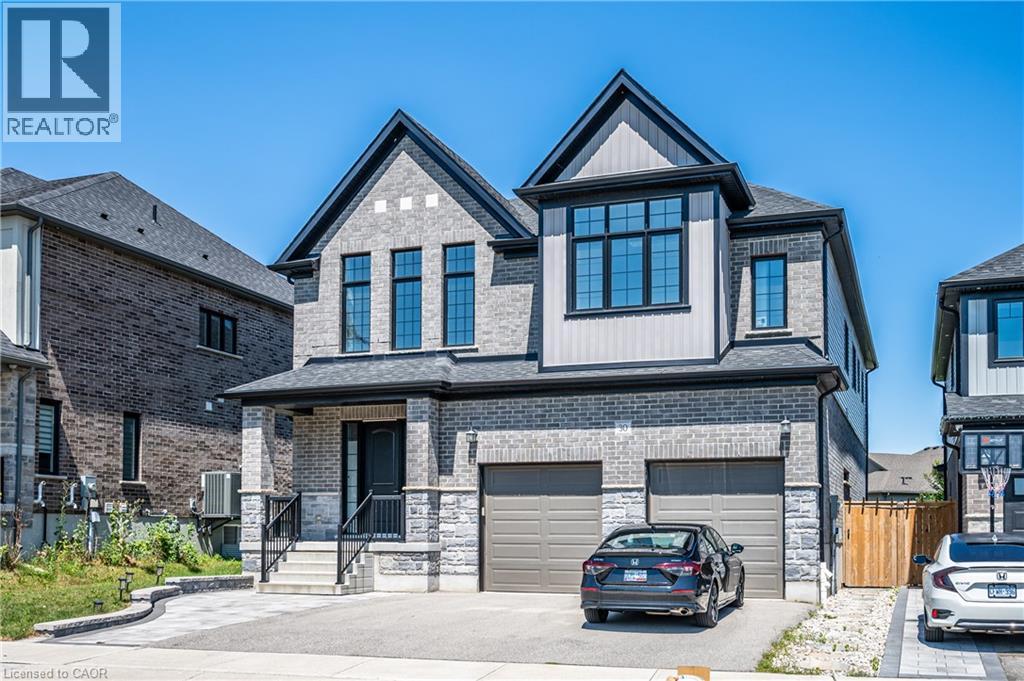
30 Falconridge Drive Unit# Upper
Kitchener, Ontario
Welcome to this nearly new executive home in the highly desirable and peaceful Kiwanis East community of Kitchener. Offering over 3,400 sq. ft. of beautifully finished living space, this impressive residence features four exceptionally spacious bedrooms, 3.5 bathrooms, a functional family-friendly layout, and an oversized lot. The bright and inviting main level showcases 9-foot ceilings, extra-large windows, and hardwood flooring throughout the principal living areas. The modern kitchen features a large centre island with waterfall quartz countertops, a full-height quartz backsplash, built-in wall oven and microwave, cooktop with custom range hood, and generous cabinetry. The spacious living room are filled with natural light, while the dining area offers direct access to a beautiful deck—perfect for outdoor dining, entertaining, and relaxation. Upstairs, an oversized vaulted recreation room works as a second family room, living room, home office, media room, or playroom. All four bedrooms on the second floor are remarkably spacious, providing excellent flexibility and comfort for growing families. The primary suite offers two separate walk-in closets and a luxury ensuite with double vessel sinks, a freestanding soaker tub, and a glass-enclosed shower. A second bedroom has its own private ensuite; the remaining two bedrooms share a 4-piece bath. Conveniently located close to neighbourhood parks, schools, and local amenities, with Kiwanis Park within walking distance. Combining modern finishes, generous room sizes, abundant living space, and a sought-after location, this exceptional home is an ideal choice for families seeking a comfortable and long-term residence. Don’t miss this opportunity! (id:56221)
Solid State Realty Inc.
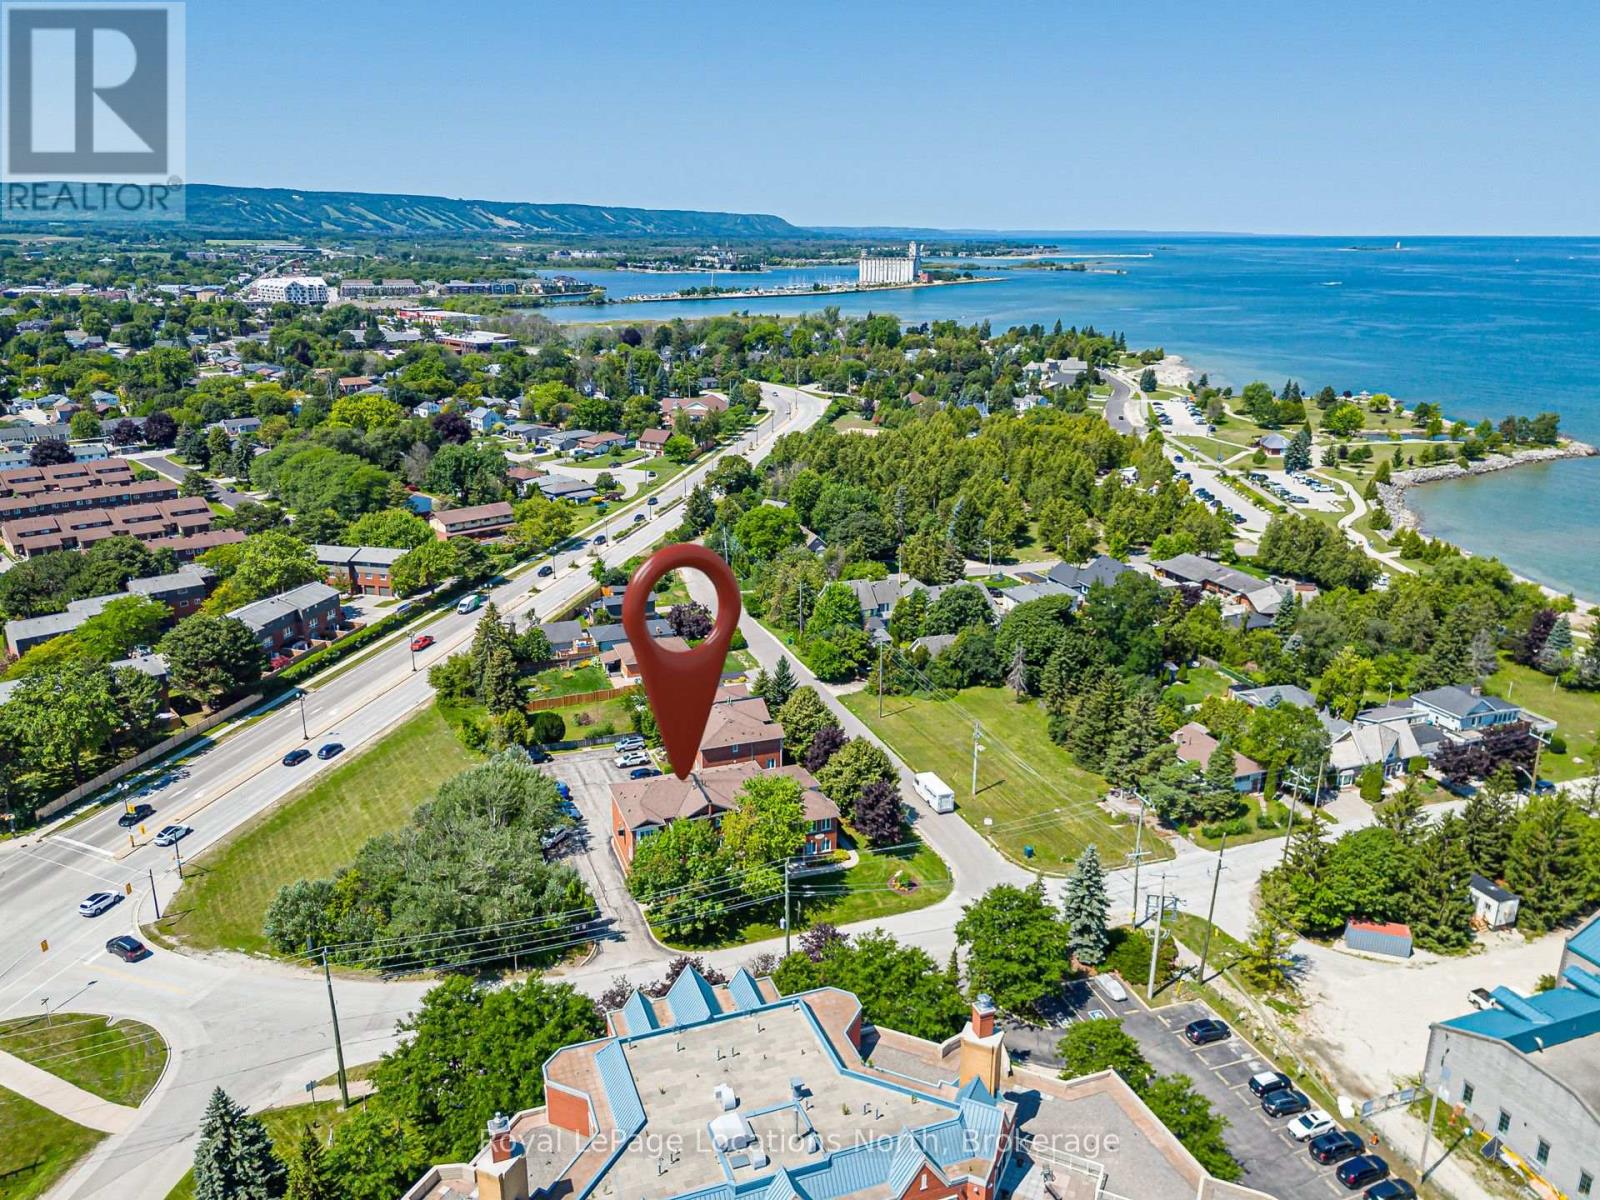
27 - 13 Raglan Street
Collingwood, Ontario
One of Collingwood's most sought-after neighbourhoods, Sunset Point! This charming and affordable 2-bedroom, 1.5-bathroom condo offers comfortable, low-maintenance living in a well-maintained community. Low monthly condo fees include water and sewer, adding to the home's exceptional value.The unit includes one dedicated parking space, with ample visitor parking available for family and friends. Ideally located just steps from scenic trails, the waterfront, and vibrant downtown Collingwood, you'll enjoy the best of four-season living right at your doorstep.Take in beautiful views of Georgian Bay and the ski hills from your home, creating the perfect backdrop year-round. Plus, enjoy the peace of mind of brand-new windows installed in 2026. Whether you're a first-time buyer, downsizer, or looking for a weekend retreat, this is a wonderful place to call home. (id:56221)
Royal LePage Locations North
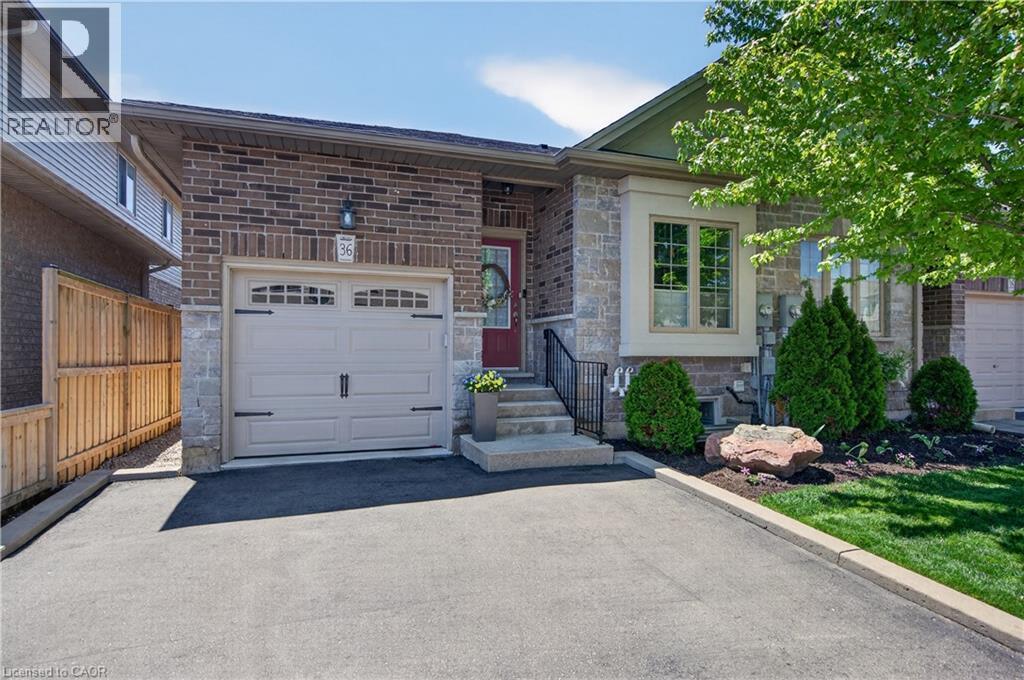
36 Banks Street
Brantford, Ontario
Premium end-unit freehold townhome (no monthly condo fees) in the vibrant City of Brantford - just 5 min to Brantford General Hospital. Beautifully appointed and meticulously maintained, this 1097 sq ft (above grade), 2+1 bdrm, 2 bath home offers an exceptional blend of style & comfort. From the moment you arrive, the home's striking facade feat stone, stucco, & brick creates a lasting first impression, complemented by tasteful landscaping & a covered front porch. A spacious foyer welcomes you inside, complete w/ an oversized storage closet & a versatile front bdrm currently used as a home office. The heart of the home showcases an open-concept design, anchored by a spacious kitch w/ upgraded white cab, mirrored backsplash, S/S app incl a new LG fridge & d/w ('24), undermount lighting, & a centre island w/ brek bar seating. A sep formal din area flows into the large liv rm, highlighted by a cozy gas FP & walkout to the private rear yard. The main lvl primary retreat offers ensuite privileges to a beautifully finished 4-pc bath, along w/ the convenience of main flr laundry. The f-fin lower lvl expands your living space w/ a generous rec rm feat an electric FP, a 3rd bdrm, & a 3-pc bath w/ an oversized glass walk-in shower. Step outside to enjoy a thoughtfully designed backyard complete with a pergola, privacy screens, sunshade, concrete patio, gas line for BBQ, storage shed, and grassy area. Noteworthy upgrades include updated lighting fixtures, LED pot lighting throughout the kitchen, dining, and living areas, garage door, laundry room cabinetry, and fresh paint on the main level. Crown moulding & hardwood flooring add a refined finish throughout. Located in a sought-after neighbourhood, this home offers easy access to parks, scenic trails, schools, shopping, and everyday amenities. Commuters will appreciate proximity to Hwy 403, while families benefit from a welcoming community atmosphere & nearby recreational facilities. A perfect balance of lifestyle & location. (id:56221)
Royal LePage State Realty Inc.
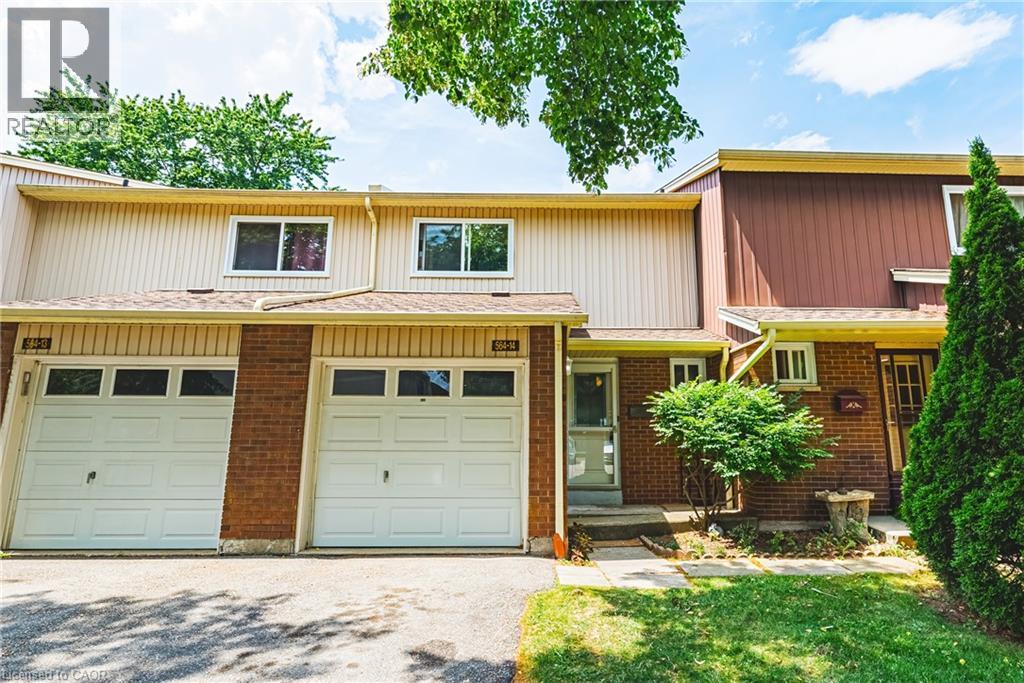
564 Sheraton Road Unit# 14
Burlington, Ontario
Welcome to this well-maintained 3-bedroom townhouse in one of Burlington's most convenient and family-friendly neighbourhoods! Featuring brand new luxury vinyl flooring on the main floor & basement, with new carpet on the stairs, this move-in-ready home offers a bright kitchen, 1.5 bathrooms, and a finished basement complete with a cozy gas fireplace, wet bar, laundry area, and versatile living space that's perfect for a family room, home office, or play area. The partially fenced, private backyard is ideal for relaxing, entertaining, or enjoying summer evenings. An excellent opportunity for first-time buyers, young families, or downsizers looking for a comfortable home in a fantastic location. Conveniently located close to shopping, parks, schools, restaurants, everyday amenities, and with quick access to the QEW for an easy commute. LET'S GET MOVING! (id:56221)
RE/MAX Escarpment Realty Inc.
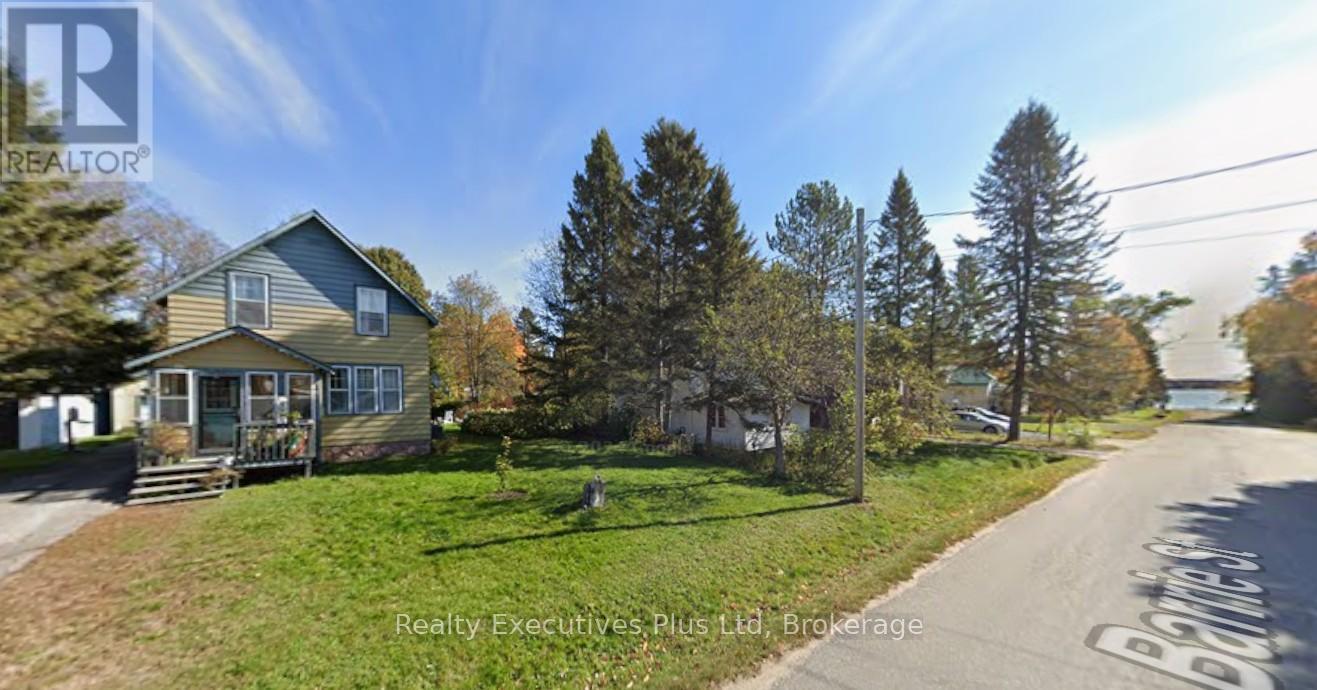
15 Barrie Street
Sundridge, Ontario
Welcome to this charming home located just steps from Lake Bernard! Imagine living so close to the waterfront without paying waterfront taxes! Enjoy the public beach and all of the beauty of northern Ontario. This home is well placed on a .2 acre lot with a lovely stream running through the back yard offering great smelt fishing and a calming sound in the quiet summer nights. The detached garage offers a great space for the storage of outdoor toys. This home has a wonderful mudroom, two entrances to the basement, super large windows, a very welcoming living room / dining room, 3 bedrooms, loads of parking. This really is an amazing starter home or a home for folks that want to downsize. Come check it out!!! some photos are digitally edited to remove personal property. (id:56221)
Realty Executives Plus Ltd
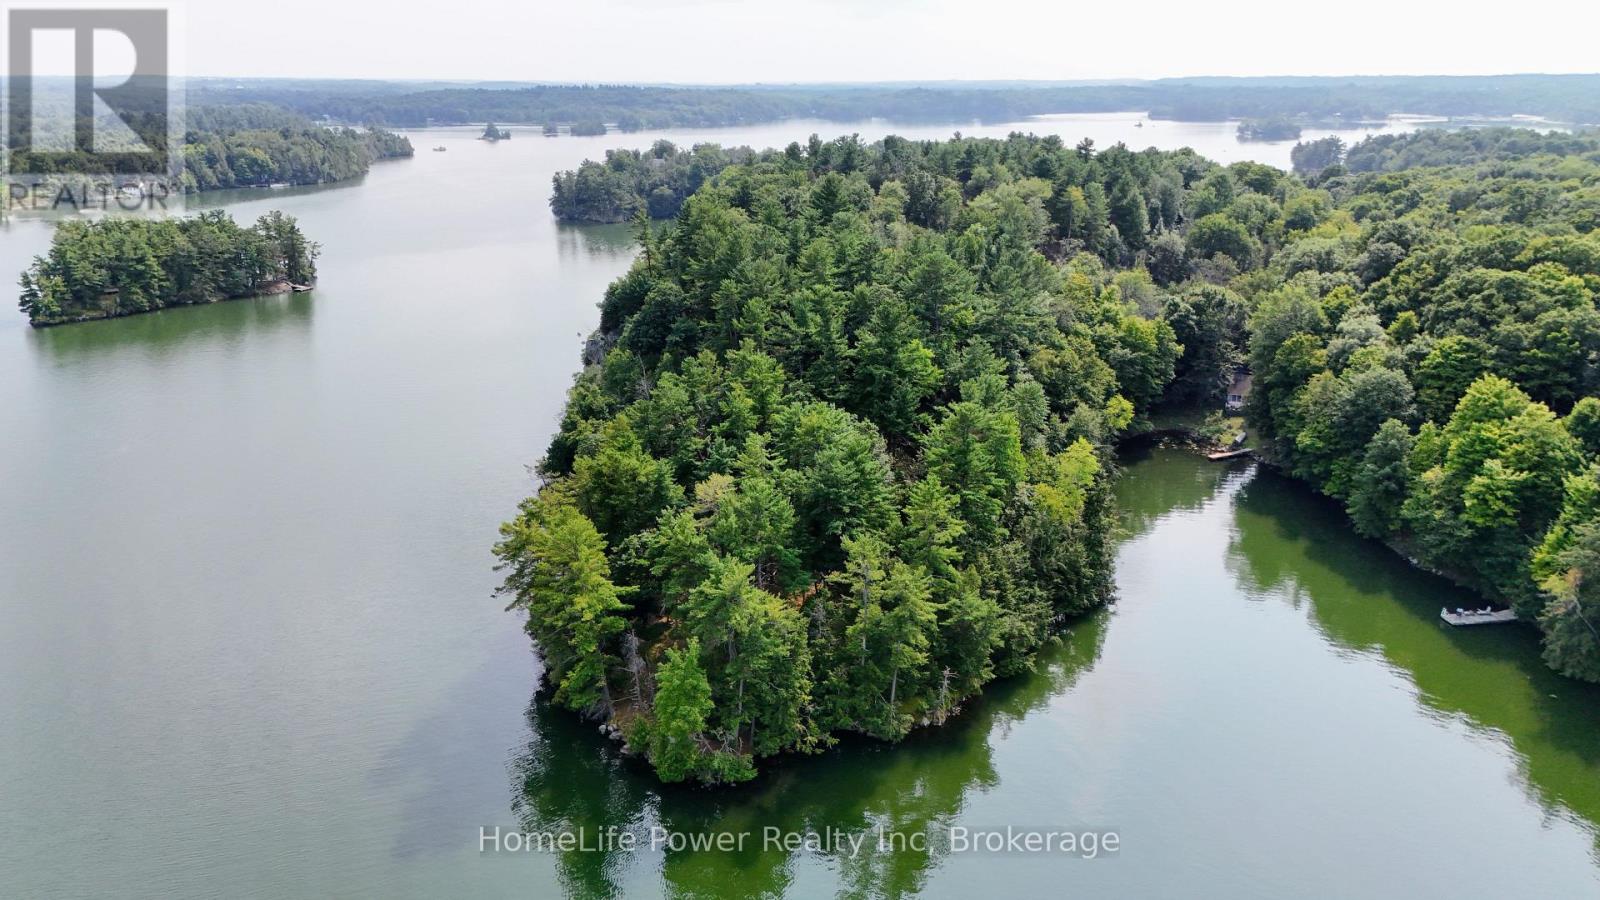
0 Christel Lane
Frontenac (Frontenac South), Ontario
Situated on the Rideau Canal System, this +/- 17.5-acre peninsula on Dog Lake offers nearly 1,778 feet of private water-frontage, ensuring exceptional seclusion and privacy. The property is defined by rugged, authentic Canadian Shield terrain that balances elevation with accessibility across two distinct zones. The eastern shoreline features granite ridges and cliffs, providing high vantage points for unobstructed sunrise views, while the northern frontage features a manageable slope, offering a natural, walkable path to the water for swimming and other water activities. Existing site work includes roughed-in laneways and clearings suitable for a residential dwelling or seasonal retreat under RLSW zoning. The property is located minutes from Battersea and Seeley's Bay, with Kingston and Ottawa within easy reach. (id:56221)
Homelife Power Realty Inc
650 St David St, North Road
Centre Wellington (Fergus), Ontario
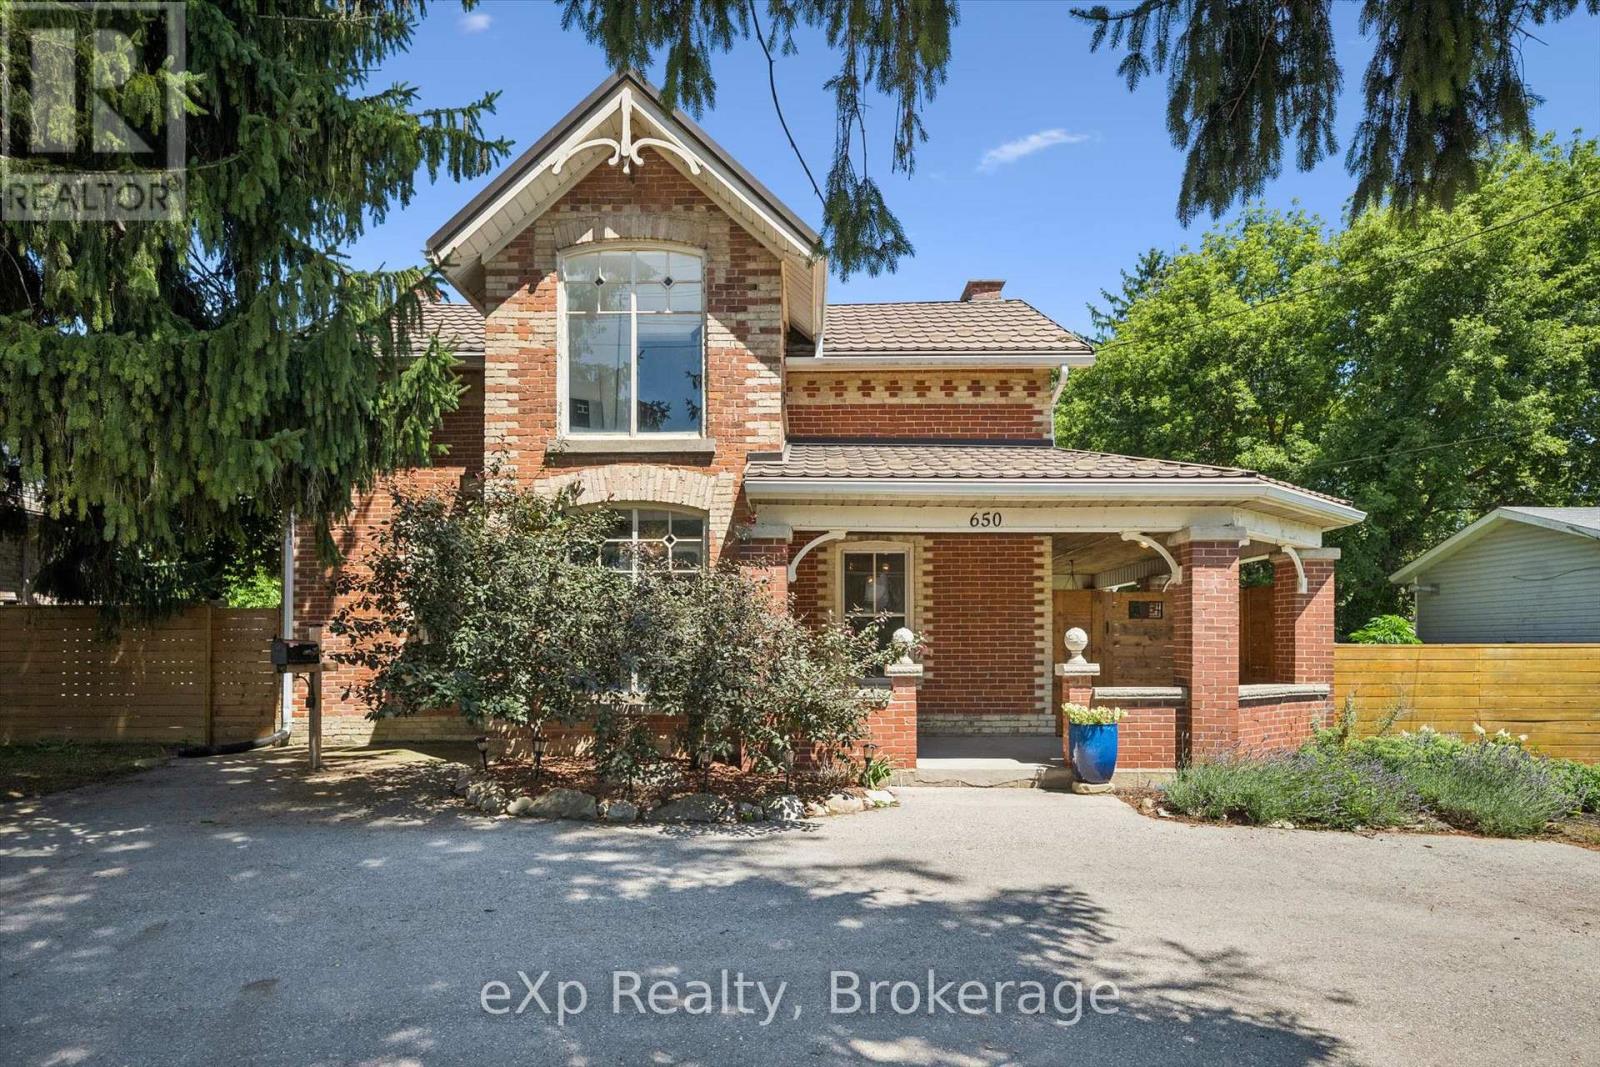
Exceptional opportunity to own a piece of local history with incredible versatility and income potential. Formerly operated as a successful bed and breakfast, this beautifully preserved century home is zoned R1B, offering potential for a bed and breakfast or home-based business. Featuring 3 bedrooms and 4 bathrooms, each bedroom upstairs has its own private ensuite, making this property ideal for hosting guests, multi-generational living, or creating a unique lifestyle opportunity. Filled with timeless character and modern conveniences, this charming home features an updated kitchen with a large centre island and walk-in pantry, original hardwood flooring upstairs, new flooring on the main floor, stunning exposed stone wall, intricate wood trim, and beautiful coffered ceilings throughout. The spacious primary suite offers a walk-in closet and a unique hidden staircase leading directly to the kitchen. Convenient main floor laundry adds everyday functionality, while the cozy sunroom provides the perfect space to relax and enjoy the views. Set on a beautifully landscaped lot, the outdoor space is truly special with English perennial gardens, a tranquil pond, a covered wraparound porch, and a spectacular outdoor stone fireplace. Thoughtful updates include a lifetime metal roof. Located within walking distance to the Grand River, restaurants, shops, parks, and trails, this remarkable property offers a rare combination of historic charm, modern comforts, and endless possibilities. (id:56221)
Exp Realty
1630 Midlothian Road
Ryerson, Ontario
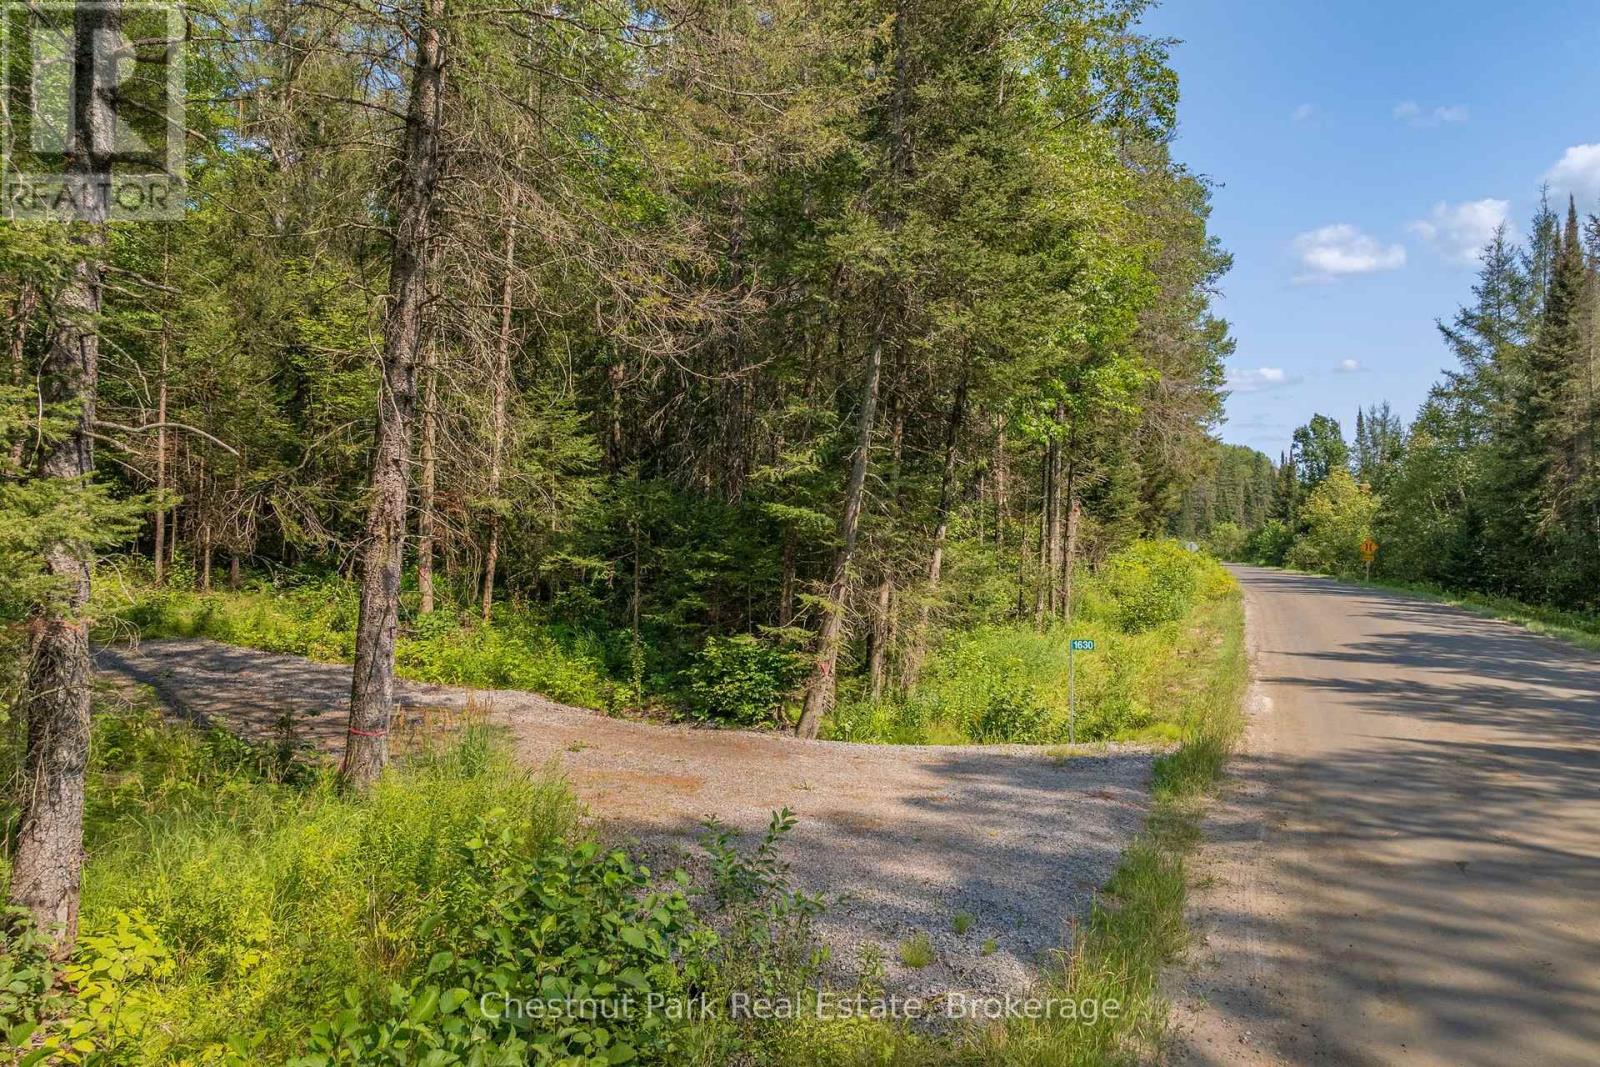
Escape the city to this nature lover's paradise! This well-treed 6.5ac parcel features a mix of hard and softwood trees for stunning autumn colours and boasts 1,000 feet of frontage on a year-round municipal road. Driveway installed. Build your dream home, hydro runs across the property to minimize building costs near multiple elevated prime building sites. Explore the natural creek running through one side of the property, supporting a rich environment of flora and fauna. There is a trail that leads to a beautiful elevated plateau. Enjoy a short drive to the villages of Burk's Falls or Magnetawan for small local shops and day-to-day living necessities. Best of all, the clear night sky features little to no light pollution-perfect for catching the northern lights from your private backyard! (id:56221)
Chestnut Park Real Estate
0 Applewood Lane
Frontenac (Frontenac South), Ontario
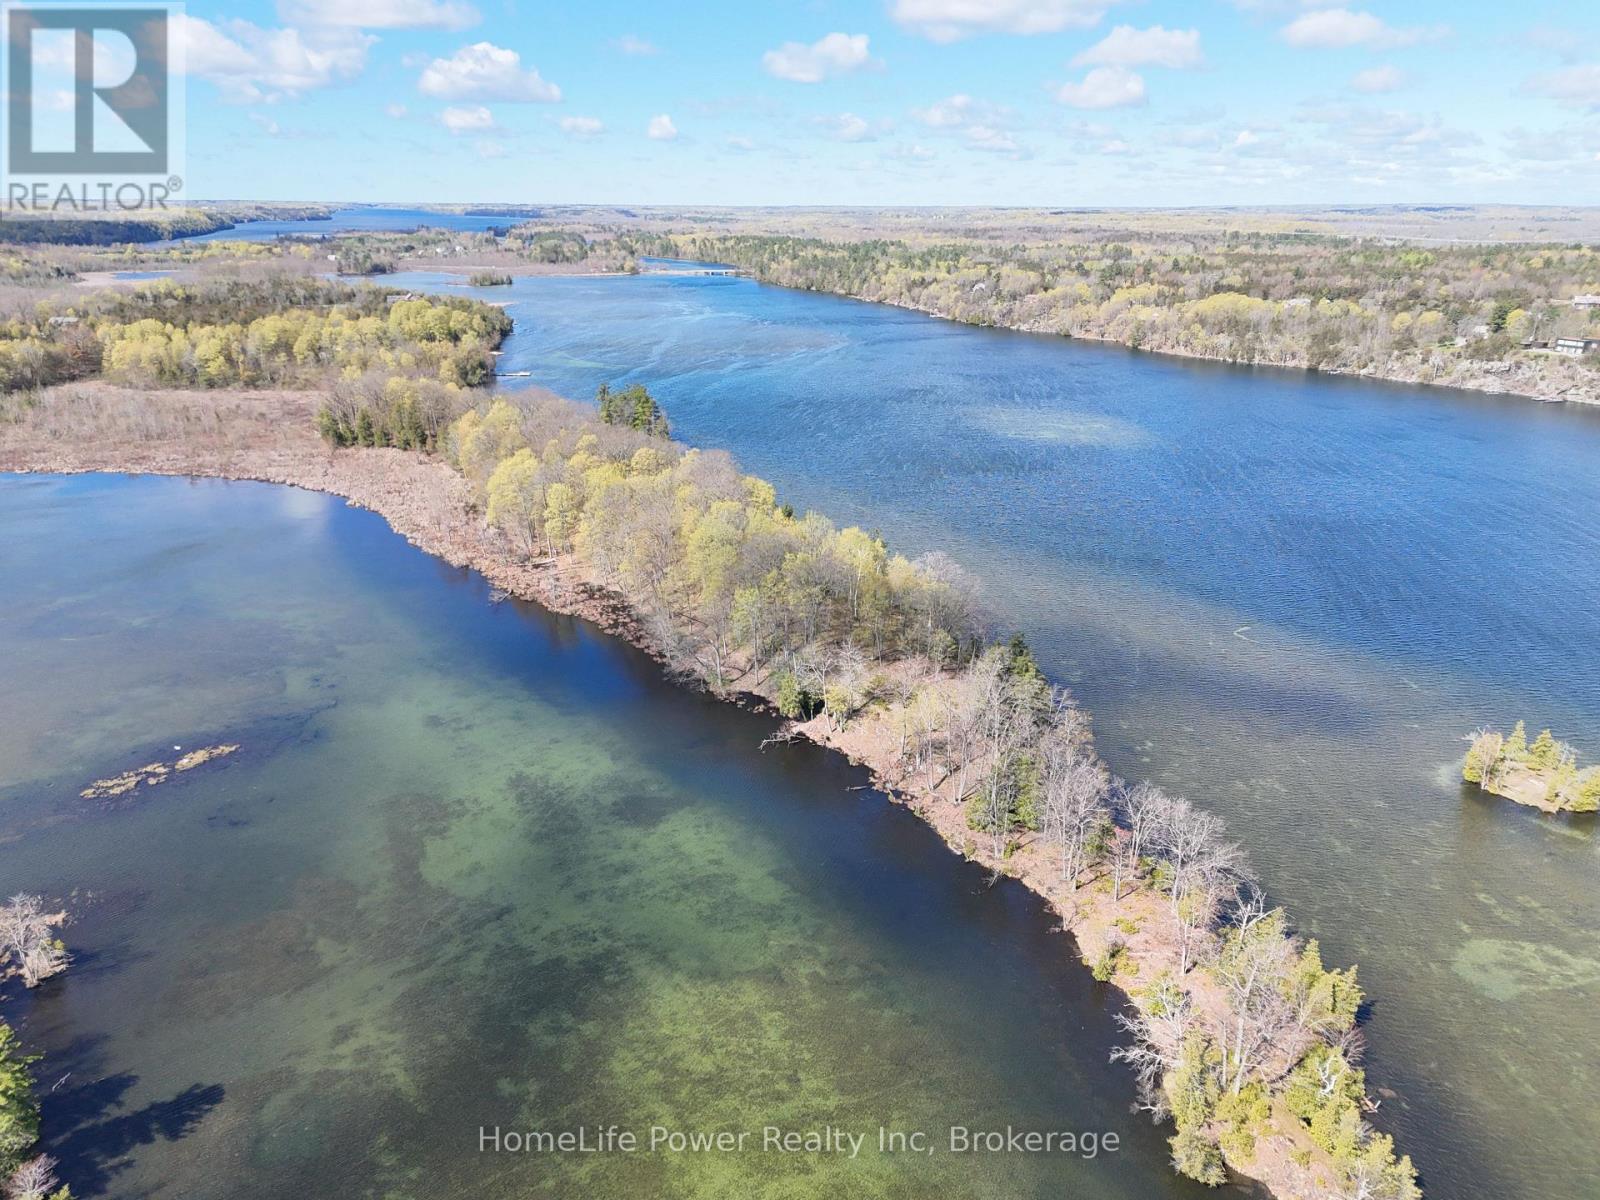
A rare approx. 5.7-acre private Peninsula on the south shore of Loughborough Lake with approximately 1,890 feet of wraparound waterfront and multi-directional lake exposure. The offering consists of two freehold parcels sold together: Parcel "B" (PIN 36291-0501, +/- 5.6 acres, zoned RLSI-6) and Parcel "A" (PIN 36291-0937, +/- 0.06 acres, zoned RU). Both parcels are unserviced. Access to Parcel A is via Keir Road to the private roads of Applewood Lane and Juniper Lane through registered easements. Parcel B can presently only be accessed by water. The property is heavily wooded with natural, undisturbed shoreline delivering an extraordinary degree of privacy and seclusion on one of Eastern Ontario's most sought-after recreational lakes. Loughborough Lake spans 24 kilometres with 119 kilometres of shoreline within the UNESCO-designated Frontenac Arch Biosphere - world-class fishing, boating, and recreation just 20 minutes north of Kingston. For the right buyer, this opportunity offers a level of waterfront privacy rarely found - a nearly 6-acre wooded peninsula offering a level of seclusion typically reserved for island properties, without the complications of true island ownership. Whether envisioned as an off-grid seasonal retreat, a naturalist's sanctuary, or a legacy landholding on a premier recreational lake, the peninsula delivers a rare combination of scale, frontage, and solitude - all while surrounded by the established Applewood Estates community, an exclusive waterfront subdivision of custom-built homes in the $1.5M to $2M range. The property is being sold on an as-is, where-is basis. (id:56221)
Homelife Power Realty Inc
2212 Aspdin Road
Huntsville (Stisted), Ontario
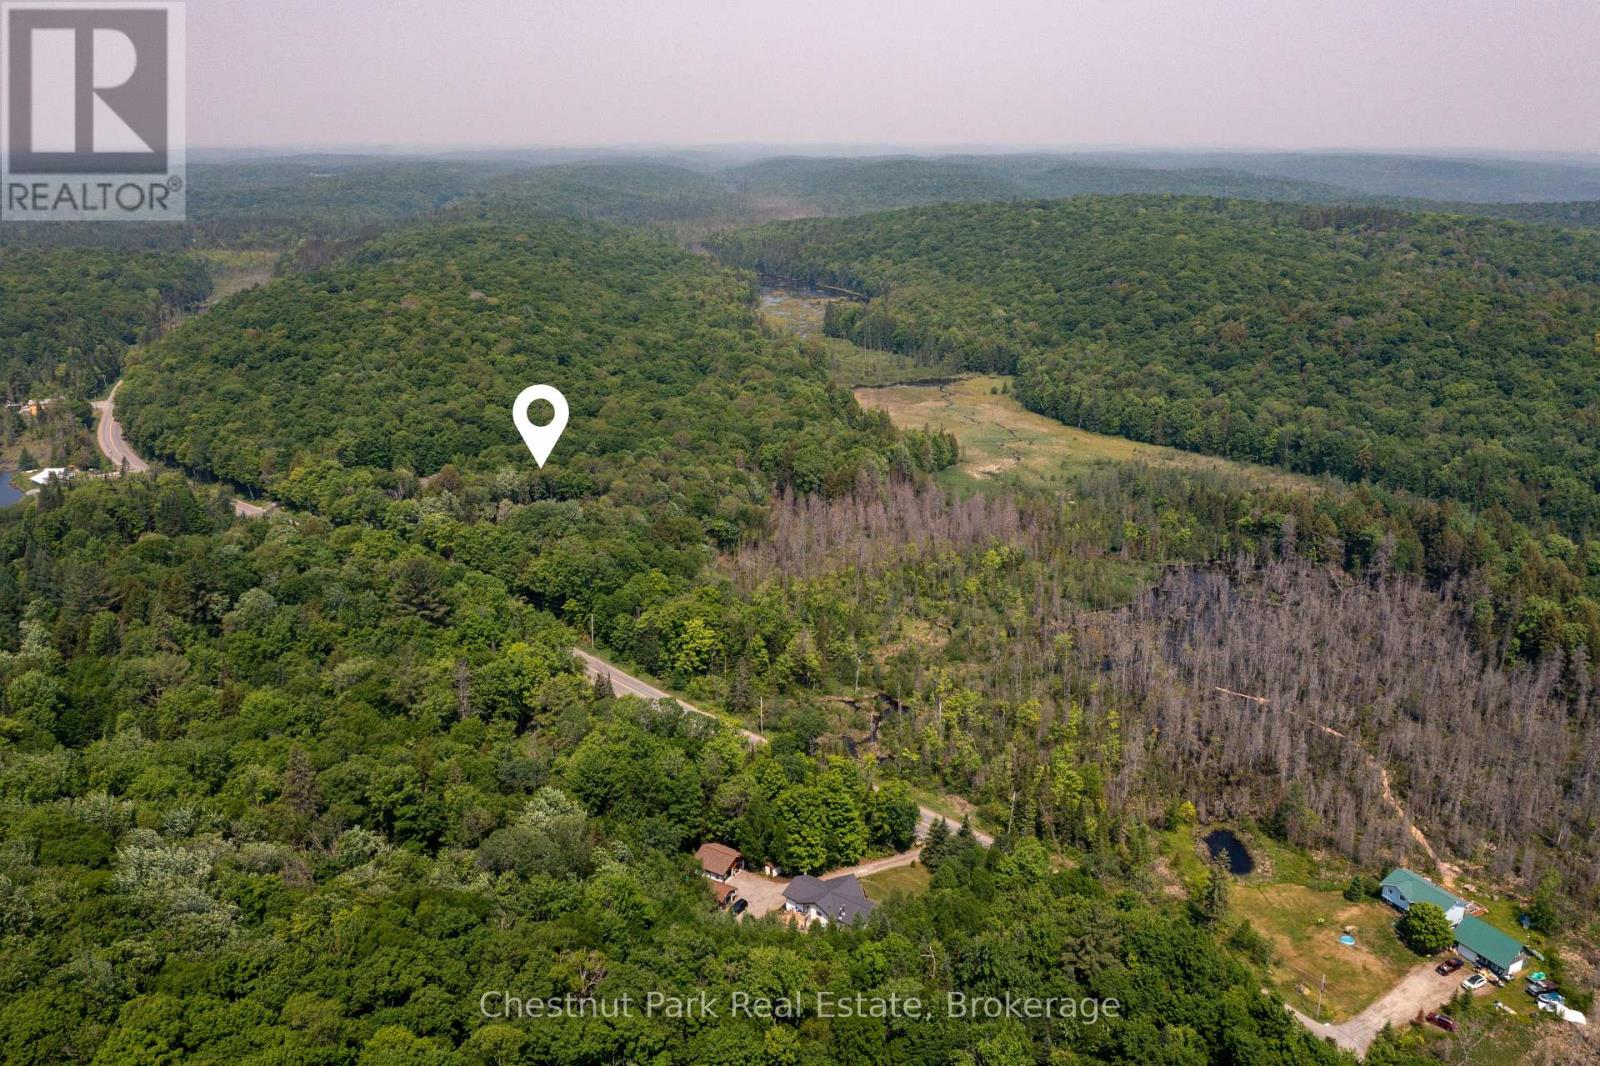
Welcome to 2212 Aspdin Road, just 13 minutes from Downtown Huntsville, nestled on a municipally maintained road. This package comes with approvals in place for a stunning single-family residence on 15 acres of mixed forest, featuring a peaceful bog at the rear of the property. Surrounded by conservation land, this location offers the perfect blend of nature, privacy, and tranquility ideal for a retreat or year-round home. The driveway is installed, the building site is cleared, and everything is ready for you to choose your contractor, select your finishes, and break ground this summer. HST in addition to list price. (id:56221)
Chestnut Park Real Estate