
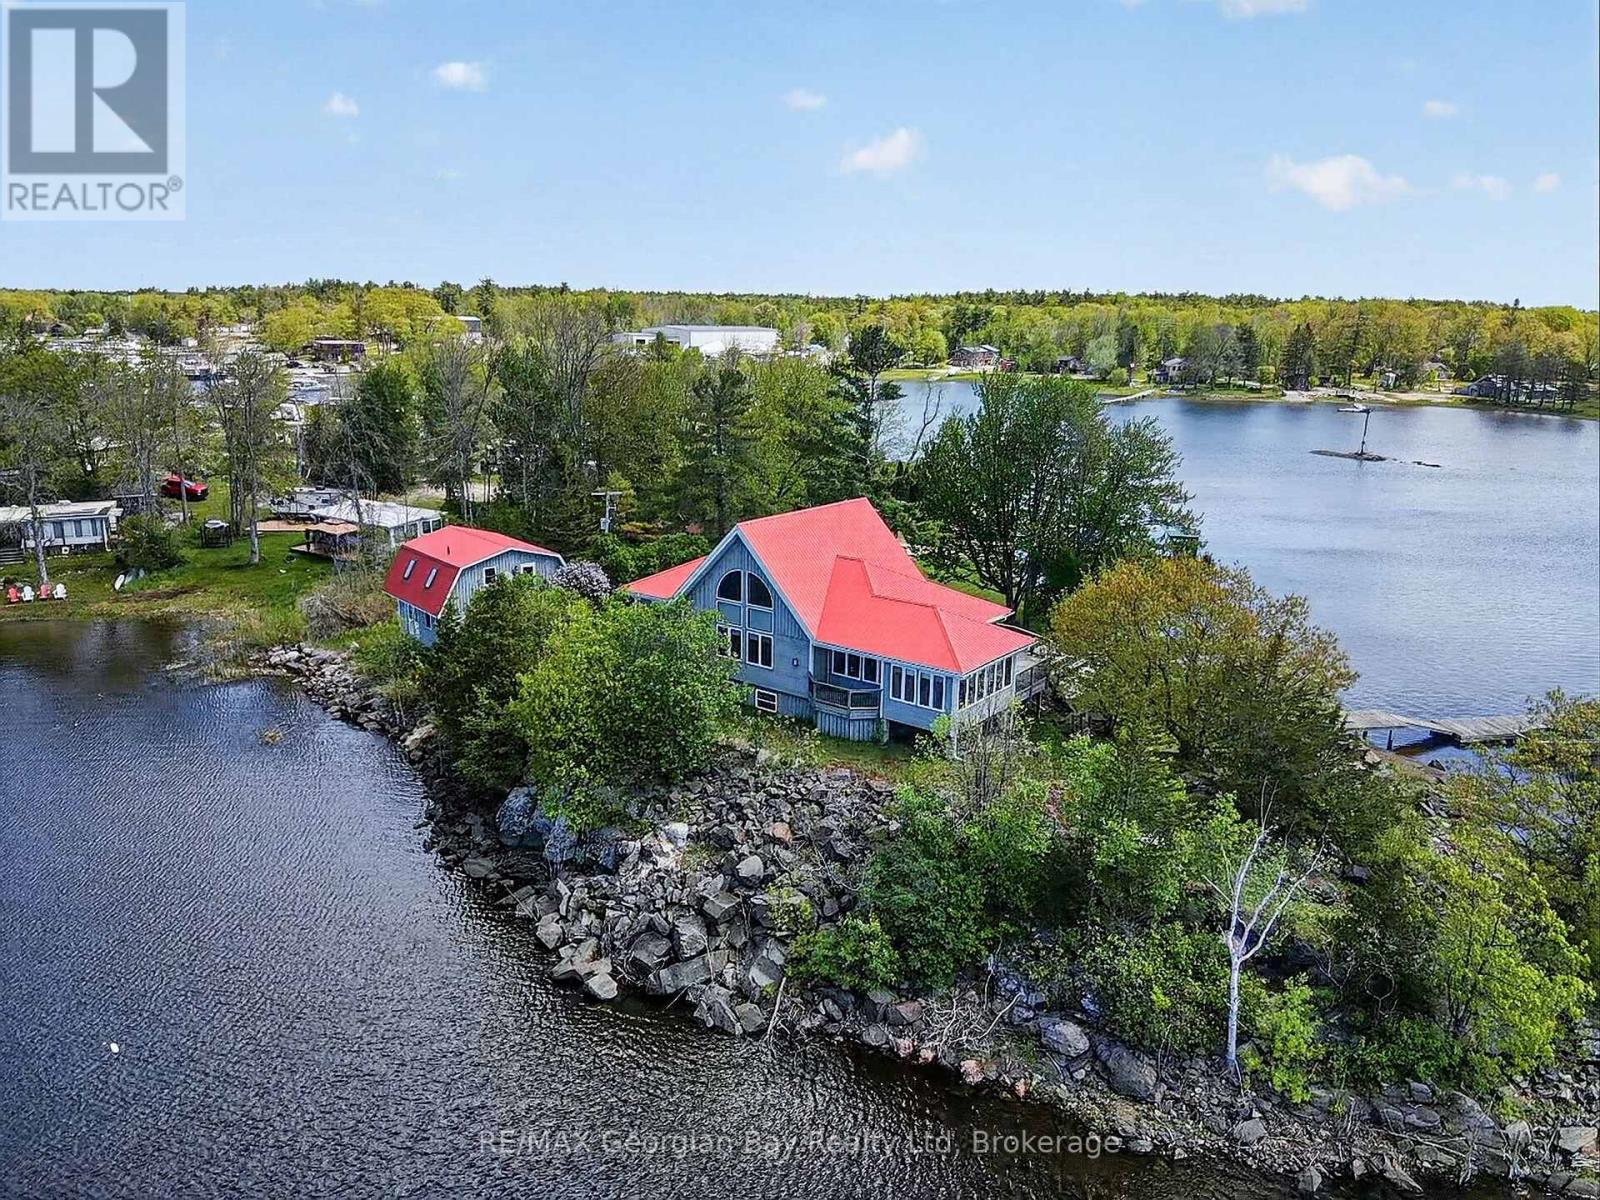
185 Picnic Island Road
Georgian Bay (Baxter), Ontario
Welcome to 185 Picnic Island Road in Honey Harbour, a rare waterfront opportunity offering over 600 feet of shoreline and spectacular 270-degree sunrise and sunset views across beautiful Georgian Bay. Accessible by deeded road access and located close to Honey Harbour and area marinas, this exceptional property blends privacy, comfort, and year-round enjoyment in a breathtaking natural setting. Designed with quality craftsmanship throughout, the home features 2+ bedrooms and two bathrooms, an open-concept kitchen and dining area complete with propane range, dishwasher, and custom wood cabinetry, along with a bright sunroom and inviting living room with a stone-faced propane fireplace. Pine ceilings, hardwood flooring, and drywall finishes add warmth and character, while in-floor heating and an ICF foundation provide year-round comfort and efficiency. A loft office offers flexible additional space for work or relaxation. Outdoor and accessory features make this property truly exceptional, including two floating docks with hinged ramps and shore decks (8' x 32' and 8' x 30'), a concrete launching ramp, and outstanding workshop space. Above the accessory garage/workshop, a self-contained approximately 420 sq ft in-law suite offers a kitchenette, 3-piece bath, and central vacuum-ideal for guests or extended family. A second accessory workshop (approximately 30' x 38') features three insulated 9-foot garage doors, wood stove heating, and a 70-amp subpanel feed. Additional highlights include a lake water filtration system with UV protection and Pyrotenax heat cable, Cape Cod wood siding, VicWest steel roofing, metal soffit and fascia, and NorthStar windows and doors. A truly unique Georgian Bay property offering lifestyle, functionality, and incredible waterfront living. (id:56221)
RE/MAX Georgian Bay Realty Ltd
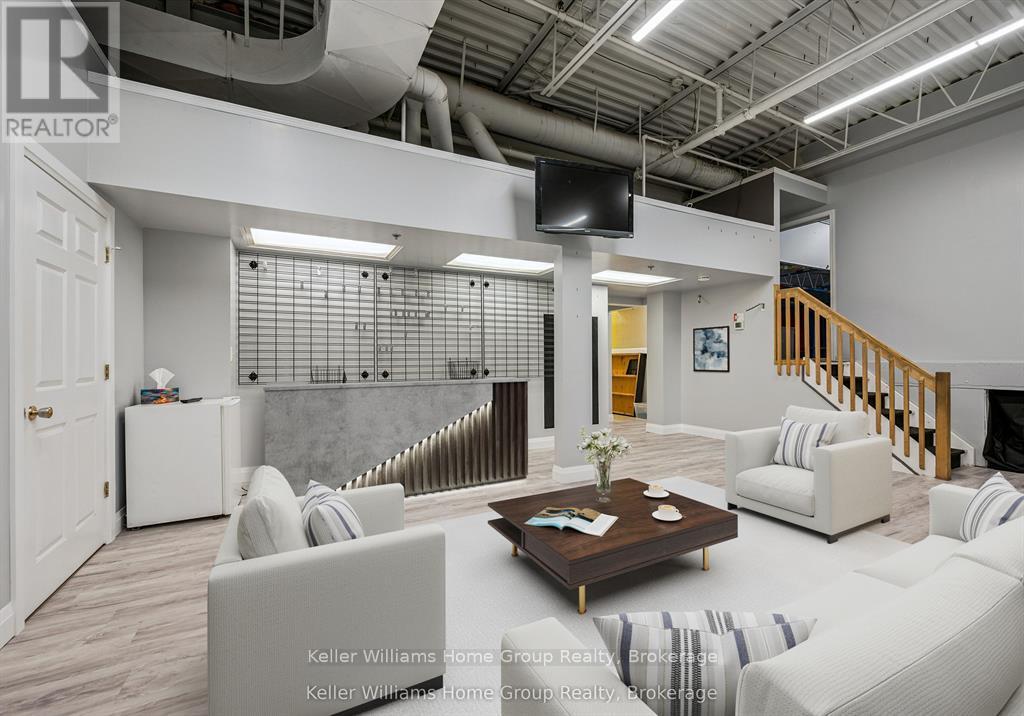
380 St Andrew Street W
Centre Wellington (Fergus), Ontario
A rare opportunity to secure over 4700 square feet of prime commercial lease space in the heart of downtown Fergus. Perfectly suited for service-based businesses including health and wellness practices, sports and recreation instruction, personal services, boutique studios, multi-tenant operations and more. This expansive space offers flexible, bright interior with front reception area, collaborative workspaces and change rooms, office space and plenty of storage - all within one business-ready space. Located in a high-visibility downtown core, your business will benefit from strong pedestrian and vehicle exposure, while ample onsite parking ensures convenient access for staff and clientele. With Fergus experiencing steady residential growth and a thriving local business community, retail and restaurants - this space provides the scale, the accessibility and presence your business needs to grow and succeed. Unlock your business potential where collaboration with neighboring businesses is not just possible - it's encouraged ! Available for immediate occupancy with competitive lease terms. Don't wait - secure your prime downtown space now. (id:56221)
Keller Williams Home Group Realty
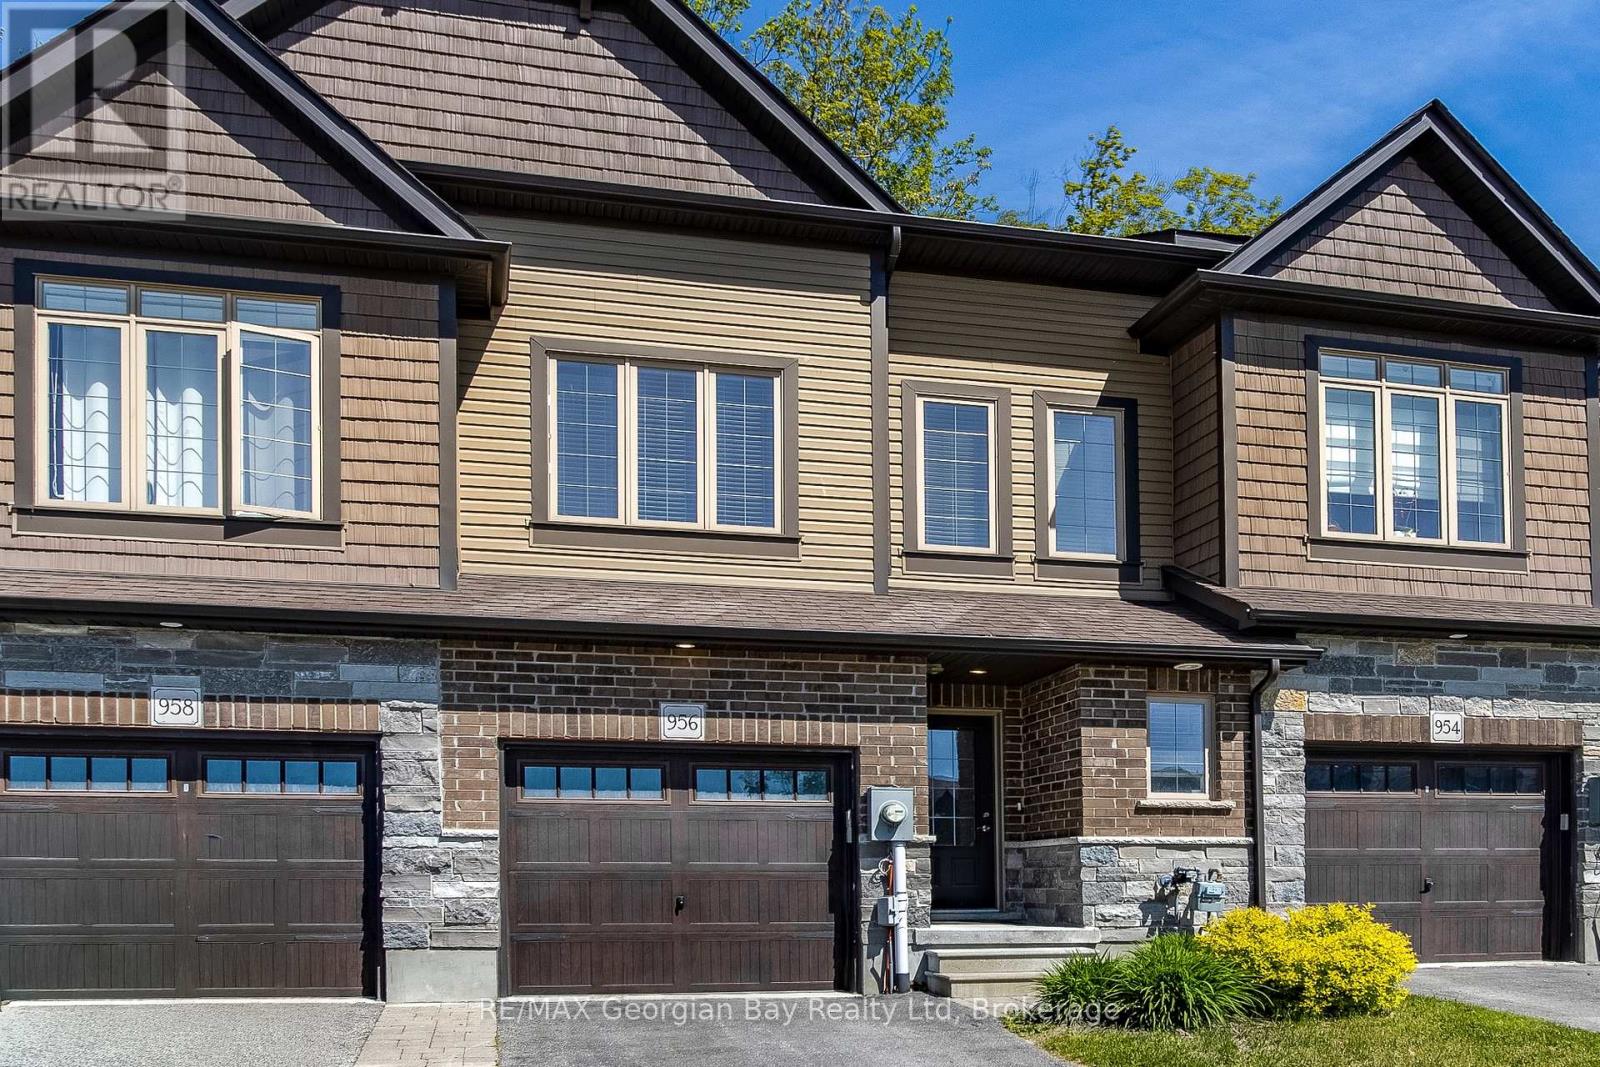
956 Cook Drive
Midland, Ontario
Welcome to 956 Cook Drive, nestled in The Grove, one of Midland's most sought after neighbourhoods. Surrounded by parks, schools, shopping, restaurants, and everyday amenities, this location offers the convenience today's buyers are looking for. The main floor features a bright and functional open concept layout with a modern kitchen showcasing granite countertops, a centre island, and seamless flow into the dining and living areas. Large sliding doors lead to the backyard, creating an inviting space for everyday living and entertaining. Designed with functionality in mind, the second floor offers a spacious primary bedroom complete with a walk-in closet and private ensuite, along with two generously sized bedrooms, each featuring its own walk-in closet. A full bathroom and convenient upper-level laundry complete the space. The finished lower level provides valuable additional living space and has been enhanced with a fourth bathroom and a versatile bonus room that can easily accommodate a home office, gym, playroom, guest space, or hobby area. Offering a versatile floor plan in a family friendly community, this is an excellent opportunity to own in one of Midland's most desirable neighbourhoods. (id:56221)
RE/MAX Georgian Bay Realty Ltd
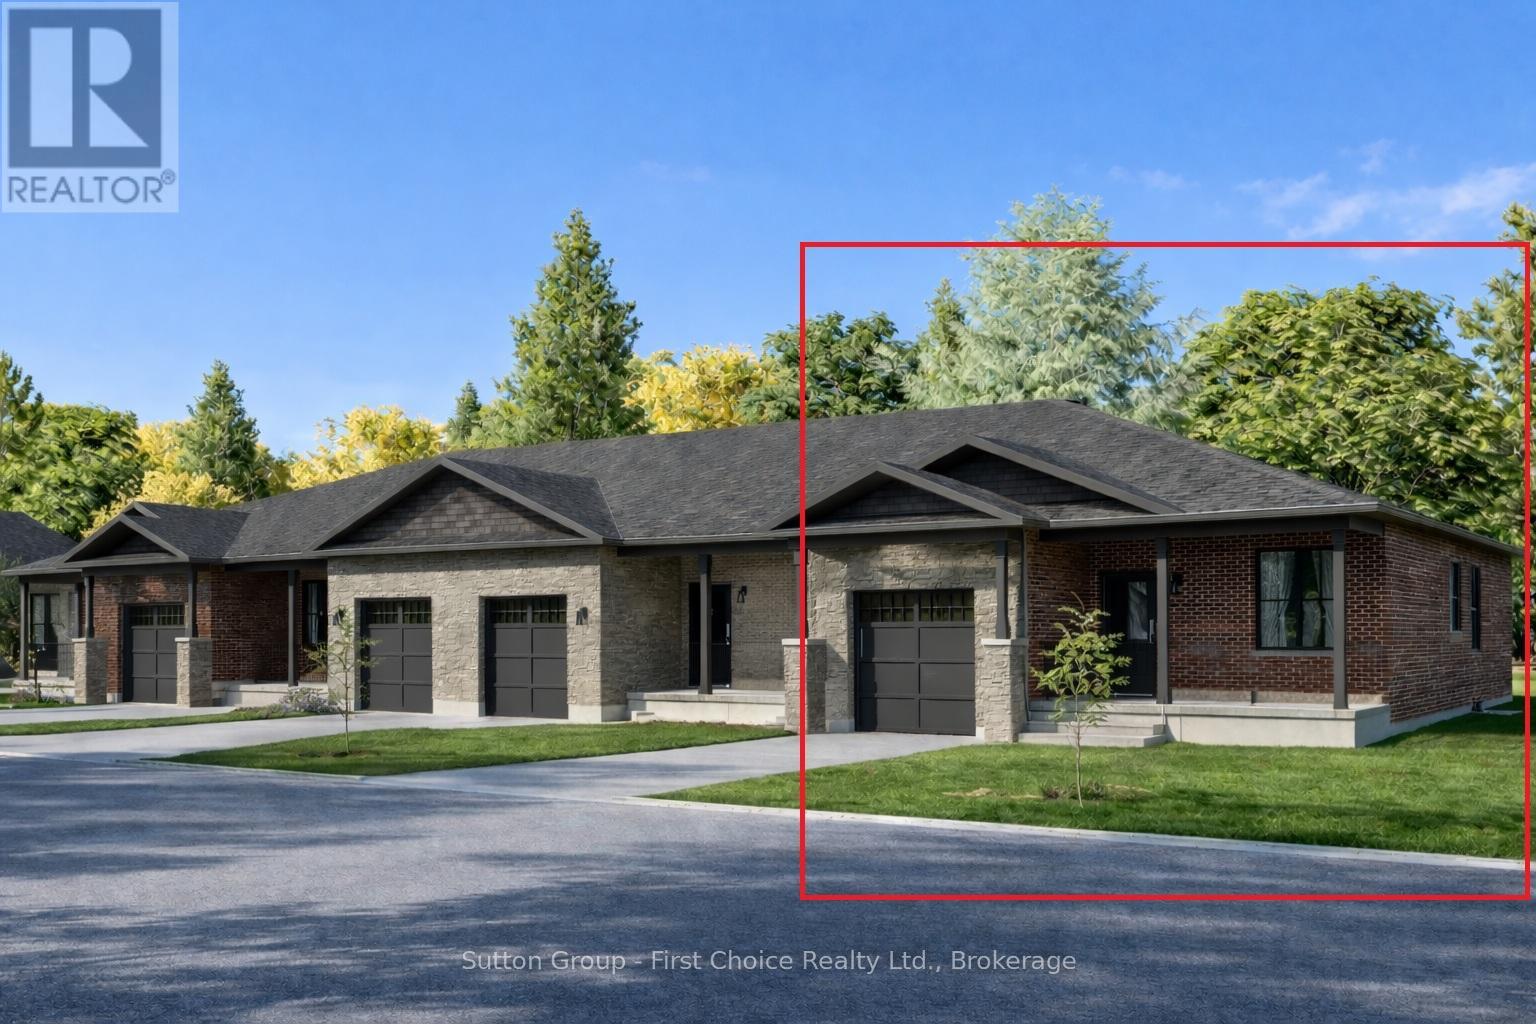
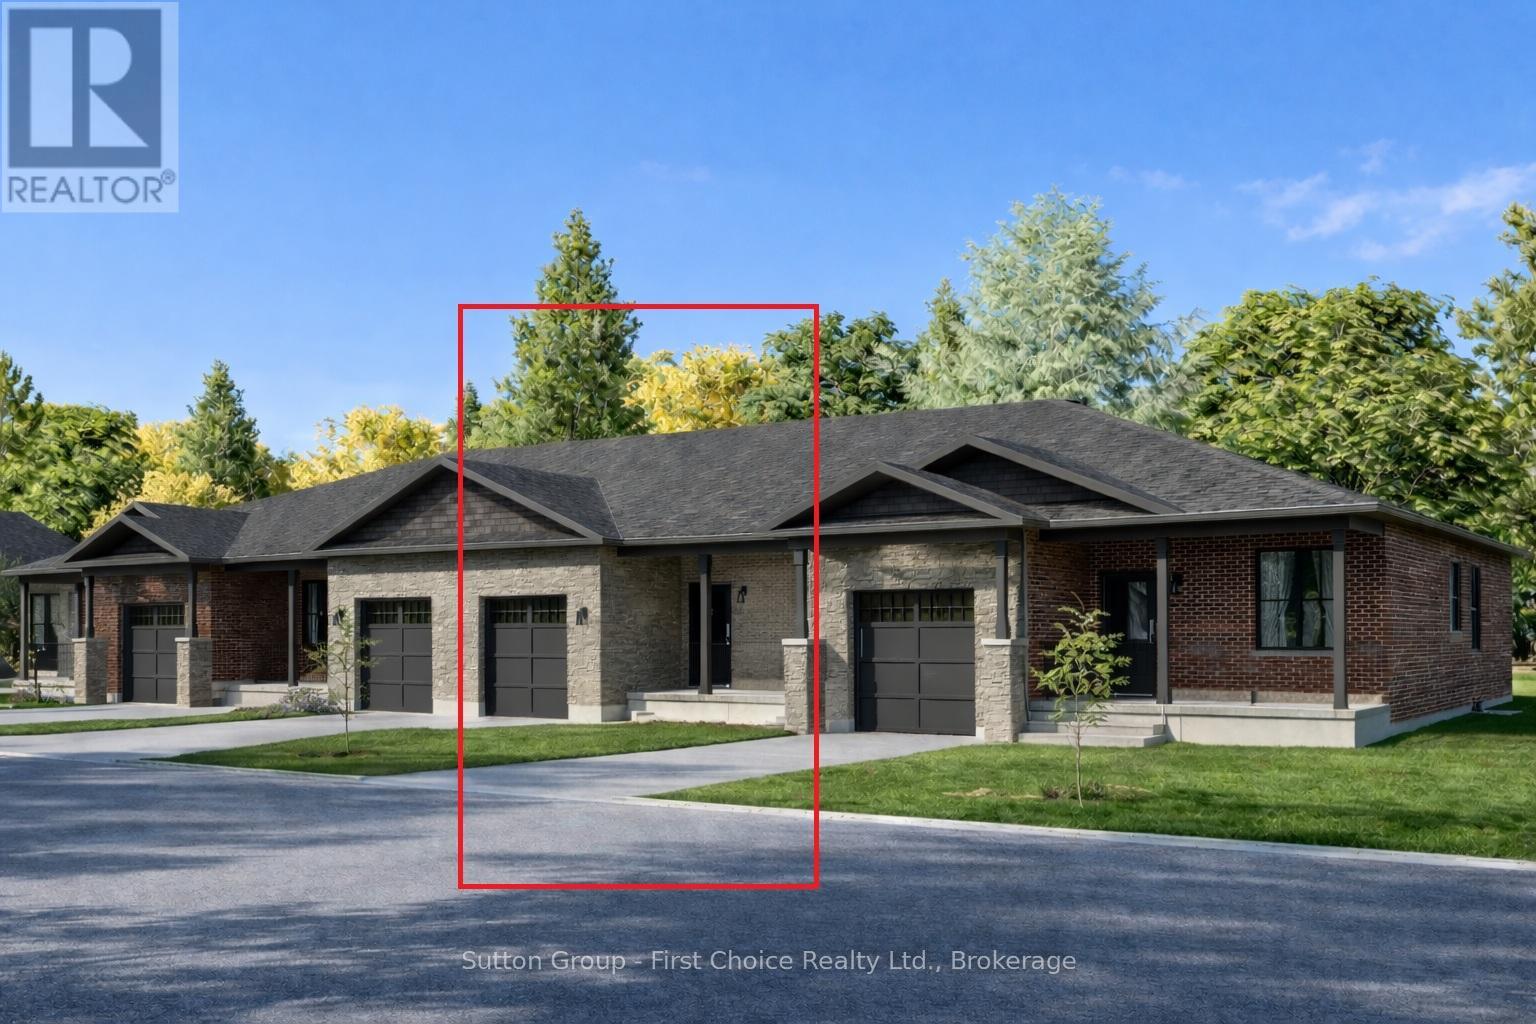
15 Wimpole Street
West Perth (Mitchell), Ontario
Country Life Developments is pleased to present a 4-unit freehold townhouse bungalow in the new Sunset Ridge Subdivision. No Condo Fees. These units are being constructed by local builder Feeney Design Build. This outside unit has 1,108SF of main floor living space plus a 1 car garage with private concrete driveway and covered front porch. Main floor layout consists of a master bedroom with walk-in closet & ensuite bathroom. The kitchen has a counter height island great for entertaining and opens up to the open concept dining and living room area. A second room at the front of the unit is great for a spare bedroom, office or den. Builder upgrades include main floor 9ft ceilings in the living room, LED pot lights throughout. Construction has started and completion dates are estimated for Fall 2026. Buyer selections available for flooring, hardware, paint, kitchen & bathroom cabinetry & countertops and option to finish basement fully or partially. (id:56221)
Sutton Group - First Choice Realty Ltd.
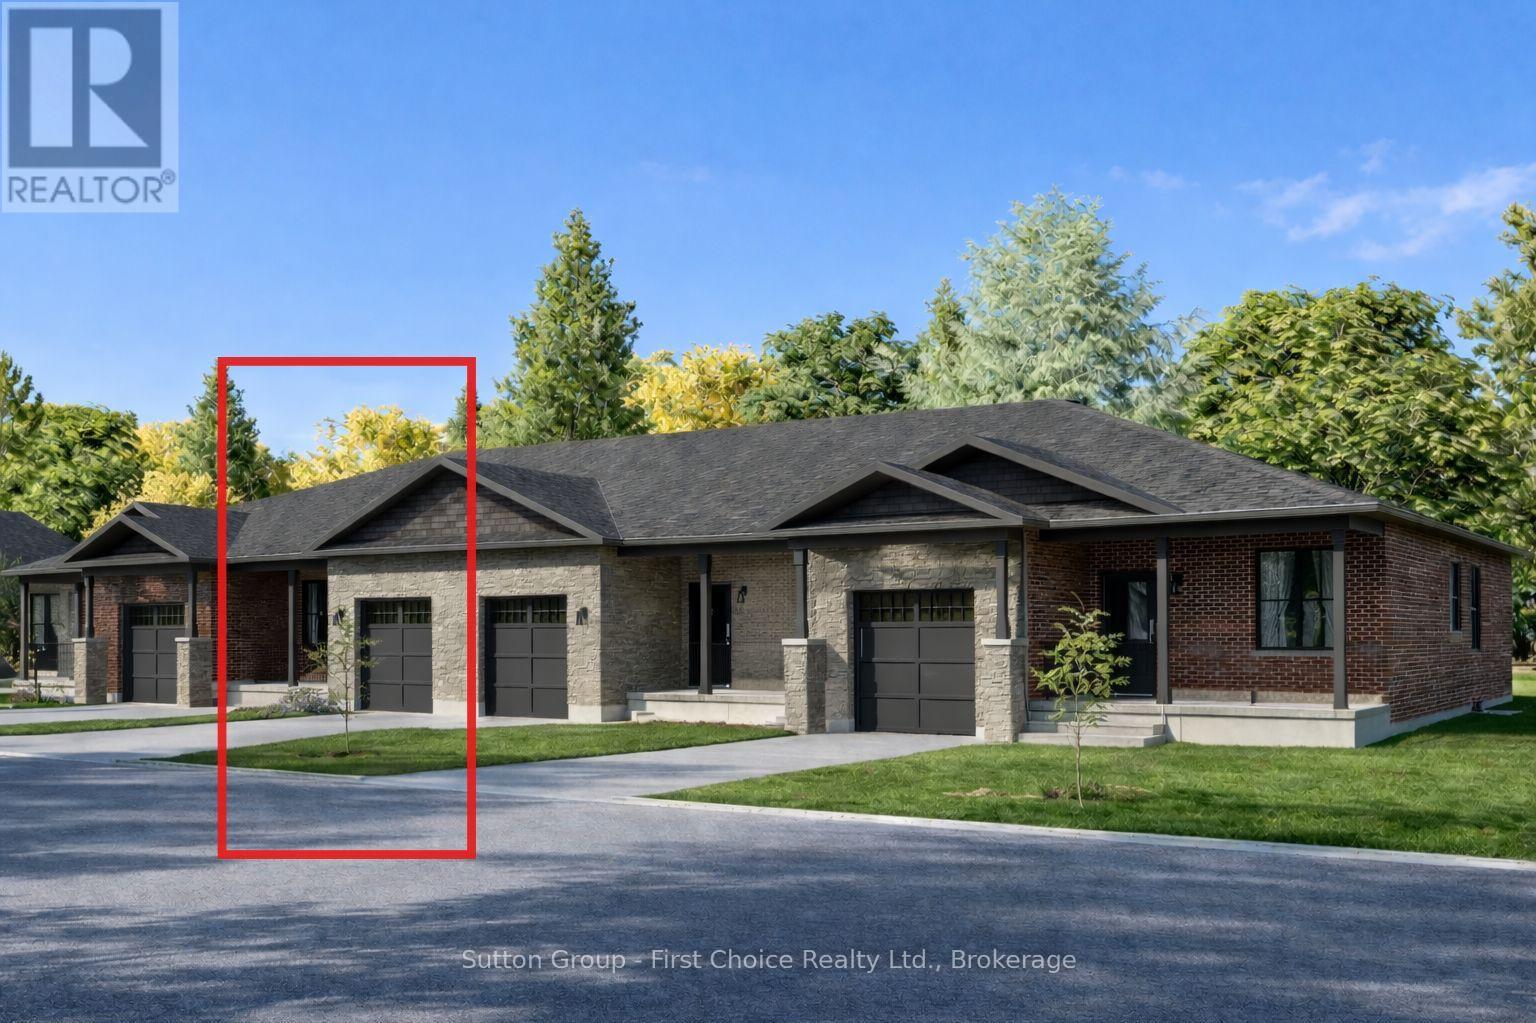
16 Wimpole Street
West Perth (Mitchell), Ontario
Country Life Developments is pleased to present a 4-unit freehold townhouse bungalow in the new Sunset Ridge Subdivision. No Condo Fees. These units are being constructed by local builder Feeney Design Build. This inner unit has 1,108SF of main floor living space plus a 1 car garage with private concrete driveway and covered front porch. Main floor layout consists of a master bedroom with walk-in closet & ensuite bathroom. The kitchen has a counter height island great for entertaining and opens up to the open concept dining and living room area. A second room at the front of the unit is great for a spare bedroom, office or den. Builder upgrades include main floor 9ft ceilings in the living room, LED pot lights throughout. Construction has started and completion dates are estimated for Fall 2026. Buyer selections available for flooring, hardware, paint, kitchen & bathroom cabinetry & countertops and option to finish basement fully or partially. (id:56221)
Sutton Group - First Choice Realty Ltd.
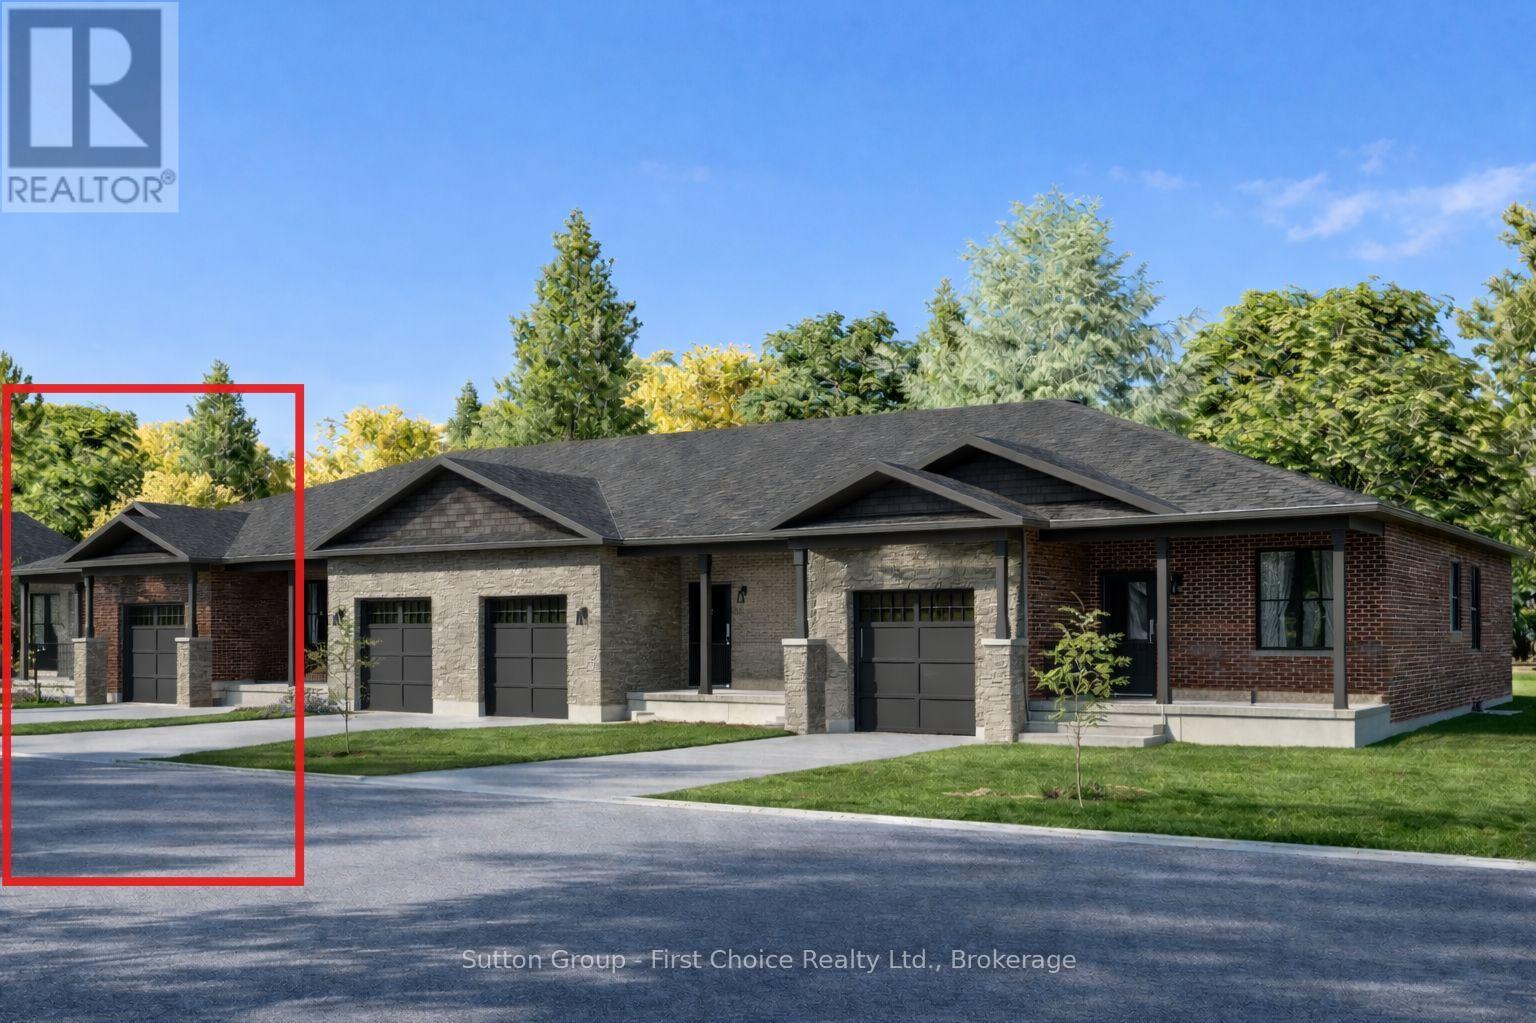
17 Wimpole Street
West Perth (Mitchell), Ontario
Country Life Developments is pleased to present a 4-unit freehold townhouse bungalow in the new Sunset Ridge Subdivision. No Condo Fees and a fully finished basement! These units are being constructed by local builder Feeney Design Build. This inner unit has 1,108SF of main floor living space plus a 1 car garage with private concrete driveway and covered front porch. Main floor layout consists of a master bedroom with walk-in closet & ensuite bathroom. The kitchen has a counter height island great for entertaining and opens up to the open concept dining and living room area. A second room at the front of the unit is great for a spare bedroom, office or den. Basement will be finished with a bedroom, bathroom and rec room along with a storage room. Builder upgrades include main floor 9ft ceilings, LED pot lights throughout. Construction has started and completion dates are estimated for Fall 2026. Buyer selections available for flooring, hardware, paint, kitchen & bathroom cabinetry & countertops. (id:56221)
Sutton Group - First Choice Realty Ltd.
18 Wimpole Street
West Perth (Mitchell), Ontario
Country Life Developments is pleased to present a 4-unit freehold townhouse bungalow in the new Sunset Ridge Subdivision. No Condo Fees and a fully finished basement! These units are being constructed by local builder Feeney Design Build. This outside unit has 1,108SF of main floor living space plus a 1 car garage with private concrete driveway and covered front porch. Main floor layout consists of a master bedroom with walk-in closet & ensuite bathroom. The kitchen has a counter height island great for entertaining and opens up to the open concept dining and living room area. A second room at the front of the unit is great for a spare bedroom, office or den. Basement will be finished with a bedroom, bathroom and rec room along with a storage room. Builder upgrades include main floor 9ft ceilings, LED pot lights throughout. Construction has started and completion dates are estimated for Fall 2026. Buyer selections available for flooring, hardware, paint, kitchen & bathroom cabinetry & countertops. (id:56221)
Sutton Group - First Choice Realty Ltd.
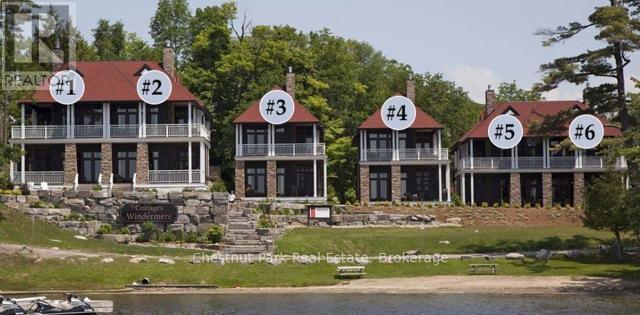
C5 12sa & 12sc - 1003 Matthews Drive
Muskoka Lakes (Watt), Ontario
LOOKING FOR AN AFFORDABLE WAY TO ENJOY EVERY MAJOR HOLIDAY IN MUSKOKA? In addition to PRIME SUMMER WEEKS you can be here for March Break - Victoria Day - July 1st - August Civic Holiday - Labour Day - Thanksgiving - and Christmas too! Overlooking beautiful Lake Rosseau, The Cottages at Windermere is a pet-free EQUITY fractional ownership property. Cottage #5 is special - it only has 4 owners, with each having 12 WEEKS usage - this offering combines 2 of the owners for HALF USAGE OF COTTAGE #5 every year. IMAGINE having COMPLETELY CAREFREE time at the cottage where someone else looks after all of the maintenance and you just get to relax & enjoy. South-west exposure, amazing lake views & sunsets abound. Sand beach, public docking, marina amenities & golf course are also conveniently at hand. Plenty of room for family and friends - sleeps 8 with 3BRs plus den. 2,275 sq.ft. interior plus over 800 sq.ft. of outdoor space to enjoy. Property sits adjacent to the historic Windermere House lakeside resort where 5-star service at restaurants, spa and more are only steps away & now open 4 seasons. How does it work? YOU WILL ENJOY the same SIXTEEN (16) Fixed weeks EVERY YEAR, plus there are EIGHT (8) MORE floating weeks included with these Cottage 5 combined Fractions 12SA & 12SC in every calendar year. A detailed schedule of weeks and FAQ's are available upon request. Ask about the TRY BEFORE YOU BUY option. Act fast and your family, friends and/or renters can start enjoying all that Muskoka has to offer - right from this prime location on Lake Rosseau shores! (id:56221)
Chestnut Park Real Estate
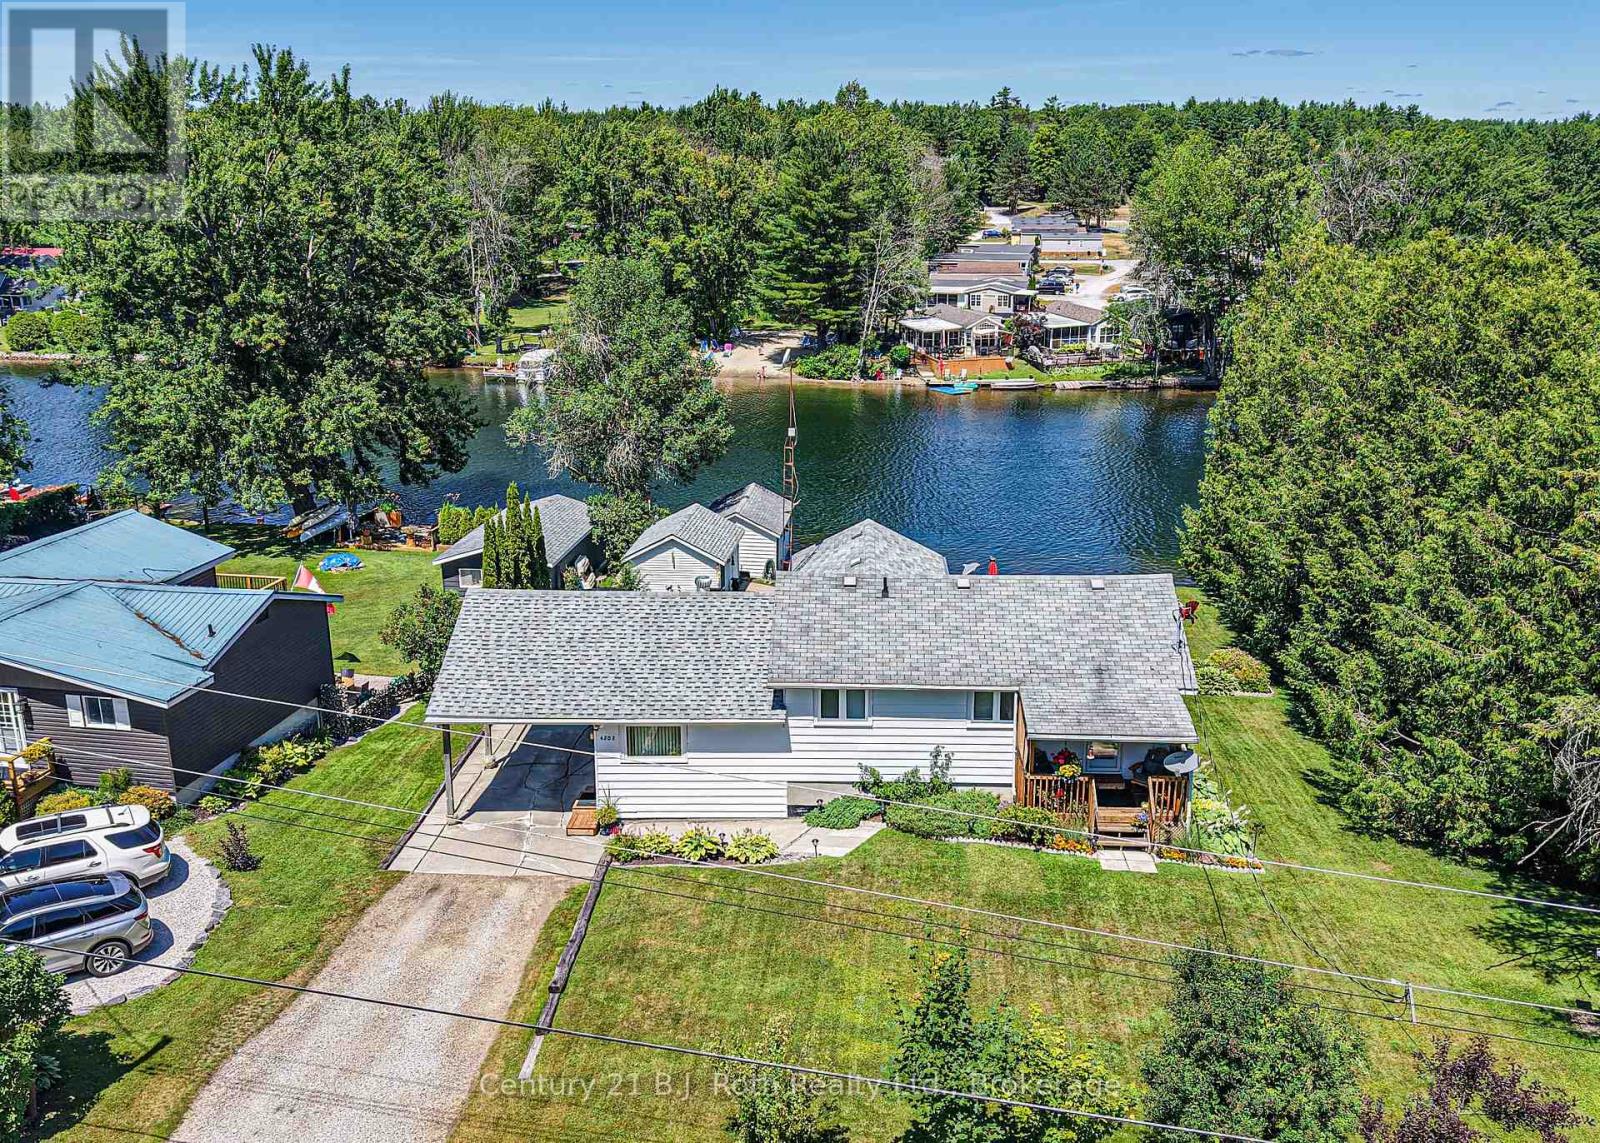
4202 Canal Road
Severn, Ontario
SEVERN RIVER offering the Perfect Blend of Family comfort and Waterfront Lifestyle in this inviting split-level home nestled along 96 feet of Scenic River Frontage. With over 2,000 square feet of finished living space, it features 3 bedrooms and 2 bathrooms, thoughtfully designed for everyday living and entertaining. The Living room opens onto a Spacious Deck creating the ideal setting to take in the Tranquil Surroundings. The Primary Bedroom has its own Private Deck. Galley Kitchen leads to pretty Covered Verandah. The finished lower level expands your living space with a large Family Room complete with a Fireplace and bar area, plus a convenient ground-level Walkout to the Patio for seamless indoor-outdoor enjoyment. Outside, Beautifully Manicured Gardens enhance the serene setting, while a Paved Driveway, Carport, and Workshop add practicality and convenience. Waterfront enthusiasts will appreciate the rare in-water Boathouse and the beautiful, Peaceful Riverfront Setting - making this exceptional property an ideal family home and Waterfront Escape all in one. (id:56221)
Century 21 B.j. Roth Realty Ltd.
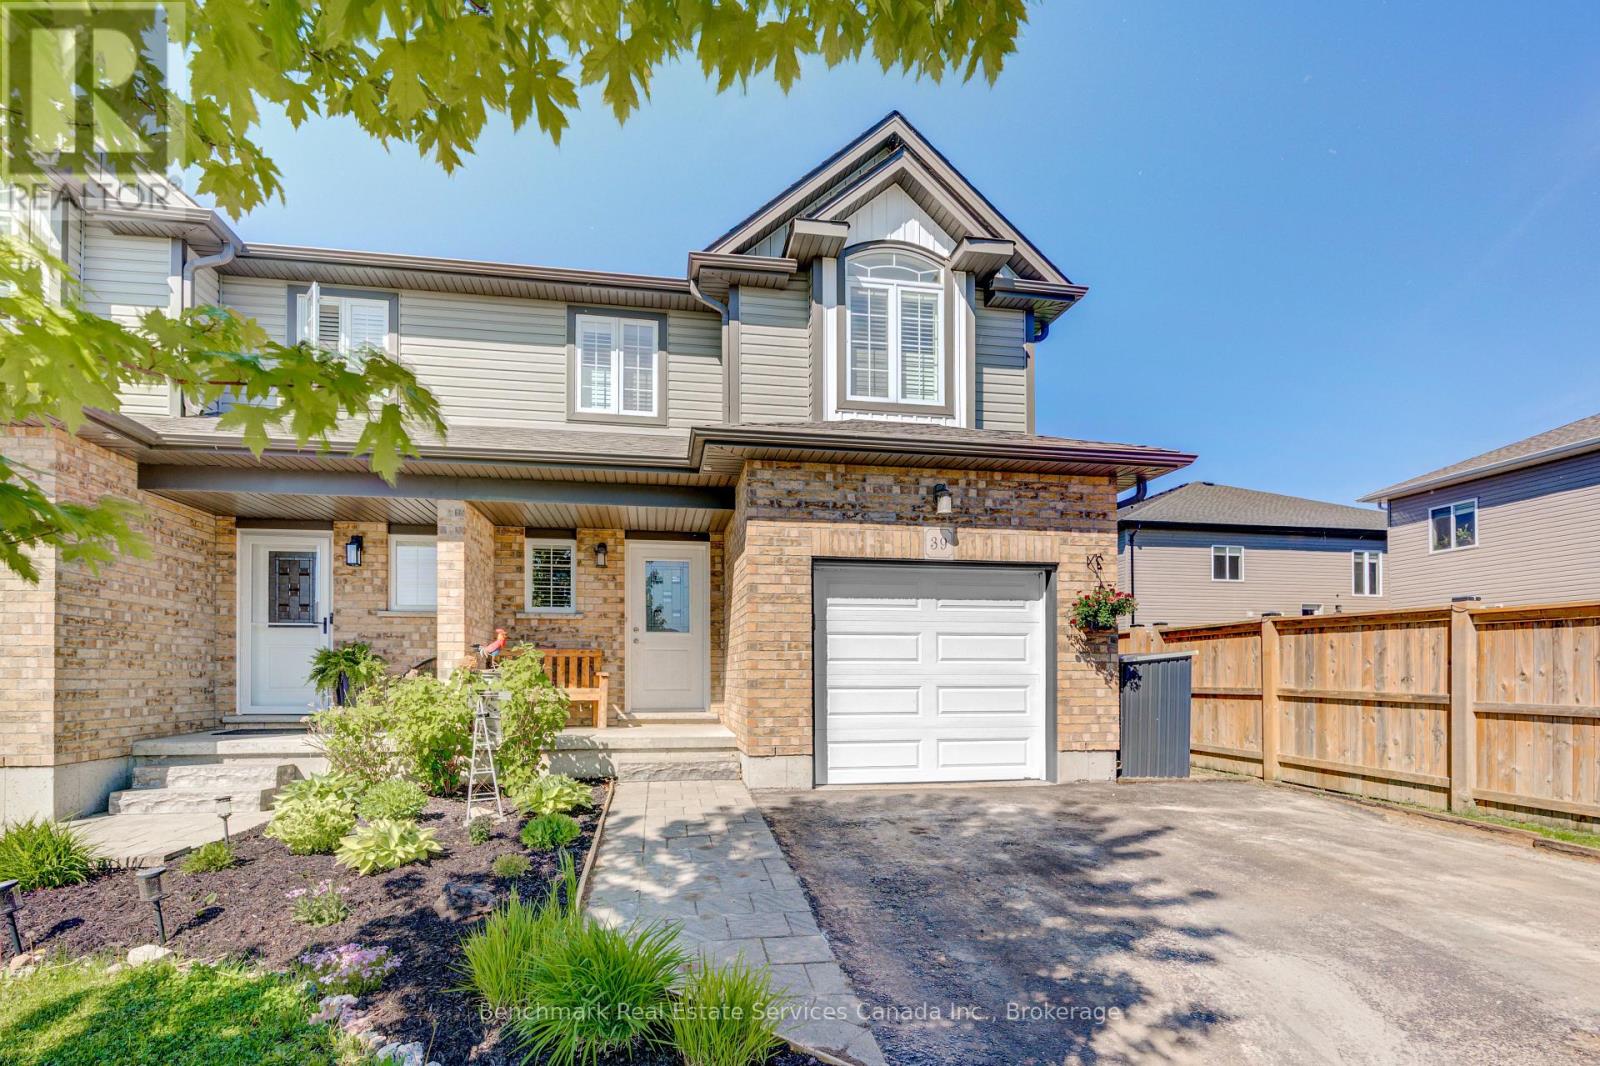
39 Leesboro Trail
Thames Centre (Thorndale), Ontario
Welcome to the sought-after Leesboro Trail in the growing community of Thorndale. Ideally located close to the public school, this beautifully maintained home offers the perfect blend of modern style, everyday functionality, and family-friendly living. The bright open-concept main floor is designed for both comfort and entertaining, featuring a spacious kitchen complete with a large walk-in pantry, seamless flow into the dining and living areas, and a stunning cathedral ceiling in the living room that adds warmth and character to the space. Convenient inside access from the garage and a 2-piece powder room complete the main level. Upstairs, you'll find a well-appointed primary retreat featuring a generous bedroom, walk-in closet, and private ensuite bathroom. The second-floor laundry room offers side-by-side washer and dryer space for added convenience, while the additional bedrooms provide flexibility for growing families, guests, or a home office setup. The unfinished basement offers endless potential with oversized windows and a rough-in bathroom already in place-ready to be customized to suit your needs.Outside, enjoy one of the deepest fenced lots on the street, offering plenty of space for entertaining, kids, pets, gardening, or simply relaxing outdoors. The double wide driveway and attached garage provide ample parking for multiple vehicles.Located in the welcoming village of Thorndale, residents enjoy access to parks, trails, a newly rebuilt community centre, schools, local shops, restaurants, pharmacy, vet clinic, dog park, and more-all while being just a short drive to London. This is an incredible opportunity to enjoy modern living in a thriving, family-oriented community. (id:56221)
Benchmark Real Estate Services Canada Inc.
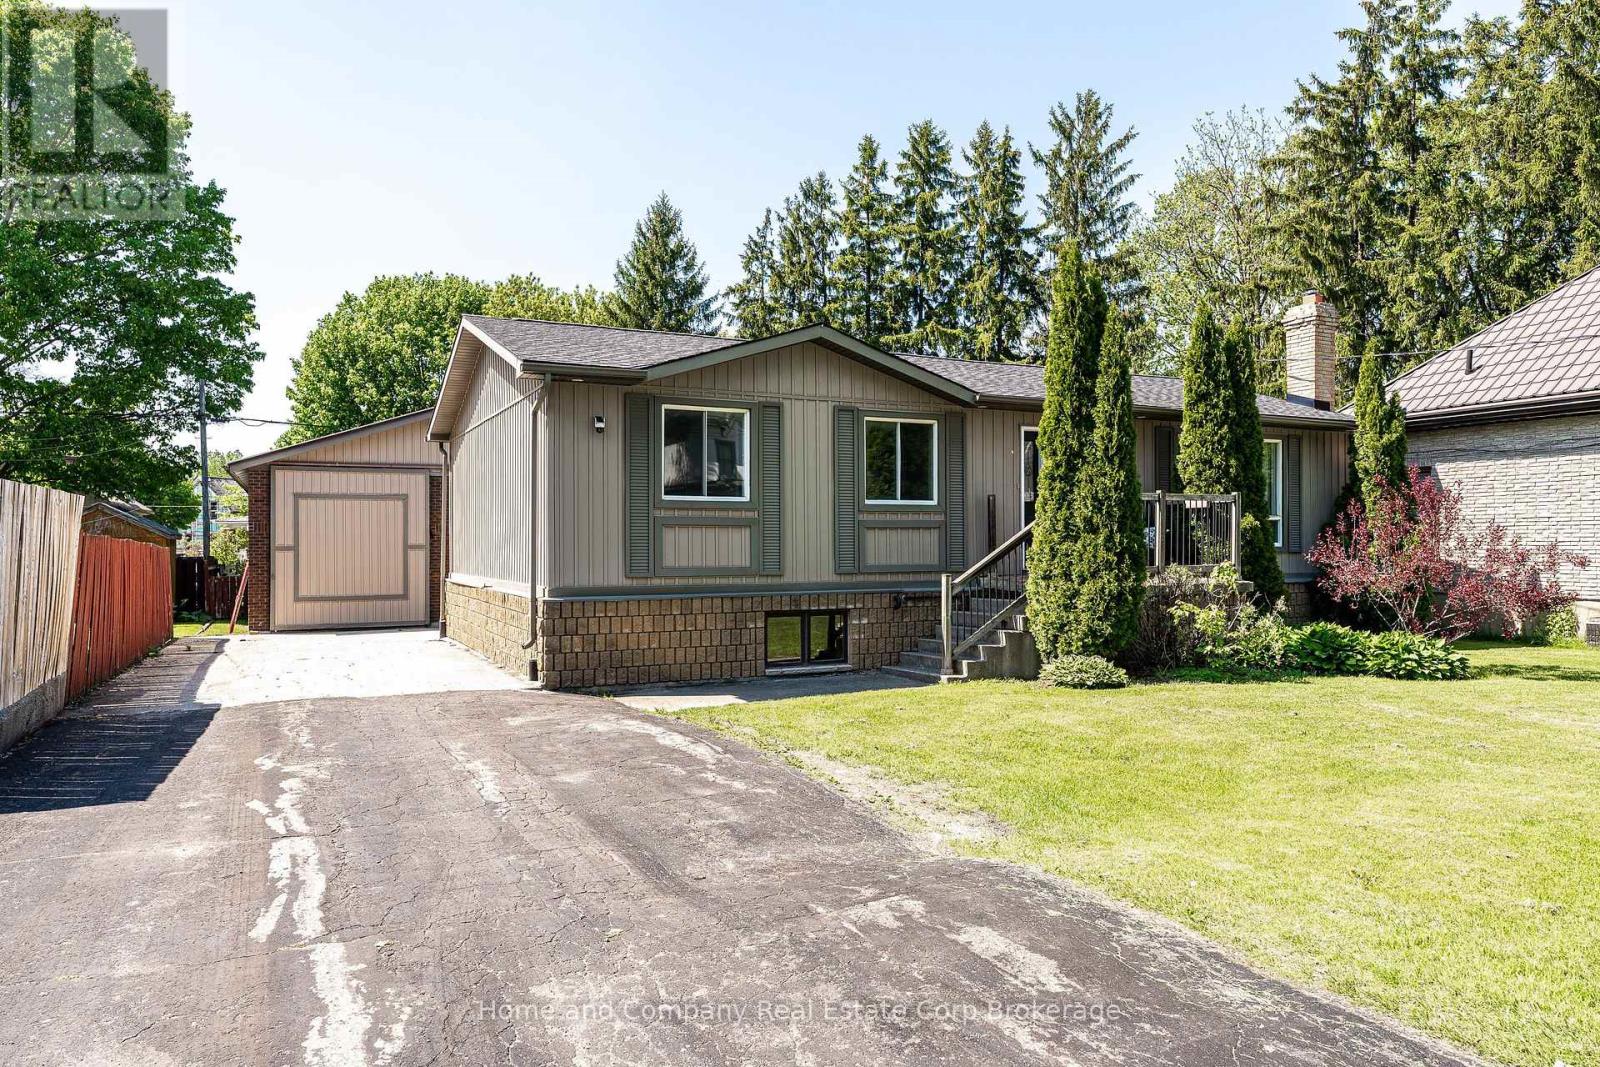
50 Dufferin Street
Stratford, Ontario
This spacious and thoughtfully designed raised bungalow offers the perfect blend of comfort, functionality, and lifestyle, all within walking distance to downtown Stratford and its renowned shops, restaurants, theatres, and parks. With 1,809 square feet on the main level including a substantial addition, this home is ideal for growing families, multi-generational living, or anyone who values generous living spaces and flexibility. The bright and inviting layout features four main floor bedrooms, including a stunning primary retreat with cathedral ceiling, garden doors leading to a private deck overlooking the expansive yard, his-and-hers closets, and a beautifully appointed 4-piece ensuite complete with a solar tube that fills the space with natural light. Three additional bedrooms share a spacious 6-piece bathroom, making busy family mornings a breeze. A huge mudroom provides the perfect welcome for family and guests alike, with plenty of room for coats, boots, sports gear, and everyday organization. The mostly finished 1,723 square foot lower level extends the living space even further with endless possibilities for recreation, hobbies, work-from-home space, or entertaining, while still offering an abundance of storage throughout. Outside, the impressive 24.3 x 35.6 detached shop with an additional 265 square foot mezzanine is a dream setup for hobbyists, entrepreneurs, car enthusiasts, or anyone in need of exceptional workspace and storage. Set on a large yard (0.323 acres) with room to relax, play, and entertain, this property delivers the rare opportunity to enjoy spacious in-town living with incredible versatility. Reach out to your REALTOR for a private showing today. (id:56221)
Home And Company Real Estate Corp Brokerage
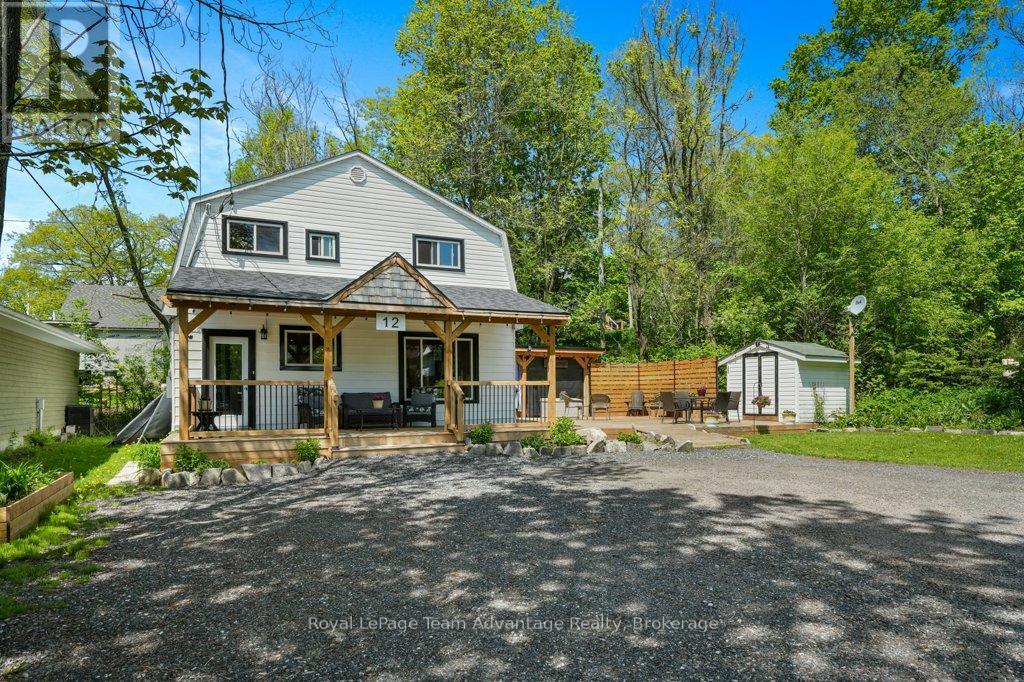
12 Victoria Avenue
Parry Sound, Ontario
IN TOWN HOME - Updated and move-in ready, this charming 3-bedroom, 1.5-bath home offers the perfect blend of comfort and convenience. The main floor features a spacious foyer, bright kitchen with island, convenient 2-piece bathroom, and welcoming living spaces designed for everyday living and entertaining. Enjoy the large covered entry deck, spacious entertaining deck, and a private covered hot tub area perfect for relaxing year-round.Upstairs, you'll find two additional bedrooms along with a spacious primary bedroom complete with its own laundry room and closet area. A well-appointed 4-piece bathroom completes the second floor.Outside, the property features a shed and plenty of parking for all the toys, plus a level front yard ideal for outdoor enjoyment. Situated in a prime location close to the beach, fitness trail, and local amenities, this home is ready for you to move in and enjoy. (id:56221)
Royal LePage Team Advantage Realty
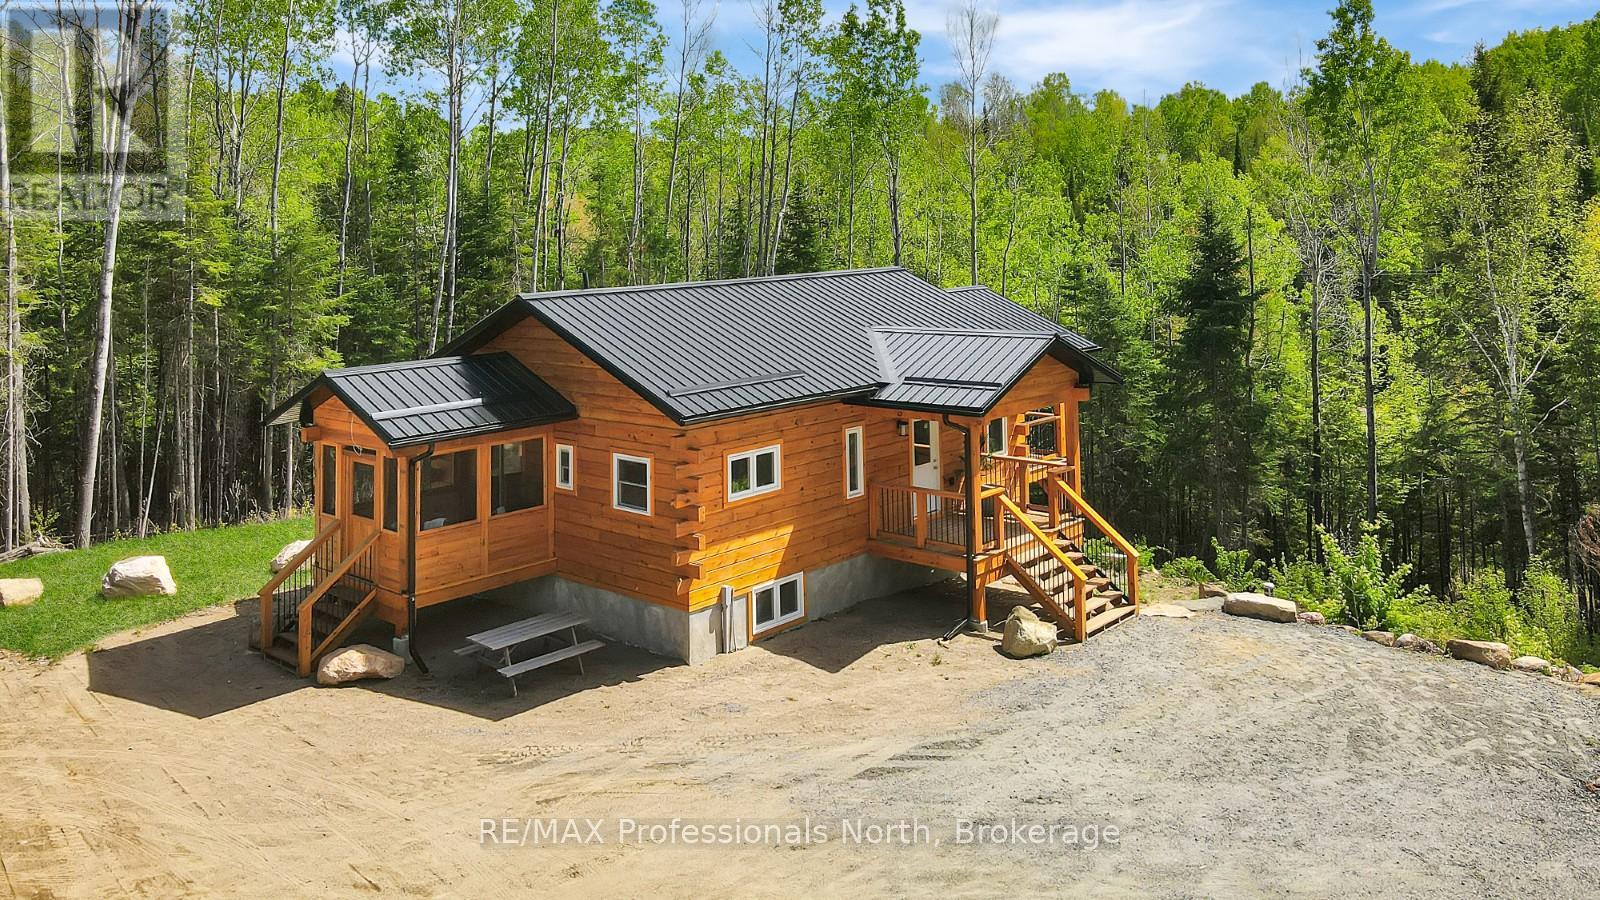
6587 Elephant Lake Road
Dysart Et Al (Harcourt), Ontario
Set on approximately 3 private acres in Harcourt, this timberframe log home offers a peaceful setting surrounded by mature trees and natural beauty. Ideally located near the Elephant, Baptiste, and Benoir 3-lake chain, the property provides easy access to boating, swimming, and outdoor recreation while still being close to everyday amenities. Wilberforce is just 10 minutes away for groceries, gas, and the public beach, while Bancroft and Haliburton are both within 30 minutes for shopping, restaurants, and additional services. Maynooth is also nearby, offering access to the popular Saturday farmers market. Inside, the home features a bright open-concept living space with vaulted ceilings and an abundance of natural light that highlights the warmth and character of the timberframe design. A covered deck off the living room creates a comfortable outdoor space to relax, while the open deck off the kitchen is ideal for BBQing and entertaining. The main floor includes two bedrooms, a 4-piece bathroom, and a convenient main-floor laundry hookup. Off the primary bedroom, a screened porch offers a private retreat with walkout access to the firepit area. The finished lower level provides excellent additional living space with two more bedrooms, a large rec room with walkout access, and a utility room, making it well suited for families, guests, or year-round living. Additional features include a Generac hookup for backup power and a leveled area on the property with potential for a future garage build. A great opportunity to enjoy privacy, nature, and four-season living in the heart of cottage country. (id:56221)
RE/MAX Professionals North
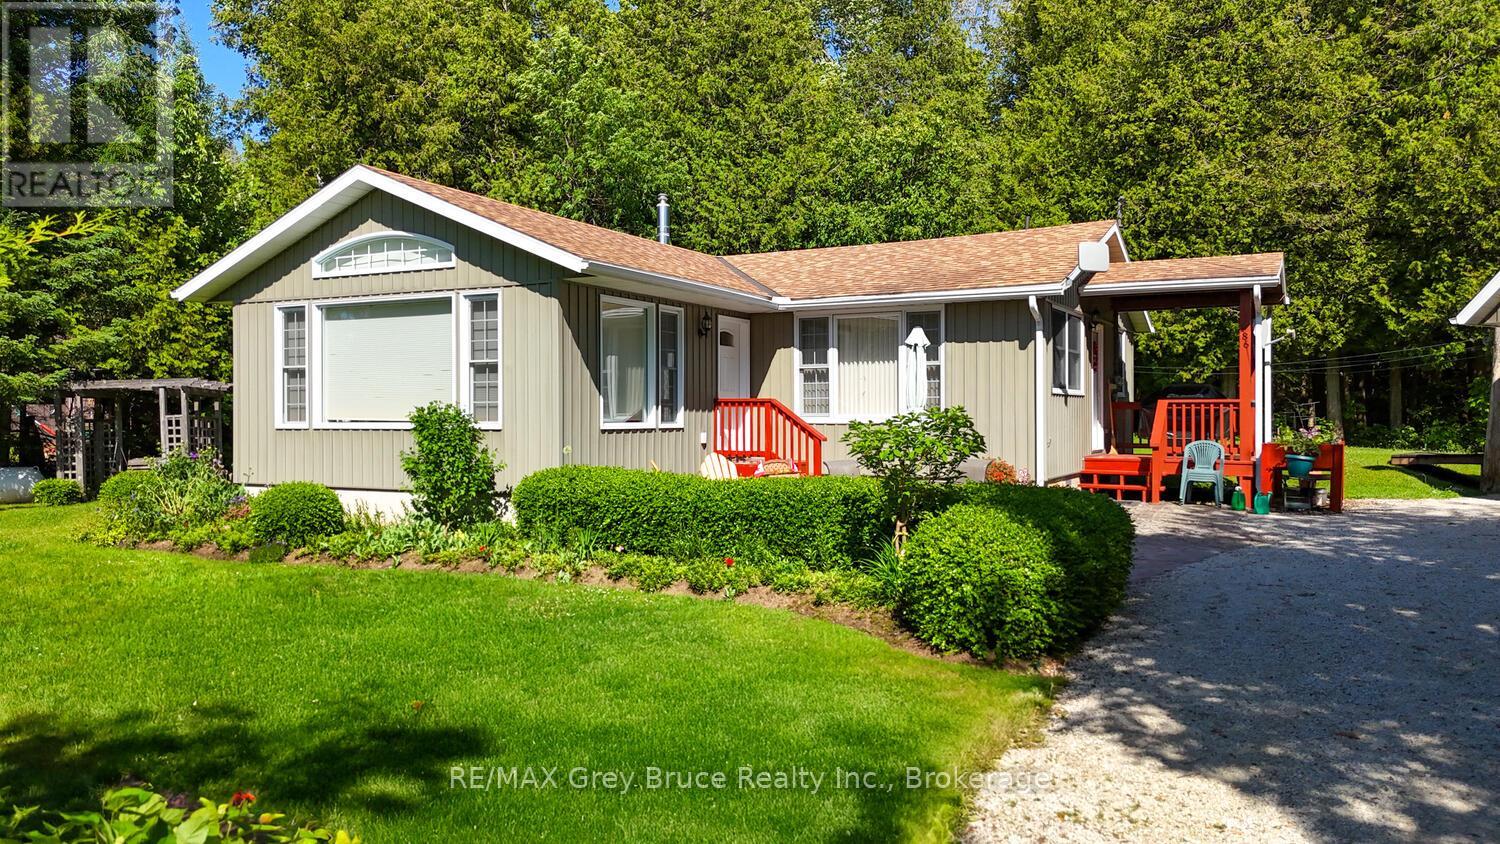
186 Hope Bay Road
South Bruce Peninsula, Ontario
Welcome to your dream getaway or year-round home in beautiful Hope Bay! This well-appointed 3-bedroom, 2-bath waterfront home offers the perfect blend of comfort, functionality, and lakeside charm. Set on a scenic lot with stunning water views and direct access to the shoreline just across the road, this property offers the ultimate Bruce Peninsula lifestyle. Enjoy evenings by the shoreside firepit, taking in the serenity of the bay. Inside, the home features a warm and inviting layout with plenty of natural light, ideal for family living or entertaining guests. A new High Efficiency Propane Trane Furnace will keep you cozy on those chilly evenings. Whether you're seeking a peaceful retreat or a permanent residence, this home delivers. The impressive 30 x 24 detached garage is a standout feature, with a fully finished loft space above that's heated, insulated, and includes its own 2-piece bathroom perfect for guests, a home office, or hobby studio. Located close to all the amenities the Bruce Peninsula has to offer hiking, beaches, shopping, restaurants, and more this is an ideal opportunity to own a versatile waterfront property in one of the areas most sought-after bays. Your lakeside lifestyle awaits at Hope Bay! (id:56221)
RE/MAX Grey Bruce Realty Inc.
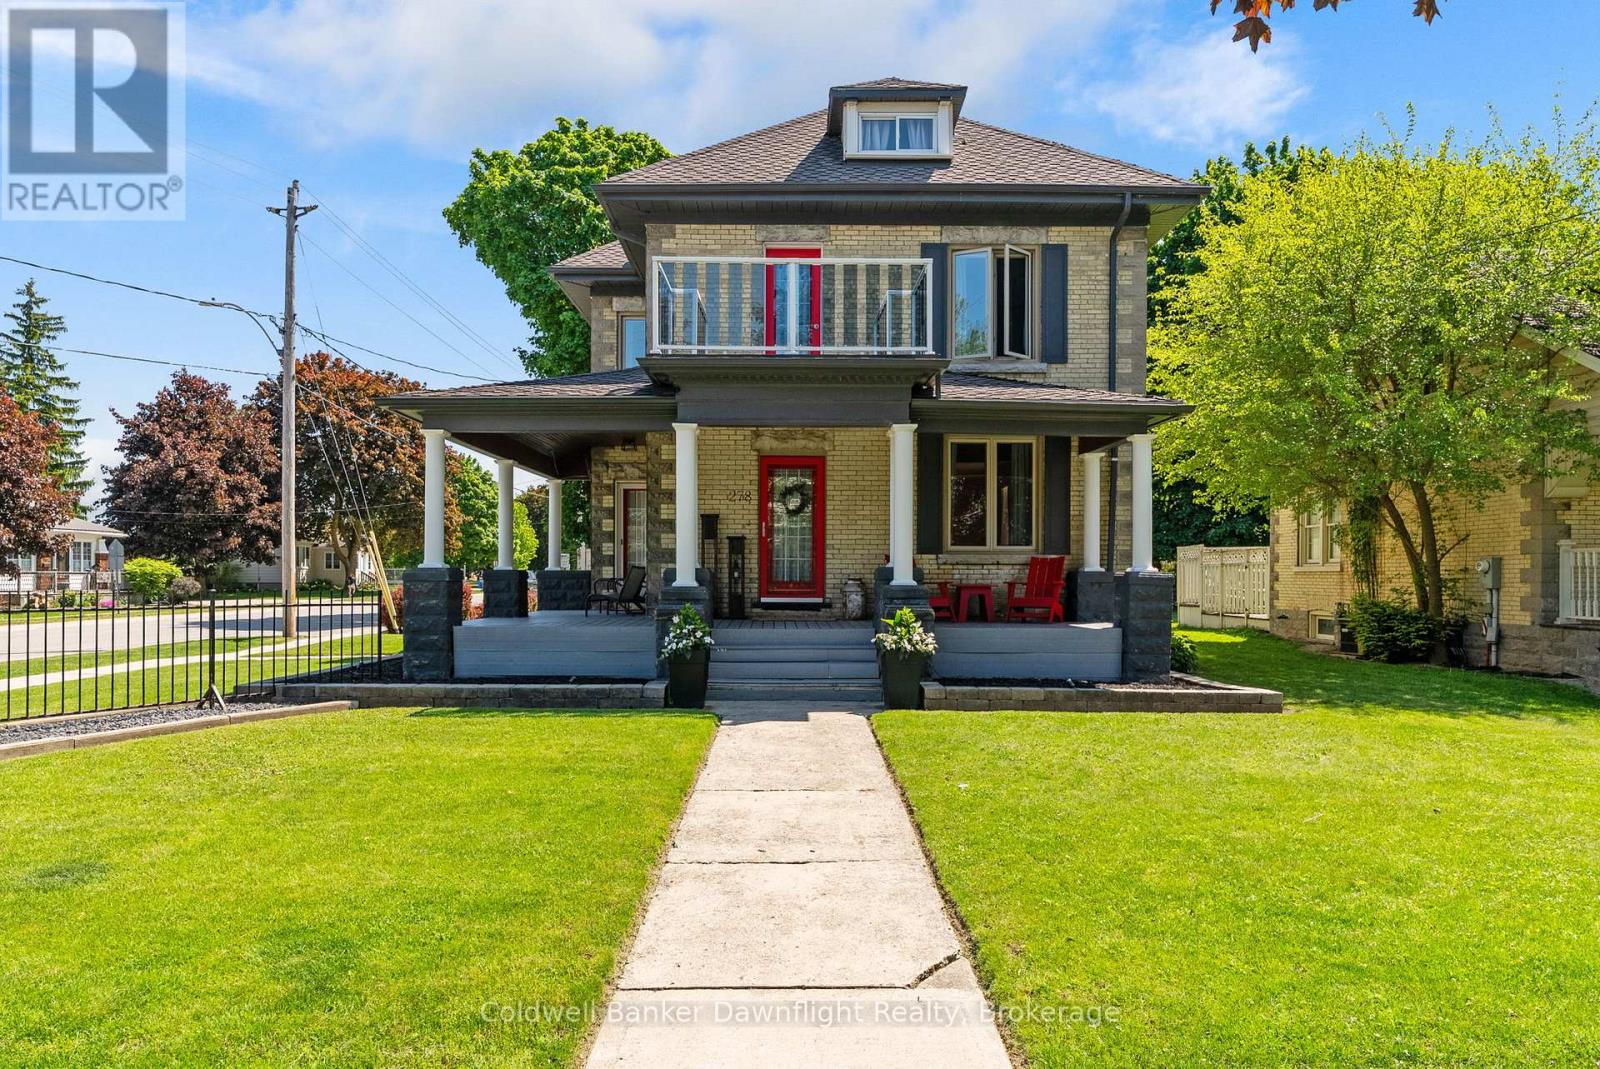
278 Andrew Street
South Huron (Exeter), Ontario
Beautifully updated, this home offers the perfect blend of modern finishes and timeless character throughout. As you enter, the custom kitchen is designed for both everyday living and entertaining, featuring quartz countertops, stainless steel appliances, and a massive island that serves as the heart of the home.Just off the kitchen, the spacious open-concept living and dining area offers tall ceilings and a cozy fireplace, creating a warm and inviting space for family and guests. The main level also includes a convenient 2-piece bathroom and a year-round indoor sauna - a wonderful feature for relaxing and unwinding after a long day.The second level offers three generously sized bedrooms along with a recently updated full family bathroom. On the third level, the versatile loft space provides endless possibilities and could serve as a fourth bedroom, primary retreat, home office, playroom, or additional lounge area.Step outside and enjoy the beautiful wraparound covered porch - the perfect spot for morning coffee or evening sunsets. The outdoor space continues to impress with a nicely sized fenced yard accessible from the attached garage, complete with a sun pergola, custom putting green for golf enthusiasts, and patio area ideal for outdoor entertaining.Conveniently located within walking distance to schools, a recreation centre, daycare, church, parks, and many other amenities, this home offers space, functionality, and a location that is ideal for a growing family. With room for everyone, this is a home designed to fit a variety of lifestyles. (id:56221)
Coldwell Banker Dawnflight Realty
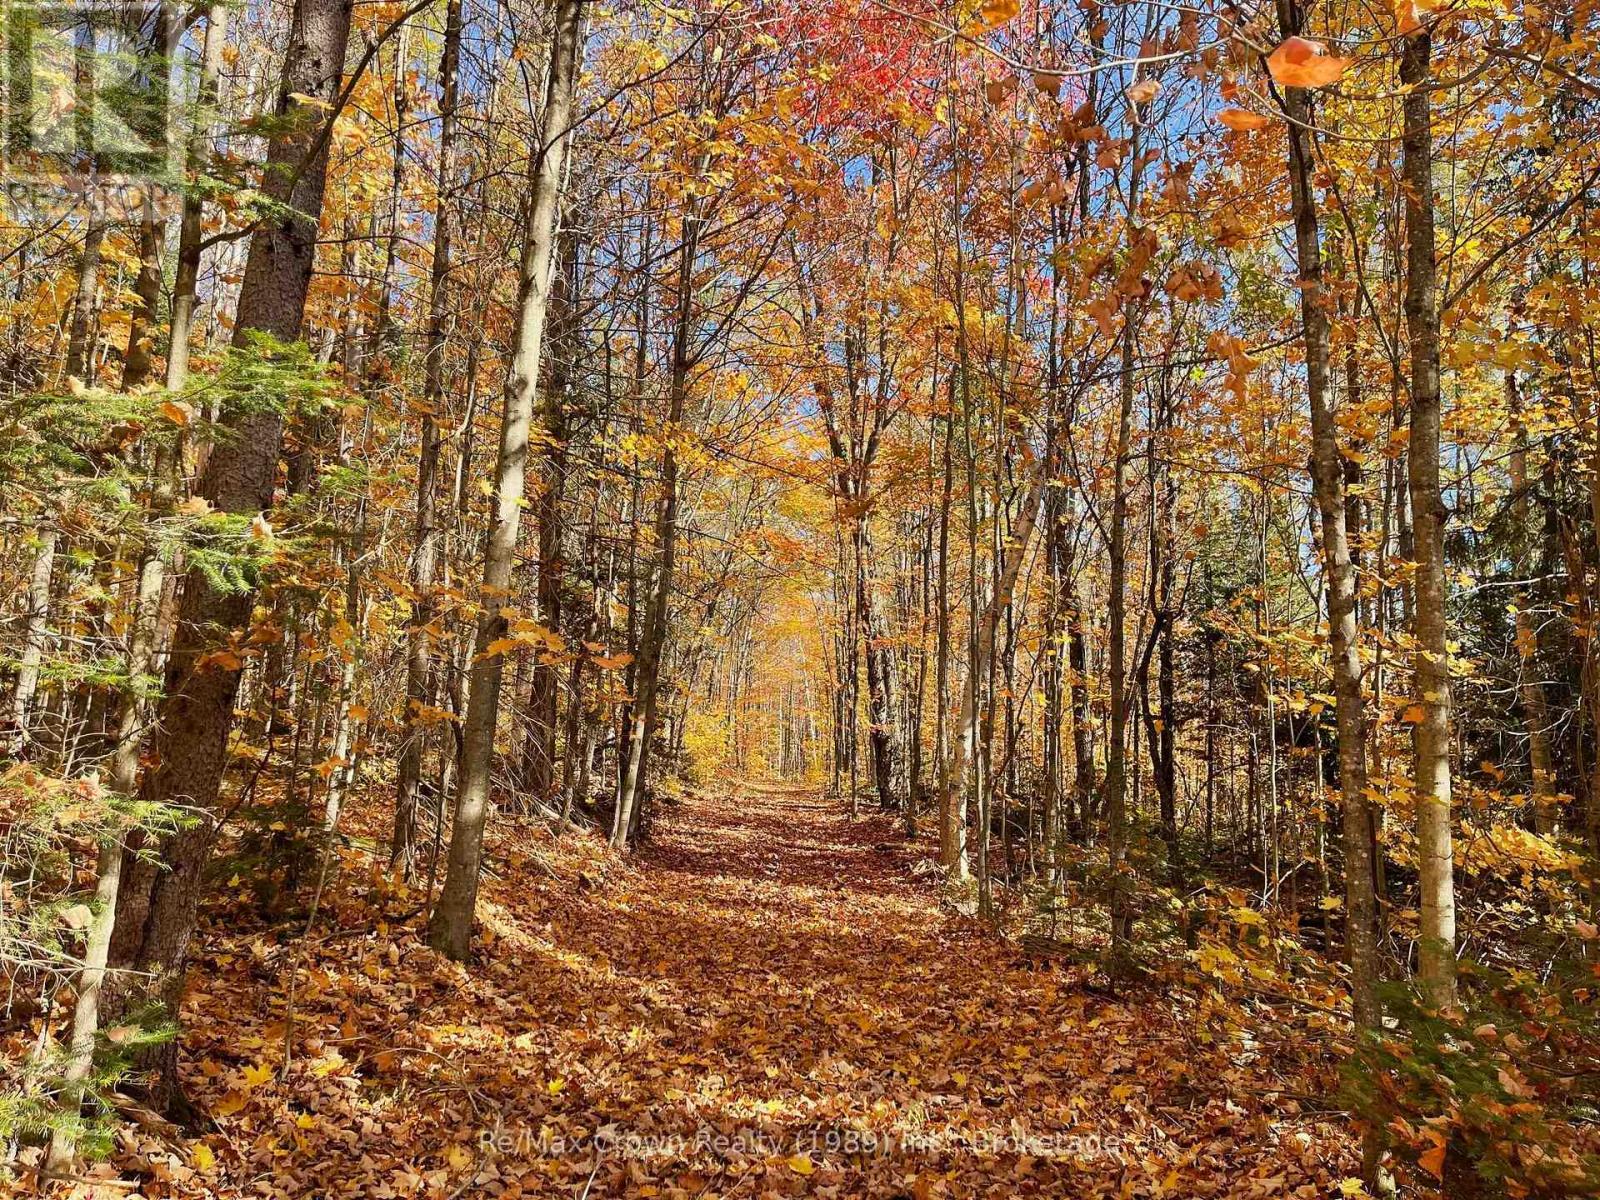
0 20th Side Road
Parry Sound Remote Area (Mcconkey), Ontario
Beautiful 31-acre vacant parcel of land in an Unorganized Township, offering development ease, lower taxes, and plenty of natural beauty. This newly severed property features over 1,000 feet of road frontage and 1,313 feet of depth. The property includes approximately 20 acres of hardwood bush with established trail running from the road toward the back of the parcel. The remaining acreage is picturesque lowland, ideal for birdwatching, nature lovers, and creating a natural buffer for privacy. Conveniently located just off Highway 522 and roughly 1,000 feet down 20th Side Road, this property offers excellent year round access. With Nearby Crown Land and access to Big Caribou Lake at the end of the road, it is an ideal setting for a Northern Ontario Retreat. Whether you're looking to build a cabin, year-round home, or private recreational getaway, this property offers space, privacy, and a beautiful natural setting. (id:56221)
RE/MAX Crown Realty (1989) Inc.
351 Ravenscliffe Road
Huntsville (Chaffey), Ontario
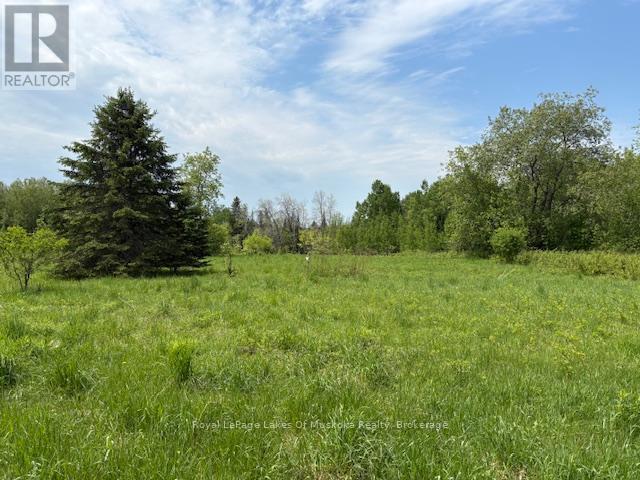
Beautiful development property with 17.2 acres, located in a fantastic in town location. Highway 11 and Highway 60 are in close proximity allowing for easy access to hospital, shopping and restaurants & entertainment. Formerly draft plan approved for 45 residential lots and 1 multi-residential lot. Since then the owner has purchased additional land from the neighbour and there is now concept drawings for 87 residential lots and 32 multi residential units. All planning to date has been completed locally by Gallagher and Associates. Studies completed to date include (1) Environmental studies for species at risk.. Specifically: Field Meadow Lark, Bobolink and Blanding Turtle. (2) Archeology study for historical artifacts. (3) Underground water migration studies for possible contaminates. This study involved approx. 15 bored wells. (4) Town of Huntsville, as well as, District of Muskoka submissions for acceptance of phase 1. (5) Applications to District for water and sewage services including installations of necessary facilities and services at the lot line (gas, water and sewer). (6) Installations were installed in multiple underground duct services with an extra set of duct systems installed for any future requirements or emergencies. All installations were accepted with all costs being paid to the District. (7) Applications and studies to date based on medium densities with higher densities possible. (8) Preliminary storm water management, settlement pond and construction mitigation plan for Phase 1. In addition, this site appears to be mostly sand with good digging conditions and minimal rock or rubble. Previous uses of the property were agricultural and the site is basically level with some drop down towards the rear. There was a traffic study completed for Phase 1. In addition, the Trans Canada Pipeline crosses the site and the company has been forwarded the development plans to date. The Seller may be willing to hold a first mortgage with 20% down. (id:56221)
Royal LePage Lakes Of Muskoka Realty
1026 Dewey Street
Highlands East (Glamorgan), Ontario
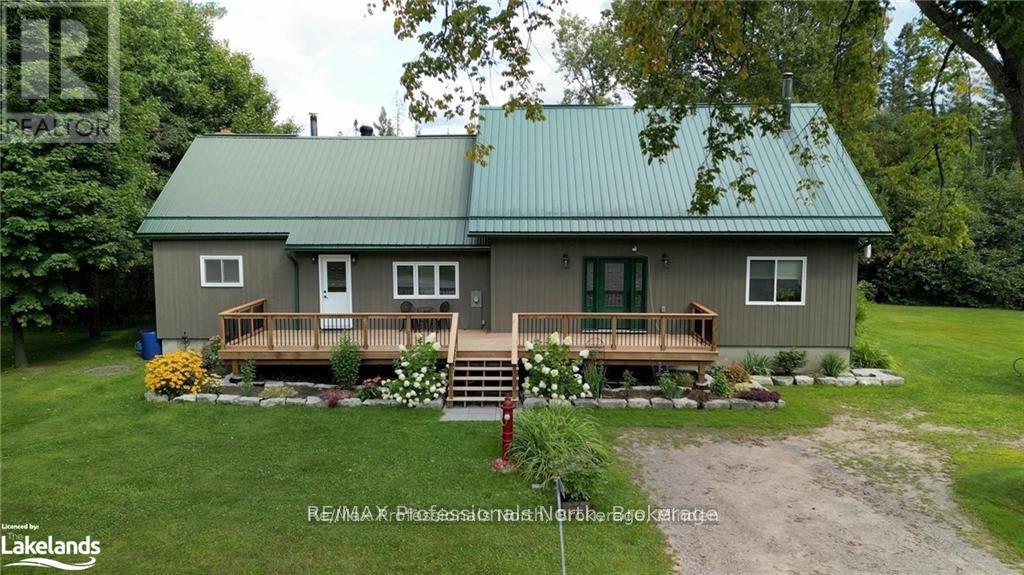
This expansive property boasts 4+1 bedrooms and offers the perfect blend of space, comfort, and modern convenience. As you enter, you'll be greeted by a grand living room featuring a striking vaulted ceiling, perfect for relaxing or entertaining guests. The heart of the home is the country-style eat-in kitchen, equipped with a propane stove and quartz countertops. Whether you're hosting a family dinner or enjoying a quiet breakfast, this kitchen is both functional and stylish. The main floor includes a well-appointed 4-piece bathroom and 2 bedrooms, while the upstairs features an additional 3-piece bathroom and 2 more bedrooms, ensuring ample convenience for all family members and guests. There is 1 more room on the upper floor that can be used as an additional bedroom or a home office. Recent upgrades enhance both the beauty and efficiency of this home. Enjoy the benefits of a newer propane furnace, windows, and central air conditioning, ensuring year-round comfort. The home also features a propane BBQ hookup for outdoor cooking, Maibec siding for durability, seamless eavestroughs, and a newer septic system. Additional features include underground hydro and a generator panel, providing peace of mind and reliability. Don'tmiss out on this beautifully upgraded home that combines spacious living with modern amenities in a charming country setting. (id:56221)
RE/MAX Professionals North
2792 County Rd 124 Road
Clearview, Ontario
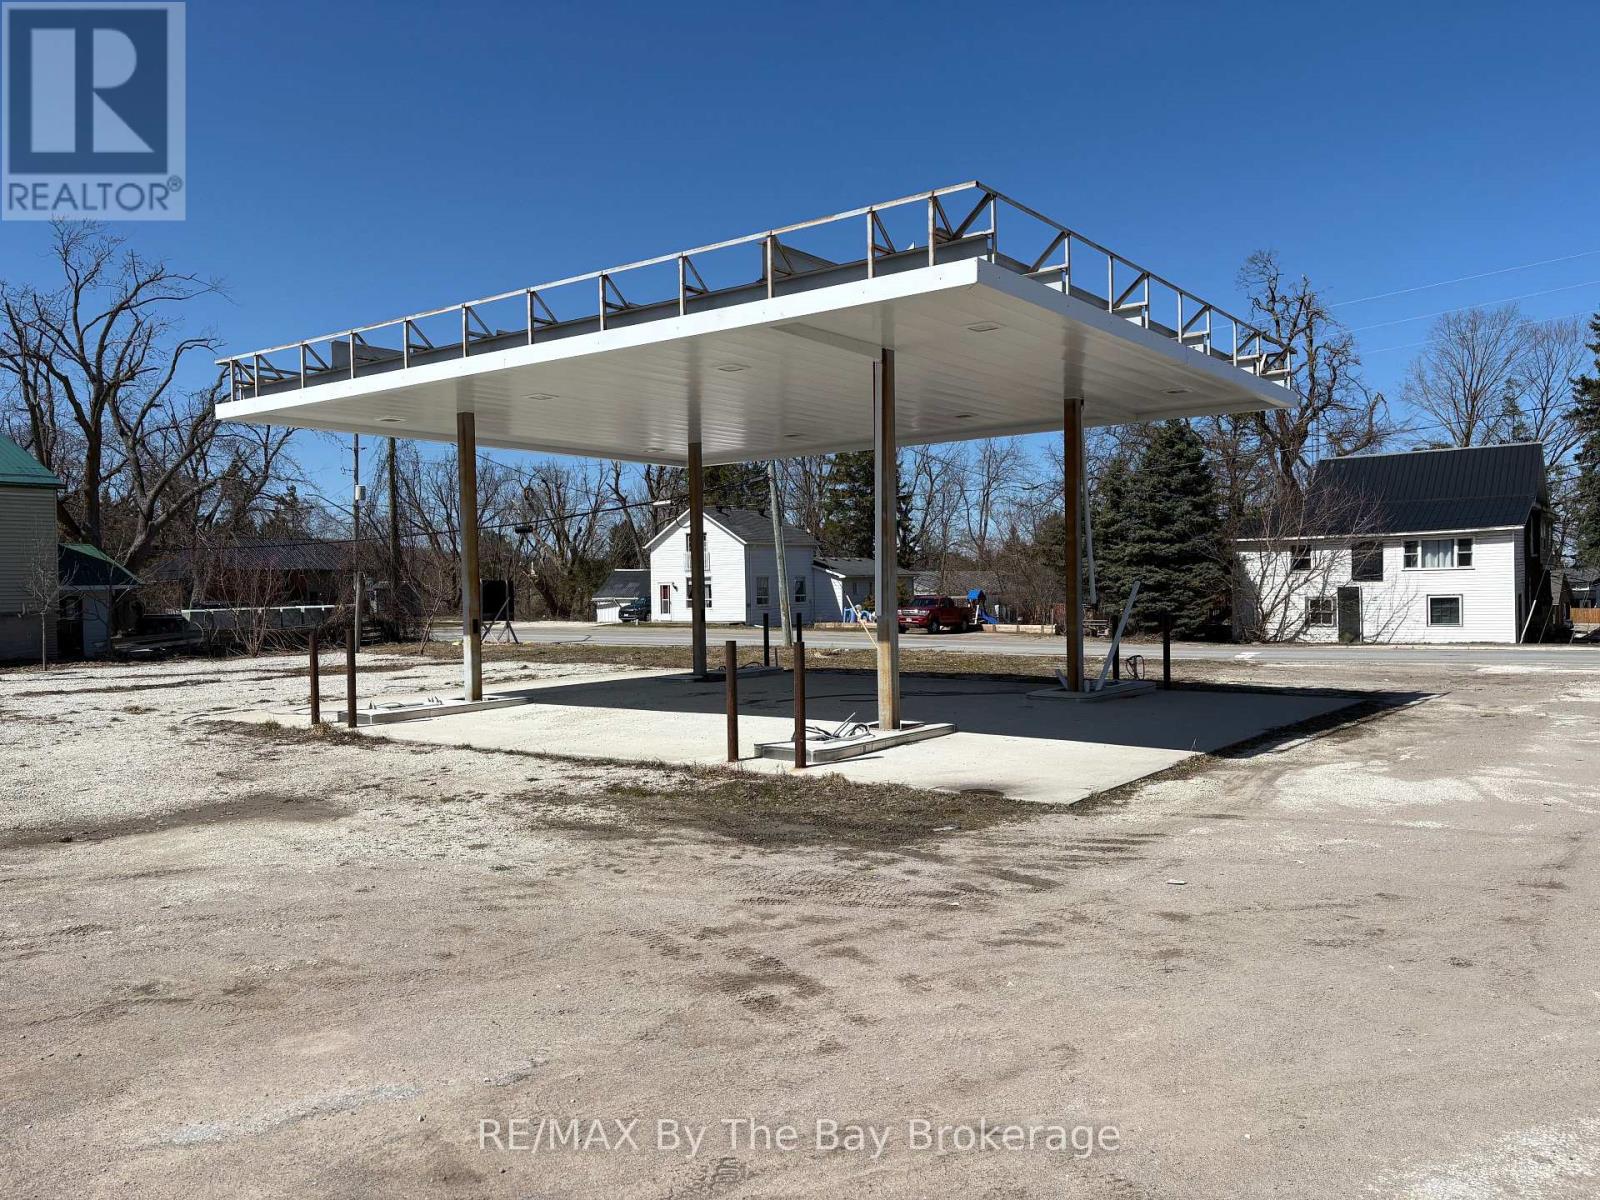
Prime opportunity to Lease a highly visible corner lot in Clearview township for the season (6 months+). Situated at a busy intersection of Highway 91 and County Road 124 in Duntroon. This strategic location serves as a main connector between Collingwood and the GTA, offering exceptional traffic exposure. The cleared 138 X 166 lot is zoned General Commercial (C1), allowing a wide variety of permitted uses. Originally envisioned as a gas station, the property is equally well-suited for a Short term uses such as Landscaping material Businesses, Vendor Markets and events. Surrounded by established businesses and residential this site is just minutes to both Collingwood and Stayner making it an ideal choice for investors and developers seeking maximum visibility on a high-traffic corridor. Documents outlining full permitted uses are available upon request. Tenants to do proper due diligence. (id:56221)
RE/MAX By The Bay Brokerage
2792 County Rd 124 Road
Clearview, Ontario
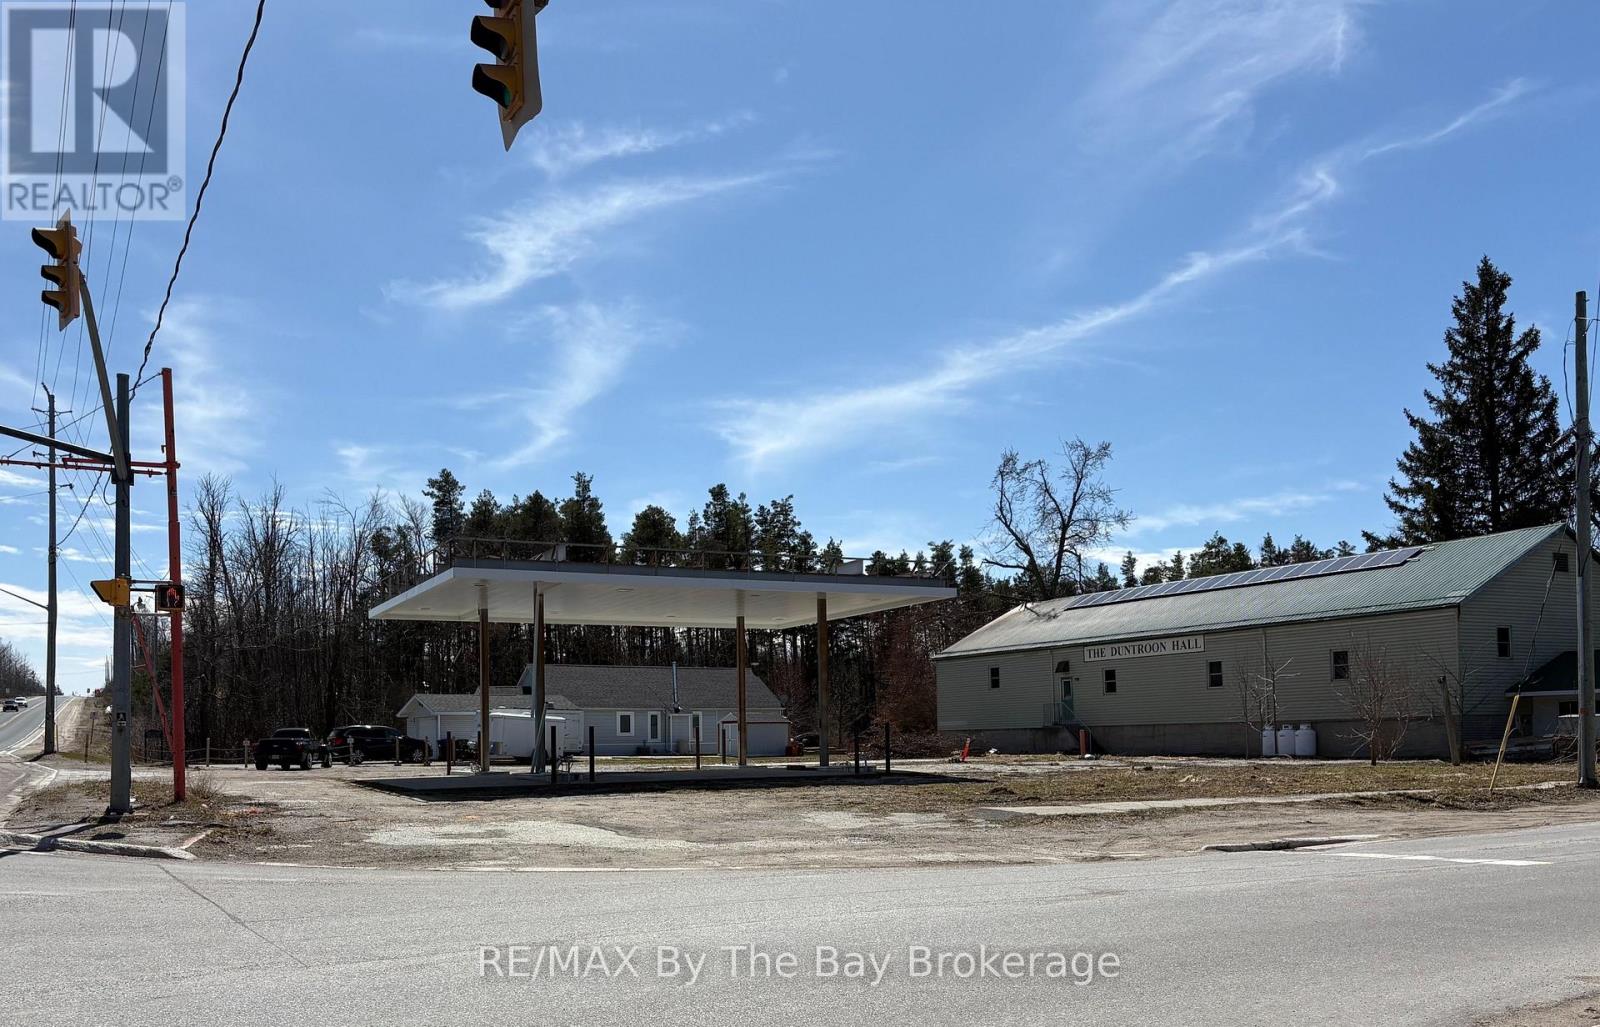
Prime opportunity to own a highly visible corner lot in Clearview township. Situated at a busy intersection of Highway 91 and County Road 124 in Duntroon. This strategic location serves as a main connector between Collingwood and the GTA, offering exceptional traffic exposure. The cleared 138 X 166 lot is zoned General Commercial (C1), allowing a wide variety of permitted uses. Originally envisioned as a gas station, the property is equally well-suited for a veterinary clinic, medical or professional office, retail, or other commercial development. Surrounded by established businesses and residential this site is just minutes to both Collingwood and Stayner making it an ideal choice for investors and developers seeking maximum visibility on a high-traffic corridor. Documents outlining full permitted uses are available upon request. Buyers to do proper due diligence. (id:56221)
RE/MAX By The Bay Brokerage
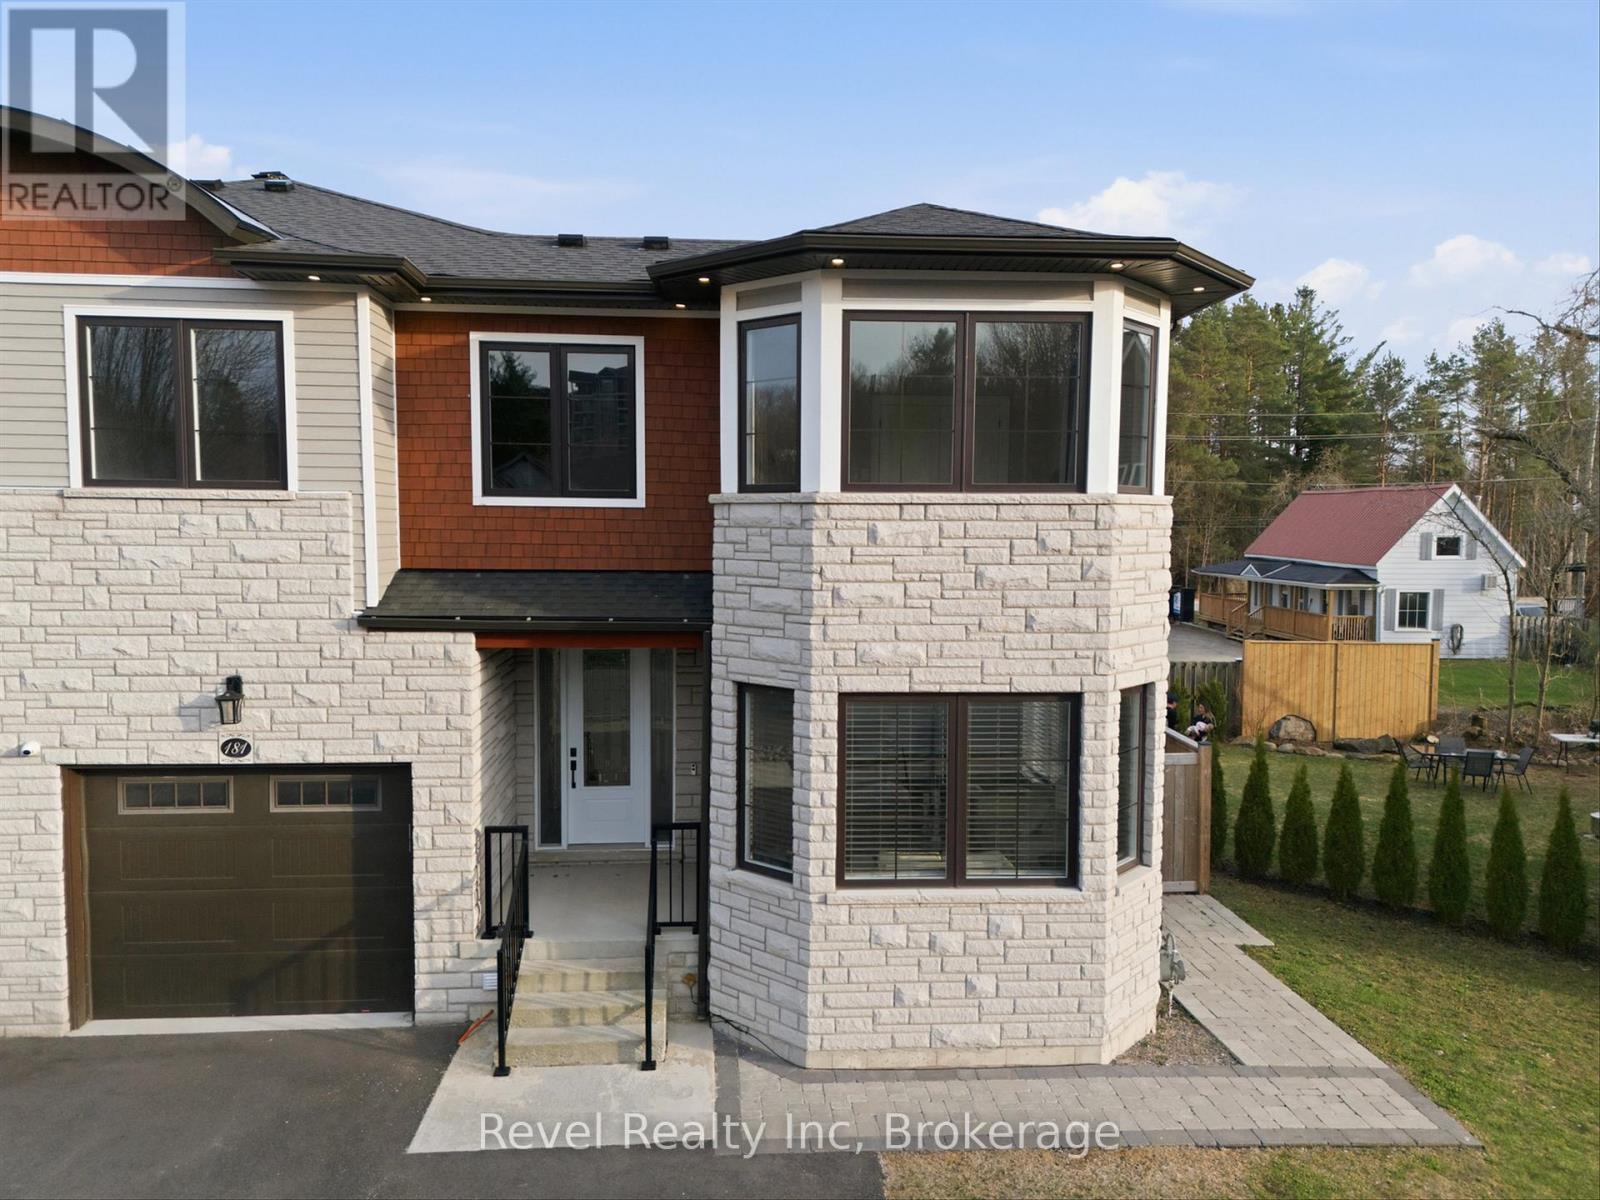
181 Anglo Street
Bracebridge (Macaulay), Ontario
Elevate your lifestyle with this exceptional 4-bedroom, 5-bathroom almost 2800 sq. ft. executive freehold end-unit townhome. Perfectly positioned in central Bracebridge with coveted access to the Muskoka River just moments away. Set on an oversized, fully fenced lot, this residence offers the rare combination of privacy, scale, and high-end design. Soaring 9-foot ceilings, oversized windows, and a seamless open-concept layout create a bright, sophisticated living space. The chef-inspired kitchen is a true showpiece, featuring an expansive granite island, granite countertops, gas cooktop, wall oven, and premium finishes, designed for both elevated entertaining and everyday indulgence. Retreat to the luxurious primary suite, complete with a private balcony and a well appointed 3-piece ensuite. Upper-level laundry adds convenience, while thoughtful upgrades such as built-in ceiling speakers, central air, central vac, and a 6-camera monitored security system enhance modern comfort and peace of mind. The fully finished lower level is ideal for multi-generational living or guests, offering a private in-law suite with separate garage access, kitchenette, gas fireplace and a dedicated theatre room for the ultimate at home experience. Outdoors, enjoy a covered rear porch, hot tub hookup, and the added space and natural light that only an end unit can provide. A rare offering that seamlessly blends luxury, functionality, and location...this is Muskoka living at its finest. (id:56221)
Revel Realty Inc
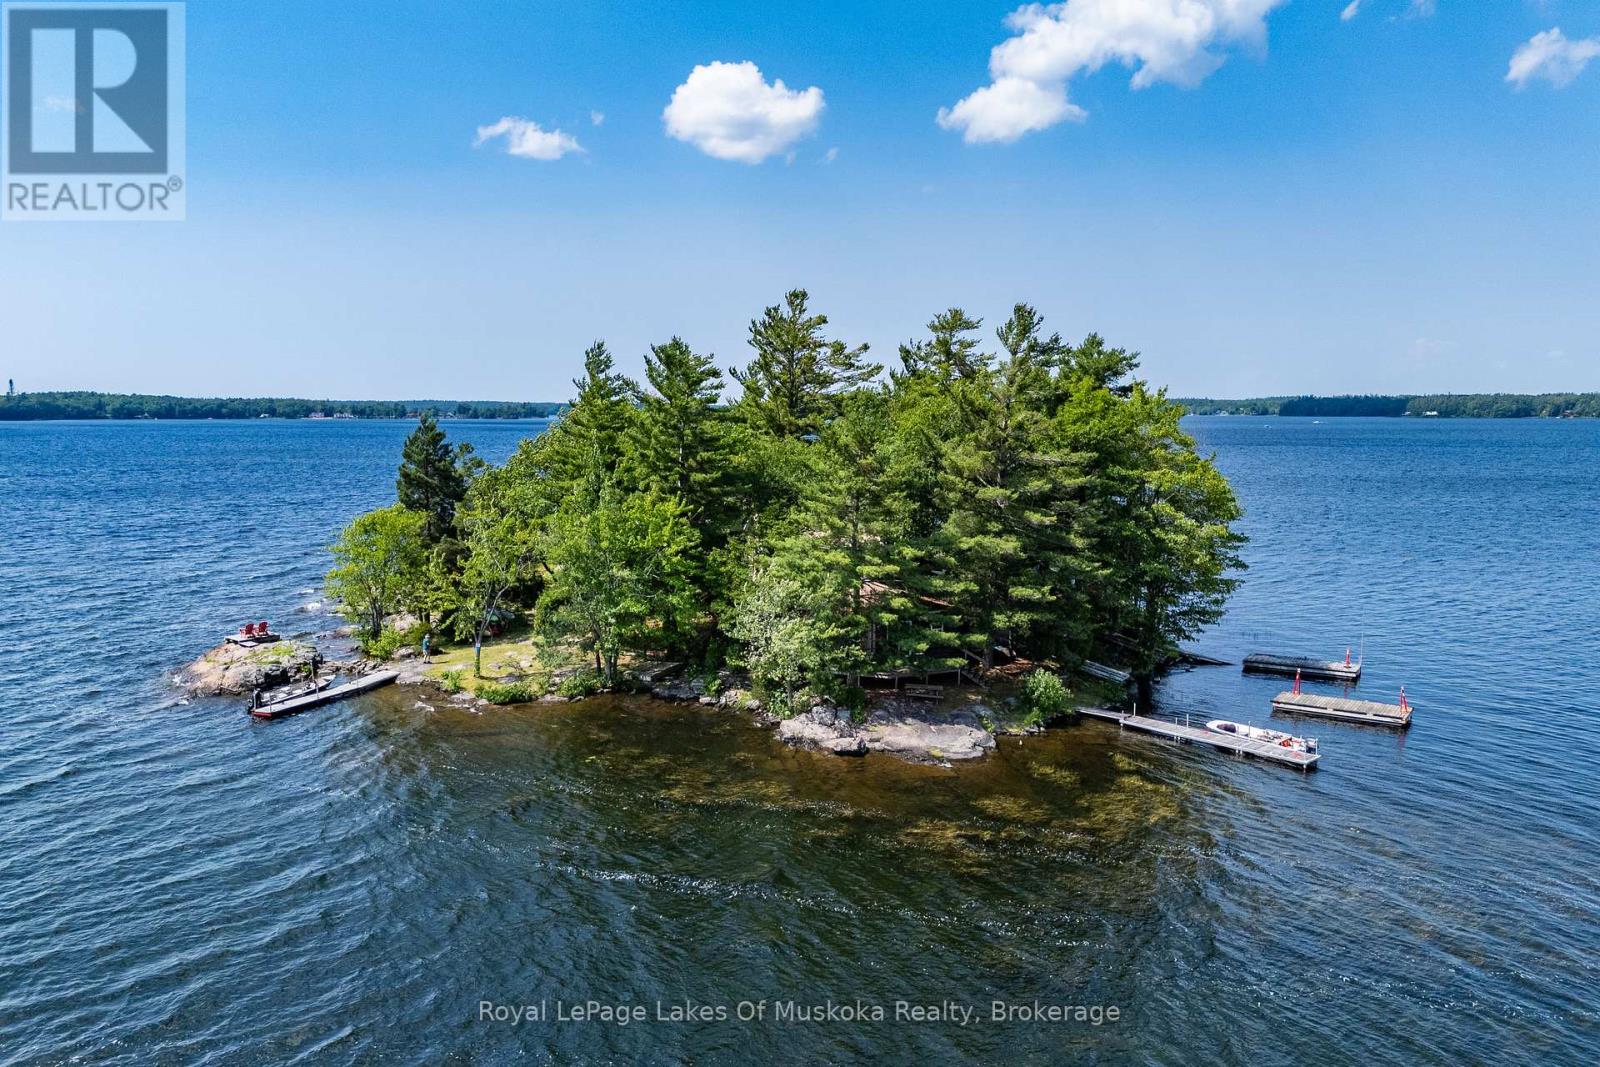
1 Island 2sl Island
Gravenhurst (Morrison), Ontario
Paradise Found!! This whole island on Sparrow Lake is the perfect setting for making core family memories. Featuring 3 unique and separate cabins each offering two bedrooms, living spaces and endless views! The privacy, topography and location of this island make it an amazing escape from the everyday. Massive sunset views, so many private spots to sit and disconnect and easy access with a short boat ride to Marinas and landings. Sparrow lake is part of the Trent-Severn waterway providing great boat watching, access to Georgian Bay, Lake Couchiching/Simcoe and much more. Ernest Island has been family owned for decades and is well set up for hosting the extended family with private spaces for everyone. Included are two different docking areas, lots of storage in multiple outbuildings, firepit and gardening areas and so much more. Come and experience this one for yourself. (id:56221)
Royal LePage Lakes Of Muskoka Realty
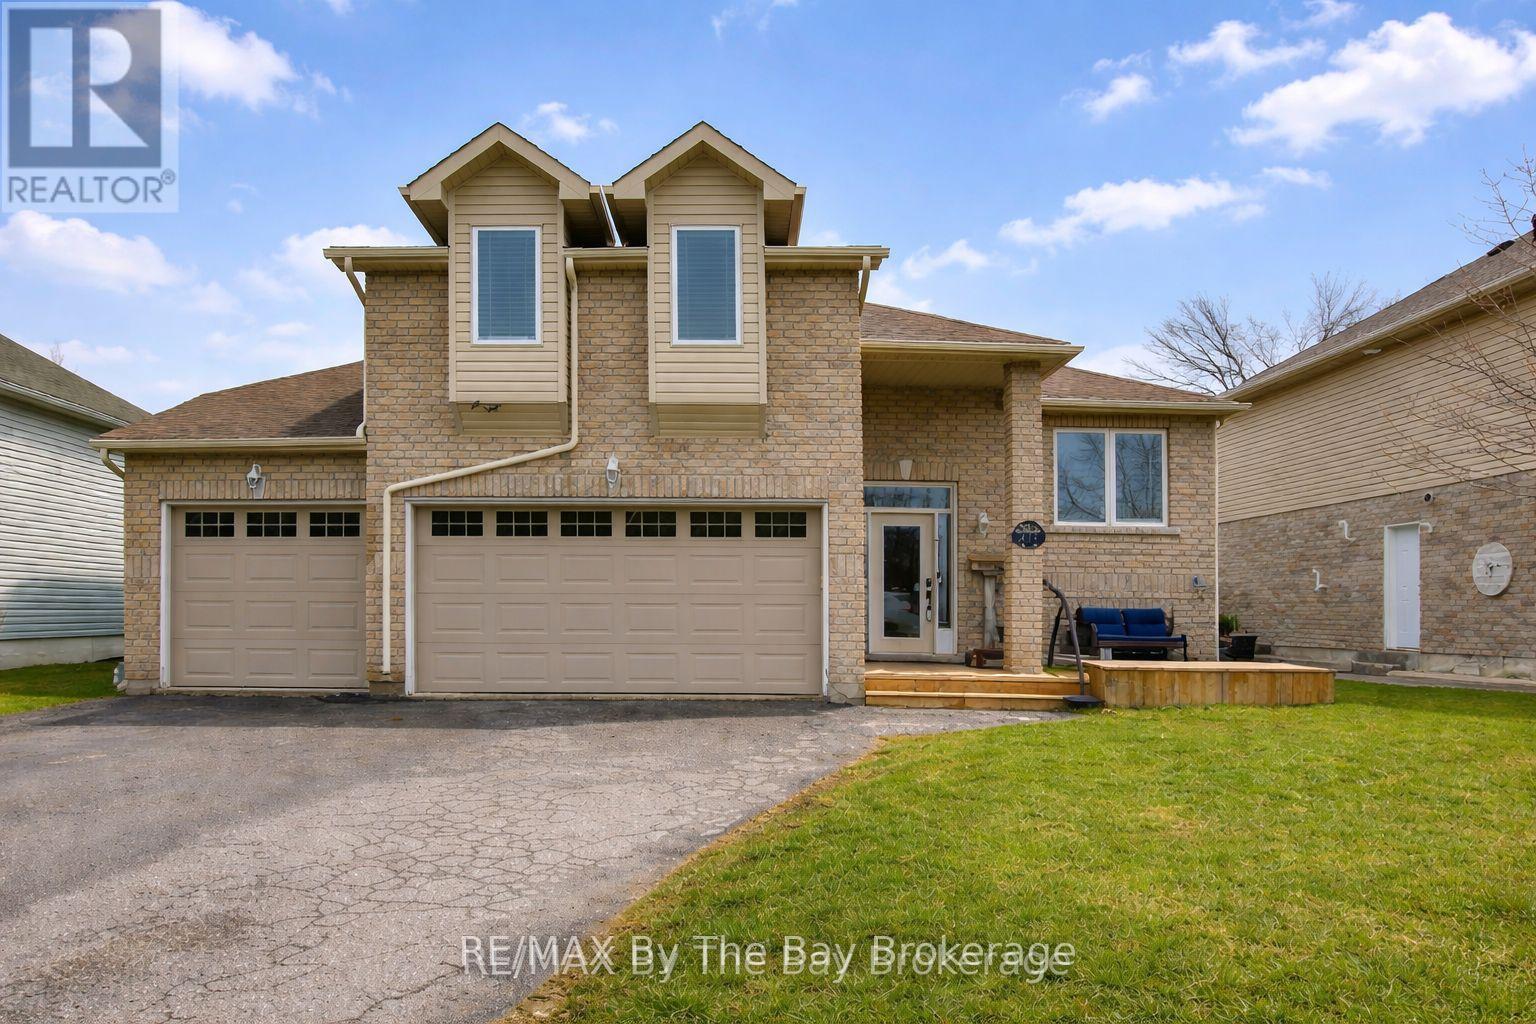
229 Atkinson Street
Clearview (Stayner), Ontario
Welcome to 229 Atkinson Street in the heart of Clearview. This beautifully maintained bungaloft offers over 1,800 sq. ft. of above-grade living space and a highly sought-after 3-car garage, all set within a quiet, established neighbourhood.Thoughtfully updated for peace of mind, recent improvements include a furnace (2020), shingles (2023), water softener (2022), sump pump (2025), and west- and south-facing windows plus patio door (2024). The bright, functional layout offers flexible living space ideal for families or those who love to entertain.Surrounded by mature trees and pride of ownership, this is a rare opportunity to enjoy comfortable small-town living in a move-in-ready home. (id:56221)
RE/MAX By The Bay Brokerage
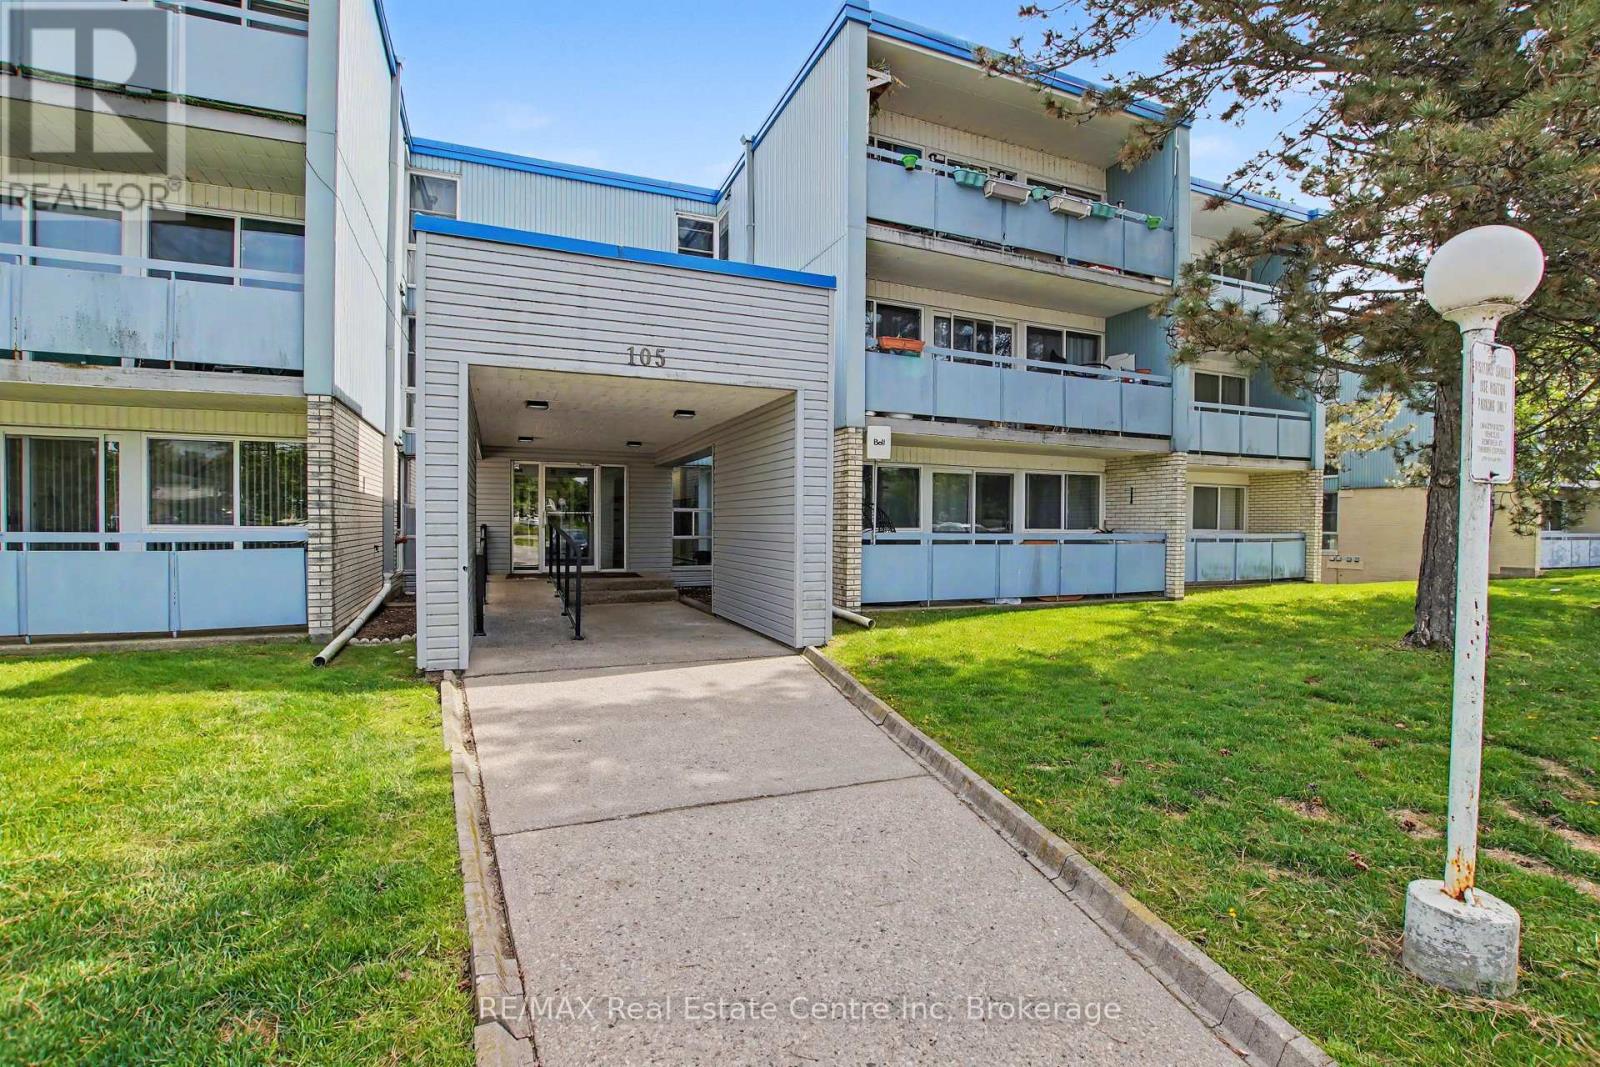
412 - 105 Conroy Crescent
Guelph (Dovercliffe Park/old University), Ontario
Welcome to Unit 412 at 105 Conroy Crescent, an excellent opportunity for first-time buyers, investors, or anyone looking to simplify without sacrificing location. Situated on the upper floor, this bright 1-bedroom condo offers privacy, practicality, and one of the lowest entry points into home ownership in Guelph.The functional layout features an open-concept living and dining area, a spacious bedroom and a private balcony. It includes a parking spot and storage locker. This condo is move-in ready with room to add your own personal touches over time and it offers outstanding value in today's market. Located in Guelph's desirable south end, you'll enjoy easy access to shopping, restaurants, parks, trails, transit, the University of Guelph and commuter routes. Whether you're purchasing your first home, downsizing or building your investment portfolio, this is an opportunity you won't want to miss. (id:56221)
RE/MAX Real Estate Centre Inc