
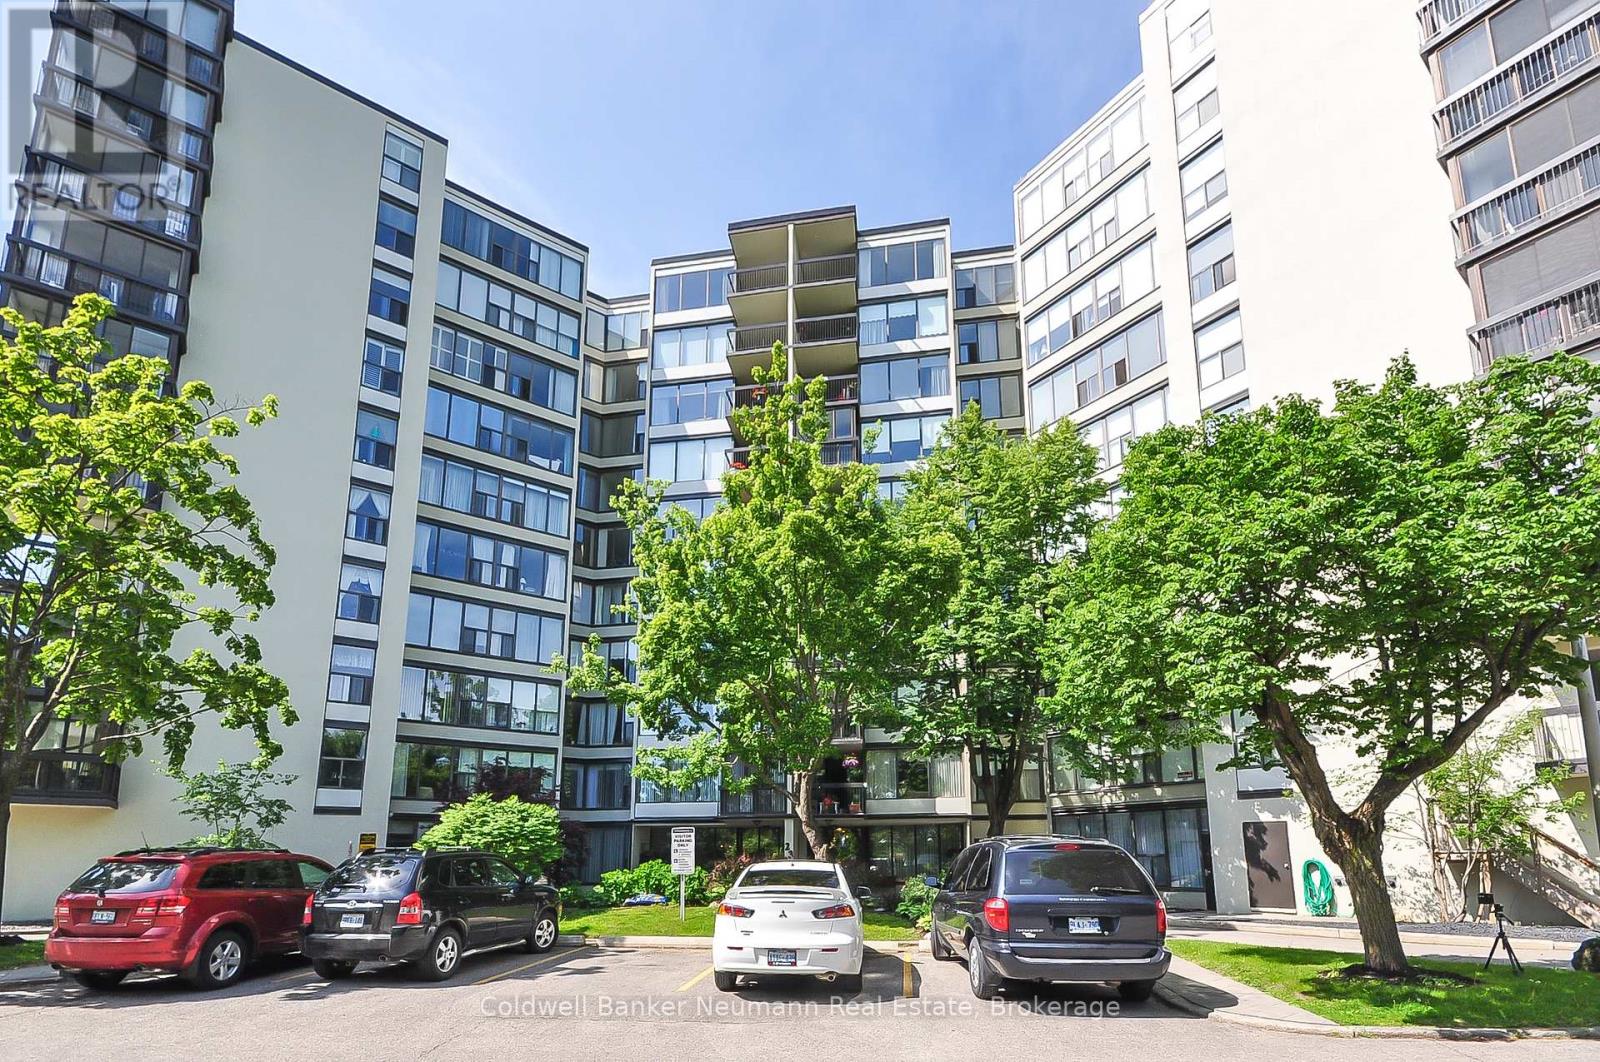
305 - 23 Woodlawn Road E
Guelph (Riverside Park), Ontario
Welcome to Unit 305 at 23 Woodlawn Road East, a spacious and well-maintained condo in one of Guelph's most desirable communities, overlooking beautiful Riverside Park. This bright and inviting suite offers a functional layout with generous principal rooms, in-suite laundry, central air conditioning(a rarity in this building), ample storage, and a private balcony where you can relax and enjoy peaceful park views. Ideal for downsizers, retirees, or professionals seeking low-maintenance living, this well-managed building offers an outstanding lifestyle with exceptional amenities, including a heated outdoor pool, tennis and pickleball courts, fitness room, sauna, workshop, library, games room, party room, guest suite, beautifully landscaped grounds and underground parking. Located just steps from Riverside Park, you'll enjoy scenic walking trails, gardens, the Speed River, and year-round community events, with shopping, restaurants, public transit, and everyday amenities all within easy reach. Whether you're looking for comfort, convenience, or an active lifestyle, this exceptional condo offers it all. Don't miss your opportunity to own in one of Guelph's premier condominium communities. (id:56221)
Coldwell Banker Neumann Real Estate
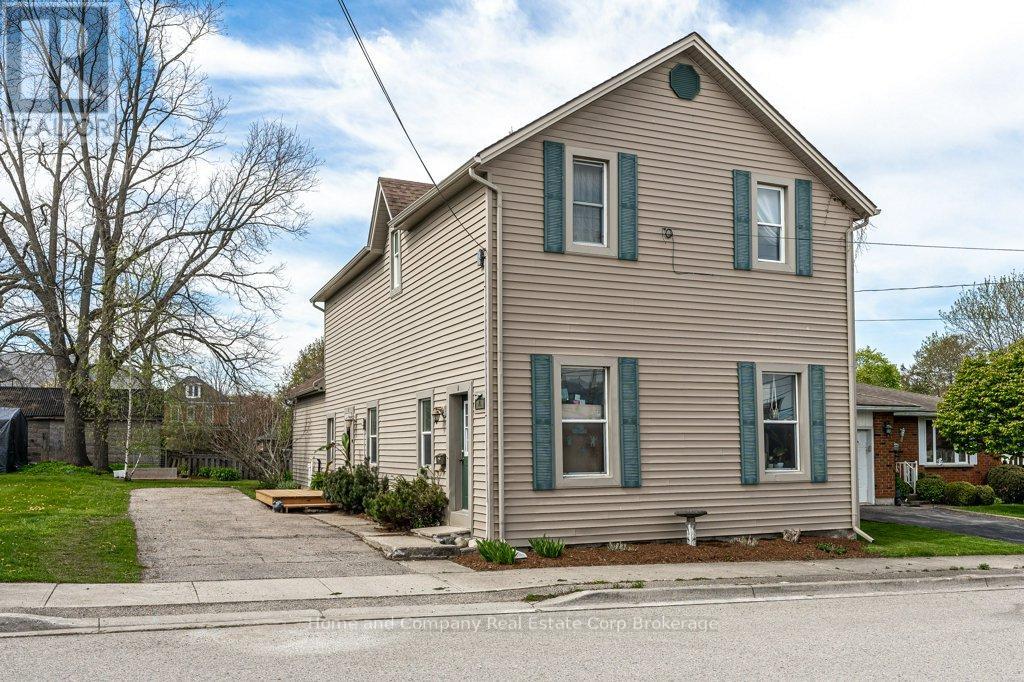
74 Quebec Street
West Perth (Mitchell), Ontario
Make a smart investing move in Mitchell with this desirable duplex. The main floor unit has been nicely updated & it offers a hard-to-find 3 bedrooms, 1.5 bathrooms, a bright open concept living room, stylish kitchen & main floor laundry . The upper unit offers 2 bedrooms, an eat-in kitchen with access to a sunny balcony, spacious living room & a 4 piece bath. The next owner will appreciate improvements to the property over the past few years that include new flooring, fresh paint, a new kitchen, pot lights (all in main floor unit) plus the bonus of a new furnace. Outside, there is a lovely back yard & gardens to enjoy & just around the corner, you'll find the convenience of downtown Mitchell. The main floor unit will be vacant for an ideal owner occupancy arrangement or have both units generating income for you. Connect with your Realtor today to find out more about kickstarting your investment portfolio! (id:56221)
Home And Company Real Estate Corp Brokerage
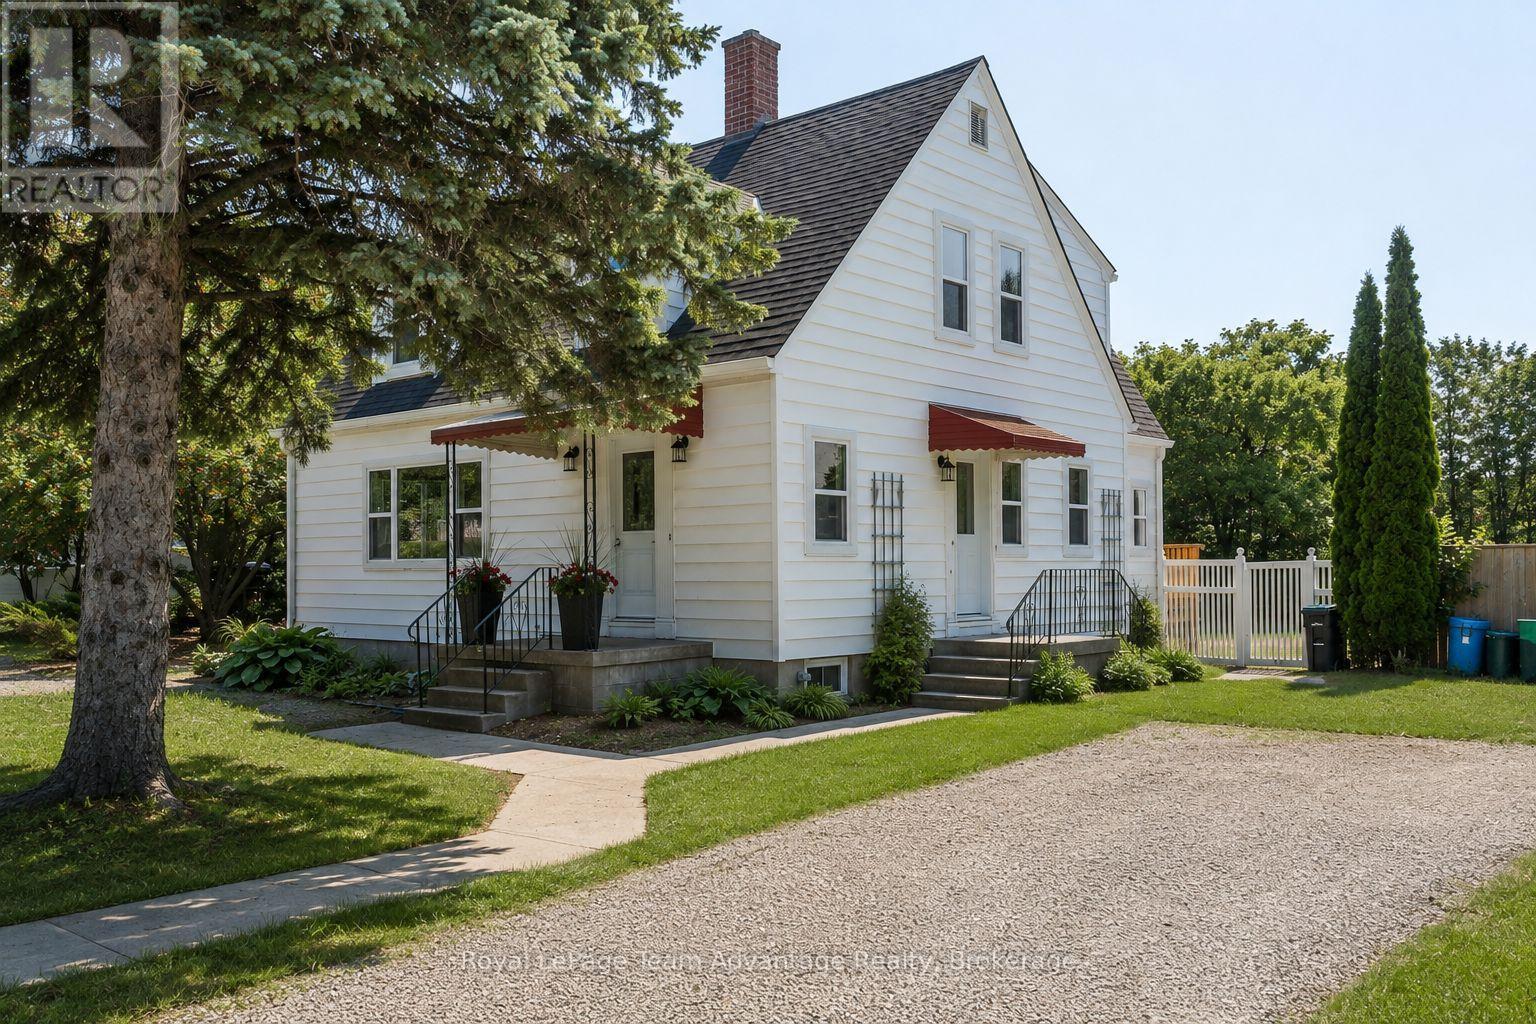
9 Houden Street
Springwater (Elmvale), Ontario
**Character homes of this calibre are a rare find. Beautifully restored and thoughtfully updated, this timeless 2-storey home blends original craftsmanship with modern comfort on a rare fully fenced double lot in the heart of Elmvale. Offering 3 spacious bedrooms, 1 full bathroom, 1 two-piece bathroom and generous principal rooms, this move-in-ready home has been extensively renovated while preserving the warmth and charm that make homes of this era so special. The spacious, sun-filled living room features large windows, beautifully refinished hardwood floors, elegant coved ceilings and rich original woodwork. The stunning original staircase is a true showpiece, adding character and timeless elegance from the moment you step inside. The formal dining room, complete with a crystal chandelier, is perfect for family dinners and entertaining. The beautifully renovated kitchen and updated bathrooms blend seamlessly with the home's original charm, while extensive improvements include all new windows, updated electrical wiring, plumbing, fresh paint throughout, refinished hardwood floors, new flooring in select areas and a new rear deck. The partially finished basement offers a rec room, laundry area, utility room, abundant storage and an original laundry chute. Step outside to the impressive level backyard. The fully fenced double lot backs onto the local elementary school, offering exceptional privacy and plenty of room for children, pets, gardens, entertaining or even a future pool. Potential for lot severance, subject to municipal approvals. Property has just been hydro seeded. (id:56221)
Royal LePage Team Advantage Realty
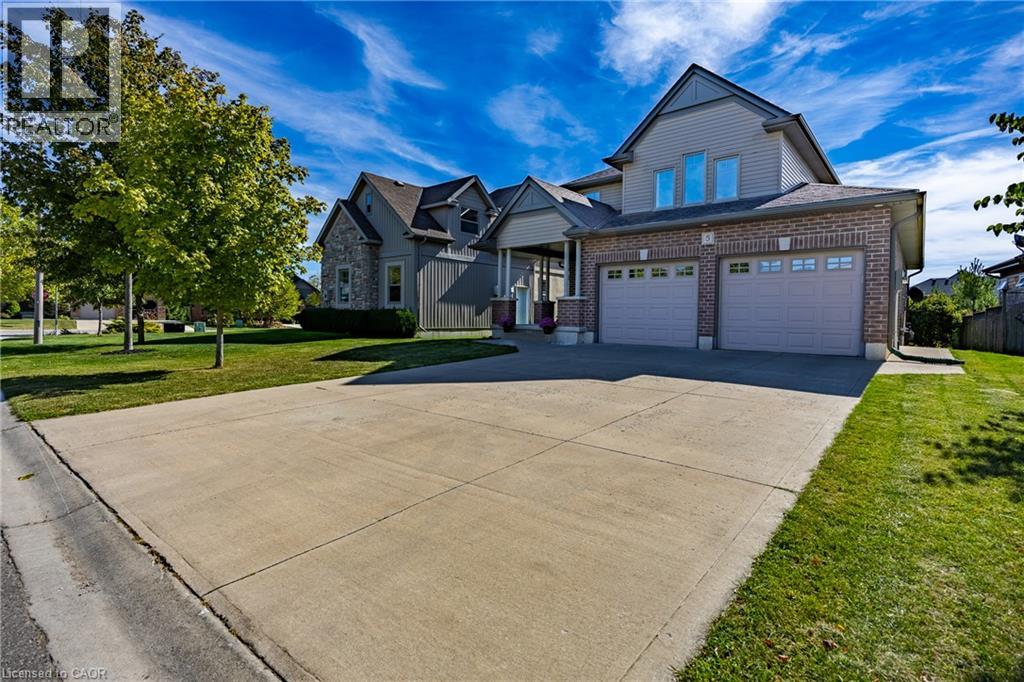
5 Wood Duck Way
Port Rowan, Ontario
Enjoy lakeside living in Ducks Landing! Beautiful 2 story brick home with 3+1 bedrooms, 4 bathrooms and double car garage. Bright foyer and open concept living / dining / kitchen provide a wonderful space for entertaining family and friends. Large deck off the kitchen / dining area with gas barbecue hookup. Nicely finished kitchen with cream cupboards, large island / breakfast bar, central vac sweep and stainless steel appliances included. Main floor laundry / garage entry with extra storage. Upstairs primary bedroom with 3 pc ensuite and walk in closet. Extra large windows in the basement family room and bedroom. Gas fireplaces in living room and basement family room. Short walk to Port Rowan Harbour and shops; 10 minute drive to Long Point Bay. Lots of opportunity for active living in the local area including golfing, pickleball, kayaking, wildlife viewing, wineries, microbreweries and more. Also listed as X13645494 (id:56221)
Peak Peninsula Realty Brokerage Inc.
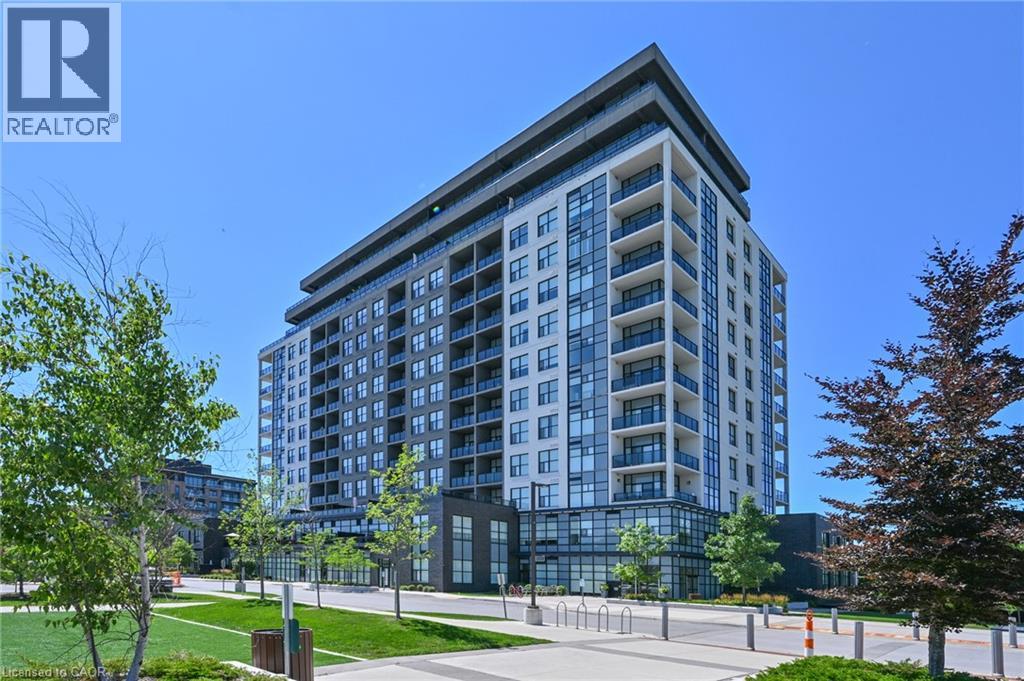
1878 Gordon Street Unit# 809
Guelph, Ontario
Rarely found in condo living, this bright, wheelchair-accessible suite offers an unusually wide floor plan, generous storage and 963 sq. ft. of total living space, including an 893 sq. ft. unit and a 69 sq. ft. open balcony. Step inside to a thoughtfully designed, open-concept layout where soaring 9' ceilings create an immediate sense of space. Engineered hardwood flooring flows through the living/dining area and primary bedroom, while 12 x 24 porcelain tile adds a contemporary finish to the foyer, kitchen and bathroom. The upgraded kitchen blends style with everyday function. It features soft-close cabinetry, deep pots-and-pans drawers, full-size stainless steel appliances, quartz counters, a breakfast bar, pot lights and under-cabinet lighting. The kitchen opens seamlessly to the living/dining area, where crown moulding, hardwood flooring and a modern linear fireplace create a warm, sophisticated atmosphere. Walk out to the private balcony, finished with decorative flooring and glass railings that enhance the open, airy feel. It’s an inviting spot for morning coffee or relaxing at the end of the day. The spacious primary bedroom offers hardwood flooring, generous natural light and blackout blinds. The well-appointed bathroom includes a glass-enclosed shower, granite counter and a comfortable, functional layout. One of the most distinctive features is the large in-suite laundry room with a full-size, side-by-side front-load washer and dryer. This flexible space can also accommodate a computer desk, hobby area or additional storage, an uncommon advantage in condo living. Underground parking and a large locker add further convenience. Residents also enjoy a fitness centre, golf simulator, party room and guest suites. Ideally located close to highways, shopping, transit and the university, this move-in-ready condo offers more than stylish finishes. It delivers the space, storage and thoughtful design that make everyday living easier. (id:56221)
RE/MAX Realty Services Inc M
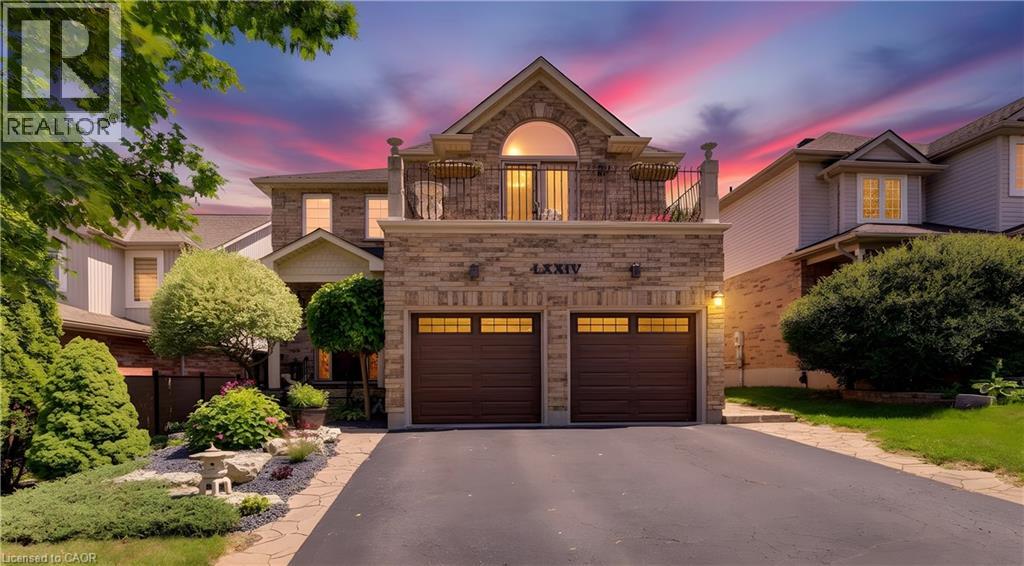
74 Forest Edge Trail
Kitchener, Ontario
Custom craftsmanship, an in-law suite, and a backyard oasis. Here are 7 reasons to make 74 Forest Edge yours! 1. CUSTOM CRAFTSMANSHIP THROUGHOUT From the welcoming foyer to the extensive trim package with architrave and crown moulding, this home showcases artistry and attention to detail in every room. The main floor features 9' ceilings and a level of finish rarely found in the area. 2. TWO-STOREY LIVING ROOM The centrepiece of the home, this dramatic space features floor-to-ceiling detail and is visible from the second floor, creating a striking and open focal point. 3. PRIMARY SUITE RETREAT A generously sized suite complete with a jacuzzi tub and private balcony, designed for comfort and privacy. 4. SPACIOUS SECOND FLOOR The upper level includes two well-sized bedrooms alongside the primary suite, with views overlooking the living room below. 5. IN-LAW SUITE WITH SEPARATE ENTRANCE Fully closed off from the main house and located at the back of the home, this self-contained suite has its own entrance and views of the backyard. A flexible space for extended family or additional income. 6. BACKYARD OASIS Multiple water features, astroturf, and beautiful gardens create a low-maintenance outdoor space built for relaxation. 7. PRIME DOON SOUTH LOCATION Situated on one of the most beautiful streets in Doon, with schools, parks, trails, grocery stores, and highway access all nearby. Book your showing today. (id:56221)
Shaw Realty Group Inc.
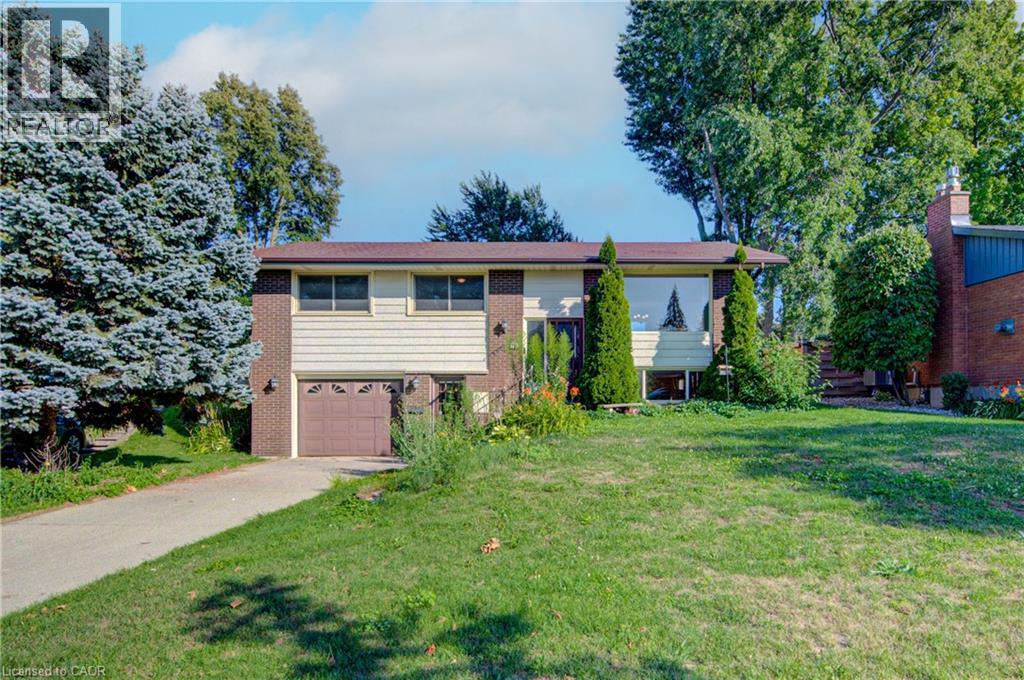
79 Gay Crescent
Kitchener, Ontario
Welcome to 79 Gay Crescent. This 3 bedroom, 2 bathroom raised bungalow has a lot to offer in a quiet mature Stanley Park neighborhood. This home features a fully finished lower level with a separate entrance, 2 piece bathroom, an oversized laundry room great for storage plus an additional shower, a home office/den area with huge windows and a cozy fireplace. Main floor offers 3 good sized bedrooms all with natural hardwood flooring, an updated main bath with double sinks, bright eat in kitchen, dining room and large living room perfect for entertaining or simply relaxing. Large fenced private back yard with a deck, shed and room for gardening. Close to shopping, schools and parks. Available for a quick closing this home shows very clean and inviting for a growing family or for the empty nesters looking to downsize. (id:56221)
Peak Realty Ltd.
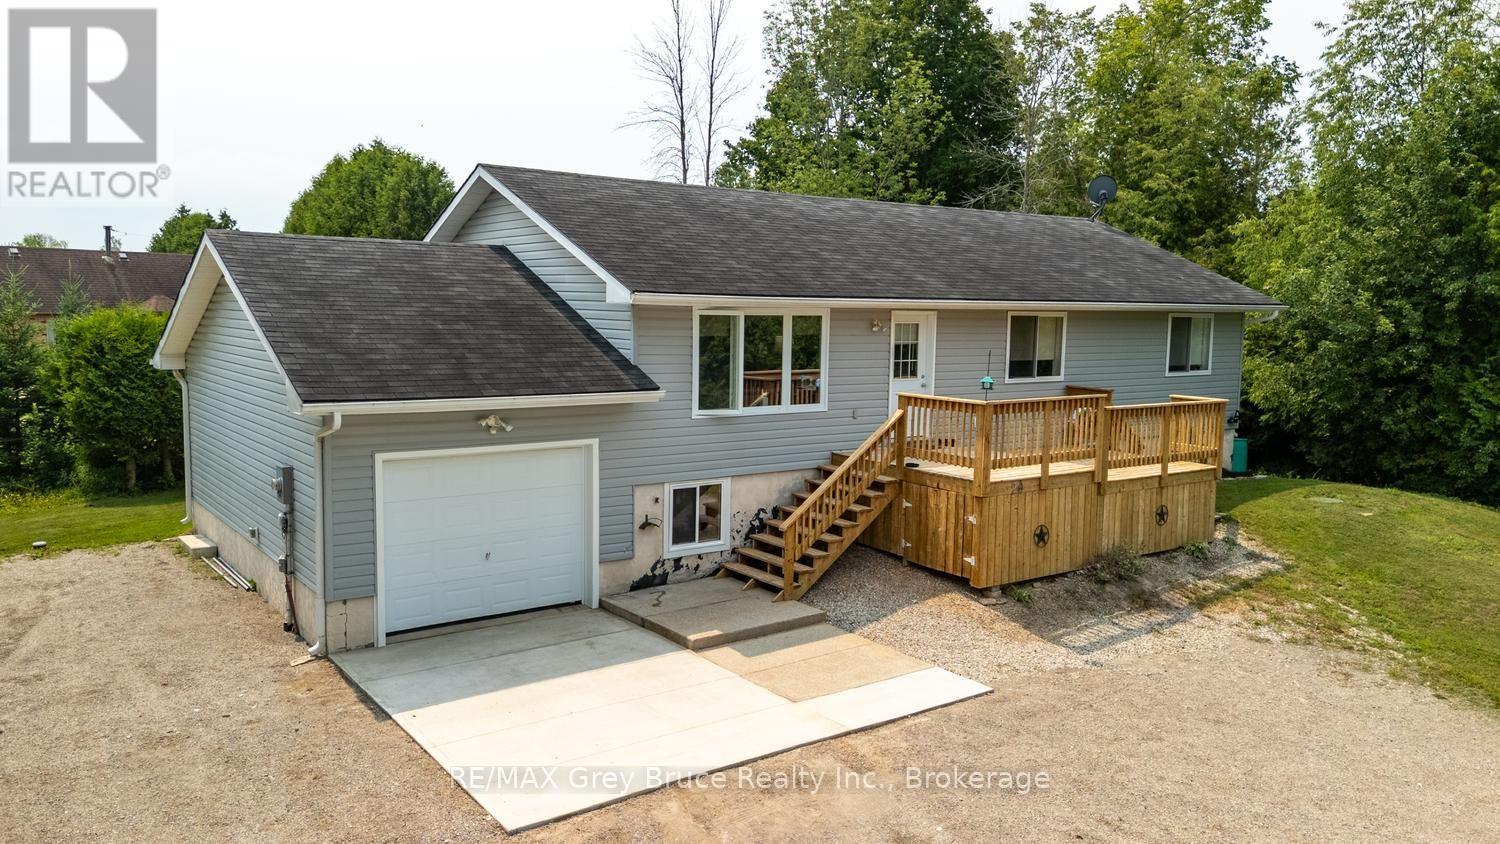
20 Hector Street
South Bruce Peninsula, Ontario
Welcome to this well-maintained raised bungalow nestled in a quiet subdivision just north of Wiarton. Built in 2008, this 1,310 sq ft home offers the perfect blend of comfort and convenience on the doorstep of everything the Bruce Peninsula has to offer.The main level features a bright, open-concept kitchen and dining area with a walkout to a rear deck - perfect for morning coffee or evening entertaining. A front deck adds additional outdoor living space and welcomes you home in style. Three bedrooms include a primary suite with a private ensuite, while a second full bathroom serves family and guests. The attached garage (12'8" x 26'2") offers generous space for vehicles, recreational gear, and workshop use. The lower level, while not developable, provides excellent storage - keeping your living areas clean and clutter-free. Whether you're looking for a year-round residence or a weekend retreat, this home delivers a turnkey opportunity in a peaceful neighbourhood minutes from Wiarton's shops, schools, and services - with Georgian Bay, the Bruce Trail, and cottage country all close at hand. (id:56221)
RE/MAX Grey Bruce Realty Inc.
176 Mcfarlin Drive
West Grey, Ontario
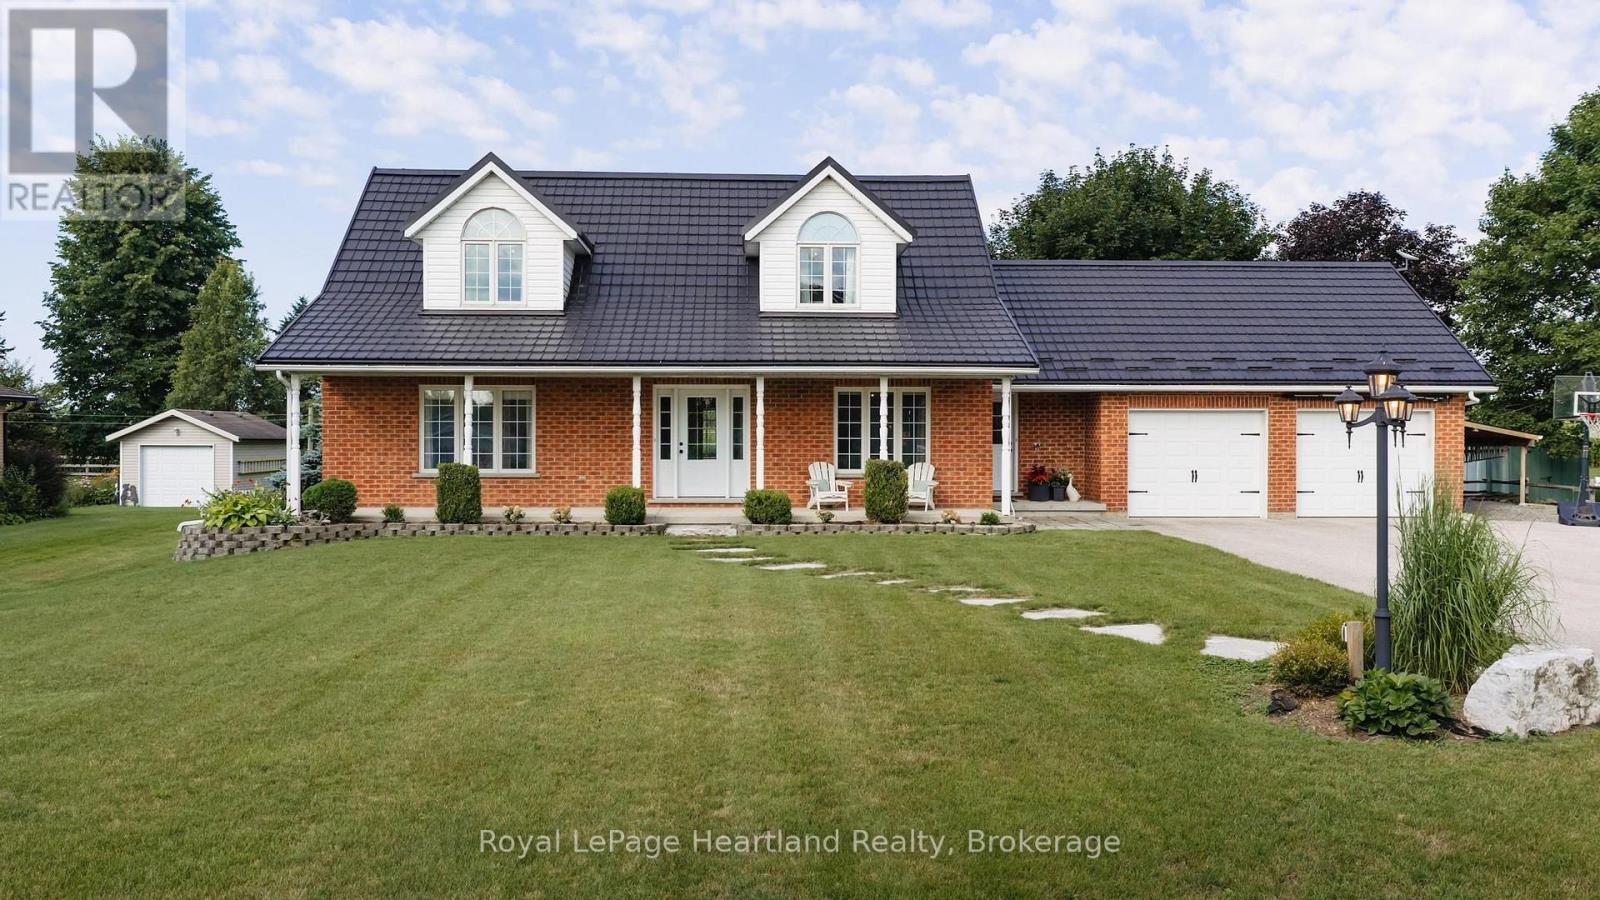
Nestled just outside of Mount Forest in the charming Plumeville subdivision, 176 McFarlin Drive is more than just a house; it's a true home that embodies community spirit. This immaculately maintained property, characterized by pride of ownership, features three bedrooms and four baths within a spacious open-concept layout that invites warmth and connection. Situated on .70 acres, the home includes an attached two-car garage with stairs leading to the lower level, providing both convenience and accessibility, as well as a large storage shed for added utility. A steel roof with a transferable lifetime warranty adds peace of mind for years to come. Additionally, the generator adds an extra level of comfort. As you enter, a large foyer welcomes you, setting the tone for the inviting atmosphere throughout. The main floor laundry, conveniently relocated for ease of use, is just one of the thoughtful upgrades in this residence. The heart of the home, the kitchen, showcases stunning quartz countertops paired with an updated backsplash, complemented by modern appliances and upgraded light fixtures that illuminate the space beautifully. Each room flows seamlessly into the next, making it perfect for family gatherings or quiet evenings at home. The en-suite bath has been tastefully updated, along with an updated full bathroom in the lower level, ensuring comfort and functionality.Backing onto picturesque rolling farmland, this property offers a serene backdrop while being just a short drive from the amenities of urban life, allowing you to enjoy the best of both worlds. In this close-knit community, neighbors become family, creating a safe environment where children can bike freely, embraced by the watchful eyes of friendly faces. This home is truly a sanctuary, offering quality living in a vibrant neighborhood. A visit is essential to fully appreciate the lifestyle and exceptional quality that 176 McFarlin Drive provides, making it a perfect place to create lasting memories. (id:56221)
Royal LePage Heartland Realty
253 Albert Street Unit# 103
Waterloo, Ontario
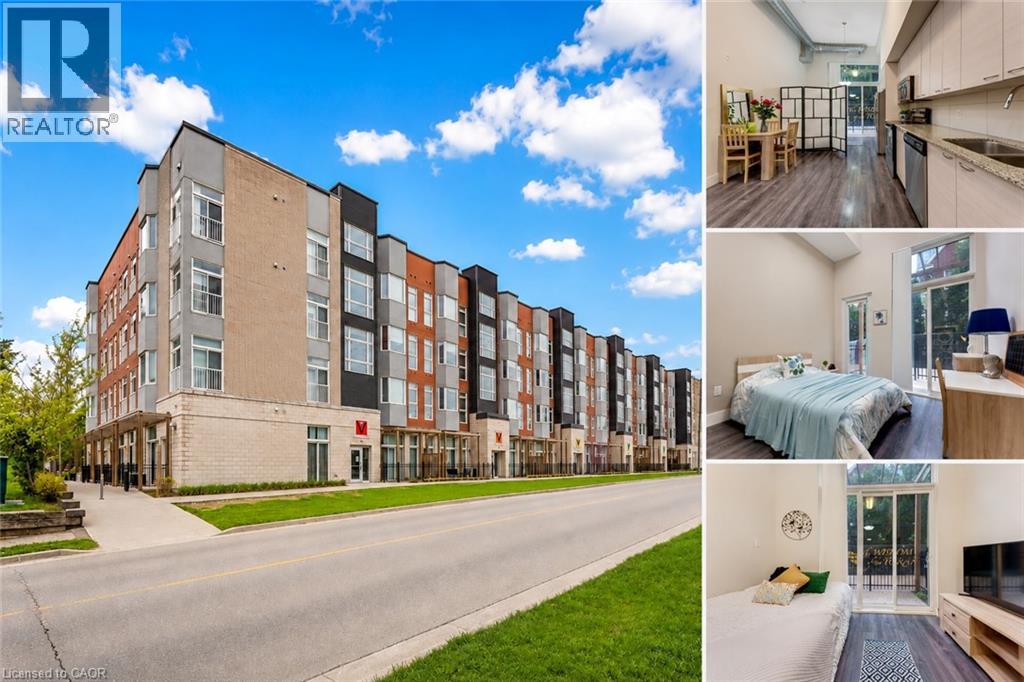
Welcome to Unit 103 at 253 Albert Street, Waterloo: Modern Living in the Heart of the University District! Experience this exceptional main-floor condominium located in one of Waterloo's most sought-after buildings. Nestled in the vibrant university district, this beautifully maintained 1-bedroom, 1 Bathroom residence offers an outstanding opportunity for Students, young professionals and investors alike. From the moment you step inside, you'll be captivated by the impressive 13-ft ceilings that create a bright, open and airy atmosphere rarely found in condominium living. The thoughtfully designed kitchen offers ample cabinetry and a functional layout ideal for everyday living and entertaining. Overlooking the main living area, it provides a seamless flow that makes hosting family and friends effortless. One of the standout features of this home is the rare 1.5-bathroom layout, offering added convenience and privacy for residents and guests. The spacious primary bedroom provides a comfortable retreat and enjoys direct access to the private outdoor patio. Step outside to your own fenced patio oasis, accessible through walkouts from both the living room and bedroom. Whether you're enjoying your morning coffee, reading a book, or unwinding after a long day, this private outdoor space offers a peaceful extension of your living area. Additional highlights include in-suite laundry, modern finishes and access to the building's rooftop terrace: an ideal space to relax, socialize and take in the surrounding city views. Situated just a walking distance from Wilfrid Laurier University and University of Waterloo, this property places you at the centre of everything: Restaurants, cafes, grocery stores, shopping and public transit are all just steps from your door. Don't miss your chance to own this rare and stylish condo offering exceptional location, impressive living space and outstanding investment potential in the heart of Waterloo. Book your showing Today! (id:56221)
RE/MAX Twin City Realty Inc.
645 Westmount Road E Unit# 8
Kitchener, Ontario
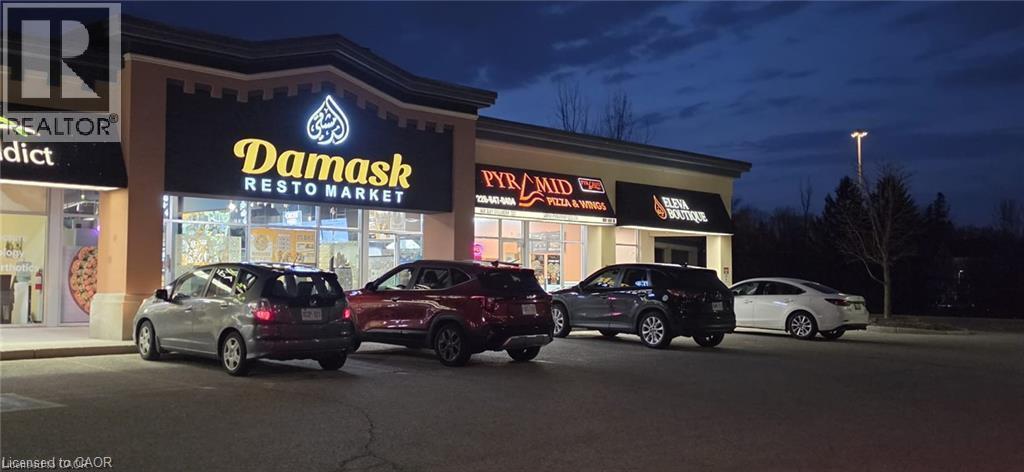
Damask Resto Market has quickly established itself as a leading destination for those seeking authentic Middle Eastern cuisine, operating as a dynamic quick service restaurant, market, and Bakery. The venue features a newly constructed space with a thoughtfully organized layout, offering dedicated service counters tailored to each aspect of the business. Guests are greeted with comfortable indoor seating for 24, ensuring a pleasant and relaxed dining experience. The state-of-the-art production kitchen is outfitted with top-tier amenities, including a substantial 16-foot commercial hood and a separate 6-foot charcoal pit complete with its own hood, supporting a diverse and efficient culinary operation. Every leasehold, piece of equipment, and chattel remains in pristine condition, reflecting a commitment to excellence throughout the establishment. For the privacy and convenience of the team, please avoid visiting the premises directly or initiating contact with staff. (id:56221)
Homelife Miracle Realty Mississauga
7 Putney Road
Toronto, Ontario
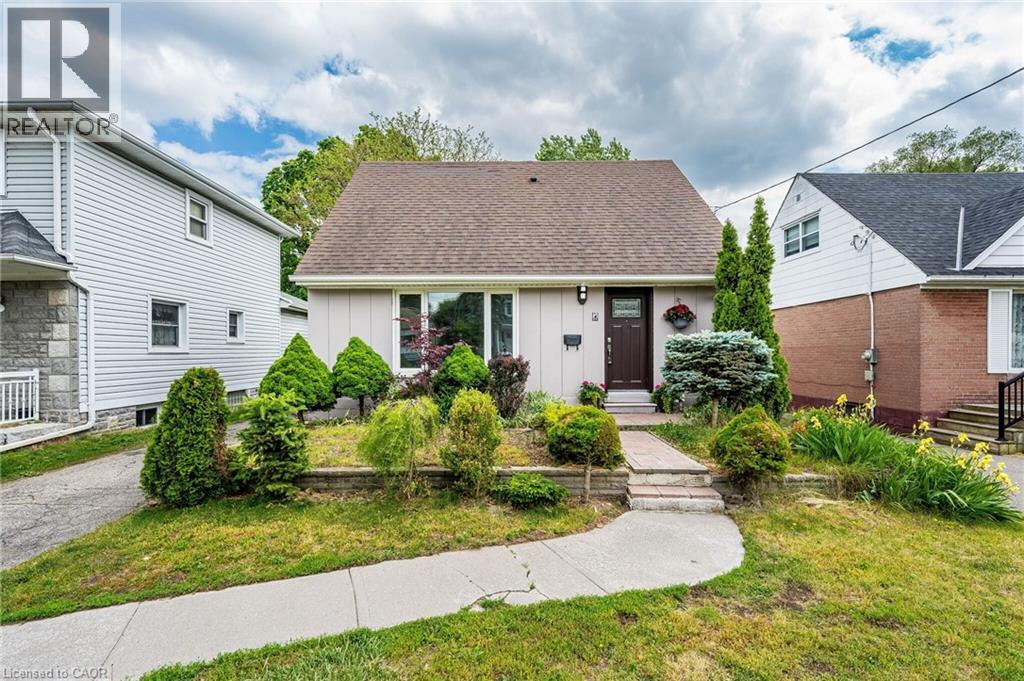
Welcome to Alderwood West, one of Etobicoke's most desirable neighbourhoods! This charming 3-bedroom, 3-bathroom Detached home sits on agenerous south-facing 40 x 125 ft lot, offering the perfect blend of comfort, upgrades, and future potential.Step inside to a brand-new kitchenwith new vinyl flooring, upgraded washrooms, new light fixtures, pot lights, upgraded switches, and fresh paint inside and out. The main floorfeatures a primary bedroom and full washroom, ideal for families, downsizers or investors. Enjoy a bright sunroom with walkout to a hugebackyard, ample parking, and a detached garage.The fully finished basement adds even more living space with a family room, office, 3-piecebathroom, separate laundry, and flexibility for extended family or work-from-home needs.Just minutes from top schools, Etobicoke Creek trails,parks, shopping, TTC, GO Train, major highways, Pearson Airport, Sherway Gardens, waterfront parks, restaurants, and recreation centres. (id:56221)
Royal LePage Signature Realty