
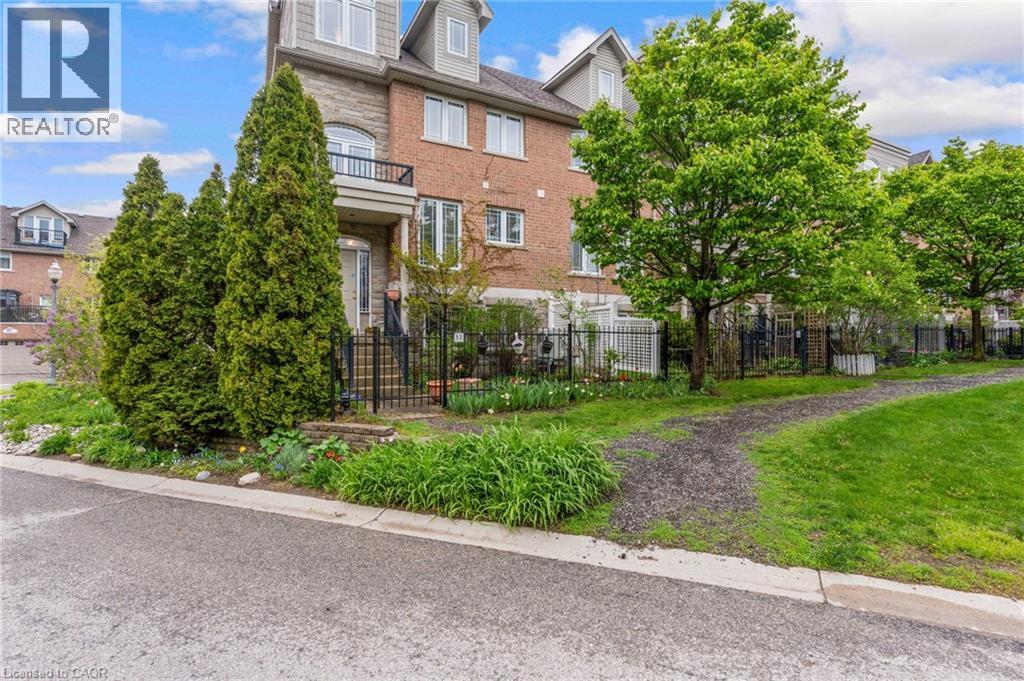
53 Grosvenor Lane
Cambridge, Ontario
Located in the heart of charming & historic Galt, this spacious corner 2+ bedroom townhome offers the perfect blend of urban convenience, character, & versatile living space. Just steps to downtown Cambridge, enjoy easy access to boutique shopping, restaurants, cafés, the Cambridge Farmers’ Market, live theatre, festivals, scenic Grand River trails, & parks all while coming home to a peaceful, tucked-away setting with mature greenery & private outdoor spaces. Thoughtfully designed across multiple finished levels, this inviting home features cherry hardwood flooring, generous principal rooms with crown molding, & an open-concept layout ideal for everyday living and entertaining. The eat-in kitchen offers granite countertops, abundant cabinetry, white appliances & a walk-in pantry. The sun-filled living & dining area is warm & welcoming with a walkout to a large outdoor patio. Upstairs, the home offers two bedrooms, two full bathrooms and laundry for functionality. The generous primary retreat offers a spacious ensuite including a relaxing soaker tub. The top-flr loft is a truly standout feature with a rare & versatile bonus space complete with hardwood flooring, a cozy fireplace, & access to a private balcony with elevated neighbourhood views. Whether used as a family room, home office, guest retreat, creative studio, gym, or potential addt'l bdrm space, this level offers flexibility rarely found in townhome living. The lower level offers and additional spacious flex room ideal for a third bedroom, home office, gym, hobby room, or addt'l living area, along with a 2-pce bathroom, utility/storage space, & direct access to the attached garage. Outside, enjoy both a private fenced patio & beautifully landscaped garden area, adding charm & additional outdoor enjoyment to this exceptional home. A unique opportunity to enjoy spacious, low-maintenance living in one of Cambridge’s most walkable& vibrant communities. (id:56221)
RE/MAX Twin City Realty Inc.
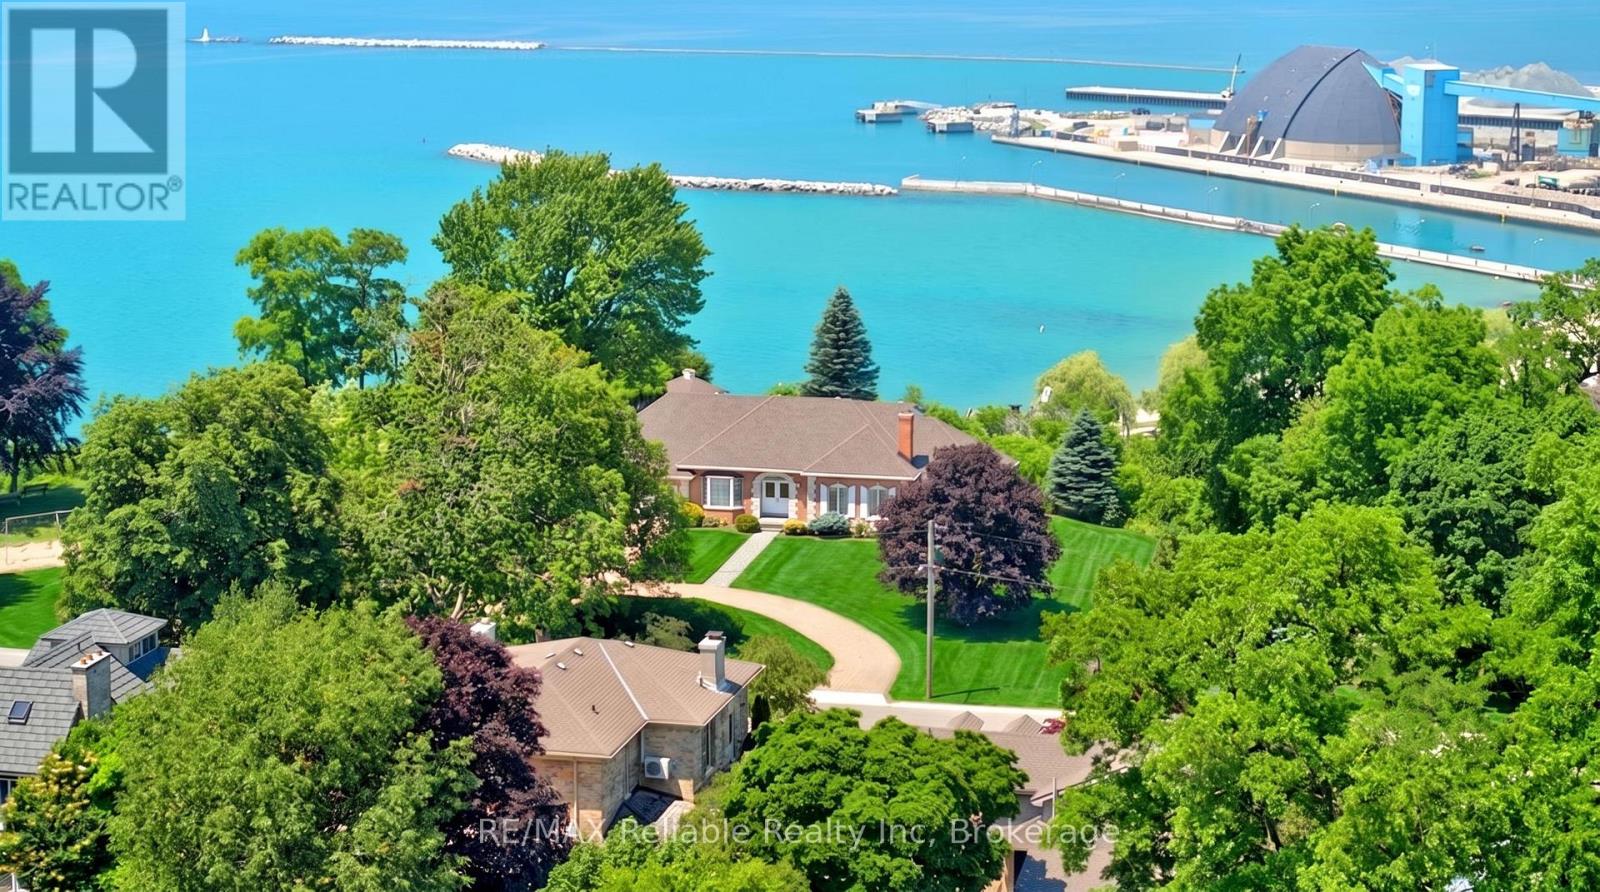
1 Harbour Lane
Goderich (Goderich (Town)), Ontario
Discover one of Goderich's most rare and special lakefront views. Primely located beside the historic Goderich Lighthouse, this exceptional property, offers a lifestyle of unparalleled beauty every day and evening, right inside the home. The floor plan of the home was thoughtfully designed to take full advantage of the outstanding views. From the main-floor primary suite, family room, and kitchen to the second-floor bedrooms-all boasting breathtaking views of Lake Huron. The upper balcony offers jaw-dropping, front-row seats to Goderich's legendary sunsets. Situated with no neighbors on either side and just steps away from the beach, boardwalk, and pier. The historic late 1800's gazebo has hosted weddings and celebrations. Just a few blocks away, you can explore Harbour Park or the downtown Square. This is a once-in-a-lifetime opportunity to own a piece of paradise. You'll have a hard time finding a better location than this in the beautiful town of Goderich. (id:56221)
RE/MAX Reliable Realty Inc
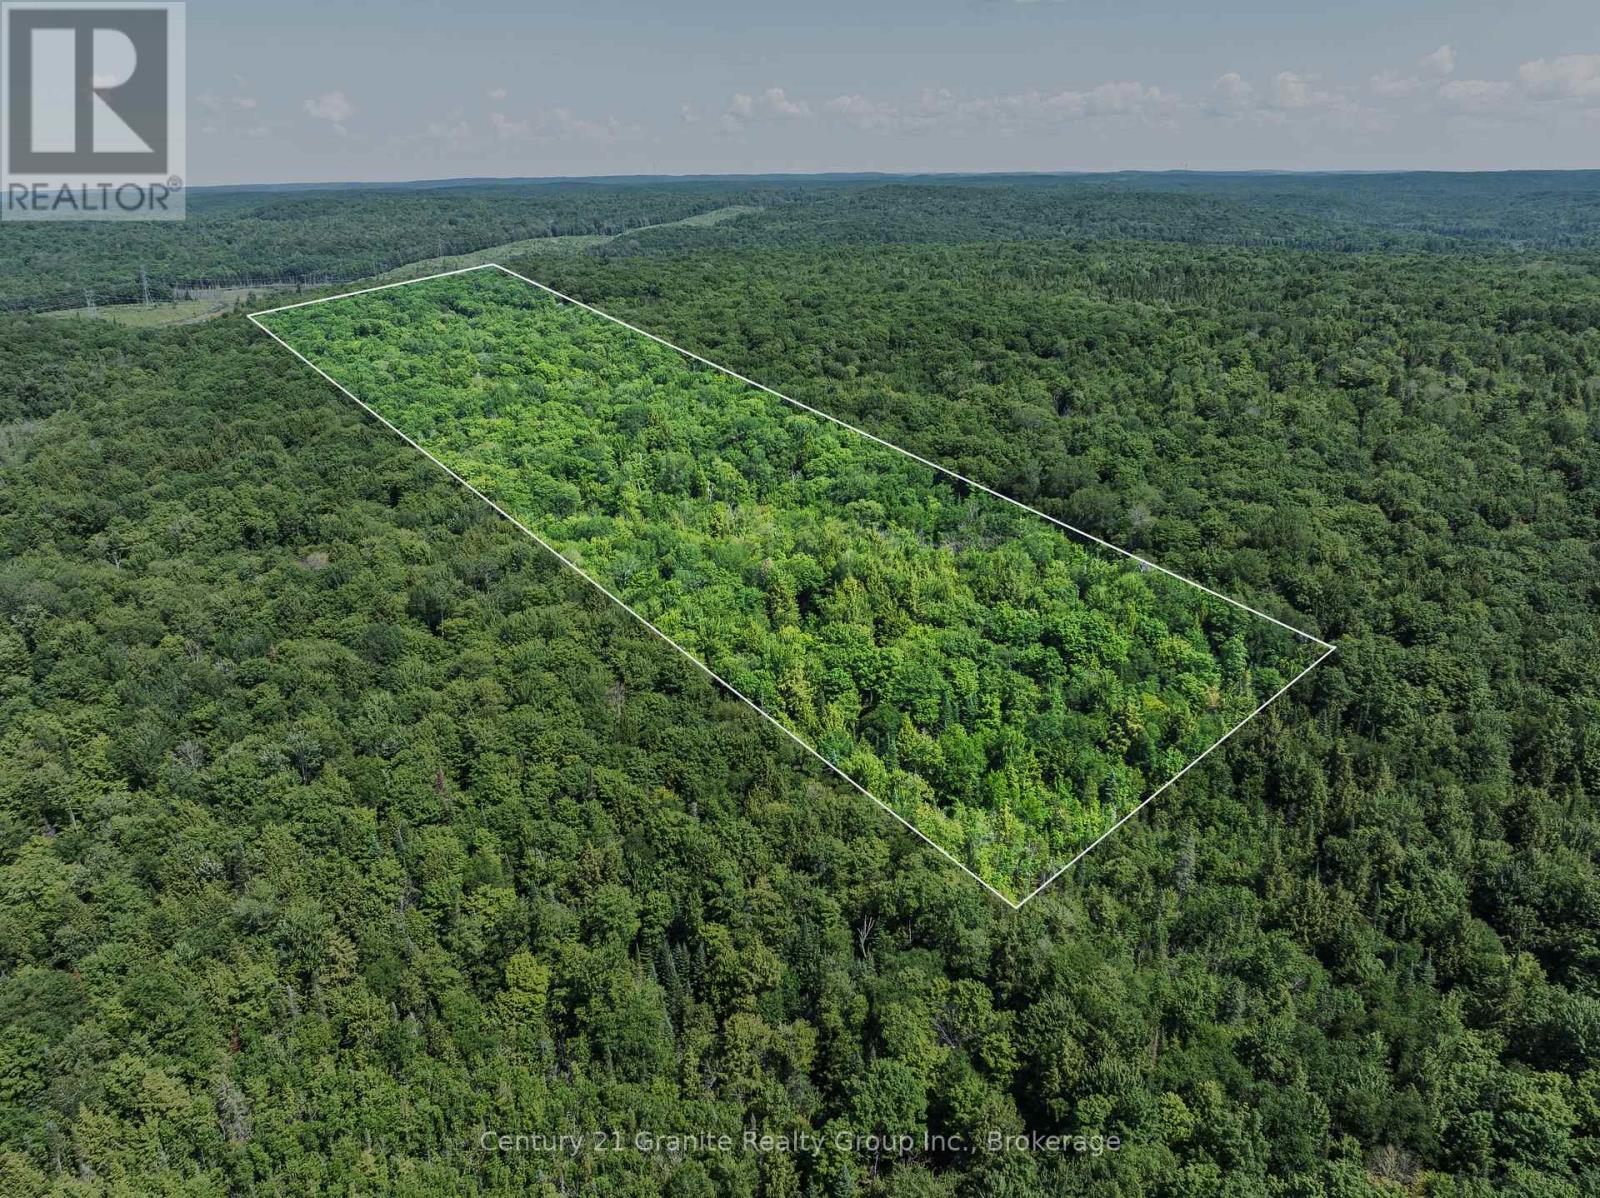
0 Soyers Lake Road
Dysart Et Al (Dysart), Ontario
Discover the perfect setting for your dream home or private getaway on this beautiful 50-acre parcel in the heart of Haliburton County. Tucked away in a peaceful and secluded location, this property offers an exceptional opportunity to enjoy the privacy and natural beauty of the Highlands while remaining close to everyday amenities. A roughed-in driveway leads to a cleared building site, providing an excellent head start for your future plans. Hydro is available at the neighbouring property, making development even more convenient. Accessed just off a short road allowance from Soyers Lake Road, this property offers incredible peace and quiet with minimal traffic, creating an ideal setting for those seeking a tranquil retreat surrounded by nature. Enjoy the best of both worlds with a private country setting just 10 minutes from the Village of Haliburton and only 15 minutes from the Town of Minden, where you'll find shopping, restaurants, schools, and year-round recreational opportunities. Whether you're looking to build your forever home, a seasonal retreat, or simply invest in a sizeable piece of Haliburton Highlands wilderness, this exceptional 50-acre property is ready to bring your vision to life. (id:56221)
Century 21 Granite Realty Group Inc.
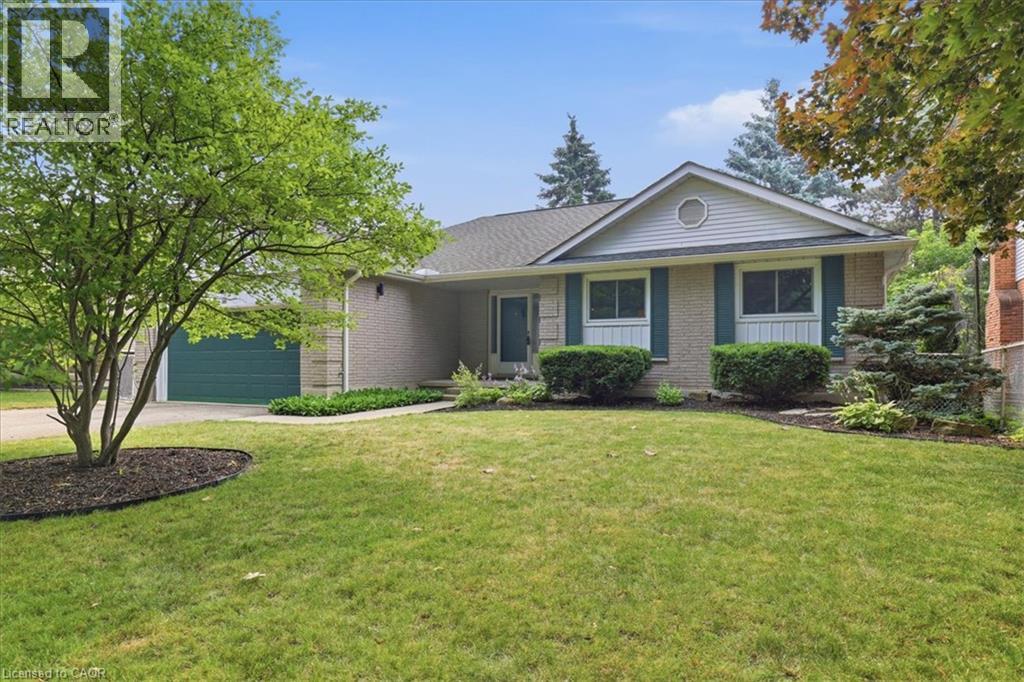
369 Crimson Drive
Waterloo, Ontario
Welcome to 369 Crimson Drive! This spacious, beautifully maintained 3-bedroom bungalow offers 2,587 sqft of thoughtfully designed finished living space in one of Waterloo's most desirable neighbourhoods. The functional layout is perfect for families, professionals, or downsizers seeking the convenience of bungalow living without compromising on space. Bright principal rooms, generously sized bedrooms, ensuite bathroom plus 2 more full bathrooms, and a well-designed floor plan create a home that is both comfortable and inviting. The fully finished basement provides exceptional additional living space with two more bedrooms, a private office, a large recreation room, a full bathroom, and numerous storage rooms—ideal for growing families, guests, hobbies, or multi-generational living. Outside, enjoy a mature, established community where everything is within walking distance. Parks, scenic trails, playgrounds, schools, the library, community centre, shopping, and golf courses are all nearby, making it easy to enjoy an active lifestyle. Convenient access to the expressway, public transit, hospitals, universities, and major amenities adds to the home's outstanding location. Quality bungalows in this sought-after Waterloo neighbourhood are a rare find. Some updates include floors, ensuite bathroom, lighting, roof, windows, and more. (id:56221)
RE/MAX Twin City Realty Inc.
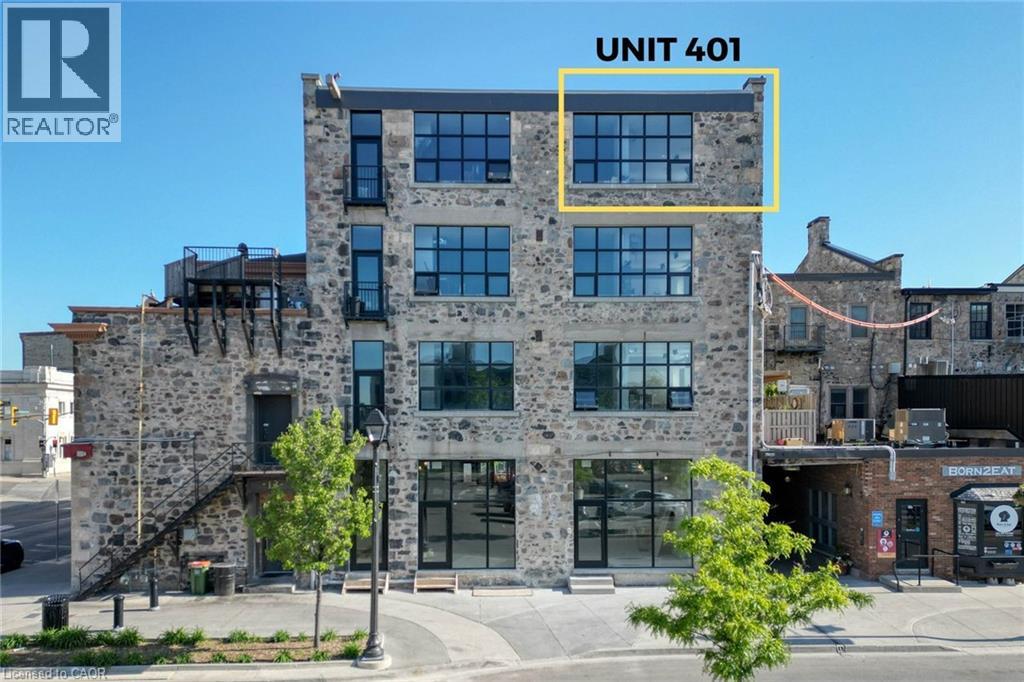
15 Main Street Unit# 401
Cambridge, Ontario
Modern living in a historic downtown building. This one-bedroom, one-bath residence at The Boardwalk Tower offers an effortless sophistication and urban ease right in the heart of downtown. The high ceilings are accentuated by extra large south and east facing windows surrounded by exposed granite stone and wood beams that awash the rooms in natural light. The open concept floor plan has a distinct flow and thoughtful design. The kitchen exemplifies extraordinary detail, featuring stainless steel appliances including a dishwasher, granite countertops and tile backsplash. The primary bedroom is a private oasis draped in luxury and serene comfort. There is a large 4-piece bathroom, in suite stacked laundry and additional closet. This is a home that matches your style with a refined sophistication and urban ease fit for downtown living. (id:56221)
Royal LePage Macro Realty
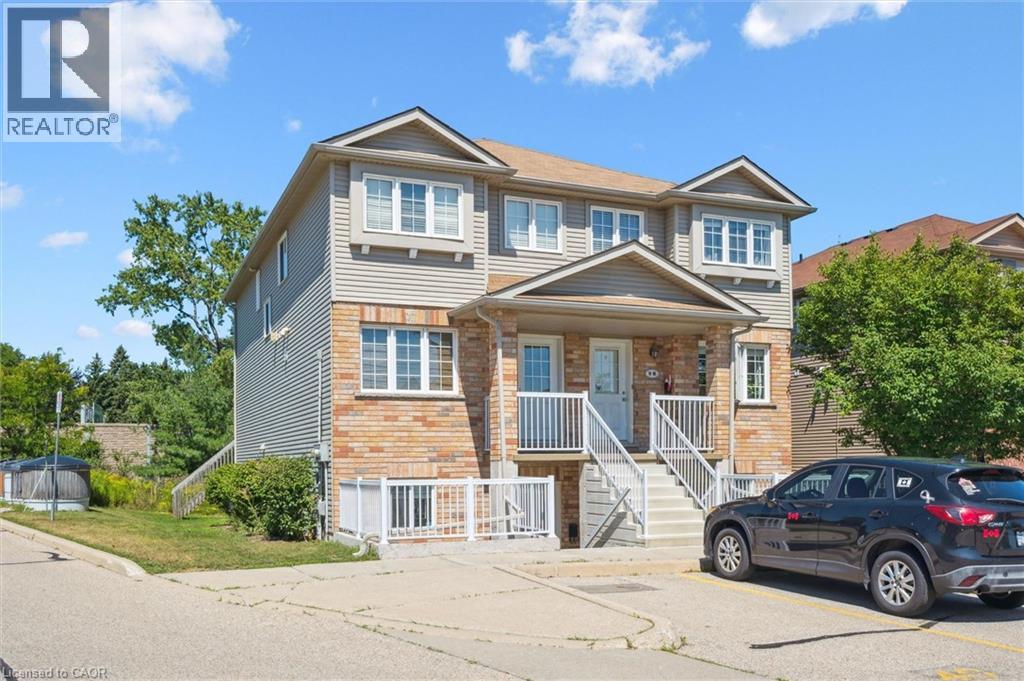
50 Howe Drive Unit# 9d
Kitchener, Ontario
50 Howe Drive Unit 9D is a clean, updated one bedroom in Laurentian Hills that is genuinely ready to move into. New flooring throughout, new water softener, and a brand new AC unit. The work is done. Single level layout with in-suite laundry, a private patio, and one dedicated parking spot. Low monthly fees cover the roof, exterior, and common areas so you are not getting surprise bills. Good location for first time buyers who need transit and highway access, investors looking for a low maintenance hold, or downsizers who want simplicity without sacrificing comfort. This one is easy to own from day one. (id:56221)
RE/MAX Icon Realty
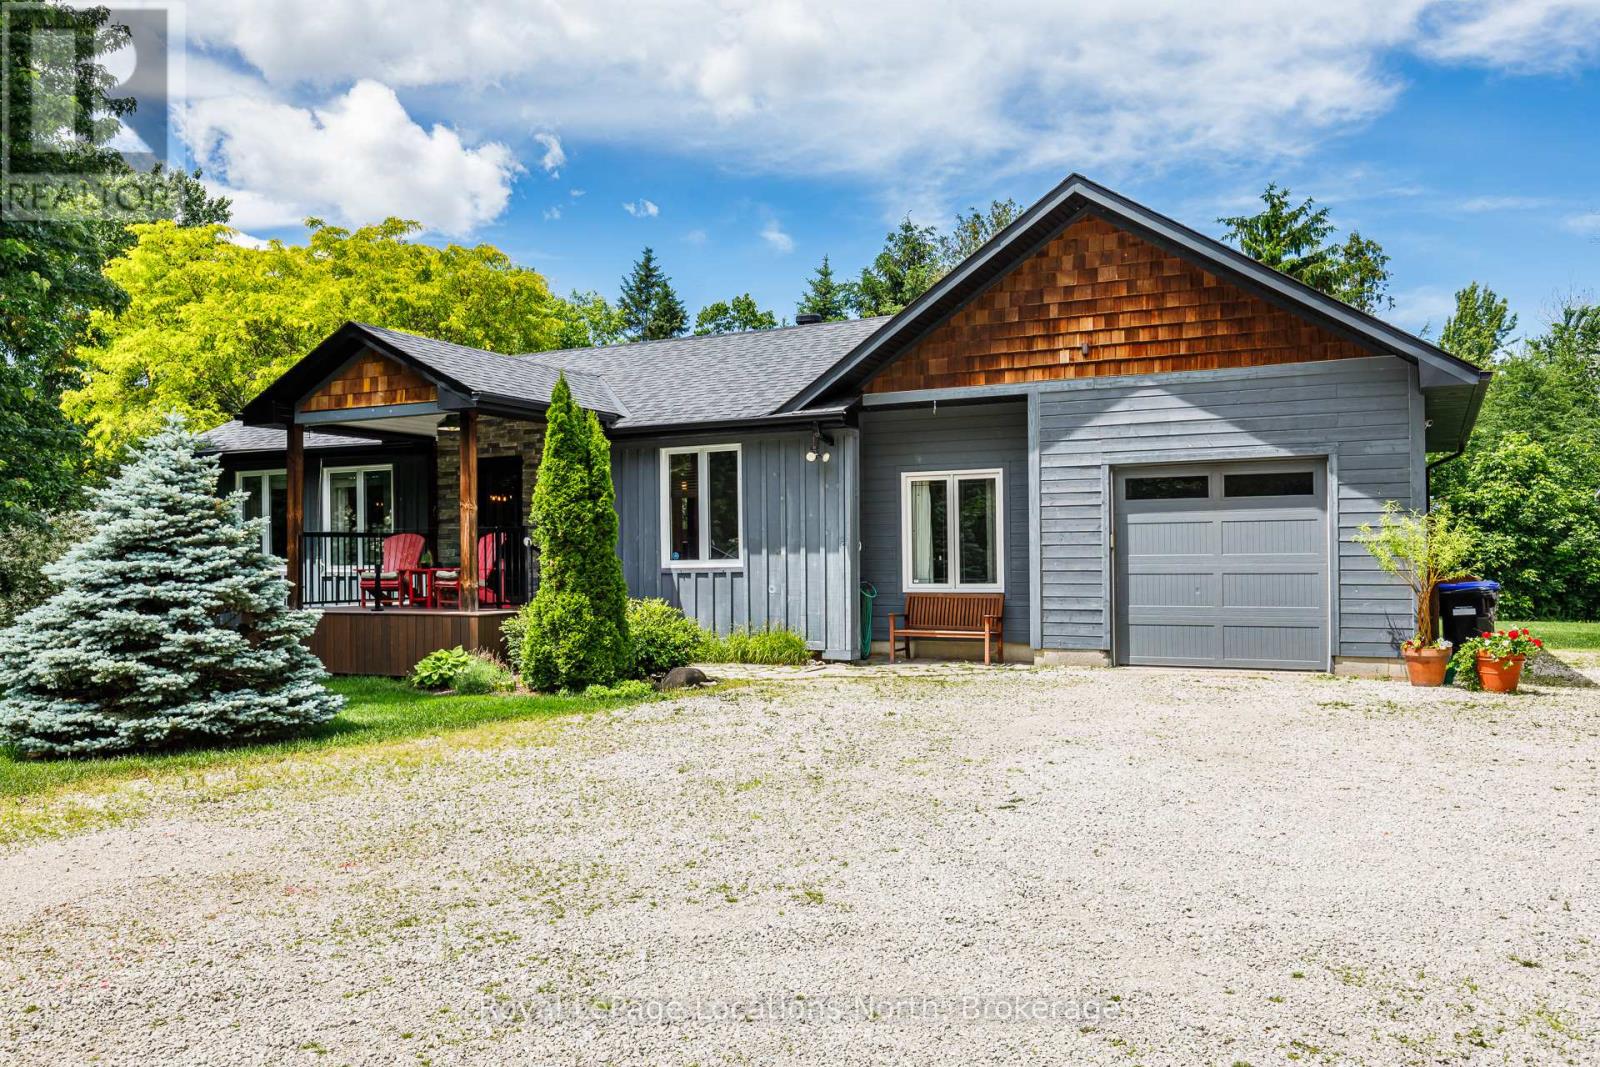
8366 Poplar Side Road
Clearview, Ontario
Tucked away just minutes from downtown Collingwood welcome to beautiful 8366 Poplar Sideroad! This gorgeous home is located in the coveted Collingwoodlands community. This lovingly maintained bungalow offers two well sized bedrooms and full bathroom. Enjoy a bright and airy open concept living space with sunshine pouring in from the large windows. A beautifully equipped kitchen with plenty of storage as well as a large island situated perfectly to enjoy all the wildlife just outside your back door. Lovely oak hardwood floors throughout. An attached oversized garage with extra storage space for all of your toys! A fantastic air conditioned and heated home office with entry from the garage is ideal for those who work from home. This property has been professionally landscaped with no detail spared. Extremely private backyard with new back deck is perfect for outdoor entertaining friends and family or a quiet glass of wine enjoying the scenery and sunsets. It boasts a magnificent garden shed with so many possibilities! Driveway is quite large and can accommodate up to 6 cars, great for an RV or a boat! The Collingwoodlands is a tight knit community that organizes amazing events for its neighbours. From the Annual BBQ, backyard concerts, roaming dinner parties, kid Olympics, and even its own Santa parade! The location is unmatched as it is in the desirable Nottawa school district, CCI and Our Lady of the Bay is just minutes away. A stones throw to Osler Ski Club and OslerBrook Golf Club, trails galore and just minutes to Blue Mountain. This is your slice of paradise...come move in and live your best life here! Recent upgrades provide peace of mind including new back roof and garage roof (2025), furnace (2025), upgraded insulation, resided back (2024), composite deck (2022). (id:56221)
Royal LePage Locations North
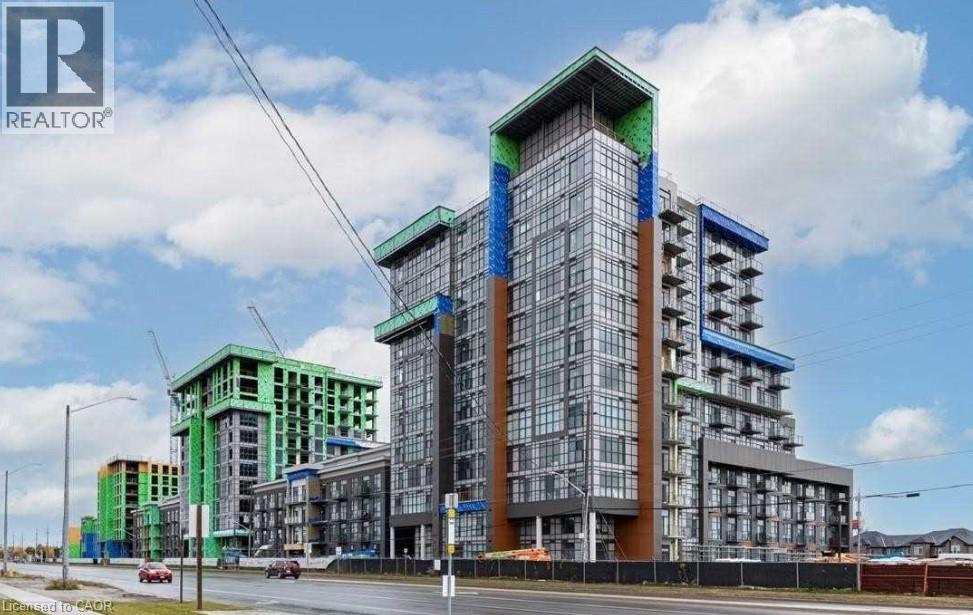
460 Dundas Street E Unit# 512
Waterdown, Ontario
Trend Condos In Waterdown! Spacious 1 Bedroom Unit With 9'Ceilings, Open Balcony With Clear Views. Modern Finishes With Laminate Floors Through - Out, Designer Kitchen W/ Stainless Steel Appls, Open Concept Design W/ Floor To Ceiling Windows. Luxurious Building W/ World Class Amenities. 1 car underground parking and 1 locker. Building features rooftop patios with bbq, exercise room, party room and more! (id:56221)
Royal LePage Signature Realty
16 Sunset Bay Drive
Walford, Ontario
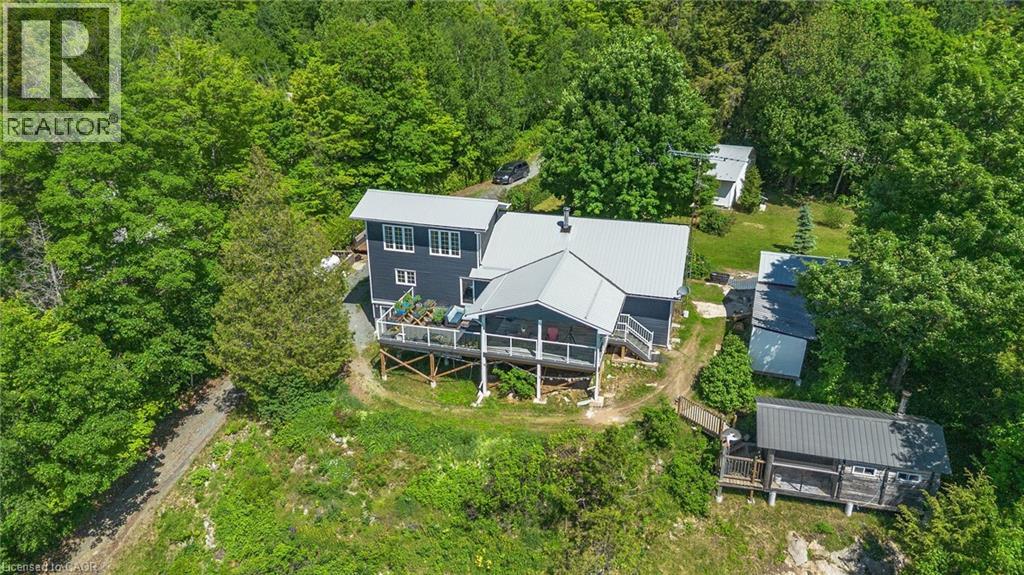
Year-round waterfront living in this gorgeous and cozy home on 1.5 acres in a private bay on Tube Lake. The main floor greets you with a spacious entry way, leading you into the kitchen, then the dining and living rooms which have high ceilings, offer spectacular views of the lake as well as access to the outdoor deck where you can enjoy the sights and sounds of nature. This spacious home has 3 main floor bedrooms and a private, loft-style primary bedroom on the second floor. There is also a lower-level finished family room with walk-out and ample storage. The 40' x 32' detached garage is ideal for taking on projects and parking your toys. Lots of space for the entire family and the perfect place to entertain your guests through every season! (id:56221)
Claudine Bichette Real Estate Brokerage
2037 Harriston Road
Howick, Ontario
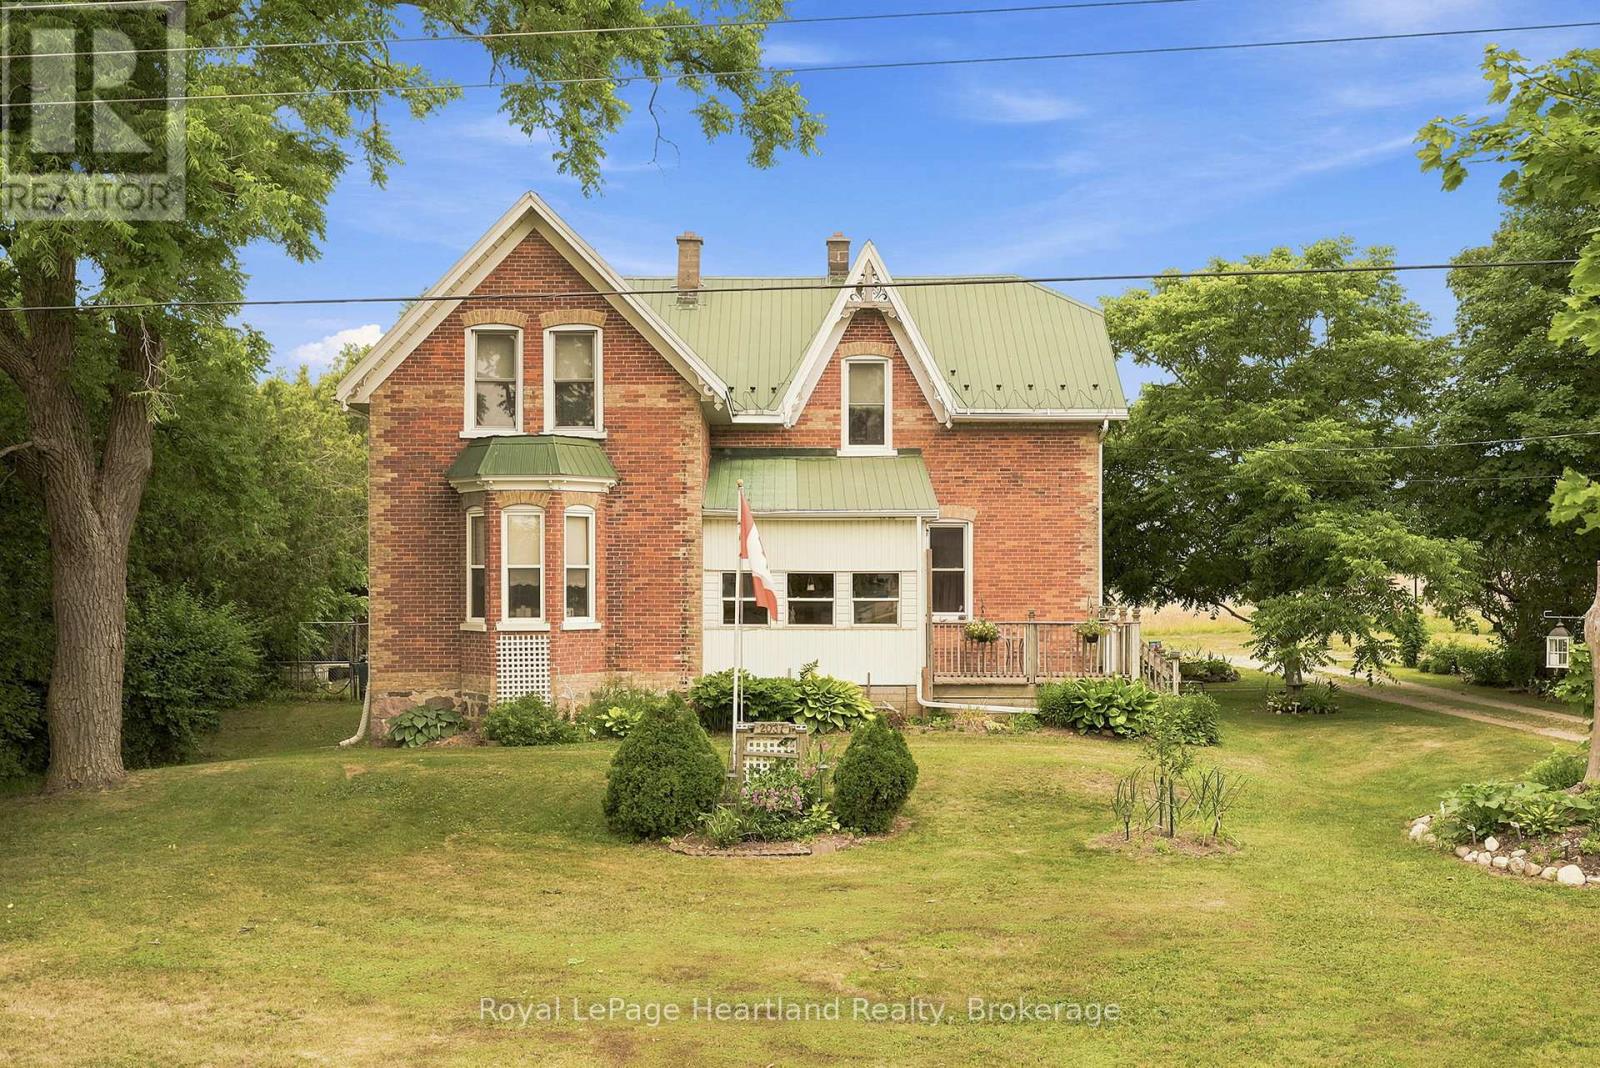
Welcome Home. This 3 Bedroom, 1 1/2 Bath Century Home provides the perfect blend of Country Living with Small Town Convenience and Feel. With endless space to soak in the outdoors and to ample space indoors to make memories hosting family & friends all boasting sky high ceilings and finishes of yesteryear. With main floor laundry, 3 spacious bedrooms on the second floor and a convenient 4 pc bath on the second level this home is perfect for all families alike. A New Heat Pump providing energy efficient heat and air conditioning, metal roof, and recently built oversized 2 bay detached garage are just a few of the added benefits of this beautiful home. Conveniently located minutes to the Arena and Community Centre as well as the Elementary School, 15 minutes to shopping and dining in Wingham & Listowel, and 40 minutes to the beaches of Lake Huron. Call Your REALTOR Today To View Your New Country Home at 2037 Harriston Road, Gorrie.1 (id:56221)
Royal LePage Heartland Realty
3569 Chetwynd Road
Kearney (Proudfoot), Ontario
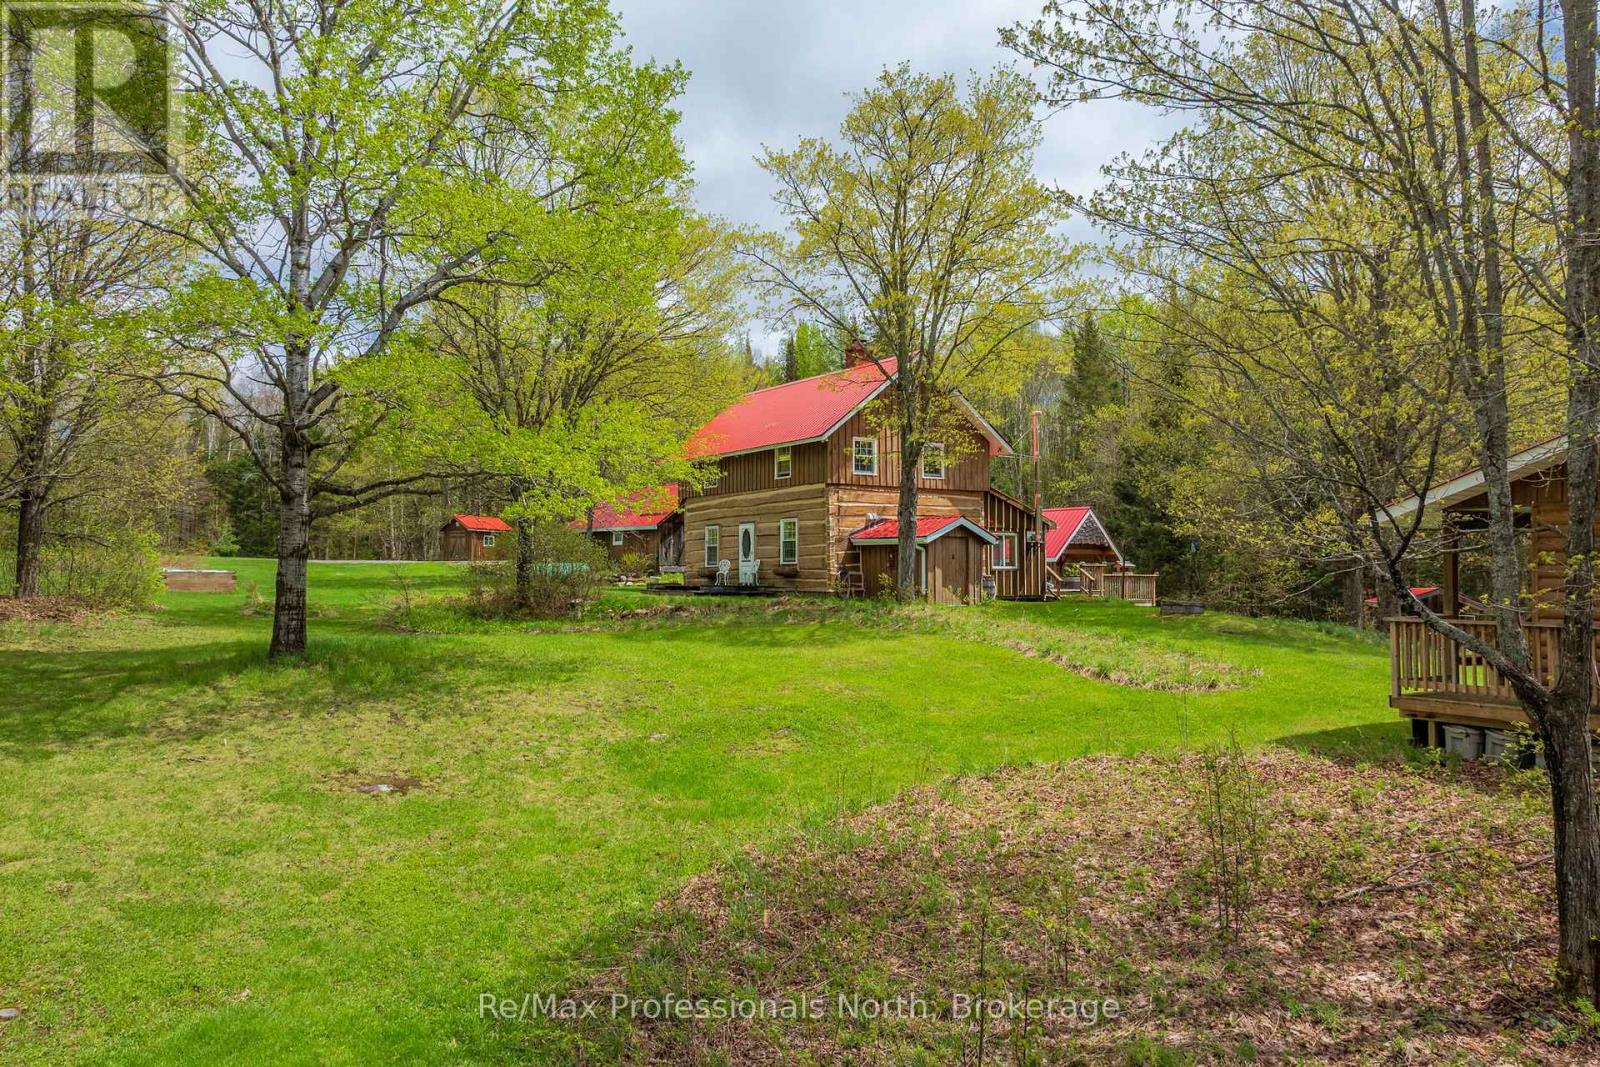
Welcome to "Lady Bug Downs," a remarkable 10-acre retreat where history, privacy and natural beauty come together. Originally built in the late 1870s, this hand-hewn log home offers a rare opportunity to own a property with true character and a story that reaches back generations. Set well back in a peaceful rural setting, the property features a quiet stream weaving through the rocks into a small pond, open areas well suited for gardens, and a beautiful forested portion with potential for future walking trails. With close to 1,600 sq.ft. of living space, the home features a second floor bedroom suite with an ensuite bath and walk-in closet, 2 additional bathrooms and a partially finished basement with separate entrance, offering potential for a second bedroom, guest space or studio. The incredible sunroom is a natural gathering place, with sliding doors, a cozy wood stove, wide plank floors and warm wood detailing that perfectly complements the original log construction. A Generac generator adds peace of mind for year-round living or weekend escapes. The property also includes generous decking, a covered hot tub area with lighting, the original driveshed/forge now used as a garage, and a charming 20' x 16' cabin currently used as an art studio but equally suited for guests, hobbies or a private workspace. Rich in history, texture and atmosphere, this is a property that feels almost impossible to recreate today. Located less than 20 minutes to Highway 11 or the Town of Kearney for shopping and amenities, Lady Bug Downs is more than a home, it's a private retreat, a piece of local history and a truly special place to begin your next chapter. (id:56221)
RE/MAX Professionals North
27 Burnside Bridge Road
Mcdougall, Ontario
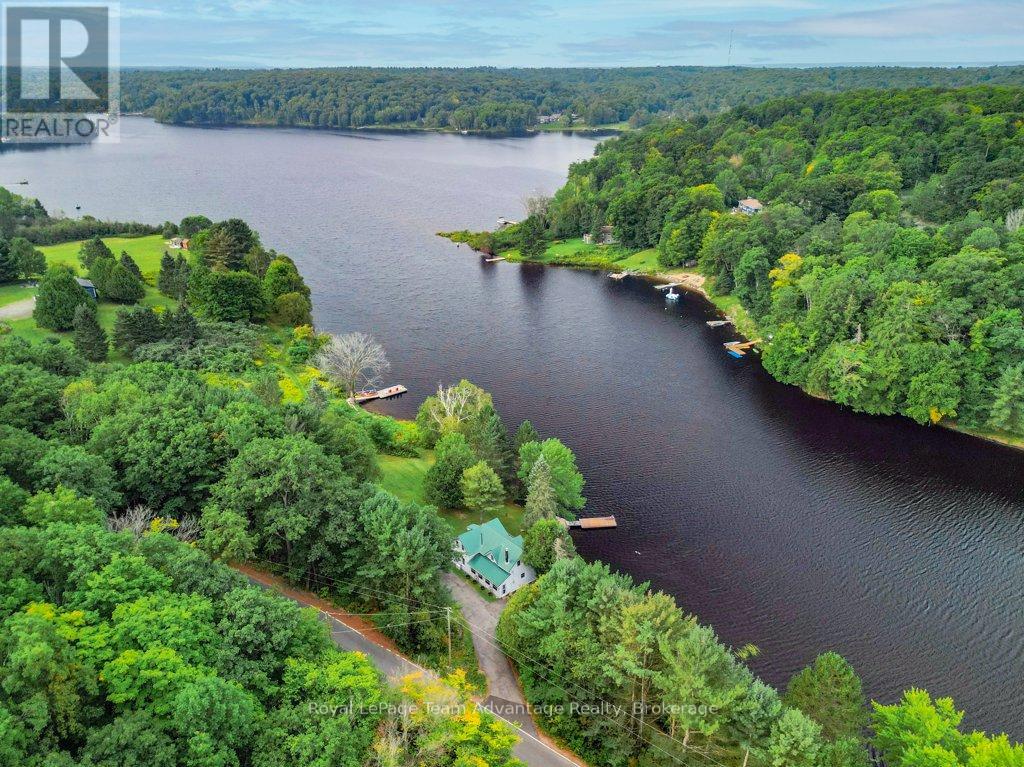
Mill Lake Hideaway 420 ft of Sunset Shoreline. Welcome to this charming year-round home on beautiful Mill Lake, just minutes from Parry Sound. Perfectly balancing historic character with modern comfort, this property offers 420 feet of waterfront on a private 1.06-acre lot. A paved driveway leads to an inviting foyer and an open-concept kitchen and dining area that opens onto a spacious deck ideal for taking in the sweeping lake views. The bright living room, warmed by a propane fireplace, is surrounded by windows that fill the space with natural light. Upstairs, you'll find three comfortable bedrooms and a four-piece bathroom. The level lot enjoys western exposure, a sandy beach area and a dock. Everything you need for easy, relaxed lakeside living. Additional features include a 32-foot Layton trailer with two queen beds, a kitchen and a three-piece bathroom, perfect for visiting guests and a 10' by 20' utility shed for extra storage. Mill Lake, part of a scenic three-lake chain, offers endless opportunities for kayaking, canoeing and boating. With Parry Sound shops, dining, theatre and the soon-to-be-completed West Parry Sound Recreation Centre just minutes away, this property offers both tranquillity and convenience. Take a walk around and you'll quickly see why this is a place you'll want to call home. (id:56221)
Royal LePage Team Advantage Realty
RE/MAX Professionals North

1 - 39 Kay Crescent
Guelph (Pineridge/westminster Woods), Ontario
Executive end-unit bungalow townhome backing onto Dallan Park W/1800sqft of beautiful living space in one of Guelph's most sought-after south-end neighbourhoods! Thoughtfully designed for those looking to simplify without sacrificing space & style, this home offers elegant finishes, versatile living areas & park views just steps from every convenience. Open-concept living space is perfectly designed for entertaining. Chef-inspired kitchen W/2-toned cabinetry, granite counters, high-end S/S appliances incl. beverage fridge & oversized centre island. Dining area is framed by picture window creating beautiful setting for celebrations. Flowing effortlessly into the sun-filled living room, you'll find a granite-surround fireplace flanked by windows overlooking the park. Garden doors lead to private backyard. Grand dbl doors lead to spacious & versatile secondary suite. It offers W/O access to backyard, wall of windows overlooking park, W/I closet & 4pc bath W/dbl vanity& W/I shower. This space can easily serve as guest suite, office, fitness or hobby room. Privately tucked away, the primary bdrm offers expansive windows, 2 W/I closets & ensuite W/dbl vanity, granite counter & soaker tub. Main floor laundry & 2pc bath completes main level. Step outside to private backyard. Backing onto Dallan Park W/no rear neighbours, this space offers landscaped patio, gardens & greenspace views. Partially finished bsmt offers exceptional future potential. Already equip W/3pc bath, it's ready to become a rec room, add'l bdrms, gym or workshop. Whether you're ready to downsize from a large family home without giving up ability to entertain & host overnight guests or you're looking for the ease of low-maintenance living W/room to grow, this home offers balance of luxury, flexibility & comfort. Short stroll to Pergola Commons where you'll enjoy restaurants, groceries, fitness, LCBO, movie theatre & more. W/nearby trails, parks & access to 401 this is effortless south-end living at its best (id:56221)
RE/MAX Real Estate Centre Inc
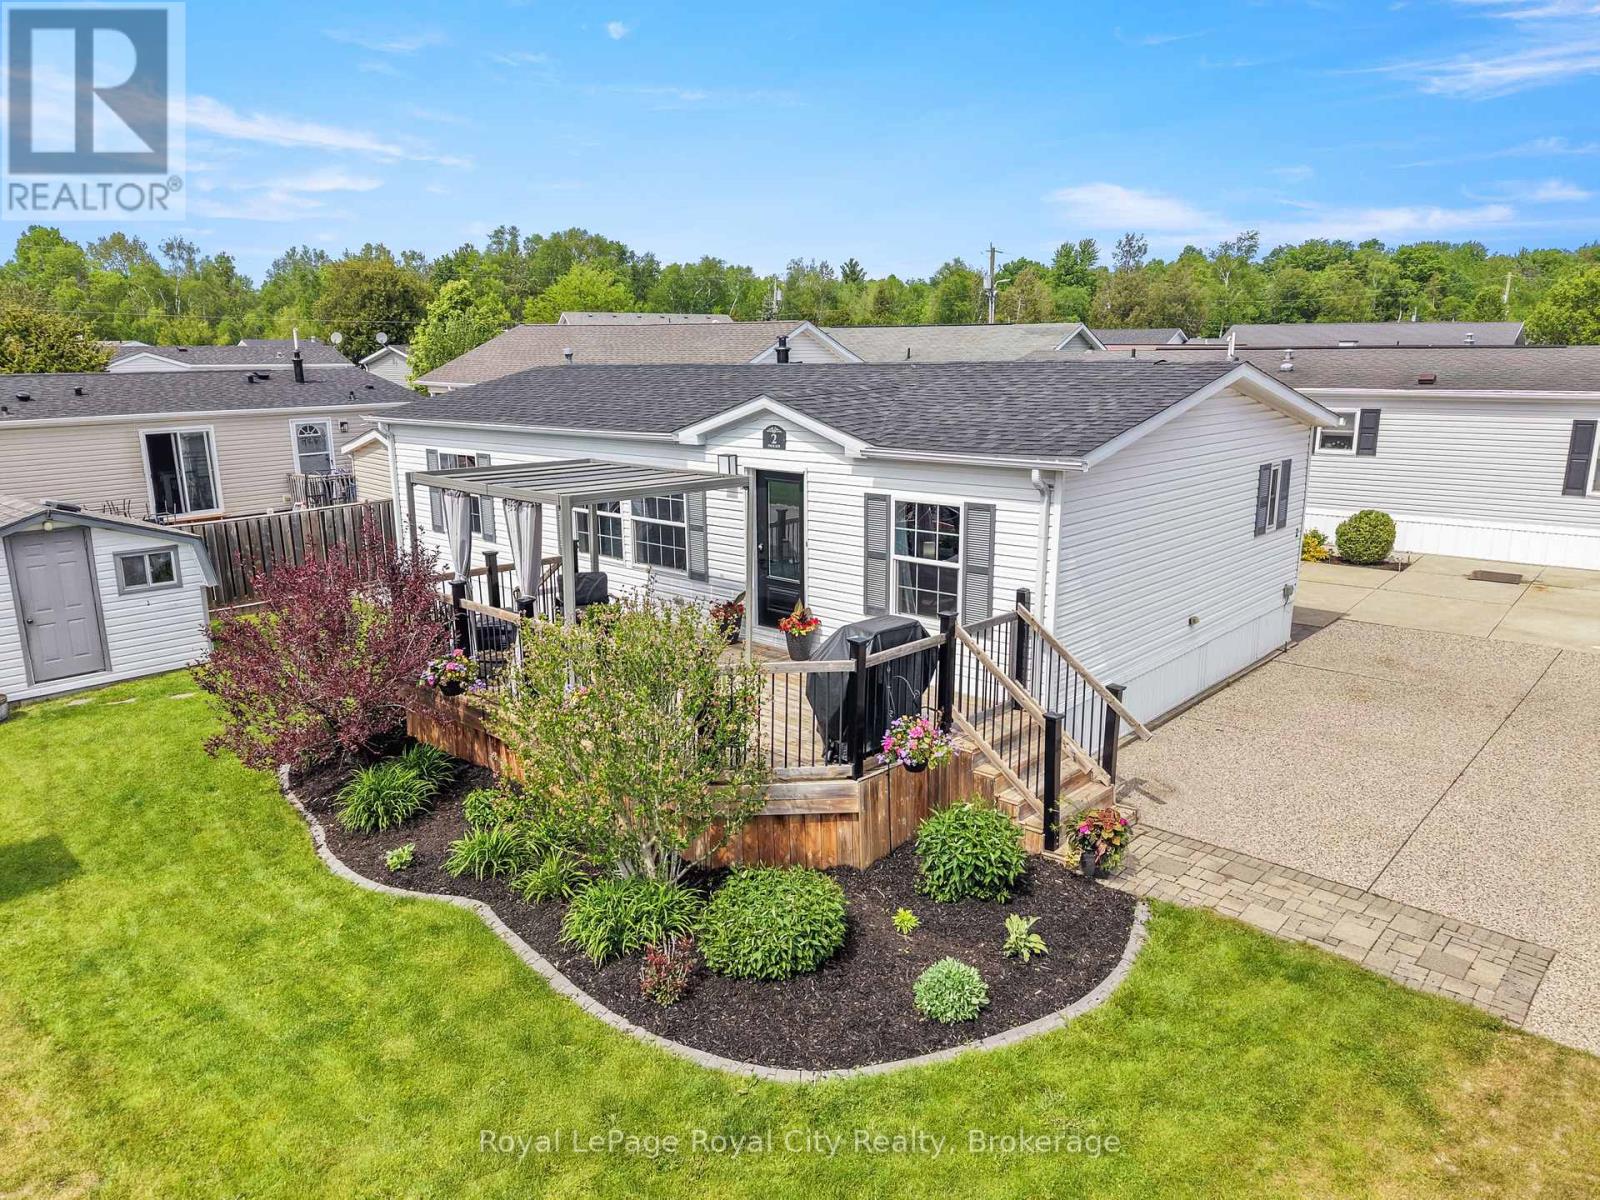
2 Pavilion Road
Puslinch, Ontario
Welcome to a lifestyle where every day feels like a vacation. Nestled on the picturesque corner of Pavilion Road, this home is a beautifully appointed modular home offering the perfect blend of comfort, community, and resort-style living. The location is truly exceptional, just steps from the community hub, heated pool, lawn games area, and is close to the gated entrance. Positioned on a rare double-wide lot, the property offers a triple-wide driveway. The meticulously landscaped exterior is complemented by a spacious shed and a gated front porch, creating the perfect setting for entertaining family and friends. Inside, find over 1,000 sqft; expansive windows that fill the open-concept living space with natural light, highlighting the home's modern finishes and neutral palette. The kitchen is both stylish and functional, featuring granite counters, a dual sink, abundant cabinetry, and ample workspace. A versatile mudroom off the kitchen includes stackable laundry and additional storage, adding convenience to the home's thoughtful layout. The adjoining living and dining areas provide a seamless space for hosting guests or simply enjoying day-to-day life. The spacious primary suite offers a peaceful retreat, complete with a walk-in closet and a private four-piece ensuite. Thoughtfully positioned on the opposite side of the home, a second bedroom and an additional four-piece bathroom provide flexibility for guests, family members, or a dedicated office or hobby space. Embrace a lifestyle where relaxation comes naturally, and community connections thrive. In Mini Lakes, neighbours become friends, and golf carts are the preferred way to travel between the community centre, pool, ponds, and lakes. Surrounded by three pristine spring-fed lakes and scenic walking trails, residents enjoy endless opportunities for outdoor activities. Just minutes to Guelph and the 401; this is more than a home, it's an opportunity to make every day feel like a vacation. New roof- August 2025 (id:56221)
Royal LePage Royal City Realty
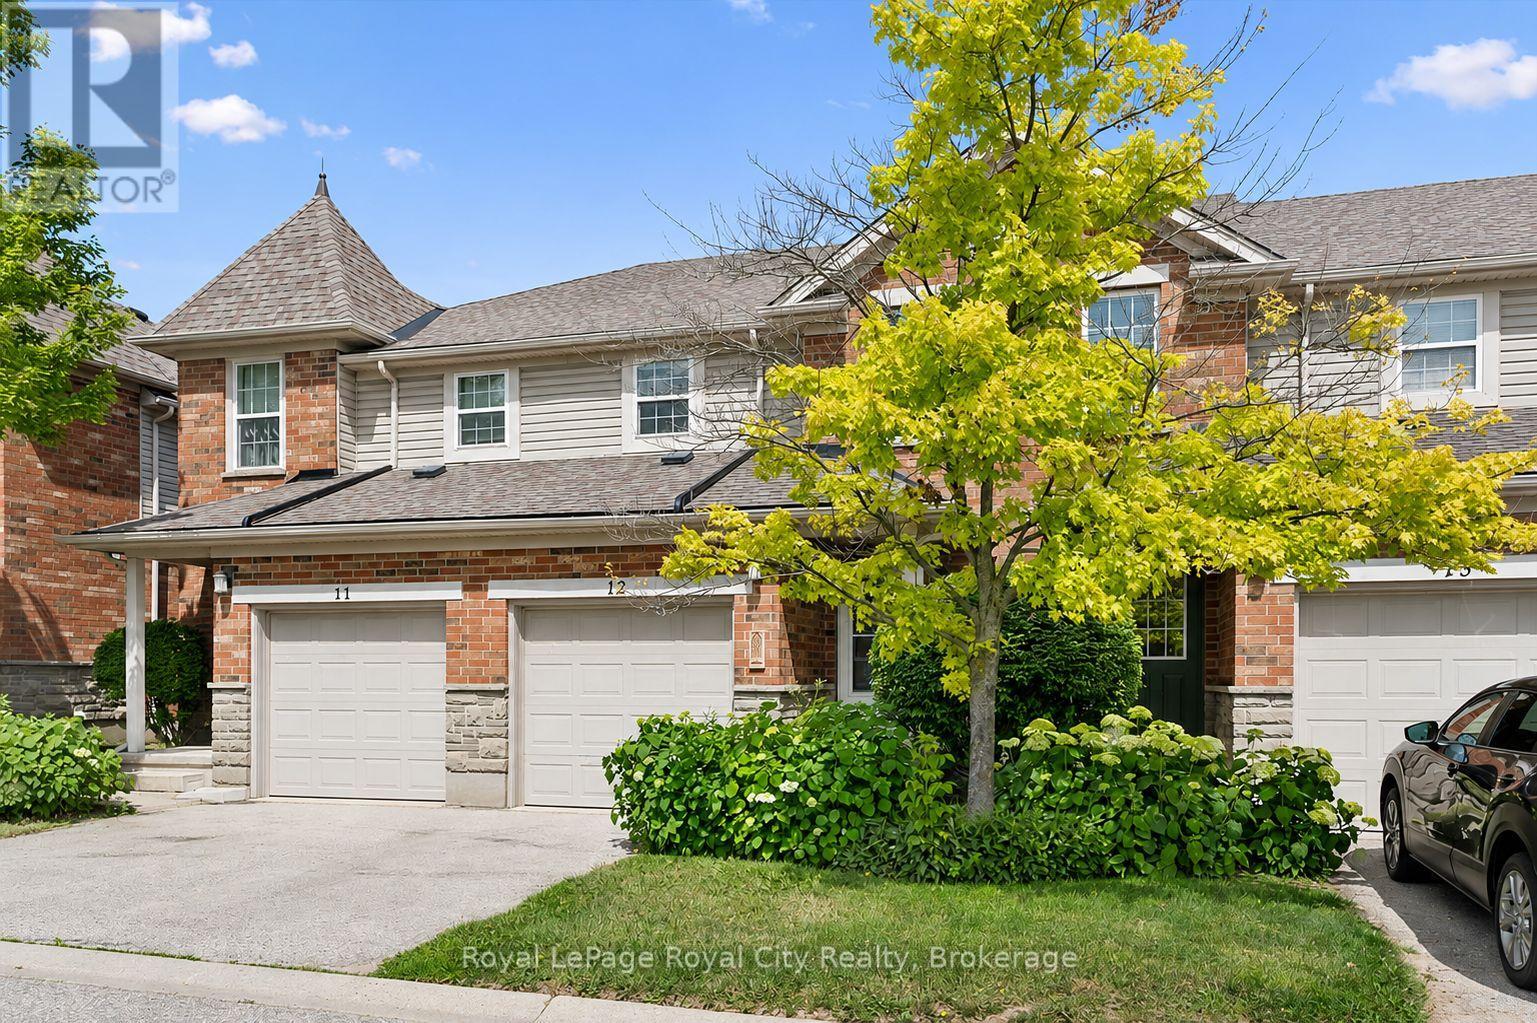
#12 - 124 Gosling Gardens
Guelph (Clairfields/hanlon Business Park), Ontario
Nestled in Gosling Gardens, this beautifully appointed home is ideal for first-time home buyers, young families looking to upsize, or investors seeking a premium student rental for graduate students. Thoughtfully upgraded with meticulous attention to detail, the home showcases warm, inviting finishes that create a welcoming feeling throughout. The main floor is anchored by peaceful views of the mature treeline beyond the backyard, providing a picturesque backdrop to both the living and formal dining areas. Updated flooring, contemporary lighting, and elegant finishes enhance the open-concept layout, creating an ideal setting for both everyday living and effortless entertaining. At the heart of the home is the chef's kitchen. Featuring sleek black cabinetry, brushed gold hardware, a large center island with a striking stone countertop, and an elongated subway tile backsplash. Completing the main floor is a tastefully updated two-piece powder room. Upstairs, you'll find two generously sized secondary bedrooms, each offering ample closet space, while the primary bedroom serves as a peaceful retreat at the end of the day. An updated four-piece bathroom completes the second level. The fully finished lower level provides valuable living space, featuring a spacious multi-purpose rec room, a three-piece bathroom, and a dedicated laundry room. Outside, enjoy your partly fenced backyard backing onto mature greenery. Whether you're hosting friends, dining alfresco style, or watching children and pets play, this outdoor space is designed to be enjoyed. With walking access to Gosling Gardens Park, nearby trails, excellent schools, and convenient public transit, commuters will appreciate the quick connections to Highway 6, Highway 401, and the University of Guelph. This neighborhood perfectly balances convenience, recreation, and family-friendly living. (id:56221)
Royal LePage Royal City Realty
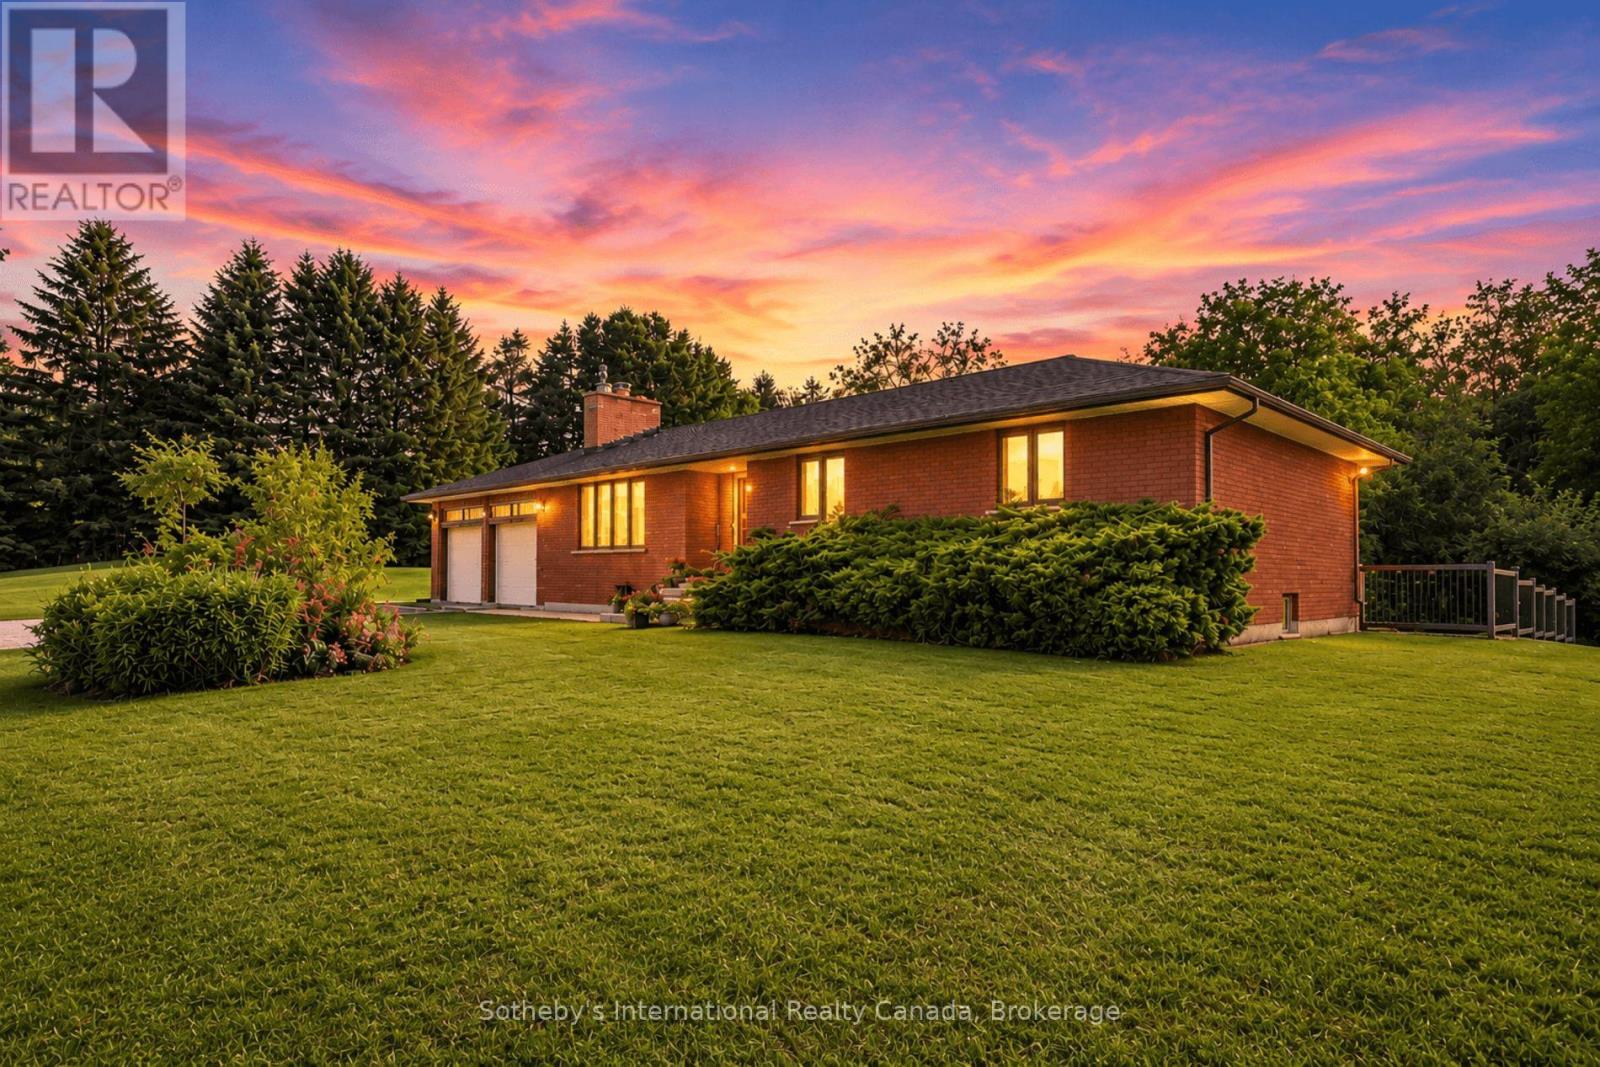
938400 Airport Road
Mulmur, Ontario
Welcome to 938400 Airport Road, a private country retreat set on approximately 45 acres of beautifully diverse Mulmur countryside. Located well back from the road and surrounded by mature forest, trails, and open spaces, this lovingly maintained property offers the perfect balance of privacy, recreation, and convenience, with easy access to Creemore, Collingwood, and the GTA.The bright and welcoming home features 3 bedrooms and 2 bathrooms, including a primary bedroom with ensuite. Large windows throughout fill the home with natural light and showcase views of the surrounding landscape. A partially finished basement provides additional living and storage space, while the attached 2-car garage adds everyday convenience.Outside, the property is designed for enjoying country living. Explore an extensive network of maintained trails winding through the forest, relax in the fenced backyard ideal for children and pets, or expand your outdoor entertaining with space for gardens, a pool, or additional recreational amenities. A separate fenced vegetable garden with 2 greenhouses and irrigation provide an exceptional opportunity for hobby farming and sustainable living.Thoughtfully improved over the years, the property includes geothermal heating and cooling, a comprehensive water treatment system, Wi-Fi-enabled garage doors, monitored security system, updated well equipment, annual chimney maintenance, and a recently installed roof. The property also benefits from Managed Forest designation, offering potential property tax savings.Rarely do properties combine such privacy, natural beauty, recreational opportunities, and accessibility. Whether you're seeking a full-time residence, country getaway, or recreational retreat, this exceptional Mulmur property offers room to roam, explore, and enjoy for generations to come. (id:56221)
Sotheby's International Realty Canada
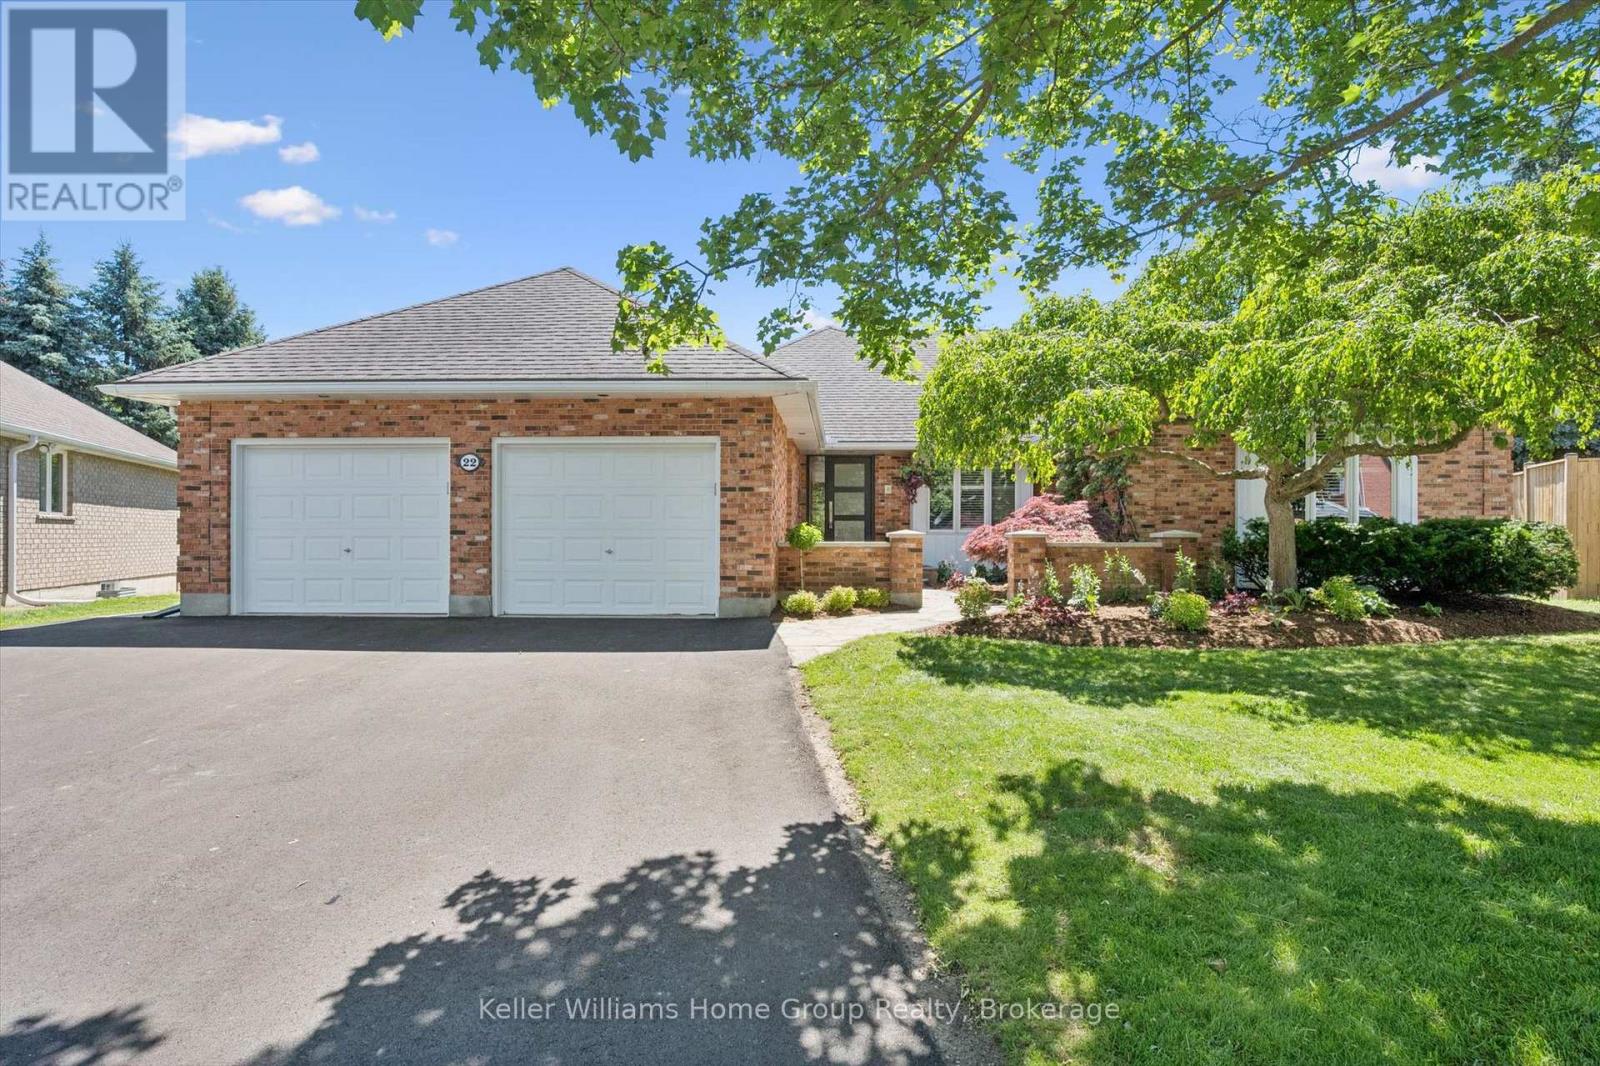
22 Lyle Place
Guelph (Kortright East), Ontario
**Size Matters!** Offering more than 2,000 sq. ft. of living space on the main floor alone, this exceptional bungalow delivers the room, comfort, and flexibility today's buyers are looking for. Thoughtfully renovated in 2014, the home showcases timeless design, quality craftsmanship, and attention to detail throughout. Rich oak hardwood flooring, modern trim, and a stunning custom kitchen featuring European appliances create a sophisticated backdrop for everyday living and entertaining. The spacious main level offers three generous bedrooms and two full bathrooms, including an impressive primary suite and an oversized second bedroom that must be seen to be appreciated. Downstairs, the fully finished lower level provides expansive recreation space with endless possibilities. Whether you envision a games room, home theatre, fitness area, or hobby space, there's room for it all. With some modification, the lower level could also be well suited for an accessory apartment or spacious in-law suite. Tucked away at the end of a quiet cul-de-sac in a neighbourhood that speaks for itself, this home sits on a generous pie-shaped lot with beautifully updated landscaping. The wraparound deck offers abundant space for outdoor dining, entertaining, and relaxation. Completing the package is an oversized double-car garage and a newly paved driveway with parking for up to four additional vehicles-ensuring plenty of space for family and guests alike. Whether you're looking for room to grow, space to entertain, or the flexibility of multi-generational living, this exceptional bungalow delivers it all. Don't miss your chance to make it yours-book your showing today before this outstanding property is gone. (id:56221)
Keller Williams Home Group Realty
602 - 24 Marilyn Drive
Guelph (Riverside Park), Ontario
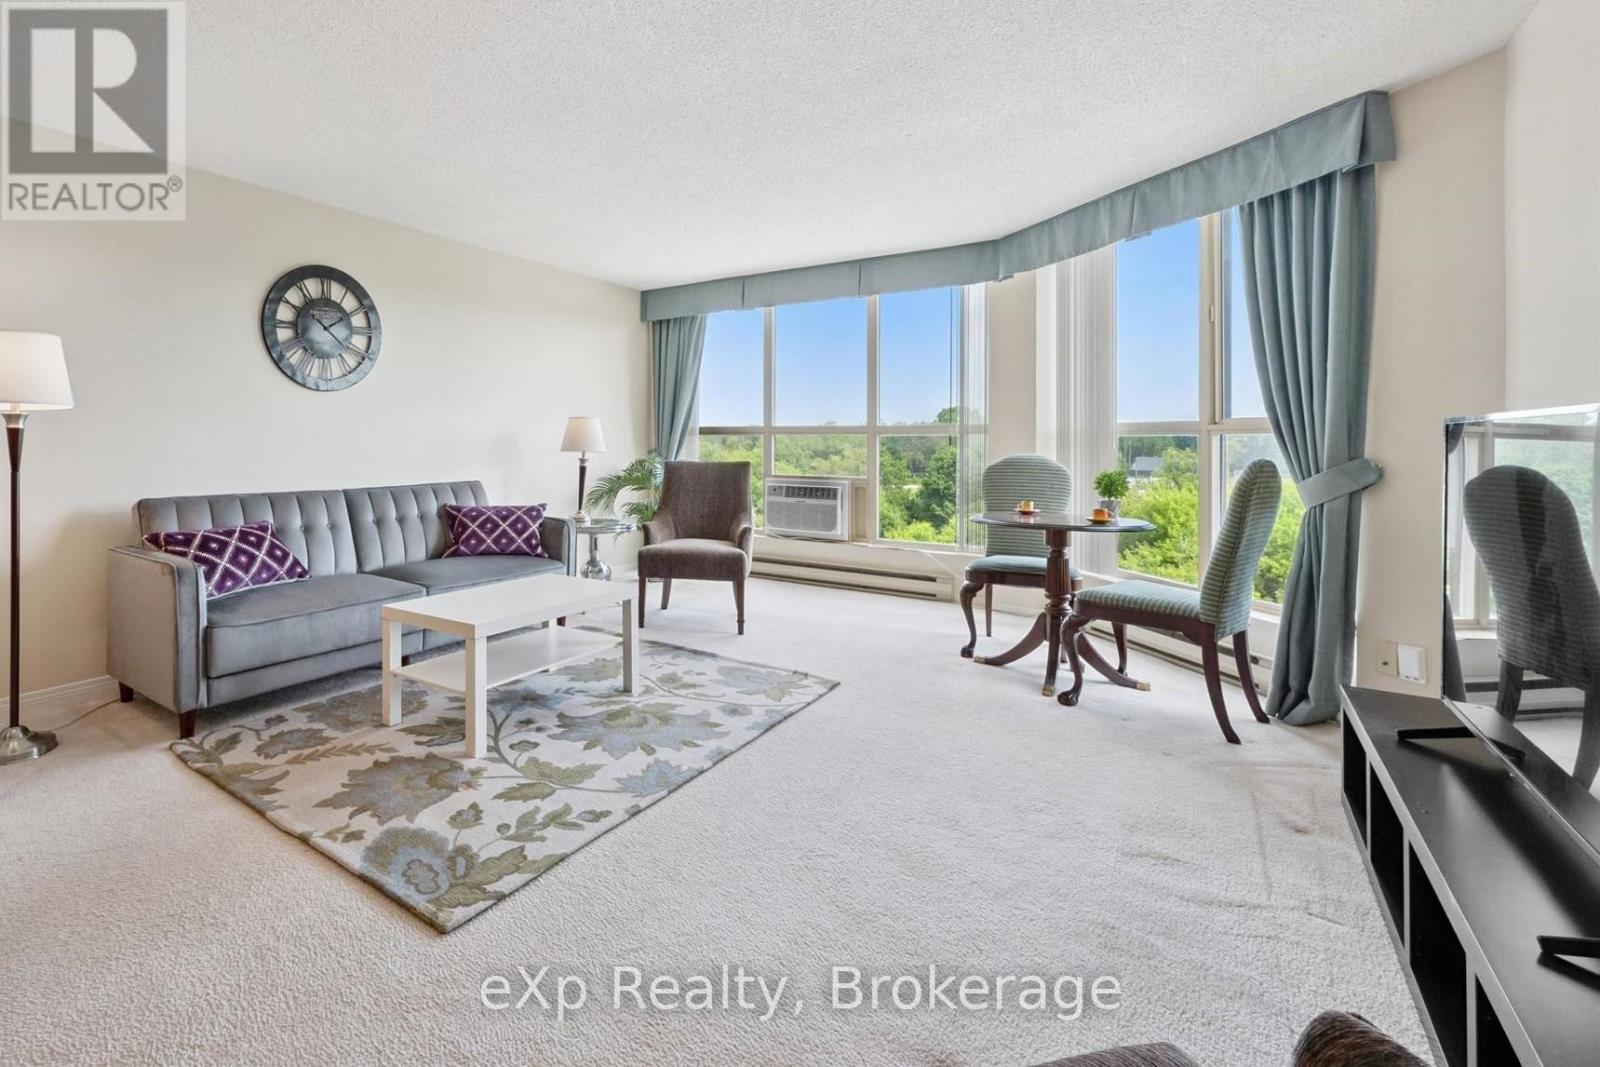
Major price reduction give you the opportunity to get into that condo lifestyle at a price that allows you to do the updates that will make it exactly what you have been dreaming of. 602 gives you and your guests a bird's-eye view of the fireworks and easy access to the special events and everyday features at Riverside Park. You will feel right at home in this spacious 1300 sq ft home with plenty of room for a big diningroom table, a large living room and an oversized kitchen that will accomodate everything in your dream kitchen. Two bedrooms, one full bathroom, in-suite laundry and a 2pc ensuite bathroom makes this home complete! 24 Marilyn Drive is a great community that provides bingo nights & bbq parties etc. so you can get to know your neighbours! Amenities include secure-covered parking, party room, exercise gym, hobby/workshop, library and a ground-floor patio. Nearby, local independant shops include Thai Villa, Dutch Toko, Pizza Express, Lucky Belly, Golden Fish&Chips and more! It's an easy, walkable distance to Dairy Queen, Timmies and the Canadian Tire & Walmart shopping areas. At $319,900 it is priced to sell fast, book your showing now! (id:56221)
Exp Realty
74 - 235 Saginaw Parkway
Cambridge, Ontario
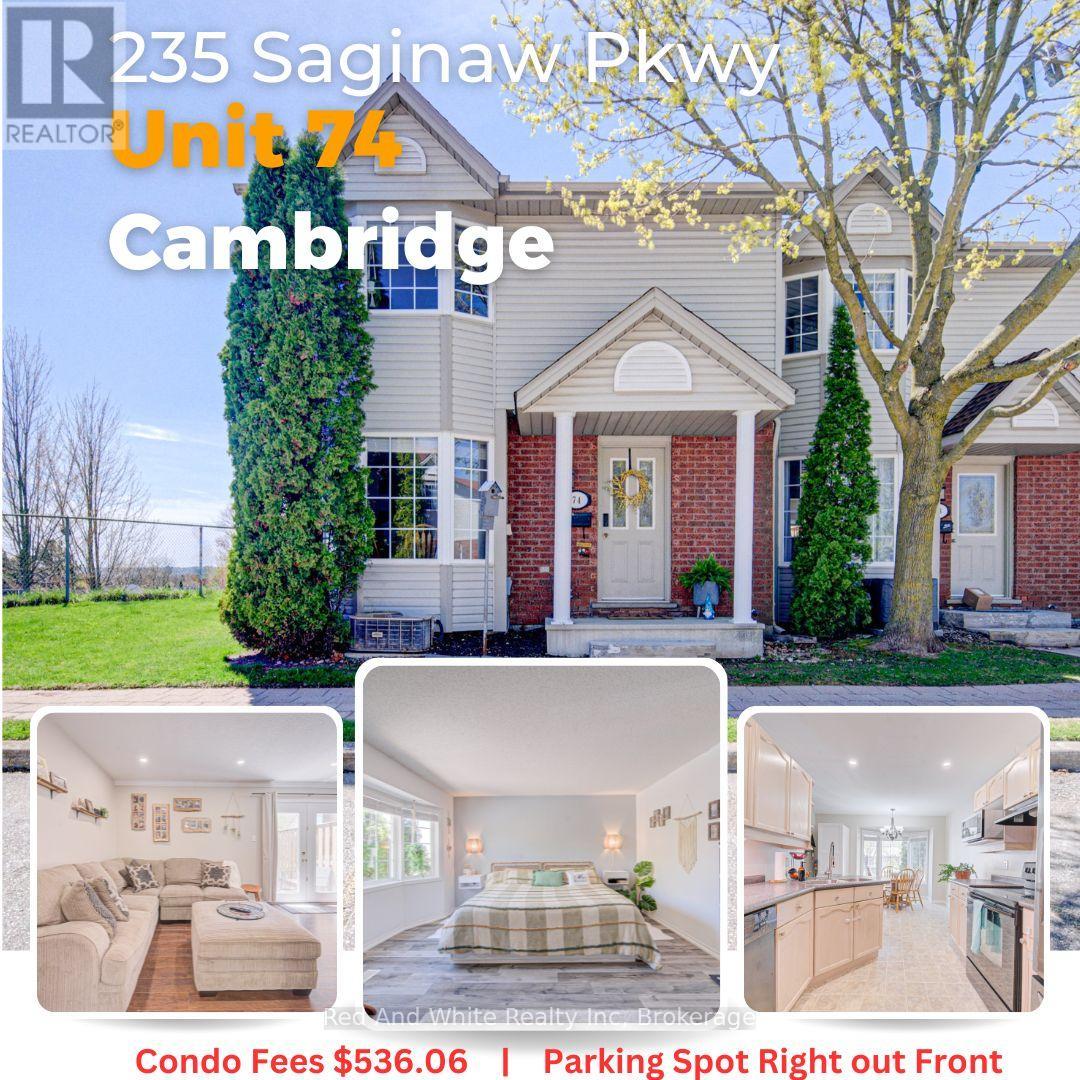
Welcome home. This 3-bedroom, 2-bathroom end-unit condo townhome offers an impressive 1,350 sq. ft. above grade. This is the kind of neighbourhood where you can walk to get your groceries, go to the park, or grab a treat. Perfectly positioned in a sought-after neighbourhood, this home combines comfort, convenience, and value for families, first-time buyers, and growing families alike. Inside, you'll find thoughtful updates throughout, including stylish new flooring on the upper level, modern pot lights, and a newly built deck-creating inviting spaces both indoors and out. The functional layout provides generous room sizes, plenty of natural light thanks to the desirable end-unit location, and a practical flow for everyday living. Step outside to enjoy your outdoor space, while visitors will appreciate the abundance of nearby guest parking. Your dedicated parking space is conveniently located directly in front of the unit, making day-to-day living that much easier; and lots of visitor parking available also in front of the unit. The location is hard to beat. You're just minutes from schools, parks, grocery stores, public transit, and only a 5-minute drive to Highway 401-ideal for commuters. Whether you're walking the trails, taking the kids to the park, or running errands, everything you need is close to home. Condo fees of $536/month cover exterior maintenance and common elements, helping provide a low-maintenance lifestyle in a well-established community. Move-in ready, tastefully updated, and ideally located-this is an opportunity you won't want to miss. (id:56221)
Red And White Realty Inc
42633 Moncrieff Road
Morris Turnberry (Morris), Ontario
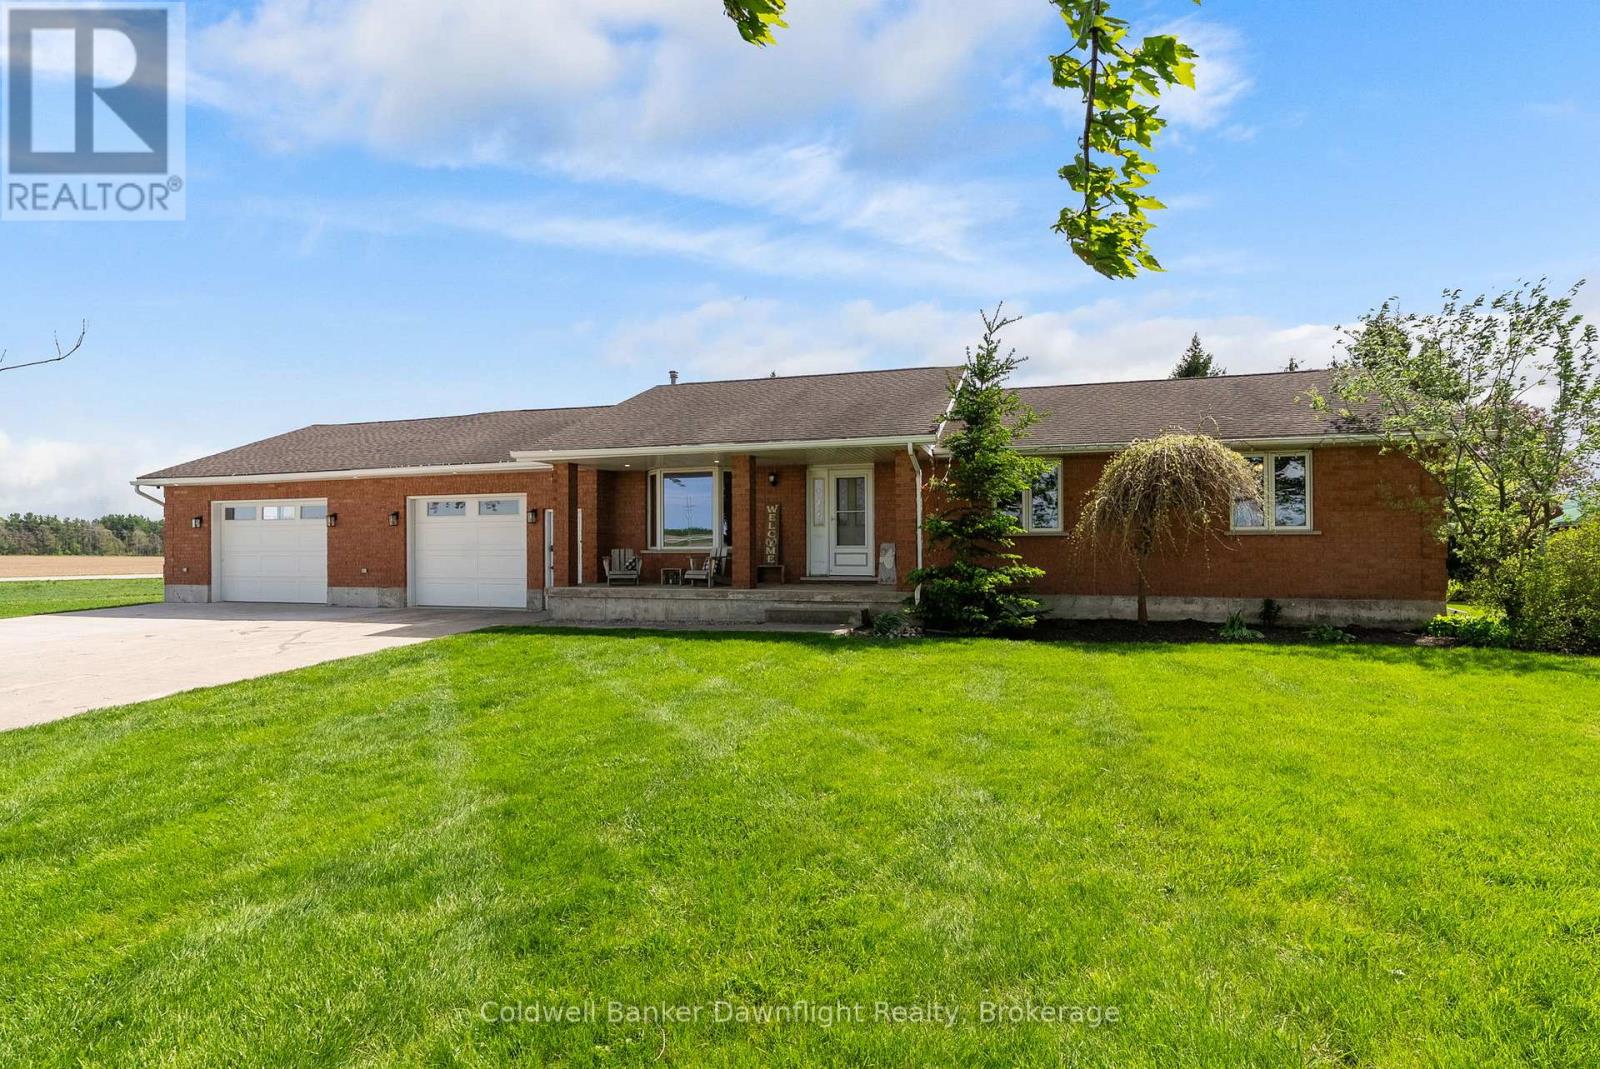
Located just outside Brussels, this country bungalow offers the kind of space and setup many buyers are looking for. Set on a 0.63 acre lot with no neighbours directly beside, the property gives you privacy and open views, while still being less than 5 minutes to town. Tucked just off a paved road, you get the quieter feel of country living on a dirt road without being far from main road access year round. Entering through the attached garage brings you into a laundry and mudroom area, with a full bathroom conveniently located nearby, ideal for anyone coming in from the garage, workshop, or backyard without tracking mess through the house.The kitchen and dining space are open, with plenty of cupboard and prep space, and a sink overlooking the backyard and surrounding farmland. Patio doors off the dining area lead to a two level deck with both covered and open sections. Around the corner, the living room features hardwood flooring, a gas fireplace, and a large bay window at the front of the home. Down the hall, you'll find three bedrooms on the main floor along with a second full bathroom conveniently located beside the bedrooms, keeping everyday family living functional and organized. Downstairs adds even more space, including a fourth bedroom, full bathroom, and two flexible areas. One of the standout features is the attached garage. At approximately 1,000 sq ft with infloor heat, double overhead doors, a rear door leading to a concrete wash pad, and fully lined with Trusscore, it has been set up as a true workspace. A great fit for anyone with tools, hobbies, equipment, or projects that need room to spread out. Outside, the yard gives you room to enjoy the country setting without committing to a large acreage to maintain. Mechanically, the home has seen important updates, including a newer furnace, boiler, water heater, and water softener. This home offers function, privacy, and flexibility for buyers looking to make a move to the country. *Barn not on property* (id:56221)
Coldwell Banker Dawnflight Realty

11 Hemlock Crescent
Puslinch, Ontario
Welcome to 11 Hemlock, a beautifully updated freehold modular home in the highly sought-after Mini Lakes community in Puslinch. This bright and inviting 2 bedroom, 2 bathroom home offers easy, low-maintenance living in a peaceful, park-like setting just minutes from Guelph and the 401. Enjoy a refreshed kitchen, updated appliances, and a newer roof, providing move-in ready comfort and peace of mind.Mini Lakes is much more than a neighbourhood - it's a lifestyle community known for its spring-fed lakes, scenic walking trails, heated outdoor pool, recreation centre, and welcoming social atmosphere. Residents enjoy an active and friendly environment with community events, clubs, and outdoor activities year-round. The monthly common element fees include access to the pool, lake, and shared amenities, making everyday living simple and enjoyable.A rare opportunity to own an affordable freehold home in one of the area's most unique and welcoming communities (id:56221)
RE/MAX Icon Realty
768 Bon Accord Street
Centre Wellington (Fergus), Ontario
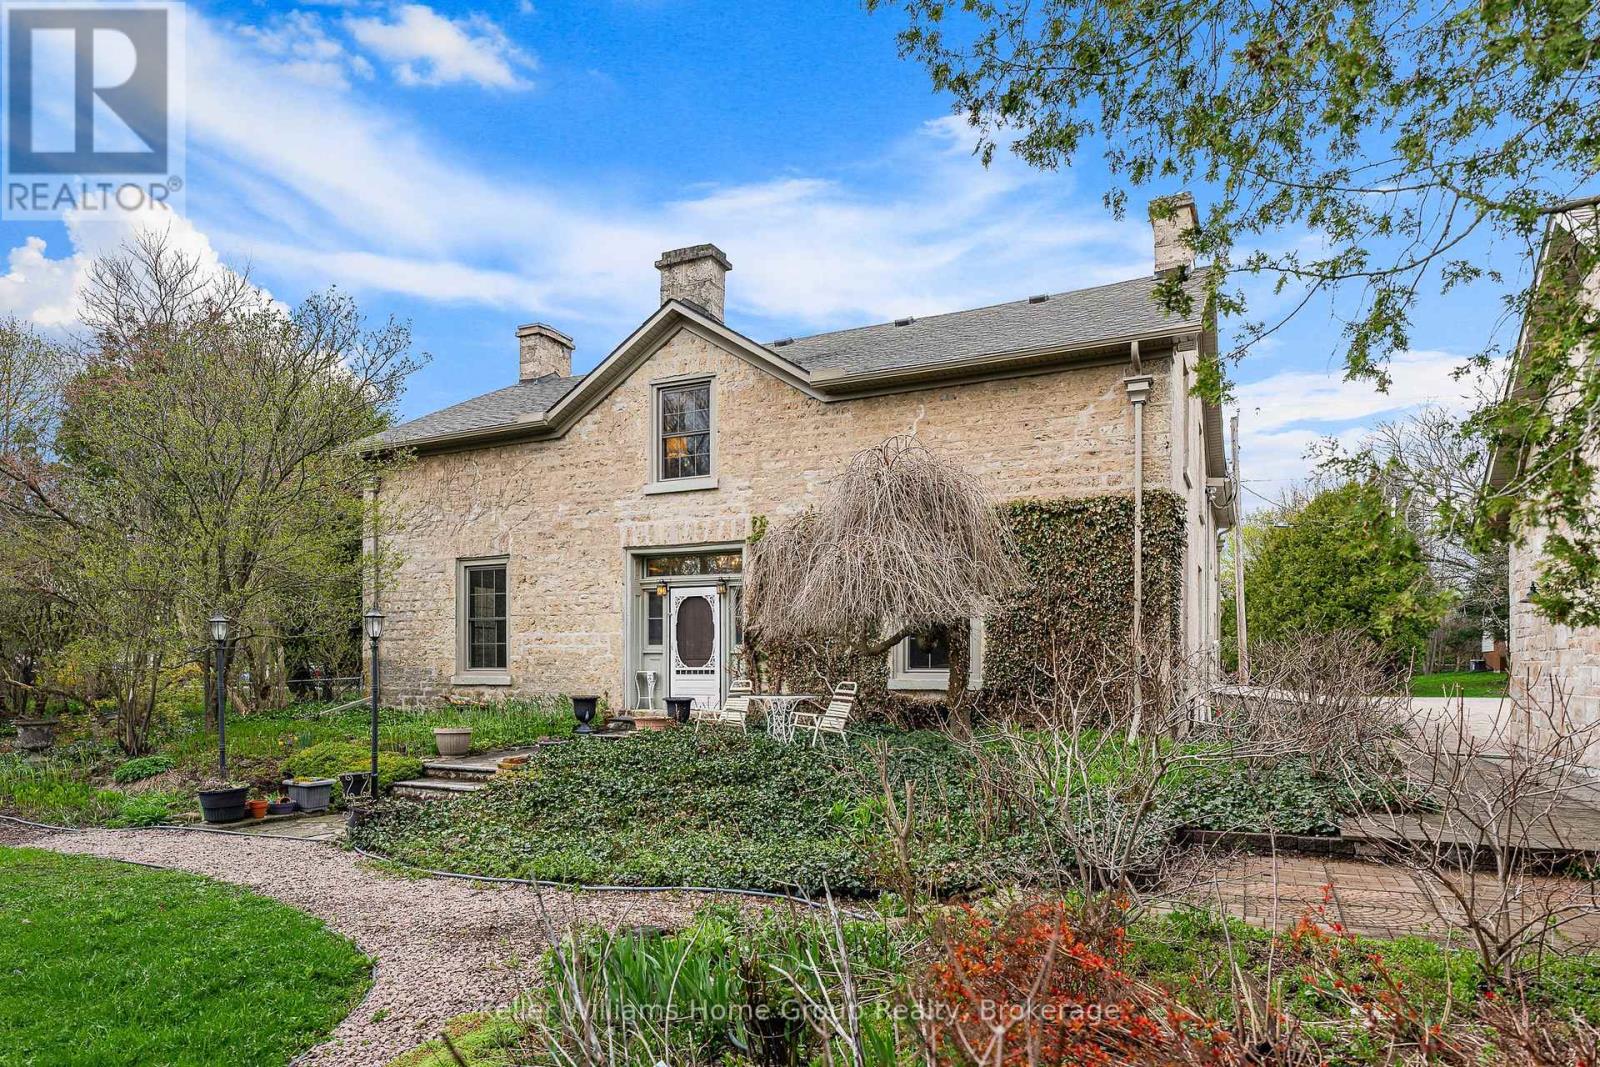
Two Lots for the Price of One!! Situated on a separately-deeded double lot, backing onto the beautiful Grand River, the original Alexander Harvey home at Kinnettles (circa 1850) is one of the oldest and most historically significant homes in all of Centre Wellington. Enter the front door and appreciate immediately the majestic reception room (converted from the original coach house), with large windows and exposed stone and beams. From there you can wander into a large, well-appointed kitchen, a formal dining room, a living room, bathroom and finally, a billiard room with stone fireplace. Upstairs you will love the huge central vestibule (perfect for a home office or sitting area), 4 generous bedrooms, including the primary bedroom with 4 piece ensuite bath, and a 2nd full bathroom. Downstairs, you will find a cheerful entertainment space decorated in the manner of a traditional, cozy English pub. Outside, this huge double lot offers myriad relaxation and recreational opportunities. With beautiful views of the river valley from the back of the property, you will love the peace, privacy and serenity that you are afforded here. Complete with a beautiful stone detached 3 car garage with loft, this property is a lovely combination of rural comfort and urban amenities. Just a short walk from historic downtown Fergus and the Cataract Trail, a short bike ride to the beautiful village of Elora, and a short drive to Guelph and KW, this property is ideally situated. Don't miss out on this rare opportunity; call today for details and to book your private showing! (id:56221)
Keller Williams Home Group Realty
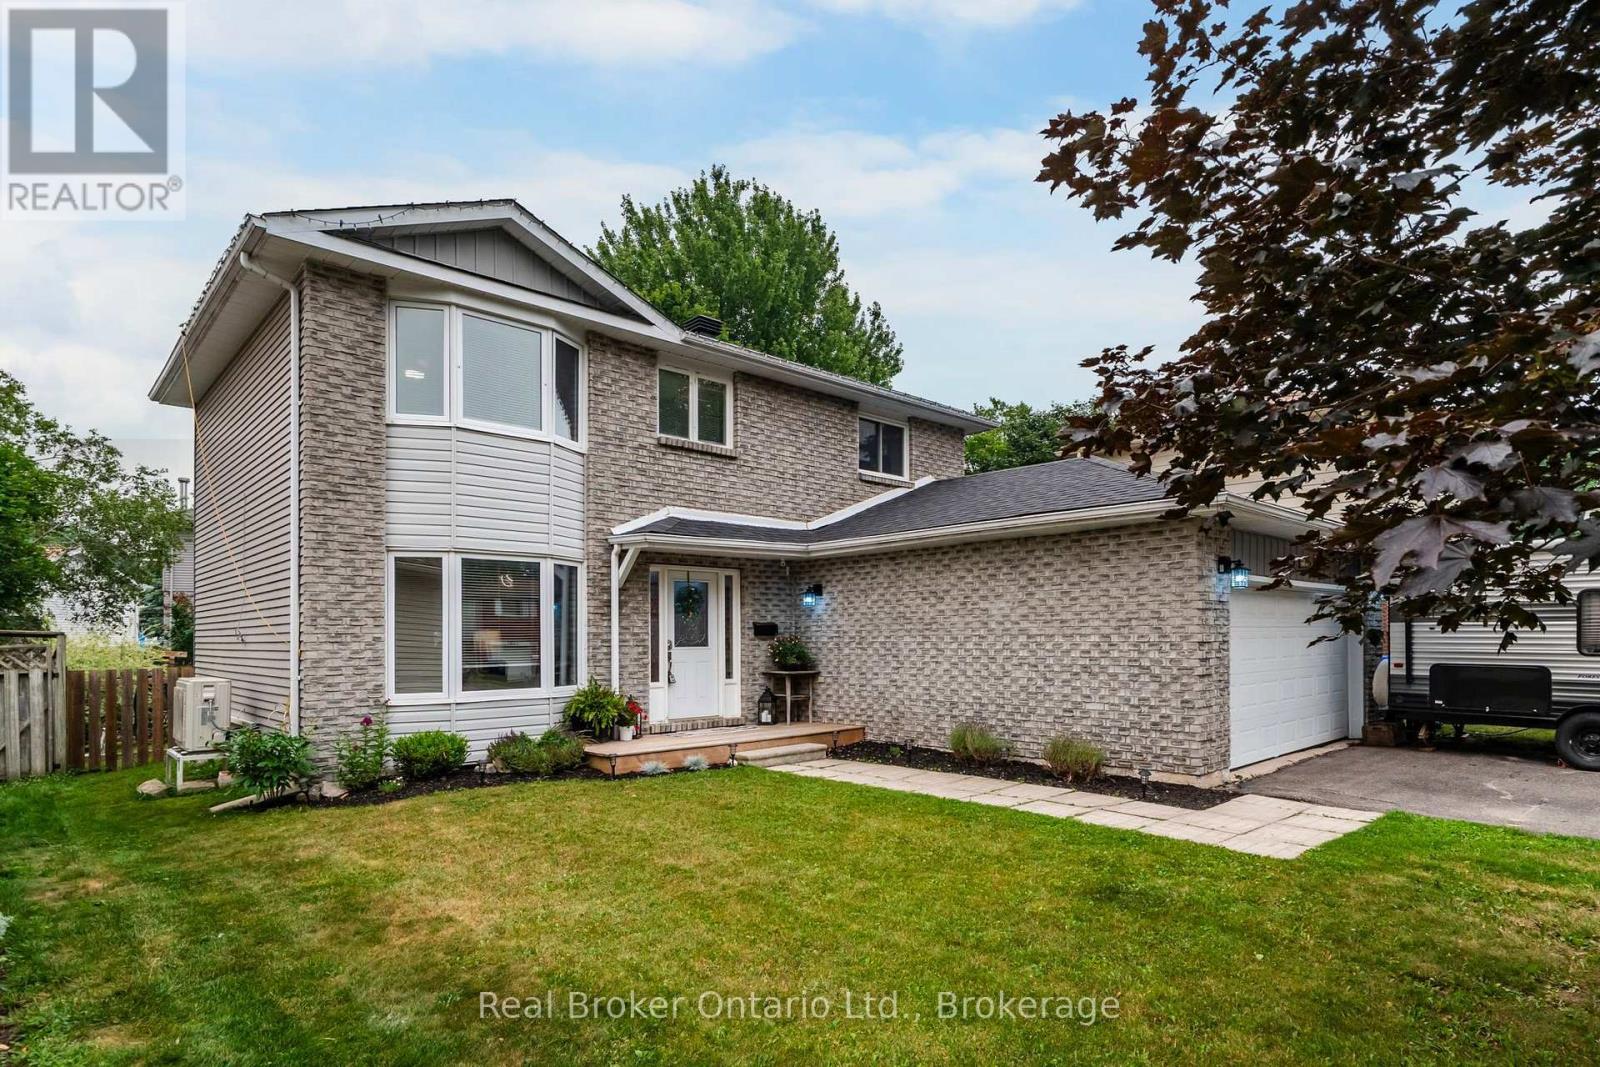
163 Woodland Drive
Midland, Ontario
Stunning Fully Updated Family Home in Midland's Prestigious West End. Welcome to this exceptional, move-in-ready family home, ideally located in one of Midland's most sought-after neighbourhoods. Minutes from excellent schools, beautiful parks, Georgian Bay General Hospital, shopping, restaurants & everyday amenities, this impressive residence offers the perfect balance of luxury, comfort & convenience. Thoughtfully renovated from top to bottom, this beautifully appointed home showcases quality craftsmanship, elegant finishes & a functional layout designed for today's modern family. The bright & inviting main level features a spacious family room, a dedicated home office ideal for remote work, convenient main-floor laundry & a stunning chef-inspired kitchen complete with contemporary cabinetry, quality quartz counter-tops, stylish fixtures & updated appliances. The kitchen seamlessly flows to the outdoor living space with a walkout to a spacious deck overlooking the fully fenced backyard-perfect for summer entertaining, outdoor dining, or relaxing in complete privacy. The upper level offers 3 generously sized bedrooms, including a luxurious primary retreat featuring a large walk in closet & private en-suite. A second full bathroom provides comfort & convenience for family & guests alike. The finished lower level extends the home's exceptional living space with a large recreation room, a 4th bedroom ideal for guests, teenagers, or extended family & flexible space for a home gym, games room, or media lounge. Additional highlights include a double-car garage with convenient inside entry, efficient natural gas heating, central air conditioning, abundant storage & impressive curb appeal that welcomes you home. Offering an exceptional combination of timeless style, thoughtful updates & an unbeatable location, this turnkey residence is ready for its next family to enjoy. A rare opportunity to own a beautifully finished home in one of Midland's most desirable neighbourhoods (id:56221)
Real Broker Ontario Ltd.
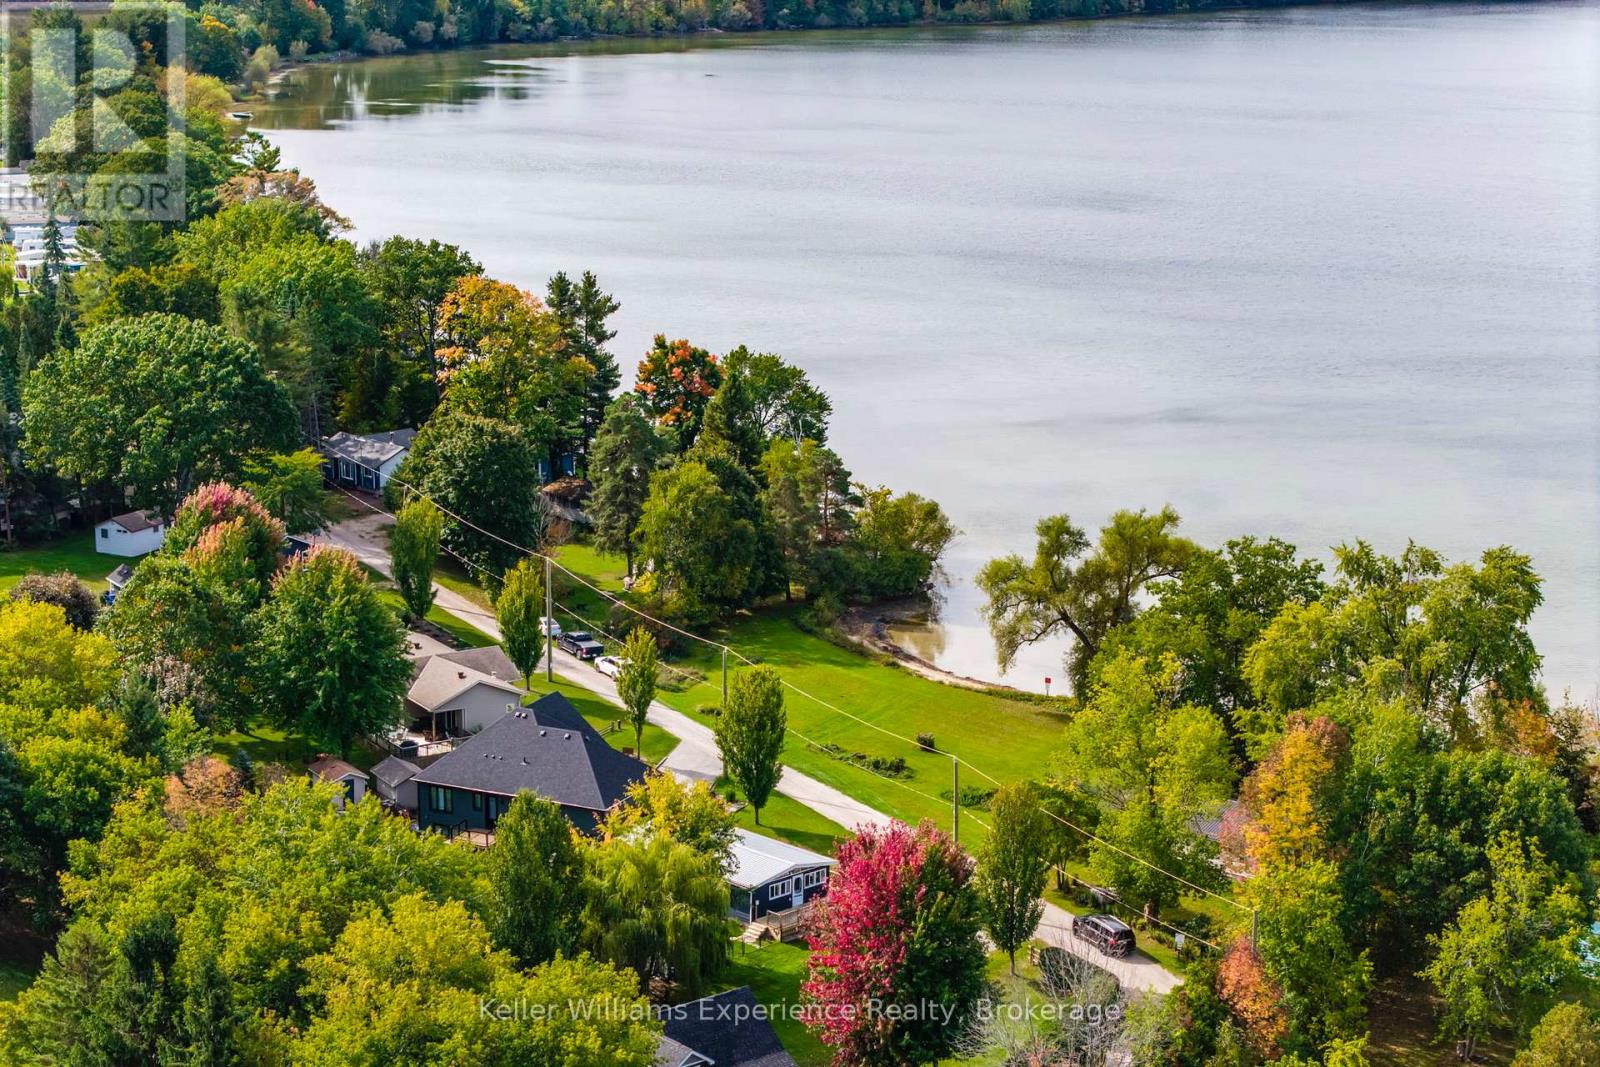
681 Mcmurtry Road
Midland, Ontario
Unobstructed Waterfront Views with a park directly across from your new home. Steps from Little Lake and minutes to downtown Midland, this 4-season bungalow blends charm with unbeatable opportunity. Featuring 3 bedrooms, 1 bath, main floor living, and an open-concept layout, it's move-in ready today - or the perfect canvas to transform into a sleek, modern-edge home. Set on a generous 150' x 100' lot, there's room to build your dream oversized garage or workshop while still enjoying manicured outdoor space. Private beach access directly across the road gives you the luxury of lakeside living without the premium price tag. Enjoy quick access to Little Lake Park, the YMCA, schools, and shopping. A rare find - where lifestyle meets potential in the heart of Midland. (id:56221)
Keller Williams Experience Realty
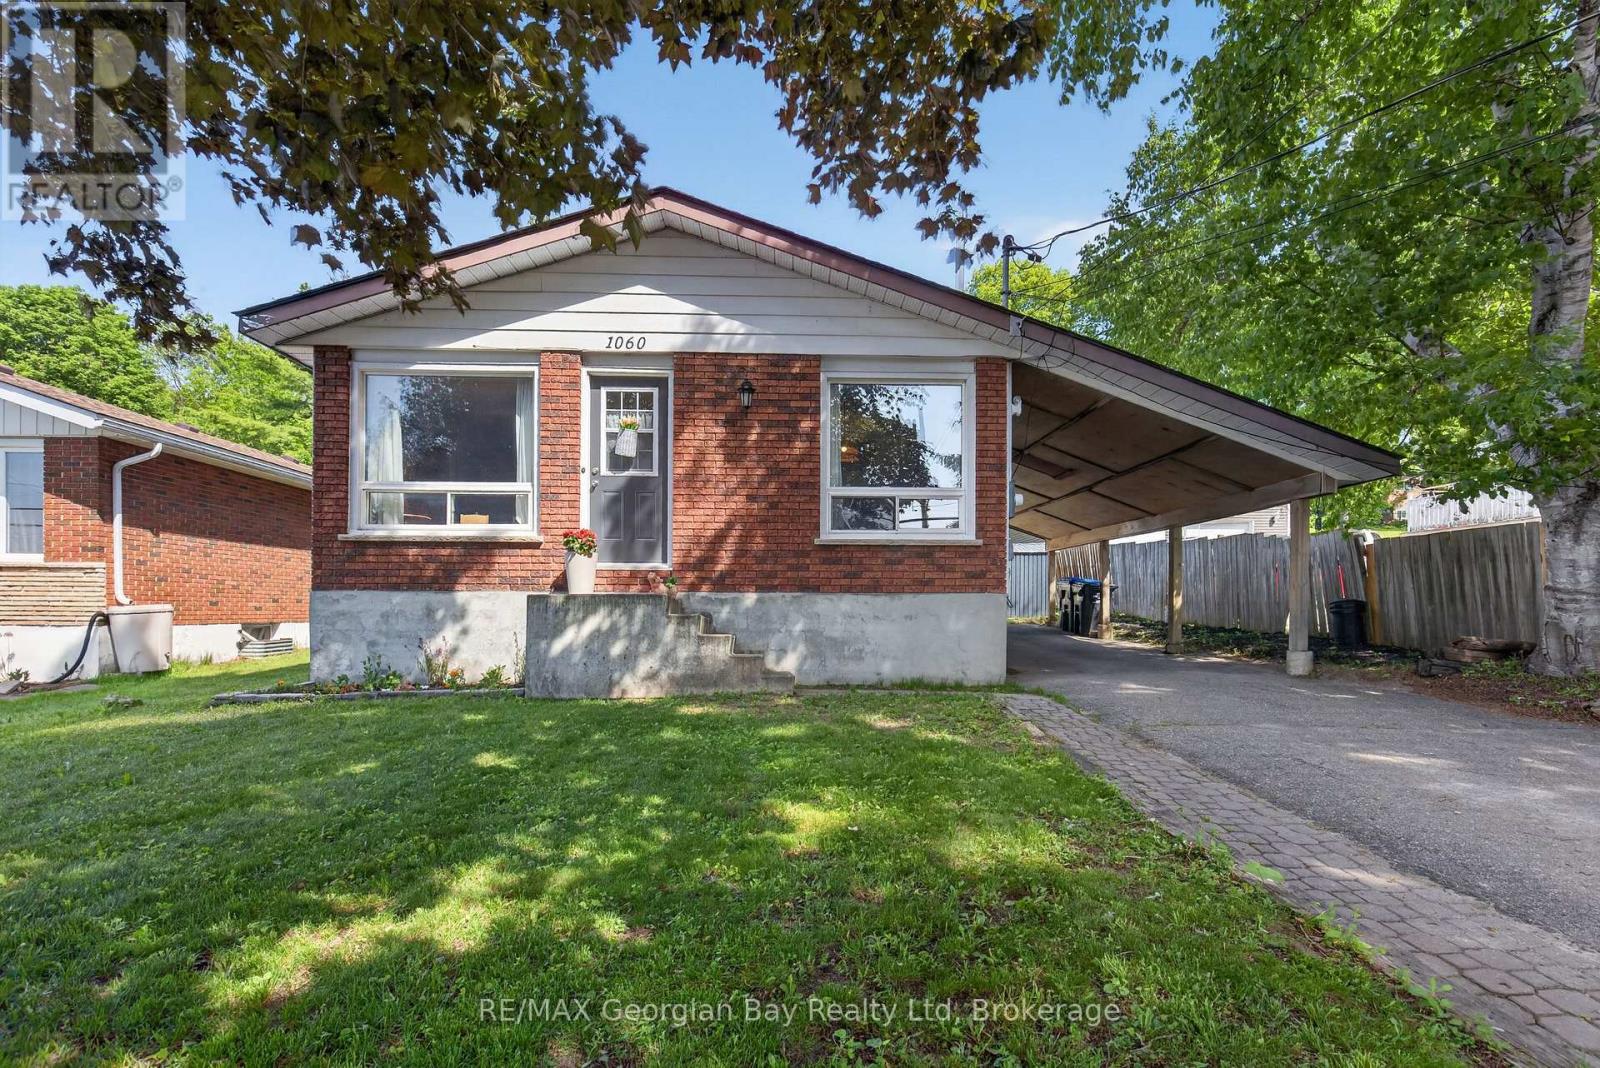
1060 Harbourview Drive
Midland, Ontario
Welcome to 1060 Harbourview Drive in Midland, a great family home situated on a generous 50' x 200' in-town lot close to local amenities and the beautiful shores of Georgian Bay. Offering a functional layout and plenty of living space, this property is ideal for families or those looking for room to grow. The main floor features a galley-style kitchen and a combined kitchen, living, and dining area that creates a comfortable and practical space for everyday living. With 3+ bedrooms and a 4-piece bathroom, there is plenty of room for family and guests. The fully finished basement provides valuable additional living space and is perfect for entertaining family and friends. Additional highlights include a paved driveway and carport, offering convenience and ample parking. A fantastic opportunity in a desirable Midland location. (id:56221)
RE/MAX Georgian Bay Realty Ltd
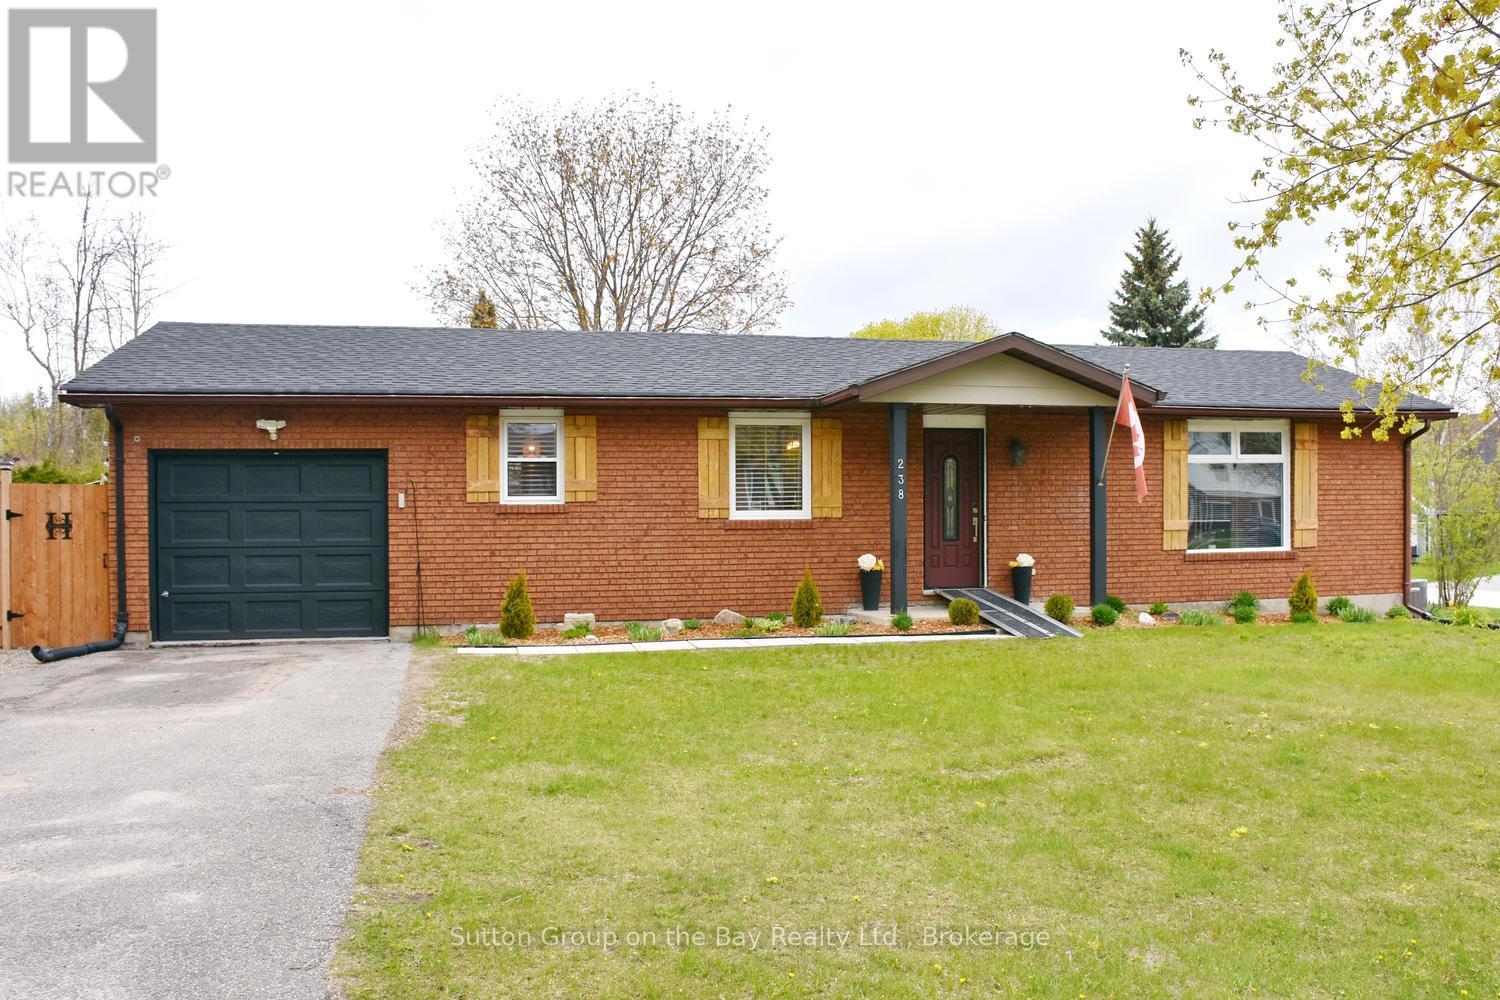
238 Mccrea Drive
Clearview (Stayner), Ontario
Beautiful bungalow located in north Stayer, mature neighborhood, fully fenced lot providing privacy. New fencing, extra parking space, new windows, new sump pump, no sidewalk, single attached garage with direct access to kitchen, quaint courtyard for entertaining family & friends equipped with lights and firepit, outdoor storage shed, upgraded bathroom and kitchen, new fridge & stove. "Sit at" center island plus large eat in area, hardwood floors, ceramic backsplash and much more. (id:56221)
Sutton Group On The Bay Realty Ltd.
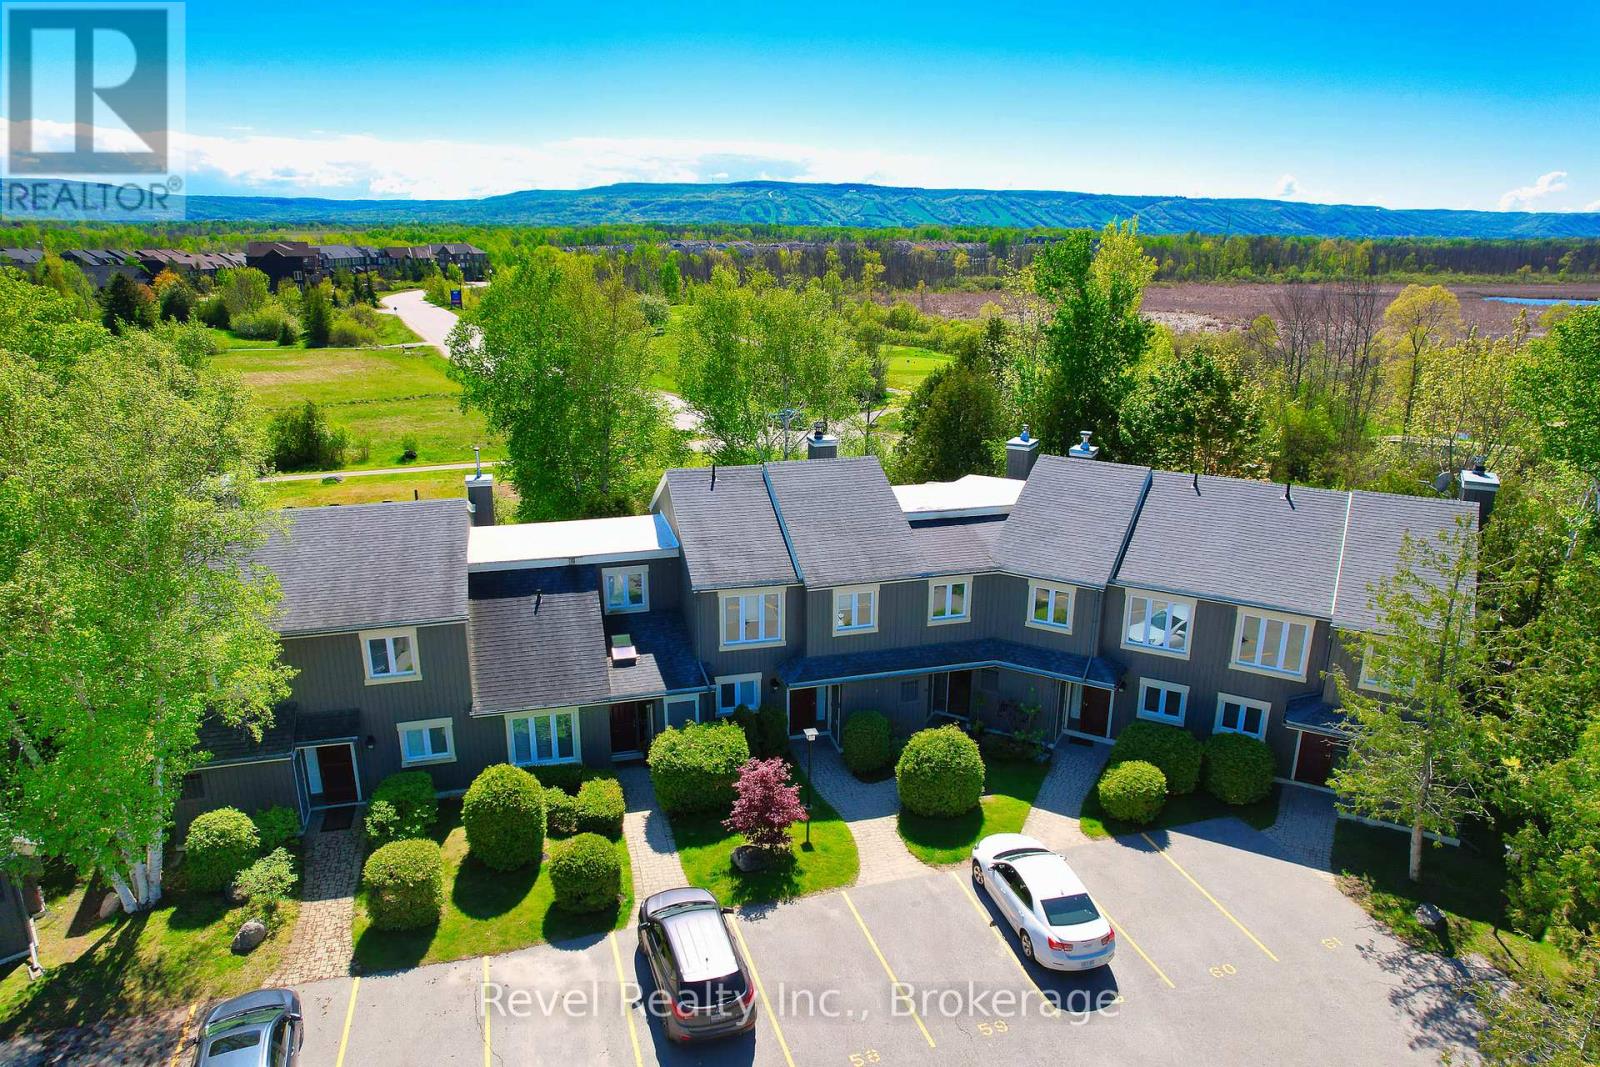
58 - 145 Fairway Crescent
Collingwood, Ontario
***NEW PRICE + CONDO FEES BEING PAID BY THE SELLER UNTIL THE END OF THE YEAR*** Larger, Updated Condo with Westerly Panoramic Views of Cranberry Golf Course and Blue Mountain. Welcome to this stunning, 1,400 sq ft move-in-ready, PARTIALLY FURNISHED condo with the option of a quick closing. Located in the highly sought-after Cranberry Village community, this bright and spacious three-bedroom, two-and-a-half-bathroom home is designed for comfort, style, and convenience. The open-concept main floor features an upgraded kitchen with crisp white shaker-style cabinetry, quartz countertops, stainless steel appliances, and pot lights throughout. Flowing seamlessly into the dining and living areas, the space is anchored by a cozy wood-burning fireplace perfect for entertaining family and friends. Walk out to the private patio and BBQ area to soak in the natural beauty around you. Recently updated throughout, this home offers elegant, spa-inspired bathrooms with glass-enclosed showers, quartz counters, and sleek European-style cabinetry. IMPROVEMENTS: 2024 renovations: balcony, plush, high-quality carpeting upstairs, enhanced lighting with new pot lights, flat ceilings and a fresh, modern paint palette. Furnace (2022), Water Heater is owned (2018), and both bathrooms were renovated in 2018. Storage is plentiful with a dedicated storage locker, extra space under the stairs, and easy access to the crawl space. Condo fees include cable, internet, windows, doors, decks, and shingles. Located just minutes from Collingwood's vibrant downtown, ski hills, scenic trails, shopping, and Cranberry Marina. The renovated upper deck is the perfect place to relax, watch the sunset, and experience the best of four-season living. SELLER WILL PAY Condo Fees 638.67 + 62.15 (for group rate on internet/Cable) FOR THE REST OF THE YEAR. (id:56221)
Revel Realty Inc.
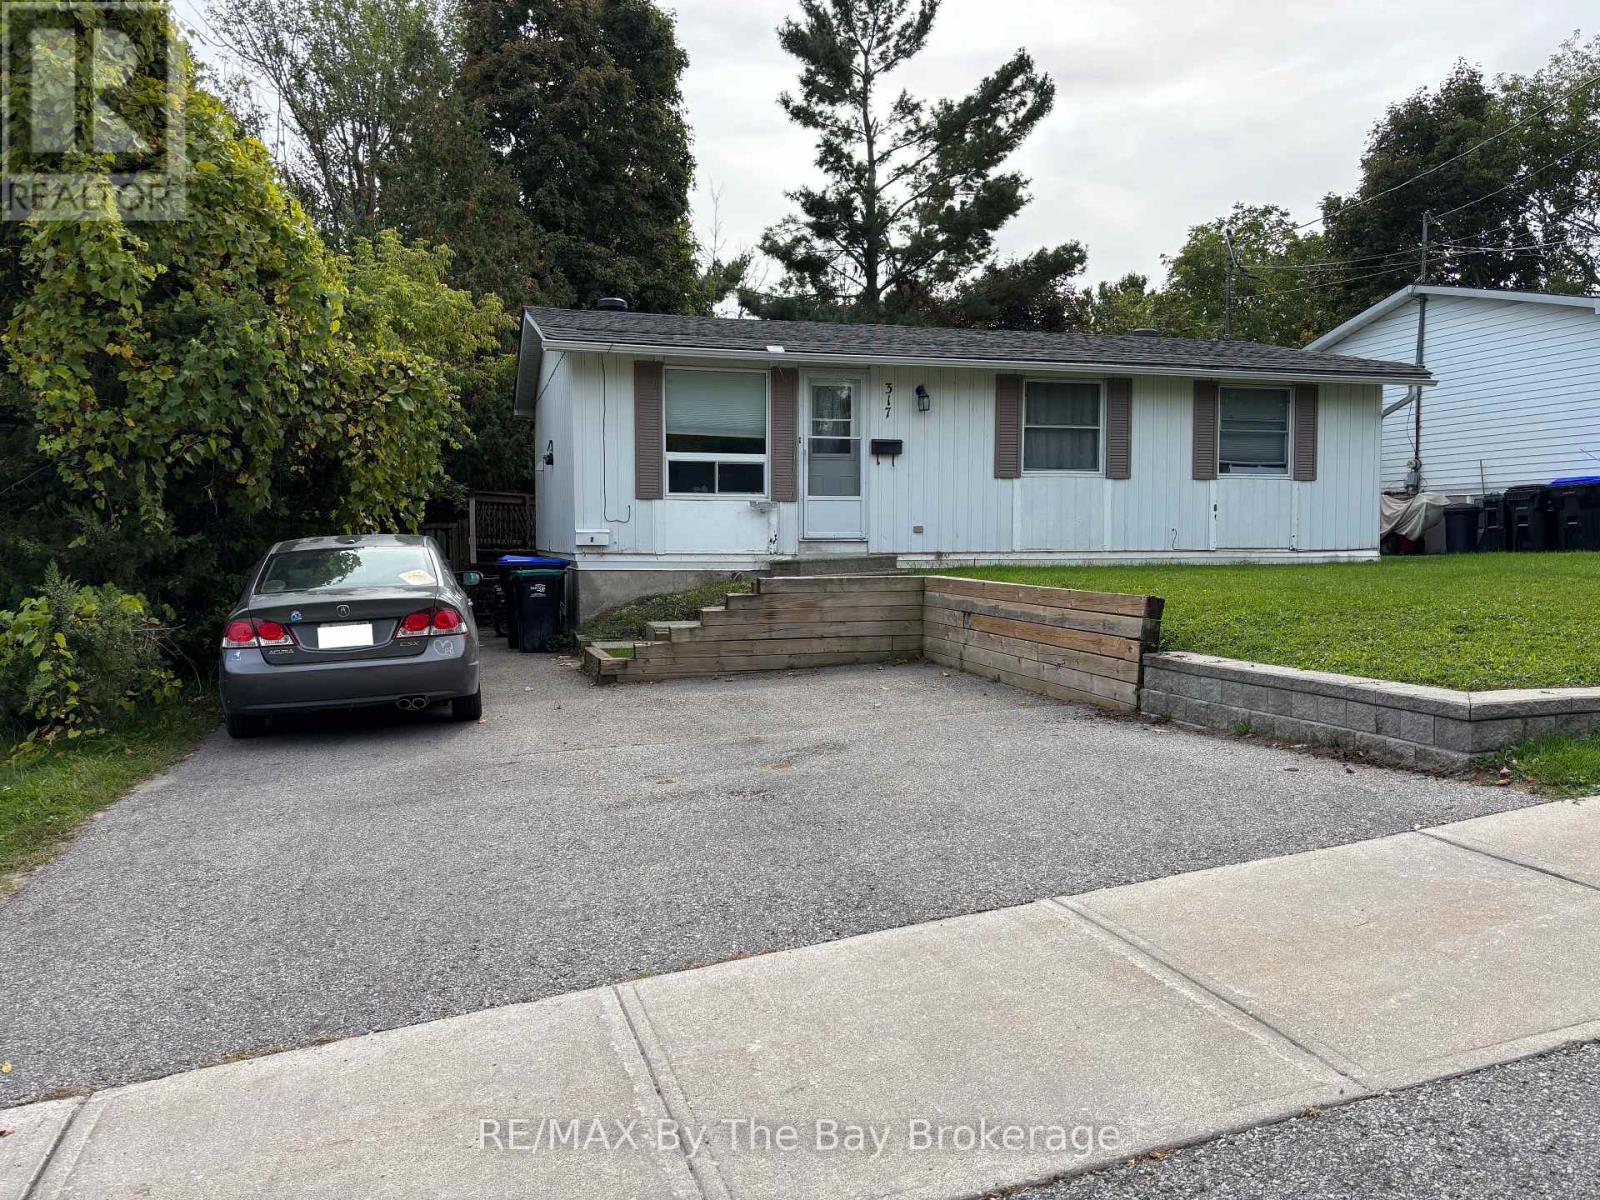
317 Hugel Avenue
Midland, Ontario
Legal duplex located within walking distance to downtown Midland. Excellent investment opportunity with positive cash flow and reliable tenants in place. The upper unit features 3 bedrooms, a full kitchen, living area, and in-suite laundry, currently leased until June 2026 at $1,950/month; vacant from July 1st.. The lower unit offers 2 bedrooms, a full kitchen, and living area with a long-term tenant on a month-to-month lease paying $1,488.76/month (tenant since October 2021). Separate hydro meters for each unit. 2024 utility costs: gas $1,171.80 and water $2,403. (id:56221)
RE/MAX By The Bay Brokerage
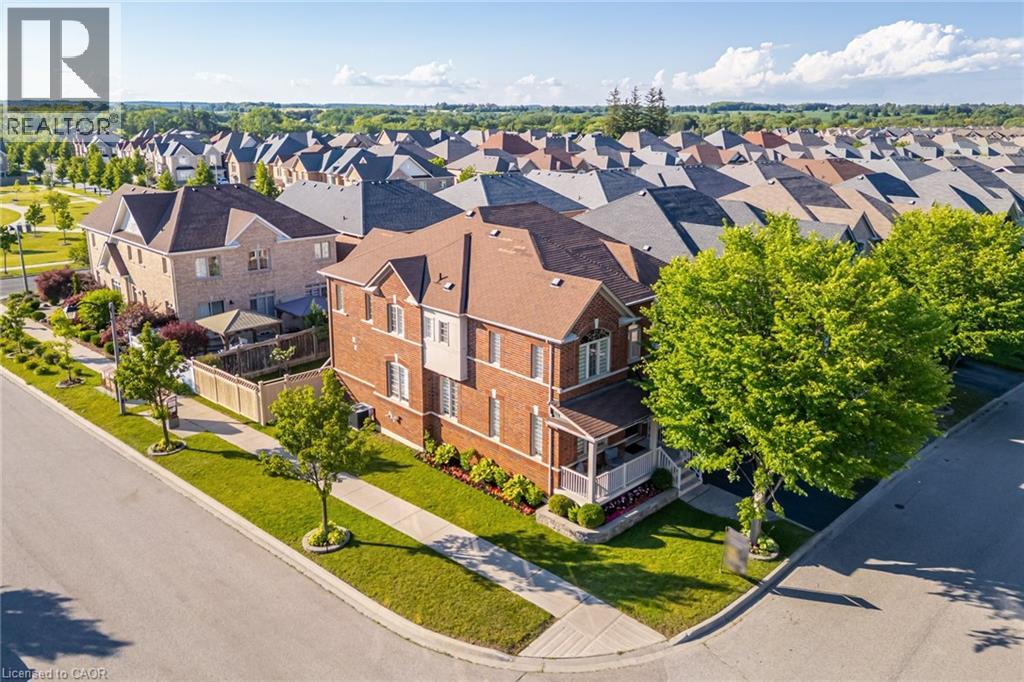
50 Stoney Creek Drive
Markham, Ontario
Experience refined family living in the heart of Greensborough. Perfectly positioned on a premium, professionally landscaped corner lot with exceptional curb appeal, this exquisite 6-bedroom residence showcases timeless elegance, luxurious upgrades, and an exceptional layout. Step into the grand open-to-above foyer, where a stunning circular staircase and show-stopping chandelier create an unforgettable first impression. Flooded with natural light, the home features sophisticated finishes, rich hardwood flooring, beautiful blinds, and thoughtfully curated lighting that enhance its warm yet elegant atmosphere. At the heart of the home is a dream chef's kitchen featuring premium high-end appliances, a natural gas stove, oversized centre island with breakfast bar, abundant cabinetry, and seamless flow into the spacious family room anchored by a cozy natural gas fireplace, creating the perfect setting for everyday living and effortless entertaining. Designed with growing families in mind, the upper level offers 5 generous bedrooms, 4 of which are thoughtfully paired with convenient Jack & Jill bathroom access, plus a luxurious primary suite featuring enormous walk-in closets and a spa-inspired ensuite designed for ultimate relaxation. The professionally finished lower level adds a 6th bedroom and outstanding flexibility with in-law suite potential, complete with a full bathroom, wet bar, and an expansive recreation and living area, ideal for extended family, overnight guests, or multi-generational living. Additional highlights include main floor laundry, a fully fenced backyard with a large deck perfect for outdoor entertaining, and exceptional pride of ownership throughout. Ideally located just minutes from GO Transit, top-rated Bur Oak Secondary School, parks, shopping, restaurants, banks, and everyday conveniences, this remarkable home delivers exceptional space, comfort, style, and an unbeatable family lifestyle in one of Markham's most sought-after communities. (id:56221)
Exp Realty
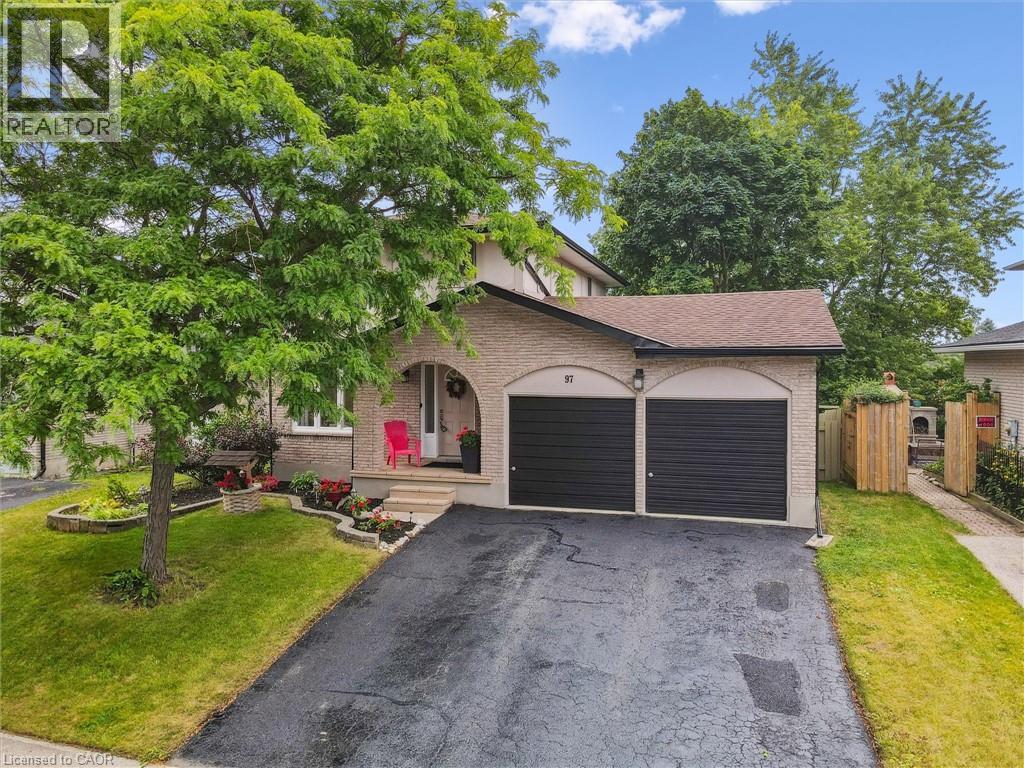
97 Bechtel Drive
Kitchener, Ontario
Welcome to 97 Bechtel Drive – A Stunning, Fully Updated Home in the Heart of Doon! Located in one of Kitchener’s most desirable and family-friendly neighborhoods, this beautifully renovated home offers exceptional comfort, space, and convenience. Just minutes from Highway 401, Conestoga College, top-rated schools like St. Kateri Tekakwitha Catholic Elementary School, public transit, and all major amenities, this move-in ready gem is perfect for families or professionals. Step inside to find a fully updated, carpet-free interior featuring contemporary white cabinetry, elegant quartz countertops, and stainless steel appliances in a bright, modern kitchen. The open-concept main floor boasts stylish pot lights, crown moulding, updated flooring, fresh paint, and modern light fixtures throughout. The spacious primary bedroom includes a custom-built walk-in closet, while all bathrooms have been beautifully renovated, complete with granite countertops and updated finishes. The recently finished walkout basement is perfect for a home gym, play area, or additional living space, and includes a sleek, modern bathroom and an updated laundry area. Additional features include a a cold room and most windows replaced in 2018. Step outside to your oversized backyard oasis, complete with a new deck, fully fenced yard, newer shed, and a manually initiated irrigation system in both front and backyards — perfect for effortless lawn care. Parking is a breeze with a double-car garage, a long driveway, and additional boulevard space—accommodating up to 6 vehicles comfortably. Tucked away on a quiet, peaceful street, this rare opportunity offers the best of modern living in a sought-after location. Don’t miss your chance to own this incredible home—schedule your private showing today! (id:56221)
Smart From Home Realty Limited
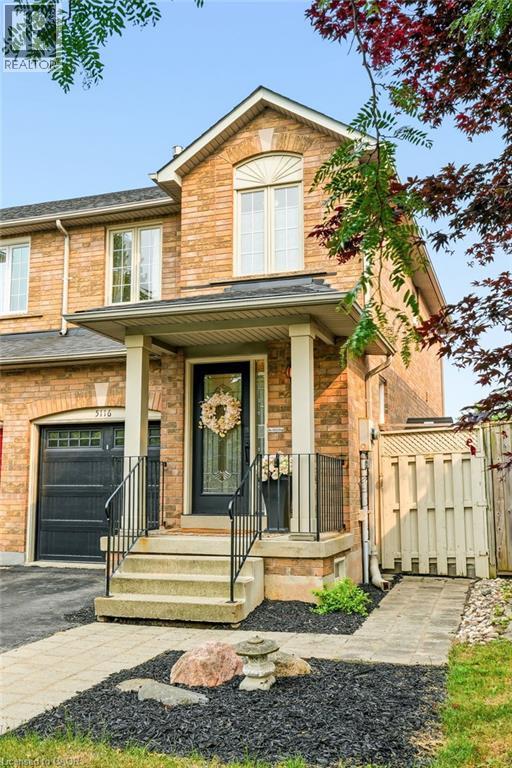
5116 Silvercreek Drive
Burlington, Ontario
Welcome to this beautifully renovated end-unit freehold townhome in one of Burlington's most sought-after family neighbourhoods! Offering approx 1,729 sq. ft. of finished living space, this bright and spacious 3-bedroom, 2.5-bath home is move-in ready and showcases exceptional pride of ownership throughout. The inviting main level features a spacious foyer, new laminate flooring, elegant wrought-iron pickets, neutral décor, and a stunning open-concept layout. The gorgeous white kitchen is the heart of the home, complete with quartz countertops, quality cabinetry, stainless steel appliances, and an oversized island with seating for five. A striking wood slat feature wall adds warmth and character to the generous living and dining area, creating the perfect space for everyday living and entertaining. Walk out to your private, low-maintenance backyard featuring a large patio, artificial turf, landscaped gardens, a gas BBQ hookup, and no rear neighbours. Backing directly onto DesJardines Park, you'll enjoy peaceful green views and direct access to parkland. Upstairs offers three generous bedrooms, including a spacious primary with wall-to-wall closets, plus a beautifully updated 4-piece bath. The fully finished basement extends the living space with a cozy family room featuring a corner gas fireplace, a stylish 3-piece bath, dedicated laundry room with new washer and dryer (2023), office nook, and plenty of storage. Additional highlights include a one-car garage with epoxy flooring, parking for three vehicles, and a new furnace (2024). Located on a quiet, family-friendly street, you'll love the strong sense of community and convenient access to parks, splash pads, top-rated schools, shopping, walking trails, and major highways. Nature lovers will appreciate being within walking distance of Bronte Creek Provincial Park. This turnkey freehold townhome combines modern updates, an unbeatable location, and exceptional value—an opportunity you won't want to miss! (id:56221)
RE/MAX Escarpment Realty Inc.
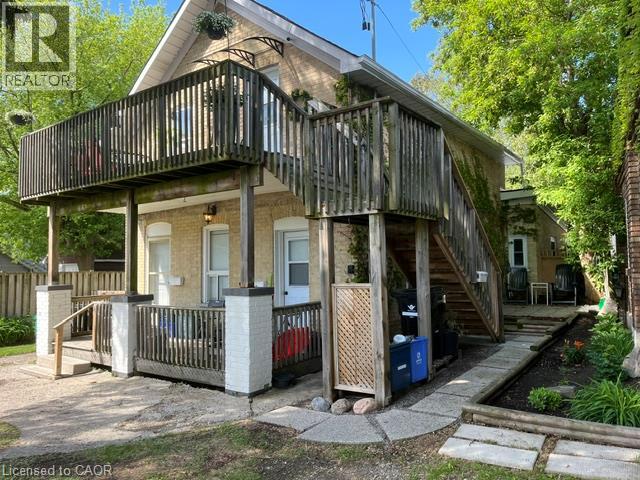
87 Lancaster Street W
Kitchener, Ontario
Legal duplex plus extra unit in a prime area, desirable East Ward. Perfect for entry level investors or adding to existing portfolio. The buyer may choose to live there since one unit is available now. 3 x 1 bedroom units each unit self contained. Recent renovation done including flooring,painting updated kitchen. Close to expressway and shopping,transit. Currently unit 1 pays 1144/month, unit 2 1144/month plus projected rent for another 1 bedroom is 1400/month. Developer, builder opportunity to buy next door(93 Lancaster) so it makes good development project (id:56221)
Royal LePage Wolle Realty
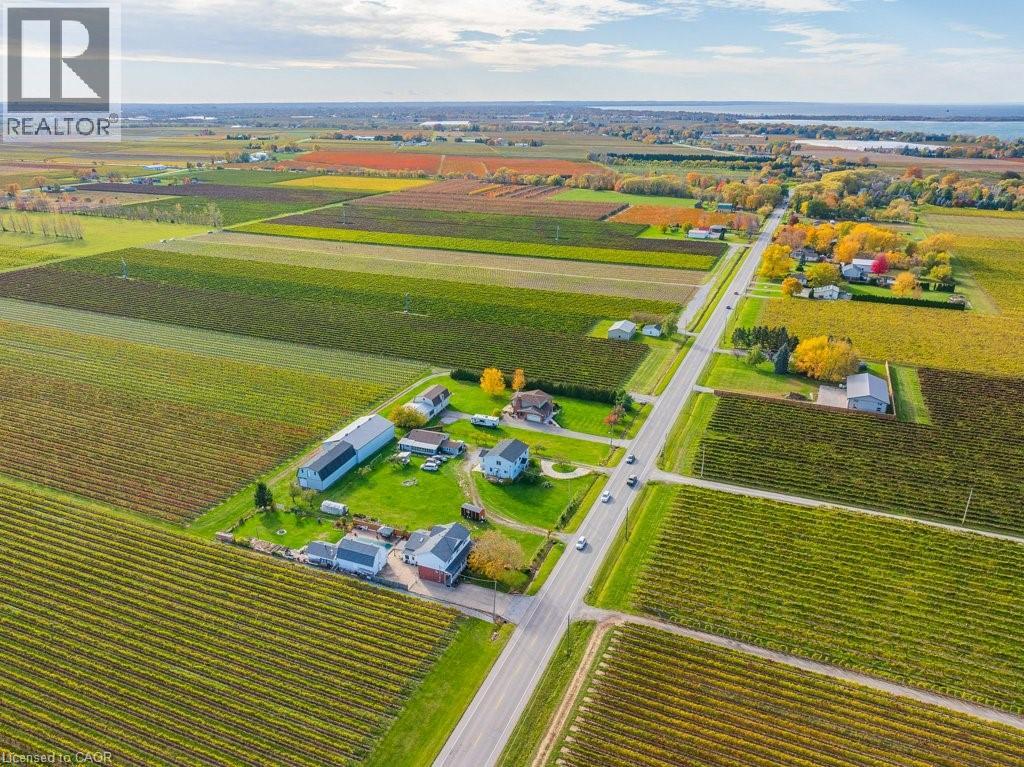
165 East & West Line
Niagara-On-The-Lake, Ontario
Welcome to 165 East & West Line in Gorgeous Niagara on the Lake!! Nestled among serene orchards and lush vineyards, this unique country property offers nearly 2,400 square feet of finished living space and outstanding income potential, all in the heart of Niagara-on-the-Lake. This spacious completely renovated 2-storey home is thoughtfully designed with two separate living units, making it ideal for multi-generational living or investment purposes. The main floor unit offers 2 bedrooms, a 3-piece bathroom, a 2-piece bathroom along with an eat-in kitchen and comfortable living room. The second floor unit features a primary bedroom with private 3-piece ensuite and a spacious second bedroom. On the second floor there is also an additional 5-piece bathroom, eat-in kitchen and spacious living area. The property also includes a fully finished recreation room in the basement, offering additional space for entertainment or guest accommodations. Currently operating as a licensed Airbnb, alongside the home owners living there, this home generates solid rental income and is a proven money-maker in one of Ontario's most sought-after destinations. Bonus income comes from the 36' x 25' detached shop on the property which is currently leased out, providing an additional annual income of nearly $16,000. There is great potential to also convert the detached shop or garage into a beautiful accessory bungalow dwelling (ADU)for even greater income possibilities. Whether you're looking for a tranquil residence, multi-generational living, a vacation home with income, or a savvy investment, this property delivers. Enjoy the peaceful rural setting while being just minutes from wineries, restaurants, and all that Niagara-on-the-Lake has to offer. Act today for your private and confidential viewing of this amazing one of a kind house!! (id:56221)
Revel Realty Inc.
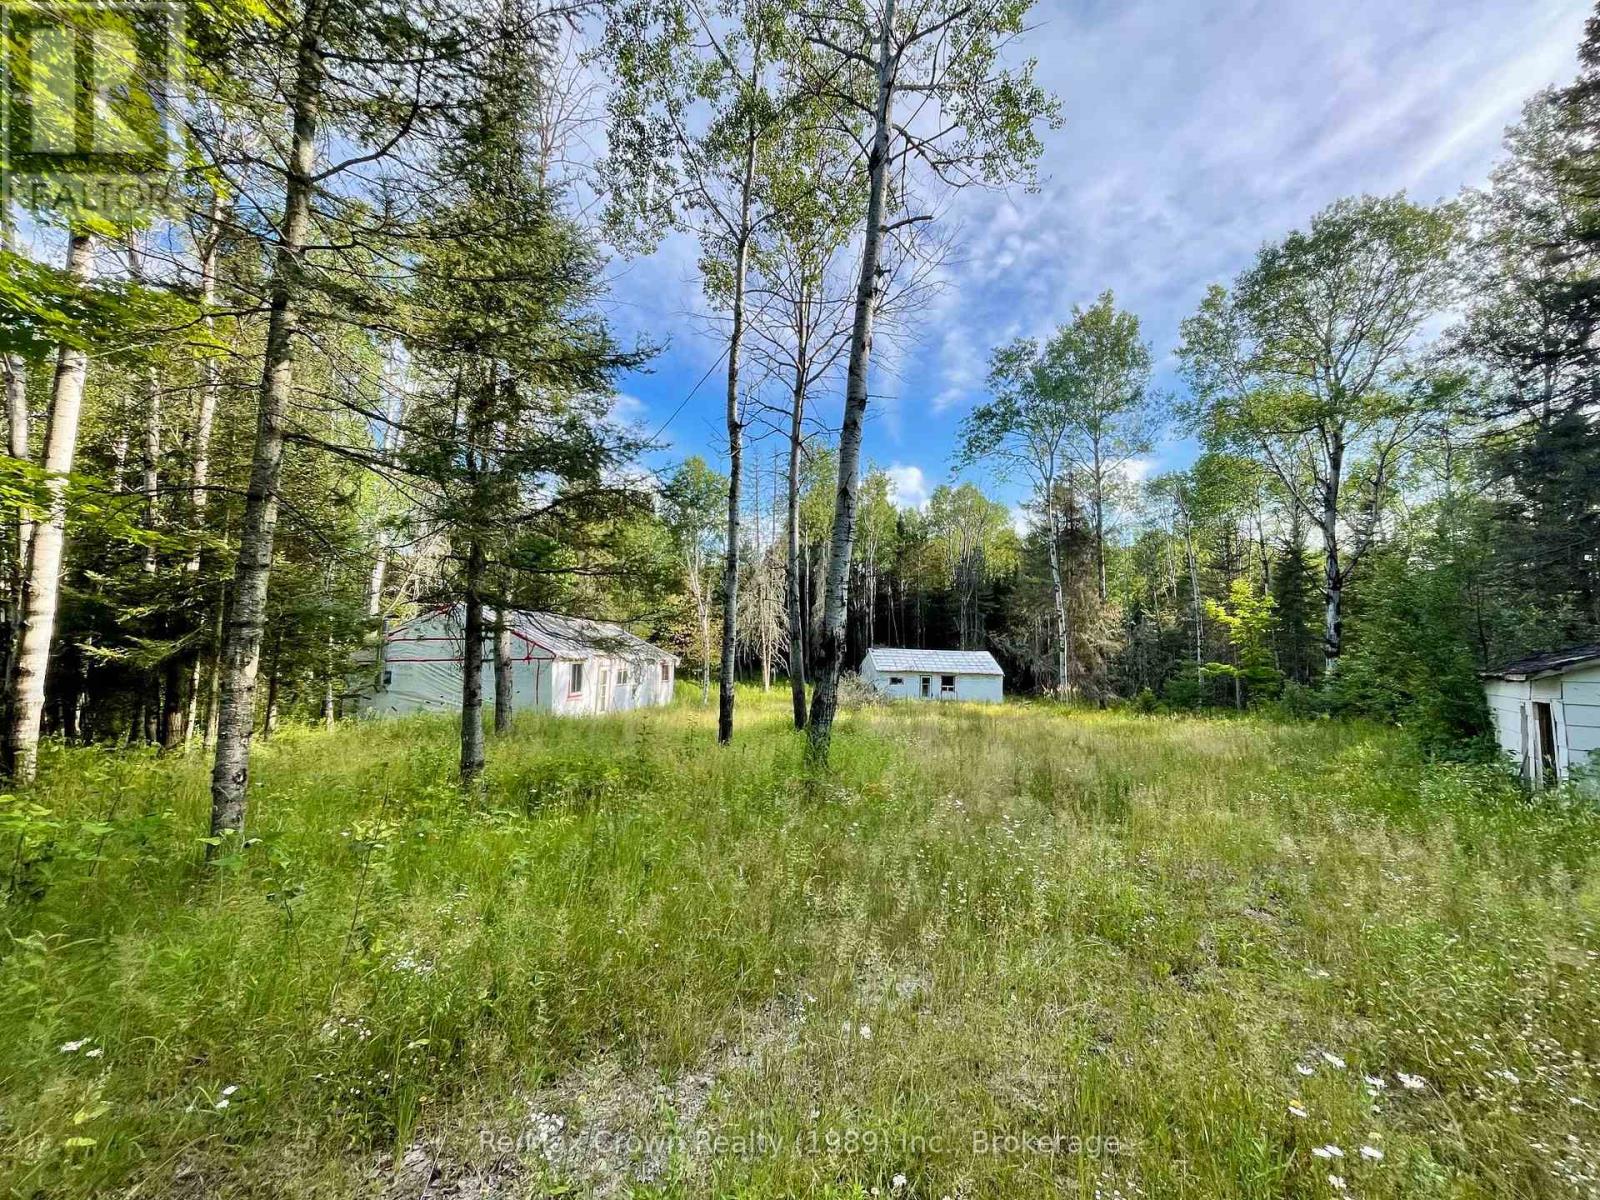
1106 Commanda Lake Road
Parry Sound Remote Area (Pringle), Ontario
Level, treed 2.36-acre property located in an Unorganized Township with year-round municipal road access and hydro available at the lot line. The property features two existing buildings, one approximately 48' x 26' and the second approximately 36' x 26'. A holding tank has been installed to service the larger building, and some electrical wiring has been completed. Please note that the buildings have experienced water intrusion and mould is present. The buildings and property are being sold strictly "as is, where is," with no representations or warranties. Entry into the buildings is at your own risk, and the use of appropriate personal protective equipment, including a mask, is recommended. Property is located down the road from Commanda Lake Launch. An affordable opportunity for someone looking for unorganized and existing structures with the vision and ability to take on a substantial renovation or redevelopment project. (id:56221)
RE/MAX Crown Realty (1989) Inc.
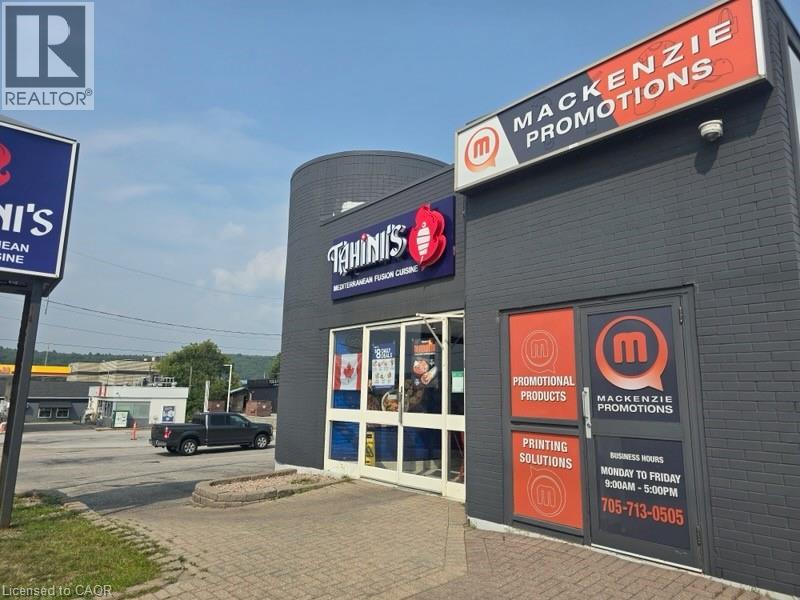
1720 Algonquin Avenue
North Bay, Ontario
VTB OPTIONS AVAILABLE! 1720 Algonquin Avenue in North Bay presents an excellent commercial investment opportunity in a high-traffic, high-exposure location. The property features two units within one building, including a larger space currently leased long-term to a successful takeout restaurant paying $3,876 plus HST per month (net lease), and a smaller retail unit with rent at $900 per month. The site offers exceptional visibility, easy access, and a large parking lot with plenty of spaces, making it attractive to both tenants and customers. With strong existing rental income and the potential for continued stability, this property is well-suited for investors seeking a reliable cash-flowing asset in one of North Bay’s busiest commercial corridors. This is a prime location with great income. (id:56221)
Vancor Realty Inc.
104 Garment Street Unit# 1208
Kitchener, Ontario
Welcome to #1208-104 Garment Street in the heart of Kitchener's vibrant Innovation District. This stunning 1-bedroom 1-bathroom condo offers modern living with a thoughtfully designed open-concept layout and stylish upgrades throughout. The contemporary kitchen features stainless steel appliances, granite countertops, a full tile backsplash, and a spacious island with a convenient breakfast bar, making it perfect for both everyday living and entertaining. The bright living and dining area is enhanced by expansive windows that fill the space with natural light, while the private balcony provides an ideal outdoor retreat for relaxing or hosting guests. The generously sized bedroom offers ample closet space, and the updated 4-piece bathroom showcases tiled flooring and an upgraded vanity. For added convenience, in-suite laundry is included. Residents enjoy access to exceptional building amenities, including a rooftop terrace, fitness centre, party room, and theatre room. Ideally located within walking distance of Downtown Kitchener, the University of Waterloo School of Pharmacy, Google's Kitchener campus, parks, walking trails, restaurants, and countless urban conveniences, this condo offers the perfect blend of comfort, style, and location. (id:56221)
Royal LePage Wolle Realty
1940 Ironstone Drive Unit# 304
Burlington, Ontario
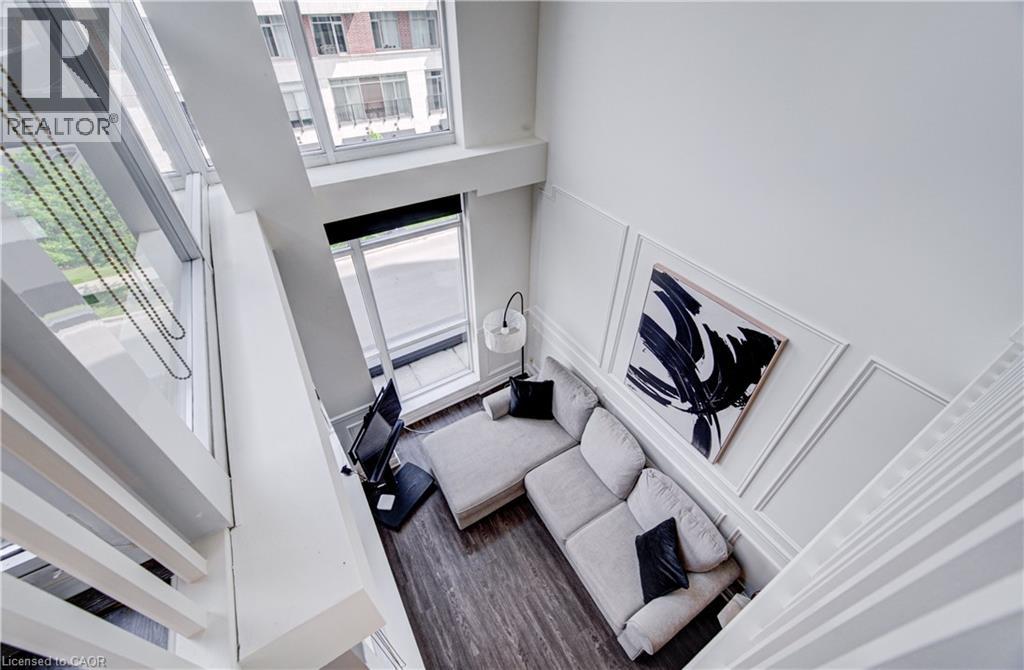
Welcome to this unique 2-storey loft condominium in the heart of Burlington. This bright and spacious unit features an impressive open-concept design with a versatile loft overlooking the main living area, making it ideal for a home office, creative workspace, or additional living space. Enjoy exceptional outdoor living with two private terraces, including a spectacular 200 sq. ft. rooftop terrace perfect for entertaining, relaxing, plus a 100 sq. ft. main-floor terrace for everyday outdoor enjoyment. Ideally located in a highly walkable neighbourhood, this home is directly across from supermarket, Coffee numerous restaurants, medical centres, and amenities. Commuters will appreciate the convenient access to Burlington GO Station as well as Highways 403 and 407. Building Amenities. 24-hour concierge service and security, Fully equipped fitness centre, Dedicated yoga studio, Change rooms with showers, car wash station, Party room featuring: Pool table, Ping pong table, Foosball table, TV and media room, Outdoor amenity terrace with BBQs, Lounge seating and relaxation areas, beautifully landscaped gardens, Secure, professionally managed building, Property Highlights, Unique 2-storey loft layout, Versatile loft ideal for a home office, studio, or flex space. Open-to-below design overlooking the main living area, Private 200 sq. ft. rooftop terrace, Additional 100 sq. ft. main-floor terrace, Steps to shopping, dining, medical centres, and daily conveniences, Close to Burlington GO Station, Easy access to Highways 403 and 407, vibrant urban location with outstanding walkability. A rare opportunity to own a stylish loft offering exceptional indoor and outdoor living space, premium building amenities, 24-hour concierge and security, and an unbeatable location in one of Burlington's most desirable communities. Perfect for professionals, commuters, downsizers, and anyone seeking a modern, maintenance-free lifestyle with everything at their doorstep. (id:56221)
RE/MAX Real Estate Centre Inc.
86 Carlyle Drive
Kitchener, Ontario
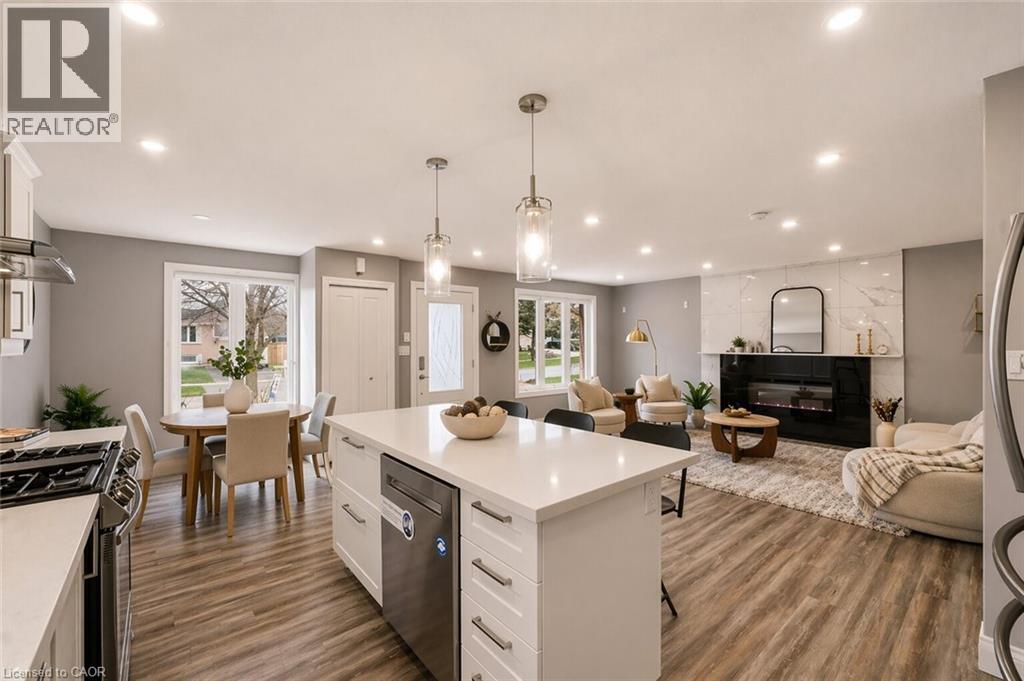
Welcome to 86 Carlyle Drive! An incredible opportunity to own a premium, all-brick detached LEGAL DUPLEX in one of Kitchener's most sought-after, family-friendly neighbourhoods. Perfect for buyers looking to mortgage-hack or investors seeking a high-yield, turnkey property. The upper unit shines with a sun-filled 3-bedroom layout and a beautifully updated kitchen showcasing sleek quartz counters and a gas cooktop. Downstairs, a fully legal 1-bedroom apartment features its own private, separate entrance. Maximum convenience with two separate laundry rooms-no sharing required! Major big-ticket items are completely done with a brand new furnace and A/C installed in 2026. Relax or entertain in the deep, spacious backyard or walk down the street to enjoy the recent Carlyle Park revitalization upgrades (new playgrounds & enhanced trail systems). Commuter's dream with immediate access to Hwy 401 & 8, Sportsworld Crossing, and Conestoga College. Just move in and collect the rent! Please note: Photos reflect the property when beautifully staged. (id:56221)
RE/MAX Twin City Realty Inc.
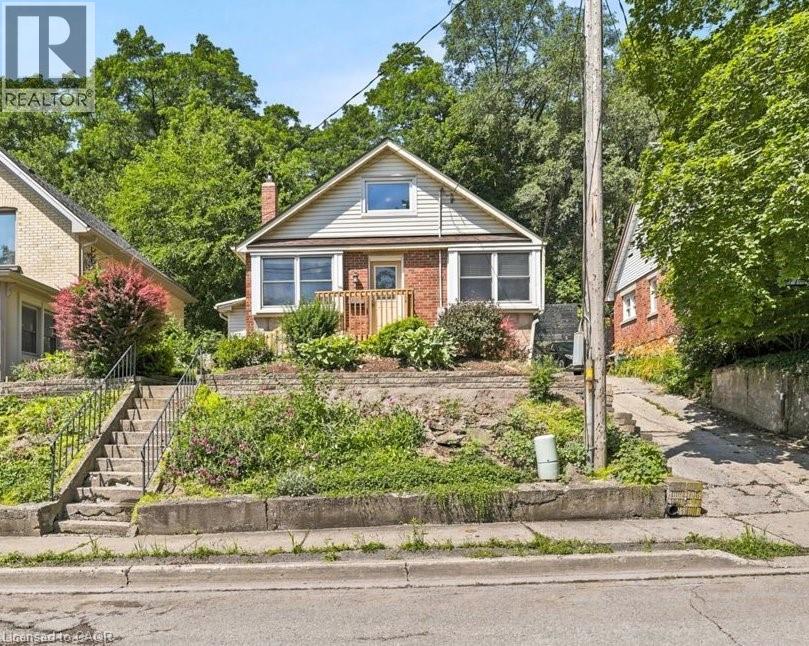
22 Ramore Street
Cambridge, Ontario
Welcome to 22 Ramore Street. This 4-bedroom, 1-bathroom property features a functional layout suited for first-time buyers or anyone looking for additional space in a mature neighbourhood. The home offers a solid and practical foundation with the opportunity to add personal touches over time. Close to schools, parks, shopping, public transit, and everyday amenities, this home offers the ease of walkable living. Just minutes from downtown Galt and the vibrant Gaslight District, with a selection of restaurants, cafés, entertainment, and seasonal events, all set against the backdrop of the scenic Grand River and nearby trails. Don’t miss the opportunity to unlock the potential this property offers in a great Cambridge location. *Note some photographs are virtually staged* (id:56221)
Royal LePage Wolle Realty
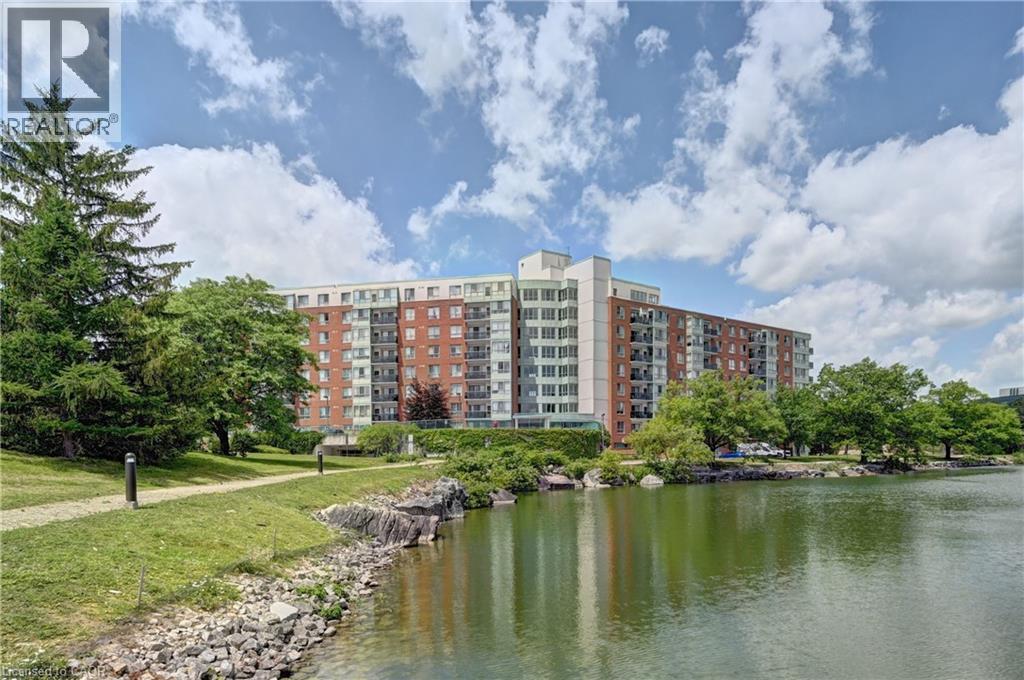
30 Blue Springs Drive Unit# 305
Waterloo, Ontario
Welcome to Unit #305 at 30 Blue Springs Drive, a bright corner suite in Waterloo's sought-after Blue Springs community. With extra windows and exposure on two sides, this 2-bedroom, 2-bathroom home features a split-bedroom layout for added privacy, with the primary suite tucked away from the second bedroom and bath. Set beside Four Wells Lake and its surrounding green space, the building offers scenic walking and cycling trails, including the Four Wells Trail and a semi-private lakefront boardwalk, right at your doorstep, plus a party room, guest suites, library, bike storage, and a rooftop terrace with gas BBQs. You're just minutes from No Frills, Farm Boy, Conestoga Mall, both the University of Waterloo and Wilfrid Laurier University, and major highway access. This unit comes with the rare bonus of two parking spaces — one underground and one surface — plus an exclusive-use storage locker and in-suite laundry. Pet policy: dogs are not permitted, but cats and service dogs are welcome. A bright, well-located corner unit in one of Waterloo's most desirable lakeside communities. (id:56221)
Property.ca Inc.
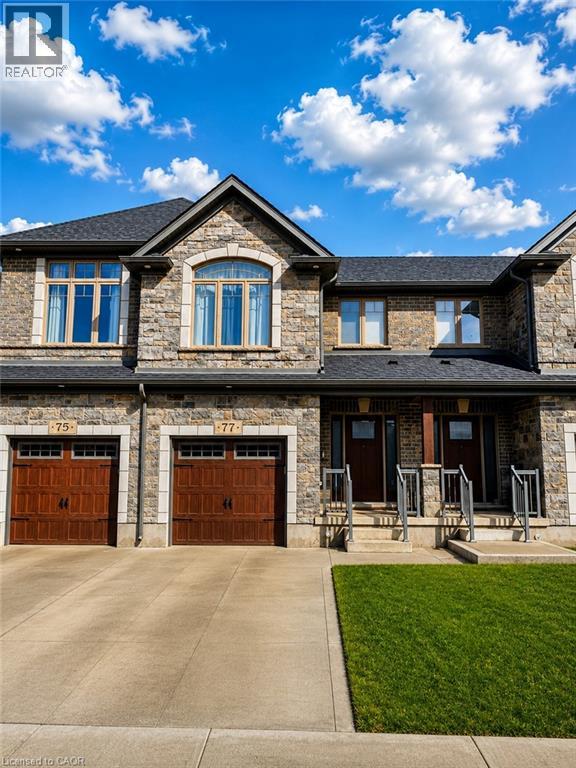
77 Hollybrook Trail
Kitchener, Ontario
Discover the perfect blend of comfort and convenience at 77 Hollybrook Trail, Kitchener. This beautifully maintained two-storey home offers 3 spacious bedrooms, 2.5 bathrooms, and 1,730 sq. ft. of thoughtfully designed living space in one of Kitchener's most desirable family-friendly communities. The bright, open-concept main floor is filled with natural light and showcases modern finishes, creating an inviting space for both everyday living and entertaining. The stylish kitchen seamlessly connects to the dining and living areas, making it ideal for family gatherings or hosting guests. Upstairs, you'll find generously sized bedrooms, including a spacious primary retreat complete with a walk-in closet and a private ensuite. An attached garage, private driveway with parking for two vehicles, and a full unfinished basement offering endless possibilities add to the home's appeal. Conveniently located close to parks, schools, walking trails, shopping, and everyday amenities, this move-in ready home is an exceptional opportunity for families seeking comfort, style, and convenience. (id:56221)
Exp Realty
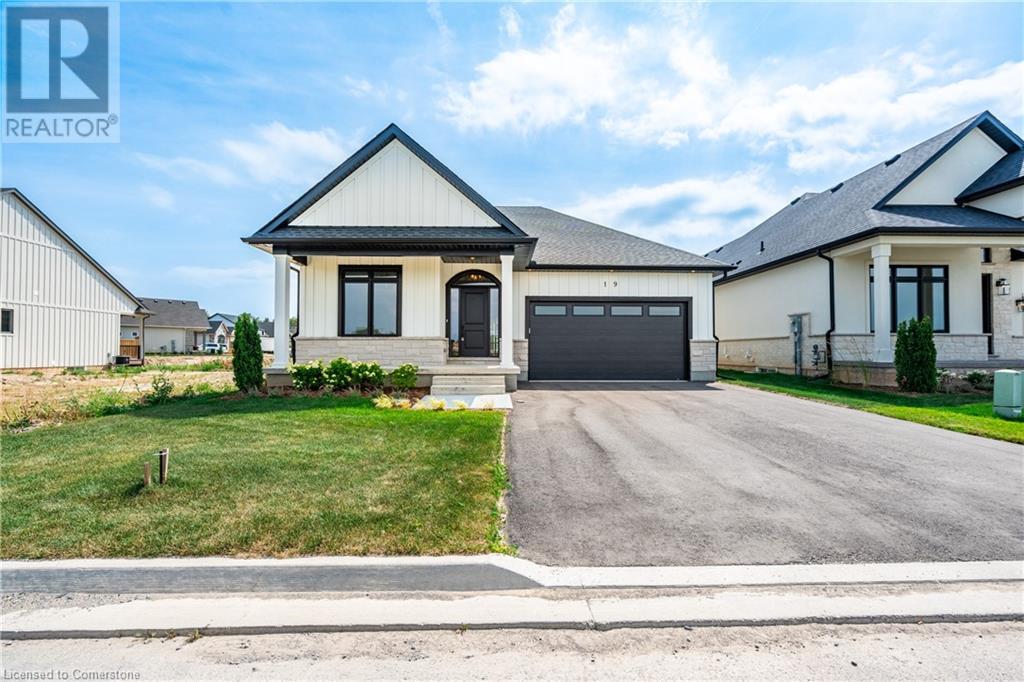
19 Oakley Drive
Niagara-On-The-Lake, Ontario
Welcome to wine country! This brand new bungalow built by award winning, Parkside Custom Homes, is the perfect home for any style of family, large or small. Enjoy an open concept floor plan, luxurious ensuite and large walk in tiled and glass shower; 9 ft ceilings through out with 10 ft coffered ceiling in great room, walk out to a covered deck, & separate entrance to basement; deeper double car garage, covered front porch, oak stairs to basement, modern kitchen with pantry. Exterior includes stone, brick and Hardie Board siding. Engineered hardwood throughout and tiled baths. The full sized basement is fully finished with a 3 piece bath. This location can not be beat, as you are minutes away from Gretzky Winery and many other wineries and restaurants, easy access to all major roads, highways, and shopping! Builder has two additional lots in the subdivision to choose from. (id:56221)
RE/MAX Escarpment Golfi Realty Inc.
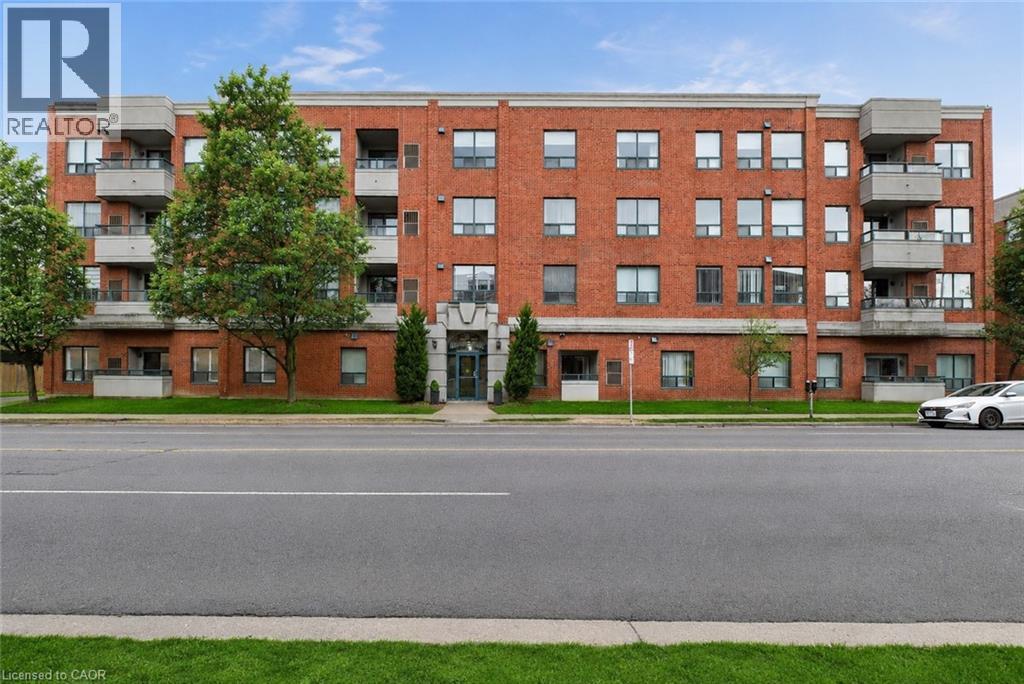
8 Main Street Unit# 101
Dundas, Ontario
Welcome to Grafton Square in the heart of downtown Dundas. This main floor end unit provides accessible, walkable living just steps to shops, restaurants, parks, churches, the library, public transit and more. Bright and open, this condo is a blank canvas ready for your finishing touches. New carpet in both bedrooms(2026). The primary bedroom features his and hers closets and a 3 piece ensuite. Ensuite laundry. Enjoy your private balcony and the added light that comes with being an end unit. California shutters throughout. Includes one underground parking space and a large locker. Quiet well managed building with great amenities including a community room, exercise room, car wash, guest suite and plenty of visitor parking. (id:56221)
Royal LePage State Realty Inc.
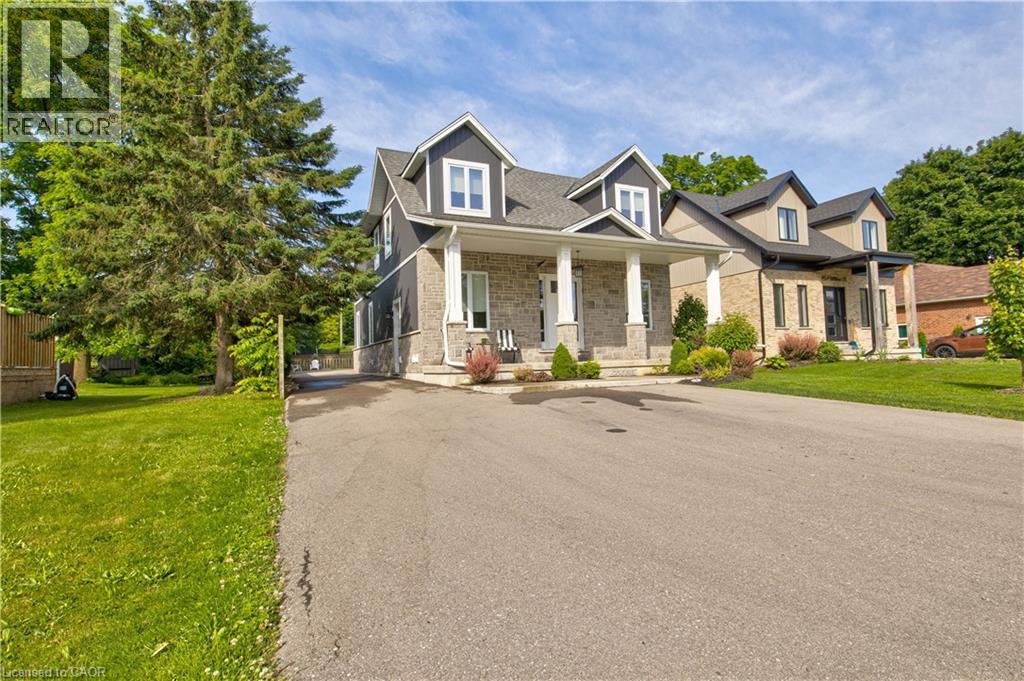
45a William Street
Ayr, Ontario
Perfect home for multi generational living and smart investing a custom built duplex completed in 2019 offering over 4,000 sq ft of thoughtfully designed space. The bright open concept upper suite features a spacious living room, stylish dining area, and a chef’s kitchen with high end stainless appliances and quartz countertops, ideal for family gatherings and everyday life. The upper level includes three generous bedrooms, highlighted by a tranquil master suite with a private ensuite. The self contained lower level apartment has its own private entrance, one bedroom and one bath, and contemporary finishes, perfect for aging parents who want independence, young adults starting out, or reliable rental income to offset mortgage costs. Separate utilities including two furnaces, two AC units, and individual hydro meters make shared ownership simple and fair. Outside, a private outdoor oasis provides safe play and entertaining space for all ages, while a large detached garage adds valuable storage, parking, or workshop options. Situated in a prime neighborhood with parks, shopping, dining, and excellent schools nearby, this home blends comfort, privacy, and convenience for extended families. This rare multi generational opportunity balances luxury living with practical functionality and strong investment potential. Don’t miss your chance to make it home. (id:56221)
Peak Realty Ltd.
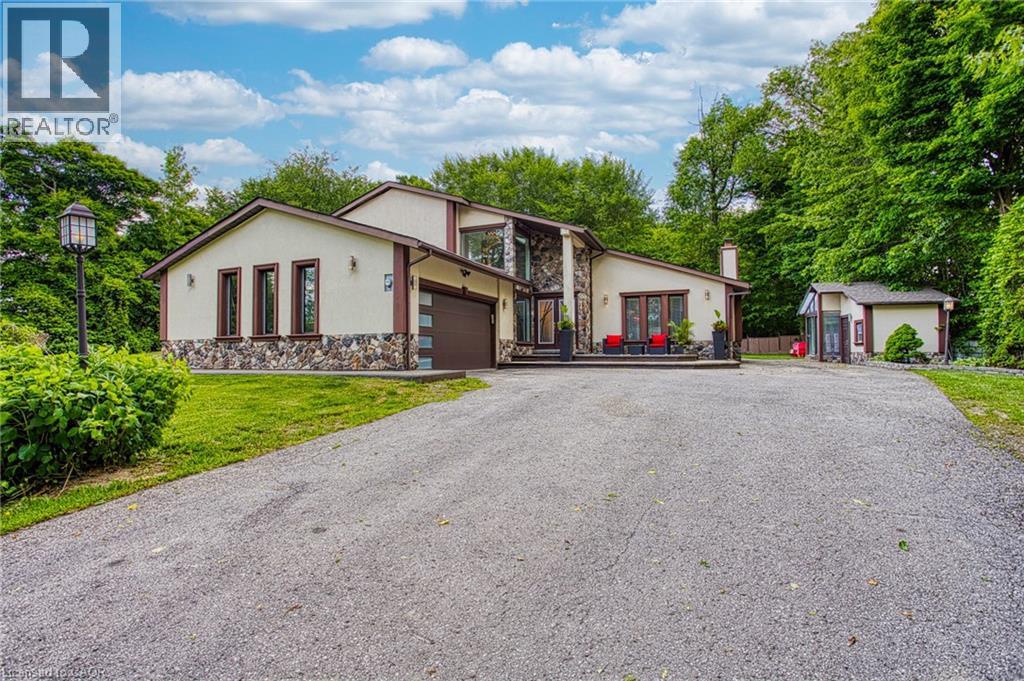
3263 Guyatt Road
Binbrook, Ontario
Welcome to 3263 Guyatt Road — a truly unique rural retreat just minutes from the heart of Binbrook. Nestled on a large, private lot with no rear neighbours and no neighbour to one side, this custom home backs directly onto a serene forest, offering ultimate privacy and a peaceful, nature filled setting. This thoughtfully designed, newly renovated, home features a full bathroom for every bedroom, with three of the four bedrooms offering private ensuites — perfect for families or hosting guests in comfort. The primary suite is a luxurious escape, complete with a private balcony, spa-like ensuite, and a dry sauna for the ultimate in-home relaxation. With two furnaces and two air conditioners, year-round comfort is ensured. 3 fireplaces: gas, electric, and Wood(perfect for winter) will add to the coziness. The home also features a 2-car garage, a large driveway with ample parking, and a stone and stucco exterior that offers timeless curb appeal, and a fully finished basement for entertaining. The backyard is a dream come true for outdoor living. Enjoy a swim in the above-ground pool, relax under the gazebo, retreat to the detached sunroom/shed, or unwind in the hot tub gazebo with an outhouse-style setup — all while surrounded by tranquil green space. Located just a short drive to Binbrook’s town centre, this property offers the best of both worlds: peaceful country living with convenient access to amenities. A rare and special find in one of the area’s most desirable rural pockets. (id:56221)
Exp Realty
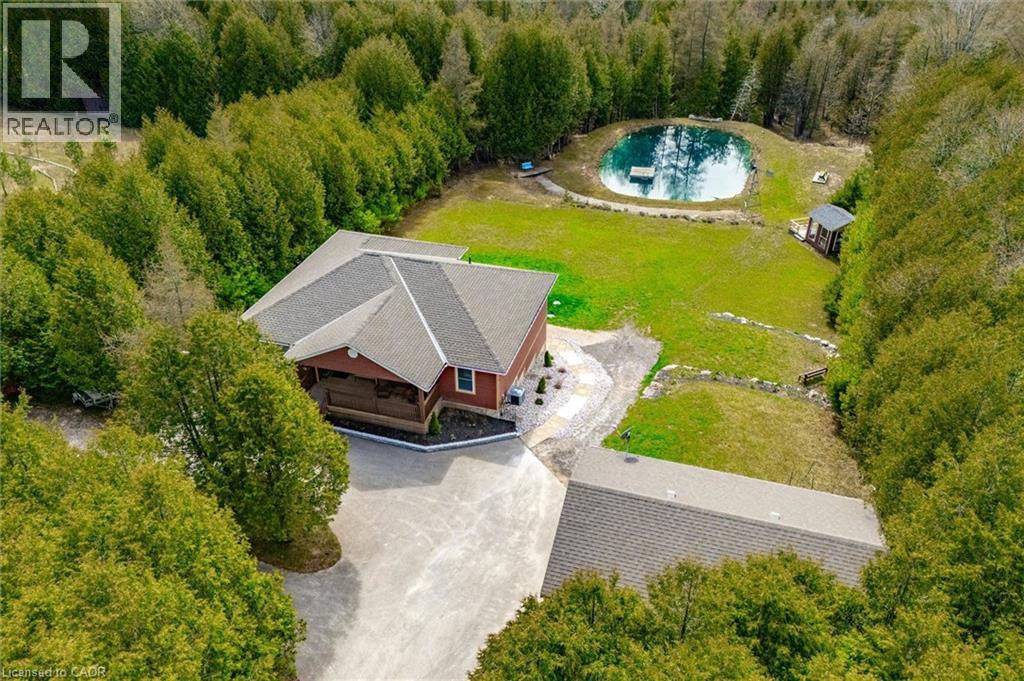
495190 Traverston Road
Markdale, Ontario
**OPEN HOUSE SUN, JULY 19 from 2-4pm** This multi-use/multi-generational, walk-out bungalow with 2 kitchens and 2 primary bedrooms, with en-suites, could be just what you have been looking for! The open concept living room, dining room and kitchen layout allows for great entertaining flow where the hosts never feels left out. The large modern white kitchen shows off ample cupboard space with even more storage on the dining room side of the counter! The covered porch is made for those perfect summer evenings with a great view over the backyard and pond. The large primary bedroom has a clever designed walk in closet combined with the bathroom area. The second bedroom is a great flex room for alternative uses as either an office, den, craft room. The finished lower level could be used as a second rental apartment (short or long term options), or an in-law suite for extended family. 2 bedrooms on the lower level with a separate kitchen and 4pcs bathroom and separate entry. The rec room features a propane fireplace and full walk-out sliding glass doors. Custom built in 2019 and located 5 mins to both Bell Lake and Townsend lake, 15 mins from the expanding employer of Chapman's Ice Cream, 20 mins to Beaver Valley and 45 mins to Collingwood. The 24 x 34 insulated garage/workshop space is ideal storing the gear need for for those outdoor enthusiasts who enjoy fishing, hiking, boating, cycling, skiing, golf, snowmobiling and ATV'ing. Included is the Generac generator which powers the entire home during any power outages. Enjoy the peace and tranquility on your own 10.32 acres with a 16 ft. spring fed pond and dock, 2 tiered covered deck for forest bathing, and help save the earth with a new hobby of beekeeping. (id:56221)
RE/MAX Solid Gold Realty (Ii) Ltd.

30 Galloway Trail
Welland, Ontario
Set within the desirable Hunters Pointe community in north Welland, this well cared for bungalow offers bright, comfortable living in a mature and amenity rich setting. The open concept main floor is filled with natural light, enhanced by three solar tubes and large windows that create a warm and inviting atmosphere throughout. The layout flows seamlessly through the kitchen, dining, and living areas, making it ideal for both everyday living and entertaining. The main floor features two bedrooms and two full bathrooms, including a spacious primary suite with a walk in closet and private ensuite. The second bedroom is well positioned for guests or a home office, with access to a full bathroom nearby. The lower level remains unfinished, offering a clean slate with plenty of space for future development or additional storage. Set on a well maintained lot with attractive curb appeal, the exterior provides a peaceful outdoor setting perfect for relaxing or enjoying time with family and friends. Hunters Pointe is known for its active adult lifestyle, with access to a clubhouse that includes an indoor pool, fitness centre, tennis and pickleball courts, sauna, hot tub, library, and social spaces, along with a full calendar of activities. Monthly fees include lawn care, snow removal, and monitored security, offering low maintenance living in one of Niagara's most sought after communities. (id:56221)
RE/MAX Escarpment Realty Inc.
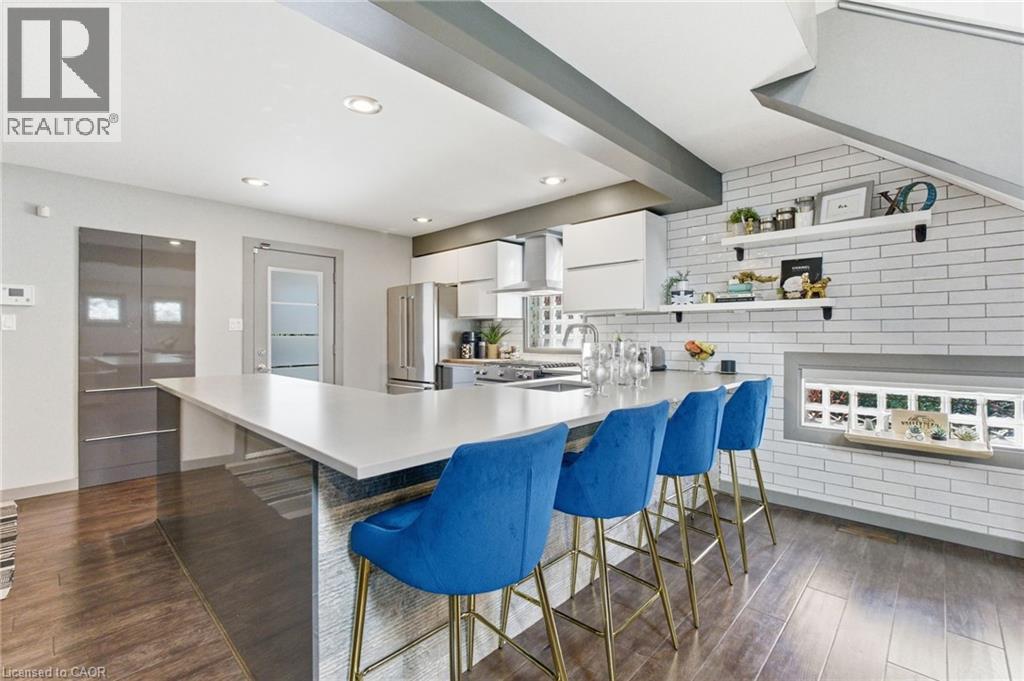
10 Rockhaven Lane
Waterdown, Ontario
Welcome to 10 Rockhaven Lane - a stunning and unique two+one bedroom home showcasing modern design and open-concept living at its finest. Situated on a premium corner, pool sized lot, this entertainer's dream offers stylish finishes and exceptional functionality throughout. The bright and spacious layout is perfect for hosting, featuring a modern kitchen with gas stove, seamless flow between the living and dining areas and convenient access from both the kitchen and garage directly to the back yard. Enjoy outdoor entertaining with a gas BBQ hook up, private deck and plenty of yard space to create your dream oasis. Additional highlights include a stunning primary with five-piece ensuite and adjoining room perfect for a nursery or walk in closet, parking for three cars in the driveway, gas dryer and a versatile finished lower level with an additional bedroom ideal for guests, family or a large rec room. FAF and A/C are currently on the reliance rental program at $110/month with full protection coverage including furnace filters. The original contract fully completed in 2024, and the units may be returned at no charge, or the program may continue with full protection. Some photos are virtually staged. Don’t be TOO LATE*! *REG TM. RSA. (id:56221)
RE/MAX Escarpment Realty Inc.