
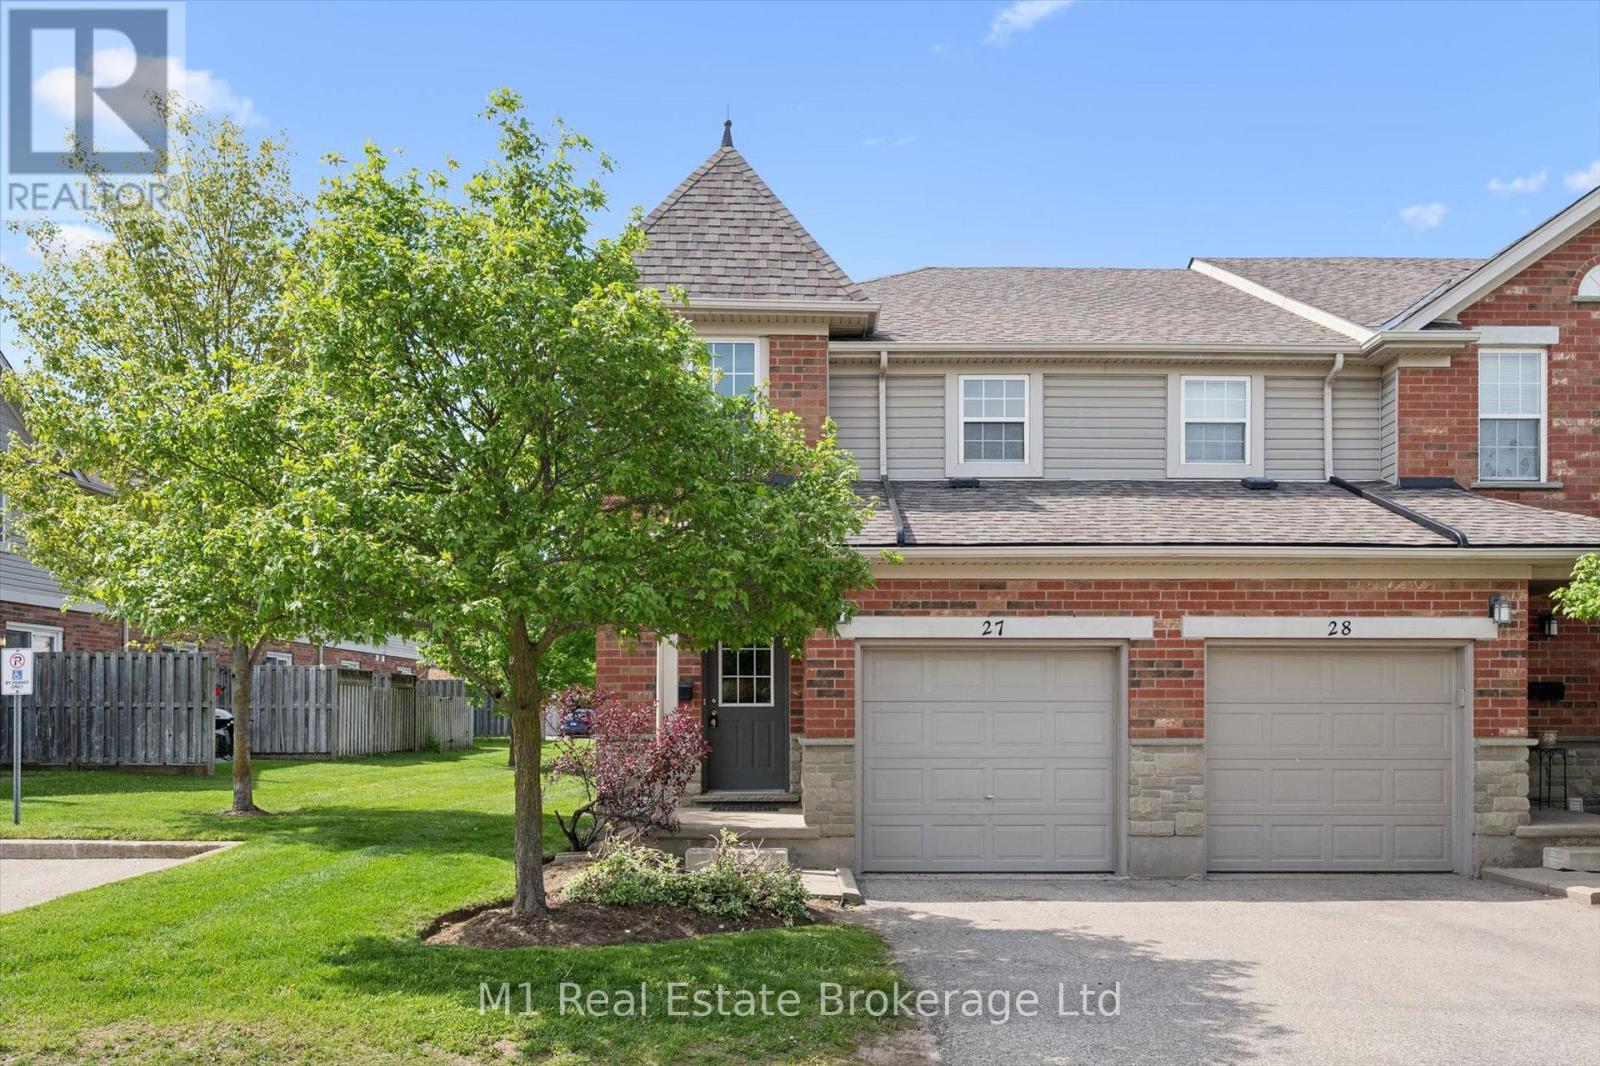
27 - 124 Gosling Gardens
Guelph (Clairfields/hanlon Business Park), Ontario
Welcome to Unit 27-124 Gosling Gardens, a well-maintained 4-bedroom, 3-bathroom townhome in Guelph's highly sought-after south end. Offering over 1,800 sq. ft. of finished living space, including a professionally finished basement, this versatile property is ideal for families, investors, or those seeking a turnkey student rental opportunity.Freshly painted and updated with new flooring, a new kitchen countertop, sink, and faucet, this home is move-in ready and designed for comfortable everyday living. The bright and functional layout features spacious principal rooms, generous bedroom sizes, and a finished lower level that provides valuable additional living space, a fourth bedroom, home office, or recreation area.Located in one of Guelph's most desirable neighbourhoods, you're just steps from public transit, making commuting to the University of Guelph and throughout the city effortless. Enjoy the convenience of nearby grocery stores, restaurants, cafés, fitness facilities, shopping, and everyday amenities, all within walking distance. The area is known for its strong rental demand, family-friendly atmosphere, and excellent long-term investment potential.Whether you're looking to expand your investment portfolio, secure a student rental in a high-demand location, or settle into a spacious family home, this south-end gem offers exceptional value and flexibility. (id:56221)
M1 Real Estate Brokerage Ltd
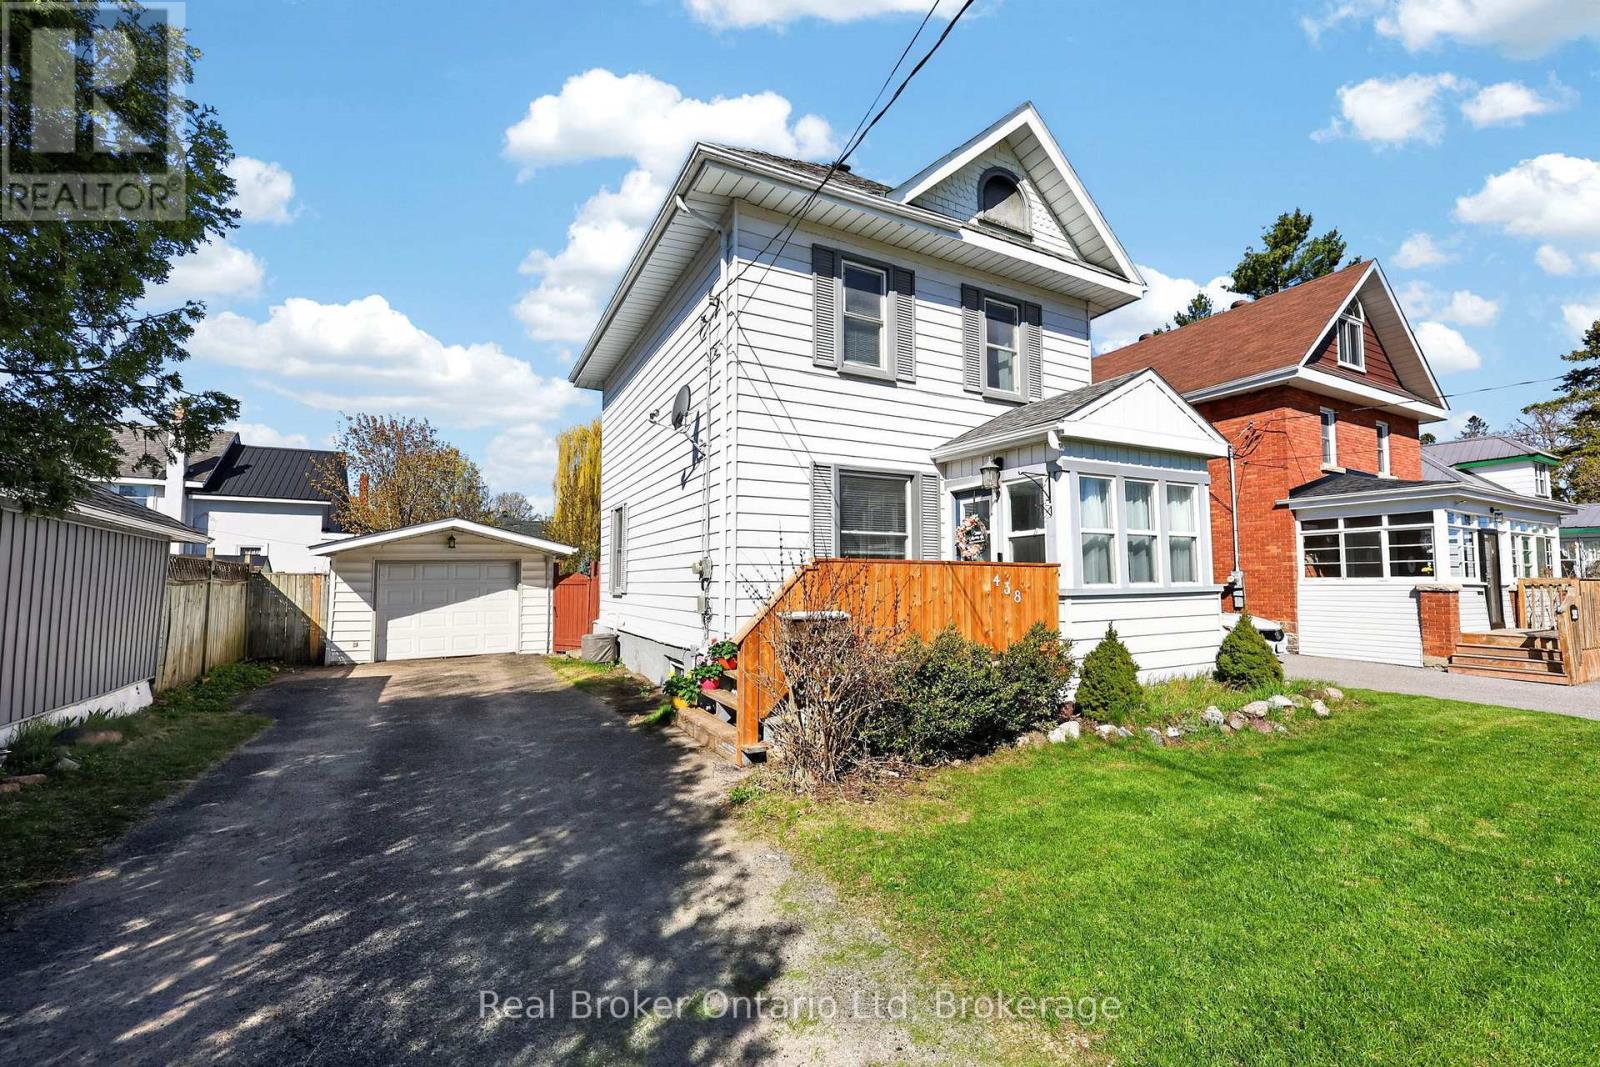
438 Russell Street
Midland, Ontario
Located in a family-friendly neighbourhood just steps from downtown Midland, this charming 3 bedroom, 1.5 bath home offers a functional layout, fully fenced yard, detached garage and bonus flex space off the kitchen perfect for a mudroom, office or playroom. Bright living spaces, hardwood floors, and room to make it your own over time make this a great opportunity for first time buyers or young families. Walking distance to Little Lake Park, schools, trails, restaurants, local events and the farmers market, this home offers the perfect mix of comfort, convenience and small town lifestyle. (id:56221)
Real Broker Ontario Ltd
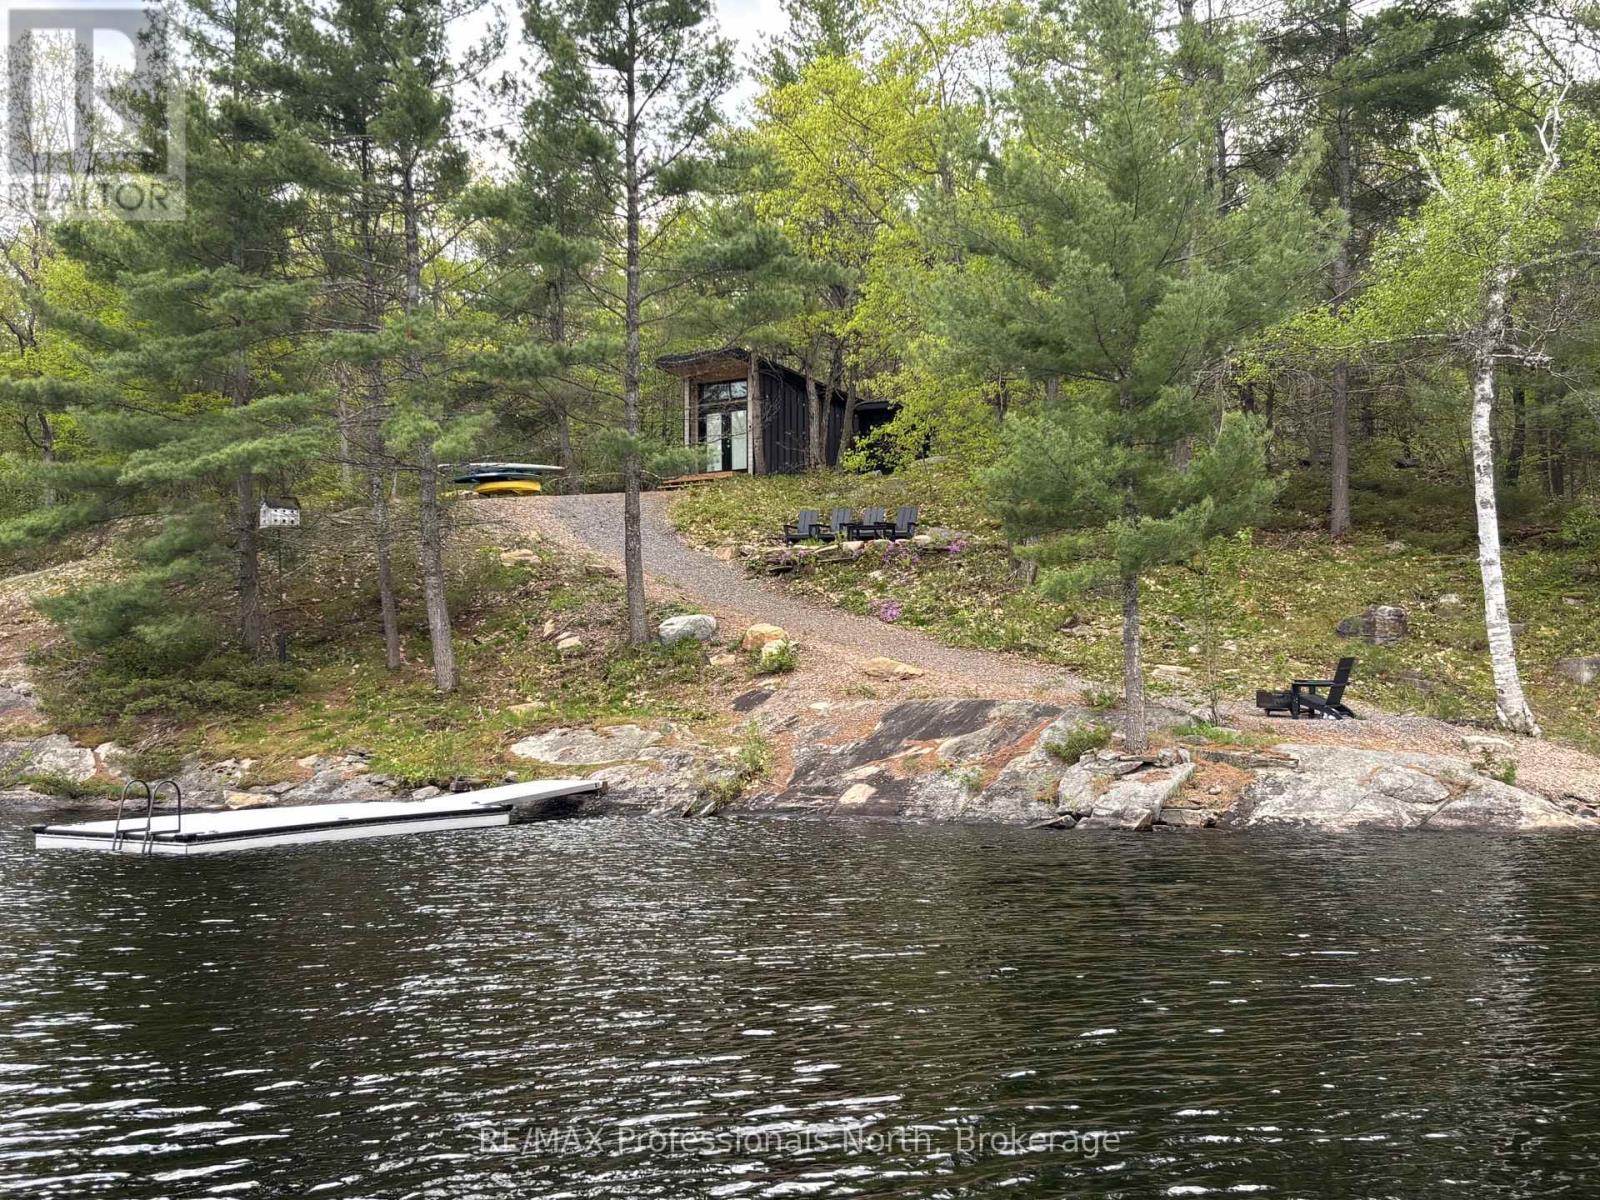
303 Nine Mile Lake
Muskoka Lakes (Wood (Muskoka Lakes)), Ontario
Welcome to 303 Nine Mile Lake Torrance, a private off-grid getaway. Accessed by boat via the nearby Nine Mile Lake Marina, where a convenient boat slip rental and public launch await, this unique property delivers a true back-to-nature experience from the moment you arrive. A composite floating dock, fire pit, sitting area, and gravel path set the scene for effortless lakeside living. An auxiliary building provides handy seasonal storage for extra convenience when spending time at the property, while a Separett tiny toilet keeps your footprint light and your costs low. Simple, functional, and ready to enjoy from day one.Nine Mile Lake is a quiet and character-filled gem, composed of sweeping bays, wide inlets, and stunning rock outcroppings framed by pristine forested shorelines. Ideal for boating, fishing, paddling, swimming, and watersports, the lake offers endless exploration - including a portage into the lake beyond and access to expansive Crown Land - making every outing a new adventure.Whether you are searching for a peaceful, eco-conscious escape, a dedicated fishing and boating base camp, or an affordable entry point into Muskoka cottage life, this property delivers in a way that is increasingly hard to find.Priced to reflect its off-grid nature and accessed lifestyle, this is your invitation to slow down, unplug, and experience Muskoka the way it was meant to be enjoyed. (id:56221)
RE/MAX Professionals North
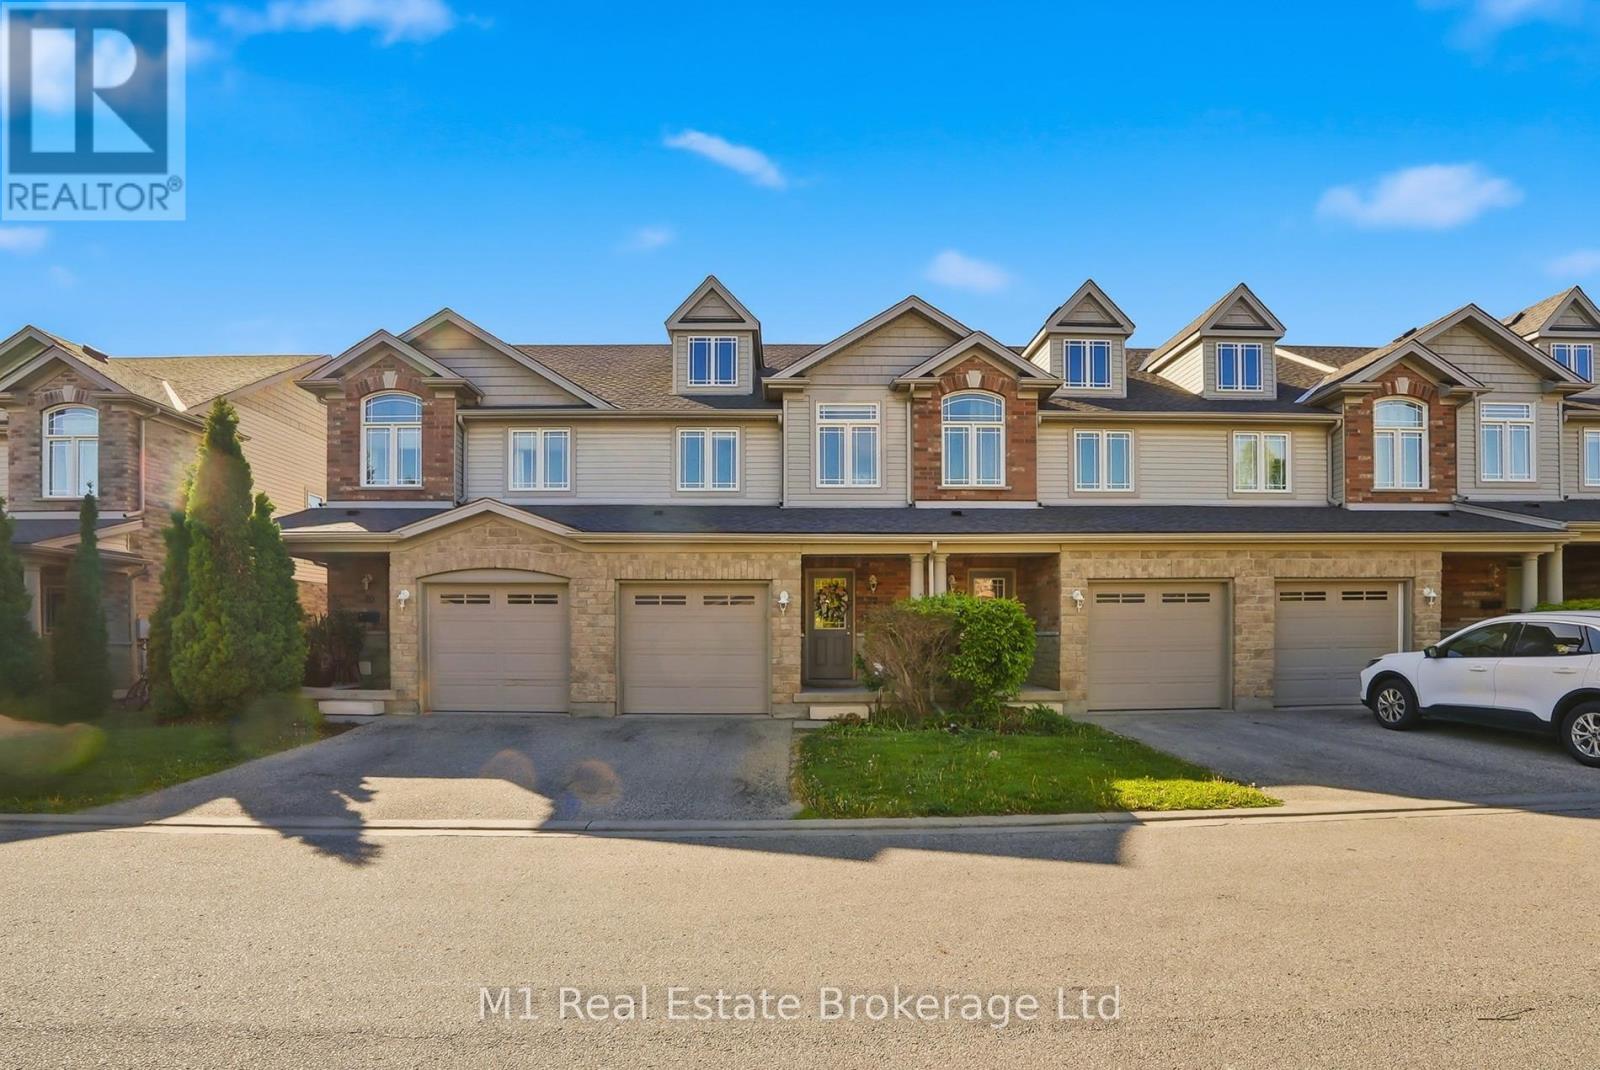
22 Lambeth Way
Guelph (Pineridge/westminster Woods), Ontario
What truly sets 22 Lambeth Way apart from the competition - a fully fenced backyard complete with a deck, creating a private outdoor space that's perfect for relaxing, entertaining, or letting kids and pets play safely. Combined with a finished basement featuring a third bathroom, this home offers the extra space and functionality today's buyers are searching for.Tastefully updated and beautifully decorated throughout, this move-in-ready townhome offers a warm and inviting feel from the moment you step inside. The bright, well-designed main floor provides an excellent layout for both everyday living and entertaining, with plenty of natural light flowing through the space. Upstairs, you'll find three generously sized bedrooms and a well-appointed 4-piece bathroom, making it an ideal setup for families, first-time buyers, or downsizers alike.The finished basement adds valuable living space and flexibility, featuring a charming play area that's perfect for young families but can easily be transformed into a home office, gym, media room, or whatever best suits the next owner's lifestyle. The additional bathroom on this level adds even more convenience.Located in Guelph's highly desirable Pineridge/Westminster Woods neighbourhood, this home is surrounded by parks, trails, schools, and everyday amenities. Residents enjoy easy access to shopping, restaurants, recreation facilities, and some of Guelph's most popular green spaces, while remaining just minutes from major commuter routes and the University of Guelph. The area is known for its family-friendly atmosphere, excellent schools, and abundance of nearby parks and walking trails, making it one of the city's most sought-after communities.Whether you're looking for extra privacy, more functional living space, or a home that's been lovingly maintained and updated, 22 Lambeth Way delivers a combination of features that are hard to find in today's townhome market. (id:56221)
M1 Real Estate Brokerage Ltd
1521 Bridge Street
New Dundee, Ontario
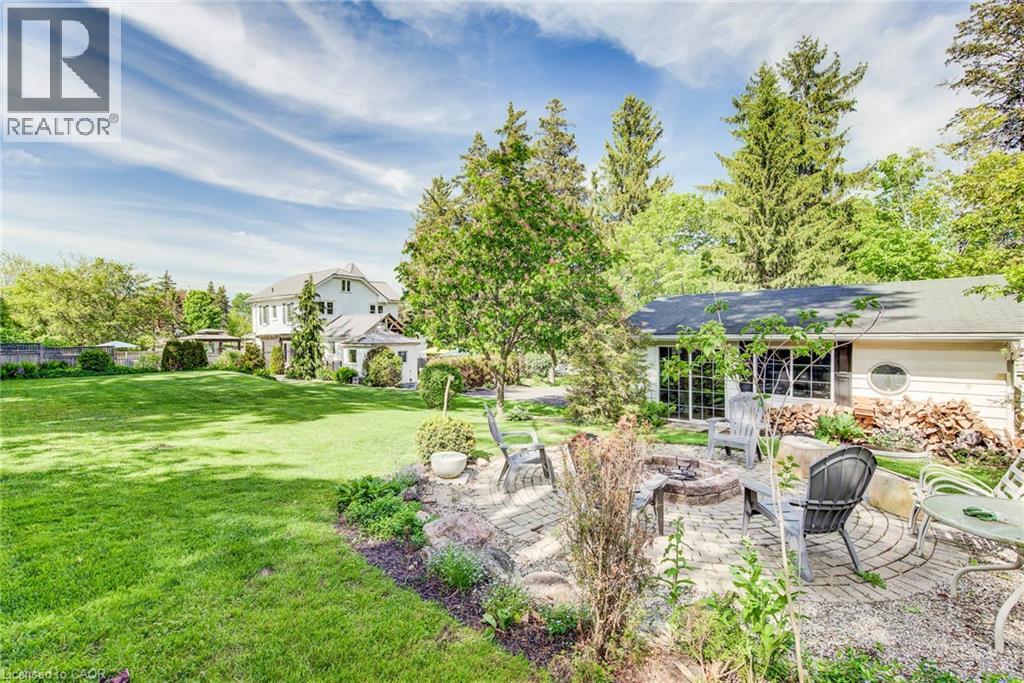
Imagine pulling up your long driveway lined with majestic mature pines to a magnificent century home on over half an acre of private, beautifully designed land. This is where timeless character meets outdoor enjoyment and serious space to spread out. The incredible backyard is such a rare find, featuring a gorgeous in-ground heated swimming pool, multiple patios and decks, shaded lounging areas, and a cozy fire pit for evening gatherings. There’s even enough space for a tennis court, and a coop for you own backyard hens. Imagine waking up to fresh eggs every morning! There's parking for everybody here too, at least 10 vehicles, loads of room for your boat, RV, trucks, and all the toys, plus a detached garage/workshop ready for a wide variety of uses. Inside, the home radiates old-world charm with beautiful hand-whittled staircase banisters and rich historic details, perfectly balanced by modern conveniences like a brand-new main-floor laundry room and a practical enclosed porch/mudroom. There's even a fun bar and lounge area in the basement and a versatile third-floor bonus room perfect for a kids’ playroom, exercise area, or casual hangout spot. All of this is located just 2 km from Kitchener and 10 minutes to the 401. Alder Lake is only a few blocks away, and it’s an easy stroll to New Dundee School, parks, playgrounds, and the Community Centre. There’s a golf course, maple syrup farm, local produce and meats just down the road – everything you need. You’re also next to some of the best neighbours you could ask for! This rare offering delivers the perfect blend of spacious outdoor freedom, privacy, and comfort. If you’ve been searching for a property that lets you truly enjoy life outdoors while offering a warm, inviting place to come home to, this is the one that’s been worth waiting for. Be sure to explore out the 3D virtual tour and floor plans. Reach out to your Realtor and schedule your private showing today. Welcome Home! (id:56221)
RE/MAX Twin City Realty Inc.
67 Louisa Street Unit# C
Kitchener, Ontario
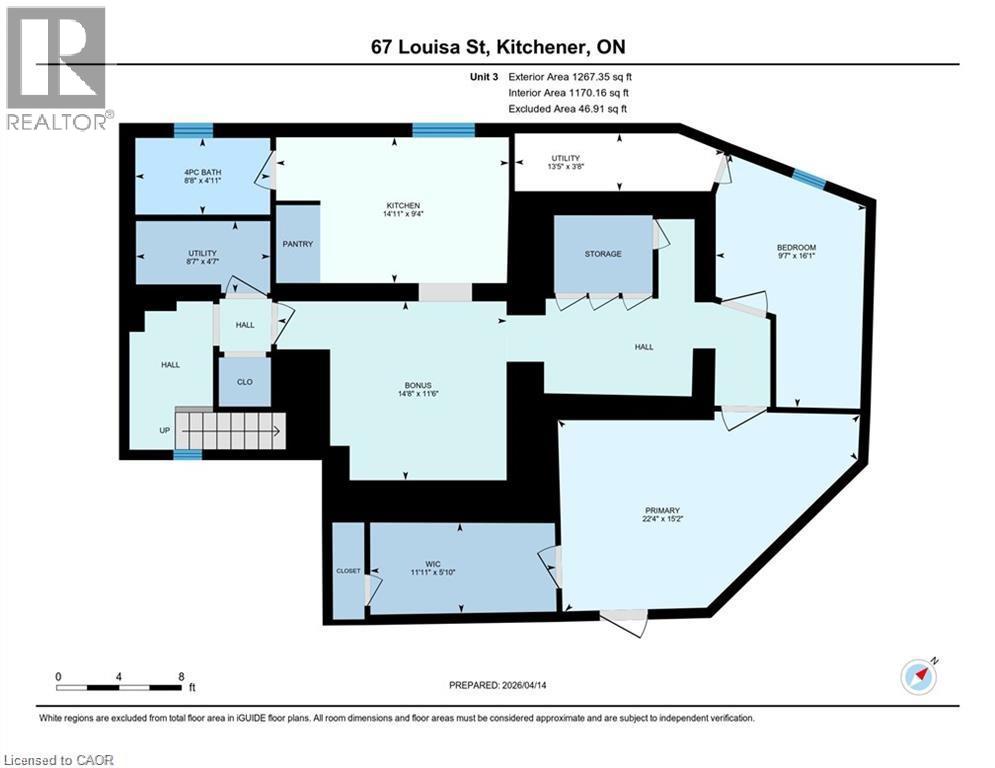
# Unit C – 1 Bedroom + Den Work from home? Need extra space? This renovated 1-bedroom plus den offers the perfect blend of comfort, functionality, and location. The flexible den is ideal for a dedicated home office, guest room, fitness space, or creative studio. Bright, freshly updated, and neutrally finished throughout, this unit also features its own private entrance, private outdoor space, and included parking. Situated steps from transit and minutes to Downtown Kitchener, Uptown Waterloo, Victoria Park, and the Innovation District, you'll enjoy easy access to work, dining, entertainment, and everyday conveniences. Heat and water are included. A fantastic alternative to condo living with far more privacy and outdoor space. (id:56221)
Royal LePage Wolle Realty
32 Forest Ridge Road
Erin, Ontario
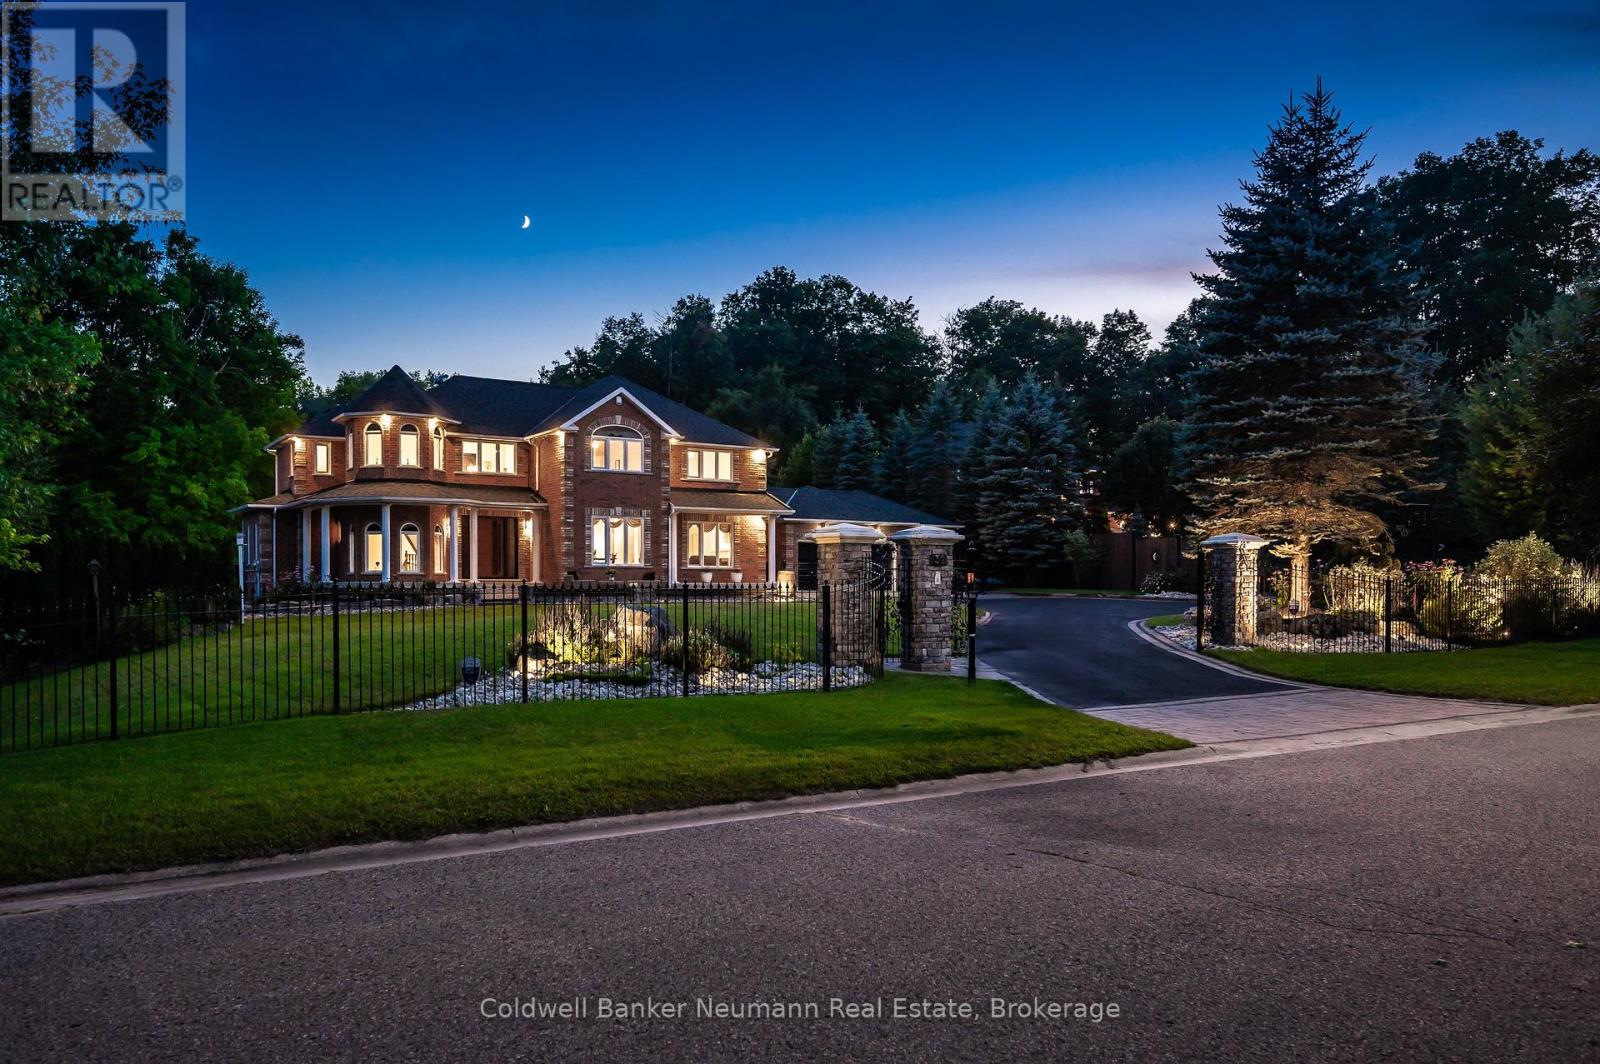
Experience luxury living with exceptionally low operating costs in this custom-built Net Zero certified home, set on a beautifully landscaped 3-acre property. Certified in 2024, this energy-efficient estate offers two valuable income streams: a 10kW MicroFIT solar system providing monthly income, plus a 10kW net-metering solar system helping offset hydro costs. Set well back from the road on a quiet court, the property offers privacy, a long driveway, triple-car garage, and inviting wraparound covered porch. Inside, you'll find a bright open-concept layout with soaring ceilings, 4 spacious bedrooms, 4 renovated bathrooms, upgraded flooring, wainscoting, and two gas fireplaces. The kitchen offers plenty of bright cabinetry, granite counter tops, backsplash, island and eat in dining. The fully finished basement features a soundproof home theatre, games room, rec room, and gym. Step outside to a massive screened Trex deck with natural gas BBQ, dining, and entertaining areas overlooking your private backyard retreat. Enjoy a fiberglass saltwater pool with electric cover, solar heating with gas backup, outdoor cooking area, bar, and large cabana with change room and composting toilet. Mature trees, wooded areas, campfire spaces, and exceptional privacy create a true resort-like setting. Winter fun awaits with your own backyard skating rink, while the pirate ship treehouse is sure to delight children and grandchildren. Additional outbuildings include a garage/workshop with attached equipment & pool storage space. Extensive upgrades include a natural spring irrigation system, triple-glazed UV-protected windows (2022), owned commercial-grade hot water heater (2023), upgraded Lennox furnace and heat pump (2024), smart blinds, lighting, security systems, and more. Offering the perfect blend of luxury, sustainability, recreation, and modern convenience, this remarkable property delivers year-round enjoyment and resort-style living just minutes from town and everyday amenities. (id:56221)
Coldwell Banker Neumann Real Estate
435 Winchester Drive Unit# 10
Waterloo, Ontario
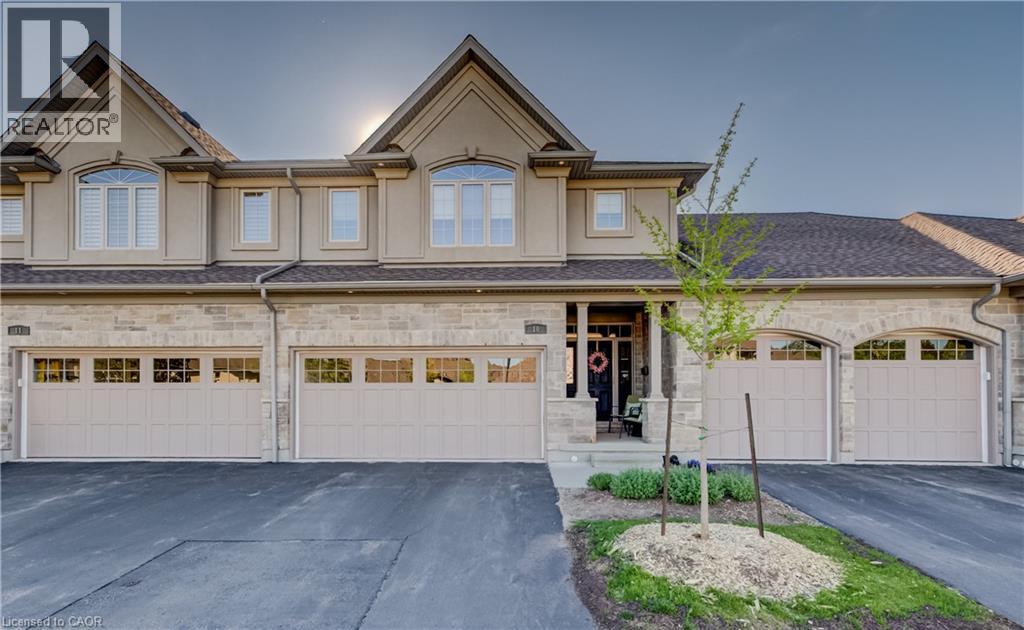
This upscale 2014-built condo townhome offers more than 2,100 square feet of thoughtfully designed living space in the quiet Upper Beechwood neighbourhood. The main level features an open layout with 9-foot ceilings, sleek flooring, and abundant pot lighting that creates a bright, airy feel. The stylish kitchen is built for both everyday use and entertaining, while the living room opens directly to a private patio with a newer retractable awning—perfect for morning coffee or evening relaxation. The home backs directly onto walking trails, giving you immediate access to green space and an easy way to keep active. Upstairs, you'll find two large primary suites for added flexibility and comfort. The finished basement is spacious and includes an additional bedroom, full bathroom and recroom. Four bathrooms serve the home well, whether for family, guests, or visitors. Outside, the double attached garage is complemented by two additional parking spaces on the double driveway. This is low-maintenance, turnkey living in a highly desirable community popular with downsizers and retirees. Condo fees are reasonable, and the location is convenient: a short drive to amenities along Fischer-Hallman Road and under 10 minutes to the heart of Uptown Waterloo. A well-built, move-in ready home that balances space, quality, and ease in one of Waterloo’s quieter pockets. (id:56221)
Chestnut Park Realty Southwestern Ontario Limited
23 Parker Dr Drive E
Morris Turnberry (Belgrave), Ontario
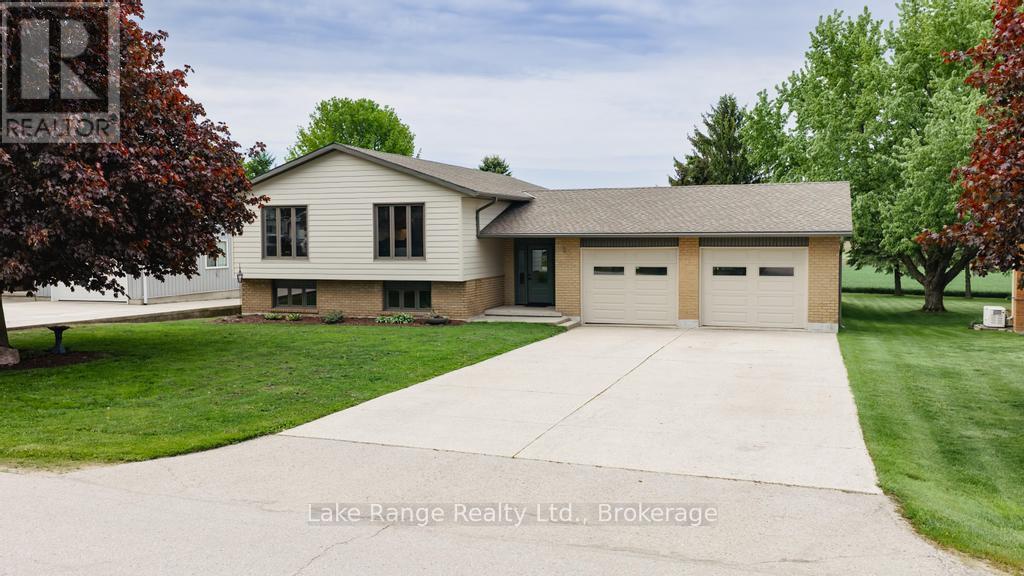
Looking for a home with a pool and lots of up dates, this features 3 bed rm up and 2 down, with 2 baths up and 1 down , new pool liner 2023, new singles 2021, gas fire place in rec room fall of 2020. new siding and windows in fall of 2024, new garage doors fall 2024, new kitchen and two new bath rooms main floor spring of 2026,new basement bath room 2024 and new truss core in garage fall of 2024. With all of these up dates all you have to do is set back by the pool on those hot summer days and enjoy . (id:56221)
Lake Range Realty Ltd.
10 Wyldewood Road
Muskoka Lakes (Monck (Muskoka Lakes)), Ontario
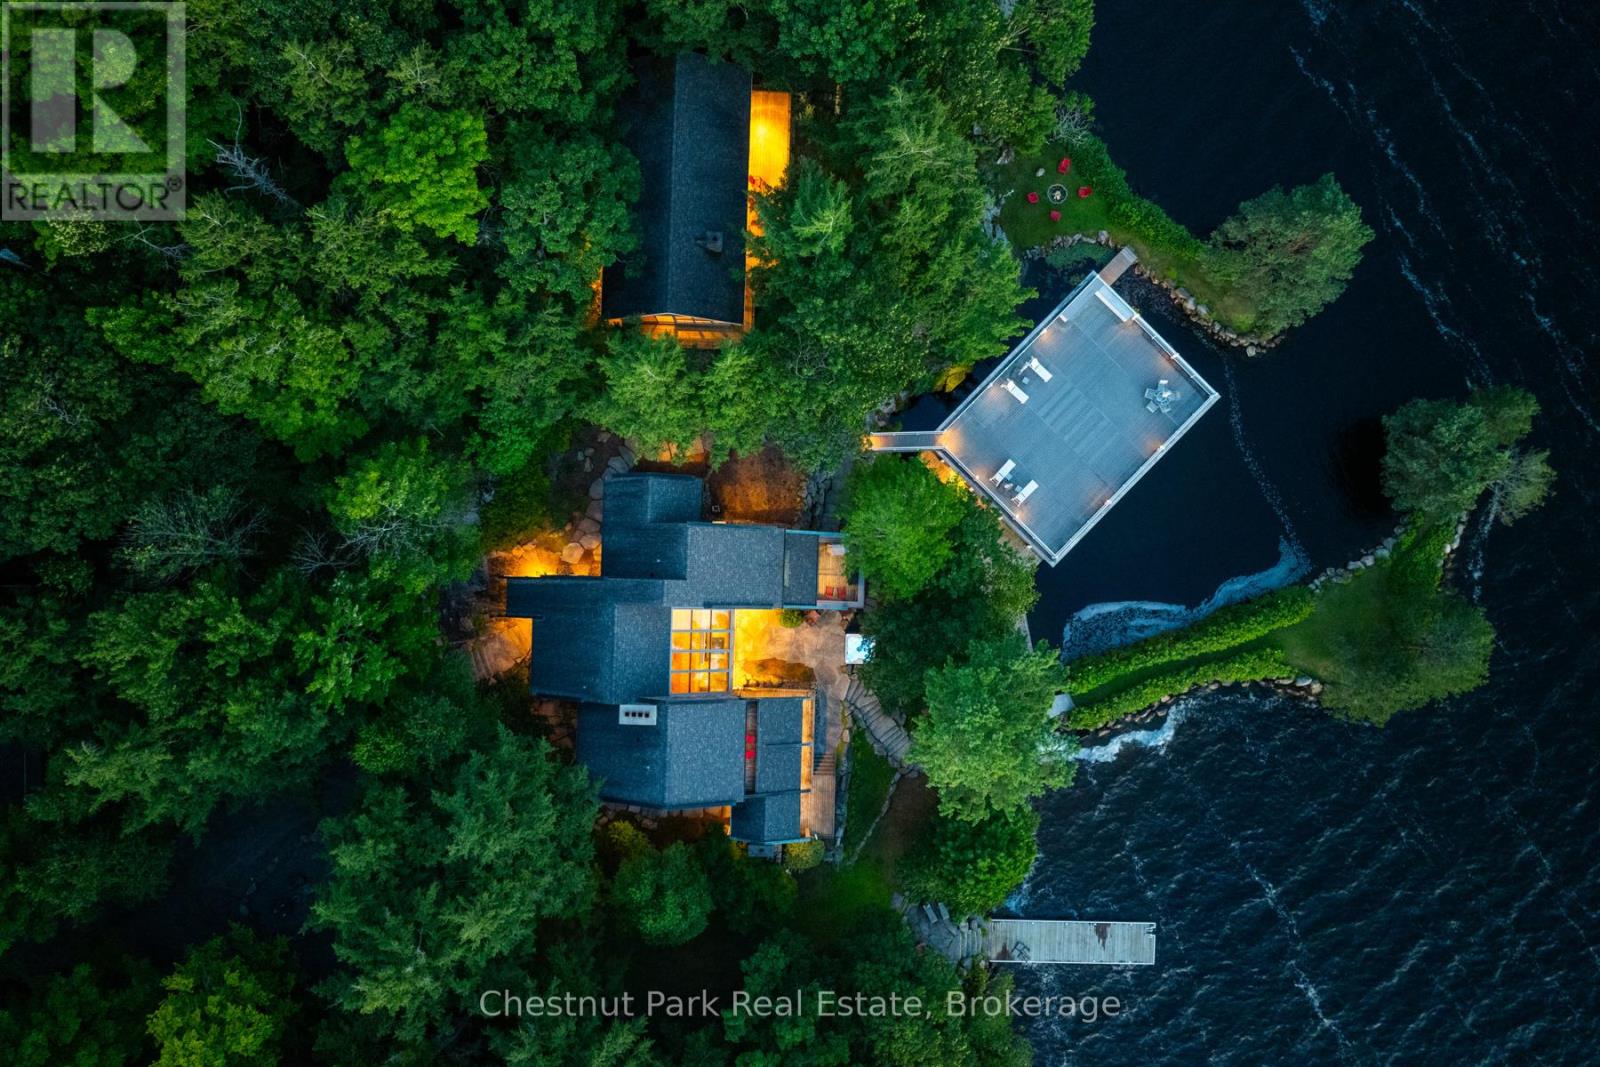
Welcome To Discreet SW Luxury at the Water's Edge. 6 Bedroom Lake Muskoka Estate Exclusively addressed within the rarely offered and highly coveted Beaumaris, Port Carling Corridor. Commanding Granite Stone Principal Lakehouse boasts 3 levels of sun-drenched living areas with water vistas everywhere. This Handsome Cottage has been thoughtfully designed for the intimacy of family gatherings and the grandness of 4 seasons entertaining. Interior features include spacious sunset dining for 12 or more, 3 stone fireplaces, sunken lakeside family room, gym, sauna ,all bedrooms fully ensuited. The masterful beauty of this Trad/Modern Lakehouse is that it seamlessly integrates its interior to the exterior with its walls of glass, 3 storey glass atrium & gorgeous stone floors that flow out to the exterior stone paths & patio, framed by outstanding perennial gardens. Miles of Mesmerizing Lakeviews forever cast you into the sunsets while all day sun sparkles the property's comprehensive playground of deep waters & toddler friendly beach, beautifully anchored by the 45 ft. long lounging/ swim sundock & 2000 sq ft sunset cocktail terrace atop the boathouse.. A Waterside jacuzzi spa beautifully shaded by Hemlocks & Cedars serve to canopy the Stone BBQ area complete with Pizza oven- Bespoke Cottage life Elevated to its fullest. A landmark point centre to the property bookends an idyllic harbour for protected swims & a signature 3 slip boathouse. For extended family use or guests, the 2 bedroom completely self contained 1200+ sq ft guest cot w FP gifts generational space. This Classic Modern-Esque Estate serves up the finest in location, views, and all-season utility boasting a 2-bay garage. With its stately tree lined private drive the perfect curtain opener is created for this wonderful wholly comprehensive Muskoka Hideaway ideal for today's happening Family just 2 hours to Toronto . Come have it all where Elegance is Anchored in Nature, Prestige is defined by Address. (id:56221)
Chestnut Park Real Estate
120 Maple Crescent
Flamborough, Ontario
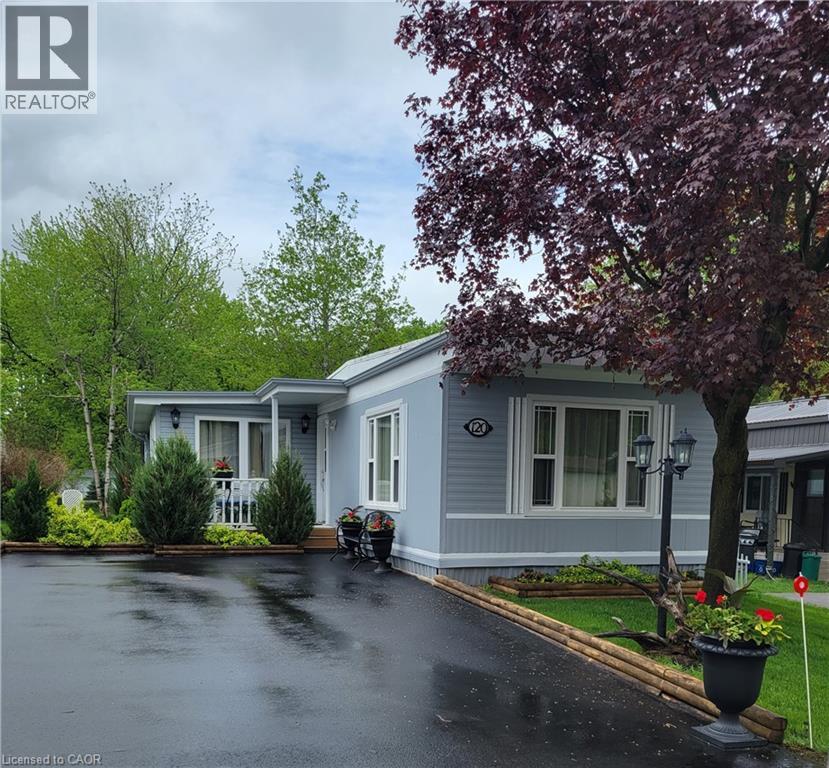
Welcome to 120 Maple, a well maintained home offering the perfect blend of comfort, community, and affordability. Situated on a quiet street within Beverly Hills Estates—a highly sought-after, all-ages, year-round community—this 1,050 sq ft gem is entirely turn-key! The bright, carpet-free layout features engineered hardwood flooring in the living room and main hallway, opening into a spacious kitchen updated in 2020 with an abundance of cupboard and counter space. Perfect for entertaining, the kitchen flows seamlessly into the main living room and sunroom, bathed in natural light from windows that were mostly replaced in 2023. The flexible floor plan currently offers 2 bedrooms, with the easy potential to convert to 3 if needed, alongside a large 4-piece bathroom that conveniently houses the laundry. A massive bonus is the screened-in, enclosed back verandah—ideal for extra storage or all-weather hosting. Outside, the carefully maintained gardens offer excellent curb appeal, while the front porch and private rear deck are perfect for relaxation. Complete with an oversized storage shed and a double-wide driveway with parking for 4 vehicles. Enjoy peaceful rural living just a short, scenic drive from Waterdown, Cambridge, and Guelph. Monthly fees of approximately $815 cover land lease and property taxes for a worry-free lifestyle! (id:56221)
Royal LePage Crown Realty Services
15 Manchester Street
Cambridge, Ontario
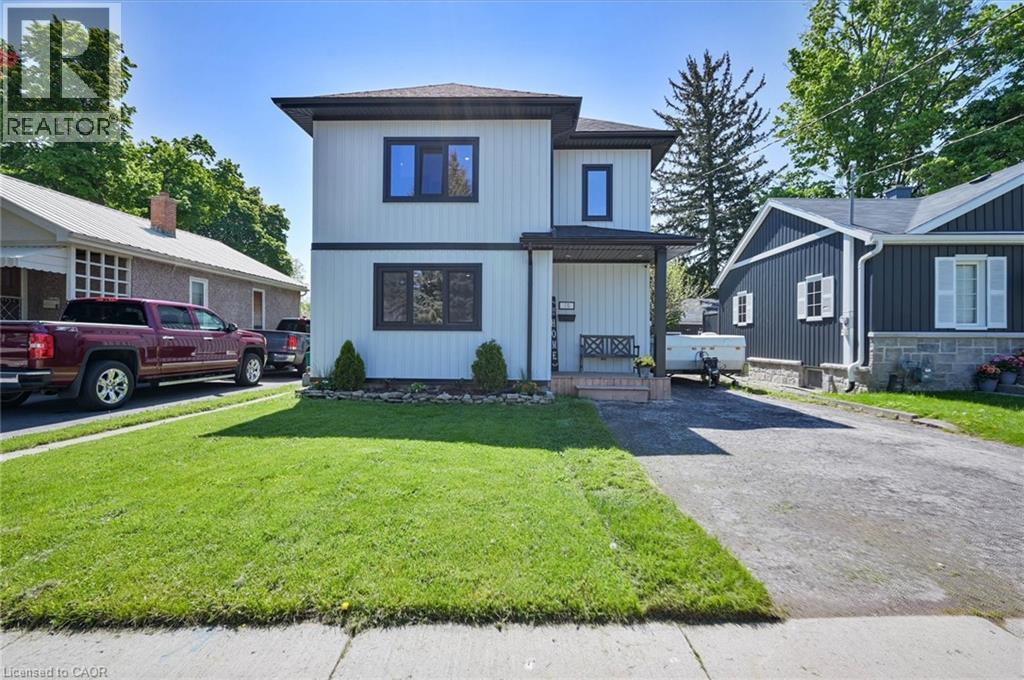
Step into this completely renovated, inviting open-concept 4-bedroom, 3.5-bathroom home, where sun-filled living and dining spaces flow effortlessly into a stylish kitchen—creating the perfect hub for everyday living and entertaining. Upstairs, the spacious master bedroom serves as a true retreat, complete with his and hers closets and a private ensuite bathroom. Three additional well-sized bedrooms offer comfortable spaces for the whole family, complemented by modern bathrooms thoughtfully designed for both convenience and privacy. Step outside to enjoy the covered rear deck and large backyard, perfect for outdoor dining and relaxation. With its move-in-ready presentation, contemporary finishes, and desirable Cambridge location close to amenities, schools, and transit, this home is an exceptional opportunity you will not want to miss. (id:56221)
Exit Integrity Realty
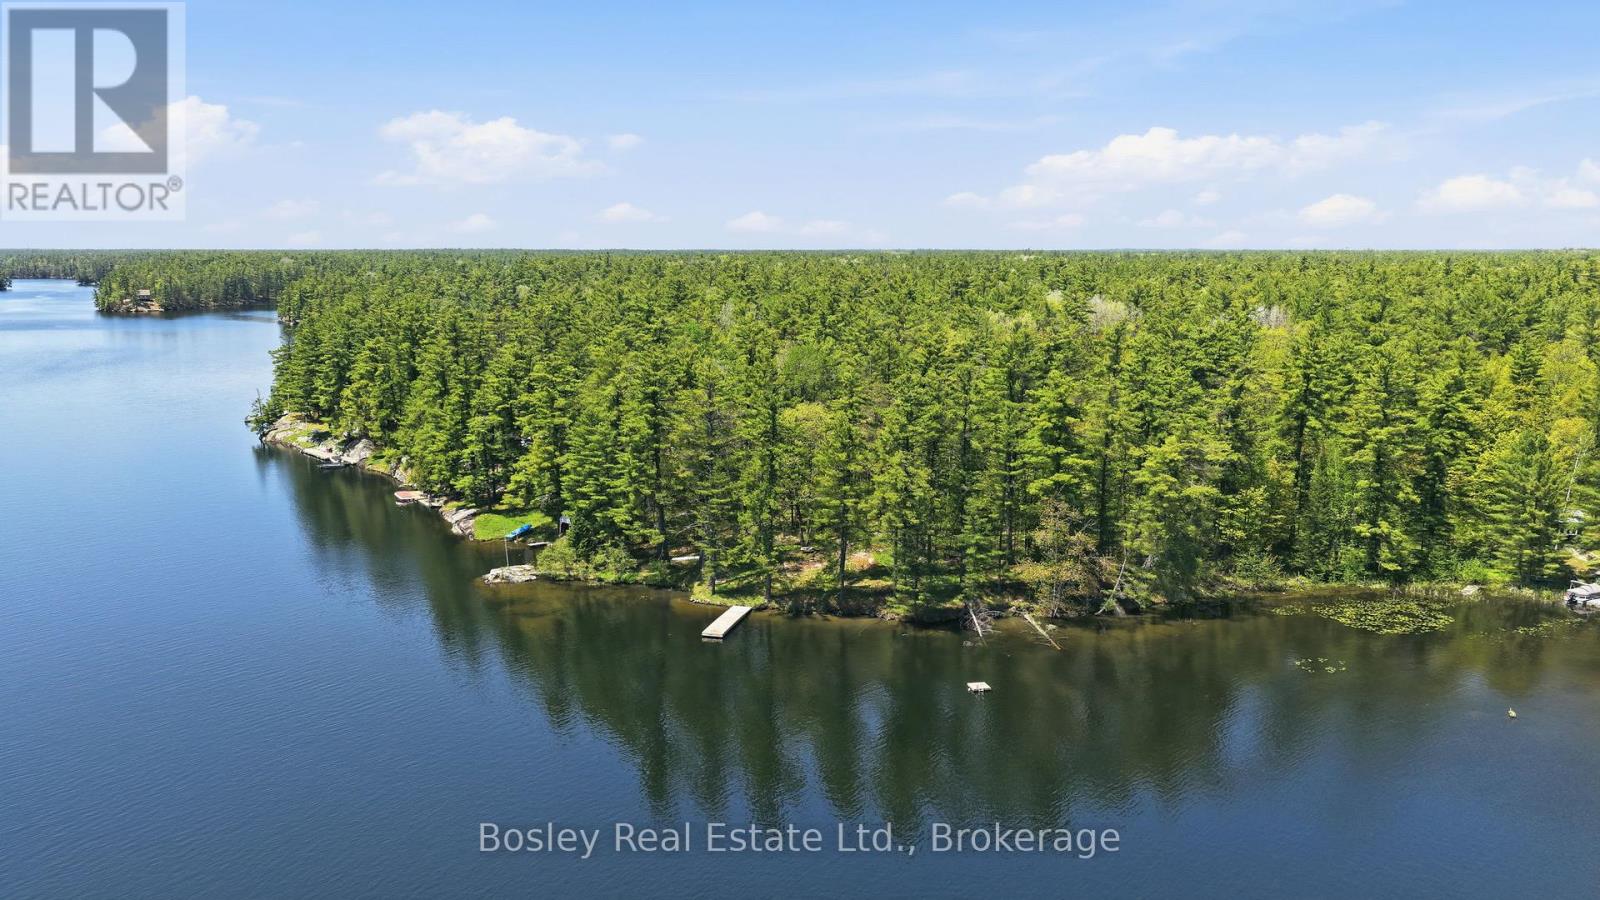
19 Sr404 Severn River Shore
Muskoka Lakes (Wood (Muskoka Lakes)), Ontario
Discover an exceptional boat-access waterfront opportunity in the sought-after Woods Bay on the Severn River, ideally located between Severn Falls and Big Chute. Set in a quiet, sheltered bay just off the main channel, this property offers the perfect setting to create your dream cottage or private retreat.With approximately 266 feet of pristine shoreline, the lot features a beautiful natural outlook, a dock already in place, and a generous, level building area that provides an ideal foundation for future development. Surrounded by mature forest, the property offers outstanding privacy while still being just minutes from nearby marinas and amenities along the waterway.Enjoy direct access to the renowned Trent-Severn Waterway, where controlled water levels make boating smooth and reliable throughout the season. Whether you're looking to build now or hold as a long-term investment, this is a rare chance to secure a prime piece of waterfront in one of the Severn's most peaceful and picturesque settings. (id:56221)
Bosley Real Estate Ltd.
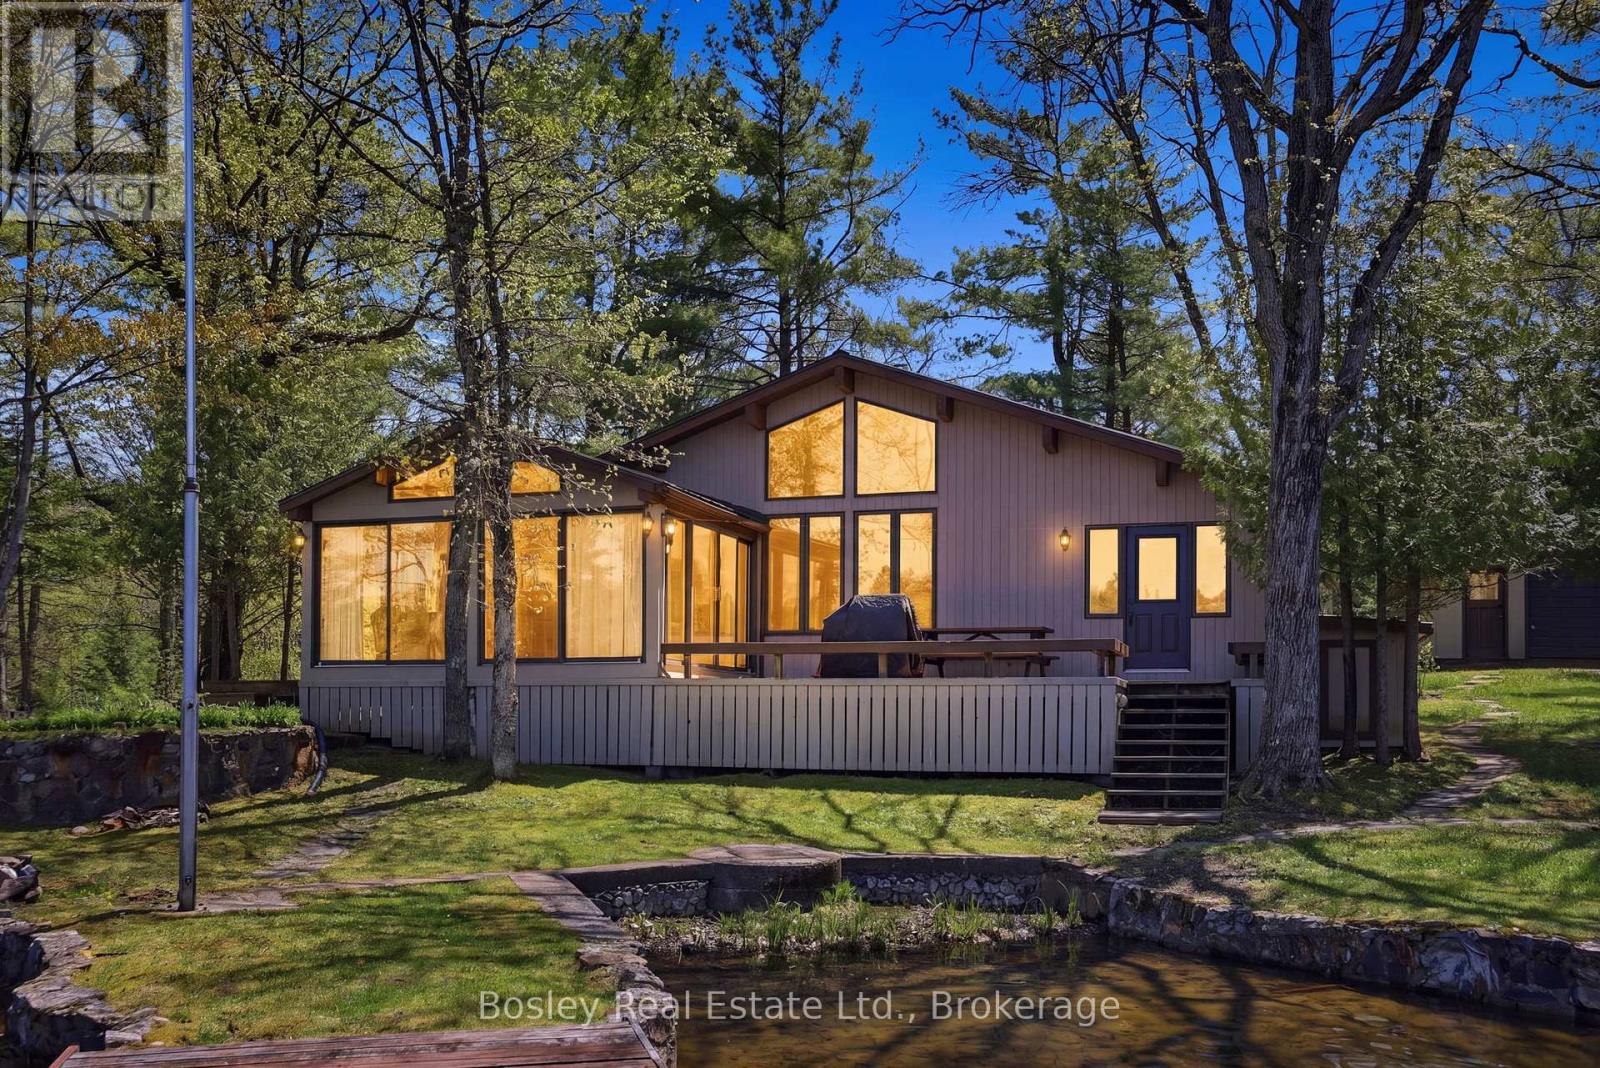
7 Sr405 Shore
Muskoka Lakes (Wood (Muskoka Lakes)), Ontario
Set in the quiet waters at the bottom of Woods Bay on the Severn River, this exceptional boat-access property offers a rare blend of convenience, privacy, and expansive waterfront living. Ideally positioned between Big Chute and Swift Rapids, it provides easy access to some of the area's most desirable destinations while still feeling worlds away from the everyday.Set on over 8 acres with more than 400 feet of shoreline, the property offers an exceptional sense of space and seclusion. The main cottage spans over 1,500 sq ft and features 3 bedrooms plus a loft and 2 bathrooms, delivering a functional and comfortable layout for both family living and hosting guests. A large outbuilding adds valuable storage and presents excellent potential to be converted into a bunkie or guest accommodation.Life here is defined by the water. A large two-slip boathouse and multiple docking areas make boating effortless, while long summer days are spent swimming, exploring the Trent-Severn Waterway, or relaxing along the shoreline.Surrounded by mature forest and the natural beauty of the Canadian Shield, the setting strikes a rare balance of adventure and tranquility. Backing onto Crown land and hundreds of acres of untouched forest, the property offers an extraordinary level of privacy and a seamless connection to nature. Whether entertaining on the docks, heading out by boat, or simply taking in the stillness of the bay, this is classic Severn River cottage living at its finest. (id:56221)
Bosley Real Estate Ltd.
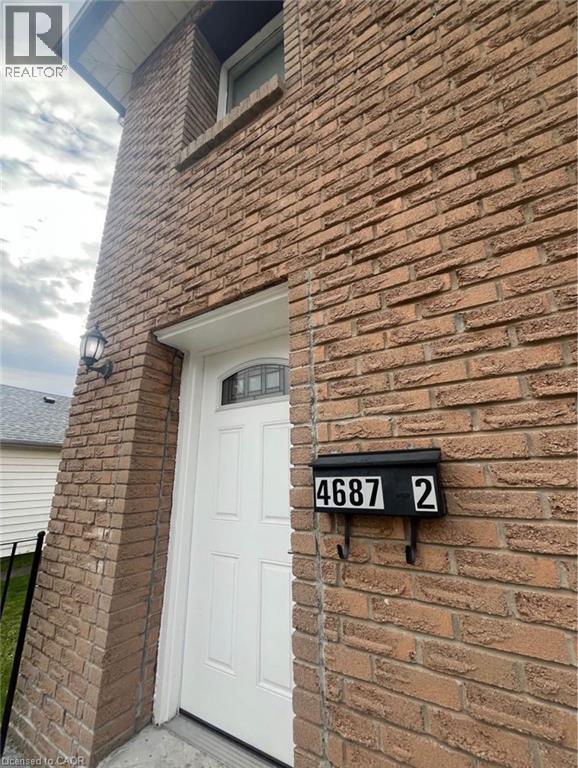
4687 First Avenue
Niagara Falls, Ontario
Welcome to this beautifully updated 2-bedroom 1 bath main floor unit offering spacious and comfortable living in a convenient central location. Recently refreshed with modern flooring, fresh paint, updated lighting and renovated kitchen featuring ample cabinetry, this bright and inviting home is move in ready. The functional layout includes a large living room with a charming brick fireplace, a spacious eat in kitchen, two generously sized bedrooms, and a 4-piece washroom. Large windows throughout provide plenty of natural light, creating a warm and welcoming atmosphere. The in-unit laundry also adds convenience to your everyday life! (id:56221)
Keller Williams Complete Realty
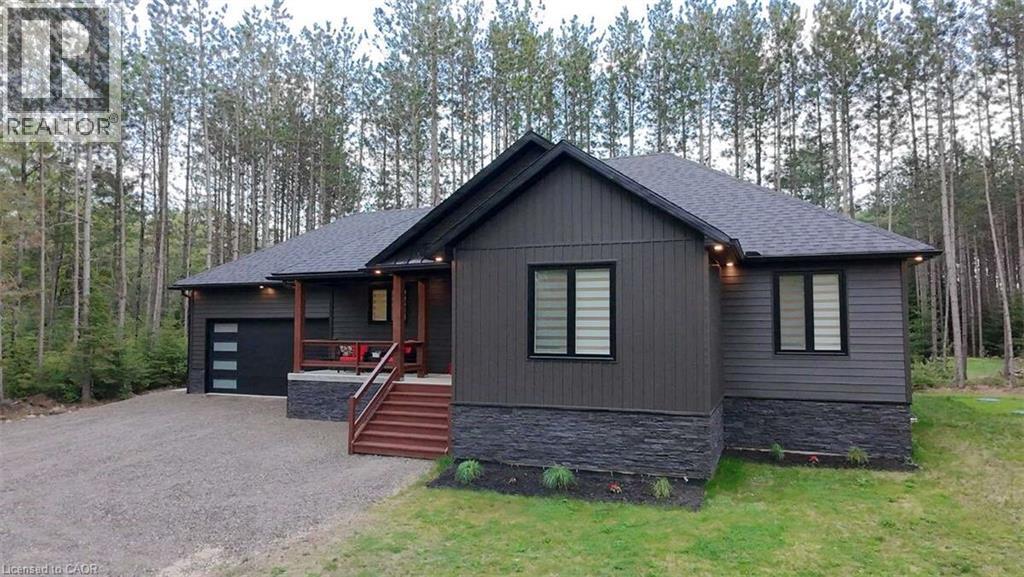
25350 C Hwy 62
Bancroft, Ontario
*** For more information, please click Brochure button. *** Welcome to this stunning newer build near Bancroft, perfectly located on a private road just 10 minutes from town, amenities, lakes, and trails. Sitting on a beautiful 1-acre lot, this 2-year-old home offers over 3,200 sq ft of finished living space with upscale finishes throughout. This spacious 4-bedroom, 3 full bathroom home features luxury vinyl flooring throughout, oversized windows for tons of natural light, and pot lights inside and out for exceptional curb appeal. The modern kitchen showcases quartz countertops and quality finishes, while the primary bedroom includes a walk-in closet and private ensuite. The fully finished open-concept basement features a cozy fireplace entertainment area and plenty of additional living space for family or guests. Outside, enjoy a large private backyard deck with beautiful views and a double car garage. Additional features include a forced air propane furnace, stove, and hot water tank, central air conditioning, fast 5G internet, GenLink generator hookup for peace of mind during outages, and a brand new well and septic system with excellent drinking water. Move-in ready and offering the perfect blend of privacy, luxury, and convenience — this property is a must-see!! (id:56221)
Easy List Realty Ltd.

14 Faye Street
Brampton, Ontario
END UNIT Freehold Townhouse!! Approximately' ''2,197 SQ FEET'''. This Meticulously Maintained 3-Story End-Unit Townhouse In East Brampton. Offers Modern Living Space, Featuring 3+1 Spacious Bedrooms And4 Bathrooms. Located At Gore Rd & Queen St, With Easy Access To Vaughan, Mississauga, Bolton, And Toronto, The Home Boasts A Bright Open-Concept Layout With A Large Family Room, Combined Living And Dining Areas, And A Gourmet Kitchen With Stainless Steel Appliances And A Large Center Island. The Main Floor Includes A Generous Office Space, While The Third Floor Features 3 Well-Sized Bedrooms And 2 Full Bathrooms, Including A Primary Bedroom With An Ensuite And His-And-Hers Walk-In Closets. With 9-Foot Ceilings, Premium Laminate And Ceramic Flooring Throughout, And 2 Parking Spots, Including A Garage, This Home Is Ideal For Families Or Investors. Conveniently Situated In A Prime Location Near Shopping, Entertainment, Schools, Places Of Worship, And Hospitals, Plus Easy Access To Highways 427 & All Other Amenities Of Life. (id:56221)
Royal LePage Flower City Realty
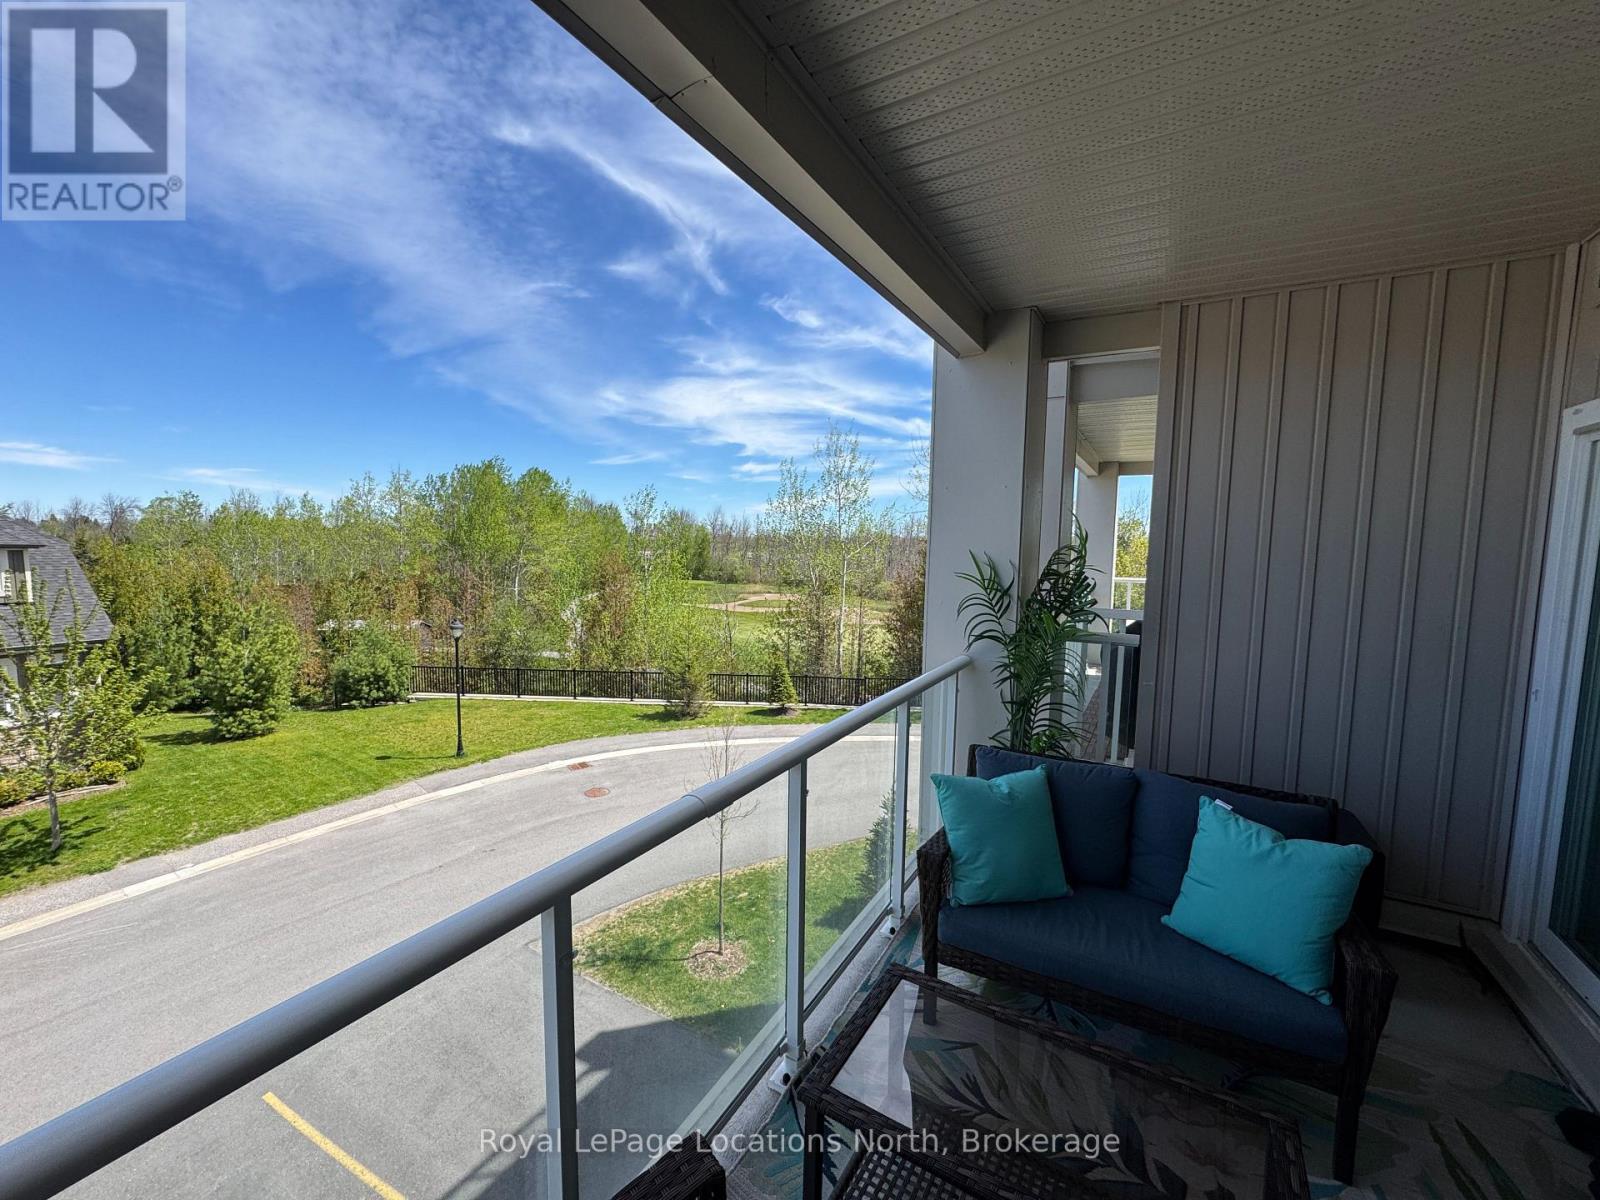
217 - 5 Spooner Crescent
Collingwood, Ontario
Welcome to The View at Blue Fairway, where modern comfort meets four-season living in the heart of Collingwood. This beautifully upgraded Condor model offers 887 sq. ft. of thoughtfully designed living space with over $30,000 in premium upgrades, creating a stylish and move-in-ready home you'll love from the moment you step inside.The bright open-concept layout is filled with natural light and showcases elegant finishes throughout, including upgraded quartz backsplash, flooring, appliances, custom kitchen cabinetry, designer lighting, full glass shower, upgraded vanities, sinks, and fixtures. Every detail has been carefully selected to enhance both style and functionality. Step outside to your spacious private balcony overlooking the golf course - the perfect place to relax or entertain, complete with a gas hookup for your BBQ. Enjoy the convenience of in-suite laundry, secure underground parking with key-fob access (no clearing snow off your car in winter!), and a large storage locker conveniently located beside the unit. Residents of The View at Blue Fairway enjoy exceptional amenities including an outdoor pool, fitness centre, playground, and men's and women's change rooms, offering a true resort-style lifestyle year-round. Ideally situated close to golf, skiing, trails, shopping, dining, and downtown Collingwood, this condo is perfect for full-time living, a weekend retreat, or an investment opportunity in one of Ontario's most desirable four-season communities. (id:56221)
Royal LePage Locations North
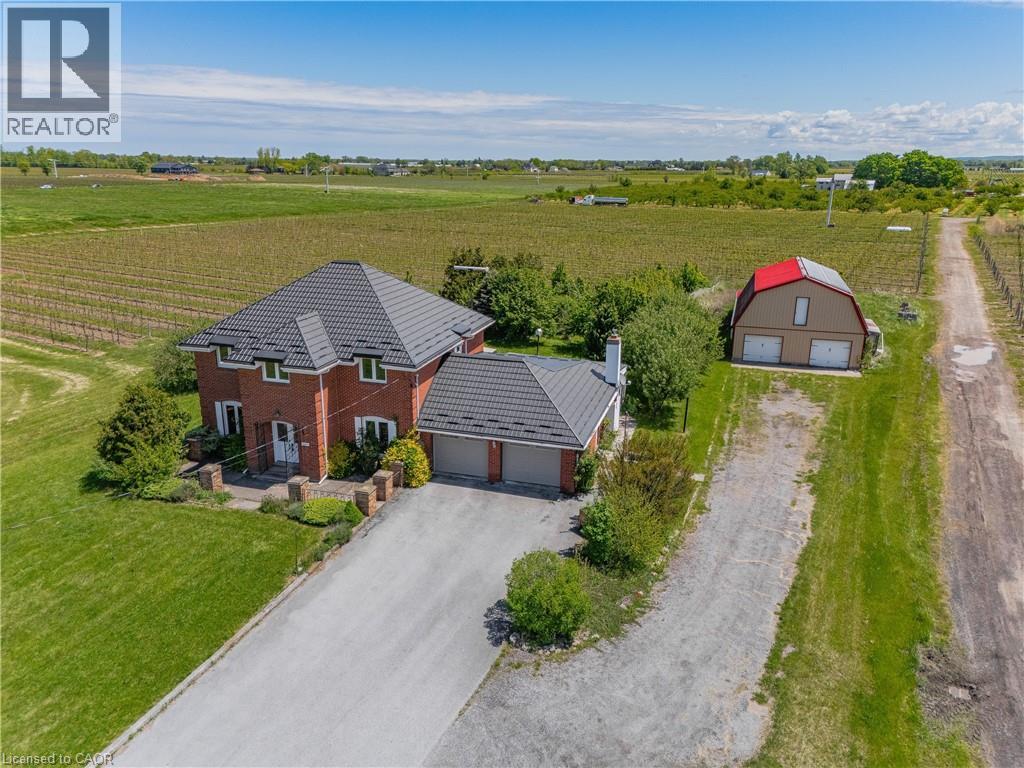
631 Four Mile Creek Road
Niagara-On-The-Lake, Ontario
Imagine waking up to rows of mature grape vines stretching across nearly 10 acres in the heart of St. Davids, Niagara-on-the-Lake. Welcome to 631 Four Mile Creek Road, a rare wine country estate where lifestyle, land, and opportunity come together.Approximately 8 acres of established Merlot and Chambourcin vines are currently leased on a month-to-month basis, generating vineyard income while offering future flexibility for the next owner. Owned solar panels add another layer of income potential, creating a property that appeals to both lifestyle buyers and long-term land investors. The solid brick two-storey home offers over 2,800 square feet of living space with five bedrooms, generous principal rooms, hardwood flooring, a main floor office, formal dining room, and a bright three-season sunroom overlooking the property. A gas fireplace anchors the great room with warmth and character, while the layout provides the space and function a family needs. Solidly built with character and scale, the home offers a wonderful opportunity to modernize, personalize, and create your own Niagara wine country estate over time.Outside, the detached two-storey barn of approximately 2,800 square feet adds exceptional versatility for storage, workshop space, equipment, hobby farming, or future creative use. A long private driveway, attached two-car garage, and parking for 10+ vehicles complete the package.Minutes from wineries, golf, dining, and the charm of Old Town Niagara-on-the-Lake, this is more than a home. Properties combining vineyard acreage, income potential, and this location in Niagara-on-the-Lake are exceptionally rare. This is a chance to own a true vineyard lifestyle property in one of Ontario's most desirable wine regions. (id:56221)
Royal LePage NRC Realty Inc.
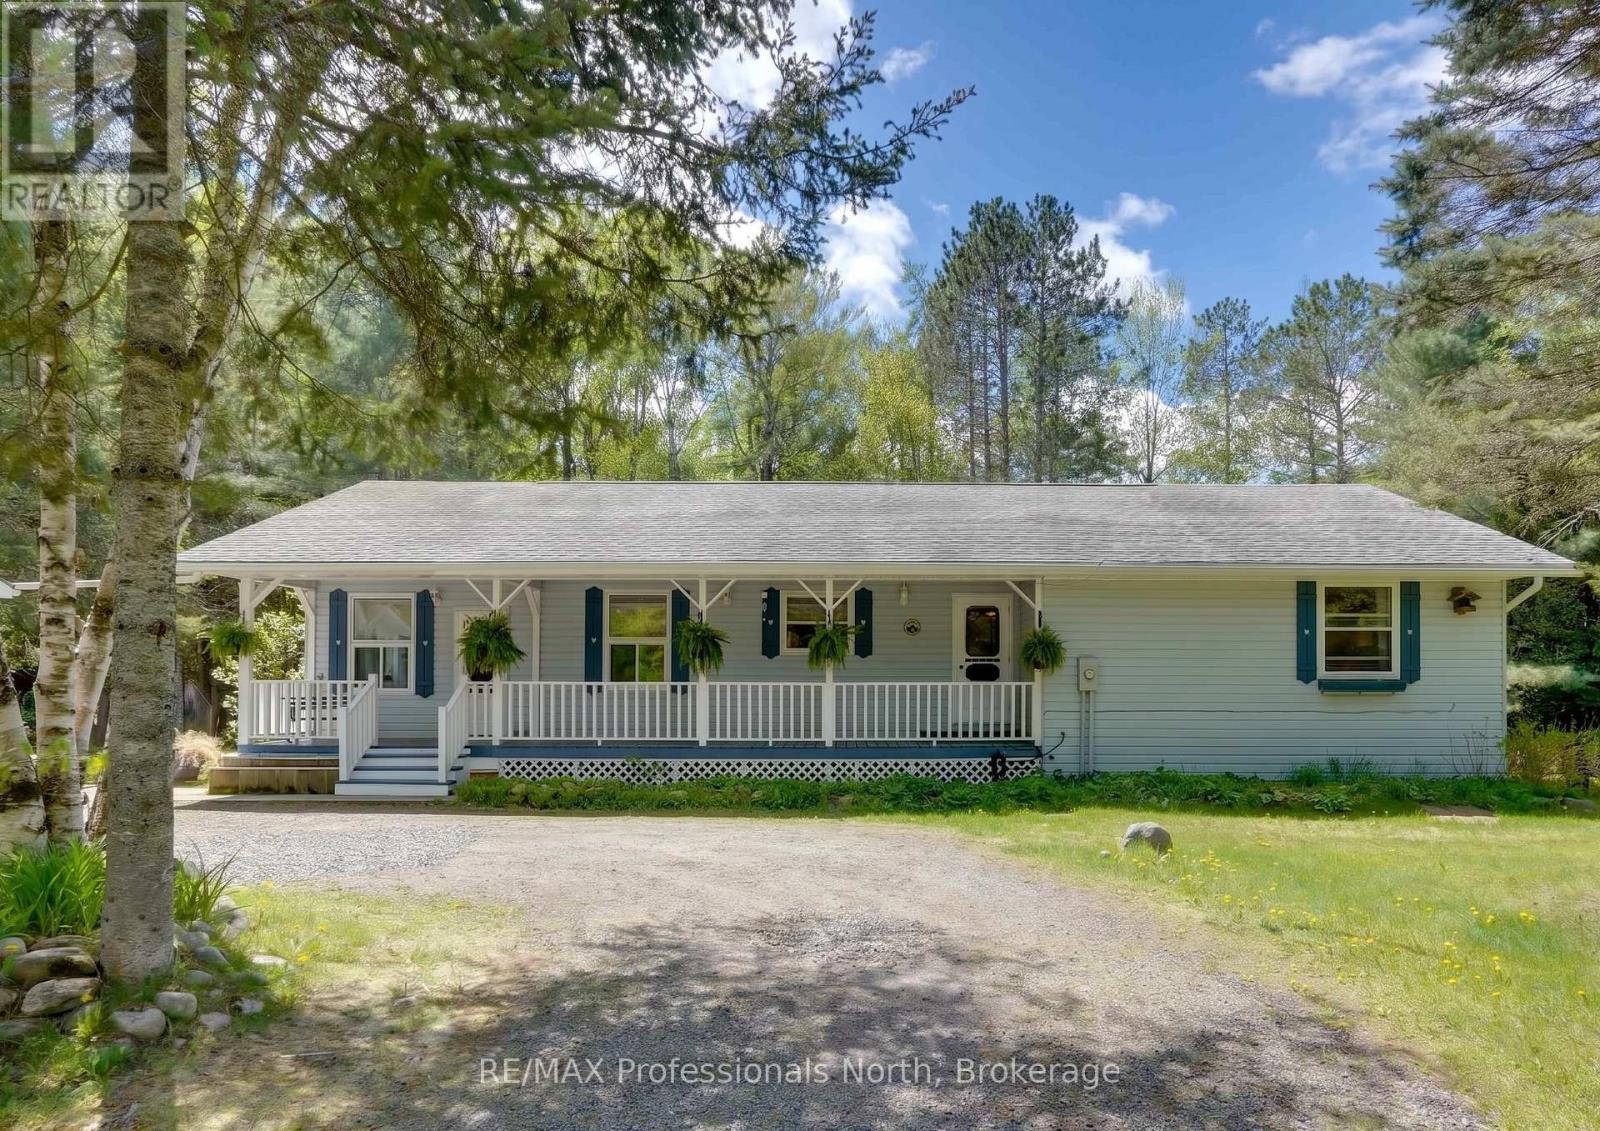
2593 Brunel Road
Huntsville (Brunel), Ontario
Experience the ultimate in privacy and potential at 2593 Brunel Road, a sprawling 16-acre estate that offers a rare sense of seclusion without sacrificing modern convenience. Perfectly positioned between two of the region's most charming hubs, this property places you just 13 minutes from the vibrant shops and dining of downtown Huntsville and only 9 minutes from the serene docks and local favourites of Baysville. This prime location ensures you can enjoy the peace of the deep woods while remaining effortlessly connected to the best of Muskoka's waterfront communities. Cottage country charm meets sophisticated, upscale design in this exceptional bungalow. The main floor greets you with an expansive, light-filled layout showcasing gorgeous hardwood flooring. At its heart is a custom kitchen crafted for both the home chef and effortless entertaining. For maximum privacy, the generous primary suite offers a peaceful retreat complete with ensuite bath, while two additional main-floor bedrooms provide the perfect space for family, guests, or a home office.Downstairs, the thoughtful design continues into a high-ceilinged basement hosting a completely self-contained in-law suite. Bright and versatile, this lower level is ideal for multi-generational living or long-term guests, offering independent space without compromising on comfort. From its premium main-floor finishes to its incredible lower-level functionality, this home is a rare find that effortlessly adapts to your lifestyle. More than just a remarkable layout, this property is a gateway to the ultimate Muskoka lifestyle. Offering the perfect balance of upscale elegance and functional versatility, it serves as your private four-season sanctuary-just minutes from vibrant town amenities, pristine waterways, and world-class outdoor recreation. (id:56221)
RE/MAX Professionals North
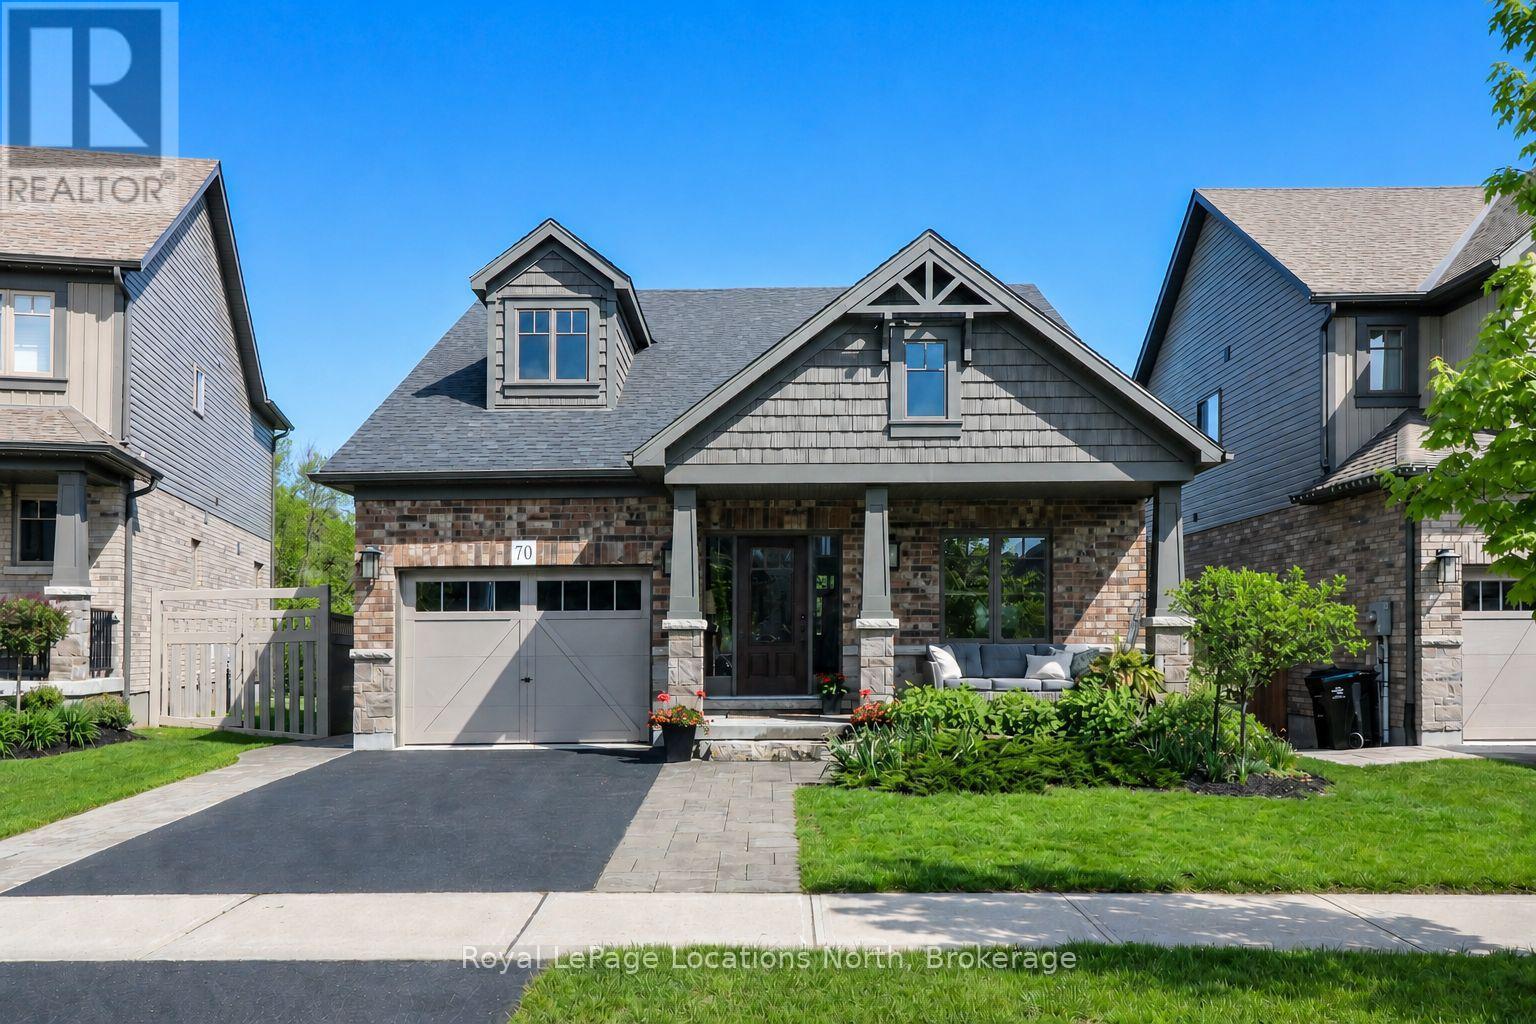
70 Plewes Drive
Collingwood, Ontario
Located in one of Collingwood's most vibrant and family-friendly communities, this bright, well-designed open-concept layout features seamless flow from the functional kitchen to the welcoming living area, complete with upgraded features and anchored by a cozy natural stone gas fireplace. Designed for comfort and flexibility, the main floor hosts a private primary retreat featuring an ensuite and custom finished walk-in closet. Offering ultimate convenience with main-floor laundry and plenty of storage, this unique layout also features a two-bedroom loft upstairs-perfect for kids, guests, or a home office.Downstairs, the fully finished basement significantly expands your living footprint with two additional large bedrooms and a versatile recreation space. Complete with a convenient separate entrance, this lower level delivers an ideal layout for a private extended family suite, a teen haven, or premium guest accommodations.Step outside and escape to a private retreat showcasing extensive professional landscaping and a backyard that directly backs onto serene green space-making it absolutely ideal for entertaining or relaxing in peace. Located just minutes from historic downtown Collingwood, top-rated schools, parks, trails, and golf courses, you are also just a short drive to the ski hills of Blue Mountain or the shores of Georgian Bay. Don't miss your chance to call this turnkey Summit View home your own (id:56221)
RE/MAX Four Seasons Realty Limited
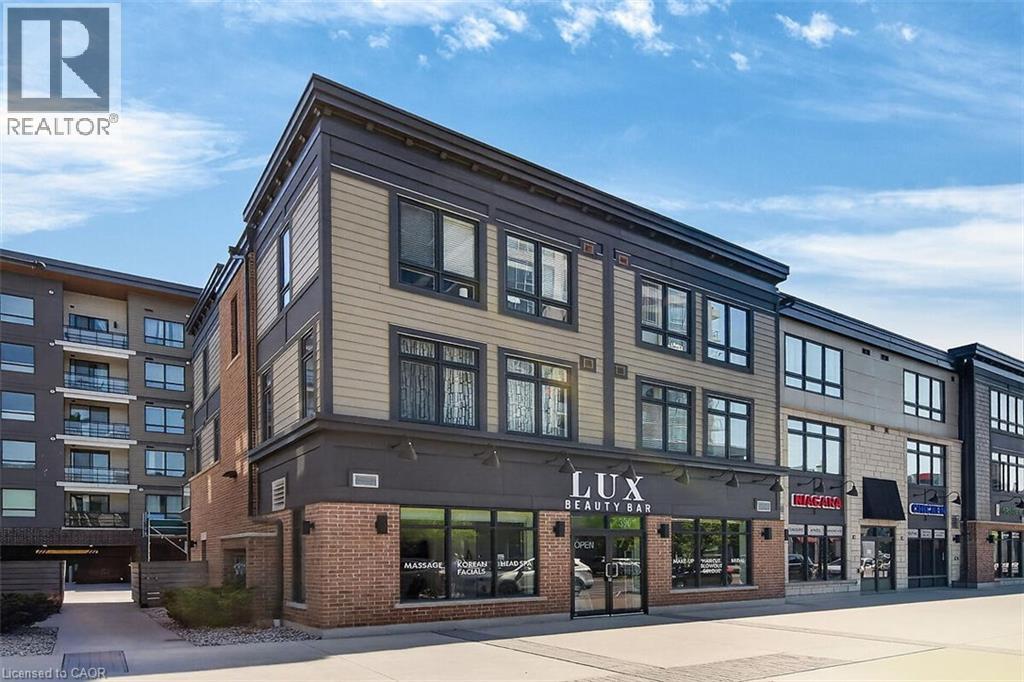
396 Winston Road
Grimsby, Ontario
Prime retail commercial condo located in Grimsby. Turn key investment opportunity leased until 2030. This stylish and modern condominium was built in 2016 and measures approximately 990 square feet. Situated in the lakeside community of Grimsby on the Lake. This thriving district is situated between the scenic views of both Lake Ontario and the Niagara Escarpment. The combination of access, walkability and character makes this urban waterfront corridor a draw for both property owners and visitors. With quick access to the QEW, the drive time is approximately 30 minutes to the Canada/U.S. Border, 20 minutes to St. Catharines and 10 minutes to Hamilton. Near Casablanca Boulevard, this district includes dense mid-rise condo developments and townhomes, housing several thousand residents. The unit has great curb appeal with ample foot traffic and on-street parking out front. Don't miss this turn-key investment opportunity. (id:56221)
RE/MAX Escarpment Realty Inc.
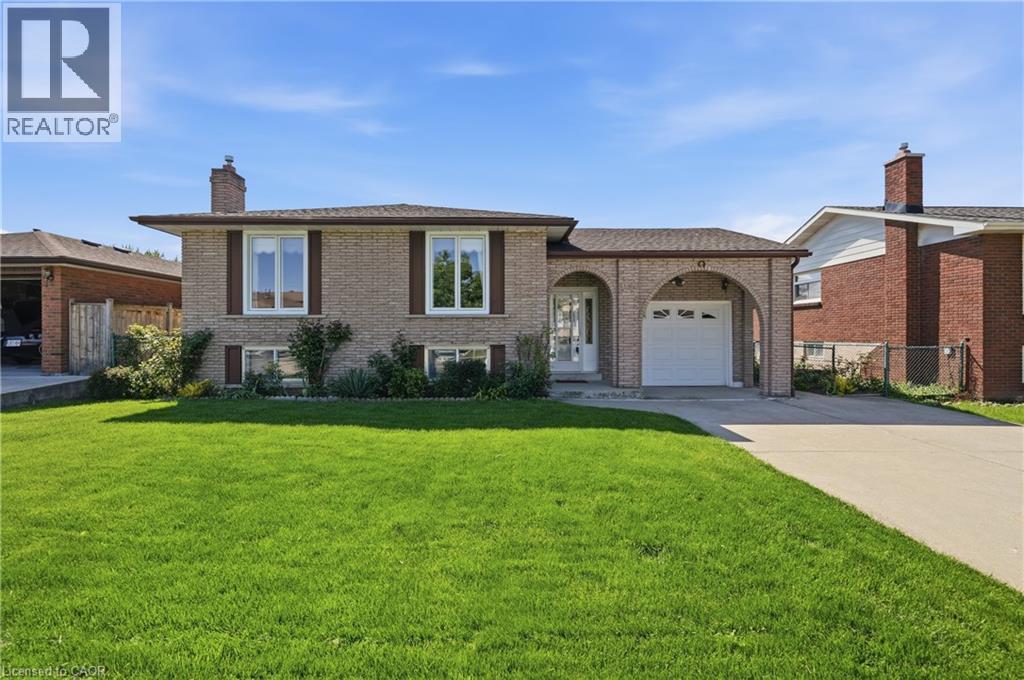
64 Eastbury Drive
Stoney Creek, Ontario
Welcome to 64 Eastbury Drive, a meticulously maintained raised ranch nestled in one of Stoney Creek’s most desirable family-friendly neighbourhoods. Lovingly cared for by only one owner, this immaculate home showcases exceptional pride of ownership throughout & presents a rare opportunity to own a property that has been thoughtfully maintained for decades. Whether you're a first-time home buyer looking to enter the market, a growing family seeking additional living space, or a downsizer wanting a move-in ready home with room for guests & family, this property offers incredible versatility & value. The spacious main level features a large entry foyer with stunning original mosaic tile, beautiful hardwood flooring in exceptional condition, oversized updated vinyl windows that flood the home with natural light, a bright living & dining room, & a generous eat-in kitchen with ample cabinetry & workspace. Three large bedrooms are located on the main floor, including an oversized primary bedroom, along with a spacious 4-piece bathroom offering room for a future double vanity. The home's immaculate condition allows buyers to move right in & enjoy immediately while updating & personalizing at their own pace over the years. The fully finished lower level provides excellent versatility with a separate rear entrance, making it ideal for multi-generational living or potential in-law suite capability. Complete with a second kitchen, large recreation room with fireplace, additional bedroom, full bathroom, cold room, & plenty of storage space, this level offers endless possibilities for extended family, teenagers, hobby space, or future income potential. Situated on a beautifully maintained lot with a fully fenced backyard, concrete driveway, & oversized single-car garage, this move-in ready home is conveniently located close to excellent schools, parks, shopping, public transit & highway access. Offering timeless quality, outstanding functionality, & unlimited potential. (id:56221)
RE/MAX Escarpment Golfi Realty Inc.
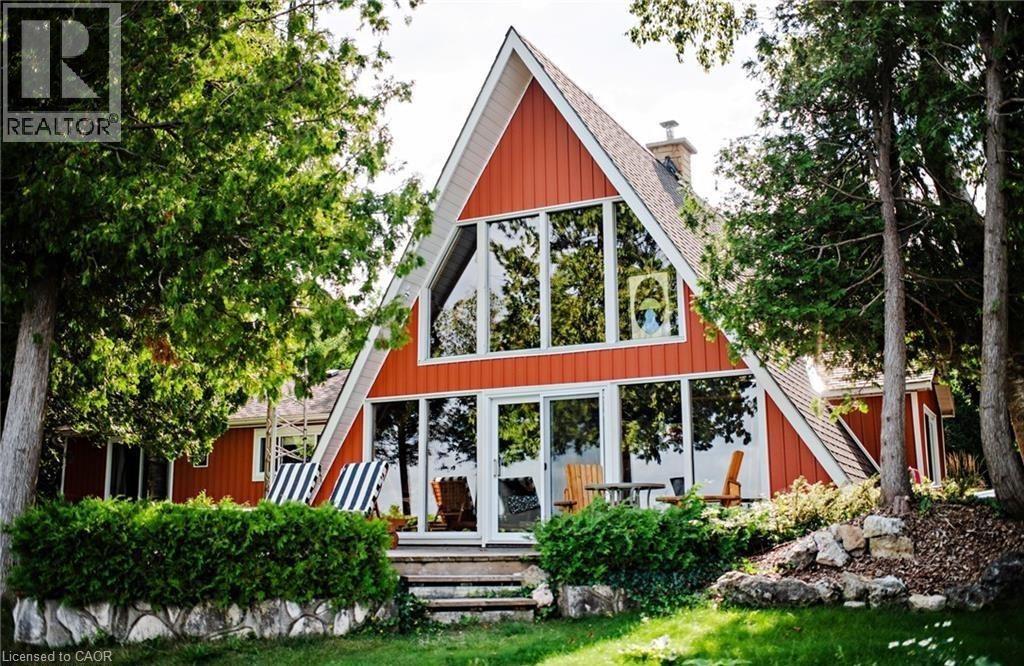
68 Parker Island Road
Lions Head, Ontario
Welcome to 68 Parker Island, an iconic A-frame retreat in one of Lion’s Head’s most coveted year-round locations. A-frames are rare, cool, and always in demand - and this one sits perfectly positioned with the entire home overlooking Lake Huron’s world-famous sunsets. With direct waterfront at your doorstep, you can swim, paddle board, canoe, or boat right off your front lawn, creating the ultimate lakeside lifestyle. Inside, the great room sets the tone with soaring ceilings, a striking floor-to-ceiling stone fireplace with wood insert, and expansive windows that frame the lake from every angle. The open-concept layout flows naturally from the kitchen to the dining and living areas, with multiple walkouts that create seamless indoor-outdoor living. The cottage features 4 bedrooms - two on the main floor plus two loft bedrooms, each offering charming elevated views of the water. The primary bedroom is spacious and serene, complete with its own propane fireplace and private sliding doors to the outdoors, ideal for slow mornings and sunset evenings. Over the years, this cottage has seen thoughtful upgrades that complement its original character, blending cool vintage style with modern comfort. Updates include a newer septic, upgraded electrical & sub-panel, vinyl siding, roof, flooring, improved insulation, newer decks, several new windows and doors - all while preserving the charm that gives A-frames their timeless appeal. Set on a private year-round road, surrounded by mature trees, and part of an incredible community, this property offers excellent mooring, exceptional swimming, and four-season enjoyment. With iconic architecture, panoramic lake views, and the perfect mix of nostalgia and modern reliability, this is Parker Island living at its best. (id:56221)
RE/MAX Solid Gold Realty (Ii) Ltd.