
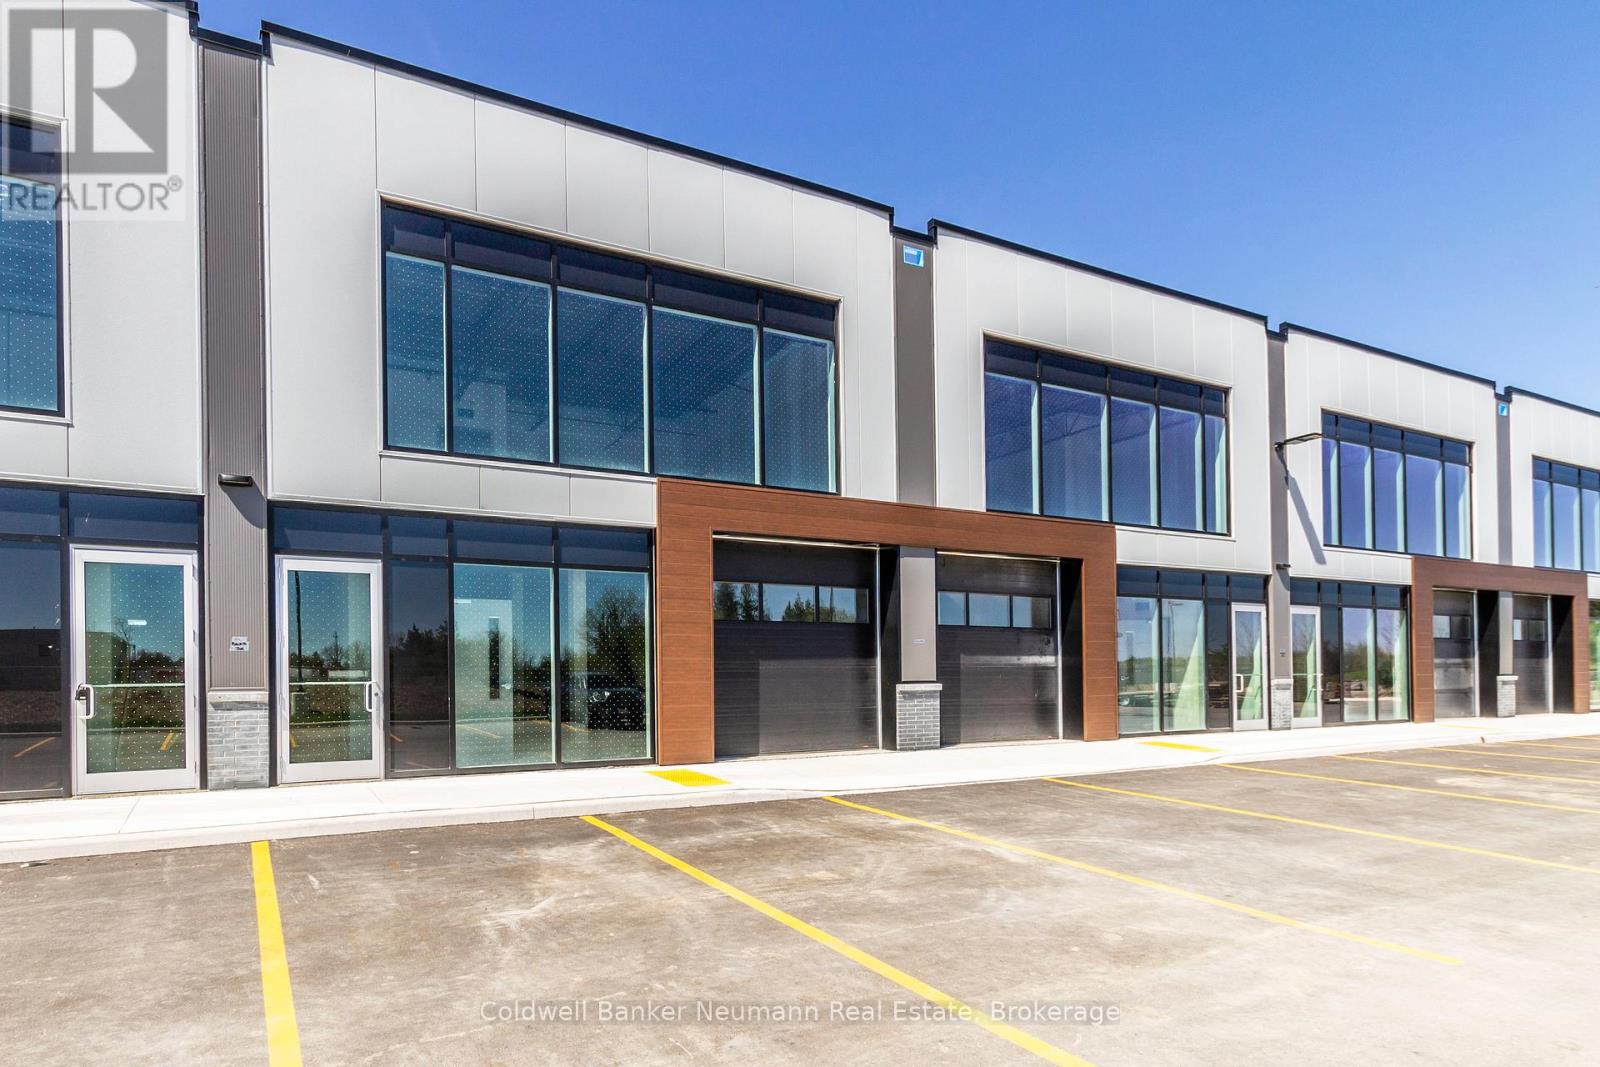
28 - 589 Hanlon Creek Boulevard
Guelph (Kortright Hills), Ontario
Welcome to Unit 28 at 589 Hanlon Creek Blvd. A special development located in the highly sought after Hanlon Business Park in the South End of Guelph, close to Major Highways (HWY 6 and 401.) Units include 21 foot clear height ceilings, second floor loft area, a 10ft x 10ft drive in loading bay and plenty of parking. If you are a business owner or entrepreneur looking for a place to house your operation you will not want to miss this one. Units in shell form and ready for your ideas and build out. This Unit can be combined with Units 26 and 27 to create spaces of up to 6804 sqft in size. (id:56221)
Coldwell Banker Neumann Real Estate
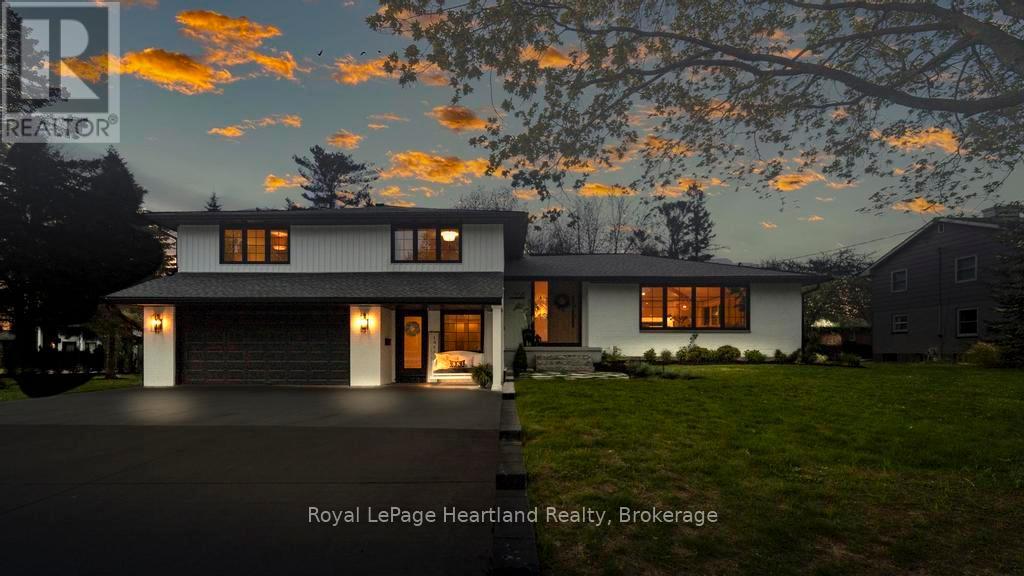
238 Bennett Street W
Goderich (Goderich (Town)), Ontario
Desirable West end executive home within 5 min walking distance to all schools and a 50 m walk to beach access. A breathtaking residence that embodies modern elegance & sophisticated living. This property has undergone an extensive top-to-bottom renovation, leaving no stone unturned in its quest for perfection, with 6 spacious bedrooms and 4 meticulously designed bathrooms, including a Jack & Jill primary ensuite. This home provides ample space for both relaxation & entertaining. The heart of the home is a stunning chef's kitchen that invites culinary creativity, complete with a 10-foot quartz waterfall island, with double sided cabinets and a thoughtfully designed pantry with built-ins ensuring that everything you need is tucked away. The open-concept main floor features seamless transitions between the dining & living areas with11-foot ceilings, ideal for gatherings with family & friends. Flooring throughout is wide plank engineered oak hardwood, enhancing the home's luxurious feel. One of the bedrooms is currently utilized as a dedicated office space offering tranquility & focus. The fully finished basement boasts 8ft high ceilings, with custom built-ins for TV & toy storage providing extra room for leisure and entertainment. A private sound proofed guest suite completes the lower-level experience. Curb appeal is nothing short of stunning with an impressive 8-foot front door welcoming you to this exquisite property with beautifully landscaped grounds and the convenience of a two-car garage. Step outside to discover a large deck featuring a private gazebo & a Beachcomber 7-seater hot tub, with multi-tiered seating perfect for entertaining and enjoying peaceful evenings. This residence is designed for both grandeur & comfort - experience luxury living at its finest! (id:56221)
Royal LePage Heartland Realty
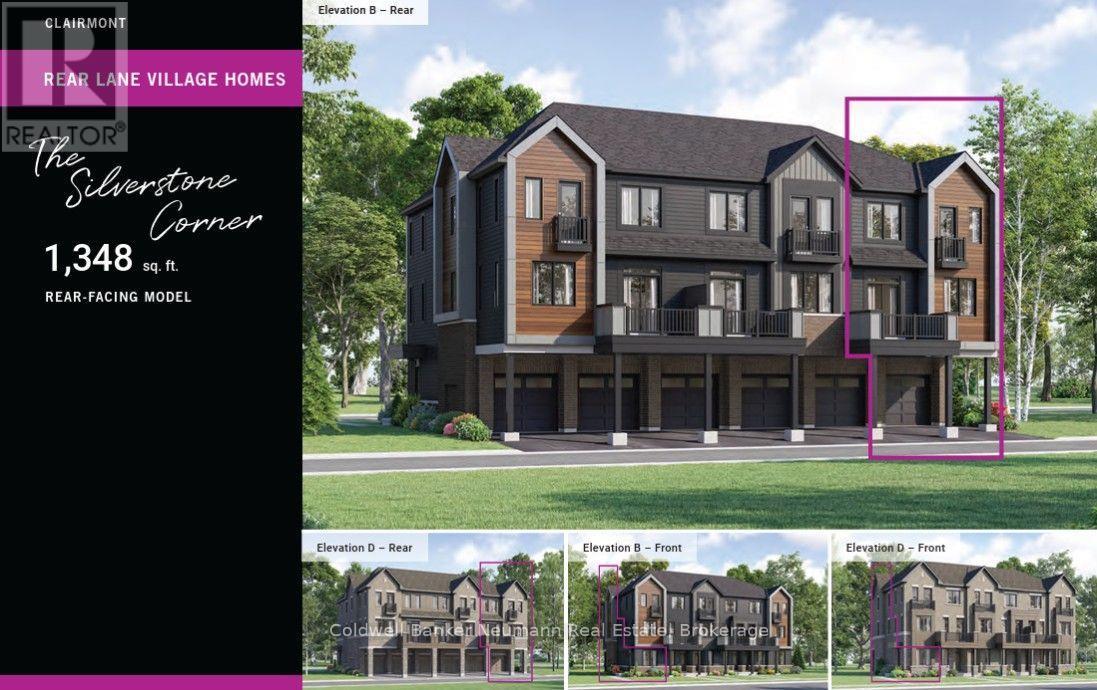
Lot 1637 - 74 Clair Road W
Guelph (Clairfields/hanlon Business Park), Ontario
Discover the Silverstone Corner (B), Lot 1637, a brand-new end-unit townhome offering modern design, exceptional value, and low-maintenance living in one of Guelph's most sought-after south-end communities. With 1,348 square feet of thoughtfully planned living space, this three-bedroom home is an excellent opportunity for first-time buyers, young professionals, investors, or anyone looking to enjoy a stylish home in a vibrant and growing neighbourhood. A welcoming ground-level entry features a spacious foyer with convenient interior access to the garage, creating a practical arrival space for everyday living. Upstairs, the bright open-concept main level is designed to bring people together, seamlessly connecting the kitchen, dining area, and great room. The contemporary kitchen is finished with quartz countertops and modern cabinetry, while a convenient powder room and private balcony complete the space, making it equally suited for entertaining or relaxing at home. The upper level offers three comfortable bedrooms, a full bathroom, and a second private balcony, providing a functional layout with well-defined living and sleeping spaces. Whether you need extra room for family, guests, or a dedicated home office, this home offers the flexibility to fit your lifestyle. The home includes two years of complimentary maintenance fees and one year of free internet, making it easy to enjoy a truly turnkey, low-maintenance lifestyle from day one. Located in the heart of Guelph's desirable Clairfields neighbourhood, you'll be just minutes from grocery stores, restaurants, cafés, fitness centres, parks, schools, and public transit. A new community recreation centre currently under construction will further enhance the area's already impressive list of amenities, making this an exciting place to call home both now and in the years ahead. (id:56221)
Coldwell Banker Neumann Real Estate
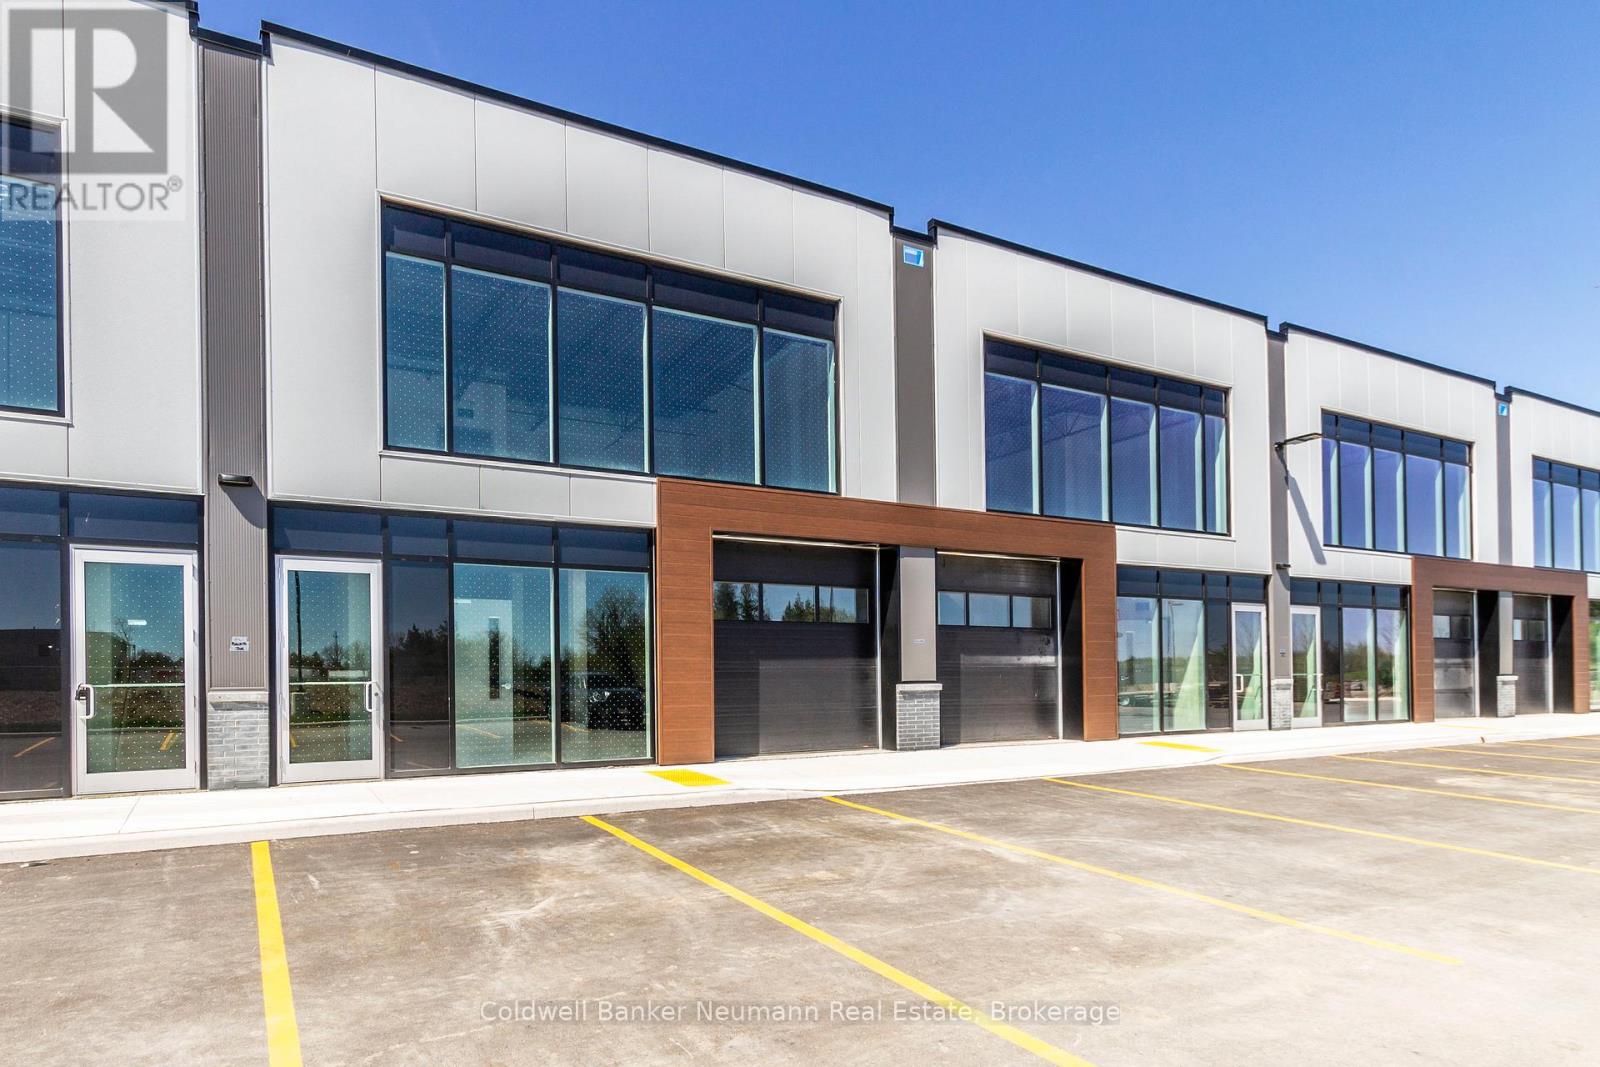
28 Upper - 589 Hanlon Creek Boulevard
Guelph (Kortright Hills), Ontario
Welcome to Unit 28 at 589 Hanlon Creek Blvd. A special development located in the highly sought after Hanlon Business Park in the South End of Guelph, close to Major Highways (HWY 6 and 401.) Units include 21 foot clear height ceilings, second floor loft area, a 10ft x 10ft drive in loading bay and plenty of parking. If you are a business owner or entrepreneur looking for a place to house your operation you will not want to miss this one. Units in shell form and ready for your ideas and build out. This Unit can be combined with Units 26 and 27 to create spaces of up to 6804 sqft in size. (id:56221)
Coldwell Banker Neumann Real Estate
8966 Highway 35
Minden Hills (Minden), Ontario
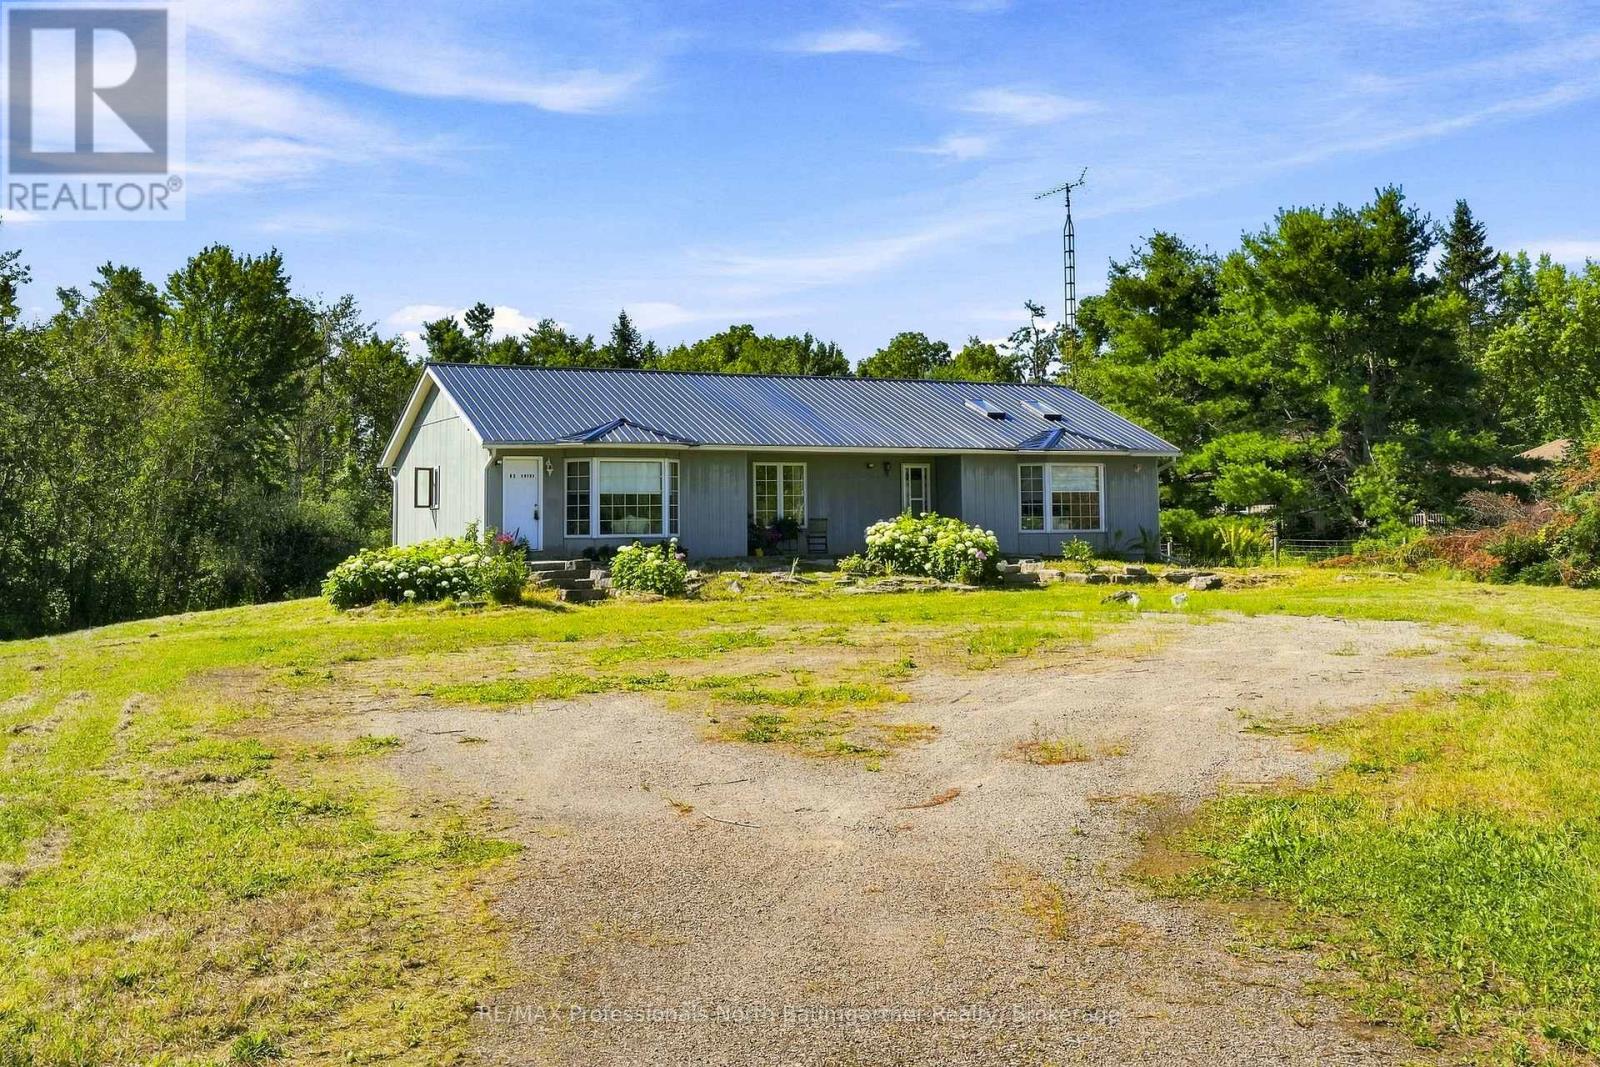
FOUR-SEASON | SUN-KISSED MAIN-FLOOR LIVING | BIG YARDS | DEEDED LAKE ACCESS. Create lasting memories at this thoughtfully designed bungalow set on 1.36 Acres. Blending comfort and cottage-country living, this spacious and bright 1630 sq ft home was designed with family living and entertaining in mind. A spacious living rm invites you in and draws you through the french doors to the kitchen. With room for a few cooks, the kitchen IS the heart of this home. A 2-tier deck off the kitchen expands the living space to the outdoors. Tucked away from the main living area, are: a family rm, 3 bedrms, 3 pc ensuite, 5 pc bath, and laundry. A bright unfinished lower level walkout offers great development potential. Surrounded by mature trees, the level south facing yard is a blank canvas for private outdoor enjoyment; with boating, swimming and fishing on Moore Lk enjoyed from Deeded Water Access off of back yard. Built for comfort, home features include: energy/cost efficient Geothermal heating/cooling, metal roof, drilled well with UV, and Rain Soft water system. Come experience this truly exceptional property offering spacious, comfortable, and private sun-kissed living spaces inside and out. This property will not disappoint!! (id:56221)
RE/MAX Professionals North Baumgartner Realty
13 - 26 Turner Drive
Huntsville (Chaffey), Ontario
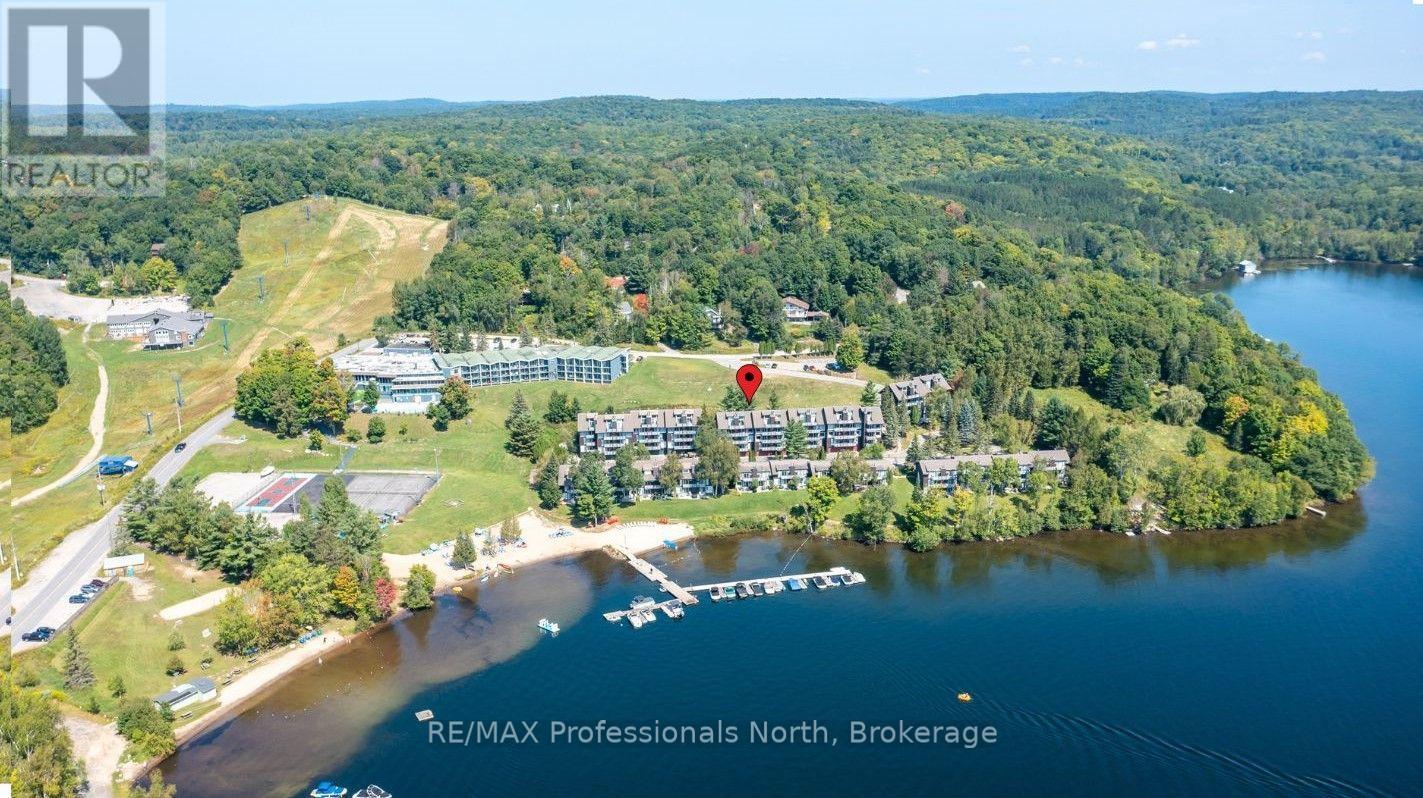
Turn-key 2 Bedroom/2 Bathroom condo at Hidden Valley; centrally located in a recreational paradise. This fabulous 2-level unit is ready for personal occupancy or to be added to your rental investment portfolio as there are currently no restrictions on renting. This end unit features 1 bedroom and a 2 piece bath on the first level, along with kitchen, living/dining room, wood burning fireplace, vaulted ceiling, and a balcony from where you can enjoy morning coffee or an afternoon beverage while watching the boats on Peninsula Lake. Upstairs is the huge primary bedroom with 4 piece en-suite bathroom, stack-able laundry, additional storage, and a private balcony to take in the water views. This unit features a shared 2-car garage (1 space each), plus a storage locker. Enjoy carefree living or vacations as you take advantage of the sand beach, clear waters, and access to select amenities of the Hidden Valley Resort next door such as the outdoor pool. When old man winter arrives, strap on the skis and slide next door to Hidden Valley Highlands Ski area with fun for all ages! Boat slips are available on a "first-come, first-served" reservation basis. Whether you are a beach goer, canoeist, hiker, skier, golfer, cyclist, boater, or just want to kick back and read a book, the opportunities abound for all. Come take a look into your future at this perfect piece of Muskoka here in Hidden Valley. (id:56221)
RE/MAX Professionals North
12 Stouffer Street
Minden Hills (Minden), Ontario
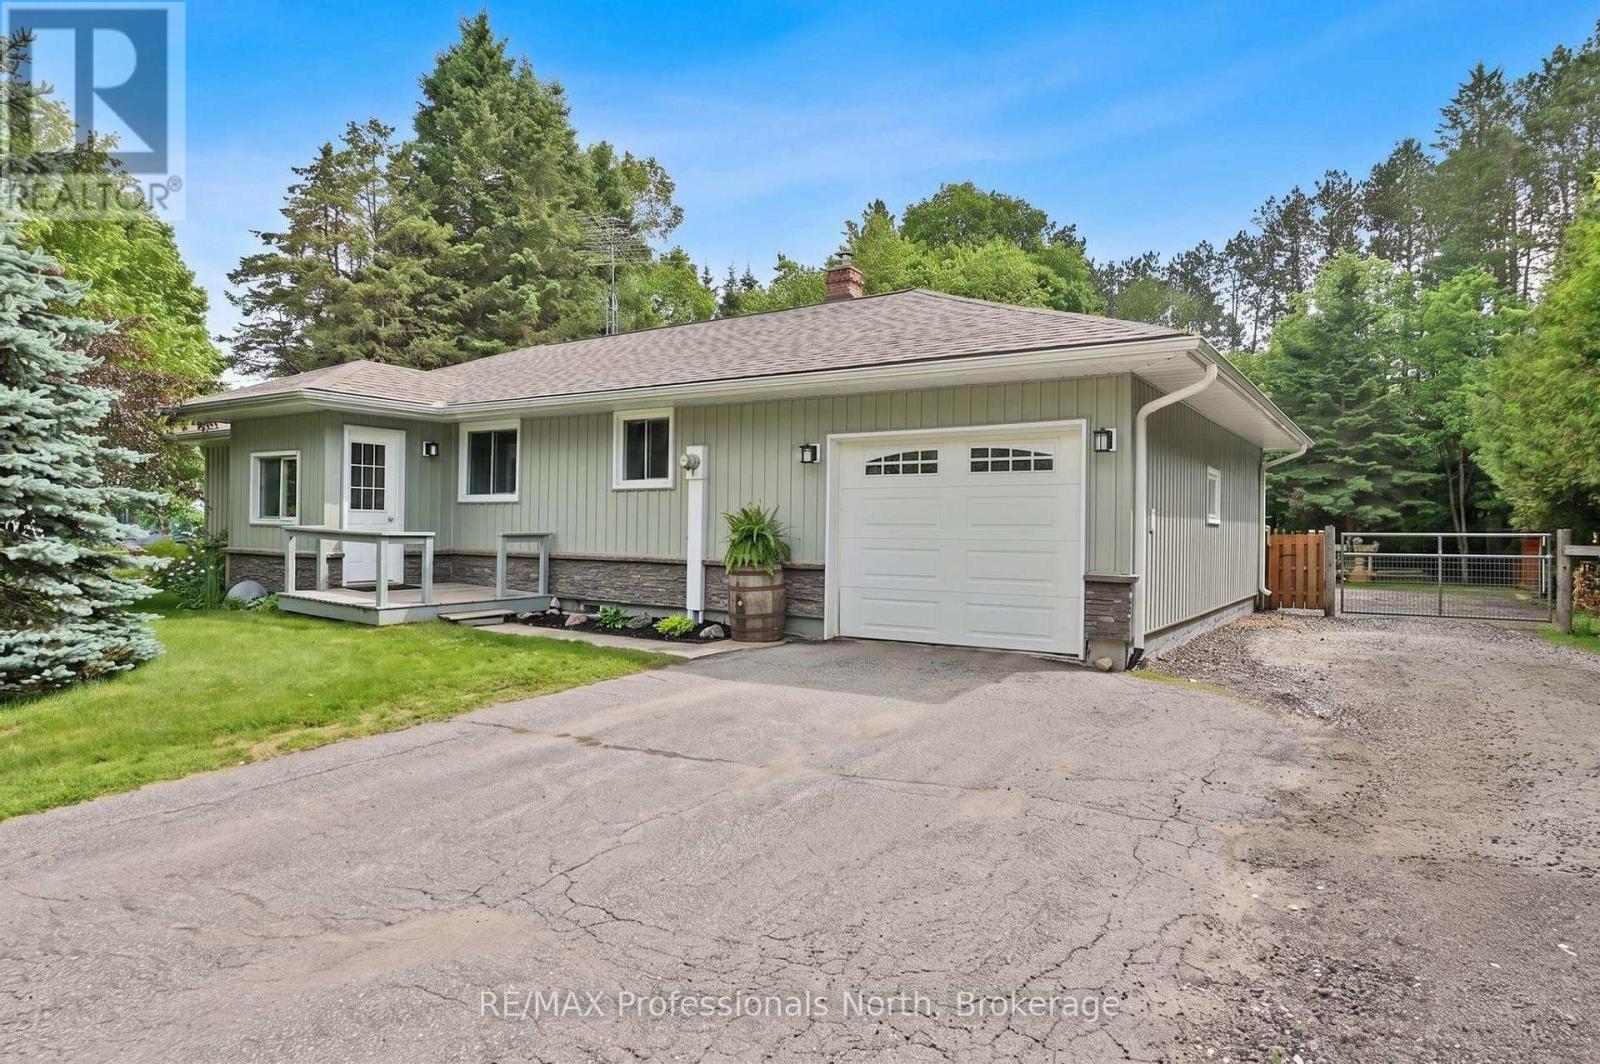
Welcome to this charming 3 bedroom, 2 bathroom home nestled in a sought after in town neighbourhood, offering the convenience of municipal water and sewer services. This well-maintained property features a spacious kitchen with rich cabinetry, perfect for cooking and entertaining. The bright and airy living room is filled with natural light, creating a warm and inviting atmosphere. Enjoy family meals in the dining room, which opens into a cozy enclosed 3 season sunroom overlooking the expansive 0.81 acre lot its an ideal space to relax and take in the peaceful surroundings. The full basement offers plenty of additional living space, with room for a family room, home gym, or recreation area. An attached garage provides convenient access from both inside and outside the home. Step into the backyard and unwind to the soothing sounds of Beaver Creek flowing along the property, creating your own private retreat at home, which also includes an above ground pool for hours of relaxation. A perfect blend of comfort, space, and location, this home is ready for you to make it your own! (id:56221)
RE/MAX Professionals North
1187 Woods Road
Dysart Et Al (Dysart), Ontario
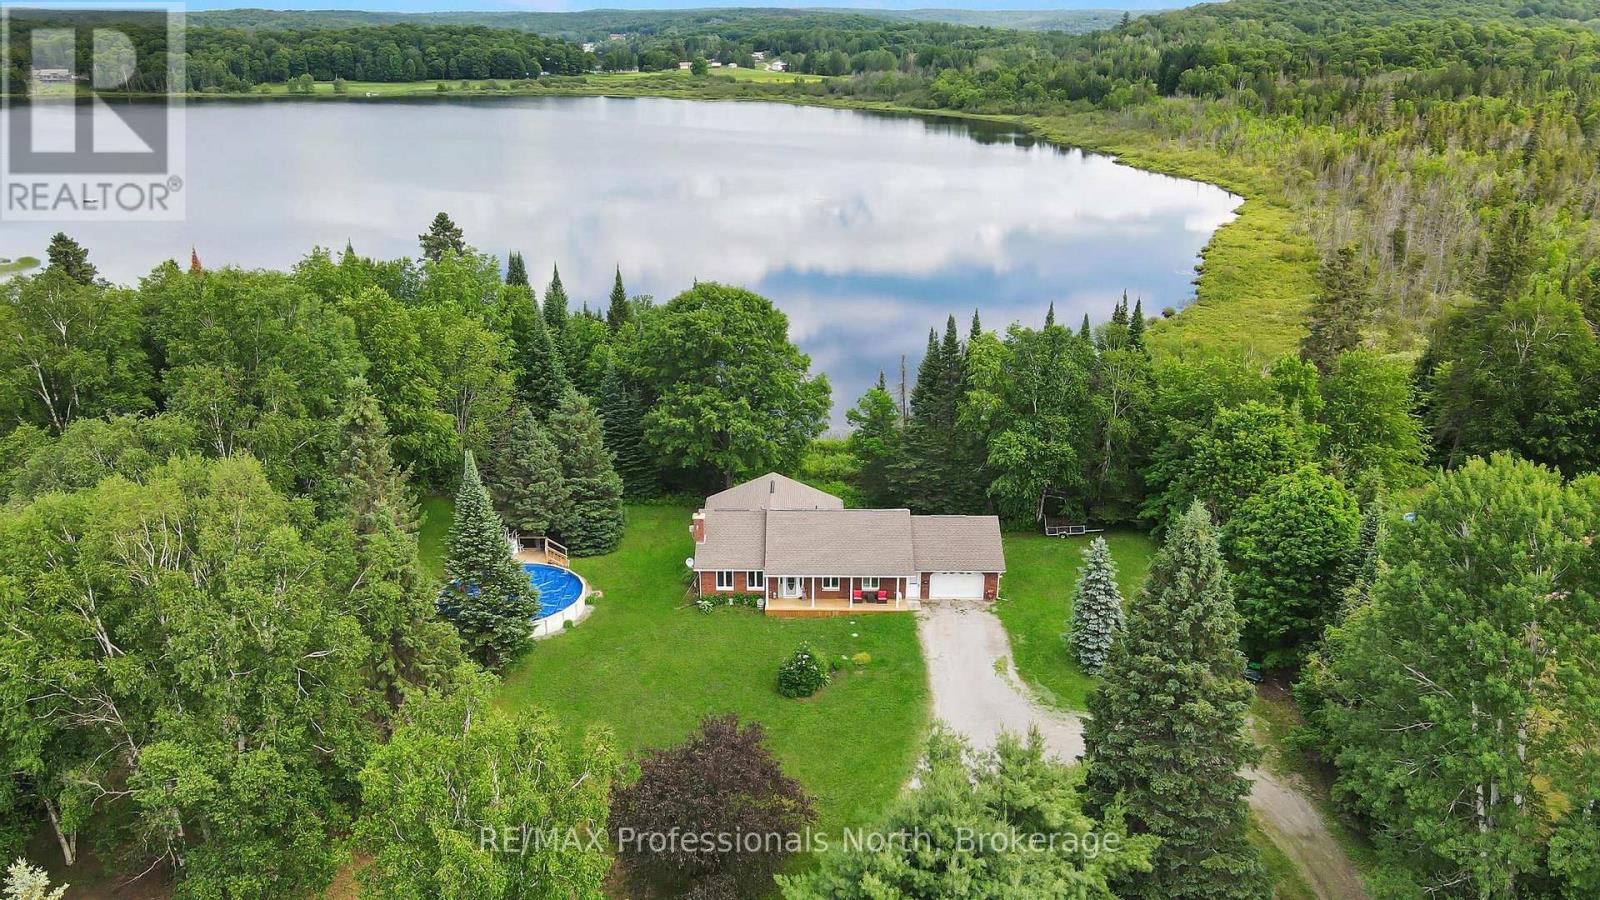
Exceptional living in this 3 bed/3bath home with beautiful views of Barnum Lake. The home is set back and near the end of a quiet road, giving you an executive-style lot with a circular driveway. The inside has been completely updated from the beautiful kitchen, to flooring throughout, and so much more. This house exudes cozy living from top to bottom. The main floor primary bedroom with ensuite bath, spacious livingroom and well-appointed dining room set the scene in this quality home. The spacious Sunroom will be your favourite hangout spot to avoid the bugs! The lower level has a finished rec room, walkout to the back yard, 2 bedrooms (one currently used as an office), washroom and access to the lower garage. The 3-yr. old above-ground pool is ready for use, or settle into a relaxing hot tub experience facing the lake. A unique feature of the home is the attached 2 car garage at the front of the house, but drive around back, and you have another single garage - great for all the toys! The home offers central air, 200 amp service, main floor laundry and a central vac system. This is your chance to live 5 minutes from Haliburton but in a quiet, much-sought-after neighbourhood. You don't own the lakefront, but it makes for amazing views, nature, and relaxing vibes 7 days a week! (id:56221)
RE/MAX Professionals North
143 Ridge Road Unit# 26
Cambridge, Ontario
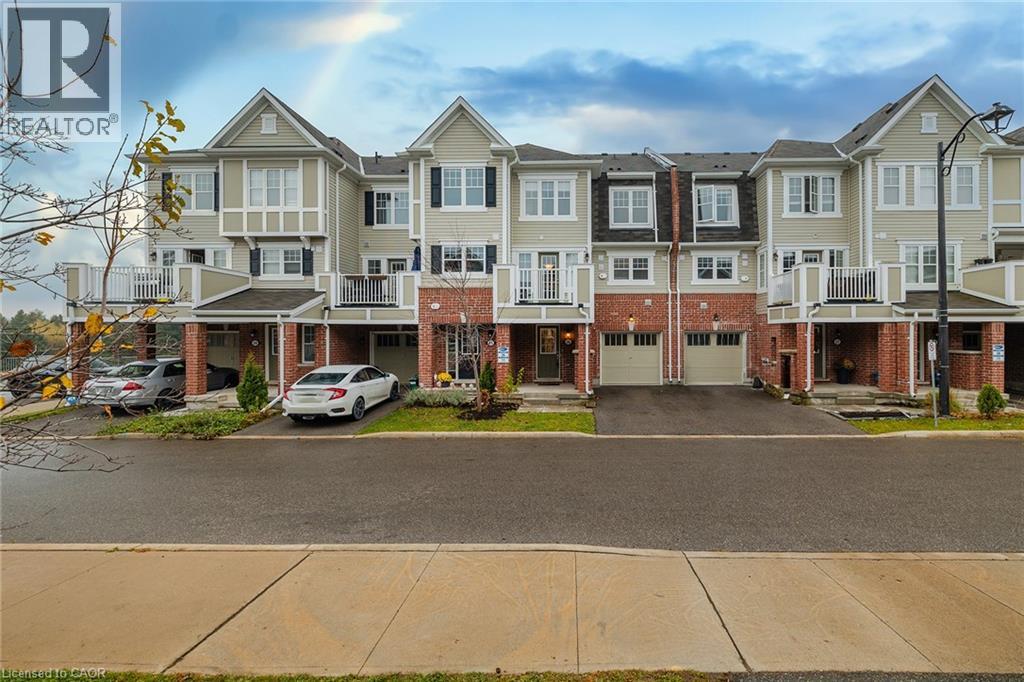
Welcome to this stunning Mattamy Homes 3-storey townhouse in Cambridge's highly sought-after River Mill community, where modern design meets everyday convenience. Ideally located just minutes from Highway 401, this vibrant neighbourhood offers easy commuting while placing you close to scenic river trails, parks, schools, shopping, and the charming shops and restaurants of Hespeler Village. River Mill is a thoughtfully planned community featuring over 9 km of walking and biking trails, green spaces, and family-friendly amenities, making it an exceptional place to call home. Step inside to a welcoming foyer with a practical utility room and an oversized garage on the entry level. A convenient split-level 2-piece bathroom leads to the bright, open-concept main floor, where the stylish kitchen overlooks the spacious dining area and inviting living room, perfect for entertaining or relaxing with family. Upstairs, you'll find two generous bedrooms, including a private primary retreat with its own ensuite, plus an additional 4-piece bathroom and an abundance of natural light throughout. Whether you're a first-time buyer, young professional, or downsizer seeking low-maintenance living without compromising on space or location, this beautifully designed home offers the perfect blend of comfort, functionality, and contemporary style in one of Cambridge's most desirable communities. (id:56221)
Exp Realty
40 Miller Drive
Mcdougall, Ontario
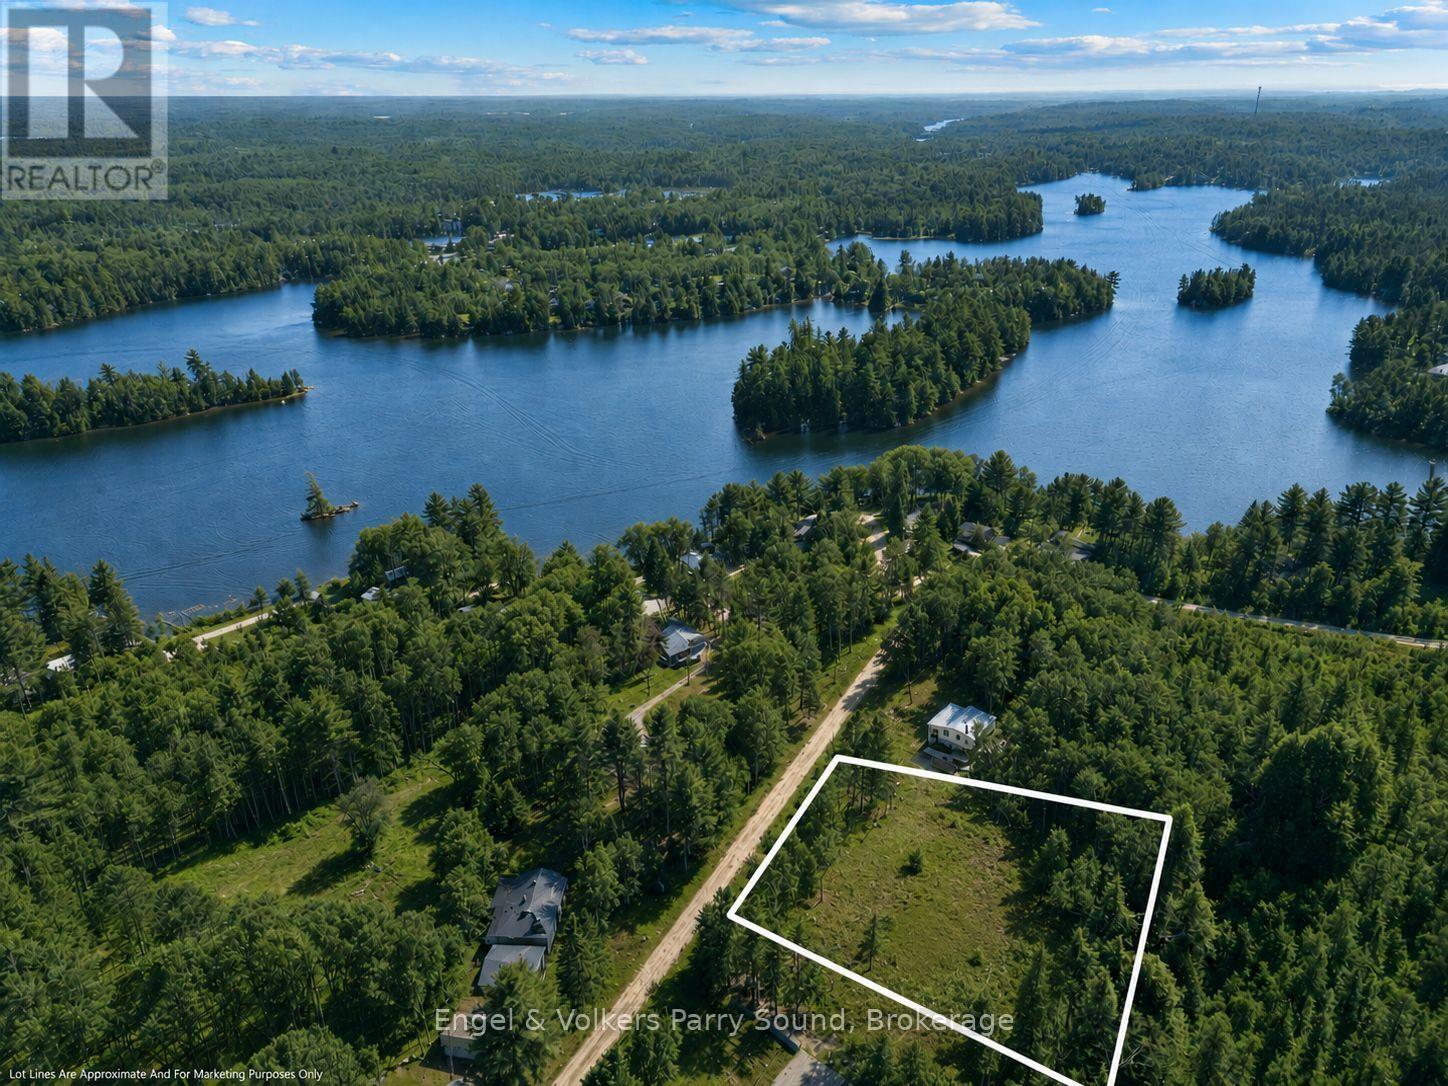
Discover the perfect canvas for your dream home or cottage getaway at 40 Miller Drive. This beautiful building lot is just under an acre and offers all services accessible and ready to go, making your build that much easier.Located on a quiet, well-maintained road in McDougall, this property combines peaceful surroundings with everyday convenience. You're less than 15 minutes from the amenities of Parry Sound, and just a short walk to the shores of Harris Lake, ideal for swimming, paddling, or simply enjoying the outdoors.Whether you're planning a year-round residence or a relaxing retreat, this spacious lot provides the setting, location, and potential to bring your vision to life. (id:56221)
Engel & Volkers Parry Sound
90 Graham Crescent
South Bruce Peninsula, Ontario
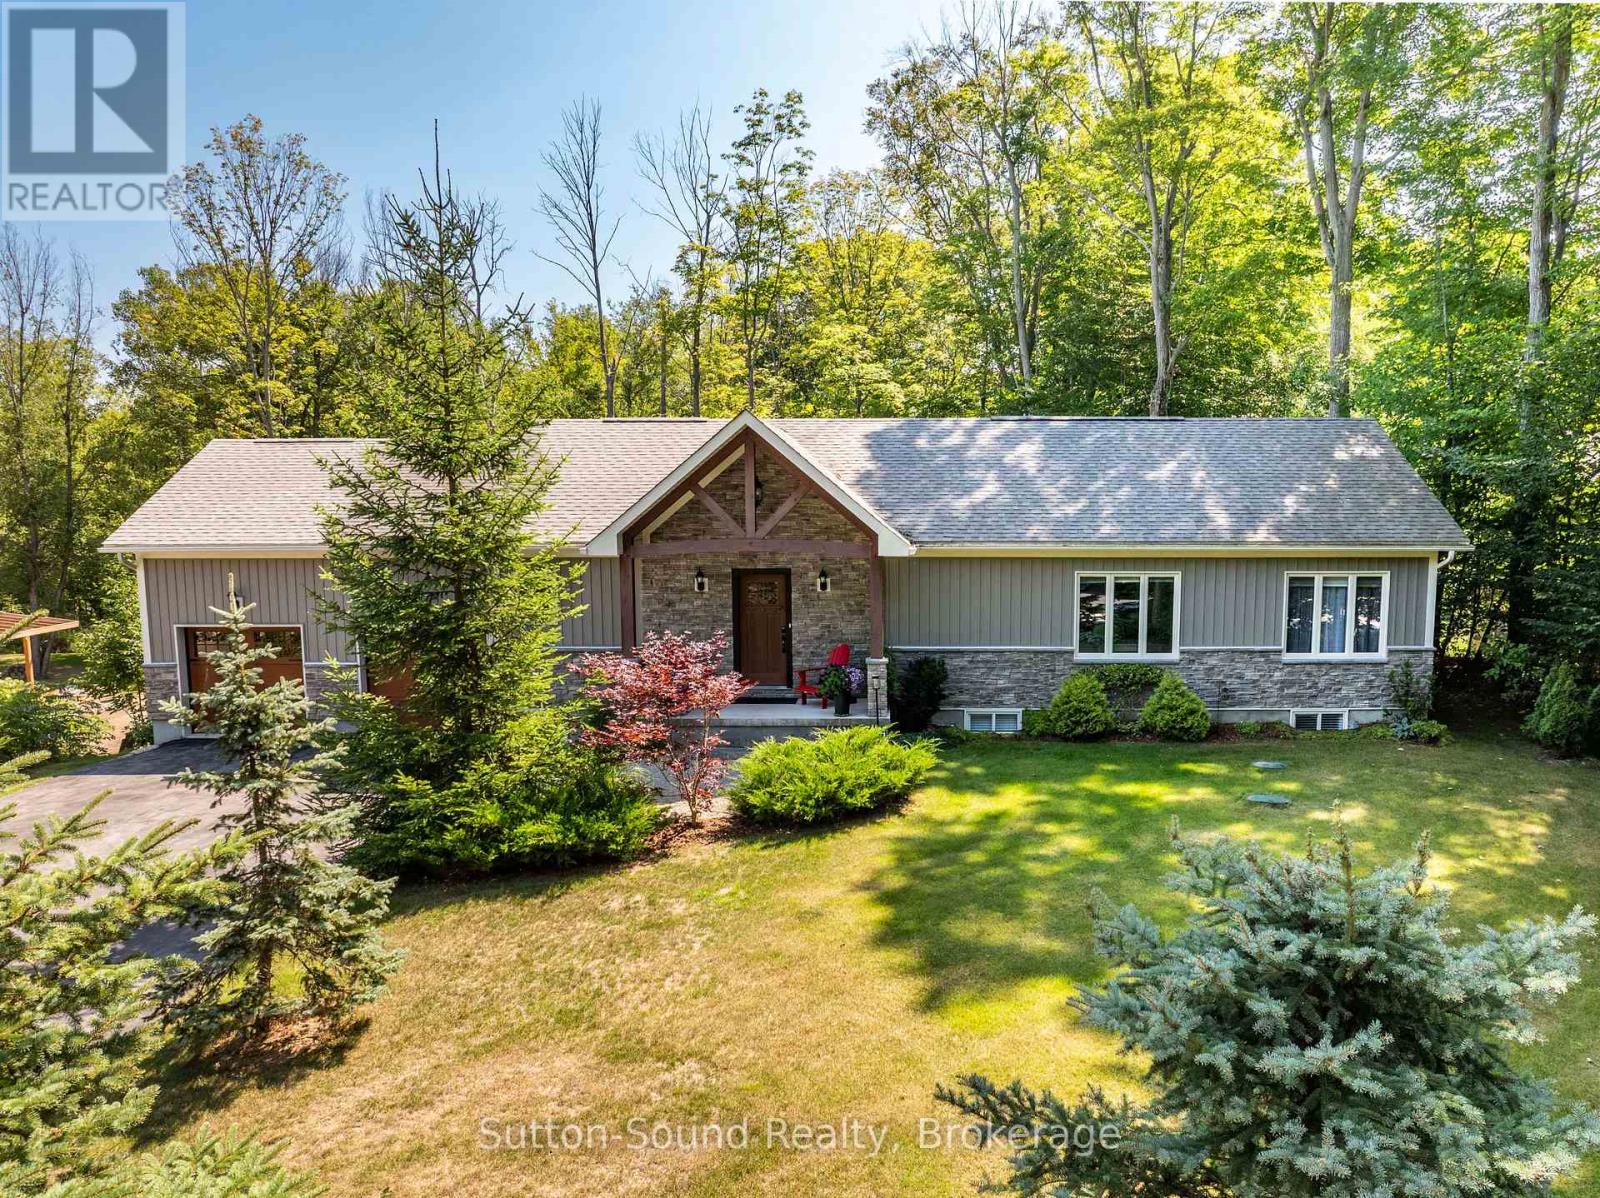
Welcome to this impressive 2018-built bungalow nestled on a private, mature lot in the desirable Huron Woods subdivision of Sauble Beach. Offering exceptional space, quality finishes and a versatile layout, this modern home is ideal for families or multi-generational living. The main floor features a custom chef's kitchen with granite countertops and gas cooktop, opening to the spacious living and dining areas. The living room boasts a cathedral ceiling and double-sided fireplace shared with the dining room. Main floor laundry adds convenience, while three bedrooms include a generous primary suite with walk-in closet and private en-suite. A second full bathroom completes the main level. Step outside to the impressive 12' x 50' rear sun deck overlooking the private backyard, providing the perfect space for entertaining or relaxing. The finished lower level is bright and inviting, with high ceilings, large windows and a walkout to the backyard. Complete with a full kitchen, three additional bedrooms and two full bathrooms, this level offers excellent potential as a self-contained granny suite, guest quarters or additional family living space. Outside, there is paved parking for 10+ vehicles and a spacious attached two-car garage. Municipal water and natural gas provide modern convenience. Set in the quiet Huron Woods subdivision, this home offers a peaceful setting just far enough from the hustle and bustle of downtown Sauble Beach, while still being a short walk to the beautiful sandy beach. A rare combination of modern construction, exceptional living space, privacy and location! (id:56221)
Sutton-Sound Realty
1008 Seven Dwarfs Crescent
Bracebridge (Oakley), Ontario
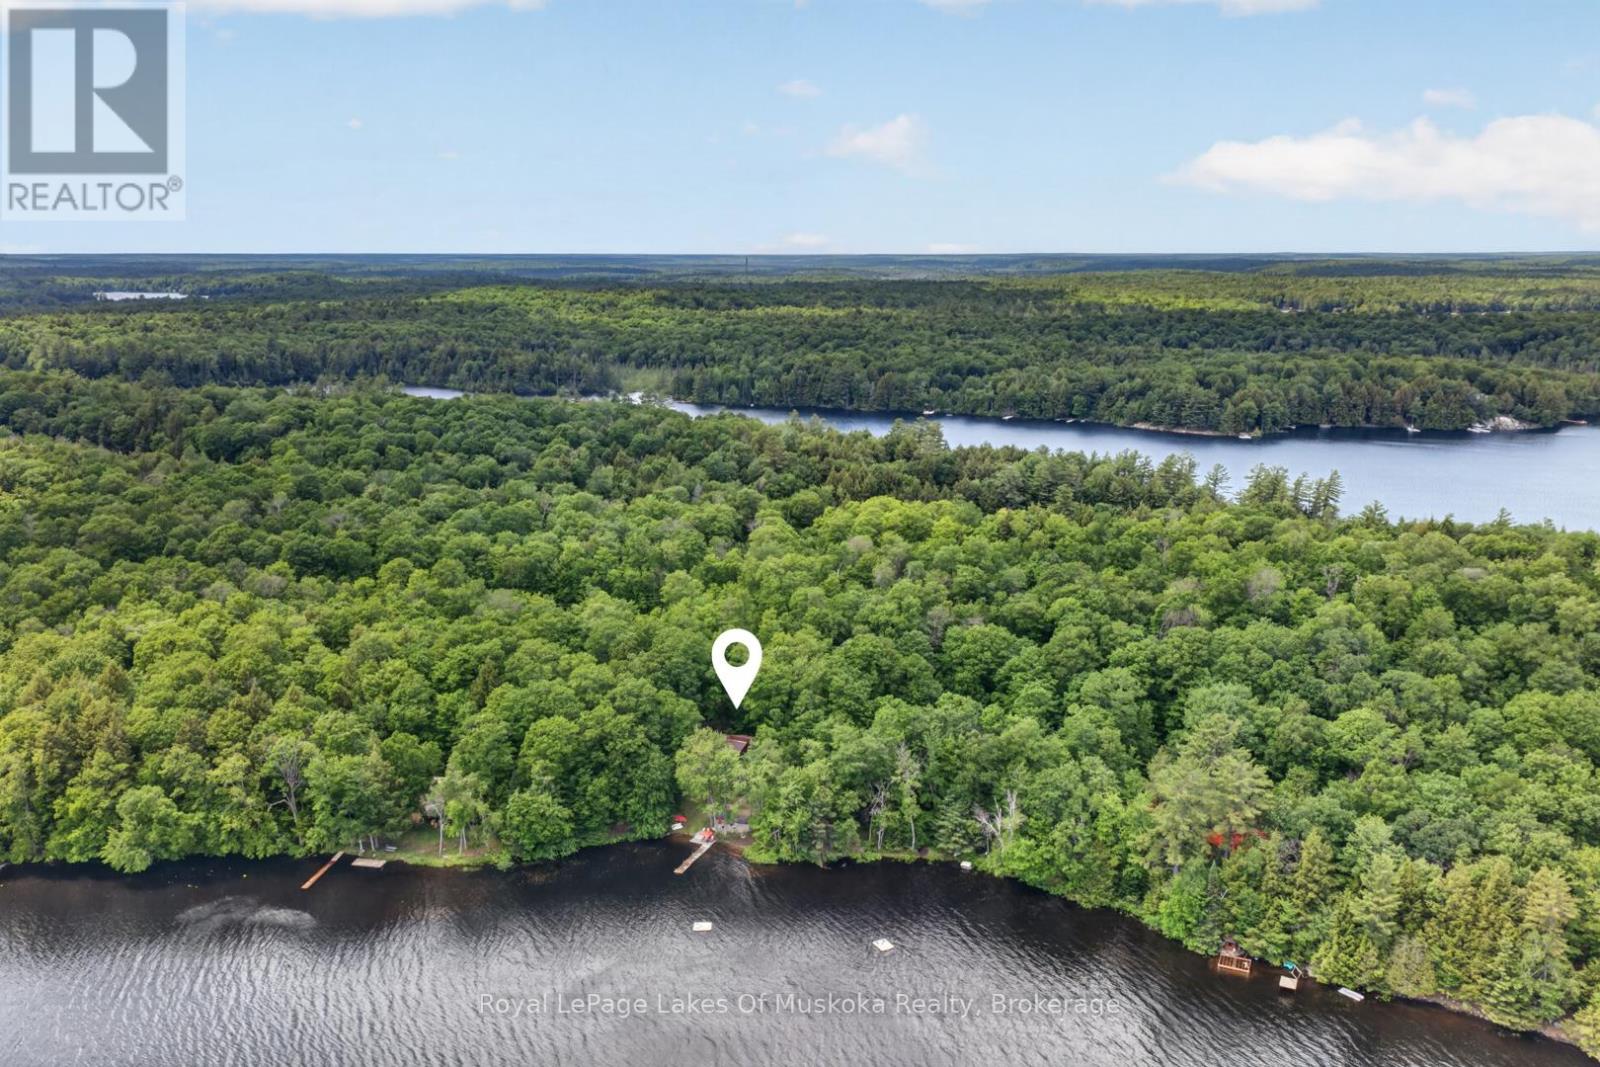
Welcome to Bird Lake, where privacy, space and cottage living come together on a beautifully treed lot with over 178 feet of private direct waterfront. From the moment you step inside, the lake takes centre stage. A dramatic wall of windows fills the vaulted living room with natural light and frames sweeping water views, while hardwood floors and a floor-to-ceiling stone fireplace add warmth and character. The well-equipped kitchen offers generous wood cabinetry and stainless-steel appliances, and the bright dining area is wrapped in soaring windows. Step outside to the lakeside deck and gazebo-covered lounge. The main level features three bedrooms plus a 4-piece bath. The finished walkout level with a separate entrance extends the living space with a spacious recreation room, two additional bedrooms, a beautifully updated 3-piece bath, laundry and storage, ideal for family and overnight guests. At the shoreline, enjoy a sandy, shallow entry, private dock, waterside patio and fire-pit, with plenty of room to swim, paddle, boat and gather by the lake. Mature trees create a wonderfully private setting, while the detached garage provides convenient storage for cottage gear. Fully winterized and thoughtfully arranged for entertaining, this Bird Lake retreat offers the space, scenery and waterfront lifestyle you have been waiting for. (id:56221)
Royal LePage Lakes Of Muskoka Realty