
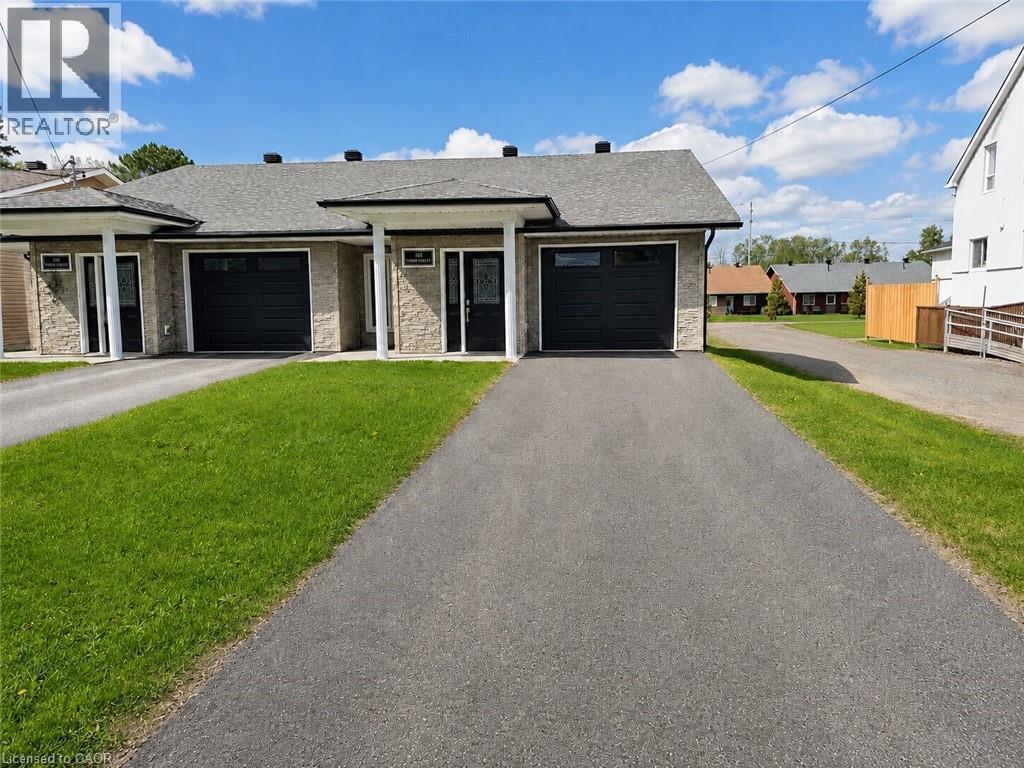
107 Third Street
Sturgeon Falls, Ontario
Welcome to this beautifully maintained 2-bedroom, 1-bathroom semi-detached bungalow offering comfortable, wheelchair-accessible, single-level living. Thoughtfully designed with convenience in mind, this home features a bright and spacious living room, a functional kitchen with ample cabinetry, and an inviting dining area perfect for everyday living or hosting family and friends. The accessible bathroom is well-appointed with both a separate tub and a walk-in shower, providing added comfort and flexibility. Enjoy the convenience of an attached single-car garage with inside access, plus a private patio area ideal for relaxing outdoors, enjoying your morning coffee, or entertaining guests. Located in a desirable neighbourhood close to shopping, parks, medical services, and everyday amenities, this move-in ready home is an excellent opportunity for downsizers, retirees, or anyone seeking low-maintenance living in a fantastic location. Property is virtually staged, property is vacant and is unfurnished. (id:56221)
RE/MAX Icon Realty
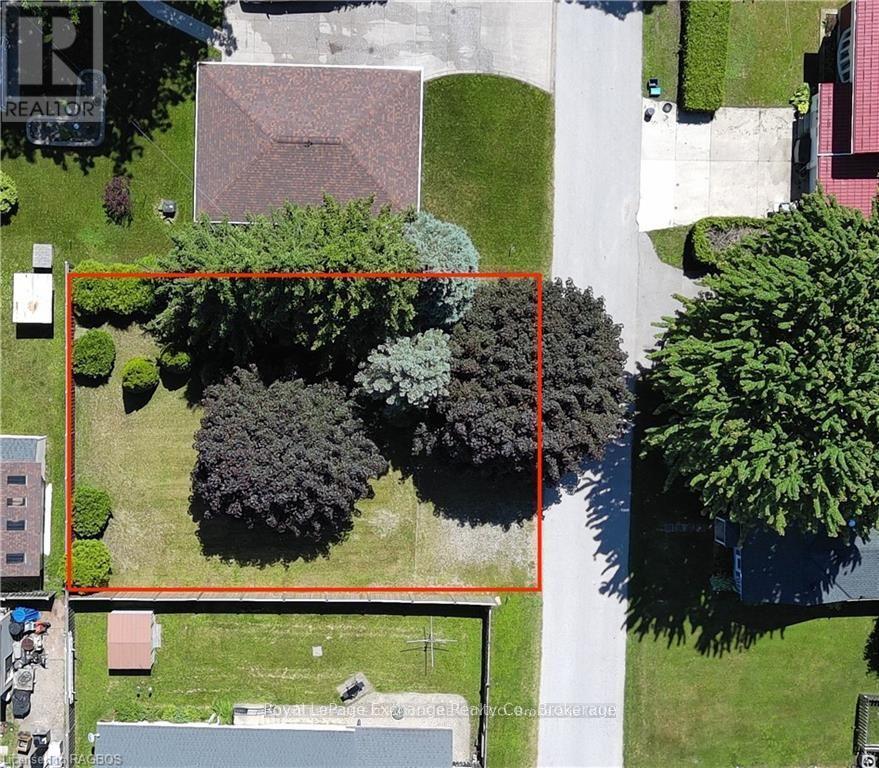
409 Wall Street
Kincardine, Ontario
Here is the opportunity to own a building lot in the downtown core area. Build your dream home and be walking distance to downtown, the beach and all the festivals that Kincardine has to offer. (id:56221)
Royal LePage Exchange Realty Co.
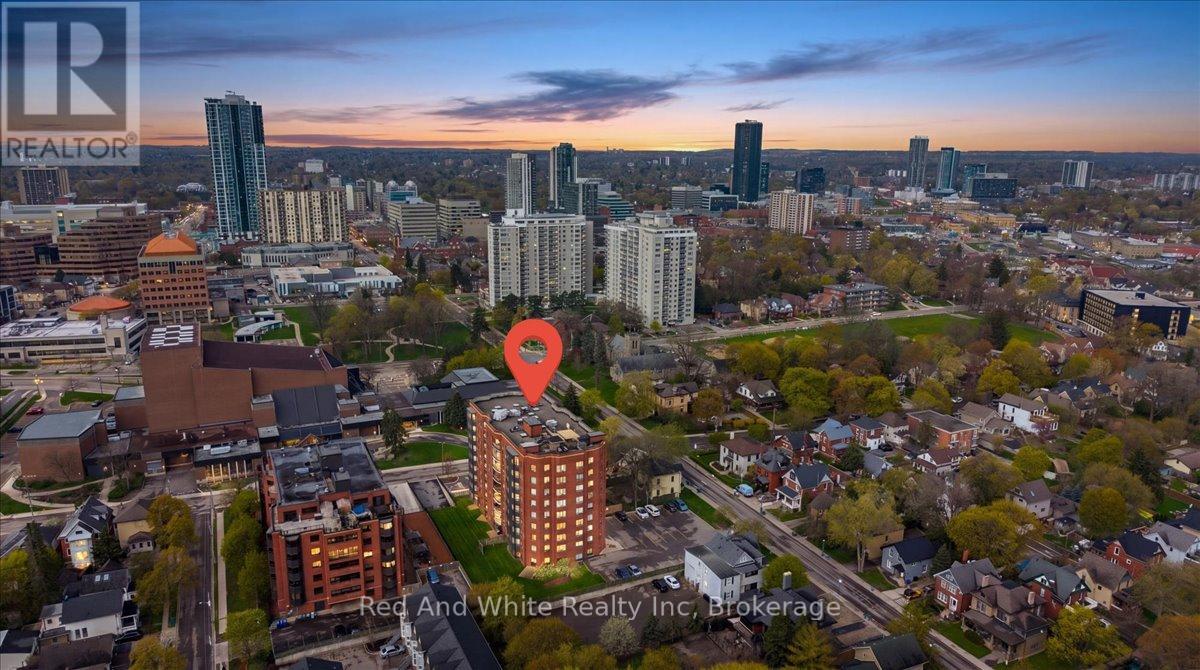
808 - 10 Ellen Street E
Kitchener, Ontario
Bright, spacious, and exceptionally maintained, this inviting 1-bedroom condo offers comfort, convenience, and lifestyle in the heart of the city. With controlled entry it is perfect for a young professional, downsizer, the open-concept living and dining area creates an airy, functional space ideal for everyday living or entertaining. The generous bedroom features a large walk-in closet, while the in-suite laundry room includes full-sized Whirlpool washer and dryer for added ease. The beautifully updated kitchen offers a fresh, welcoming feel and features Whirlpool appliances including a full-size stove with convection oven, microwave, refrigerator, Maytag dishwasher, and drinking water filtration system. Additional highlights include an owned water heater, water softener, and one underground parking space. Located directly across from Centre In The Square and close to the public library, parks, shopping, transit, VIA Rail station, and expressway access, this home places everything within reach. Lovingly cared for by a long-time owner and occupied only 6-8 weeks per year, this pristine, move-in ready condo is a rare opportunity in a prime location. (id:56221)
Red And White Realty Inc
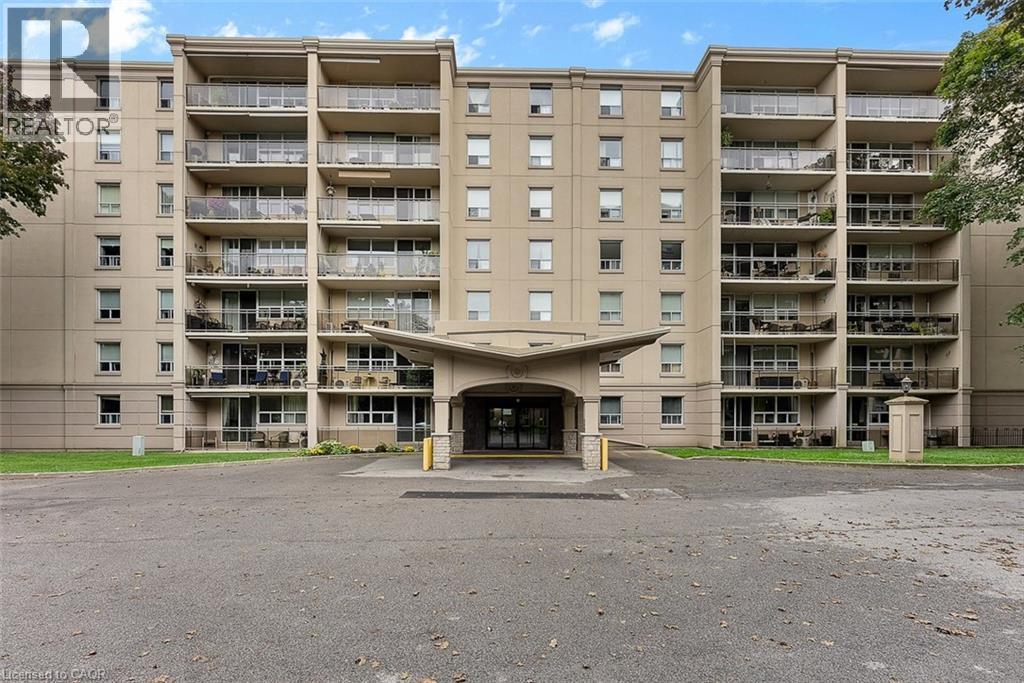
6390 Huggins Street Unit# 407
Niagara Falls, Ontario
Welcome to Stamford Place Condos at 6390 Huggins Street - one of Niagara Falls' most desirable North End condo apartment addresses. Unit 407, a higher-floor 2-bedroom apartment condo, offers stunning west-facing sunset views that lower units at Stamford Place simply cannot match.Inside: an open-concept living and dining area, two generously sized bedrooms, an updated 4-piece bathroom, and a granite-countertop kitchen. In-suite laundry, ductless A/C, and a private west-facing balcony make this one of the most functional layouts available at Stamford Place.One exclusive parking space and locker included. Monthly condo fees cover heating, water, building insurance, and common elements - making this one of the most affordable, low-maintenance ownership options for condos in Niagara Falls. Building amenities include a fitness centre and party room within a secure, well-managed building.Situated in the heart of Stamford Centre - one of Niagara Falls' most walkable, established North End neighbourhoods - you're steps from groceries, restaurants, pharmacies, banks, parks, and transit, with quick highway access and easy reach to major Niagara Falls attractions.First-time buyer, downsizer, or investor: units at Stamford Place with west-facing views and upgraded finishes at this price point are rare. Vacant and quick closing available! (id:56221)
Exp Realty (Team Branch)
41 Alma Street N
Guelph, Ontario
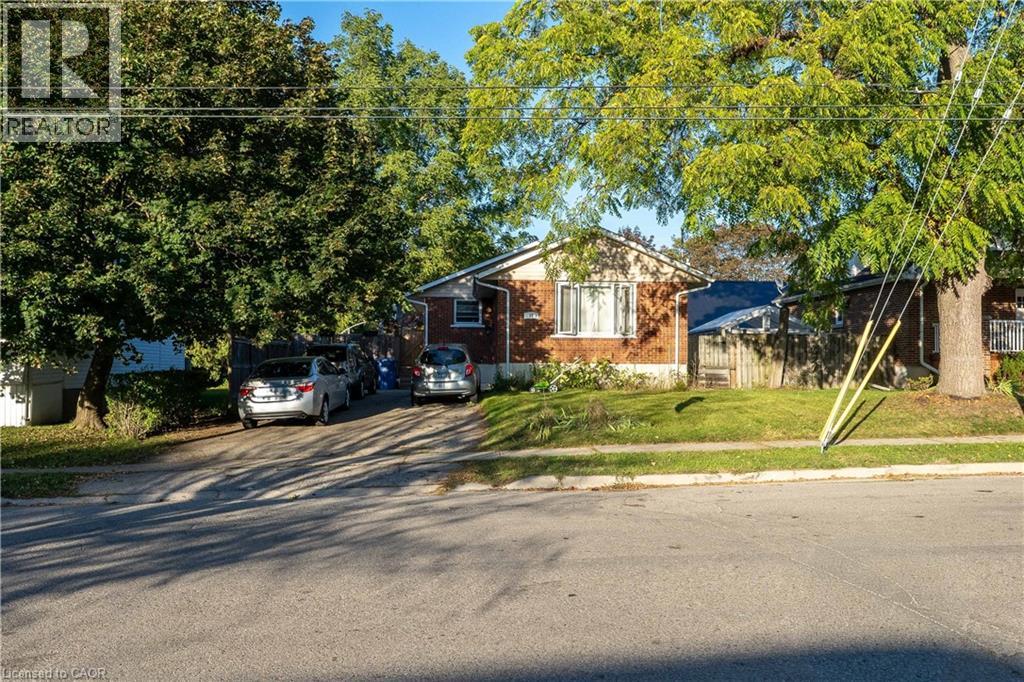
Exceptional Investment Opportunity at 41 Alma Street North, Guelph! Step into a smart, revenue-generating property nestled in one of Guelph’s most established neighbourhoods. This fully legal duplex offers both comfort and strong income potential, making it ideal for investors, multigenerational families, or owner-occupiers seeking supplementary income. The main level features over 1,000 square feet of bright, welcoming living space. It includes two generous bedrooms, an open-concept living and dining area, and a well-appointed kitchen with stainless steel appliances. The entire level is carpet-free, creating a clean, low-maintenance environment perfect for everyday living. The lower level has a separate entrance and offers an excellent secondary living space. It includes two additional bedrooms, a full kitchen, a full bathroom, a spacious living room, and ample storage. Whether used as a rental suite, in-law setup, or shared family space, the layout provides both privacy and functionality. Outside, the mature backyard offers plenty of space to relax or entertain. A large deck provides a private retreat surrounded by greenery, ideal for summer gatherings, gardening, or simply enjoying quiet evenings outdoors. Located in a sought-after area, this property is within walking distance to The Junction, offering access to trendy shops, restaurants, and cafés. It’s also close to parks, schools, and public transit, with quick connections to downtown Guelph’s amenities, culture, and entertainment. The area’s strong rental demand adds to the appeal for investors and those seeking long-term value. Whether you’re building wealth, accommodating family, or looking for a flexible living arrangement, 41 Alma Street North delivers the perfect blend of comfort, location, and opportunity. (id:56221)
Exp Realty
41 Alma Street N
Guelph, Ontario
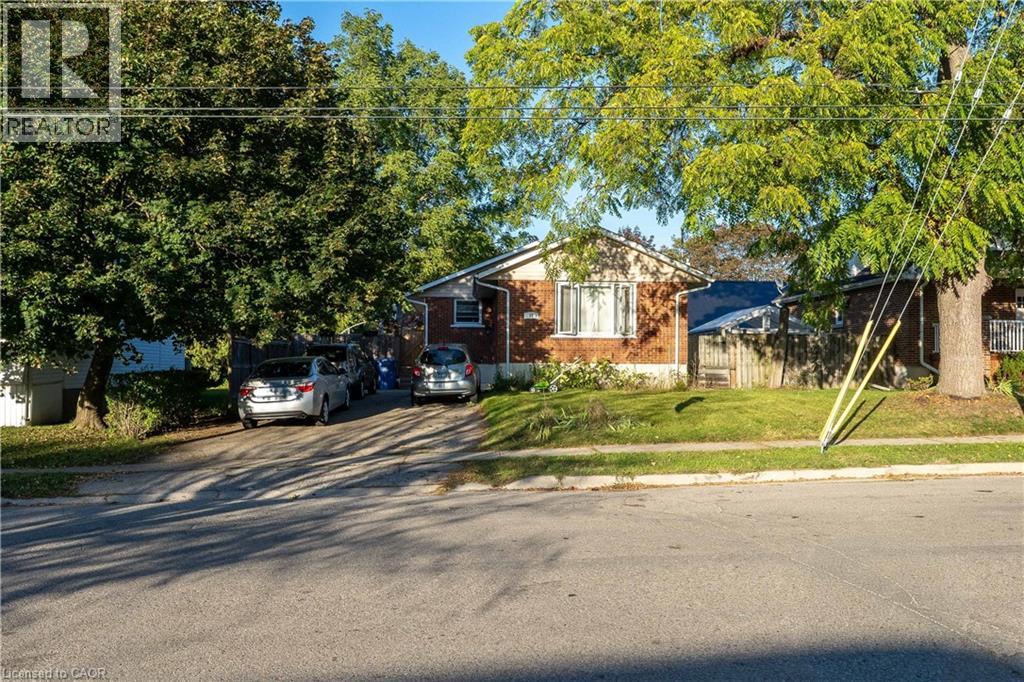
Exceptional Investment Opportunity at 41 Alma Street North, Guelph! Step into a smart, revenue-generating property nestled in one of Guelph’s most established neighbourhoods. This fully legal duplex offers both comfort and strong income potential, making it ideal for investors, multigenerational families, or owner-occupiers seeking supplementary income. The main level features over 1,000 square feet of bright, welcoming living space. It includes two generous bedrooms, an open-concept living and dining area, and a well-appointed kitchen with stainless steel appliances. The entire level is carpet-free, creating a clean, low-maintenance environment perfect for everyday living. The lower level has a separate entrance and offers an excellent secondary living space. It includes two additional bedrooms, a full kitchen, a full bathroom, a spacious living room, and ample storage. Whether used as a rental suite, in-law setup, or shared family space, the layout provides both privacy and functionality. Outside, the mature backyard offers plenty of space to relax or entertain. A large deck provides a private retreat surrounded by greenery, ideal for summer gatherings, gardening, or simply enjoying quiet evenings outdoors. Located in a sought-after area, this property is within walking distance to The Junction, offering access to trendy shops, restaurants, and cafés. It’s also close to parks, schools, and public transit, with quick connections to downtown Guelph’s amenities, culture, and entertainment. The area’s strong rental demand adds to the appeal for investors and those seeking long-term value. Whether you’re building wealth, accommodating family, or looking for a flexible living arrangement, 41 Alma Street North delivers the perfect blend of comfort, location, and opportunity. (id:56221)
Exp Realty
2 - 2 Palmer Marie Lane
Arran-Elderslie, Ontario
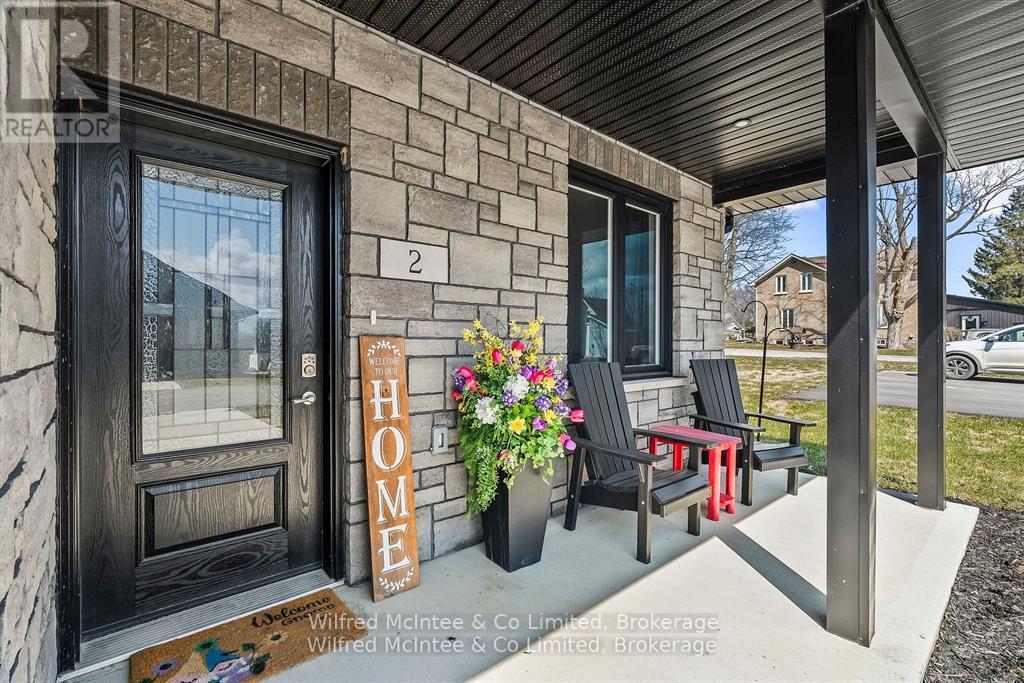
Welcome to 2 Palmer Marie Lane-an exceptional, accessible bungalow offering 1,250 sq. ft. of thoughtfully designed living space. Built in 2022, this beautifully crafted home combines modern style, comfort, and functionality with quality workmanship throughout. Constructed on a slab-on-grade foundation, the home features a bright open-concept layout centered around a chef-inspired kitchen with custom maple cabinetry, quartz countertops, and a spacious island with breakfast bar. The adjoining dining and living area with gas fireplace create a warm, inviting space. The primary bedroom serves as a private retreat, complete with a walk-in closet and ensuite featuring a 4-foot shower. A second bedroom offers flexibility for guests or a home office. Additional highlights include a full 4-piece bathroom combined with convenient in-suite laundry. Step outside to enjoy the charming front porch or relax on the expansive rear patio overlooking a natural setting. Comfort is ensured year-round with in-floor heating and ductless air conditioning. The attached garage is generously sized and finished with easy-care Trusscore, while the concrete driveway provides parking for two vehicles. Experience true maintenance-free living with snow removal and lawn care included. This well-maintained Life Lease home offers a worry-free lifestyle in a welcoming adult community-an ideal choice for those seeking comfort and convenience. Make the call for more details! (id:56221)
Wilfred Mcintee & Co Limited
624 Halifax Road
Woodstock, Ontario
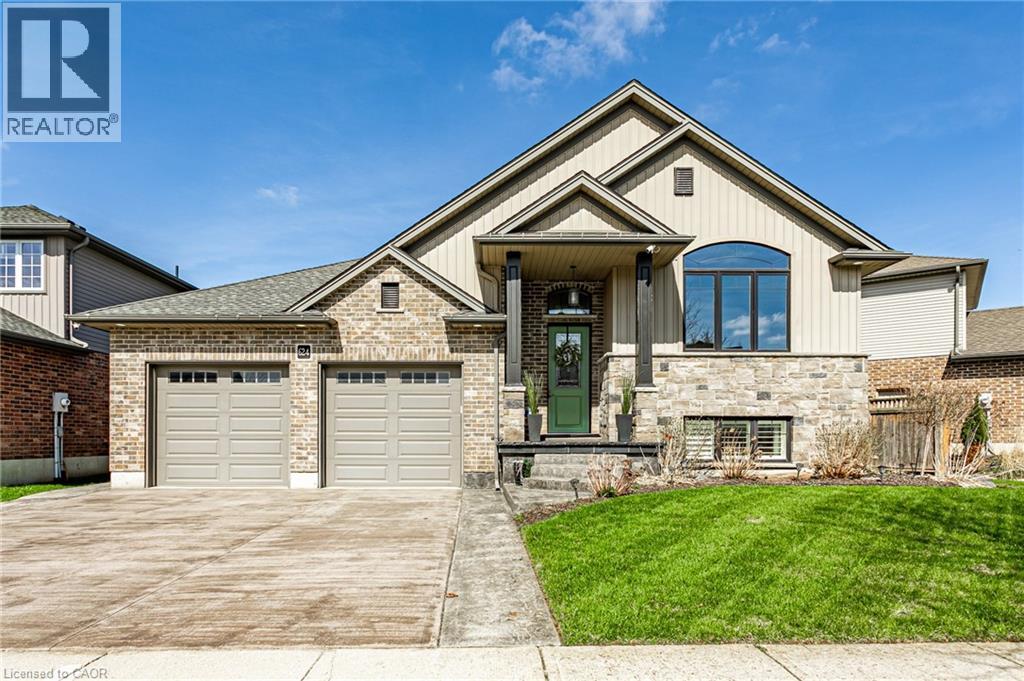
Welcome to one of Woodstock’s most desirable neighbourhoods in the north east end of town. This quality built home offers just under 2,000 sqft of modern, comfortable living space featuring 4 spacious bedrooms and 2 full bathrooms. Designed with both functionality and style in mind, the layout is ideal for families and those who love to entertain. The primary suite is a true retreat with a vaulted ceiling that creates an open, airy feel and generous space to unwind. The finished basement adds valuable additional living space, perfect for a recreation room, home office, or growing family needs. The heart of the home features a bright kitchen complete with a large walk in pantry, offering exceptional storage and everyday convenience. A cozy gas fireplace anchors the main living area, creating warmth and comfort year round. Step outside and the upgrades continue. Enjoy a brand new deck, an 8 person hot tub, and a stamped concrete driveway that enhances the home’s curb appeal. The oversized heated garage provides excellent space for vehicles, storage, or hobby use. Pet owners will appreciate the thoughtful custom dog door and dedicated decked off dog area, offering both convenience and a safe, functional outdoor space. Modern finishes. Functional layout. Pride of ownership throughout. A move in ready opportunity in a highly sought after north east Woodstock location. (id:56221)
Revel Realty Inc.
223 Ontario Street
Grand Bend, Ontario
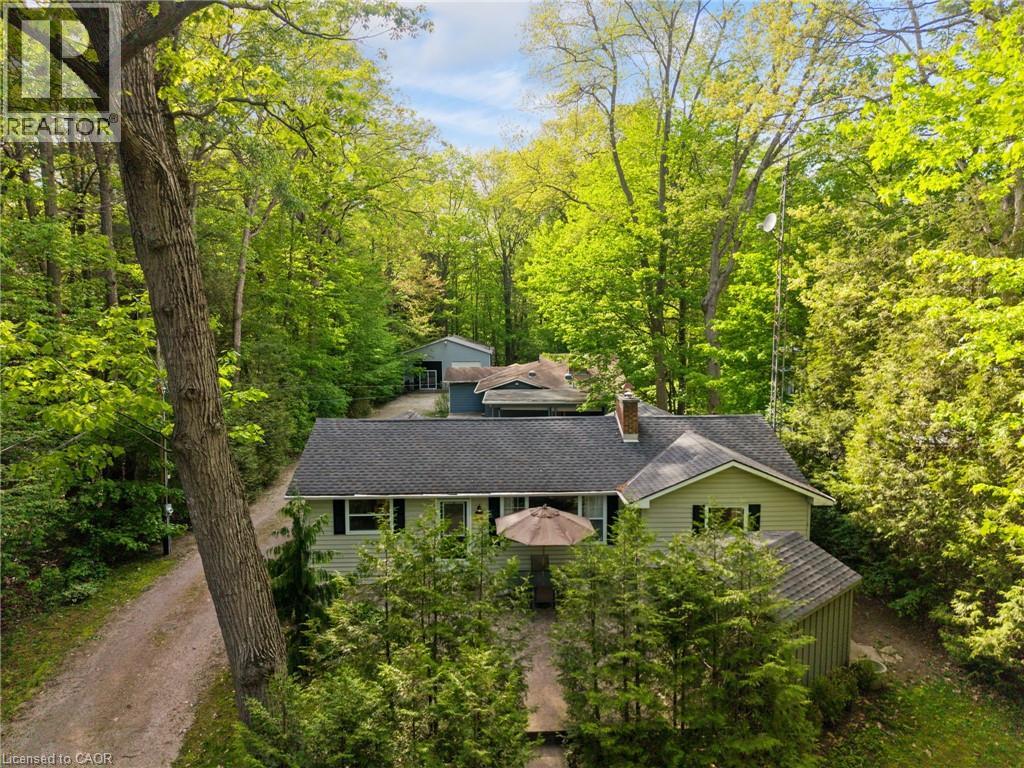
GRAND BEND GEM with Endless Possibilities! A rare chance to create your own dream getaway, investment property or multi-generational living on a 1.1 acre bush lot that backs onto a scenic river system perfect for canoeing, kayaking, fishing and skating in the winter! This unique property offers the ultimate blend of recreation, relaxation, and lifestyle with ample parking. Featuring three separate buildings with many recent updates: Main House: is a 2 bed, 2 bath that has been renovated throughout with modern finishes, new appliances, quartz countertops and in-floor heating in the main spa inspired bathroom. Guest House: is a 3 bed, 1 bath with a nostalgic retro vibe and classic cottage character. Loft-Style Garage: double bay doors that includes a nature inspired bathroom, kitchen area and in-floor heating system for year-round comfort or convert back to a dream garage or workshop. All units are on municipal water, separate septic systems and for added flexibility there are two separate hydro meters and two separate gas meters. BONUS: At your doorstep is the Grand Bend Rotary Nature Trail which offers 9 km of flat paved path winding through meadows parallel to Highway 21, safely connecting Grand Bend directly to the entrance of Pinery Provincial Park. Located just minutes from Grand Bend’s famous beaches, 5 km to Huron County Playhouse / Winery, 5 km to Grand Bend Motorplex, 7 km to the Pinery Provincial Park, 45 min drive to London, 45 min drive to Sarnia. This is a property packed with potential in one of Ontario’s most sought-after beach communities. (id:56221)
Bosley Real Estate Ltd.
575 Conklin Road Unit# 228
Brantford, Ontario
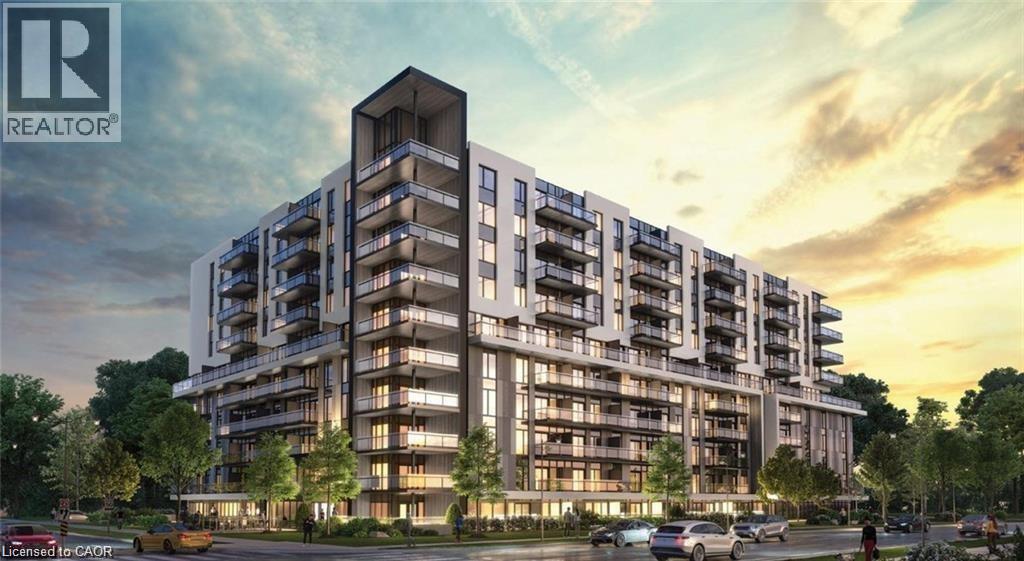
Lease this stylish 1-bedroom + den condo in the heart of West Brantford, with the den easily converted into a second bedroom. Perfect for professionals, couples, or anyone seeking a modern, low-maintenance lifestyle, this unit features an open-concept layout, a sleek kitchen, and a spacious living area with contemporary finishes. Step out onto your private balcony and enjoy added outdoor living space. Conveniently located just minutes from the highway and close to West Brantford’s vibrant shopping, dining, and community amenities, this condo offers the perfect blend of comfort, convenience, and modern sophistication. (id:56221)
RE/MAX Twin City Realty Inc.
Keller Williams Innovation Realty
2 Anslow Court
Dundas, Ontario
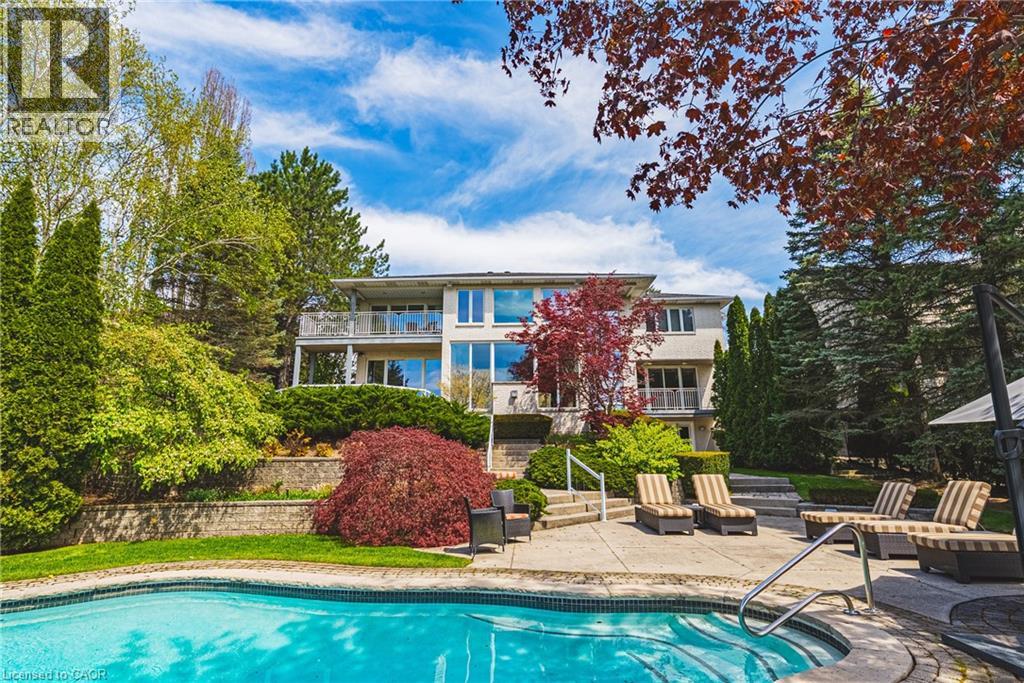
A truly exceptional estate — 2 Anslow Court is a rare offering in one of the most prestigious and desirable enclaves in Dundas. This masterfully appointed residence, built by McConnell Homes, has been loved by its original owners for over 30 years. Offering over 6,600 square feet of total living space (4,452 square feet above grade and approximately 2,200 square feet below), this home was thoughtfully designed for both grandscale entertaining and refined everyday living and features 4 bedrooms and 5 bathrooms. Perfectly positioned to capture sweeping, unobstructed views of the Dundas Valley Conservation area, the property is immersed in tranquility and natural beauty. Expansive sightlines, framed by mature landscaping, create a breathtaking and ever-changing backdrop—enhancing every principal room with warmth, light, and a seamless connection to nature. The main floor is spacious and beautifully appointed. New White Oak hardwood flooring can be found throughout the Living Room, Great Room, Formal Dining Room, hallway and also on the second level in the hallway. The expansive walk-out lower level adds exceptional versatility, offering tremendous additional living space tailored to your lifestyle. Complete with a 3-piece bathroom and a bonus room ideal for a guest suite, private office, or studio, this level presents endless possibilities for entertaining, multigenerational living, or quiet retreat. Outdoors, the experience continues with a private, resort-inspired setting. A heated pool anchors the beautifully landscaped backyard, complemented by curated gathering areas designed for effortless entertaining or peaceful relaxation in complete seclusion. A true balance of architectural presence and inviting comfort, this residence defines luxury not only through its finishes, but through the exceptional lifestyle it offers. Opportunities of this caliber are rarely available. Minutes to downtown Dundas & Ancaster. Excellent schools, close to parks and trails. RSA (id:56221)
RE/MAX Escarpment Realty Inc.
2555 Hodgins Road
Severn, Ontario
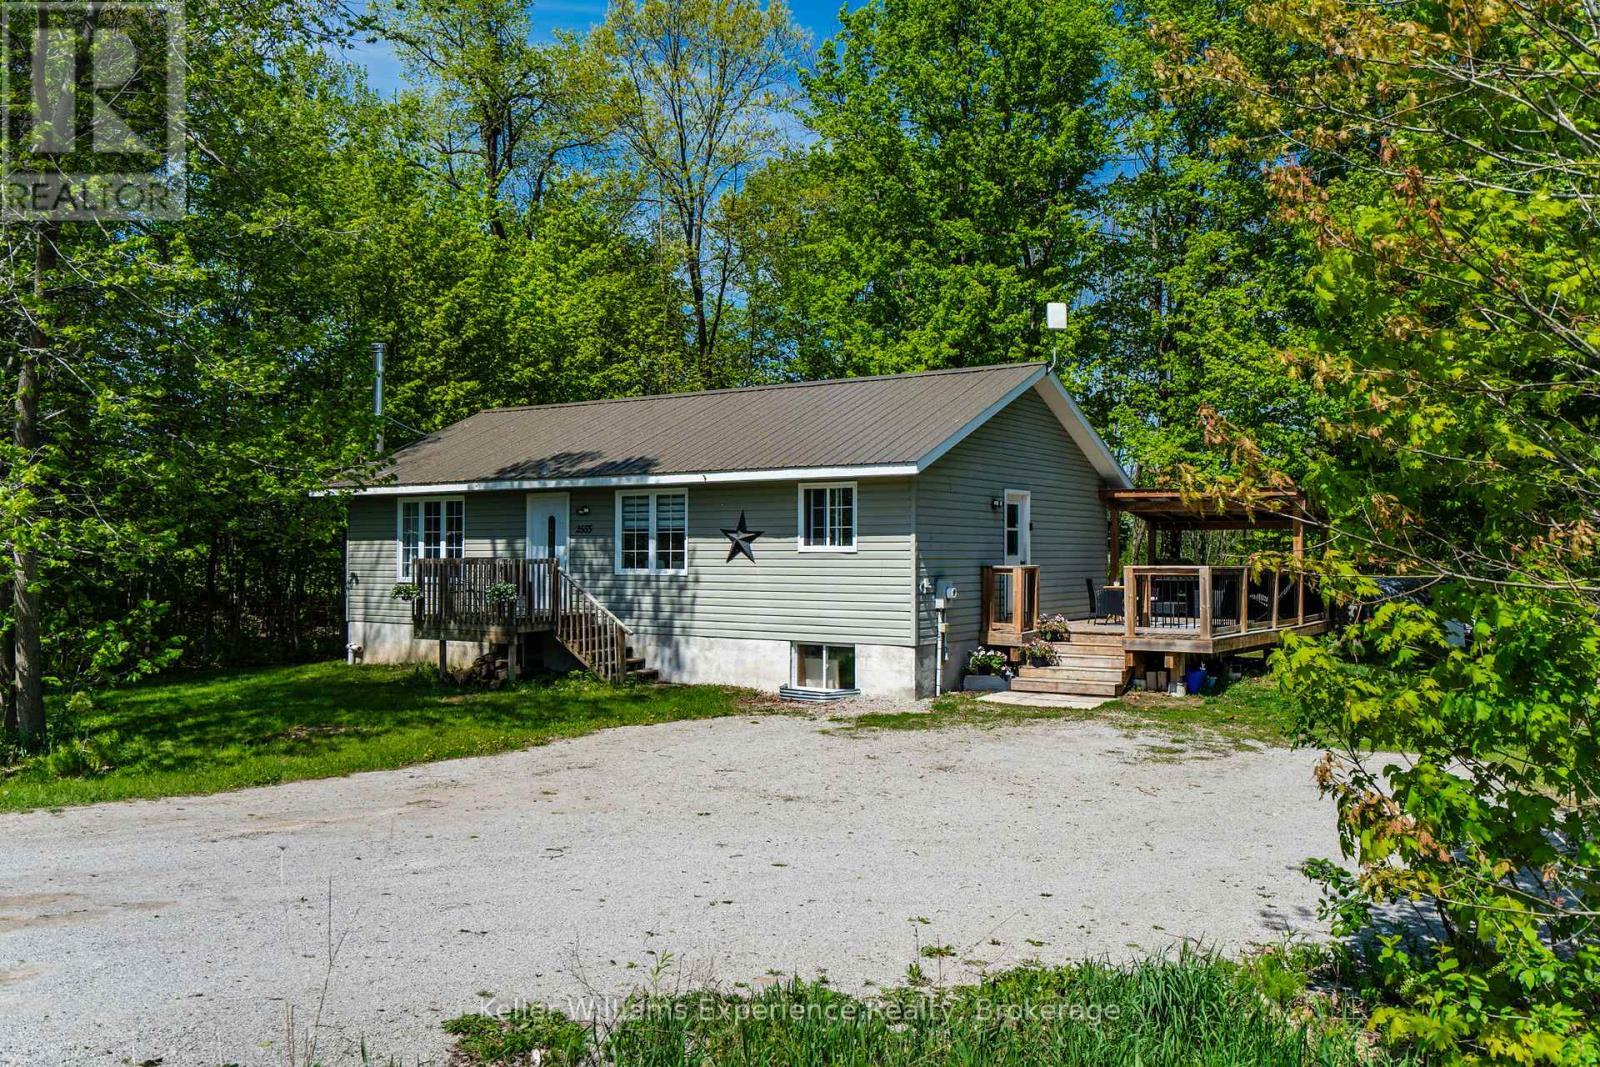
Tucked away on a peaceful 1/3-acre lot in the heart of Severn, this beautifully updated 3+1 bedroom, 2 bathroom raised bungalow offers the perfect blend of privacy, functionality, and year-round lifestyle appeal. Surrounded by mature forest on the neighbouring properties, the setting feels tranquil and secluded while still being conveniently located just minutes from Highway 400, Midland, and the shores of Georgian Bay.Step inside to a bright and inviting open-concept main floor featuring large windows that flood the home with natural light. The updated kitchen offers modern countertops, a centre island, fresh paint, and an ideal layout for entertaining or everyday family living.The entire lower level was professionally refinished in 2026, creating exceptional additional living space with strong in-law or duplex potential thanks to the convenient separate side entrance. Whether you are looking for multigenerational living, space for extended family, or future income possibilities, this flexible layout offers incredible opportunity.Outside, enjoy a spacious deck overlooking the private yard, evenings around the firepit, and plenty of parking for vehicles, trailers, boats, or recreational toys. Outdoor enthusiasts will love being close to marinas, boating, fishing, hiking trails, snowmobile routes, and the renowned Tay Shore Trail, all while enjoying the quiet charm of the Georgian Bay region.All New In 2026 - Hot Water Tank, Furnace, Water Treatment System, Well Pump, Bathroom Vanity, Toilet, Flooring in living space. Metal Roof 2014. A move-in ready home offering updated living space, privacy, and versatility in one of Simcoe County's most desirable recreational areas. (id:56221)
Keller Williams Experience Realty
595 Stokes Bay Road
Lions Head, Ontario
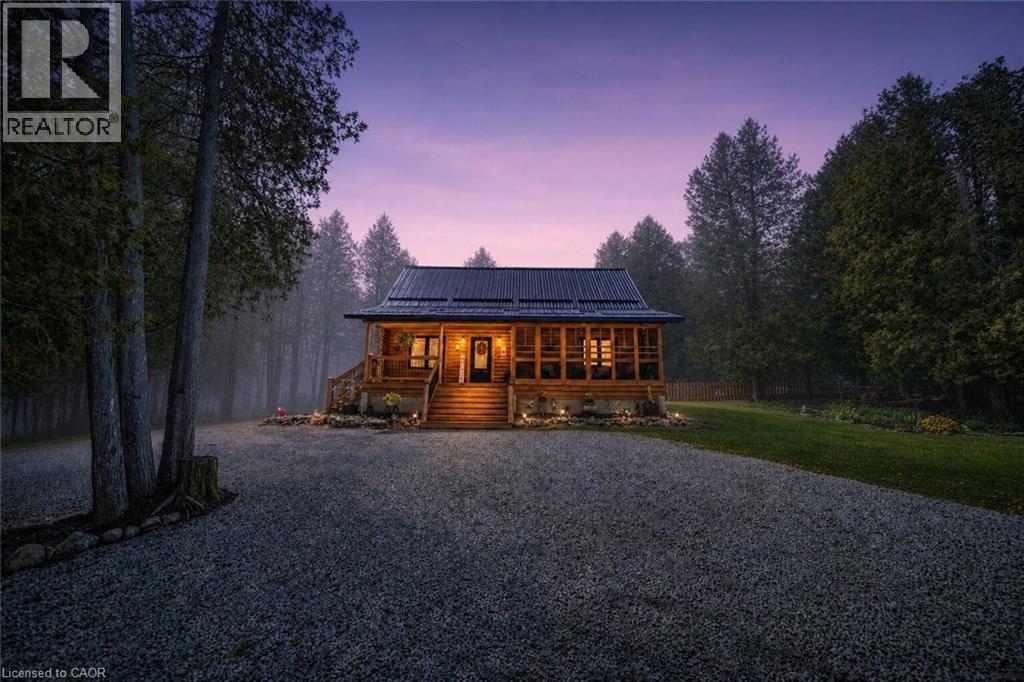
Welcome to 595 Stokes Bay Road, a charming 3 bedroom, 2 bathroom log cabin retreat set on just over 1 acre in the heart of Stokes Bay. Built in 2018, this inviting home blends rustic character with modern comfort, showcasing warm log construction, soaring wood ceilings, exposed beams, and a bright open-concept layout perfect for relaxed year-round living or a peaceful cottage getaway. The spacious living area flows seamlessly into the kitchen and dining space, creating a warm and functional gathering place for family and guests. Large windows bring in beautiful natural light and frame the surrounding treed views, while the cozy cabin feel continues throughout the bedrooms and living spaces. One of the standout features is the beautiful covered front porch, offering the perfect spot to enjoy morning coffee, quiet evenings, or the natural setting around you. The property includes 2.6 parcels, providing added outdoor space and privacy, with a generous driveway, landscaped yard, and mature trees surrounding the home. Centrally located in Stokes Bay, this property offers a peaceful Northern Bruce Peninsula lifestyle just minutes from the shoreline. Whether you are looking for a full-time home, recreational escape, or low-maintenance cottage-style retreat, this well-built log cabin delivers comfort, character, and an incredible location close to nature, water, and the best of the Bruce Peninsula. (id:56221)
Real Broker Ontario Ltd.
2143 Bleams Road
Wilmot Township, Ontario
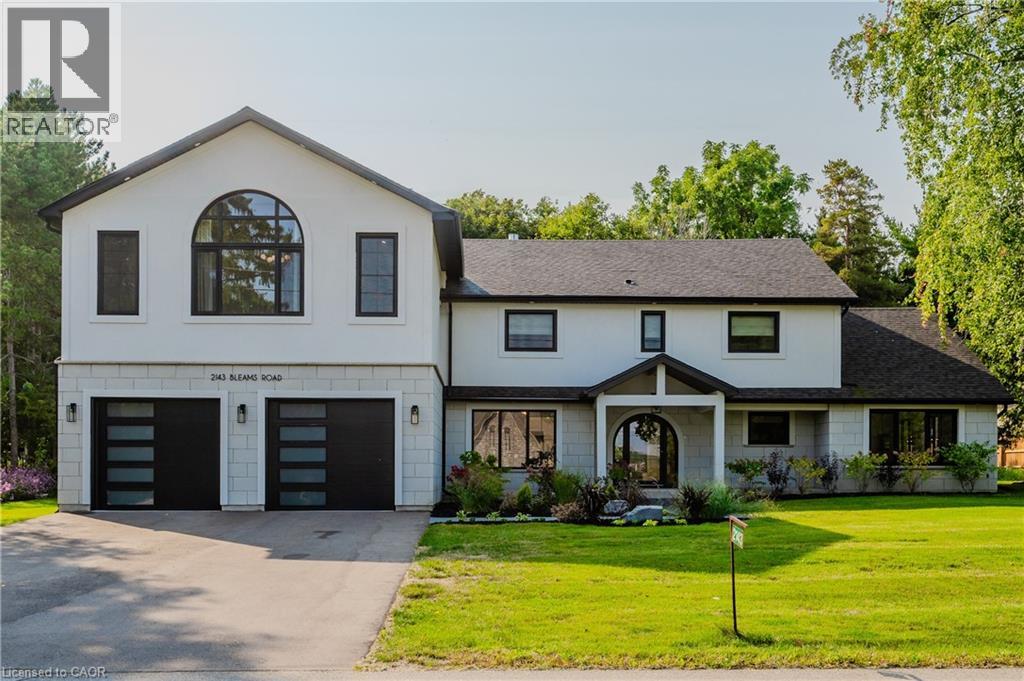
Welcome to a newly constructed luxury estate with over 6,500 sq ft of professionally designed space on a rare 107 × 146 ft private lot, minutes from Kitchener-Waterloo. Built in 2023 and curated by Lush Designs, this architectural residence blends timeless European-inspired design with modern family functionality — delivering a level of craftsmanship and scale rarely available in the region. From the moment you enter, soaring ceilings, expansive sightlines, and oversized triple-glazed European windows create an atmosphere of light, openness, and luxury. The main level is designed for both elegant entertaining and everyday living, featuring a grand open-concept layout anchored by a striking double-sided Roman clay fireplace connecting the living and dining spaces. The chef’s kitchen is a showpiece, complete with custom white oak cabinets, a 10-ft double waterfall porcelain island, paneled high-end appliances, walk-in prep pantry, and a designer range — seamlessly blending beauty with performance. Upstairs, the home offers a spacious and thoughtfully designed second level with five large bedrooms, each with ensuite access, a luxurious primary retreat featuring cathedral ceilings, fireplace, spa-like ensuite, and a generous walk-in closet. A bonus flex living area provides space for a family lounge, home gym, or office. The fully finished lower level adds over 1,600 sq ft of additional space, including a media zone, wet bar, guest area, and flexible recreation spaces — ideal for multi-generational living/entertaining. Set on a premium lot with a long private driveway, double garage, and room for outdoor amenities such as a pool or cabana, this property offers a combination of estate-style privacy with unmatched proximity to urban conveniences, minutes from Highway 7/8, shopping, universities, and Waterloo’s tech hub. A truly exceptional offering for buyers seeking space, design excellence, and long-term value in one of the region’s most desirable locations. (id:56221)
Shaw Realty Group Inc.
690 Hurdville Road
Mckellar, Ontario
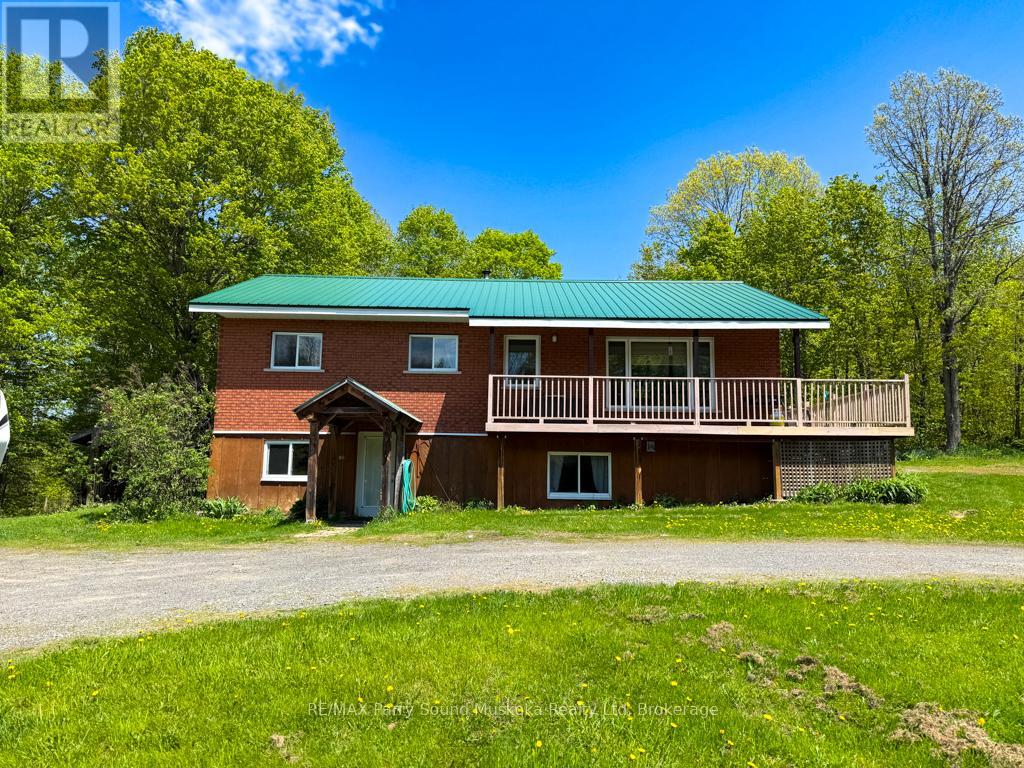
690 Hurdville Road is a beautifully unique property including a 2000 sqft, 3 bedroom, 2 bathroom home, a fully powered, detached garage/workshop, a barn, a greenhouse, 22.5 acres of privacy, and a natural spring fed pond with a dock! Inside the home, you will find an open concept kitchen, dining, and living room. The oversized primary bedroom, 4 piece bath, and 2nd bedroom round out the offering on the main floor. A partial wrap-around deck gives you a birds eye view across the property, and a screened in porch sits off the dining room, allowing for meals outside, or an evening beverage as you take in the nature surrounding the house. The lower level holds another large living space, 3rd bedroom, 3 pc bath, laundry, storage, and a large mudroom, which is also where you will find the separate entrance. All of this lends itself to the possibility for an in-law suite, or multi-generational living. Trails outside, will lead you across your property to a private pond, greenhouse, and cleared space for endless hours of outdoor fun and adventure. Less than 30 minutes to all of the amenities of downtown Parry Sound, 690 Hurdville Road is waiting for you! (id:56221)
RE/MAX Parry Sound Muskoka Realty Ltd
79 Ann Street
Hamilton (Dundas), Ontario
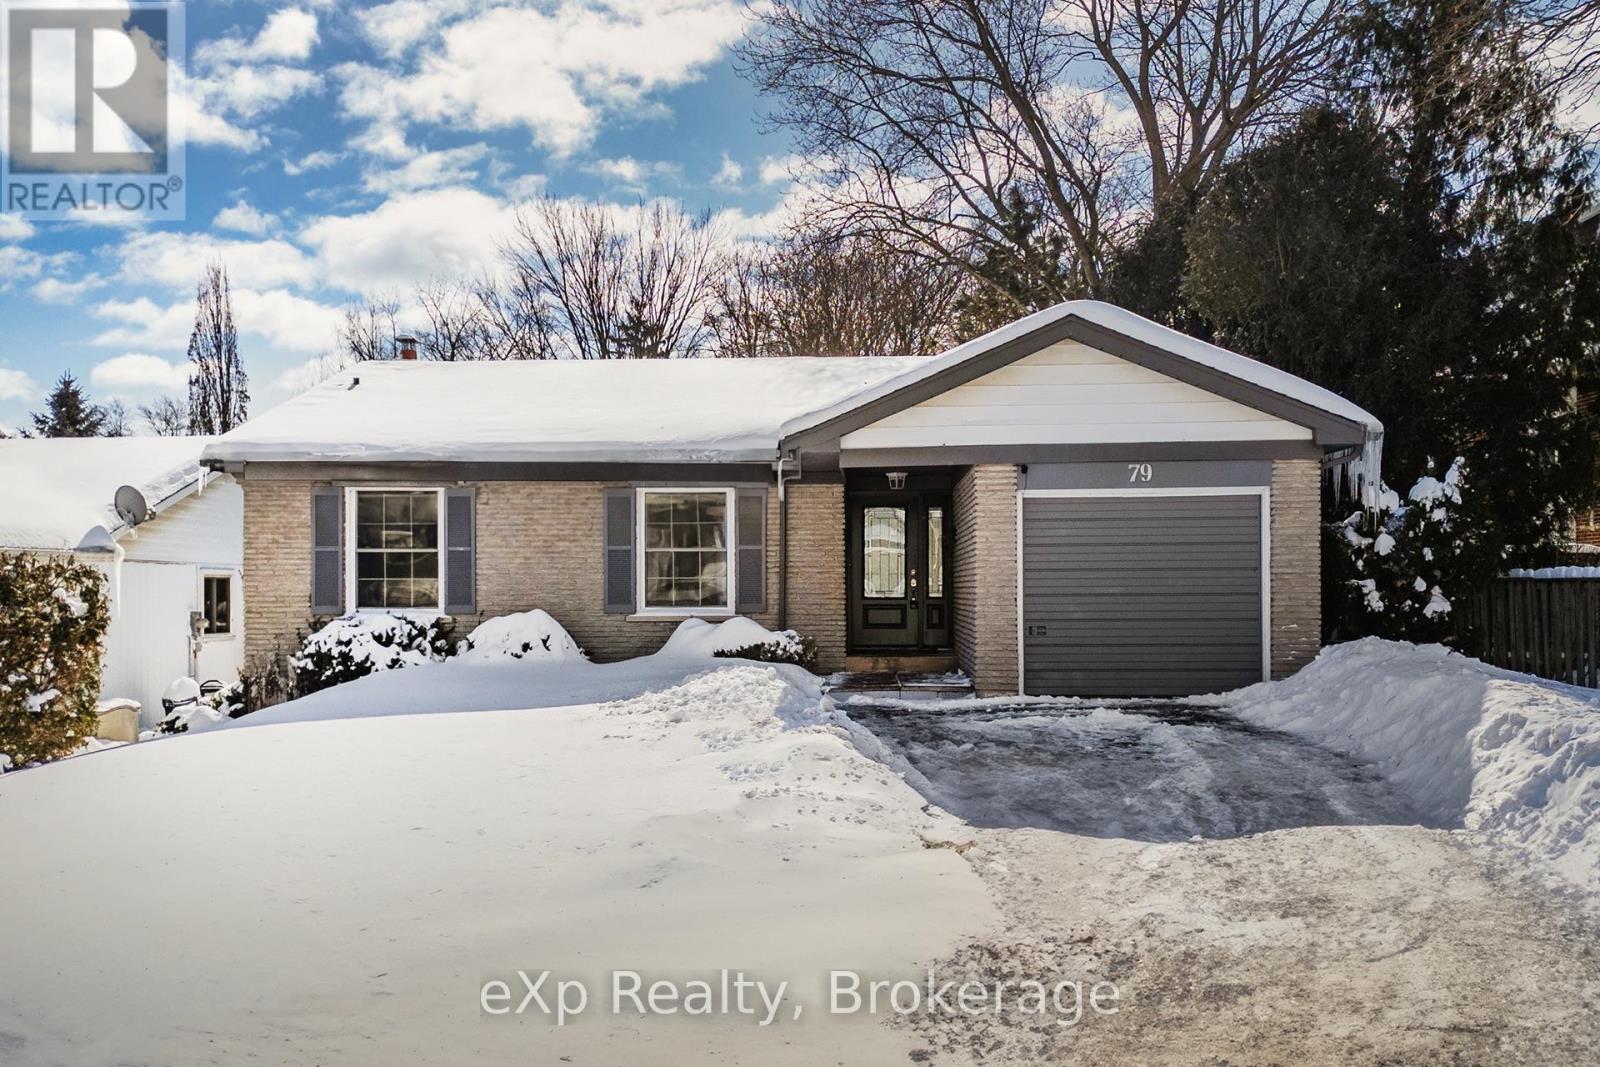
This rare double-wide and extra-long driveway, accommodating up to four vehicles, leads to a welcoming covered porch and stunning front door, ushering you into a bright family home. The spacious living room flows into the dining room, filled with natural light, and the eat-in kitchen boasts upgraded cabinetry and beautiful granite countertops, perfect for preparing gourmet meals. The main floor includes three generous-sized bedrooms, while a fourth bedroom on the lower level offers a walk-out to the backyard. The large, cozy great room next to the bedroom, a massive laundry room, oversized windows, and a full bathroom provide the potential for an in-law or nanny suite, ideal for multi-generational living. Located at the foot of the Escarpment in Dundas, also known as the Valley Town, this area is a haven for outdoor enthusiasts, with stunning waterfalls, trails, and conservation areas. The historic downtown blends small-town charm with vibrant urban life, featuring 19th-century architecture, an arts community with open studios, and boutique shops and eateries offering international cuisine, making it one of the most coveted areas in the Greater Toronto-Hamilton Area. (id:56221)
Exp Realty
30 Duke Street W Unit# 106
Kitchener, Ontario
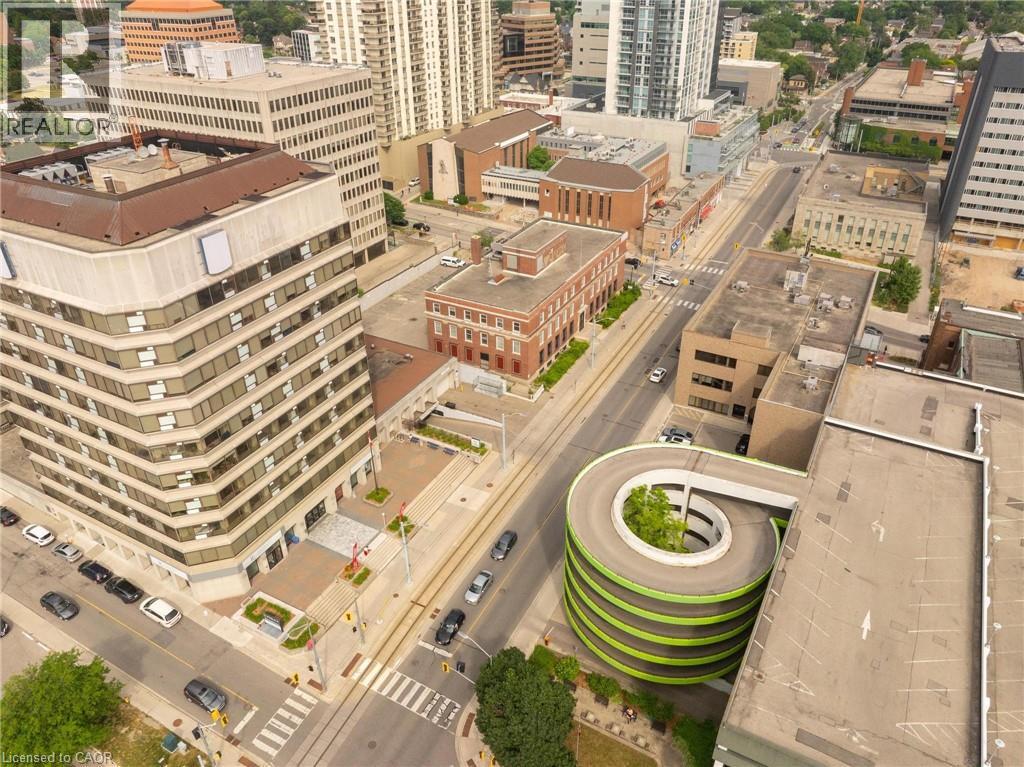
Bring your vision to life in this incredible 4000 sq. ft. commercial space in the heart of Downtown Kitchener! Located steps from the LRT and nestled beneath an 11-storey mixed-use building, this unit is surrounded by built-in traffic from 162 existing residential units — plus over 26,000 sq. ft. of complementary retail including a movie theatre, restaurant, barber shop, and salon. With dedicated street-level access, tons of exposure, internal access for tenants, and potential for a rooftop patio, the possibilities are truly endless. Zoned SGA-4 (19H), this space is a blank canvas ready for your concept — whether it’s a boutique grocery store, trendy cocktail lounge, bustling restaurant, modern fitness studio, or something the city has never seen before. Delivered in shell condition with the potential for a Tenant Improvement allowance and free rent period (on a case to case basis). All you need is a dream and a business plan. Let your imagination run wild! (id:56221)
Exp Realty

402 King Street N
Waterloo, Ontario
Successfully operating since 2019, this is a rare chance to acquire a proven, high-performing restaurant in a prime King Street North location in Waterloo. This turnkey, well-established business offers outstanding exposure along one of the city’s busiest corridors, surrounded by dense residential, student, and commercial activity, including offices such as Manulife. Strong street presence and pylon signage provide consistent visibility and traffic. The location is just minutes from major institutions like University of Waterloo, Wilfrid Laurier University, and Conestoga College. Nearby anchors such as Farm Boy, Tim Hortons, and other big-box retailers, plus close proximity to Wholesale Club, make daily operations and supply runs convenient. The space is approximately 1,200 sq ft with around 40 indoor seats, a modern open-ceiling design, and recent upgrades including new flooring, fresh paint, and bright LED lighting. The commercial kitchen is built for volume, featuring a 15-ft hood with rough-in for an additional 15 ft (up to 30 ft total potential), walk-in cooler, convection oven, gas burners, griller, and more — suitable for high-output or multi-cuisine concepts. Revenue comes from multiple streams including dine-in, catering, tiffin services, and online delivery, backed by an impressive ~4.5? Google rating. Average sales are approximately $52,000 per month. Rent is $6,300 per month, inclusive of TMI, HST, water, and pylon signage. A true turnkey and profitable operation in a high-demand location, ready for the next owner to step in and scale further. All showings by appointment only. (id:56221)
RE/MAX Real Estate Centre Inc.
410 Northfield Drive W Unit# E5
Waterloo, Ontario
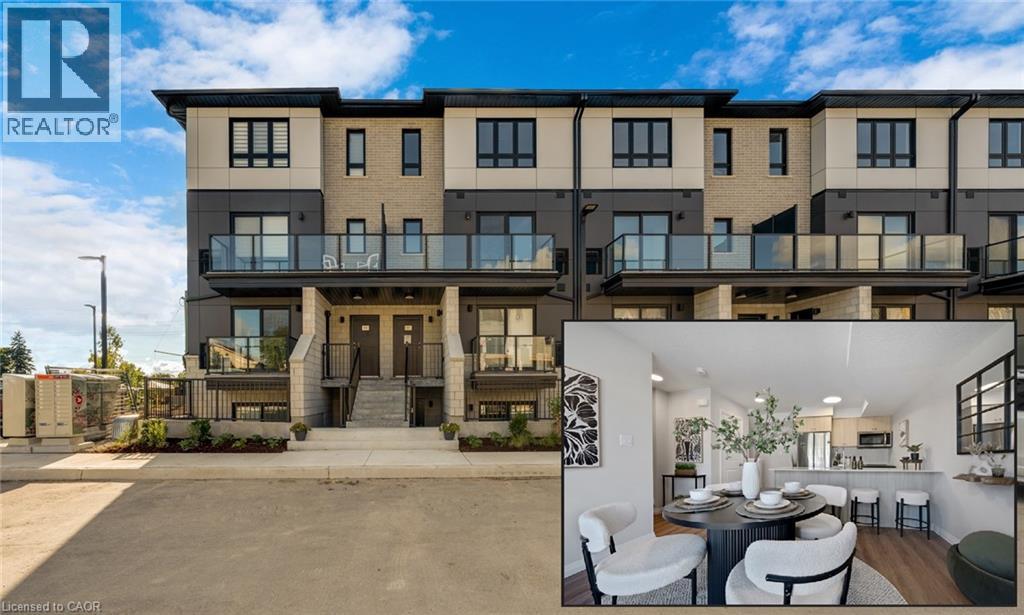
ARBOUR PARK MODEL- THE TALK OF THE TOWN! Presenting new stacked townhomes in a prime North Waterloo location, adjacent to the tranquil Laurel Creek Conservation Area. Choose from 8 distinctive designs, including spacious one- and two-bedroom layouts, all enhanced with contemporary finishes. Convenient access to major highways including Highway 85, ensuring quick connectivity to the 401 for effortless commutes. Enjoy proximity to parks, schools, shopping, and dining, catering to your every need. Introducing the Sycamore 2-storey model: experience 1080sqft of thoughtfully designed living space, featuring 2 spacious bedrooms, 2.5 bathrooms with modern finishes including a primary ensuite, and 2 private balconies. Nestled in a prestigious and tranquil mature neighbourhood, Arbour Park is the epitome of desirable living in Waterloo– come see why! **Adjusted price after rebate shown for demonstration purposes only and is subject to the proposed rebates coming into force prior to closing, the purchaser qualifying for the proposed rebates and the purchaser assigning the proposed rebates to the Vendor on closing. Refer to the agreement of purchase and sale for further details.** (id:56221)
RE/MAX Twin City Faisal Susiwala Realty
96 Home Street
Stratford, Ontario
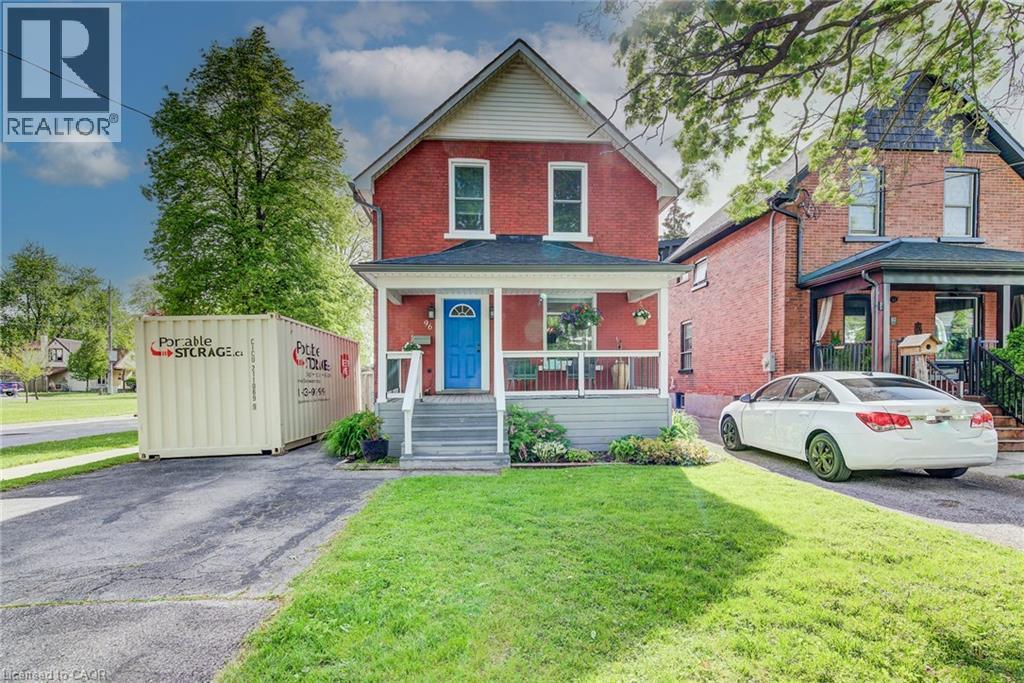
Timeless charm meets modern convenience on an oversized, fully fenced, pool-sized lot in the heart of Stratford. This is the one! Beautifully blending timeless character with modern updates, this charming 2+ bedroom home is situated on an exceptionally large, fully fenced, pool-sized lot. The updated kitchen offers both style and function, while the separate dining room is perfect for family gatherings and entertaining. A versatile main floor room provides the ideal space for a home office, guest room, or potential third bedroom. Original character shines through with natural wood trim and wide baseboards. Outside, the meticulously maintained backyard offers ample room for gardens, play space, and outdoor entertaining. Parking for 3+ vehicles adds everyday convenience. Ideally located close to Stratford's renowned theatres, parks, restaurants, shops, chocolate factory, and vibrant downtown core. A wonderful opportunity to own a home that combines character, comfort, and location. Call today for your private viewing. (id:56221)
RE/MAX Twin City Realty Inc.
79 Ann Street
Dundas, Ontario
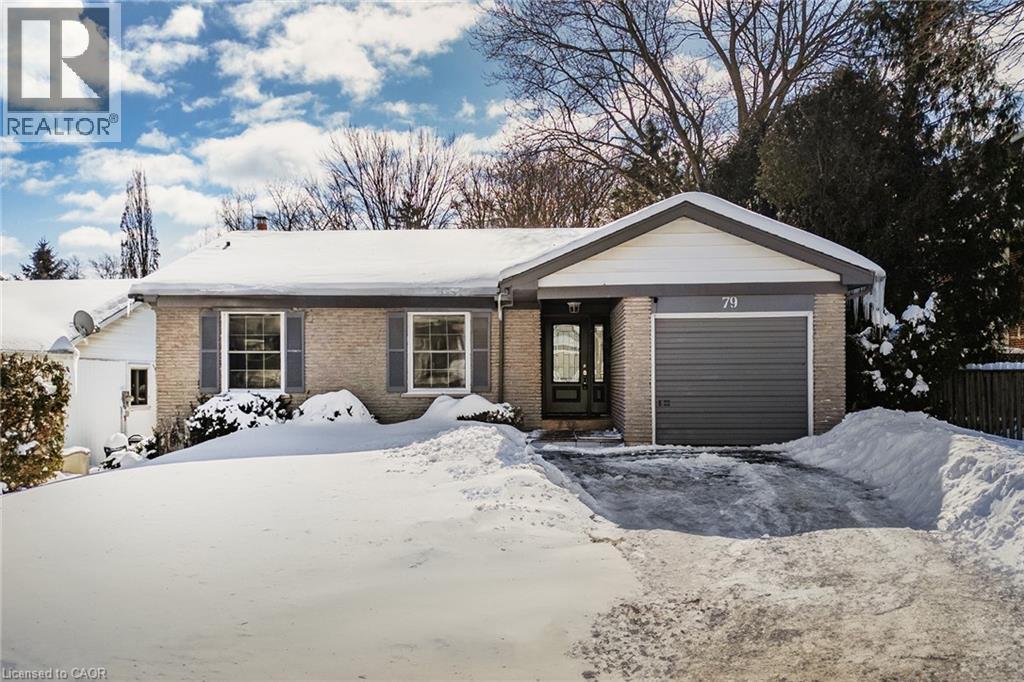
This rare double-wide and extra-long driveway, accommodating up to four vehicles, leads to a welcoming covered porch and stunning front door, ushering you into a bright family home. The spacious living room flows into the dining room, filled with natural light, and the eat-in kitchen boasts upgraded cabinetry and beautiful granite countertops, perfect for preparing gourmet meals. The main floor includes three generous-sized bedrooms, while a fourth bedroom on the lower level offers a walk-out to the backyard. The large, cozy great room next to the bedroom, a massive laundry room, oversized windows, and a full bathroom provide the potential for an in-law or nanny suite, ideal for multi-generational living. Located at the foot of the Escarpment in Dundas, also known as the Valley Town, this area is a haven for outdoor enthusiasts, with stunning waterfalls, trails, and conservation areas. The historic downtown blends small-town charm with vibrant urban life, featuring 19th-century architecture, an arts community with open studios, and boutique shops and eateries offering international cuisine, making it one of the most coveted areas in the Greater Toronto-Hamilton Area. (id:56221)
Exp Realty
RE/MAX Escarpment Realty Inc.
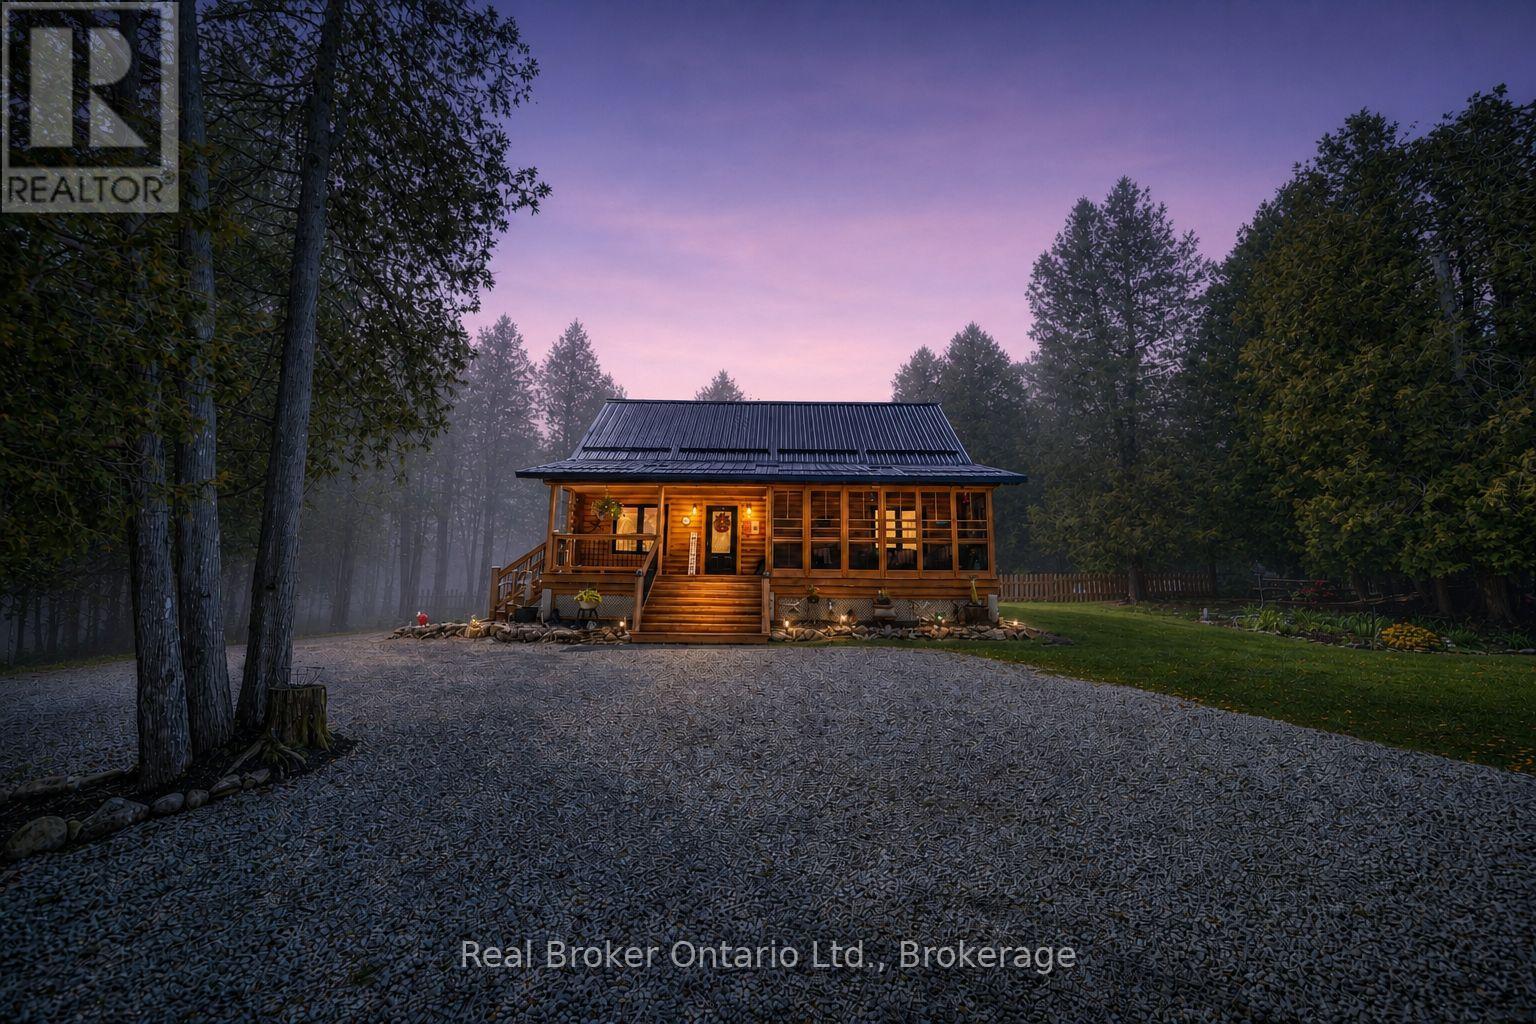
595 Stokes Bay Road
Northern Bruce Peninsula, Ontario
Welcome to 595 Stokes Bay Road, a charming 3 bedroom, 2 bathroom log cabin retreat set on just over 1 acre in the heart of Stokes Bay. Built in 2018, this inviting home blends rustic character with modern comfort, showcasing warm log construction, soaring wood ceilings, exposed beams, and a bright open-concept layout perfect for relaxed year-round living or a peaceful cottage getaway. The spacious living area flows seamlessly into the kitchen and dining space, creating a warm and functional gathering place for family and guests. Large windows bring in beautiful natural light and frame the surrounding treed views, while the cozy cabin feel continues throughout the bedrooms and living spaces. One of the standout features is the beautiful covered front porch, offering the perfect spot to enjoy morning coffee, quiet evenings, or the natural setting around you. The property includes 2.6 parcels, providing added outdoor space and privacy, with a generous driveway, landscaped yard, and mature trees surrounding the home. Centrally located in Stokes Bay, this property offers a peaceful Northern Bruce Peninsula lifestyle just minutes from the shoreline. Whether you are looking for a full-time home, recreational escape, or low-maintenance cottage-style retreat, this well-built log cabin delivers comfort, character, and an incredible location close to nature, water, and the best of the Bruce Peninsula. (id:56221)
Real Broker Ontario Ltd.
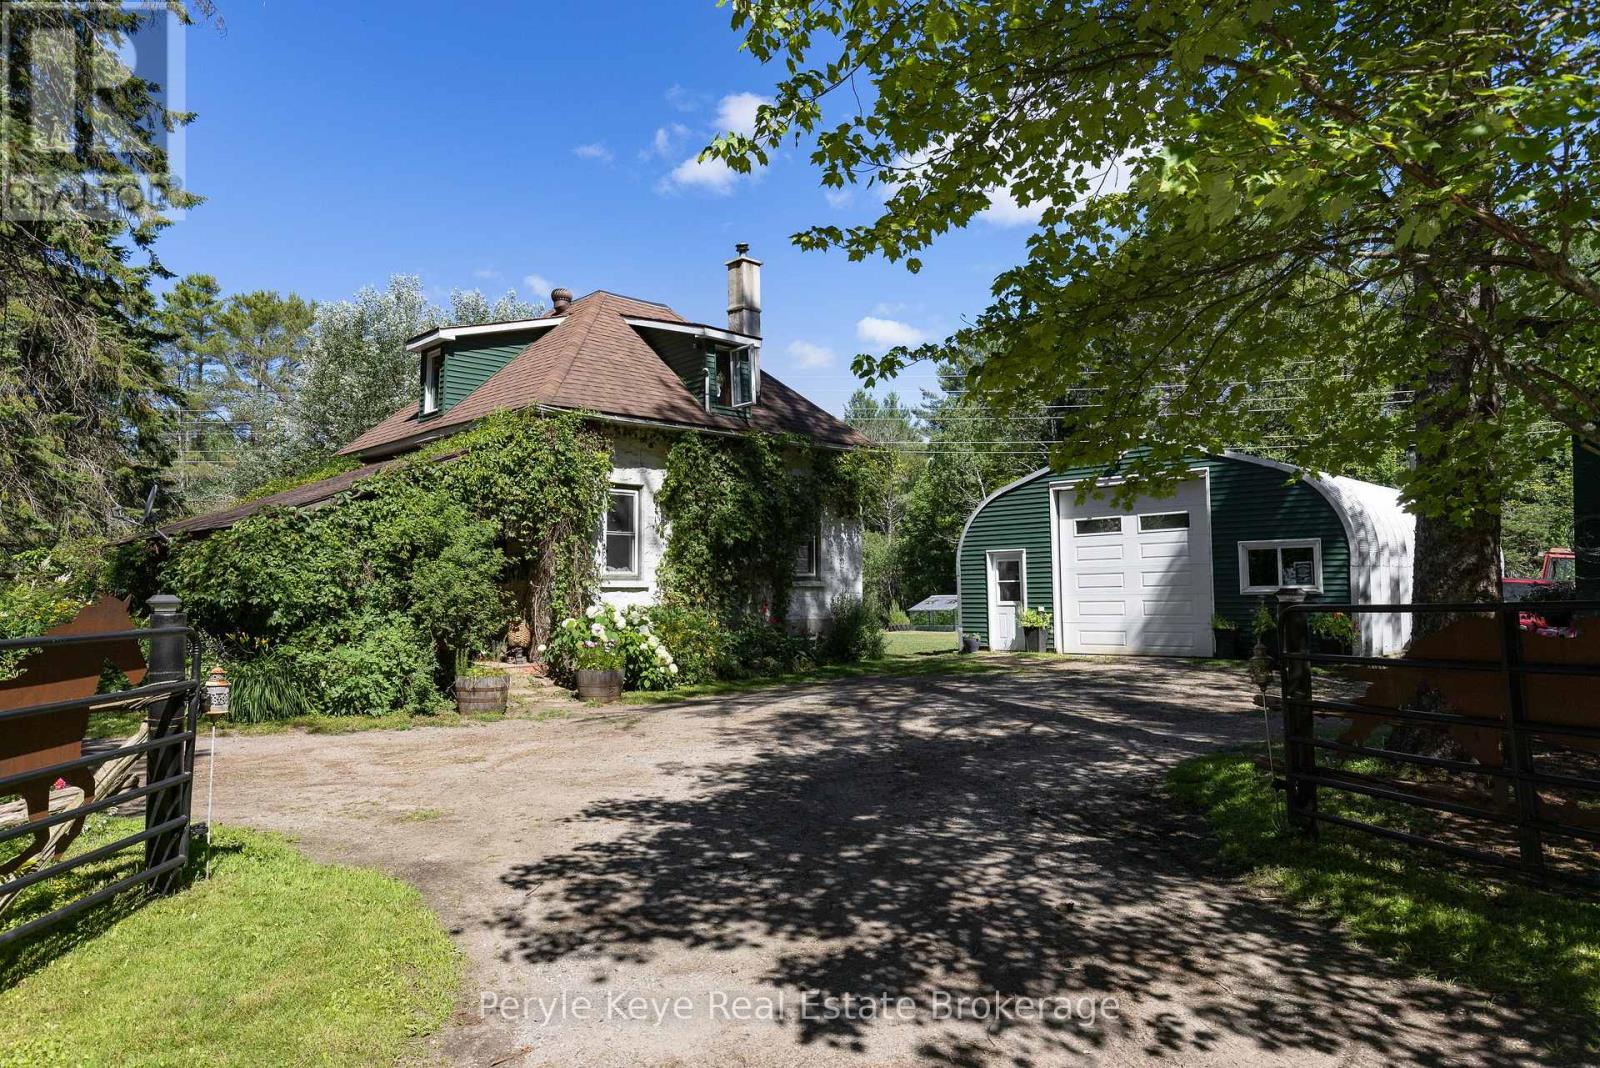
2322 Old Muskoka Road
Huntsville (Stephenson), Ontario
There's a certain kind of peace that can't be found within city limits. A deeper breath, a slower rhythm, a return to what matters. Set on just over 5 acres in Muskoka's countryside, this warm and welcoming two-bedroom, one-bathroom farmhouse is tucked away from the road, offering rare privacy and an invitation to live more connected, more intentionally. Located between Bracebridge and Huntsville, and only 2km to HWY 11, it's a place where modern convenience meets the timeless beauty of open fields, mature gardens, and life lived outdoors. Whether you're tending to your horses in the barn or gathering fresh eggs from the coop, this is a property that supports your homesteading dreams. Elderberry, apple, and cherry trees, along with perennial beds full of medicinal herbs and flowers, invite you to harvest, preserve, and grow with the seasons. Every inch of this land feels like a story unfolding, inviting you to breathe deeper, listen more closely, and live in sync with the natural world. Walk the garden in the mornings, harvest your own food, or simply breathe in the scent of pine and earth. From quiet trails to a private pond, open pasture to perennial beds, every part of the property invites you to tune into the seasons.This home radiates comfort and warmth. A wood stove anchors the living space perfect for curling up with a good book as the sun sets over the treetops. The open layout is simple, purposeful, and designed for connection perfect for those craving stillness, time with the people they love, and quiet moments immersed in nature. A 40' x 25' heated and insulated garage/shop is ready for hands-on projects, storage, or a creative studio space.This property isn't just about what it has, it's about how it feels. Like stepping into a world where you're connected to the land, and to the calm of nature. If you've been searching for a life with more calm, more nature, and more meaning this could be the home you've been hoping to find! (id:56221)
Peryle Keye Real Estate Brokerage
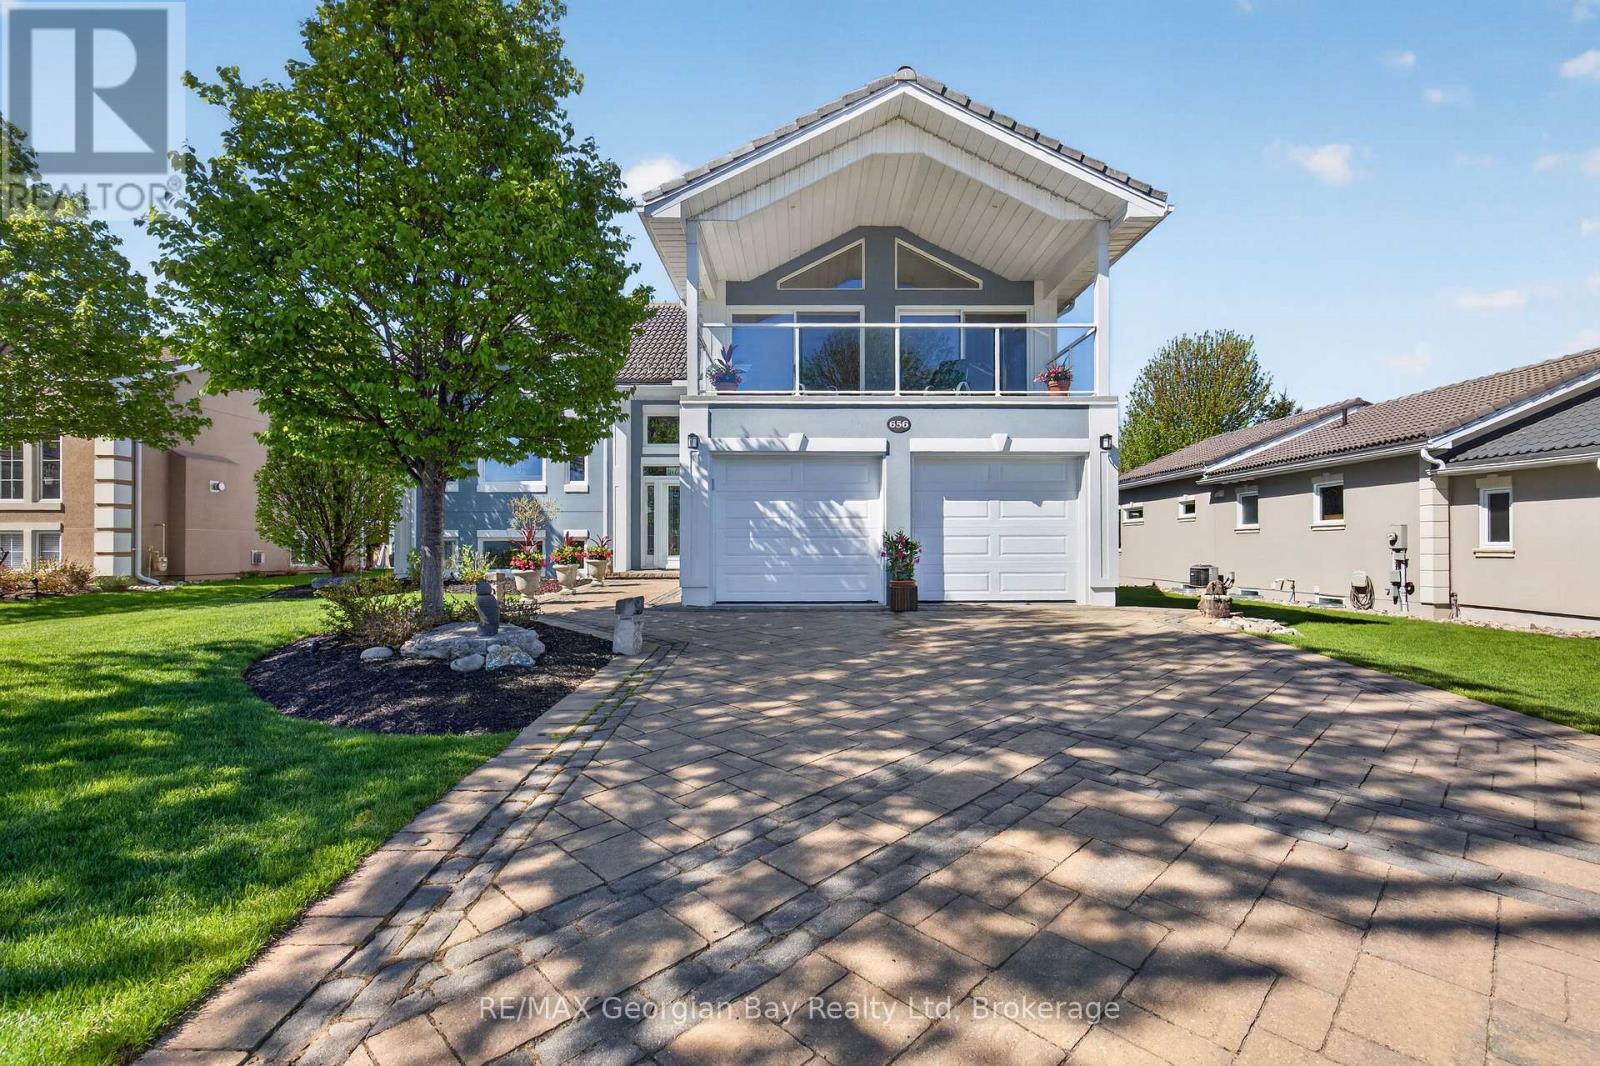
656 Aberdeen Boulevard
Midland, Ontario
Welcome to 656 Aberdeen Boulevard in Midland, located in the sought-after Tiffin by the Bay community and offering exceptional craftsmanship, style, and comfort throughout. Custom-built with an ICF foundation to the roofline, this turnkey home is designed for energy efficiency, durability, and luxurious everyday living. The beautifully appointed interior features a custom kitchen with island and Silestone countertops, engineered hardwood flooring, and three bathrooms finished with Silestone countertops and custom glass shower doors. Three gas fireplaces add warmth and character throughout the home, while gas heating and central air ensure year-round comfort. Step outside to enjoy a 10' x 40' back deck, patio area, hot tub just outside the primary suite, gas BBQ hookup, interlock driveway and pathways, and thoughtfully designed outdoor accent lighting in both the front and backyard. The finished loft offers an impressive additional living space complete with a gas fireplace and walkout to a covered balcony showcasing spectacular views. Ideally located within walking distance to trails, the beautiful shores of Georgian Bay, and local amenities, this is a rare opportunity to enjoy custom-built living in one of Midland's desirable communities. (id:56221)
RE/MAX Georgian Bay Realty Ltd