

36 Anne Street W
Harriston, Ontario
Step into easy living with this beautifully designed 1,799 sq ft interior unit, where modern farmhouse charm meets clean, contemporary finishes in true fashion. From the moment you arrive, the light exterior palette, welcoming front porch, and classic curb appeal set the tone for whats inside.The main level features 9' ceilings and a bright, functional layout starting with a generous foyer, powder room, and a flexible front room ideal for a home office, reading nook, or play space. The open concept kitchen, dining, and living area is filled with natural light and made for both everyday living and weekend entertaining. The kitchen is anchored by a quartz island with a breakfast bar overhang, perfect for quick bites and extra seating. Upstairs, the spacious primary suite includes a walk-in closet and sleek 3pc ensuite with beautiful time work and glass doors. Two additional bedrooms, a full family bath, and convenient second level laundry round out this floor with thoughtful design. The attached garage offers indoor access and extra storage, while the full basement is roughed in for a future 2-pc bath just waiting for your personal touch. Whether you're a first-time buyer, young family, or down sizer looking for low maintenance living without compromise, this home checks all the boxes. Ask about the full list of features or visit our fully furnished Model Home at 122 Bean Street and explore all your options at Maitland Meadows. Come Home To Calm in Harriston. (id:56221)
Exp Realty (Team Branch)
211 Nelson Street
Stratford, Ontario
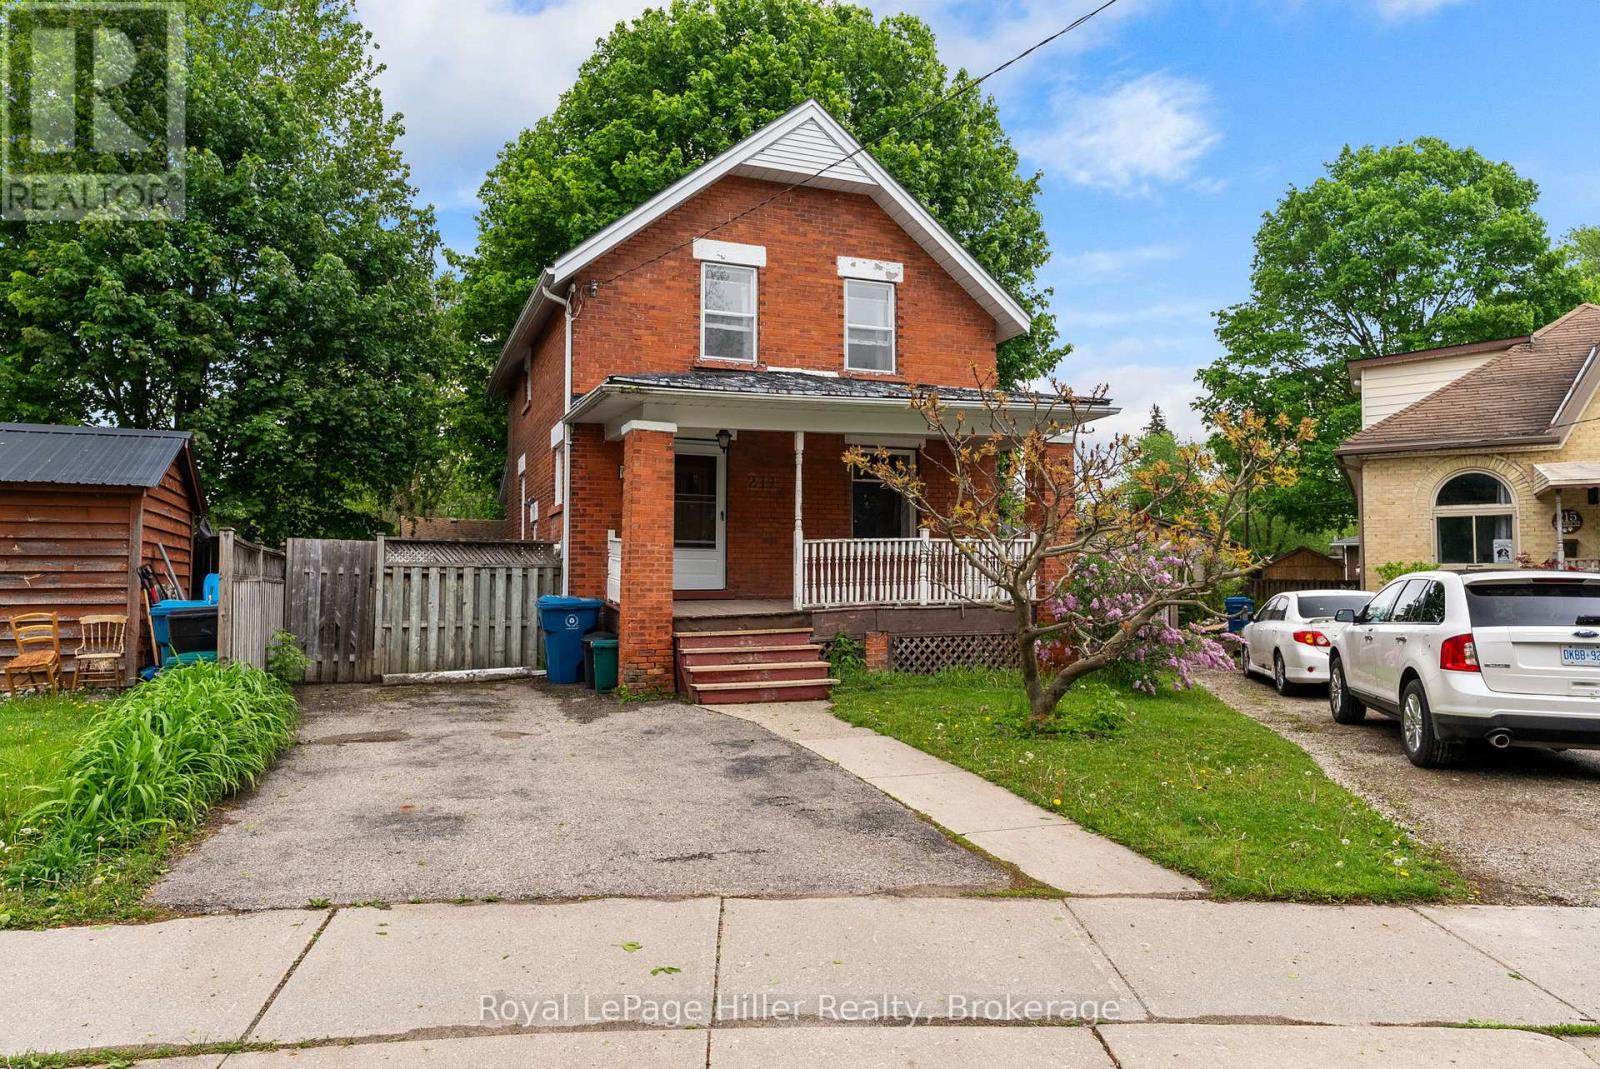
Welcome to 211 Nelson Street! This solid brick century home offers a fantastic opportunity for first-time buyers, downsizers, or investors looking for a home with great potential. Featuring 3 bedrooms and 1 bathroom, this home offers a traditional layout, a covered front porch, and a private driveway. Outside, you'll find a fully fenced backyard with surprising extra side yard, with berry bushes and trees. Conveniently located in a central neighbourhood, you're within walking distance to schools, parks, shopping, and everyday amenities. A wonderful chance to put your own touches on a well-loved home in a great location. (id:56221)
Royal LePage Hiller Realty
1330 Hwy 518 Highway W
Mcmurrich/monteith (Mcmurrich), Ontario
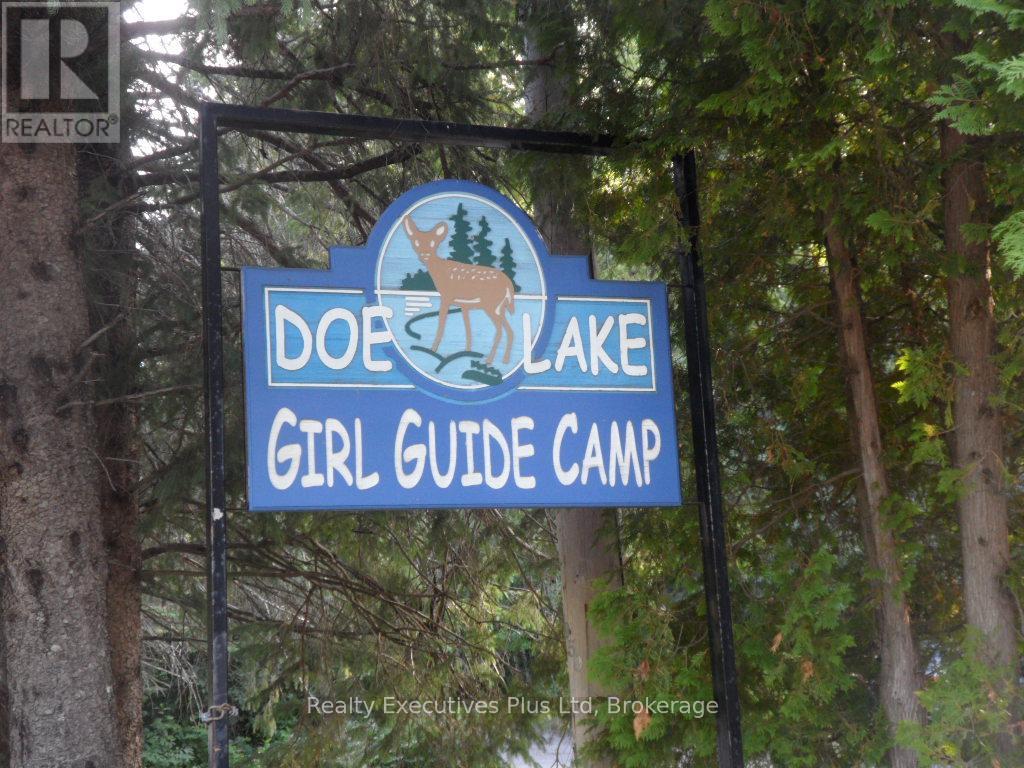
Known as Doe Lake Camp Girl Guides of Canada/Guides Du Canada., this unique & very special property is being offered for sale. The site is comprised of 6 land parcels located on both the north (Lakeside) and south (Trailside) sides of Hwy 518 with the main entrance & road into the camp located off the north side of Hwy 518. Four of the parcels comprise approximately 5,000 Feet of waterfrontage on Doe Lake. Two parcels front on the south side (Trailside) of Hwy 518 and have no waterfront. Total acreage of the mainland property is approximately 440 acres. A seventh parcel offered for sale as part of this package is Reazin Island which is offshore from the main part of the property on Doe Lake. It consists of 32 acres but is undeveloped with no docking area. Approximately 25-30% of the Doe Lake Camp property is developed, primarily on the north side of Hwy 518 (Lakeside) including 7 winterized buildings with accommodation and dining for 150 persons & many more 3 season lodges and related structures. There are 6 major serviced campsite areas developed on the south side of Hwy 518 (Trailside) accessed by a tunnel under Hwy 518 or by gated entrances off Hwy 518. There is a developed waterfront area with sandy beach, docks & a 2 level Boathouse for watercraft & water programs storage. Other program areas include a climbing wall, high and low ropes courses, gymnasium & the property is further developed with roads, hiking trails & utility corridors (for hydro & water). Zoning of all parcels except one undeveloped parcel is Institutional. A full information package is available to interested Buyers. This is a perfect opportunity for those organizations seeking a fantastic campsite for their programs or for resort development. Please,...no walk-ins and all visitors must be accompanied by their Realtor. (id:56221)
Realty Executives Plus Ltd
429 Britannia Road
Huntsville (Brunel), Ontario
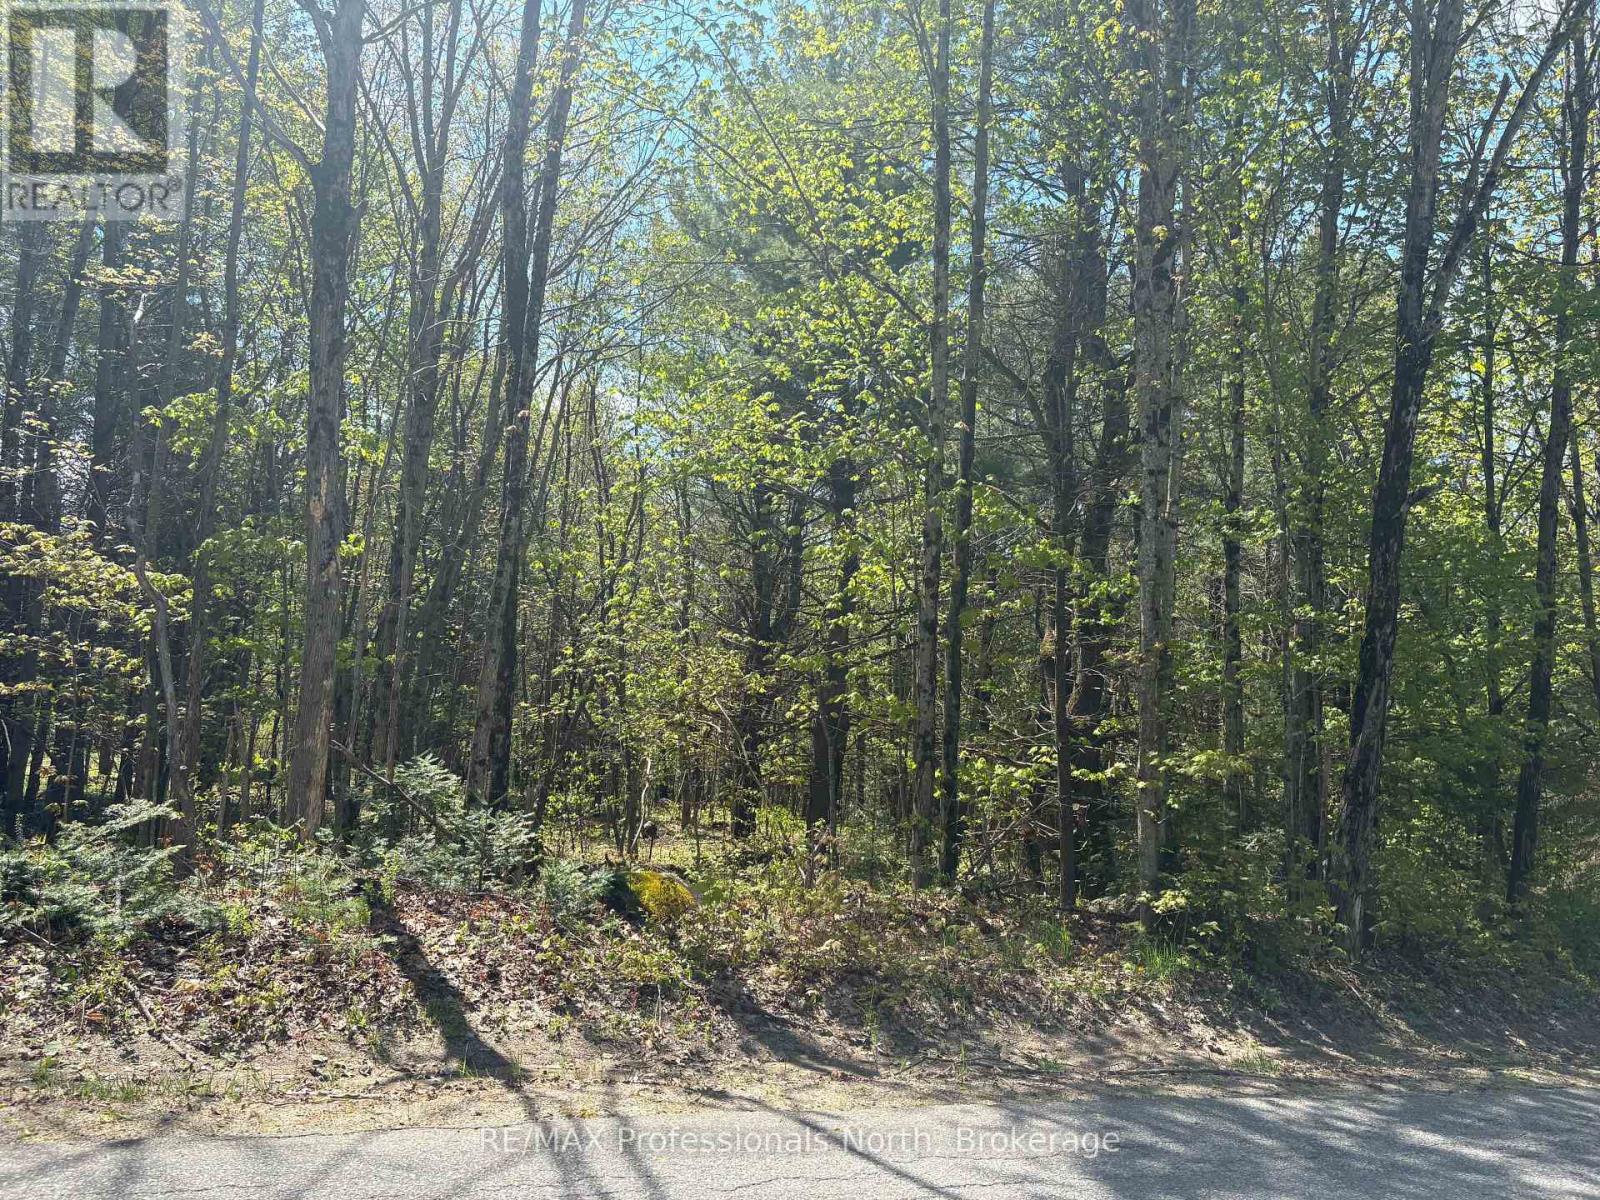
86 acre rural residential lot located on Britannia Road, just 10 minutes from downtown Huntsville. Britannia Road is a nice mix of country homes and larger old farmstead acreages. Close to this thriving and growing town and all that it has to offer, and also to many area lakes and rivers. Britannia also runs east to Lake of Bays area. This gorgeous wooded lot is well suited for a new build, a recreational lot, or possibility of severing into two. Build on one, and sell the other. Buyer to complete due diligence in regard to use(s). (id:56221)
RE/MAX Professionals North

5 Main Street N
Halton Hills (Ac Acton), Ontario
Prime Investment Opportunity! Attention investors and developers! 5 Main Street North offers an exceptional opportunity to bring your vision to life in the heart of Action. This high-exposure lot - 22ft wide by 99ft deep - is ideally positioneed on bustling Main St, offering excellent visibility and foot traffic. A demolition permit is already in the seller's possession saving you valuable time and costs. The lot is ready and waiting for its new owners to create a dynamic mixed-use development or a customized commerical/residential build. Located just steps from shopping, services, and with easy access to major highways, this property provides nearly endless possibilities for retail, office or residential spaces - or a smart combination of all three. Don't miss your chance to secure a strategic spot in a growing community poised for future growth! (id:56221)
Keller Williams Home Group Realty
11008 First Line
Milton (Moffat), Ontario
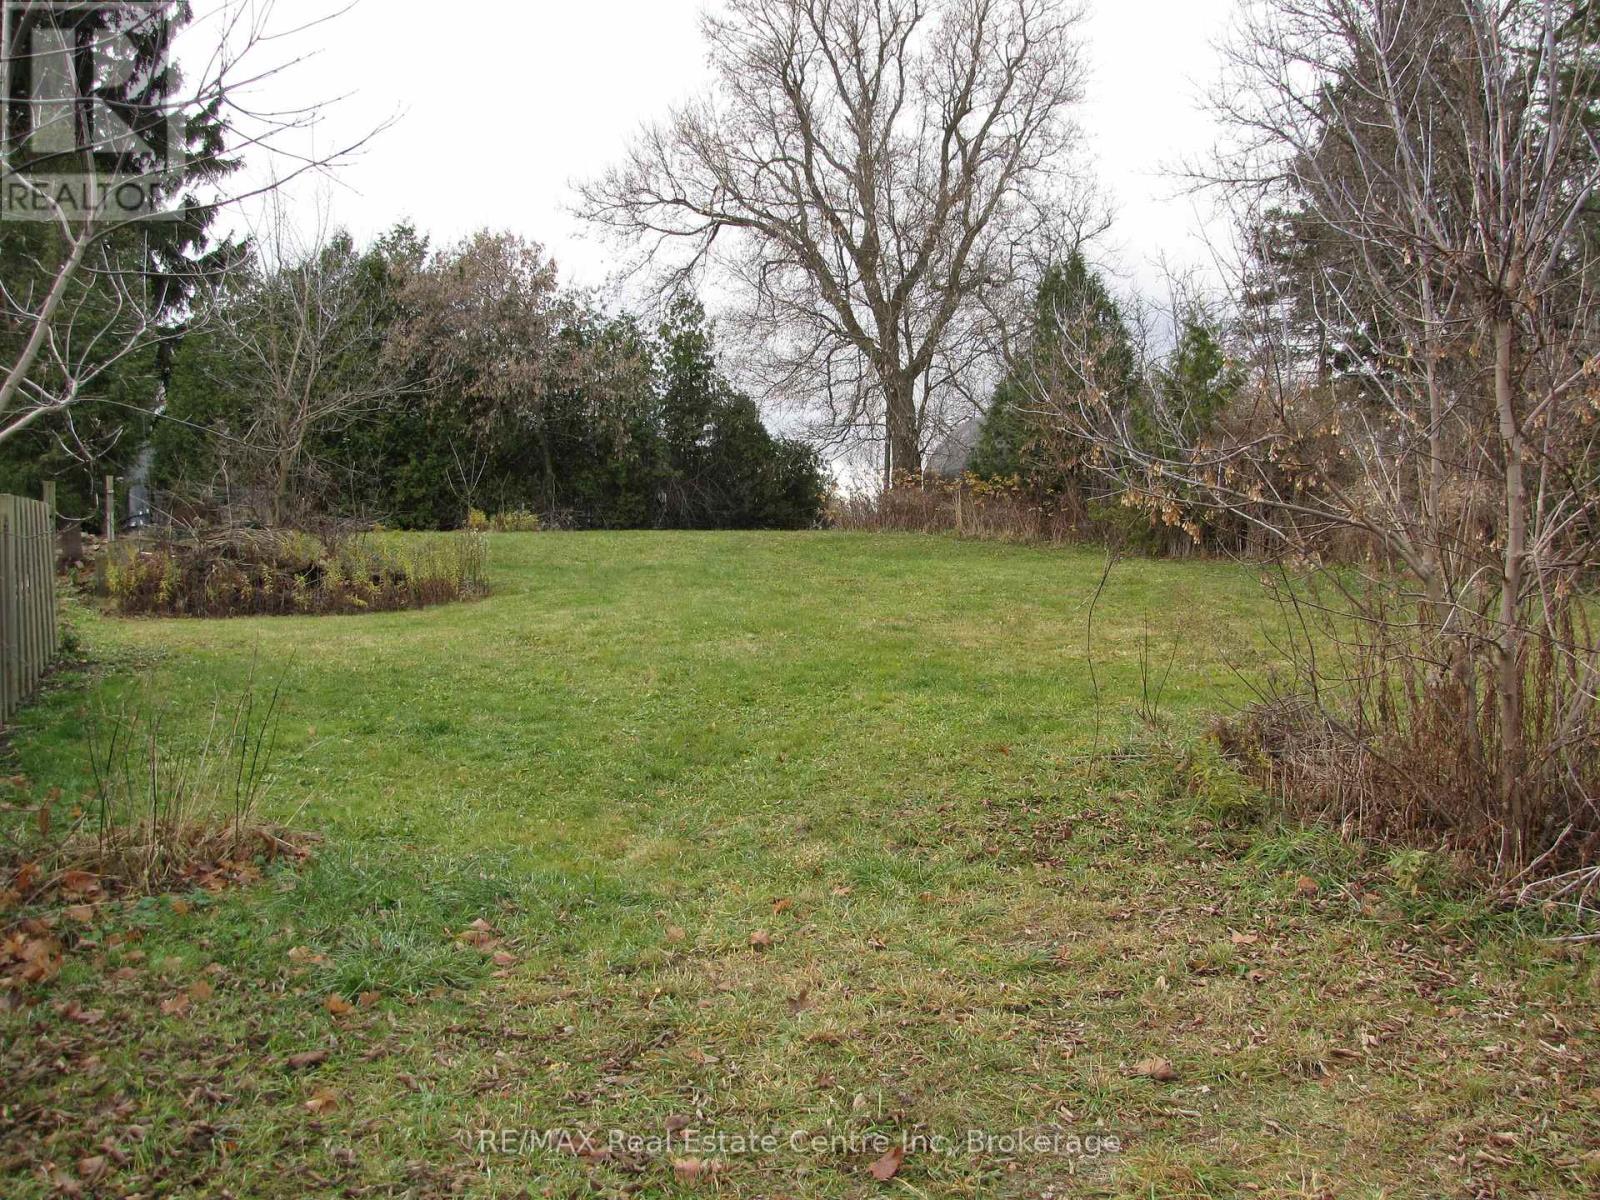
Turn-key building lot in the charming Village of Moffat offers a prime development opportunity! Surrounded by prestigious executive homes, this highly sought-after neighborhood offers natural gas and high-speed internet. Building permit previously approved for a 2200 s/f home . With house plans, septic plan and a drilled well included, you are ready to build! Conveniently located with easy access to Guelph, Milton, the 401, and Hwy 6, this ideal location is perfect for creating your dream home. Don't miss the chance to turn your vision into reality in Moffat! Seller willing to consider VTB financing! (id:56221)
RE/MAX Real Estate Centre Inc
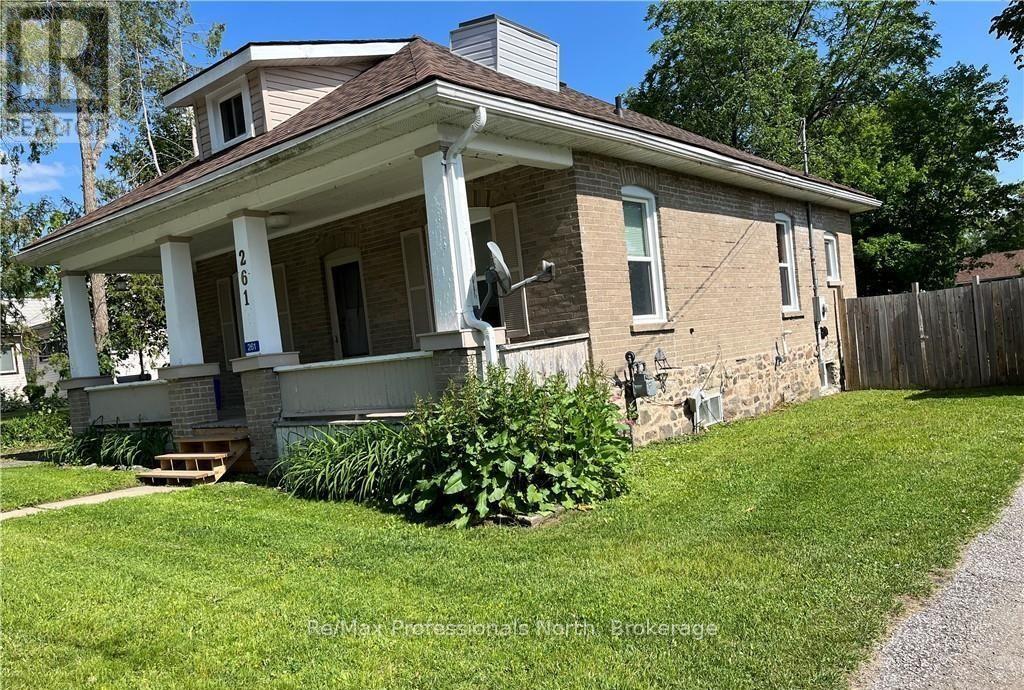
261 Hotchkiss Street
Gravenhurst (Muskoka (S)), Ontario
TRIPLEX income property in central Gravenhurst! Charming home converted to three units with RM1 zoning on quiet street just 2 blocks from the downtown main street. Features include Unit 1) spacious 2-bedroom open concept Kitchen, dining and living room with bedroom on the main level and large bedroom and bathroom on second floor; Unit 2) a 2-bedroom unit with living room. kitchen, bathroom and a bedroom on the main level and a bedroom and den on the lower level; Unit 3) bachelor unit accessible from side deck. There is a detached garage, two driveways and large treelined yard. Steps from Parks, Lake Muskoka, Gull Lake, Beaches, Steamship Wharf, Downtown, Opera House, Library, Schools, YMCA and all the best of Muskoka Living. Net Operating Income $38,689 with a CAP Rate of 6.8% at list price. Over $30,000 in recent upgrades including some new flooring, showers and bathroom fixtures, appliances, painting, eavestroughs and tree removal. Buy as an investment property or move into one unit with income from the other two units or convert back to a family home with an accessory unit. (id:56221)
RE/MAX Professionals North
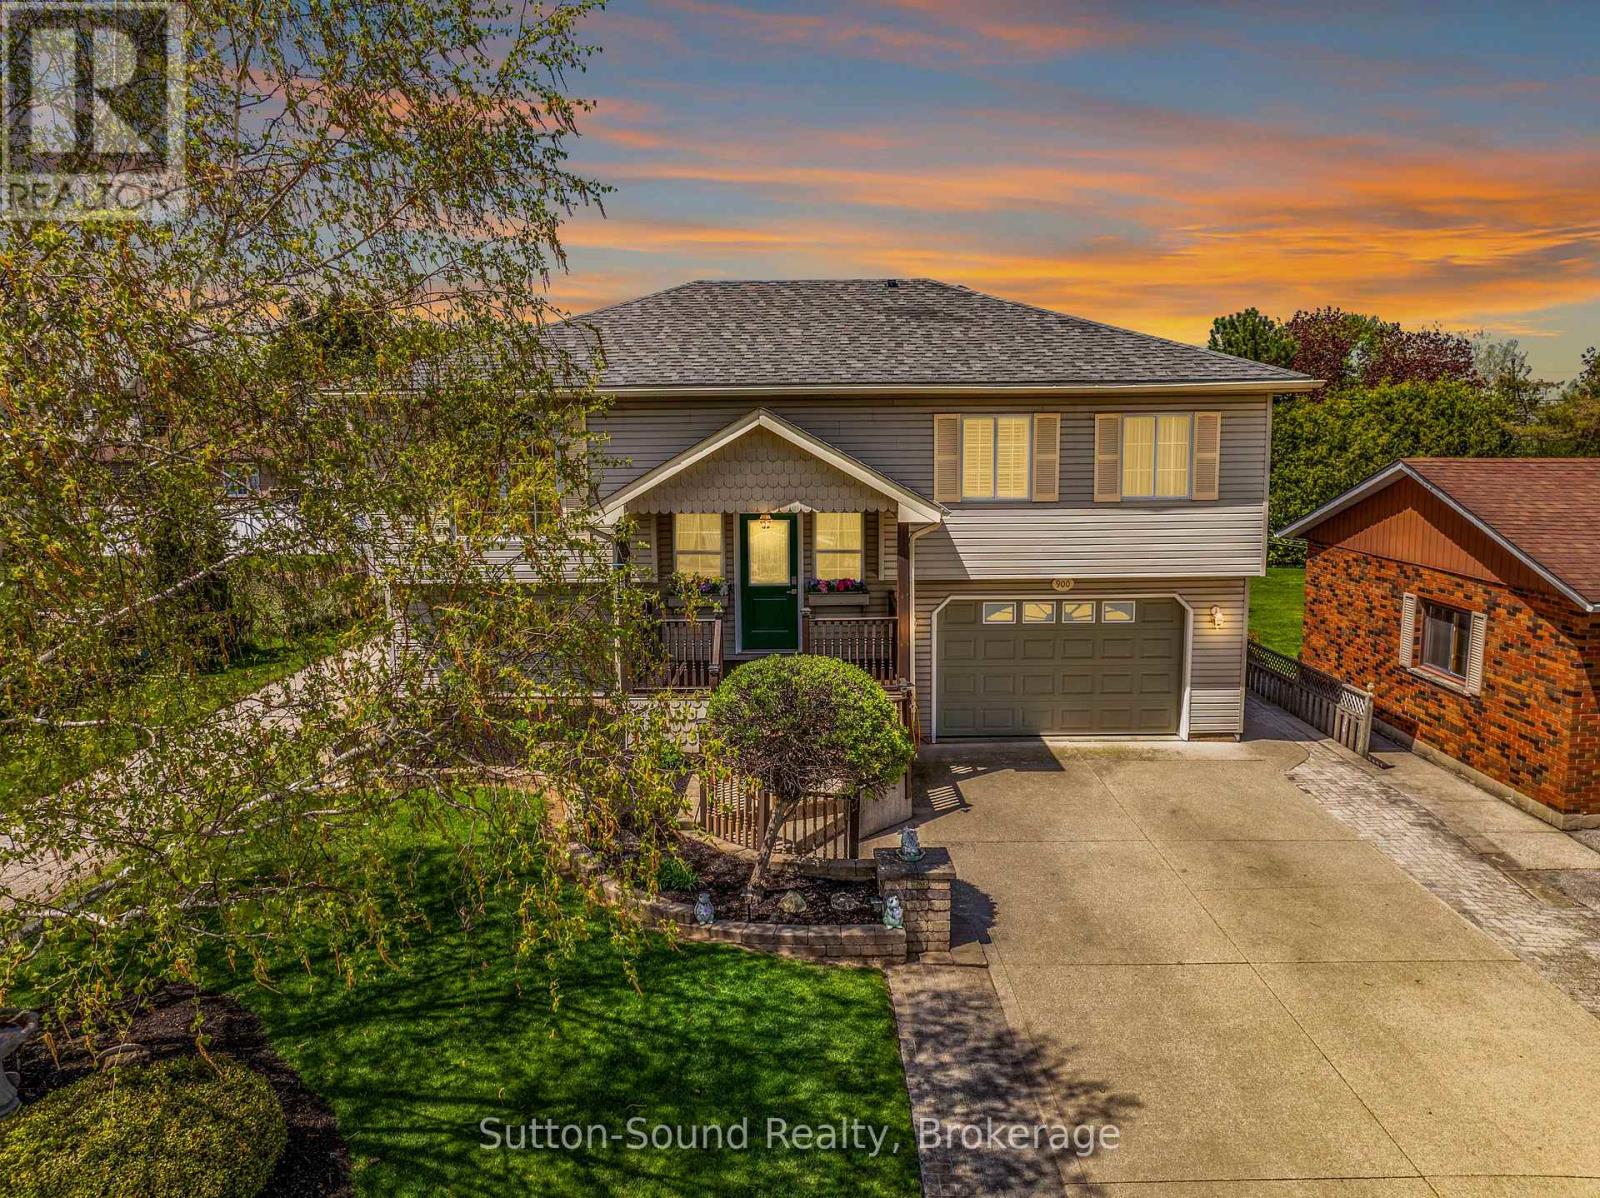
900 10th Avenue E
Owen Sound, Ontario
Situated on a quiet street in the desirable east side of Owen Sound, this meticulously maintained raised bungalow offers the perfect blend of comfort, space, and convenience. The bright and inviting main floor features a spacious primary bedroom complete with a walk-in closet and private ensuite, creating a relaxing retreat at the end of the day. The finished lower level is filled with natural light and offers two additional bedrooms, a full bathroom, and convenient access to the double garage - ideal for growing families, guests, or a home office setup.With a new hat and a new heart - featuring a recently updated roof and new gas furnace - this home offers peace of mind along with warmth and charm. Fully fenced back yard with 10x10 shed/workshop with hydro. Centrally located close to all east side amenities, including shopping, dining, and the hospital, this move-in ready home has been lovingly cared for by its current owner with evident pride of ownership both in and out and is ready to welcome its next family. (id:56221)
Sutton-Sound Realty
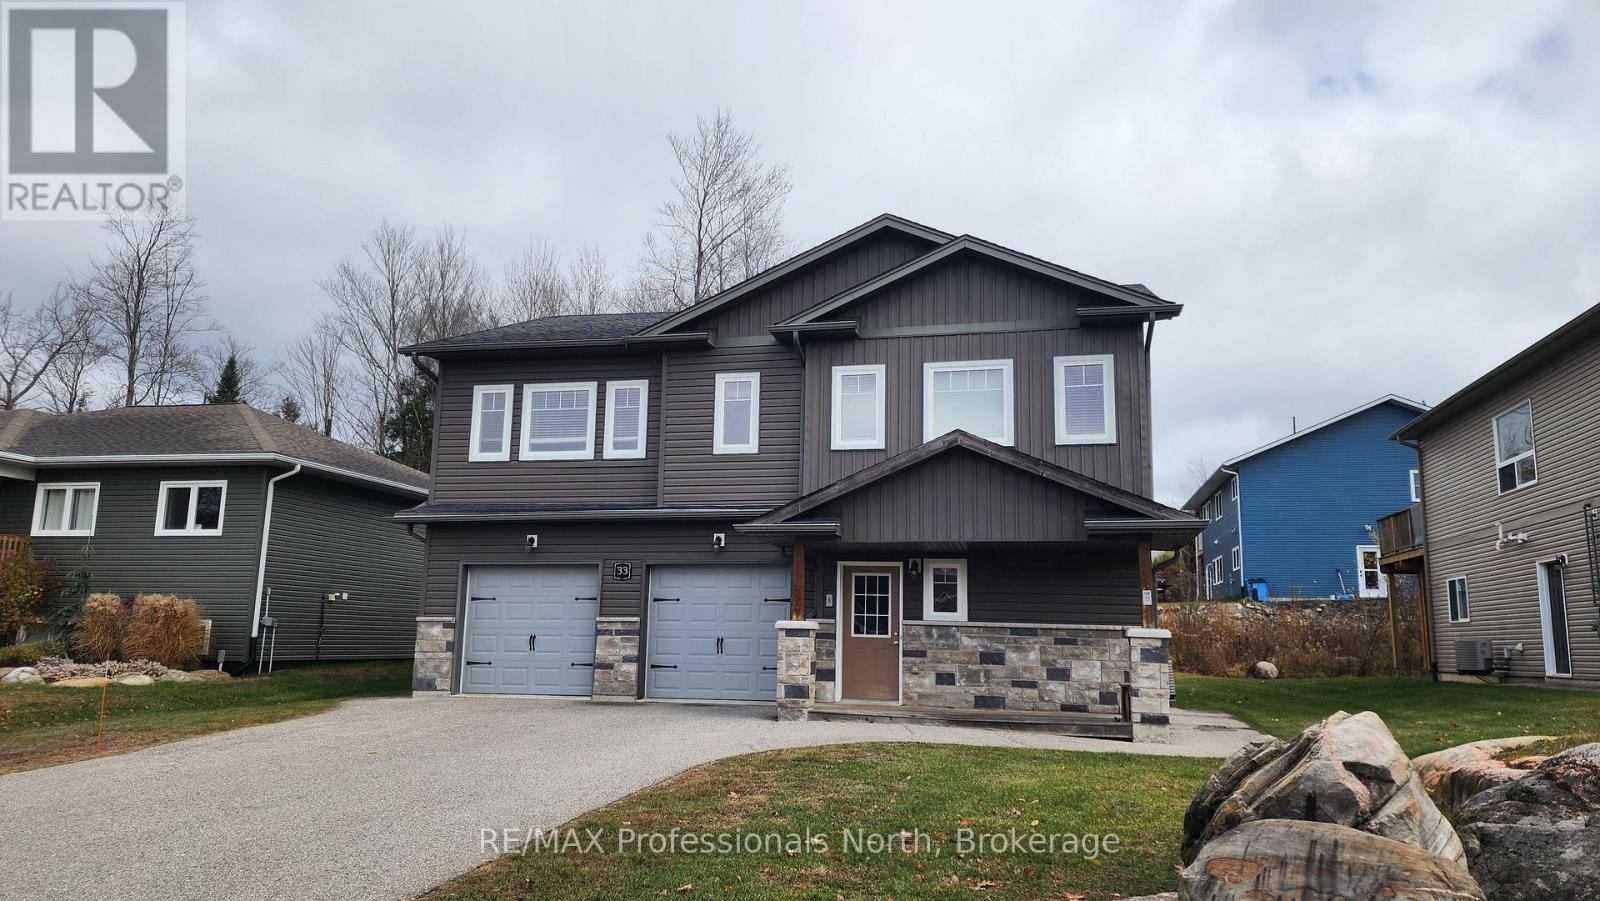
33 Goodwin Drive
Huntsville (Chaffey), Ontario
Discover this exceptional duplex located in a quiet, family-friendly neighborhood in the beautiful Town of Huntsville. Perfect for investors or multi-generational families, this property offers versatility, comfort, and strong income potential. This duplex features a total of 5 bedrooms and 3 bathrooms across two spacious, self-contained units, each with a private entrance, separate mechanicals, and individual meters. The freshly painted upper unit features 3 bedrooms and 2 bathrooms and is currently vacant making it move-in ready or ideal for setting your own rent. The main level unit offers 2 bedrooms and 1 bathroom and is currently tenanted, providing immediate rental income. Attached 2-car garage with one bay for each resident and fully separated for privacy. Live in one unit and rent the other or add a reliable income producing property to your portfolio. Don't miss your chance to own this prime investment property in Huntsville, schedule your private viewing today! (id:56221)
RE/MAX Professionals North
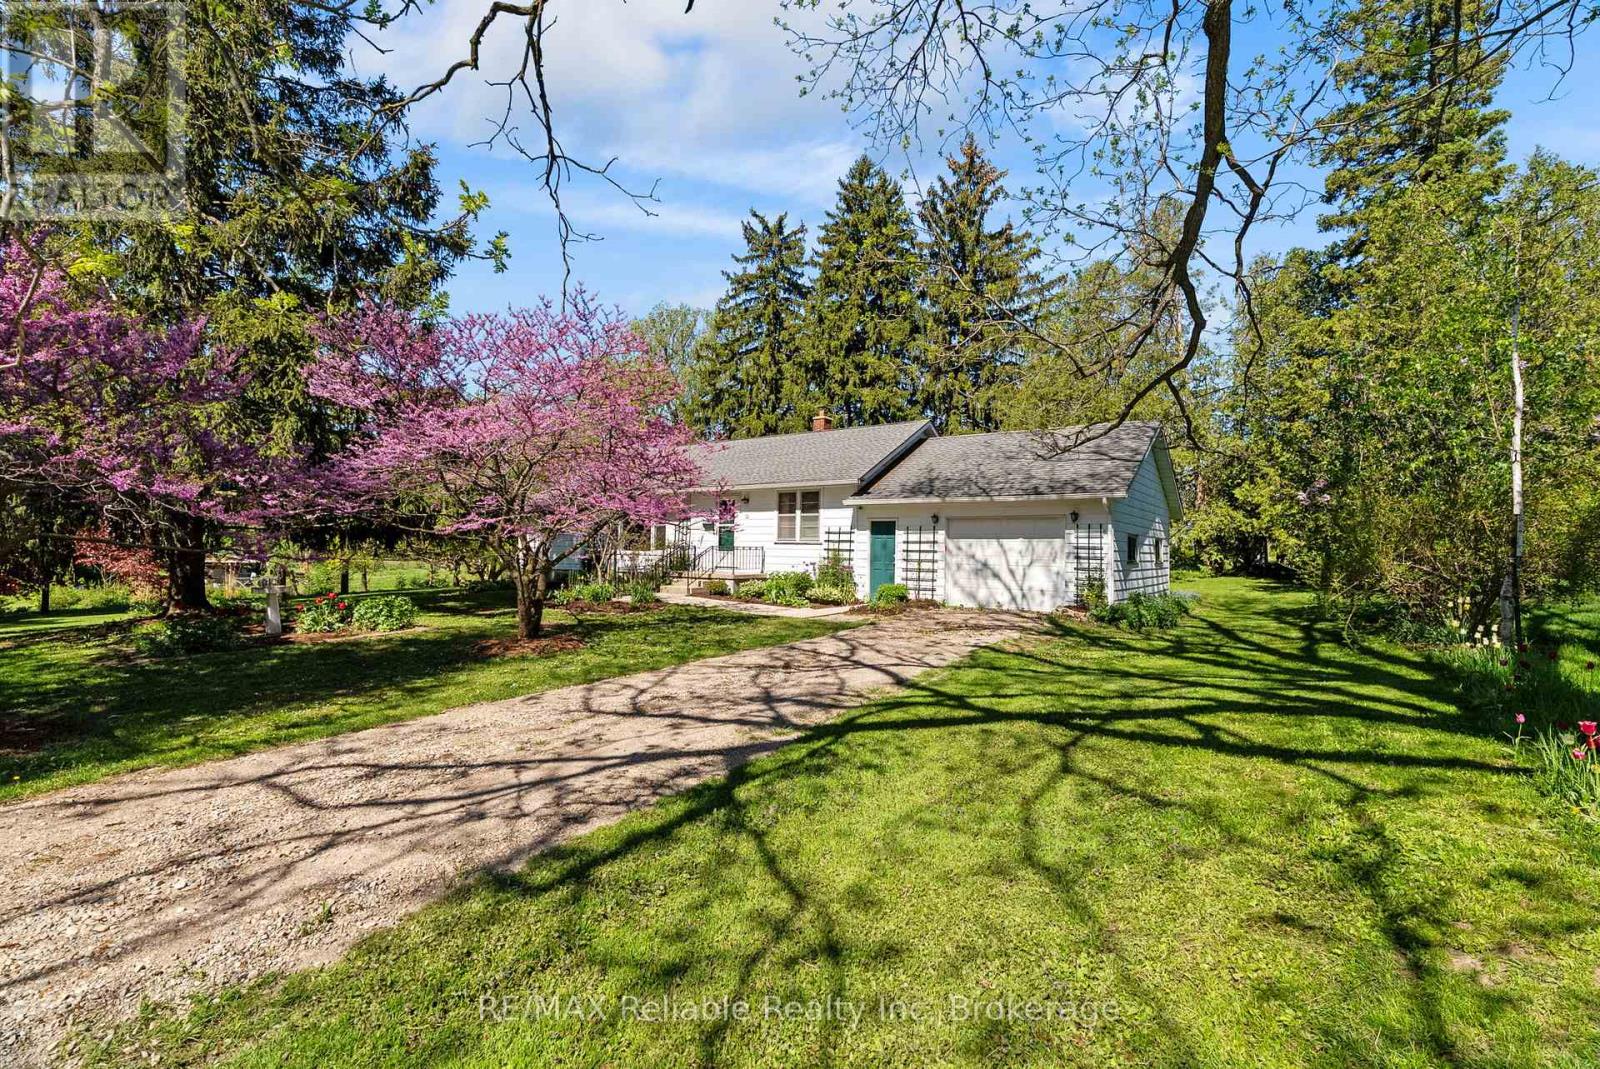
68 William Street
Huron East (Egmondville), Ontario
A real classic now for sale! A charming one floor frame home built in 1953 and situated on a beautiful country sized lot offering 1.19 acres of space and privacy. The property is located in a highly sought after area of Egmondville. The home has an eat in country style kitchen with a walk out to deck and a spacious living room, highlighted by a huge newer window overlooking the picturesque wooded lot. Full four-piece bathroom on the mail level, 3 bedrooms, full unfinished basement under original part of the home. Enjoy the peaceful backyard for family gathering or the quiet well treed yard. (id:56221)
RE/MAX Reliable Realty Inc
76559 Bluewater Highway
Bluewater (Bayfield), Ontario
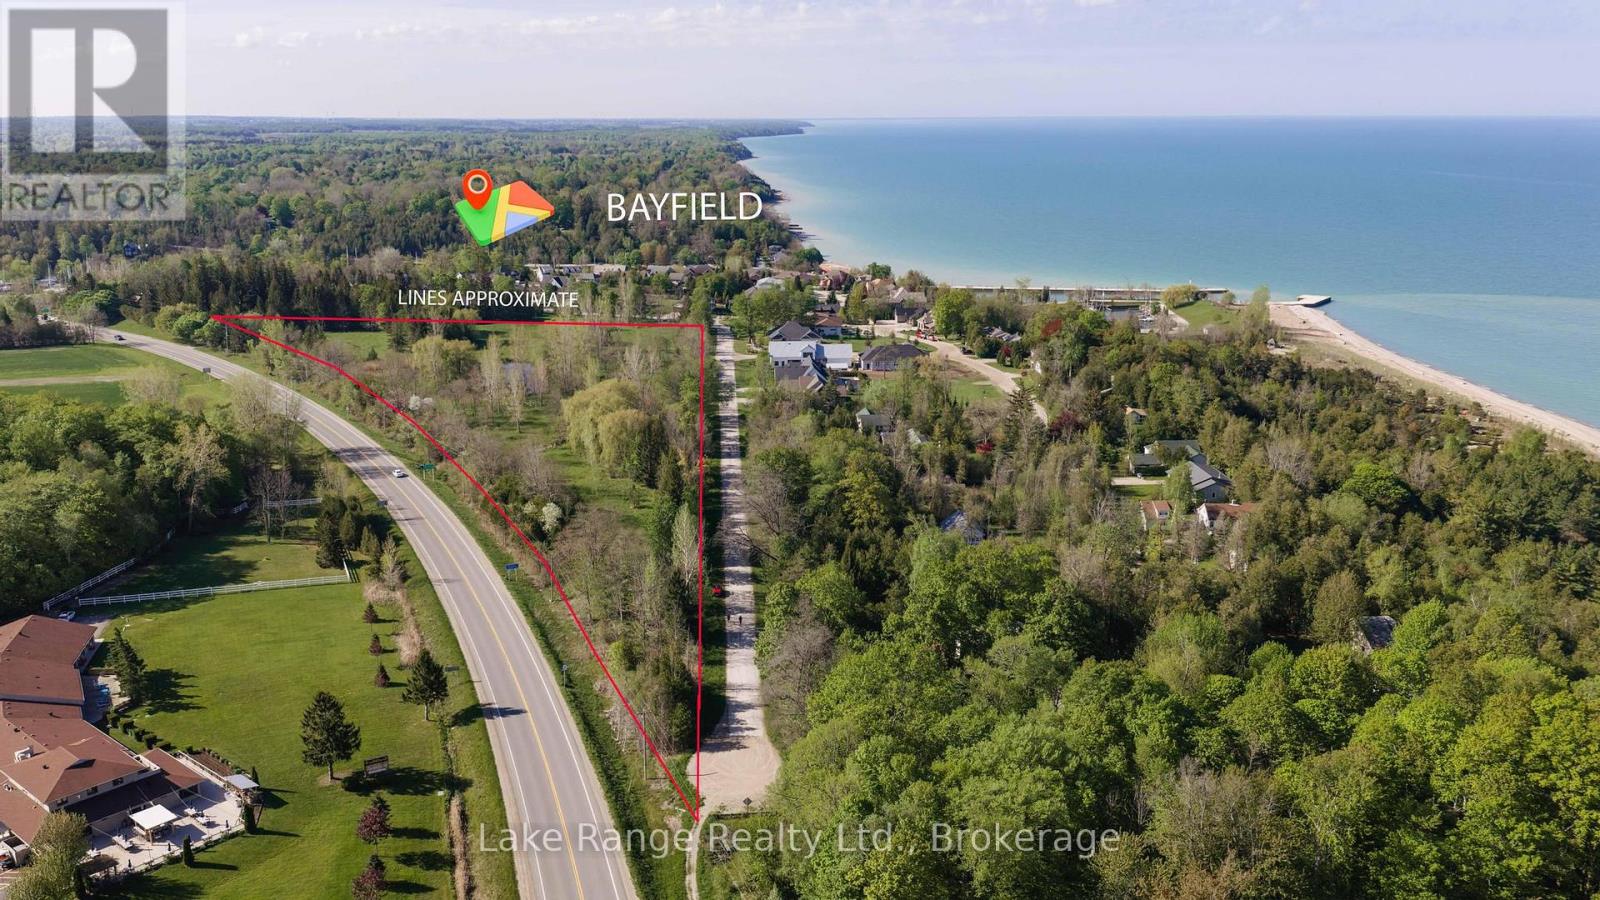
Discover an exceptional development opportunity in one of Bayfield's most desirable locations. Approximately 20 minutes north of Grand Bend and 18 minutes south of Goderich. This impressive 9.9-acre parcel offers incredible potential for future condominium or residential development in a highly sought-after lakeside community. Whether you envision creating a thoughtfully planned subdivision or holding the property while the current draft plan of subdivision progresses toward registration, the possibilities here are truly exciting. Ideally situated within walking distance to the local marina, sandy beaches, downtown shops, restaurants, inns, and the breathtaking sunsets of Lake Huron, this property combines location, lifestyle, and investment potential all in one. With approximately 1,553 feet of frontage on Jowett's Grove Road, the expansive property provides flexibility for a variety of development concepts and future uses. The land is zoned R1-28 and includes a large natural pond. Survey is available for interested buyers. Municipal water, natural gas, hydro, telephone, and fibre optics are available at the lot line, while septic systems will be required. Buyers may choose to reserve lots within the proposed subdivision plan or take advantage of this blank canvas to bring their own vision to life. Opportunities like this in the Bayfield area are rare. Don't miss your chance to invest in a prime parcel in one of Ontario's most charming and desirable Lake Huron communities. (id:56221)
Lake Range Realty Ltd.
114 Jackson Street
West Grey, Ontario
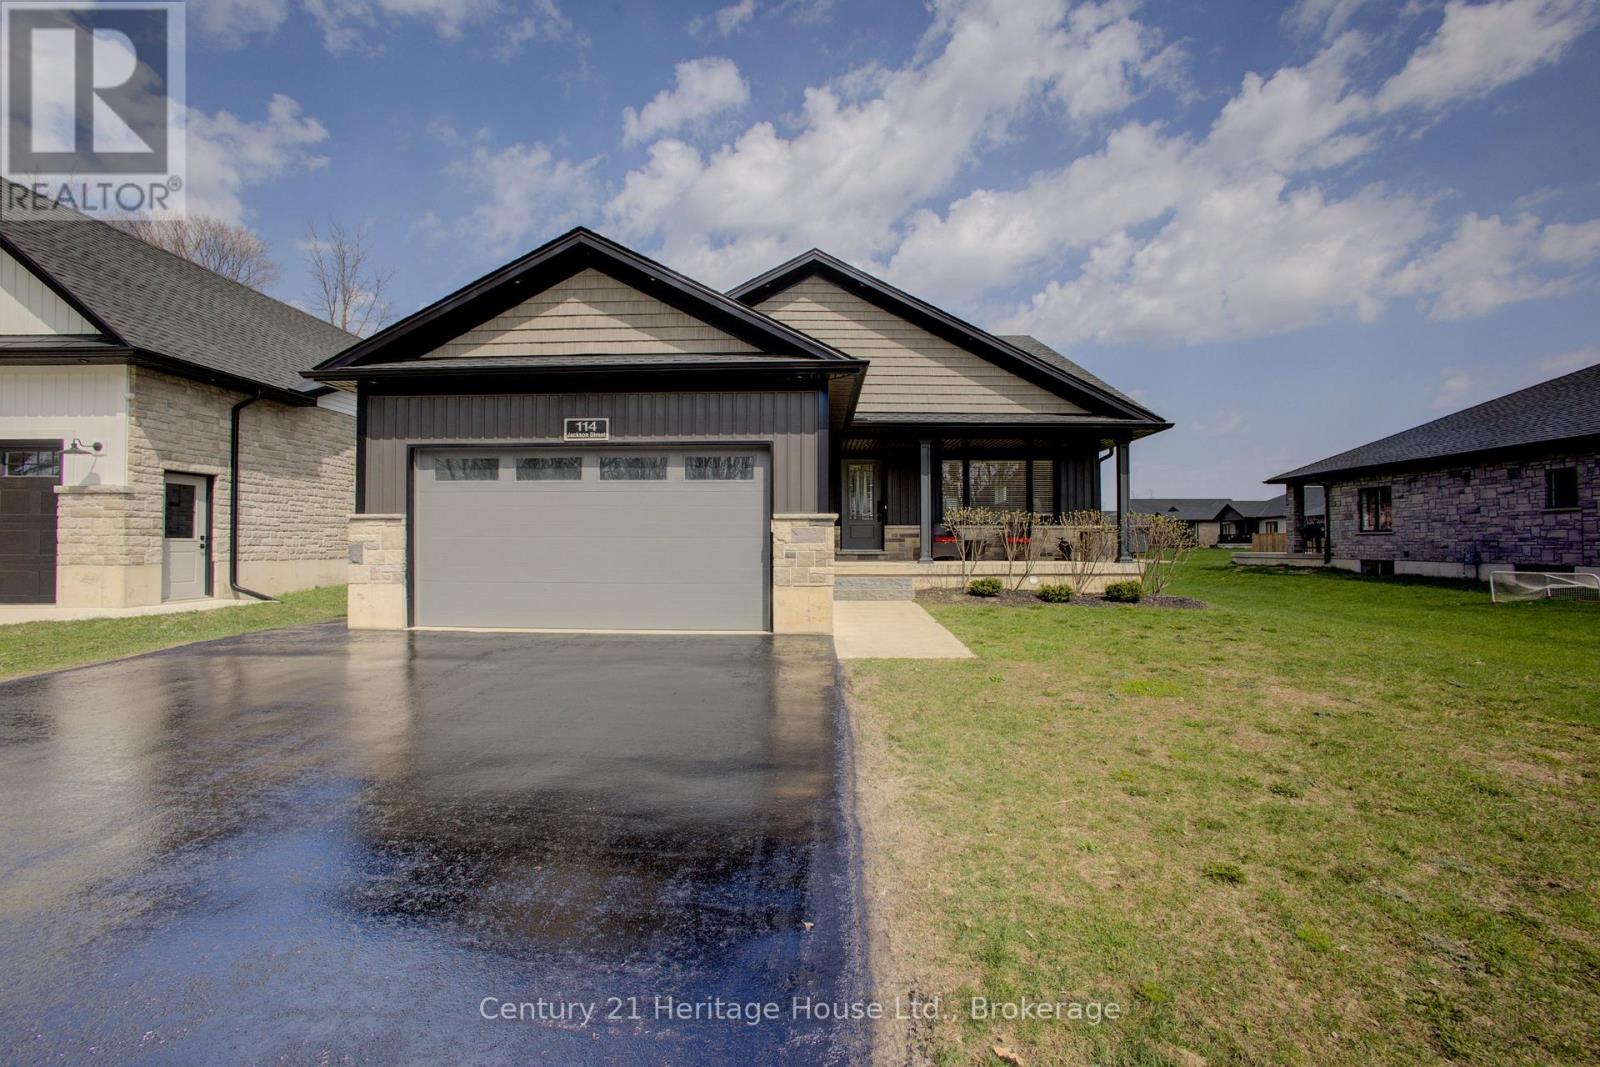
Welcome to this beautifully crafted stone-finished bungalow, with 2500 sq. ft. of finished living space; built in 2020 by Candue Homes and located in a desirable newer subdivision in Durham. This thoughtfully designed home offers 4 spacious bedrooms (2 up, including the primary suite, and 2 down) and 3 full bathrooms, including a convenient 3-piece ensuite. The open-concept main floor is bright and inviting, highlighted by a stunning vaulted ceiling and modern vinyl plank flooring throughout. The kitchen is both stylish and functional, featuring sleek quartz countertops and a seamless flow into the living and dining areas-perfect for entertaining or everyday living. This home is completely carpet-free, offering both elegance and easy maintenance. The fully finished lower level provides additional living space with a Rec Room, two more bedrooms, a full bath, and direct access from the oversized garage-ideal for multi-generational living or guests. Enjoy outdoor living with a covered front porch and a private back patio that backs onto a peaceful walking area , offering both convenience and natural beauty. All appliances are included, making this home truly move-in ready. Situated in a very nice, family-friendly neighbourhood, this property combines modern comfort, quality finishes, and an excellent location. A must-see! Call your Realtor Today (id:56221)
Century 21 Heritage House Ltd.
5055 Greenlane Road Unit# 313
Beamsville, Ontario
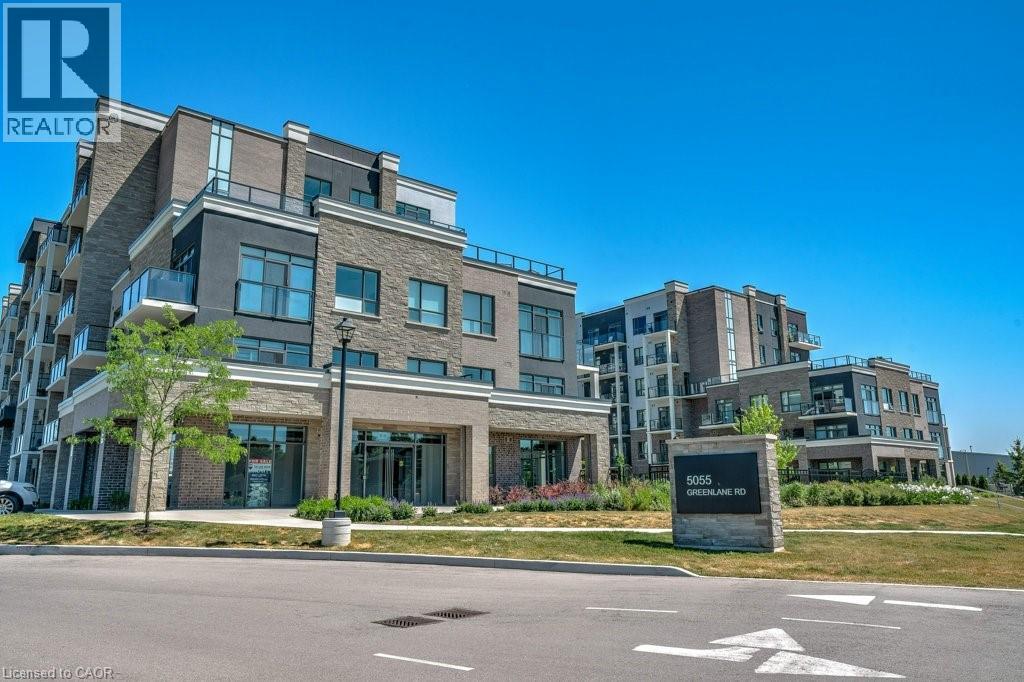
Enjoy effortless living in the heart of Beamsville! This beautifully maintained 1-bedroom, 1-bathroom condo offers the perfect blend of comfort, style, and convenience. Featuring upgraded appliances and a bright, open-concept layout, this unit is truly move-in ready. Step out onto your private balcony, perfect for morning coffee or unwinding at the end of the day. Enjoy the added value of assigned parking included in the purchase. This well managed building boasts fantastic amenities including a fully equipped exercise room, stylish party room, and a stunning rooftop terrace with garden, ideal for entertaining or relaxing while taking in the views. Whether you're a first-time buyer, downsizer, or investor, this is an incredible opportunity to own in a sought-after Beamsville location close to wineries, shops, and everyday essentials. (id:56221)
RE/MAX Escarpment Realty Inc.
140 Lynden Road
Brantford, Ontario
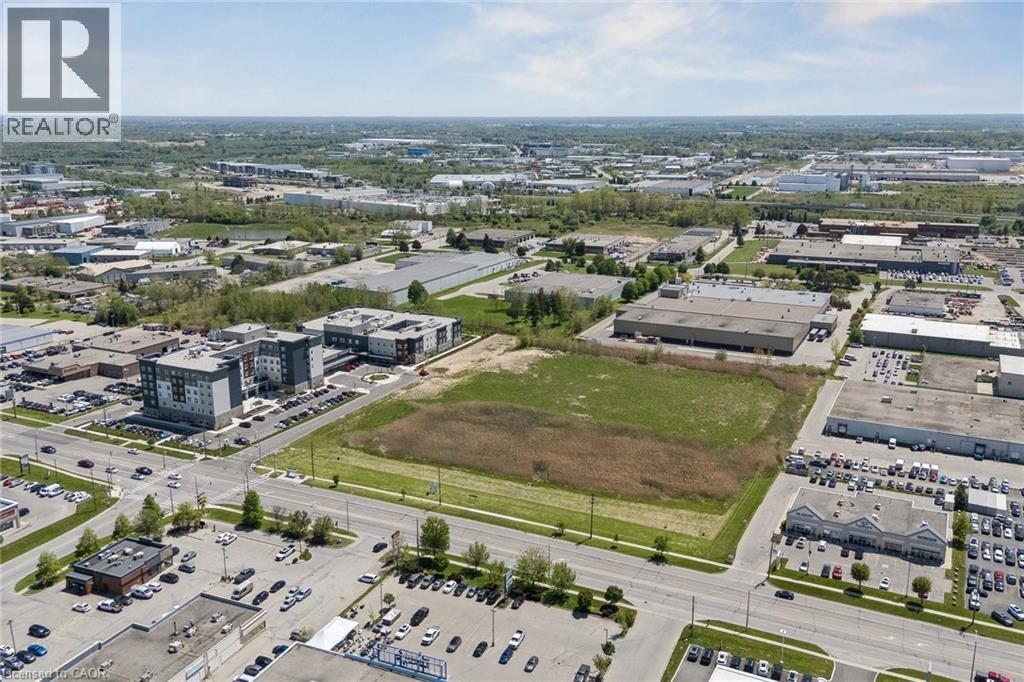
Positioned in one of Brantford's most active commercial nodes, 140 Lynden Road offers exceptional flexibility under MCC (Major Commercial Centre) zoning. This zoning permits a wide range of high-demand uses including retail, automotive, banquet hall, hotel, restaurants, medical, service commercial, making it ideal for both owner-users and investors. Surrounded by established national retailers, strong residential density, and major traffic routes, the property benefits from excellent visibility and consistent consumer traffic. (id:56221)
Colliers Macaulay Nicolls Inc.
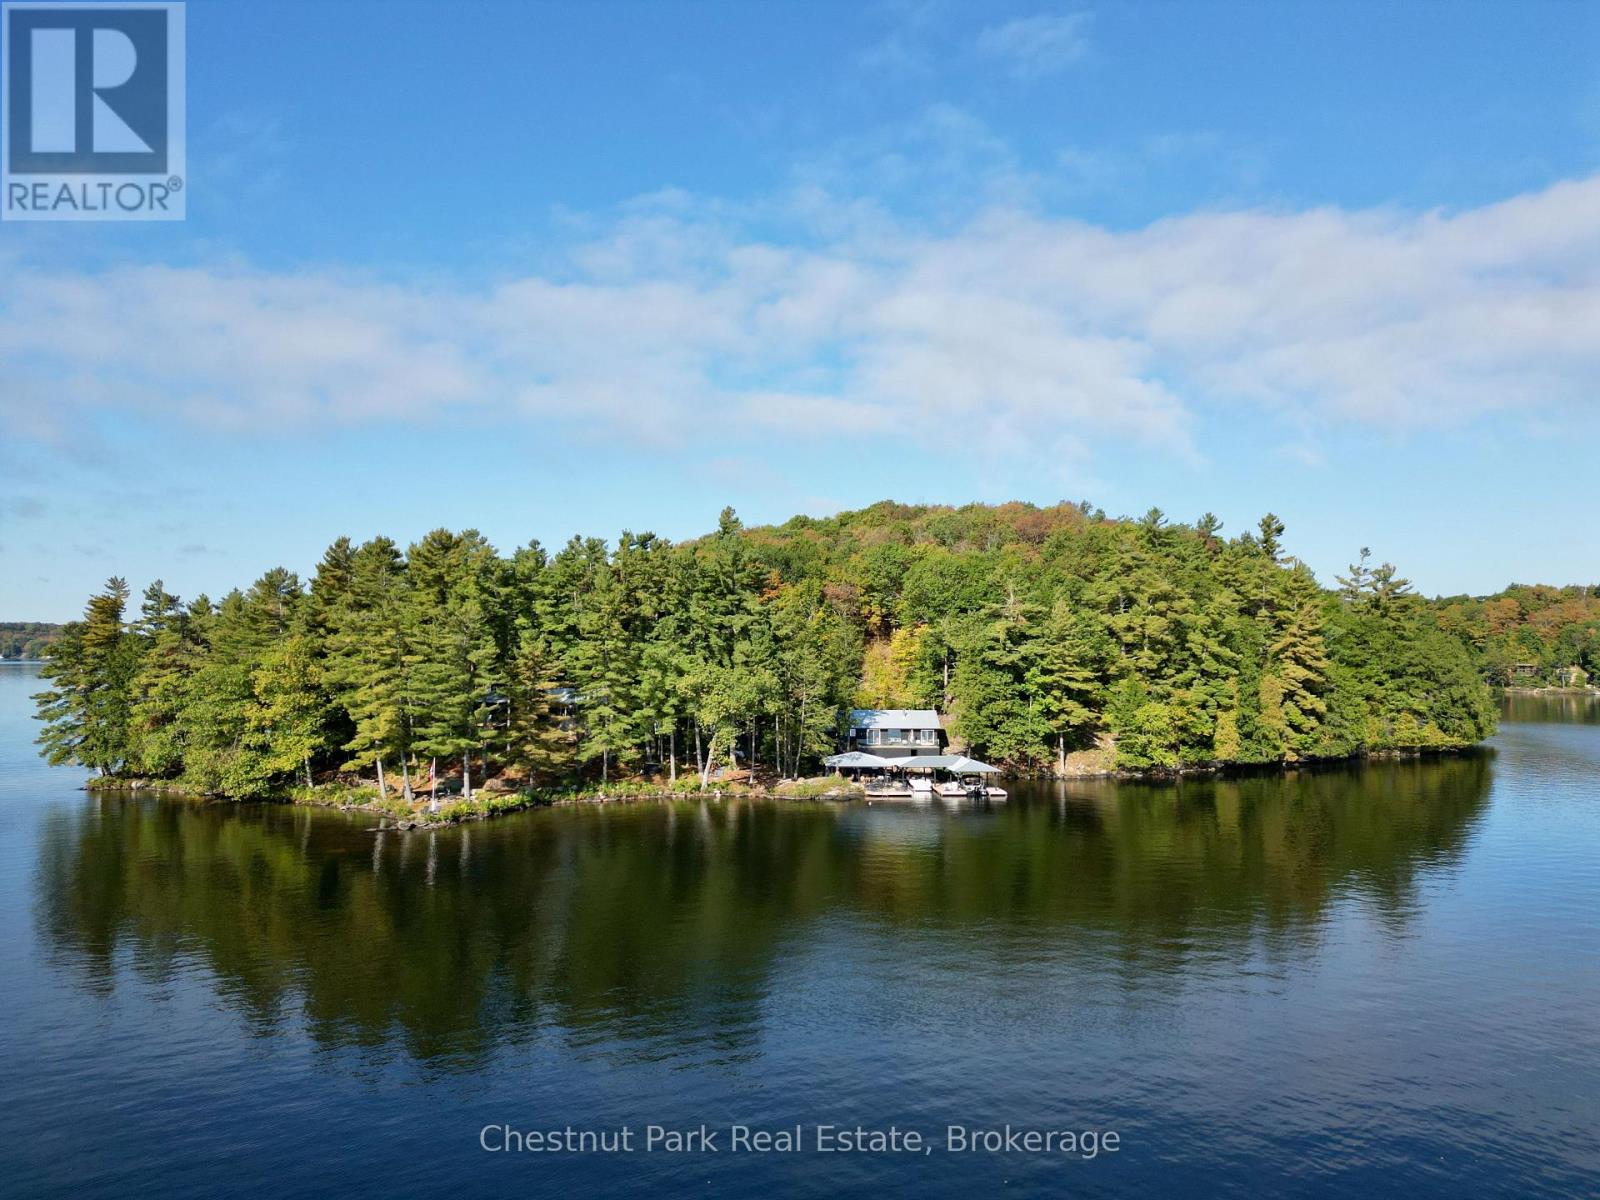
5 Is Beacon Island
Muskoka Lakes (Medora), Ontario
This Superb South Lake Rosseau Island Hideaway gifts an exquisite & highly coveted address with forever casting views. 1135 assessed ft. of gloriously private shores elegantly wind rocky points and sandy beaches from E to SW. Handsomely positioned are two well appointed cottages presenting the Perfect family compound opportunity admirably addressed offshore The Muskoka Lakes Golf and Country Club between Ports Sandfield & Carling. Gentle stone paths define the seamless flow of family and life between "Twin" Cottages and a stylish multi slip Boat port facility complete with lakeside servery and luxe lounging areas. Each cottage serves up that ever appealing rustic chic contemporary Muskoka vibe. The more South oriented cot boasts a spacious main floor living area anchored by a cottage country chic kitchen seamlessly flowing to the archetypal Muskoka living area with stone fireplace and the quintessential 3 sided glass dining room as the finale - spectacular. Two private wings of bedrooms include a main floor morning sun en-suited primary and a stargazing sleeping loft all gifting unparalleled privacy amidst this naturally welcoming sophisticated design. With a seamless integration of the interior to the exterior the extensive Lakeview wrap around terrace with outdoor fireplace is an exciting extension for morning coffees & evening cocktails. The three bedroom second Cottage boasts a warm woodsy inviting interior and a sumptuously gorgeous primary drenched in morning lakeviews with dreamy spa style ensuite. The lands enveloping these cottages are heavenly with iconic Rosseau pines and hemlocks, toddler friendly sandy shores and perfect deeper waters for diving and docking. Complete with a magnificent lakeside stone patio, views, privacy and an ever coveted South Rosseau address this is a singular opportunity in an Elite enclave to enjoy and evolve your own family compound. (id:56221)
Chestnut Park Real Estate

462 Durham Road W
West Grey, Ontario
Welcome to this 2-bedroom bungalow situated on a generous 110' x 106' lot with a fenced yard and plenty of room to enjoy. The home features a durable metal roof, natural gas forced-air heating, and a full unfinished basement offering excellent storage or future potential. The former garage has been converted into a heated workshop, making it ideal for hobbies, projects, or additional usable space, while two carport parking spots and ample driveway parking add everyday convenience. With a spacious lot, functional layout, and plenty of possibilities, this property offers a great opportunity for first-time buyers, downsizers, investors, or anyone looking for a home with extra workspace and room to grow. (id:56221)
Century 21 Heritage House Ltd.
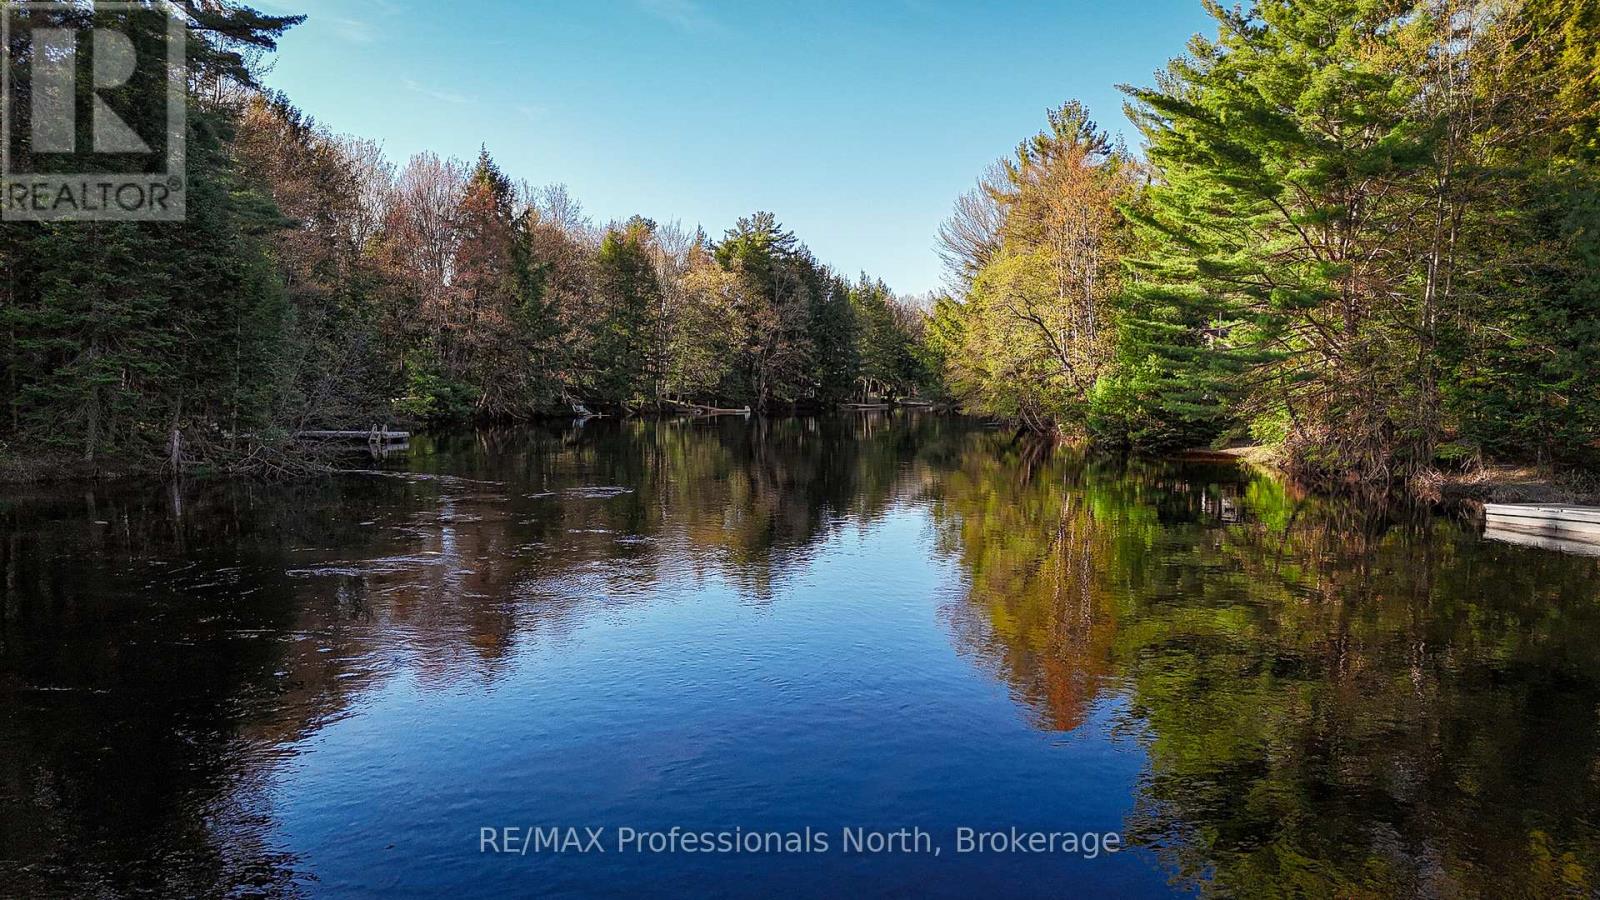
1063 Forrester Trail N
Bracebridge (Macaulay), Ontario
Upon arriving at this cottage escape, you will feel a sense of serenity. Located on the Muskoka river and nestled amongst towering, whispering pine trees, this property epitomizes the beauty of waterfront living. It is time to relax, you are now on cottage time. Step inside and you will be impressed with the open concept design that is bathed in natural light. The kitchen is a gourmets dream, with plenty of counter space to prepare meals and the double sink and cabinetry make meal organization a breeze. The living room and dining room area offers plenty of space to relax with family and friends. The heart of the cottage is in the huge open Muskoka room. It is the perfect place that connects you directly to the outdoors. The waterfront has all day sun with coveted western exposure, and the view from the dock is majestic. This cottage is completely turn key and ready for transforming your waterfront dreams into reality. The central location offers the amenities of Bracebridge, only a 6 minute drive away. (id:56221)
RE/MAX Professionals North
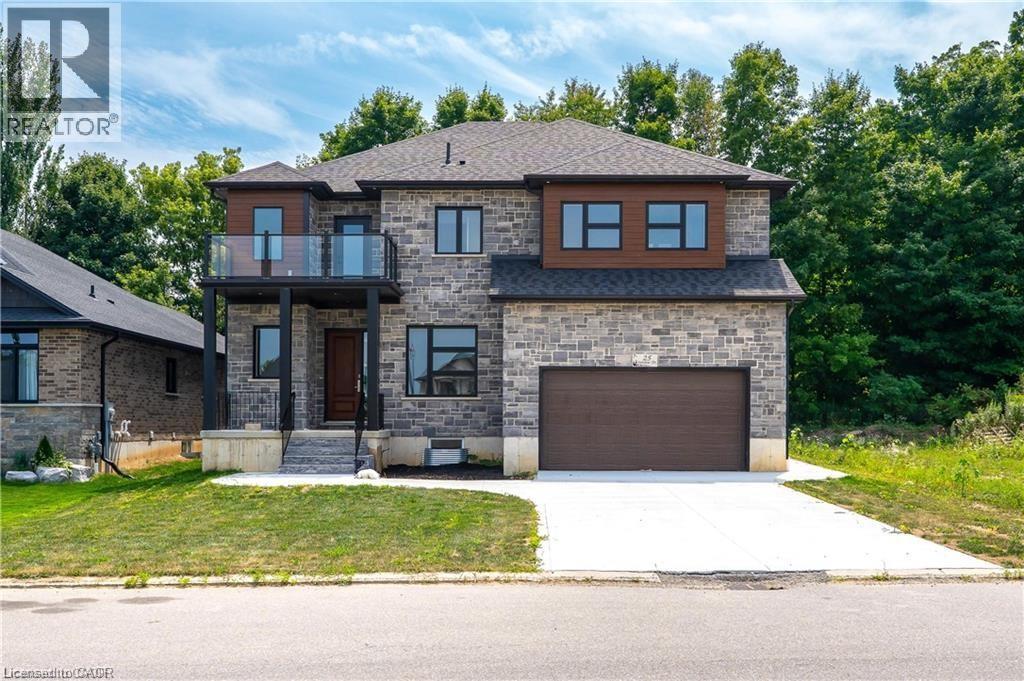
25 Sunview Drive
Norwich, Ontario
Step into this stunning 5 bedroom, 3 full-bathroom, carpet-free home where thoughtful design meets luxury living. The main floor boasts soaring 10 ft ceilings, elegant engineered laminate floors, and a breathtaking, light-filled kitchen that seamlessly blends style and functionality. Featuring expansive windows, cream-coloured cabinetry with ample storage, a striking quartz countertop island perfect for casual dining or entertaining, and a spacious walk-in pantry, this kitchen is truly the heart of the home. High-end stainless steel appliances, including a French-door refrigerator and built-in dishwasher, add both elegance and practicality, while open shelving and direct access to the backyard deck make it perfect for both everyday living and hosting. The open-concept layout flows effortlessly into the living area, highlighted by a striking chandelier, a modern fireplace, and big bright windows that flood the space with natural light. Upstairs, 9 ft ceilings and engineered laminate floors continue, with the convenience of a second-floor laundry room. The fully finished basement also with 9 ft ceilings, offers a separate entrance, making it an ideal potential in-law suite with its own kitchen, bedroom, bathroom, and durable luxury vinyl flooring. Backing onto lush greenery with no rear neighbours, the outdoor space offers peace and privacy, perfect for relaxing or entertaining on the deck. Additional features include a main-floor mudroom with the potential to be converted into a full bathroom, and large windows on every level to keep the home bright and airy year-round. This home is a rare find, offering modern style, versatile spaces, and an unbeatable location surrounded by nature. (id:56221)
Exp Realty Of Canada Inc
Exp Realty
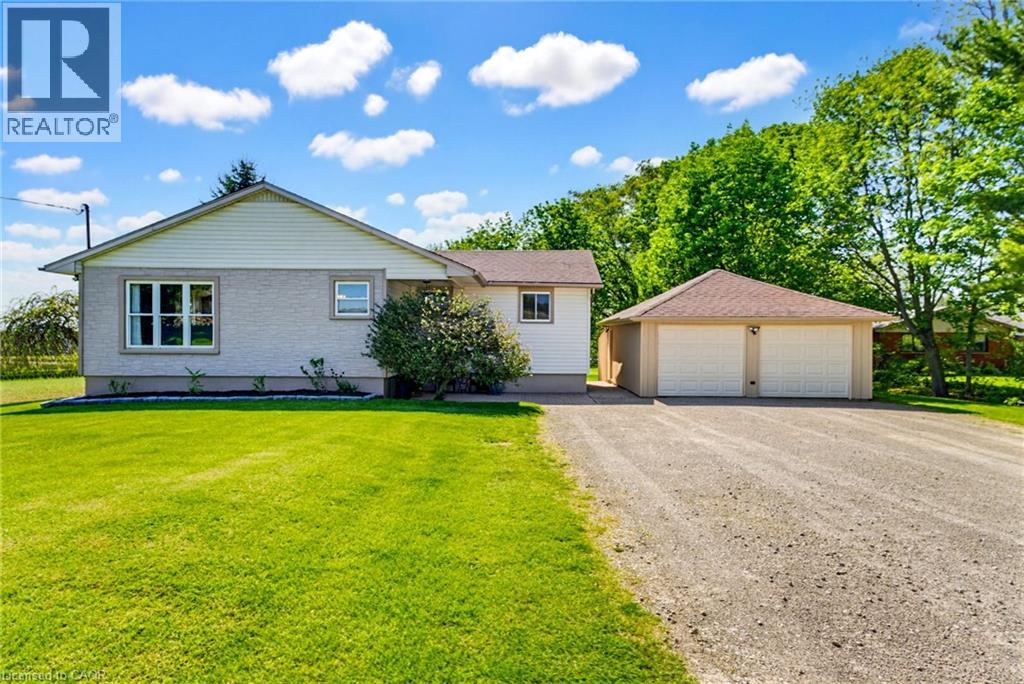
1810 Cream Street
Pelham, Ontario
Welcome to 1810 Cream St, the life you didn’t know you needed, your peaceful country escape in the heart of Pelham. Set on a stunning lot surrounded by open skies, peaceful farmland, and some of the most incredible sunset views you’ll ever see, this beautifully updated bungalow offers the kind of lifestyle people dream about. Inside, the home has been thoughtfully renovated with a warm, modern feel while still keeping that relaxed country charm. The bright chef-inspired kitchen is truly the heart of the home, opening into inviting living spaces filled with natural light. The main floor also offers 3 spacious bedrooms and a beautifully finished bathroom for that spa-like feel at the end of the day. The fully finished lower level adds even more living space with a large rec-room, office space, a second bathroom and plenty of storage. Set on approximately an acre, this property gives you room to breathe, entertain, garden, or simply slow down and enjoy the view. Quiet, private, and surrounded by nature, yet still just minutes to everyday amenities, wineries, golf, and everything the Niagara region has to offer. This is the kind of home that feels special the moment you pull into the driveway. Other updates include fresh paint, updated back deck, updated kitchen, main floor bath, flooring, basement finishing, landscaping, new owned water heater and so much more. Don’t miss this one, it’s truly magical. (id:56221)
Keller Williams Complete Realty
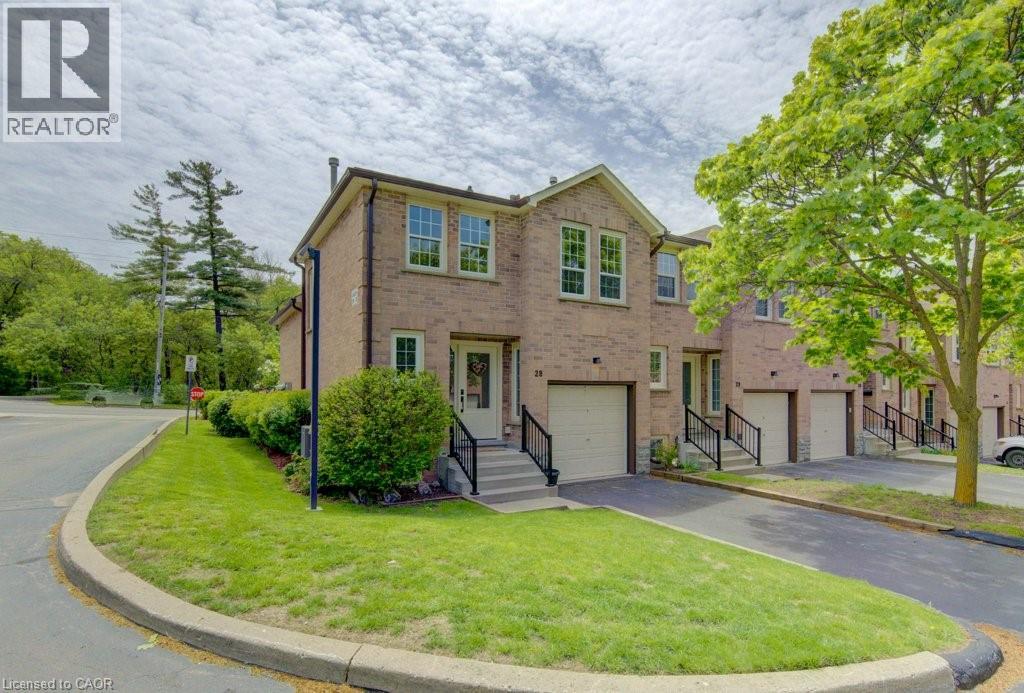
375 Holiday Inn Drive Unit# 28
Cambridge, Ontario
Welcome to this well-maintained end-unit backsplit townhome in a desirable Cambridge location—offering four levels of finished living space, thoughtful updates, and unbeatable convenience just minutes from Highway 401, shopping, schools, and everyday amenities. This functional layout features 2+1 bedrooms and a single-car garage, making it ideal for families, downsizers, or professionals alike. The bright main level showcases a beautifully updated kitchen complete with quartz countertops, pull-out cabinetry, lazy Susan corner cupboard, and soft-close drawers, with all appliances included. The dining area offers a seamless walkout to a private deck, perfect for morning coffee or summer entertaining. The living room features warm hardwood flooring, while the kitchen is finished in durable tile, and the upper-level bedrooms offer cozy carpeting. The updated main bathroom adds a fresh, modern touch to the upper level. The lower level provides a comfortable family room with a gas fireplace, a third bedroom with large egress windows, and convenient inside access from the garage—a practical feature for everyday living. The basement level offers excellent storage space, along with a dedicated laundry area and mechanicals. Added value includes owned hot water heater and water softener, as well as a central vacuum rough-in. Situated in a well-managed complex in a prime Hespeler location, this home combines space, functionality, and location—an opportunity not to be missed. (id:56221)
RE/MAX Twin City Realty Inc.
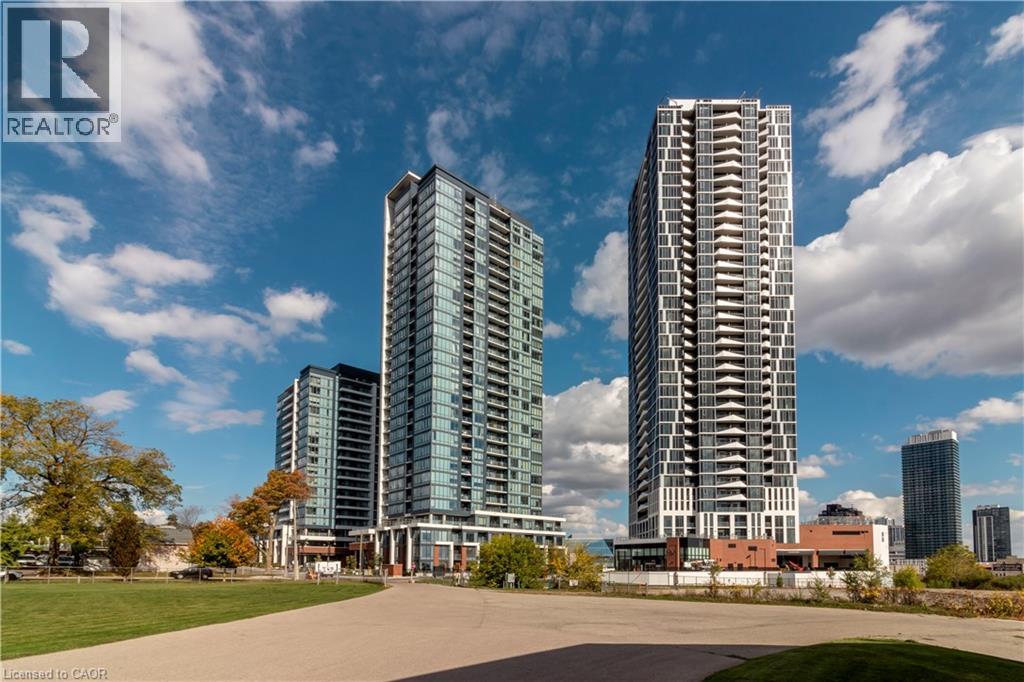
25 Wellington Street S Unit# 2710
Kitchener, Ontario
TWO Underground Parking Spaces and ONE Storage Locker Included! Come be the first to live in this brand new perfectly appointed 768 square foot unit with its own private balcony at the highly regarded DUO - Station Park. The spacious floor plan offers 2 beds and 2 baths with ensuite and an open concert layout. Loaded with upgrades, this corner unit faces northeast and has floor to ceiling windows allowing tons of natural light to flow into the condo. The carpet free interior features quartz countertops, herringbone tile backsplash, and stainless steel appliances. Centrally located in the Innovation District, Station Park is home to some of the most unique amenities known to a local development. Amenities include: Two-lane Bowling Alley with lounge, Skydeck with Outdoor Gym, Sauna, Premier Lounge Area with Bar, Pool Table and Foosball, Private Hydropool Swim Spa & Hot Tub, Fitness Area with Gym Equipment, Yoga/Pilates Studio & Peloton Studio , Dog Washing Station, Landscaped Outdoor Terrace with Cabana Seating and BBQ’s, Concierge Desk for Resident Support, Private bookable Dining Room with Kitchen Appliances, Dining Table and Lounge Chairs, Snaile Mail: A Smart Parcel Locker System for secure parcel and food delivery service. Enjoy being steps from the Light Rail Transit, grocery stores, Victoria Park, restaurants, and the vibrant festivals and nightlife Kitchener-Waterloo has to offer. (id:56221)
Condo Culture

50 - 5 Anchorage Crescent
Collingwood, Ontario
Collingwood Waterfront Community with Year Round Outdoor heated Pool plus fitness room. West end condo development which is close to ski hills plus amenities of Collingwood. This two bedroom (both with Queen beds) well outfitted unit is on the second floor with stairs or elevator access. Two full bathrooms- one with walk in shower and one with tub/shower combo. Gas heating and central A/C and gas fireplace. Spacious covered balcony with view to the Bay. In suite stackable laundry. One dedicated parking space. Carpet free. Please call for more info and please note: available for seasonal rental only and tenant must provide proof of primary residence elsewhere. Utilities, cleaning and damage deposit in addition to the monthly rental rate. Minimum three month rental term and maximum of six month seasonal term; dates negotiable. NO pets or smoking is permitted of any kind during the recreational seasonal rental term by the tenants or that of their guests. (id:56221)
RE/MAX Four Seasons Realty Limited
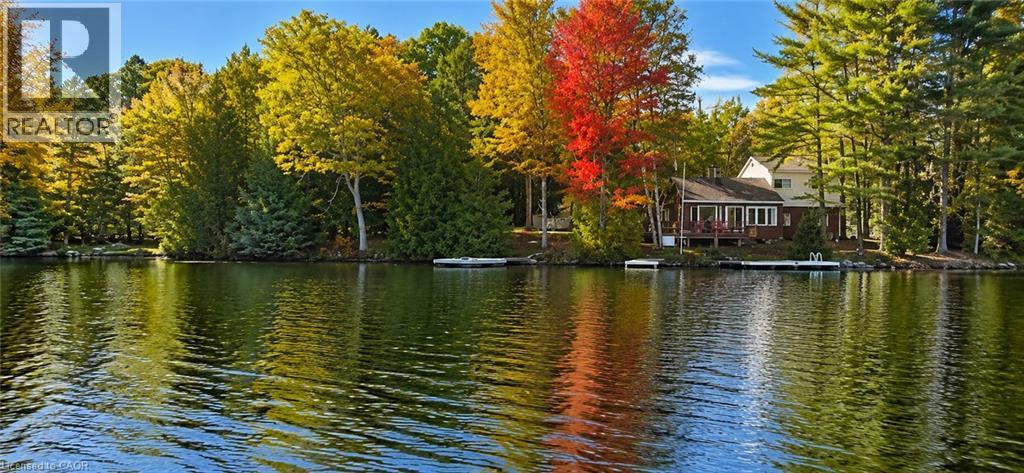
216 Smooth Rock Road
Port Severn, Ontario
A rare opportunity to own over an acre on beautiful Six Mile Lake in Georgian Bay Township. This 4-bedroom seasonal cottage is situated on a 1.1 Acre lot at the end of a private road, offering 262 feet of direct waterfront, panoramic lake views, and an owned shoreline road allowance. Surrounded by Crown land, framed by granite rock outcroppings and natural trilliums, the setting offers exceptional privacy & classic cottage-country character. A true cottage with timeless charm, ready to be enjoyed as-is, updated over time, or reimagined to suit your vision. The cottage features 4 bedrooms, One 4-piece bath, & a fireplace for warmth & character. Also includes a garage & shed for additional storage & functionality. The generous footprint & exceptional setting located just steps from the water’s edge, creates a compelling opportunity for those looking to renovate, rebuild, or design a future custom four-season waterfront retreat in a truly special location. The existing proximity to the shoreline presents a rare advantage that is increasingly difficult to replicate. Six Mile Lake is known for its scenic Canadian Shield landscape, boating, fishing, & excellent water quality, with convenient access to Highway 400 for an easy drive from the GTA. The lake is home to two marinas, adding convenience for boating enthusiasts, & is located close to Big Chute & Port Severn amenities. This property offers the privacy & waterfront lifestyle buyers seek without many of the challenges associated with remote or water-access-only cottages. Road-access properties on Six Mile Lake are a rare offering, as many cottages on the lake are island or water-access only. Enjoy the property as a charming seasonal cottage today, while exploring the exceptional future potential to create a custom four-season waterfront retreat. An outstanding opportunity to experience boating, swimming, fishing, snowmobiling, & year-round recreational enjoyment in one of Ontario’s most desirable cottage settings. (id:56221)
Keller Williams Edge Realty
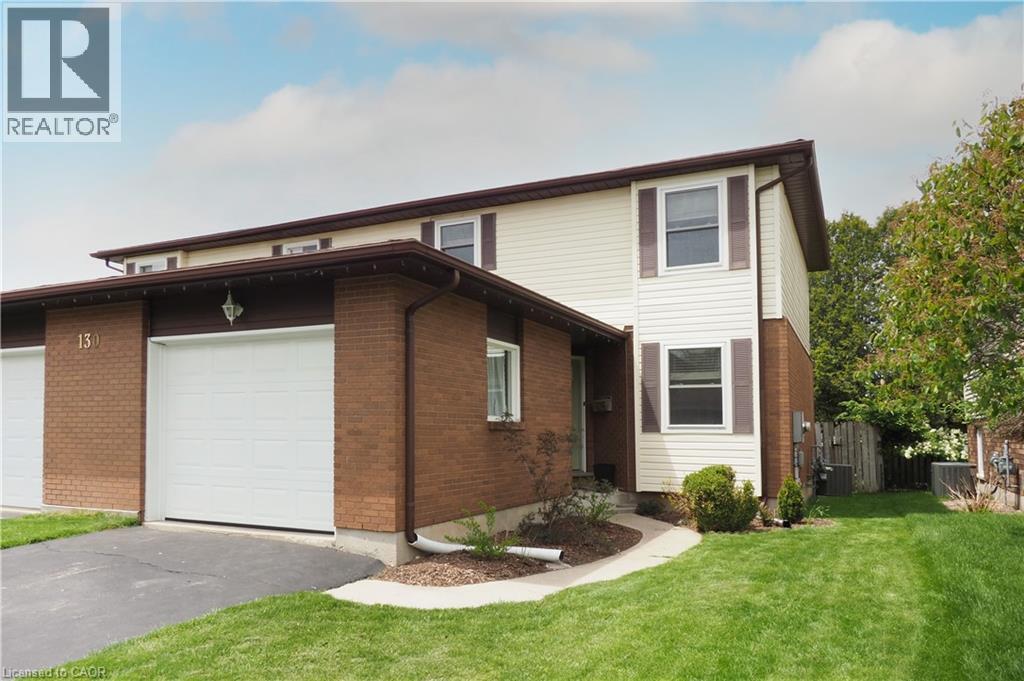
130a Miller Crescent
Palmerston, Ontario
Welcome to 130A Miller Crescent, a charming 1,615 sq. ft. two-story semi-detached home in the heart of Palmerston. Built in 1994, this beautifully maintained home with a single car garage and paved driveway, blends its classic brick and vinyl exterior with a highly functional layout. Stepping inside, you’ll immediately notice a unique architectural touch: two elegant glass-paneled French doors that seamlessly connect the living room from the kitchen, and a single glass paneled French door that leads from living room to dining room. When open, these doors create a bright, flowing layout; when closed, they offer excellent noise reduction and privacy without sacrificing natural light or visual connection. Upstairs, the home features three spacious bedrooms, including a massive primary bedroom with large walk-in closet and its own private sitting area. A full 4-piece bathroom serves the upper level, while a convenient 2-piece powder room is located on the main floor. The large unfinished basement offers an additional blank canvas, ready for your custom touch or ample storage. At the back of the home, double-wide winterized glass French doors open to a lovely outdoor oasis. Enjoy your morning coffee or evening glass of wine on the elevated wood deck, or steps down to a lovely, private, fenced-in backyard. This home's ideal location truly completes the package. Situated in a safe, quiet neighbourhood surrounded by wonderful neighbours, you're within easy walking distance to the local public grade school or high school, as well as churches, the hospital, and downtown shopping. Hiking lovers will appreciate being just steps away from convenient local trails that connect the neighbourhood to other parts of the town. Best of all, you can enjoy the peace and serenity of small-town living while being just a 15-minute drive from Listowel for expanded shopping and dining options. This Palmerston gem is truly a must-see opportunity eagerly awaiting its next chapter! (id:56221)
Home And Property Real Estate Ltd.