

17 Hagerman Court
Seguin, Ontario
Step into serenity with this wonderful 5-year-old custom-built home nestled in one of Otter Lake's most coveted waterfront communities. Designed for year-round enjoyment, this property offers the perfect blend of luxury, comfort and nature. This home has soaring cathedral ceilings and a dramatic floor-to-ceiling fireplace that anchors the open-concept main floor. The kitchen is adorned with gleaming granite countertops and stainless steel appliances. Step out through the dining room's walkout to a private deck that connects to a beautifully crafted gazebo perfect for morning coffee or sunset cocktails! The main level also features a spacious primary bedroom with a 4-piece ensuite w/in floor heating and a walk-in closet. Two additional bedrooms plus a sitting area on the upper level offer ample space for family and guests while three bathrooms ensure comfort and convenience for all. The lower level is a haven for relaxation and entertainment, complete with a stylish wet bar and walkout access to the side yard. *This exclusive community offers deeded access to a private sandy beach and your own designated boat slip, included in the modest $375 annual association fee. The fee also covers insurance for all common areas, ensuring peace of mind and a well-maintained environment.* Otter Lake is spring-fed and renowned for its crystal-clear waters and miles of scenic boating. There is a nearby resort for a gourmet lakeside meal every day here feels like a vacation. Located only 12 minutes to Parry Sound's shops, restaurants and hospital and only 2 hours from Toronto-perfect for weekend escapes or full-time living! This home is more than a place to live-it's a lifestyle. Whether you're seeking a peaceful retreat, a family-friendly haven or a luxurious base for lakeside adventures this property delivers it all. (id:56221)
Royal LePage Team Advantage Realty
34 Beechwood Lane
Seguin, Ontario
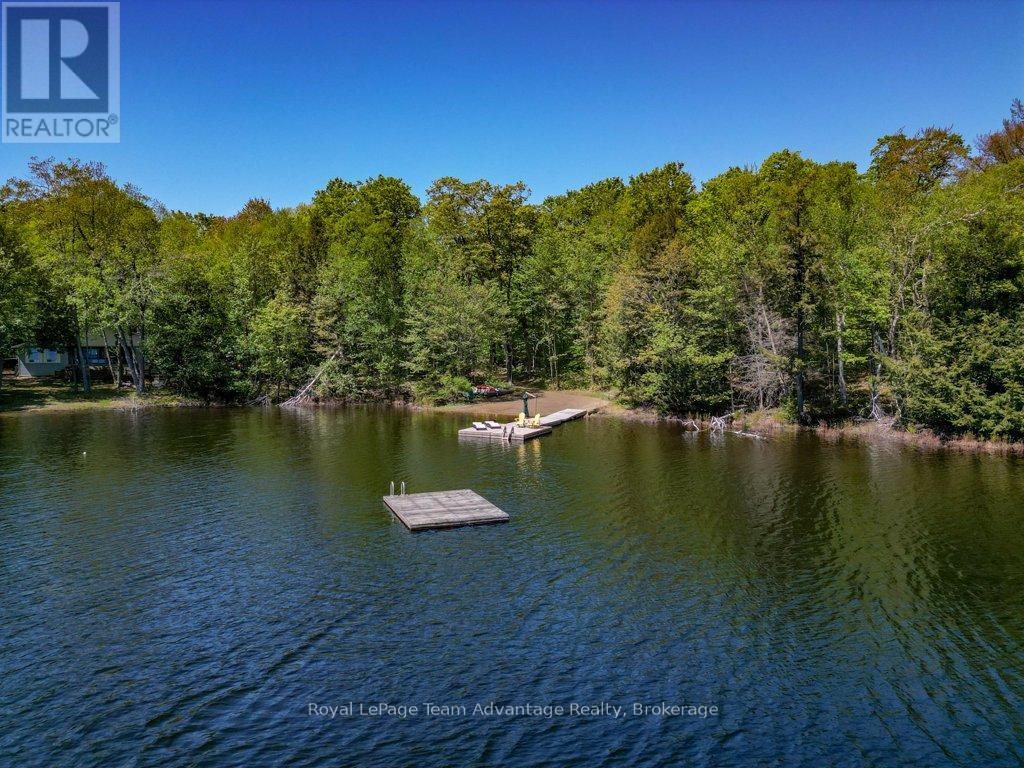
Welcome to Hooton Lake, where quiet waters, family traditions, and time at the lake take centre stage. This spring-fed lake is restricted to electric motors, creating a peaceful setting where mornings begin with coffee on the dock, afternoons are spent swimming from your private sandy beach, and winter brings skating right outside your door. Set on 243ft of southeast-facing shoreline, this thoughtfully updated lakehouse is designed for making the most of every season. The bright, inviting interior offers three bedrooms, two full bathrooms, and expansive lake views from the main living spaces. A chef's kitchen is equipped with premium Wolf and Fisher & Paykel appliances, while both the wood-burning fireplace in the living room and the propane fireplace in the family room provide comfortable places to gather after a day on the water. Outside, the property is equally inviting. A fully equipped outdoor kitchen with Twin Eagles grill, side burners, flat-top griddle, keg fridge, bar fridge, sink, and built-in waste station makes entertaining effortless. Covered porch complete with three Infratech infrared heaters and a ceiling fan, creates a comfortable space to relax well into the evening. Family and friends will appreciate the additional accommodations in the charming bunkie, and the wired Generac backup generator provides added peace of mind throughout the year. Located just 15 minutes from Parry Sound for shopping, dining, and access to the regional hospital, this is a property that balances privacy with convenience. If you're looking for a place where family can gather, children can spend their days in the water, and every season offers a reason to come to the lake, Hooton Lake is ready to welcome you. (id:56221)
Royal LePage Team Advantage Realty
49 Glenn Burney Road
Seguin, Ontario
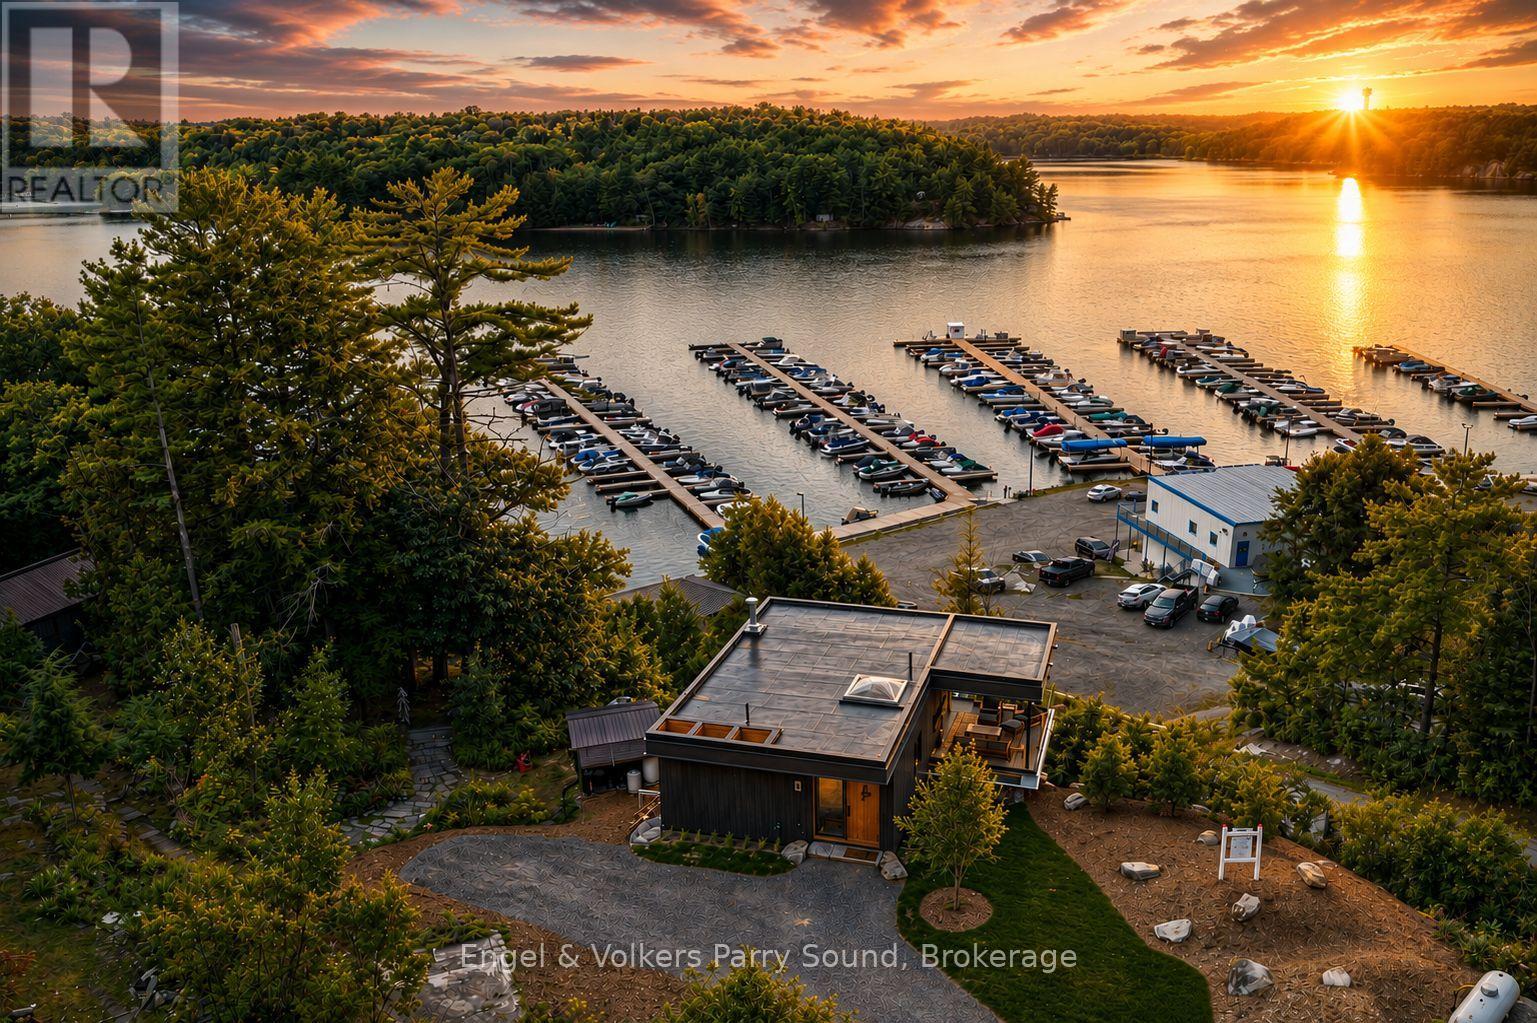
MODEL HOME NOW OPEN! Welcome to The Lodge at Glenn Burney. A collection of ten uniquely designed private villas overlooking the rugged shores of Georgian Bay. This distinctive community of detached freehold homes boast grand western sunset views surrounded by mature 100' windswept pines conveniently located minutes south of the growing town of Parry Sound. This is truly the very best Parry Sound has to offer with floor to ceiling windows enhancing views & natural light, open concept main floor living features chef inspired kitchens & cozy fireplaces. The villas offer spacious walk-in closets, private terraces with protected views of Georgian Bay, spa-like ensuites & the ability to individualize the villas with the Developer's selections & finishing details package. To ensure absolute comfort in your villa, a state-of-the-art elevator can be added to ease any mobility concerns as well as a funicular to allow for easy access & enjoyment throughout the entire property without the need to use stairs. Resort-inspired amenities include concierge service, on-site rental management for owner's use at their discretion, housekeeping & the renowned Glenn Burney restaurant will anchor the community & provide room-service to all residents. 2.5 hrs from Toronto & only 15 minutes from nearby Parry Sound Airport. Designed by the internationally renowned firm BBB Architects and built by Hall Homes. This is turn-key living at its finest. Welcome to The Lodge at Glenn Burney, welcome home. (id:56221)
Engel & Volkers Parry Sound
6594 Forestell Road
Puslinch, Ontario
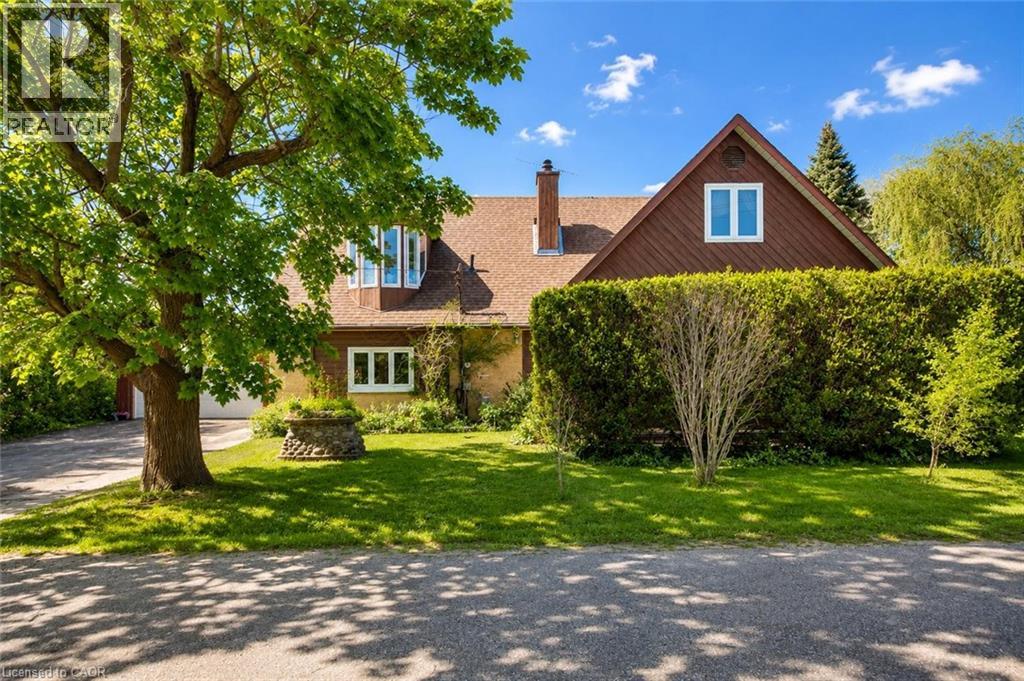
One-of-a-kind property where history, character & country serenity come together in spectacular fashion! Originally a historic schoolhouse this home has been transformed into a 5-bdrm home W/4286 sqft of space on 127 X 296ft lot W/oversized garage & workshop. This rural setting is mins from Guelph, Cambridge, 401 & amenities, perfect blend of privacy, charm & convenience. The home’s architecture & character make a lasting impression. Soaring ceilings, oversized windows, wood staircase & preserved details create an inviting atmosphere. Renovated kitchen W/maple cabinetry extending to ceiling, granite counters, slate backsplash & island W/seating. Down the hall a W/I pantry offers storage. Great room W/vaulted ceilings & stone feature wall W/wood-burning fireplace. Sliding doors lead to sunroom-perfect spot to enjoy coffee & taking in views of property yr-round. Versatile entertaining space is set up as rec & games area W/room for pool table & seating, while also offering potential as formal dining room. The bdrms throughout offer their own unique character. One offers decorative wardrobe doors that add vintage-inspired charm. 2 add'l main-floor bdrms W/large windows. 4pc bath & 3pc bath W/modern vanity & B/I cabinetry. Main-floor laundry & office add more functionality. Wood staircase leads to upper loft area making an ideal office or reading nook. Primary bdrm W/vaulted ceilings, skylight & sliding doors leading to balcony. Ensuite W/clawfoot tub, sep W/I shower & B/I shelving. Add'l bdrm W/skylights & flex space W/hardwood & architectural details offer endless possibilities-whether used as family room, playroom or studio. Outside the 2-tiered deck W/hot tub & lower-level gazebo creates perfect setup to entertain. Hobbyists, car enthusiasts & anyone needing extra space will love the oversized garage & workshop! Located near trails & Little Tract Hiking Trail. 7-min to Hespeler Village W/shops, restaurants & riverside charm. 10-min to Guelph & Waterloo Airport (id:56221)
RE/MAX Real Estate Centre Inc.
340 Plains Road E Unit# 507
Burlington, Ontario
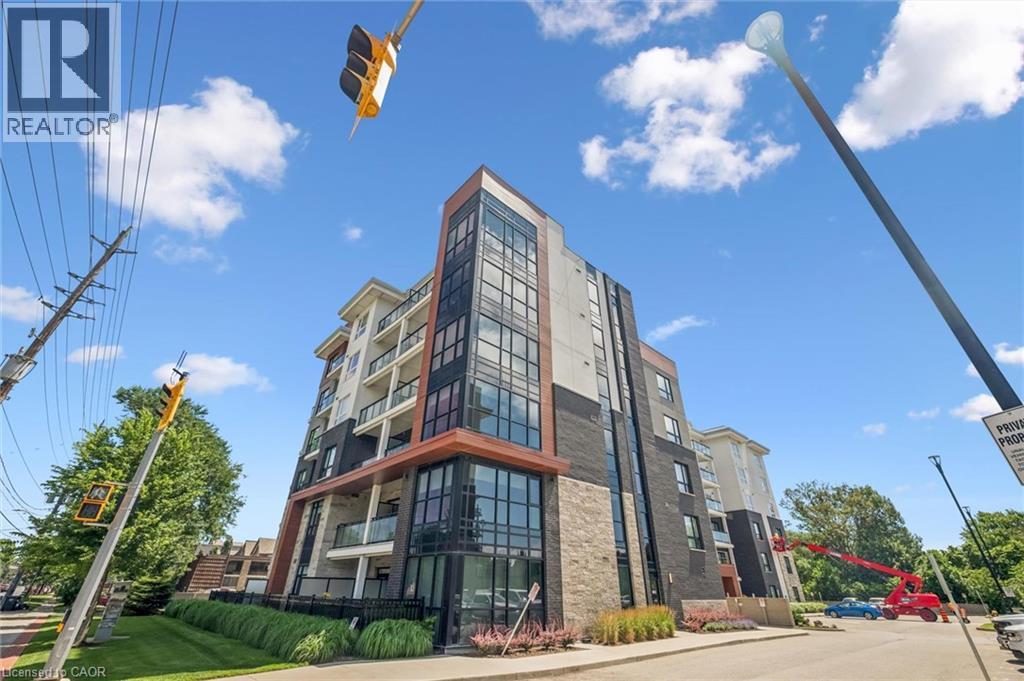
Don’t miss this stunning, move-in ready condo in the sought-after Affinity Condos by Rosehaven, ideally located just minutes from GO Transit, shopping, restaurants, parks, and everyday amenities. This bright and modern suite features 9-foot ceilings, elegant quartz countertops, under-mount sink, stainless steel appliances, in-suite laundry, and stylish flooring throughout. Enjoy the added luxury of premium custom motorized blinds throughout the unit, offering both convenience and a sleek, modern finish. The spacious primary bedroom also features professionally designed custom closet organizers, providing exceptional storage and organization. Step outside to your private balcony with plenty of space to relax or entertain during the warmer months. Included with the unit is a conveniently located parking space and storage locker on the same floor. Residents enjoy fantastic building amenities including a rooftop terrace, party room, meeting rooms, yoga studio, BBQ area, exercise room, and more. An exceptional opportunity for first-time buyers, professionals, or those looking to downsize without compromising on quality. Book your private showing today! (id:56221)
Exp Realty
Corcoran Horizon Realty
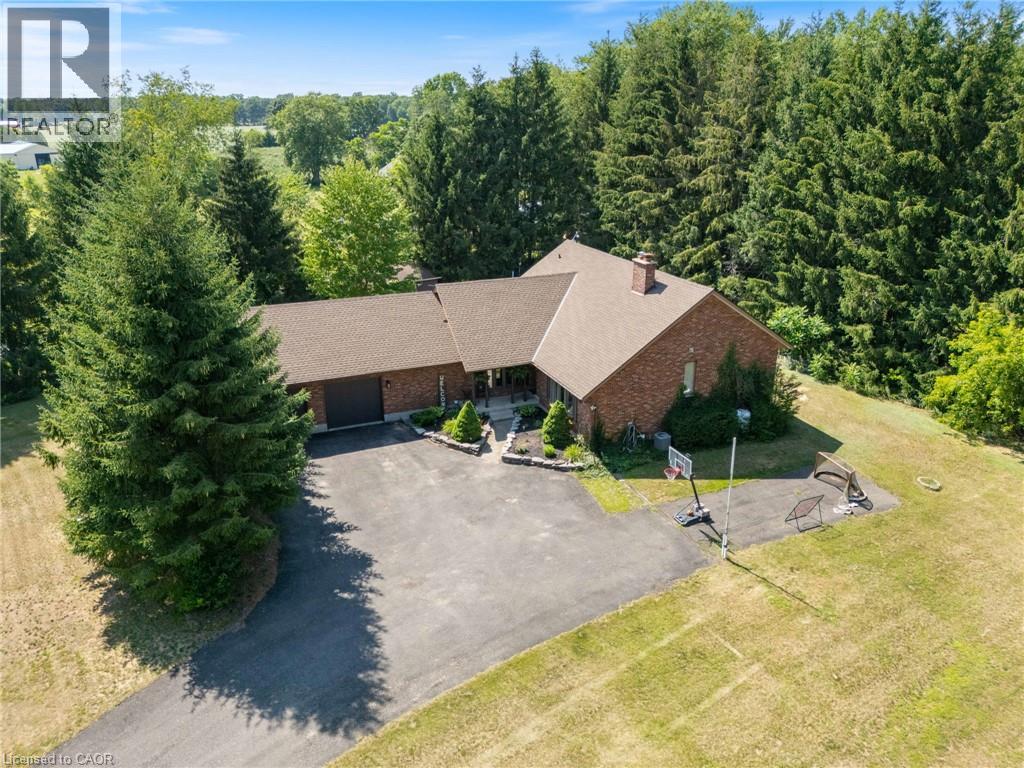
1339 Charlotteville Road 7
Simcoe, Ontario
Welcome to 1339 Charlotteville Road 7, where country privacy meets modern family living just minutes from town. Nestled on a picturesque, tree-lined lot just under an acre, this impressive five-bedroom, four-bathroom home offers exceptional curb appeal and plenty of space for the whole family. The beautifully updated main floor features a stunning new kitchen, renovated powder room, and a dedicated home office completed in 2023, along with the convenience of main floor laundry. Cozy up in the inviting family room with its charming wood-burning fireplace and wet bar, or head downstairs to the spacious rec room—perfect for movie nights, games, or entertaining. Outside, enjoy your own backyard retreat with a heated above-ground pool surrounded by mature trees for added privacy. Additional updates include many newer windows and a 200-amp electrical service upgrade completed in 2023, offering peace of mind for years to come. If you’ve been searching for the perfect blend of country tranquility, modern updates, and room to grow, this is a property you won’t want to miss. (id:56221)
RE/MAX Erie Shores Realty Inc. Brokerage
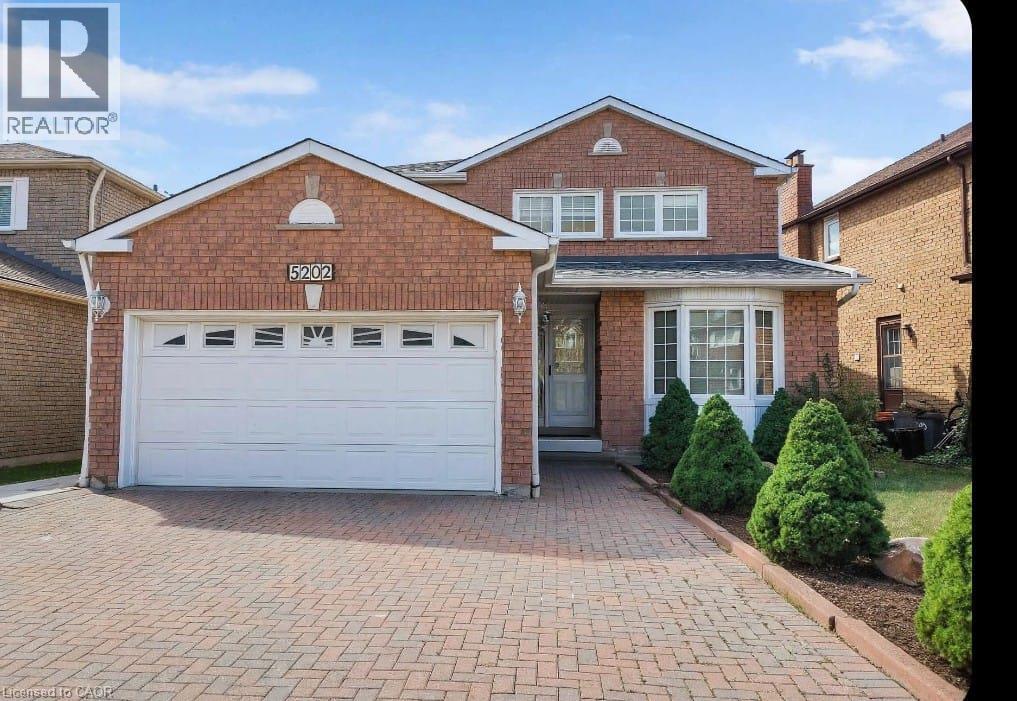
5202 Huntingfield Drive
Mississauga, Ontario
Welcome to 5202 Huntingfield Dr, Mississauga! This beautifully maintained and updated executive home offers quality finishes throughout and is truly move-in ready. Featuring hardwood flooring, crown mouldings, elegant pot lights, a modern gourmet kitchen, updated bathrooms, and a well-designed layout for comfortable family living. The fully finished basement with a separate entrance provides excellent additional living space for family needs and flexibility.Situated on a beautifully landscaped lot with a private fenced backyard featuring a beautiful cherry tree, double garage, and extended driveway. Additional features include central air conditioning, central vacuum, quality appliances, and numerous updates completed over the years.Located in the highly desirable Hurontario community, this home is just minutes from Square One Shopping Centre, Heartland Town Centre, major highways including 401, 403, and 407, public transit, parks, schools, restaurants, and Toronto Pearson International Airport. A wonderful opportunity to lease a spacious and well-cared-for home in a prime Mississauga location. (id:56221)
Gold Estate Realty Inc
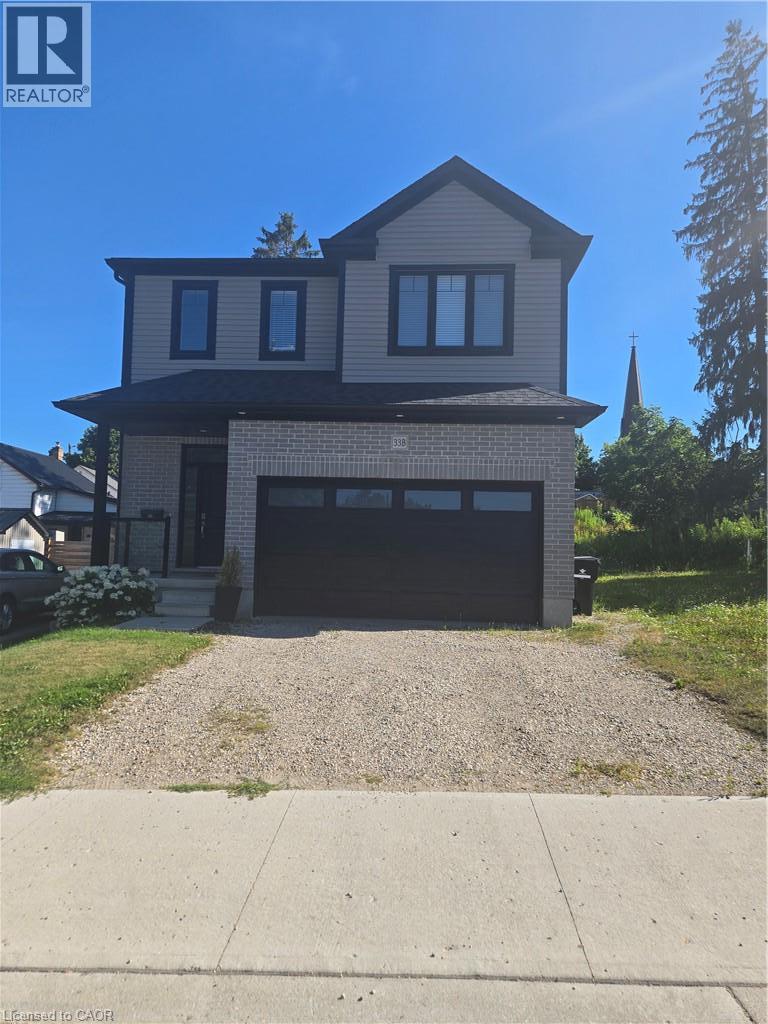
33 Church Street E Unit# 33b (Lower Unit)
Elmira, Ontario
Available Immediately! Beautiful, bright, and spacious 2-bedroom lower unit in a newly built home located in the charming town of Elmira. This thoughtfully designed suite features a private side entrance, 9-foot ceilings with soundproof insulation, large windows that fill the home with natural light, and luxury vinyl flooring throughout. The modern kitchen is equipped with quartz countertops and brand-new stainless steel appliances, including a dishwasher. Enjoy the convenience of in-suite laundry with a washer and dryer included. Rent is $1,850/month and includes all utilities, central air conditioning, and high-speed internet, making budgeting simple. One parking space is included, with the possibility of a second space depending on vehicle size. Ideally located directly across from Bolender Park and just minutes from walking and hiking trails, schools, shopping, restaurants, and the amenities of downtown Elmira. Enjoy modern, worry-free living in a peaceful community with everything you need close by. (id:56221)
Royal LePage Wolle Realty
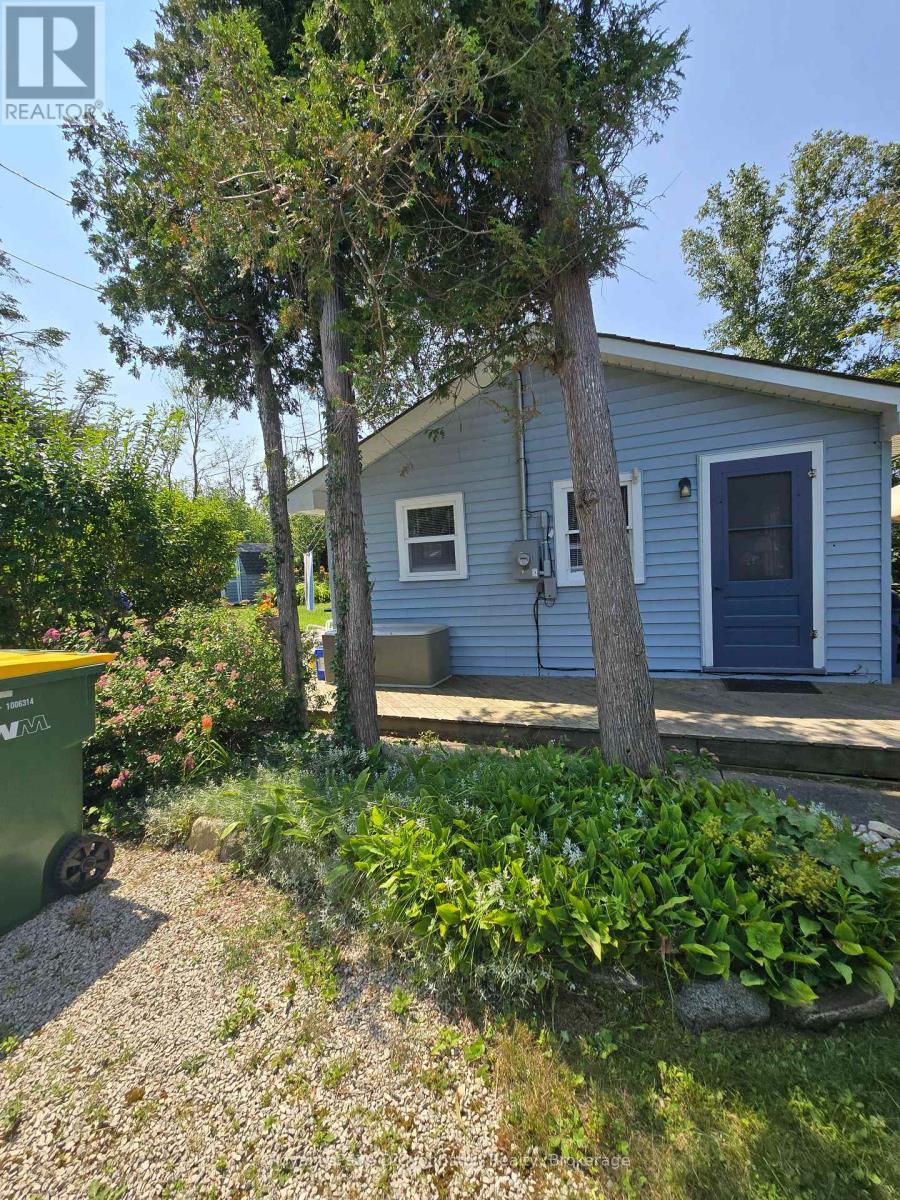
499 Bruce Road 13 Road
Native Leased Lands, Ontario
Waterfront on Lake Huron! Welcome to your turn-key sanctuary! Perched along the highly sought-after shores of Lake Huron, this immaculate 3-bedroom cottage offers the ultimate blend of privacy, modern upgrades, and classic waterfront charm. Situated on an expansive, deep leased land lot (66 ft x 200 ft), this property provides an exceptionally private retreat flanked by mature greenery between neighbors, complete with its own dedicated private driveway access.Step inside a pristine, sun-filled interior that is spotlessly clean and 100% move-in ready. You won't have to worry about the heavy lifting or major mechanical updates, as the key improvements have already been completed for you NEW SEPTIC SYSTEM Installed in 2025. Upgraded Electrical Features a 100-amp service panel. Roof Fully re-shingled in 2022. Loaded with Bonuses. This property stands out with an incredible list of value-packed extras designed to maximize your outdoor lifestyle from day one. A charming, private shed equipped with electricity-perfect for added storage or a quiet space to unwind also includes two sturdy storage sheds, giving you endless space for tools, lawn equipment, and water gear. Water Extras: Hit the lake immediately with two kayaks included with the sale! Unbeatable Value & Turn-Key Simplicity Priced, this listing represents a rare, budget-friendly opportunity to secure prime Lake Huron waterfront through a land-lease setup. Best of all, all lease fees for 2026 are paid in full, allowing you to simply unpack, relax on the shore, and take in Huron's legendary sunsets without immediate operating costs. Whether you are searching for an affordable family getaway or a low-overhead seasonal escape, this turn-key property delivers incredible waterfront value. (id:56221)
Royal LePage D C Johnston Realty
509 Queensway W
Simcoe, Ontario
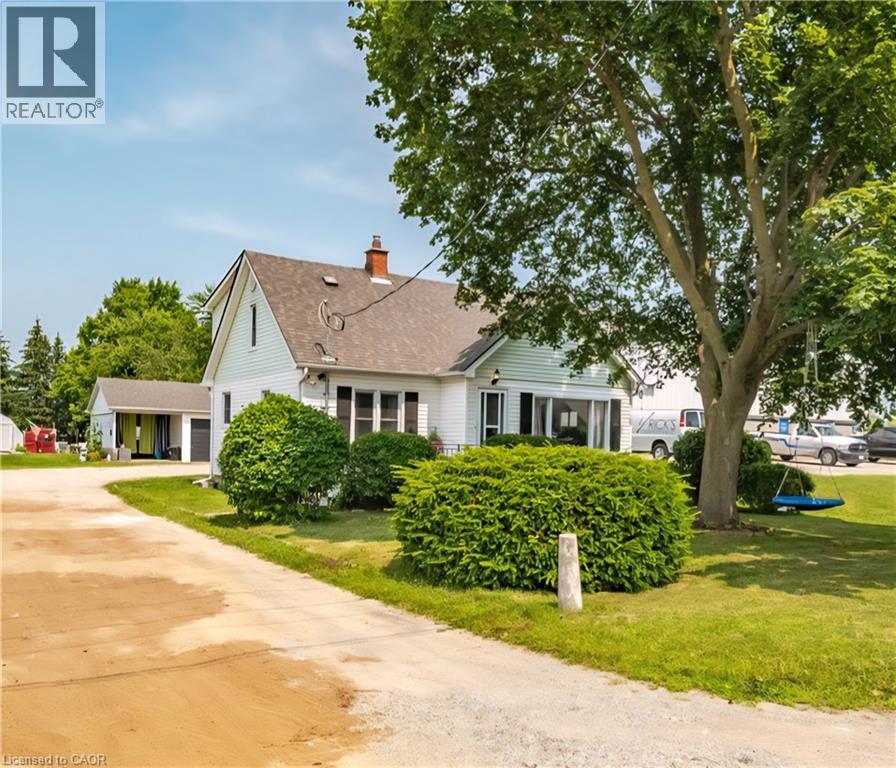
Country Living Within City Limits! Welcome to this well-maintained, 5 bedroom(3+2), 2 full bathroom home situated on a generous 0.33-acre lot —offering the perfect mix of rural charm and city convenience. Featuring updated windows, doors, faucets, central A/C, 200 amp electrical panel, hardwood floors, stainless steel appliances and a spacious layout, this home is move-in ready with flexible closing available. Outside, enjoy a large detached partially insulated garage with hydro and lots of storage, additional carport(great hot tub area) and connection to city sewer—no septic to worry about! Located within city limits, this property delivers the privacy of a country setting while staying close to schools, shops, and amenities. A rare find—don’t miss this opportunity! (id:56221)
Van Londersele Real Estate Brokerage Ltd.
250 Wellington Street
North Huron (Blyth), Ontario
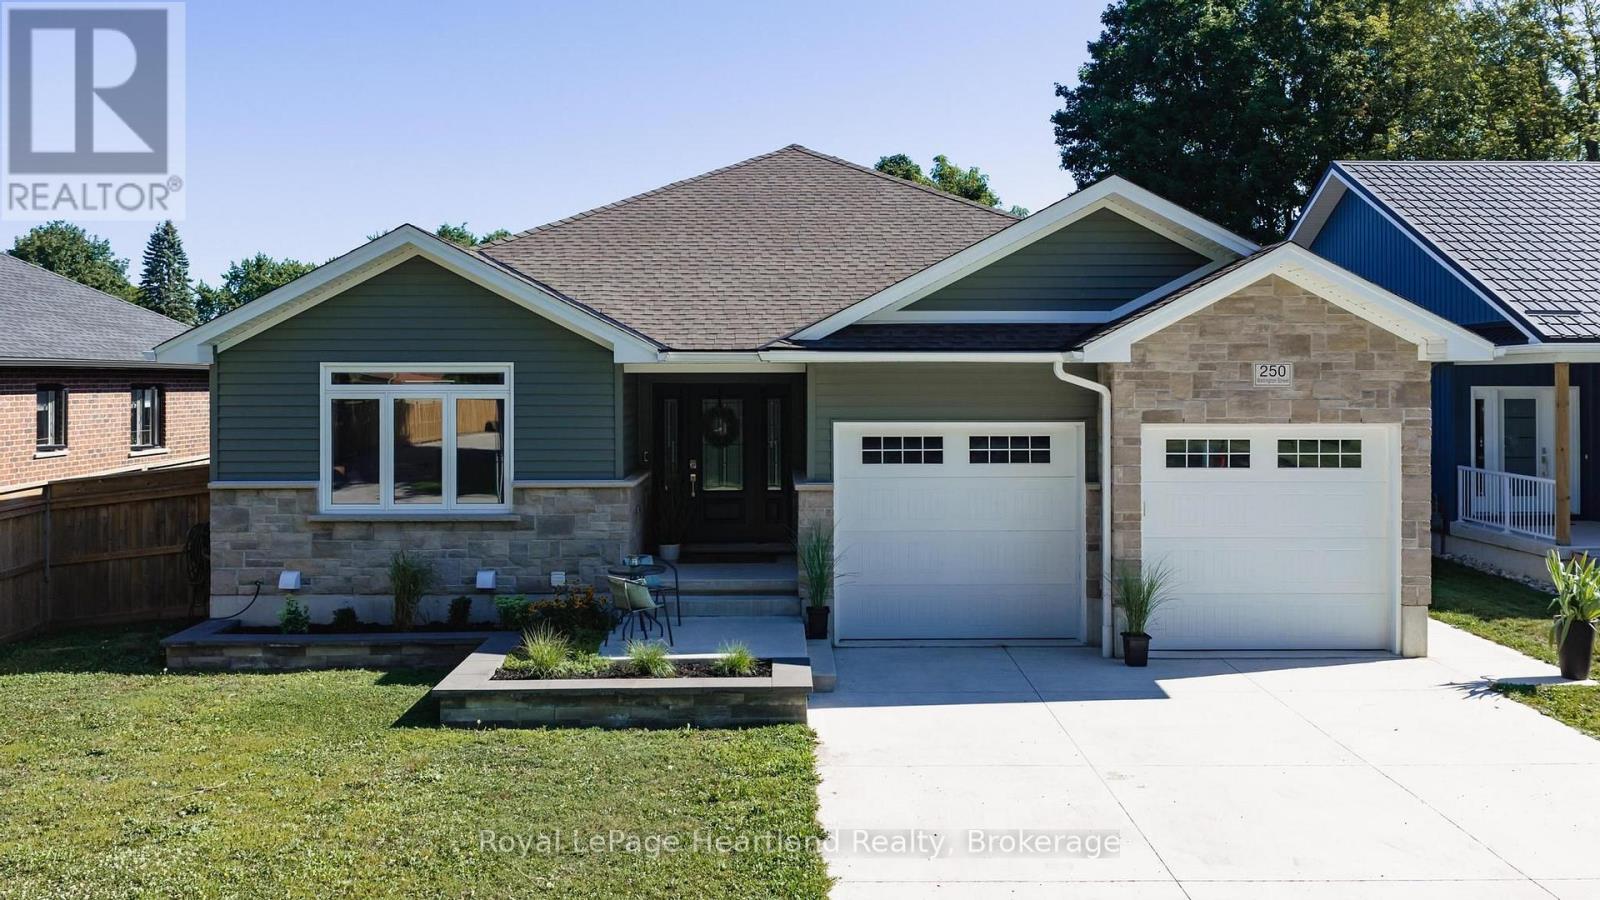
Start packing... this is the home for you! Whether you're looking to settle into retirement or host a house full of family and friends, this spectacular property is built for everyday comfort and high-end entertaining! Built in 2021/2022, this modern home features stunning curb appeal, a double-car garage, and a sleek concrete driveway. Step inside to discover a deceptively spacious interior that offers far more room than meets the eye. Situated in the Historic Village of Blyth, this 4-bedroom, 3-bathroom home makes a grand first impression with an oversized entryway and durable vinyl flooring running throughout. The heart of the home is designed for gathering, boasting an expansive open-concept living area with extra-high ceilings, an elegant tray ceiling feature, custom cabinetry, and a cozy gas fireplace. Enjoy total convenience with main-floor laundry, while the finished basement features the cozy luxury of in-floor heating. Keep the party going outdoors in your private backyard oasis! Step out onto the covered deck to relax in your sunken hot tub, surrounded by a fully fenced yard complete with a playhouse/garden shed.Perfectly positioned just steps from Blyth's vibrant main street, local parks, and the famous Cowbell Brewing Co., plus a convenient 20-minute drive to Goderich, Wingham, and Seaforth. You won't want to miss coming to see this one - schedule your tour today! (id:56221)
Royal LePage Heartland Realty
270 Nobel Road
Mcdougall, Ontario
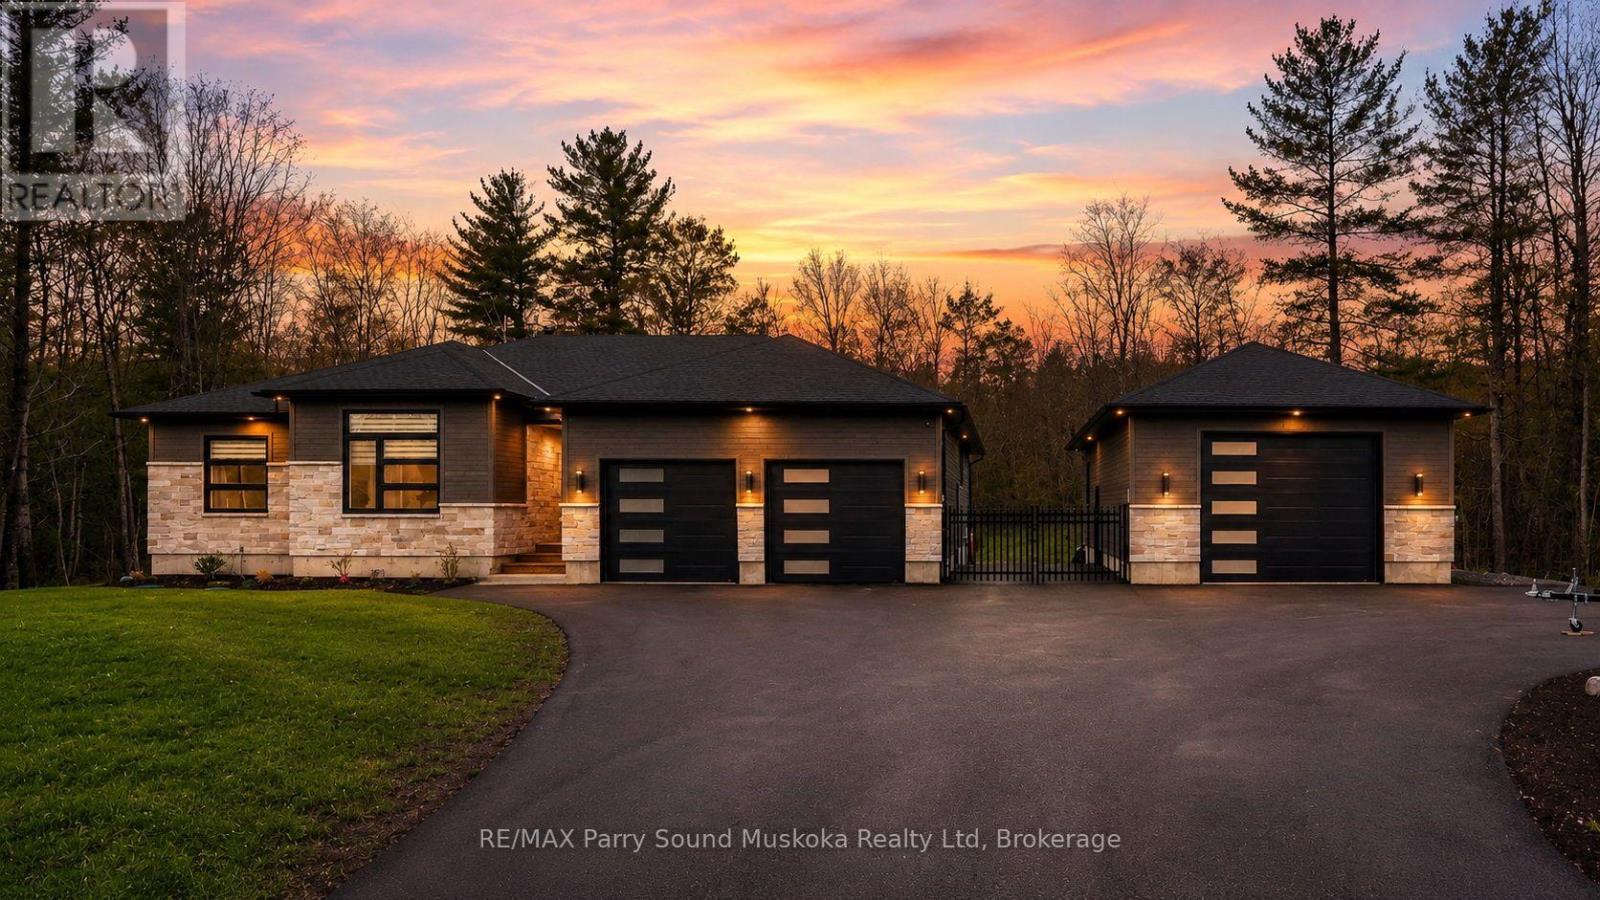
Welcome to STUNNING 270 Nobel Rd., in McDougall Township! This custom-built home was completed in 2023 and thoughtfully designed for modern living, comfort, and entertaining. Set on an acre of land, minutes from the town of Parry Sound, this bright and beautifully finished property offers the perfect blend of luxury, functionality, and outdoor lifestyle. Step inside to appreciate the natural light that fills the open-concept main living space. The heart of the home is the spacious kitchen, featuring premium appliances, upscale finishes, and an oversized island perfect for gathering with family and friends. Flowing seamlessly into the dining area and cozy great room with propane fireplace, this space feels warm and inviting. Enjoy easy access to outdoor living with a walkout from the dining room to the deck, where you can relax and soak in the peaceful surroundings and beautiful westerly sunshine. The primary suite offers its own private deck complete with a hot tub, creating the perfect retreat at the end of the day. The luxurious ensuite bathroom adds to the spa-like feel of this impressive space. Convenience continues with an attached 2-car garage that provides easy access into the home, and a full generator system. The upper-level features three bedrooms and two full baths, while the finished lower level offers a recreation room, and office and a gym for convenient home workouts, a 3-piece bath, plenty of storage, and a separate walk-up entrance through the garage. Outside, the fully fenced backyard provides privacy and space for families and pets to enjoy the outdoors. A large heated detached garage with oversized door offers space for vehicles, recreational toys, hobbies, or a workshop, with ample parking available for guests, trailers, and more. Located close to a Georgian Bay boat launch, the golf course, and year-round recreation, this property brings ticks all the boxes AND brings the WOW factor!! Act now, you won't find another like it! (id:56221)
RE/MAX Parry Sound Muskoka Realty Ltd
5010 Corporate Drive Unit# 307
Burlington, Ontario
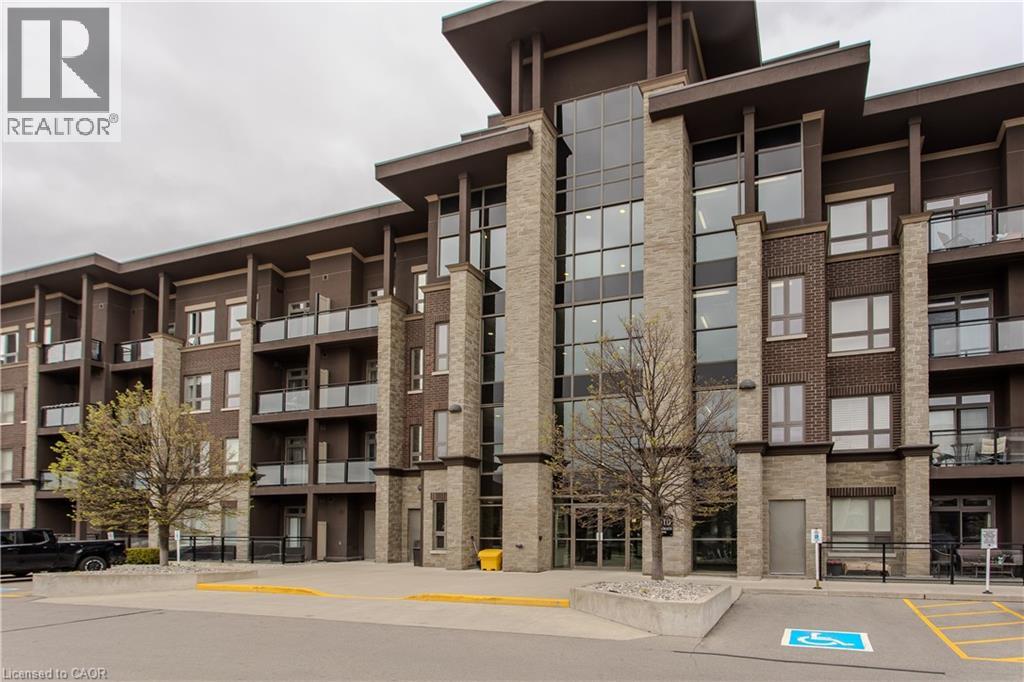
Welcome to this beautifully maintained condo in the heart of Burlington’s Uptown community, offering approximately 529 sqft of stylish living space with 1 bedroom and 1 bathroom. Perfectly positioned close to shopping, restaurants, parks, schools, highways, and public transit, this modern unit offers the ideal blend of comfort, convenience, and low-maintenance living for first-time buyers, investors, or professionals. The bright open-concept layout is filled with natural light through oversized windows and showcases contemporary finishes throughout, including laminate flooring, neutral décor, and a functional floorplan designed for everyday living. The modern kitchen features white cabinetry, stainless steel appliances, ample prep space, breakfast bar seating, and seamless flow into the dining and living area—perfect for entertaining or relaxing at home. The spacious living room offers direct access to a private balcony with elevated views overlooking the neighbourhood. The bedroom features large windows, a walk-in closet, and convenient access to the beautifully finished 4pc bathroom complete with modern vanity and tiled tub/shower surround. In-suite laundry adds to the everyday functionality of the space. Residents enjoy access to exceptional building amenities while being just minutes to Appleby GO Station, major highways, shopping centres, restaurants, parks, and everyday conveniences. An incredible opportunity to own a move-in ready condo in one of Burlington’s fastest-growing and most convenient communities (id:56221)
Royal LePage Burloak Real Estate Services
97 Narbonne Crescent Unit# Lower
Stoney Creek, Ontario
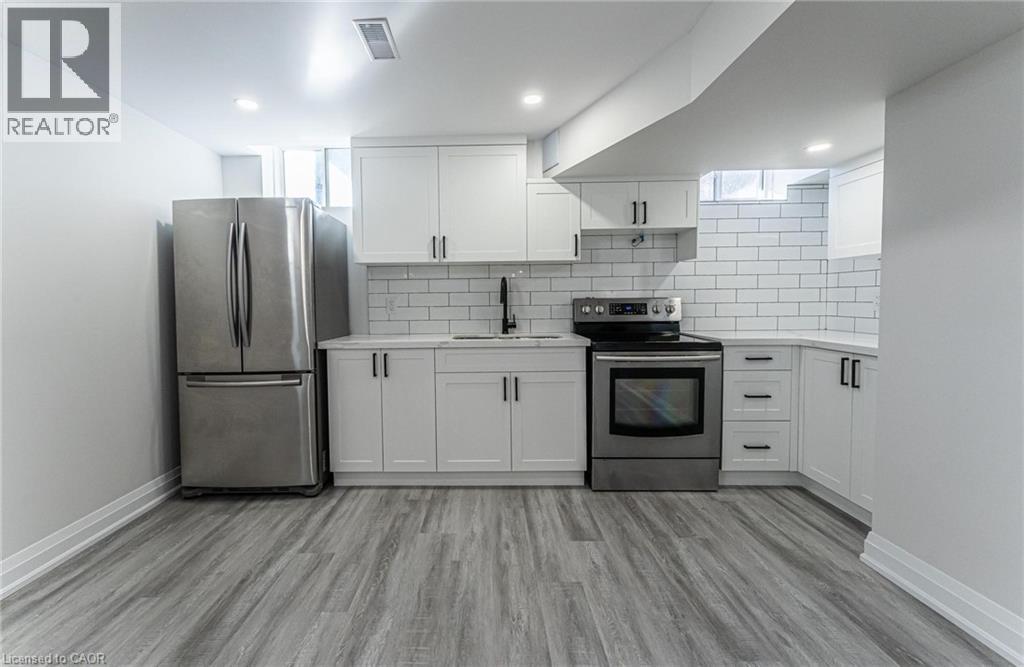
Prime Stoney Creek Mountain Location! Professionally renovated 2-bedroom, 1-bathroom lower-level unit featuring modern finishes, abundant natural light, and a functional open-concept layout. The kitchen includes stainless steel appliances and overlooks the spacious living area. Two generously sized bedrooms and a beautifully updated bathroom provide comfortable living. Dedicated laundry area with washer and dryer included. One parking space and exclusive use of an assigned portion of the backyard. Conveniently located close to public transit, trails, shopping, schools, and all major amenities. Rent is $1,895/month plus a flat utility fee of $150/month. Non-smoking unit. No pets permitted. (id:56221)
Revel Realty Inc.
155 Equestrian Way Unit# 8
Cambridge, Ontario
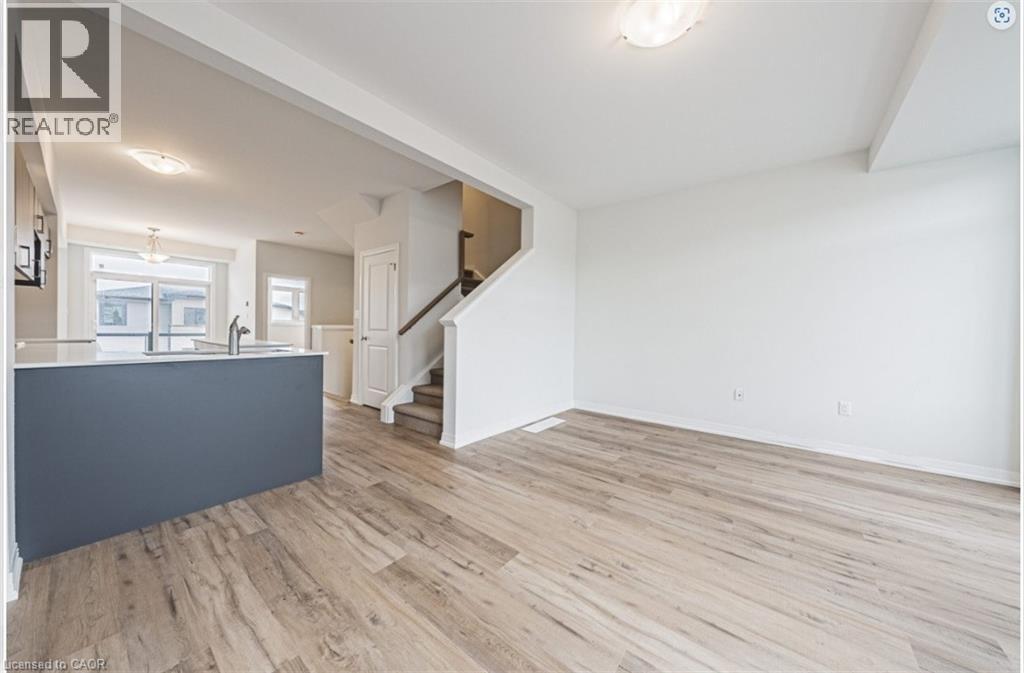
9' ceilings on main and 2nd floors, Luxury vinyl plank flooring, Contemporary colours, cabinetry and hardware, Quartz countertops in all bathrooms and kitchens, Oversized windows for abundant natural lighting (id:56221)
Adana Homes A Canadian Realty Inc.
155 Equestrian Way Unit# 1
Cambridge, Ontario
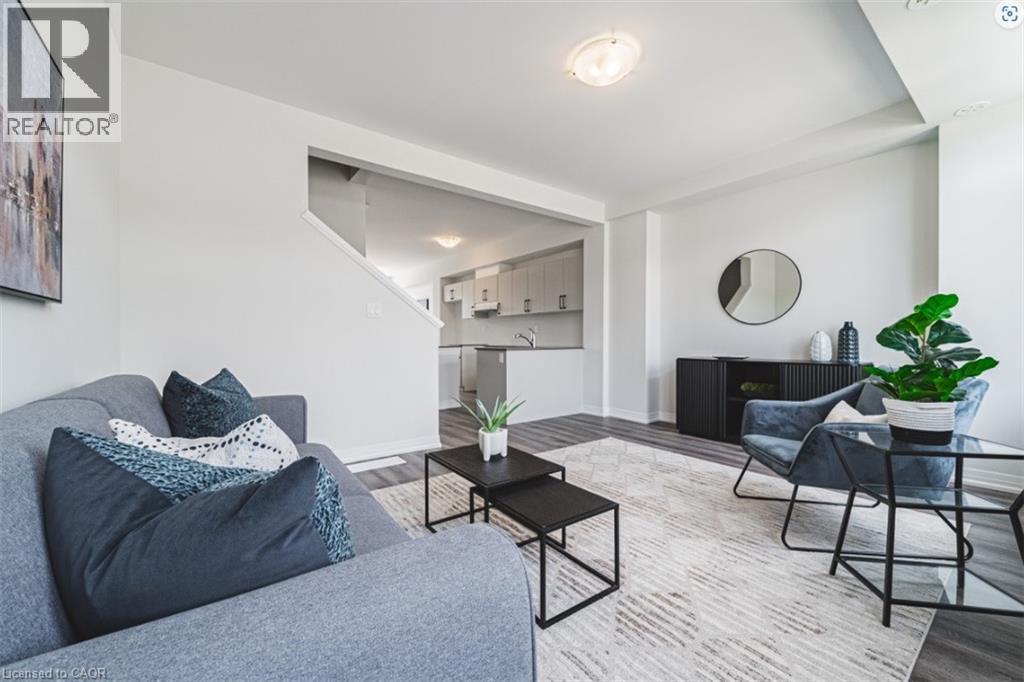
9' ceilings on main and 2nd floors Luxury vinyl plank flooring Contemporary colours, cabinetry and hardware Quartz countertops in all bathrooms and kitchens Oversized windows for abundant natural lighting (id:56221)
Adana Homes A Canadian Realty Inc.
4929 Highway 59 Unit# Lot C
Courtland, Ontario
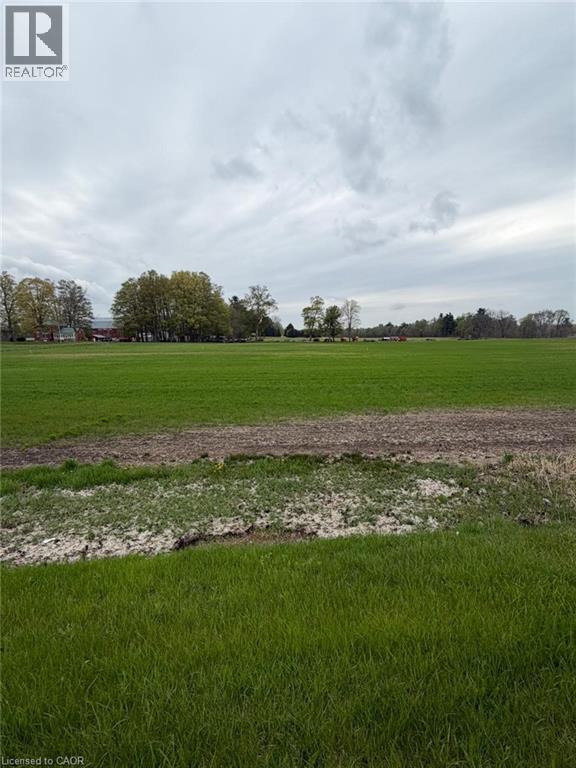
Build your dream home on this prime vacant lot located at 4929 Highway 59 in Courtland. Offering a fantastic opportunity for buyers looking to create a custom residence, this property provides a great balance of peaceful surroundings while still being conveniently close to nearby amenities. With easy access to major routes, commuting to surrounding towns and cities is simple and efficient. This ready-to-go parcel presents a blank canvas for your vision—whether you're planning a modern family home or a quiet country retreat. Enjoy the charm of rural living with the benefit of being just a short drive to local shops, schools, and everyday essentials. Don’t miss this opportunity to secure a great piece of land in a growing area and bring your dream home to life. (id:56221)
Real Broker Ontario Ltd.
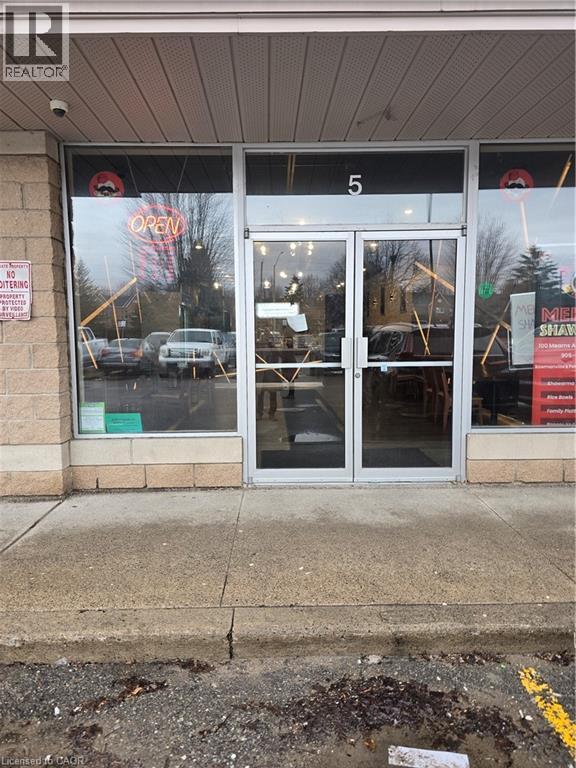
100 Mearns Avenue Unit# 5
Clarington, Ontario
Prime opportunity to acquire a Shawarma place in a busy regional plaza with high traffic and strong visibility. Surrounded by dense residential communities, ensuring a steady customer flow. Fully equipped turnkey kitchen, ideal for shawarma or any QSR concept. Flexibility to continue existing use or bring your own concept. Long-term lease in place, offering stability and growth potential. (id:56221)
Homelife Miracle Realty Mississauga
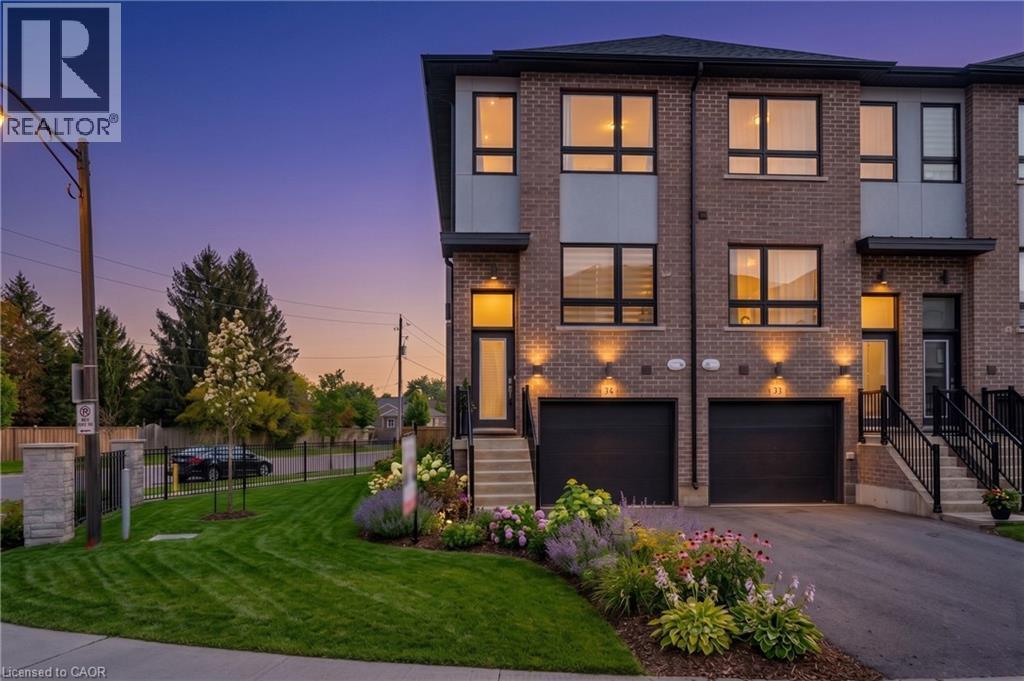
720 Grey Street Unit# 34
Brantford, Ontario
Welcome To Stunning Three-Bedroom Townhome In One Of The Most Desirable Locations In Brantford! This End-Unit Town Feels Like Semi with Three Floors Of Well-Thought-Out Living Space, Complete With A Main-Floor Bedroom And Full Bathroom. The Second Storey Boasts A Large Living Room, Kitchen With Breakfast Bar And A Separate Dining Area, While The Top Floor Has Two More Generous Bedrooms, Two Full Bathrooms And Bedroom-Level Laundry, Brand New Stainless Steel Appliances, Quartz Countertop. Three Washrooms, Many Large Windows, Walk Out Balcony With Railing (id:56221)
Homelife Miracle Realty Ltd
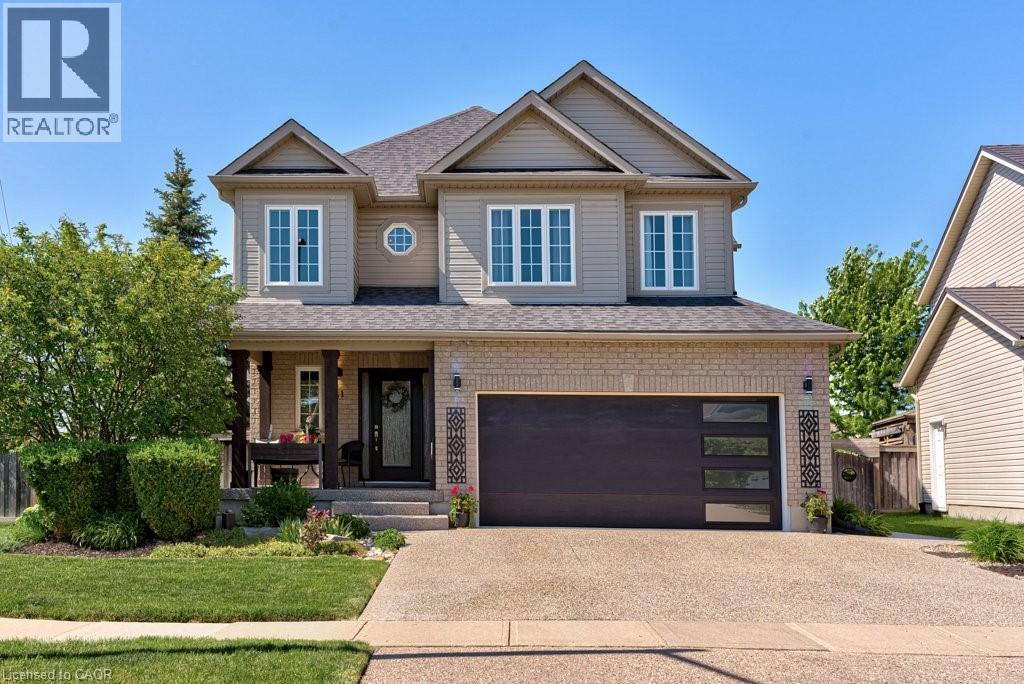
61 Ditner Avenue
Baden, Ontario
Welcome to 61 Ditner Avenue, a meticulously maintained and extensively upgraded family home in one of Baden's most sought-after neighbourhoods. Offering over two decades of thoughtful improvements, this property combines quality craftsmanship, modern finishes, and exceptional functionality throughout. The home features a beautifully renovated primary ensuite complete with stone countertops, a soaker tub, and oversized glass shower, complemented by updated bathrooms throughout. Hardwood and engineered hardwood flooring, crown mouldings, upgraded baseboards, custom closet systems, and LED lighting create a warm and sophisticated living environment. The upgraded kitchen showcases quartz countertops and modern appliances, while the dedicated main-floor office provides an ideal work-from-home space. The fully finished basement adds tremendous versatility with a fourth bedroom, additional bathroom, laundry area, new flooring, and spray-foam insulated storage. Major capital improvements include newer windows with transferable warranties, a 35-year roof, upgraded furnace and A/C controls, new garage door, front entry door, and sliding patio doors. Outside, enjoy a stunning two-tier cedar deck, stone patio, extensive landscaping, hardwired garden lighting, and a rare privacy-fenced backyard. The exposed aggregate driveway and walkway provide exceptional curb appeal and parking for three vehicles. This is a move-in-ready home where pride of ownership is evident in every detail. A rare opportunity to own a property that has been continually upgraded, exceptionally cared for, and designed for comfortable family living. (id:56221)
RE/MAX Icon Realty
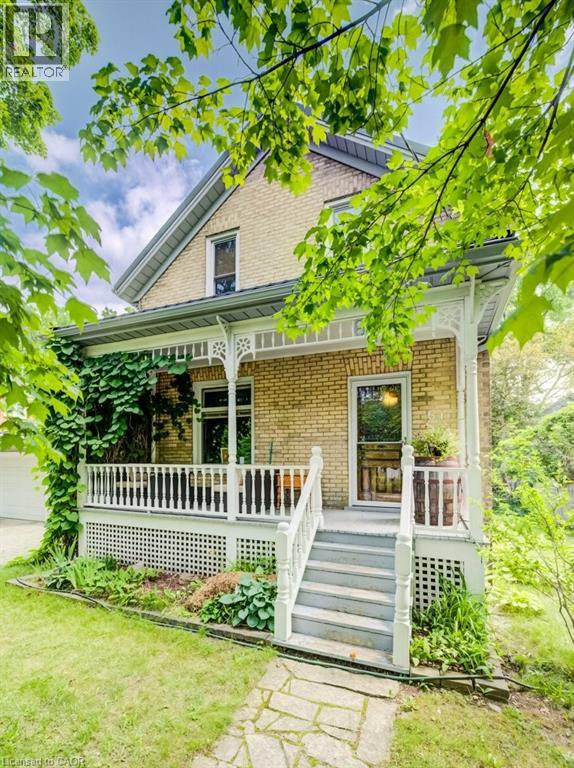
6 Tweed Street
Waterloo, Ontario
Welcome to 6 Tweed Street, a charming double-brick century home in the heart of Waterloo, offering the character buyers love with many thoughtful updates already completed. Built in 1904 and not heritage designated, this home features a double-wide interlock driveway, single detached garage with opener, steel roof, and replaced vinyl Centennial windows. Inside, you’ll find hardwood flooring through the entrance, living room, dining room, and staircase, along with a classic pocket door separating the living and dining areas. The main floor also offers a convenient office with a large closet, making it ideal for working from home or added storage. The kitchen was renovated approximately 10 years ago and features tile flooring, an island with granite counters, gas stove, range hood, dishwasher, and a butler’s pantry. Upstairs are three bedrooms, including a third bedroom with a walkout to a porch area, plus a beautifully renovated 4-piece bathroom with heated tile floor, tiled glass shower, new vanity, and clawfoot tub. The basement offers laundry, water softener, owned water heater, and a great shop area at the back of the basement. Major updates include electrical, plumbing, 200-amp service, conversion from oil to gas heat, central air approximately 5 years old, four new screen doors, and more. A rare opportunity to own a well-cared-for century home with timeless character, practical updates, and a fantastic Waterloo location. (id:56221)
Mcintyre Real Estate Services Inc.
8488 County Road 503 Road
Highlands East (Glamorgan), Ontario
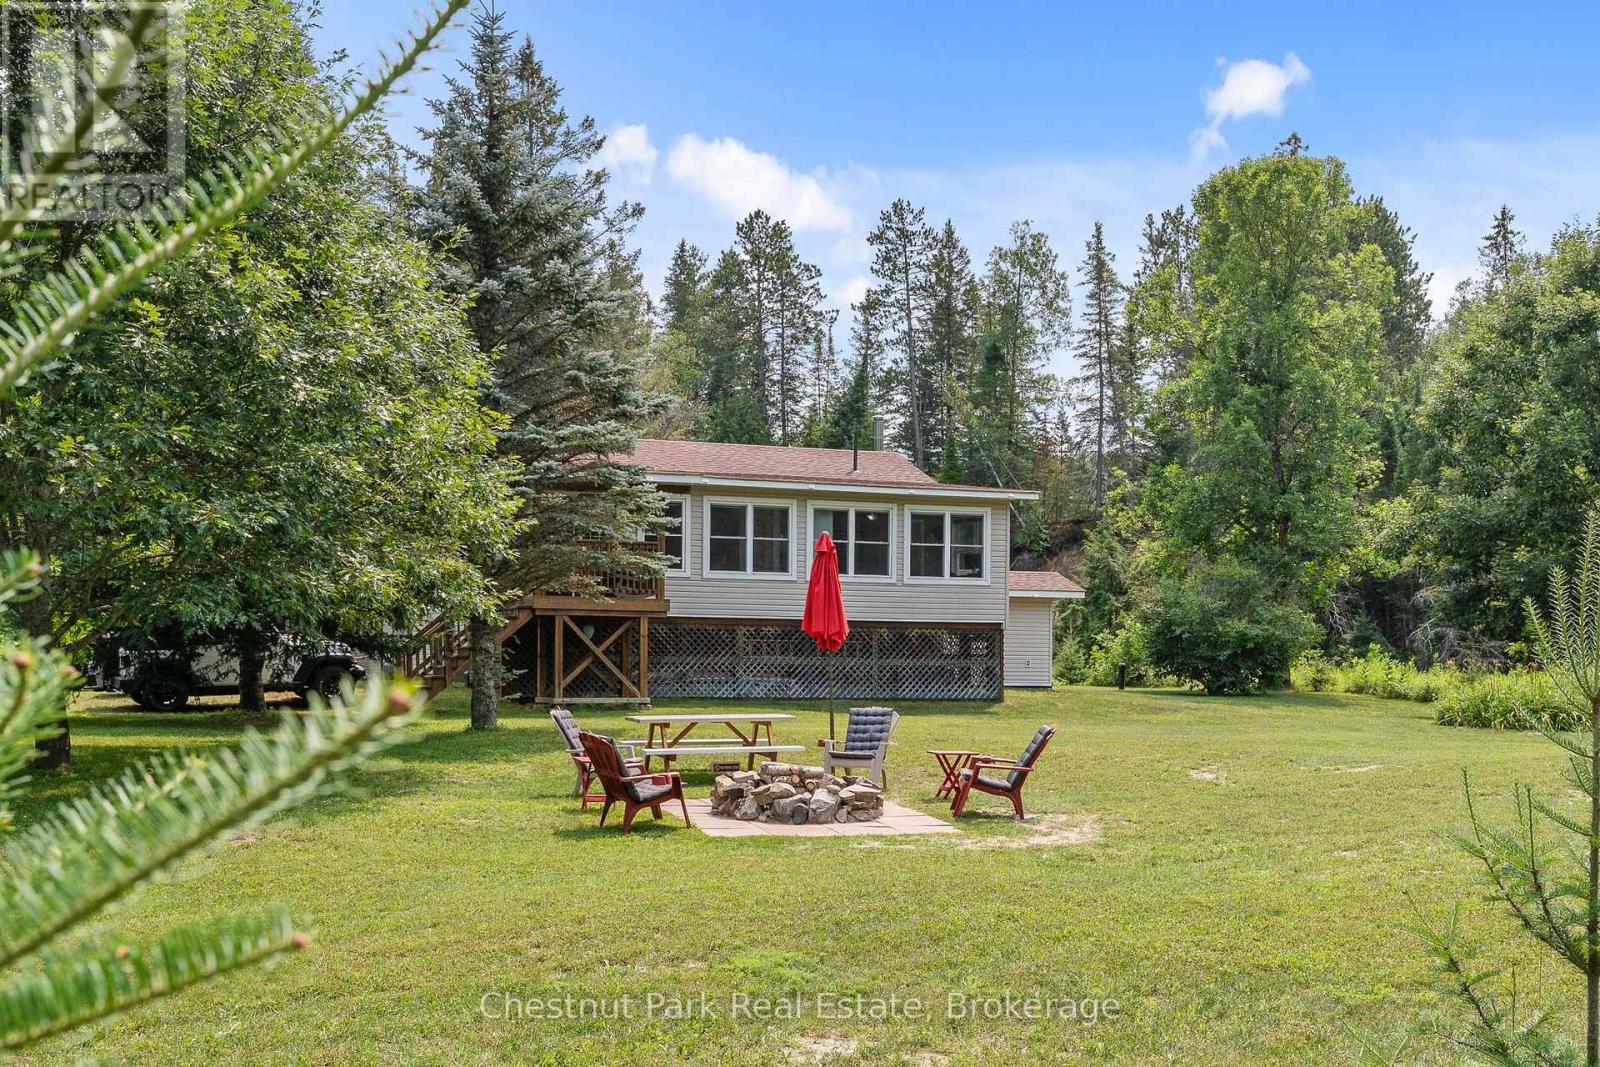
Escape to your own private waterfront paradise on 9.67 spectacular acres with approximately 1,300 feet of river frontage. Offering an exceptional combination of open meadows, mature forest and scenic rapids, this rare property delivers outstanding privacy and a peaceful natural setting just minutes from local amenities. Launch your kayak from your own shoreline and paddle all the way to the beautiful Furnace Falls, enjoying the pristine river and abundant wildlife along the way. The well-maintained, winterized 3-bedroom, 2-bathroom home or cottage has been thoughtfully designed for comfortable year-round living. The bright open-concept living, dining and kitchen area is ideal for entertaining family and friends, while the kitchen provides convenient access to the backyard. The primary bedroom is a relaxing retreat, featuring windows on two sides that overlook the gentle curve of the river, bringing the beauty of nature indoors. A full unfinished walk-out basement offers abundant storage and excellent potential for additional living space. A detached single garage is currently set up as a workshop and includes finished living quarters above, creating the perfect space for visiting family, a studio or hobby area. This cottage/home is well equipped with a drilled well, reverse osmosis water system, propane forced-air furnace, central air conditioning, automatic backup generator and a cell signal booster, ensuring comfort and convenience in every season. Ideally located on a year-round municipally maintained road, you're only 12 minutes to Gooderham, 15 minutes to Kinmount, and approximately 30 minutes to both Minden and Norland. Whether you're searching for a year-round residence, family retreat or recreational getaway, this exceptional waterfront property offers a rare opportunity to enjoy privacy, nature and adventure in one remarkable package. (id:56221)
Chestnut Park Real Estate
1 Island 29kl Kahshe Lake - Cooee Island
Gravenhurst (Morrison), Ontario
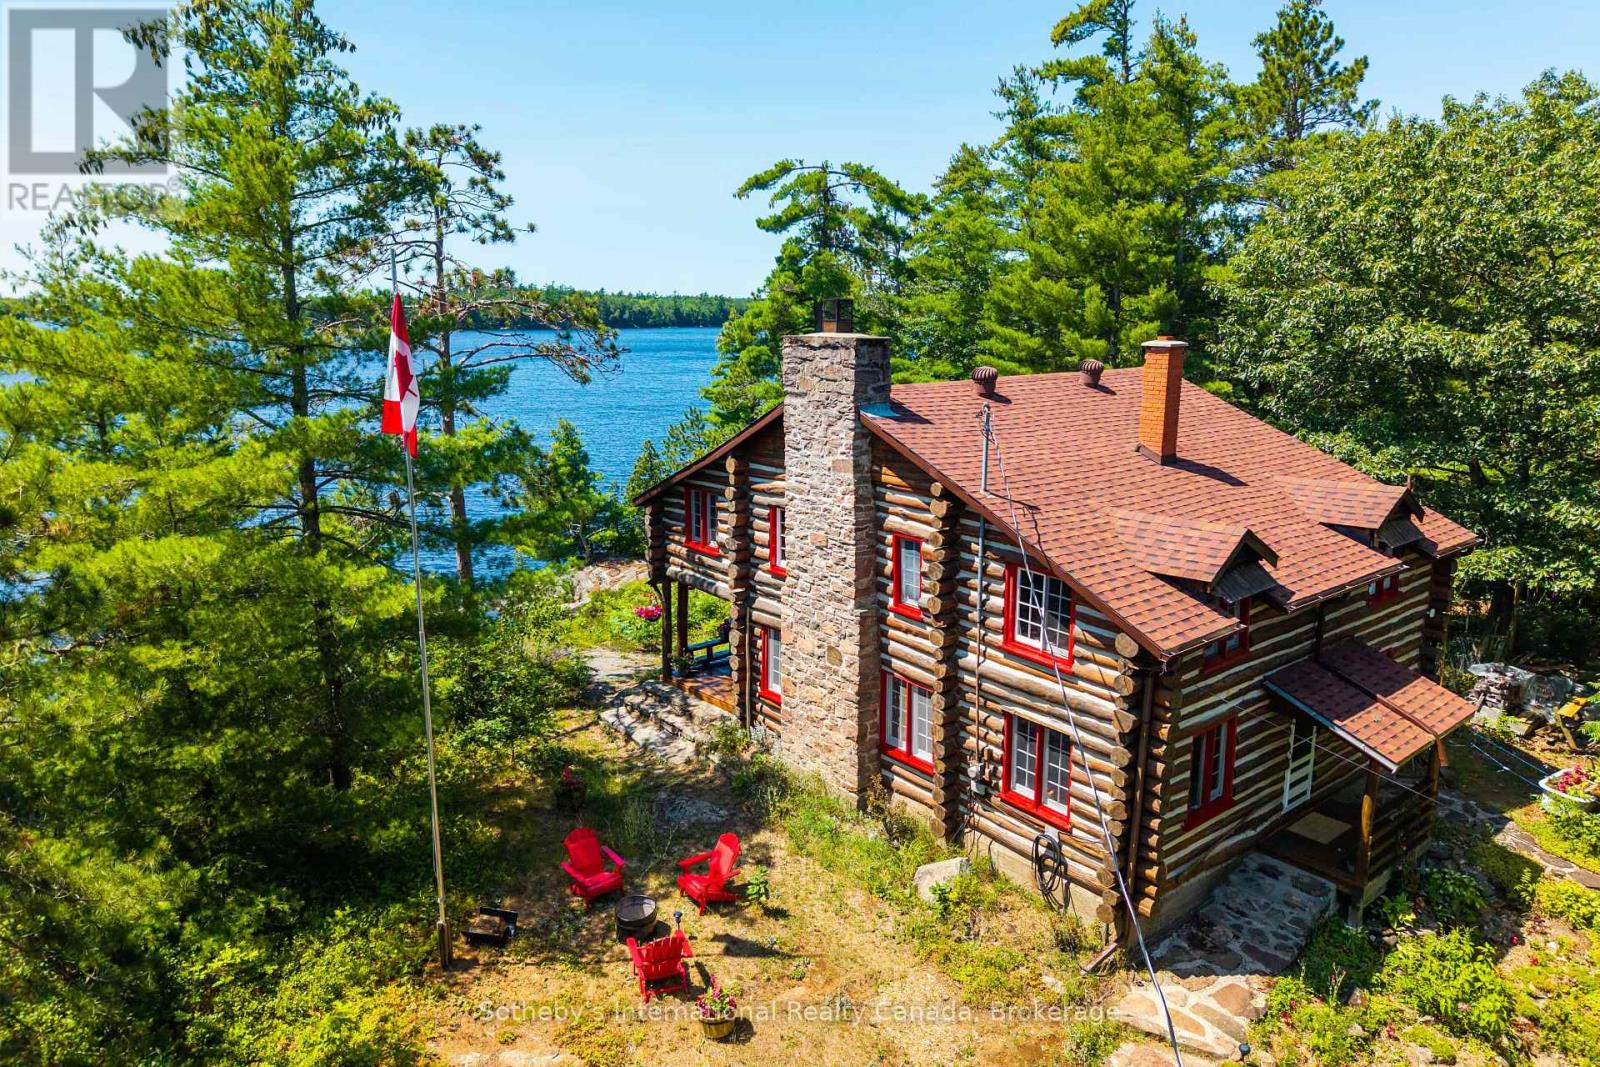
Long before modern cottages lined the shoreline, this island's story had already begun. Perched to capture what is believed to be Kahshe Lake's finest western sunset, this extraordinary 7+ acre island offers nearly 3,000 feet of shoreline and a legacy rarely found today. With severance potential into three separate lots + (subject to approvals), this exceptional property also presents a RARE opportunity for generational planning, allowing family members to create their own private retreats while preserving this remarkable island legacy. Built in 1938 by renowned Muskoka log builders Sam and Carl Cook-whose craftsmanship lives on throughout the area, even lending their name to Sam Cook Road at Housey's Rapids-this remarkable cottage was constructed from logs harvested on and around the island, floated across the lake, then hauled up by horse and pulley, one log at a time. Maintained and respectfully restored to honour its historic character, the unique four-bedroom cottage remains rich with authentic charm, from its warm log interior to its original narrow-strip maple flooring milled locally nearly nine decades ago. The owner has meticulously protected the logs with premium Solignum stain every 3-4 years since it was built-generations of exceptional care. Beyond the cottage, winding paths lead through whispering pines and granite outcrops to the island's opposite shore, where two chairs offer the perfect place to pause. Take a stroll to the sandy waiting pool where generations learned to swim. A fully equipped waterside guest cabin, sleeper cabin, tool shed and matching LOG outhouse enhance the authentic Muskoka experience. An expanse of level land, once home to a tennis court, offers endless recreational possibilities. Enjoy a separate Bell Road parcel with a single-car garage for additional access and mainland storage, plus an easily transferable boat slip at Rockhaven. This is a rare piece of Kahshe Lake history, lovingly preserved and ready for its next chapter. (id:56221)
Sotheby's International Realty Canada
26 Eby Crescent
New Hamburg, Ontario
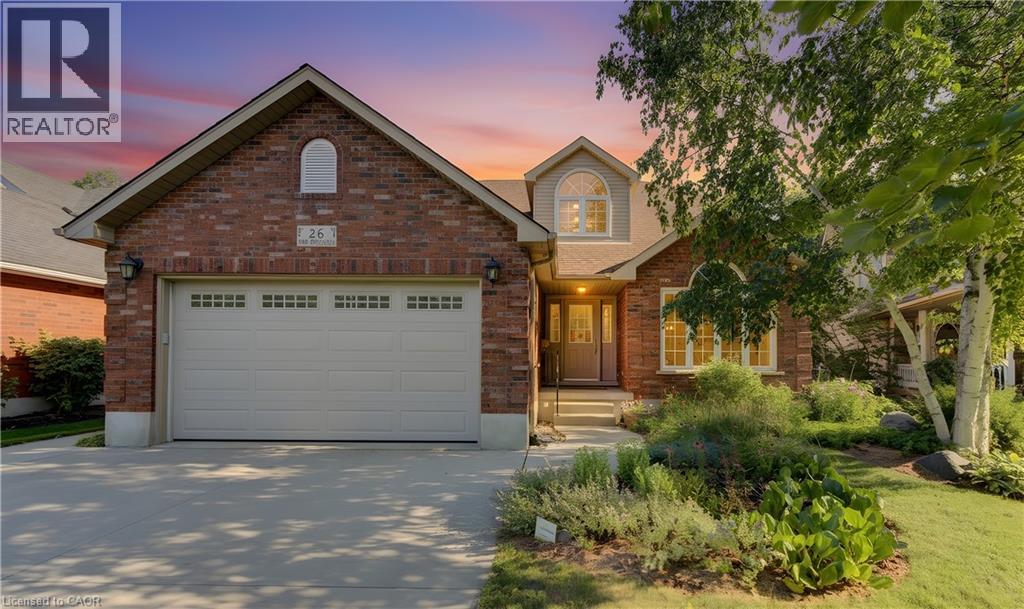
Welcome to 26 Eby Crescent located in the highly sought after Whispering Woods subdivision in New Hamburg. This property has over 51 feet of river frontage accessible by stairs from the rear yard. Why spend hours driving to a cottage when you can enjoy that feeling of relaxation and freedom just by walking into your rear yard. You can canoe or kayak the Nith River at your leisure. The almost 300 foot deep property has vegetable gardens, flower beds and trees that could be showcased in a Home and Garden Magazine. The rear deck area offers space to relax under the canopy and BBQ with family and friends. The front of the home features and double wide concrete driveway and offers excellent curb appeal. Step through the front door into a spacious foyer that leads to a bright living room and then the dining area, both spaces have side windows. The rear of the home has the kitchen area with walk in pantry, a breakfast space which leads to a spacious family room with cozy gas fireplace. Around the corner is a room perfect for an office, a 2 piece powder room and the mudroom which has a door to the double garage area. Upstairs offers three generously sized bedrooms, the primary bedroom has a 3 piece ensuite and large walk in closet. The main 4 piece bathroom is upstairs as well as a laundry room. The fully finished basement adds even more living space with a large recreation room that has in floor heating. A bonus room which could be an office or another bedroom with enhancements. Another 2 piece powder room and a kitchenette area fill out the basement space and yes these rooms have in floor heating as well. The bonus is the walk up from the basement to the side door of the house providing perfect space for home occupation type work. The heat pump system is an excellent way to heat and cool your home in a cost effective manner. If you're a Nature lover this home checks all the boxes and offers a rare chance to live a dream ! (id:56221)
RE/MAX Twin City Realty Inc.