

17 Hagerman Court
Seguin, Ontario
Step into serenity with this wonderful 5-year-old custom-built home nestled in one of Otter Lake's most coveted waterfront communities. Designed for year-round enjoyment, this property offers the perfect blend of luxury, comfort and nature. This home has soaring cathedral ceilings and a dramatic floor-to-ceiling fireplace that anchors the open-concept main floor. The kitchen is adorned with gleaming granite countertops and stainless steel appliances. Step out through the dining room's walkout to a private deck that connects to a beautifully crafted gazebo perfect for morning coffee or sunset cocktails! The main level also features a spacious primary bedroom with a 4-piece ensuite w/in floor heating and a walk-in closet. Two additional bedrooms plus a sitting area on the upper level offer ample space for family and guests while three bathrooms ensure comfort and convenience for all. The lower level is a haven for relaxation and entertainment, complete with a stylish wet bar and walkout access to the side yard. *This exclusive community offers deeded access to a private sandy beach and your own designated boat slip, included in the modest $375 annual association fee. The fee also covers insurance for all common areas, ensuring peace of mind and a well-maintained environment.* Otter Lake is spring-fed and renowned for its crystal-clear waters and miles of scenic boating. There is a nearby resort for a gourmet lakeside meal every day here feels like a vacation. Located only 12 minutes to Parry Sound's shops, restaurants and hospital and only 2 hours from Toronto-perfect for weekend escapes or full-time living! This home is more than a place to live-it's a lifestyle. Whether you're seeking a peaceful retreat, a family-friendly haven or a luxurious base for lakeside adventures this property delivers it all. (id:56221)
Royal LePage Team Advantage Realty
34 Beechwood Lane
Seguin, Ontario
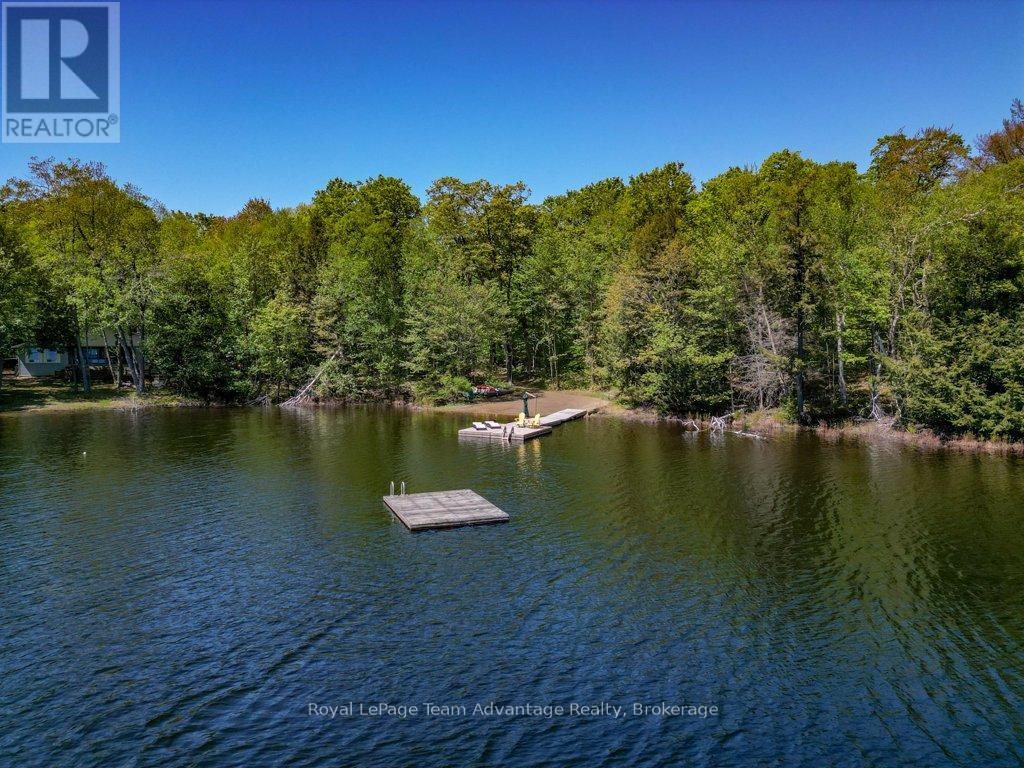
Welcome to Hooton Lake, where quiet waters, family traditions, and time at the lake take centre stage. This spring-fed lake is restricted to electric motors, creating a peaceful setting where mornings begin with coffee on the dock, afternoons are spent swimming from your private sandy beach, and winter brings skating right outside your door. Set on 243ft of southeast-facing shoreline, this thoughtfully updated lakehouse is designed for making the most of every season. The bright, inviting interior offers three bedrooms, two full bathrooms, and expansive lake views from the main living spaces. A chef's kitchen is equipped with premium Wolf and Fisher & Paykel appliances, while both the wood-burning fireplace in the living room and the propane fireplace in the family room provide comfortable places to gather after a day on the water. Outside, the property is equally inviting. A fully equipped outdoor kitchen with Twin Eagles grill, side burners, flat-top griddle, keg fridge, bar fridge, sink, and built-in waste station makes entertaining effortless. Covered porch complete with three Infratech infrared heaters and a ceiling fan, creates a comfortable space to relax well into the evening. Family and friends will appreciate the additional accommodations in the charming bunkie, and the wired Generac backup generator provides added peace of mind throughout the year. Located just 15 minutes from Parry Sound for shopping, dining, and access to the regional hospital, this is a property that balances privacy with convenience. If you're looking for a place where family can gather, children can spend their days in the water, and every season offers a reason to come to the lake, Hooton Lake is ready to welcome you. (id:56221)
Royal LePage Team Advantage Realty
49 Glenn Burney Road
Seguin, Ontario
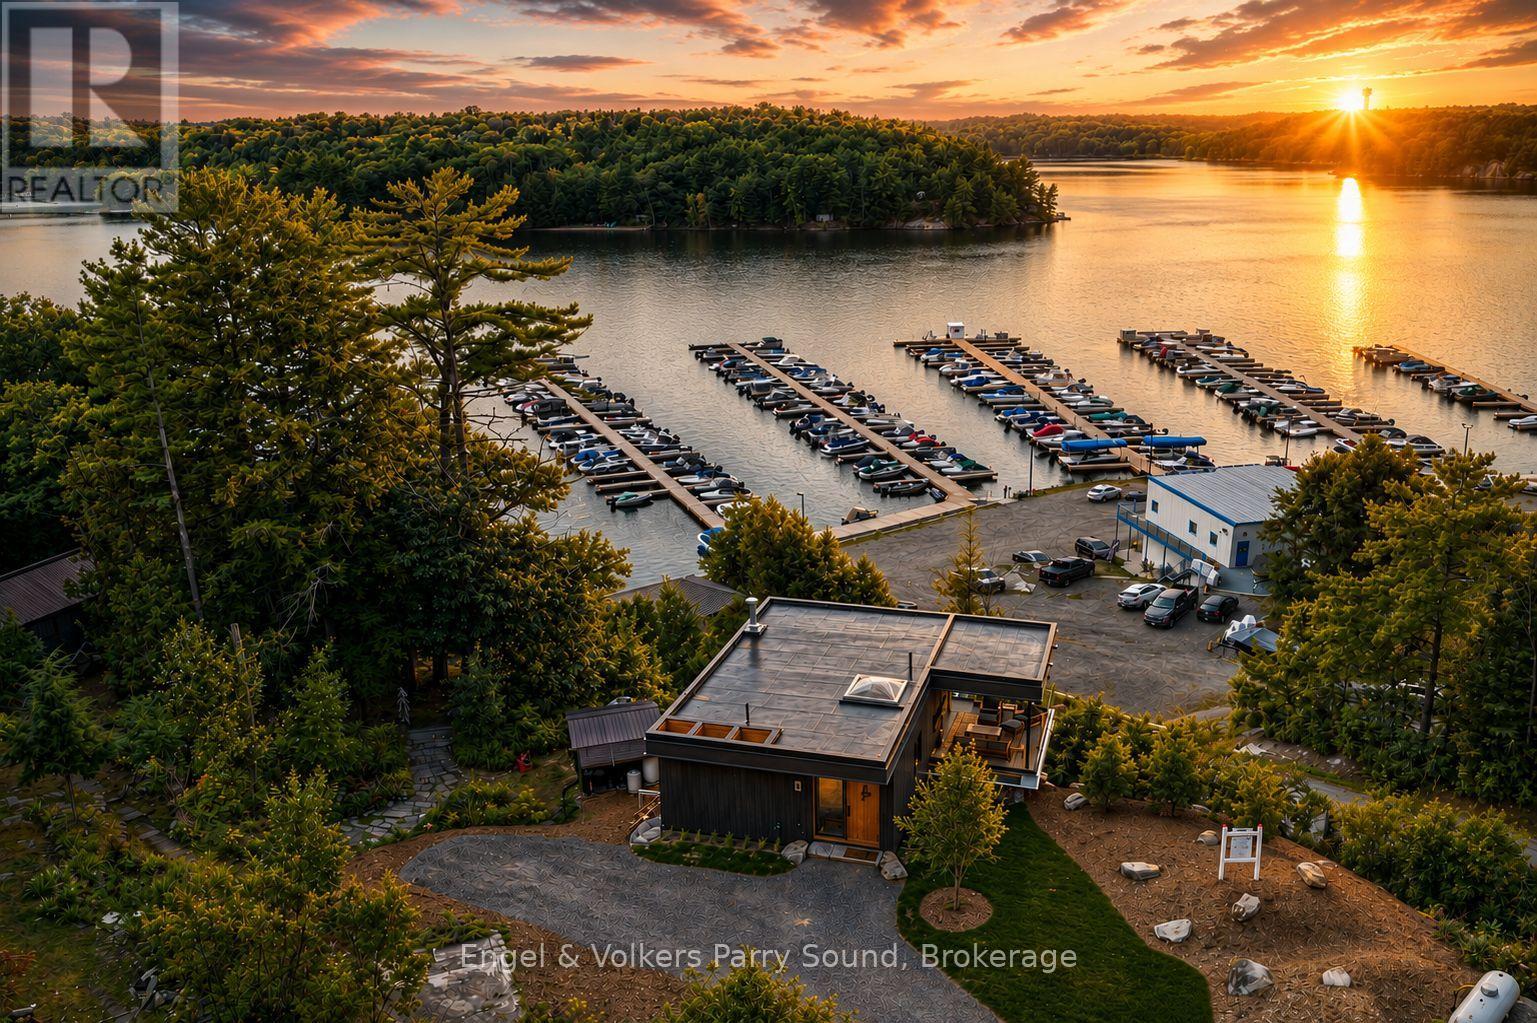
MODEL HOME NOW OPEN! Welcome to The Lodge at Glenn Burney. A collection of ten uniquely designed private villas overlooking the rugged shores of Georgian Bay. This distinctive community of detached freehold homes boast grand western sunset views surrounded by mature 100' windswept pines conveniently located minutes south of the growing town of Parry Sound. This is truly the very best Parry Sound has to offer with floor to ceiling windows enhancing views & natural light, open concept main floor living features chef inspired kitchens & cozy fireplaces. The villas offer spacious walk-in closets, private terraces with protected views of Georgian Bay, spa-like ensuites & the ability to individualize the villas with the Developer's selections & finishing details package. To ensure absolute comfort in your villa, a state-of-the-art elevator can be added to ease any mobility concerns as well as a funicular to allow for easy access & enjoyment throughout the entire property without the need to use stairs. Resort-inspired amenities include concierge service, on-site rental management for owner's use at their discretion, housekeeping & the renowned Glenn Burney restaurant will anchor the community & provide room-service to all residents. 2.5 hrs from Toronto & only 15 minutes from nearby Parry Sound Airport. Designed by the internationally renowned firm BBB Architects and built by Hall Homes. This is turn-key living at its finest. Welcome to The Lodge at Glenn Burney, welcome home. (id:56221)
Engel & Volkers Parry Sound
6594 Forestell Road
Puslinch, Ontario
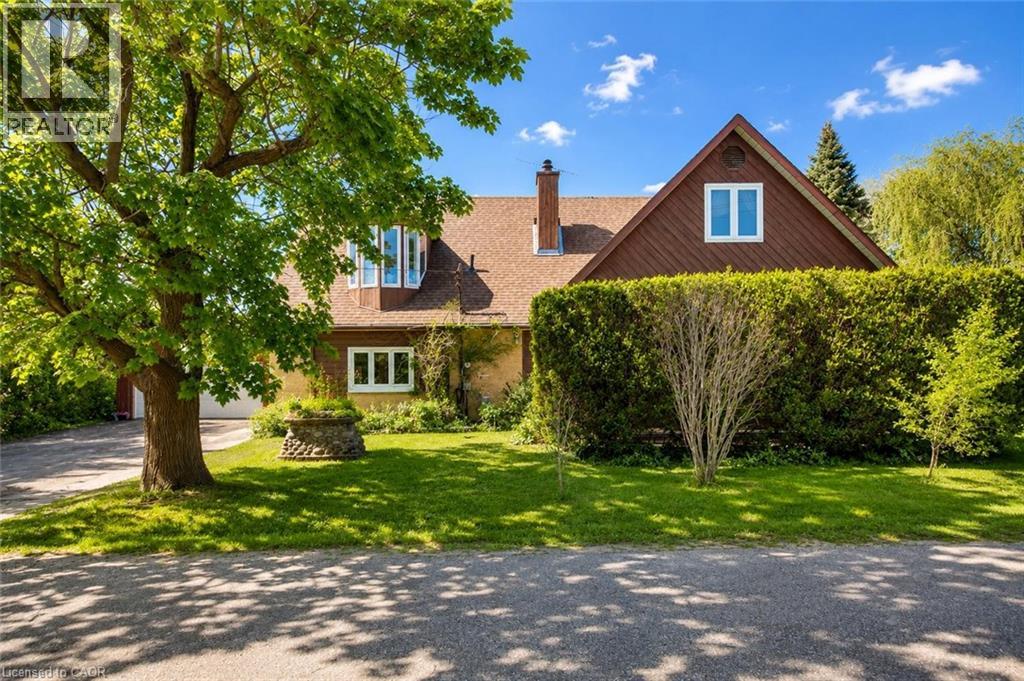
One-of-a-kind property where history, character & country serenity come together in spectacular fashion! Originally a historic schoolhouse this home has been transformed into a 5-bdrm home W/4286 sqft of space on 127 X 296ft lot W/oversized garage & workshop. This rural setting is mins from Guelph, Cambridge, 401 & amenities, perfect blend of privacy, charm & convenience. The home’s architecture & character make a lasting impression. Soaring ceilings, oversized windows, wood staircase & preserved details create an inviting atmosphere. Renovated kitchen W/maple cabinetry extending to ceiling, granite counters, slate backsplash & island W/seating. Down the hall a W/I pantry offers storage. Great room W/vaulted ceilings & stone feature wall W/wood-burning fireplace. Sliding doors lead to sunroom-perfect spot to enjoy coffee & taking in views of property yr-round. Versatile entertaining space is set up as rec & games area W/room for pool table & seating, while also offering potential as formal dining room. The bdrms throughout offer their own unique character. One offers decorative wardrobe doors that add vintage-inspired charm. 2 add'l main-floor bdrms W/large windows. 4pc bath & 3pc bath W/modern vanity & B/I cabinetry. Main-floor laundry & office add more functionality. Wood staircase leads to upper loft area making an ideal office or reading nook. Primary bdrm W/vaulted ceilings, skylight & sliding doors leading to balcony. Ensuite W/clawfoot tub, sep W/I shower & B/I shelving. Add'l bdrm W/skylights & flex space W/hardwood & architectural details offer endless possibilities-whether used as family room, playroom or studio. Outside the 2-tiered deck W/hot tub & lower-level gazebo creates perfect setup to entertain. Hobbyists, car enthusiasts & anyone needing extra space will love the oversized garage & workshop! Located near trails & Little Tract Hiking Trail. 7-min to Hespeler Village W/shops, restaurants & riverside charm. 10-min to Guelph & Waterloo Airport (id:56221)
RE/MAX Real Estate Centre Inc.
340 Plains Road E Unit# 507
Burlington, Ontario
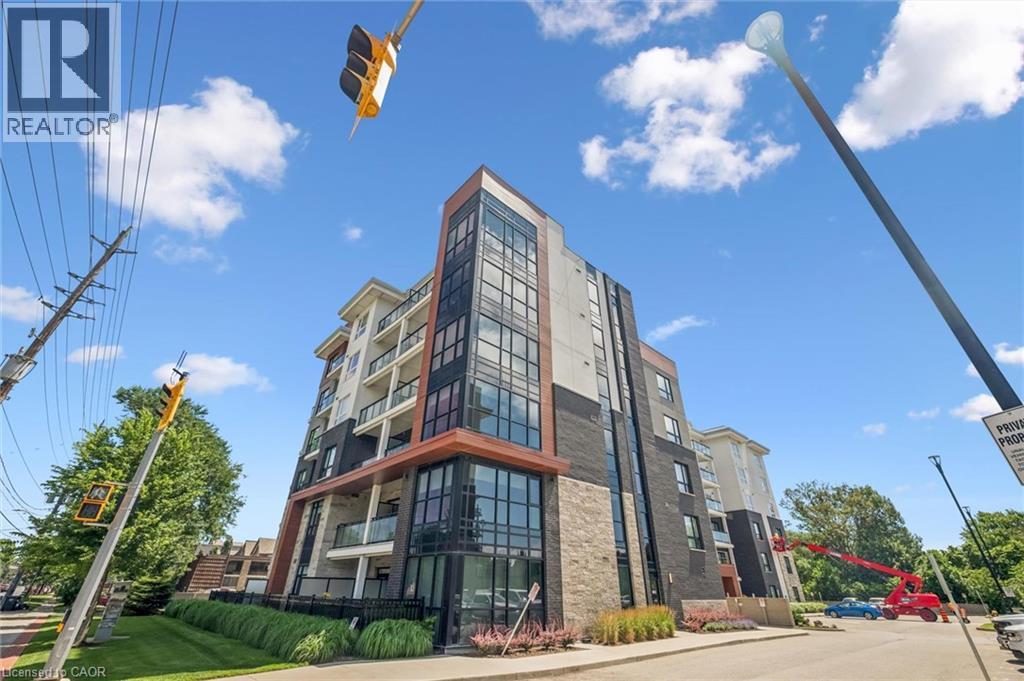
Don’t miss this stunning, move-in ready condo in the sought-after Affinity Condos by Rosehaven, ideally located just minutes from GO Transit, shopping, restaurants, parks, and everyday amenities. This bright and modern suite features 9-foot ceilings, elegant quartz countertops, under-mount sink, stainless steel appliances, in-suite laundry, and stylish flooring throughout. Enjoy the added luxury of premium custom motorized blinds throughout the unit, offering both convenience and a sleek, modern finish. The spacious primary bedroom also features professionally designed custom closet organizers, providing exceptional storage and organization. Step outside to your private balcony with plenty of space to relax or entertain during the warmer months. Included with the unit is a conveniently located parking space and storage locker on the same floor. Residents enjoy fantastic building amenities including a rooftop terrace, party room, meeting rooms, yoga studio, BBQ area, exercise room, and more. An exceptional opportunity for first-time buyers, professionals, or those looking to downsize without compromising on quality. Book your private showing today! (id:56221)
Exp Realty
Corcoran Horizon Realty
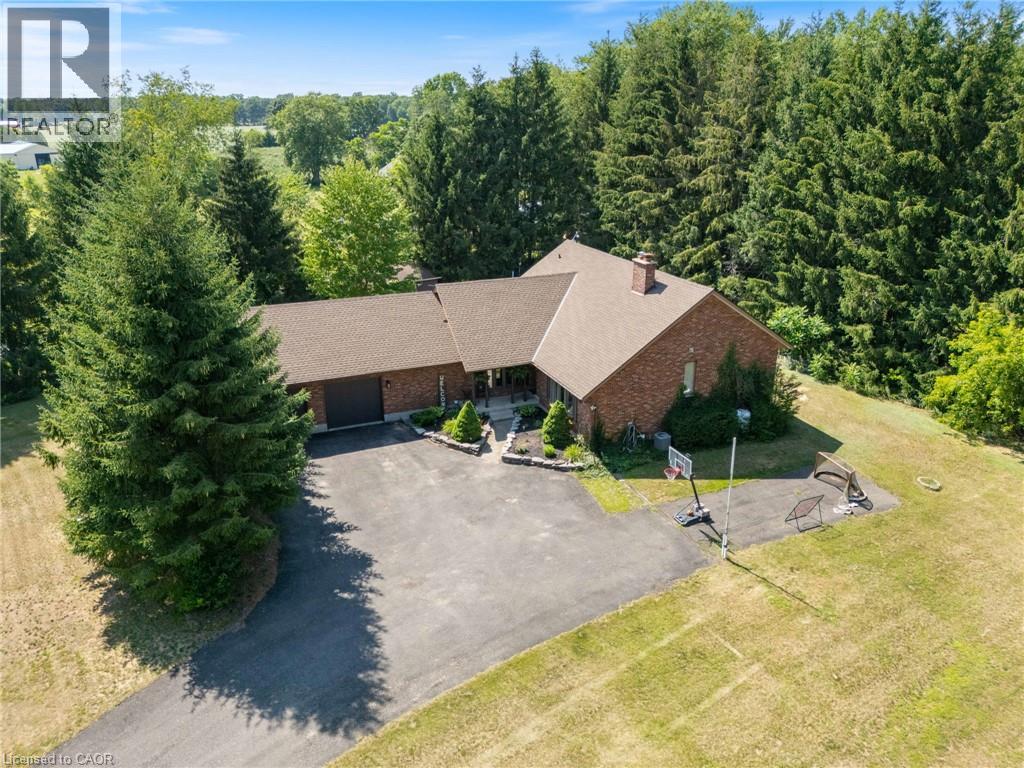
1339 Charlotteville Road 7
Simcoe, Ontario
Welcome to 1339 Charlotteville Road 7, where country privacy meets modern family living just minutes from town. Nestled on a picturesque, tree-lined lot just under an acre, this impressive five-bedroom, four-bathroom home offers exceptional curb appeal and plenty of space for the whole family. The beautifully updated main floor features a stunning new kitchen, renovated powder room, and a dedicated home office completed in 2023, along with the convenience of main floor laundry. Cozy up in the inviting family room with its charming wood-burning fireplace and wet bar, or head downstairs to the spacious rec room—perfect for movie nights, games, or entertaining. Outside, enjoy your own backyard retreat with a heated above-ground pool surrounded by mature trees for added privacy. Additional updates include many newer windows and a 200-amp electrical service upgrade completed in 2023, offering peace of mind for years to come. If you’ve been searching for the perfect blend of country tranquility, modern updates, and room to grow, this is a property you won’t want to miss. (id:56221)
RE/MAX Erie Shores Realty Inc. Brokerage
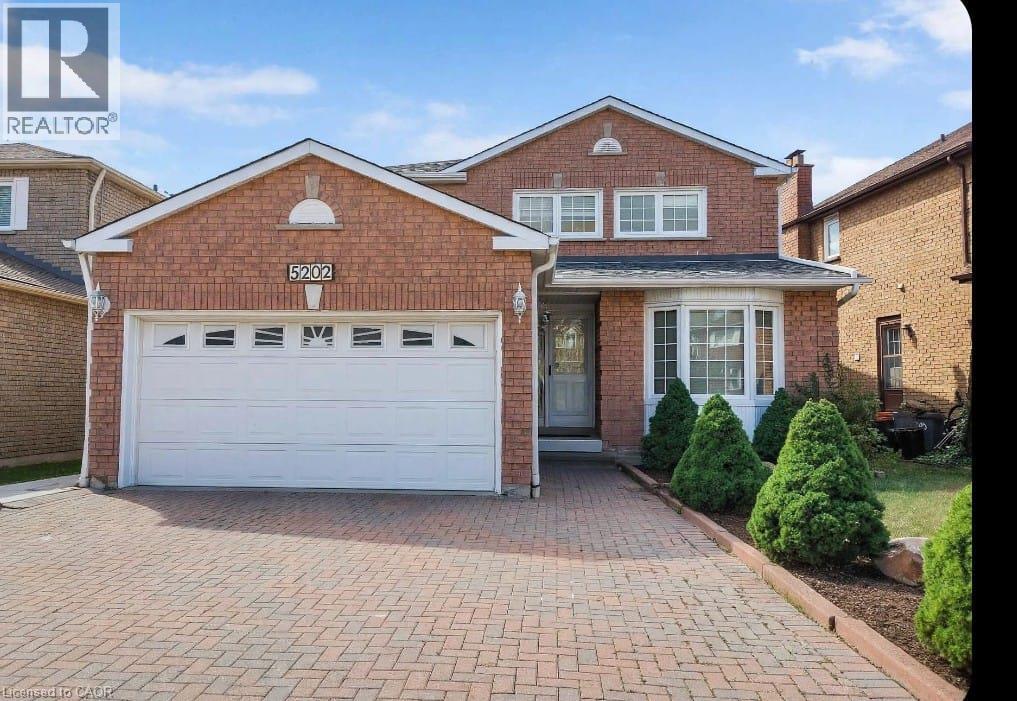
5202 Huntingfield Drive
Mississauga, Ontario
Welcome to 5202 Huntingfield Dr, Mississauga! This beautifully maintained and updated executive home offers quality finishes throughout and is truly move-in ready. Featuring hardwood flooring, crown mouldings, elegant pot lights, a modern gourmet kitchen, updated bathrooms, and a well-designed layout for comfortable family living. The fully finished basement with a separate entrance provides excellent additional living space for family needs and flexibility.Situated on a beautifully landscaped lot with a private fenced backyard featuring a beautiful cherry tree, double garage, and extended driveway. Additional features include central air conditioning, central vacuum, quality appliances, and numerous updates completed over the years.Located in the highly desirable Hurontario community, this home is just minutes from Square One Shopping Centre, Heartland Town Centre, major highways including 401, 403, and 407, public transit, parks, schools, restaurants, and Toronto Pearson International Airport. A wonderful opportunity to lease a spacious and well-cared-for home in a prime Mississauga location. (id:56221)
Gold Estate Realty Inc
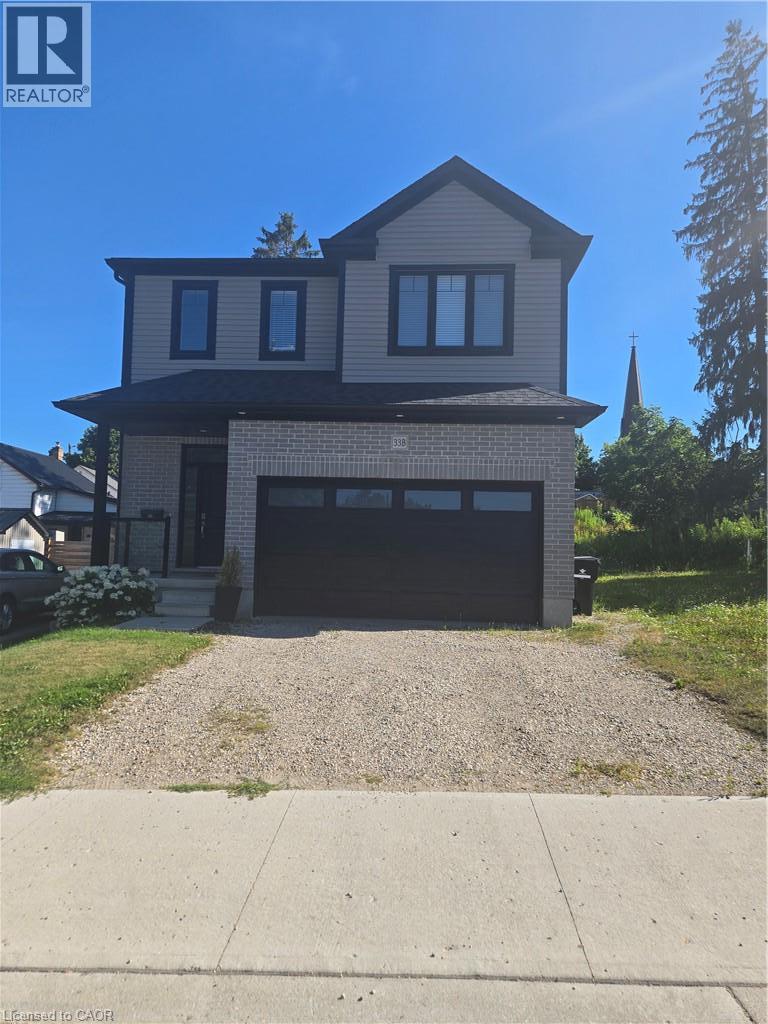
33 Church Street E Unit# 33b (Lower Unit)
Elmira, Ontario
Available Immediately! Beautiful, bright, and spacious 2-bedroom lower unit in a newly built home located in the charming town of Elmira. This thoughtfully designed suite features a private side entrance, 9-foot ceilings with soundproof insulation, large windows that fill the home with natural light, and luxury vinyl flooring throughout. The modern kitchen is equipped with quartz countertops and brand-new stainless steel appliances, including a dishwasher. Enjoy the convenience of in-suite laundry with a washer and dryer included. Rent is $1,850/month and includes all utilities, central air conditioning, and high-speed internet, making budgeting simple. One parking space is included, with the possibility of a second space depending on vehicle size. Ideally located directly across from Bolender Park and just minutes from walking and hiking trails, schools, shopping, restaurants, and the amenities of downtown Elmira. Enjoy modern, worry-free living in a peaceful community with everything you need close by. (id:56221)
Royal LePage Wolle Realty
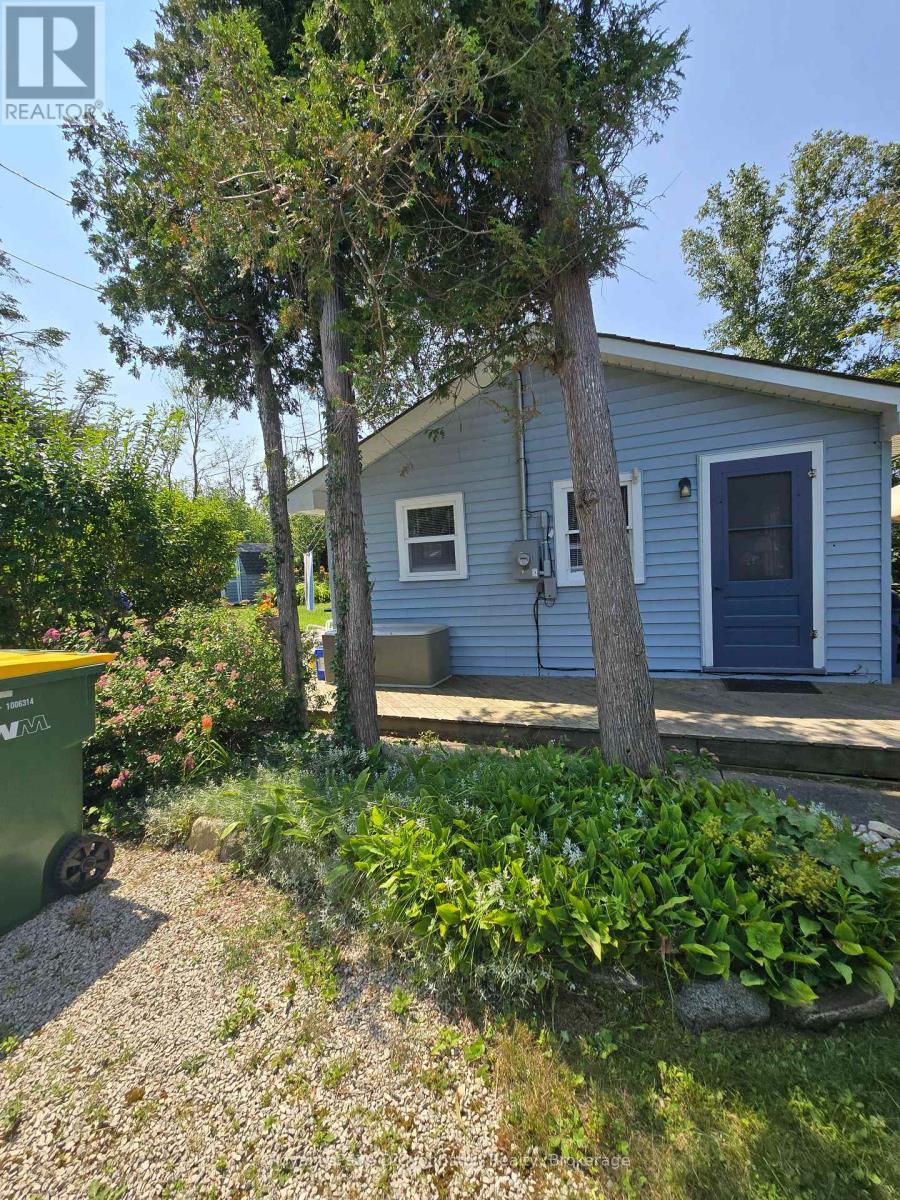
499 Bruce Road 13 Road
Native Leased Lands, Ontario
Waterfront on Lake Huron! Welcome to your turn-key sanctuary! Perched along the highly sought-after shores of Lake Huron, this immaculate 3-bedroom cottage offers the ultimate blend of privacy, modern upgrades, and classic waterfront charm. Situated on an expansive, deep leased land lot (66 ft x 200 ft), this property provides an exceptionally private retreat flanked by mature greenery between neighbors, complete with its own dedicated private driveway access.Step inside a pristine, sun-filled interior that is spotlessly clean and 100% move-in ready. You won't have to worry about the heavy lifting or major mechanical updates, as the key improvements have already been completed for you NEW SEPTIC SYSTEM Installed in 2025. Upgraded Electrical Features a 100-amp service panel. Roof Fully re-shingled in 2022. Loaded with Bonuses. This property stands out with an incredible list of value-packed extras designed to maximize your outdoor lifestyle from day one. A charming, private shed equipped with electricity-perfect for added storage or a quiet space to unwind also includes two sturdy storage sheds, giving you endless space for tools, lawn equipment, and water gear. Water Extras: Hit the lake immediately with two kayaks included with the sale! Unbeatable Value & Turn-Key Simplicity Priced, this listing represents a rare, budget-friendly opportunity to secure prime Lake Huron waterfront through a land-lease setup. Best of all, all lease fees for 2026 are paid in full, allowing you to simply unpack, relax on the shore, and take in Huron's legendary sunsets without immediate operating costs. Whether you are searching for an affordable family getaway or a low-overhead seasonal escape, this turn-key property delivers incredible waterfront value. (id:56221)
Royal LePage D C Johnston Realty
509 Queensway W
Simcoe, Ontario
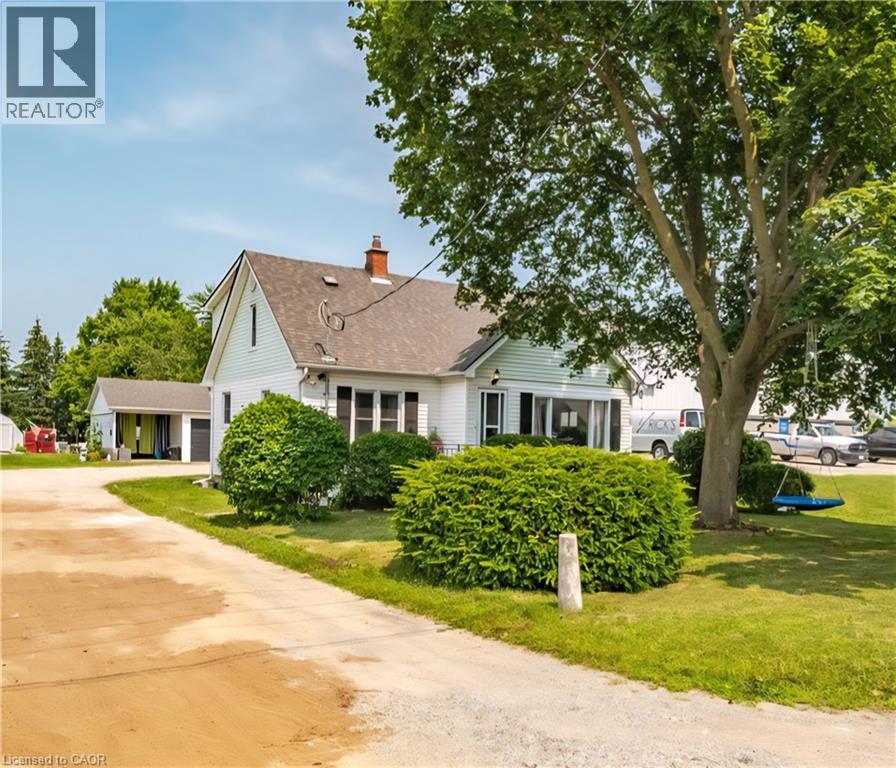
Country Living Within City Limits! Welcome to this well-maintained, 5 bedroom(3+2), 2 full bathroom home situated on a generous 0.33-acre lot —offering the perfect mix of rural charm and city convenience. Featuring updated windows, doors, faucets, central A/C, 200 amp electrical panel, hardwood floors, stainless steel appliances and a spacious layout, this home is move-in ready with flexible closing available. Outside, enjoy a large detached partially insulated garage with hydro and lots of storage, additional carport(great hot tub area) and connection to city sewer—no septic to worry about! Located within city limits, this property delivers the privacy of a country setting while staying close to schools, shops, and amenities. A rare find—don’t miss this opportunity! (id:56221)
Van Londersele Real Estate Brokerage Ltd.
250 Wellington Street
North Huron (Blyth), Ontario
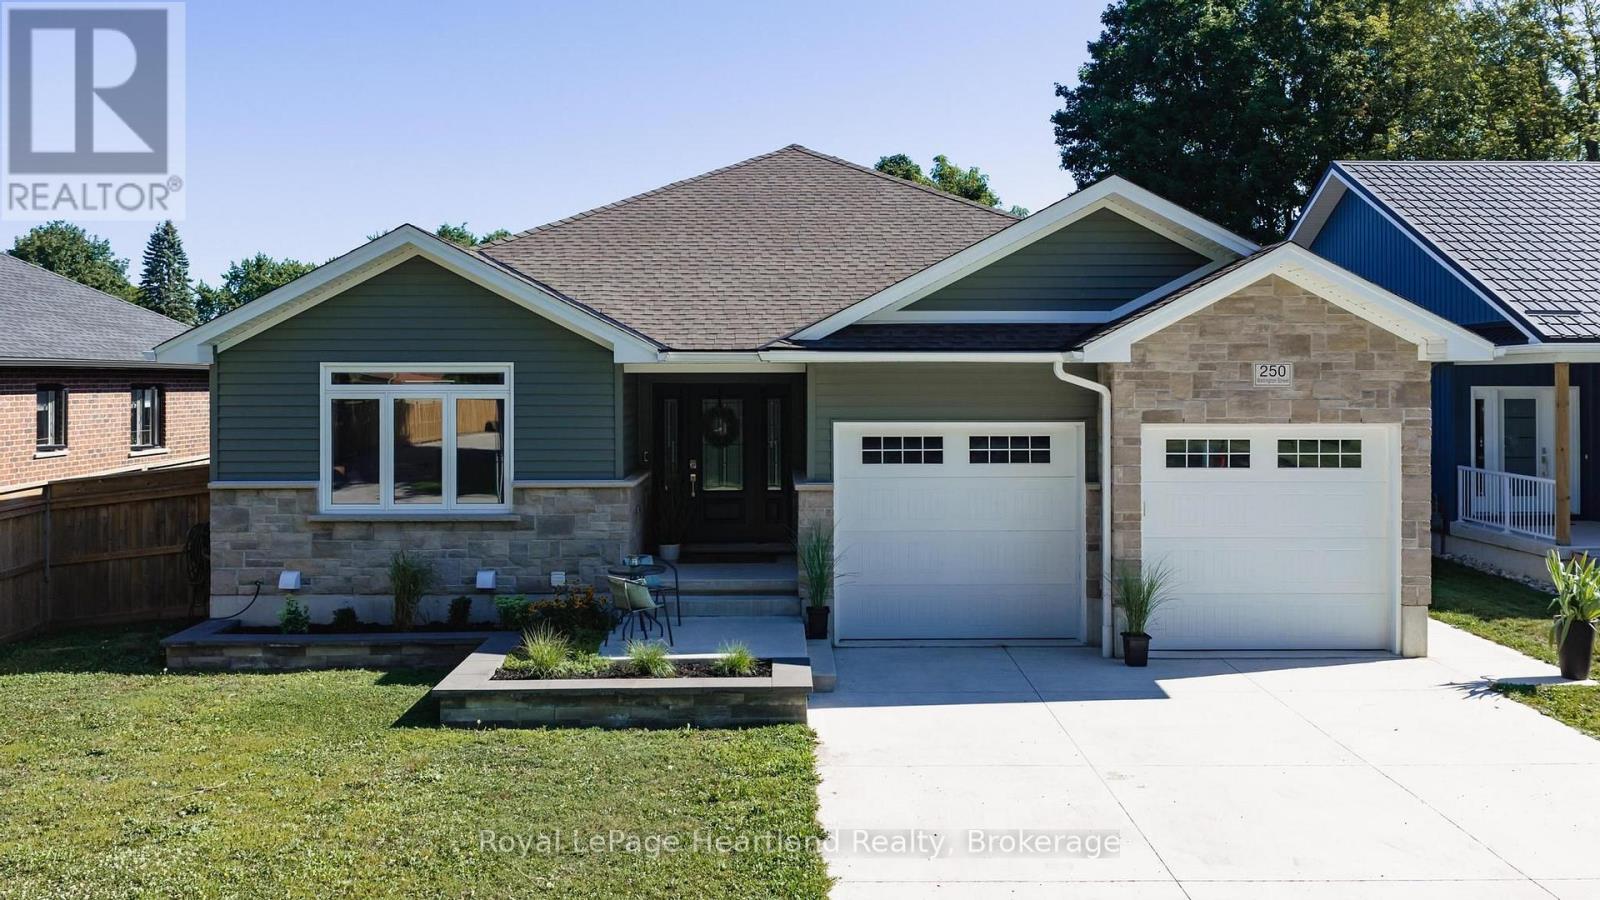
Start packing... this is the home for you! Whether you're looking to settle into retirement or host a house full of family and friends, this spectacular property is built for everyday comfort and high-end entertaining! Built in 2021/2022, this modern home features stunning curb appeal, a double-car garage, and a sleek concrete driveway. Step inside to discover a deceptively spacious interior that offers far more room than meets the eye. Situated in the Historic Village of Blyth, this 4-bedroom, 3-bathroom home makes a grand first impression with an oversized entryway and durable vinyl flooring running throughout. The heart of the home is designed for gathering, boasting an expansive open-concept living area with extra-high ceilings, an elegant tray ceiling feature, custom cabinetry, and a cozy gas fireplace. Enjoy total convenience with main-floor laundry, while the finished basement features the cozy luxury of in-floor heating. Keep the party going outdoors in your private backyard oasis! Step out onto the covered deck to relax in your sunken hot tub, surrounded by a fully fenced yard complete with a playhouse/garden shed.Perfectly positioned just steps from Blyth's vibrant main street, local parks, and the famous Cowbell Brewing Co., plus a convenient 20-minute drive to Goderich, Wingham, and Seaforth. You won't want to miss coming to see this one - schedule your tour today! (id:56221)
Royal LePage Heartland Realty
270 Nobel Road
Mcdougall, Ontario
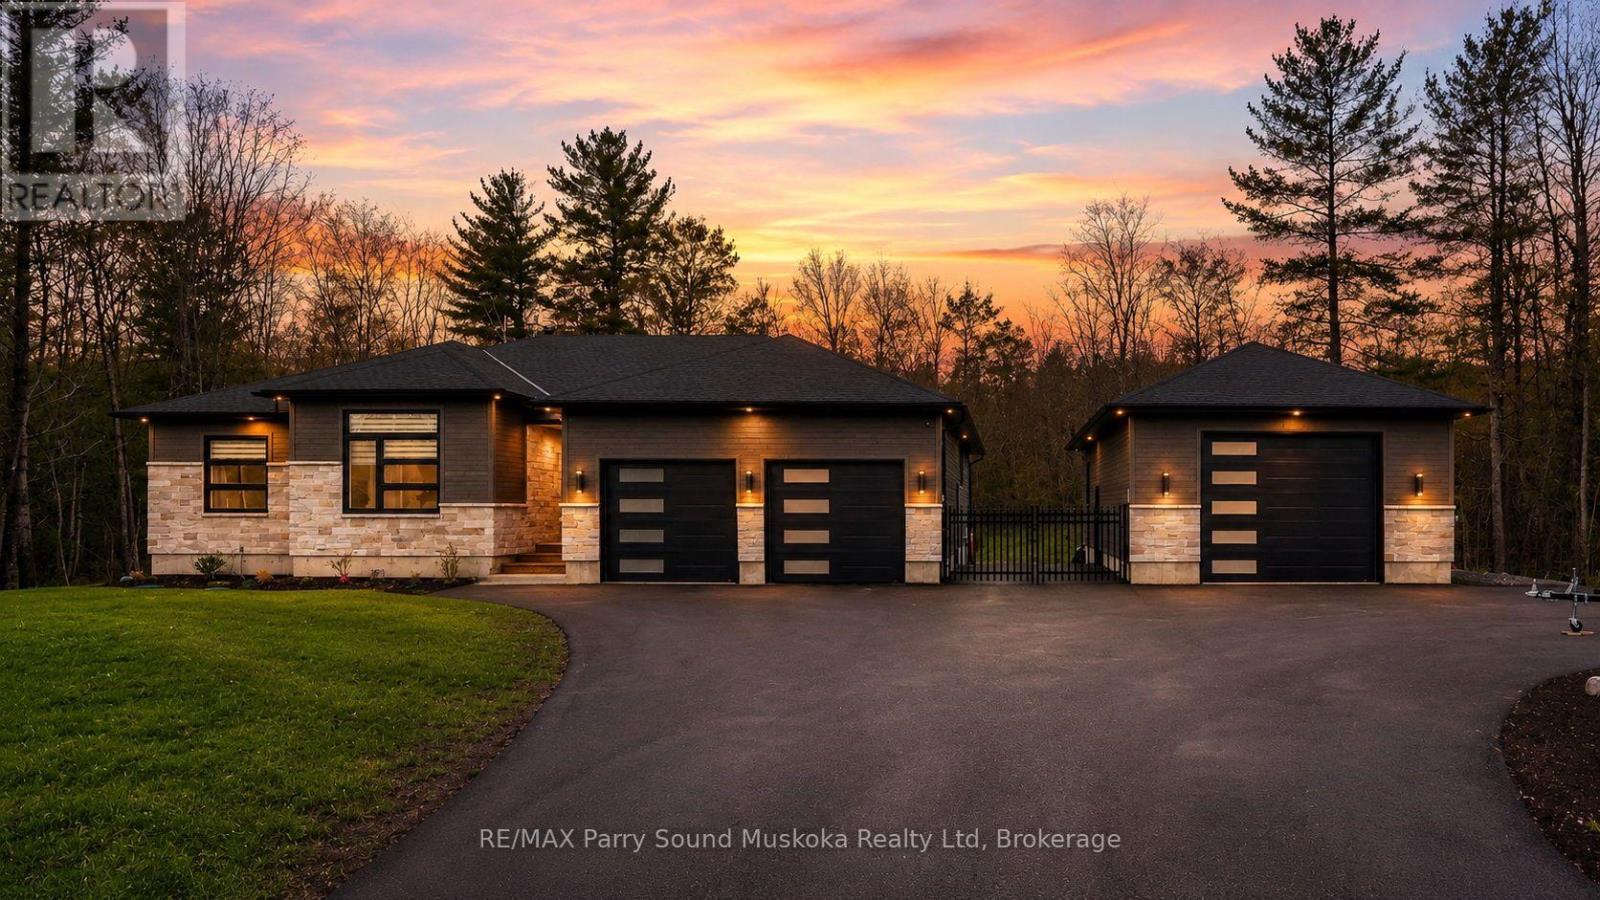
Welcome to STUNNING 270 Nobel Rd., in McDougall Township! This custom-built home was completed in 2023 and thoughtfully designed for modern living, comfort, and entertaining. Set on an acre of land, minutes from the town of Parry Sound, this bright and beautifully finished property offers the perfect blend of luxury, functionality, and outdoor lifestyle. Step inside to appreciate the natural light that fills the open-concept main living space. The heart of the home is the spacious kitchen, featuring premium appliances, upscale finishes, and an oversized island perfect for gathering with family and friends. Flowing seamlessly into the dining area and cozy great room with propane fireplace, this space feels warm and inviting. Enjoy easy access to outdoor living with a walkout from the dining room to the deck, where you can relax and soak in the peaceful surroundings and beautiful westerly sunshine. The primary suite offers its own private deck complete with a hot tub, creating the perfect retreat at the end of the day. The luxurious ensuite bathroom adds to the spa-like feel of this impressive space. Convenience continues with an attached 2-car garage that provides easy access into the home, and a full generator system. The upper-level features three bedrooms and two full baths, while the finished lower level offers a recreation room, and office and a gym for convenient home workouts, a 3-piece bath, plenty of storage, and a separate walk-up entrance through the garage. Outside, the fully fenced backyard provides privacy and space for families and pets to enjoy the outdoors. A large heated detached garage with oversized door offers space for vehicles, recreational toys, hobbies, or a workshop, with ample parking available for guests, trailers, and more. Located close to a Georgian Bay boat launch, the golf course, and year-round recreation, this property brings ticks all the boxes AND brings the WOW factor!! Act now, you won't find another like it! (id:56221)
RE/MAX Parry Sound Muskoka Realty Ltd