
10145 Little Hawk West Sho
Algonquin Highlands (Stanhope), Ontario
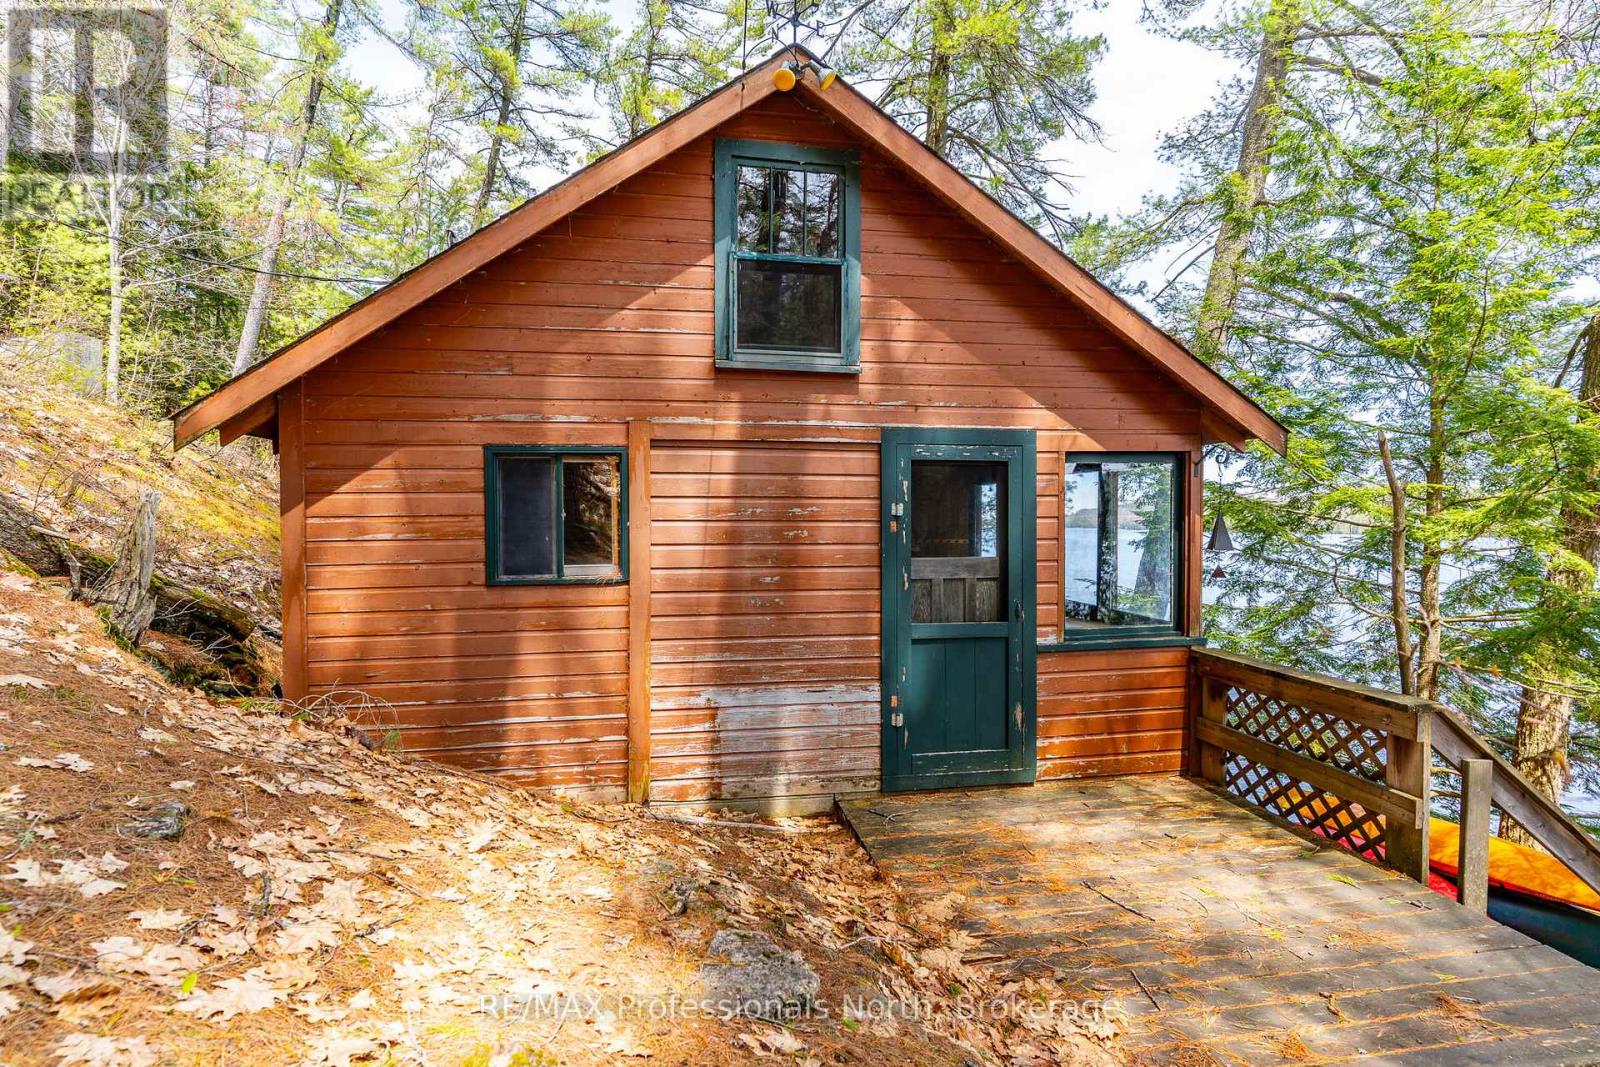
Welcome to 10145 Little Hawk Lake West Shore. This water-access-only property boasts a massive 382' frontage, 2ac+ lot and an owned shore-road allowance. This traditional cottage from 1955 features 2 bedrooms, a loft space as well as a 2 piece bathroom. The property has expansive deck structures affording you multiple vantage points to take in the breathtaking views over Little Hawk Lake and all the beauty that comes with cottaging in the Haliburton Highlands. The property also features a large bunkie for additional sleeping quarters as well as a screened in porch with hot tub overlooking the lake. Situated less than a 5 minute boat ride from Oak View Marina, this cottage also comes with a transferrable boat slip.Pack your bags, load up the car and come experience the beauty of the Hawk Lakes. (id:56221)
RE/MAX Professionals North
1044 Bigwin View Lane
Lake Of Bays (Ridout), Ontario
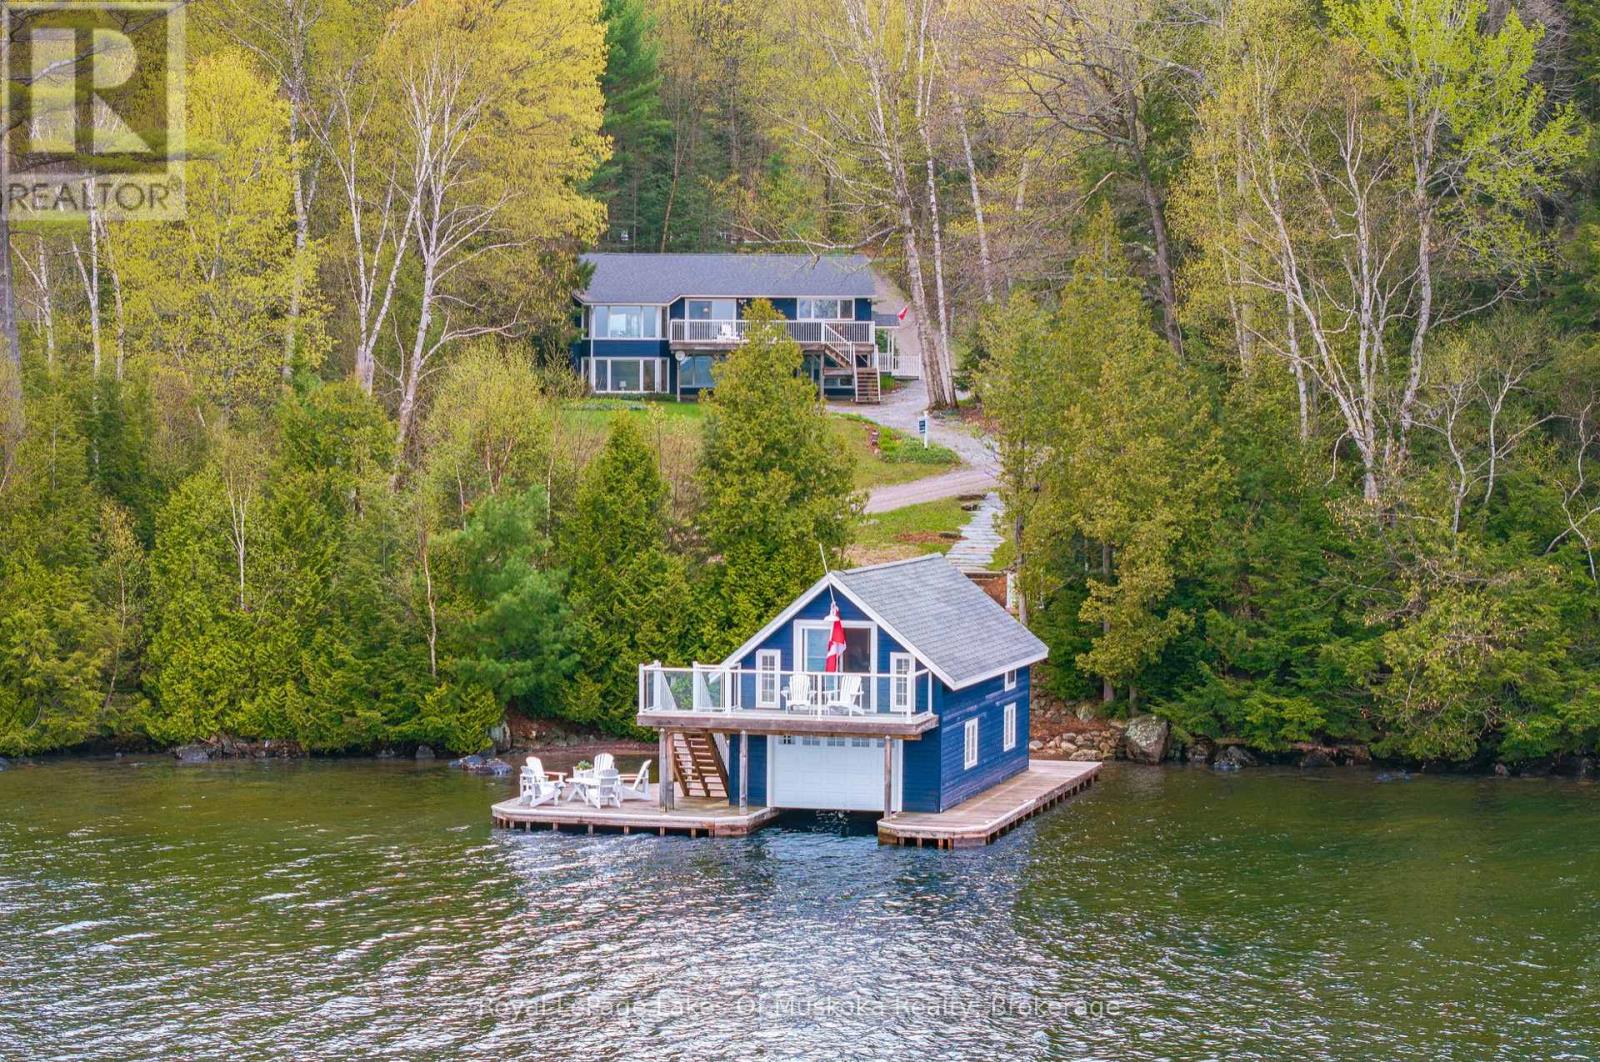
Tucked along quiet, private, tree-lined Bigwin View Lane in the storied Glenmount area - steps from Norway Point, Bigwin Island, the Sailing Club and the Tennis Club - lies one of Lake of Bays' most complete and welcoming family cottages. An address that carries real history and meaning on the lake.The main cottage offers 5 bedrooms and 2 baths across two thoughtfully laid-out levels. The main floor centres on a spacious modern kitchen flowing into a bright dining area with walk-out to a full lakeside deck. The living room is anchored by a commanding stone wood-burning fireplace and bay window framing beautiful lake views - a natural gathering space. A screened Muskoka Room opens to a generous rear deck, one of many great conversation areas found throughout.Downstairs, two guest bedrooms with lake views accompany a spacious primary suite featuring its own stone fireplace and bay window with sweeping views of the lawn and Lake of Bays. A storage room, workshop and laundry are all on hand.A short stroll across the laneway brings you to a charming lakeside Bunkie with a 2-piece bath - guests will happily argue over who claims this spot.The 1 1/2 storey boathouse is built for summer fun. The upper level is a fabulous, enclosed space - ideal for board games, curling up with a good book or simply watching the boats drift by - and the perfect rainy-day retreat when Muskoka weather has other plans. A balcony suspended over the water offers sweeping panoramic views of the lake and Bigwin Island. Below, a single wet slip with electric lift and generous decking complete a truly exceptional waterfront package.The lot is a pleasure: a lawn made for outdoor games, perennial gardens and lake views at every turn. The shoreline offers hard-packed rippled sand and clean pebbles - easy, safe swimming for all ages.Private yet social. Established yet timeless. An exceptional opportunity in one of Lake of Bays' most coveted neighbourhoods. (id:56221)
Royal LePage Lakes Of Muskoka Realty
523 - 31 Huron Street
Collingwood, Ontario
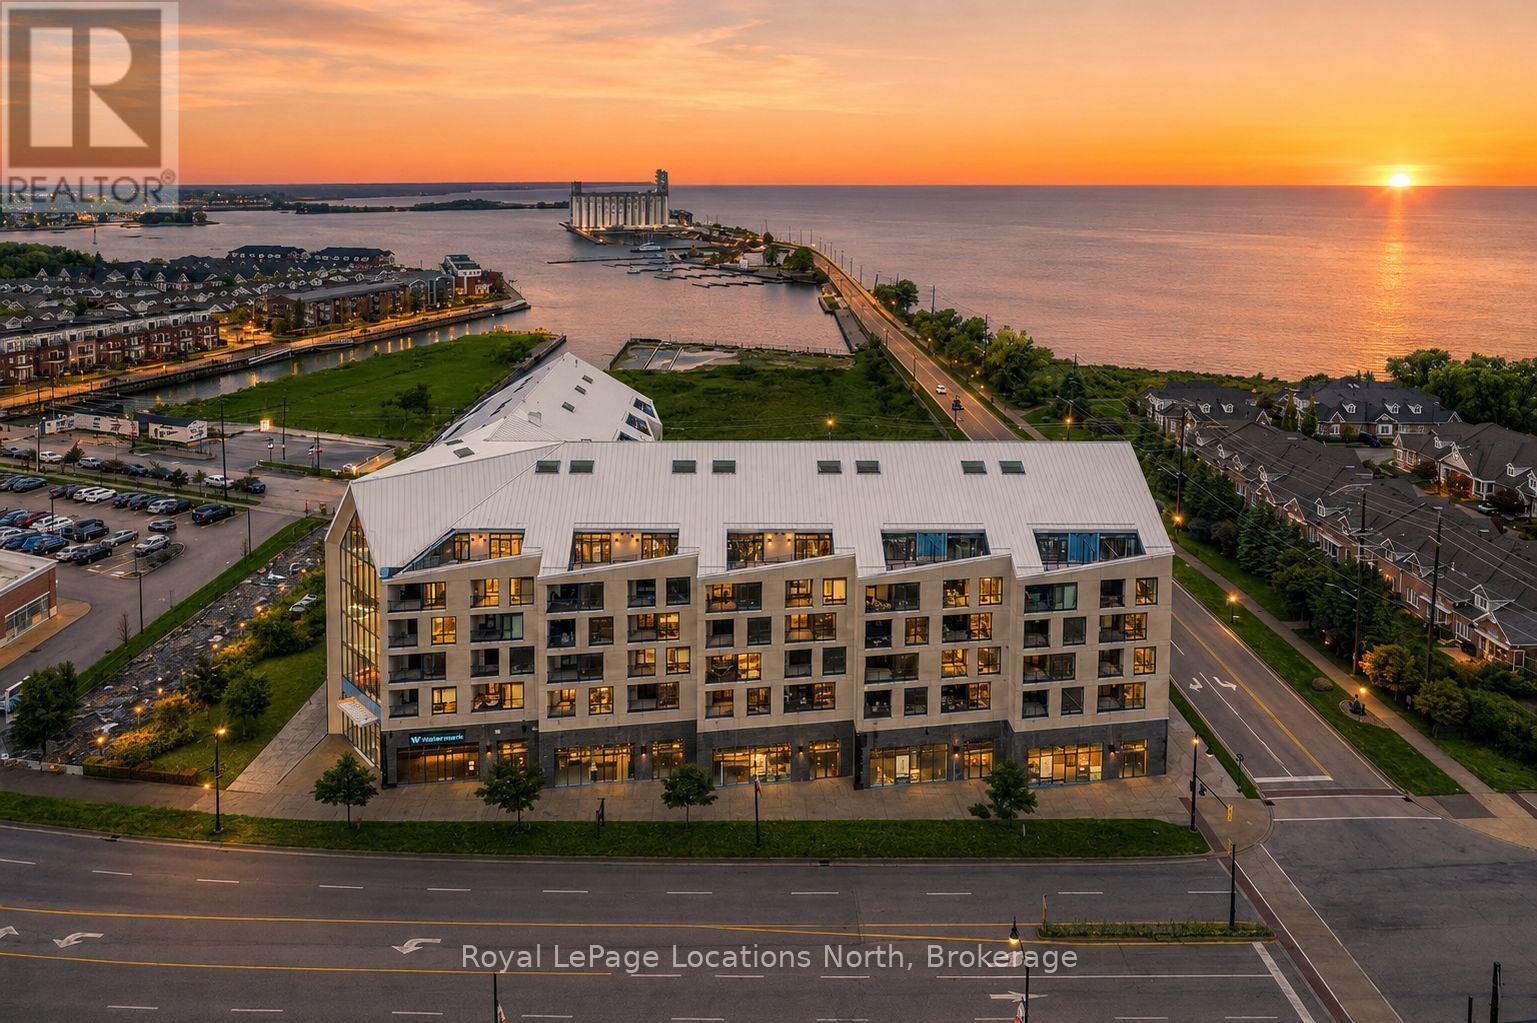
The Best Views in the Building | Day or Night. This is the one everyone talks about. From this unit, you'll watch downtown Collingwood light up at night, see the hills of Blue Mountain glowing in the distance, and take in the harbour with boats and shipyards below. It's a view that never gets old. Set in a modern boutique building, this waterfront condo offers approximately 1,200 sq ft of well-designed living space with 2 bedrooms and 2 bathrooms. The layout is open and inviting, with oversized windows that flood the home with natural light and frame those incredible views from nearly every angle.The kitchen is bright and timeless, finished with classic white cabinetry, quartz countertops with a waterfall edge, a matching quartz backsplash, and a large island that's perfect for both entertaining and everyday living. The open living and dining space flows effortlessly to a 100 sq ft private terrace, creating an ideal spot to enjoy your morning coffee or unwind in the evening as the sun sets over the bay with a glass of wine. A thoughtfully designed built-in desk overlooking the water offers a beautiful and functional space for a home office or creative workspace.Every detail has been thoughtfully finished to create a comfortable, low-maintenance home that suits Collingwood's four-season lifestyle. The building offers excellent amenities including a fitness room, social lounge, guest suites, pet spa, and a rooftop terrace with panoramic views. Secure underground parking adds convenience and storage locker for all your outdoor sporting gear. Just outside your door you're instantly connected to the best of downtown, restaurants, shops, galleries, waterfront trails, and the marina are all just steps away. This is true walkable living, where you can leave the car behind and enjoy everything Collingwood has to offer. (id:56221)
Royal LePage Locations North
1755 North Shore Road
Algonquin Highlands (Stanhope), Ontario
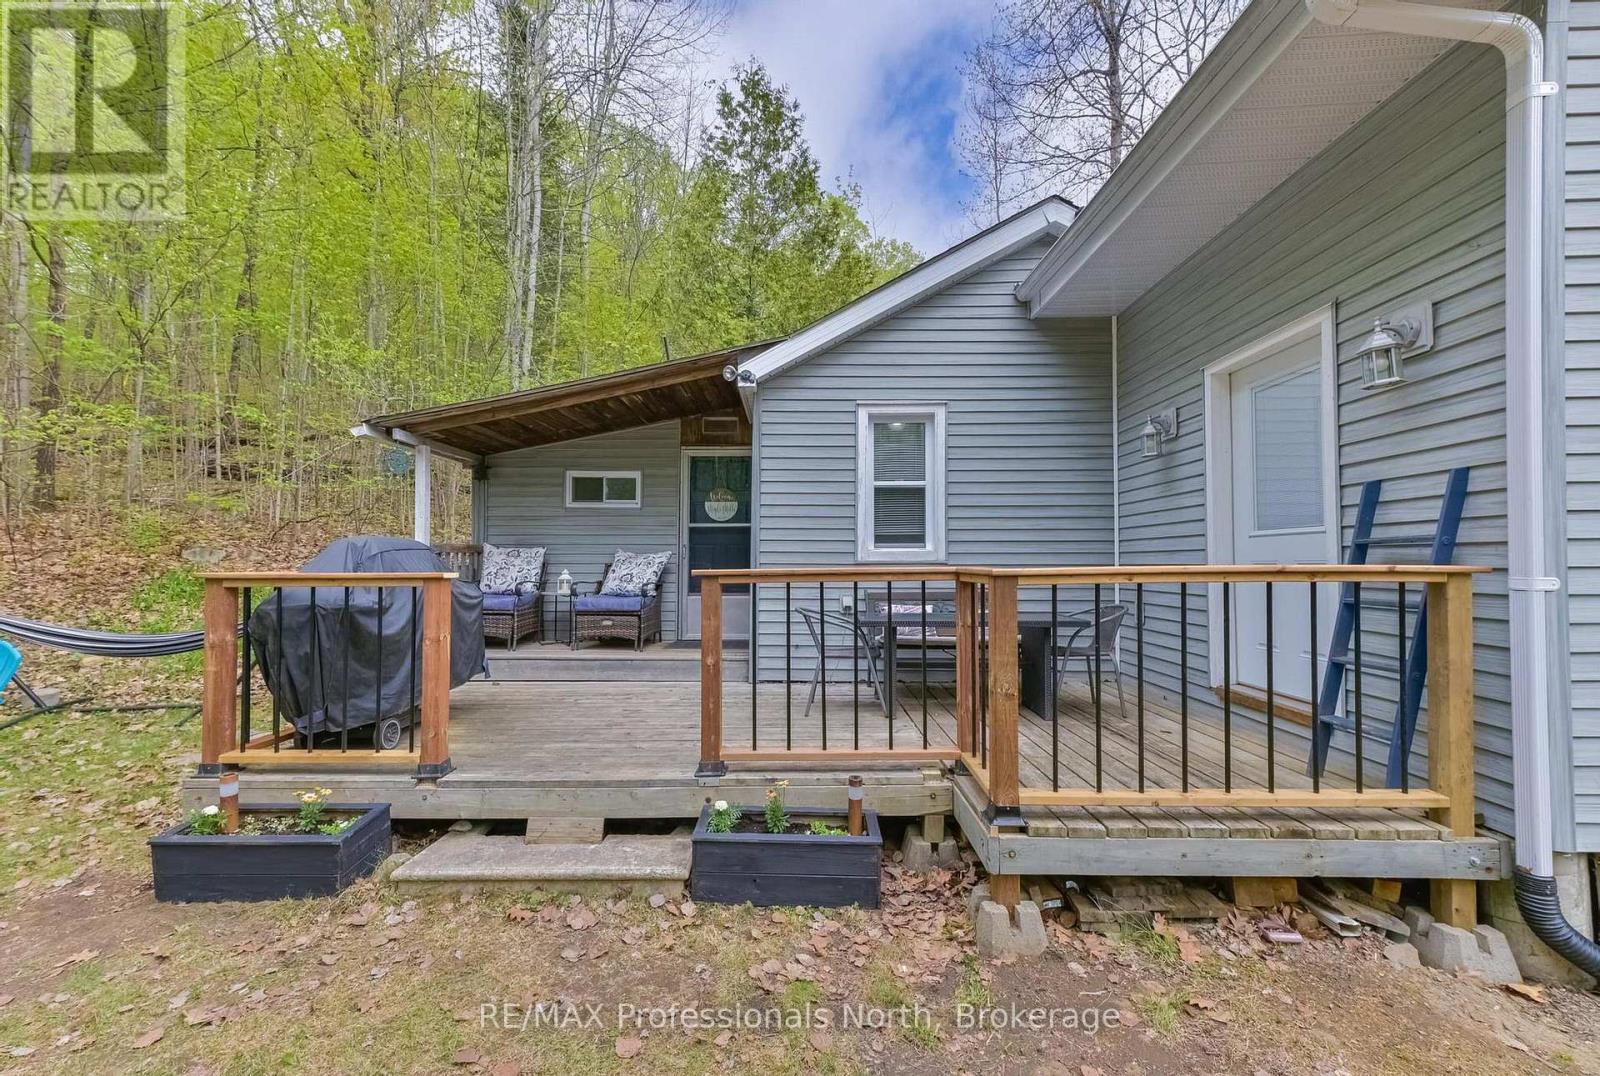
Tucked away across the road from beautiful Maple Lake, this partially winterized 2 bedroom, 1 bathroom cottage offers a great getaway spot to relax and enjoy cottage country living. The open concept kitchen, dining and living area creates a bright and welcoming space for family and friends to gather. Step into the screened sunroom, perfect for enjoying your morning coffee or unwinding on warm summer evenings without the bugs. Sitting on skirted piers and surrounded by nature, this property is an excellent opportunity for those looking for an affordable retreat near the lake. (id:56221)
RE/MAX Professionals North
28 Timberlane Crescent Unit# Upper
Kitchener, Ontario
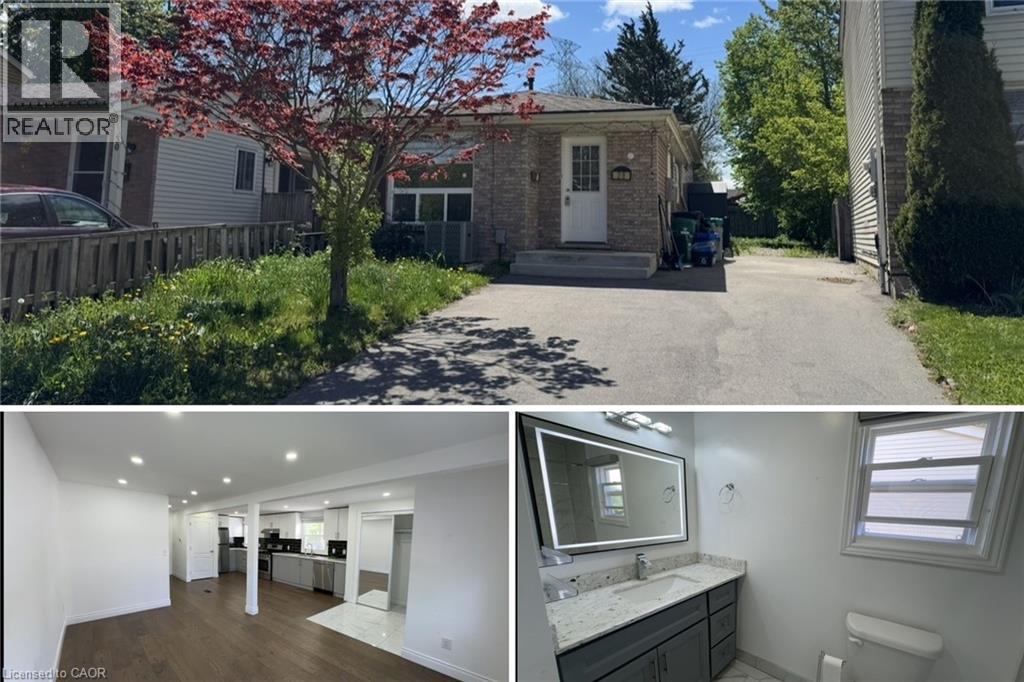
Welcome to your newly updated home a fully renovated, carpet-free upper unit in a detached house situated on a spacious lot in the sought-after, family-oriented Forest Hill community! This inviting 3-bedroom, 2-full bathroom residence combines modern style with everyday practicality. Tucked away on a quiet crescent, the home is filled with warmth and plenty of natural light. Inside, you’ll find a bright open-concept design connecting the living, dining, and kitchen spaces effortlessly. The kitchen features contemporary appliances, while the generously sized bedrooms offer comfortable retreats for rest and relaxation. The unit also includes a private washer and dryer, eliminating the need for shared laundry facilities. Plus, two dedicated driveway parking spaces are included for your convenience. Ideally located with quick access to major highways and public transit, this home is close to Highland Park Shopping Centre, St. Mary’s General Hospital, Sunrise Shopping Centre, and many other everyday amenities. Nearby schools include Forest Hill Public School, Forest Heights Collegiate Institute, and Southridge Public School. Don’t miss this fantastic leasing opportunity! (id:56221)
Signature Home Realty Inc.
953 Clare Avenue
Welland, Ontario
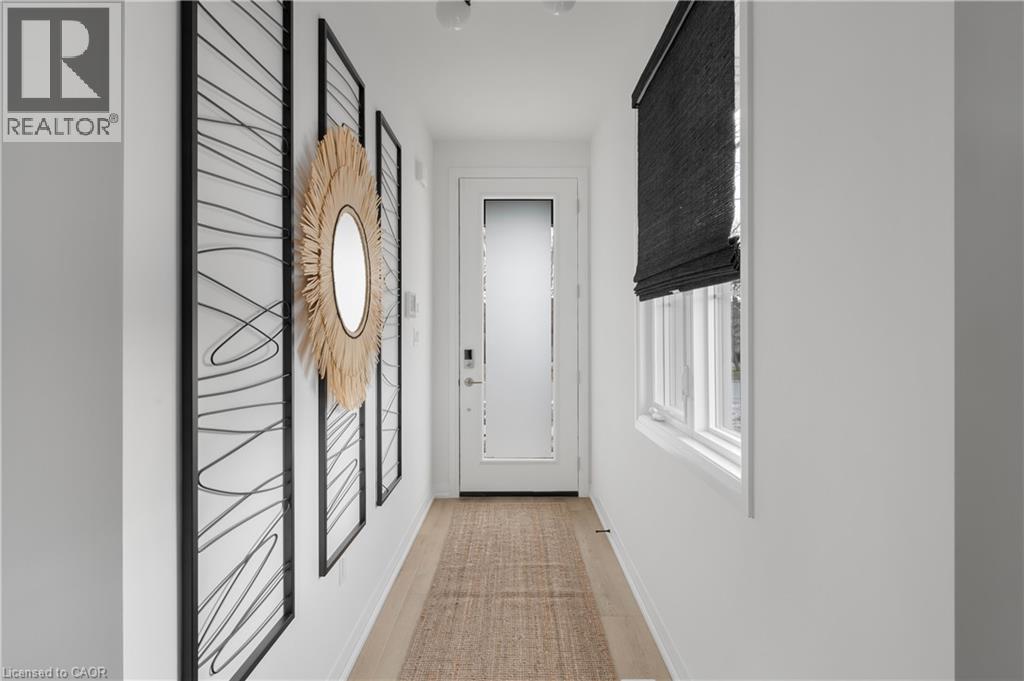
Discover modern living at 953 Clare Ave in the growing community of Welland. This beautifully upgraded 3-bedroom plus loft townhouse offers 1,755 square feet of thoughtfully designed living space, combining style, comfort, and functionality. With over $100,000 in upgrades, every detail has been carefully selected to elevate the home’s design and everyday convenience. The spacious layout features an inviting great room complete with an electric fireplace, creating the perfect space to relax or entertain. The kitchen comes fully equipped with an appliance package including a fridge, stove, dishwasher, microwave hood fan, washer, and dryer — making this home truly move-in ready. The upgraded laundry room adds both style and practicality with a custom countertop and floating wall shelf. Upstairs, the primary bedroom serves as a private retreat with a beautifully upgraded 3-piece ensuite and a walk-in closet featuring its own window for added natural light. The additional loft space offers flexibility for a home office, reading nook, or play area. Outside, enjoy the convenience of a double garage and a 2-car driveway, providing ample parking and storage space. This stunning townhouse is the perfect blend of modern upgrades, spacious design, and everyday comfort in one of Welland’s new Harvest Oak community. (id:56221)
RE/MAX Escarpment Realty Inc.
14 Muir Drive
Oro-Medonte, Ontario
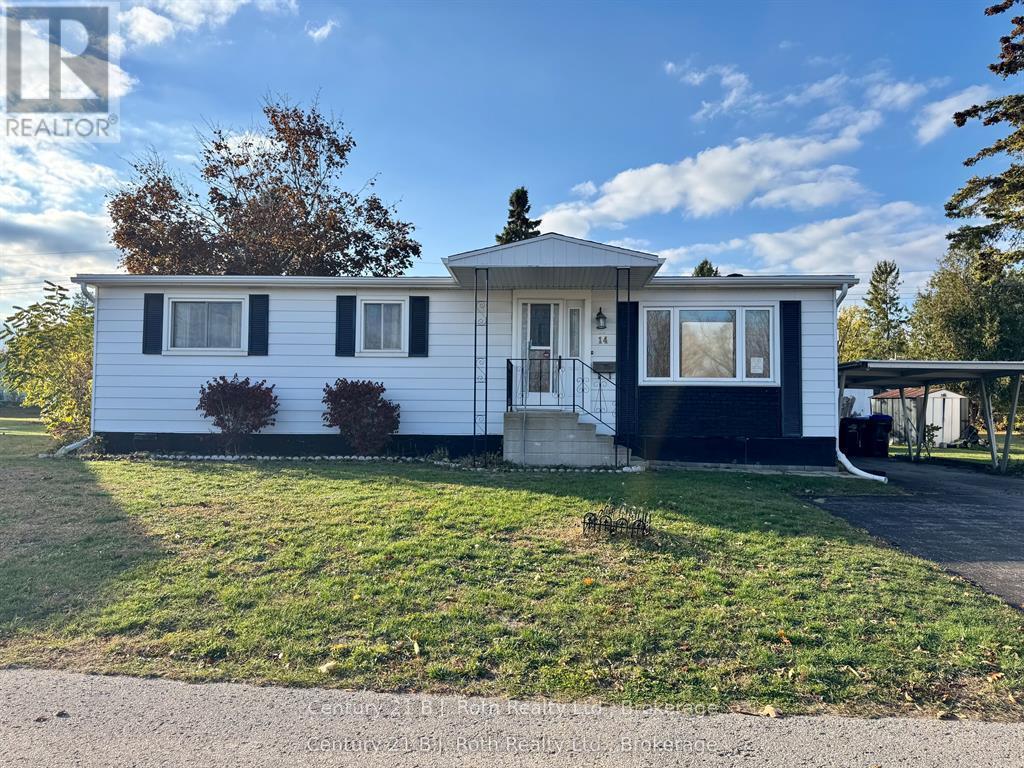
Welcome to this charming and well-maintained 3-bedroom modular home. From the moment you step inside, you'll appreciate the bright, open feel of the living room - complete with a gas fireplace that makes it the perfect spot to relax year-round. Updated flooring runs throughout, giving the home a fresh, modern look.The dining room offers a great space for family meals and entertaining, while the sunroom adds a wonderful bonus area - ideal for reading, plants, or simply soaking in the light no matter the season.Outside, you'll find a covered back deck perfect for summer evenings, a convenient carport to keep your vehicle sheltered, and the peace of mind that comes with updated shingles already taken care of.A great opportunity for first-time buyers, downsizers, or anyone looking for a comfortable, low-maintenance home with character. Don't miss your chance to make it yours! Family friendly community of Fergus Hill Estates. More updates include eavestrough and gutter guard, kitchen doors, hardware, sink, countertops, flooring, natural gas fireplace, A/C, lighting and room fans, bathroom and laundry room cupboard door fronts to name a few!! You really can just move in and enjoy as everything has been done for you. Fergus Hill Estates is a community consisting of 152 manufactured homes close to Bass Lake Provincial Park, Rotary Place Rec Centre, shopping, restaurants and Lakehead University to name a few! All offers must include a Park Approval Clause new fees will be lot fees: $655.00, taxes: $20.00, water $21.96 for a total monthly fee of $696.96 there is a $250.00 non refundable application fee to apply for park approval (id:56221)
Century 21 B.j. Roth Realty Ltd.
168 Carlton Street
St. Catharines, Ontario
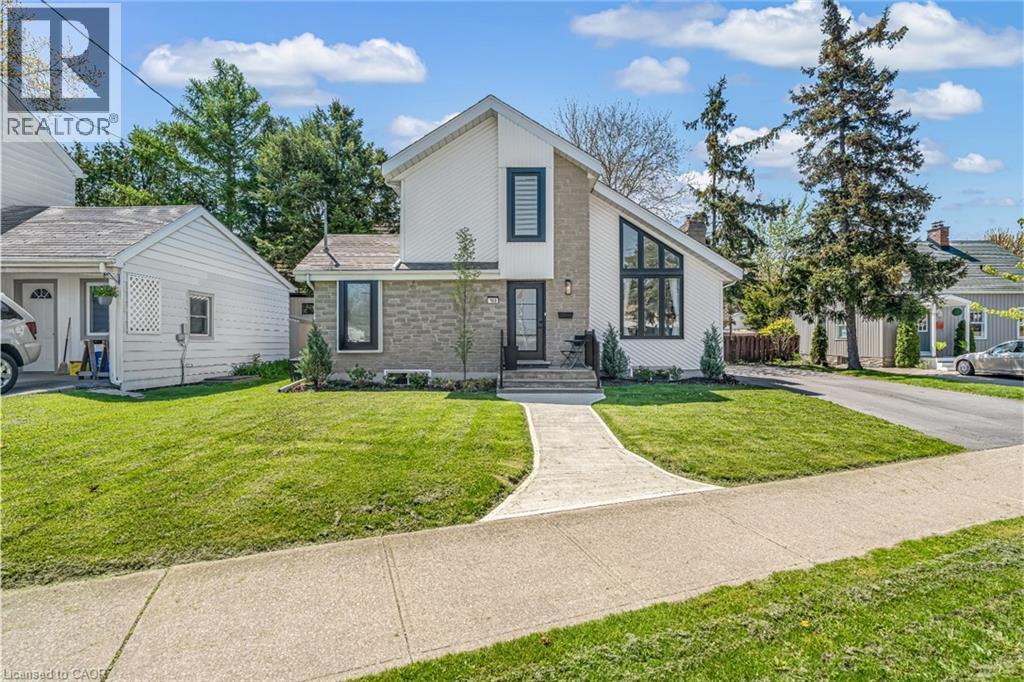
Step inside and everything just… works. Mornings start with sunlight pouring through vaulted ceilings, coffee in hand, and a home that feels effortlessly calm. The open-concept main floor brings everyone together; quiet nights by the fire or hosting friends who naturally gather in the kitchen, because they always do. The fully renovated kitchen blends style and function with quartz counters, stainless steel appliances, and a layout that actually makes sense for real life. Just off to the side, a private L-shaped patio becomes your go-to for summer dinners, a glass of wine, or a moment to yourself. With 2+2 bedrooms and 2 full bathrooms, there’s space for everyone and flexibility for how you live. The lofted second level offers a private retreat overlooking the main living space, complete with an additional bedroom and bath that's perfect for guests, a home office, or your own quiet escape. Downstairs, the finished basement adds even more room to unwind, whether it’s movie nights, a home gym, or a play space. All of this comes with peace of mind thanks to key updates, including a roof (2018) and a brand new electrical panel (2024), wrapped in a low-maintenance lifestyle just minutes to shopping, the QEW, and downtown St. Catharines. Because the right home doesn’t just look beautiful… it gives you the rare feeling that everything is already taken care of. (id:56221)
RE/MAX Escarpment Realty Inc.
529 Conservation Drive
Brampton, Ontario
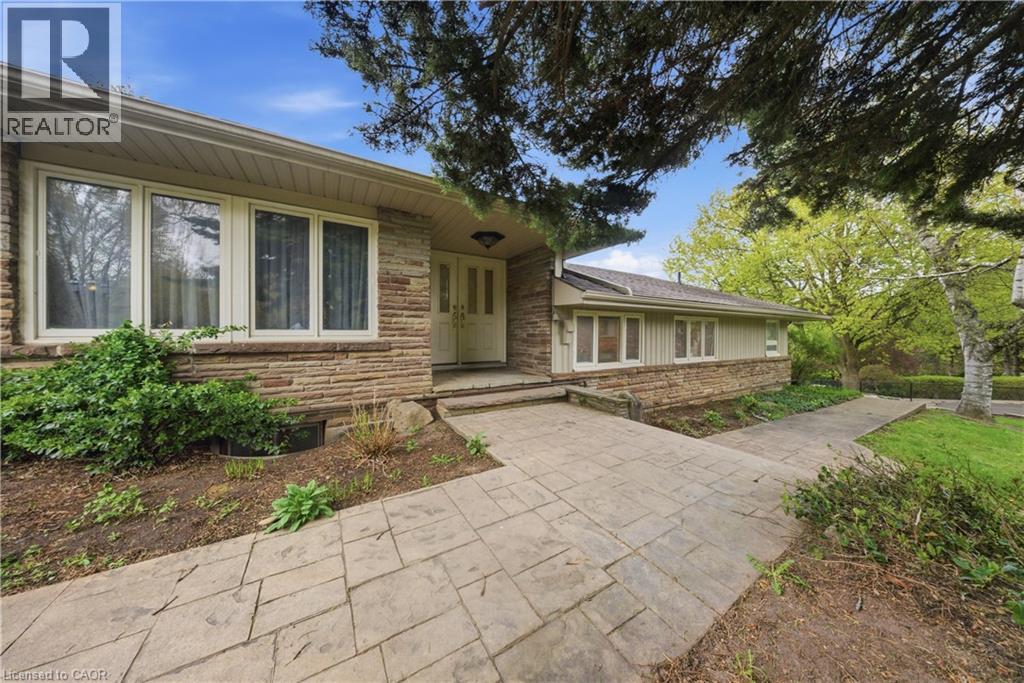
Life moves a little slower here - and honestly? That's the whole point. Nestled in one of Brampton's most peaceful neighbourhoods, this Heart Lake North gem backs directly onto the lake, offering the kind of stillness you didn't know you were missing. We're talking 5 bedrooms. A 4-car garage. Over 4,000 sq ft. The lake and green spaces right at your doorstep. Loads of potential This isn't just a home - it's a lifestyle upgrade for the family that's done settling. (id:56221)
Real Broker Ontario Ltd.
Real Broker Ontario Ltd
410 Westhaven Street Unit# 206
Waterloo, Ontario
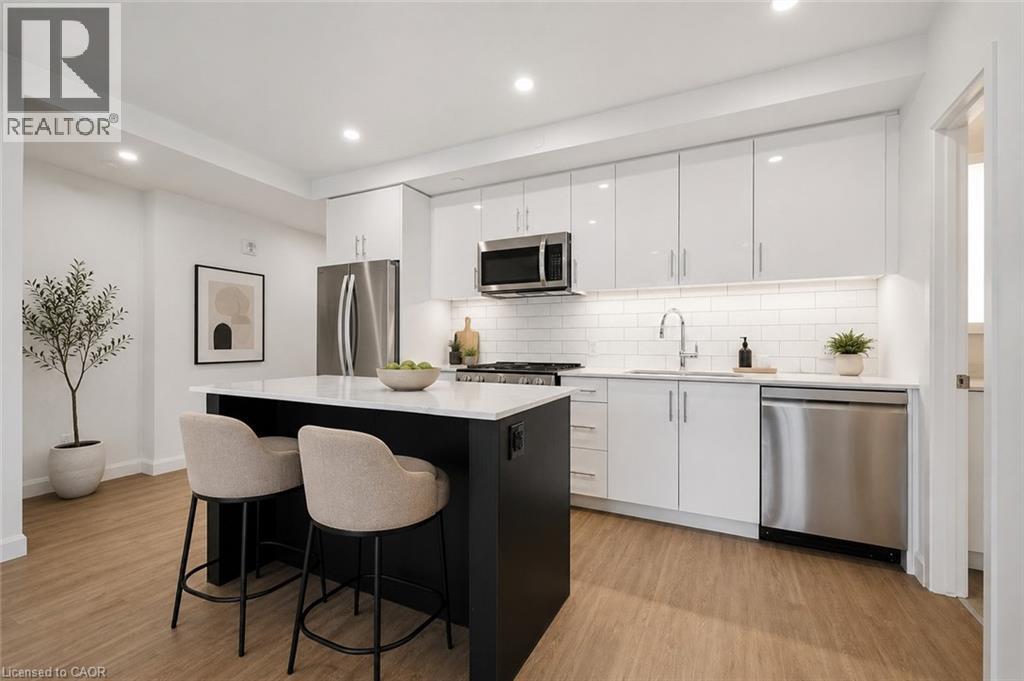
Experience modern living at The Now, one of Waterloo's newest rental communities. This never-lived-in 2-bed/2-bath suite offers 865 sq ft of thoughtfully designed living space plus an expansive 133 sq ft private balcony. The open concept layout features a generous living room, dedicated kitchen with large island, primary bedroom with walk-in closet and ensuite, and stacked in-suite LG front-loading laundry. Enjoy premium finishes throughout including wide plank luxury vinyl flooring, quartz countertops, soft-close cabinetry, designer tile backsplash, and Energy Star full-size appliances. The spa-inspired bathrooms feature rounded stone-look porcelain tile and quartz vanity. Smart living features include Valet keyless entry, LG programmable thermostat, VRF heating and cooling, and blackout blinds in the bedrooms. Minutes from Uptown Waterloo, transit, dining, and everyday essentials. Parking available for $95/month and locker for $55/month. Additional suite layouts may also be available within the building. **Some photos are virtually staged (id:56221)
Corcoran Horizon Realty
30 Times Square Boulevard Unit# 23
Stoney Creek, Ontario
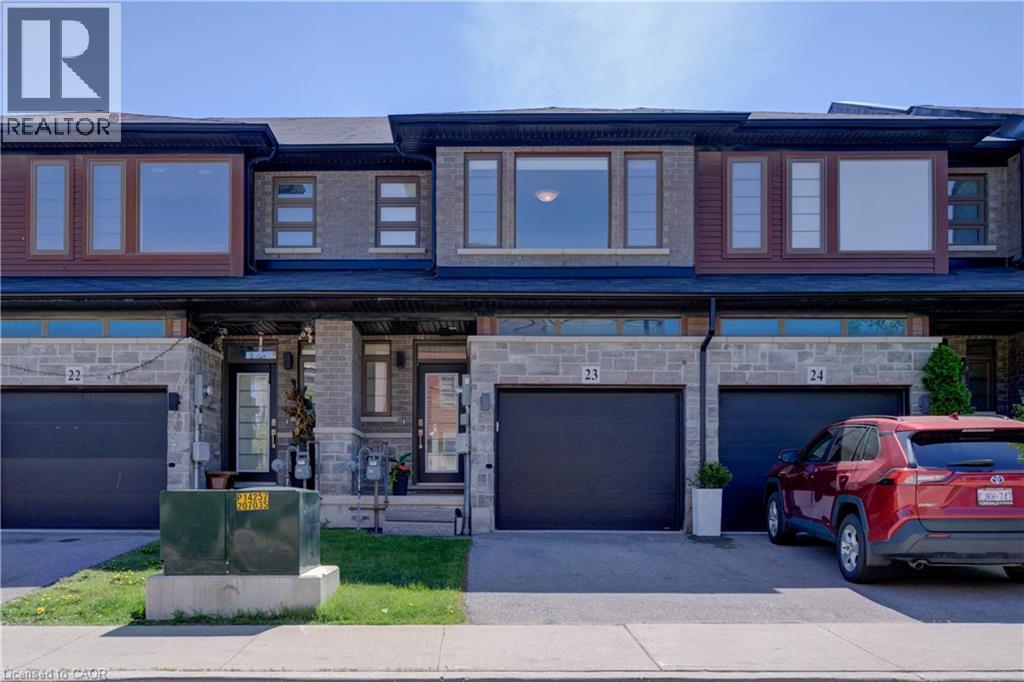
Nestled in the sought-after Losani-built Central Park community, this modern urban freehold townhouse offers stylish living in a family-friendly neighbourhood on the desirable Stoney Creek Mountain. Featuring close to 1,400 sq. ft. of thoughtfully designed living space, this home features a bright open-concept main floor ideal for both everyday living and entertaining. The spacious kitchen showcases ample cabinetry, granite countertops, and an island, flowing seamlessly into the dining and living areas to create the perfect gathering space for family and friends.Upstairs, you’ll find 3 generously sized bedrooms, including a primary retreat complete with a walk-in closet and private 4-piece ensuite bath. Convenient bedroom-level laundry adds ease to your daily routine. With 2.5 bathrooms in total, this home provides both comfort and functionality for growing families, professionals, or first-time buyers alike. Additional features include a single driveway, attached garage with inside entry, and an unfinished basement that provides a blank canvas ready for your own design and future living space possibilities. Located close to parks, schools, shopping, restaurants, movie theatre, Eramosa Karst Conservation area and easy highway access, this move-in ready townhouse combines modern living with an excellent Stoney Creek Mountain location. Some photos are virtually staged. (id:56221)
Royal LePage State Realty Inc.
944 Caledonian View Unit# 206
Cambridge, Ontario
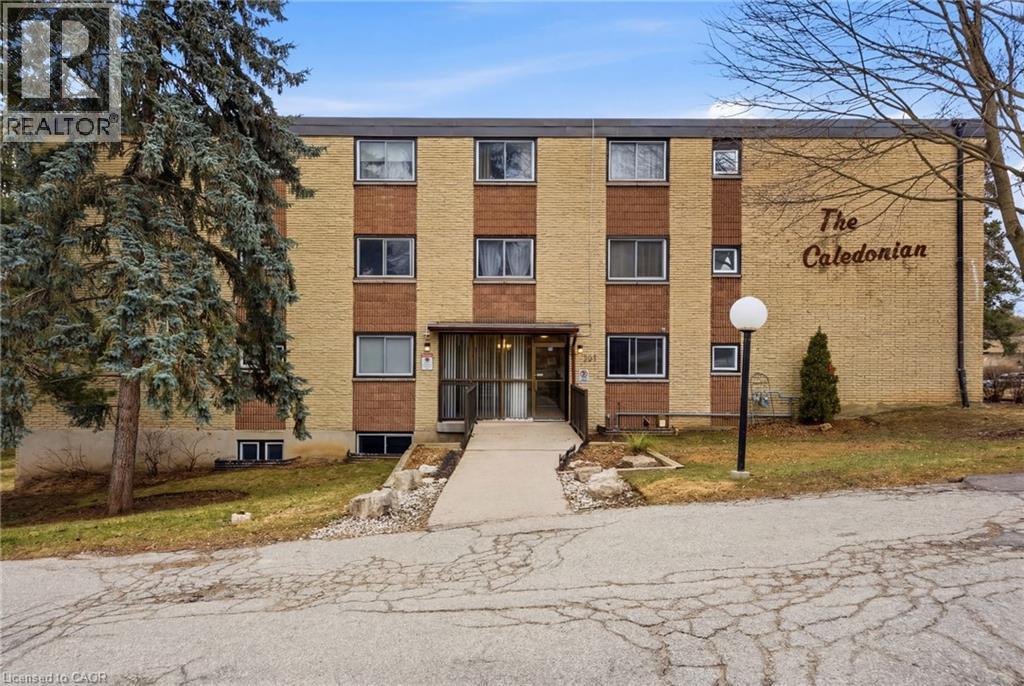
Welcome to this bright and well-maintained GROUND FLOOR 2-bedroom apartment offering comfortable living in a convenient location. The unit features a functional galley-style kitchen with crisp white cabinetry, ample counter space, and a stylish tile backsplash. Hardwood flooring flows through the living areas and bedrooms, creating a warm and inviting atmosphere. Both bedrooms are generously sized with large windows that allow for plenty of natural light. The enclosed porch provides additional living space — perfect for a cozy sitting area, home office, or sunroom to enjoy year-round. Residents will appreciate the secure building entrance and clean, welcoming lobby. This unit offers practical living with a thoughtful layout and plenty of storage. Ideally located close to amenities, transit, and green space, this apartment is perfect for first-time buyers, downsizers, or investors looking for a low-maintenance property. (id:56221)
RE/MAX Icon Realty
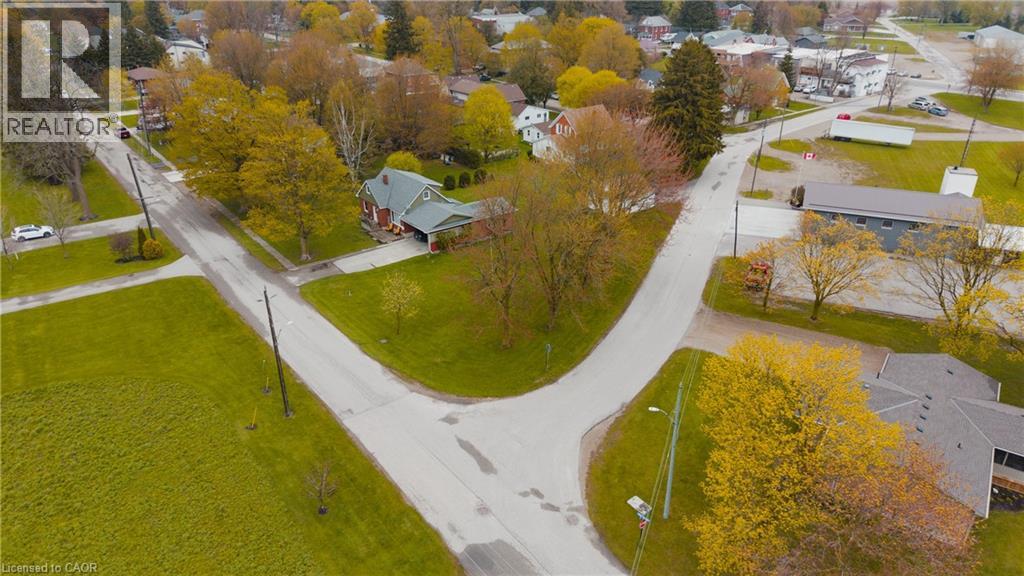
0 Arthur Street
Atwood, Ontario
Situated in the welcoming community of Atwood, this exceptional vacant lot at 225 Queen Street presents an outstanding opportunity for builders, investors, and future homeowners alike. Zoned R4, the property offers impressive development flexibility with permitted uses including single detached homes, semi-detached dwellings, converted dwellings with up to four units, boarding or lodging houses, home occupations, and bed & breakfast establishments. Accessory structures such as sheds and decks are also permitted, creating endless possibilities to bring your vision to life. Ideally located in a growing community with small-town charm, this property offers the perfect blend of investment potential and lifestyle appeal. Whether you are looking to build a dream home, multi-unit residential project, or income-generating property, this versatile parcel is packed with opportunity. (id:56221)
Exp Realty
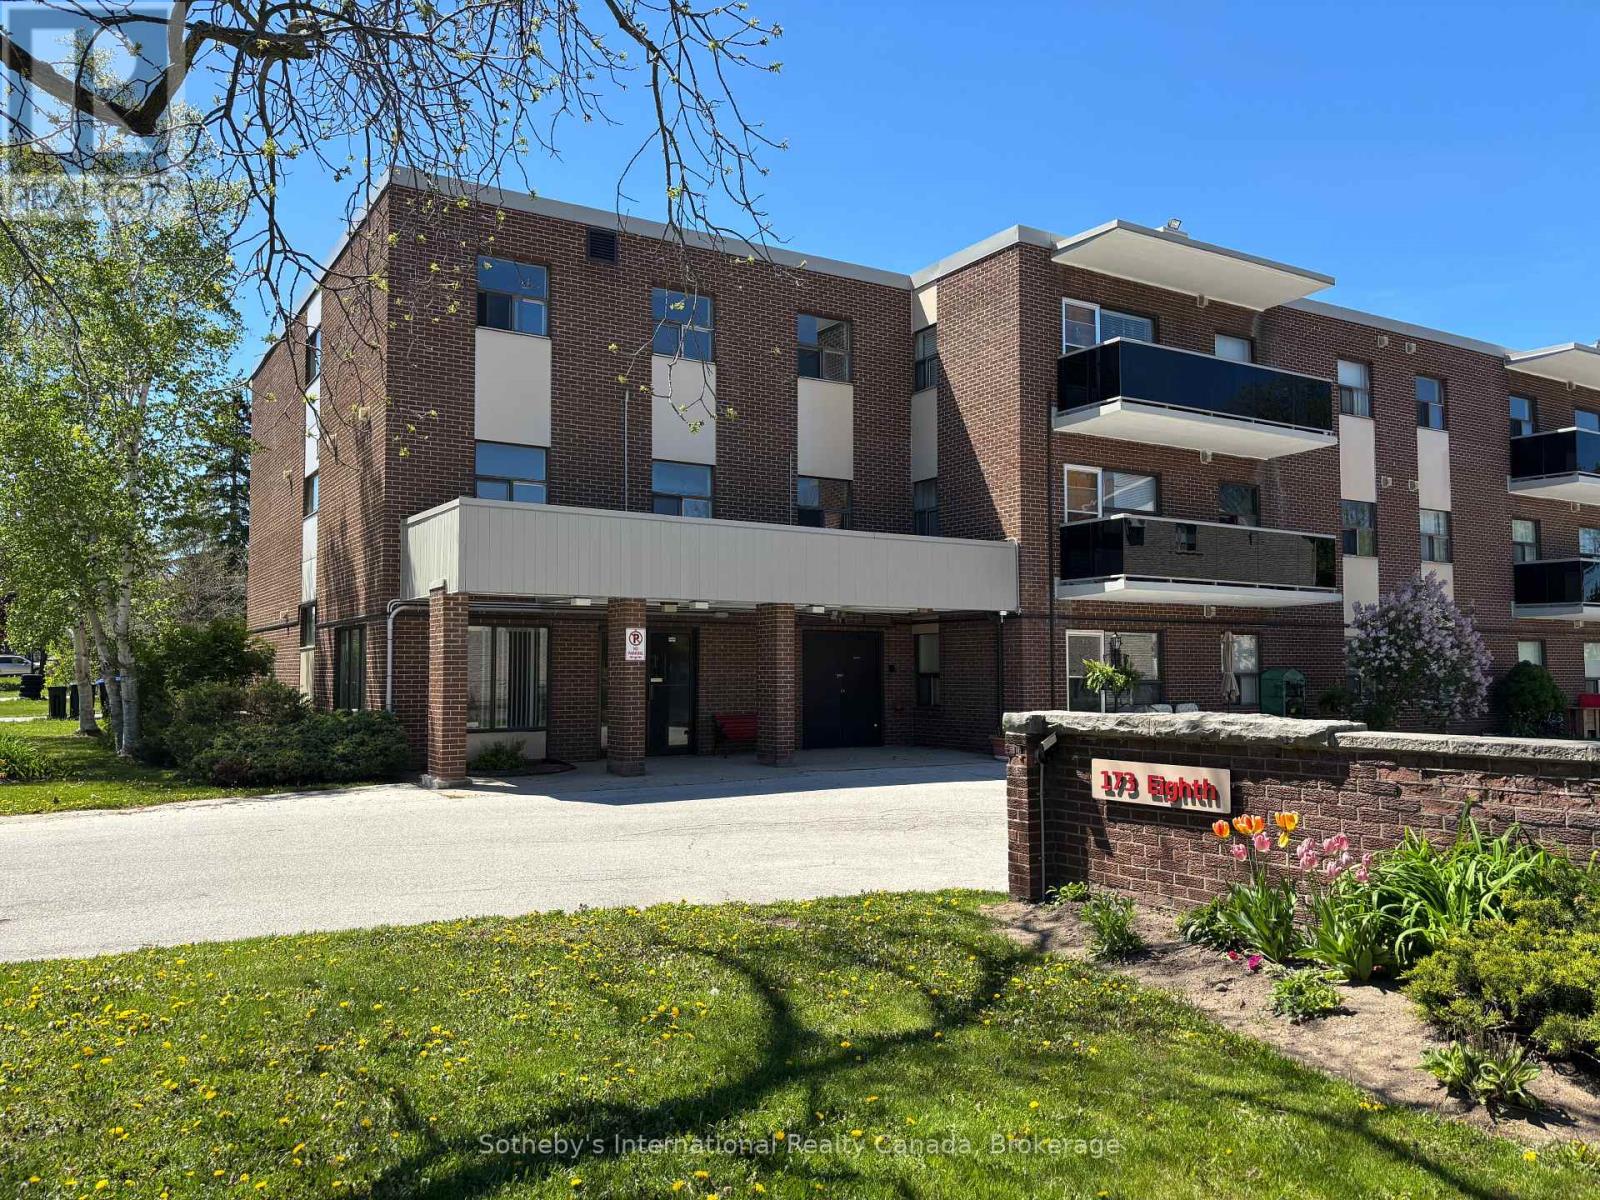
101 - 173 Eighth Street
Collingwood, Ontario
This bright and inviting one-bedroom, one-bathroom ground floor condo features an open-concept layout and a spacious private patio, perfect for relaxing or entertaining. Ideally located on a bus route and just minutes from downtown Collingwood, the waterfront, and Blue Mountain Village. Situated in a well-managed and meticulously maintained building, this property offers an excellent opportunity for first-time buyers, downsizers, or investors seeking a prime location and low-maintenance living. (id:56221)
Sotheby's International Realty Canada
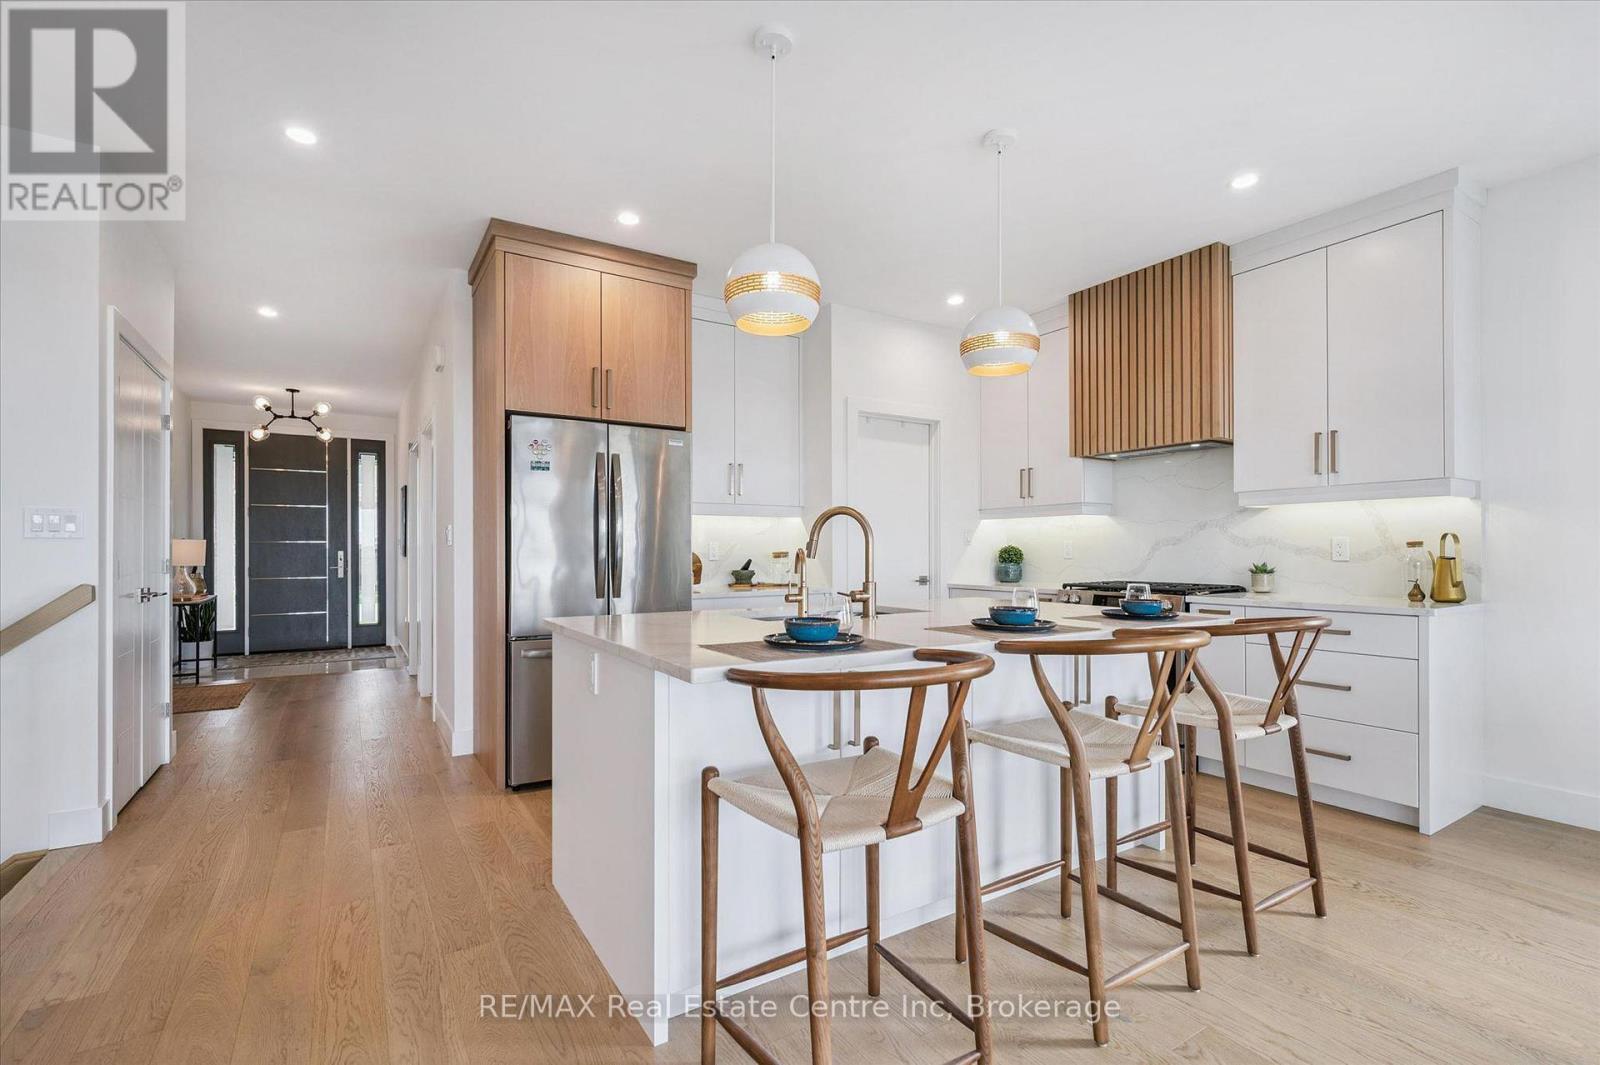
14 Faith Drive
Mapleton, Ontario
Spectacular 2-bdrm, 2-bath bungalow with W/O bsmt on oversized lot in executive neighbourhood within walking distance to downtown Drayton! Stone exterior, stamped concrete-covered front porch, 2-car garage & landscaping create a refined first impression. 9' ceilings, open-concept layout, oversized windows & engineered hardwood set the tone for a modern interior. Chef-inspired kitchen W/custom extended cabinetry W/soft-close doors, wood accent rangehood, quartz counters & S/S appliances. Oversized island W/seating & storage with B/I spice pull-outs. W/I pantry ensures everything has its place. Living & dining area flow seamlessly anchored by 5' electric fireplace. Wall of glass incl. 8' four paneled patio door invites natural light to pour in while framing beautiful views. Step out to covered composite deck W/glass railings offering seamless indoor-outdoor lifestyle rain or shine W/yr-round sunsets. Primary bdrm W/engineered hardwood, large windows & ensuite W/heated floors, floating dbl vanity, curbless glass shower & soaker tub. A 2nd bdrm & 3pc bath W/in-floor heat & glass W/I shower provide flexibility for guests & family. Completing main floor is laundry room W/folding space & storage. W/O bsmt offers incredible potential! W/sep ent, R/Is for bathroom, 2nd laundry & kitchenette or wet bar already in place, space is ready to be transformed into in-law suite, income-generating unit or custom living area. Fully graded 59' X 167' lot offers usable flat space W/stamped concrete covered lower patio. Every detail considered from exterior pot lights to 30yr shingles & quality construction. Enhanced insulation, high-efficiency 2-stage gas heating system, ERV system & in-floor heat supported by owned combination boiler ensures yr-round comfort & lower costs. Located in family-friendly neighbourhood you're steps to Drayton Heights PS, shops, library & more. Enjoy Drayton Festival Theatre, cafés & restaurants all within mins. Short drive to Arthur, Listowel, Elora & Fergus (id:56221)
RE/MAX Real Estate Centre Inc
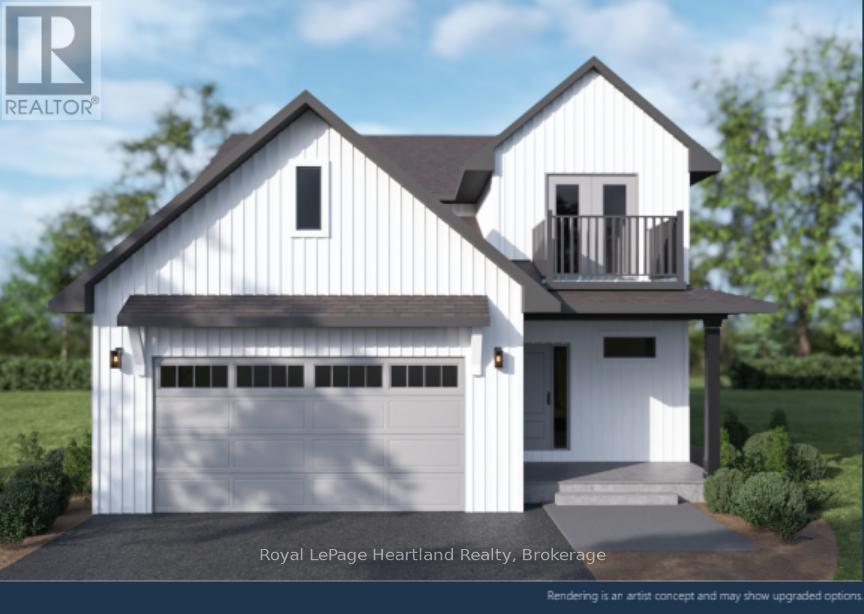
509 Woodridge Drive
Goderich (Goderich (Town)), Ontario
Welcome to The Lookout, a thoughtfully designed home with over $100,000 in upgrades and one of the community's most unique features - a private balcony with elevated views of the surrounding area. Whether enjoying your morning coffee or taking in the evening sunsets, the balcony adds an exceptional outdoor living space.. Inside, the home features a luxury ensuite and a living room wall bump-out that creates additional living space and natural light. The exterior is finished with broom-finished concrete and stamped concrete on both the front and back porches, offering durable and low-maintenance outdoor areas. Located near the shores of Lake Huron, this home combines modern living with the comfort and lifestyle COAST Goderich is known for. (id:56221)
Royal LePage Heartland Realty
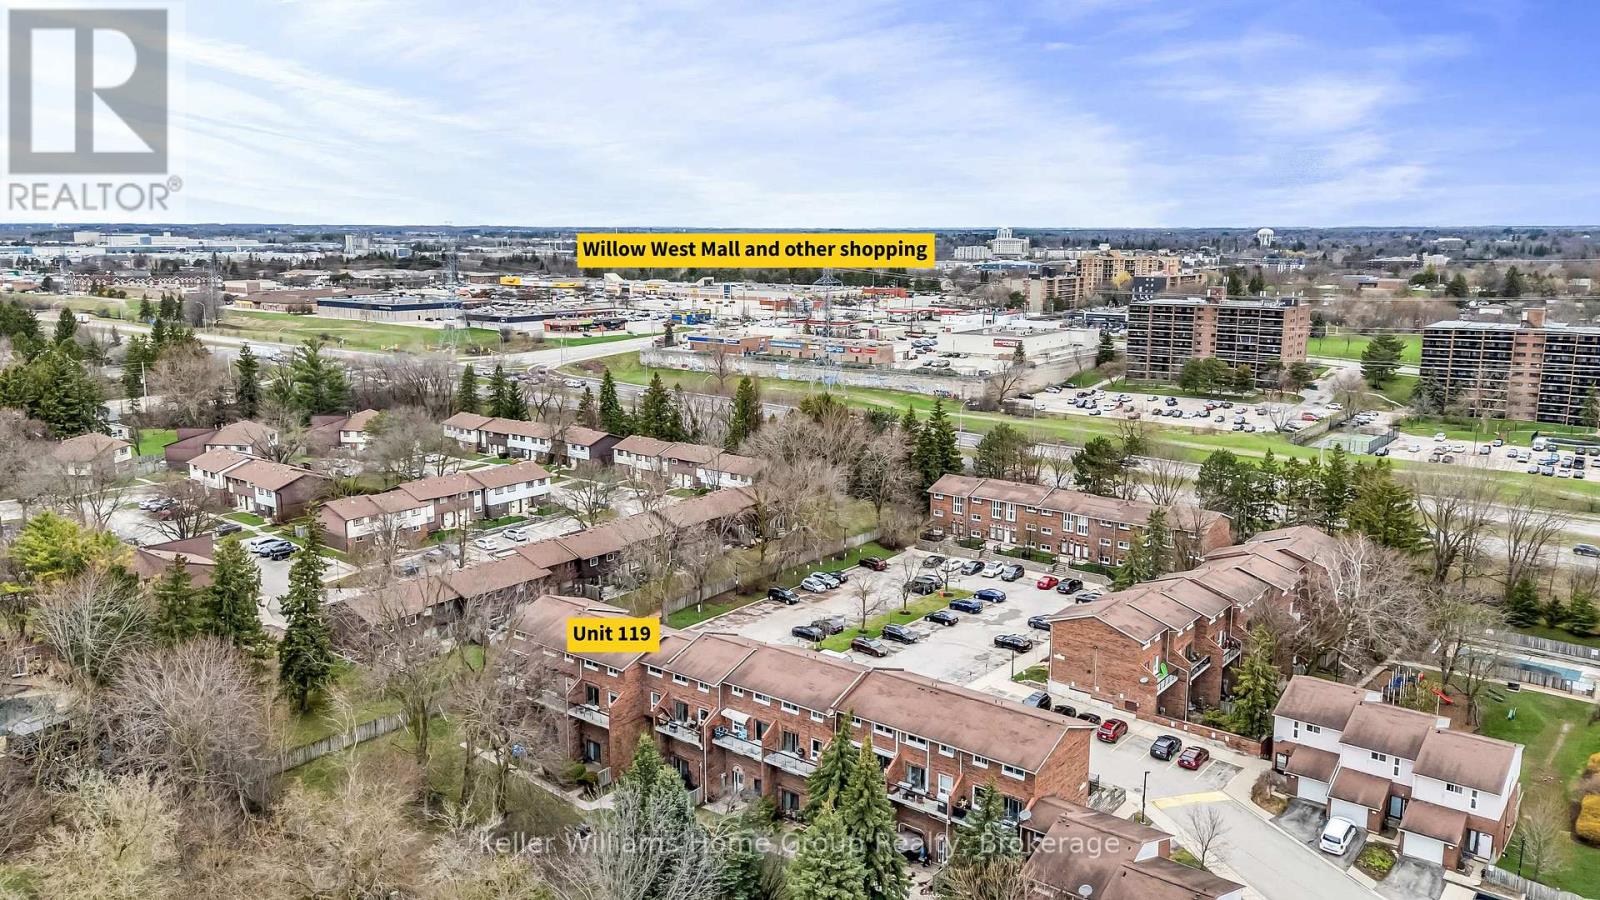
119 - 49 Rhonda Road
Guelph (Willow West/sugarbush/west Acres), Ontario
Welcome to this beautifully renovated, centrally located townhouse offering the rare convenience of four bedrooms all on one level. Ideally situated near shopping, transit, and one of Guelph's most enjoyable dog parks, this home combines comfort, functionality, and community living. The main floor features a bright and spacious layout, seamlessly integrating the kitchen, laundry area, and a convenient two-piece bath with an oversized family room. Sliding doors lead to a private balcony overlooking a serene shared greenspace with mature trees, providing a peaceful outdoor retreat. Upstairs, you'll find four generously sized bedrooms, including a large primary with a four-piece ensuite. The remaining bedrooms share a second full four-piece bathroom. The entire upper level has been fully renovated and freshly repainted, and the home is completely carpet-free for a clean, modern feel. One of the standout features of this property though, is its strong sense of community. Many residents have called this complex home for years-even decades-making it a stable and welcoming environment where listings are rarely available. The condominium is well managed, with recent updates including new windows throughout. A fantastic opportunity to own in a sought-after, tightly held community-don't miss it! (id:56221)
Keller Williams Home Group Realty
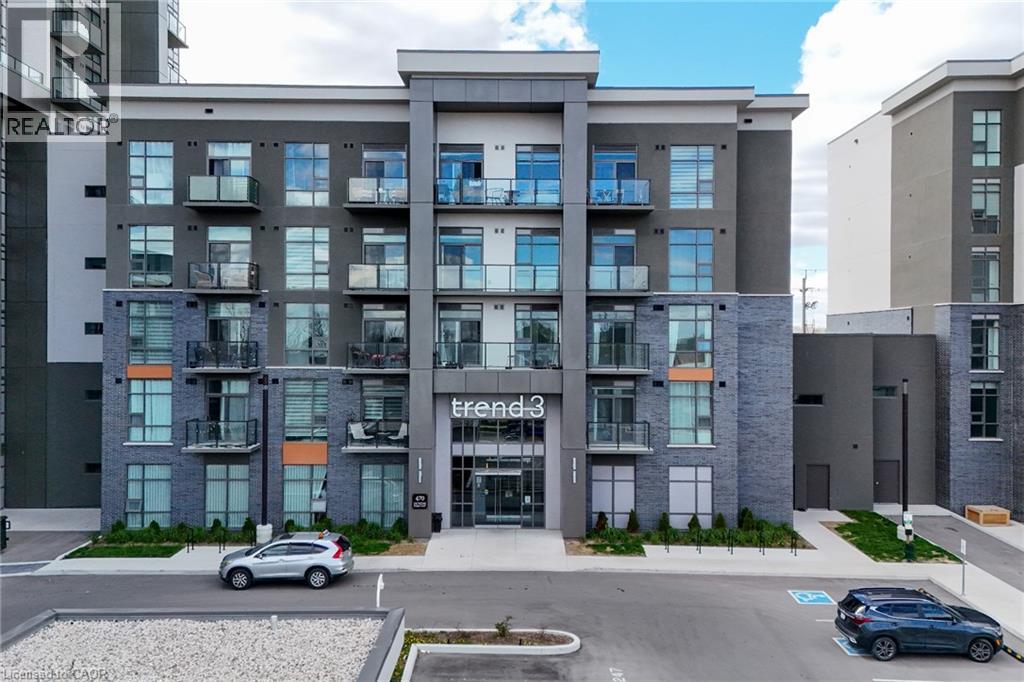
470 Dundas Street E Unit# 1206
Waterdown, Ontario
Welcome to Unit 1206 at TREND Living Condos — stylish modern living in one of Burlington’s most desirable condominium communities. This beautifully appointed 1-bedroom plus den suite offers a bright and functional open-concept layout, ideal for professionals, couples, or anyone seeking upscale low-maintenance living. Situated on the 12th floor, enjoy elevated views, abundant natural light, and contemporary finishes throughout. The spacious den provides the perfect work-from-home office, guest space, or flex area to suit your lifestyle needs. The unit alsoincludes 1 underground parking space and 1 locker for added convenience and storage. Residents of the TREND Building enjoy exceptional amenities including a fitness centre, party room, rooftop terrace, basketball court, and more. Ideally located just minutes to Hwy 403, Hwy 407,Hamilton, downtown Burlington, shopping, restaurants, parks, trails, and transit. A fantastic opportunity to lease in a vibrant and commuter-friendly location close to everything you need. (id:56221)
RE/MAX Real Estate Centre Inc.
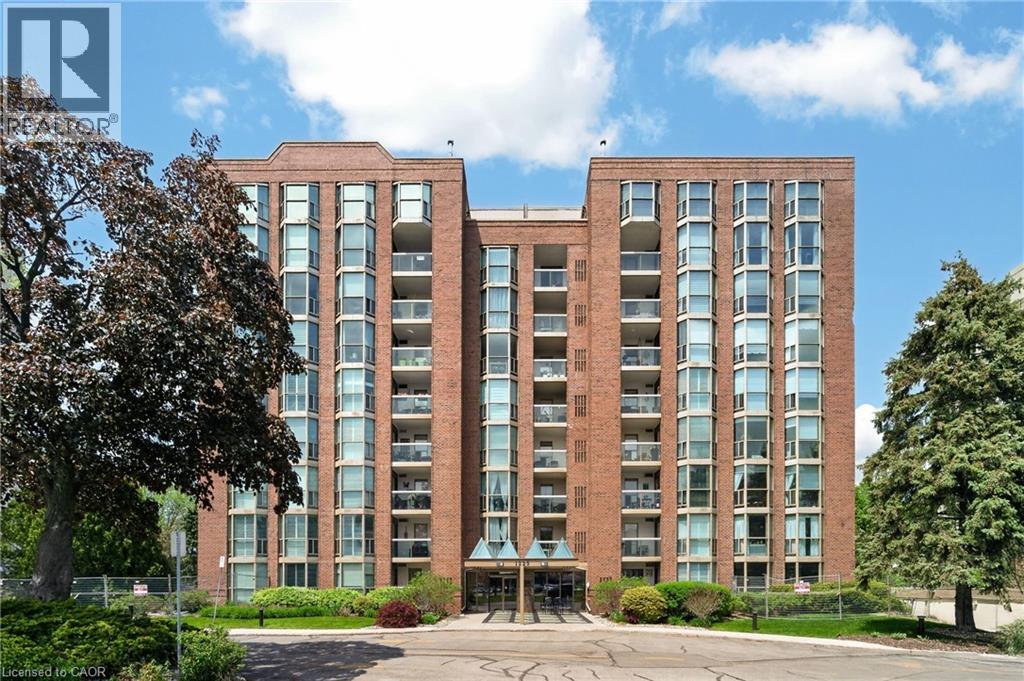
1225 North Shore Boulevard E Unit# 510
Burlington, Ontario
Stunning suite at The Sands in downtown Burlington, steps to Spencer Smith Park, Joseph Brant Hospital, Lake Ontario, waterfront trails, shopping, and dining. Offering 1161 sq. ft. of bright, well-appointed living space, this spacious 2-bedroom, 2-bathroom corner unit features floor-to-ceiling windows that let in lots of natural light and showcase beautiful lake and escarpment views. A welcoming double-door entry opens to a generous foyer and elegant open-concept living and dining area complete with custom built-in cabinetry with electric fireplace, wall-mounted TV, and exceptional storage. Step out to the private balcony to relax and enjoy the views. The kitchen features stainless steel appliances including fridge (2019), double oven, updated cabinetry, countertops, and backsplash. The generously sized primary bedroom offers a built-in armoire, walk-in closet, and private ensuite bath. The second bedroom includes a Murphy bed and walk-in closet, providing excellent flexibility for guests or a home office. A beautifully renovated main bathroom features in-floor heating and additional storage. Other highlights include crown moulding, in-suite laundry with washer and dryer (2019), in-suite storage room, and newer HVAC unit (2020). One underground parking space and private storage locker are included. Residents enjoy great amenities including an outdoor pool, exercise room, games room, party room, sauna, car wash, BBQ area, visitor parking, and beautifully landscaped grounds with a park-like setting. Condo fees include building insurance, common elements, exterior maintenance, parking, water, internet, and cable TV. Ideally located minutes to downtown, highways and public transit, this is an exceptional opportunity to enjoy carefree condo living in one of Burlington’s most sought-after and well managed waterfront communities. (id:56221)
Keller Williams Edge Realty
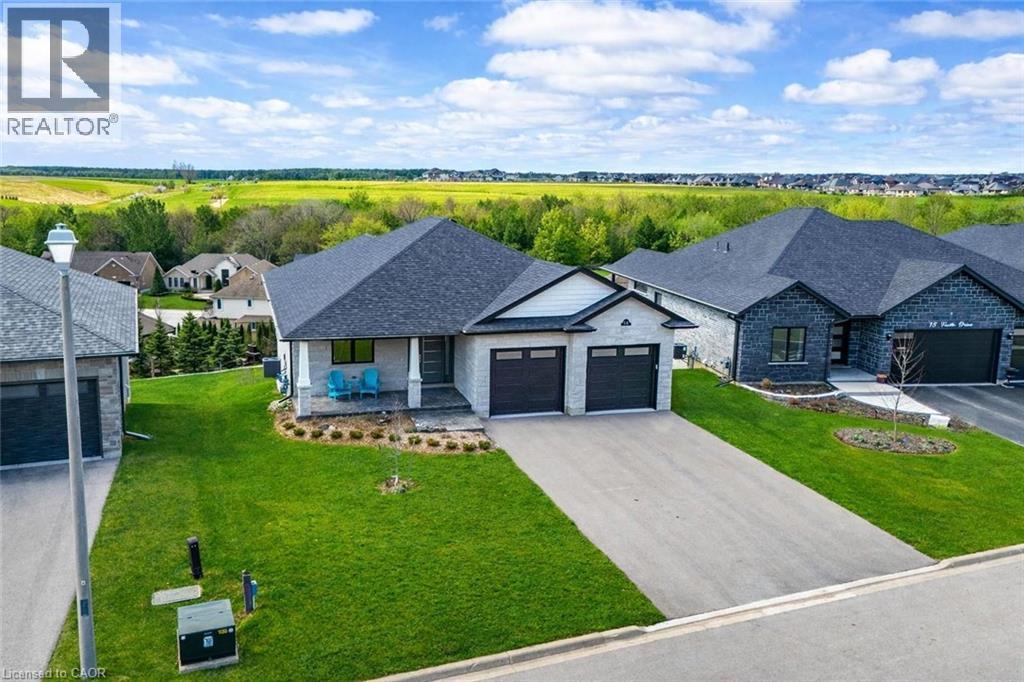
14 Faith Drive
Drayton, Ontario
Spectacular 2-bdrm, 2-bath bungalow with W/O bsmt on oversized lot in executive neighbourhood within walking distance to downtown Drayton! Stone exterior, stamped concrete-covered front porch, 2-car garage & landscaping create a refined first impression. 9’ ceilings, open-concept layout, oversized windows & engineered hardwood set the tone for a modern interior. Chef-inspired kitchen W/custom extended cabinetry W/soft-close doors, wood accent rangehood, quartz counters & S/S appliances. Oversized island W/seating & storage with B/I spice pull-outs. W/I pantry ensures everything has its place. Living & dining area flow seamlessly anchored by 5’ electric fireplace. Wall of glass incl. 8’ four-paneled patio door invites natural light to pour in while framing beautiful views. Step out to covered composite deck W/glass railings offering seamless indoor-outdoor lifestyle rain or shine W/yr-round sunsets. Primary bdrm W/engineered hardwood, large windows & ensuite W/heated floors, floating dbl vanity, curbless glass shower & soaker tub. A 2nd bdrm & 3pc bath W/in-floor heat & glass W/I shower provide flexibility for guests & family. Completing main floor is laundry room W/folding space & storage. W/O bsmt offers incredible potential! W/sep ent, R/Is for bathroom, 2nd laundry & kitchenette or wet bar already in place, space is ready to be transformed into in-law suite, income-generating unit or custom living area. Fully graded 59’ X 167’ lot offers usable flat space W/stamped concrete covered lower patio. Every detail considered from exterior pot lights to 30yr shingles & quality construction. Enhanced insulation, high-efficiency 2-stage gas heating system, ERV system & in-floor heat supported by owned combination boiler ensures yr-round comfort & lower costs. Located in family-friendly neighbourhood you're steps to Drayton Heights PS, shops, library & more. Enjoy Drayton Festival Theatre, cafés & restaurants all within mins. Short drive to Arthur, Listowel, Elora & Fergus (id:56221)
RE/MAX Real Estate Centre Inc.
54 W Bridge Street W Unit# 23
Kitchener, Ontario
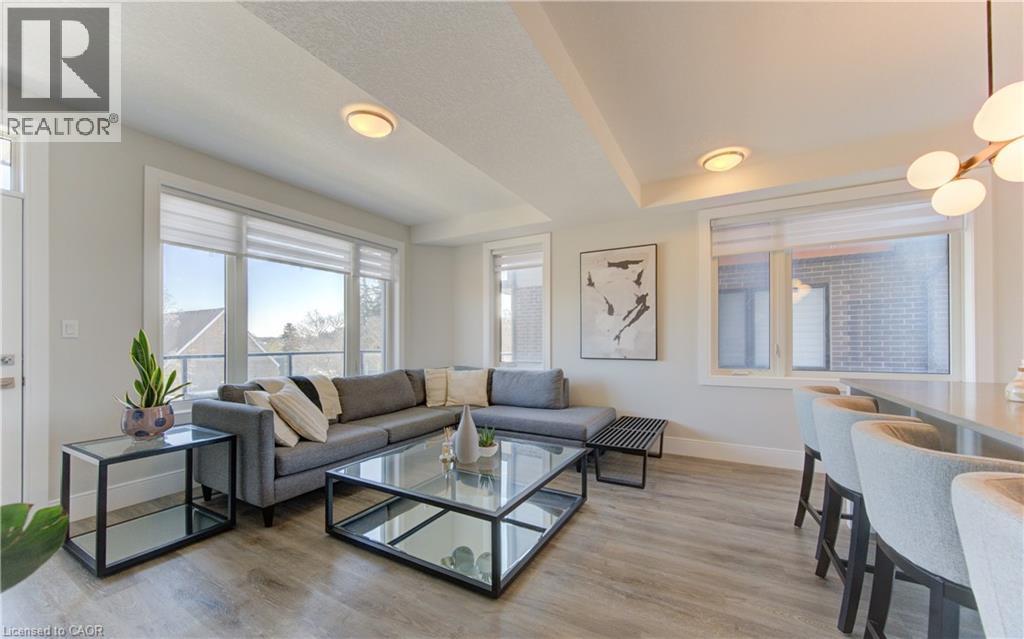
Welcome to 23-54 Bridge Street, a beautifully maintained 2 bedroom 1 bath main floor condo with 9 foot ceilings offering modern style, comfort and convenience. Enjoy the ease of main floor living with the added bonus of your dedicated parking spot right out front of the unit this condo will Not disappoint. Ideally located on the KW border close to schools, shopping, Universities, parks, trails, the Grand River and Hwy 8. As you access the private entrance your are faced with an entertainers dream, open concept living and dining with large windows and ample natural light. Large picture windows offer views and plenty of natural daylight. Walk out to your private balcony a perfect spot for morning coffee or evening relaxation. The kitchen and living area are elevated by a stunning wood slat feature wall adding a modern design appeal. Upgrades include quartz counters, lighting and taps. The primary bedroom boasts an upgraded custom molded feature wall creating a refined and cozy retreat. A second bedroom offers flexibility for guests, a home office or additional living space. The unit also offers the convenience of In-Suite laundry, window coverings throughout and visitor parking. Do not miss the opportunity to own this move in ready gem a perfect fit for first time home buyers, down-sizers or investors. (id:56221)
Red And White Realty Inc.
1373 Eagle Lake Road
Dysart Et Al (Guilford), Ontario
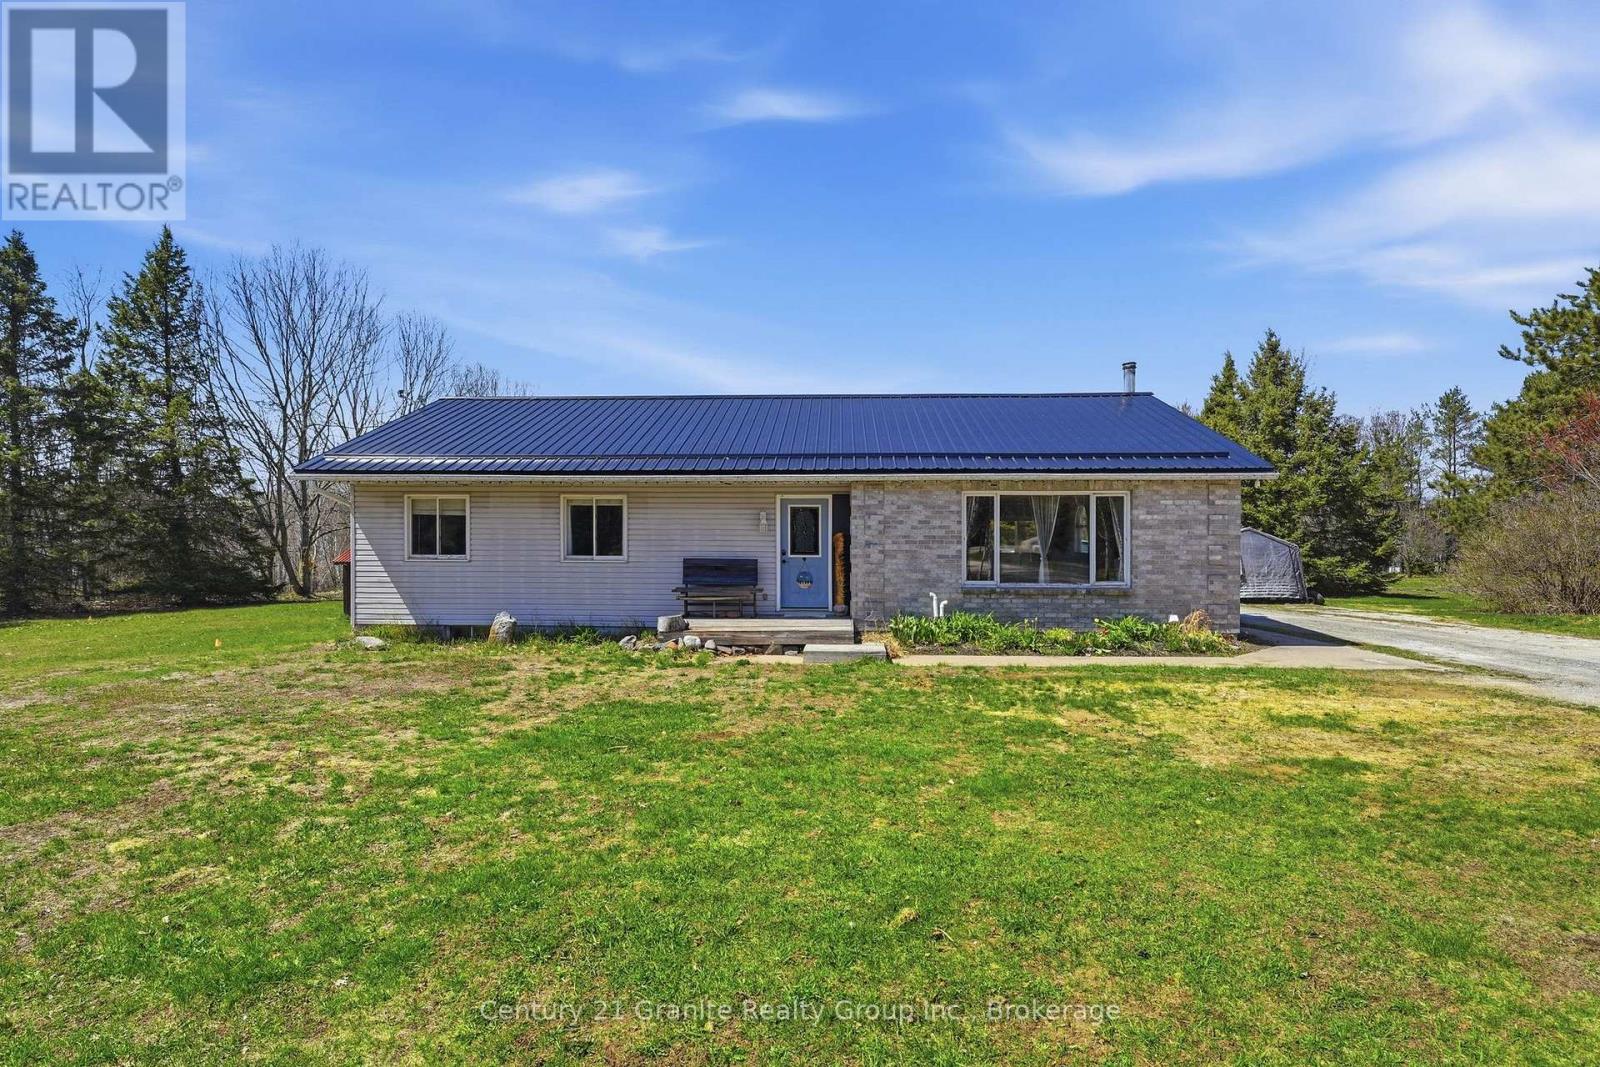
Arrive home down a picturesque, birch-lined driveway that sets a stunning tone for this exceptional Haliburton property. Catching glimmers of Pine Lake right from your backyard, this home sits on a beautiful, level, sun-drenched lot on a well-maintained township road in the vibrant community hub of West Guilford. Enjoy the ultimate walk-to-the-water lifestyle with a public beach just steps away, and a second public beach a quick 3-minute drive from your door. The large lot offers ample space for vegetable gardens, chickens, and outdoor play, while placing you minutes from Sir Sam's Ski Hill and three golf courses. Daily convenience is just down the road with two fantastic local general markets featuring an excellent butcher, fresh baking, gas, and LCBO outlets. Inside, the home brilliantly blends rustic warmth with modern design. The open-concept main level features soaring cathedral ceilings finished in gorgeous tongue-and-groove wood planking. The heart of the home is a spacious, bright living room anchored by a contemporary linear fireplace feature wall and framed by oversized windows. This space flows seamlessly into a large cherry wood kitchen and a dedicated dining area, where sliding glass doors lead out to an expansive entertainment deck-ideal for hosting summer BBQs while overlooking the massive, private backyard. This level includes three spacious bedrooms, featuring a primary suite complete with a private 3-piece ensuite. Excellent bonus spaces and premium mechanical updates offer total peace of mind. The full, partially finished basement expands your living space with a generous family room and a separate den, perfect for a home office or guests. Outside, a detached garage/workshop handles all your hobbies and gear storage. Crowned by a brand-new metal roof with updated heating and cooling systems, this turnkey property is ready for its next chapter. (id:56221)
Century 21 Granite Realty Group Inc.
North Lot 18863 Kawagama Lake North Shore Drive
Algonquin Highlands (Mcclintock), Ontario
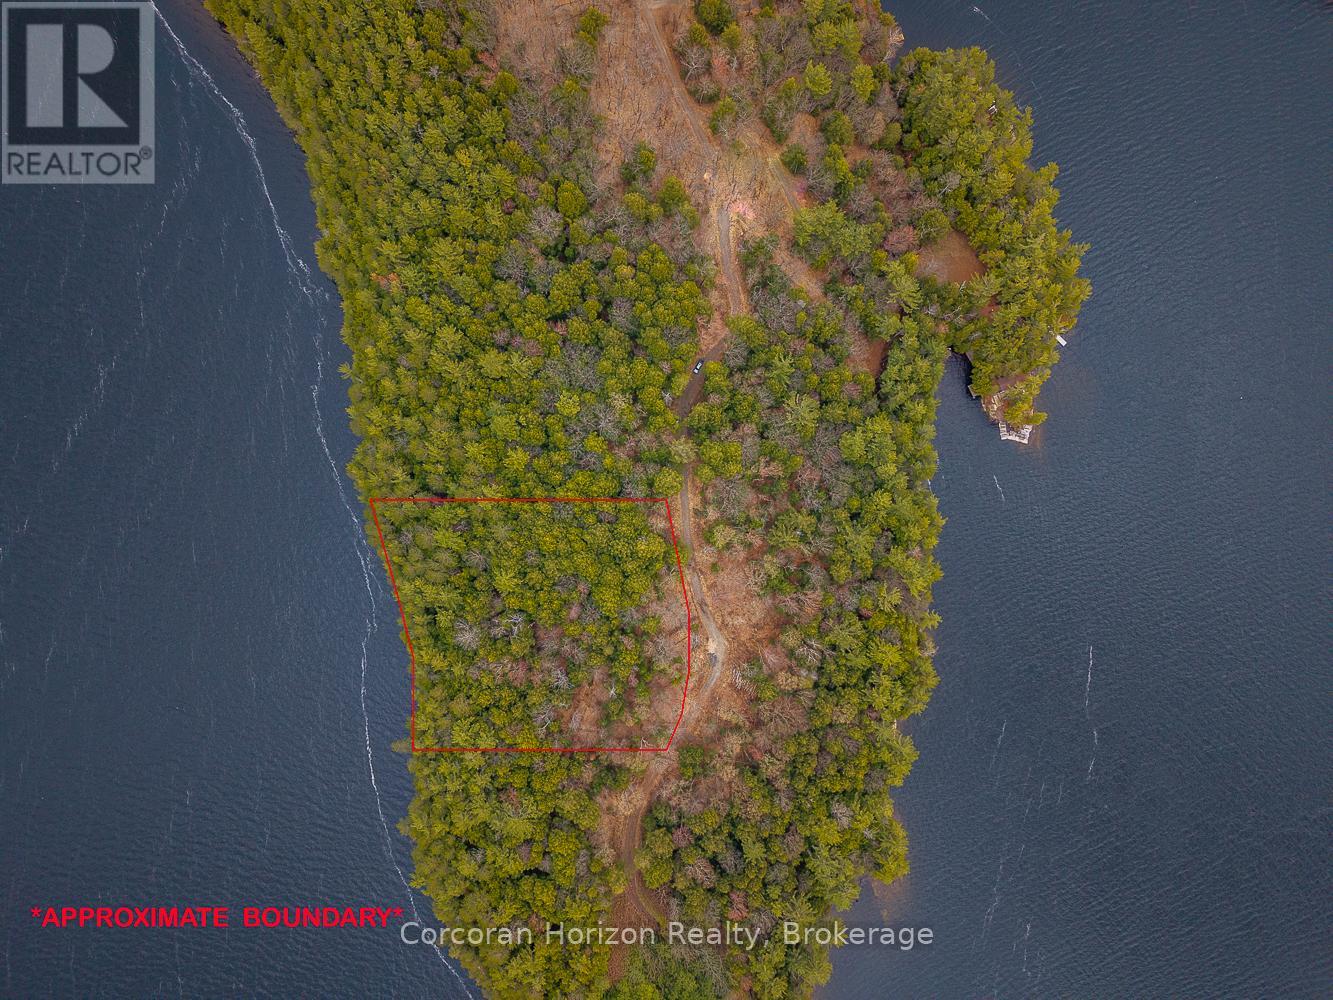
Embrace an exceptional opportunity to design and build your own waterfront cottage on the prestigious shores of Kawagama Lake. This expansive 1.9-acre vacant lot offers a rare 232 feet of stunning, northwest-facing rocky shoreline, nestled within the serene and private enclave of Fletcher Bay. As the largest lake in Haliburton County, Kawagama is celebrated for its vast, crystal-clear waters and rugged natural landscape, providing a premier backdrop for boating, swimming, and world-class fishing.The property is perfectly positioned for outdoor enthusiasts, with immediate access to nearby Crown land trails that offer endless year-round recreation and exploration. Significant groundwork has already been completed to streamline your development process, including a recent 2023 Survey and a 2022 Environmental Impact Study & Wildland Fire Hazard Assessment, allowing you to move forward with building plans immediately.For those seeking even greater scale or privacy, there is a road allowance to the east that may be purchased with appropriate approvals. Furthermore, a unique opportunity exists to create a larger family compound, as a second waterfront lot directly behind this property is also currently available for sale. Contact the listing agent today to discover the full potential of this remarkable Kawagama Lake offering. (id:56221)
Corcoran Horizon Realty
South Lot 18863 Kawagama Lake North Shore
Algonquin Highlands (Mcclintock), Ontario
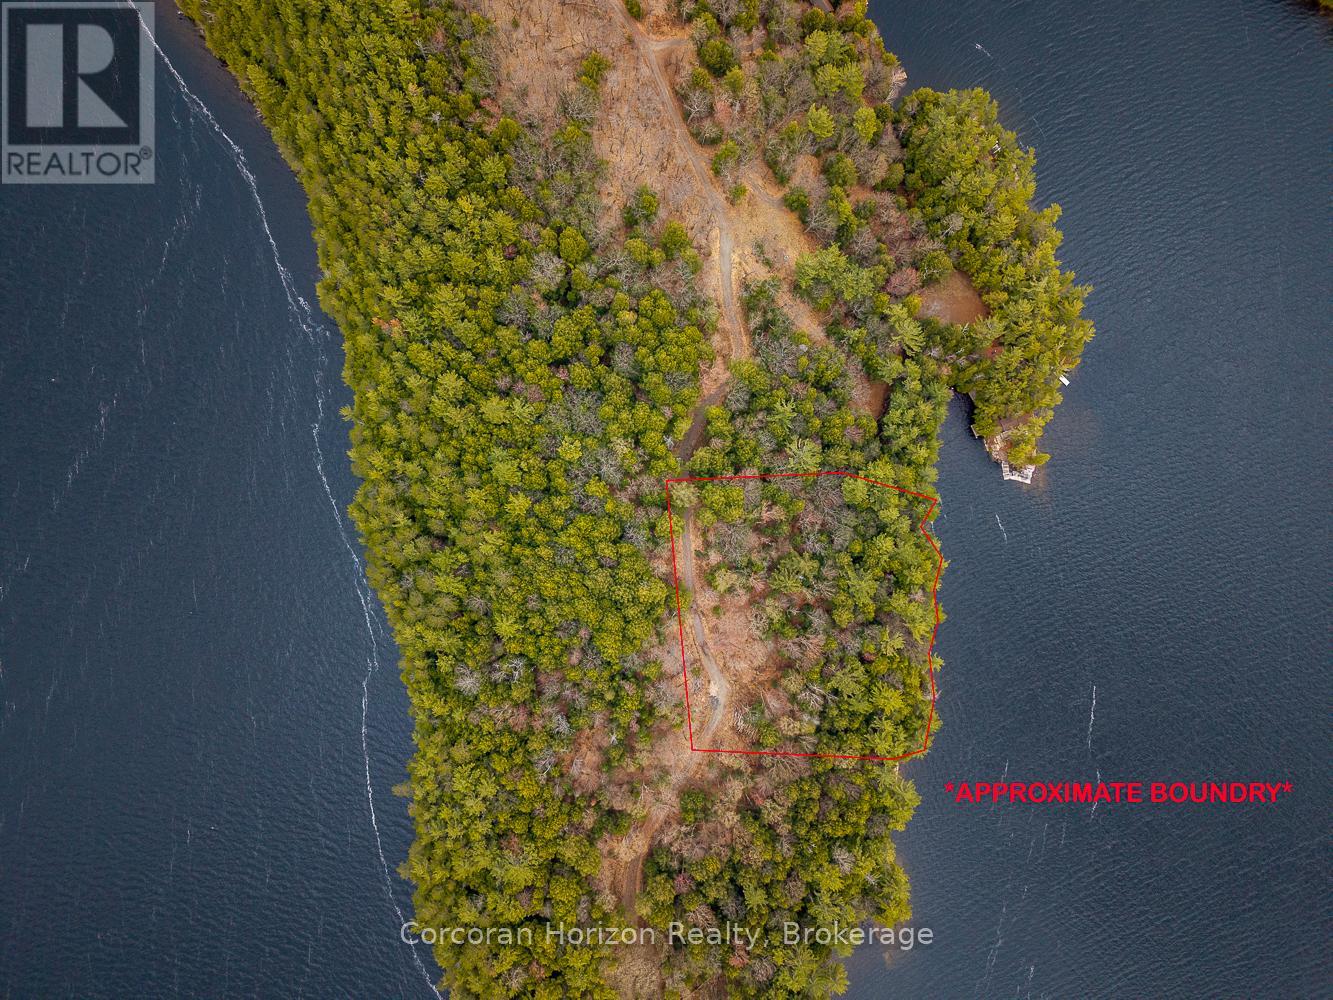
Discover an exceptional opportunity to build your dream waterfront cottage on prestigious Kawagama Lake. This 2.1-acre waterfront vacant lot offers 300 feet of stunning south-facing rocky shoreline in the peaceful setting of Fletcher Bay with extraordinary privacy and breathtaking lake views. As the largest lake in Haliburton County, Kawagama Lake is beloved for its expansive, clear waters, rugged natural beauty, and outstanding recreational opportunities, including boating, swimming, and fishing. The area is well known for excellent fishing and endless opportunities to explore the outdoors, with nearby Crown land trails ideal for year-round adventure and nature recreation. The property has a recent 2023 Survey and a 2022 Environmental Impact Study & Wildland Fire Hazard Assessment completed, allowing you to hit the ground running with your future building plans. There is a road allowance to the east of the subject property that could be purchased with appropriate approvals. Directly behind this property is another waterfront lot (North Lot) for sale; please contact the listing agent for more information. (id:56221)
Corcoran Horizon Realty