
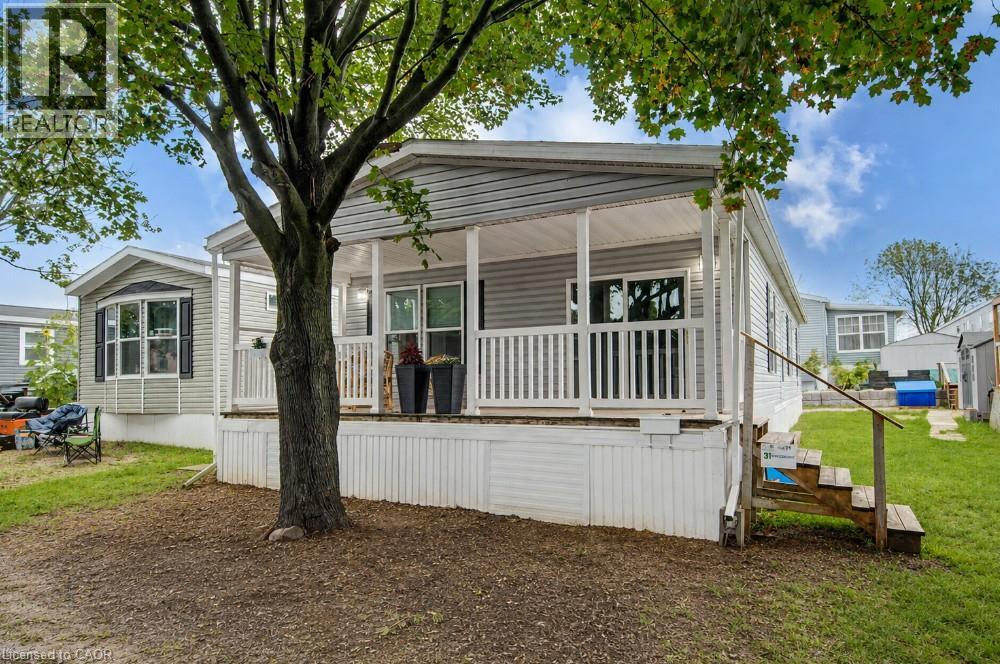
99 Fourth Concession Road Unit# 431
Burford, Ontario
Welcome to year-round living at Twin Springs Cottage Condo Community, where comfortable home ownership meets a relaxed, cottage-country lifestyle. This well-maintained three-bedroom, two-bathroom modular home offers a practical layout with a private primary bedroom and ensuite, plenty of space for family, guests or a home office, and a covered porch that is perfect for enjoying quiet mornings and summer evenings. All utility equipment is owned, with no rental contracts to assume. The monthly land lease fee of $536 includes all property taxes, water supplied through the park’s reverse-osmosis system, septic services, road maintenance and snow removal, helping keep monthly expenses simple and predictable. Residents also enjoy access to the clubhouse, beach, washrooms, showers and laundry facilities, along with pool tables, bingo, fireworks, social events and six complimentary community barbecues throughout the year! The lake offers excellent fishing for bass, pike, catfish and carp, while the park’s Christmas turkey tradition adds another friendly touch to this welcoming community. A new controlled-entry gate is also being installed for added privacy and peace of mind. Located in the year-round section of the park, roughly midway between Brantford and Woodstock with convenient access to major highways, this is a great opportunity for buyers looking to downsize, simplify or enjoy an easygoing lifestyle without giving up the comforts of home. (id:56221)
RE/MAX Solid Gold Realty (Ii) Ltd.
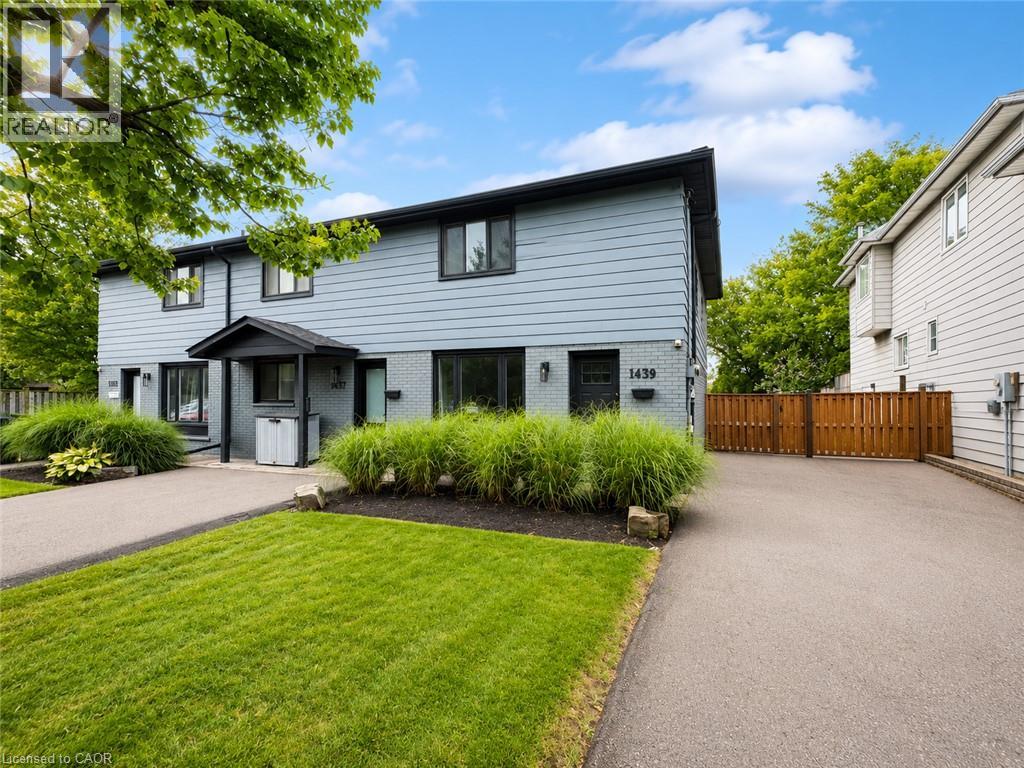
1439 Leighland Road
Burlington, Ontario
Beautifully maintained, thoughtfully updated and completely turnkey, this inviting 3-bedroom, 2-bathroom home is ready for you to move in and enjoy. The bright, welcoming interior offers a functional layout, stylish finishes and pride of ownership throughout. Three comfortable bedrooms provide plenty of space for family, guests or a home office, while the finished basement adds valuable additional living space—perfect for a family room, playroom, home gym or work-from-home setup. Offering a wonderful combination of comfort, style and convenience, this home is an excellent rental opportunity for those looking for a well-cared-for property with nothing left to do. For added ease, the home can also be rented furnished, making your move even more seamless. Snow removal and grass cutting included. Conveniently located close to parks, shopping, restaurants, schools, public transit and major highways, with easy access to the GO Station, downtown Burlington and the waterfront. (id:56221)
Chestnut Park Real Estate Ltd.
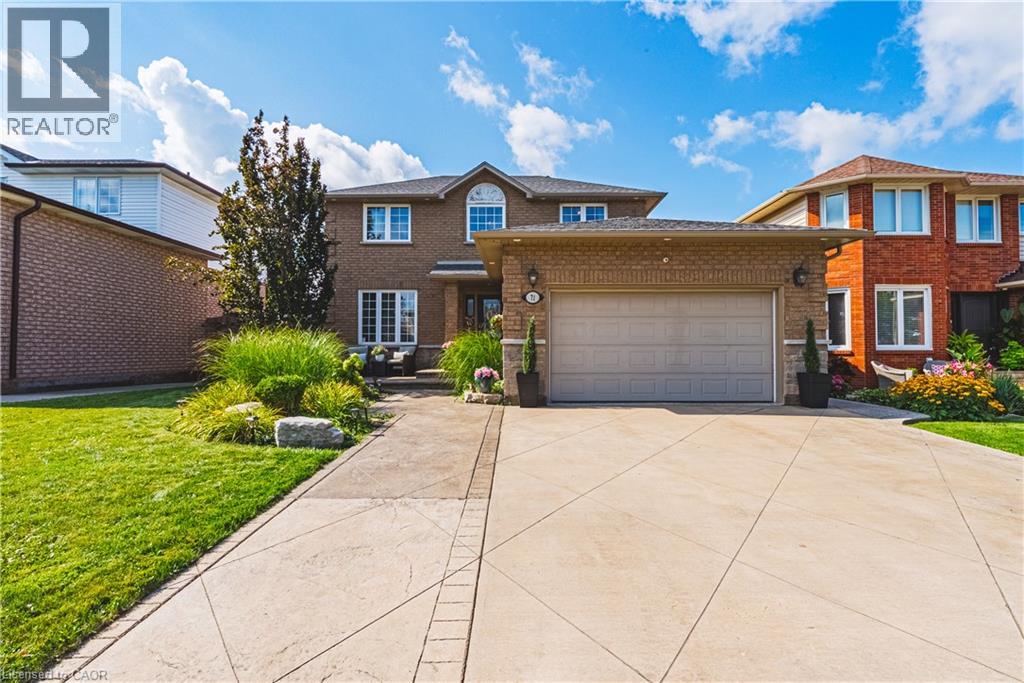
71 Riviera Ridge
Stoney Creek, Ontario
Welcome to this stunning, fully renovated home, beautifully upgraded from top to bottom, offering exceptional style, quality, and value in a highly sought-after neighborhood. At the heart of the home is an impressive chef-inspired gourmet kitchen, featuring a massive center island designed for both everyday living and effortless entertaining. Step directly from the kitchen through the walkout to your private outdoor oasis with a swim up spa, complete with a newly poured aggregate patio, mature trees, and a beautifully landscaped setting that provides exceptional privacy.Gas heated garage,50 amp sub panel in garage for ample power for the garage enthusiast with a new epoxy floor. Perfectly positioned between two marinas and just a short stroll from the waterfront and nearby parks, this home offers an enviable lifestyle surrounded by nature and recreation. Inside, the thoughtfully designed layout continues to impress. The spacious primary bedroom features a beautiful en suite, while the professionally finished basement provides additional living space with a recreation room, bedroom, and upgraded three-piece bathroom—ideal for guests, a growing family, or a private retreat. The exterior is equally impressive, with a meticulously landscaped lot and a stamped and colored concrete driveway that adds both curb appeal and lasting functionality. Enjoy the convenience of being just seconds from the QEW, with daycare, schools, shopping, restaurants, parks, the waterfront, and countless other amenities all close by. With too many upgrades and features to list, this exceptional home truly needs to be seen to be appreciated.Come see for yourself—you may have just found your dream home! (id:56221)
Sutton Group Innovative Realty Inc.
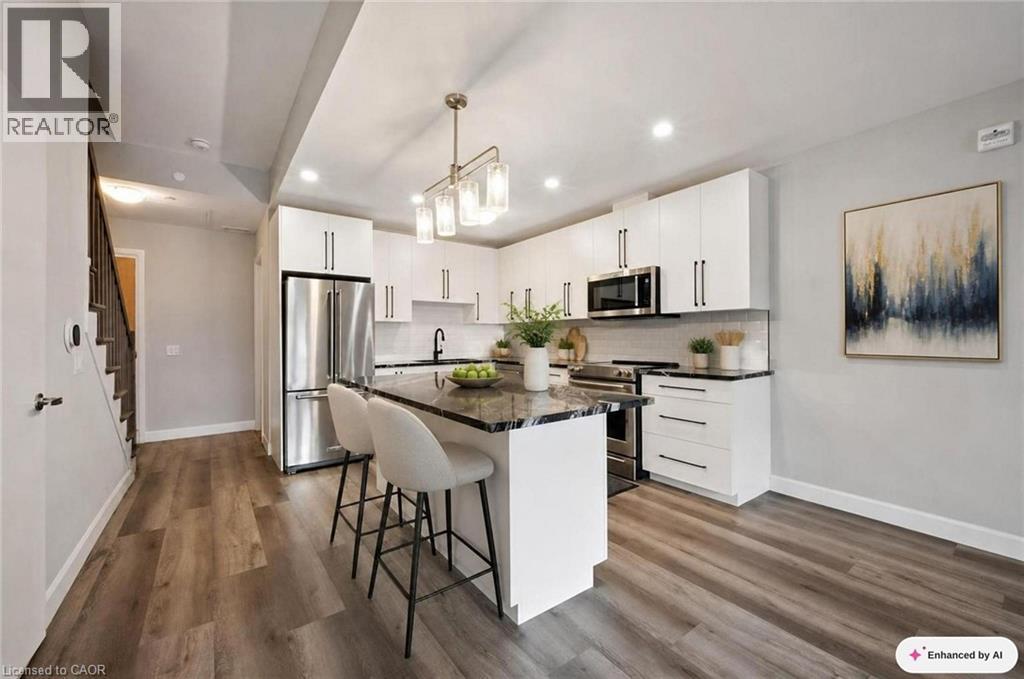
51 David Street Unit# 206
Kitchener, Ontario
Welcome to Otis In The Park! This stunning 2-level condo building offers the ultimate in luxurious living, with views of Victoria Park. The unit features 2 bedrooms, each with its own ensuite bathroom, located on the second floor for ultimate privacy and comfort. On the main floor, you'll find a spacious and well-appointed kitchen with modern appliances, as well as a comfortable living room and dining room area perfect for entertaining guests or relaxing with family. A third washroom is also conveniently located on the main floor, making it easy to keep your living space clean and tidy. Throughout the condo, you'll find top-quality finishes and features that enhance the overall elegance and comfort of the space, including premium flooring, high ceilings, and large windows that allow for plenty of natural light and beautiful views. The location of the condo is second to none, with Victoria Park just a stone's throw away. You can enjoy the beauty and tranquility of the park, go for a walk or a jog, or simply relax and take in the scenery from the comfort of your own home. Overall, this 2-level condo with EV charging parking is a perfect choice for those seeking a luxurious and comfortable living space with stunning views of Victoria Park. With 2 bedrooms and 3 bathrooms, it is perfect for families or couples who value privacy and space, and the modern features and finishes throughout the unit ensure that you'll enjoy the ultimate in luxury living. Some photos have been virtually staged. (id:56221)
Royal LePage Wolle Realty
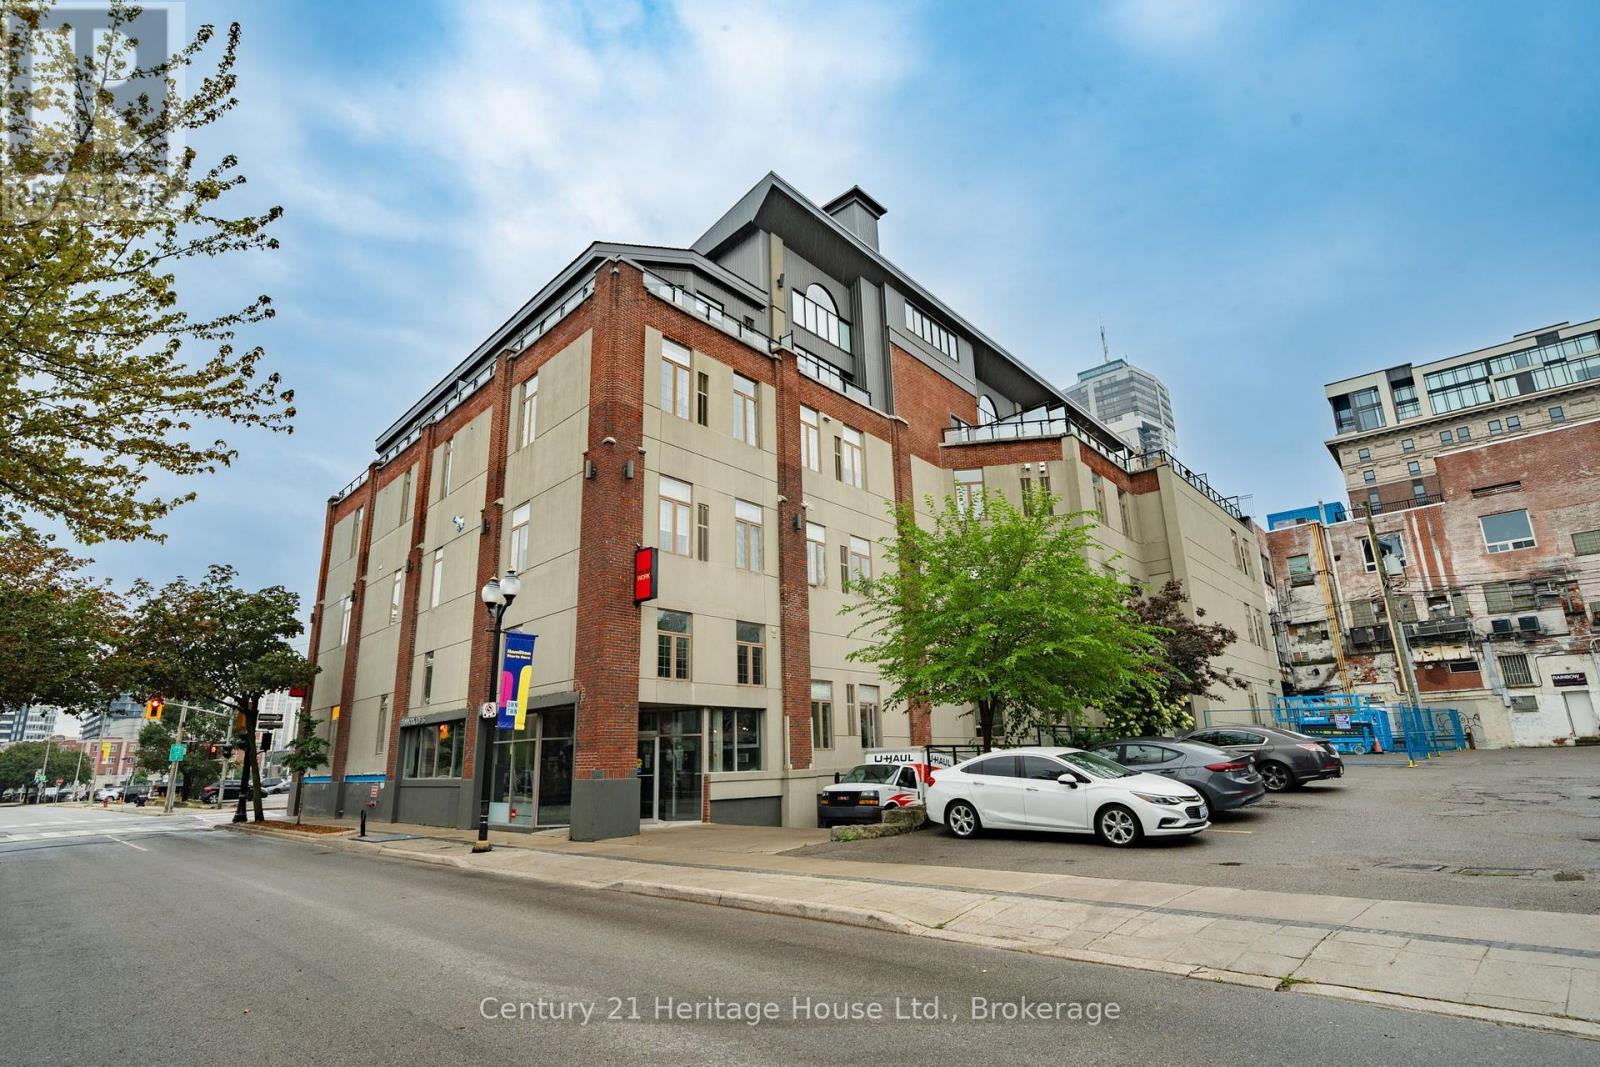
314 - 80 King William Street
Hamilton (Beasley), Ontario
Welcome to 80 King William Street, Unit 314, where downtown convenience meets a spacious and functional floor plan in the heart of Hamilton. Offering approximately 814 sq. ft. of interior living space, this well-proportioned 1-bedroom plus den suite provides something increasingly difficult to find at this price point: room to actually live, work and entertain. The open-concept living and dining area offers excellent flexibility for everyday living, while the separate den provides a valuable additional space for a home office, reading area, studio or occasional guest space. The bedroom is comfortably sized, complemented by a full 4-piece bathroom and a layout that makes excellent use of the suite's square footage. One dedicated surface parking space adds further convenience and value, particularly for buyers who want the accessibility of downtown living without giving up the practicality of having a vehicle. Located in the heart of Hamilton's downtown core, you're surrounded by some of the city's best restaurants, cafés, entertainment and cultural destinations. Gore Park, James Street North, the Hamilton GO Centre, public transit, shops and everyday amenities are all within easy reach, while quick access to major routes makes commuting throughout Hamilton and beyond straightforward. Whether you're a first-time buyer looking for more space than the typical downtown condo, a professional seeking a dedicated work-from-home area, a downsizer who doesn't want to sacrifice functionality, or an investor looking for a versatile downtown property, Unit 314 deserves a closer look. (id:56221)
Century 21 Heritage House Ltd.
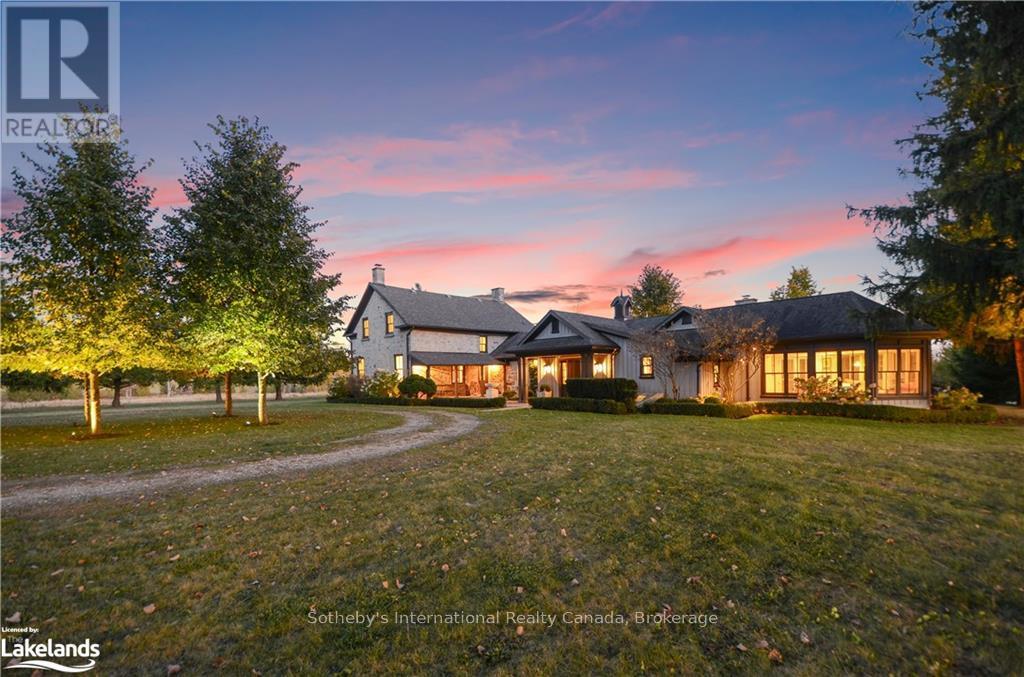
234520 Concession 2 Wgr Road
West Grey, Ontario
Discover tranquility across 486 acres of historic countryside, anchored by a beautifully preserved 1850s stone farmhouse, cherished by just five previous families. Designed by Oakville/Toronto architect Gren Weis, the residence combines modern luxury with timeless character, featuring a chef's kitchen, a spacious great room, a sunroom, a screened-in outdoor summer room, and a heated dining gazebo. A short stroll leads to the lakeside guest house, passing the original 1919 barn and shed, and the remains of a century-old barn foundation, transformed into a charming garden for gatherings. This timber-frame guest house offers sweeping lake views, three bedrooms, two full bathrooms, and a finished lower level with a walkout. Wander through scenic trails that wind through fields and forests. Recreational highlights include a private tennis court, an inviting in-ground pool, and a firepit for starlit evenings. Complete privacy awaits, with meticulously maintained gardens blending modern landscaping with classic architecture. As you enter under a canopy of mature spruce trees, the secluded beauty of the property unfolds. Endless views and breathtaking sunsets make this retreat truly rare and cherished. Sq Ft includes Guest House. Valuable harvest potential on 400 acres of bush and 60+ workable acres. Three Managed Forest Plans. (id:56221)
Sotheby's International Realty Canada
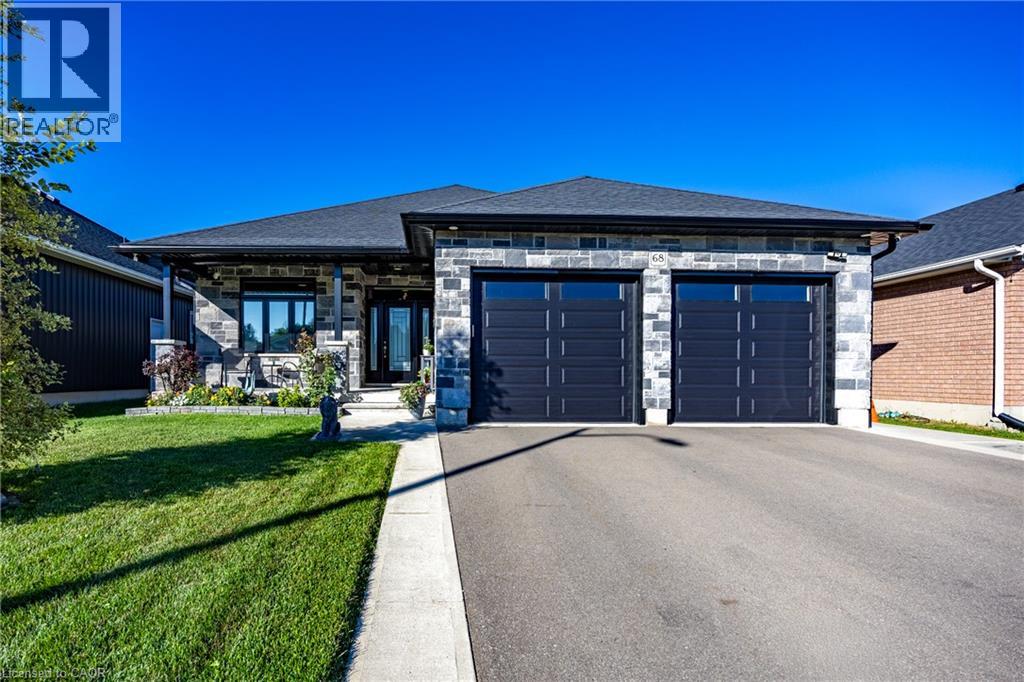
68 Backus Drive
Port Rowan, Ontario
CUSTOM-BUILT EXECUTIVE RANCH — STEPS TO LAKE ERIE & LONG POINT! One owner! Immaculate! Extensively upgraded! This exceptional custom-built executive home offers luxurious main-floor living in one of Port Rowan's desirable locations, just steps from Lake Erie and Long Point. Featuring 2 spacious bedrooms and 3 bathrooms. The main floor includes a large primary/master suite with spacious ensuite, plus convenient main-floor laundry. The impressive great room boasts soaring cathedral ceilings and an abundance of natural light, with solar reflective film on all main-floor windows for added comfort and efficiency. The sleek modern kitchen flows beautifully into the main living space, complemented by brand-new luxury vinyl plank flooring professionally installed on the main floor in March 2026 .The finished basement provides an abundance of additional living space and includes an office, a media room, 2 other rooms. Perfect for entertaining, family movie nights, or relaxing. This home is loaded with premium upgrades, including a Generac whole-home generator, Navien on-demand hot water system, and a roughed in EV charging outlet in the attached 2 car garage, security camera system, and underground sprinkler system. Enjoy exceptional outdoor living with a large concrete patio with a gazebo, perfect for entertaining and relaxing. A 9' x 12' x 10' storage shed by Wagler Mini Barns provides excellent additional storage. A rare opportunity to own a turn-key, meticulously maintained executive home offering quality, comfort, security, and an outstanding waterfront lifestyle. Enjoy nearby beaches, trails, nature, boating, and all that Port Rowan and Long Point have to offer. Simply move in, relax, and enjoy! This one truly checks all the boxes. (id:56221)
Peak Peninsula Realty Brokerage Inc.
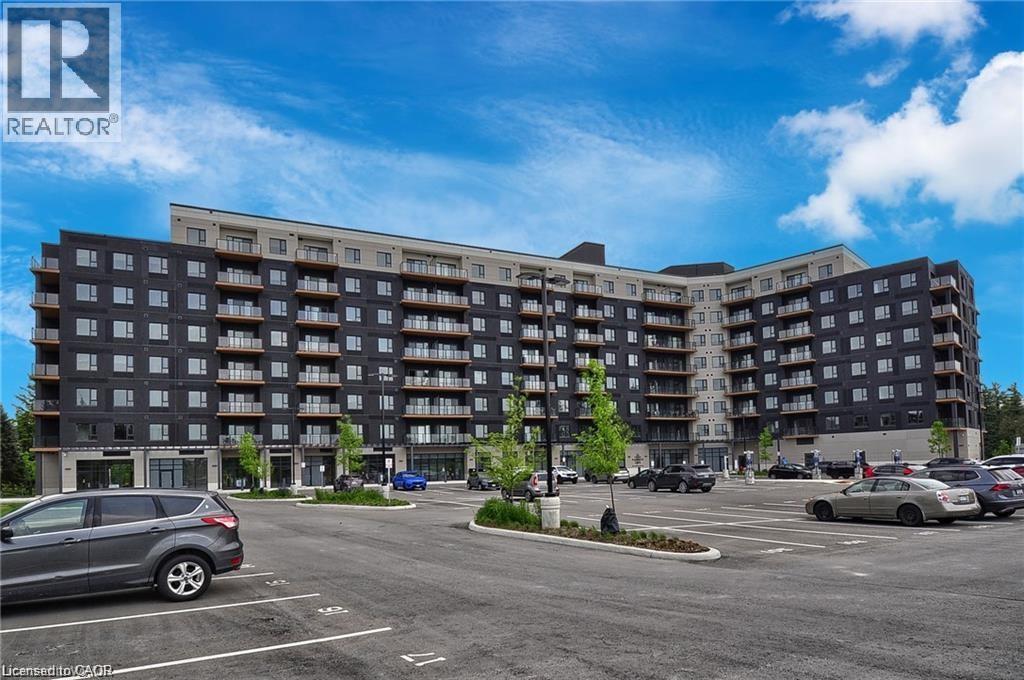
525 New Dundee Road Unit# 409
Kitchener, Ontario
Modern, stylish, and effortlessly inviting, this exceptional 2-bedroom, 2-bathroom condo at Rainbow Lake offers a lifestyle designed around comfort and convenience. Step inside to a bright, open-concept interior where contemporary finishes and thoughtful design create a welcoming space for both everyday living and entertaining. At the heart of the home, the sleek two-tone kitchen makes a statement with crisp white backsplash, stainless steel appliances, generous cabinetry, and plenty of workspace. Open to the living and dining areas, it creates the perfect setting for everything from relaxed mornings to evenings with friends. The spacious primary bedroom offers a peaceful retreat, complete with a beautifully finished ensuite featuring a modern glass-enclosed shower. The versatile second bedroom provides the flexibility to accommodate guests, a home office, or whatever suits your lifestyle. A bright, contemporary 4-piece main bathroom completes the living space. Built with today’s lifestyle in mind, this impressive building offers an array of premium amenities, including a yoga studio with sauna, fitness room, party room, social lounge, and library providing plenty of opportunities to relax, connect, and stay active without leaving home. (id:56221)
RE/MAX Real Estate Centre Inc.
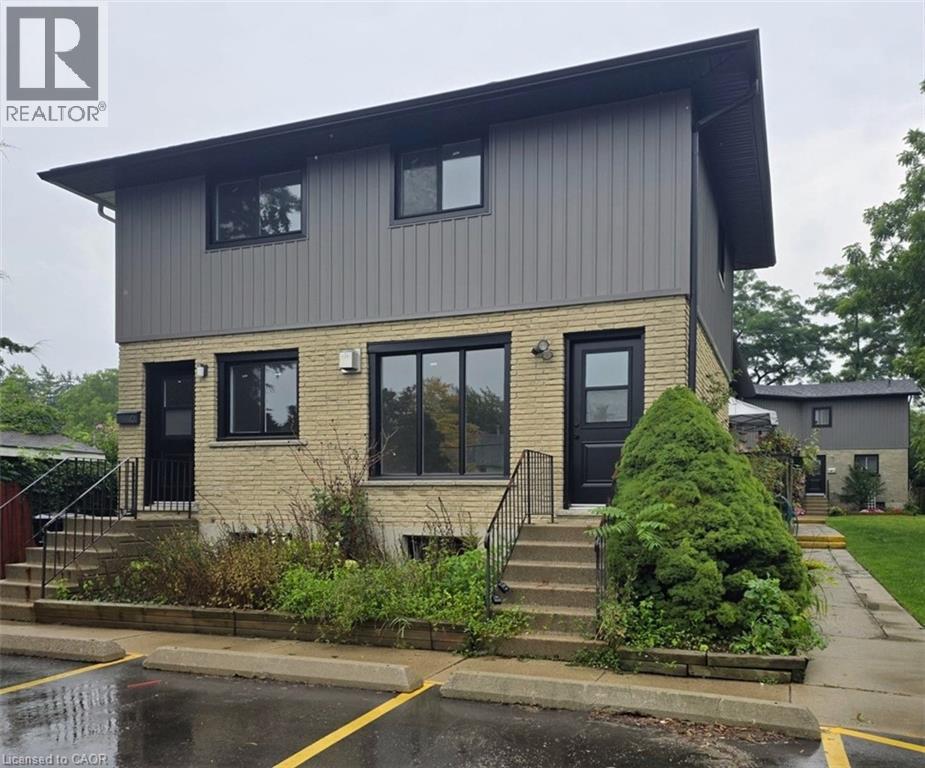
120 Beverly Street Unit# A
Cambridge, Ontario
RENOVATED TOWNHOUSE FOR LEASE IN PRIME GALT LOCATION! This spacious, bright, and airy 3-bedroom home offers modern comfort just minutes from downtown Cambridge. The open-concept main floor features large windows and updated flooring. Cook in the fully equipped kitchen, boasting stainless steel appliances, abundant cabinet space, and a convenient breakfast bar. Upstairs, you’ll find 3 generous bedrooms with ample closet space and an updated, beautifully finished bathroom. Exceptional bonus features include in-suite laundry, central A/C, a full basement with a rec room and extra storage. Enjoy ultimate convenience with shopping, dining, entertainment, and transit all within walking distance. Heat (gas), hydro, water, and tenant insurance are to be paid by the tenant(s). Good credit is required, and a full application must be submitted. Available Immediately. 2nd parking spot is available at cost. Virtually Staged. (id:56221)
RE/MAX Twin City Faisal Susiwala Realty
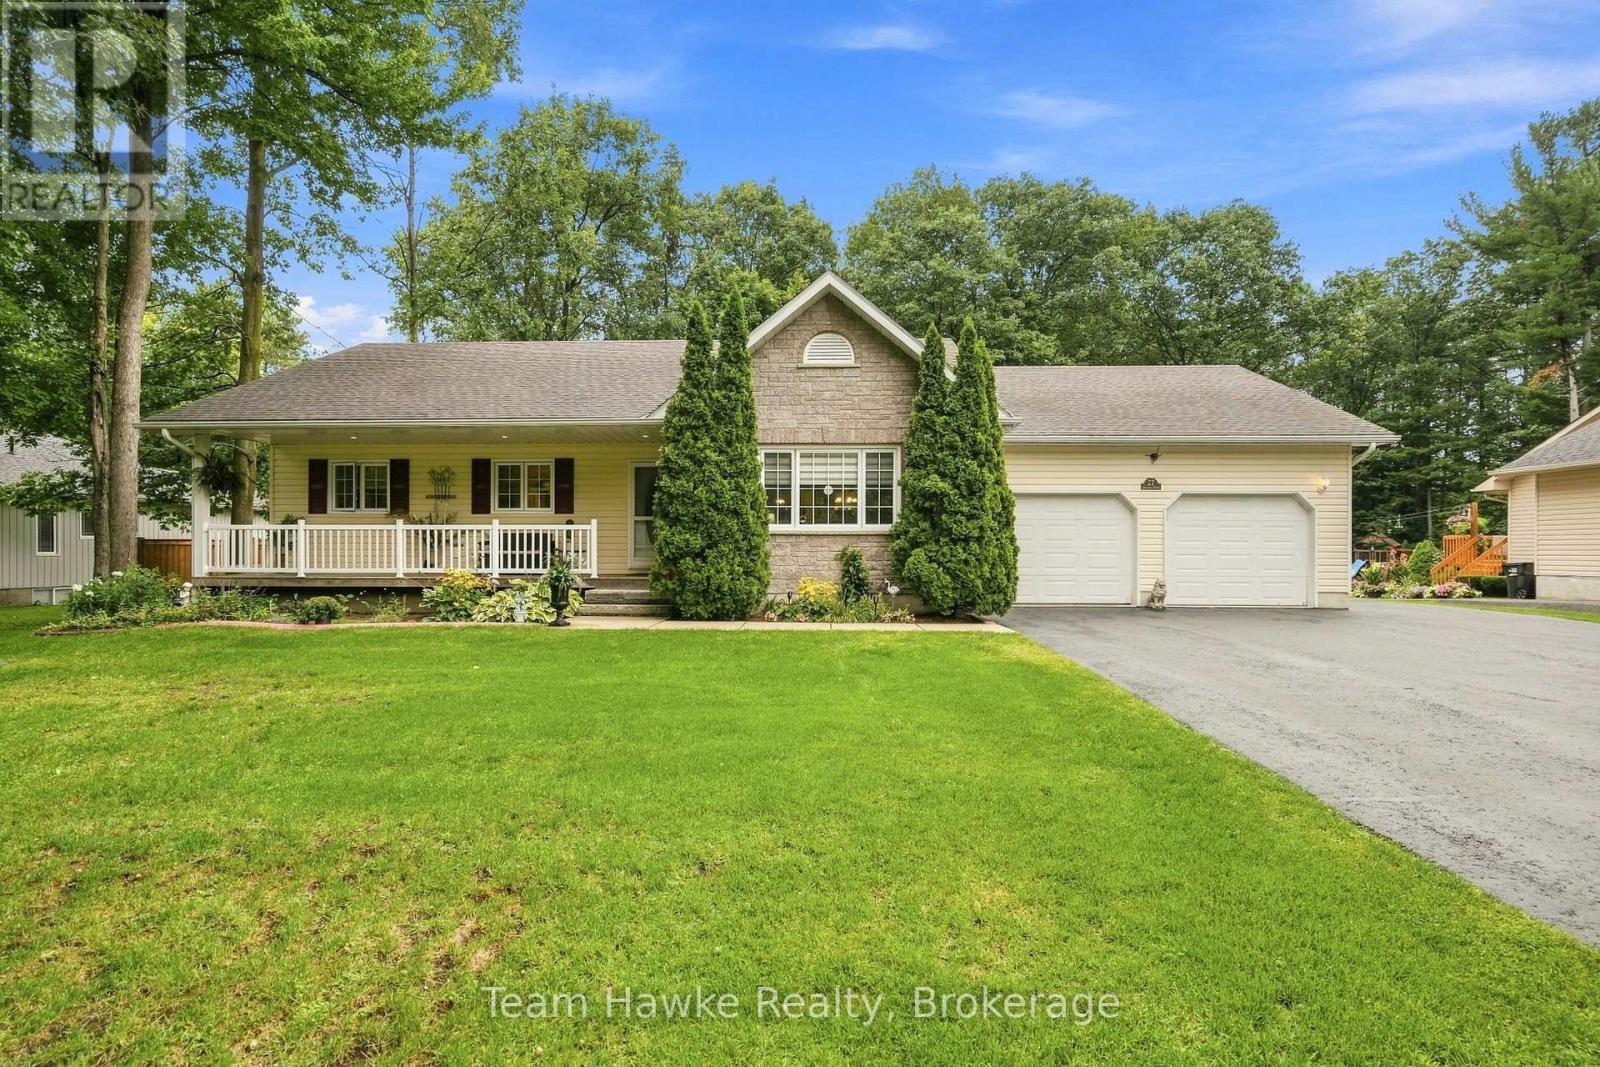
27 Johnston Street
Tiny (Wyevale), Ontario
Properties like this are exactly what makes Wyevale so attractive! This very well-maintained 3 bedroom bungalow offers a spacious open-concept living room and kitchen, main floor laundry, and interior entry from the double attached garage. The primary bedroom features a great sized ensuite and walk-in closet. Enjoy the 16' x 22' deck off the kitchen, partially covered for added outdoor enjoyment. The bright, open-concept 27' x 20' family room features a cozy gas fireplace, perfect for relaxing or entertaining. The property also offers a separate 432 sq. ft. garage/workshop built in 2009, plus an oversized 727 sq. ft. double garage. Situated on just over half an acre, the large yard includes a fenced area, ideal for children or pets, with approximately 50+ trees at the rear providing a great buffer from neighbours in behind. The home is also wired for a generator. This is a wonderful opportunity with plenty of space inside and out. (id:56221)
Team Hawke Realty
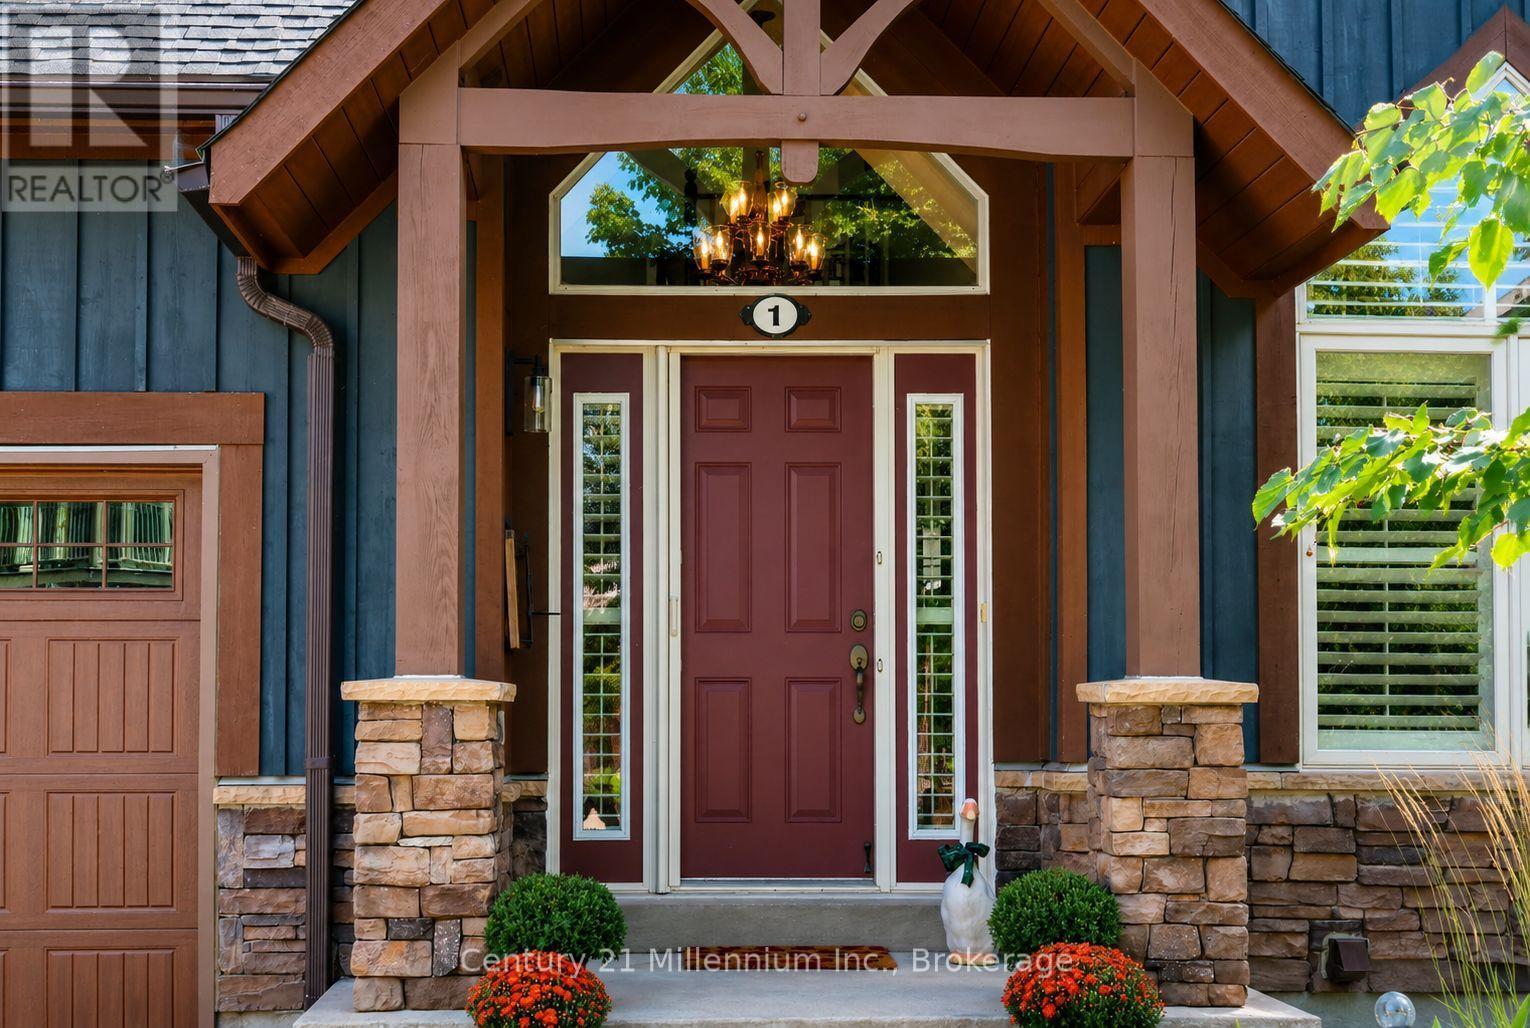
1 Sierra Trail
Collingwood, Ontario
Welcome to 1 Sierra Trail, offering easy four-season living in Collingwood with the convenience of a low-maintenance condo lifestyle. With 2,361 sq. ft. of finished living space, this spacious home features a bright, open-concept layout designed for both comfortable everyday living and entertaining. The main-floor primary bedroom with ensuite provides convenient one-level living, along with a main-floor den ideal for a home office, TV room or quiet retreat. One of the highlights of this home is the peace and tranquility of the private, treed backyard. Beautiful views of the surrounding greenery can be enjoyed from the primary bedroom, living room, dining area and kitchen, creating a wonderful connection to the outdoors throughout the main living spaces. Step outside to the private deck overlooking the trees and green space, with the golf course beyond-an ideal setting for morning coffee, summer dinners or simply relaxing at the end of the day. Upstairs, the loft features an additional bedroom with its own ensuite, creating a private space for family or overnight guests. The finished lower level offers a third bedroom along with additional living space, making it perfect for visiting family and friends. Throughout the home, you'll also appreciate the exceptional amount of storage, with plenty of room to keep everything organized and tucked away. A single-car garage with inside entry plus a longer driveway provides parking for two additional vehicles. Enjoy condo living at its finest, with gardening, lawn care and snow removal all taken care of, plus access to the residents-only seasonal community pool. Simply lock the door and head away without worrying about exterior maintenance. Whether you're looking for a full-time home, weekend retreat or four-season getaway, this property offers a relaxed lifestyle close to golf, skiing, trails, Georgian Bay, shopping and downtown Collingwood. (id:56221)
Century 21 Millennium Inc.
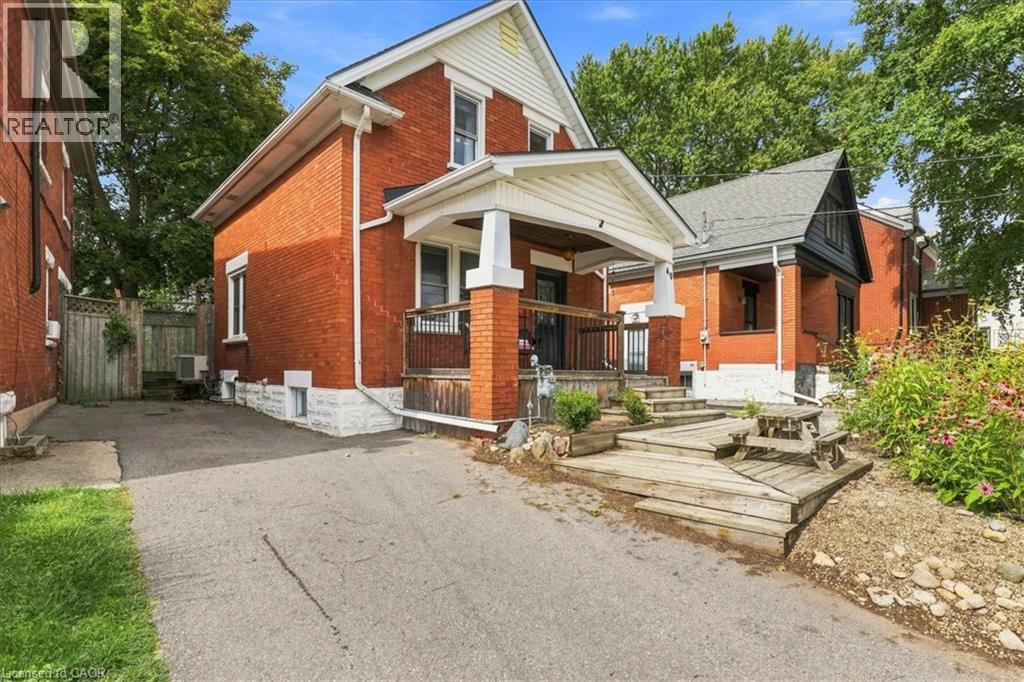
40 Guelph Street
Kitchener, Ontario
Beautifully maintained and thoughtfully updated, this charming home offers the perfect blend of heritage character, modern comfort and space for a growing family. Warm maple hardwood flooring flows throughout, while numerous updates—including windows, electrical, plumbing, and central air— a high-efficiency furnace, tankless water heater, roof and stainless steel kitchen appliances—make this a home you can simply move into and enjoy. The bright kitchen features a convenient breakfast bar, perfect for busy mornings, homework or casual family meals. Just off the kitchen is a bonus main floor laundry/mudroom, providing a practical everyday drop zone for coats, shoes, backpacks and extra storage. The dining room walks out to a spacious wood deck with a natural gas BBQ line, creating an easy extension of the living space for fall dinners and entertaining. The fully fenced backyard offers plenty of room for children and pets to play, while the unique two-storey shed with hydro provides fantastic additional space for a workshop, hobby area, artist studio or extra storage. The upper level features three bedrooms, each with hardwood flooring and windows that fill the rooms with natural light, creating bright and comfortable spaces for the whole family. Side door and back door separate entrance plus patio sliders to backyard. Set on a mature, tree-lined street in a welcoming and highly sought-after Midtown neighbourhood, this location offers families the best of both convenience and community. Walk to schools, parks and the Spur Line Trail, Google, LRT, Sunlife, the Transit Hub and GO/VIA Station and Grand River Hospital (WRHN) all close by. Ideally positioned between Uptown Waterloo and Downtown Kitchener, with shopping, restaurants, recreation and everyday amenities just minutes from home. (id:56221)
RE/MAX Twin City Realty Inc.