
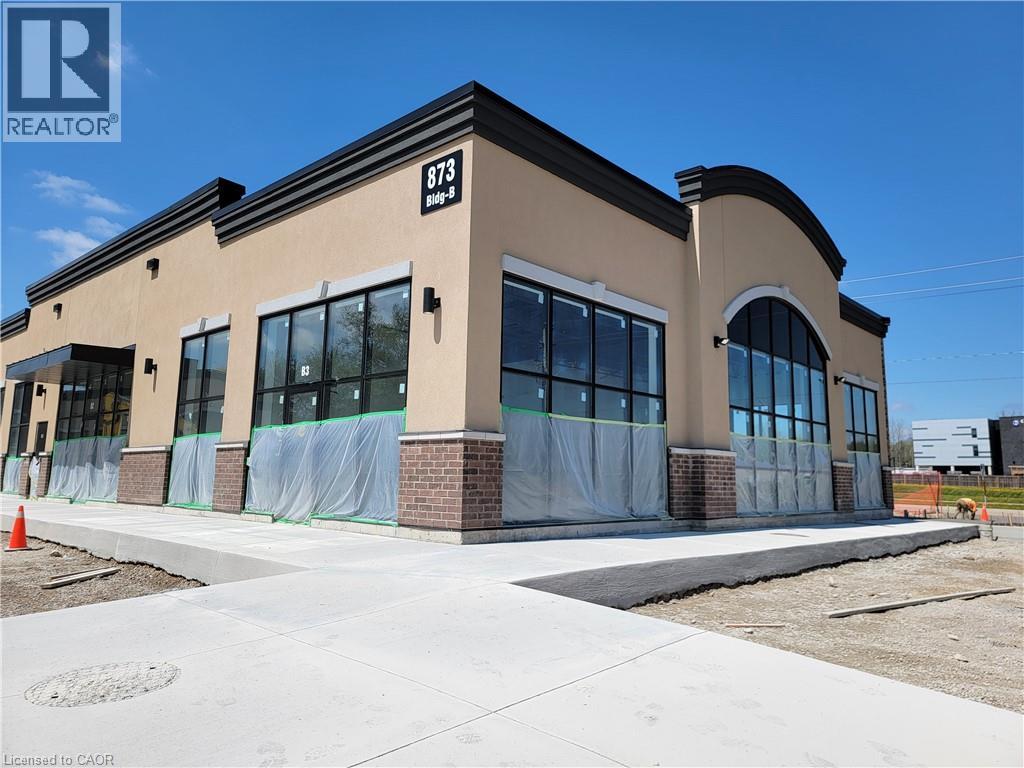
873 Fairway Road N Unit# B3
Kitchener, Ontario
New Retail Plaza- Prime End Unit with High Visibility Take advantage of this exceptional opportunity in a brand-new retail development, featuring a highly visible end unit located directly across from Chicopee Hills Public School and GRT public transit. Just minutes from Highway 8, Highway 401, and Waterloo Regional Airport, this site offers excellent accessibility for both customers and staff. Enjoy ample on-site parking. Summer possession. Exclusivities for Physiotherapist, Chiropractic, Massage and Nutrition store uses. (id:56221)
Coldwell Banker Peter Benninger Realty
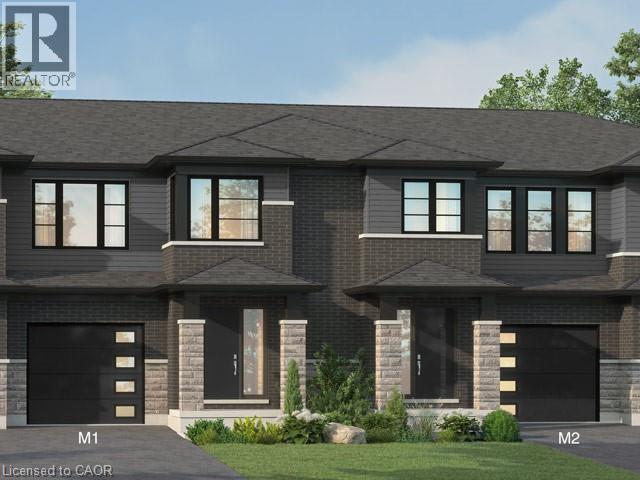
961 Clare Avenue
Welland, Ontario
Beautiful opportunity to own a brand-new townhouse in the growing community of 'Welland! Located at 961 Clare Ave, this spacious 4-bedroom, 3-bathroom home offers 1,726 square feet of thoughtfully designed living space with an open-concept layout perfect for families, professionals, or investors alike. Currently in the rough-in phase, this home presents a rare chance for buyers to personalize their space by selecting finishes and upgrades to match their style and needs. From flooring and cabinetry to countertops and fixtures, the possibilities are yours to create a truly customized home. The functional floor plan features generous-sized bedrooms, a bright main living area ideal for entertaining, and modern new-construction design throughout. With completion possible in as little as six months, buyers can enjoy the excitement of a new build without the lengthy wait times. Conveniently located near schools, parks, shopping, and major amenities, this is your chance to secure a customizable new home in one of Welland's developing neighbourhoods. (id:56221)
RE/MAX Escarpment Realty Inc.
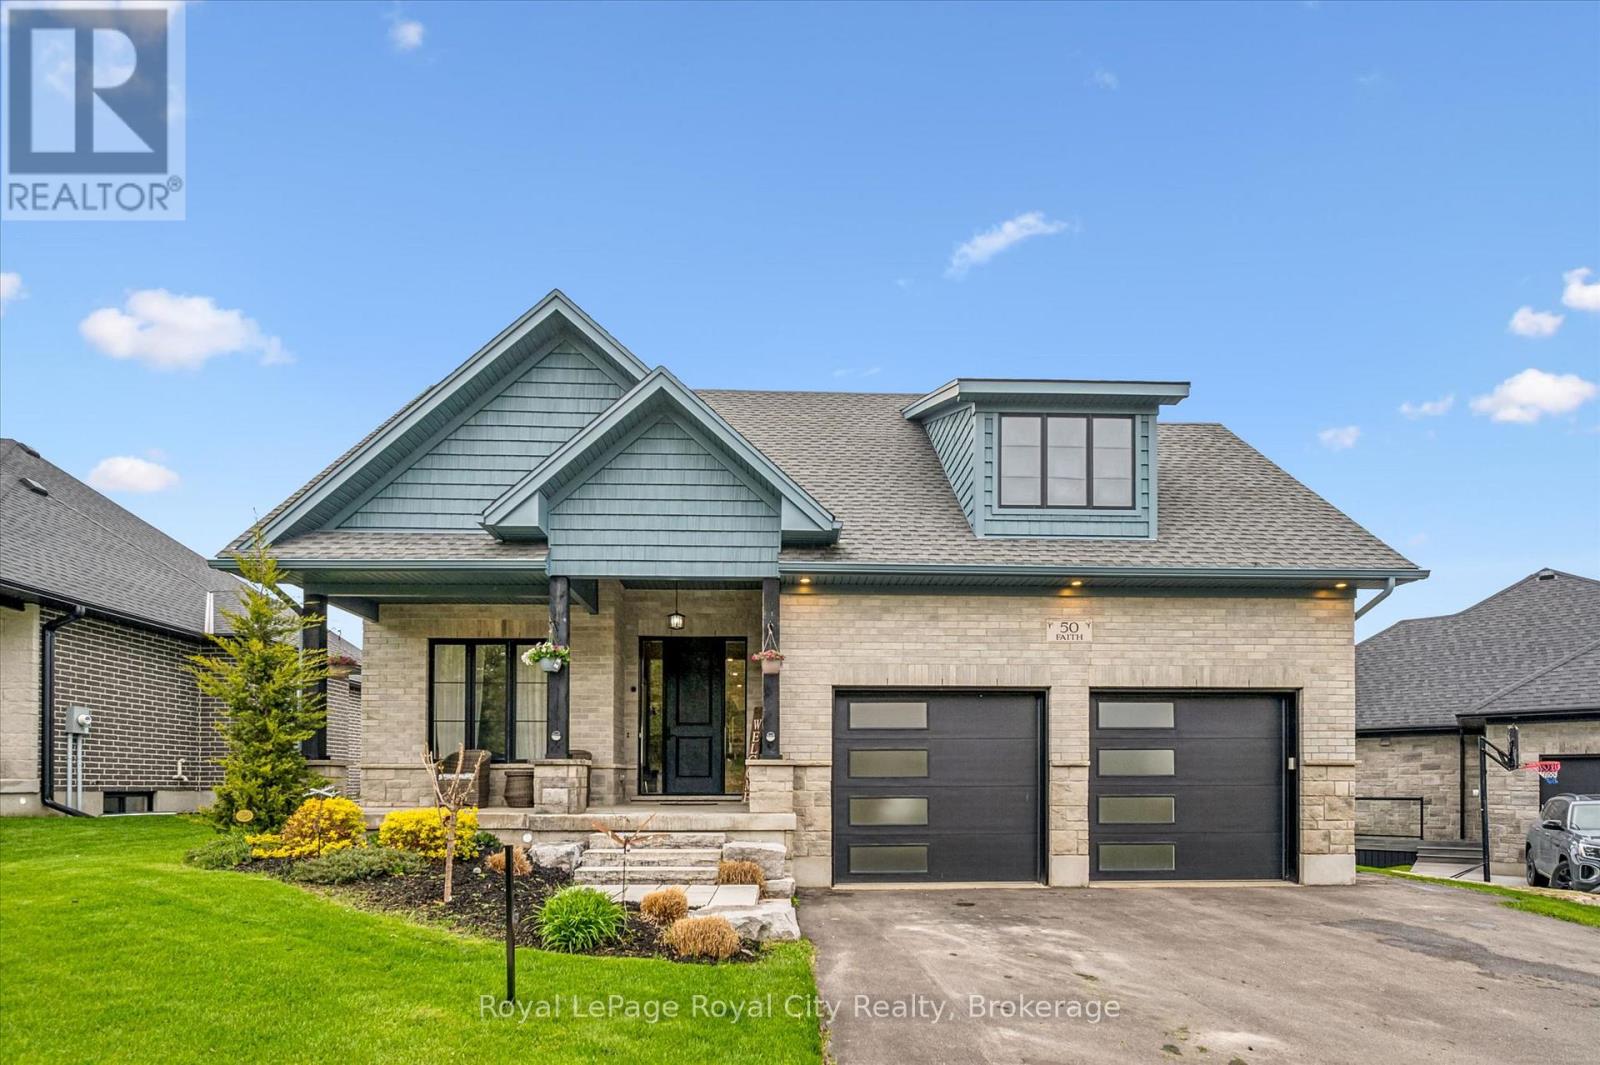
50 Faith Drive
Mapleton, Ontario
Beautiful brick bungalow in a fantastic location close to schools, shopping, parks, and everyday amenities. Bright and welcoming, this home features large windows throughout that fill the space with natural light and enhance the open concept layout connecting the living room, kitchen, and dining area. The main floor offers 3 spacious bedrooms and 2 bathrooms, including a generous primary complete with a walk-in closet and private ensuite. The fully finished walk-out basement provides incredible additional living space and excellent in-law suite potential with 2 bedrooms, a 5-piece bathroom, open concept kitchen and family room, plus an additional recreation room. Step outside to enjoy the backyard featuring a main floor deck and a ground level hot tub, perfect for relaxing or entertaining. With a flexible living space, this home offers comfort, convenience, and endless possibilities. (id:56221)
Royal LePage Royal City Realty
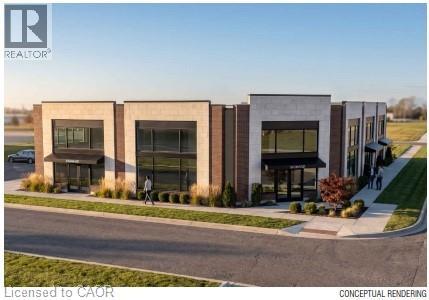
39 Mallard Trail
Waterdown, Ontario
Brand New Retail or Medical Plaza Build with Delivery in 12 months +/-. Located is in the heart of Waterdown's fastest growing new neighbourhood. Unit sizes range from 1,318 SF to 5,484 SF. Permitted uses include dental offices, clinics, daycare centres, animal hospitals, recreational uses, restaurants, financial institutions and more. The project is directly across from The Trend condo development bringing thousands of new residents to the area. Need more space?!?, the final construction may allow for a second storey to be added. Reach out now (before the shovel is in the ground) to understand all the possibilities available to qualified buyers. (id:56221)
RE/MAX Escarpment Realty Inc.
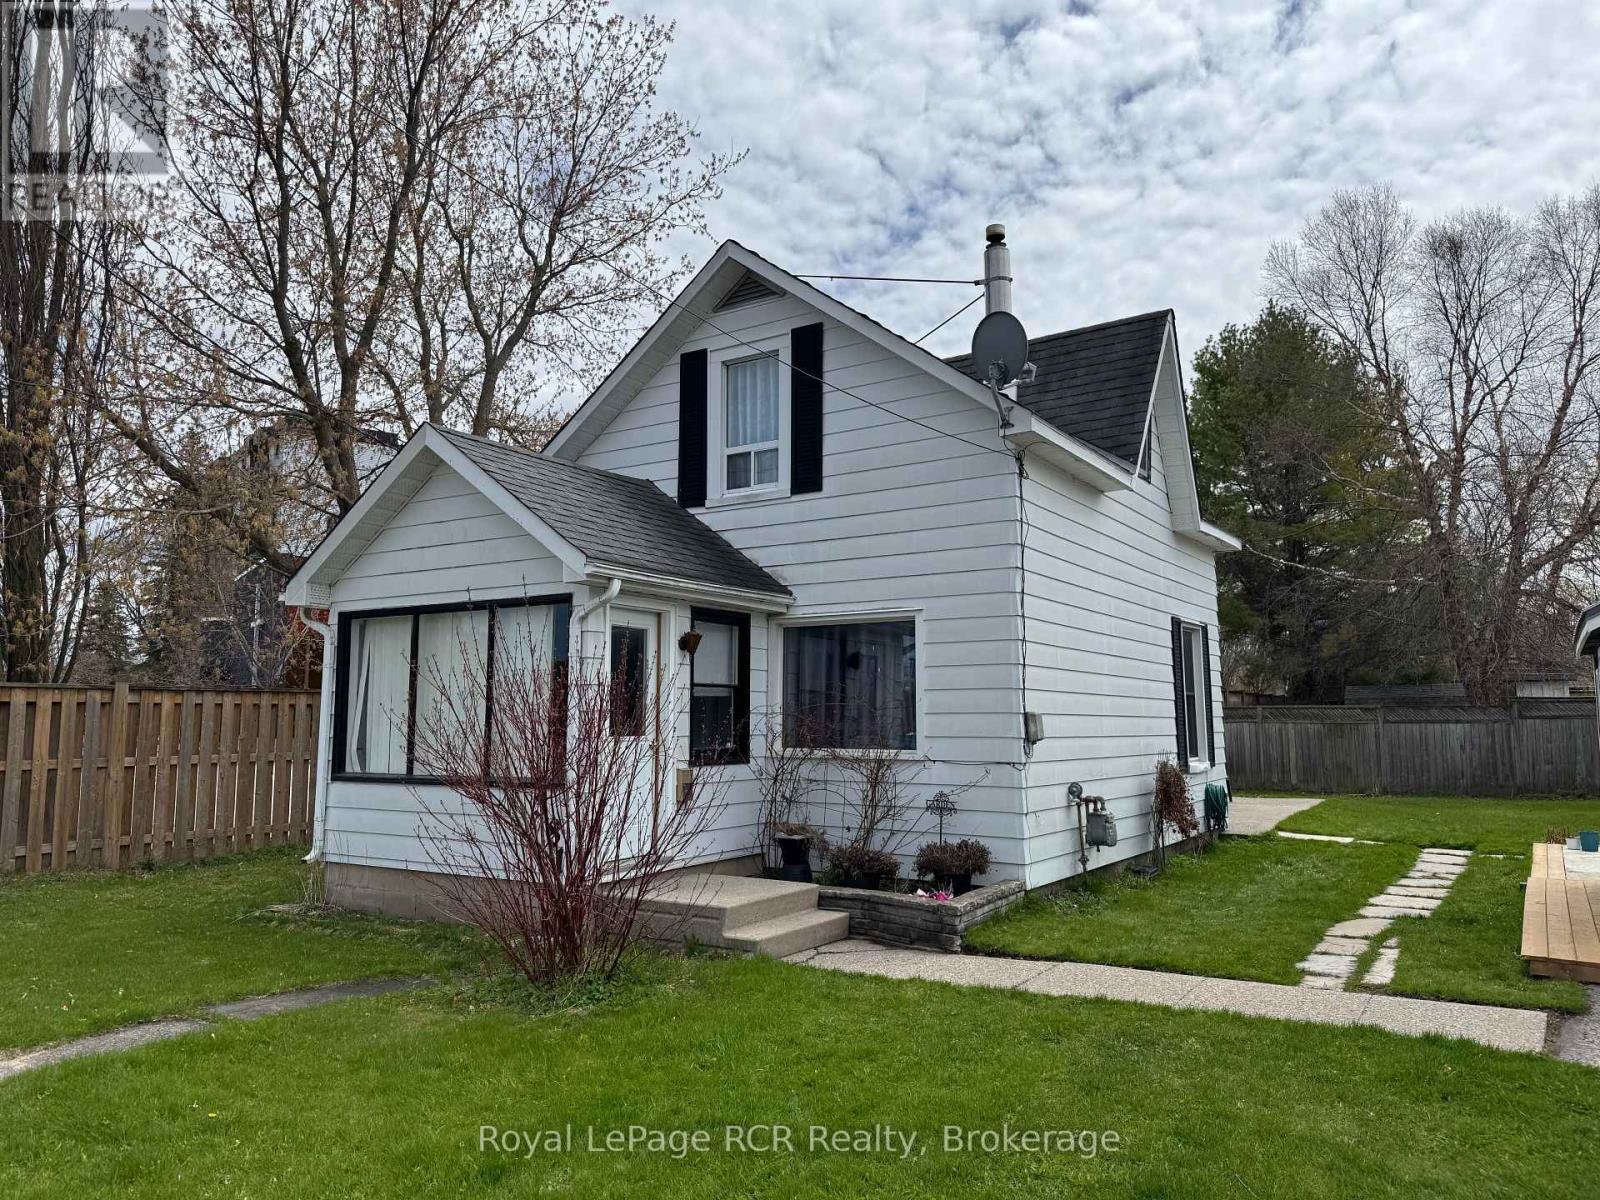
381 14th Street W
Owen Sound, Ontario
Charming home on Owen Sound's west Side. This 1.5 storey 3 bed 1 bath home is perfect for first timer buyers or investors. Conveniently situated near parks and the lovely Owen Sound harbour, this sweet home has a large fenced yard with a brand new charming mennonite built garden shed with hydro. A short walk to Kelso beach or the shops of downtown. Enter through the large sunny 3 Season porch into a large main floor open living/dining area. Off the galley kitchen is a convenient laundry/mud room that leads to the spacious yard. A nice sized bedroom is off this area. Upstairs are two charming beds and a 4 piece bath. Laneway space for 2 cars. (id:56221)
Royal LePage Rcr Realty
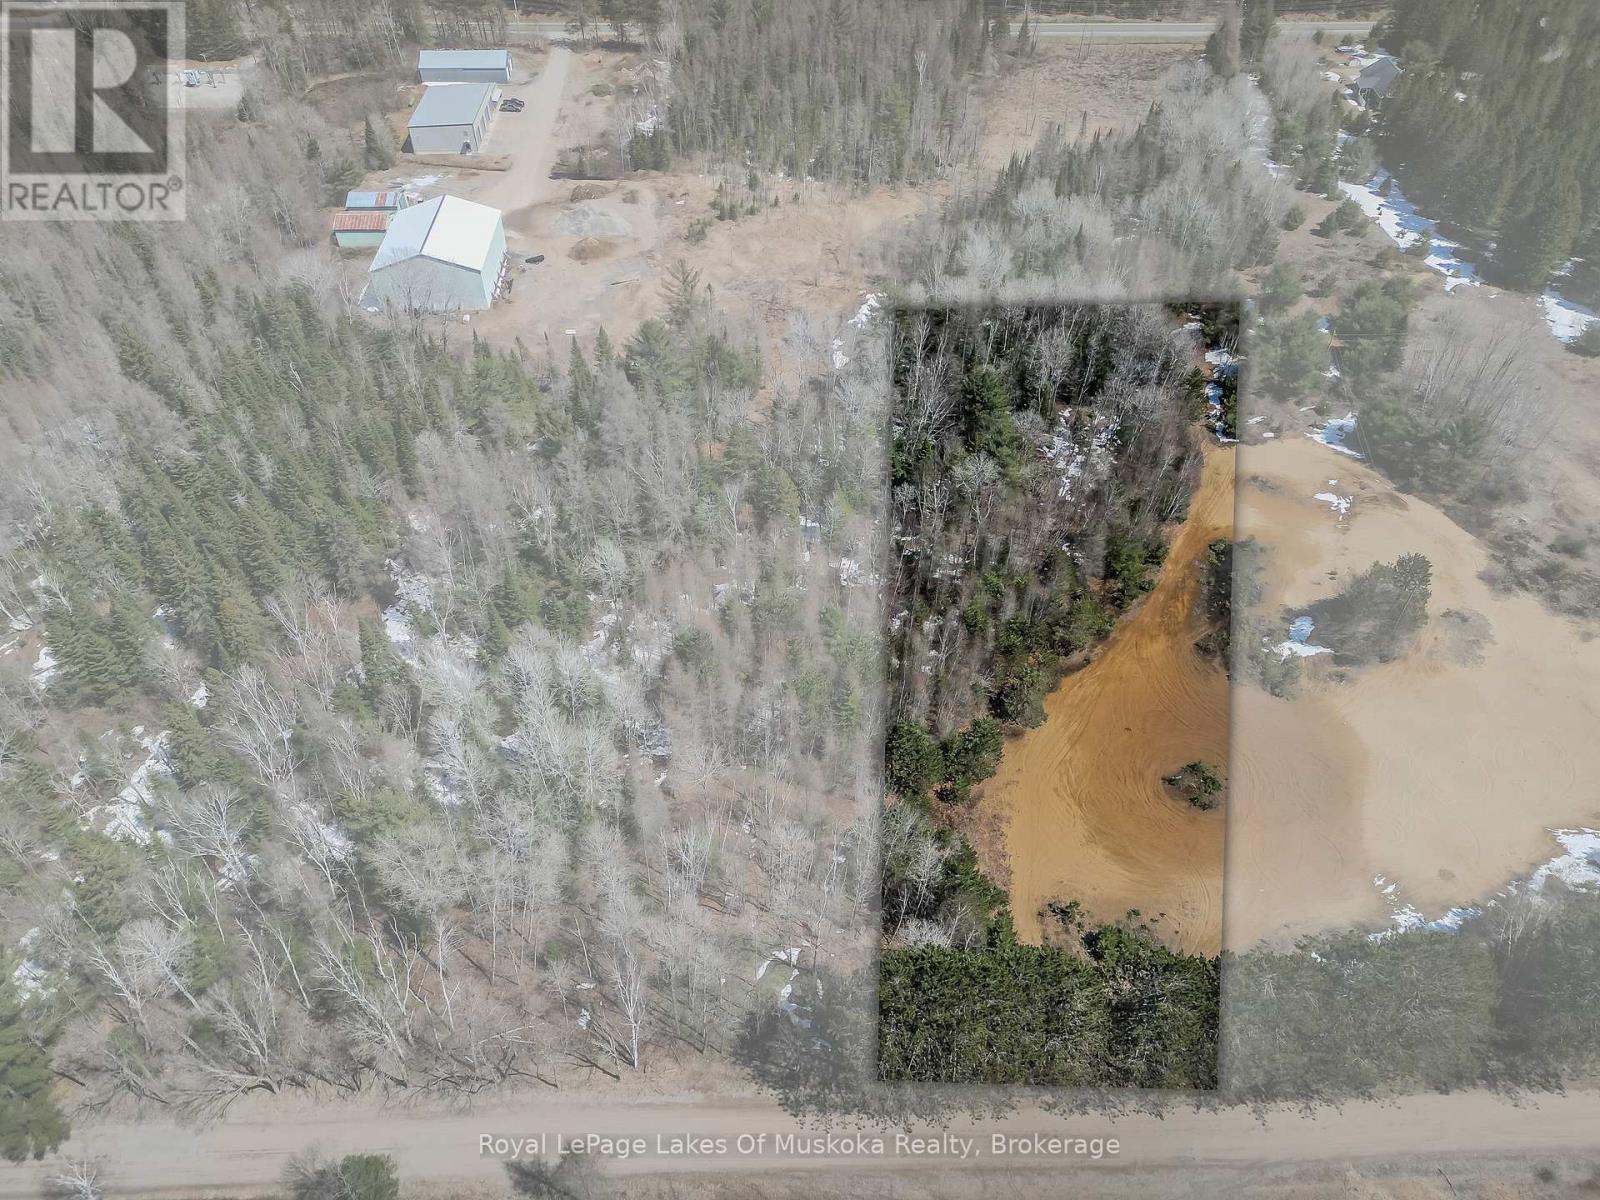
9 - Part 3 Of Part Of Lot 18 Concession
Lake Of Bays (Mclean), Ontario
Quintessential Muskoka Estate Building Lot in the Quaint Town of Baysville. This Newly Severed Building lot offers 2.01 Acres of Natural Muskoka Landscape. Entrance Permit is Approved by Township. Minutes to the Amenities of Baysville including Restaurants, Beaches, Boat Launch and Snowmobile Trails. Twenty Short Minutes to either Huntsville or Bracebridge. Hydro is at Road. High Speed Internet Available. Sellers are Home Builders and can Build to Suit or Buyers Can Choose their Own Builder. Fantastic Quiet Dead End Location to Build your Dream Home in Magical Muskoka. (id:56221)
Royal LePage Lakes Of Muskoka Realty
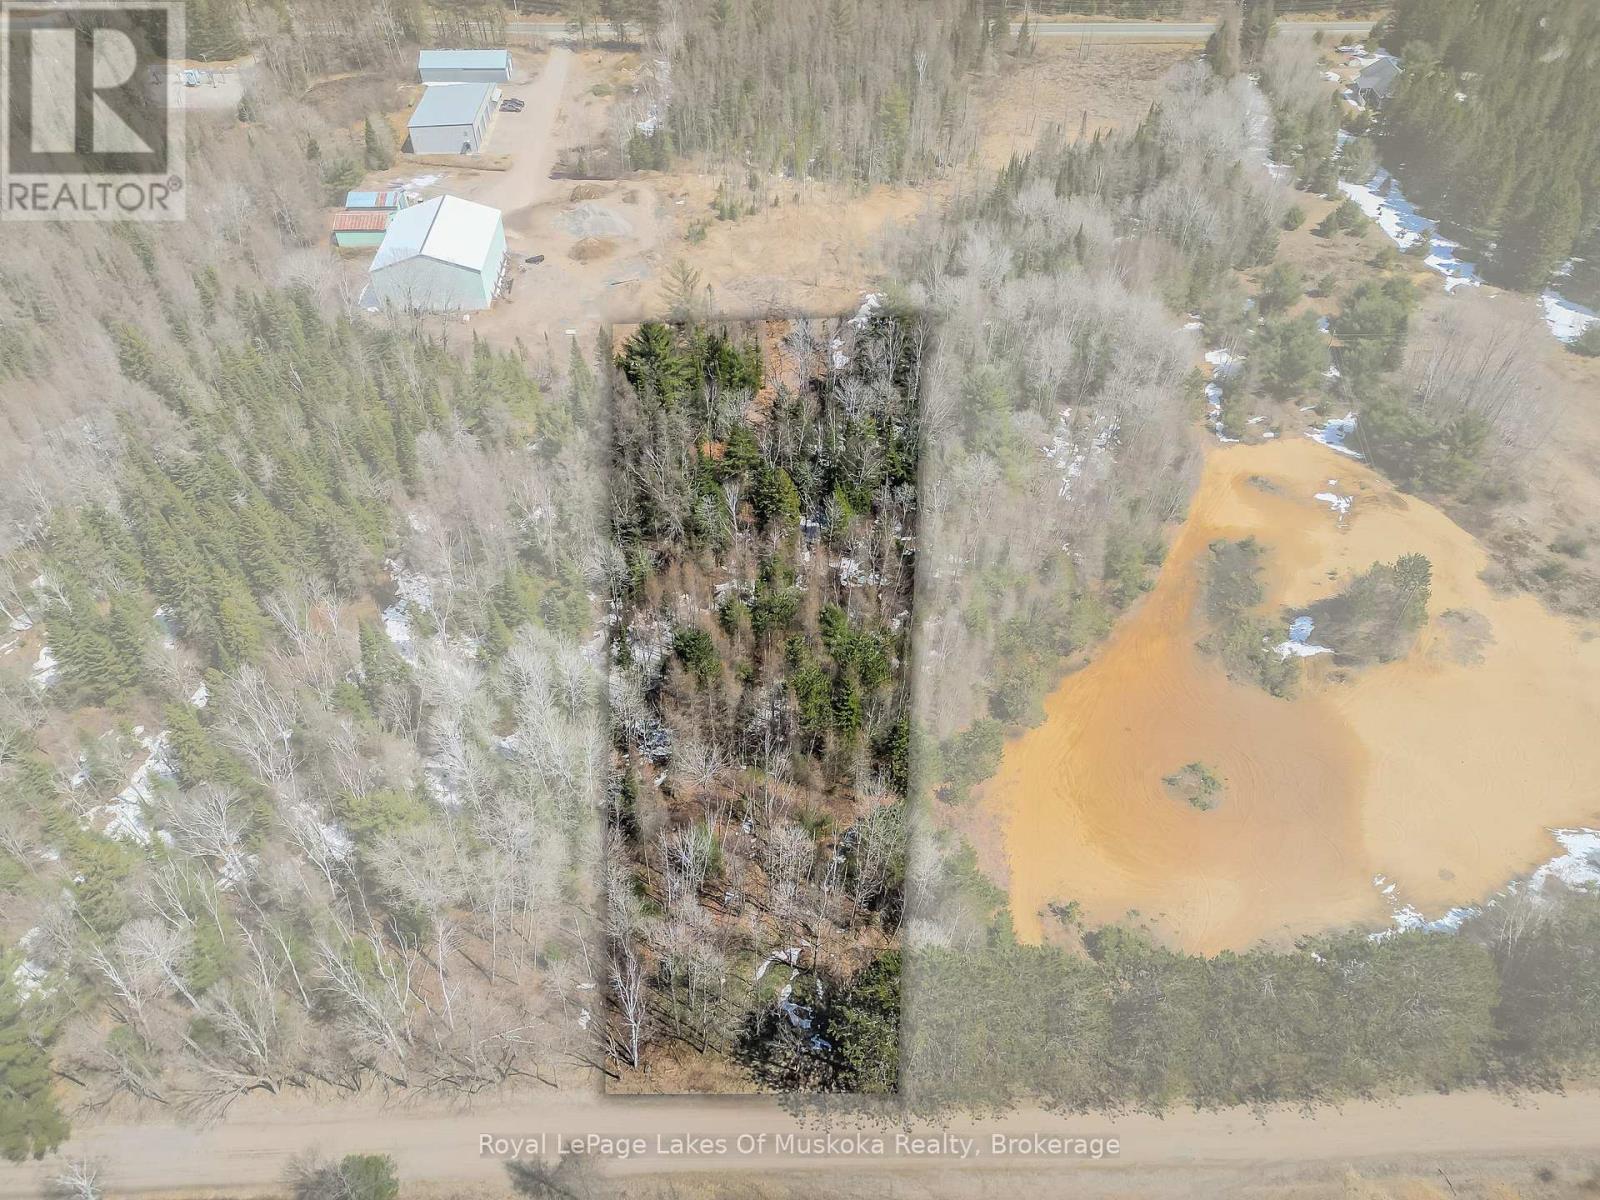
9 - Part 4 Of Part Of Lot 18 Concession
Lake Of Bays (Mclean), Ontario
Quintessential Muskoka Estate Building Lot in the Quaint Town of Baysville. This Newly Severed Building lot offers 2.06 Acres of Natural Muskoka Landscape. Entrance Permit is Approved by Township. Minutes to the Amenities of Baysville including Restaurants, Beaches, Boat Launch and Snowmobile Trails. Twenty Short Minutes to either Huntsville or Bracebridge. Hydro is at Road. High Speed Internet Available. Sellers are Home Builders and can Build to Suit or Buyers Can Choose their Own Builder. Fantastic Quiet Dead End Location to Build your Dream Home in Magical Muskoka. (id:56221)
Royal LePage Lakes Of Muskoka Realty
9 - Part 6 Of Part Of Lot 18 Concession
Lake Of Bays (Mclean), Ontario
Quintessential Muskoka Estate Building Lot in the Quaint Town of Baysville. This Newly Severed Building lot offers 9.9 Acres of Natural Muskoka Landscape. Entrance Permit is Approved by Township. Minutes to the Amenities of Baysville including Restaurants, Beaches, Boat Launch and Snowmobile Trails. Twenty Short Minutes to either Huntsville or Bracebridge. Hydro is at Road. High Speed Internet Available. Sellers are Home Builders and can Build to Suit or Buyers Can Choose their Own Builder. Fantastic Quiet Dead End Location to Build your Dream Home in Magical Muskoka. (id:56221)
Royal LePage Lakes Of Muskoka Realty
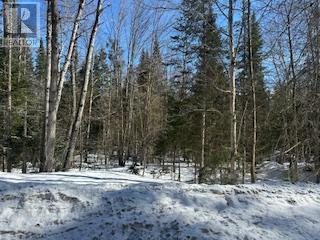
9 - Part 7 Of Part Of Lot 18 Concession
Lake Of Bays (Mclean), Ontario
Quintessential Muskoka Estate Building Lot in the Quaint Town of Baysville. This Newly Severed Building lot offers 11 Acres of Natural Muskoka Landscape. Entrance Permit is Approved by Township. Minutes to the Amenities of Baysville including Restaurants, Beaches, Boat Launch and Snowmobile Trails. Twenty Short Minutes to either Huntsville or Bracebridge. Hydro is at Road. High Speed Internet Available. Sellers are Home Builders and can Build to Suit or Buyers Can Choose their Own Builder. Fantastic Quiet Dead End Location to Build your Dream Home in Magical Muskoka. (id:56221)
Royal LePage Lakes Of Muskoka Realty
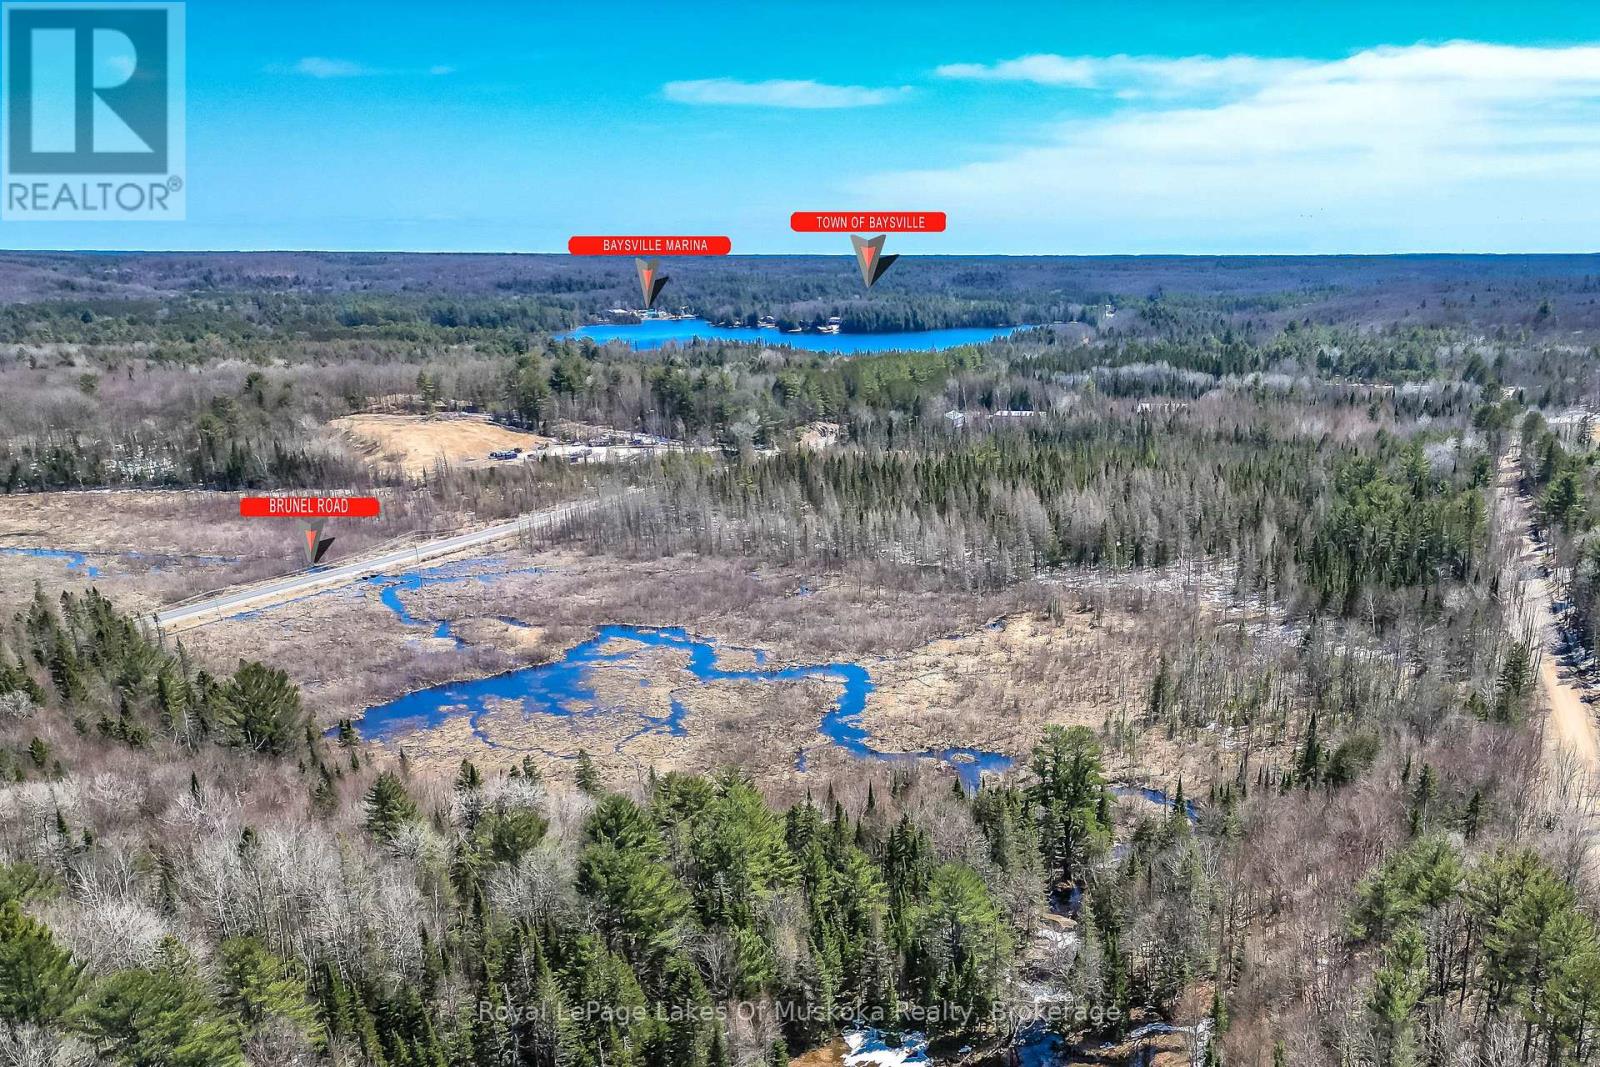
9 - Part 5 Of Part Of Lot 18 Concession
Lake Of Bays (Mclean), Ontario
Quintessential Muskoka Estate Building Lot in the Quaint Town of Baysville. This Newly Severed Building lot offers 2.08 Acres of Natural Muskoka Landscape. Entrance Permit is Approved by Township. Minutes to the Amenities of Baysville including Restaurants, Beaches, Boat Launch and Snowmobile Trails. Twenty Short Minutes to either Huntsville or Bracebridge. Hydro is at Road. High Speed Internet Available. Sellers are Home Builders and can Build to Suit or Buyers Can Choose their Own Builder. Fantastic Quiet Dead End Location to Build your Dream Home in Magical Muskoka. (id:56221)
Royal LePage Lakes Of Muskoka Realty
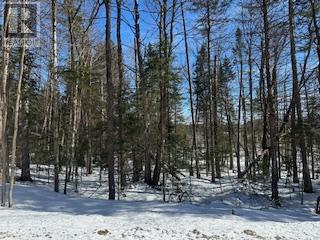
9 - Part 8 Of Part Of Lot 18 Concession
Lake Of Bays (Mclean), Ontario
Quintessential Muskoka Estate Building Lot in the Quaint Town of Baysville. This Newly Severed Building lot offers 24.7 Acres of Natural Muskoka Landscape. Entrance Permit is Approved by Township. Minutes to the Amenities of Baysville including Restaurants, Beaches, Boat Launch and Snowmobile Trails. Twenty Short Minutes to either Huntsville or Bracebridge. Hydro is at Road. High Speed Internet Available. Sellers are Home Builders and can Build to Suit or Buyers Can Choose their Own Builder. Fantastic Quiet Dead End Location to Build your Dream Home in Magical Muskoka. (id:56221)
Royal LePage Lakes Of Muskoka Realty
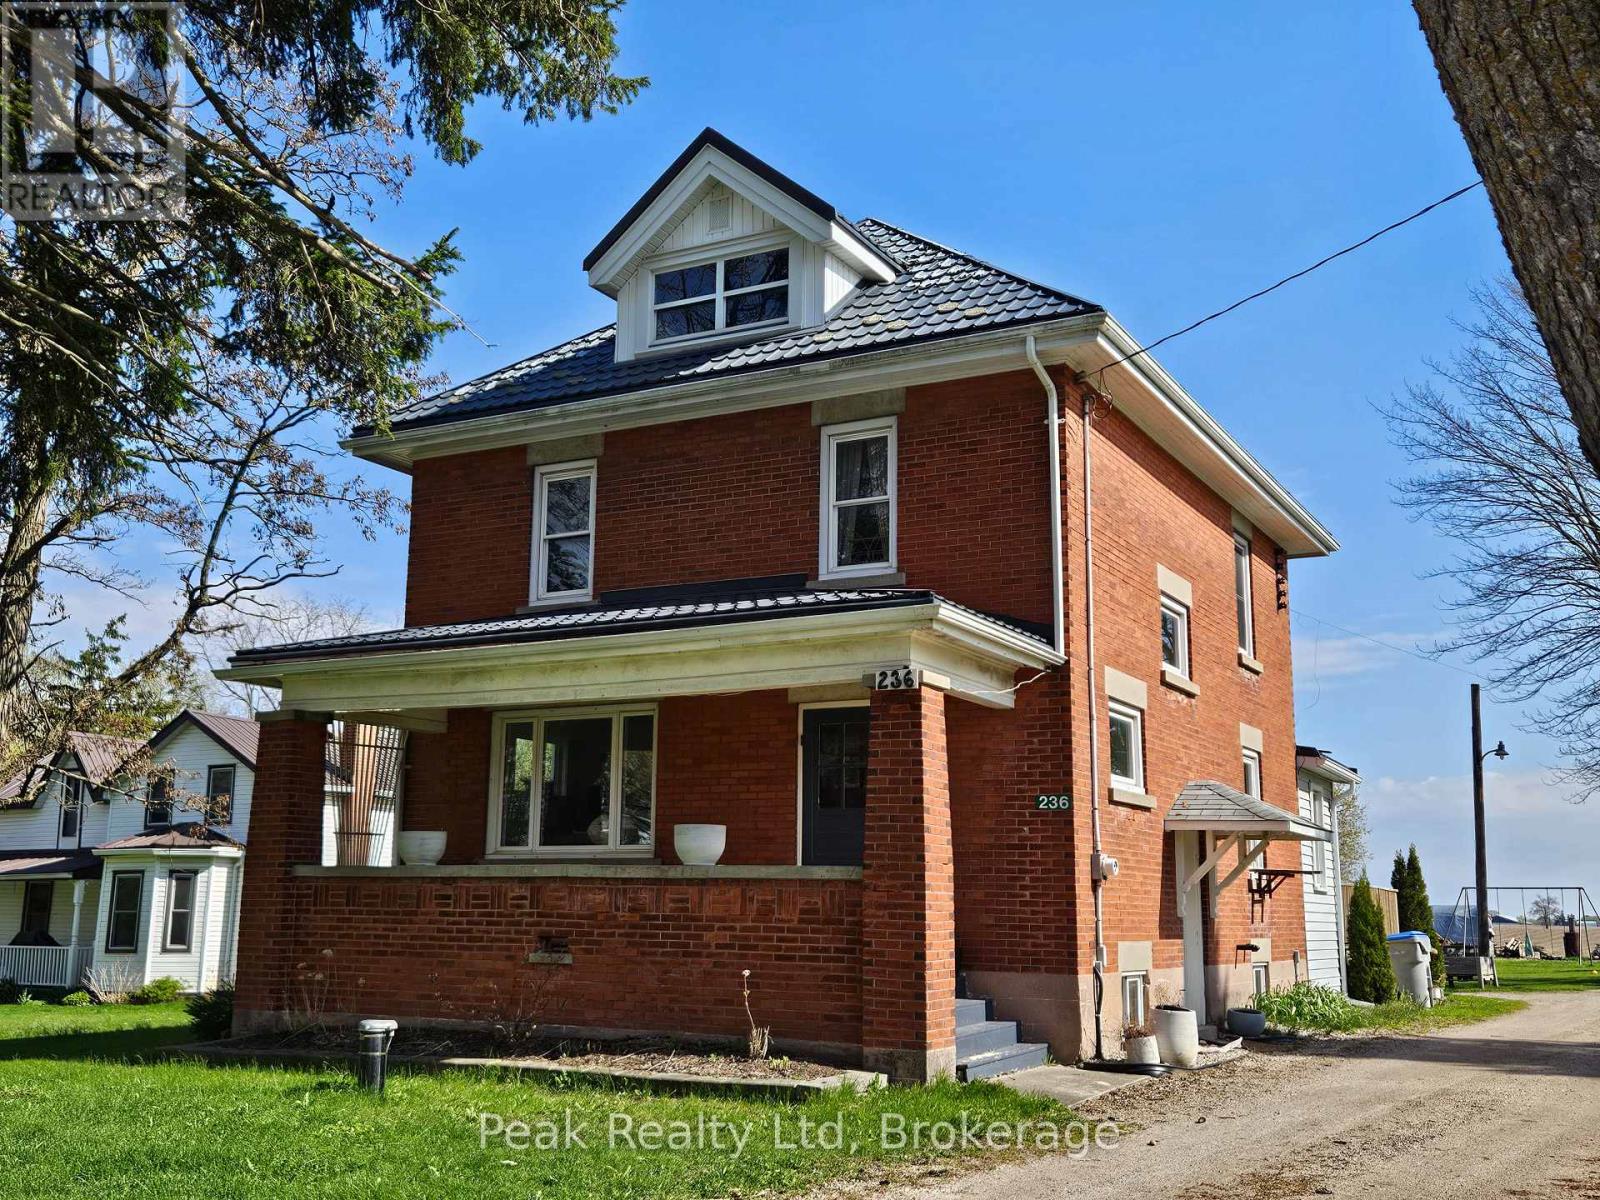
236 Huron Road
Perth South (Sebringville), Ontario
Welcome to 236 Huron Road in the charming village of Sebringville, Ontario, where small-town living meets spacious family comfort. This solid two-and-a-half-storey red brick home offers timeless character and plenty of room to grow. Featuring, the home boasts a bright open-concept country kitchen perfect for gathering with family and friends, the cozy dining room features a fireplace insert, creating a warm and inviting atmosphere for family meals and entertaining. The 2nd floor offers 4-bedrooms and 3pc-bathrooms. Upstairs, the bonus third-floor awaits your creative vision - ideal for a home office, studio, playroom, or additional living space, along with convenient main floor laundry for everyday ease. Outside, enjoy a large backyard with plenty of room for kids and pets to play, plus a spacious deck complete with a pavilion for relaxing or hosting summer get-togethers. A detached garage adds extra storage and functionality to this appealing rural property. Experience the comfort of village living while being just a short drive to Stratford and surrounding amenities. Call your Realtor to book you private showing. (id:56221)
Peak Realty Ltd
RE/MAX A-B Realty Ltd
9 - Part 1 Of Part Of Lot 18 Concession
Lake Of Bays (Mclean), Ontario
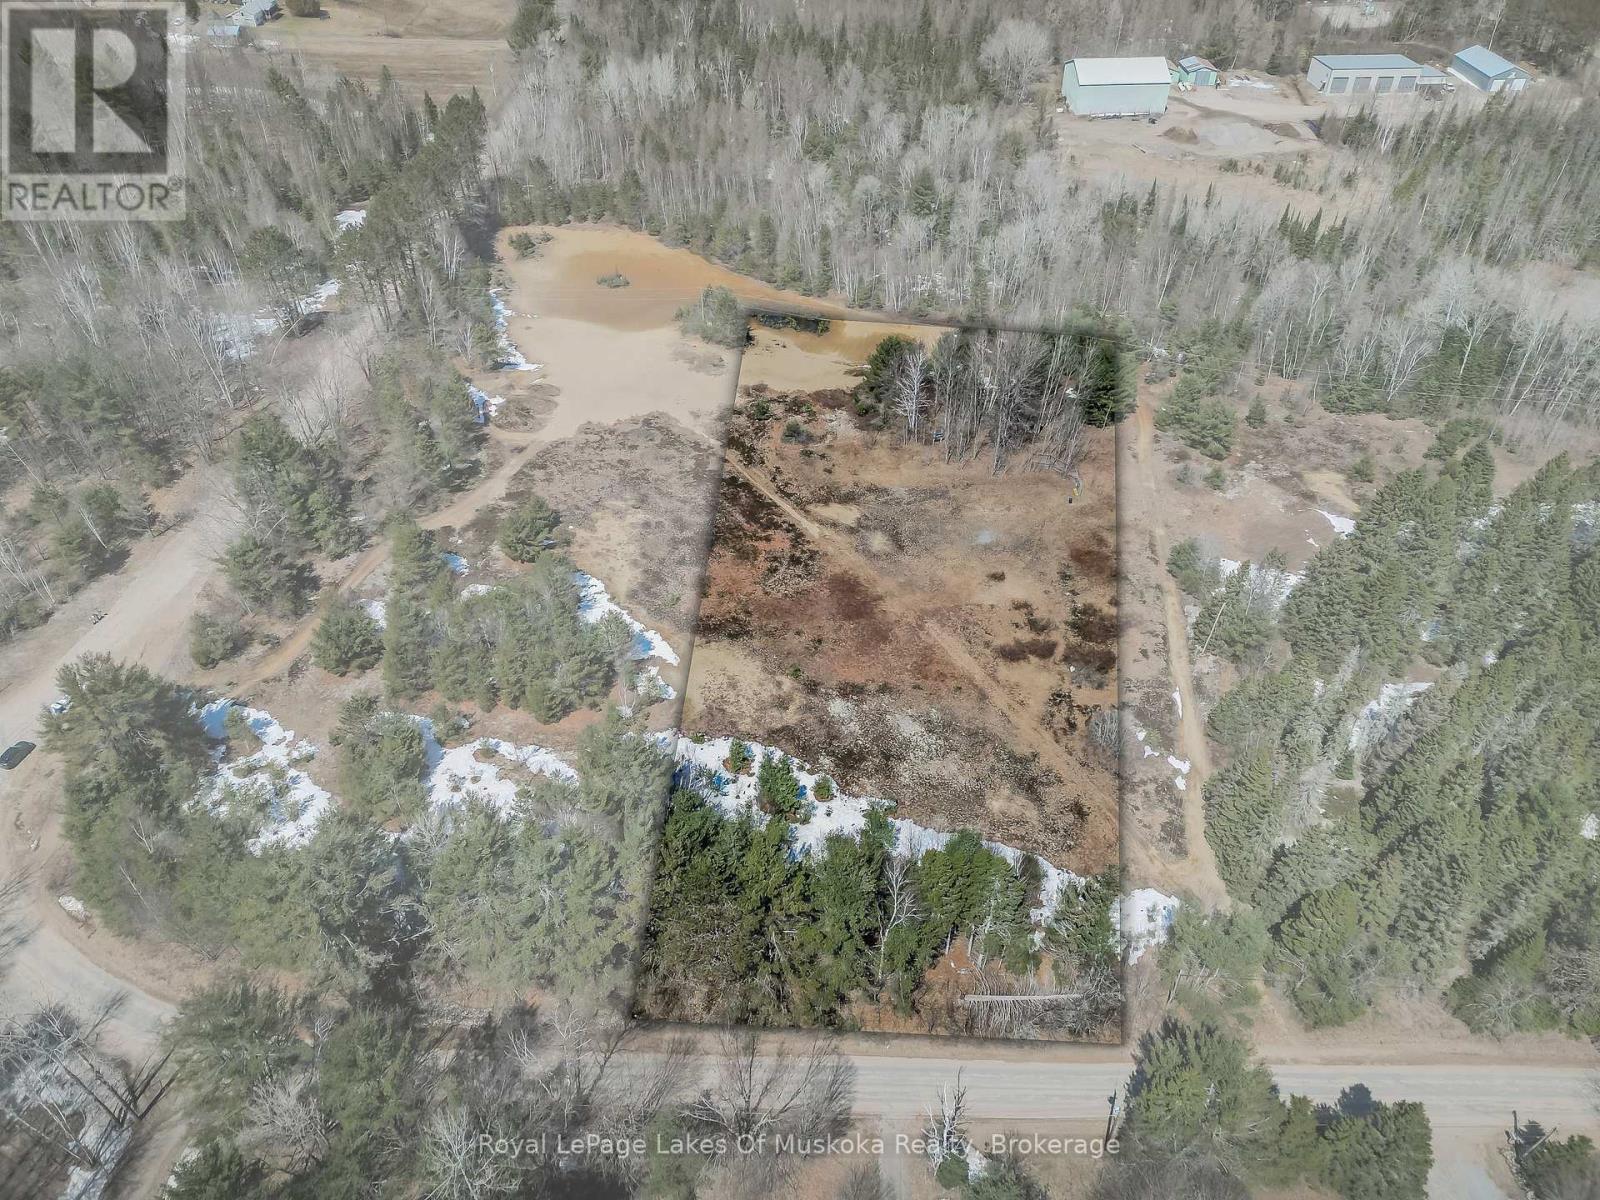
Quintessential Muskoka Estate Building Lot in the Quaint Town of Baysville. This Newly Severed Building lot offers 2.06 Acres of Natural Muskoka Landscape. Entrance Permit is Approved by Township. Minutes to the Amenities of Baysville including Restaurants, Beaches, Boat Launch and Snowmobile Trails. Twenty Short Minutes to either Huntsville or Bracebridge. Hydro is at Road. High Speed Internet Available. Sellers are Home Builders and can Build to Suit or Buyers Can Choose their Own Builder. Fantastic Location to Build your Dream Home in Magical Muskoka. (id:56221)
Royal LePage Lakes Of Muskoka Realty
183 Santas Village Road
Bracebridge (Monck (Bracebridge)), Ontario
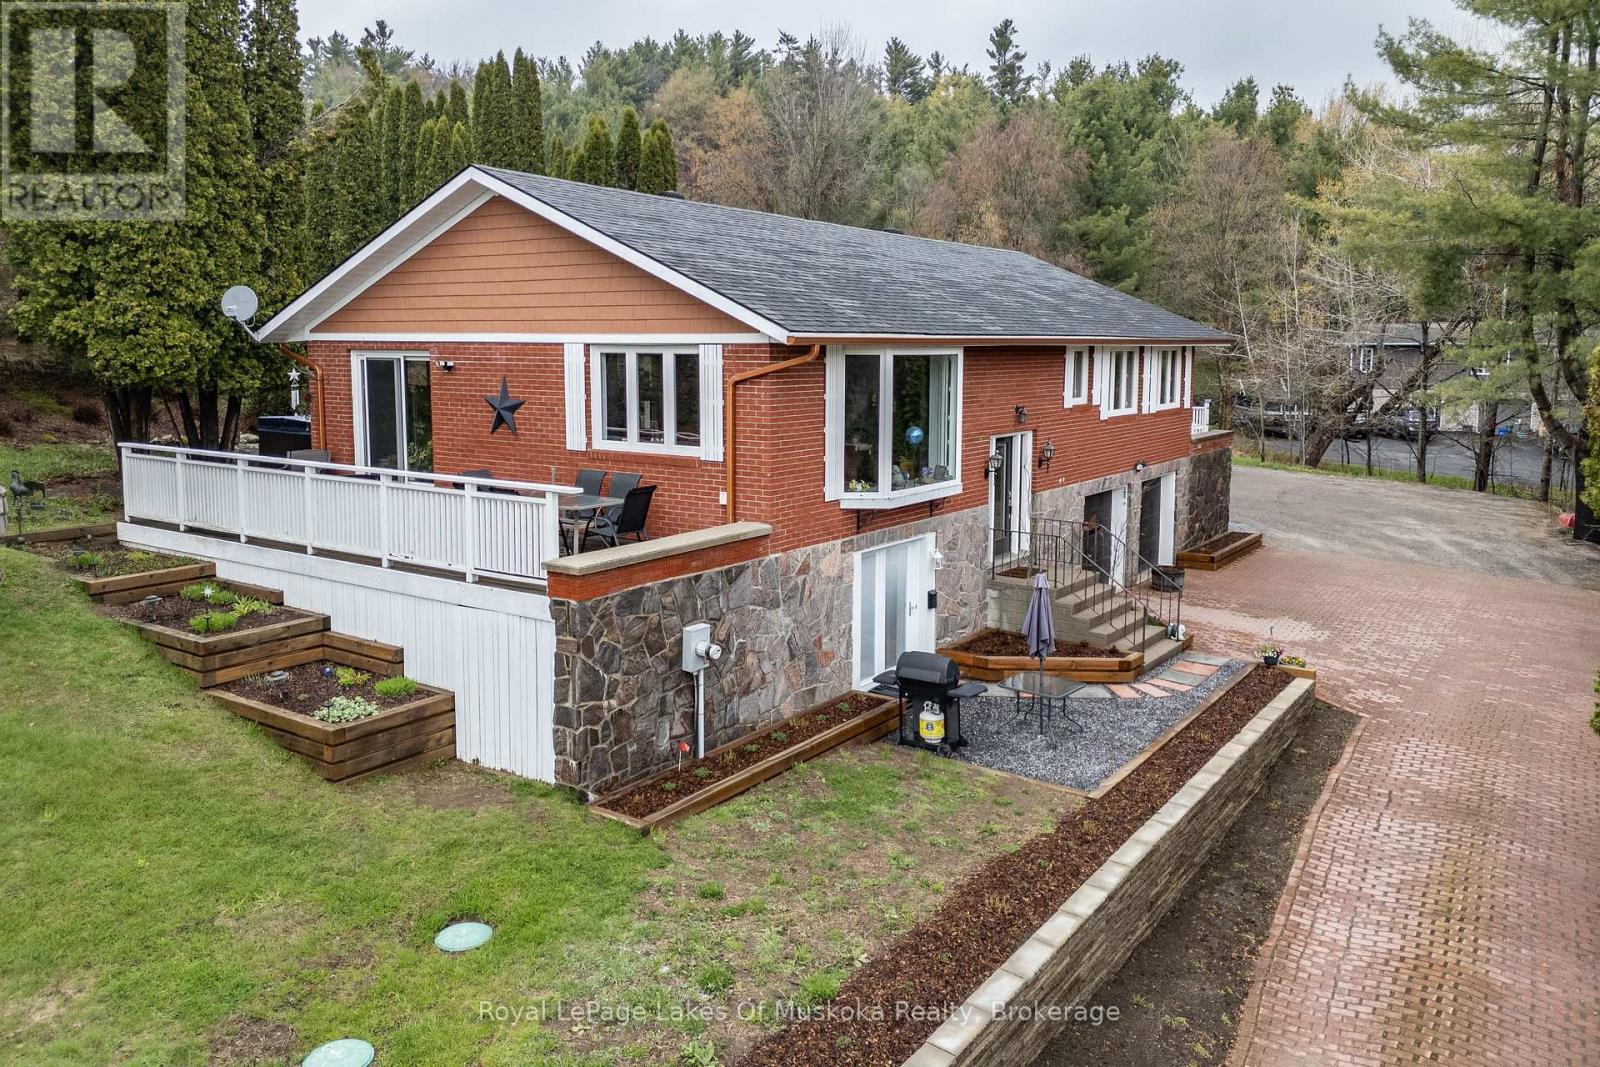
Overlooking the Muskoka River and just a short drive to town amenities, this 2-bedroom brick home is perfectly suited for empty nesters seeking comfort, privacy, and space to entertain. The large kitchen offers generous cupboard space and flows seamlessly into the open-concept dining and living area, where a walkout to the deck makes indoor-outdoor entertaining effortless. Off the kitchen is a private patio where a hot tub and fire pit awaits - perfect for enjoying the evenings outdoors. Above, nestled among mature cedars and beautifully landscaped gardens, an inground pool invites evening swims or weekend fun with the grandkids. The generous primary bedroom features a 4-piece ensuite and a private walkout to a side deck. The guest bedroom enjoys its own 3-piece ensuite and a walkout to the back patio, with a 2-piece powder room completing the main floor. The lower level offers another guest suite with its own kitchenette, 4-piece bath, living area, and walkout to grade level - plus laundry facilities and convenient access to the double garage. Extensive landscaping provides colour and privacy through every season. At the water's edge, a large deck invites you to relax and soak in the river views. A dock with a 6,000 lb boat lift keeps your boat secure and ready for countless hours of cruising out to Lake Muskoka. (id:56221)
Royal LePage Lakes Of Muskoka Realty
80 Corey Crescent
Northern Bruce Peninsula, Ontario
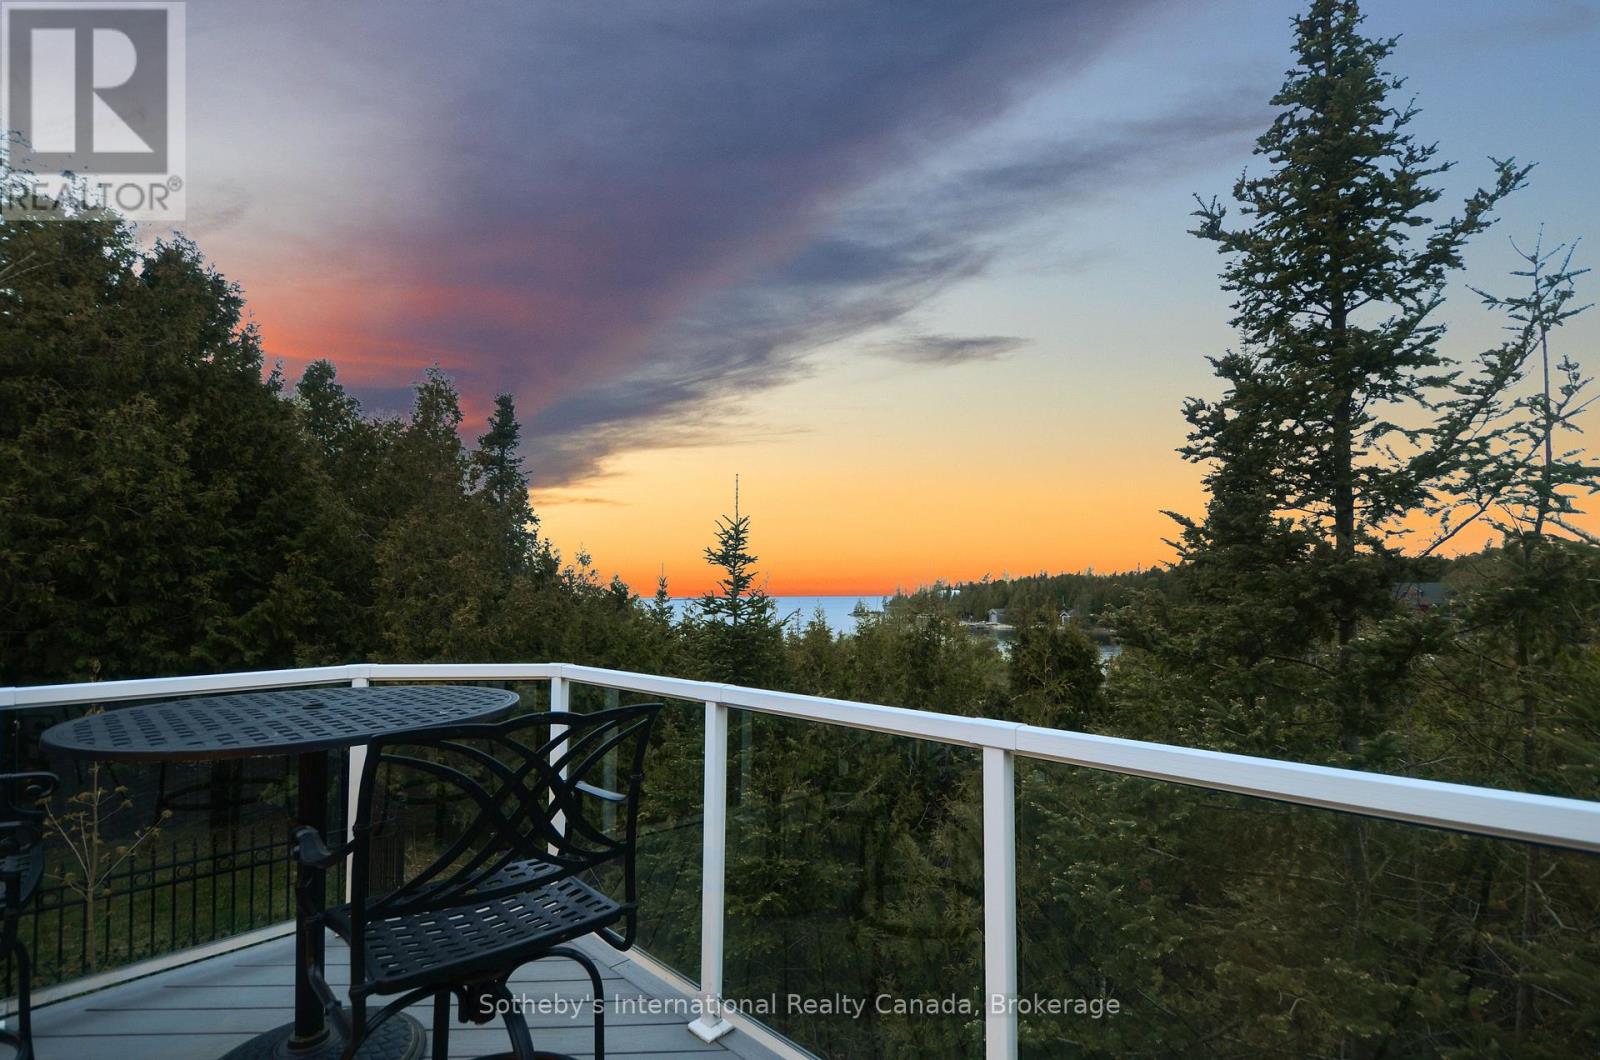
Experience lakeside luxury at this 4,000 sq ft cottage on Lake Huron's pristine shores. With sunset views, crystal-clear waters, and a serviced dock for 40 vessels, it's a serene escape. The 1-acre lot features 110' frontage, hosting a fully updated cottage with 2+2 bedrooms and 2+1 bathrooms. Vaulted ceilings, skylights, and a stone fireplace create warmth. The lower level has 2 bdrms, a bath, woodstove, games area, and a walkout to the bay. The chefs kitchen boasts granite counters, an island, two sinks, a breakfast bar, and a gas stove. Outdoor entertainment thrives on the composite deck with Lake Huron views and an elevated hot tub gazebo. Additional features include a 1,500 sq ft outbuilding for a RV (with an EV charger), workshop, and woodstove. A propane generator ensures uninterrupted power. A composite boardwalk leads to a cabana at the water's edge, or take the UTV down the path to the lake. (id:56221)
Sotheby's International Realty Canada
1741 Old School Road
Caledon, Ontario
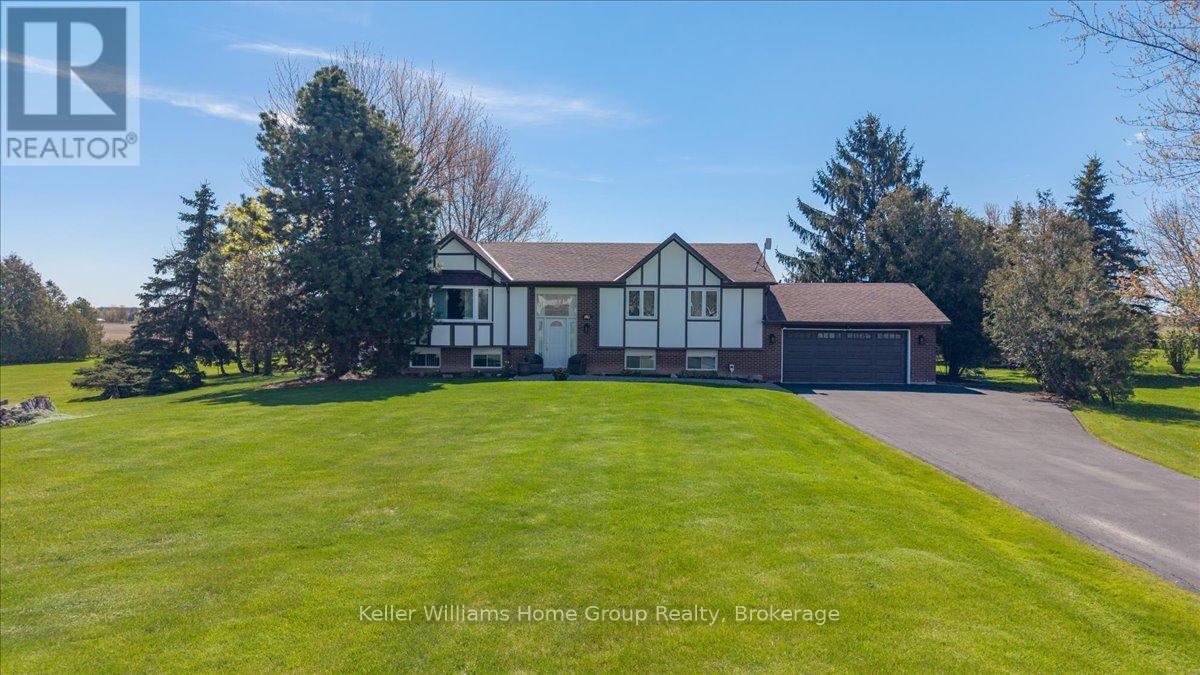
It Doesn't Get Better Than This Location - A Private Country Oasis Just Minutes From the City. Just a short drive from Highway 410 lies this beautiful bungalow nestled among mature trees with breathtaking views of the Caledon countryside. Welcome to 1741 Old School Road, where peaceful country living meets everyday convenience only minutes from Brampton and Georgetown.This spacious bungalow offers 3+2 bedrooms and 3 bathrooms, making it ideal for families, multi-generational living, or those looking for extra space. The main floor features three bedrooms, including a generous primary suite complete with a private ensuite bathroom. The bright and functional layout also includes a large family room and stunning views from nearly every window.The fully finished basement offers two additional bedrooms, another full bathroom, and direct access to the garage through a separate entrance-providing excellent flexibility for extended family or potential in-law living.Step outside and enjoy your own private retreat. Relax in the gazebo while listening to the tranquil pond and taking in panoramic countryside views. The expansive fully fenced backyard creates the perfect setting for entertaining, family gatherings, or simply unwinding in nature. It's hard to believe you're only 10 minutes from downtown Brampton.The property also features a two-car garage, mature landscaping, and exceptional privacy, all while being conveniently located near Alloa Public School, Georgetown Hospital, shopping, and Terra Cotta Conservation Area. Enjoy nearby trails, outdoor recreation, and everything Caledon's sought-after lifestyle has to offer. A rare opportunity to enjoy the beauty of country living without sacrificing convenience. (id:56221)
Keller Williams Home Group Realty
2253 Tiny Beaches Road S
Tiny, Ontario
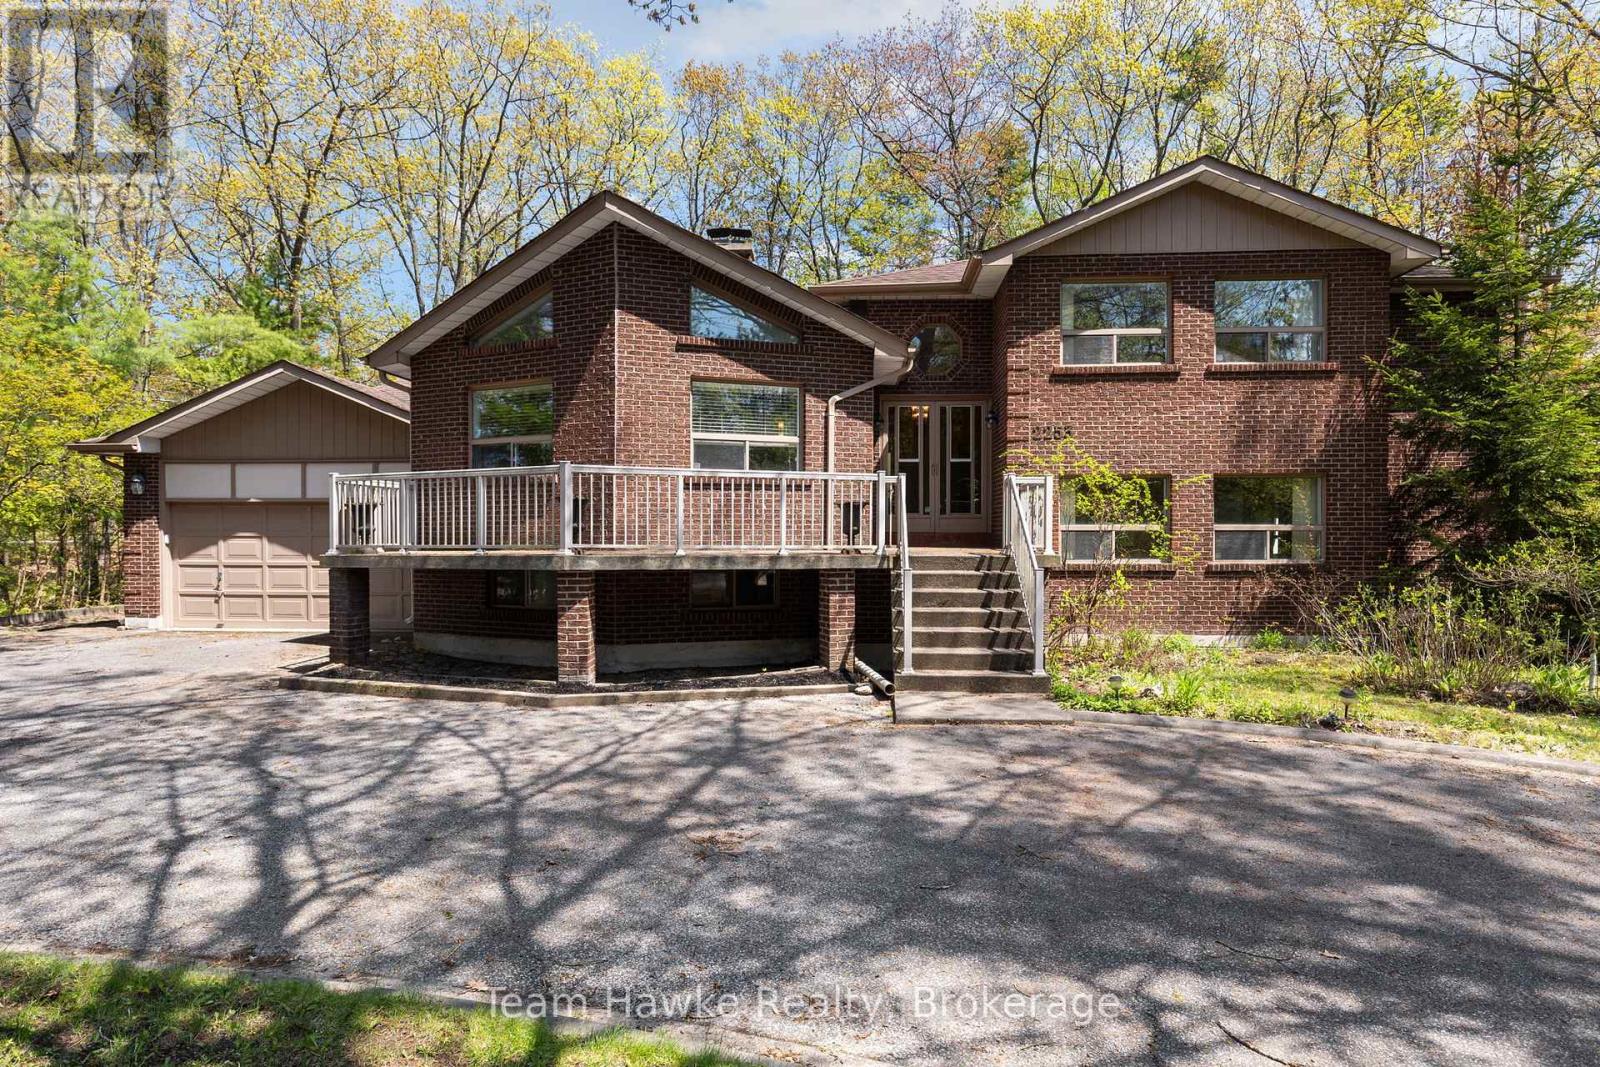
Steps to the shores of Georgian Bay. Woodland Beach features soft sand, crystal clear water, and postcard worthy sunsets! This generous lot (129 x 204 feet) boasts mature trees and privacy, creating your own special hideaway. The circular driveway leads to a 490 square foot, double car garage, with access to the basement and backyard. A perfect set up for seasonal toys and storage. The ample front deck is picturesque for enjoying your morning coffee and listening to the waves. You'll be welcomed by soaring ceilings and plenty of natural light, a consistent throughout the home. Spacious living room features sizeable windows and a grand brick, double sided, wood burning fireplace. Dining room overlooks the backyard, with access via sliding doors. Convenient for entertaining in warmer months. This timeless house boasts nearly 2,800 square feet including 6 bedrooms, and 3 bathrooms. Primary bedroom features a walk-in closet, wall to wall windows, and 3 piece ensuite with walk-in shower. Plenty of room for friends and family to make memories! Ready for you to move right in, with good bones to make it your own. Recent updates include a new septic bed in 2020, roof replaced in 2016, and an owned furnace. Short drive to Wasaga Beach and Elmvale; your hub for shopping, restaurants, and schools. No shortage of things to do in the area, within a 30 minute drive you can explore Collingwood, Creemore, Midland, to name a few! Barrie is a 30 minute drive, Toronto is 1.5 hours. (id:56221)
Team Hawke Realty
102 Elmbank. Trail Unit# 2
Kitchener, Ontario
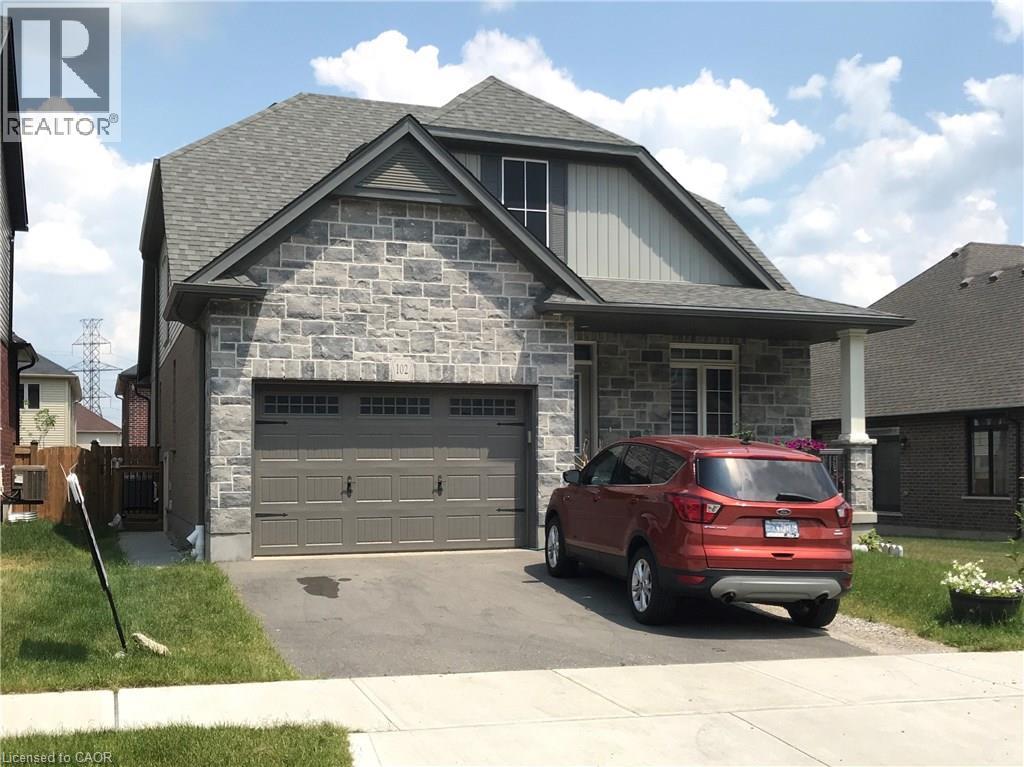
Spacious 2-Bedroom Lower-Level Unit in Doon South, Kitchener. Move in immediately or on your preferred schedule. Open-Concept kitchen / living room with 2 spacious bedrooms. Exclusive use of your own washer and dryer. Completely separate, private entry to the unit. Reserved parking space included. Nestled in a quiet, safe, family-friendly neighbourhood. Minutes from Groh Public School and close to Conestoga, local parks, walking trails, and Highway 401.Ideal For working professionals, couples or small families seeking convenience and comfort. (id:56221)
Royal LePage Wolle Realty
245 Joseph Schoerg Crescent
Kitchener, Ontario
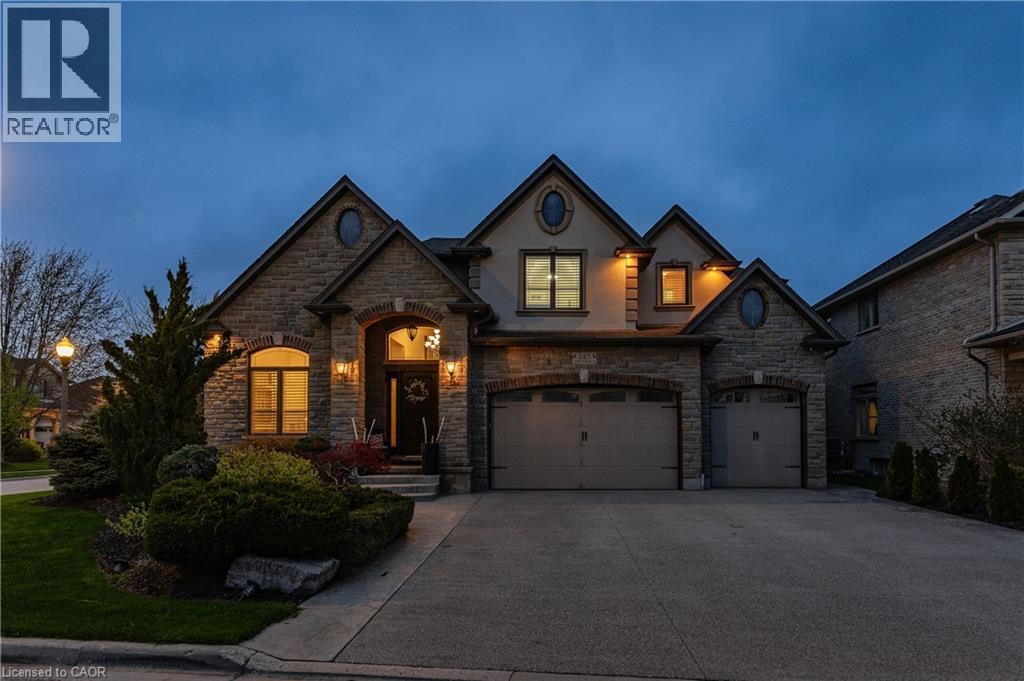
Welcome to this custom-built home at 245 Joseph Schoerg Crescent situated on a 70' lot! One-of-a-kind layout with over 6,200 SQUARE FEET of living space, perfect for larger families or muti-generational living. **Major features include: 10' MAIN FLOOR, 9' BASEMENT ceiling heights, WALK-UP access from the TRIPLE garage, STONE exterior all 4 sides, 5 BATHROOMS (2 Ensuites, Jack/Jill), 3 Media rooms/Den, Potential for main floor master bedroom, 2 KITCHENS, COVERED rear porch, out door WET bar in the rear yard with additional storage space, Built in BBQ, LAUNDRY x 2 (main floor and upper). Custom built cabinets, an island, butler's pantry access, and additional pantry space. **Grand two-storey living room with a fireplace and built-in cabinets. **Main floor DEN and STUDY. Double door entry to the primary bedroom, 2-sided fireplace, an updated Ensuite with double sinks and makeup counter, a tub with jets, a glass shower and his/her closets. Generously sized bedrooms, Upper-level media room/Study, hardwood floors, and a solid wood staircase with wrought iron railings. **Over 2,000 square feet of finished basement that features a theater room, bar/kitchen, and upgraded larger windows, perfect for IN-LAW SETUP. 200amps service, over 100 pot lights, ROI (3), Cold-room, 240v in the garage, built-in speakers, refreshed upstairs Bathrooms, freshly painted main floor and hallways, aggregate concrete driveway, concrete walkway and patio, professionally landscaped, fenced yard, and so many extras! Minutes from 7/8 Expressway and HWY 401 Access. Walking distance to the Water Bean Grand River Trail and the Waterloo Pioneer Memorial Tower. Nearby Deer Ridge Golf Course, Chicopee Ski Hills, Costco, and Sportsworld Crossing shopping centre. (id:56221)
RE/MAX Real Estate Centre Inc.
5 Wellington Street W Unit# 904
Kitchener, Ontario
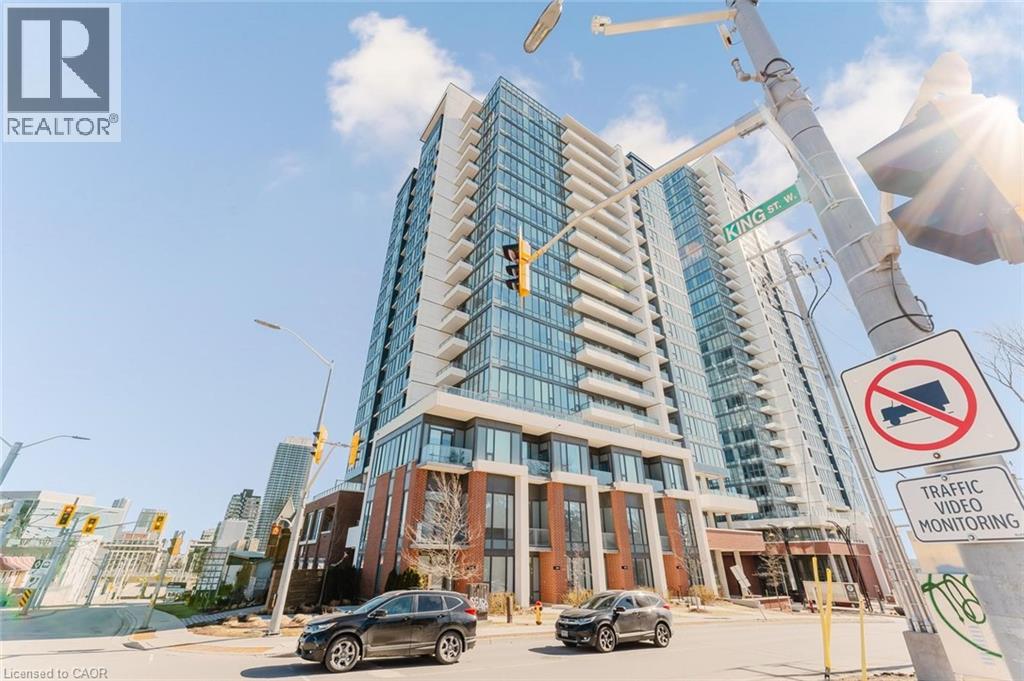
Great opportunity to rent this fantastic 1 Bedroom plus Den,1 bathroom unit on the 9th floor of Union Towers at Station Park offers fantastic views of Downtown Kitchener. Tastefully decorated and centrally located in the Innovation District (walking distance to the Google offices, Ion station and much more) and so much to see and do! Finished in a modern grey and white colour palette. Bell Internet, Heat and A/C are included in the condo fee! This unit is in the first tower of the Station Park development in downtown Kitchener, steps from LRT, Google, the Grand River Hospital, GO Train Station, coffee shops, restaurants and more. Centrally located in the Innovation District. Amenities include Two-lane Bowling Alley with lounge, Premier Lounge Area with Bar, Pool Table and Foosball, Swim Spa & Hot Tub, Fitness Area with Gym Equipment, Yoga/Pilates Studio & Peloton Studio , Dog Washing Station / Pet Spa, Landscaped Outdoor Terrace with Cabana Seating and BBQ's, Concierge Desk for Resident Support, Private bookable Dining Room with Kitchen Appliances, Dining Table and Lounge Chairs, Snail Mail. And many other indoor/outdoor amenities planned for the future such as an outdoor skating rink and ground floor restaurants! Shopping and dining will be right on your doorstep, as Station Park will be outfitted with a number of retail and culinary options, including a grocery store! When the entire site is complete, this unit will also have great views of north kitchener/waterloo! Do not miss out on this opportunity to own a modern condominium in one of the best developments in Kitchener-Waterloo (id:56221)
Sutton Group Realty Experts Inc
41 Martin Drive
South Bruce Peninsula, Ontario
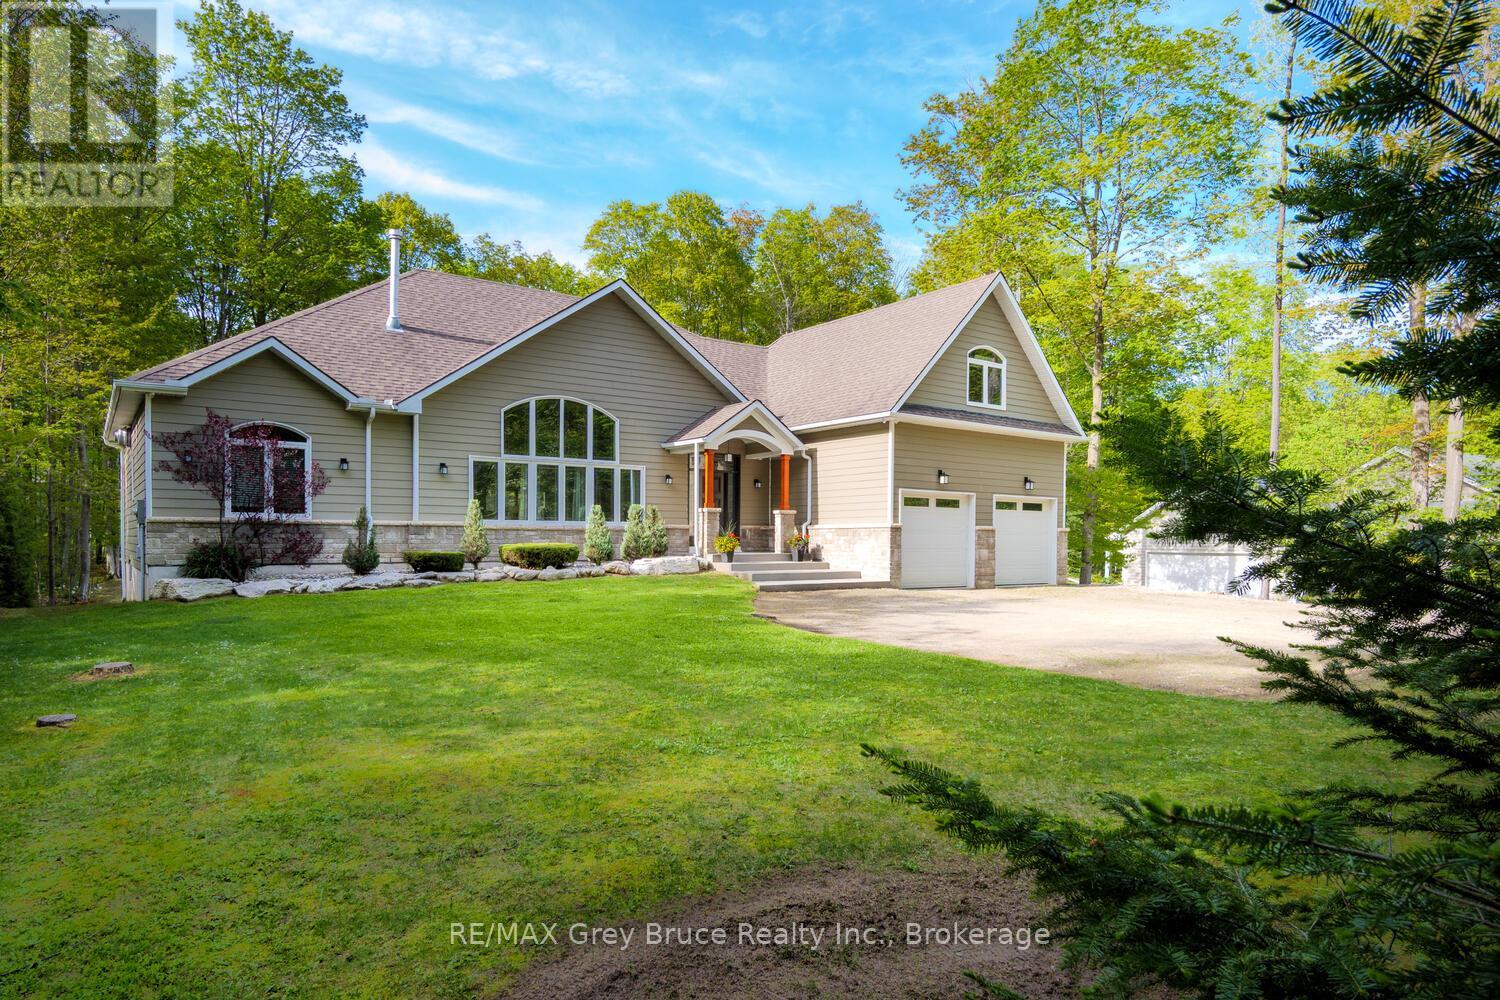
Impressive and beautifully updated bungaloft tucked into a beautiful Sauble Beach neighbourhood, surrounded by mature hardwood trees. Stunning curb appeal and a grand first impression continue inside with a dramatic great room featuring cathedral ceilings, timber accents, custom built-ins and a striking stone fireplace. Stylishly updated throughout with new luxury vinyl plank flooring, fresh paint, modern light fixtures, fans, refaced kitchen cabinetry and new backsplash. The bright kitchen offers a gas stove , and additional wall oven and seamless access to the backyard, perfect for entertaining and everyday living. Updated bathrooms add to the relaxed contemporary beach vibe of the home. Exceptional floor plan with the private primary suite on one side of the home and separate guest or children's bedrooms on the other. Heated and insulated double attached garage plus an outstanding bonus family room or guest suite above with its own 3-piece bathroom. Step outside to the incredible covered concrete patio overlooking a peaceful treed backyard retreat complete with hot tub. It is like having an outdoor Great Room, truly a stunning addition to an already gorgeous home. Functional mudroom/laundry combination, loads of storage, cold room storage/cantina and additional basement space with potential for future finishing, currently set up as a gym. (id:56221)
RE/MAX Grey Bruce Realty Inc.
27 Inverlyn Crescent S
Kincardine, Ontario
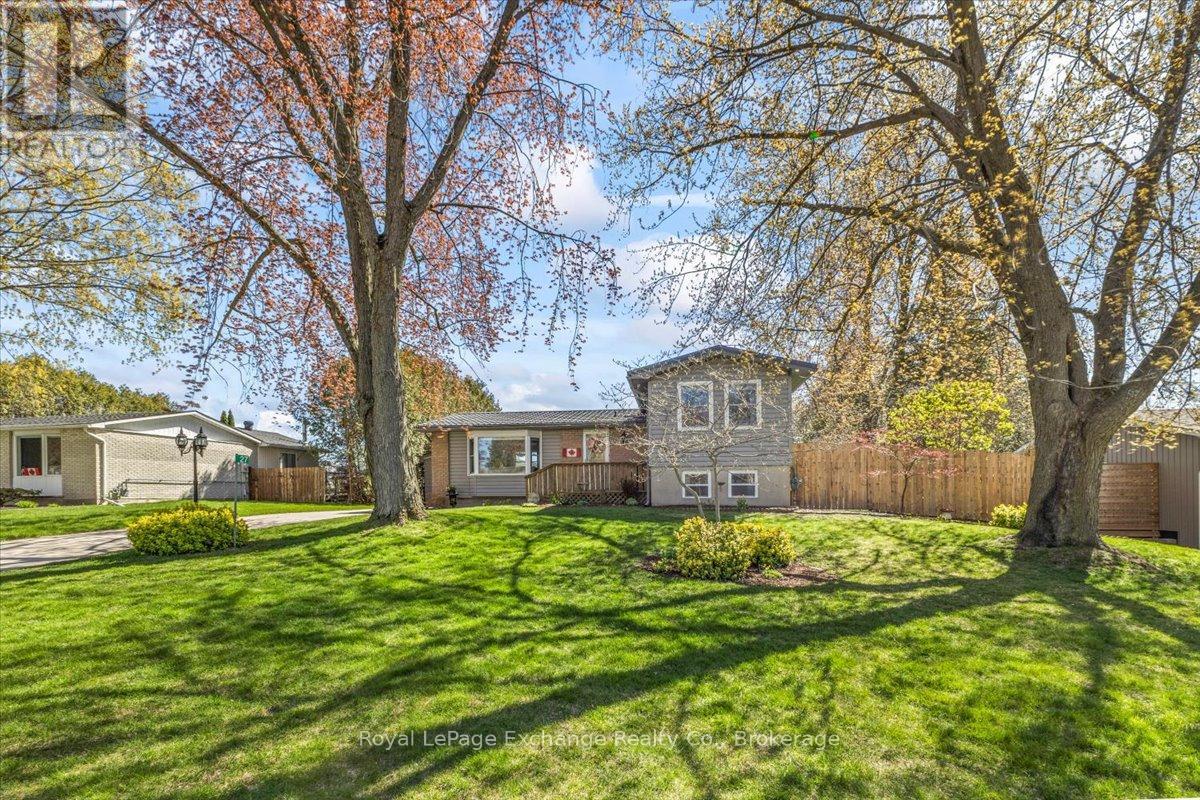
Nestled on a beautifully treed lot in the desirable Huron Ridge Subdivision, this well-maintained 3-bedroom, 3-bath home offers the perfect blend of comfort and convenience. This property features an inviting inground, heated, saltwater pool perfect for relaxation and entertaining. The good-sized deck area is ideal for hosting, barbeques or simply enjoying quiet evenings. Inside, the main floor includes a cozy living room with a natural gas fireplace, a dining room conveniently located off the kitchen, and a powder room for guests. Upstairs, you will find three bedrooms and a full bathroom, while the lower level includes an inviting family room and a laundry room with ample storage. The basement adds even more space, complete with an additional 3-piece bathroom, an office/den, and a recreation room perfect for hobbies or relaxation. Recent upgrades in 2026 include a new pool liner and heat pumps with A/C, ensuring year-round comfort. Exterior upgrades over the years included a steel roof, new siding and soffit, fascia, windows and doors. An added bonus is the fully fenced private backyard and a sizable concrete driveway with detached garage. Situated in a mature neighborhood, this home is walking distance to Grozelle Park, downtown Kincardine and the beautiful shores of Lake Huron. Don't miss out on this opportunity! (id:56221)
Royal LePage Exchange Realty Co.
538 - 22 Dawson Drive
Collingwood, Ontario
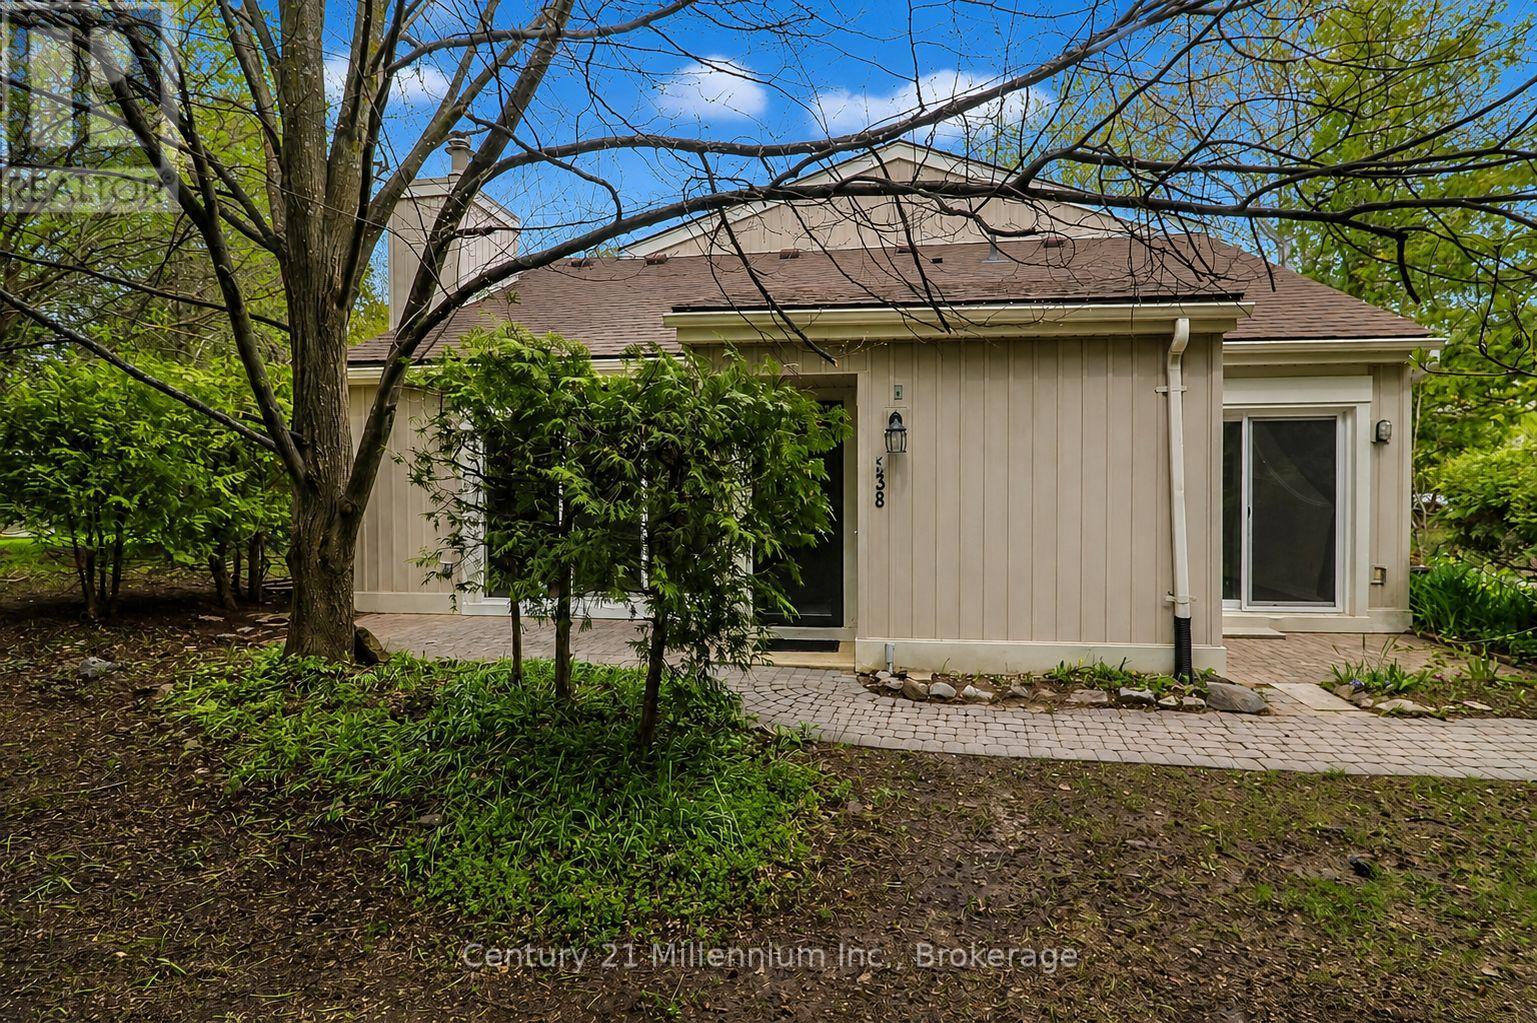
Tucked away in a private corner of Cranberry Resort, this bright and inviting bungalow is ready for your personal touch. The open-concept layout seamlessly connects the entryway, kitchen, dining, and living areas, creating a spacious and welcoming feel. The generous primary bedroom features an ensuite bathroom and walk-in closet. Enjoy the warmth and charm of the living room, complete with cathedral ceilings, a natural gas fireplace, and a walkout to the patio area. An additional 3-piece bathroom and access to the finished loft provide extra flexibility for storage or bonus space. Experience easy, one-floor living and enjoy everything this fabulous all-season condo has to offer. (id:56221)
Century 21 Millennium Inc.

3 Minnesota Street
Collingwood, Ontario
Built in 1901, 3 Minnesota Street is a beautifully restored piece of Collingwood history, ideally located on the corner of Minnesota and Rodney Street just steps from downtown shops, restaurants, parks, schools, and waterfront trails. This impressive 6 bedroom, 4 bathroom home blends timeless character with thoughtful modern updates, offering a rare opportunity to own a truly special in-town property. Rich in charm and craftsmanship, the home showcases incredible original details throughout, including stunning millwork and trim, stained glass accents, original pocket doors, and an original cast iron pedestal tub. Every room reflects the care and attention that has gone into preserving the home's historic elegance while creating a warm and functional living space for today's lifestyle. Over the years, the property has been extensively updated with major improvements already completed. The electrical system has been entirely replaced with a 200 amp service, including substantial electrical feed to the basement workshop to support larger woodworking equipment. All plumbing supply lines have been upgraded to copper. The wrap-around porch was completely rebuilt in 2018/2019, and the 2019 roof features a durable low-maintenance synthetic slate-style roofing material that complements the home's historic character. Steeped in local history and once connected to Collingwood's early industrial growth, this remarkable home offers the perfect blend of heritage, charm, and modern peace of mind in one of the town's most walkable and desirable areas. (id:56221)
Century 21 Millennium Inc.