
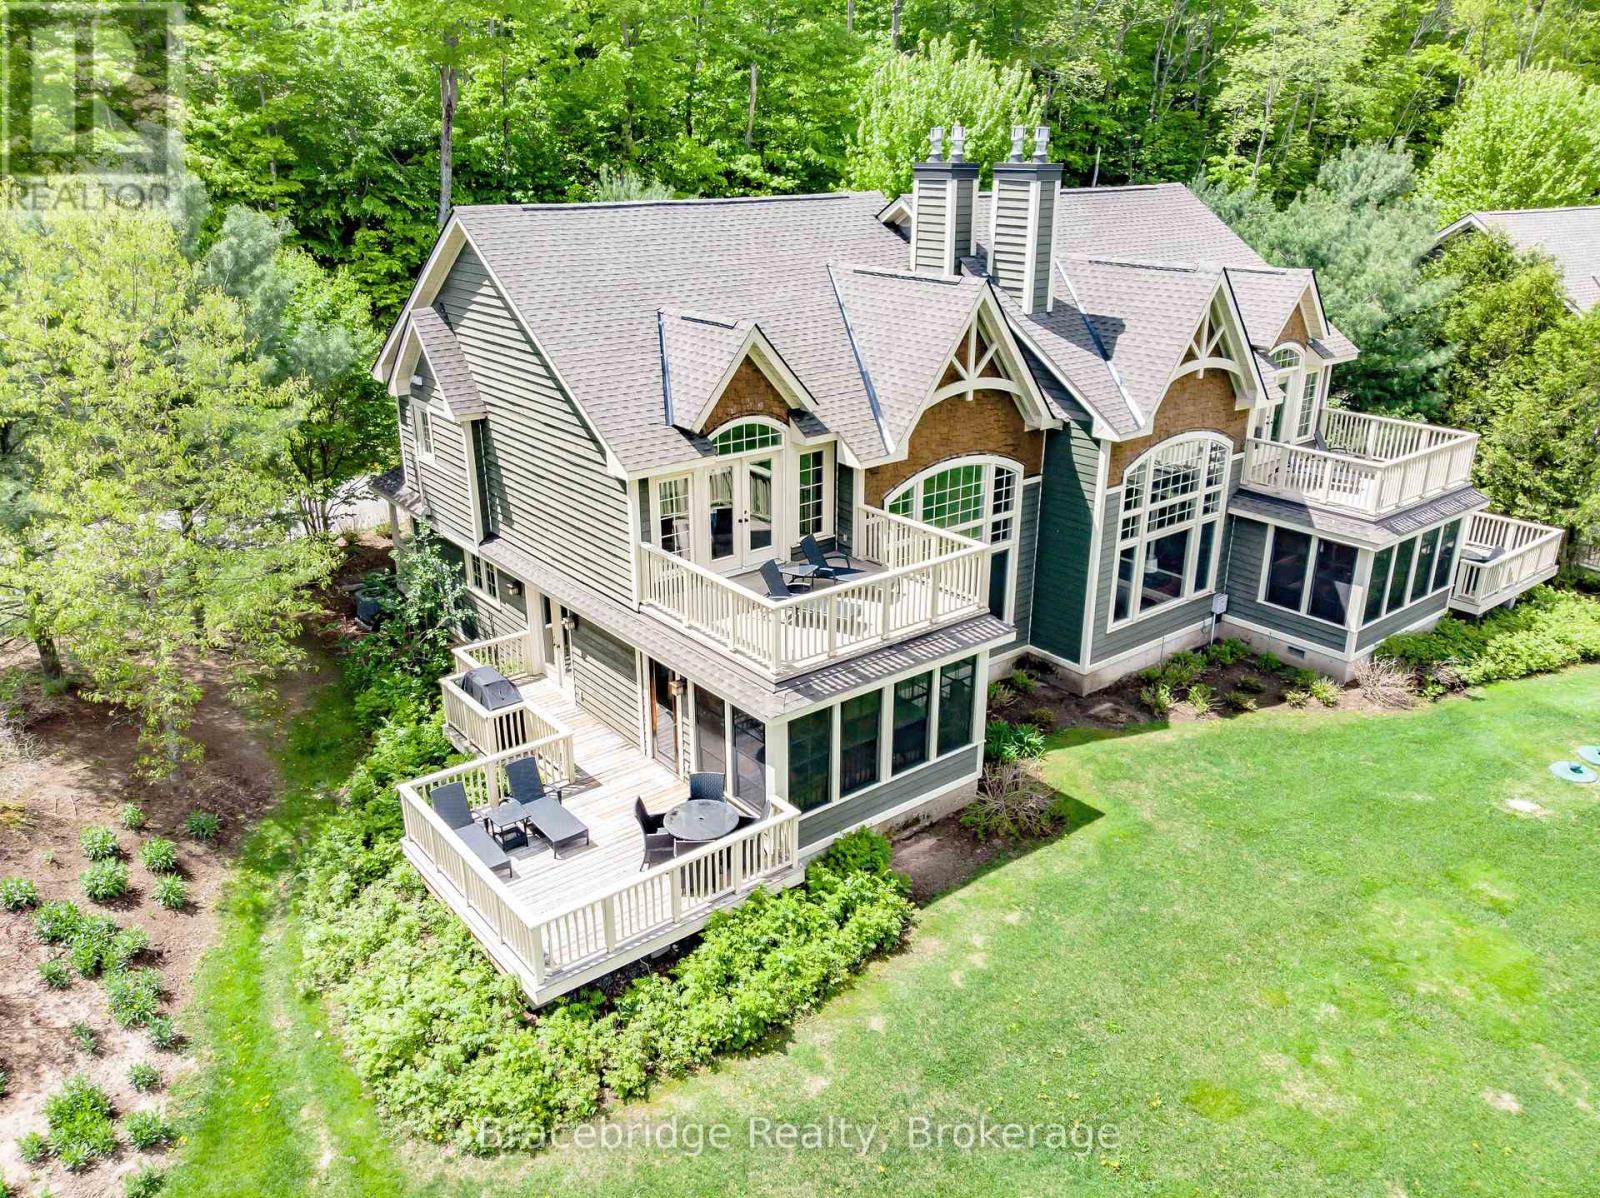
Sandfield 5 W10 - 3876 Muskoka Rd 118 Highway W
Muskoka Lakes (Medora), Ontario
Welcome to Sandfield 5 at The Muskokan Resort Club on prestigious Lake Joseph-an exceptional opportunity to experience cottage living in one of Muskoka's most sought-after locations, without the price tag or maintenance of full ownership. This beautifully appointed, pet-friendly, semi-detached villa offers 3 spacious bedrooms and 3.5 bathrooms, thoughtfully designed to blend comfort, functionality, and timeless Muskoka charm. The open-concept main living area seamlessly connects the kitchen, dining, and living spaces, creating the perfect setting for entertaining or relaxing with family and friends. Step into the inviting Muskoka Room or out onto the expansive deck, where tranquil views of Lake Joseph provide the ideal backdrop for morning coffees and sunset evenings. Whether you're hosting or unwinding, every space has been designed to enhance your time at the cottage-pets included. Ownership at The Muskokan Resort Club grants access to an impressive array of amenities, including tennis and basketball courts, a fitness centre, sauna, clubhouse with library, outdoor pool, and a beautiful natural sand beach along the shores of Lake Joseph. Ideally situated just minutes from both Bala and Port Carling, you'll enjoy convenient access to some of Muskoka's best dining, shopping, and boating destinations. This fractional ownership offers 5 weeks per year, making it an incredibly affordable way to enjoy cottage life on prestigious Lake Joseph-one of the most desirable lakes in the region-without the responsibilities that come with traditional ownership. The villa comes fully furnished with high-end finishes and stainless steel appliances, allowing for a truly turnkey experience. With limited Sandfield villas available, and even fewer that are pet-friendly, this is a rare opportunity to secure your place in Muskoka and start creating lasting memories in a luxury resort setting. (id:56221)
Bracebridge Realty
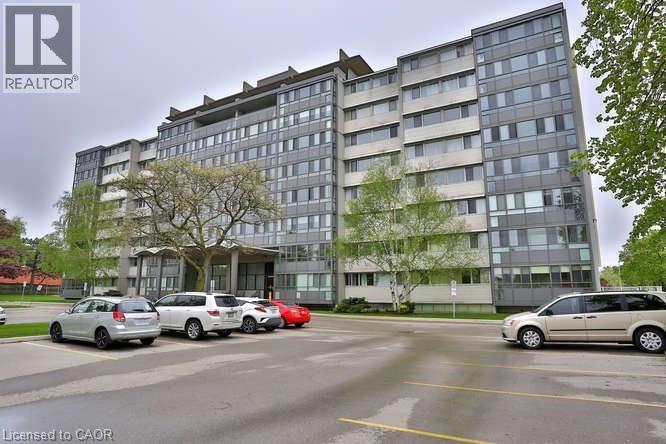
24 Midland Drive Unit# 306
Kitchener, Ontario
Wow! A light and bright 3 bedroom open concept corner unit. 2 car parking with one underground space. Complex features a pool, fitness room & party space. Walking distance to Stanley Park Mall and close to churches, school, expressway and transit. Unit shows AAA! (id:56221)
RE/MAX Twin City Realty Inc.
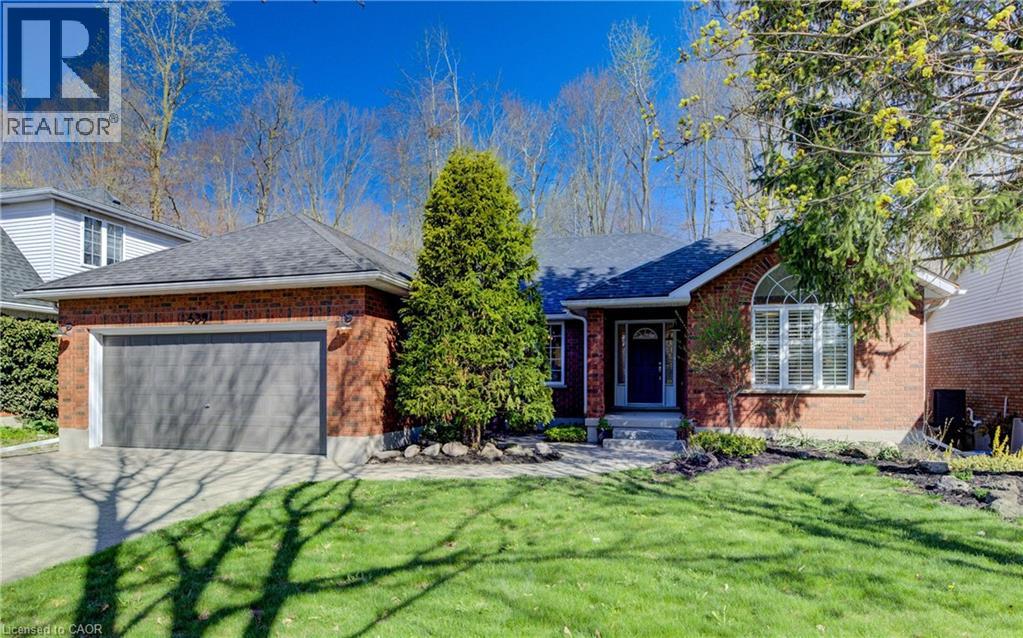
439 Northlake Drive
Waterloo, Ontario
Welcome to your private sanctuary at 439 Northlake Drive. This impressive 3,000+ sq. ft. of living space perfectly blends urban convenience with a tranquil forest backdrop. Imagine walking or biking from your backyard trail directly to St. Jacobs Market! Inside, the open layout with beautiful hardwood throughout is anchored by a stunning gas fireplace and views of the surrounding greenspace. The updated kitchen is a chef’s dream with quartz surfaces and a large pantry cupboard, while the separate dining room is perfect for hosting. Retreat to a primary suite featuring a beautiful arch window and an updated 4-piece ensuite with a walk-in shower. The main floor offers two more generous bedrooms. Downstairs, enjoy a newly carpeted, massive family room offers endless possibilities for a gym, games room and/or home theatre. There is also a huge 4th bedroom with a 3-piece bath in the basement. Don't miss the ultra-convenient secondary staircase leading from the laundry room directly into the 2-car garage. (id:56221)
RE/MAX Twin City Realty Inc.
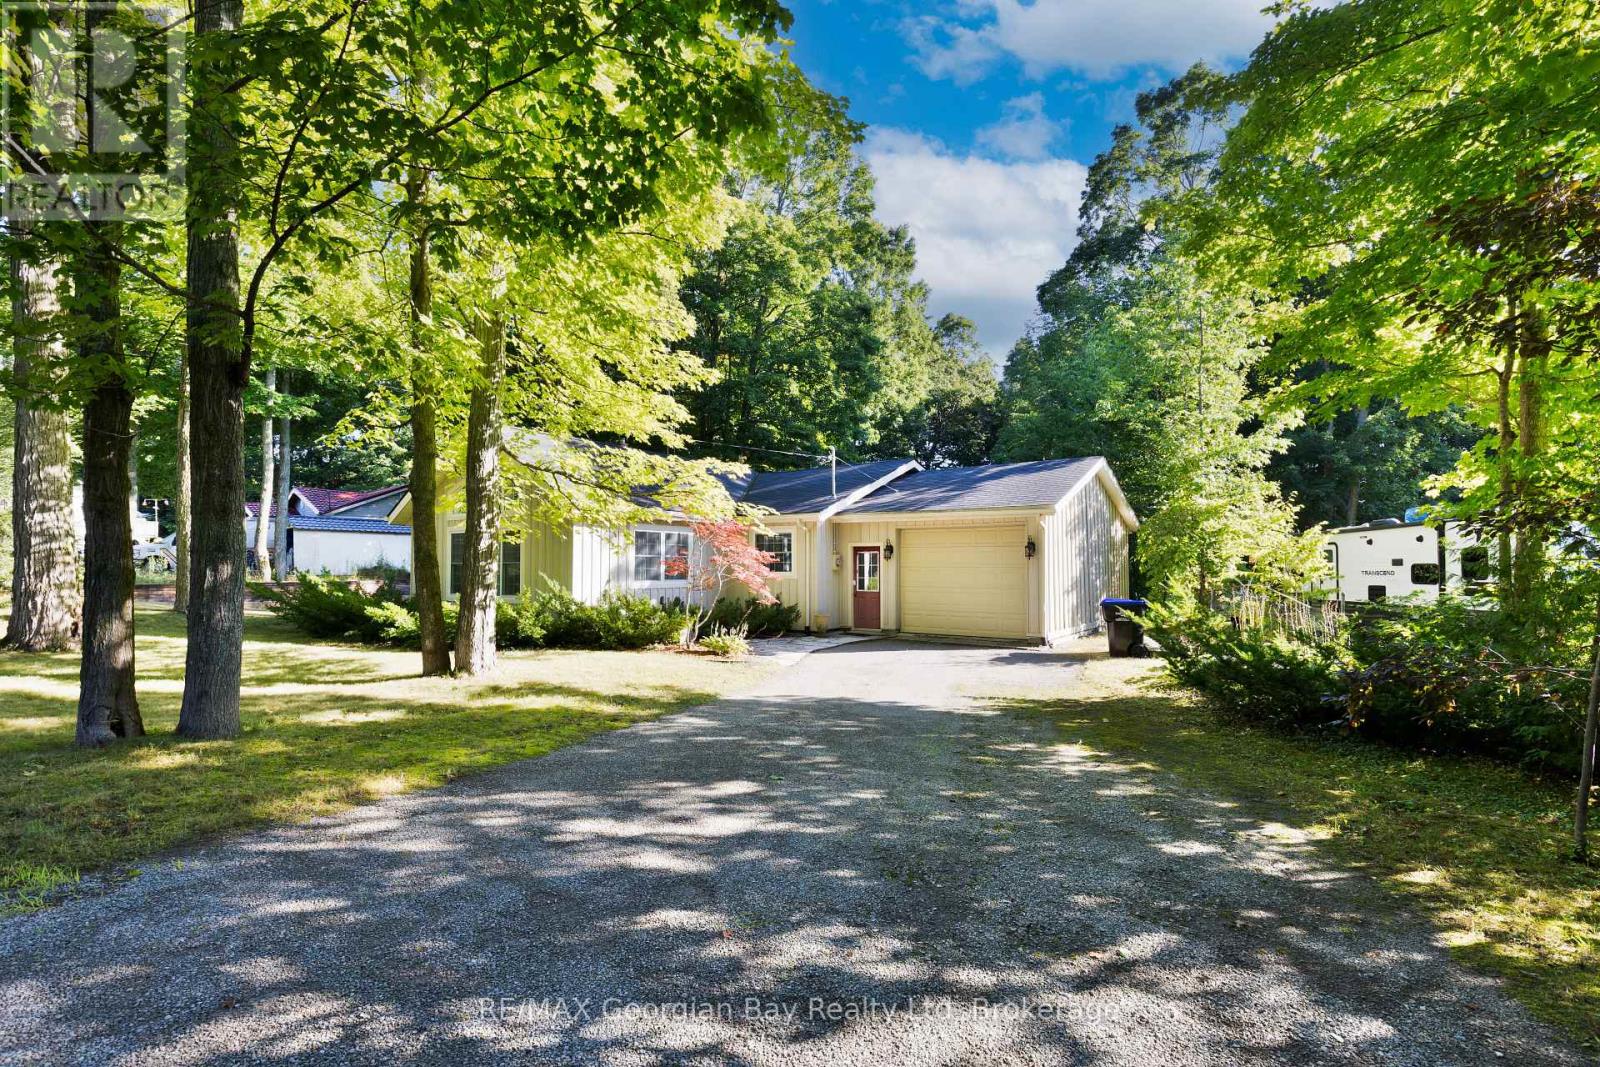
133 Timcourt Drive
Tiny, Ontario
133 Timcourt Dr, Tiny is Nestled in a peaceful setting and just a short walk to nearby Farlain Lake and the shores of beautiful Georgian Bay, this charming 3-bedroom, 1-bathroom home sits on a spacious 100 x 224 lot. The main living spaces include a functional kitchen, bright living area, and cozy fireplace. Featuring forced air heat and plenty of potential, this property is a great opportunity for investors, first-time buyers, or anyone looking to enjoy the tranquility of Tiny Township. What are you waiting for? (id:56221)
RE/MAX Georgian Bay Realty Ltd
370 South Coast Drive
Nanticoke, Ontario
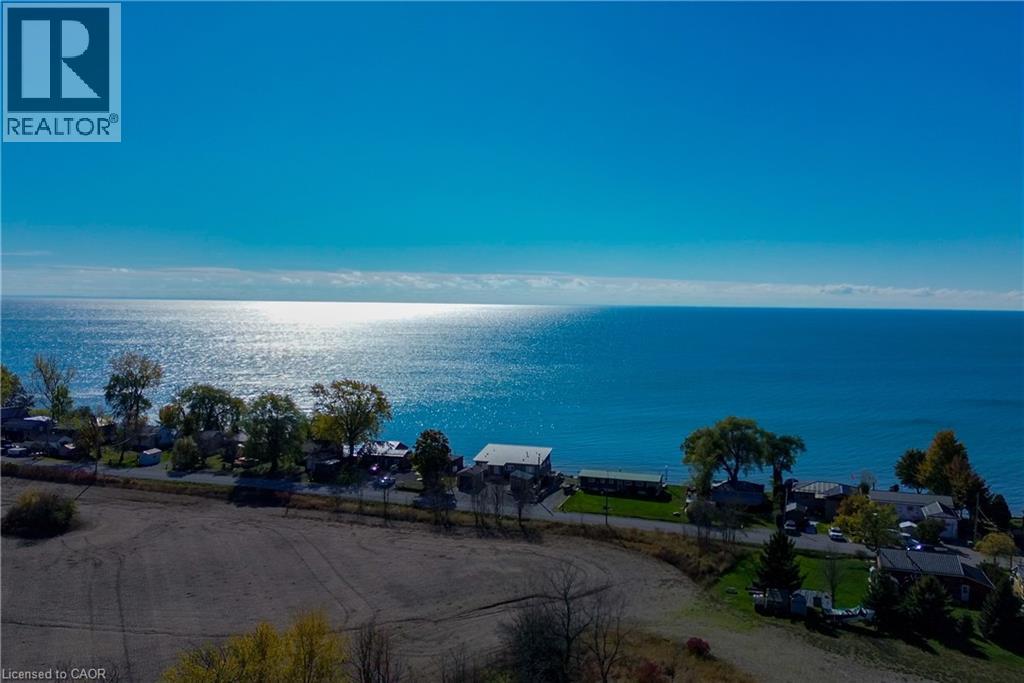
Breathtaking views and endless potential on one of Lake Erie's most desirable waterfront stretches. This direct lakefront property offers a rare opportunity to enjoy life by the water - whether as a peaceful seasonal escape or a year-round lakeside residence. Set on a south-facing lot with sunlight pouring in throughout the day, this property captures panoramic views of the water and unforgettable golden sunsets each evening.The existing lake house footprint provides a solid foundation for those looking to relax, refresh, or re-imagine the space into a personalised retreat. Step outside to the sound of gentle waves, the scent of fresh lake air, and the unmatched calm of waterfront living. With direct access to the shoreline, this is the ideal spot for morning coffee on the deck, afternoons spent on the water, and evenings by the fire under open skies. Located just minutes from Hickory Beach and Peacock Point Park, this sought-after stretch of the Haldimand County shoreline blends privacy with convenience. You're within easy reach of Hamilton, Niagara, Port Dover, and the U.S. border, yet far enough to feel worlds away from the rush of city life. Nearby, enjoy local marinas, charming small-town shops, lakeside restaurants, and scenic parks that define Ontario's south coast charm. Whether you're envisioning a quiet sanctuary, a gathering place for family and friends, or simply a front-row seat to nature's beauty, this property offers rare value and authentic tranquillity. The current structure may need a little TLC - but the view sure doesn't. Land and buildings being sold as is with no warranties. (id:56221)
Lpt Realty
55 Blue Springs Drive Unit# Ph12
Waterloo, Ontario
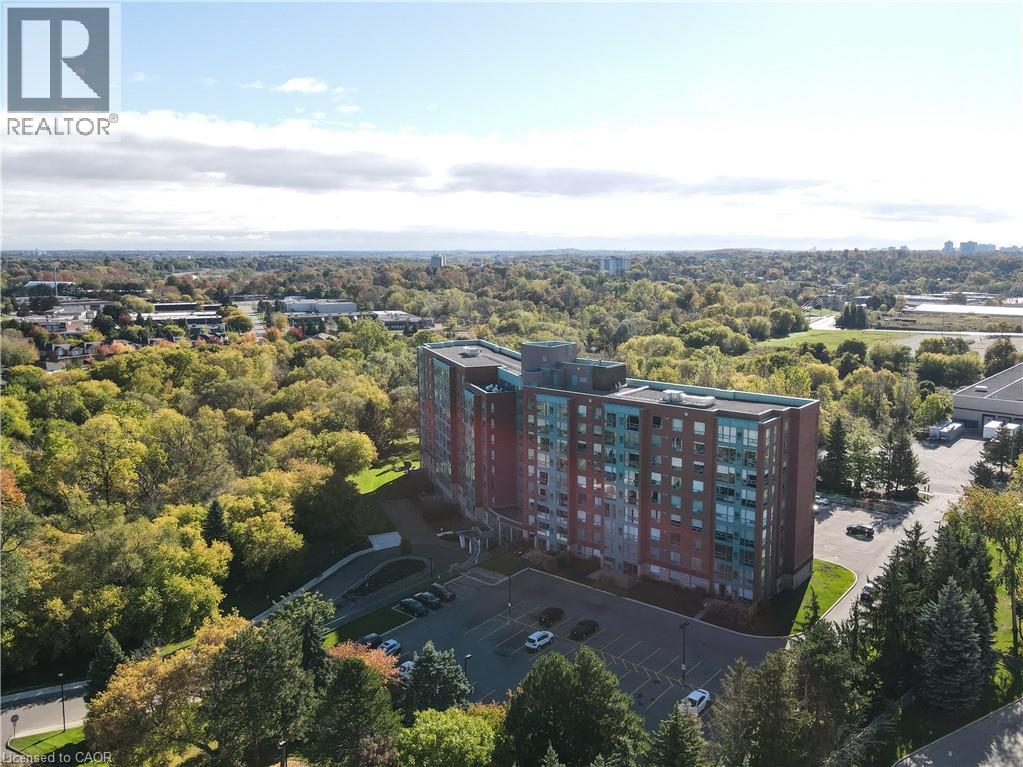
ON TOP OF THE WORLD! Enjoy the scenic views of the beautifully wooded grounds, trails and sparkling lights of the city through the floor to ceiling windows in this captivating 2 bedroom, 2 bath PENTHOUSE condo located in the sought after 'Atriums'. It will be a joy to cook in the beautifully upgraded kitchen with white shaker style cabinetry with soft close hinges, pantry with pull-out drawers, stainless steel fridge & stove, granite counters and mosaic backsplash situated next to the bright breakfast nook. You'll appreciate the abundant sunlight offered in the spacious living room and inviting dining room. The convenient in-suite laundry offers more storage. The primary bedroom features 2 closets and a RENOVATED ENSUITE BATHROOM with a glass shower, granite vanity and 2 sinks. The second bedroom is situated at the opposite end right next to the updated second bath offering privacy and comfort. One underground parking space and 1 locker included. AN ADDITIONAL PARKING SPACE CAN BE ACQUIRED! Building features 2 party rooms, roof-top lounge, library, workshop and a guest suite. Desirably located close to greenspace, expressway, shopping and restaurants. PANORAMIC VISTAS! (id:56221)
RE/MAX Solid Gold Realty (Ii) Ltd.

47 Wissler Ridge
Centre Wellington (Elora/salem), Ontario
Perched alongside the tranquil Irvine River on nearly 3/4 of an acre at the end of a private road, 47 Wissler Ridge is a rare opportunity within one of the area's most exclusive hidden enclaves, offering a property few ever discover. Nestled among distinguished executive estate homes in prestigious Salem Springs, this remarkable property offers exceptional privacy just 5 minutes from the charming shops, restaurants, and culture of downtown Elora, with convenient access to Guelph, KW and surrounding areas. Framed by mature trees, protected natural green space, the serene backdrop of the Irvine River, and a private riverside walking trail, the setting is nothing short of breathtaking. The backyard is a private resort, anchored by a stunning saltwater infinity pool, hot tub, poolside bar, expansive patios & decking, outdoor gas fireplace, surround sound, and multiple spaces to lounge, dine, and entertain. The home is equally impressive, offering over 5,000 square feet of beautifully finished living space with a thoughtfully designed floorplan and curated finishes throughout. Highlights include a luxurious main-floor primary retreat with 6pc. ensuite and walk-in closet, a private home office with inspiring views, soaring ceilings and expansive windows that flood the home with natural light while seamlessly connecting indoor and outdoor living. The fully finished walkout lower level offers exceptional versatility, featuring a beautifully appointed two-bedroom in-law suite with full kitchen & island overlooking the backyard oasis - ideal for multigenerational living, extended guests or private accommodations. This level also includes expansive recreation & entertainment space with projection screen, abundant storage and direct walk-up access to the oversized 3 car garage. More than a home, this is a private estate lifestyle in one of the areas most coveted hidden addresses, where the only passing traffic is arriving guests, and every day feels like a luxury resort escape. (id:56221)
Keller Williams Home Group Realty
1614 Huron-Bruce Road
South Bruce, Ontario
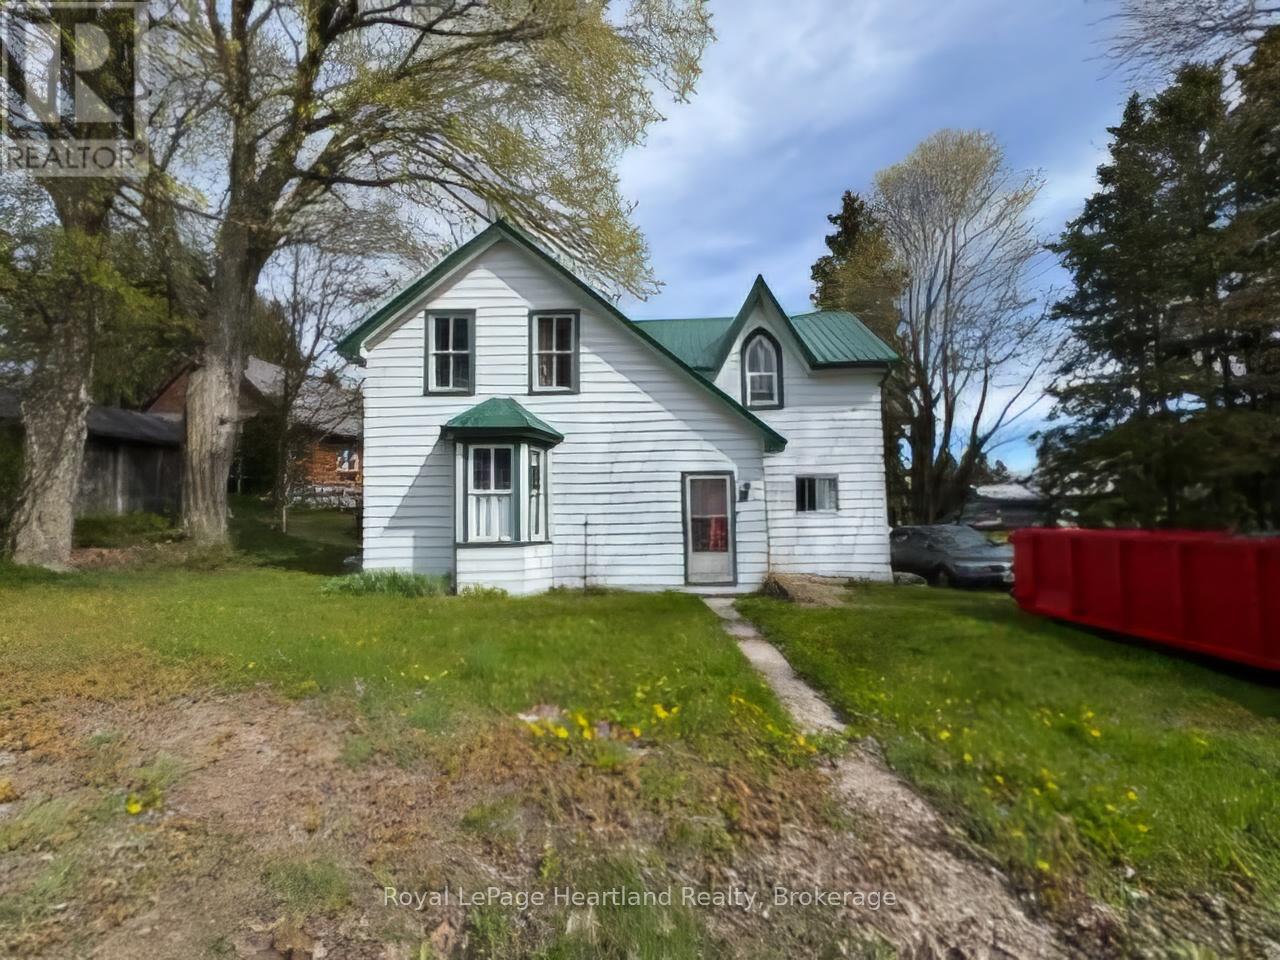
Great 3 bedroom 1 bath home. Bring your imagination and tool and make this beautiful property a dream home. Hydro is currently turned off. Metal Roof, Spring Fed Dug Well, Septic and Baseboard heat, some newer vinyl windows. Home is being sold "as is". (id:56221)
Royal LePage Heartland Realty
15 - 1213 Camp Jackson Road
Muskoka Lakes (Medora), Ontario
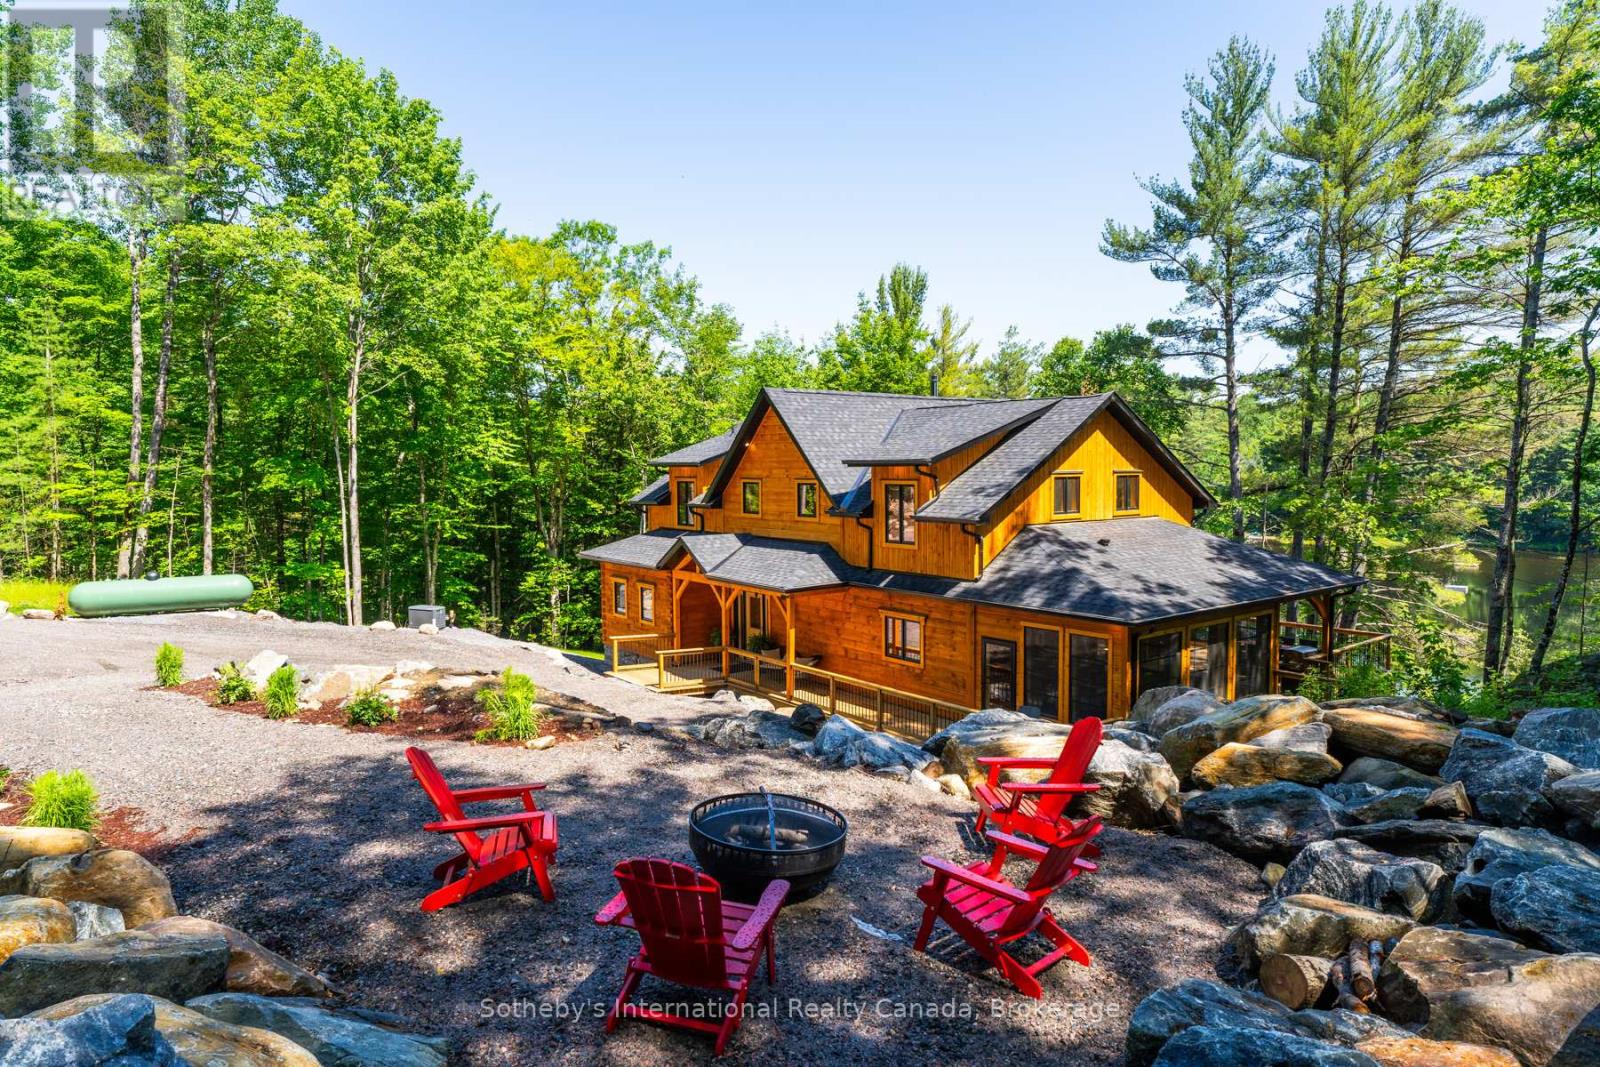
Turn Key! Stunning Moon River cottage. This meticulously crafted Colonial Concepts Log & Timberframe inspired cottage presents an extraordinary opportunity to embrace Muskoka living at its finest. Set on 2.35 acres of serene forest and Muskoka granite, this exquisite property boasts an impressive 350 ft of waterfrontage, ensuring privacy and panoramic views. With 4 beds and 4.5 baths, this exceptional property promises a blend of rustic charm and modern convenience. Seamless layout integrates the living, kitchen, and dining areas, creating an ideal space for both relaxation and entertaining. Featuring vaulted ceilings, handcrafted log construction, and expansive windows framing stunning views, the great room exudes warmth and sophistication. A stone wood fireplace serves as the focal point, inviting cozy gatherings year-round. The gourmet kitchen is a chef's delight, equipped with premium appliances, a spacious island, and abundant storage, perfect for culinary adventures and socializing. Main floor primary oasis features a 5 pc ensuite, complete with a shower and soaker tub. An open-tread staircase leads to the upper level, where 2 beds and a 4 pc bath await, along with a second primary suite & ensuite, providing ample space for family and guests. Complete with a finished walk-out basement featuring a media room ready for your imagination, den and bathroom. Enjoy time spent in the 3-season Muskoka room with sliding panel windows. Step outside to enjoy the expansive deck, perfect for hosting alfresco dinners. From the deck, stairs lead down to the water's edge, providing easy access for all-day activities by the river. Additional features include a 25 x 25 insulated garage with 100-amp service and parking for 2 vehicles, plus a 9 x 5 outdoor sauna, perfectly positioned to enjoy peaceful water views. Whether seeking a serene retreat or a year-round sanctuary, this property embodies the quintessential Muskoka lifestyle. Basement photos have been virtually staged. (id:56221)
Sotheby's International Realty Canada
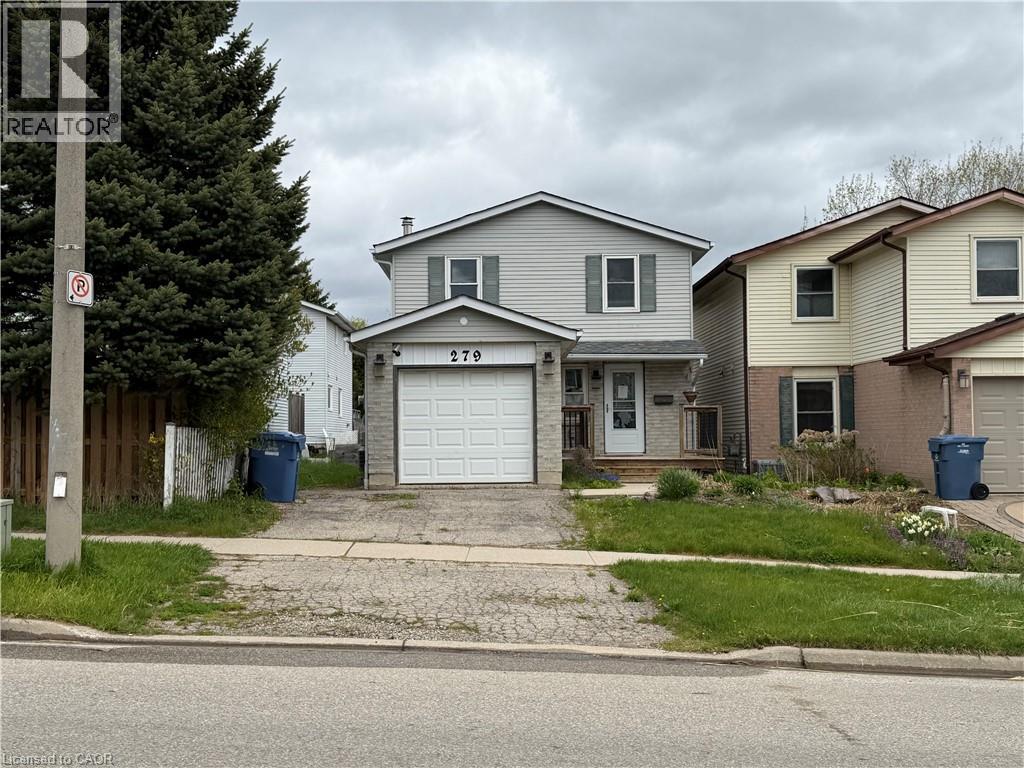
279 Auden Road
Guelph, Ontario
Tucked away on a quiet, family-oriented street in Guelph, this beautifully maintained two-storey detached home offers the perfect balance of comfort, style, and outdoor space. Set on a deep lot, the property backs onto peaceful trails, creating a private, nature-filled backdrop that's hard to find. Inside, the home showcases a bright, open-concept main floor designed for both everyday living and entertaining. The kitchen is a standout, featuring granite countertops, and a seamless flow into the main living area, all enhanced by rich hardwood flooring. Upstairs, three spacious bedrooms provide room for the whole family, including a welcoming primary retreat. The finished basement extends the living space with a cozy recreation area highlighted by a wood-burning fireplace, perfect for relaxing evenings or a versatile home office setup. Step outside to enjoy a fully fenced backyard oasis, with plenty of space for gatherings, play, or quiet moments surrounded by nature. With close proximity to schools, parks, shopping, and transit, this home delivers exceptional value in a sought-after location. An incredible opportunity to own a move-in-ready property with space, charm, and a truly special setting. (id:56221)
Exp Realty
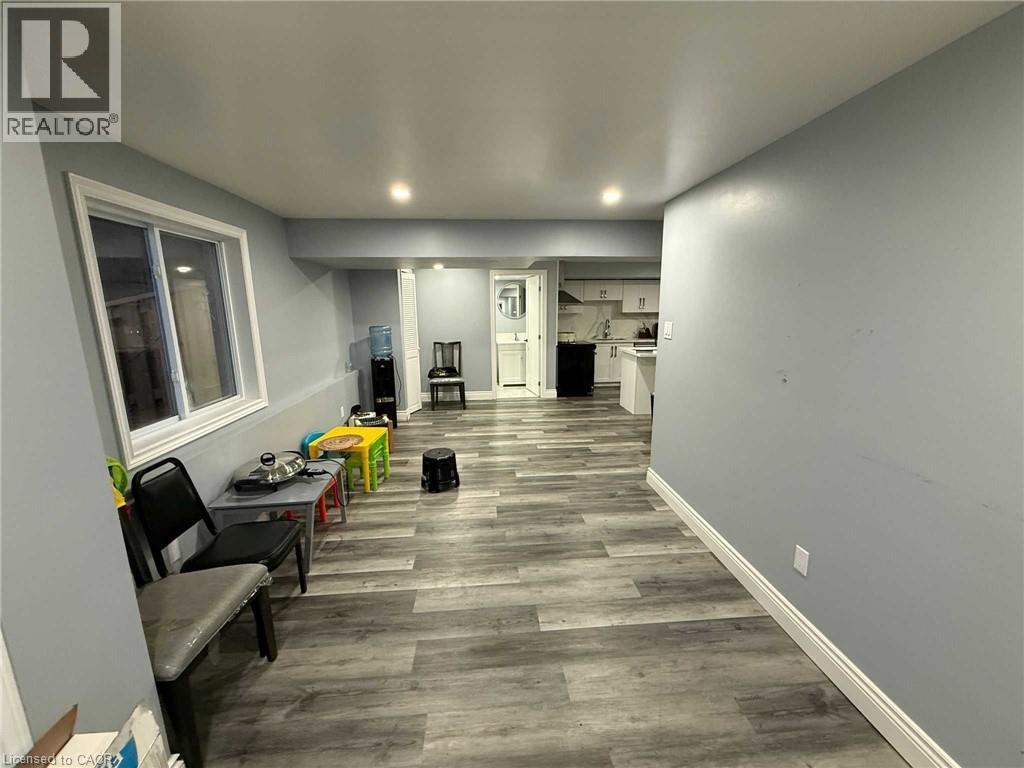
952 Dunnigan Court Unit# Lower
Kitchener, Ontario
Newly Finished Lower Unit in a legal duplex nestled on a quiet child-safe court in a desirable newer subdivision, conveniently located near Breslau, shopping, parks, and scenic trails. This newly finished walk-out suite offers 2 spacious bedrooms, a modern 3-piece bath, eat-in kitchen, large windows with abundant natural light, contemporary finishes, and an inviting modern colour palette throughout. Enjoy ample closet space, private in-suite laundry, 1 parking space, and access to the large fully fenced backyard. Within walking distance to the beautiful Walter Bean Grand River Trail, parks, and top-rated schools, this home perfectly blends style, comfort, privacy, and convenience. Enjoy exceptional living in a prime location. (id:56221)
Exp Realty
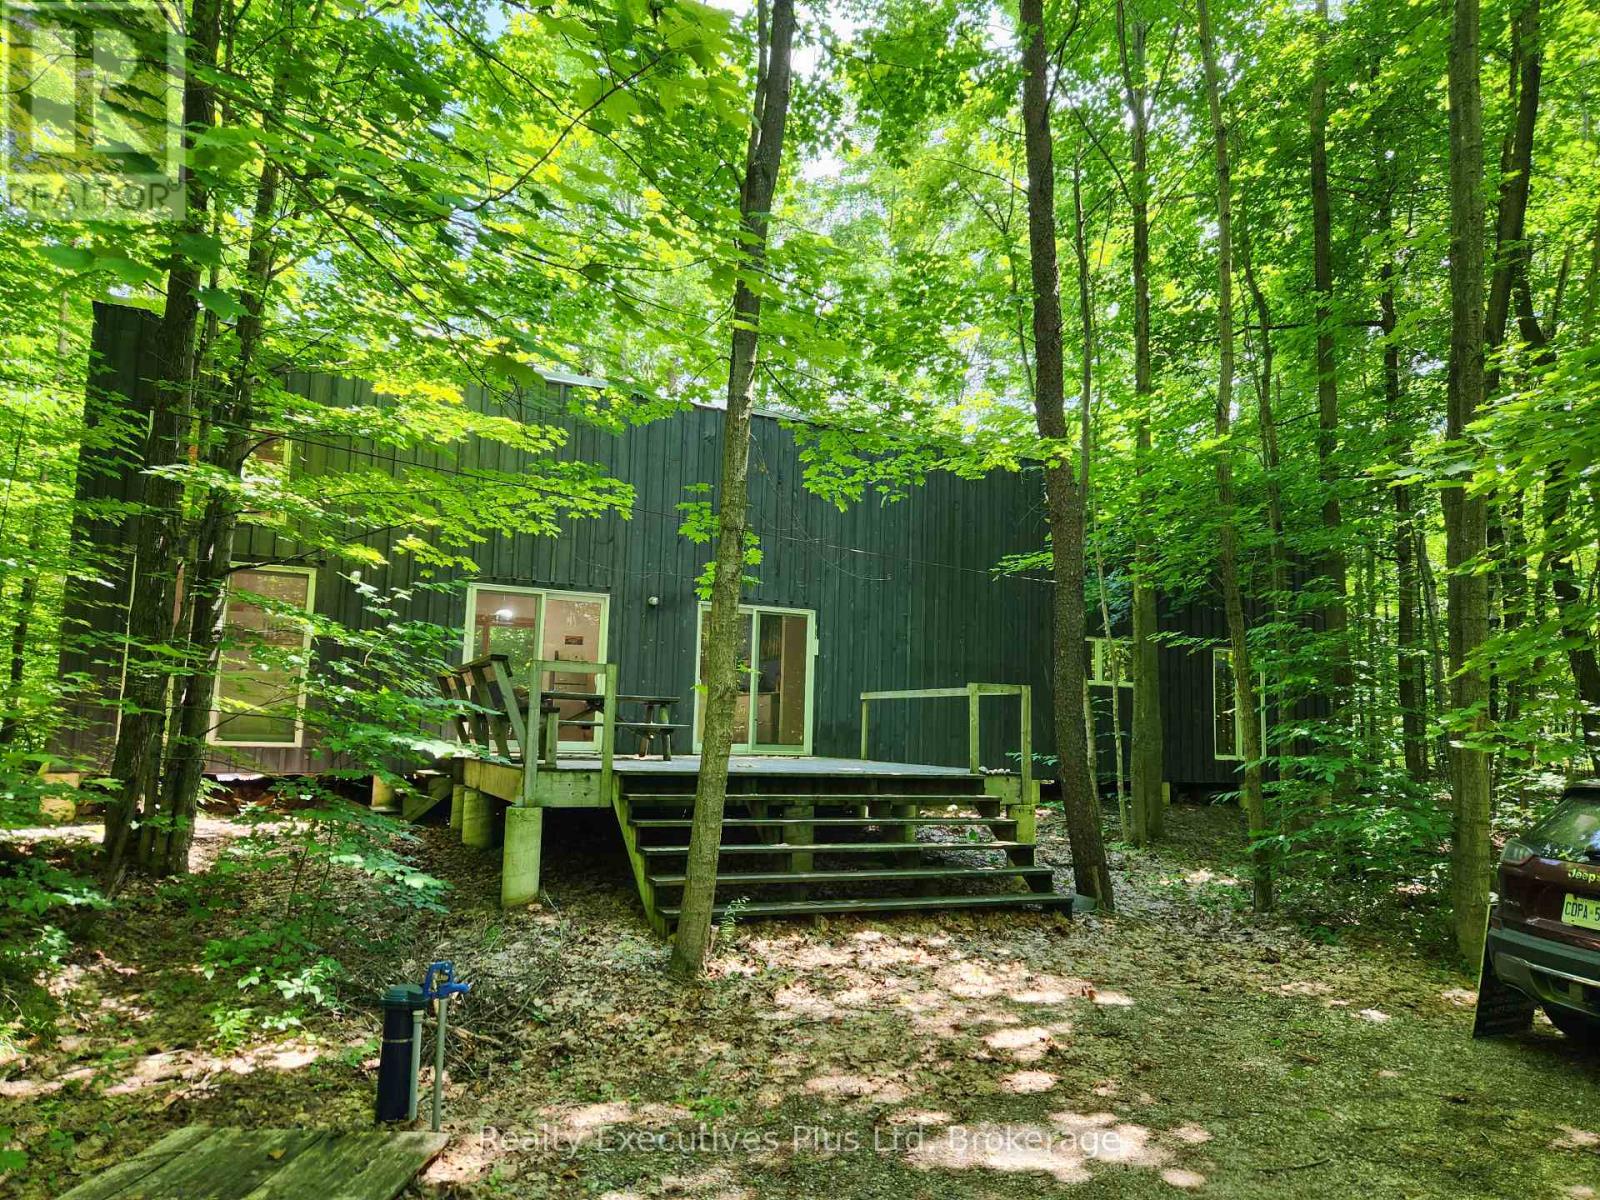
2 Zhingos Miikaans Lane
Christian Island 30 (Beausoleil First Nation), Ontario
NESTLED IN THE WOODS OF BIG SAND BAY ON CHRISTIAN ISLAND, YOU WILL FIND A 2 BEDROOM, 1 BATHROOM COTTAGE WITH STORAGE LOFT THAT WAS CONCEPTUALIZED BY THE ARCHITECT TO REFLECT AN INDIGENOUS LONGHOUSE. THE DESIGN WHICH INCLUDES FLOOR TO CEILING WINDOWS AND SLIDING GLASS DOORS AND THE HIGH VAULTED BEAM CEILINGS ALLOWS ALL THE WONDERFUL LIGHT THAT IS PEAKING THROUGH THE LEAVES TO ENTER THE STRUCTURE. THE OPEN CONCEPT KITCHEN DINING AND LIVING ROOM AREA (GREAT ROOM) IS WONDERFUL FOR ENTERTAINING AND OPENS ONTO A LARGE FRONT DECK AND A SMALLER REAR DECK. WALK DOWN THE BEACH ROAD AND YOU HAVE ACCESS TO THE BEACH AT BIG SAND BAY. THE HORSESHOE SHAPED, BEAUTIFUL SAND DUNES AND CRYSTAL CLEAR WATER MAKE YOU FEEL LIKE YOU ARE IN THE CARIBBEAN. THE 20 MINUTE FERRY RIDE FROM THE MAIN LAND TO THE ISLAND IS THE PERFECT OPPORTUNITY TO DECOMPRESS. NO SUBLEASES ALLOWED ON THE ISLAND SO THIS IS A VERY SAFE PLACE TO HAVE YOUR COTTAGE AT AN AFFORDABLE ALTERNATIVE. NO TAXES AS THIS IS INDIGENOUS LAND. ANNUAL LEASE AMOUNT IS $2,925.00 & THE ONLY ADDITIONAL COSTS ARE YOU PAY YOUR OWN ELECTRICITY (APPROX. $820 FOR 2025) & A FEE FOR EMERGENCY SERVICES, GARBAGE/RECYLCING PICK UP WHICH IS $892.83 FOR 2026. 30 YEAR RENEWABLE LEASE WITH 15 YEARS REMAINING ON THIS TERM (id:56221)
Realty Executives Plus Ltd
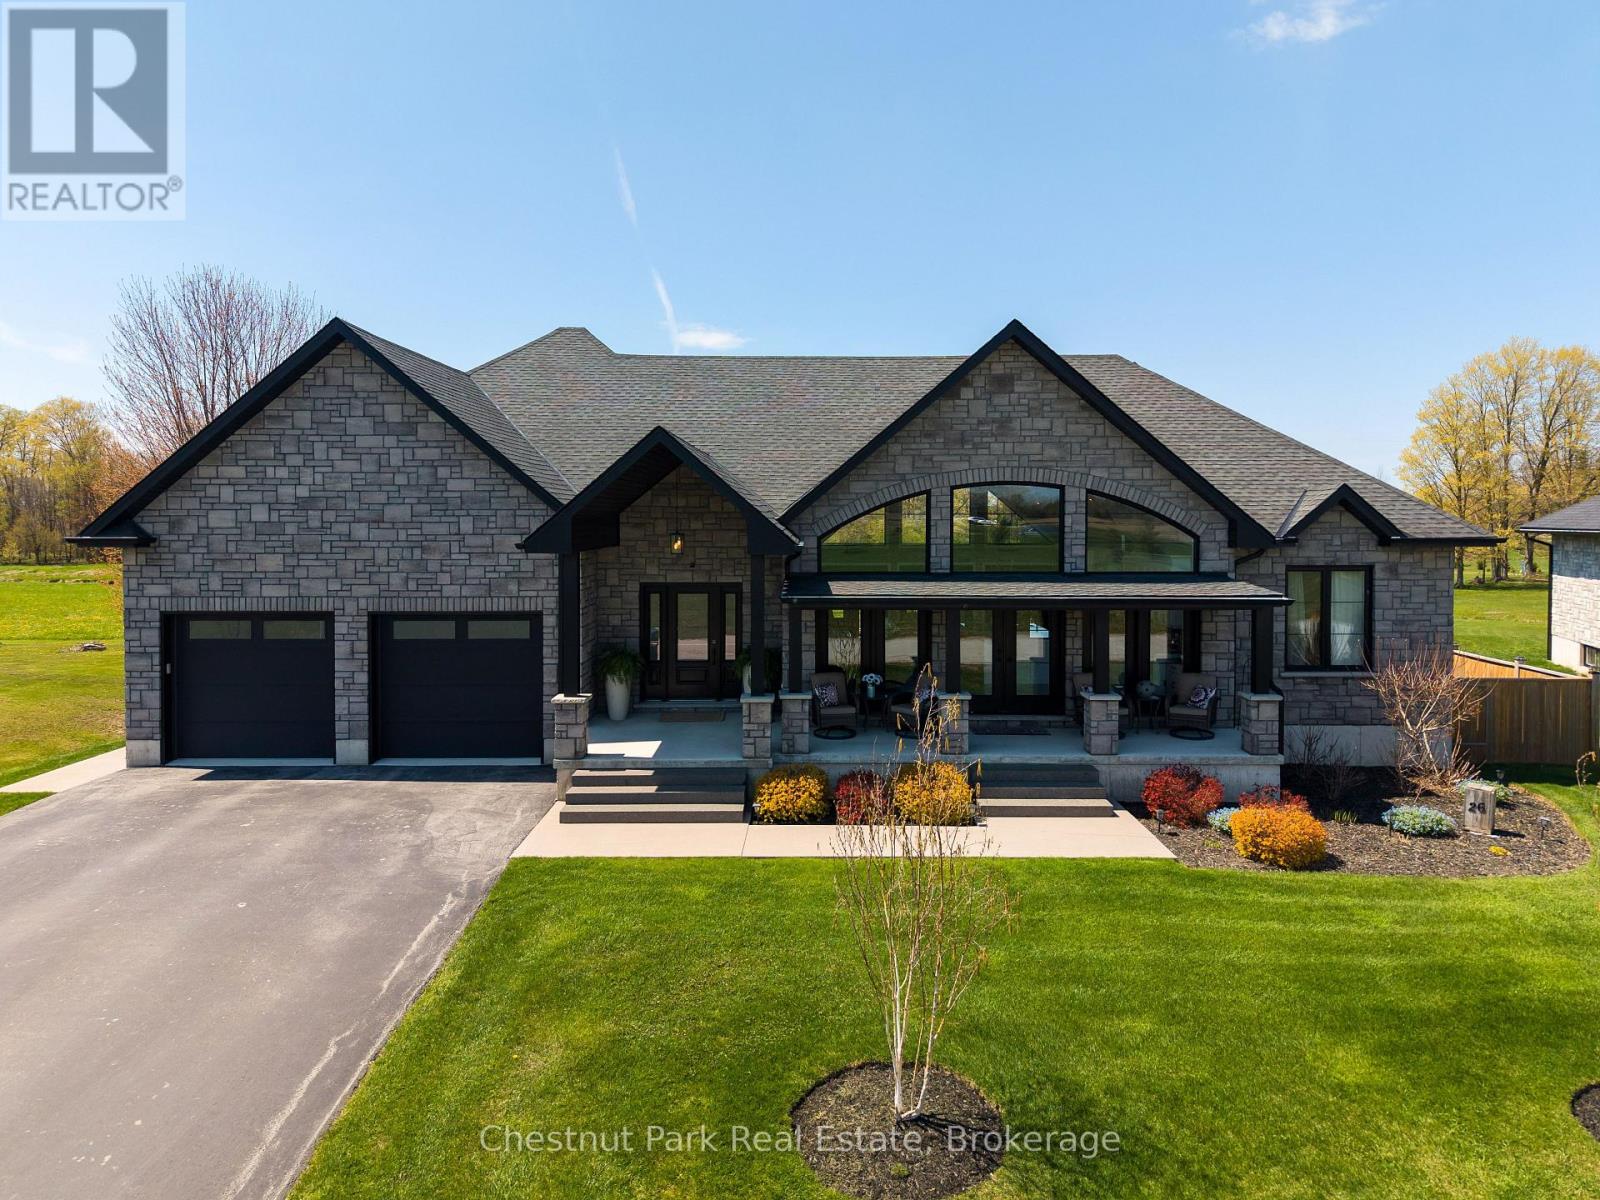
26 Nickason Drive
Arran-Elderslie, Ontario
Distinction, comfort, and modern industrial flare live in perfect harmony in this custom-designed, all-stone country home offering approximately 4,500 sq. ft. of total finished living space, overlooking scenic Sauble River. You can just move in and start enjoying a lifestyle of absolute convenience. From the expansive covered front porch, step into a breathtaking, vaulted great room. Floor-to-ceiling windows capture natural light from every direction, while multiple doors seamlessly connect you to the front and back decks. The living room invites you to unwind by the fireplace, opening into a show-stopping kitchen. Complete with an impressive granite island, high-end S/S appliances (including a side-by-side fridge/freezer, gas range, & dishwasher), it is built for both family dinners and grand entertaining. Host unforgettable milestones in the dining room, with picturesque backyard views and lovely westerly sunsets. The main floor utilizes a highly desirable split bedroom floor plan for ultimate privacy. The primary suite is a sun-lit sanctuary featuring a deck walk-out, walk-in closet, and a pristine 5-piece ensuite with a soaker tub and standalone glass/tile shower. On the opposite side, the second and third bedrooms share their own private 5-piece bath. The main floor laundry room and 2-piece powder room lead directly to the double-car garage. Below, the fully finished basement doubles your footprint, offering a spacious family recreation room, a large gaming area, two additional bedrooms, and a third 5-piece bath. Exceptional modern comforts include in-floor heating on both levels, central air, central vac, 200-amp service, and a handy basement walk-up to the garage. Outside, your private fenced paradise features an Arctic Spa hot tub, a garden shed, and extensive landscaping with many trees, shrubs & ornamental grasses. Situated in Allenford with effortless access to Highway 21, you are a short drive from Southampton, Port Elgin, Sauble Beach and Owen Sound. (id:56221)
Chestnut Park Real Estate
14 - 20 The Way
Goderich (Goderich (Town)), Ontario
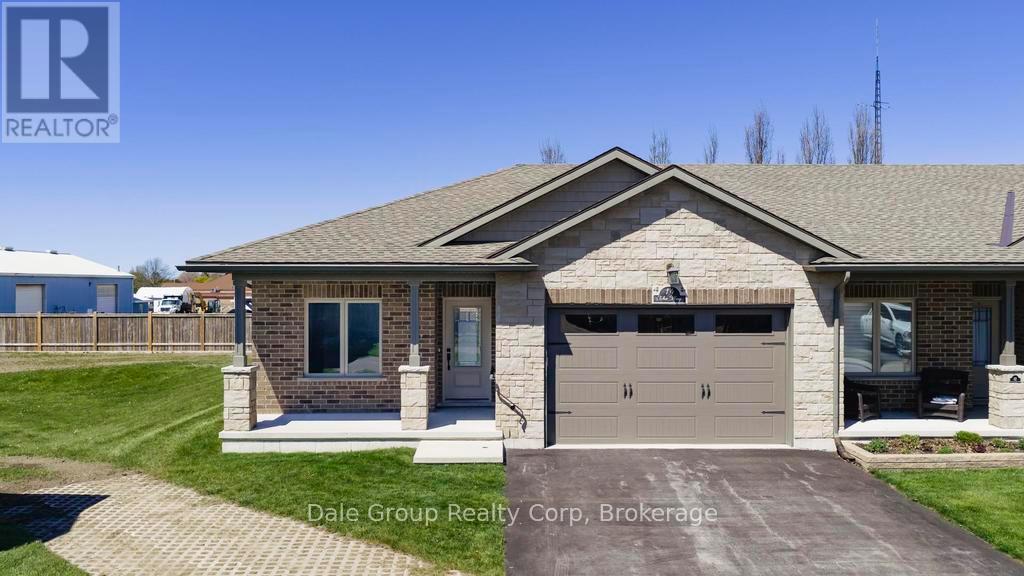
Nestled in the sought-after Dunlop Terrace community, this beautifully maintained end-unit bungalow townhome offers the perfect blend of comfort, convenience, and low-maintenance living in the heart of Goderich. Built by a reputable local builder, this thoughtfully designed home features an inviting open-concept layout ideal for both everyday living and entertaining. Bright and welcoming living and dining spaces flow seamlessly together with added light from the southern windows available only with this end-unit, while the functional main floor design offers everything you need on one level. The spacious primary bedroom includes a walk-in closet and private en-suite bathroom, while a versatile second bedroom provides the perfect space for guests, a home office, or hobby room. Main floor laundry room and an attached 1.5 car garage add to the ease and practicality of daily living. Step outside and enjoy your own private outdoor retreat with a covered front porch perfect for morning coffee and a backyard space ideal for relaxing summer evenings. Whether you are downsizing, retiring, or simply looking to simplify your lifestyle, this home offers exceptional comfort with minimal upkeep. Located in a quiet, safe neighborhood close to the YMCA, shopping, restaurants, schools, and other amenities, this move-in ready property allows you to enjoy the best of small-town living near the shores of Lake Huron. Condo living means snow removal and lawn care are professionally managed, giving you more time to enjoy everything beautiful Goderich has to offer. Condo Fees $230.00/mth which includes grass, snow. (id:56221)
Dale Group Realty Corp
34 Weber Road
Parry Sound Remote Area (Mcconkey), Ontario
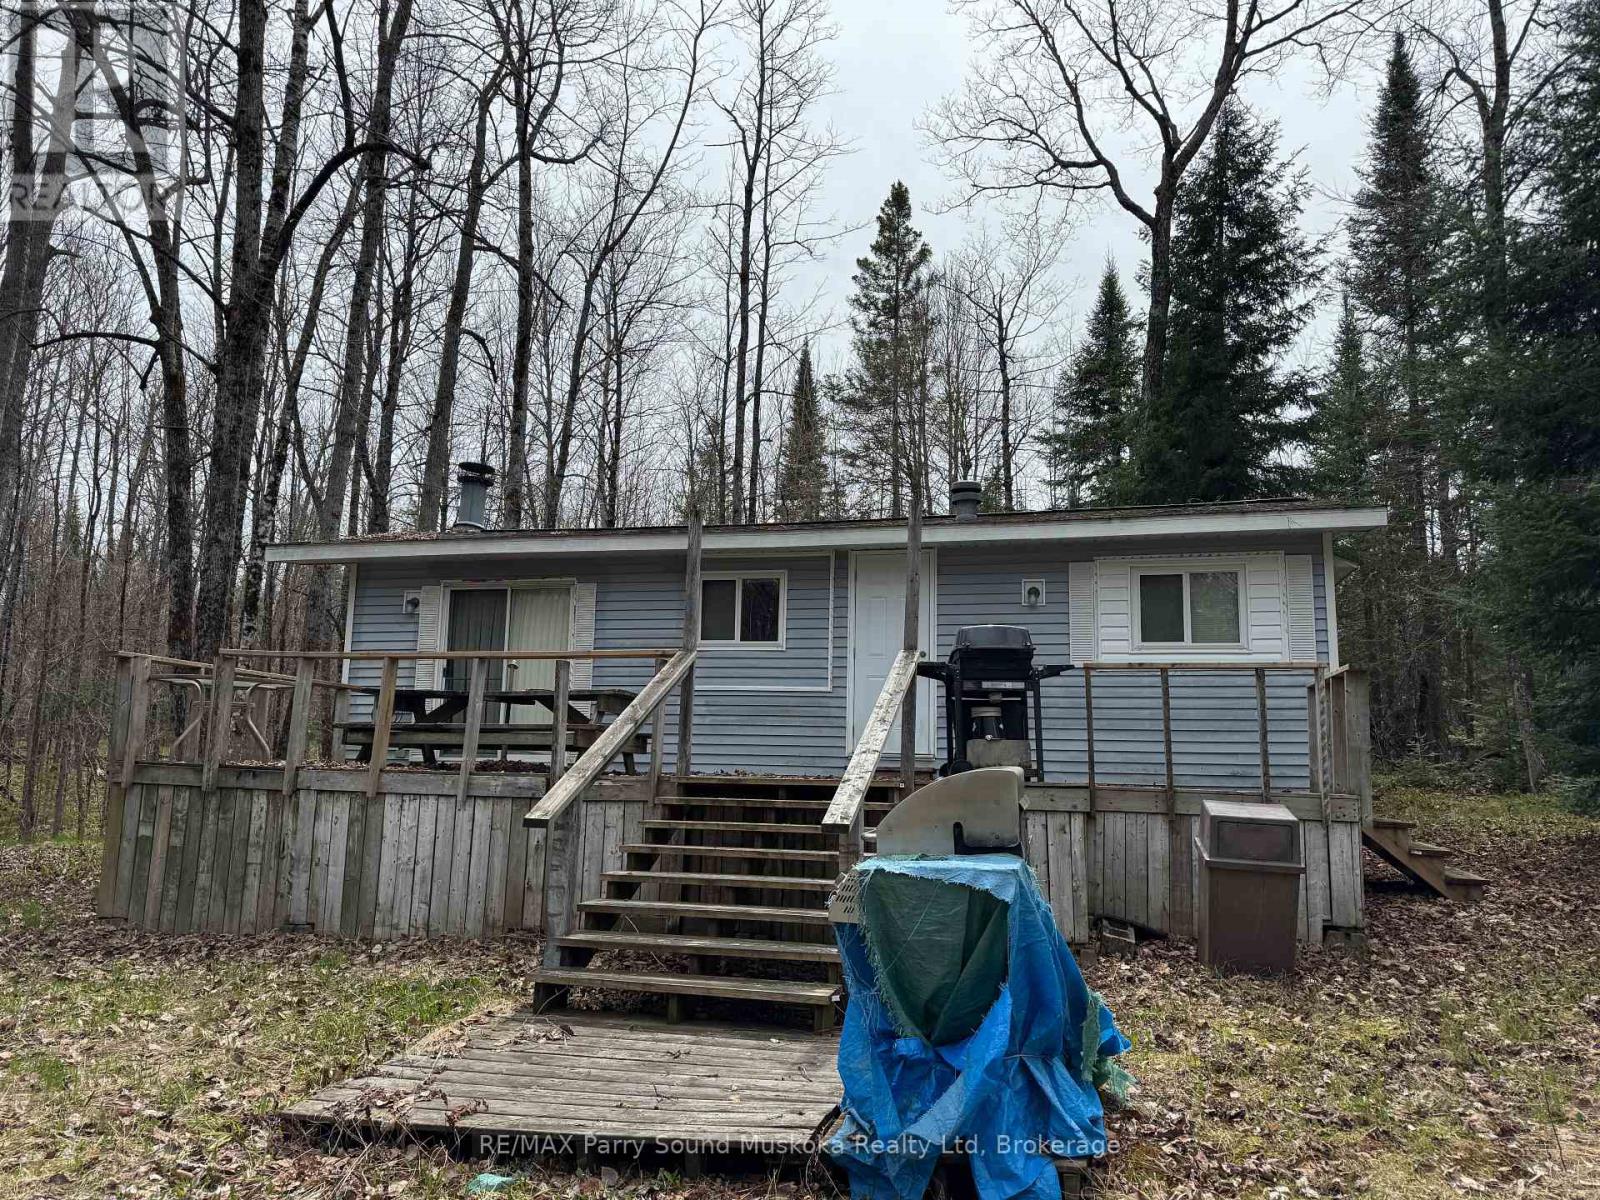
This non-moveable seasonal trailer, is older but with some loving, this could be your perfect summer getaway. Priced to sell with a large treed lot allowing for great privacy and views. Trailer has many items that will be included with all items in an "AS IS" condition. Situated in a small seasonal park, Hidden4est, with access to Lake Memesagamesing. Store your tools and toys in the shed. Seasonal fees (park $4000) are taken care of for the 2026 season. There currently is no hydro to this lot but Hydro can be installed at purchasers expense. Currently annual Hydro charge is $500 and would be applicable if Hydro installed. The other option is to be completely off grid. An optional boat slip is available at additional cost ($1000) nearby or just launch your boat each time at one of three public launches. Enjoy swimming, fishing and other water activities on Lake Memesagamesing or the many surrounding lakes. Access to Crown Land in close proximity for hiking and ATV'ing. This is an ideal location for a get-away location. More photos will be added soon. (id:56221)
RE/MAX Parry Sound Muskoka Realty Ltd
70 Village Hill Road
Huntsville (Stephenson), Ontario
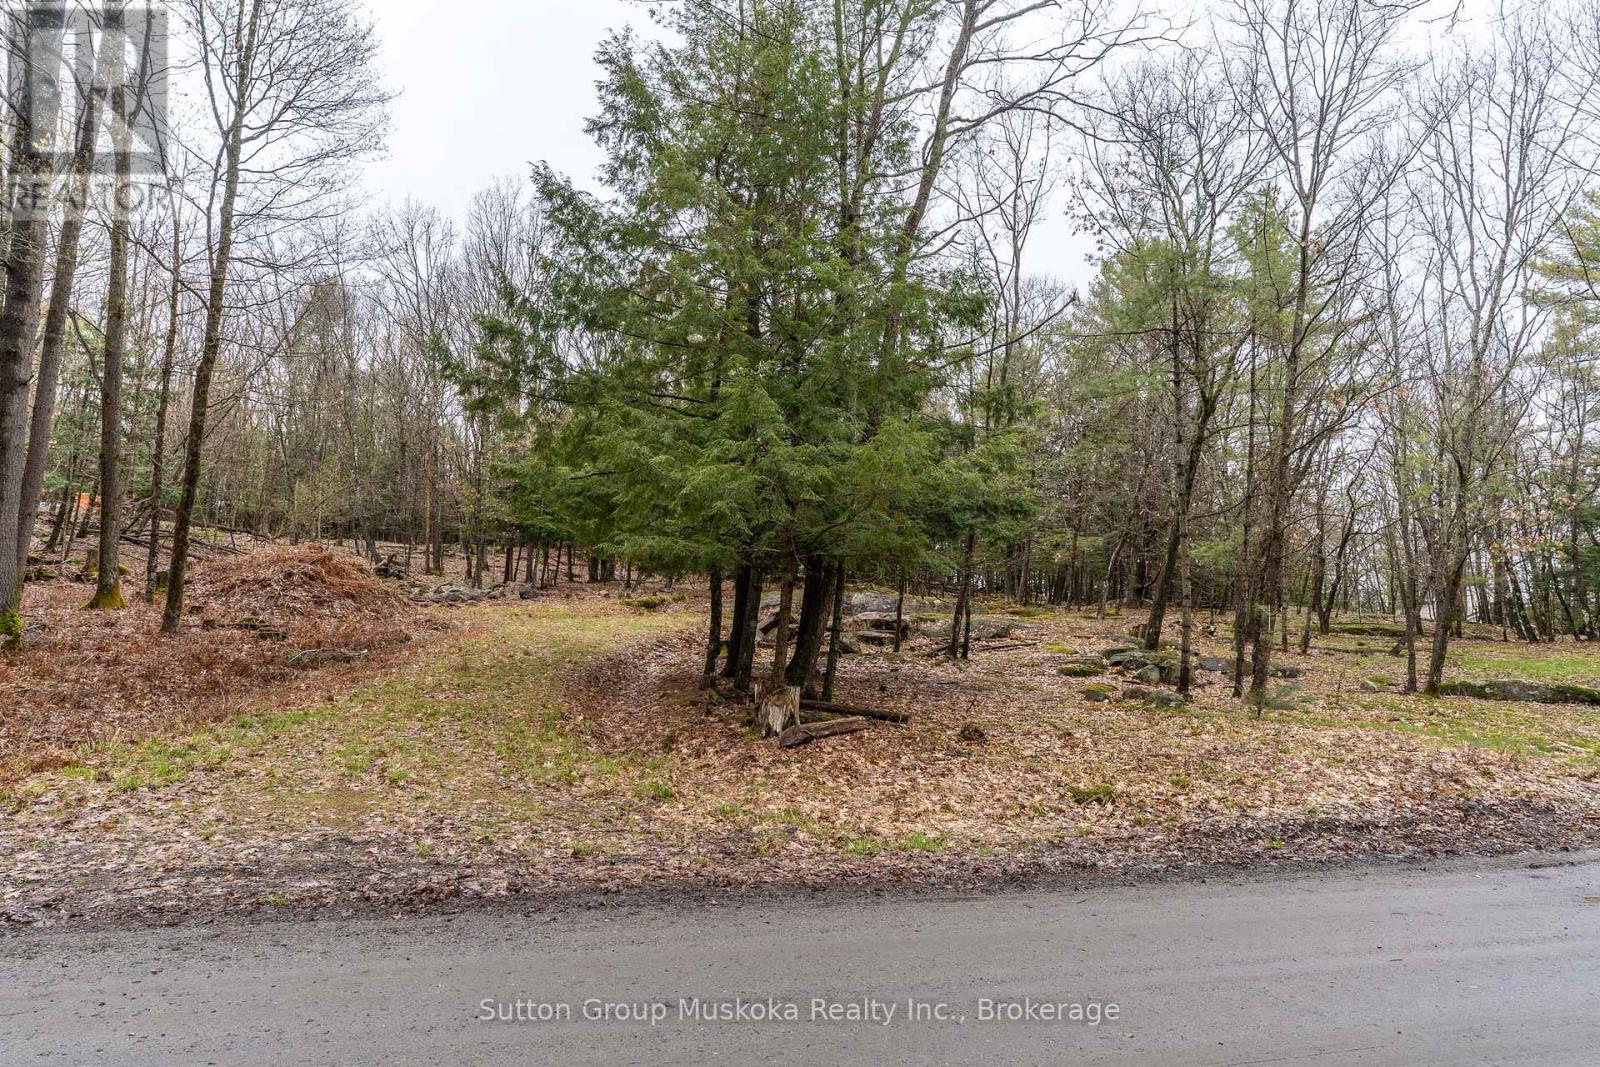
Village Hill Road is a ' best kept secret' location in beautiful Port Sydney. This approximately 4 acre property is tucked away on an end of road and with only a handful of lovely homes nearby . A very quiet and private area, yet just a short walk to the Muskoka River waterfalls, Mary Lake beach front, General Store etc. With the property being partially cleared there is an outline of a building envelope to build your family home and to enjoy all the amenities this fabulous area has to offer! The location of the property also is halfway between Huntsville and Bracebridge which is very positive for work opportunities. More amenities nearby are Hidden Valley Ski Hill, Deerhurst Resort, Algonquin Park, great shopping and restaurants in both Bracebridge and Huntsville, along with the Algonquin Theatre and Summit Centre. Time to start building! (id:56221)
Sutton Group Muskoka Realty Inc.
41-35 Weber Road
Parry Sound Remote Area (Hardy), Ontario
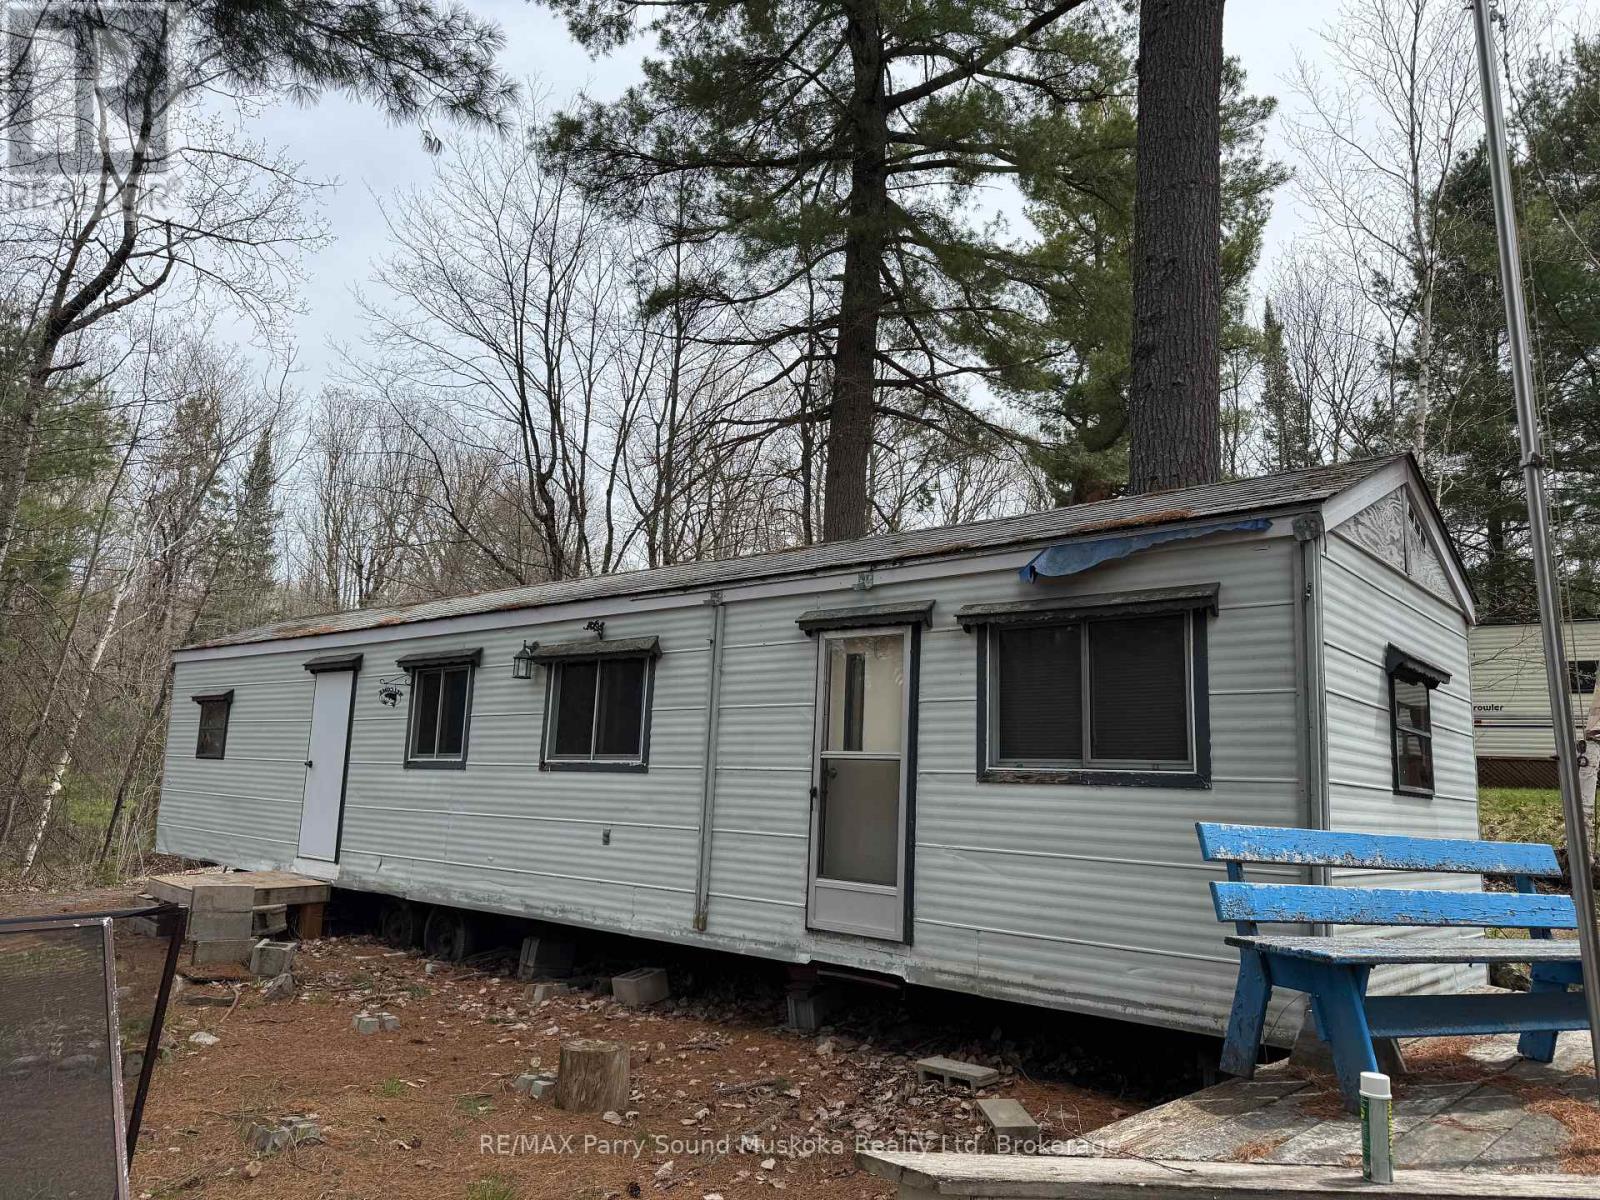
This non-moveable 44x10 seasonal trailer, is older but move-in ready condition, could be your perfect summer getaway. Priced to sell with a double size lot allowing room to bring along toys with plenty of room to park, build a bunkie or bring along a family trailer. Trailer has a new hot water tank, new bathroom sink and tap set, new toilet as well as a new refrigerator. Situated in a small seasonal park, Hidden4est, with access to Lake Memesagamesing. A screened in gazebo adds additional outdoor living space, perfect spot to enjoy evenings, fire pit. Store your tools and toys in the shed. on the upper lot Seasonal fees (park $4000) are taken care of for the 2026 season. Hydro charge $500 is applicable. An optional boat slip is available at additional cost ($1000) nearby or just launch your boat each time at one of three public launches. Enjoy swimming, fishing and other water activities on Lake Memesagamesing or the many surrounding lakes. Access to Crown Land in close proximity for hiking and ATV'ing. This is an ideal location for a get-away location. More photos will be added soon. (id:56221)
RE/MAX Parry Sound Muskoka Realty Ltd
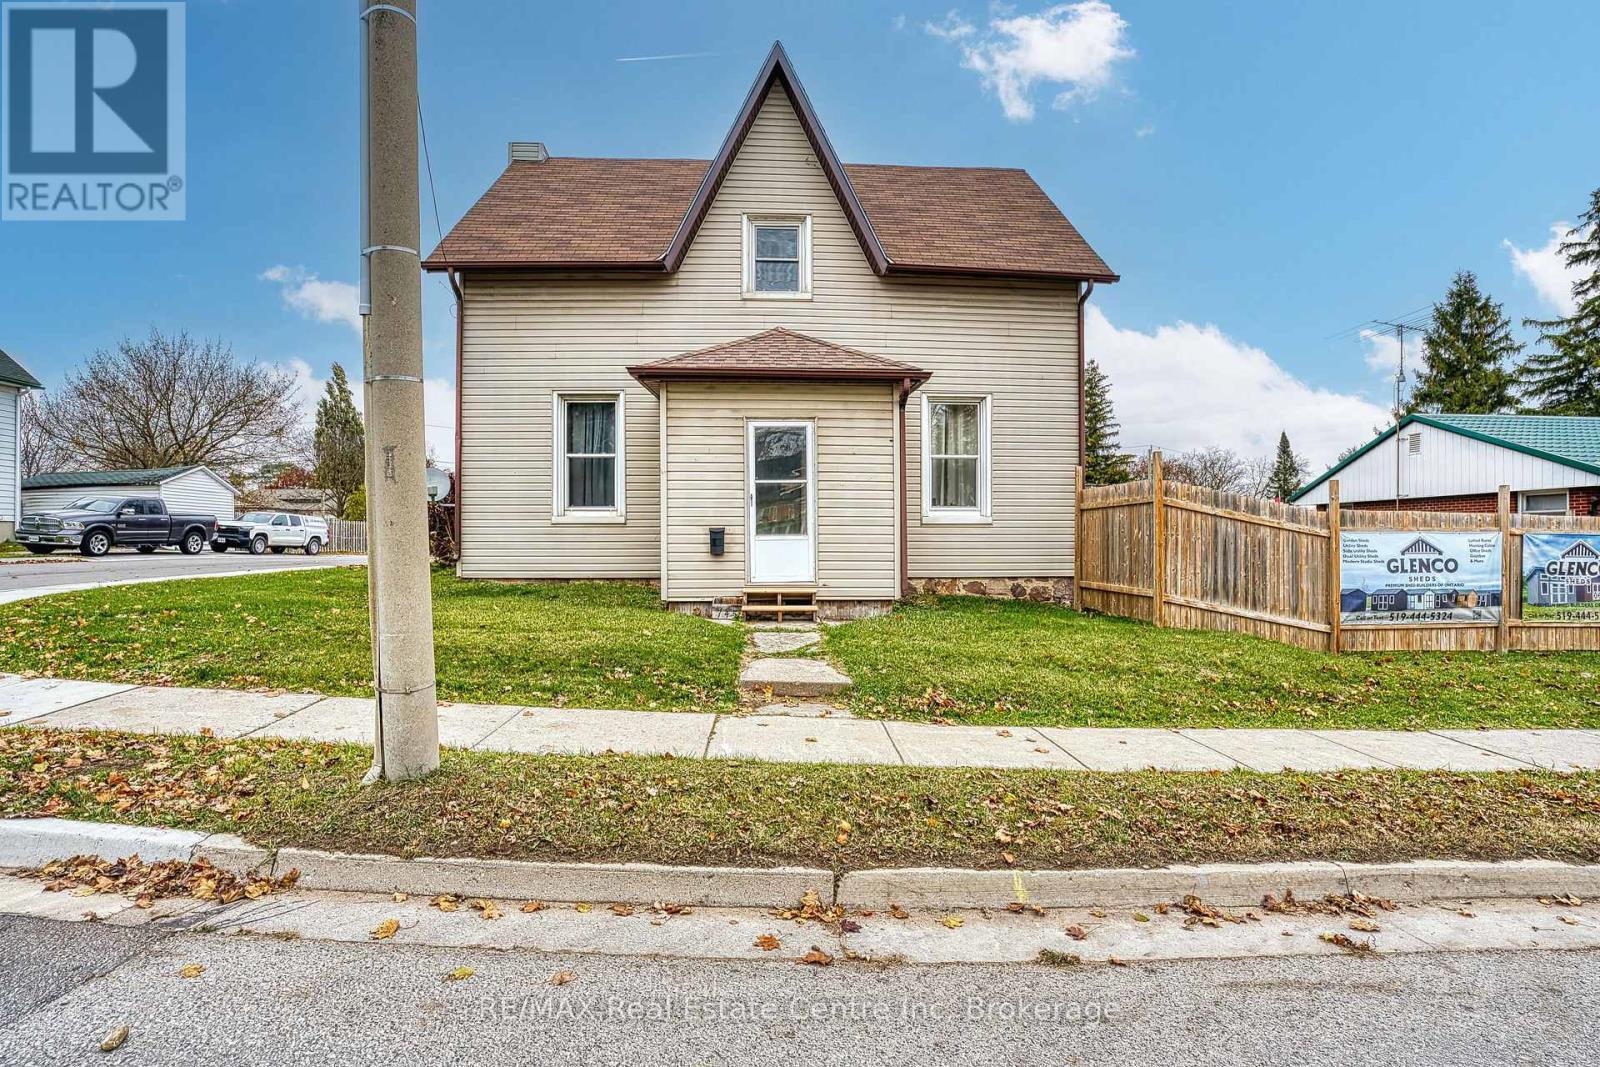
745 Main Street W
North Perth (Listowel), Ontario
Great starter or nice income earner for your growing portfolio! Recently renovated with newer vinyl windows, spray foam insulated, updated wiring, private deck & high efficiency furnace. This features has a cozy family room, main floor bedroom/office & main floor bath & laundry and impressive 9ft ceilings throughout. Generous private raised deck with fully fenced yard and an attached single car garage completes the picture. (id:56221)
RE/MAX Real Estate Centre Inc
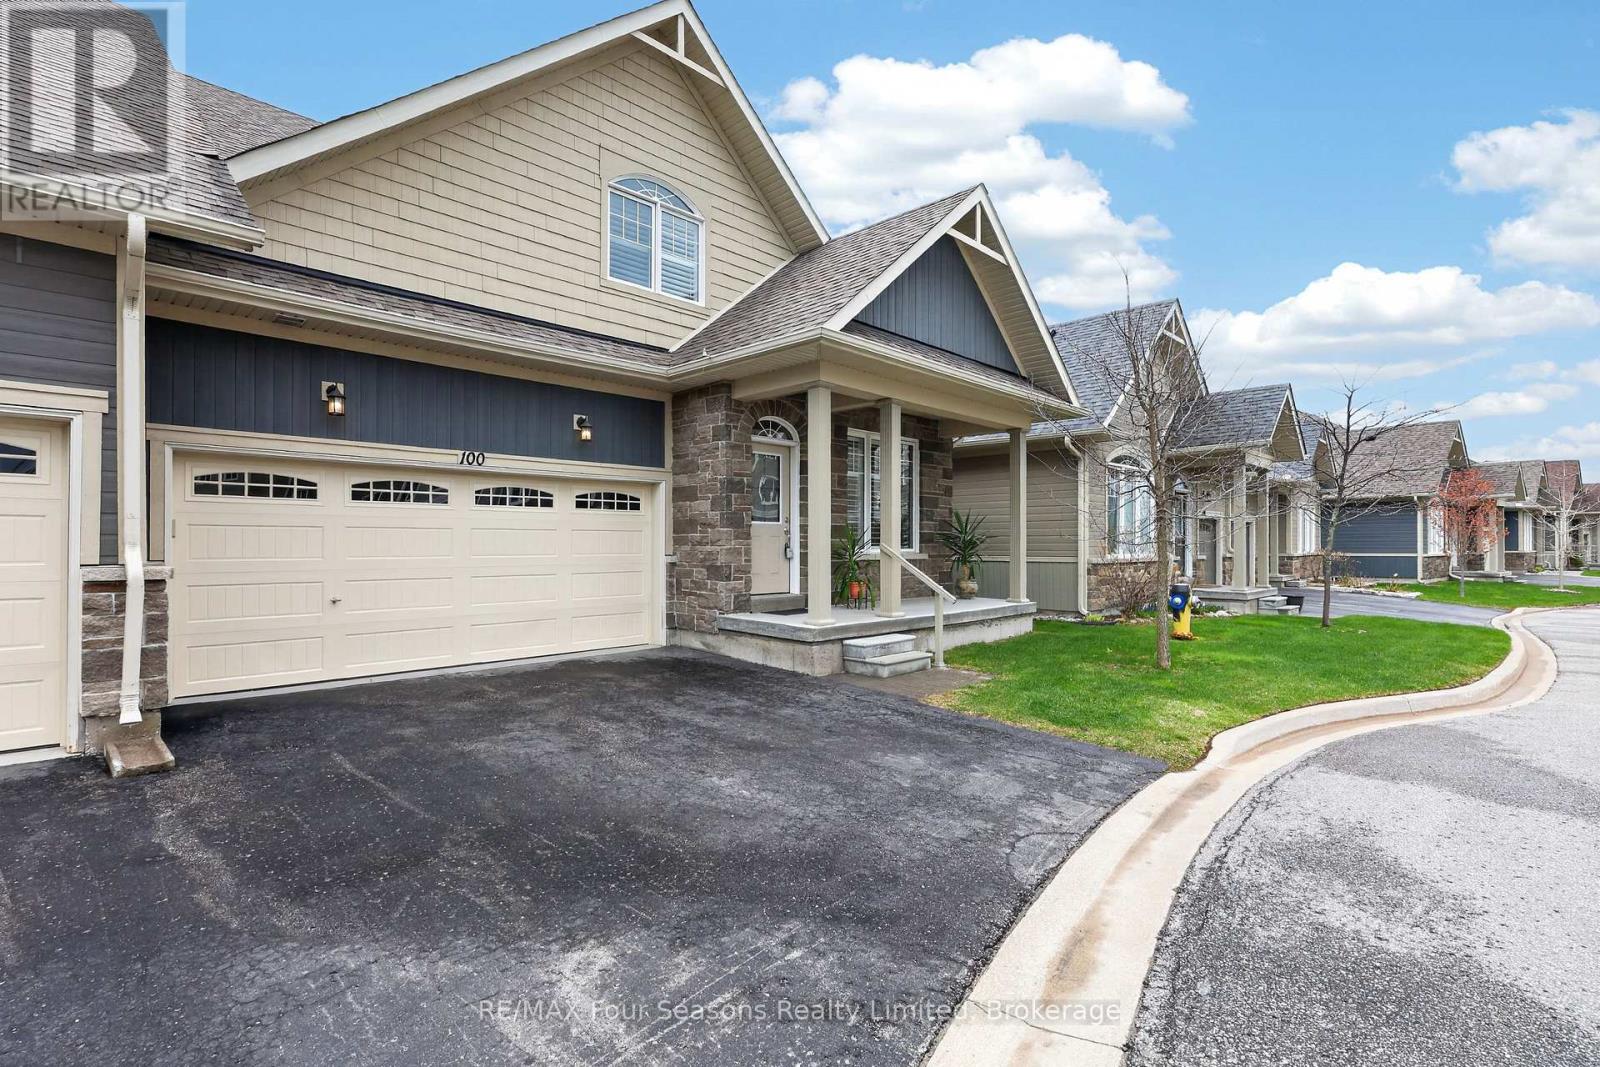
100 Kari Crescent
Collingwood, Ontario
Welcome to Balmoral Village-one of Collingwood's most sought-after communities, thoughtfully designed for an active and social 55+ lifestyle. This beautifully maintained 4-bedroom bungaloft townhome offers an exceptional blend of comfort, convenience, and community living. Residents enjoy exclusive access to a private clubhouse featuring an indoor therapeutic pool, fitness centre, golf simulator, and a full calendar of social and recreational activities. With scenic walking trails at your doorstep and maintenance services like snow removal and lawn care included, everyday living is effortlessly carefree. Ideally situated on a quiet cul-de-sac, this home features a bright, open-concept layout with a seamless flow between the kitchen, living, and dining areas. A vaulted ceiling and cozy gas fireplace create a warm, inviting atmosphere, while a walk-out leads to a large deck overlooking protected green space, the pond, and the scenic Black Ash Trail. The main floor offers convenient laundry, inside access to the double garage, a generous primary bedroom with a 3-piece ensuite, and an additional bedroom or home office. The loft adds valuable extra living space, complete with a private bedroom, bathroom, and sitting area-ideal for guests or extended family. The fully finished lower level further expands the home with a large family room and walk-out to the backyard, an additional bedroom, a 3-piece bathroom, and ample storage. Whether you're enjoying a morning walk along the trails, a round of golf steps from your door, or a quick trip into Collingwood's vibrant downtown, this home offers a lifestyle defined by ease, connection, and enjoyment. Balmoral Village is more than a neighbourhood-it's a place to truly feel at home. (id:56221)
RE/MAX Four Seasons Realty Limited
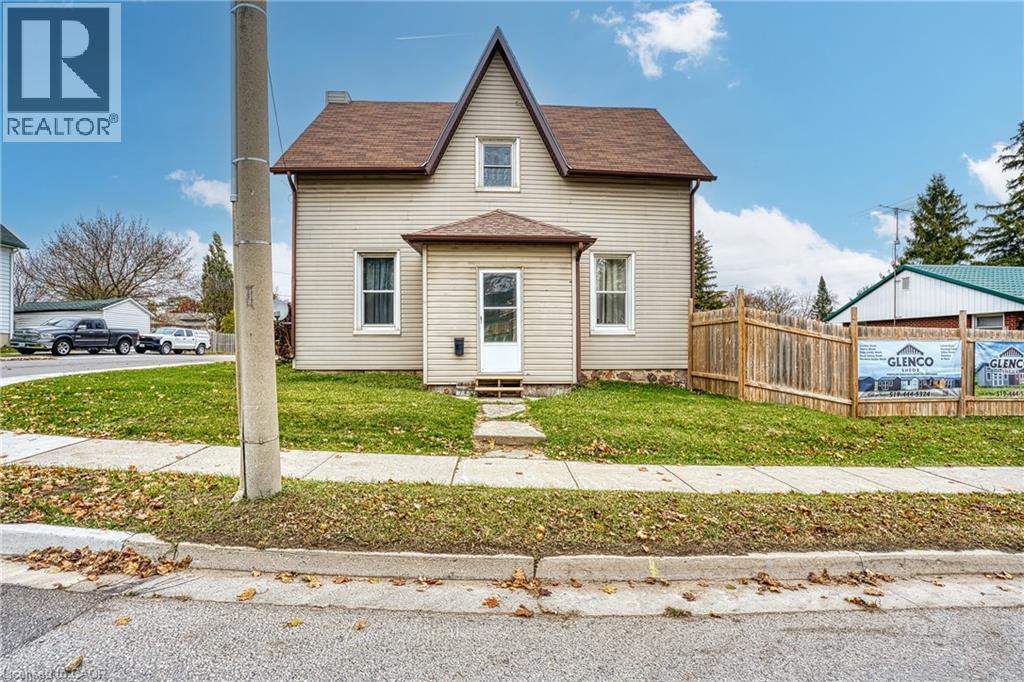
745 Main Street W
Listowel, Ontario
Great starter or nice income earner for your growing portfolio! Recently renovated with newer vinyl windows, spray foam insulated, updated wiring, private deck & high efficiency furnace. This features has a cozy family room, main floor bedroom/office & main floor bath & laundry and impressive 9ft ceilings throughout. Generous private raised deck with fully fenced yard and an attached single car garage completes the picture. (id:56221)
RE/MAX Real Estate Centre Inc.
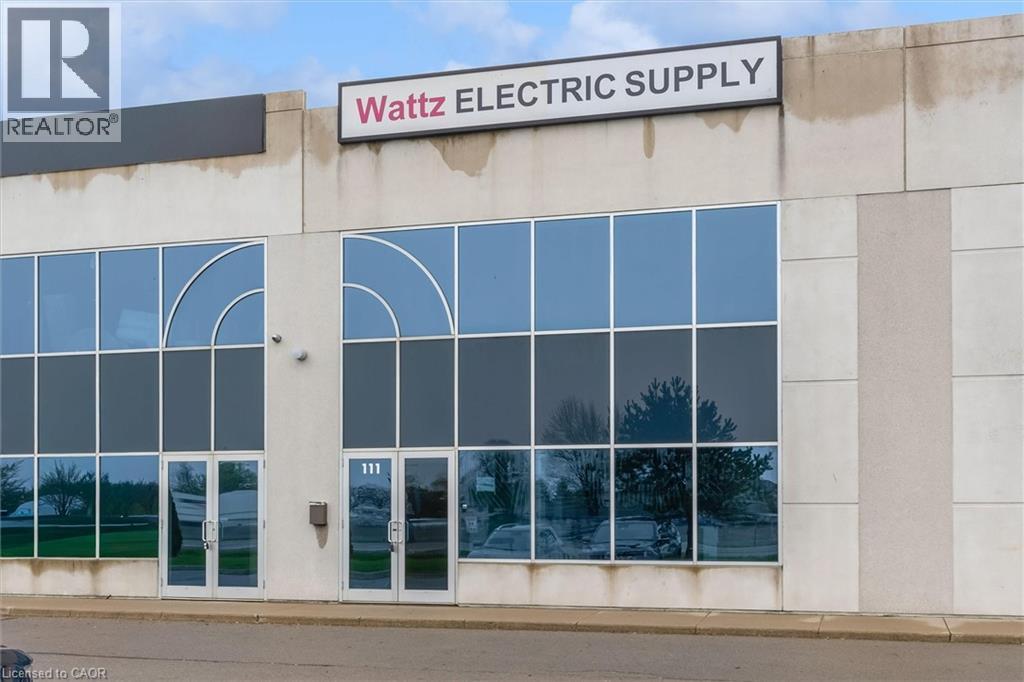
442 Millen Road Unit# 111
Stoney Creek, Ontario
Rare opportunity where both upper and lower levels are offered for lease. The lower level provides a section with 20' clear height, bay door and and just over 1000 sq. feet of industrial use, with the front providing an area of approximately 1000 sq. feet of showroom or office space. A washroom and storage area is also included. The second level has plenty of bright light, overlooking the highway and consists of two large spaces and a washroom, as well. Both levels have a combined square footage of 3450 and allow for a variety of uses with the appropriate configuration. The unit is conveniently located just off the QEW with quick access to a number of cities, and the US border. Close to amenities. (id:56221)
Keller Williams Complete Realty
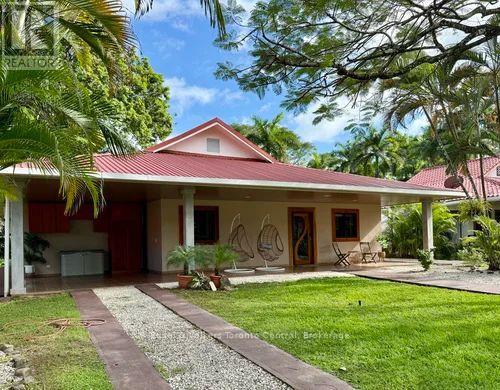
Playa Tambor Provincia De Puntarenas Playa
Costa Rica, Ontario
This tropical single-family home is just 500M from the sandy beach, and backs onto the golf course. Three bedrooms, with three full bathrooms, make this a very comfortable home, perfect for full time living or entertaining while enjoying a vacation in paradise.The entrance to the house features a covered carport with storage, a front terrace, and large front yard.The open interior floor-plan has a spacious living room with a gourmet kitchen. Custom made wood doors entering the home and going to the back patio are an elegant touch. Sliding doors form the bedroom also bring easy acess to the backyard and terrace .There are two master bedrooms with their own en-suite bathrooms, and an additional guest bedroom and bathroom. The house is beautifully decorated with quality custom furniture throughout that needs to be seen.The tropical yard features a refreshing large swimming pool lots of tropical flowers and trees, a large covered seating area by the pool.This fantastic home is being sold "turnkey" and includes furniture and appliances! (id:56221)
Engel & Volkers Toronto Central
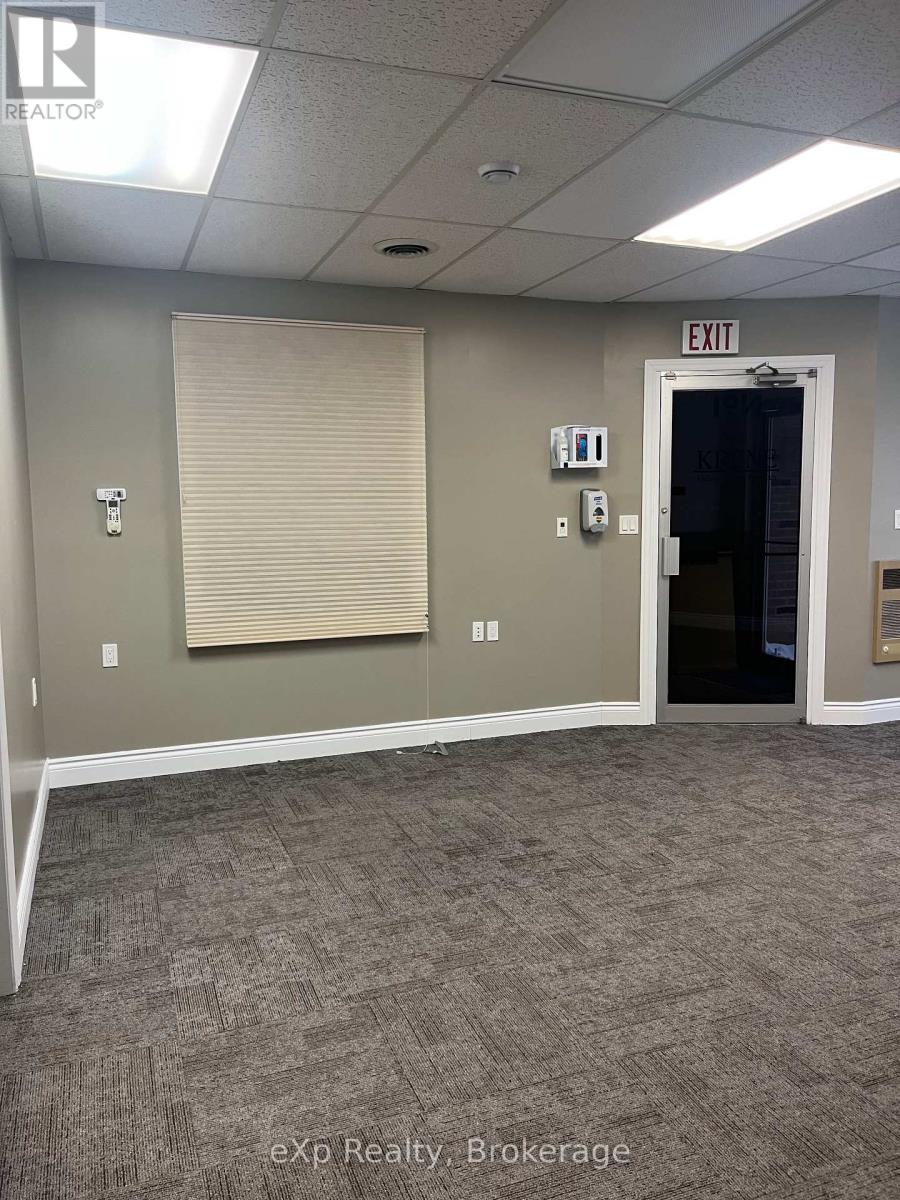
807 Queen Street
Kincardine, Ontario
Downtown Kincardine retail or office space for lease. Main Street, storefront, high exposure. 1100 sq ft. Currently being used as office space but can be modified to suit retail use. Entrances from Queen Street sidewalk and from the rear municipal parking lot. Flat rate for utilities $xxx.00 per month for heating, A/C, hydro and water. Dedicated parking at the rear. Snow removal is invoiced separately. Clean, dry basement. Minimum 3-year lease. (id:56221)
Exp Realty
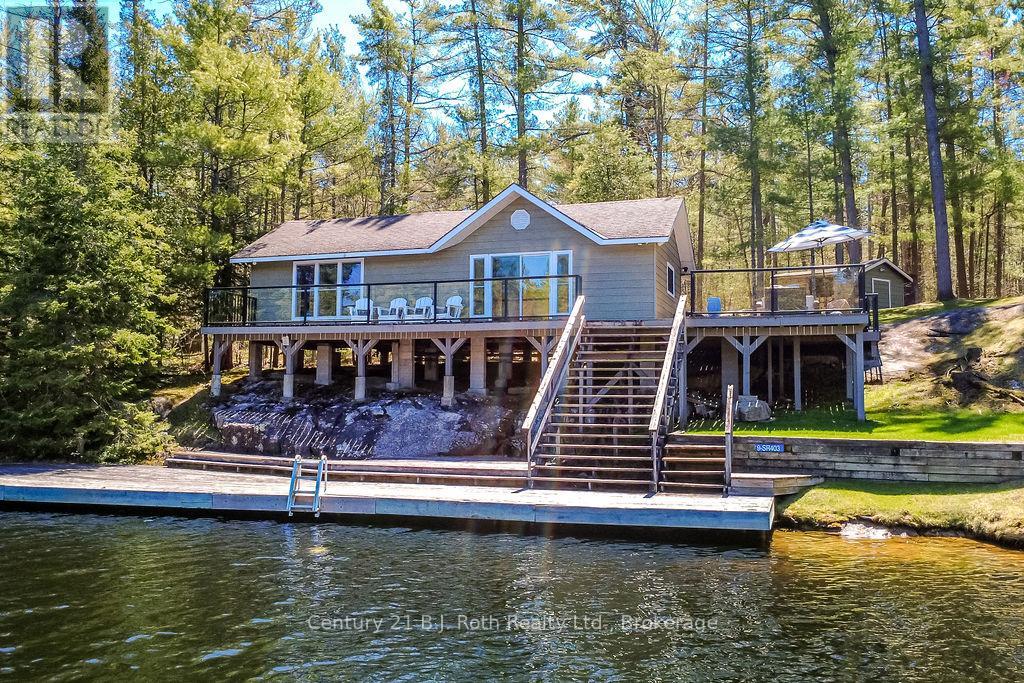
9 Severn River 403
Muskoka Lakes (Wood (Muskoka Lakes)), Ontario
Escape the everyday at this stunning seasonal retreat in the highly sought-after Lost Channel on the Severn River. Perfectly blending rugged Muskoka charm with modern convenience, this water-access cottage is designed for those who value both high-energy adventure and deep relaxation.Boasting 220 feet of private shoreline, with over 2500 square feet of tiered docks and decks there are numerous sun-drenched lounging zones to choose from. Whether you're hosting a summer get-together, relaxing with a great book or diving into the refreshing waters, this is waterfront living at its finest.The well-maintained, updated cottage features a bright, open-concept layout that flows effortlessly from the kitchen to the living and dining areas. With 2 bedrooms and a full 4-piece bath including laundry, it's as functional as it is stylish. For your visitors, a private guest cabin offers a secluded space to unwind, while 2 utility sheds keep the gear organized. Beyond the cottage, the grounds have been meticulously landscaped to provide open spaces for games and gatherings. Just past the clearing, the property transitions into old-growth Muskoka forest, inviting you to hike and explore the granite ridges and lush terrain of your own backyard.This isn't just a cottage, it's your private basecamp for a lifetime of memories on the Severn. (id:56221)
Century 21 B.j. Roth Realty Ltd.